
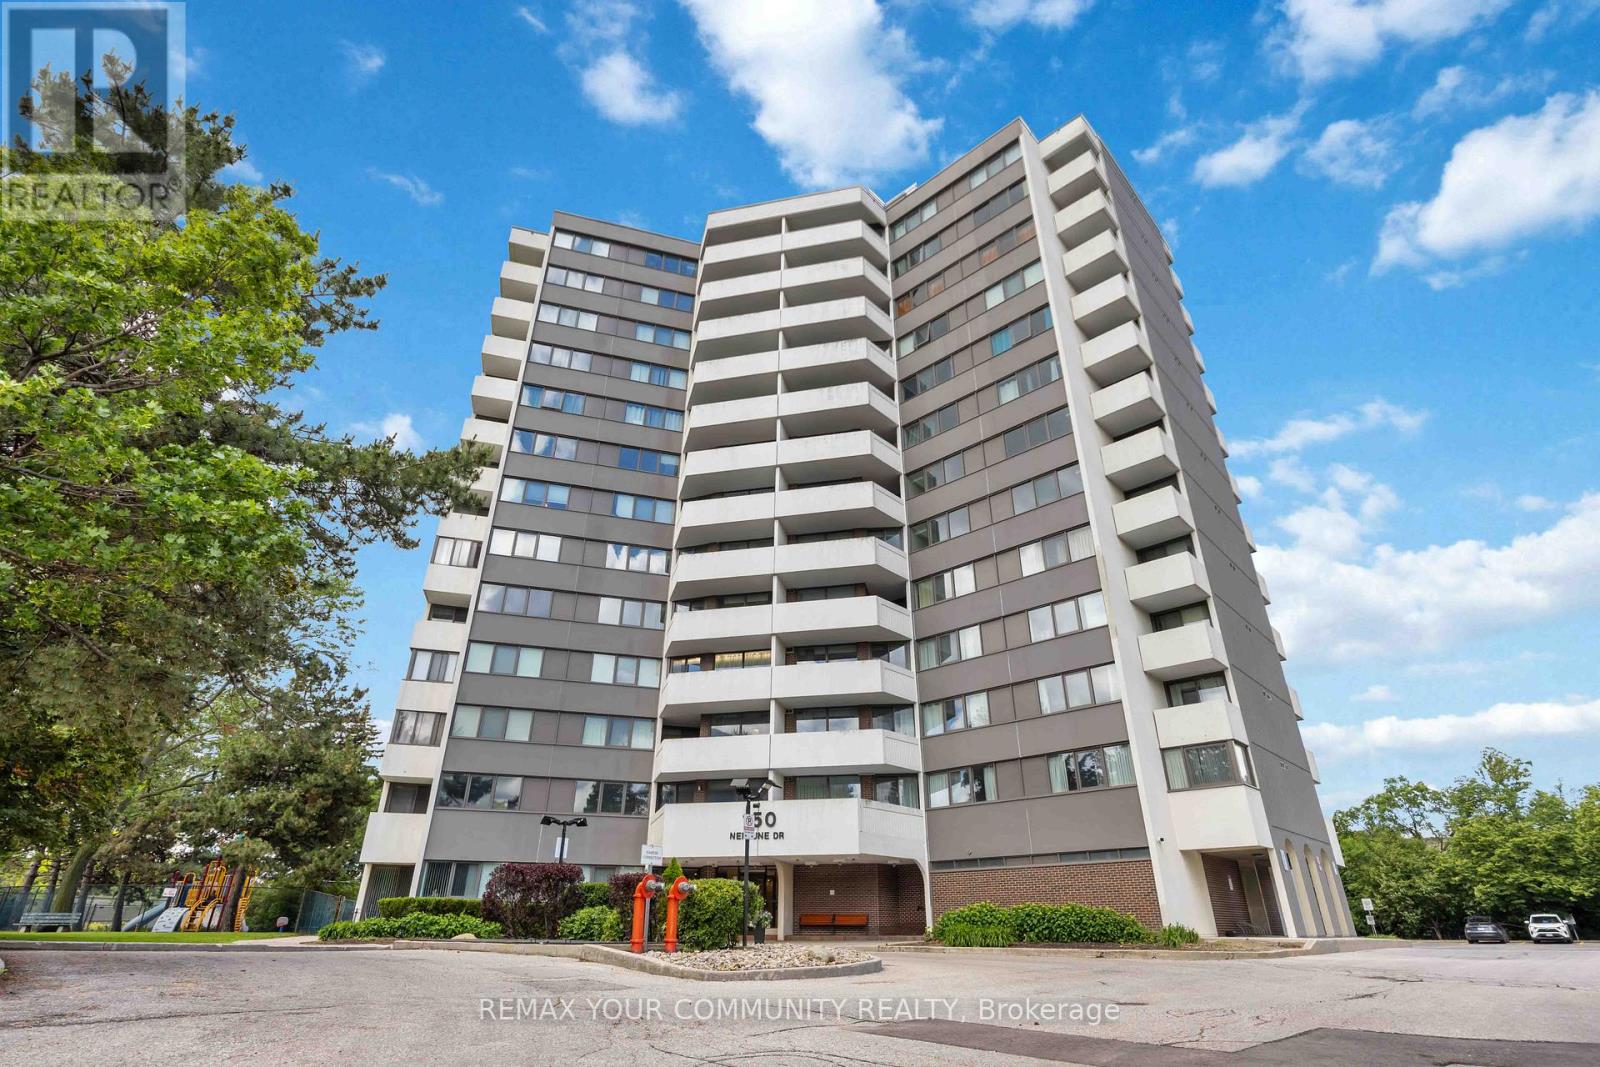
801 - 150 Neptune Drive
Toronto, Ontario
Welcome to Unit 801! A rare opportunity to own this spacious 1,320 sq. ft. three-bedroom condominium in a highly desirable central location. Enjoy an abundance of natural light through large windows and take in stunning views of the CN Tower from two southwest-facing balconies. This well-maintained unit has been recently painted and features new light fixtures, offering afresh and modern feel. Residents enjoy excellent building amenities. Conveniently located close to public transit, restaurants, shopping, and Yorkdale Mall, this home combines comfort, space, and accessibility. Water and heat are included in the maintenance fees, adding even more value. Don't miss this exceptional opportunity to own a bright, spacious home with spectacular views in a prime location. Including tennis courts, outdoor pool, playground, sauna, exercise room, party room (id:55093)
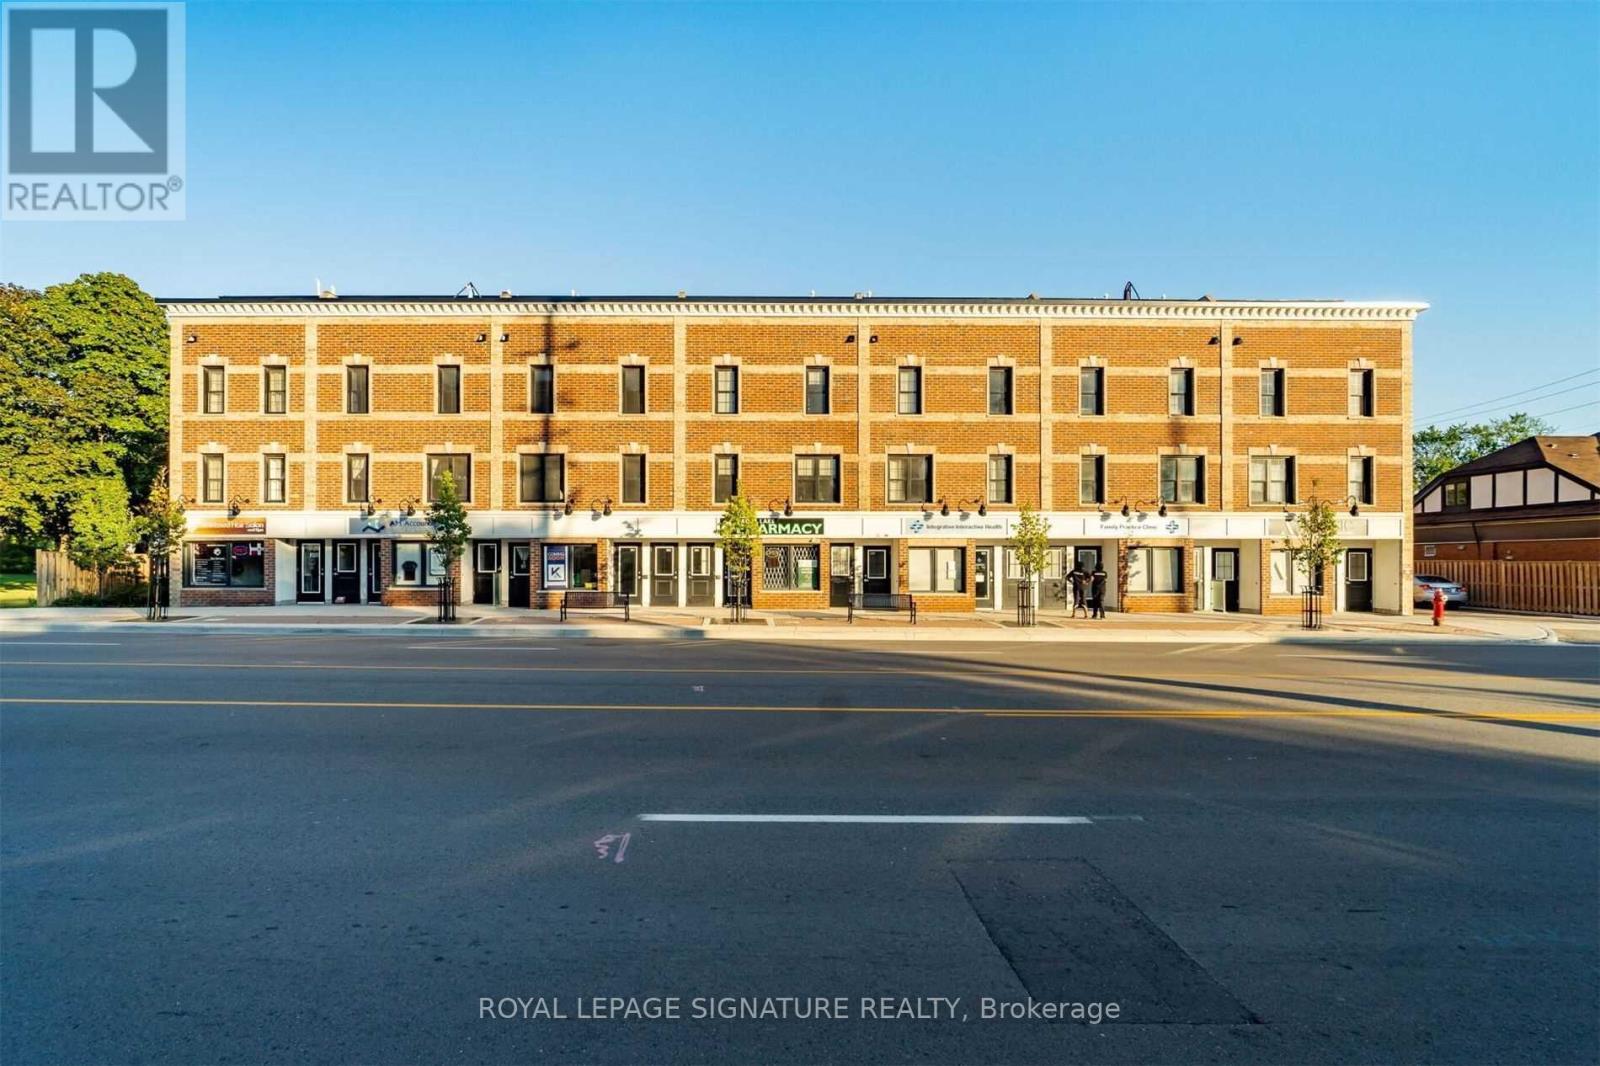
202 - 760 Lakeshore Road E
Mississauga, Ontario
RARE 1,241 SF LUXURY TOWNHOME | PRIVATE ROOFTOP TERRACE + GARAGE. Professionally curated by award-winning Regina Sturrock Design, this turnkey boutique residence delivers upscale waterfront-district living without high-rise congestion. The interior features an open-concept entertainer's main floor with seamless flow and abundant natural light, anchored by a custom chef's kitchen boasting dual-finish high-gloss and satin cabinetry, quartz countertops, and an expansive breakfast peninsula. The home offers 2 generous, quiet bedrooms with smart storage and a sleek 1.5-bath layout. Exceptional outdoor living highlights a large main terrace plus a private, sun-drenched rooftop patio with BBQ potential and skyline sunset views, alongside the convenience of a private 1-car garage with ample storage. Situated in a prime Lakeview location just steps from the Waterfront Trail, Lakefront Promenade Marina, parks, golf, and trendy Port Credit / Long Branch dining. Enjoy quick access to the QEW and Long Branch GO for a seamless ride to Union Station, all positioned directly in the path of growth next to the transformative Lakeview Village development. Vacant and move-in ready. (id:55093)
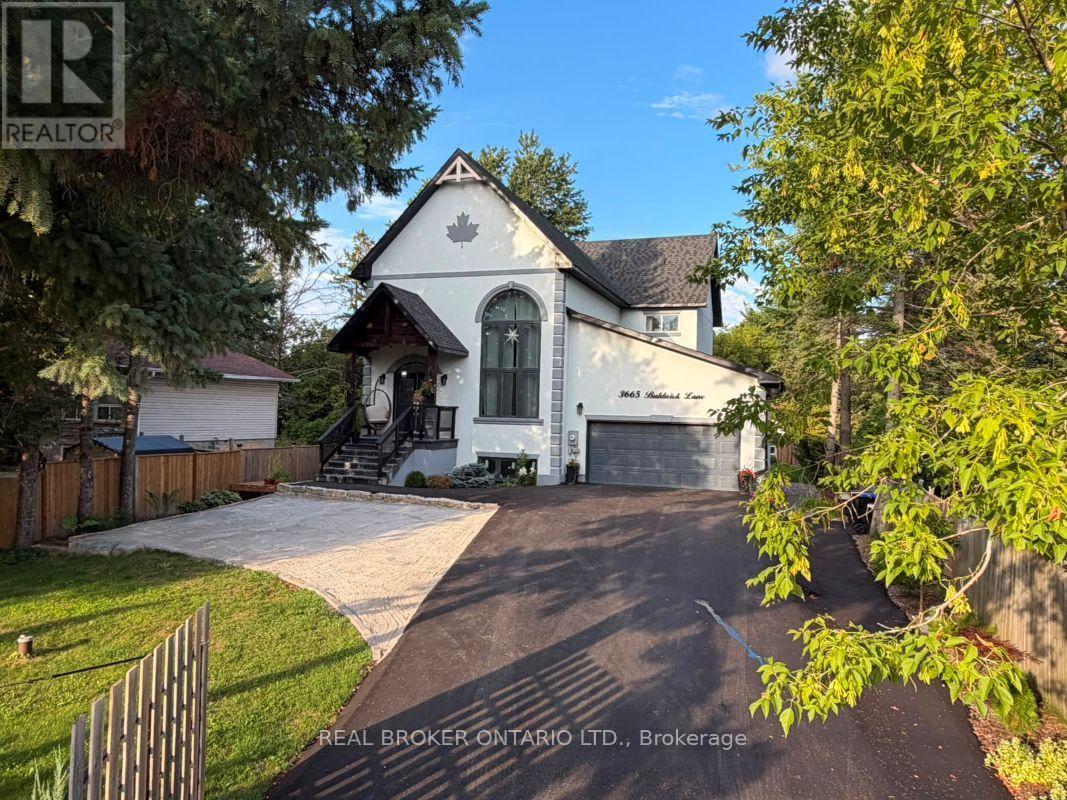
3665 Baldwick Lane
Springwater, Ontario
Welcome to 3665 Baldwick Lane, a thoughtfully designed, custom-built home nestled in the peaceful surroundings of Utopia/Springwater. This exceptional property combines modern luxury, superior craftsmanship, and smart construction upgrades that truly set it apart. From the moment you arrive, you'll notice the impressive 60-foot double driveway, fully fenced perimeter with a 16-foot gate, and an oversized 20 x 25-foot garage featuring a 16-foot door and loft potential-perfect for vehicles, storage, hobbies, or a future workshop. The exterior is equally impressive, showcasing stucco with R10 insulation, built over ZIP panels with R5 foam insulation, providing superior energy efficiency compared to standard construction. Step inside and enjoy engineered hardwood flooring throughout two levels, a grand staircase, exposed wooden beams, and a stunning Versetta stone fireplace that anchors the bright and airy living space. A large barn door on the entry closet adds a touch of rustic charm, while glass-insert closet doors enhance the home's contemporary design. The chef's kitchen and spa-inspired bathrooms feature high-end finishes, while the luxurious primary ensuite offers a standalone tub and smart toilet for added comfort and convenience. A high-efficiency combi-boiler system provides convenient, zone-specific heating throughout the home, including a heated towel rack in the primary ensuite. Additional features include surveillance cameras, a natural gas line to the living room fireplace, and a large shed with its own garage door and separate main entrance-ideal for a workshop, equipment storage, or additional storage space. Whether you're looking for exceptional craftsmanship, modern comfort, energy efficiency, or room to grow, this remarkable home checks every box. Potential basement apartment, please read Inclusions remarks about basement details. Come experience 3665 Baldwick Lane-where quality craftsmanship meets comfort, efficiency, and peace of mind. (id:55093)
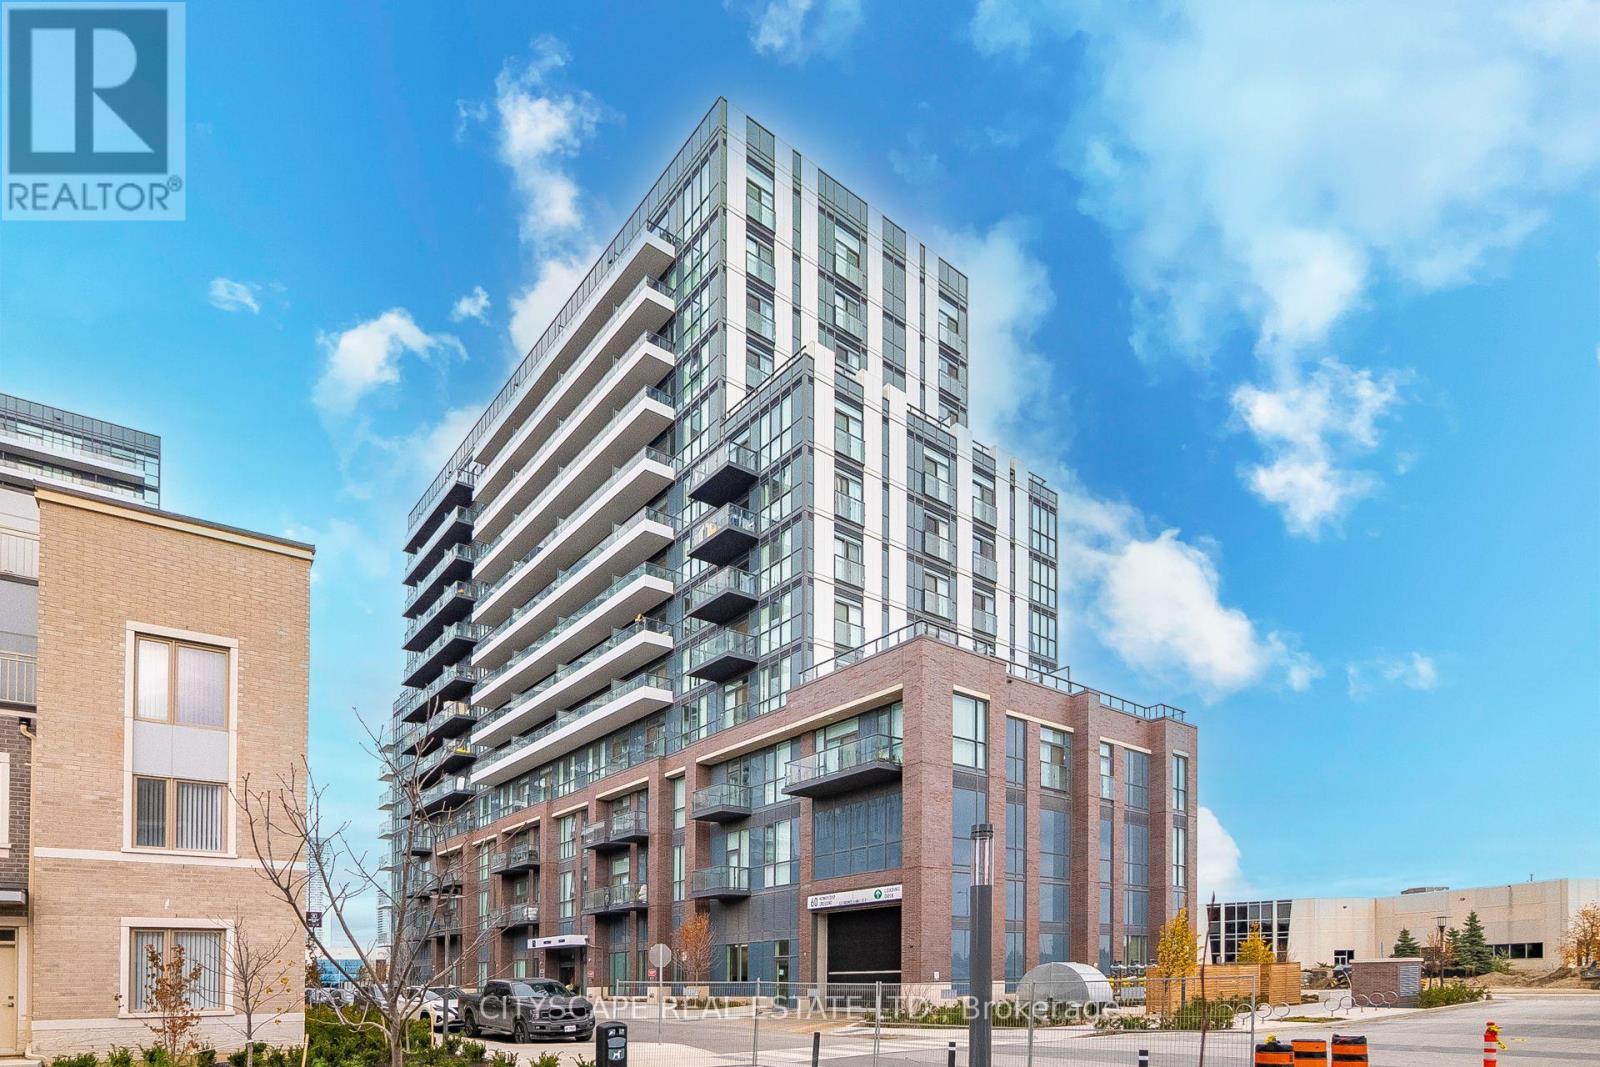
210 - 60 Honeycrisp Crescent
Vaughan, Ontario
Welcome to Mobilio South Tower Condos Located Steps From Vaughan Metropolitan Centre TTC Subway, Viva, YRT & Go Transit Hub. Easy Access To Convenient transit. subway station, bus terminal, minutes away from a few highways such as 7/400/407/401, YMCA, York University, Seneca College, shopping, parks, Banks, Ikea, Costco, cafes, dining, and many Restaurants for entertainment . A master planned vibrant community full of life and well connected to downtown Toronto. Just a bit over 2 and half years old condo offers 541 sq.ft. of well planned living space where thoughtful design meets lifestyle with an open-concept with functional layout of living with large windows that brings abundant natural lights, kitchen, and dining area perfect for your own relaxation and entertainment.1 Bedroom + Den that is just like another bedroom with ensuite laundry, open balcony and underground parking and locker. The den is surely spacious and large enough measuring 9'3" x 7'10" to convert into a bedroom, guest room or as a home office. Modern kitchen with backsplash, quartz countertops and all modern stainless steel appliances. Amenities Includes 24 concierge, Mail room, moving room, fully equipped gym and fitness studios, state of art theatre, party room with Bar Area, Fitness Centre, Lounge And Meeting Room, Guest Suites, lounge, rooftop deck with BBQ Area, playground, visitor parking. The unit comes with its own parking and locker. The total maintenance fee is $521.64 that includes parking and locker as well. A Bank Draft of minimum 5% is required upon the acceptance of the offer. (id:55093)
Basement - 266 Brigadoon Drive
Hamilton, Ontario
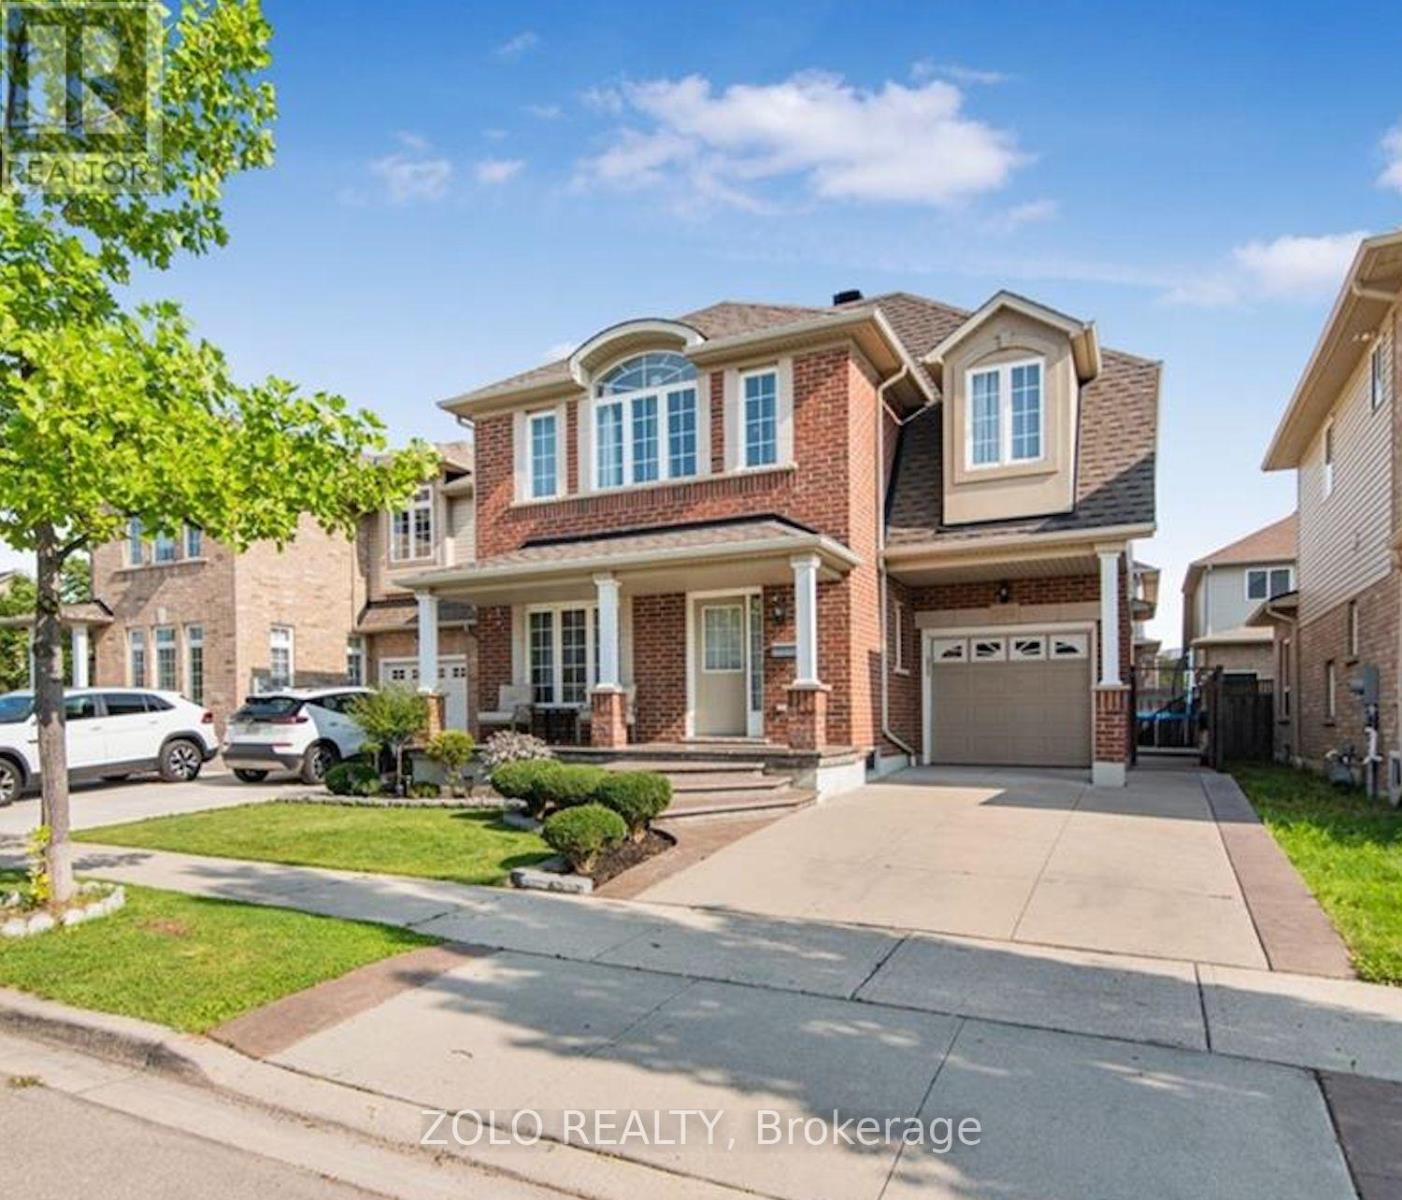
Welcome to this beautifully renovated 2-bedroom basement apartment in a highly desirable Hamilton Mountain location! Available October 1st for $1,750/month. Featuring a private entrance, this bright unit offers a functional open-concept living space with neutral paint tones and sleek laminate flooring throughout. The full kitchen is equipped with stainless steel appliances (including a dishwasher, stove, and range hood), modern white cabinetry, black stone countertops, and a subway tile backsplash. Enjoy two spacious bedrooms and a luxurious 3-piece bathroom featuring marble-look floor-to-ceiling tile, a walk-in glass shower enclosure, and an updated vanity. Complete with in-unit laundry for ultimate convenience. Minutes to Mohawk College, public transit, parks, shopping, and highway access. Ideal for students, working professionals, or small families. (id:55093)
83 Pinot Crescent
Hamilton, Ontario
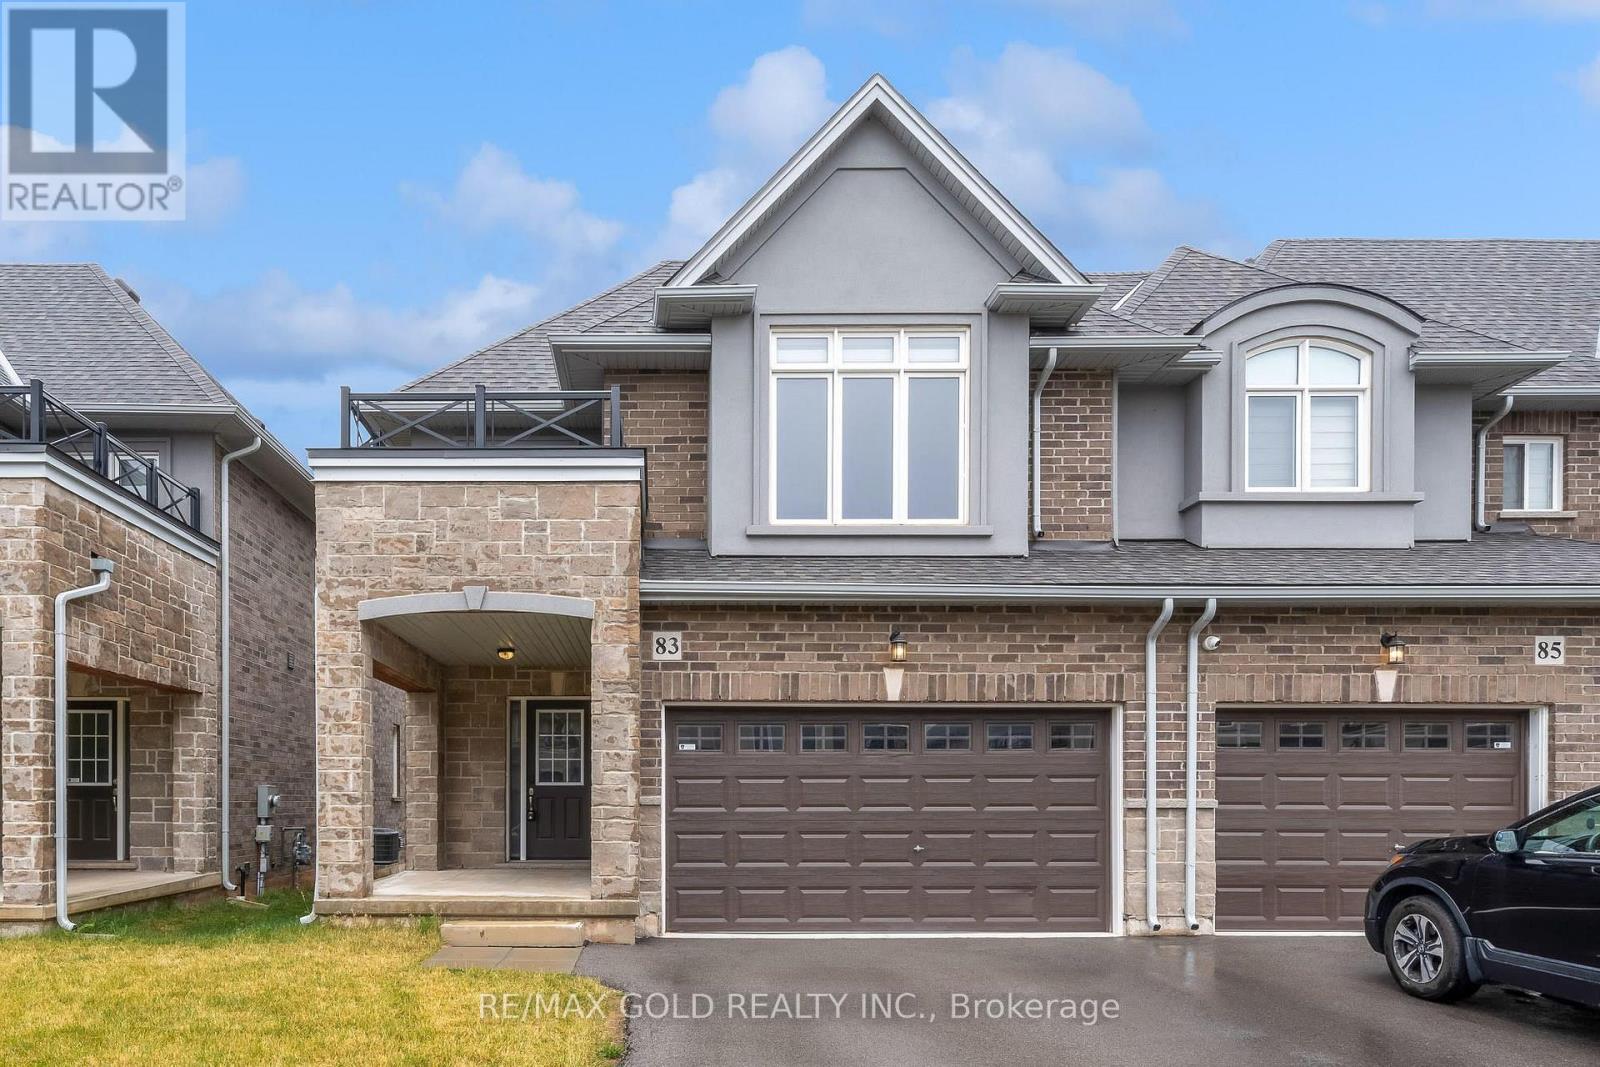
A Beautiful Cozy 2 Storey 3 Bedroom 2.5 Bath Townhome, Located in The Foothills Winona Community of Stoney Creek, Close To Shops/Restaurants/Highways Transit. A Large Corner Lot, With Double Car Garage And 2 Car Parking Driveway. Interior Open Concept Home Luxury Finishes With 9 Ft Ceilings Entering The House, Main Floor Features A Large Living Area, A Dining Area, A White Kitchen With SS Appliances And Central Island, Backsplash Tile, Hardwood Floor Throughout. Wood Staircase To The Upper Level, Which Features Three Well-Sized Bedrooms, W/Walkin Closet & Ensuite, Two Bathrooms and A Laundry Room (id:55093)
214131 10th Line
Amaranth, Ontario
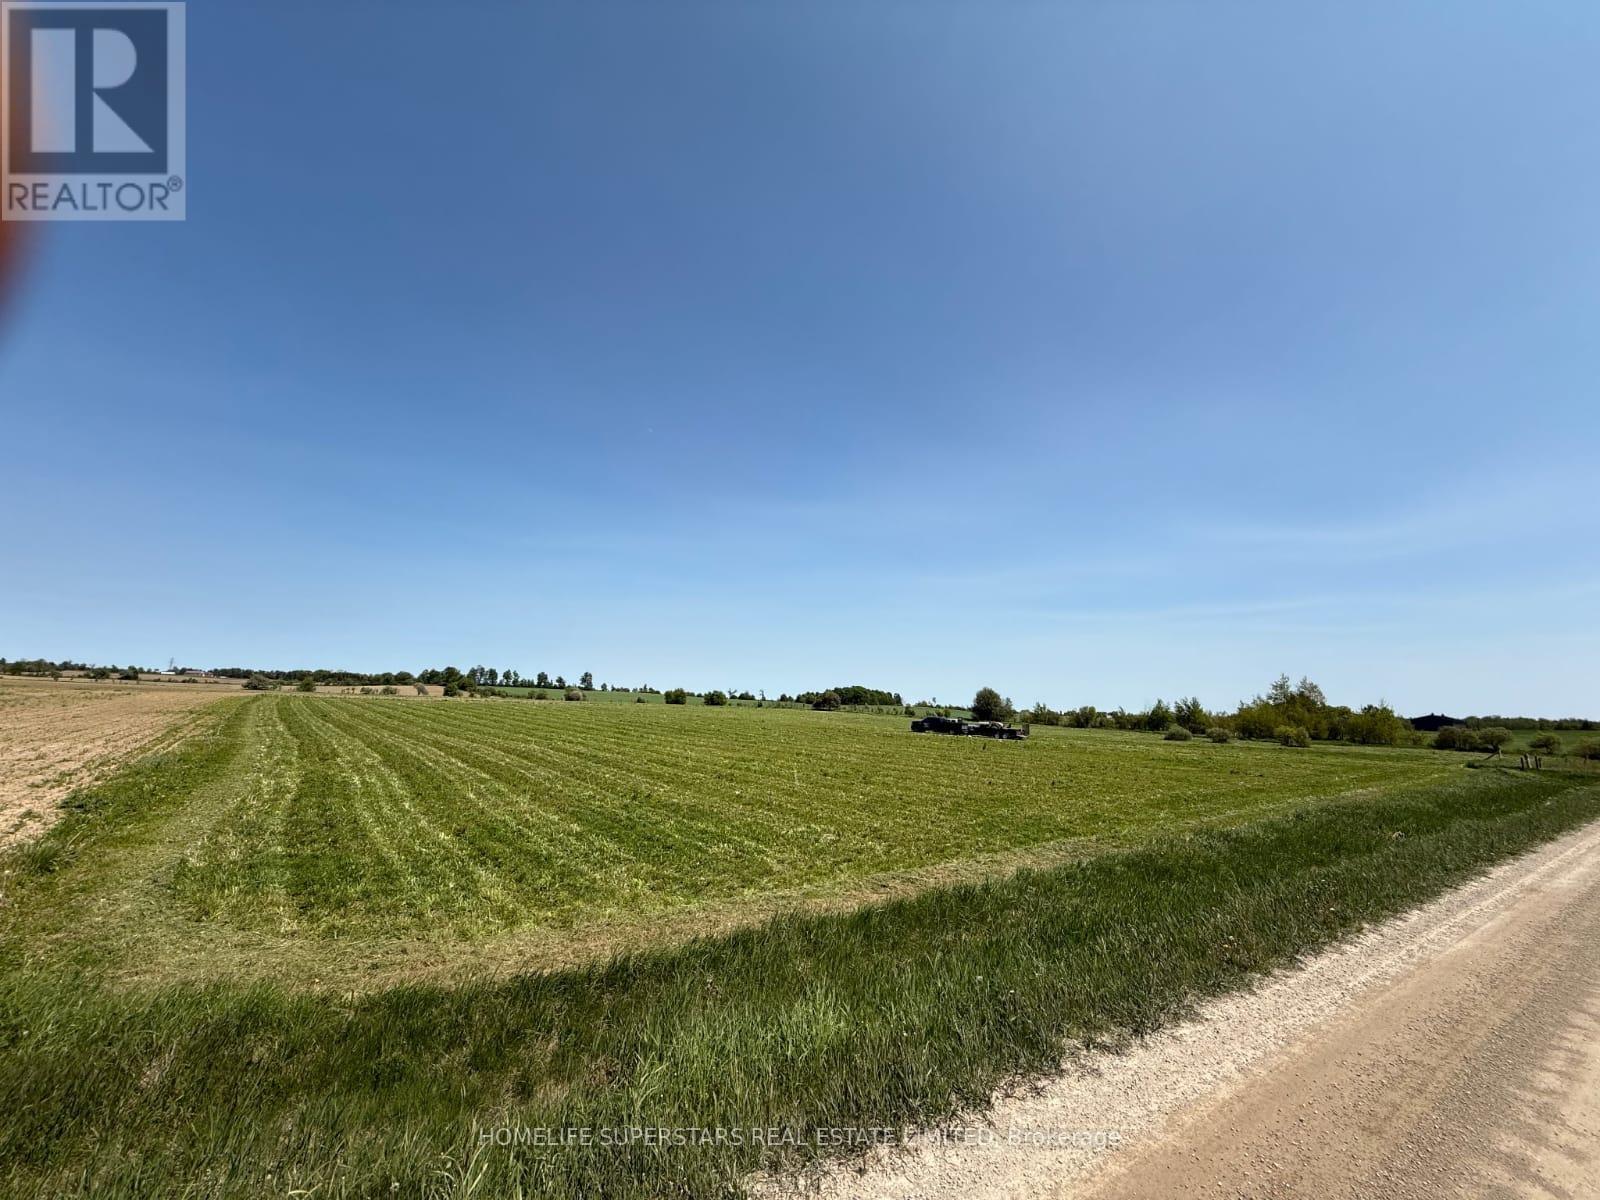
NOT IN CONSERVATION Very Rare Flat Vacant 4.23 Acres Land, Already Zoned for Gurdwara, Temple, Mosque or Any Other Place of Worship, Community Center and Other Uses As Per Page 71 of Attached Zoning Bylaw. Permitted Uses: place of worship, nursing home, school, day nursery, community centre, fire station, library, municipal, county or provincial maintenance and/or public works yard, post office, ambulance station, cemetery, civic building. Situated in Amaranth, just minutes to north part of Caledon and very close to towns of Orangeville, Grand Valley, Shelburne, Mulmur, Melancthon, Mono and East Garafraxa. Minutes to Existing Gurudwara. Very Rare Flat 4.23 Acres Vacant Land Institutional Zoning for Temple, Mosque, Church and any other place of worship! Survey Available.Minutes to Grand Valley, Orangeville and Shelburne Developments. ** Electricity, Heat and Water Available if the potential buyer wishes to have them installed. Letter received from the town for use of subject property as place of worship and some further requirements. (id:55093)
214131 10th Line
Amaranth, Ontario
NOT IN CONSERVATION Very Rare Flat Vacant 4.23 Acres Land, Already Zoned for Gurdwara, Temple, Mosque or Any Other Place of Worship, Community Center and Other Uses As Per Page 71 of Attached Zoning Bylaw. Permitted Uses: place of worship, nursing home, school, day nursery, community centre, fire station, library, municipal, county or provincial maintenance and/or public works yard, post office, ambulance station, cemetery, civic building. Situated in Amaranth, just minutes to north part of Caledon and very close to towns of Orangeville, Grand Valley, Shelburne, Mulmur, Melancthon, Mono and East Garafraxa. Minutes to Existing Gurudwara. Very Rare Flat 4.23 Acres Vacant Land Institutional Zoning for Temple, Mosque, Church and any other place of worship! Survey Available.Minutes to Grand Valley, Orangeville and Shelburne Developments. ** Electricity, Heat and Water Available if the potential buyer wishes to have them installed. Letter received from the town for use of subject property as place of worship and some further requirements. (id:55093)
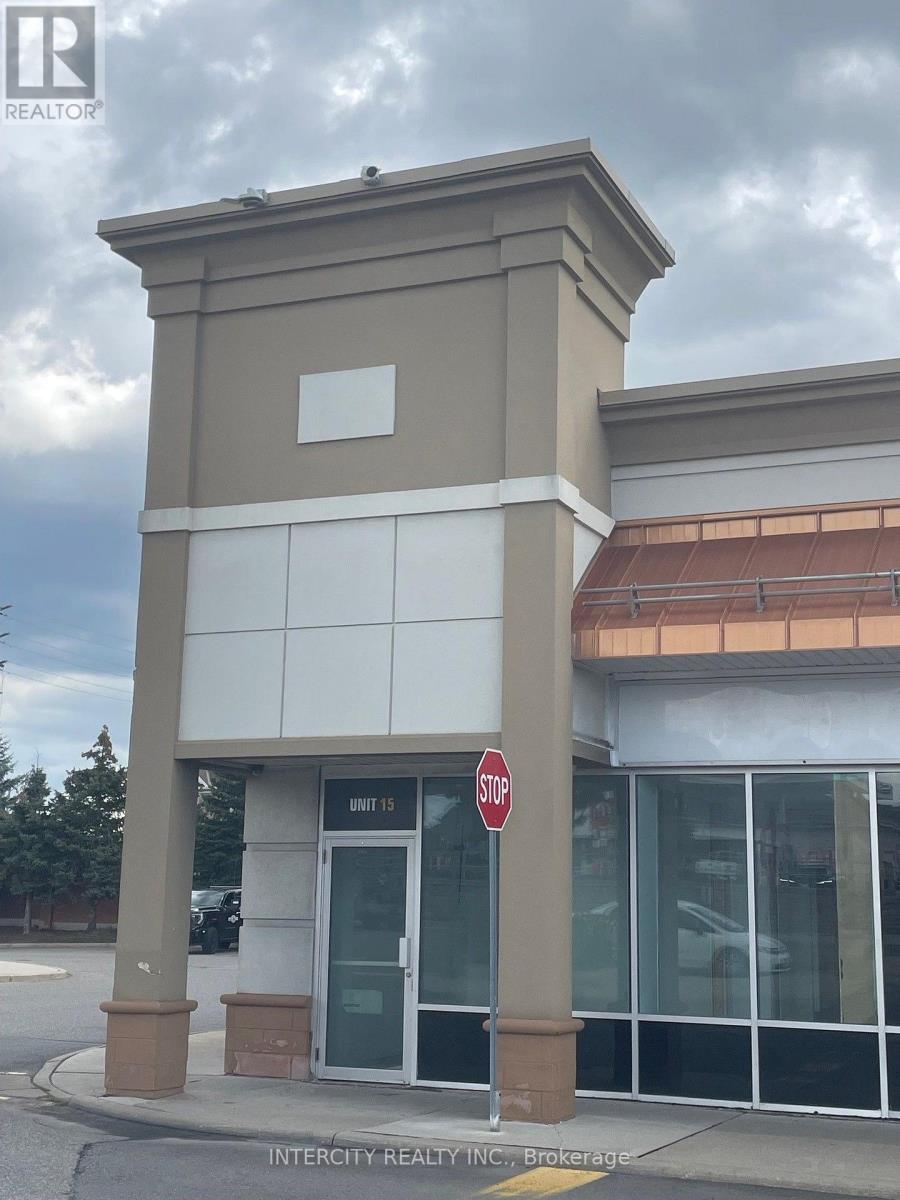
15 - 80 Clementine Drive
Brampton, Ontario
Fabulous Corner Unit in a newer, established plaza. Fronting Steeles Avenue and Mavis Road. 1,682 Sq. Ft., fully renovated with upscale leasehold improvements and consisting of a retail area, offices and a boardroom. Unit has two separate entrances and shipping area. High-traffic plaza, across from Tim Hortons and other high-end tenants, including LCBO, NO FRILLS and TD Bank. Great Potential for high-end office use, retail area and executive offices for Contractors, Realtors, Builders, etc. The maintenance is currently $18.73 per square foot. NOT SUITABLE FOR CANNABIS USE (id:55093)
Lower - 1644 Glenburnie Road
Mississauga, Ontario
2 Bedroom Newly Renovated Walk Up basement for rent for $1800+40% Utilities. Big windows on Living room and Main bed room.Ideal for small family or working couple. 2 parking included.Near Kenollie Public School. (id:55093)
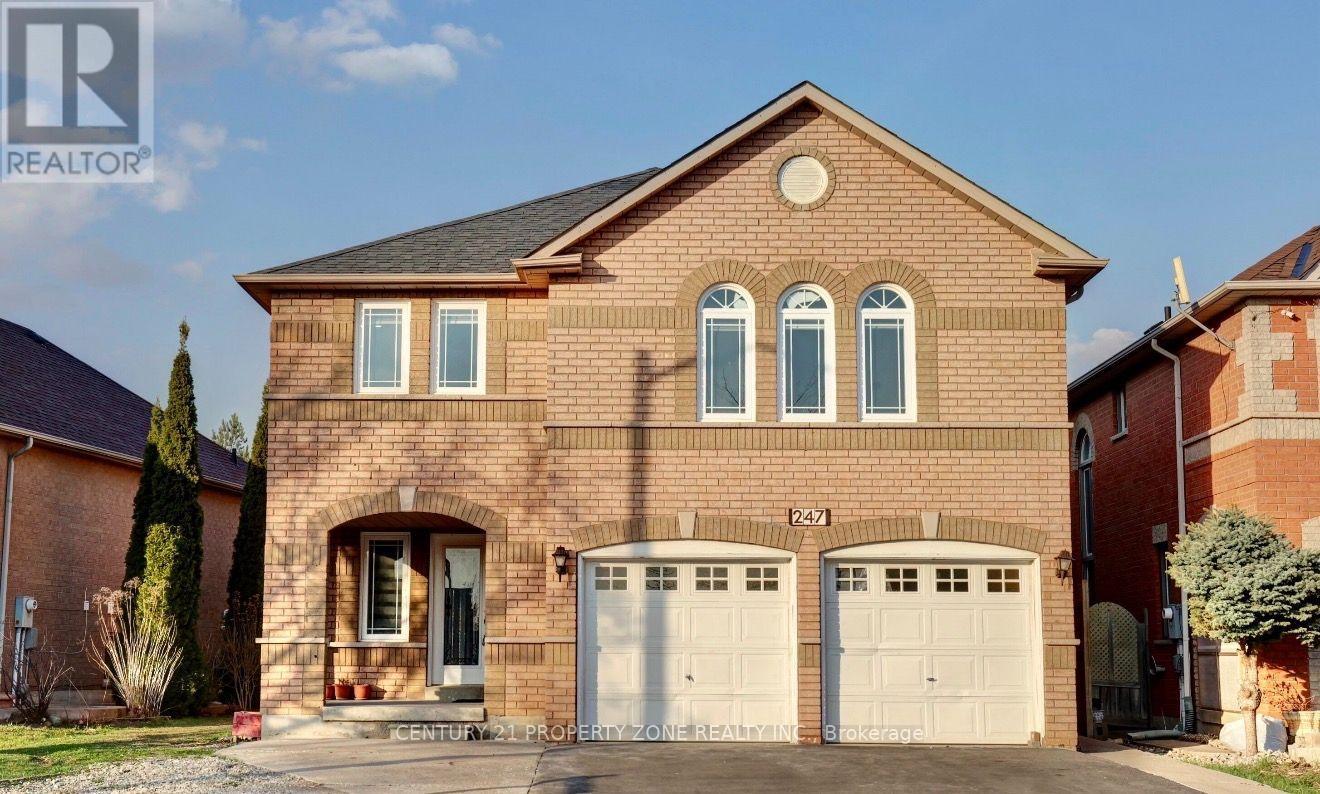
247 Cresthaven Road
Brampton, Ontario
Exceptional opportunity to own a spacious detached home in the highly sought-after Snelgrove community of Brampton. Situated on a spacious lot, this property offers over 3,000 sq. ft. above grade with a functional layout featuring 4 spacious bedrooms, multiple bathrooms, generous principal rooms, and a finished basement with a separate entrance, providing excellent potential for extended family living or future customization.Conveniently located close to top-rated schools, parks, shopping, public transit, and major highways including Hwy 410, making it ideal for commuters and growing families.Property is being sold in "As Is, Where Is" condition with no representations or warranties by the Seller. This is an excellent opportunity for investors, renovators, or buyers looking to customize a large family home in a desirable neighbourhood. Buyers are advised to conduct their own due diligence regarding the property and satisfy themselves with all aspects of the home. (id:55093)
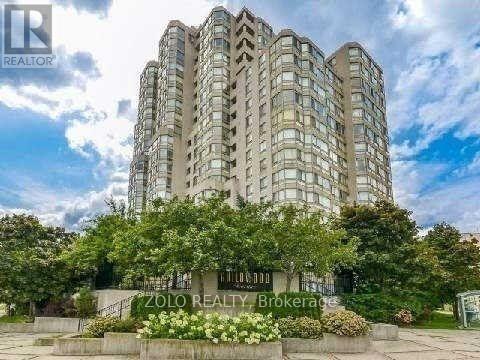
805 - 3233 Eglinton Avenue E
Toronto, Ontario
Welcome To Beautiful Guildwood Terrace! Features An Amazing South-East Lake View, Wall To Wall Windows. Very Spacious 1303 Sq. Ft. Unit; Large Master Bedroom Includes Ensuite Bathroom, Ample Closet Space And Balcony; Features 2 Full Bathrooms. Amenities Include 24 Hour Concierge, Indoor Pool, Gym, Squash Court, Tennis Court, Games Room. 24 Hour Metro Supermarket Is Steps Away. T.T.C. At Your Door And Minutes To Go Station And Shopping. All Windows Replaced in 2025. Includes Parking And Locker. Maintenance Fees Include Hydro, Water and Heat. (id:55093)