
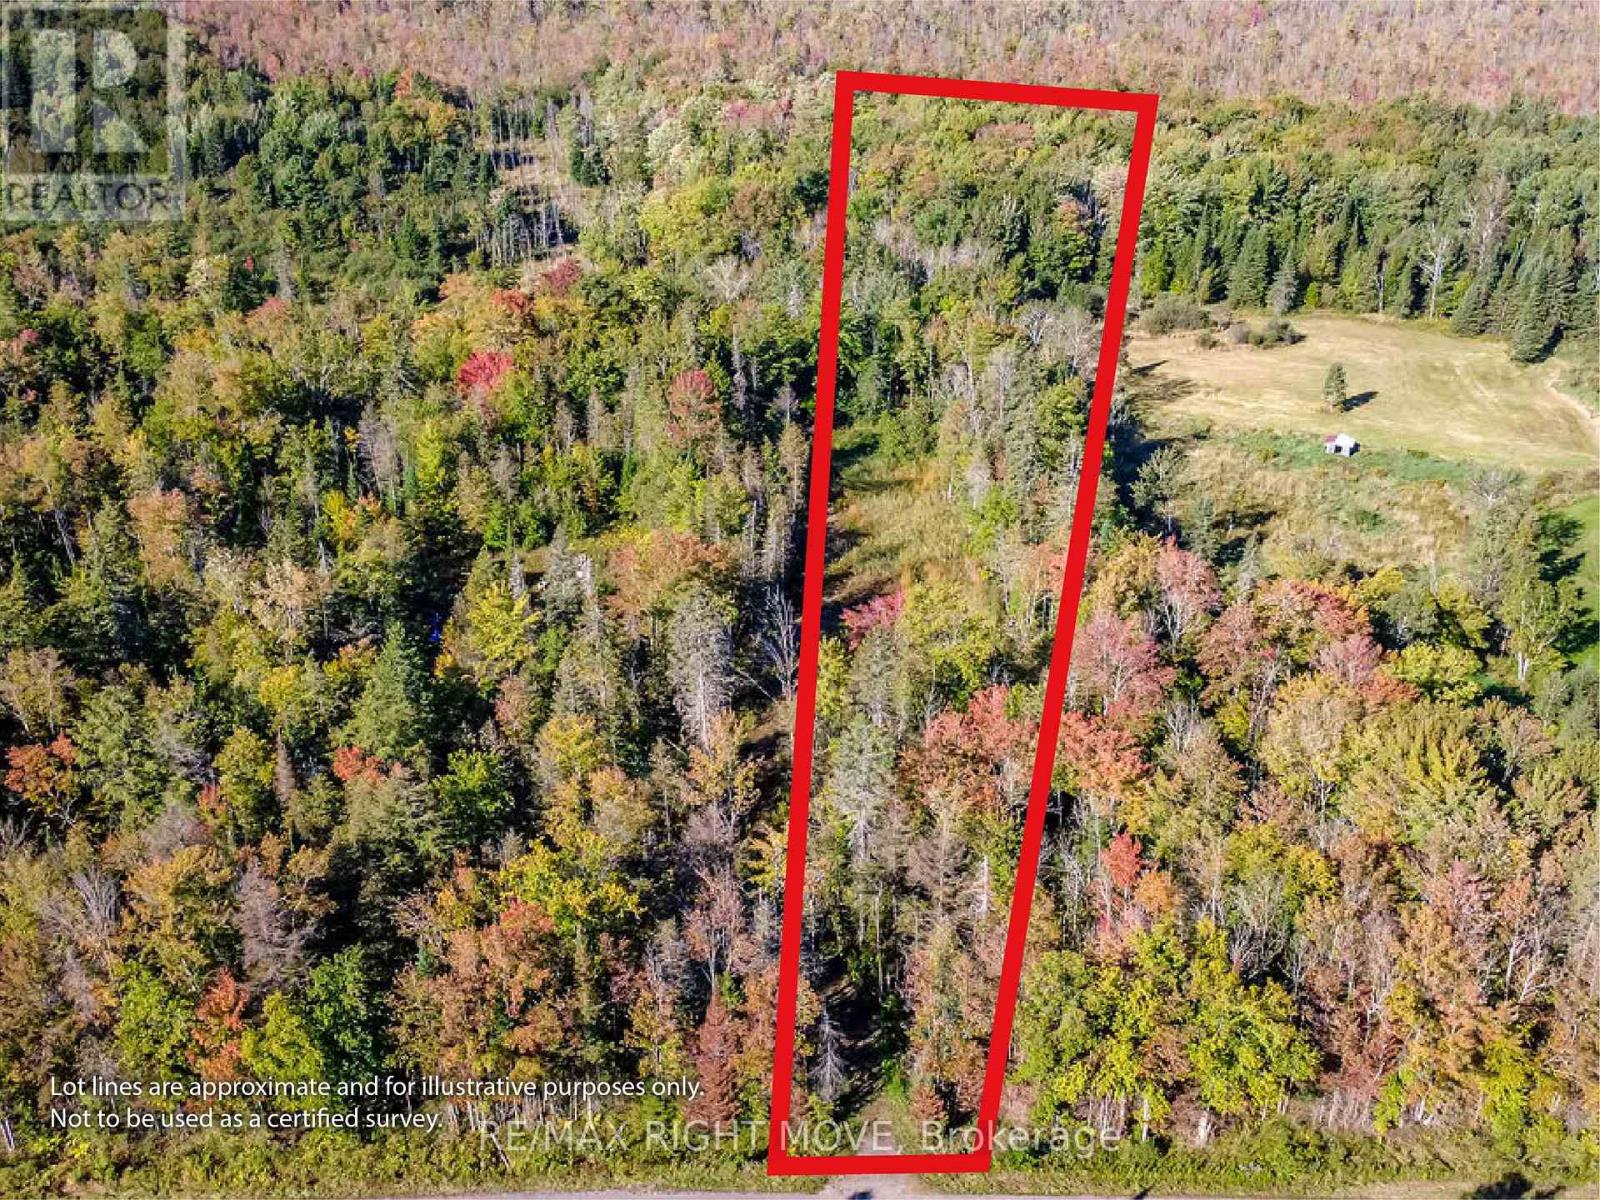
1223 Southwood Road
Gravenhurst, Ontario
Having trouble finding the perfect house? Why not build it?!! This 3 acre building lot is ideally situated just minutes from Hwy 11 for easy commuting North or South. Much of the "prep-work" is done. Culvert in place with cleared driveway and potential building location. Lot has been backfilled and drainage lines installed. Seller will include building plans or you can bring your own! (id:55093)
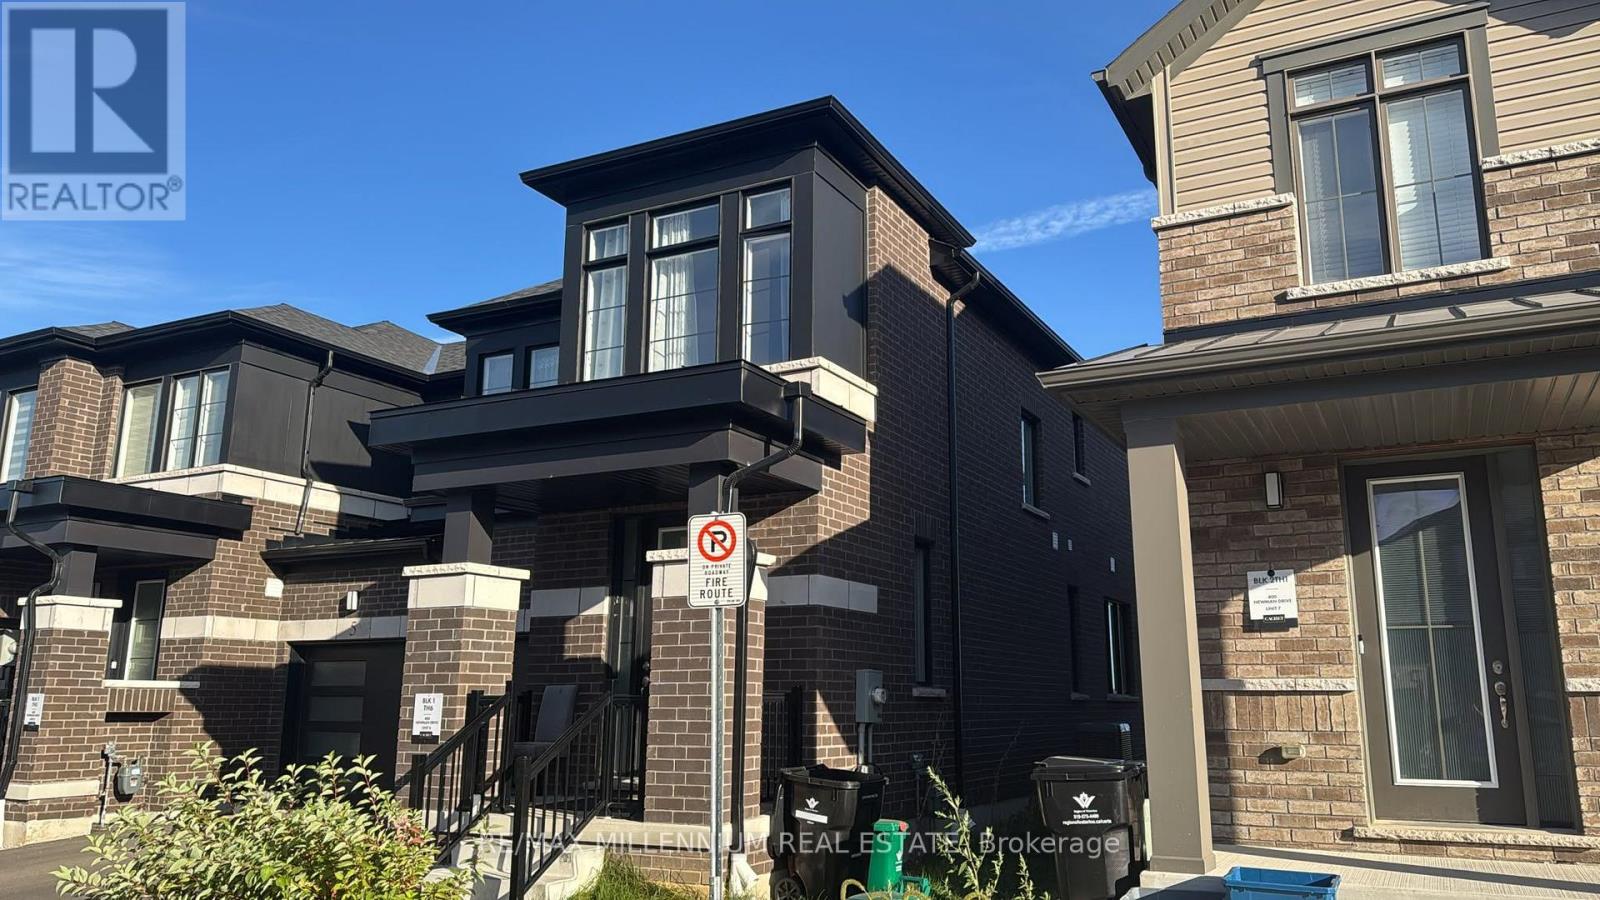
6 - 400 Newman Drive
Cambridge, Ontario
This 2024 Built Two-Storey Townhome Boasts No Neighbors behind with a Contemporary Brick Exterior, Vinyl Siding Accents, & Colour Matched Windows...Encircled by Lush Natural Lands, Walking Trails, A Community Pond, and Parks to Explore...Westwood Village Allows You to Discover the Beauty of Nature Right at your Doorstep. Surrounded by Ample Amenities and Conveniences. Freehold Townhome on Private Rd. There is a POTL Fee. (id:55093)
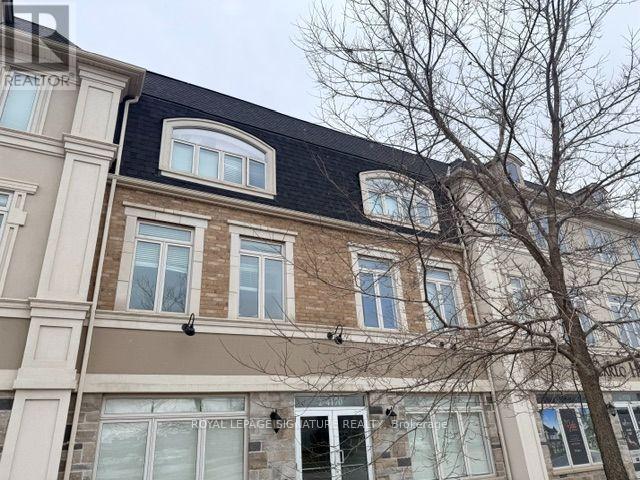
41 - 4167 Palermo Common
Burlington, Ontario
Welcome to 4167 Palermo Common, a well-maintained 3-storey executive condo townhouse offering stylish and comfortable living in one of Burlington's most desirable communities. This 2-bedroom, 2.5-bath home features a bright open-concept living and dining area with large windows and walkouts to private balconies, ideal for relaxing or entertaining. The modern kitchen includes stainless steel appliances, sleek cabinetry, ample counter space, and a breakfast bar. Upstairs offers two generously sized bedrooms with 4-piece bathrooms, large closets, and added privacy. Additional highlights include in-suite laundry, central air, and a quiet, well-maintained community surrounded by parks and trails. Prime location with a bus stop across the street, Appleby GO Station approx. 2 km, quick access to QEW/407, and close to shopping, restaurants, schools, and grocery stores within a 1-2 km radius. (id:55093)
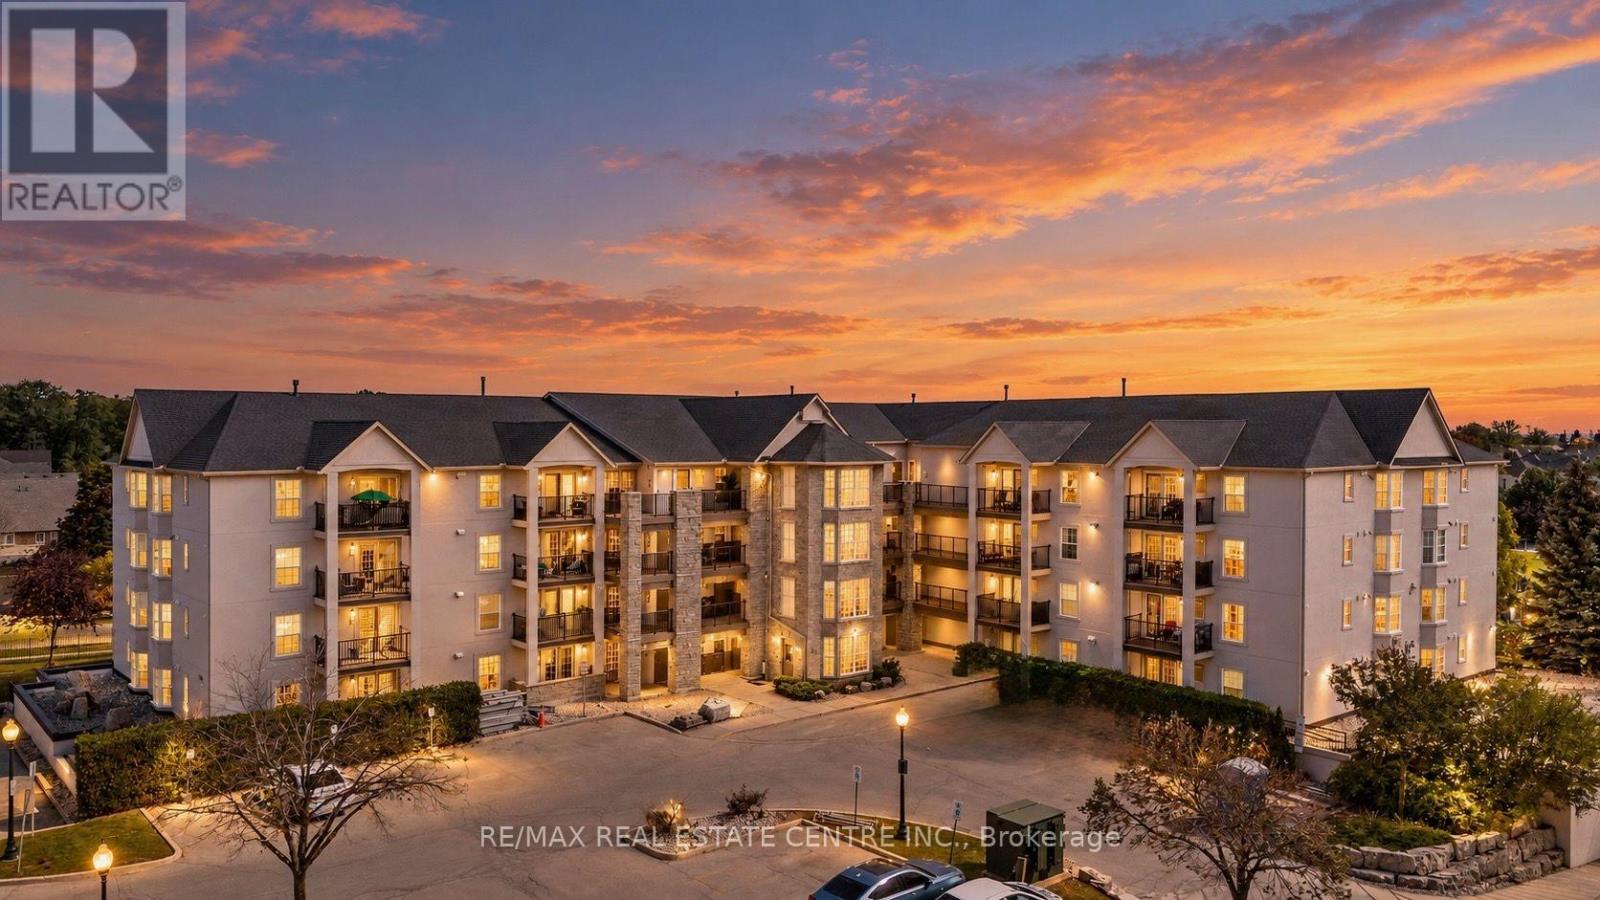
205 - 1421 Walker's Line
Burlington, Ontario
Over $40,000 in RECENT RENOVATIONS! This stylish TURN-KEY 2-bedroom condo is located in Burlington's wonderful Tansley neighbourhood and features 926 SF of beautiful OPEN CONCEPT living. It is perfect for a first-time home buyer (stop renting!), a small family, empty-nesters or anyone looking to simplify their life. There is a large living/dining space, a beautifully renovated WHITE KITCHEN with quartz counters, upgraded cabinets, large breakfast bar for 4 or 5 seats, newer appliances and a walk out to the lovely private balcony which overlooks a quiet street - and BBQs are permitted in this building. There are two bedrooms, one of which is the primary bedroom with Bay window to let the natural light in and the other has a walk-in closet for added storage. The 4-pc bathroom offers an updated vanity and quartz counter plus a bonus full-size Samsung washer and dryer. Renovations include: upgraded kitchen cabinets, quartz counters in the kitchen and bathroom, brand new high-end luxury vinyl flooring, newer appliances (dishwasher, oven, microwave) and recently freshly painted throughout in a neutral soothing tone. It is conveniently located close to many shops, malls, doctors' offices, gyms, public transit, schools and places of worship. Easy highway access and close to the Appleby GO station - it is the ideal location for commuters. It's a quick drive to Lakeshore where you can enjoy the beautiful waterfront, boutiques, fine dining and nature trails. There is tons of visitor parking, 1 underground parking space (#A114) and 1 locker (#21). Spotlessly clean and recently renovated, this condo feels like it is brand new. Simplify your life ... just MOVE IN AND ENJOY! ** Kitec plumbing removed by previous owner. (id:55093)
301 - 6 Eva Road
Toronto, Ontario
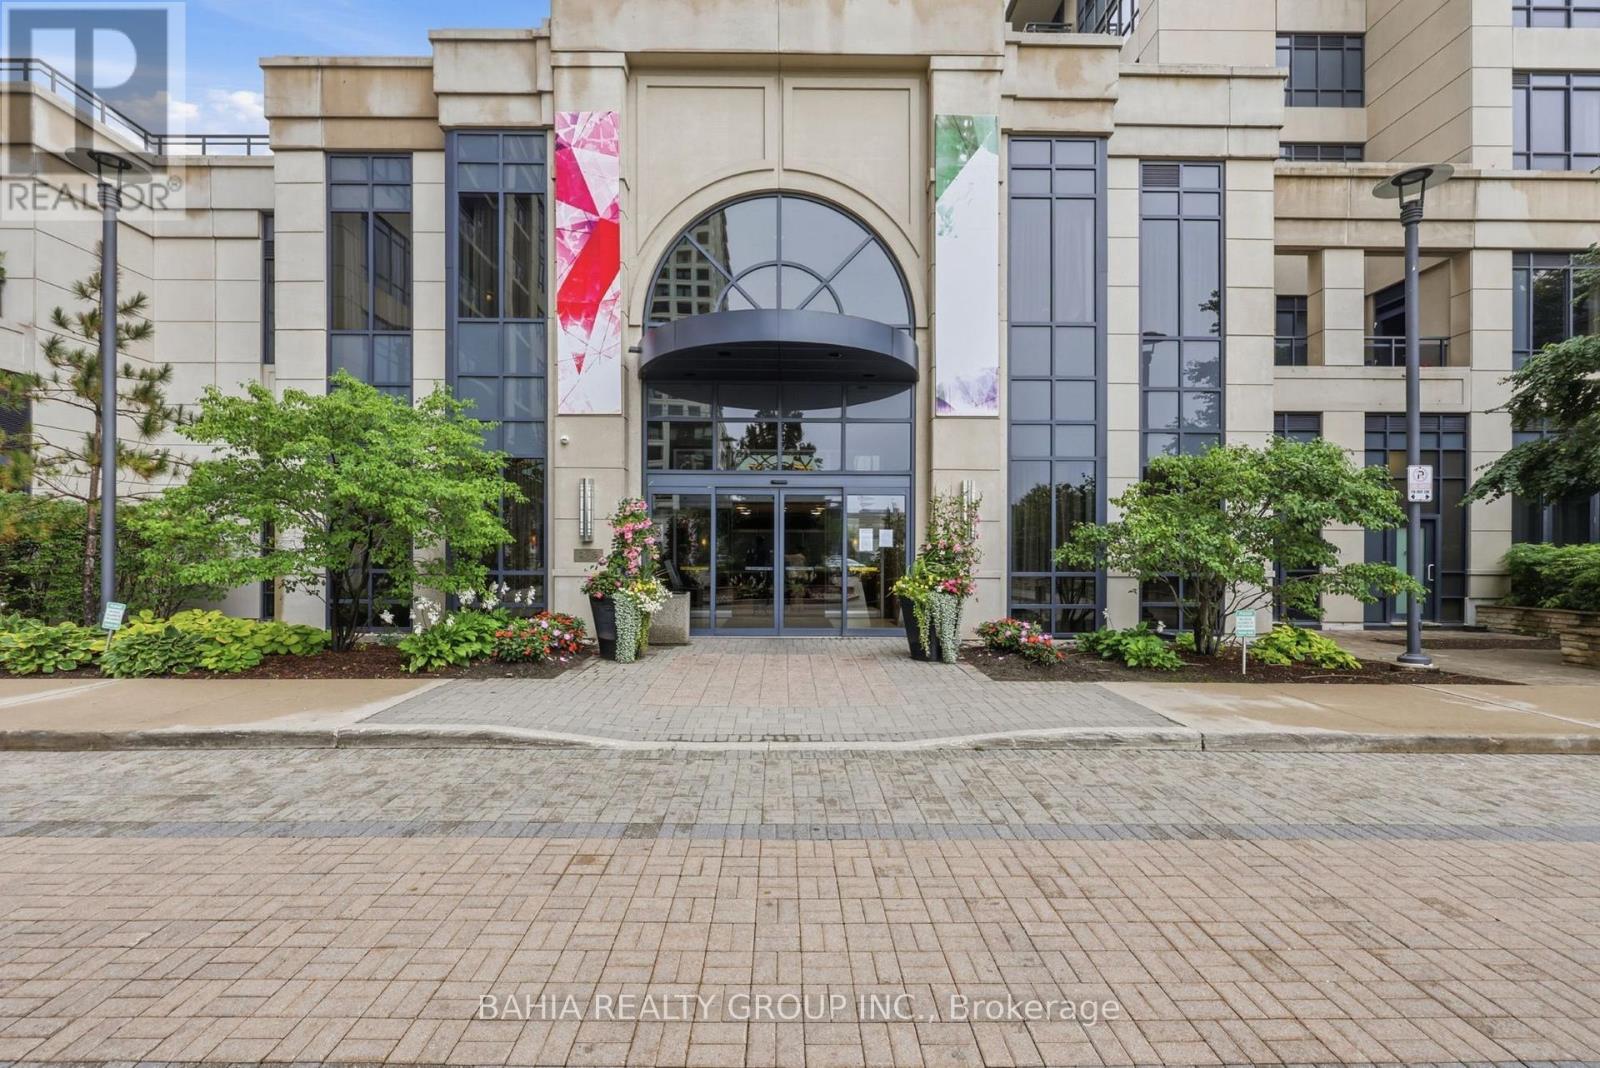
Welcome to 6 Eva Road, Suite 301 - a bright and spacious 1-bedroom + den condo offering a functional layout in a convenient Etobicoke location. Featuring 9-ft ceilings and an extra-large den, this suite offers the flexibility today's buyers are looking for. The oversized den is ideal for a home office, dining area, guest space, or additional living area. The open-concept living space provides plenty of room to relax and entertain, while the well-designed kitchen flows seamlessly into the main living area. The spacious bedroom offers a comfortable retreat, complemented by a full 4-piece bathroom. Located in a well-connected neighborhood with easy access to Hwy 427, Hwy 401, public transit, shopping, restaurants, parks, and everyday amenities. A great opportunity for first-time buyers, professionals, downsizers, or investors looking for a versatile suite in a convenient Toronto location. Come see the space and possibilities for yourself! (id:55093)
321 Morden Road
Oakville, Ontario
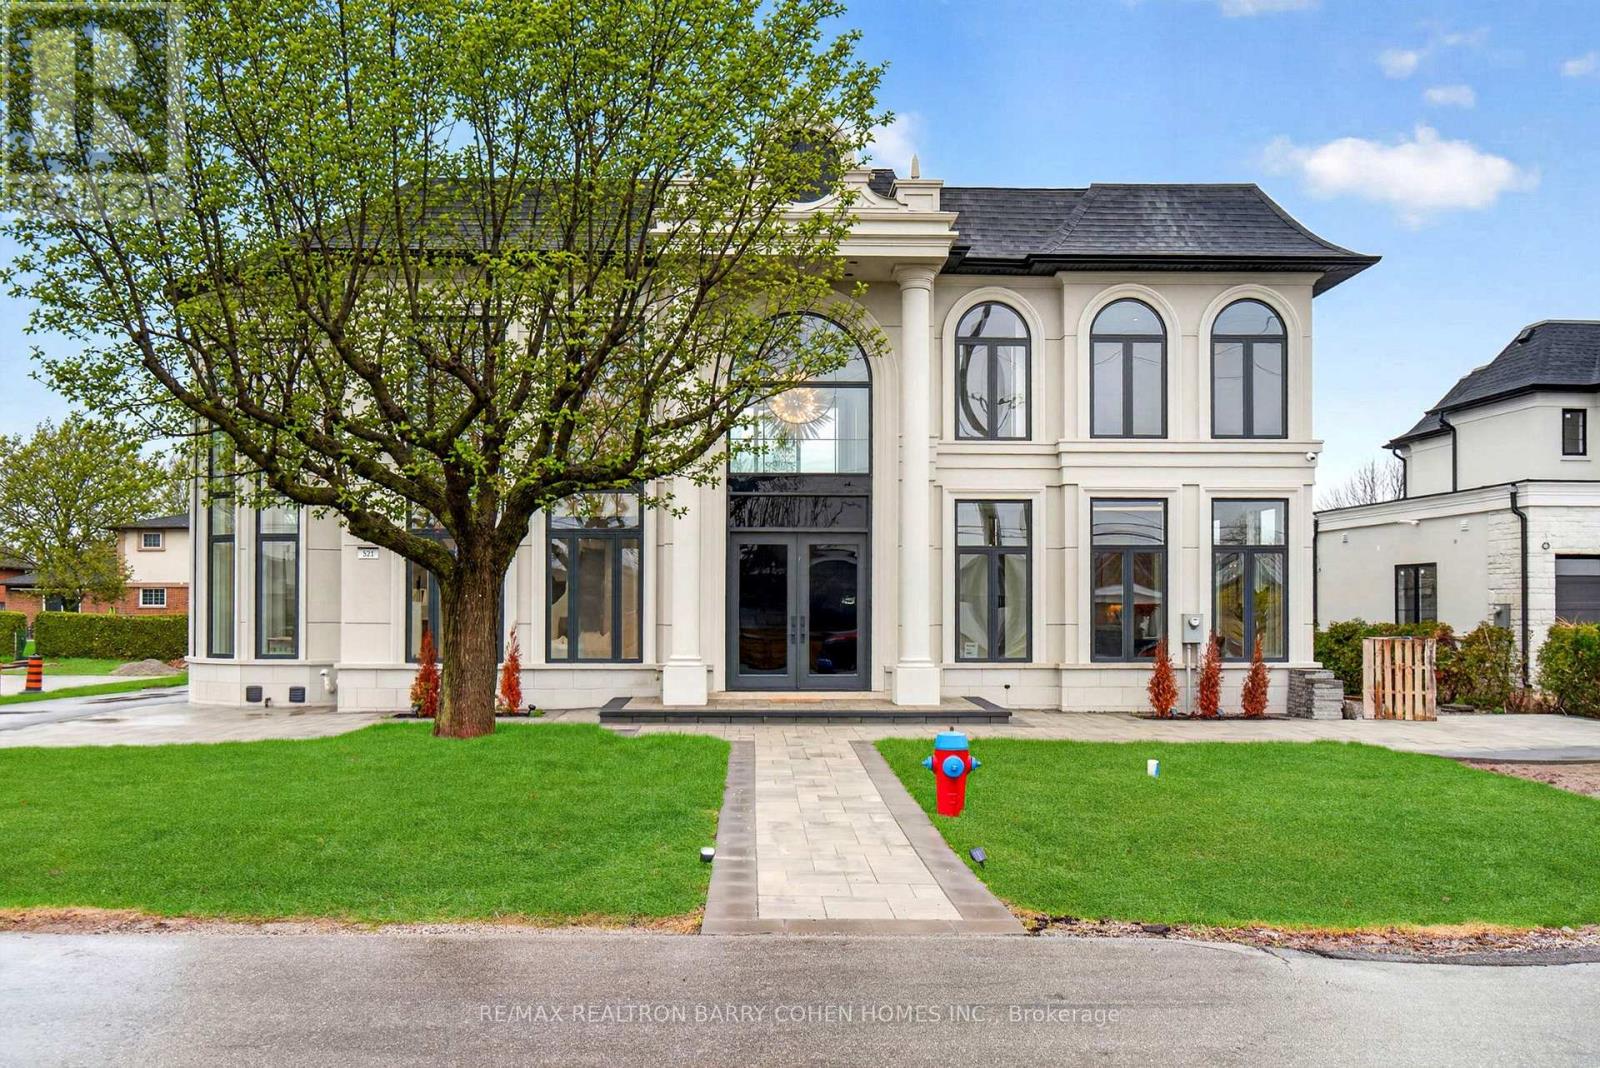
There Are Homes That Impress, & Others That Linger Long After You've Left. This Newly Built Oakville Estate, Inspired By Classic European Manor Design, Is Unmistakably The Latter. From Arrival, The Facade Sets A Tone Of Quiet Grandeur, Where Symmetry Is Defined By Stately Columns, Arched Windows, & Intricate Stonework, Blending Timeless Craftsmanship W/ Modern Refinement. A Striking Dbl Glass-Door Entry Welcomes You Inside, Where Nearly 6,000 Sqft Unfold W/Intention & Ease. The Marble Foyer Introduces A Refined Palette That Carries Through Rich Hrdwd & Granite Finishes. Beyond, The Living & Great Rms Feature Soaring 23' Ceilings & Expansive Walls Of Glass, Filling The Home W/Natural Light & Creating A Seamless Sense Of Openness. Coffered Ceilings W/LED Cove Lighting, Built-In Speakers, & Recessed Illumination Add A Sophisticated Contemporary Layer Throughout. At The Heart Of The Home, The Kitchen Balances Beauty & Function W/ Built-In Appliances, Quartz Countertops, Custom Cabinetry, & An Oversized Isl& Designed For Gathering & Entertaining. The Upper Lvl Is Anchored By A Skylit Hall & Seamless Glass Railings Leading To The Serene Primary Suite. Here, A Curved Sitting Area Enhances The Sense Of Space, While The Spa-Inspired Ensuite Offers Marble Flrs & Walls, A Freestanding Tub, Rainfall Shower, & Dbl Vanity. A Custom W/I Closet Completes The Retreat. Bdrms Two, Three, & Four Each Feature Their Own Ensuite & Custom Storage. The Finished Lwr Lvl Extends The Living Space With A Bdrm, Full Bath, Living Area, Second Kitchen, & Walk-Up Access, Ideal For Multi-Generational Living Or Extended Stays. Outdoors, A Stone Patio, Lush Green Space, & Fireplace Create An Inviting Setting, W/ Permit Already In Place For A Future Pool. Perfectly Located Mins From The 403, Top Schools, Shopping, & Dining, This Residence Offers Both Convenience & Prestige. A Rare Blend Of Timeless Elegance & Modern Luxury, Crafted For Elevated Everyday Living. (id:55093)
Th 31 - 120 Twenty Fourth Street
Toronto, Ontario
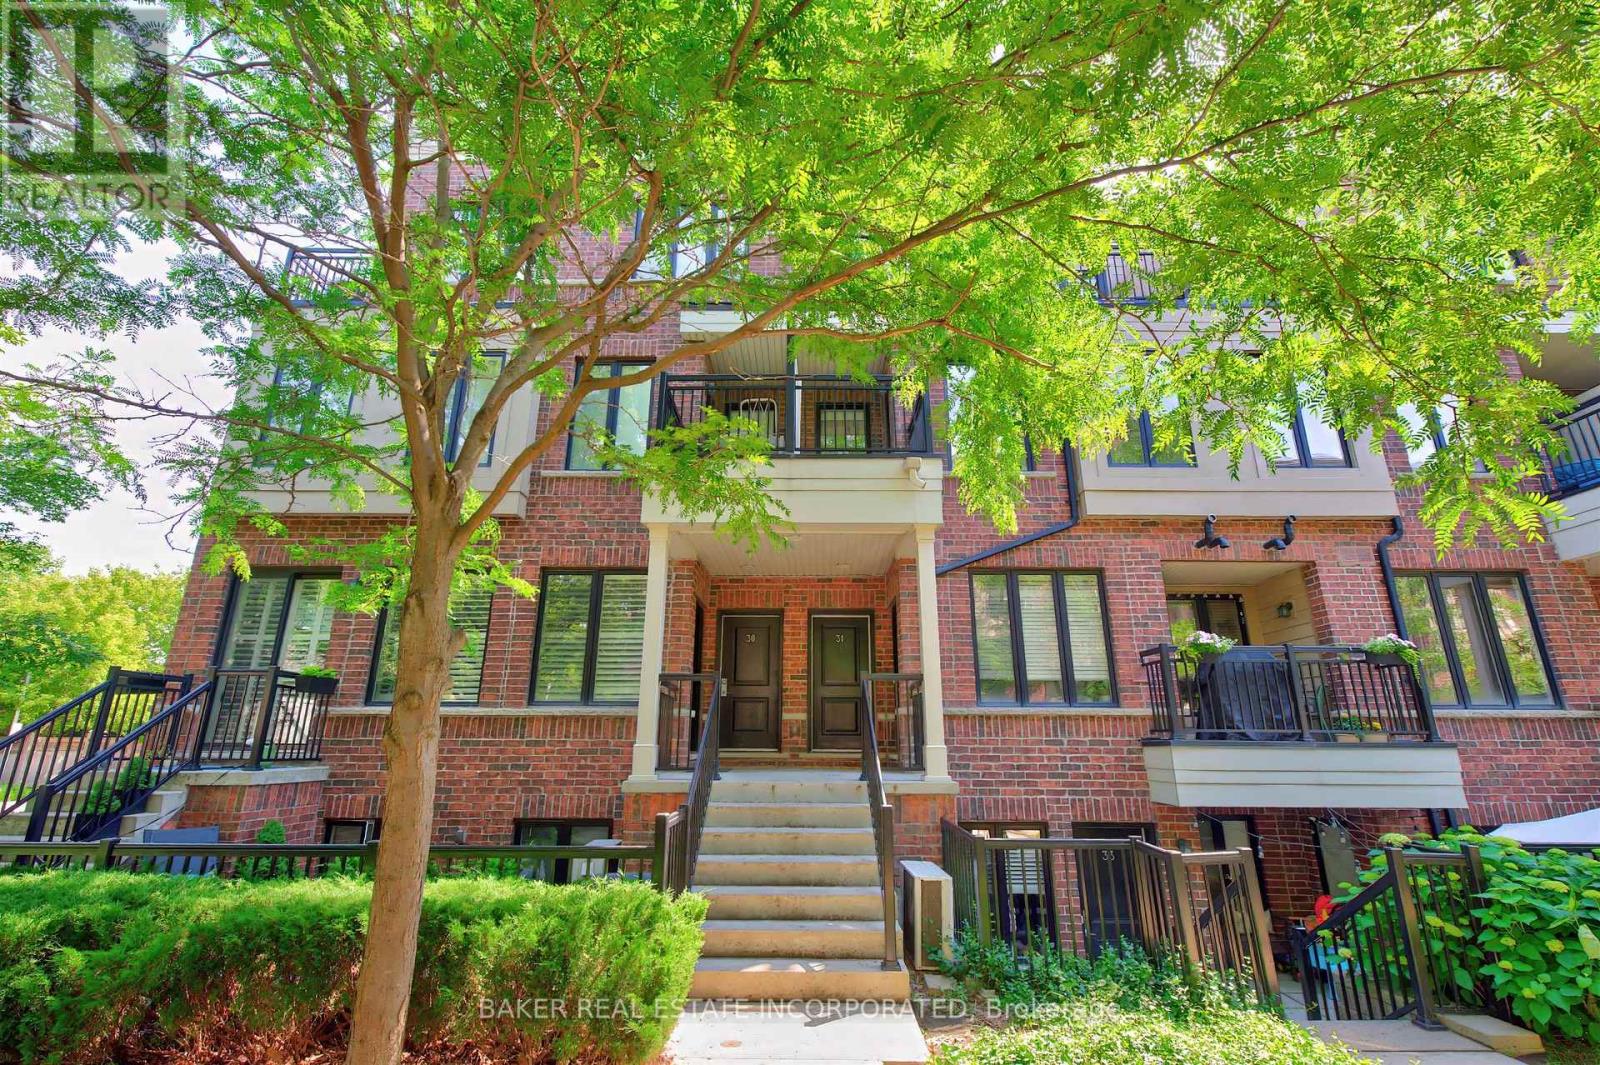
This is it! Your opportunity to live in Longbranch the Jewel of Etobicoke at Minto Southshore Towns located in this urban enclave where you'll enjoy the convenience of city living while experiencing the charm and aura of quaint village. This 1122 SF lovingly cared for Upper 2 bedroom townhome is light filled and offers you Condo convenience in a spacious open concept living of a townhome. It features a open concept living/dining area, modern kitchen and a powder room on one level and split plan large primary, 2nd bedroom and 2 bathrooms on the other. It boasts 2 balconies one off the living area and a second primary bedroom for your relaxation and enjoyment. All located in this amazing neighbourhood that is known for it's schools, parks and trails and that is a short walk to the Lakeshore Blvd Strip of vibrant restaurants, shops and cafes and waterfront. Also, the location offers you incredibly easy access to everything from the major highways, whether it is the Airport and parts North via the 427 or the West or East and downtown core by car via the QEW and or Gardiner as well as by Transit via the TTC or Long Branch Go Station. Includes 1 parking and 1 storage locker. (id:55093)
201 - 300 Essa Road E
Barrie, Ontario
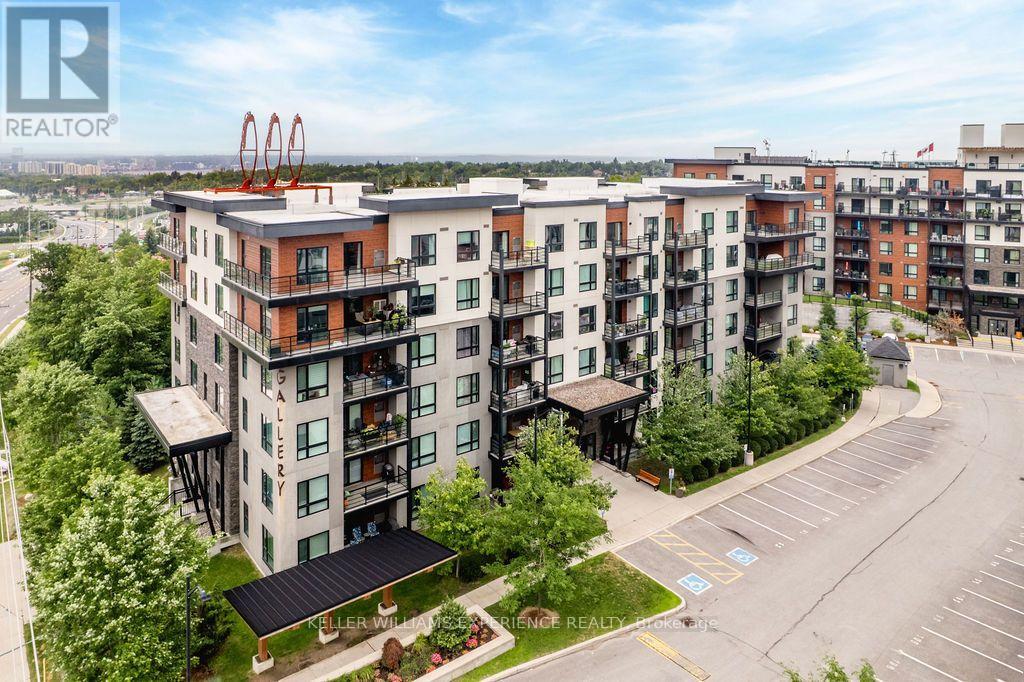
Bright. Spacious. Effortless. This corner unit combines the ease of condo living with an abundance of natural light, generous living space, and thoughtful upgrades throughout. Offering 1,244 square feet, this fully accessible second-floor suite features two bedrooms, a versatile den, and two full bathrooms. The open-concept kitchen flows seamlessly into the living and dining area, creating an inviting space for both everyday living and entertaining. Oversized corner windows fill the home with sunlight, while tasteful finishes including updated laminate flooring, ceramic tile, pot lighting, a functional kitchen island with built-in outlets, and premium appliances elevate the space. Practical and convenient with in-suite laundry, two owned parking spaces, including one underground, and a private storage locker. Residents also enjoy access to the stunning rooftop terrace, where panoramic views of Barrie provide the perfect backdrop for relaxing or gathering with friends. Enjoy low-maintenance living in a well-appointed community, this exceptional condo offers comfort, convenience, and a location you'll love. **Please note some photos are virtually staged (id:55093)
520 - 31 Huron Street
Collingwood, Ontario
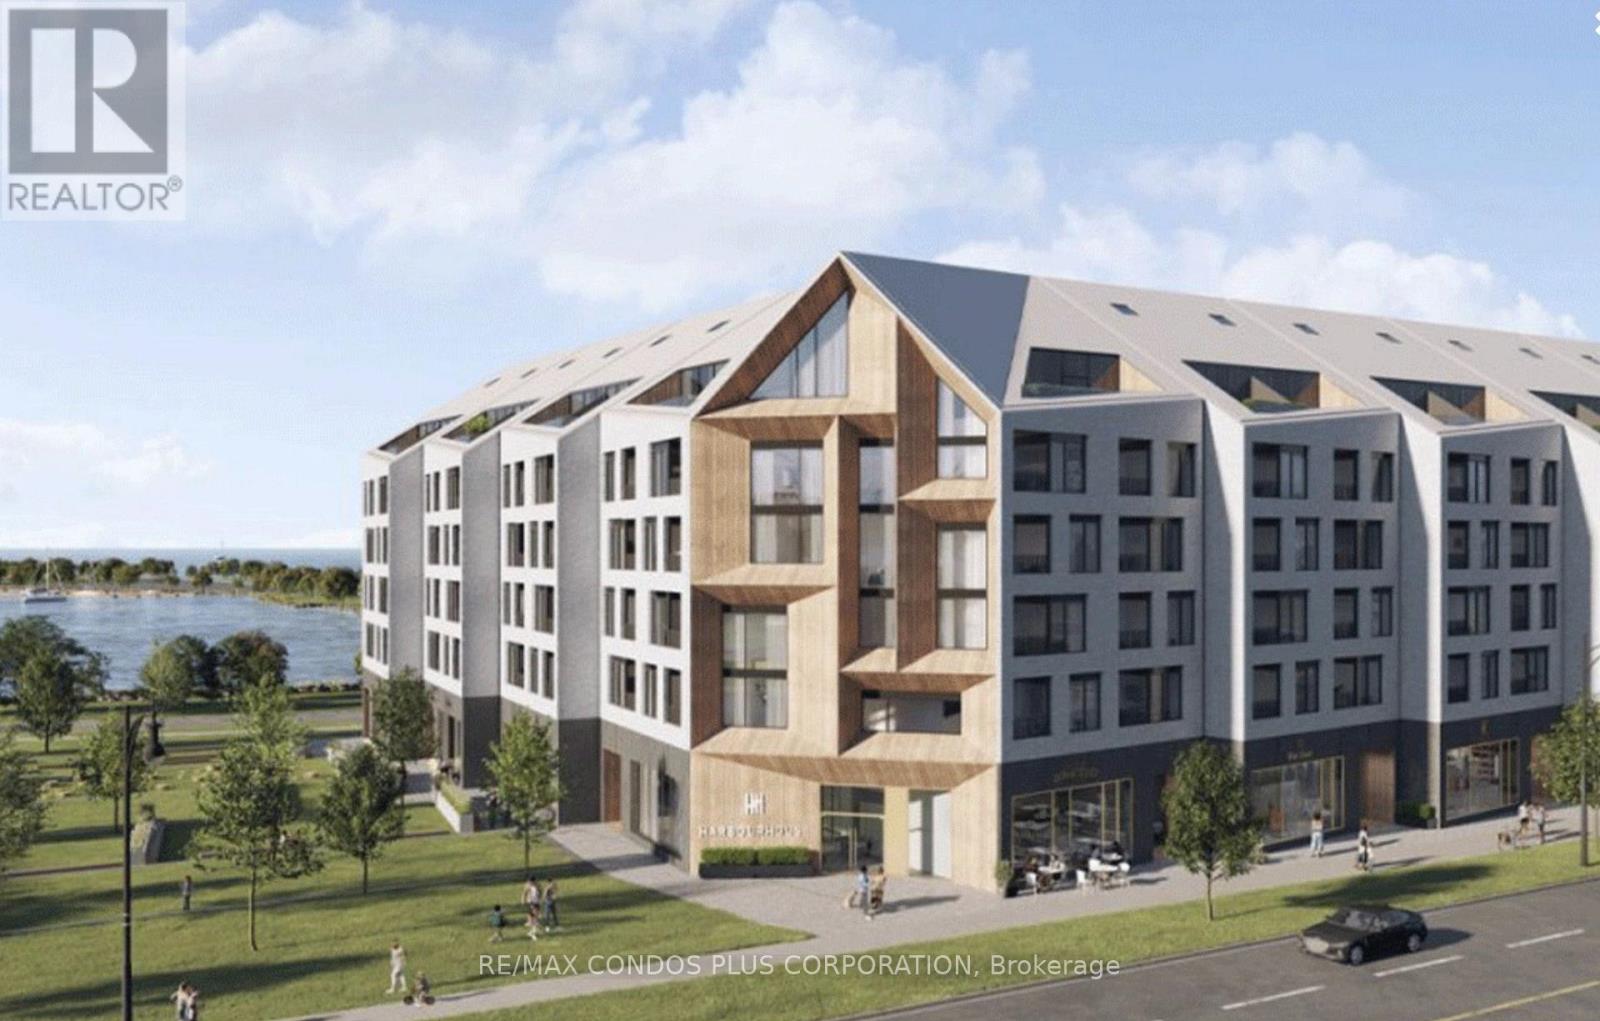
Welcome To Harbour House, A Year Old Building Offering A Stunning 1+1 Bedroom Unit With Stunning South-Facing Views And Contemporary Luxury Living, Just Steps From Scenic Trails, The Waterfront, And Downtown Collingwood. This Elegant Residence Features A Modern Kitchen With Sleek Appliances And Contemporary Finishes Throughout. Residents Will Enjoy The Convenience Of One Designated Underground Parking Space And One Exclusive Storage Locker, Along With Exceptional Building Amenities Including A Fully Equipped Fitness Center, Stylish Guest Suites, A Pet Spa, And A Separate Exterior Gear/Equipment Room. With Its Prime Location, Stunning South-Facing Views, And Sophisticated Design, Harbour House Offers A Truly Elevated Lifestyle. (id:55093)

2 - 2 Tall Grass Trail
Vaughan, Ontario
BUSY AND WELL MAINTAINED NEIGHBOURHOOD PLAZA WITH EXPOSURE FROM PINE VALLEY DRIVE, FINISHED BASEMENT WITH SEPARATE ENTRANCE, 2 BATHROOMS IN BASEMENT (1-2 PCE AND 1-3PCE), BASEMENT KITCHEN AND FINISHED OFFICE AREA. MANY COMMERCIAL, RETAIL OR OFFICE USES PERMITTED. (id:55093)
89 Valecrest Drive
Toronto, Ontario
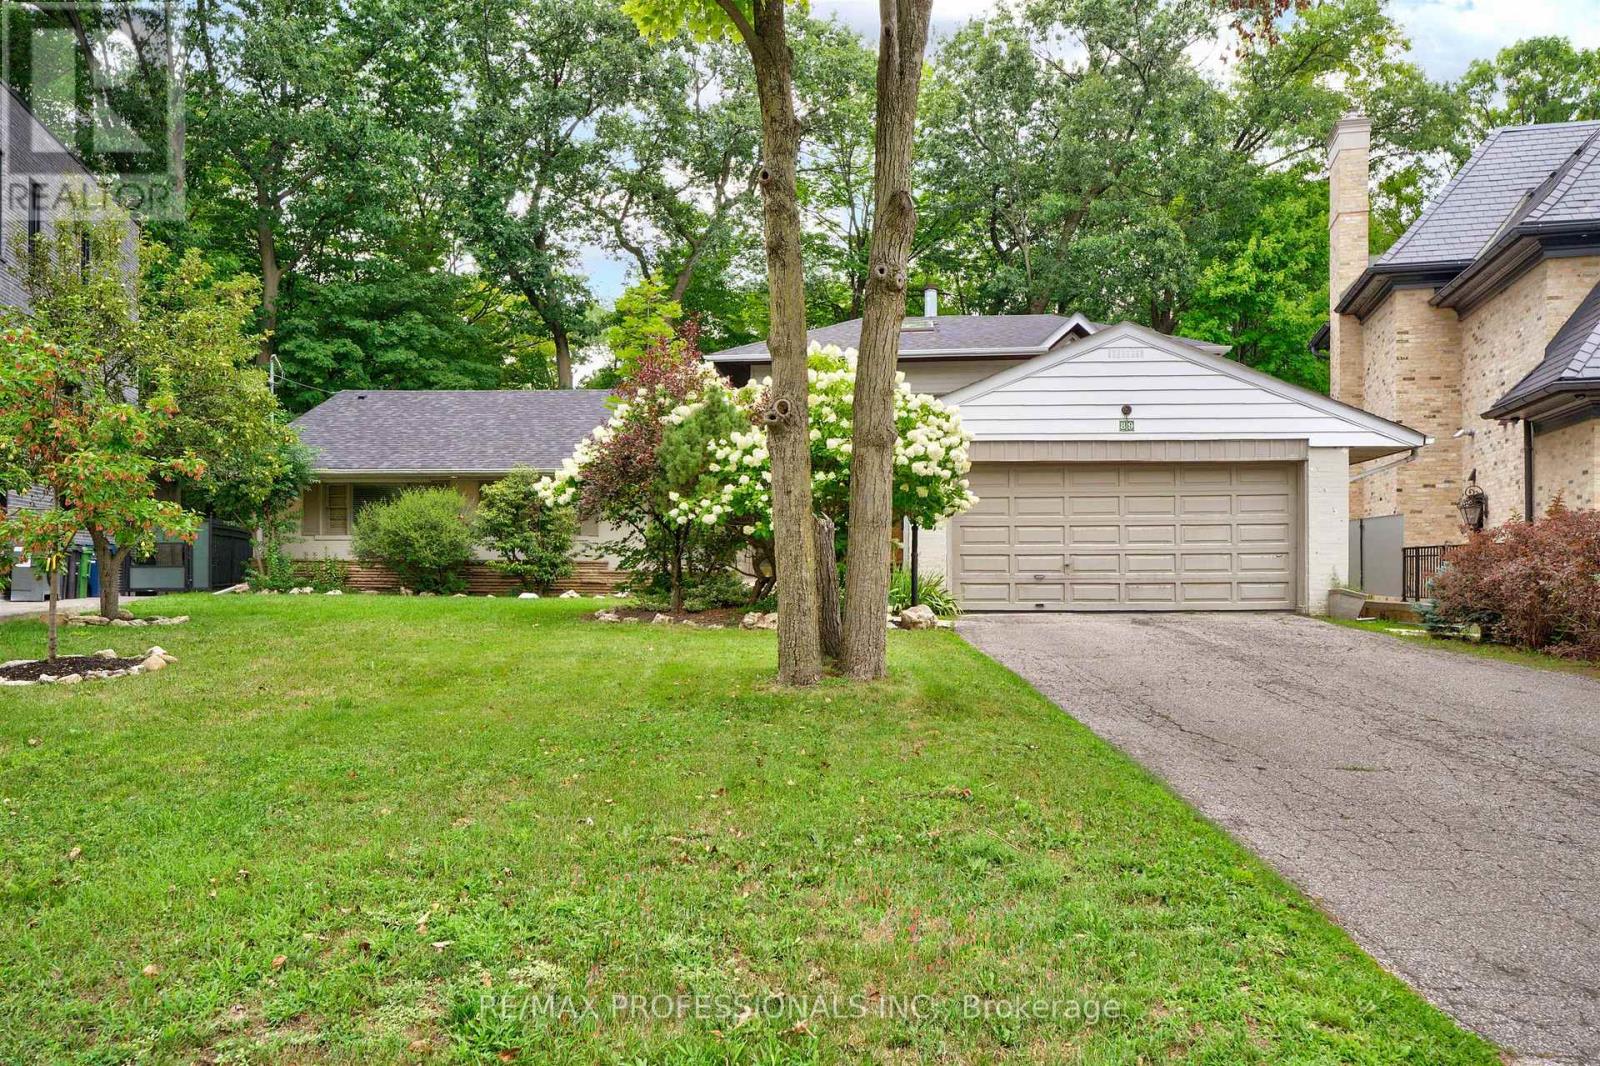
Exceptional opportunity to lease a beautifully appointed family home in one of Etobicoke's most prestigious neighbourhoods. This spacious residence offers elegant principal rooms, a thoughtfully designed layout, generous-sized bedrooms, updated finishes, and abundant natural light throughout. The modern kitchen is perfect for everyday living and entertaining, while the beautifully landscaped backyard provides a private outdoor retreat. Ideally located on a quiet, family-friendly street close to top-rated schools, parks, golf courses, shopping, restaurants, major highways, Pearson Airport, and just minutes to downtown Toronto. A rare lease opportunity in an outstanding location. (id:55093)
36 Windmill Boulevard
Brampton, Ontario
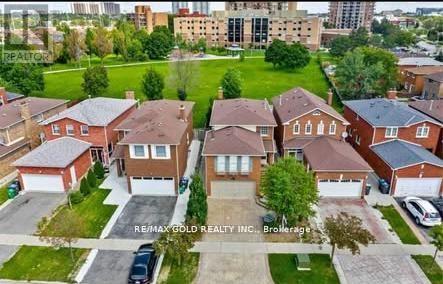
This large, well-laid-out home, backing onto a park, is perfectly situated within walking distance to Sheridan College, shopping, transportation, and schools! Featuring a beautiful patterned concrete driveway, walkway, and patio, this home boasts a large eat-in kitchen and a combined L-shaped living and dining room with a walk-out to the patio. It include main floor laundry, a 2-piece washroom, and a side entrance. The huge family room over the garage includes a wood-burning fireplace. Additionally, it features a legally finished basement ( 2 bedroom 1 bath separate laundry), enhancing its value and appeal. This property is an excellent investment opportunity with currently strong rental potential, generating a total monthly rent of $5100 ( $3400-Upper + $1700-Basement ).Motivated Seller! Seller is willing to consider reasonable offers and is looking for a timely sale. (id:55093)