
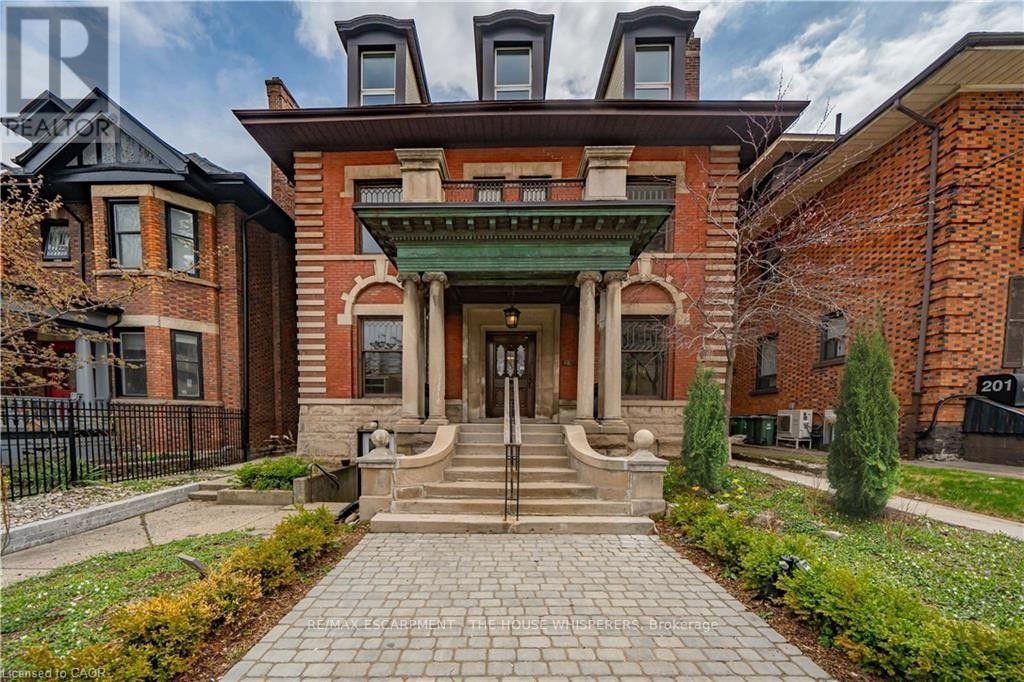
195 James Street S
Hamilton, Ontario
Step into a rare piece of Hamilton's architectural heritage, a meticulously restored historic building in the heart of downtown, where original craftsmanship meets modern professional convenience. Soaring 12-foot coffered ceilings, leaded glass windows, decorative fireplaces, original trim and newel posts, a copper portico, and rich hardwood floors create an unforgettable first impression for every client who walks through the grand lobby. This is the kind of space that elevates your business before you say a word. Spanning three storeys with 14 offices, a large boardroom, four bathrooms, generous balconies, and a finished 1,433 sq ft basement with its own separate entrance, there's room to host any type of business or generate passive income while operating your primary business. Zoned D1 (Downtown Central Business District) for both commercial and residential use, the possibilities are wide open. Some of the permitted uses are, but not limited to: Medical Clinic, Financial Establishment, Restaurant, Retail, Office, and Mixed-Use Dwelling Units. Modern comforts are already in place: air conditioning, keypad entry on each office, and completely renovated bathrooms and kitchens. All the charm, none of the compromise. Steps from Hamilton General Hospital, public transit, restaurants, and fitness centres. On-site parking included. (id:55093)
RE/MAX Escarpment Realty Inc.

112 - 102 Faithful Way
Markham, Ontario
3-storey freehold/condominium townhouse located in a highly desirable Markham community. Features 3 bedrooms, functional layout, hardwood flooring throughout above grade levels, and a fully finished basement. Conveniently situated near Pacific Mall, shopping, supermarkets, public transit, and major amenities. Located within the boundaries of highly rated schools, including Milliken Mills High School (IB Program). Fantastic opportunity to add value and build equity. Ideal for investors, renovators, contractors, or first-time buyers looking to customize a home to their needs. Seller has no knowledge of UFFI Warranty. Buyer agrees to conduct his own investigations and satisfy himself as to any easements/rights of way which may affect the property. Property is being sold "as is" and Seller makes no warranties or representations in this regard. (id:55093)
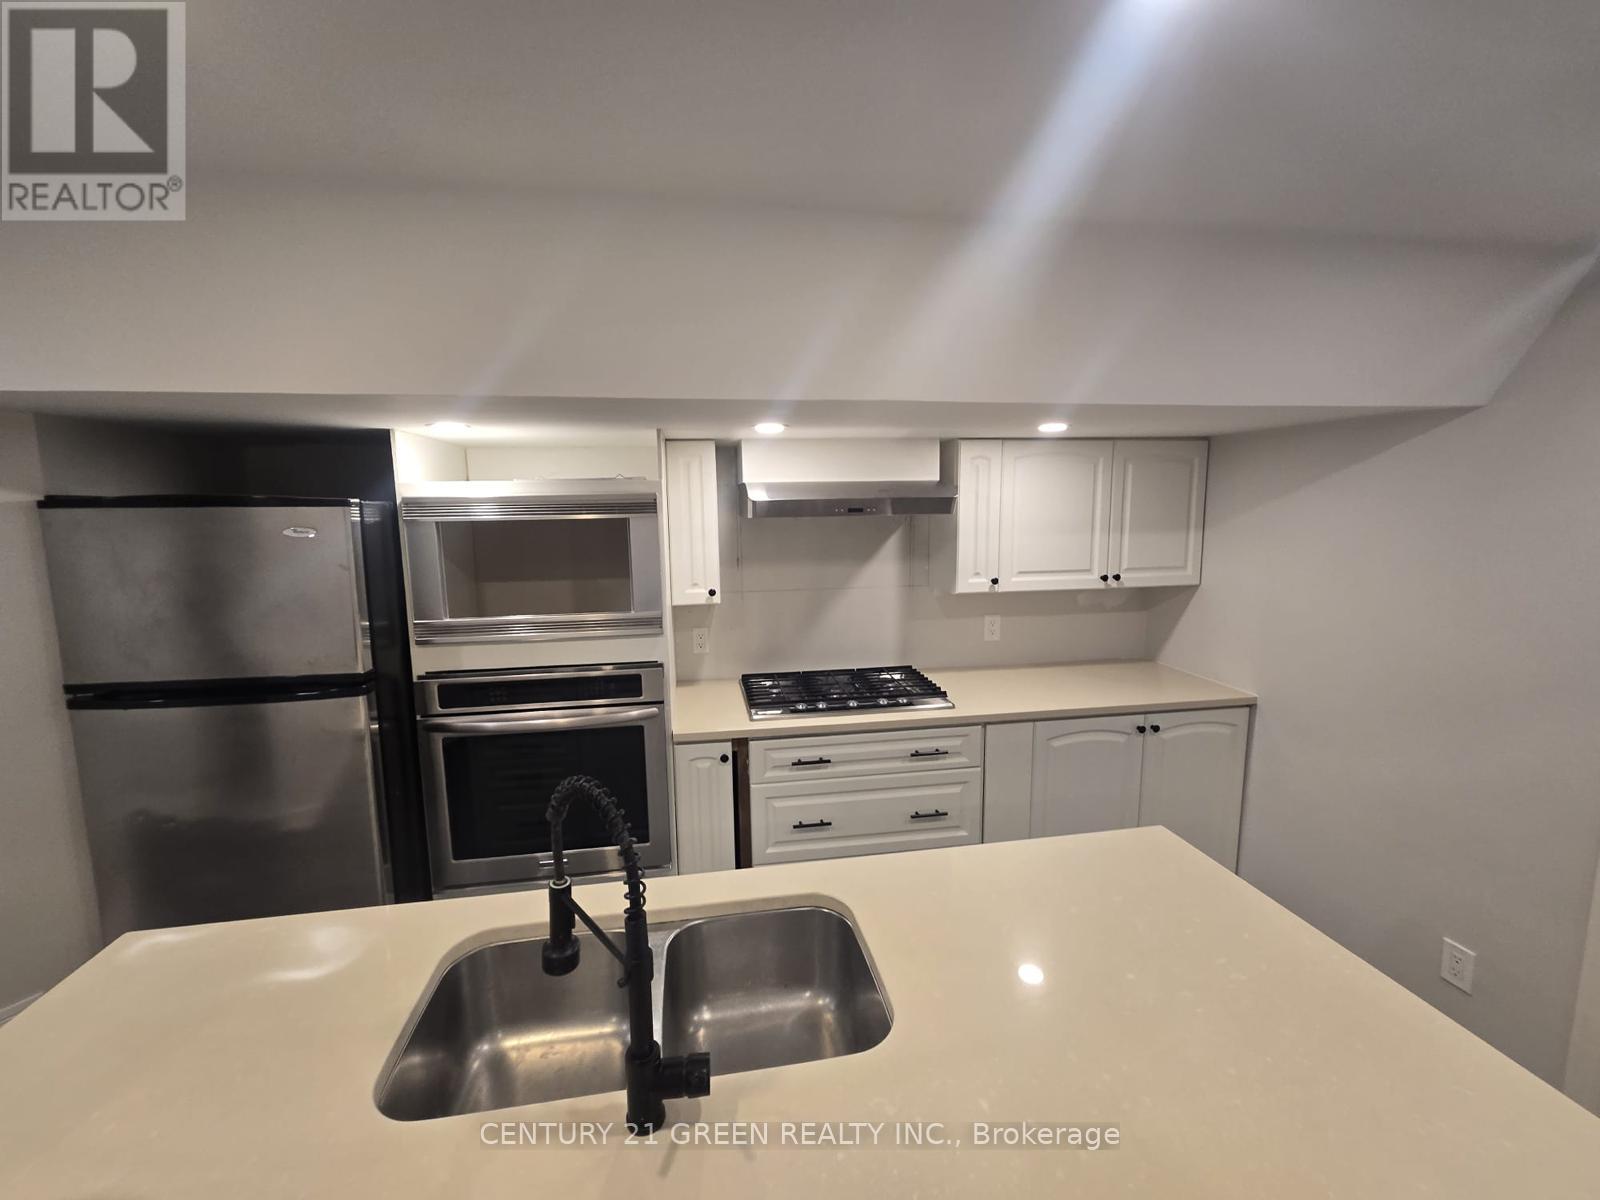
Lower - 2483 Old Brompton Way
Oakville, Ontario
Basement For Lease: Located on a quiet court next to a forest and walking trails. Features an eat-in kitchen with granite countertops and stainless-steel appliances, including a fridge, stove, and microwave; two bedrooms; two 3-piece bathrooms; his-and-hers walk-in closets; and an excellent use of space throughout. (id:55093)
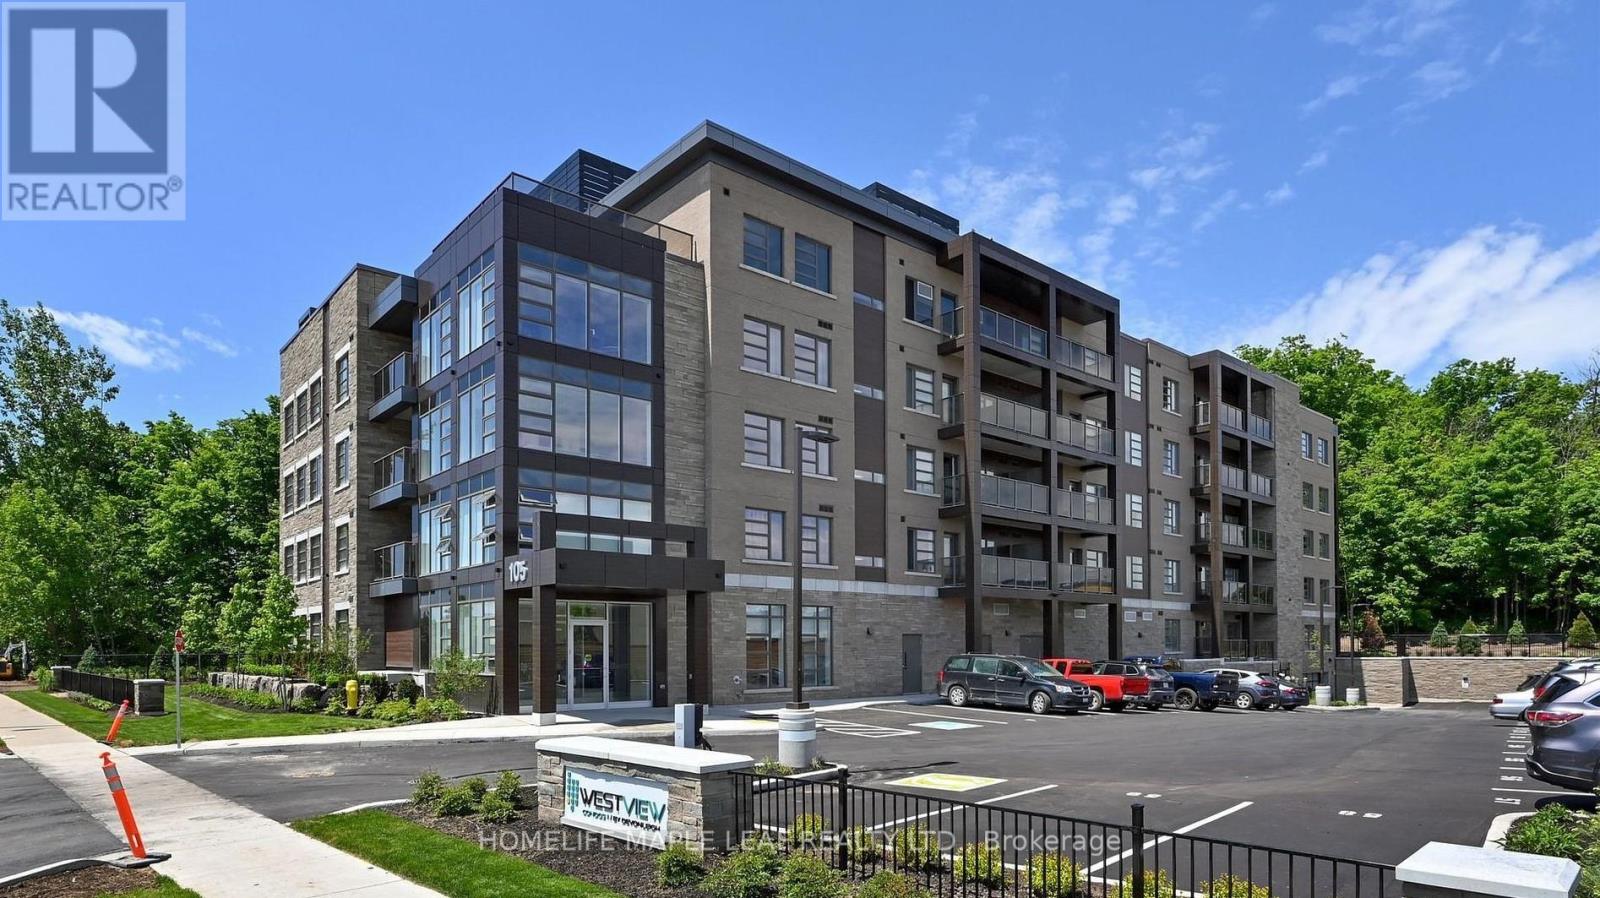
304 - 105 Spencer Avenue
Orangeville, Ontario
Location, Location, Location! Welcome to Westview Condos in a highly sought-after location. This spacious 1-bedroom, 1-bathroom condo includes 1 parking space and 1 locker. Features include an open-concept kitchen and living area, ensuite laundry, a 4-piece bathroom, and a private balcony with quality finishes throughout. Conveniently located just steps to parks, shopping, restaurants, public transit, and all essential amenities. (id:55093)
1592 Harrowsmith Court N
Pickering, Ontario
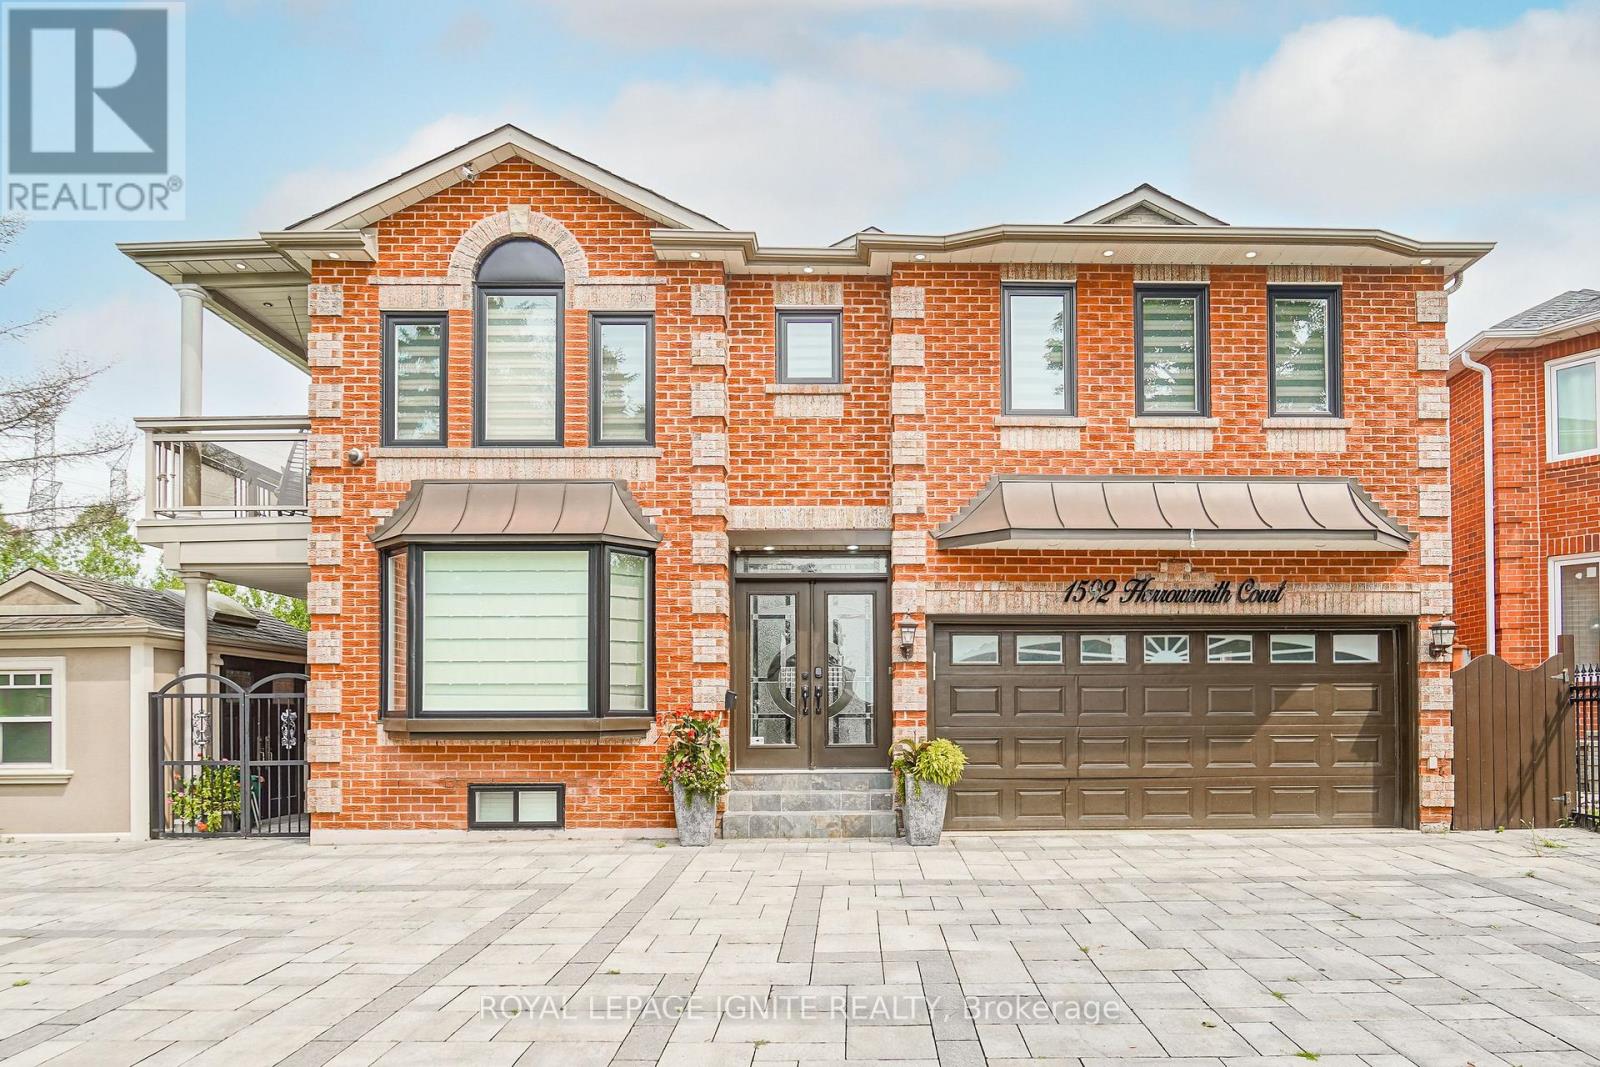
Welcome to this exceptional, fully renovated home, ideally located at the end of a quiet cul-de-sac in a private court. Offering approximately 4,670 sq. ft. of total finished living space, this home combines spacious living, high-end finishes, and exceptional functionality.The legal 2-bedroom basement apartment features two bathrooms and separate laundry, making it ideal for extended family or rental income. The current tenant pays $1,786 per month and is willing to stay or vacate.The main home features separate living, dining, and family rooms, beautiful hardwood flooring, and a high-end chef's kitchen with a gas stove, built-in microwave, modern finishes, and ample cabinetry. The stunning sunroom features five sliding doors and four skylights, creating a bright and inviting space. Abundant natural light fills the home, with multiple skylights, including three on the first floor.Recent upgrades include new windows (2025), a new roof (2025), renovated bathrooms (2024), a new washer and dryer (2026), new air conditioning, fresh paint throughout, upgraded lighting, and extensive pot lights.Outside, enjoy a large L-shaped backyard with a wrap-around deck and pergola, perfect for entertaining and relaxing. The property also features a front, back, and side lawn sprinkler system. The interlock driveway provides parking for up to eight vehicles, along with a heated garage, gas BBQ hookup, and a large concrete shed.A rare opportunity to own a beautifully renovated home offering exceptional living space, a legal basement apartment, high-end finishes, abundant parking, a heated garage, and a fantastic private-court location. A must-see! (id:55093)
348 Dupont Street
Toronto, Ontario
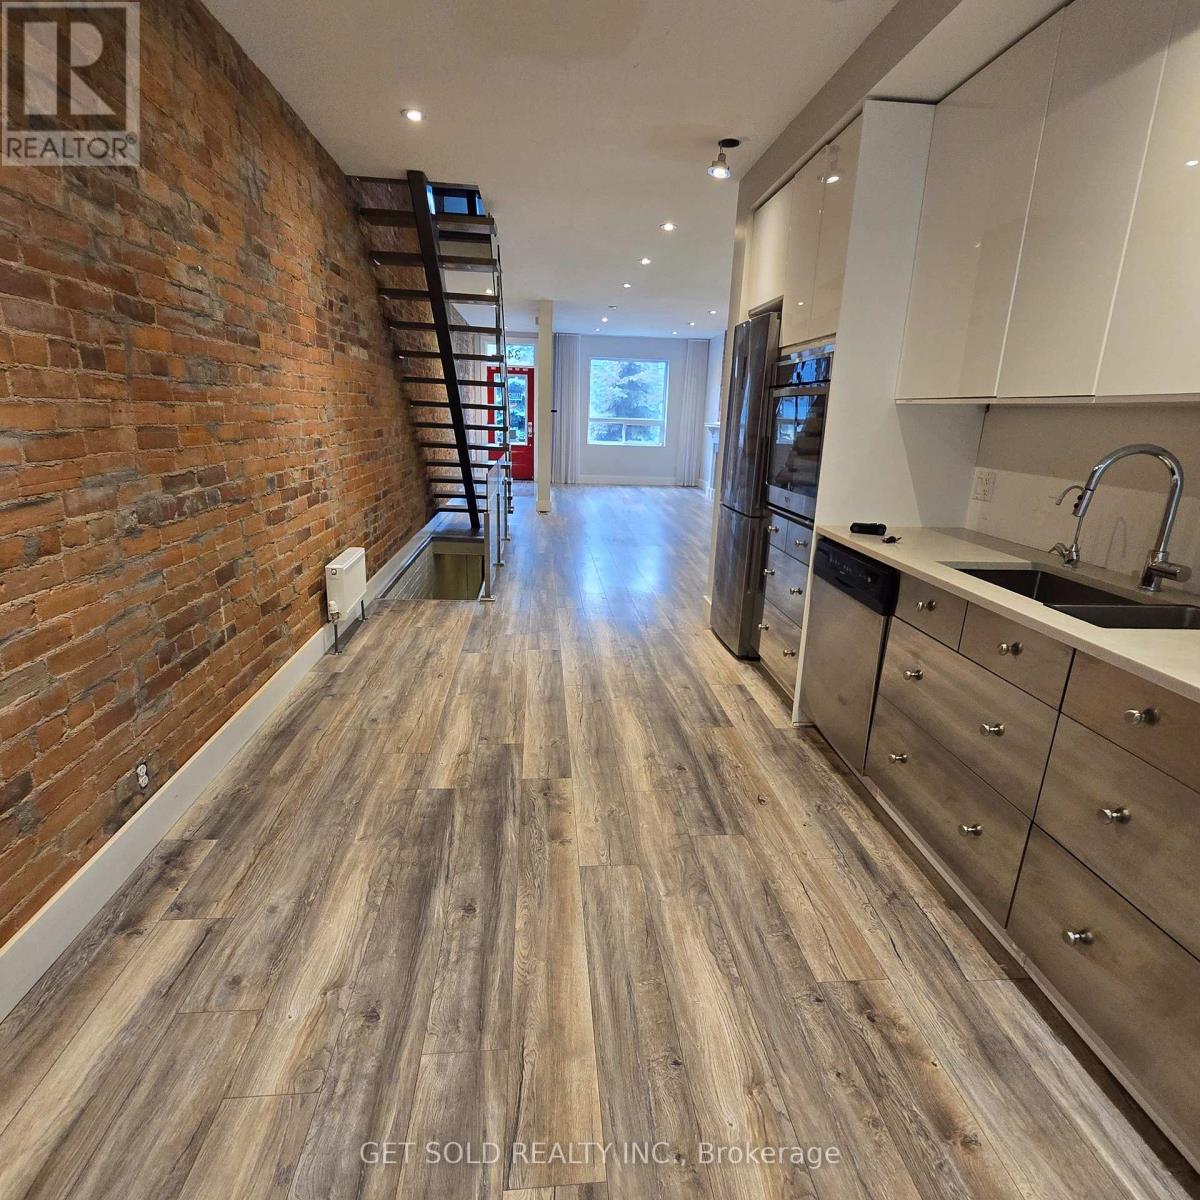
Welcome to this beautifully maintained property ideally situated at Davenport & Dupont, in the sought-after Yorkville Annex neighbourhood. Offering 4 spacious offices/rooms and 2 bathrooms, plus a fully finished basement, this fully serviced property is move-in ready for a wide range of business uses. Zoned EL, this rare and coveted designation allows exceptional flexibility for owner-users and investors alike, supporting a wide variety of commercial and institutional applications. Whether you're looking to establish a professional office, a boutique service business, or another EL-permitted use, this property delivers the versatility today's buyers demand. Enjoy a private, walk-out rear-facing balcony - a rare outdoor retreat in this vibrant, walkable pocket of the city. Just steps from the eclectic shops, cafés, and restaurants that make the Annex and Yorkville area so desirable, this location offers unbeatable convenience for staff, clients, and visitors. Adding to the long-term upside, the property sits directly adjacent to the upcoming ANX development - a major project set to bring endless foot traffic and increased visibility to the area for years to come. This is a fantastic opportunity to secure a well-located commercial property in one of the city's most established and continually evolving neighbourhoods. (id:55093)
4 - 97 Ardelt Avenue
Kitchener, Ontario
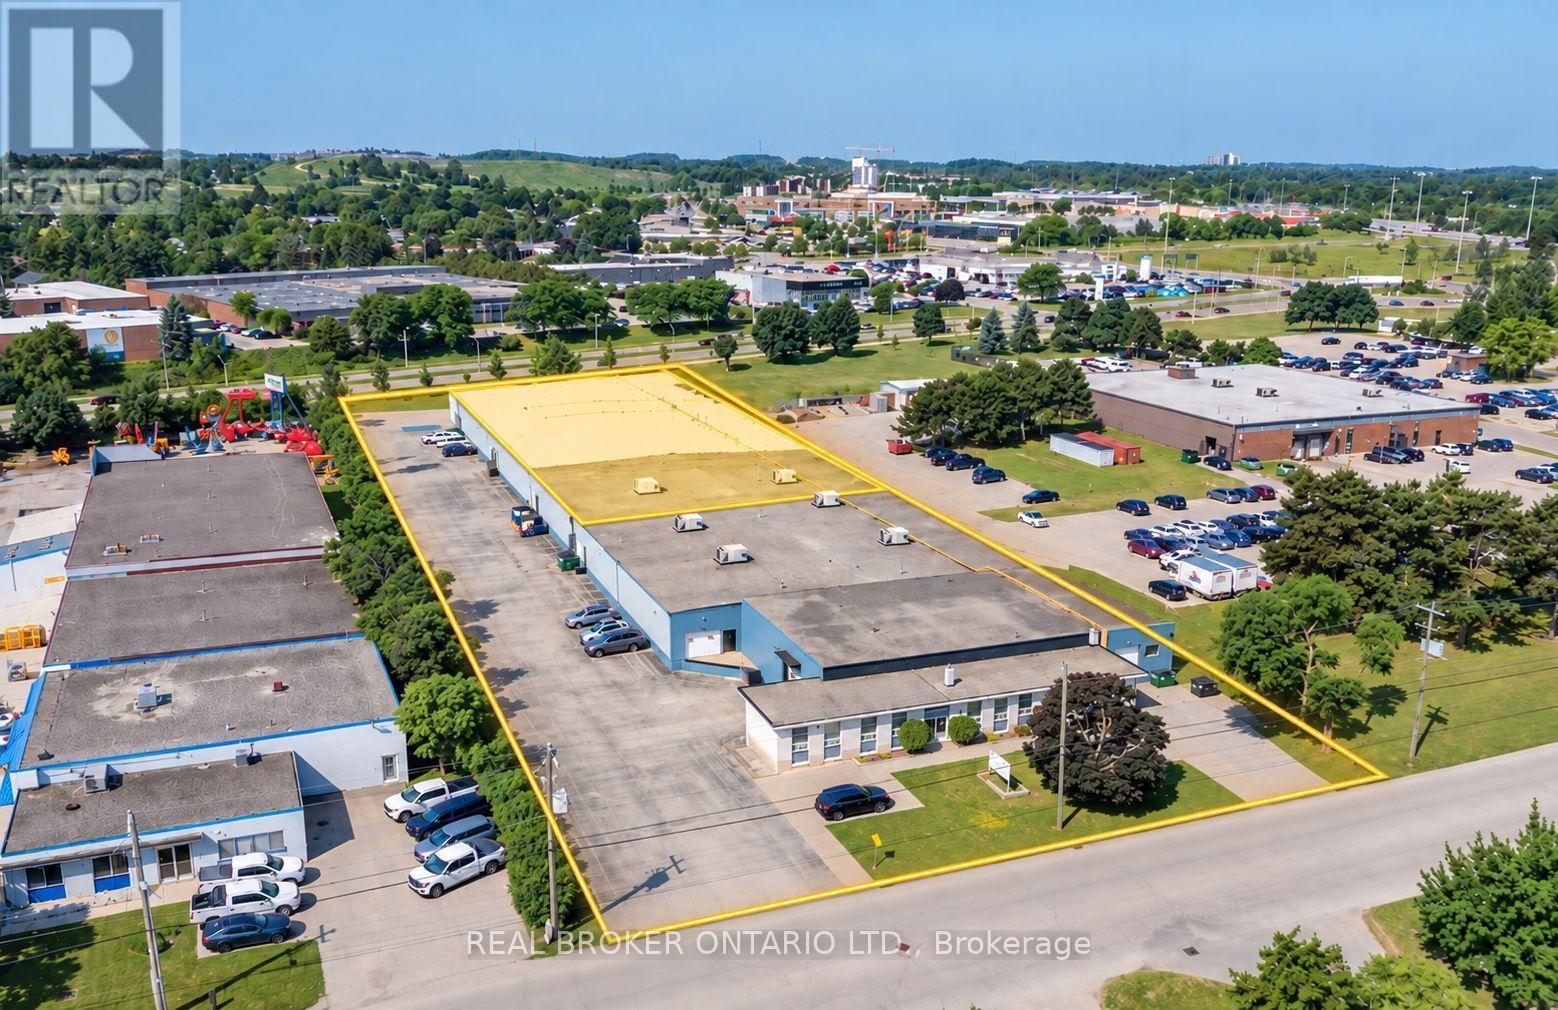
97 Ardelt Avenue, Kitchener. Industrial space for lease in four configurations. Clear height 16 ft 7 in to deck. Power 400 amps, 600 volts, 3 phase. Fully sprinklered building. Zoned EMP 2 (General Industrial), permitting manufacturing, warehousing, trades and industrial services. Loading ranges from 1 dock level door and 1 drive in door up to 3 truck level doors and 3 drive in doors (10 ft x 12 ft), depending on configuration. (id:55093)
315 Main Street N
Uxbridge, Ontario
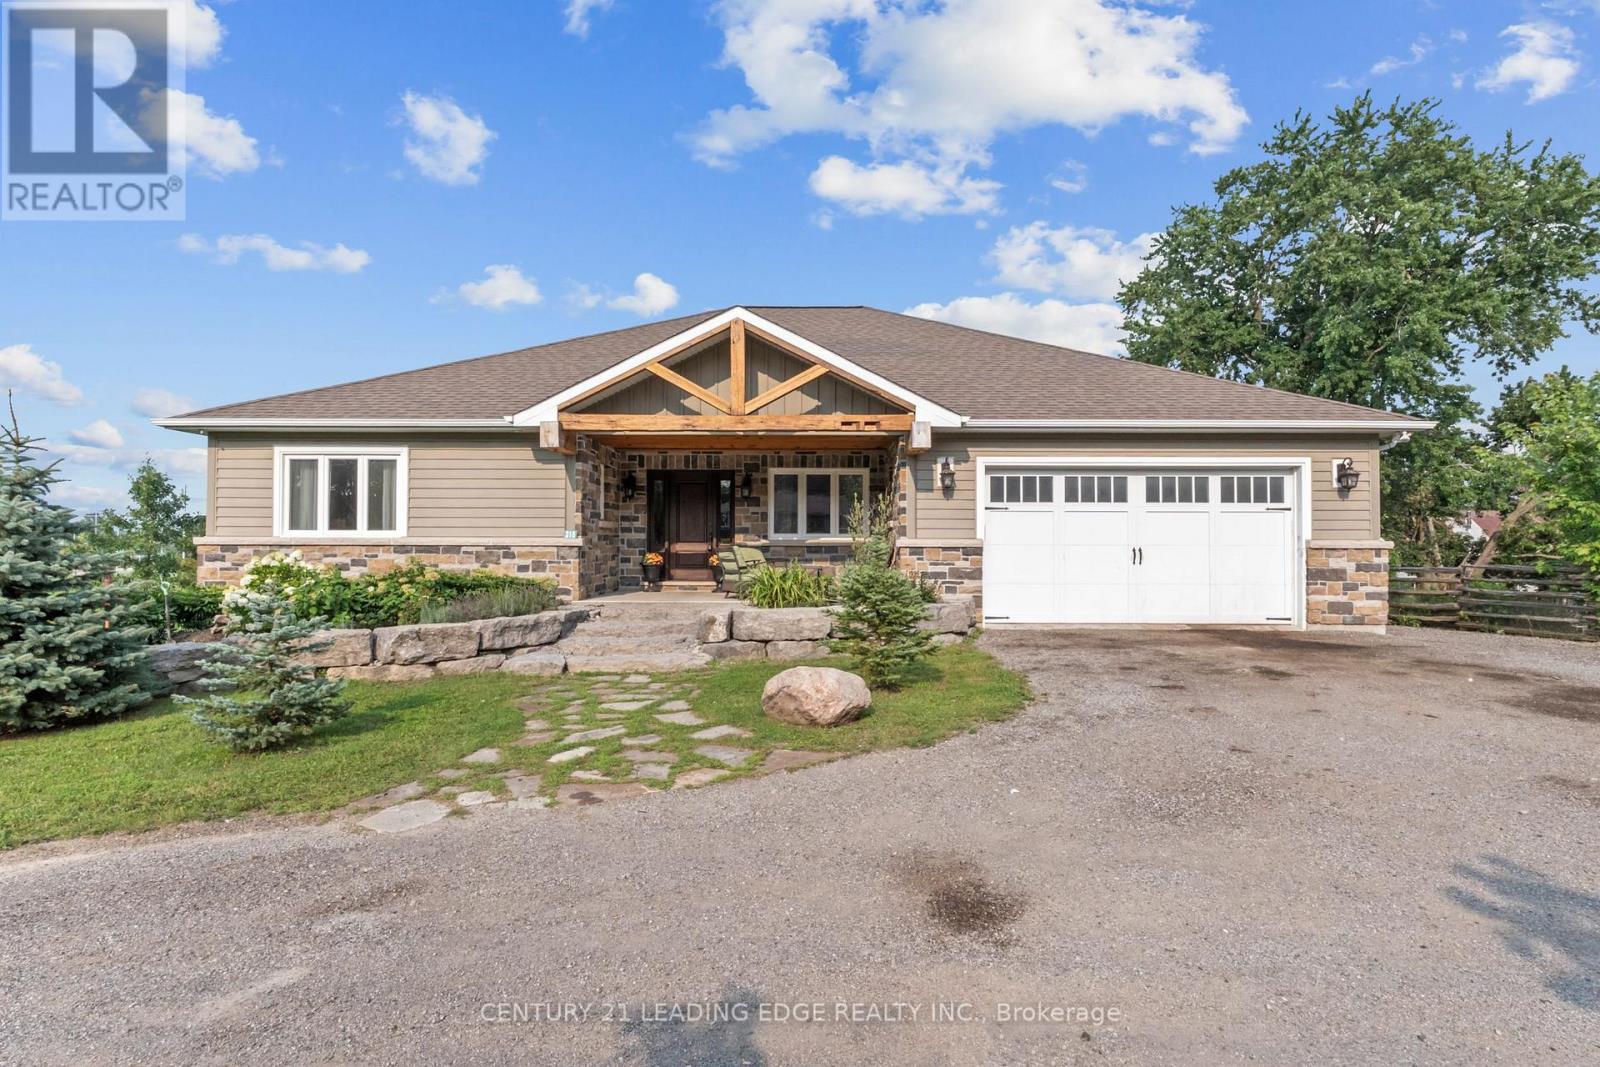
Custom-Built By Kent Sheridan, This Home Showcases Exceptional Craftsmanship, Quality Finishes & An Unbeatable Location. The Chef's Kitchen Features Ceiling-Height Cabinetry, Dark Quartz Counters, Gas Range W/Custom Arched Hood, Tumbled Stone Backsplash & S/S Appliances. Reclaimed Hemlock Floors From Century-Old Barns By Northern Wide Plank Bring Warmth & Authentic Character Throughout The Main Level. Designed For Everyday Living, Side Entries Lead To The Main Floor Laundry/Mudroom & Heated Dbl Garage. The Primary Retreat Features A Spa-Like Ensuite W/Soaker Tub Set In A Bay Window, Separate Glass Shower, Walk-In & Dbl Closet. Dbl French Doors Open To An Elevated Deck Overlooking A Private Backyard On Over Half An Acre, Surrounded By Mature Trees, Professional Landscaping & Armour Stone. Enjoy The Pool W/A 2-Tier Deck, Pool Shed W/Hydro, Treehouse, Playground, Garden Beds & Fruit Trees. The Unfinished Dbl French Door Walkout Bsmt Spans The Entire Footprint Of The Home, Filled W/Natural Light From Large Windows. Rarely Does A Property Offer This Level Of Privacy While Being Steps To The Fields Of Uxbridge, Trails, Skate Parks, Baseball Diamonds & Both Public And Private Schools. Enjoy Historic Downtown Uxbridge, Local Shops, Restaurants, Golf, Conservation Areas & The Trail Capital Of Canada, All W/Easy Access To HWYS 404 & 407. Your Forever Home Is Here! Pre List Home Inspection Available. (id:55093)
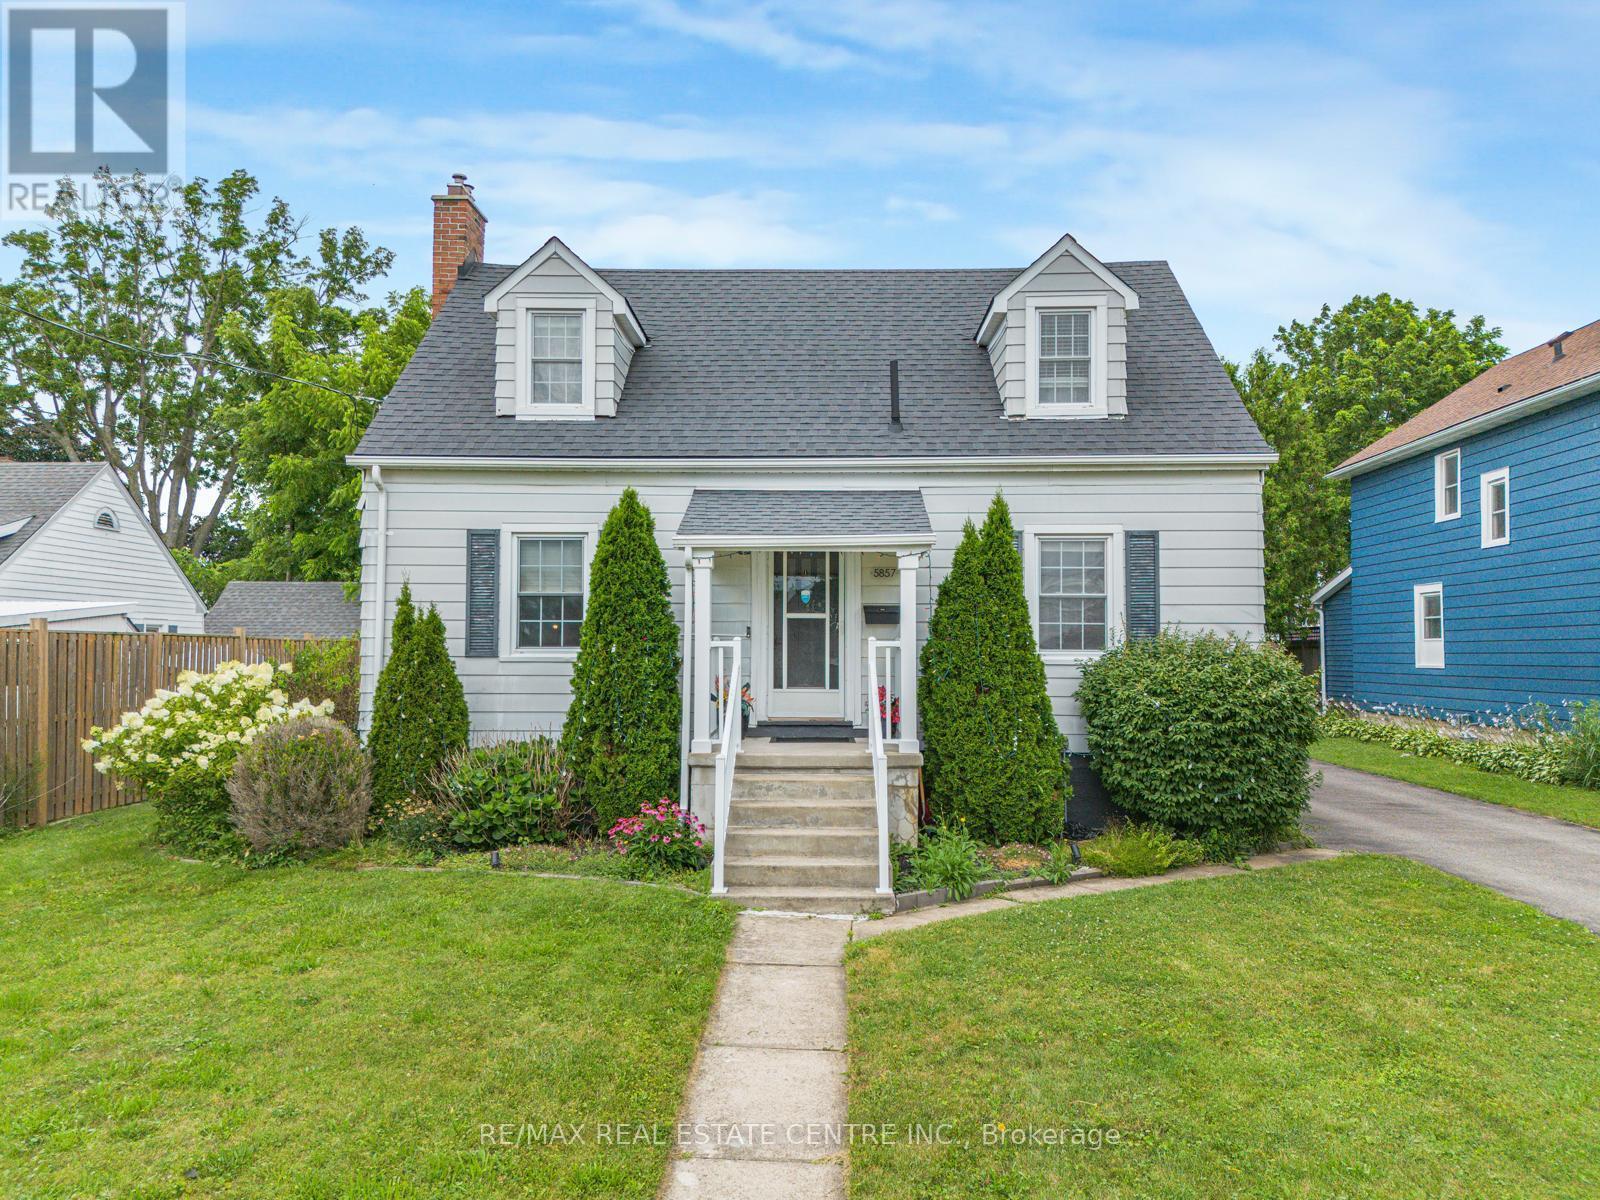
5857 Murray Street
Niagara Falls, Ontario
SPECTACULAR NIAGARA FALLS LEGAL DUPLEX WITH INCREDIBLE INCOME POTENTIAL! Welcome to this massive, fully upgraded legal duplex located on prestigious Murray Street in one of Niagara Falls' most desirable neighborhoods. Just a 10-minute walk to Niagara Falls, this exceptional property offers outstanding income potential for investors, Airbnb operators, or owner-occupiers. This property features a legal Accessory Dwelling Unit (ADU) and a City-approved Airbnb Business License, making it a rare turnkey investment opportunity. Unit 1 - Two-Store Main Residence The spacious two-story unit features: Main Floor: Elegant, oversized Livingroom with a cozy fireplace; Separate formal dining room; Spacious kitchen; Convenient laundry room Second Floor: Three generous bedrooms; Beautifully updated full bathroom Recent Upgrades: New flooring (2024); Fresh paint (2026); Stainless steel appliances with gas stove; New laundry room (2026) Unit 2Legal Basement ADU (Built 2026) Separate Entrance newly constructed, fully legal basement suite featuring: 2 spacious bedrooms; Bright living room; Full bathroom; Modern kitchen with new appliances; New flooring and fresh paint; laundry facilities Outdoor Features Situated on an approximately 9,793 sq. ft. lot, the property offers an expansive backyard perfect for entertaining, relaxing, or future development. Enjoy two separate gazebos, creating ideal outdoor spaces for family gatherings or guests. The generous lot size may also offer the potential to construct a second Accessory Dwelling Unit (ADU), subject to City approvals and permits, providing an exciting opportunity to further increase rental income and maximize the property's investment potential. Major Capital Improvements* Complete electrical rewiring (2026)* New 200-amp electrical service* ESA Certificate (2026) (id:55093)
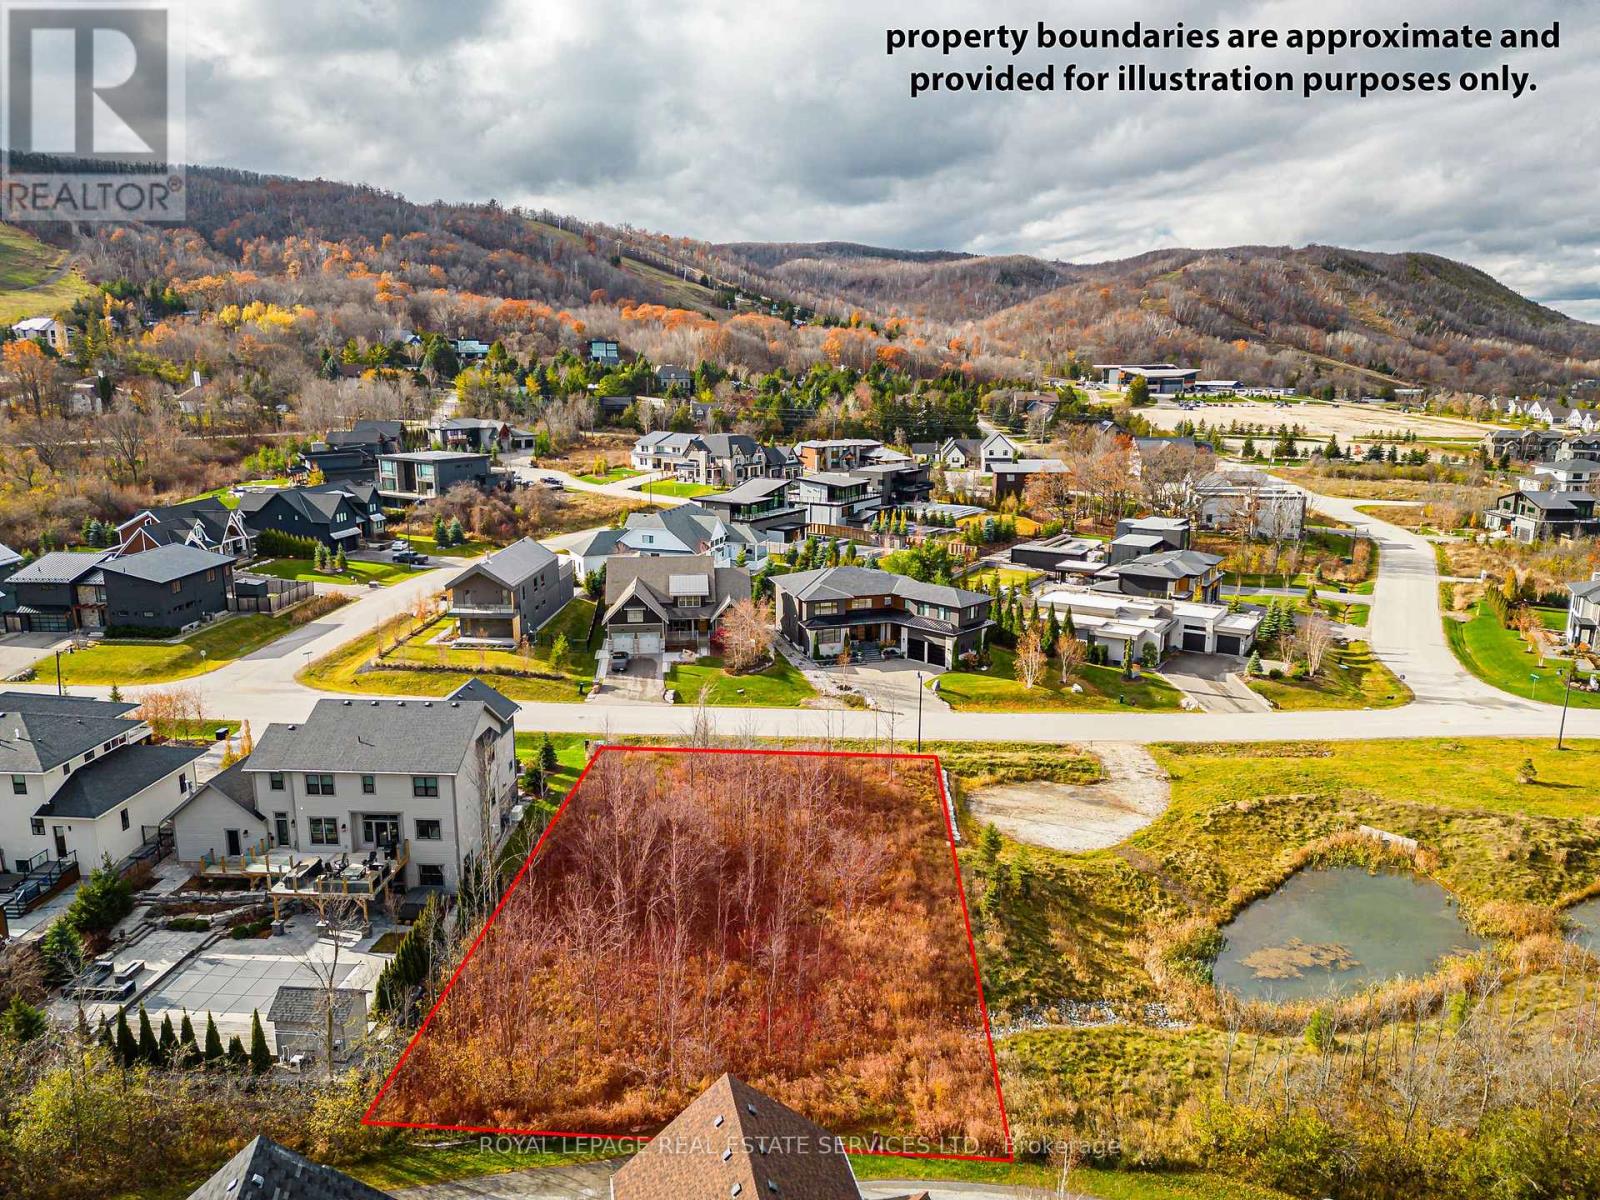
127 Arnot Crescent
Blue Mountains, Ontario
Rare opportunity to build your dream home in the coveted Nipissing Ridge community - one of the most sought-after addresses on the Escarpment. This prime 106 x 162 ft lot (just under half an acre) sits beside a serene pond, an exceptional backdrop for your custom build. Moments from the Alpine and Craigleith Ski Clubs and the Nipissing Ridge Tennis Courts, you're positioned for year-round recreation, with Georgian Bay's shores, hiking and biking trails, and championship golf all close by. Blue Mountain Village's shops and dining are just minutes down the road. Fully serviced with municipal water, sewer, and natural gas at the lot line, so you can break ground with ease. A four-season setting like this, with this level of lifestyle access, doesn't come along often. Seller will consider cryptocurrency. (id:55093)
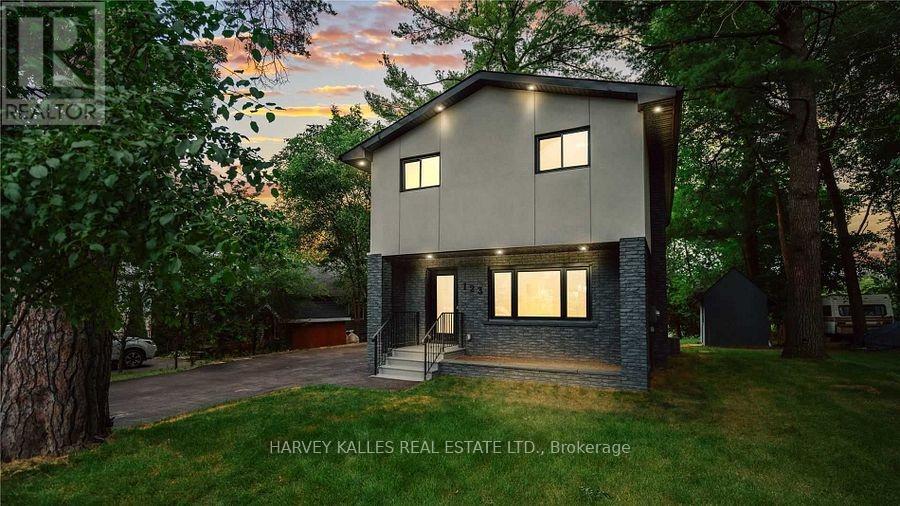
123 Sand Road
East Gwillimbury, Ontario
This fabulous and unique home offers the best of both worlds, nestled on the Holland River with direct access to Lake Simcoe and beyond. Enjoy boating in the summer and snowmobiling or skating in the winter, all from the privacy of your own backyard. The exceptional main floor features a modern kitchen with stainless steel appliances, quartz countertops, and a huge centre island with breakfast bar, complemented by a separate dining area perfect for everyday living or entertaining - all with breathtaking river views. Gather in the cozy living room with picture windows that fill the space with natural light. Upstairs, the suite boasts hardwood flooring, a built-in closet, and a private ensuite, while two additional well-sized bedrooms complete the second level. Floor to-ceiling windows in the primary bedrooms and main living areas showcase beautiful river views. The open-concept finished lower level offers a great room, full kitchen with dining area, den/office, and a 3-piece washrooms - ideal for guests or a secondary living space. Just minutes from highway 404, Newmarket. , Bradford, local shops, and all major amenities. -this home combines vibrant lifestyle and tranquil riverside living. (id:55093)
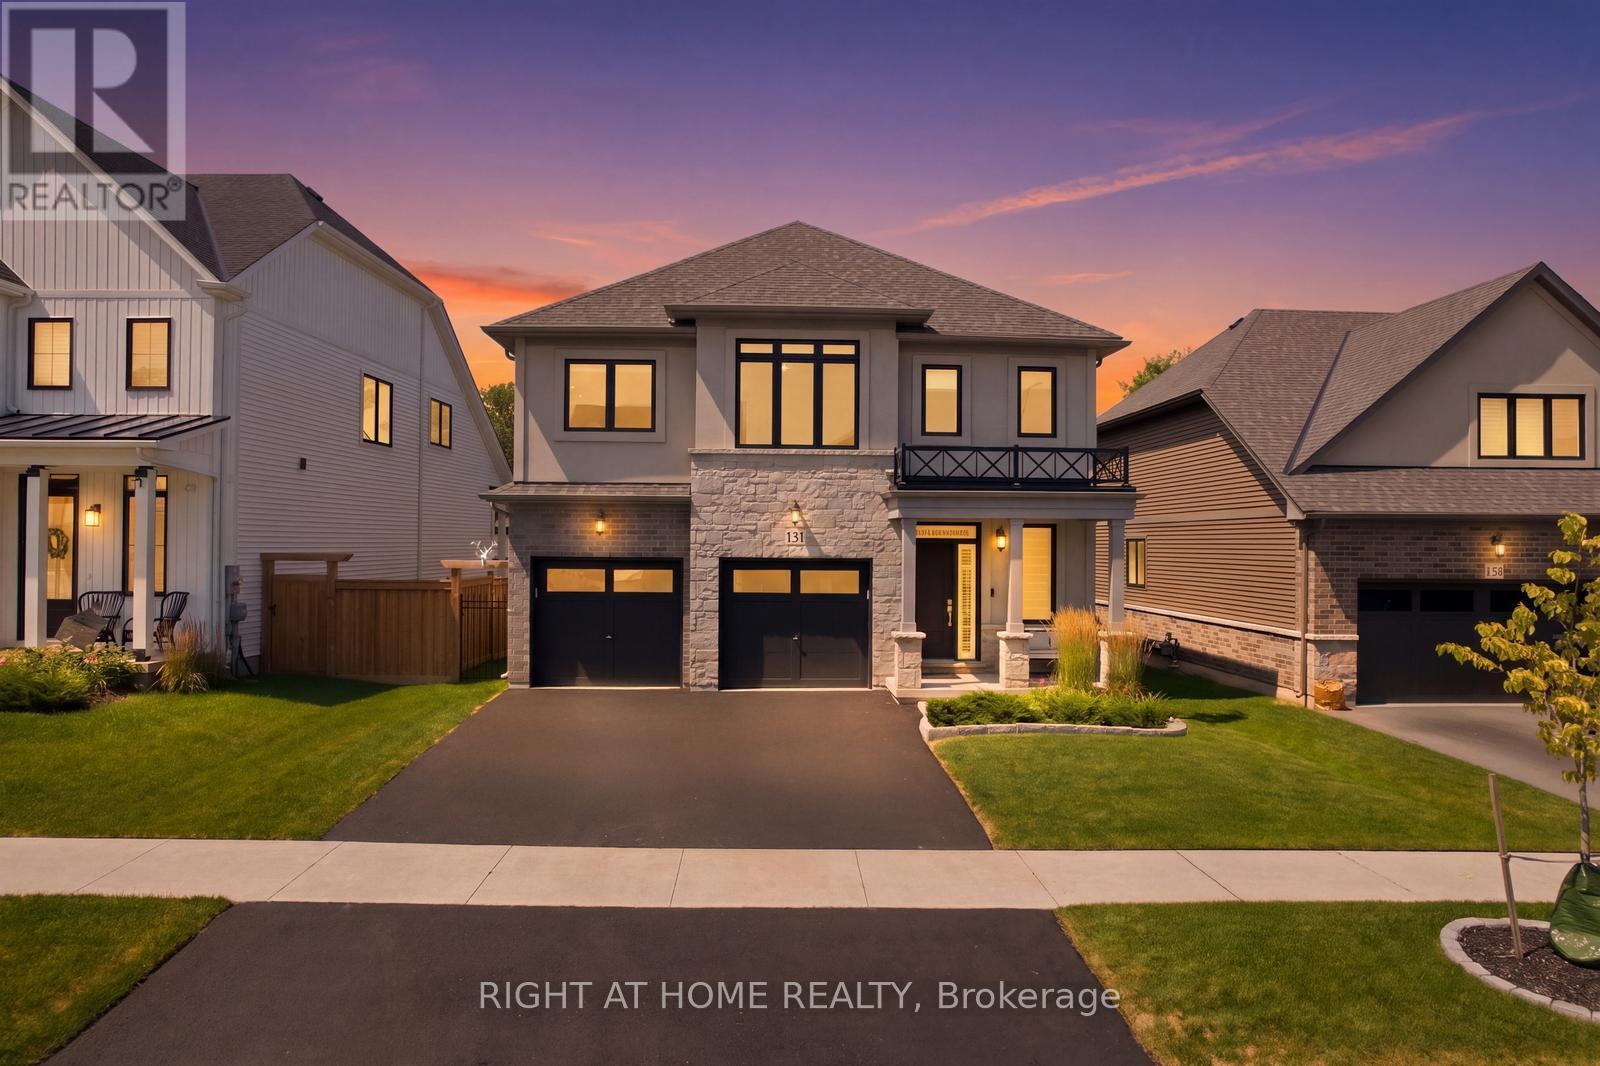
131 Terrace Drive
Grimsby, Ontario
Welcome to 131 Terrace Drive, a beautifully appointed 2024 Branthaven "Willson" model offering 2,420 sq. ft. of thoughtfully designed above-grade living space. Featuring 4 spacious bedrooms, 2.5 bathrooms and over $23,000 in builder upgrades, this home combines modern style with everyday functionality. The open-concept main floor showcases a bright 16' x 20' living room and a chef-inspired kitchen featuring granite countertops, stainless steel appliances, an oversized island and breakfast bar. Convenient main-floor laundry adds to the practical layout. Upstairs, the impressive primary suite offers a private sitting area, extensive custom closet storage and a luxurious ensuite with a frameless glass shower and tiled niche. Three additional bedrooms provide plenty of space for family, guests or a home office. The full unfinished basement includes a 3-piece bathroom rough-in and excellent potential for future living space. Additional upgrades include 200-amp electrical service, a two-hit surge protector installed on the breaker panel, ready-to-use gas lines for the range and BBQ, tankless hot water, an HRV system, and central air. The upgraded double garage features insulated doors, two garage-door openers and an R12-insulated wall. Enjoy a fully fenced backyard backing onto mature trees for added privacy. Set in a family-friendly Grimsby neighbourhood close to Nelles Public School, West Niagara Secondary School, the YMCA, parks, downtown shops and restaurants. Minutes from the Niagara Escarpment, Bruce Trail, Lake Ontario waterfront, wineries and QEW access to Hamilton, Burlington and the GTA. Balance of Tarion new-home warranty included. (id:55093)