
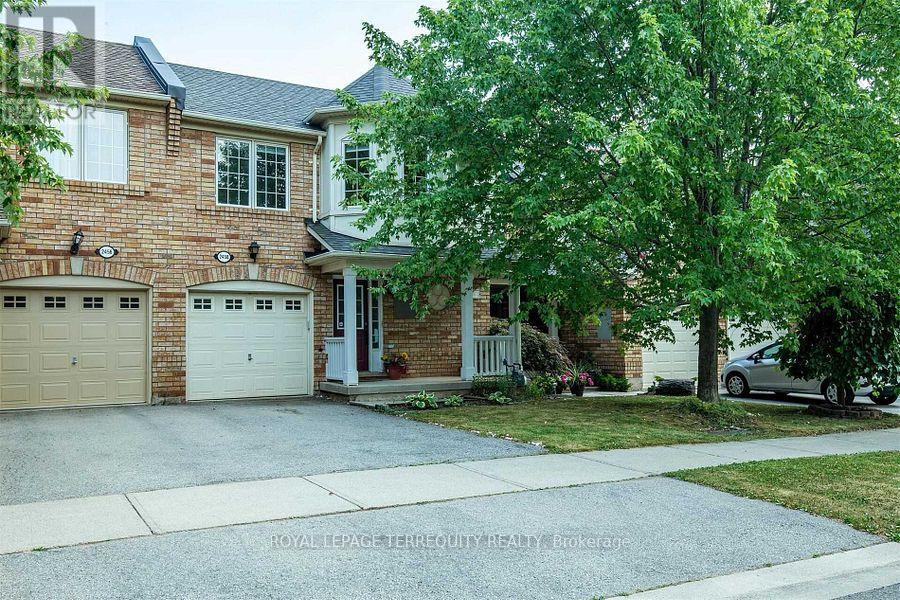
2458 Baintree Crescent
Oakville, Ontario
Beautiful 3-bedroom freehold townhouse in the highly sought-after Westoak Trails community! This bright and inviting home features a spacious open-concept layout with a generous family room overlooking the private backyard, an updated kitchen with stainless steel appliances, a dedicated dining area, and a stylish brick veneer feature wall that adds warmth and character. Upstairs, the spacious primary bedroom offers a walk-in closet and convenient semi-ensuite access. Ideally located within walking distance to excellent schools, parks, shopping, and everyday amenities. A wonderful opportunity for a family looking to call Westoak Trails home. Available October 15th. Tenant to pay all utilities. (id:55093)
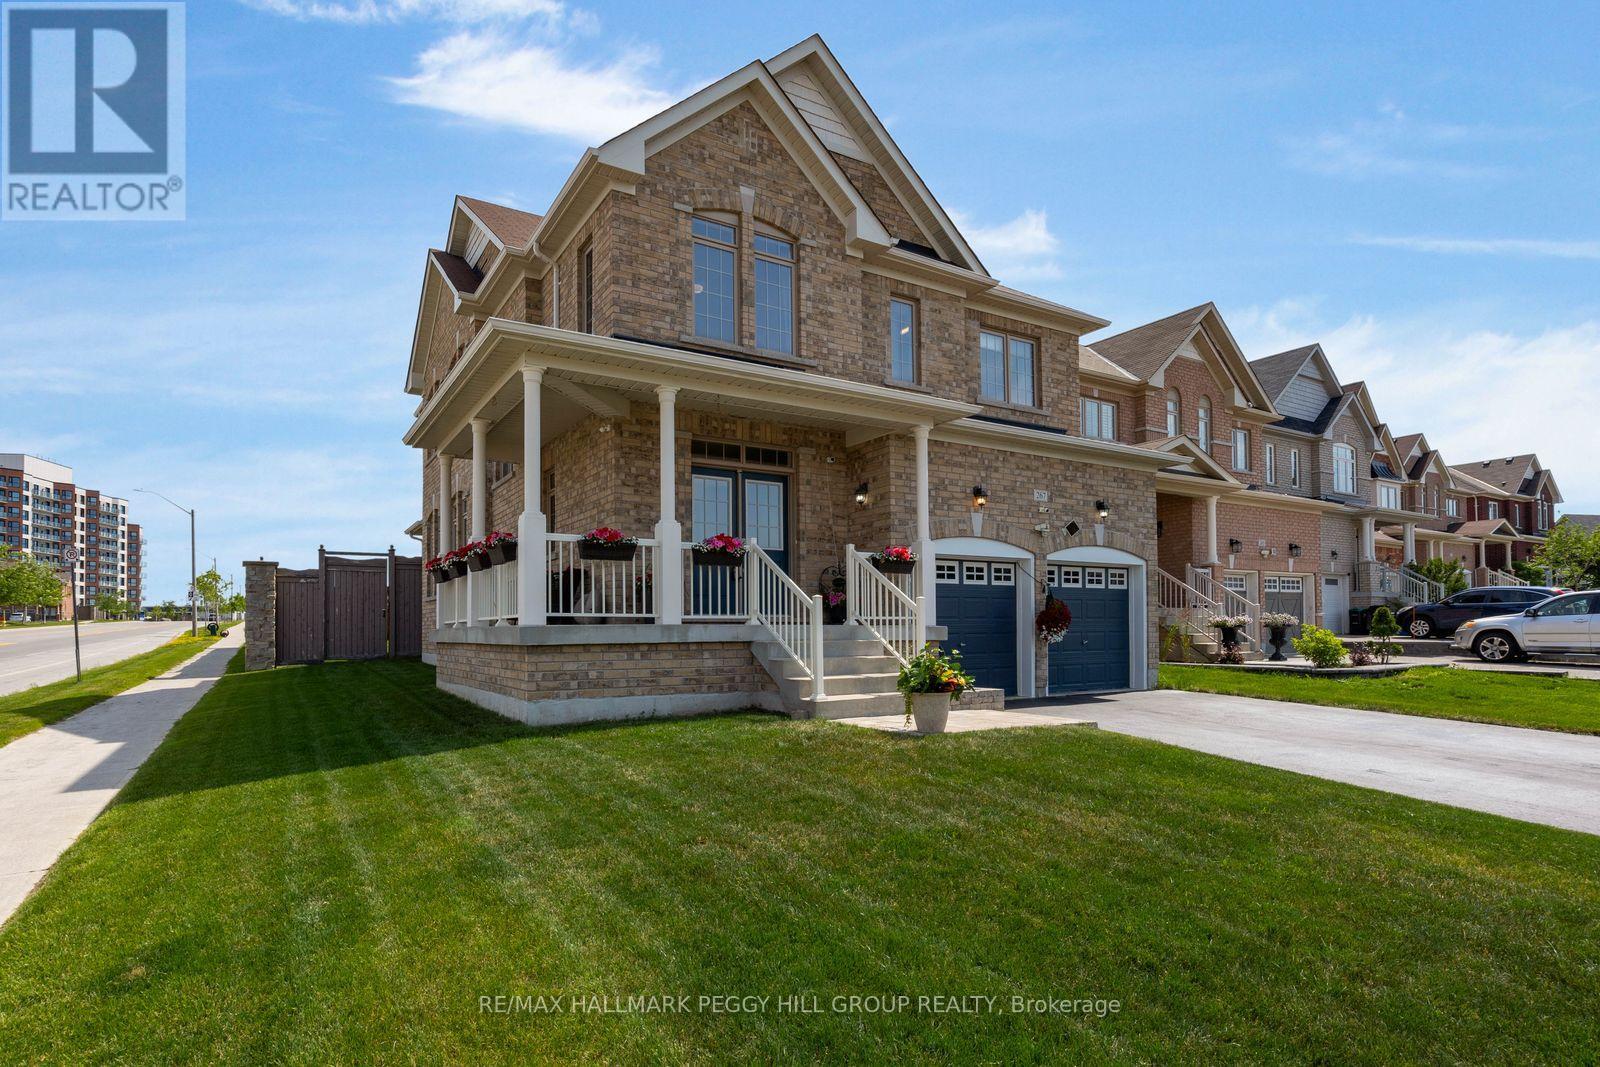
267 Kozlov Street
Barrie, Ontario
CORNER LOT, BEAUTIFULLY KEPT & OVER 2,500 SQ FT ABOVE GRADE JUST STEPS FROM EVERYDAY AMENITIES! Every room tells the same story here: this home has been genuinely cared for. Set on a landscaped 43 x 121 ft corner lot, the brick exterior, covered front porch, double door entry and attached double garage create an impressive streetscape, while the fully fenced backyard invites you to spend every sunny afternoon on the deck beneath the hard-top gazebo, with raised garden beds and a garden shed. Over 2,500 square feet above grade means you'll never find yourself wishing for one more room, and with the full unfinished basement still waiting for your ideas, there's still room for this home to grow with you. Hardwood floors, high ceilings, and timeless neutral finishes carry throughout a layout that feels open without sacrificing the comfort of defined spaces, giving the living room, dining room, and kitchen their own distinct feel. The kitchen is finished with dark cabinetry, pantry storage, quartz counters with a matching quartz backsplash, stainless steel appliances, a large centre island, a walkout to the backyard and a built-in coffee bar area. The large living room gives everyone room to settle in, while the equally spacious formal dining room is ready for holiday dinners, milestone celebrations or Sunday family meals. Main-floor laundry with an interior entry from the garage keeps daily routines running smoothly. The upper level features an oversized primary bedroom with a walk-in closet and spacious 5-piece ensuite, plus a second bedroom with its own 4-piece ensuite and two additional bedrooms connected by a shared 4-piece ensuite. Kozlov Park, a Catholic school, RioCan Georgian Mall, Walmart, LCBO, restaurants, banking and everyday shopping are all within about a 15-minute walk, making it easy to leave the car at home more often. (id:55093)
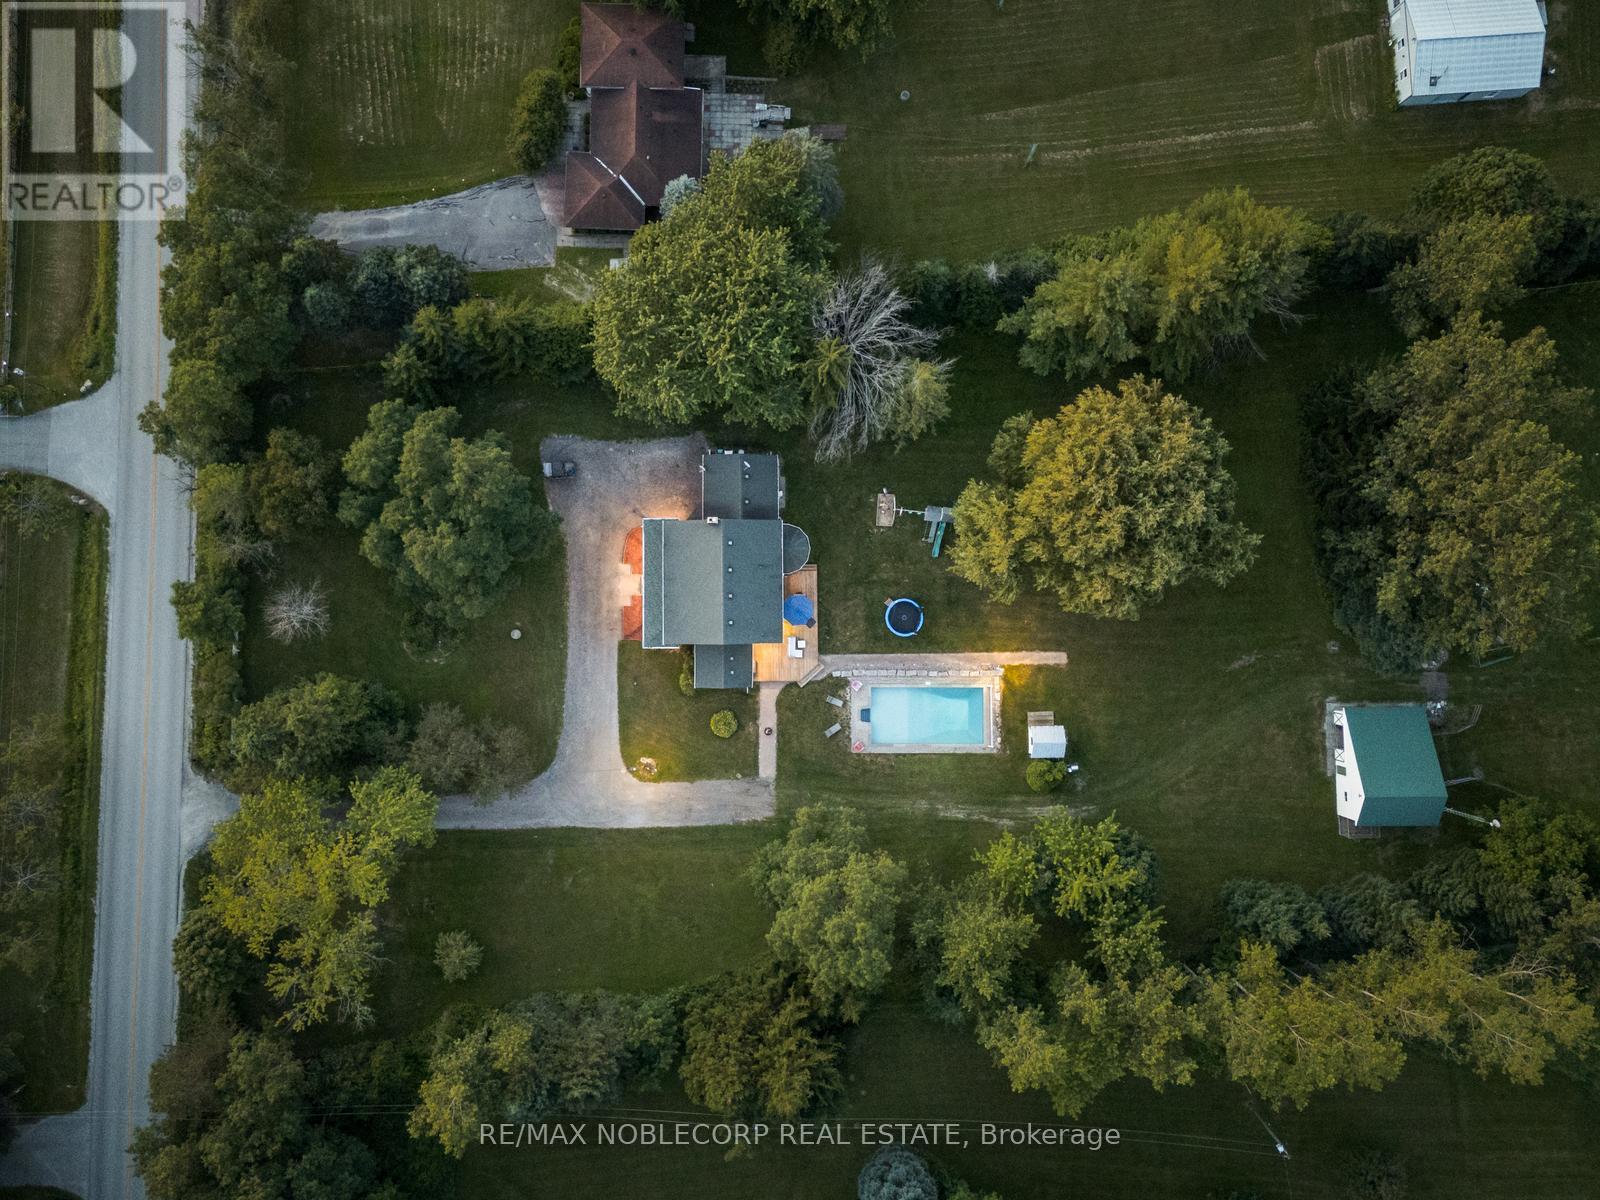
2037 15th Side Road
New Tecumseth, Ontario
Escape The City And Discover The Perfect Blend Of Refined Country Living And Peaceful Natural Surroundings On This Exceptional 7.13-Acre Property. Ideal For Hobbyists, Equestrian Enthusiasts, Or Those Seeking Privacy And Tranquillity. This Beautifully Maintained Estate Offers Timeless Charm With Thoughtful Modern Updates Throughout. Features Include An 18' x 36' In-Ground Pool Surrounded By Armour Stone And Lush Landscaping, A 3-Stall Barn With Electricity And Water, 4 Paddocks, And A Feed Room With Loft Access. The Home Is Serviced By Both A Bored Well And A 386' Drilled Well With An Extensive Water Treatment System Including Iron Filtration, Reverse Osmosis, UV Purification, And A Water Softener. Inside, Enjoy A Grand Staircase With Rough-Cut Wood Steps, Solid Oak Flooring, A Wood-Burning Fireplace, A Formal Dining Room, And A Main Floor Office. The Upper Level, Fully Redone in 2020, Features 4 Spacious Bedrooms, A Custom Reading Nook With Built-ins, Updated Bathrooms, And A Spacious Primary Suite With A Renovated 3-Piece Ensuite. Conveniently Located Minutes To Hwy 9, Tottenham, Beeton, And Hwy 400. (id:55093)

6 - 517 Kingston Road
Toronto, Ontario
Nestled in the heart of The Beaches and just a short walk to the lake, this end-unit two-storey condo loft offers an expansive open-concept layout with soaring high ceilings and a massive south-facing private terrace. Floor-to-ceiling windows flood the home with natural light, opening directly from the living area onto an exceptionally private terrace complete with BBQ and water hookups-perfect for outdoor relaxation and entertaining. Designed for maximum privacy, the two bedrooms feature their own ensuite bathrooms and are thoughtfully separated across two floors; the main floor features a wall to wall closets and a three-piece bathroom with a built-in Murphy bed, that easily transitions into a home office, guest suite, or yoga/meditation room. The second floor features a large closet, laundry facilities and a four-piece bath with Jacuzzi. This property is fully furnished with Restoration Hardware pieces and top-of-the-line appliances, this turn-key residence is remarkably well-planned, offering the convenience of walk-up access with no elevator waits, an in-suite storage room, and a secure open-air parking garage with remote entry and an adjacent storage locker. Perfectly positioned steps from Kingston Road Village, everyday commuting is effortless with quick transit options to Main Street station or the Kingston Road streetcar right outside your door-come see it for yourself! *Other = Terrace Dimensions. (id:55093)

B29 - 108 Finch Avenue W
Toronto, Ontario
Welcome to this beautifully updated 2-storey stacked condo townhouse in the sought-after Chelsea Gate community at Yonge & Finch. This rare ground-level layout offers direct street access interior facing and access with ease. Enjoy hardwood flooring throughout both levels, a fully renovated kitchen (2024) with quartz countertops and custom cabinetry, and pot lights throughout. No rental equipment - high-efficiency water heater (2022) is fully owned. Direct indoor access to underground parking and garbage room - no stepping outside, even in winter. Just minutes walk to Finch Subway, with Edithvale Community Centre and bus stop directly across the street. Includes 1 parking spot. An exceptional opportunity for first-time buyers, families, professionals, or investors in one of North York's most connected neighbourhoods. (id:55093)
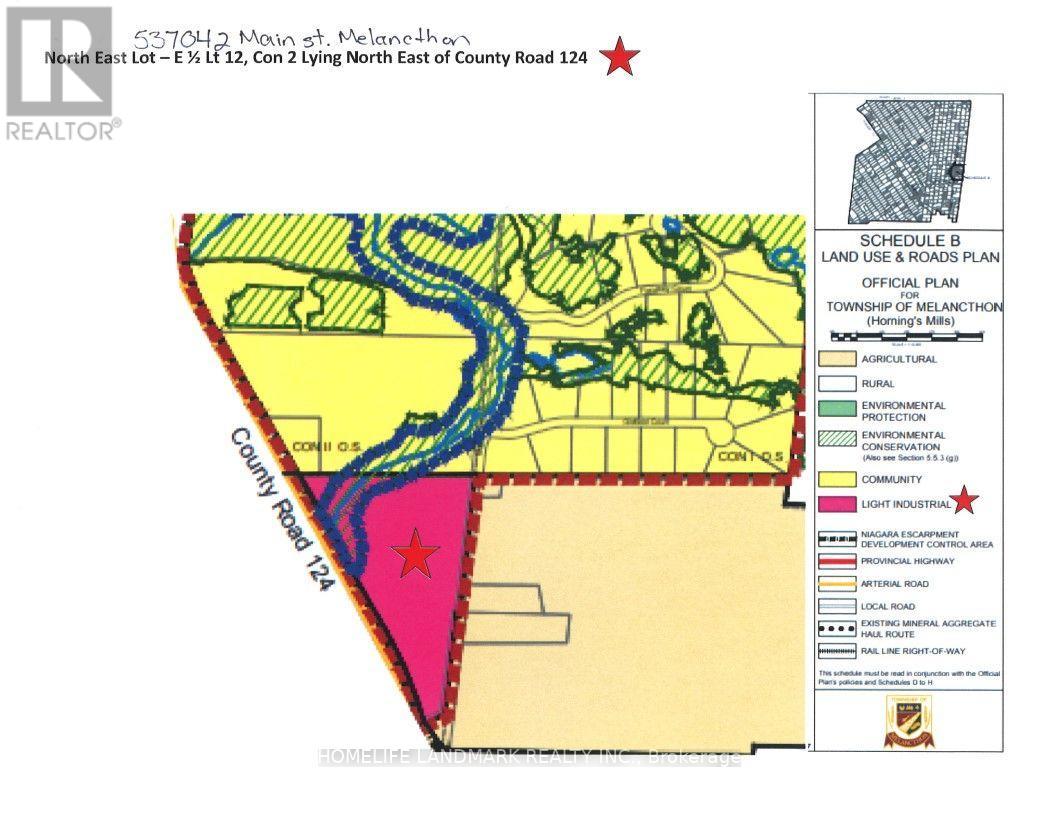
Unknown Address
,
26 Acre Property with Official Plan Designation of Light Industrial. Frontage on County Rd 124 and Main St. 7 Minutes from the Town of Shelburne and Easy Access to GTA. Many Possible Uses for End Users, Developers, Investors; Manufacturing, Packaging / Assembly Operations, Research Facility, Vehicle Parts Supply, Service Industry, Building Contractor Operations, Etc. Natural Gas and High Speed Fiber Optic Internet Available and Currently Connected to a House on the Property. One Residence can be kept after development for Caretaker or Operator of On-site use as per Official Plan document. Buyer to do own due diligence. (id:55093)
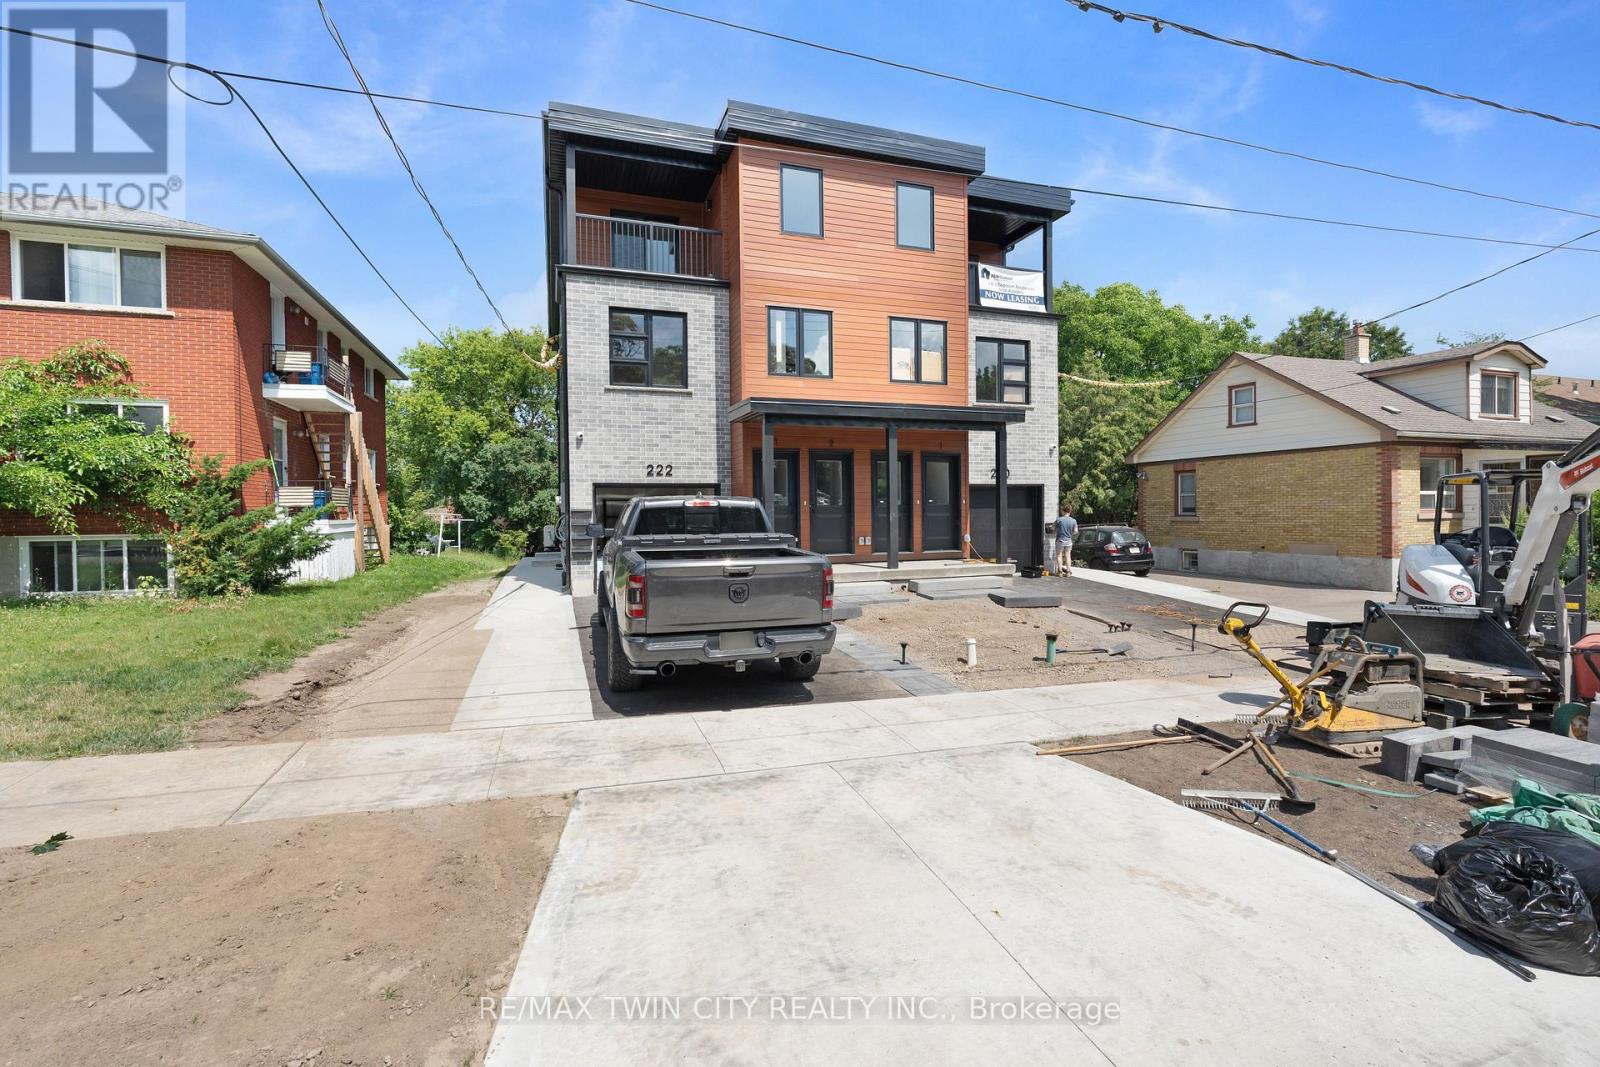
3 - 220 Heiman Street
Kitchener, Ontario
Brand-new 3-bedroom stacked townhouse offering spacious, modern living in a convenient Kitchener location. This bright, approximately 1,200 sq. ft. unit features an open-concept layout with 9-foot ceilings, large windows, and quality finishes throughout. The modern kitchen is equipped with quartz countertops, stainless steel appliances, a dishwasher, and ample cabinet space, while the generous living area opens onto a private balcony, perfect for relaxing or enjoying some fresh air. Additional features include ensuite laundry, a personal thermostat, 1.5 upgraded bathrooms, durable vinyl flooring, and full-size closets throughout. The hot water tank is included in the rent. Conveniently located close to downtown Kitchener, parks, schools, shopping, public transit, and major highways. Move in and enjoy this brand-new home today! (id:55093)
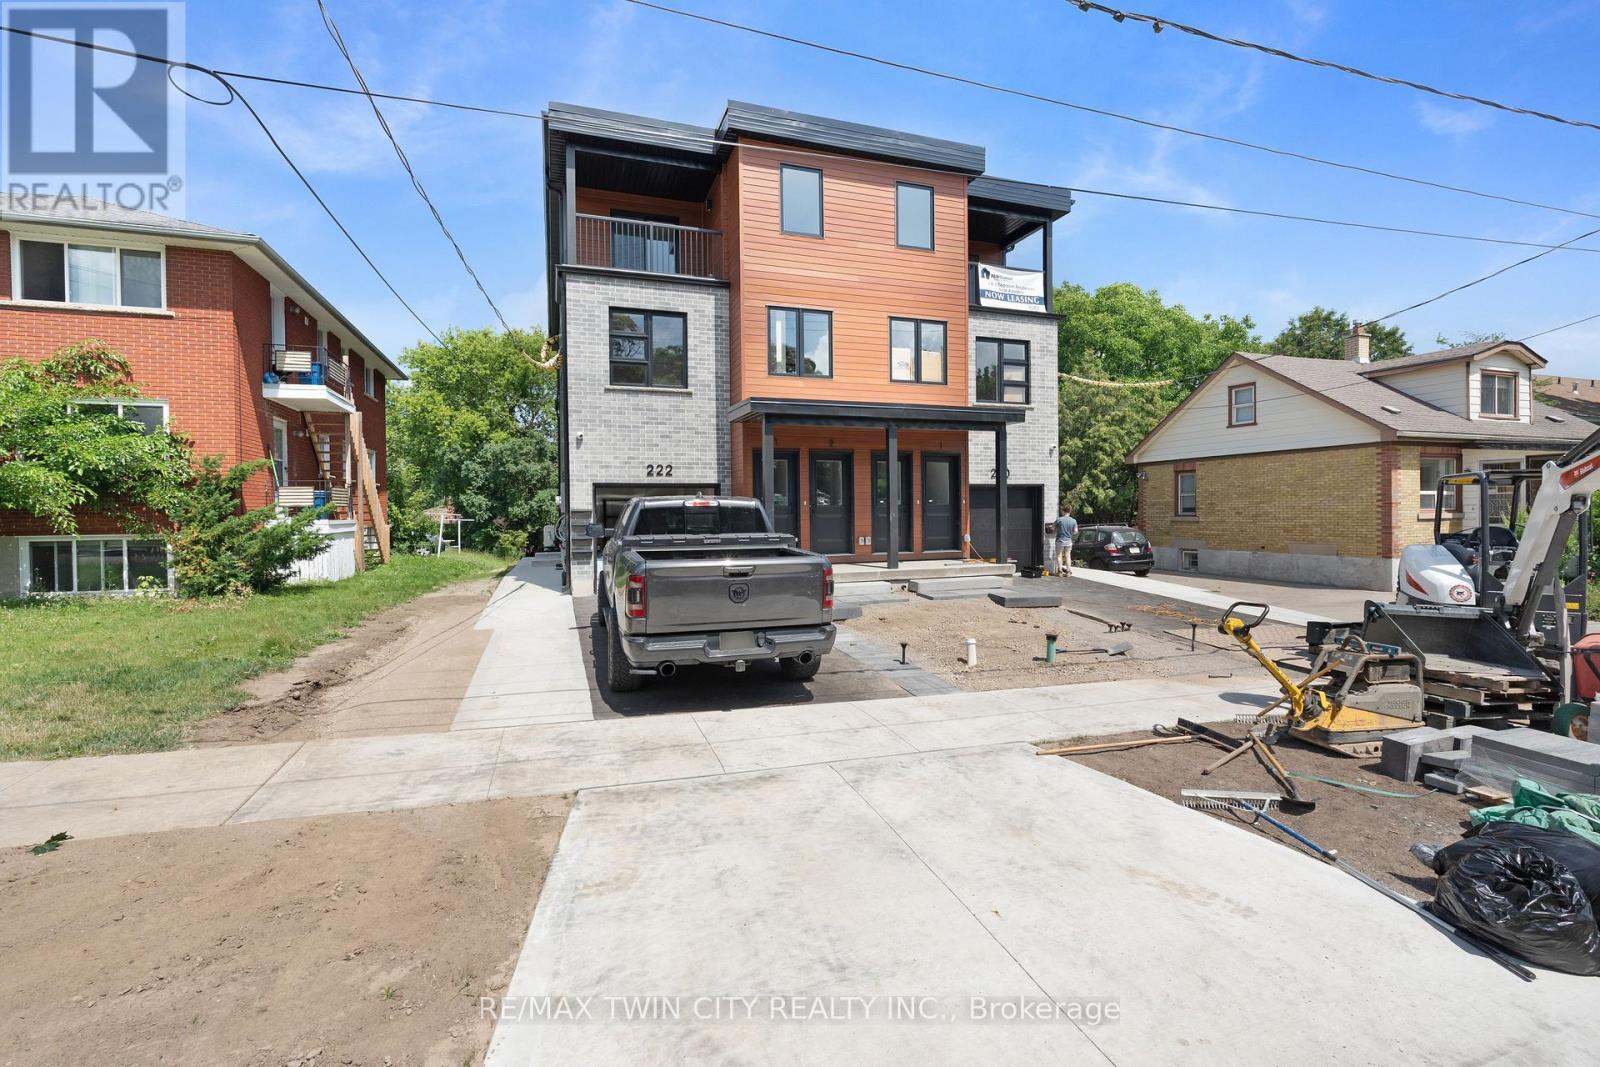
4 - 220 Heiman Street
Kitchener, Ontario
Brand-new 2-bedroom basement stacked townhouse offering modern, comfortable living in a convenient Kitchener location. This bright, approximately 1,000 sq. ft. unit features an open-concept layout with 9-foot ceilings, large windows, and quality finishes throughout. The modern kitchen is equipped with quartz countertops, stainless steel appliances, a dishwasher, and ample cabinet space, while the spacious living area provides plenty of room to relax and entertain. Additional features include ensuite laundry, a personal thermostat, a stylish bathroom, durable vinyl flooring, and plenty of natural light. The hot water tank is included in the rent. Conveniently located close to downtown Kitchener, parks, shopping, public transit, and major highways. Move in and enjoy this brand-new home today! (id:55093)
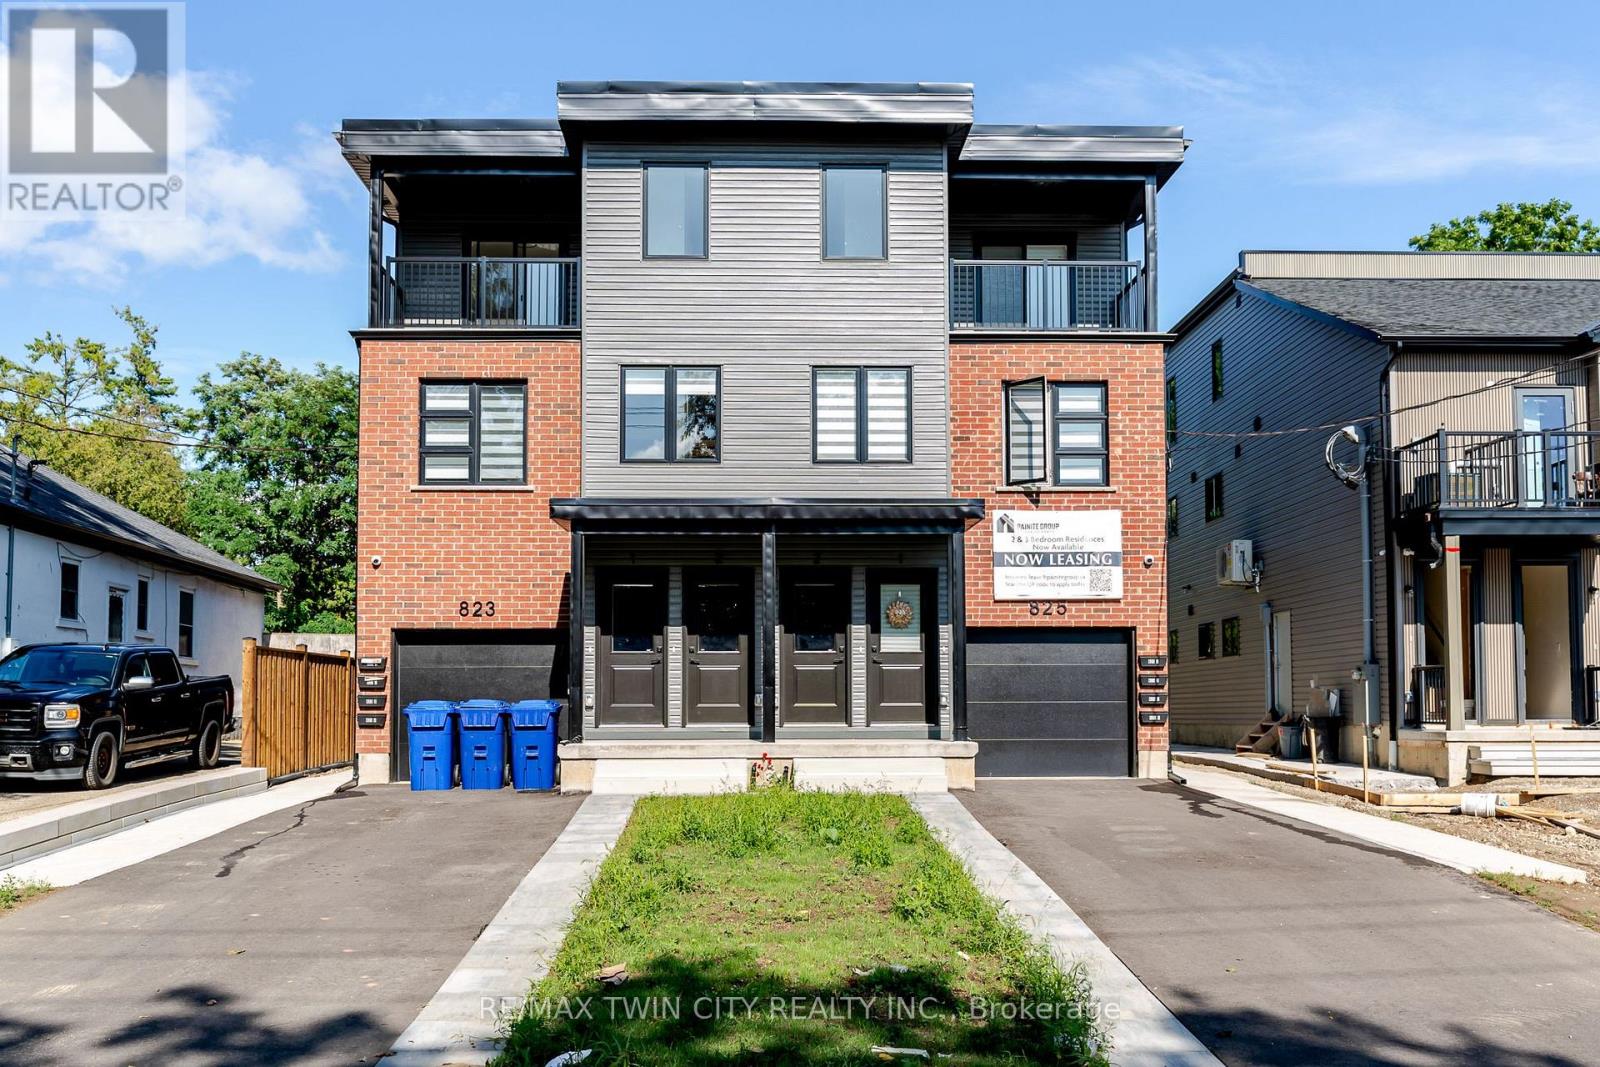
4 - 825 Stirling Avenue S
Kitchener, Ontario
Brand-new 2-bedroom basement stacked townhouse offering modern, comfortable living in a convenient Kitchener location. This bright, approximately 1,000 sq. ft. unit features an open-concept layout with 9-foot ceilings, large windows, and quality finishes throughout. The modern kitchen is equipped with quartz countertops, stainless steel appliances, a dishwasher, and ample cabinet space, while the spacious living area provides plenty of room to relax and entertain. Additional features include ensuite laundry, a personal thermostat, a stylish bathroom, durable vinyl flooring, and plenty of natural light. Free outdoor parking for 1 vehicle is included, and the hot water tank is included in the rent. Conveniently located close to downtown Kitchener, parks, shopping, public transit, and major highways. Move in and enjoy this brand-new home today! (id:55093)
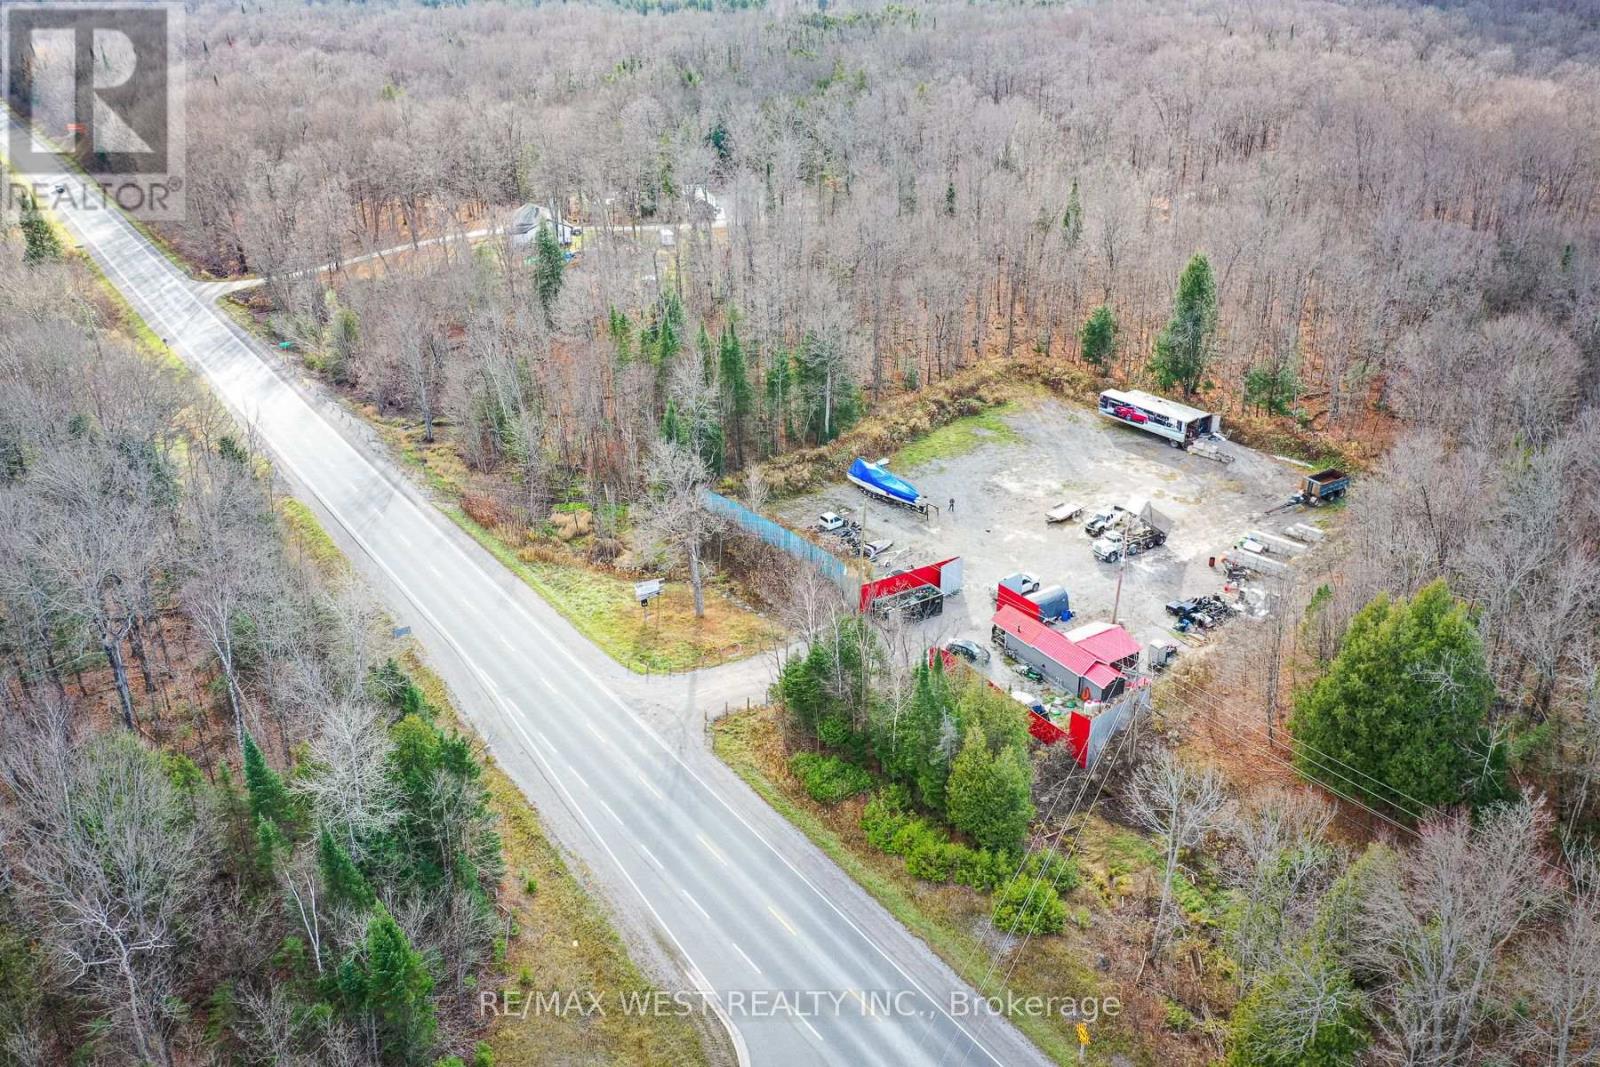
6343 Highway 35
Kawartha Lakes, Ontario
Prime one-acre industrial lot with numerous commercial uses available. Located on a high-traffic street offering excellent visibility for your business. This property includes an office on site with essential services, making it an ideal location for various industrial and commercial ventures. Don't miss this exceptional opportunity to establish your business in a thriving area with great potential! (id:55093)
243 - 395 Dundas Street W
Oakville, Ontario
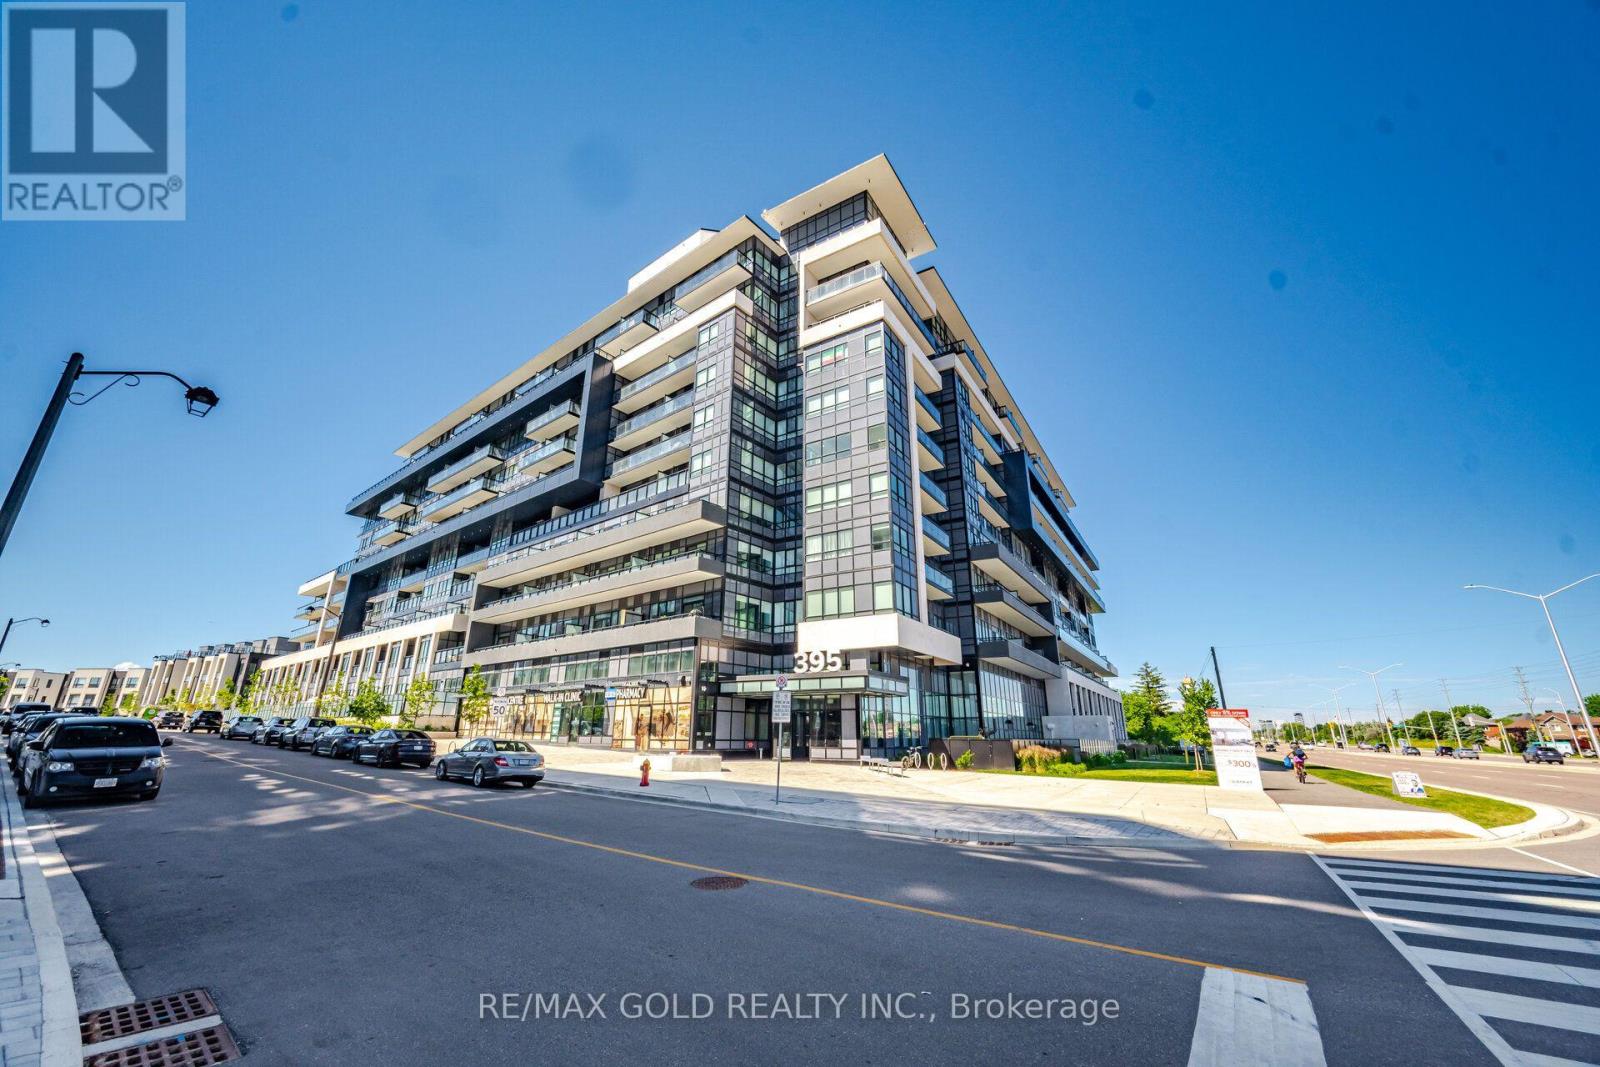
Welcome to Distrikt Trailside 2.0! This beautifully designed 1 bedroom plus den, 2 bathroom suite offers a functional open-concept layout with contemporary finishes throughout. Featuring a modern kitchen with sleek cabinetry, spacious living and dining area, a versatile den ideal for a home office, and a generous primary bedroom with ensuite bath. Enjoy seamless indoor-outdoor living with an oversized private terrace, perfect for entertaining or relaxing. Includes 1 parking space and 1 locker. Situated in one of Oakville's most sought-after communities, close to parks, trails, shopping, restaurants, schools, transit and major highways. (id:55093)
911 - 716 Main Street E
Milton, Ontario
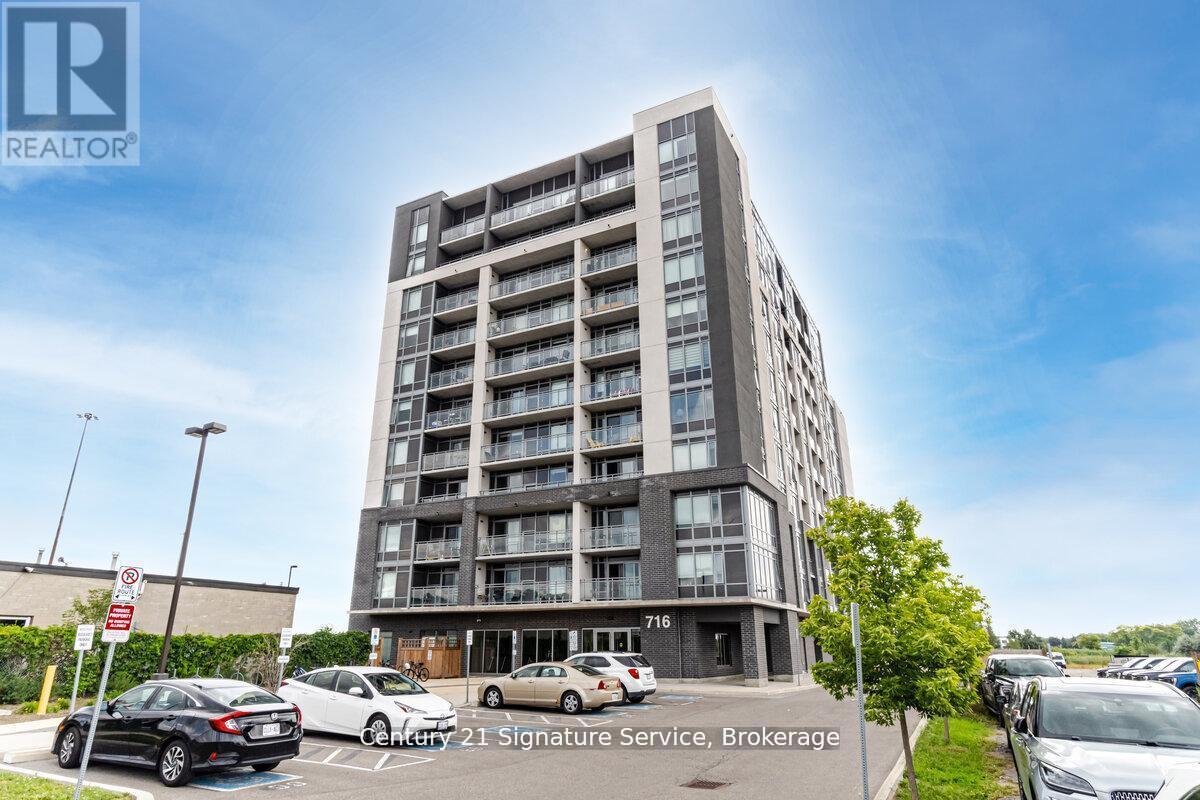
This beautifully upgraded 2-bedroom + den, 2-bathroom corner unit offers 1,005 sq ft (+55 sq ft balcony) of sun-drenched space, with captivating northwest views of the Escarpment. Designed for both comfort and style, the open-concept layout features high-quality plank laminate flooring and cozy broadloom in the bedrooms. The modern kitchen is appointed with rich dark cabinetry, generous storage, and flows effortlessly into a bright living space?perfect for entertaining or relaxing. Step onto the spacious balcony to take in stunning sunsets and fresh air. The primary bedroom is a serene retreat, complete with a 4-piece ensuite and walk-in closet. Both bathrooms feature sleek tiles and tasteful finishes, with thoughtful upgrades throughout. Custom pot lights add warmth and charm. Enjoy premium building amenities, including a rooftop BBQ terrace, stylish party room, meeting space, guest suite, and ample visitor parking. Conveniently located with quick access to Hwy 401/407, just steps from Milton GO, and close to shopping, golf courses, Kelso, organic farms, and more. Includes one parking spot and one locker. (id:55093)