
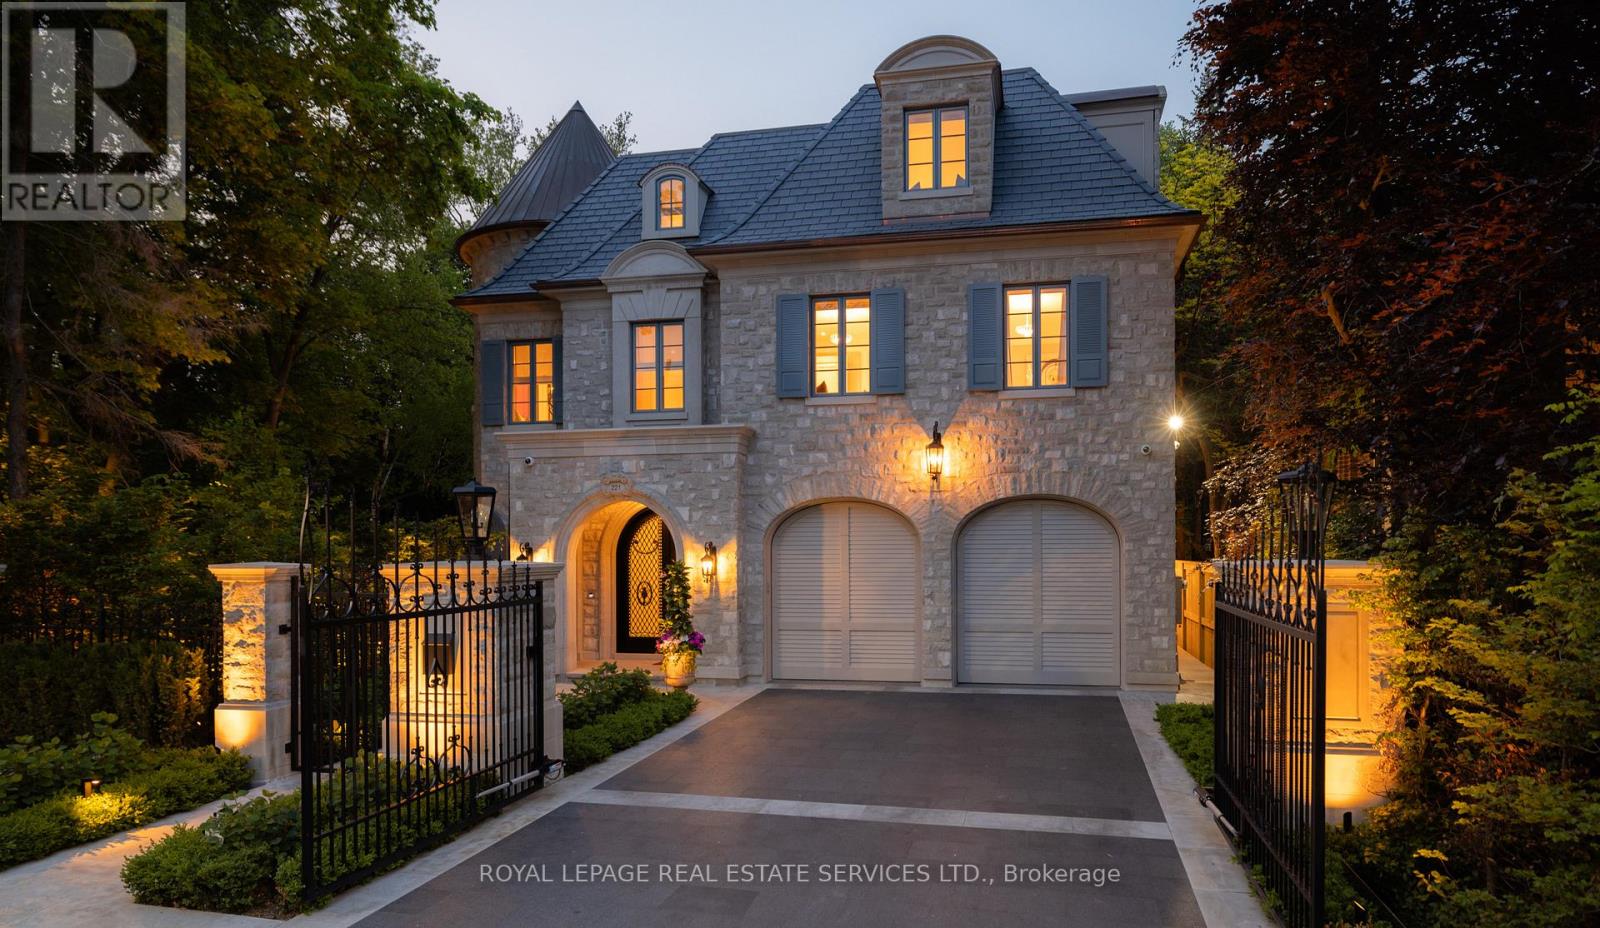
221 Forest Hill Road
Toronto, Ontario
Welcome to 221 Forest Hill Road, an architectural masterpiece with nearly 13,000 sq ft of living space set on a private 17,000 sq ft lot (nearly half an acre), nestled along the Beltline Trail in the heart of one of Toronto's most exclusive enclaves. This estate represents the pinnacle of bespoke luxury, meticulously brought to life by some of Toronto's finest: Lorne Rose Architect, JTF Homes, Dvira Interiors, and Fitzgerald and Roderick Landscape Design. Clad in hand-selected limestone with slate and copper roofing, this residence evokes the timeless elegance of a Provençal château. The interiors are layered rather than loud, defined by chevron white oak floors, custom crown moulding, imported wallpaper, hand-carved mantels, tailored lighting, and generous rooms designed for real life. The kitchen is warm, detailed, and highly functional, with handmade Portuguese tile, millwork by Emanuele Furniture Design, marble counters, Miele appliances, and a charming breakfast nook. It connects naturally to the family room, where French doors open seamlessly onto the terrace. This is where mornings, after-school play, long dinners, and quiet weekends all make sense. The primary suite is one of the home's most memorable chapters. Vaulted ceilings, a fireside sitting room, arched detailing, and custom drapery create a private retreat. The upper levels unfold with generous bedrooms, thoughtful storage, dormer reading nooks, garden views, and spaces that feel personal rather than generic. The lower level adds another dimension to the home, with a large prep kitchen, recreation room, games area, gym, theatre, cedar infrared sauna, cabana storage complete with a kitchenette and bath, dog washing station, and nanny's quarters. Outside, the grounds are designed for privacy, leisure, and year-round use. The saltwater pool and hot tub, sport court, covered porch, outdoor kitchen, imported stone planters, automated gate, and landscaped gardens create a setting that feels deeply livabl (id:55093)
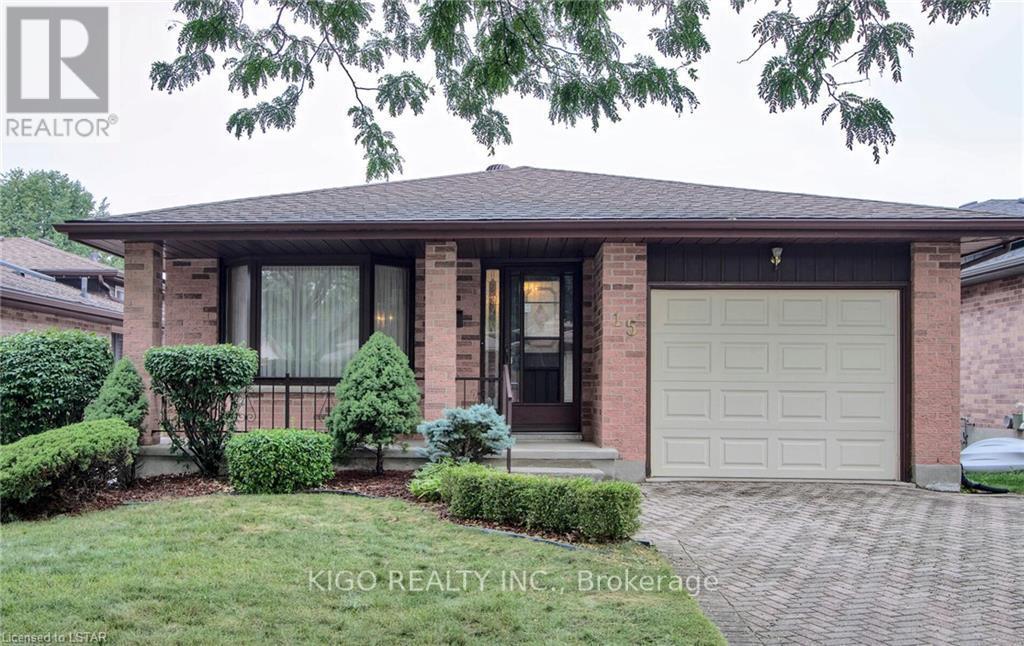
15 Wyndham Crescent
London East, Ontario
Spacious detached backsplit situated on a quiet, tree-lined street in a desirable East London neighbourhood. This bright home offers 5 bedrooms and 3 full bathrooms, providing plenty of space for families or professionals. The functional layout features generous principal rooms, an eat-in kitchen with walkout access to the sunroom, and large windows that bring in an abundance of natural light. Enjoy a private landscaped backyard with a huge deck, attached garage, and a private double driveway with parking for multiple vehicles. Conveniently located close to schools, parks, shopping, public transit, and all essential amenities. A great opportunity to lease a spacious home in a quiet, family-friendly neighbourhood. (id:55093)
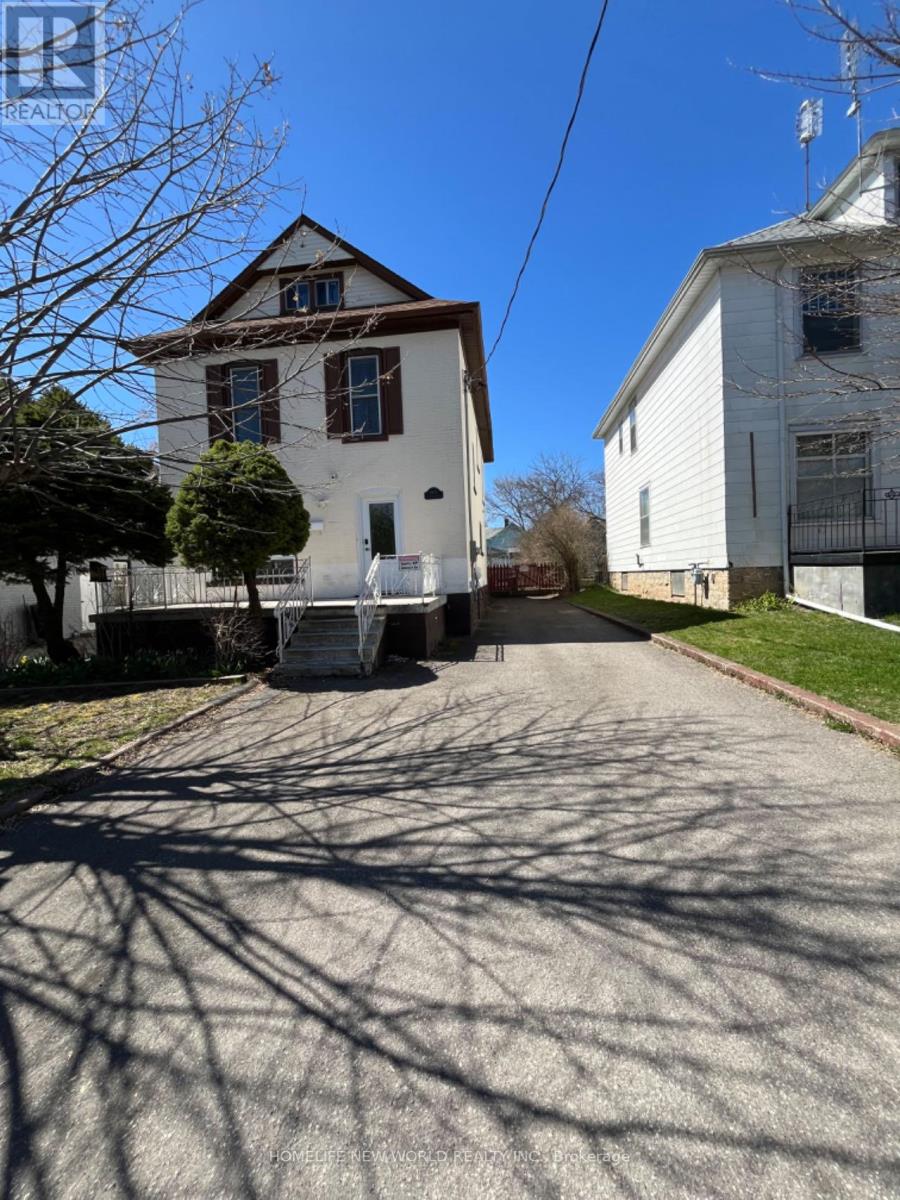
5021 Saint Clair Avenue
Niagara Falls, Ontario
Welcome to this charming fully renovated Home in the heart of Niagara Falls Tourist Area (Approx 2500 Sq Ft Living Area)! 4Br+2Wr Upper Floors & Fully Finished Basement Apt (1Br+1Wr) With Separate Entrance From Driveway. New Custom Designed Kitchens and Washrooms, Dishwasher and Washer/dryer. 2025 HVAC, Tesla Charger, Vinyl & Porcelain Floors, Stairs, Pot Lights, Doors, Window Blinds, Upgraded 200Amp Service, Huge Porches Front & Back (Covered), Walking Distance To Falls And Casino! (id:55093)
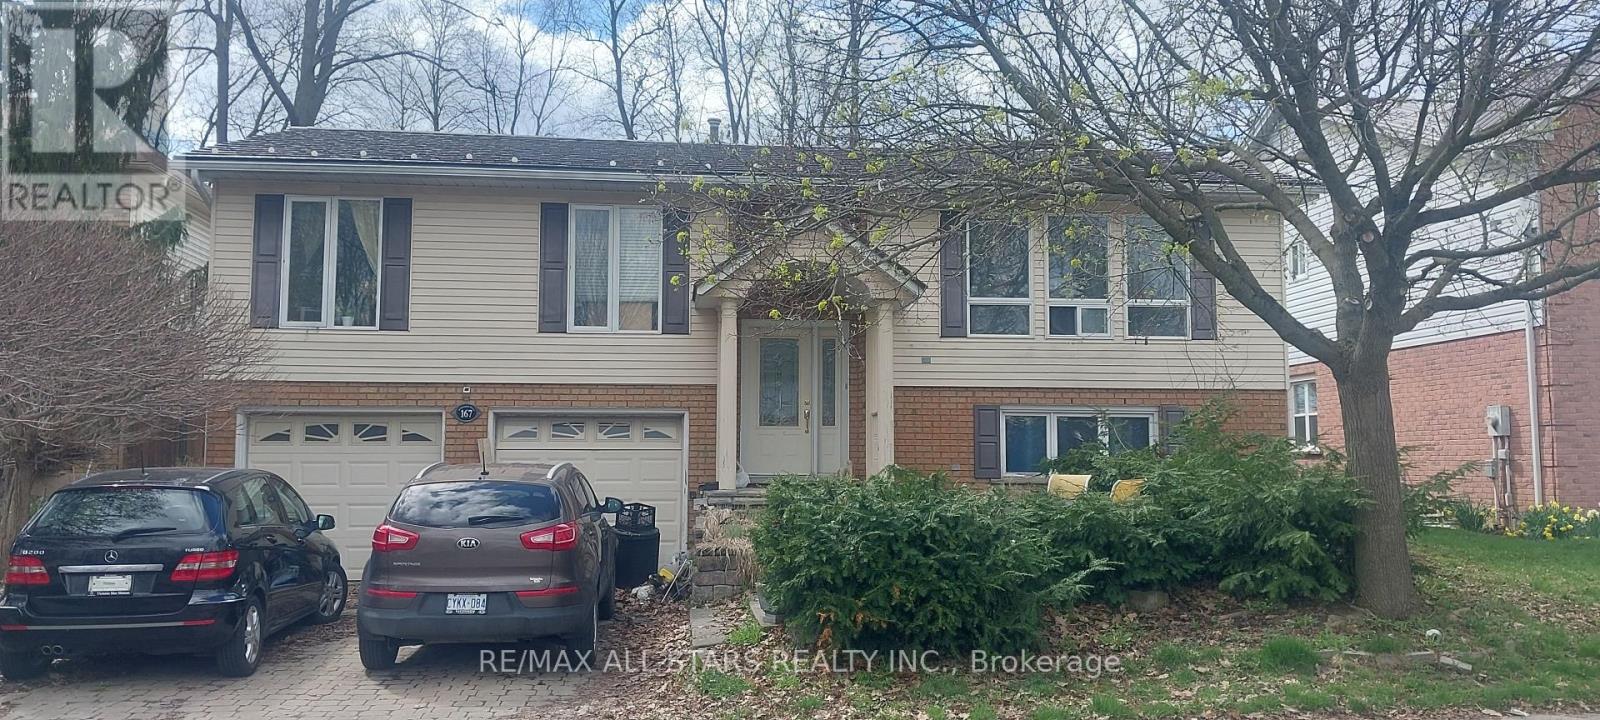
167 Williamson Drive
Haldimand, Ontario
**Wonderful Home With A Great Lay Out** Raised Ranch Bungalow**Moments to Grand River** Backs unto Greenspace for Ultimate Privacy**Fully Fenced/Gated Yard And No Rear Neighbours**On Ground Swimming Pool**Hot Tub**Multi-Tiered Decks**Mature Trees**Steel Roof**Garden Shed, Large Oversized Double Car Garage @ 26' Deep**Interlock paving Stone Drive/Walkways**Country Eat in Kitchen, Oak Cabinetry**Stainless Steel Appliances**Centre Island** Living And Family Room Both Completed with A Gas Fireplace**Gleaming Hardwood And Ceramics Thru-out, French Doors And Large Windows for a Very Bright Shiny Effect To Let Maximum Sun In** Family Room Has Above Ground Windows and is Accented with Pine Wainscoting & Ceiling** A Very Nice House With Maximum Privacy And Curb Appeal+++ (id:55093)
8 - 5155 Spectrum Way
Mississauga, Ontario
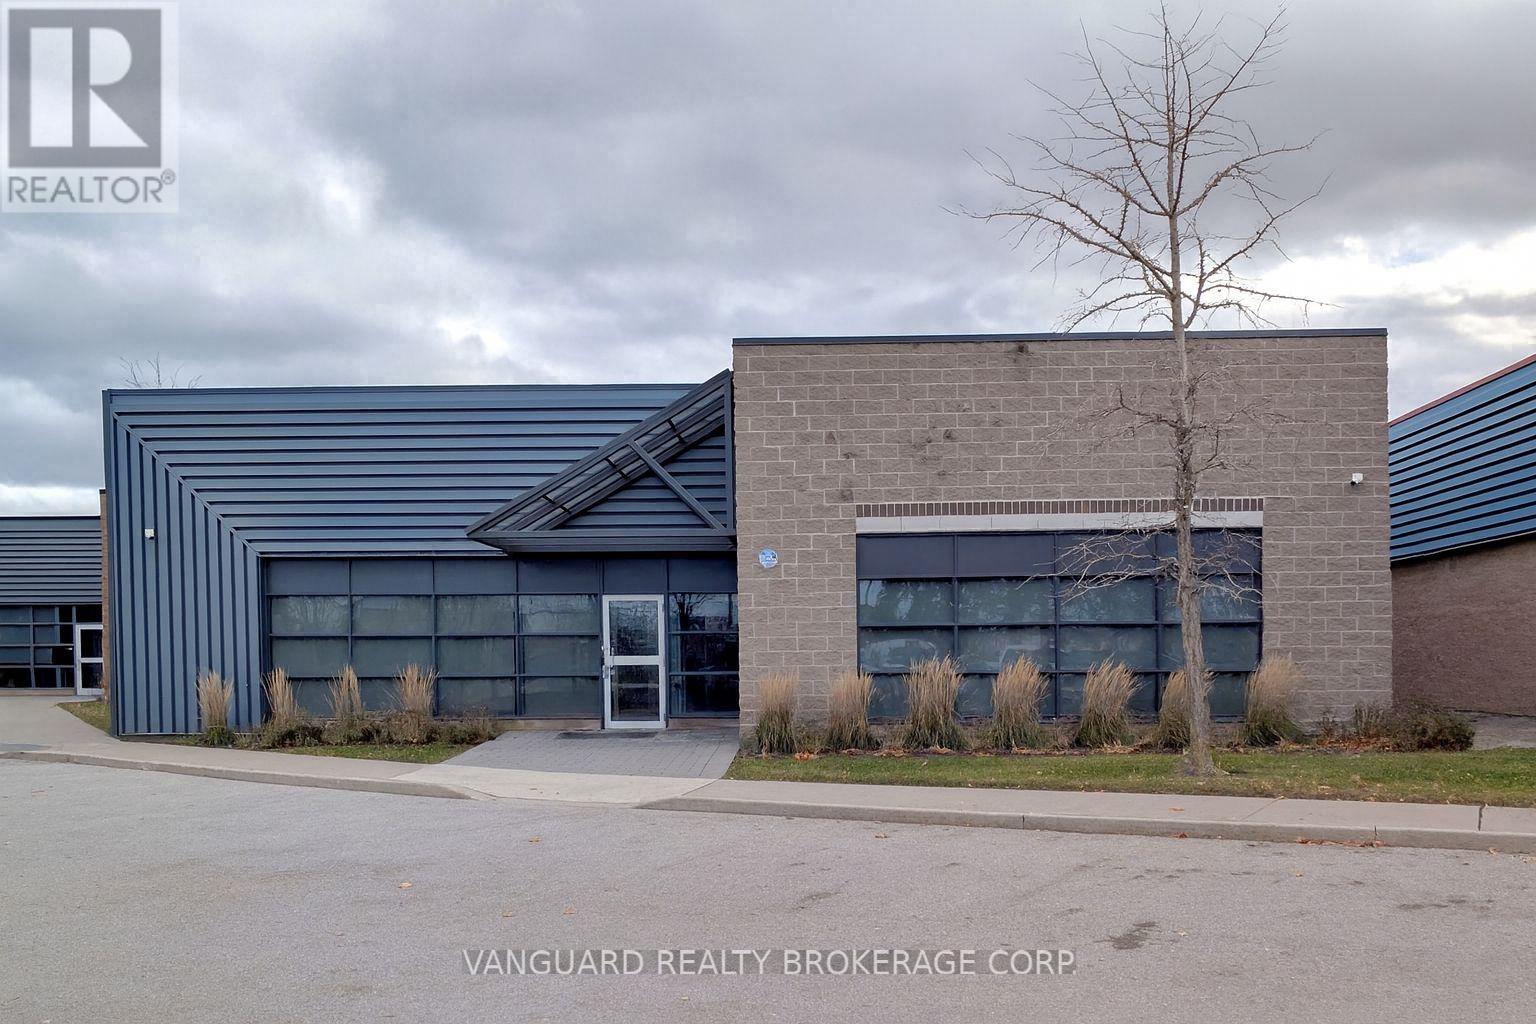
An exceptional opportunity to purchase or lease a modern industrial unit located in the highly desirable Airport Corporate Centre. This well-maintained facility offers a functional blend of office and warehouse space with one truck-level shipping door and ample on-site parking. The unit provides excellent exposure and signage potential in a professional business park setting, surrounded by corporate neighbours and major national tenants. Strategically positioned minutes from Highways 401, 403, 410, and 427, and just a short drive to Toronto Pearson International Airport, the property provides outstanding connectivity for logistics, distribution, or service-based operations. The warehouse area features high clear height, efficient layout, and direct access to loading, while the office portion offers bright, open-concept workspace suitable for a variety of uses. Ideal for owner-users, investors, or tenants seeking a high-quality facility in a prime Mississauga location. (id:55093)
D7 - 4300 Steeles Avenue E
Markham, Ontario
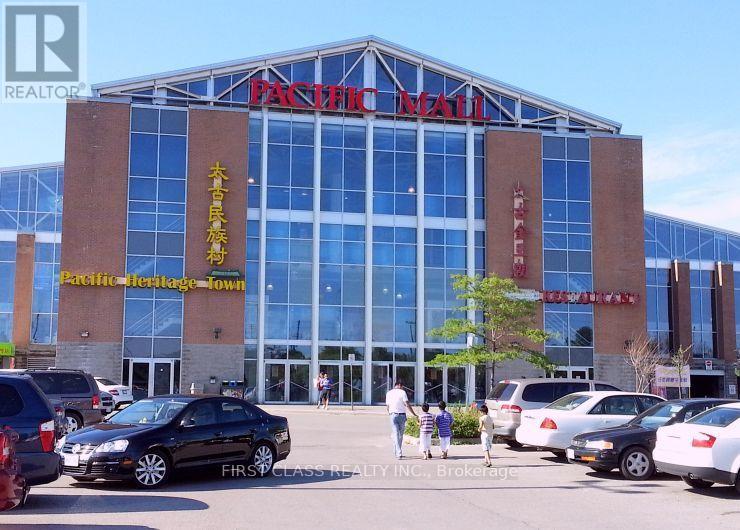
Prime Commercial Unit Located In Pacific Mall, A Well-Known Tourist Destination And One Of The Busiest Indoor Shopping Malls In The Area. Excellent Exposure With High Pedestrian Traffic And Convenient Access To Both Indoor And Outdoor Parking. This Unit Is Ideally Located Very Close To The Main Entrance, Providing Great Visibility And Accessibility. An Excellent Opportunity For Investors Or Owner-Users Looking For A Prime Commercial Space In A High-Traffic Location. Buyer Must Assume Existing Tenant Until June 2028 At $4,300 Gross Per Month. (id:55093)
11 - 808 York Mills Road
Toronto, Ontario
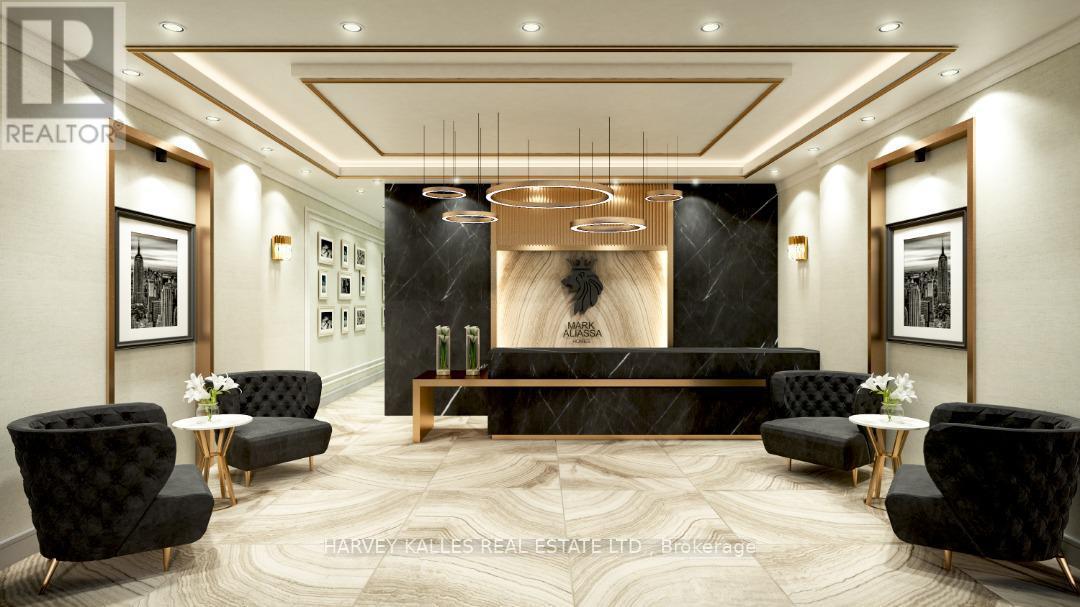
Location, Location, Location! Exceptional opportunity to sublease a beautifully renovated, turnkey commercial retail storefront in a high-exposure plaza at the prominent corner of York Mills Road and Leslie Street. This sought-after plaza is anchored by national retailers, including Longo's, McDonald's, Shoppers Drug Mart, TD Bank, BMO, and other well-established businesses, generating strong daily traffic and outstanding visibility. Professionally designed and finished to an exceptional standard, this impressive space features soaring 13-foot ceilings, extensive custom millwork and moldings, full marble slab finishes, and premium-quality craftsmanship throughout. Currently operating as a real estate office, the functional layout is ideally suited for a wide range of professional and service-based businesses, including legal, accounting, mortgage, insurance, medical, consulting, wealth management, or a builder/developer showroom. Approximately five years remain on the current lease, with an additional five-year renewal option available, providing excellent long-term flexibility. The plaza also offers abundant, unrestricted surface parking for clients and staff. The incoming tenant will be required to pay $300,000 to the current tenant as partial reimbursement for the substantial leasehold improvements and high-end renovations. This represents an outstanding opportunity to occupy a fully built-out, luxury commercial space while avoiding the significant time, cost, and uncertainty associated with designing and constructing a comparable premises from the ground up. (id:55093)
34 Elliotwood Court
Toronto, Ontario
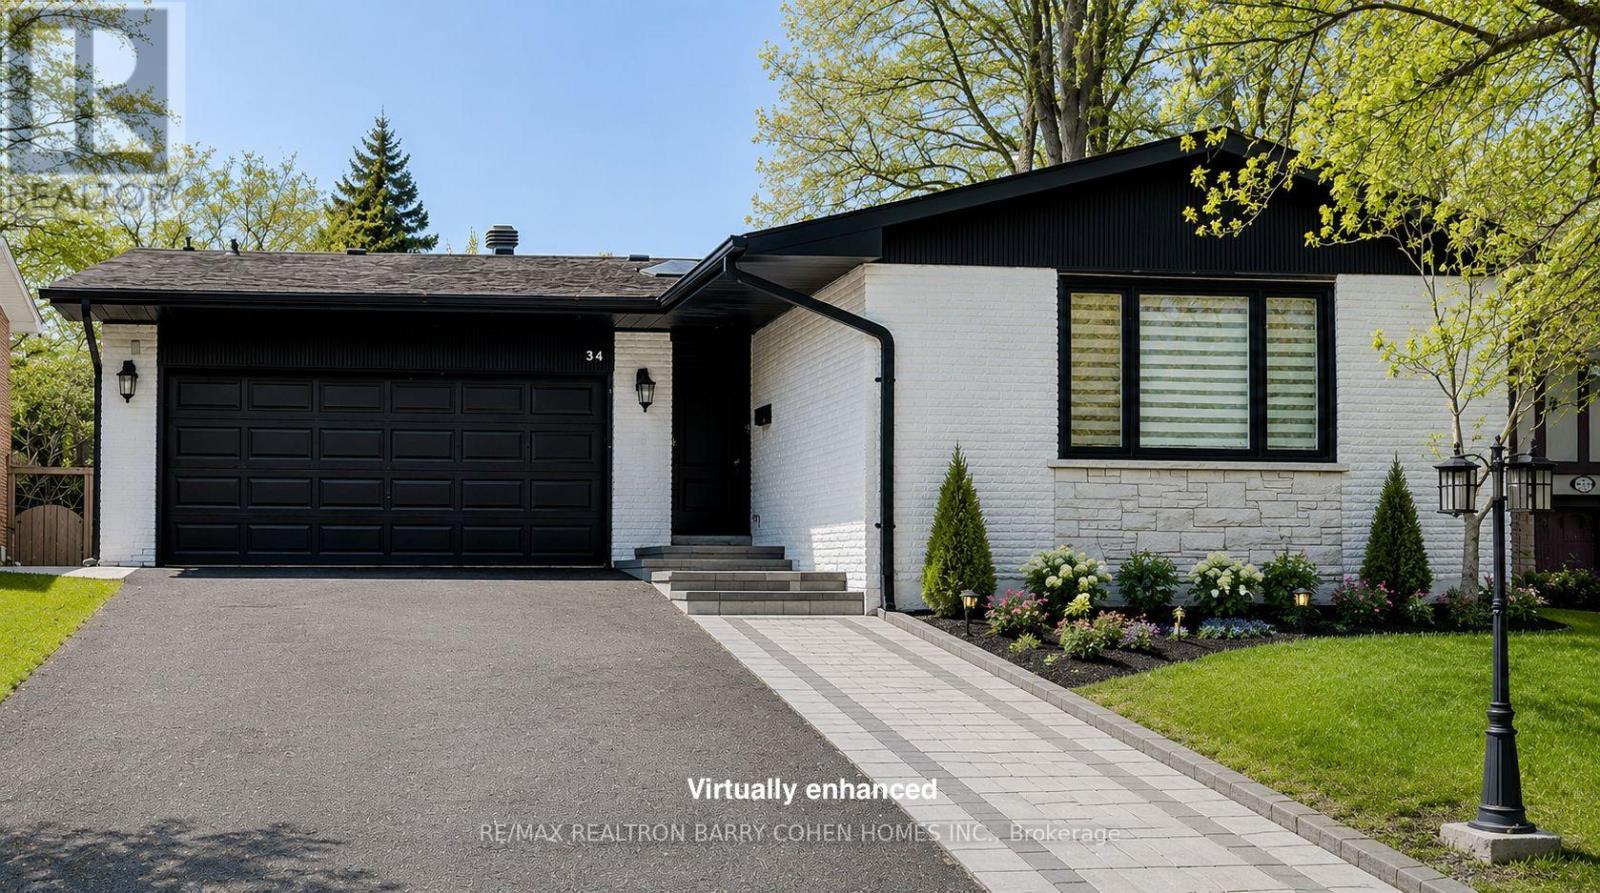
Nestled on a quiet cul-de-sac in sought-after St. Andrew-Windfields, this fully renovated home offers 4 spacious bedrooms, 5 bathrooms, and a 2-car garage, with a desirable west-facing backyard providing excellent privacy and comfort.Thoughtfully redesigned, the home features a functional layout with bright principal rooms and elegant finishes throughout. The open-concept gourmet kitchen and living area is ideal for modern living and entertaining, showcasing premium quartz countertops & backsplash, an oversized waterfall island, custom-designed cabinetry, brand-new appliances, and a skylight that brings in abundant natural light.The primary retreat boasts a 5-piece ensuite and walk-in closet. The family room offers seamless indoor-outdoor living with a walk-out to the landscaped backyard. The walk-out lower level adds a private ensuite living space, perfect for extended family, guests, or entertaining. Extensive upgrades include engineered hardwood flooring and smooth ceilings throughout, new pot lights, new interior doors, most windows replaced, new front door, new washer & dryer, newer furnace (2023), upgraded electrical system (ESA approved), new roof & roof vents, new attic insulation, and newly landscaped front and backyard.The finished basement features a spacious recreation area with a designer wet bar complete with quartz countertops, custom cabinetry, large center island, and mini fridge.Ideally located within top-ranked school districts-Dunlace P.S., Windfields M.S., and York Mills C.I.-and just minutes to renowned private schools including Crescent, TFS, Havergal, and Bayview Glen. Close to parks, shops, transit, and Hwy 401.A beautifully renovated, move-in ready home offering exceptional value in one of Toronto's most sought-after neighbourhoods. (id:55093)
RE/MAX Realtron Jacqueline Liu Realty
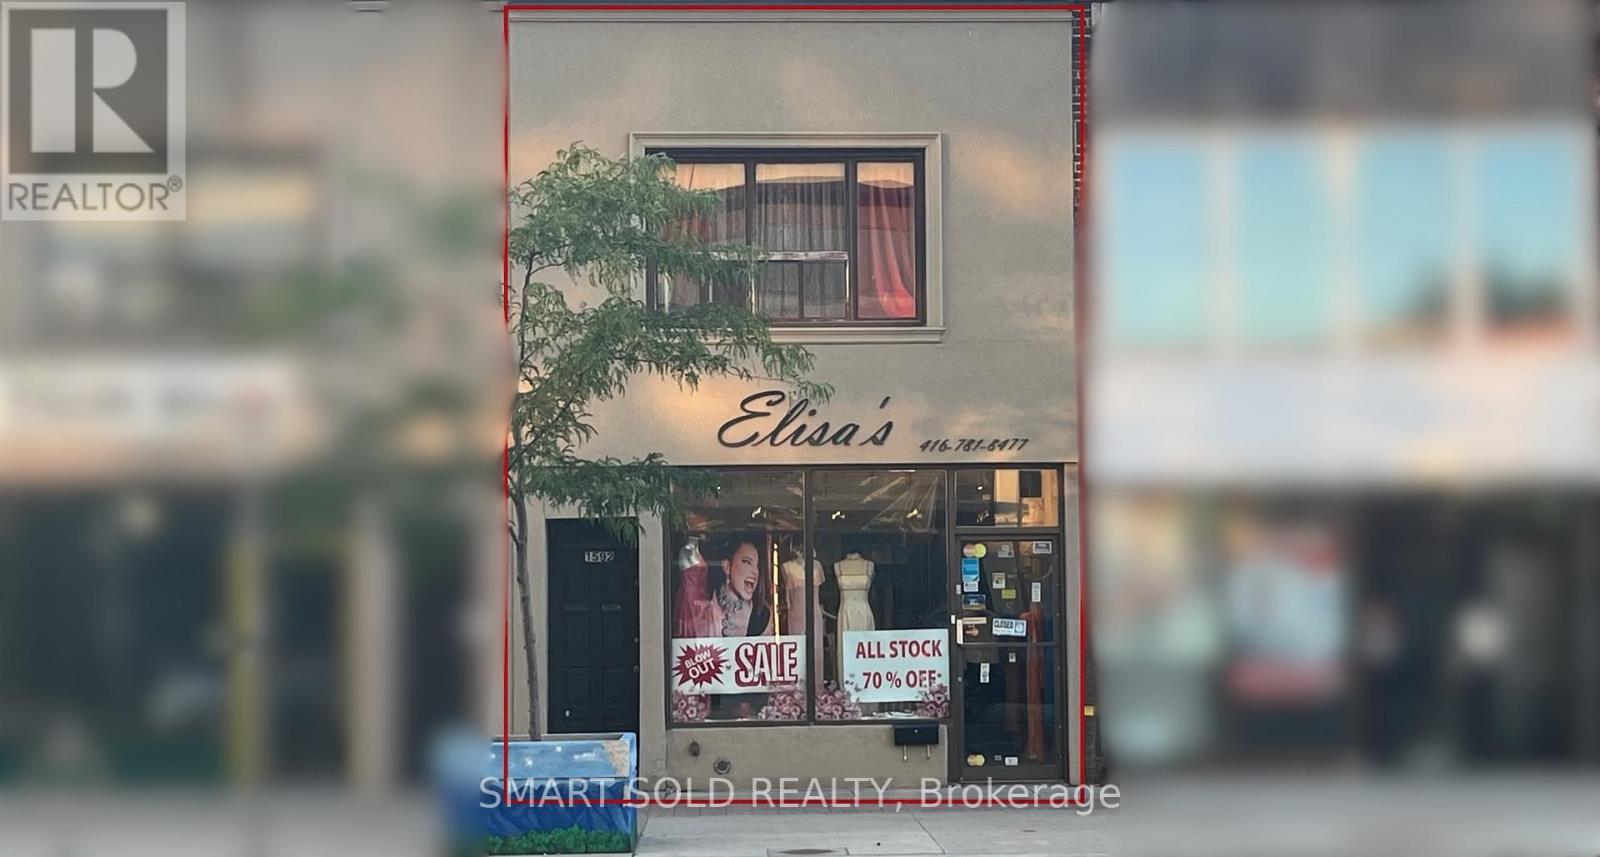
Main Flr + Bsmt - 1592 Eglinton Avenue W
Toronto, Ontario
Excellent exposure fronting onto Eglinton Avenue and just steps from high-traffic intersections. Conveniently located near major highways and public transit, including the Eglinton Crosstown LRT. Oakwood Station is immediately adjacent and now fully operational, providing outstanding accessibility and foot traffic. This is a fantastic opportunity for retailers and service-oriented businesses alike. The main floor offers approximately 950 sq ft, with an additional 950 sq ft of basement space, ideal for office, storage, inventory, supplies, or files. 2 parking spaces available at the rear of the building. The property is also minutes from Allen Road with direct access to Highway 401, further enhancing convenience for staff and customers. No Cannabis/Vape use allowed. (id:55093)
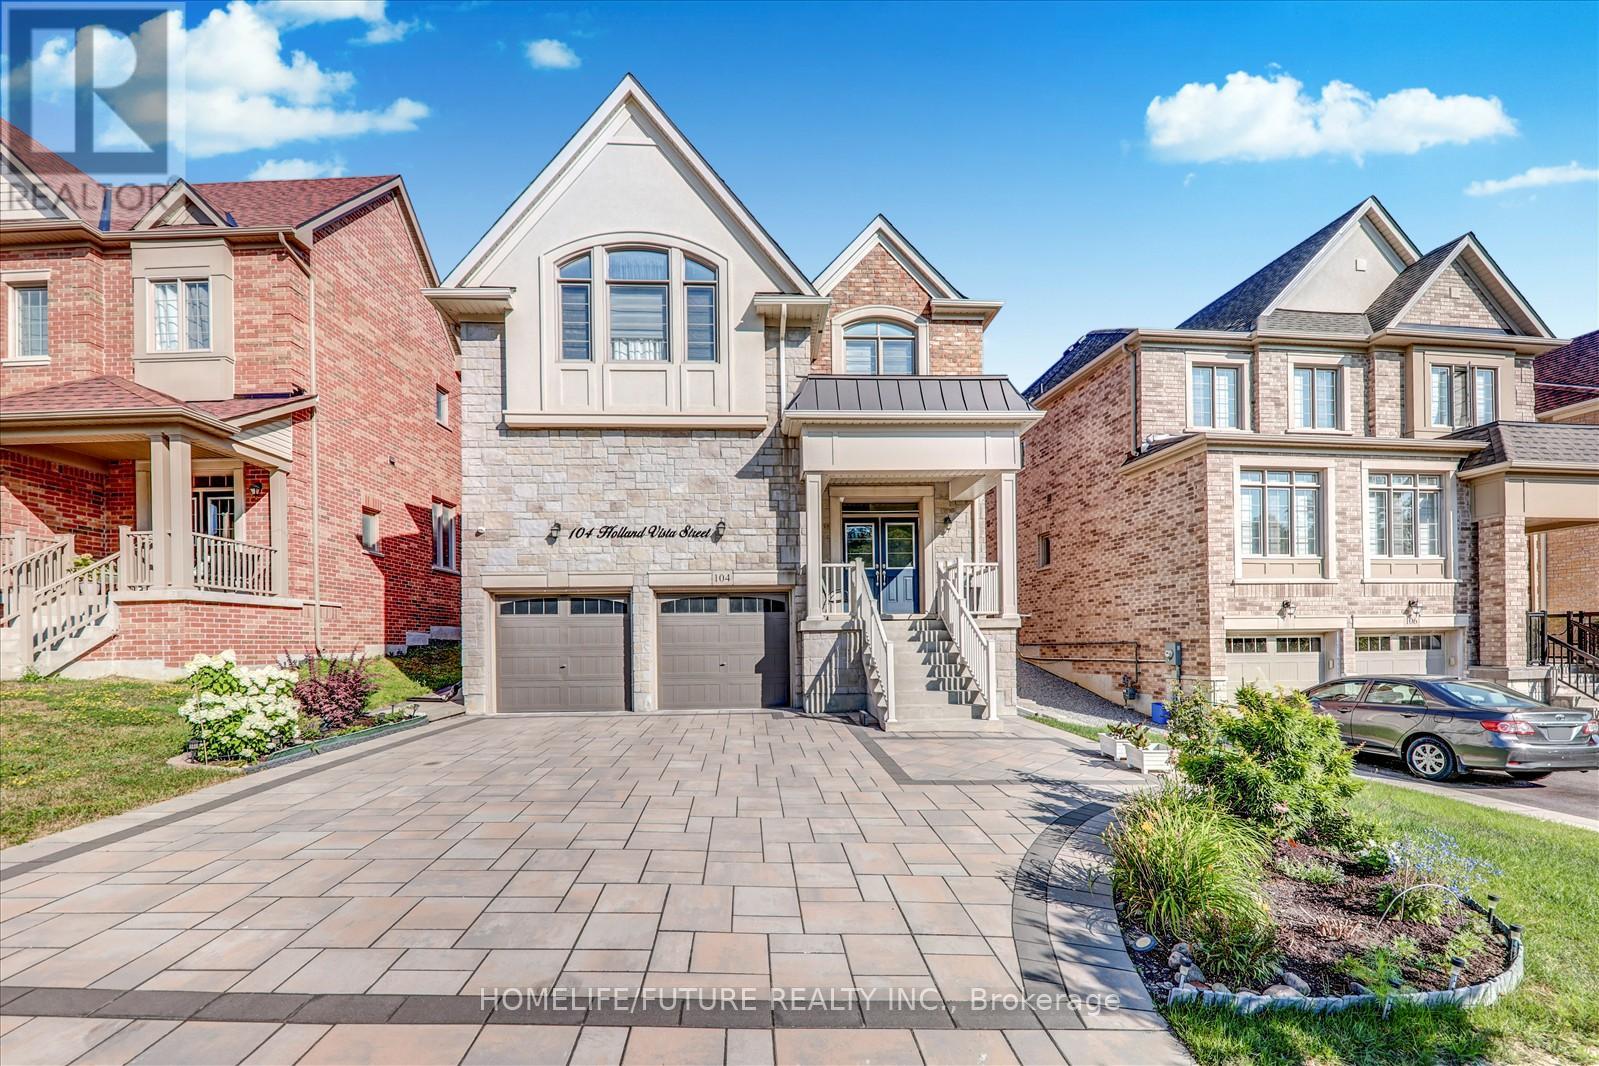
104 Holland Vista Street
East Gwillimbury, Ontario
Nestled in a highly sought-after, family-friendly neighbourhood, this meticulously maintained 4-bedroom + loft home offers 3,110 sq. ft. of living space on a rare oversized pie-shaped lot. The property features stunning stone landscaping and beautiful curb appeal. The open-concept main floor boasts a formal dining area and a gourmet kitchen with quartz countertops and a walkout to a sun-filled backyard. The inviting family room showcases a cozy gas fireplace, while the bonus main-floor office with a large picture window is ideal for working from home. Hardwood floors, crown moulding, wainscoting, and pot lights are found throughout. The private, fully fenced yard is perfect for relaxing or entertaining family and friends. Located close to all major amenities, including Costco, movie theatres, Upper Canada Mall, restaurants, shopping plazas, and with easy access to Highways 404 and 400. (id:55093)
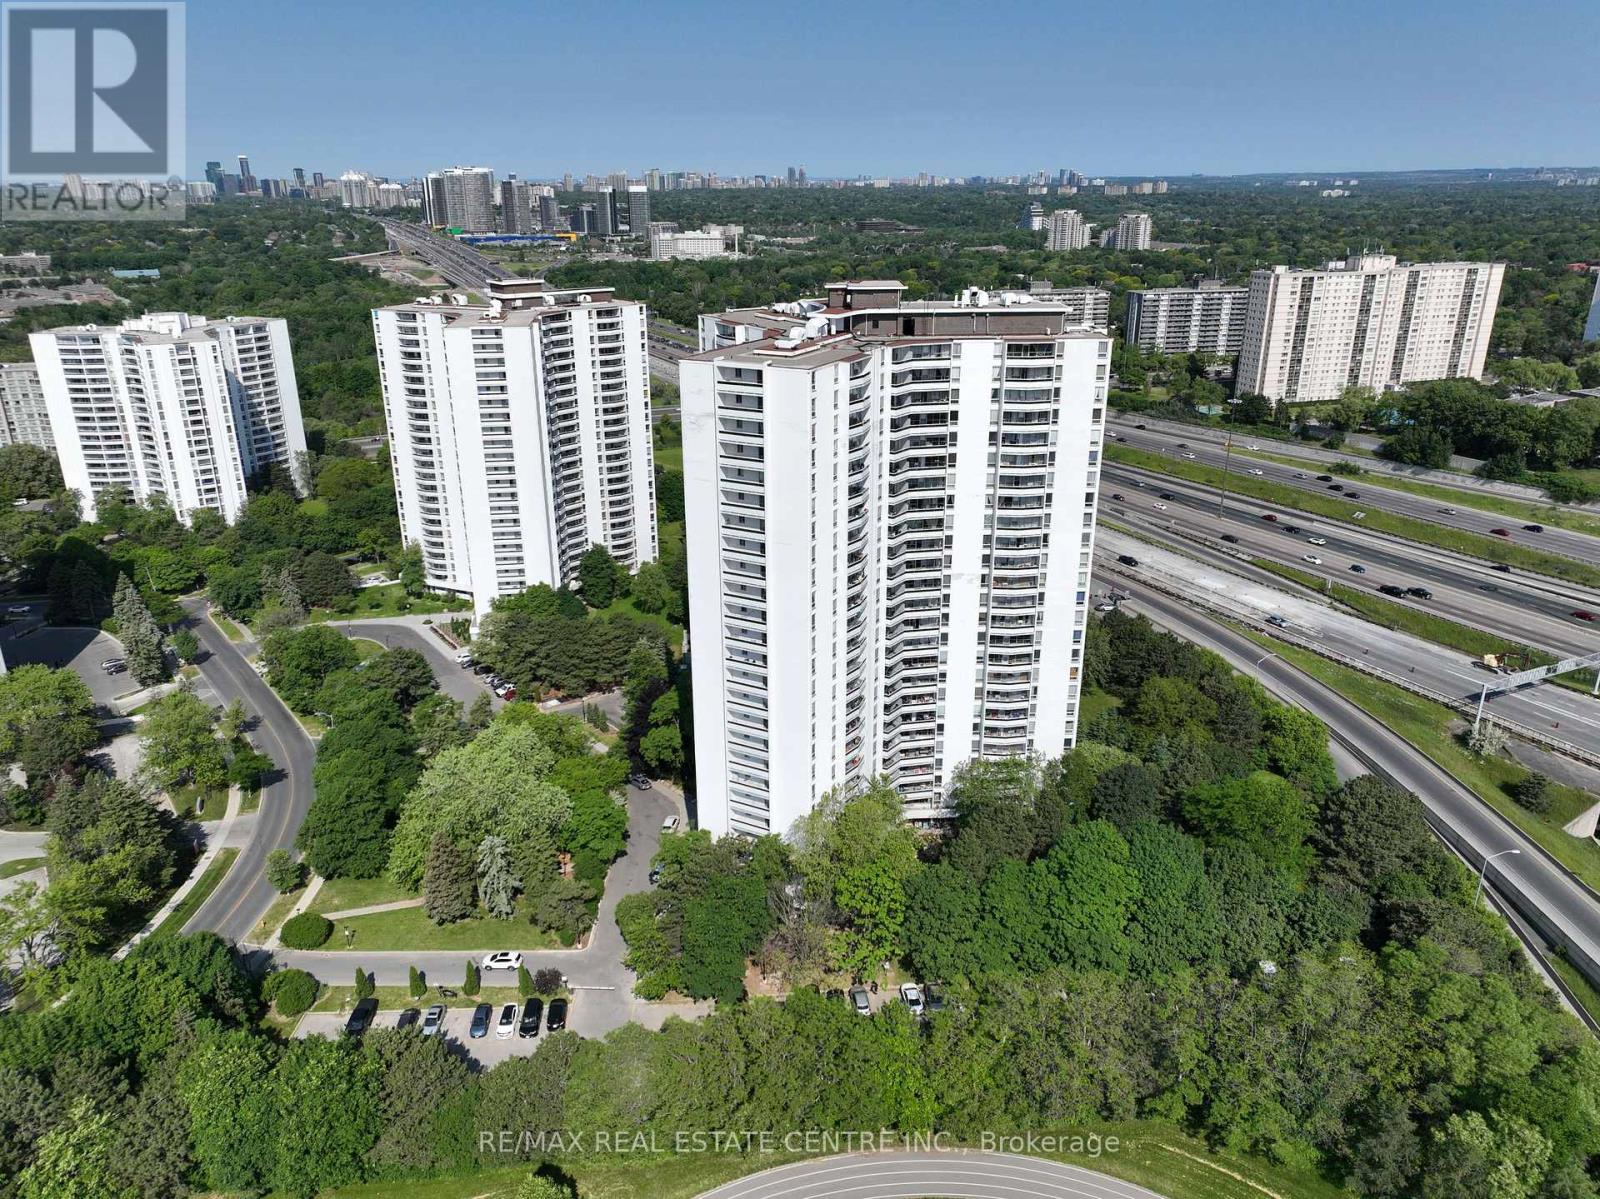
110 - 150 Graydon Hall Drive
Toronto, Ontario
Rare Opportunity To Locate Your Residence Within Nature Lover's Paradise In The Heart Of The Gta. Located Just North Of York Mills & Don Mills Rd, This Beautiful Apartment Features Unencumbered Views So No Buildings Blocking Your Morning Wake Up Or Idle Time Lounging On Your Balcony. Great For Commuting - 401, 404 And Dvp At The Junction. Ttc Outside The Building! 19 Acres To Walk On, Picnic, As Well As Great Biking And Hiking Trails. ***Rent Is Inclusive Of Hydro, Water, Heat*** Underground Parking Additional $130.00/Month & Outside Parking $95.00/Month.***Locker Additional $35/Month***. Graydon Hall Apartments is a professionally managed rental community, offering comfortable, worry-free living in a well-maintained high-rise apartment building (not a condominium). (id:55093)
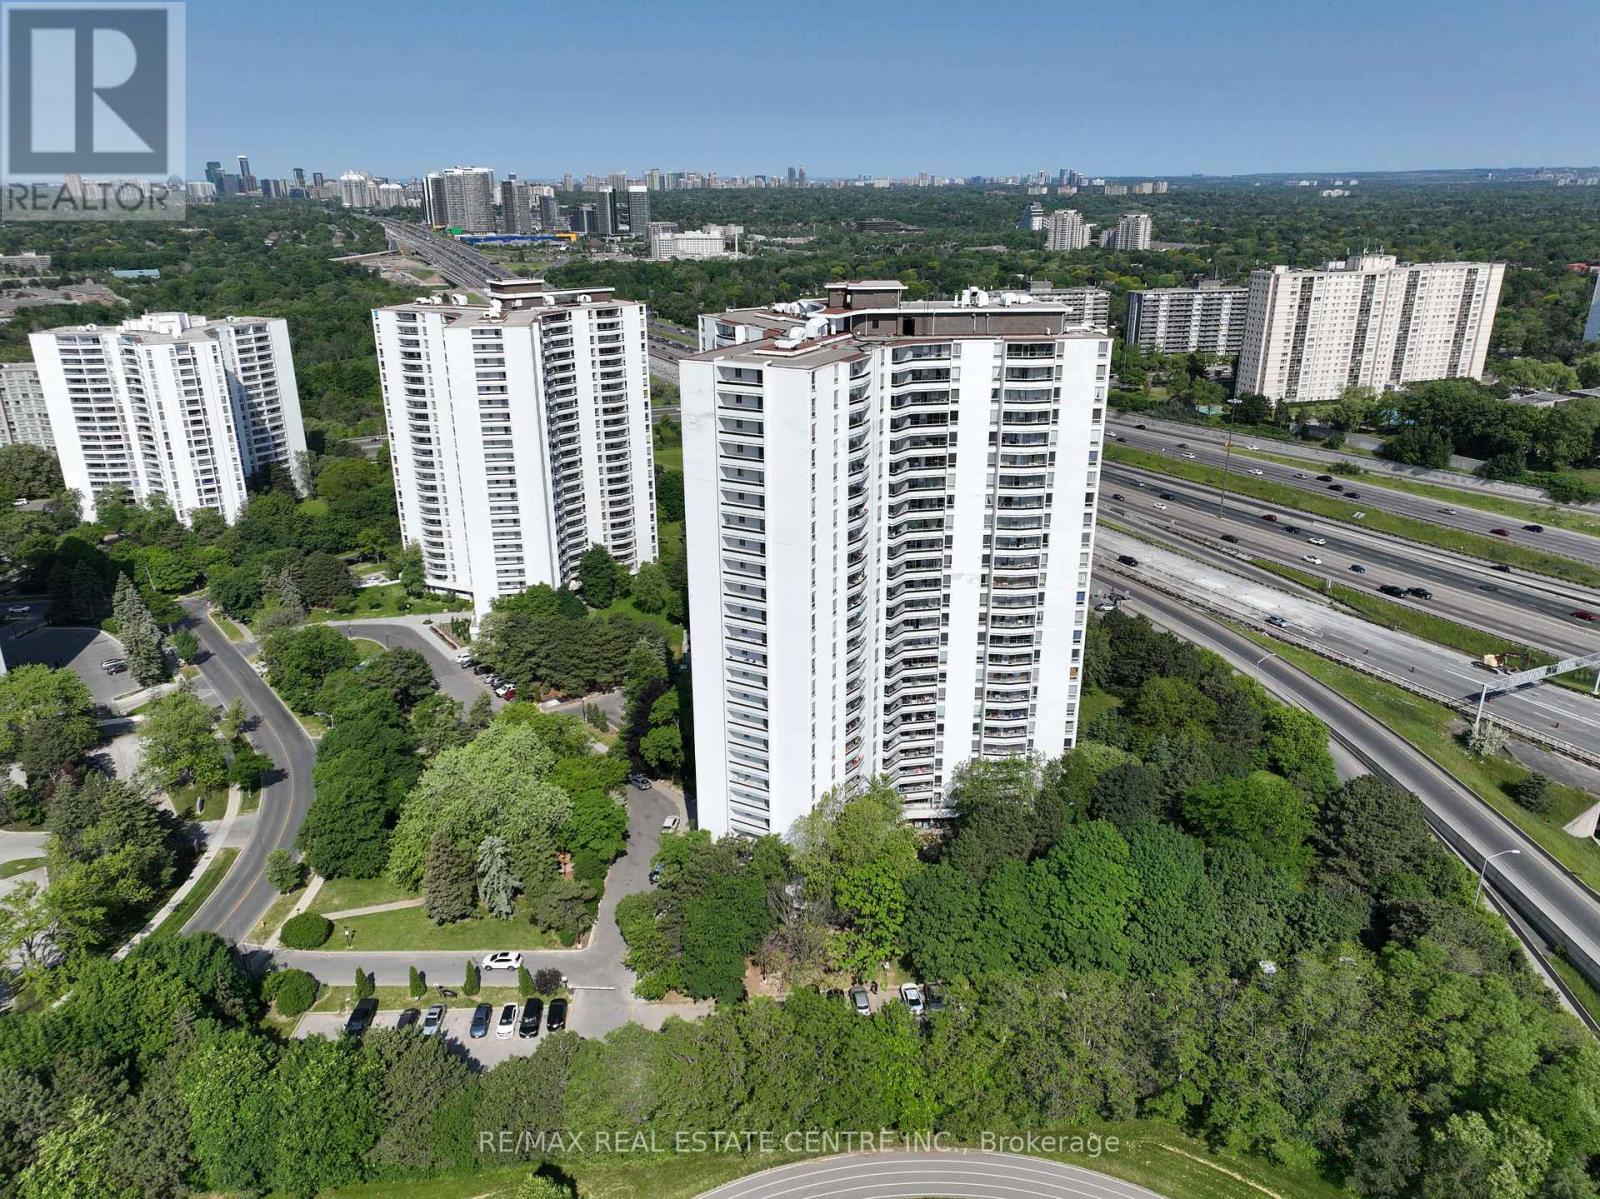
504 - 100 Graydon Hall Drive
Toronto, Ontario
Rare Opportunity To Locate Your Residence Within Nature Lover's Paradise In The Heart Of The Gta. Located Just North Of York Mills & Don Mills Rd, This Beautiful Apartment Features Unencumbered Views So No Buildings Blocking Your Morning Wake Up Or Idle Time Lounging On Your Balcony. Great For Commuting - 401, 404 And Dvp At The Junction. Ttc Outside The Building! 19 Acres To Walk On, Picnic, As Well As Great Biking And Hiking Trails. ***Rent Is Inclusive Of Hydro, Water, Heat*** Underground Parking Additional $130.00/Month & Outside Parking $95.00/Month.***Locker Additional $35/Month***. Graydon Hall Apartments is a professionally managed rental community, offering comfortable, worry-free living in a well-maintained high-rise apartment building (not a condominium). (id:55093)