
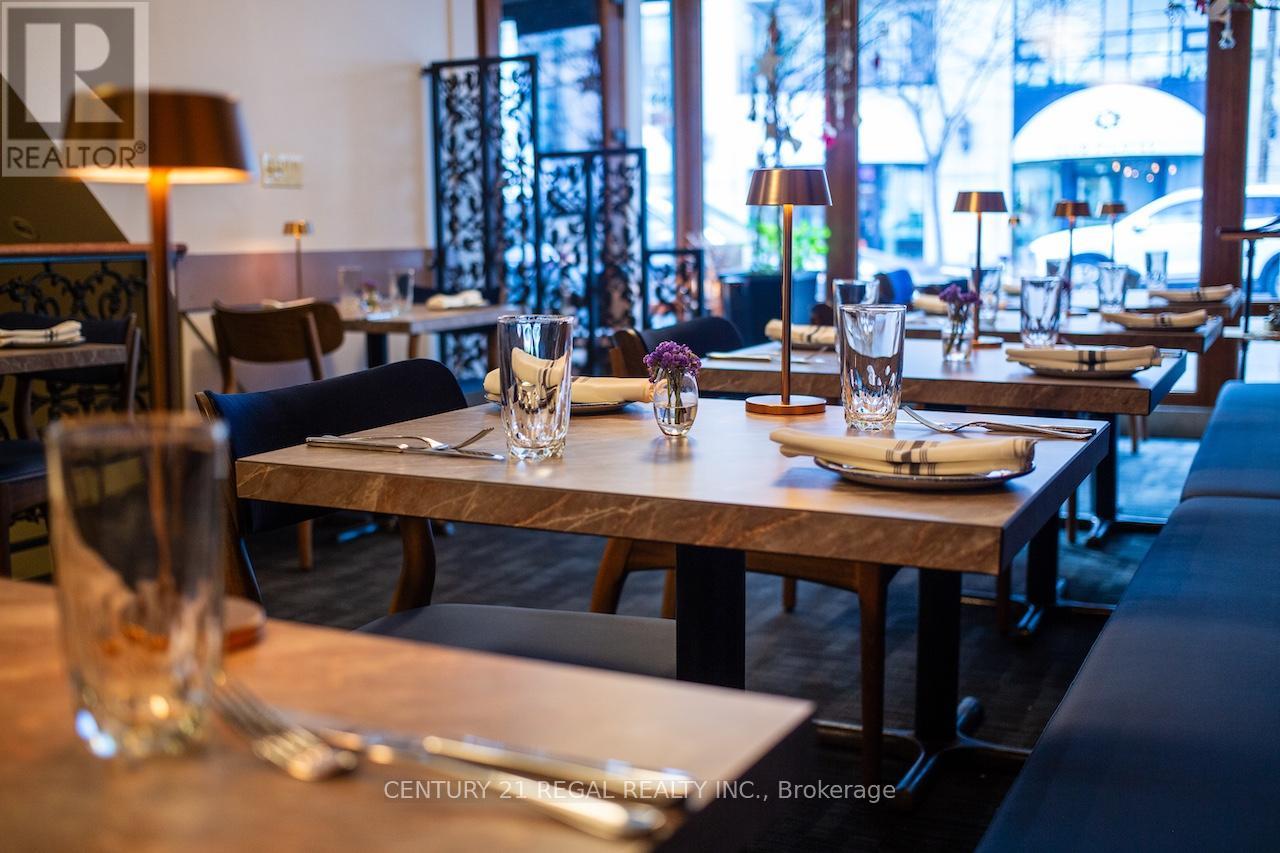
633 Mount Pleasant Road
Toronto, Ontario
This stunning and long-established neighborhood restaurant has been serving refined, authentic Italian fare to the Mount Pleasant community since 1993. Recently renovated, it features a clean and sophisticated atmosphere that pays homage to and celebrates the history of this community favorite. Well situated just south of Eglinton on a busy stretch of Mount Pleasant, the restaurant benefits from excellent visibility and strong foot and vehicle traffic. The cozy dining room is elegant, intimate, and an ideal setting for any occasion. The well-equipped and efficiently laid-out kitchen features both hot and cold stations, an 8-foot exhaust hood, a full range, gas grill, and pizza oven. Additional features include a walk-in cooler and more. The premises offer approximately 1,200 square feet, plus a basement, and include two parking spaces at the rear. A transferable liquor license is in place. (id:55093)
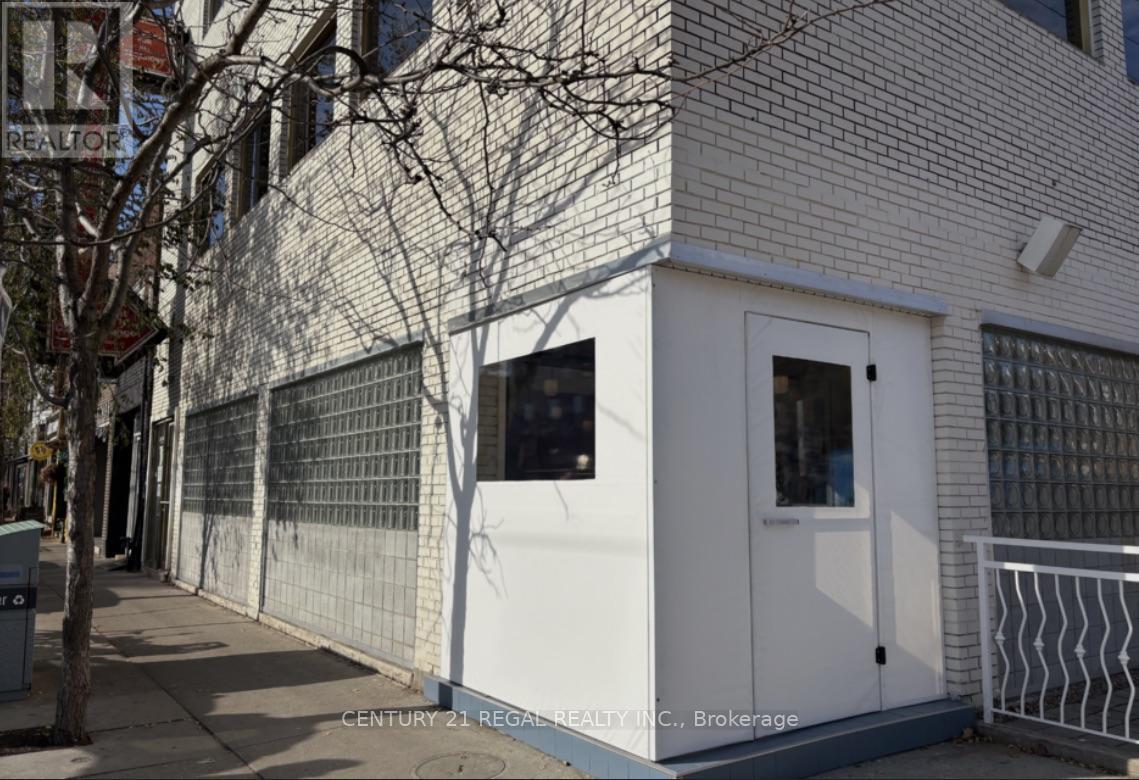
802 Dundas Street W
Toronto, Ontario
Stunning corner with boulevard patio restaurant for sale in the Trinity Bellwood's area. Stunning dining room with high end finishes. licensed for 46 guests inside and an additional 25 on the flank patio. The kitchen is a chef's dream. Efficiently laid out for a smooth, streamlined service and high volume production. Two large exhaust hoods and all the equipment you could need for any tyle of operation. Multiple walk in coolers. A full list of chattels available upon request. The basement is high and dry, great for storage, office and staff. (id:55093)
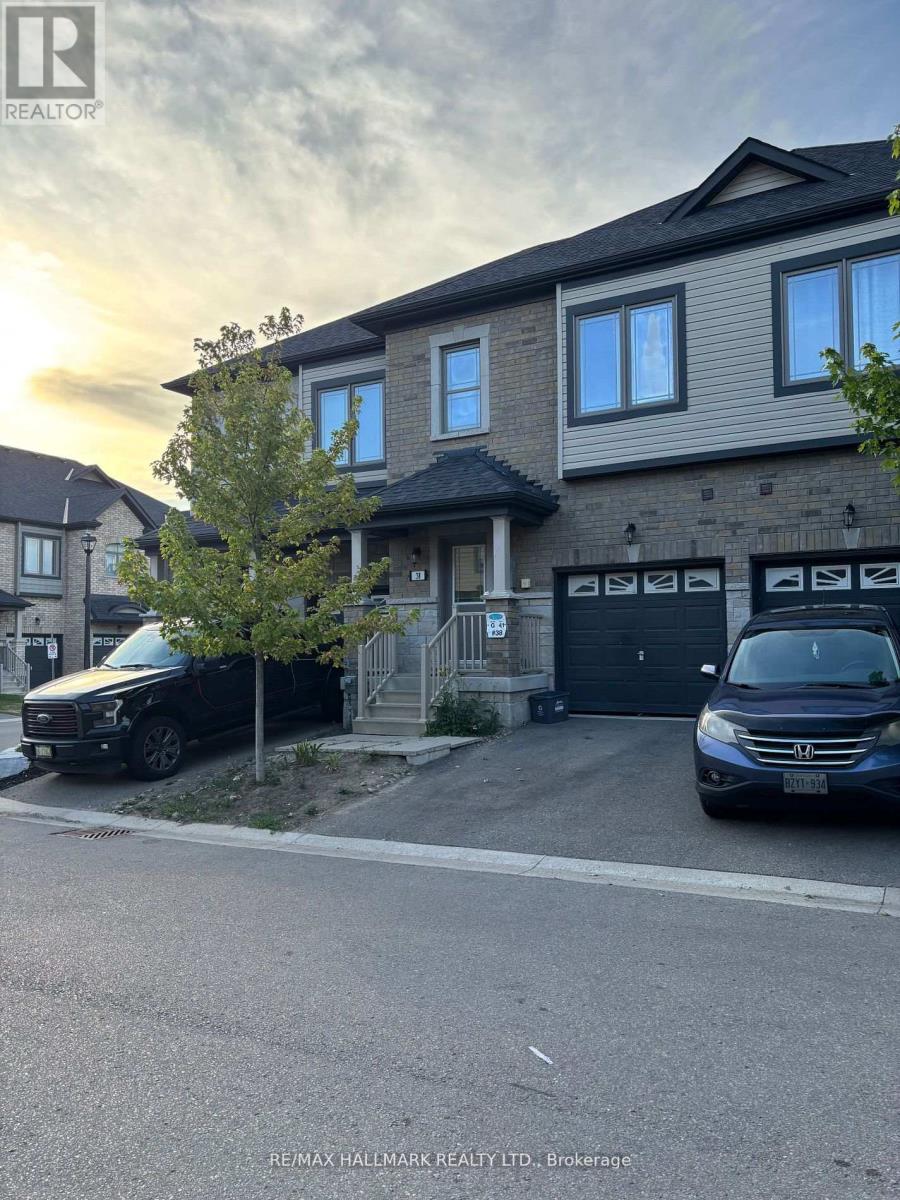
38 Deneb Street
Barrie, Ontario
Welcome to this well-maintained 3 Bedroom, 2.5 Bathroom Townhouse located in Barrie's desirable ARDAGH NEIGHBOURHOOD. Offering approximately 1,100-1,200 sq ft above grade, this two-storey home features a bright OPEN-CONCEPT MAIN FLOOR with HARDWOOD FLOORING, a functional KITCHEN WITH CERAMIC FLOORING, and a spacious LIVING AND DINING AREA, ideal for everyday living.The second level offers a generous Primary Bedroom with WALK-IN CLOSET and 4-PIECE ENSUITE, along with two additional bedrooms and a full main bathroom. Additional features include UPPER-LEVEL LAUNDRY, CENTRAL AIR CONDITIONING, a FULL UNFINISHED BASEMENT, and an ATTACHED GARAGE WITH DRIVEWAY PARKING.This home is part of a POTL (Parcel of Tied Lande) community, providing LOW-MAINTENANCE LIVING with exterior services included.Conveniently located close to Parks, Schools, Public Transit, and everday amenities, with easy access to Major Comuter Route. (id:55093)
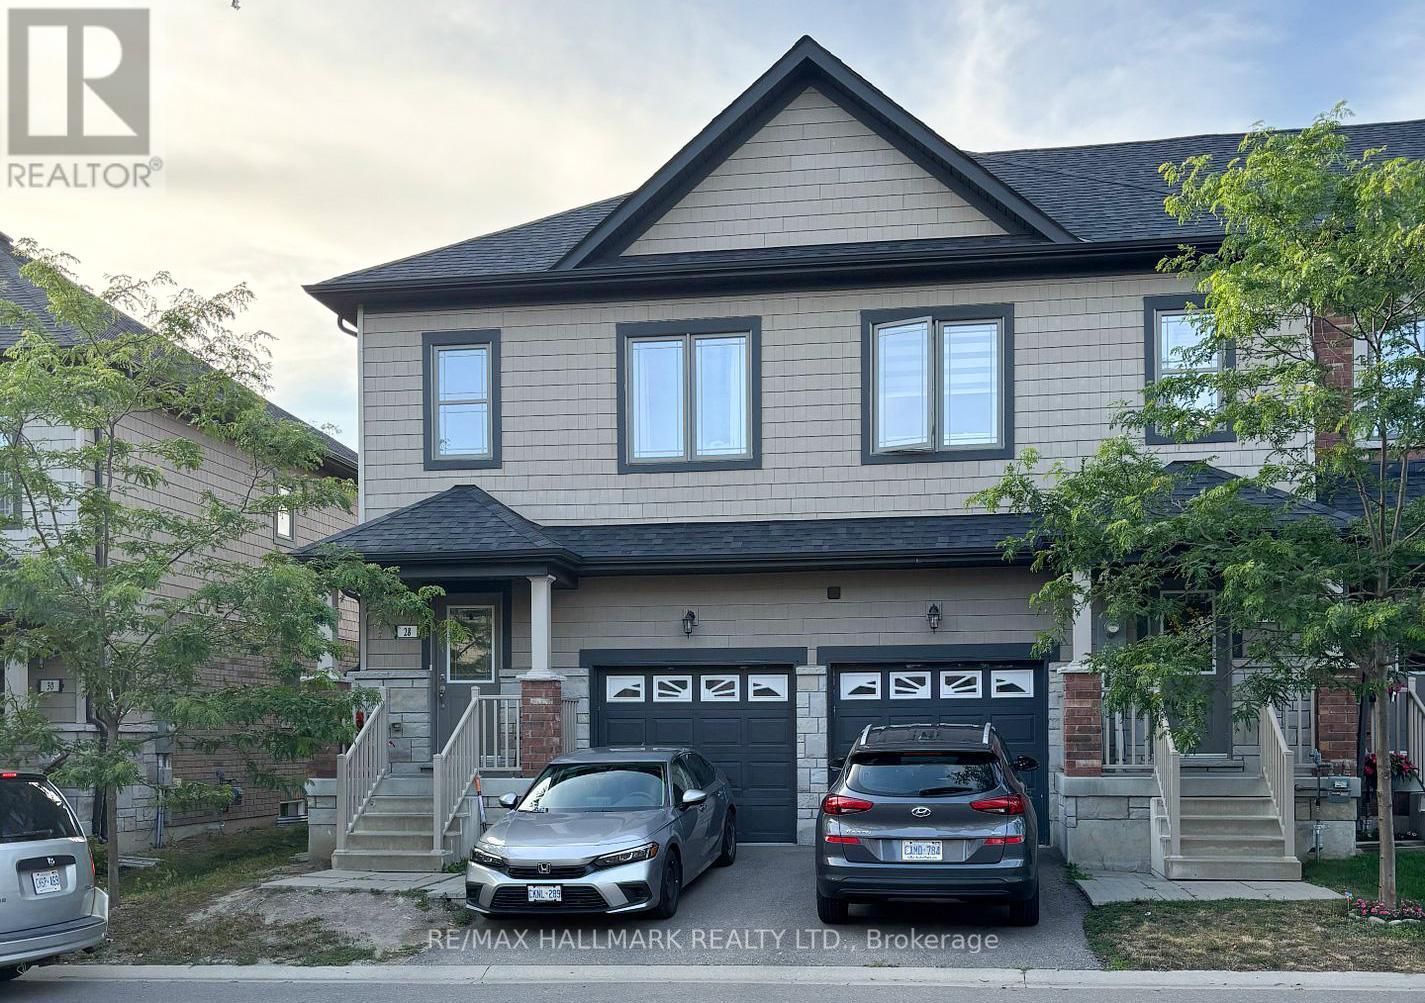
28 Deneb Street
Barrie, Ontario
Welcome to this well-maintained 3 Bedroom, 2.5 Bathroom Townhouse located in Barrie's desirable ARDAGH NEIGHBOURHOOD. Features the LARGEST INTERIOR LAYOUT IN THE BLOCK with a CARPET-FREE INTERIOR and UPPER-LEVEL LAUNDRY. This two-storey home features a bright OPEN-CONCEPT MAIN FLOOR with HARDWOOD FLOORING, a functional KITCHEN WITH CERAMIC FLOORING, and a spacious LIVING AND DINING AREA, ideal for everyday living.The second level offers a generous Primary Bedroom with WALK-IN CLOSET and 4-PIECE ENSUITE, along with two additional bedrooms and a full main bathroom. Additional features include CENTRAL AIR CONDITIONING, a FULL UNFINISHED BASEMENT, and an ATTACHED GARAGE WITH DRIVEWAY PARKING.This home is part of a POTL (Parcel of Tied Lande) community, providing LOW-MAINTENANCE LIVING with exterior services included.Conveniently located close to Parks, Schools, Public Transit, and everday amenities, with easy access to Major Comuter Route. (id:55093)
36 Deneb Street
Barrie, Ontario
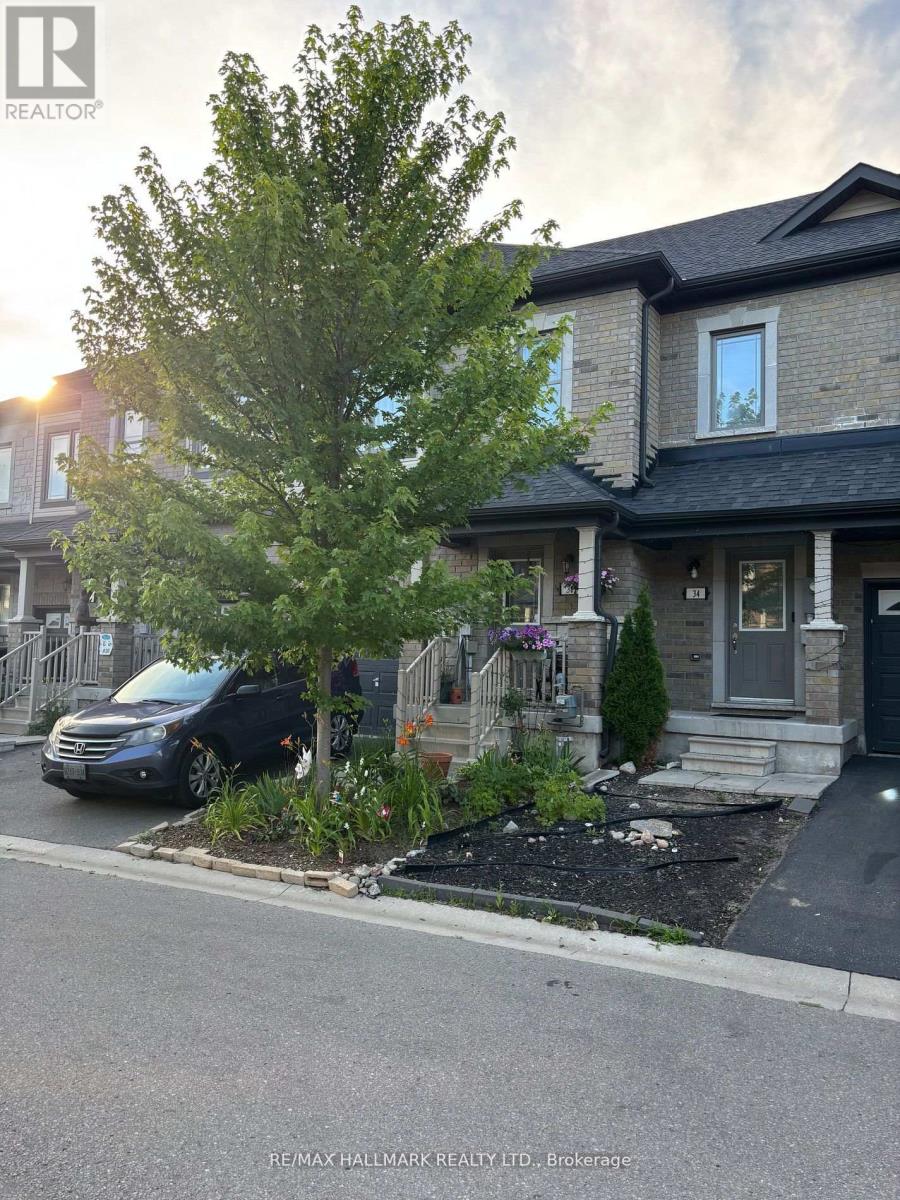
Welcome to this well-maintained 3 Bedroom, 2.5 Bathroom Townhouse located in Barrie's desirable ARDAGH NEIGHBOURHOOD. Offering approximately 1,100-1,200 sq ft above grade, this two-storey home features a bright OPEN-CONCEPT MAIN FLOOR with HARDWOOD FLOORING, a functional KITCHEN WITH CERAMIC FLOORING, and a spacious LIVING AND DINING AREA, ideal for everyday living.E njoy added outdoor appeal with a WALK-OUT TO DECK and FENCED YARD, ideal for everyday use. The second level offers a generous Primary Bedroom with WALK-IN CLOSET and 4-PIECE ENSUITE, along with two additional bedrooms and a full main bathroom. Additional features include UPPER-LEVEL LAUNDRY, CENTRAL AIR CONDITIONING, a FULL UNFINISHED BASEMENT, and an ATTACHED GARAGE with DRIVEWAY PARKING.This home is part of a POTL (Parcel of Tied Lande) community, providing LOW-MAINTENANCE LIVING with exterior services included. Conveniently located close to Parks, Schools, Public Transit, and everday amenities, with easy access to Major Comuter Route. (id:55093)
12 Lacewood Crescent
Toronto, Ontario
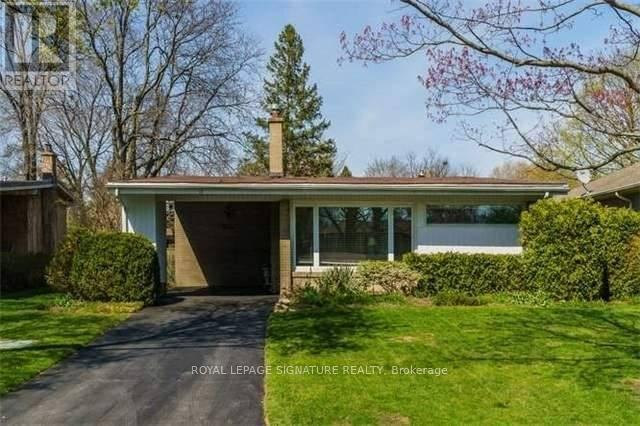
Spacious 3+1 bedroom detached home for lease in the highly sought-after Parkwoods-Donalda neighbourhood, at York Mills and Don Mills. The entire house is included and offers a bright, functional layout with hardwood flooring throughout the living and dining areas, kitchen and upper-level bedrooms. The large L-shaped living and dining room is ideal for entertaining and features an open-concept design, cathedral ceilings and sunny south-facing windows. The eat-in kitchen includes stainless steel appliances and a convenient side entrance. The lower level offers additional living space with a recreation room, fourth bedroom and four-piece bathroom, all with above-grade windows. Walking distance to Three Valleys Park and Three Valleys Public School, with Milne Valley Middle School and George S. Henry Academy nearby. Close to the Donalda Club, TTC, shopping, everyday amenities, Highway 401 and the DVP. The property is also available furnished for $4,100 per month. (id:55093)
4932 Aurora Road
Whitchurch-Stouffville, Ontario
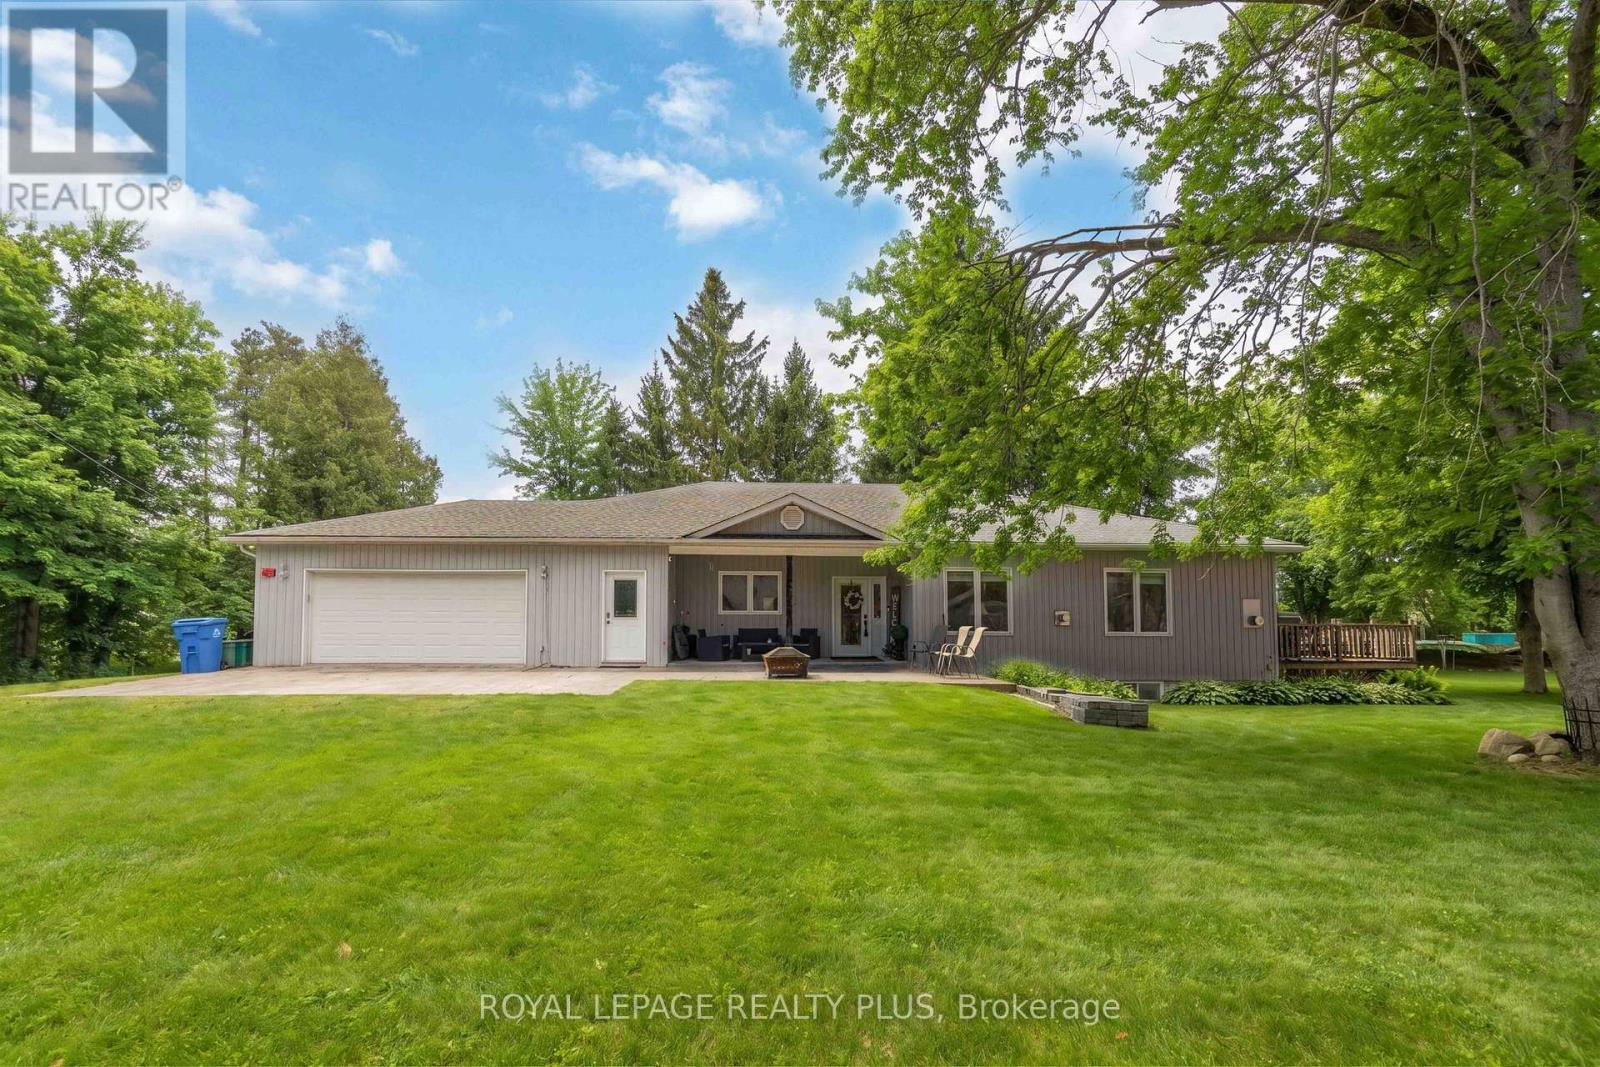
Exceptional fully renovated 4 bedroom 3.5 washroom Bungalow on 2 Acres of beautiful property , lots of privacy with Strong Income Potential Welcome to this truly unique and extensively upgraded detached bungalow offering approximately 2,300 sq. ft. of living space, set on a rare and private 2-acre lot. This property is ideal for homeowners, investors, or those seeking a multi-income opportunity with versatile outbuildings. Fully Renovated Interior (2015): The home underwent a comprehensive renovation in 2015, including a complete redesign of the upper level. All bathrooms were rebuilt with high-end finishes, increasing the total from the original two bathrooms to three and a half bathrooms upstairs. The main floor features hardwood flooring throughout, a custom walnut kitchen with granite countertops, and upgraded appliances, fixtures, and finishes throughout. All bathrooms include granite countertops, built-in sinks, and premium faucets, reflecting quality craftsmanship and modern design. Income-Generating Basement (2020): In 2020, the basement was fully renovated into two separate, self-contained units: A spacious 3-bedroom apartment with 2 bathrooms, A large 1-bedroom apartment, featuring a luxury built-in steam room (approx. $10, 000 upgrade), Outdoor Features & Outbuildings: 2.5-car tandem attached garage 3,000 sq. ft. detached heated garage/workshop 4-stall horse stable Additional smaller barn Total of four structures on the property, offering endless possibilities for hobbyists, business owners, or agricultural use Summary:A rare opportunity to own a beautifully upgraded home with substantial rental income potential (id:55093)
Bsmt - 14 Mcgibbon Boulevard
Kawartha Lakes, Ontario
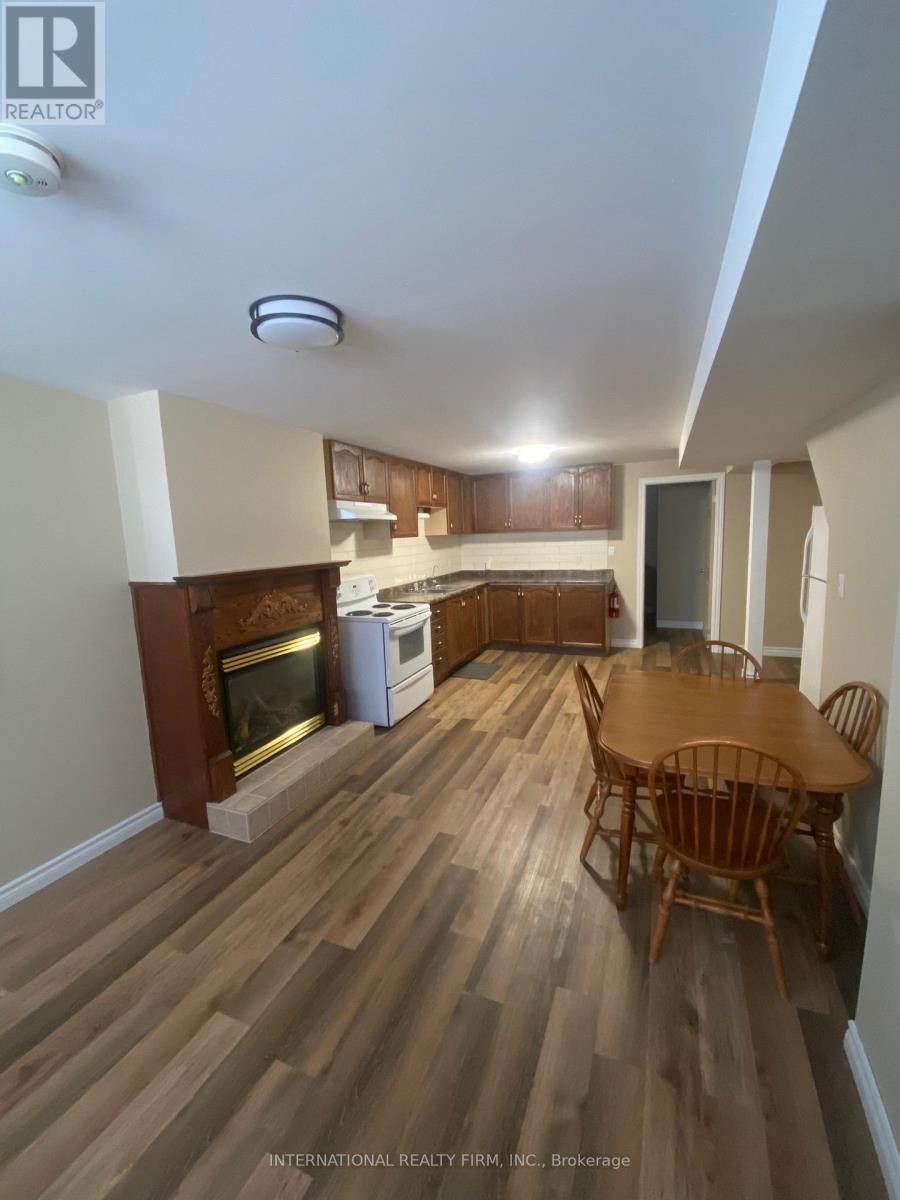
Legal Basement Apartment in the South end of Lindsay! 3-bedroom basement apartment in the highly sought-after neighborhood. This spacious unit features the kitchen with open-concept layout. Close to Ross Memorial Hospital, community centers, transit, parks, shopping, and schools. A perfect home for professionals seeking a comfortable living space. Tenant to pay portion of utilities. Tenant Content and Liability Insurance is required. Application Process: A full rental application is required, up-to-date Equifax credit report, employment letter, recent pay stubs, Government-issued photo ID and references are required. (id:55093)
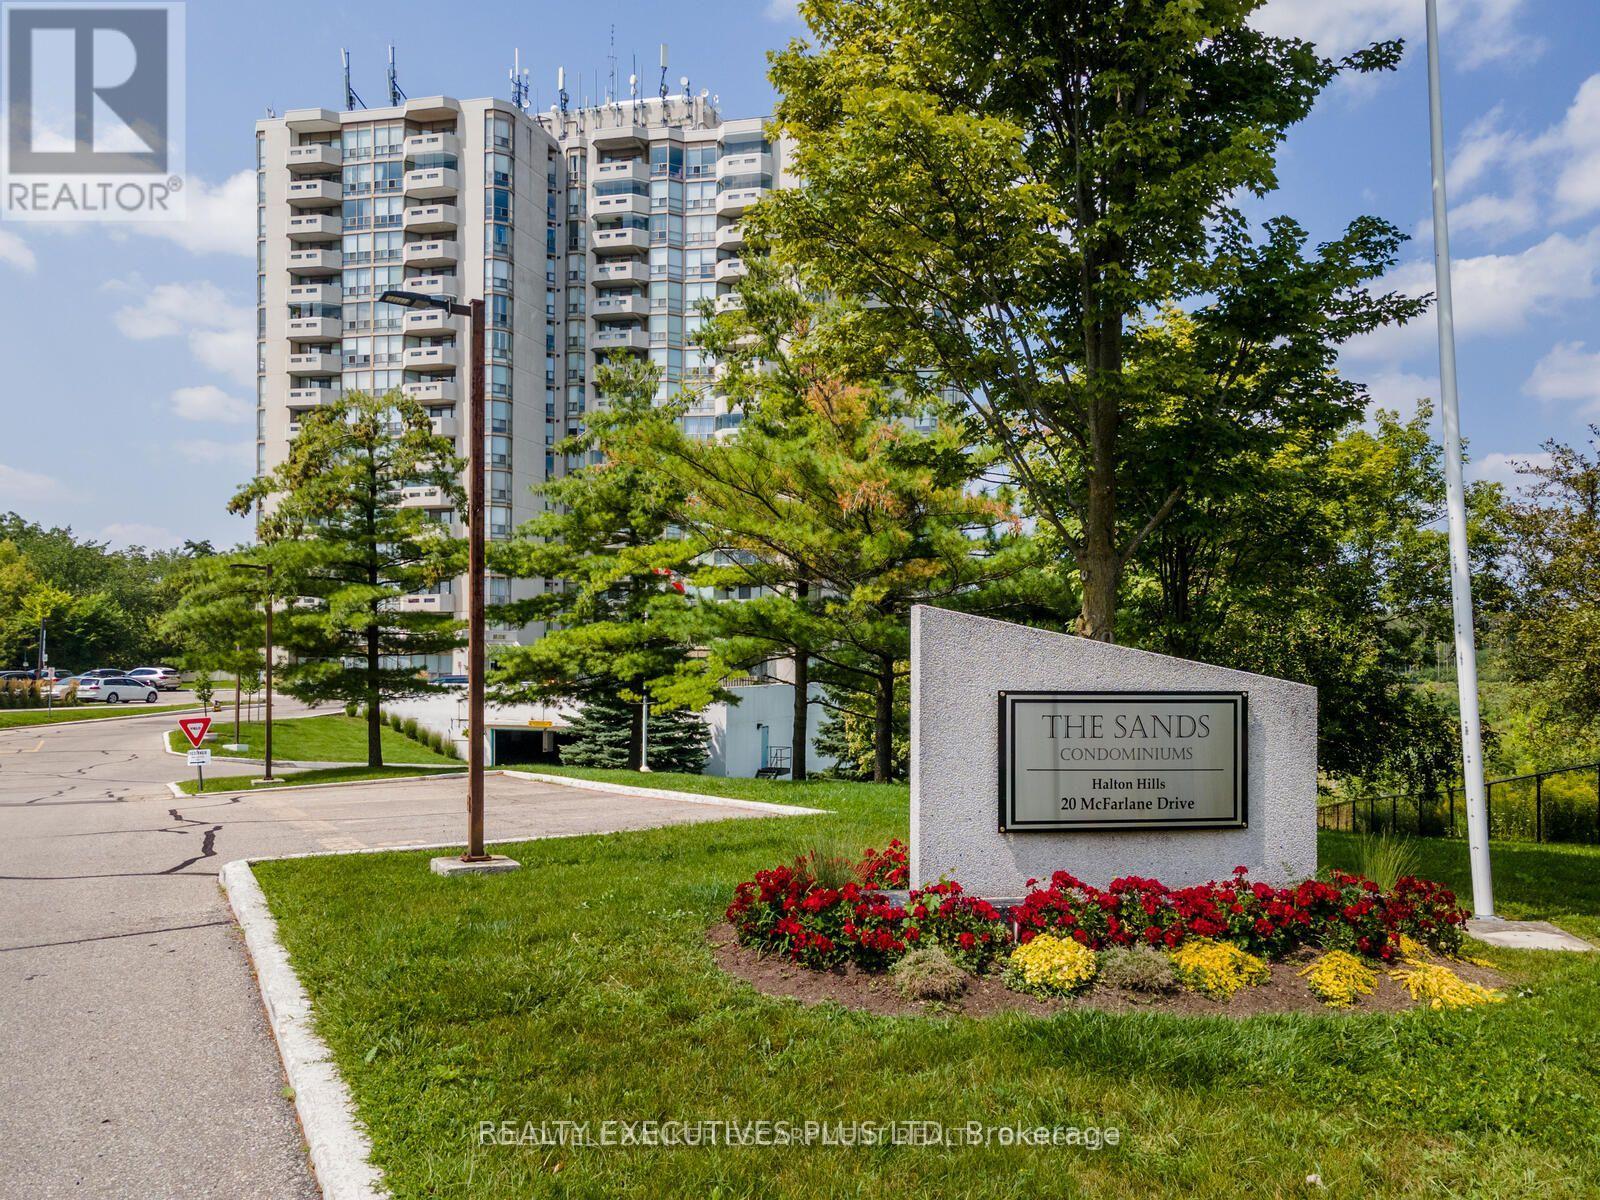
603 - 20 Mcfarlane Drive
Halton Hills, Ontario
Great location, in a Cul de sac street, very quiet and well managed building, occupied by mostly mature retired seniors and professional owners, the unit features laminate floors, renovated kitchen, floor to ceiling windows, one full ensuite bath plus a 2pc powder room by the entry, very rare to have 1.5 bath in a 1 bedroom condo. Large balcony overlooks wooded ravine and greenbelt area with walking trails, feels like cottage type living yet close to all major amenities, shopping, Walmart, Drug Stores, easy access to highways, schools, complex offers indoor pool, 1 underground parking, 1 locker, sauna, library, exercise room, game/hobby room maint fees include Bell Fibe TV and high speed Internet (id:55093)
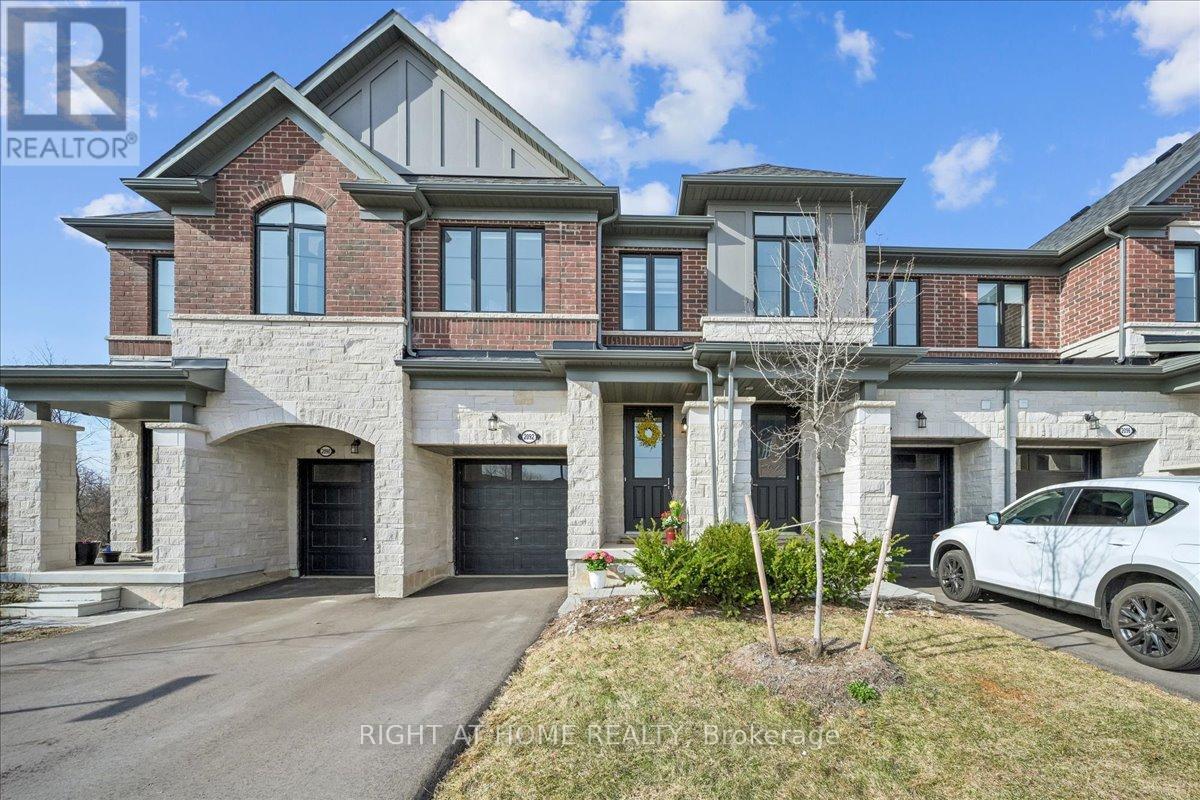
2092 Ellerston Common
Burlington, Ontario
Beautifully upgraded 3 bedroom townhome backing onto ravine in the desired community of Tyandaga. Open concept modern floor plan with Oak staircase, 9ft ceilings on main and second floor. Upgraded hardwood floors on main and upper hallway. An entertainer's kitchen with stainless steel appliances, granite counters, huge breakfast bar, ample cupboards. Spacious primary bedroom comes with a spa-like 5 piece ensuite and two large walk-in closets. Second floor laundry for your convenience. Driveway can fit two vehicles and an additional in the garage. Close to highways, shopping, schools, parks, golfing, downtown Burlington, Go Train Station. An excellent family friendly location! (id:55093)
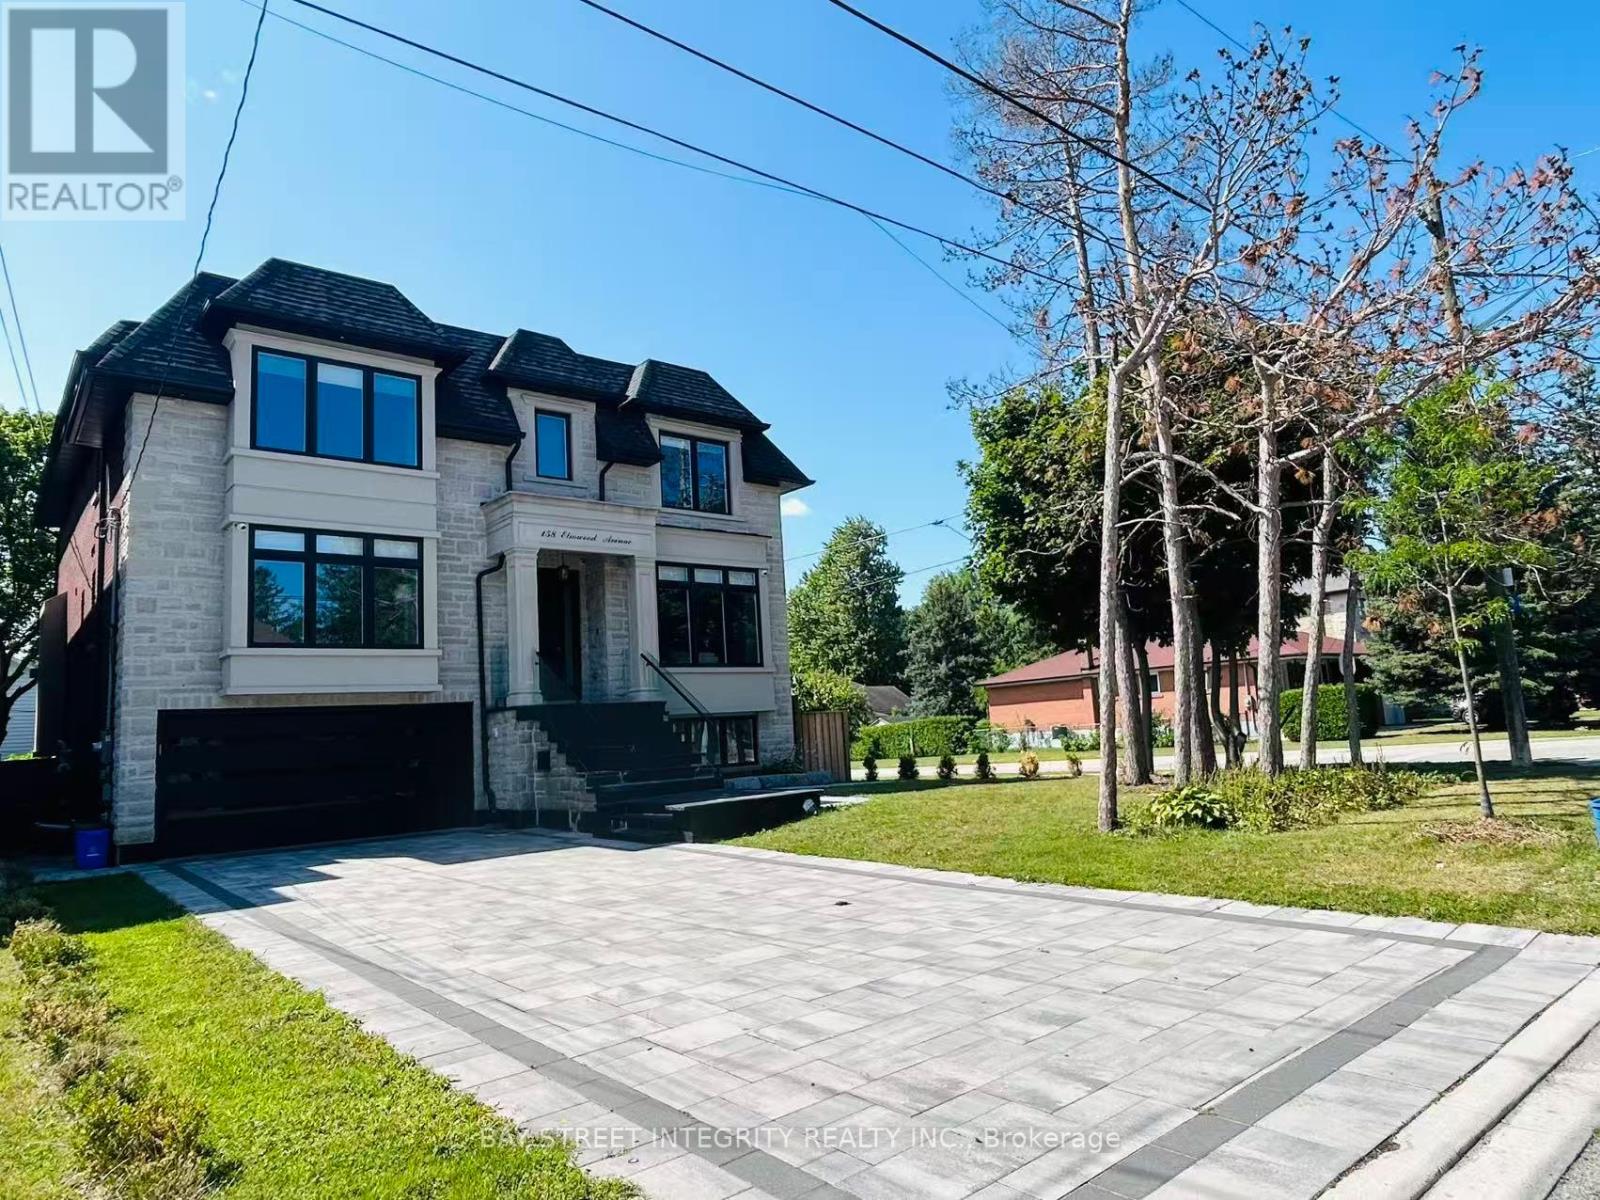
158 Elmwood Avenue
Richmond Hill, Ontario
A newly built custom luxury detached home in 4 levels offering nearly 6,000 sq. ft. of finished living space in a prestigious, quiet, and highly walkable Richmond Hill neighbourhood. Spectacular Custom Masterpiece with modern Design Nestled on a Huge 55x110 ft. Lot located in the heart of Richmond Hill. Featuring with bright open-concept residence boasts 10-ft ceilings on the main floor, 9-ft ceilings on the second level, and 9-ft ceiling in the fully finished basement with kitchen, creating expansive sightlines and abundant natural light. With glass-railed staircase, radiant heated proclaim floors in basement , exciting modern kitchen with oversized waterfall island, breakfast area, open to a large family room w/sliding door to a beautiful deck. All 4 bedrooms have a walk-in closet with organizer and private ensuite. Master Bedroom with 5 Pc ensuite w/heating floor. Luxurious features and spot lights throughout the whole house. A large professional home office with B/I oak book shelves and ensuite. (id:55093)
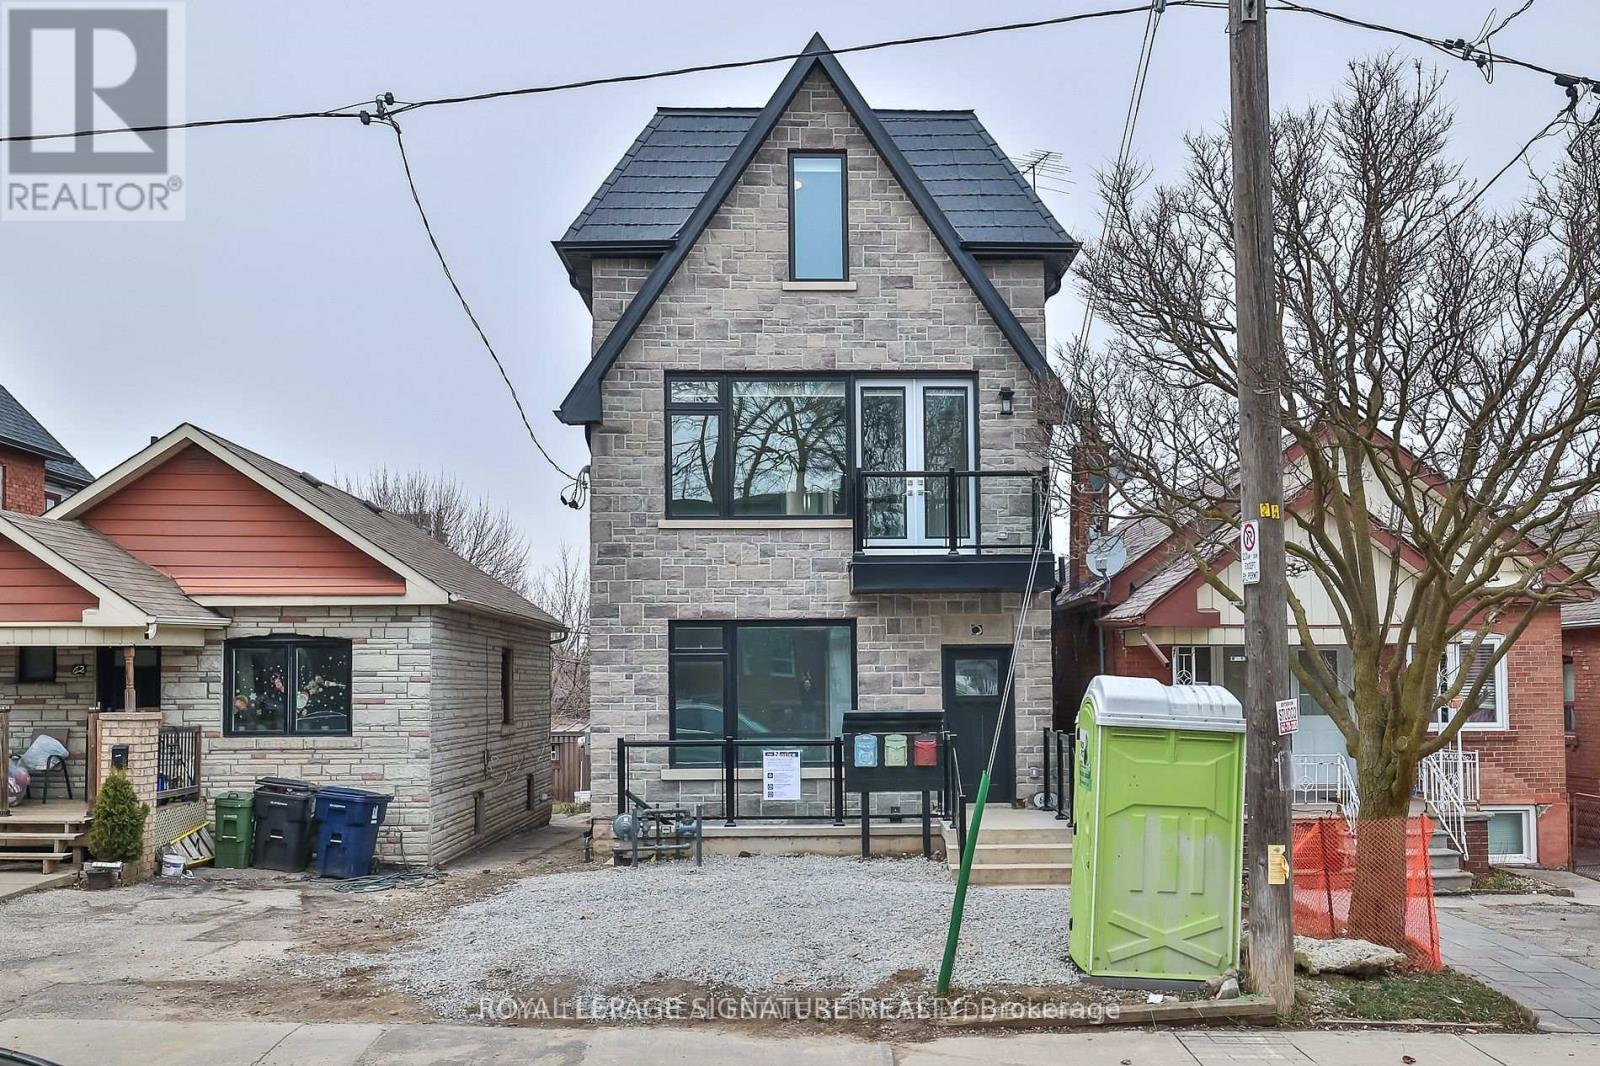
Main - 60 Belvidere Avenue
Toronto, Ontario
Stunning, modern, 3 bedroom main floor unit with 1 and a half baths, with custom cabinetry,quartz counters, Stainless steel appliances and beautiful engineered hardwood floors. Unit isbright and airy with lots of natural light. Ensuite laundry. Minutes to LRT, Subway, shops,restaurants and many other amenities. Close to the Allen for easy access to the 401 and therest of the GTA. (id:55093)