
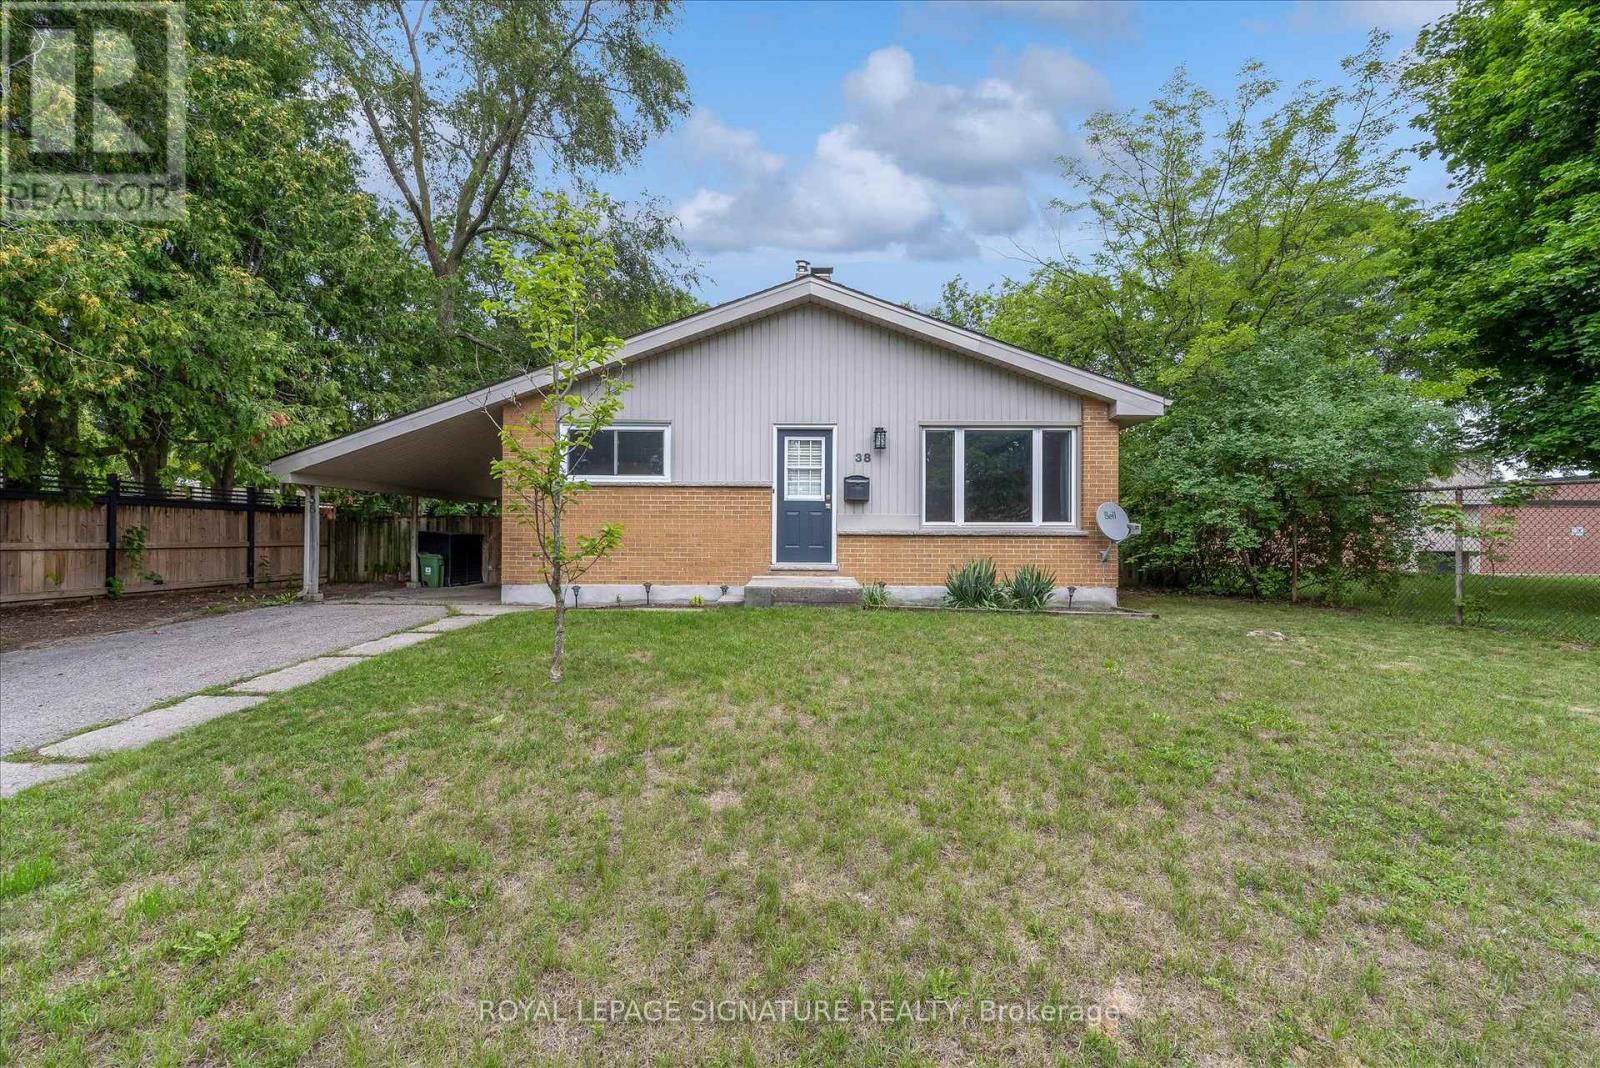
38 Tewskbury Crescent
London East, Ontario
Set on a beautiful tree-lined street in Huron Heights, this well-maintained bungalow offers the flexible layout first-time buyers and growing families need. The main floor features rustic wood beams, sun-filled rooms, a double-sided fireplace with the classic clean lines and character of mid-century modern design, and a practical kitchen with a deep pantry. Three main-floor bedrooms work equally well for children, a nursery or a home office. Downstairs, large windows fill the finished lower level with natural light. As well as a newer second full bathroom with a rainhead shower, a tile surround, and an updated vanity. Three additional bedrooms create space for guests, playrooms, work-from-home needs or a growing household. Outside, the large, fully fenced backyard is framed by mature trees and backs directly onto Evelyn Harrison Public School, with a storage shed for bikes, tools and seasonal gear. Schools, shopping and everyday amenities are all close by. Updates include a furnace (2007)with a new blower fan (2022), new A/C (2025), attic + walls topped up with insulation, 50-yearshingles (2012), and house brick and chimney repointed (2012) .| (id:55093)
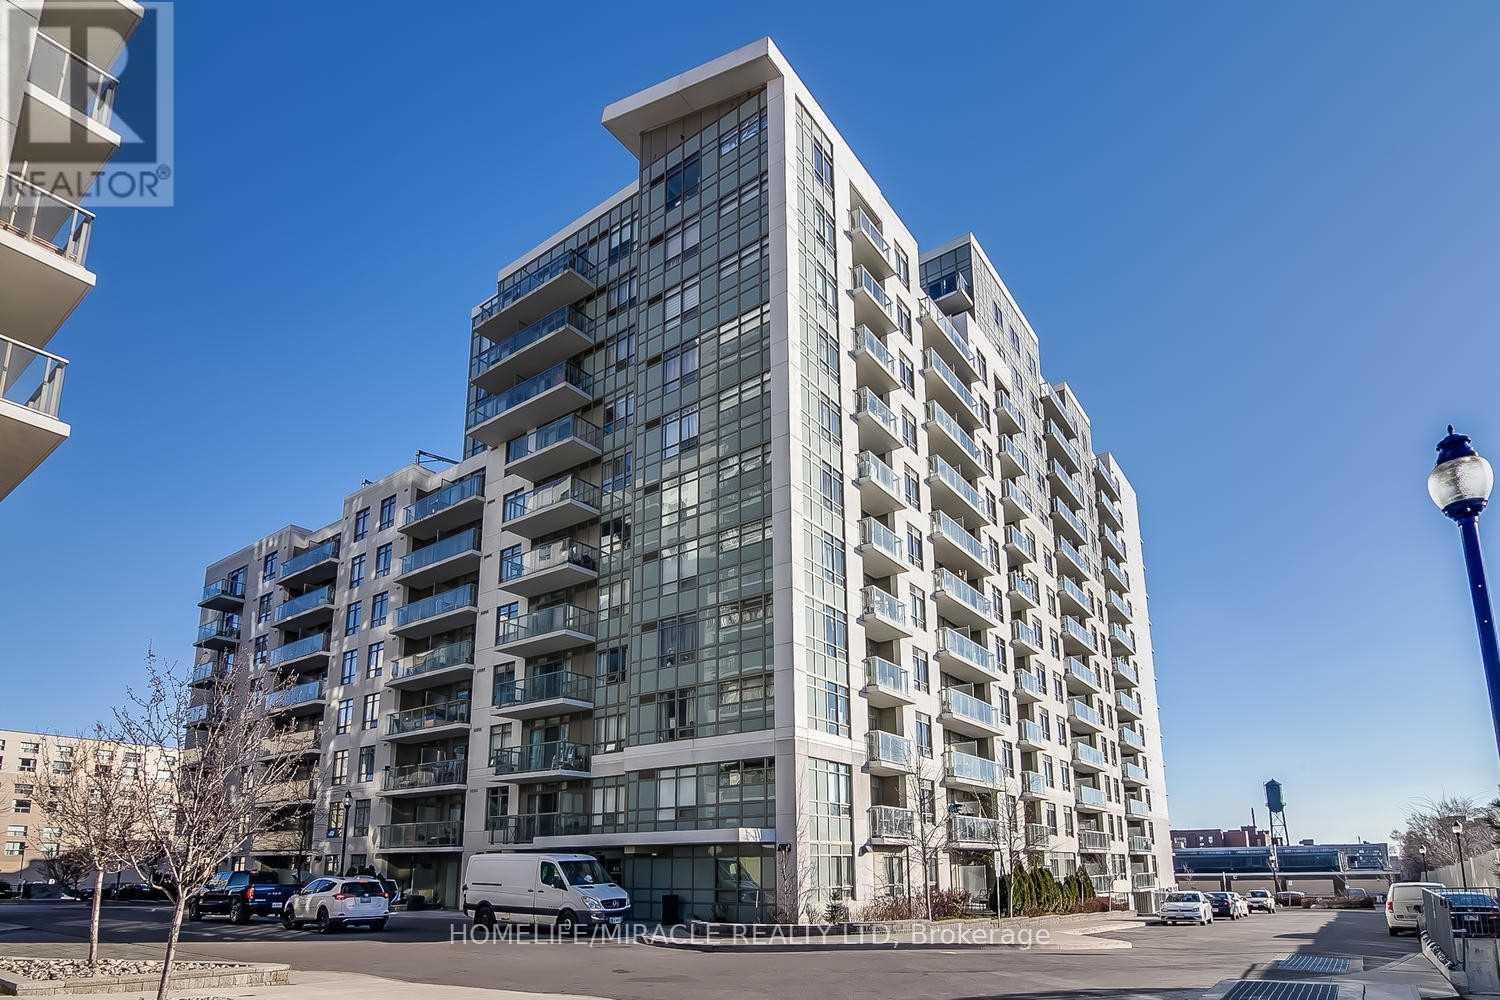
423 - 816 Lansdowne Avenue
Toronto, Ontario
Location Location Location @ Its Best! Junction With A Function. A Great Modern Layout, Spacious & Luxurious. Walking Distances To Grocery, Ttc Bus, Lansdowne Subway Station. Getting To The Core Haven't Been Easier. With A Walkscore Of 83, You Know You Don't Need A Car, Hurry Before It's Gone. A Parking Space For That Weekend Car Use & A Locker For Your Storage Is Also Included, Which Is Rare To Get Both. (Too Many Area Amenities To List). (id:55093)
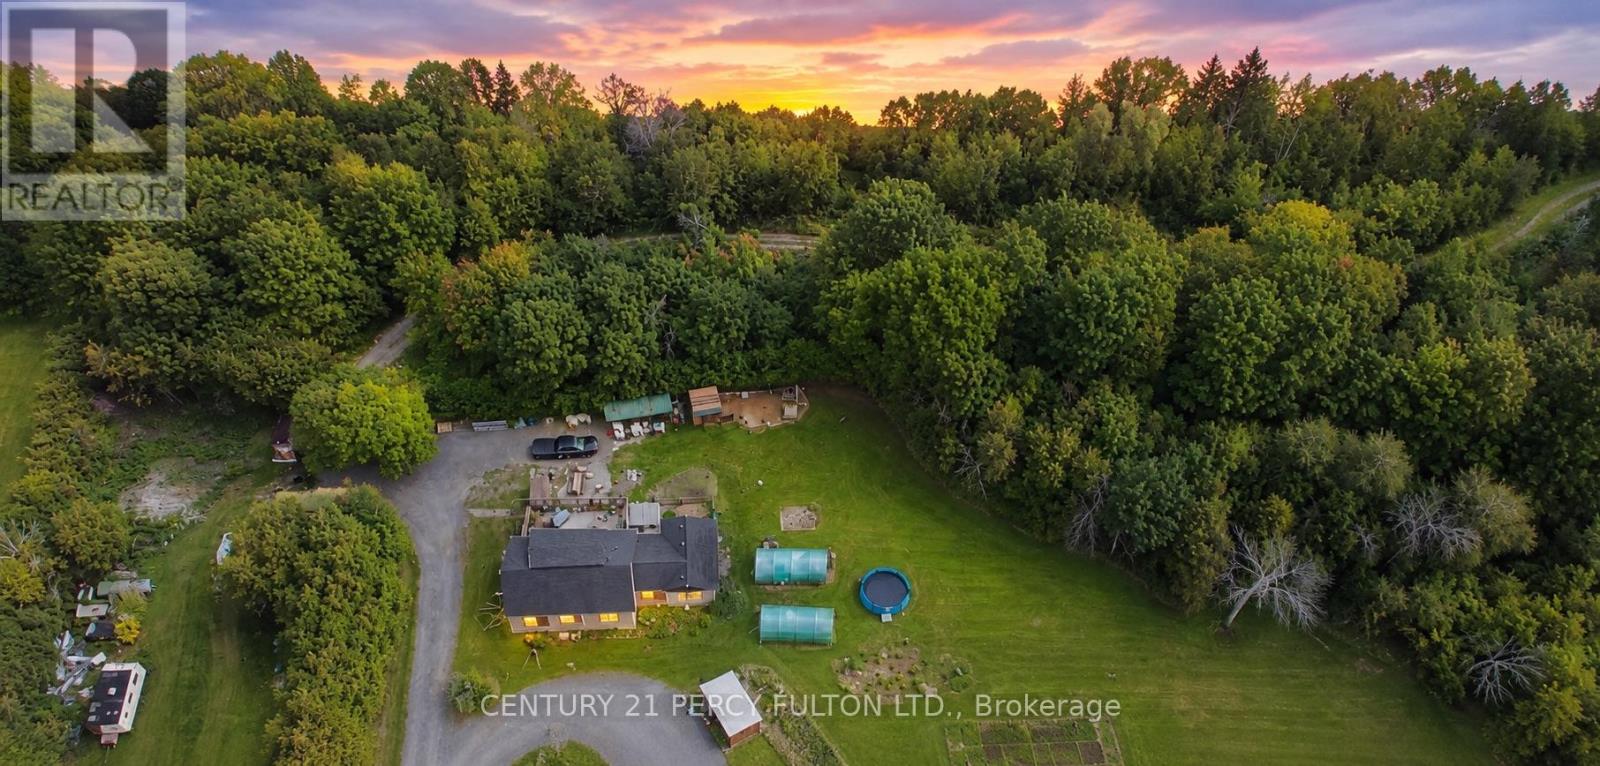
1889 Taunton Road
Clarington, Ontario
Welcome to 11.6 acre property where tranquility awaits. This beautiful 2+2 bedroom, 3 washroom home is situated on a large lot surrounded by mature trees and Farewell Creek, offering a peaceful escape into nature while still being just minutes from Hwy 407 and 418. The home features a huge master loft bedroom with a private deck and 3-piece en-suite, spacious living areas filled with natural light, and a walkout deck overlooking the serene property. A separate basement entrance provides additional living space with 2 bedrooms, a washroom, and dining area, making it ideal for in-law accommodation or rental potential. This property offers the perfect blend of privacy, functionality, and convenience. (id:55093)
Lpt Realty
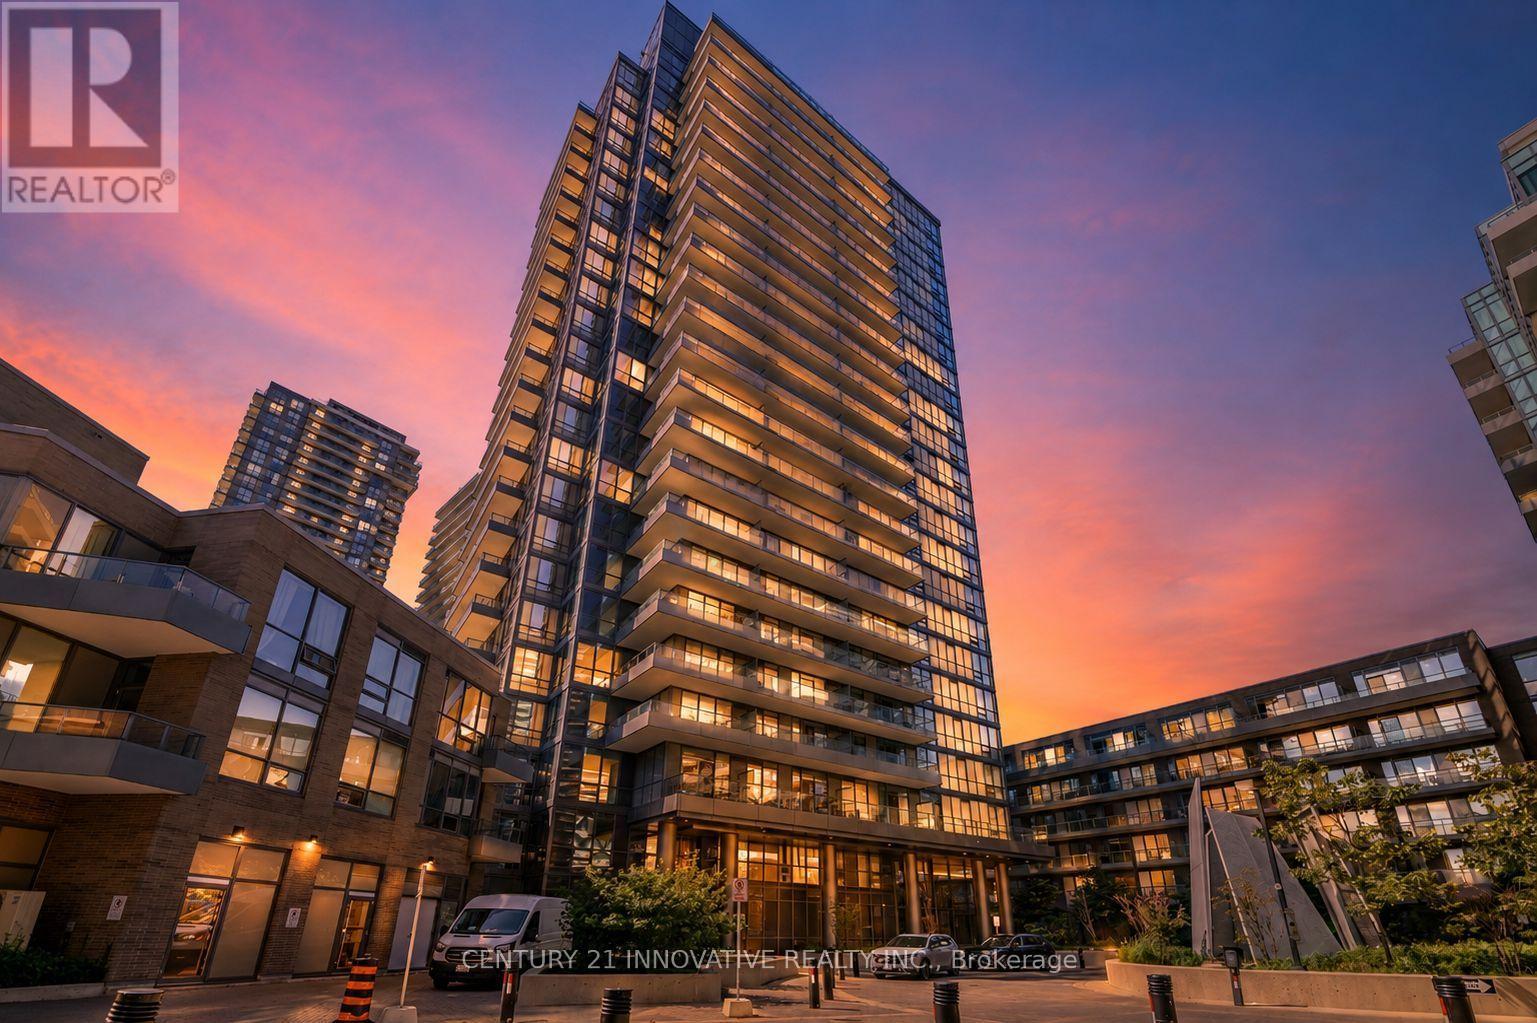
1805 - 50 Forest Manor Road
Toronto, Ontario
Perched high above the city on the 18th floor, this immaculate 775 sq. ft. 2-bedroom, 2-bathroom corner suite delivers the kind of view that never gets old. Floor-to-ceiling windows frame sweeping, unobstructed city views stretching toward Toronto's downtown skyline, while an impressive wraparound balcony gives you a front-row seat to it all - morning coffee, summer evenings and city lights after dark.Inside, the suite feels bright, polished and beautifully kept, with 9-foot ceilings, modern flooring throughout and a clean, upscale finish. The open-concept living space is surrounded by natural light, while two bedrooms and two full bathrooms offer a practical layout for everyday living, working from home or hosting overnight guests.The lifestyle continues beyond the suite with an impressive collection of building amenities, including 24-hour concierge/security, indoor swimming pool, fully equipped fitness centre, sauna, party and entertainment spaces, games/media room, outdoor patio and BBQ area, and visitor parking.And then there's the location. Leave the car at home and walk to Don Mills Subway Station, CF Fairview Mall, T&T Supermarket, FreshCo, restaurants, cafés, banks, Parkway Forest Community Centre, library, parks and everyday essentials. When you do need to drive, Highway 401, Highway 404 and the DVP are just minutes away.This is more than a beautiful condo - it's one of those rare places where the view, space, building and location all come together. Unit 1805 is city living done right. (id:55093)
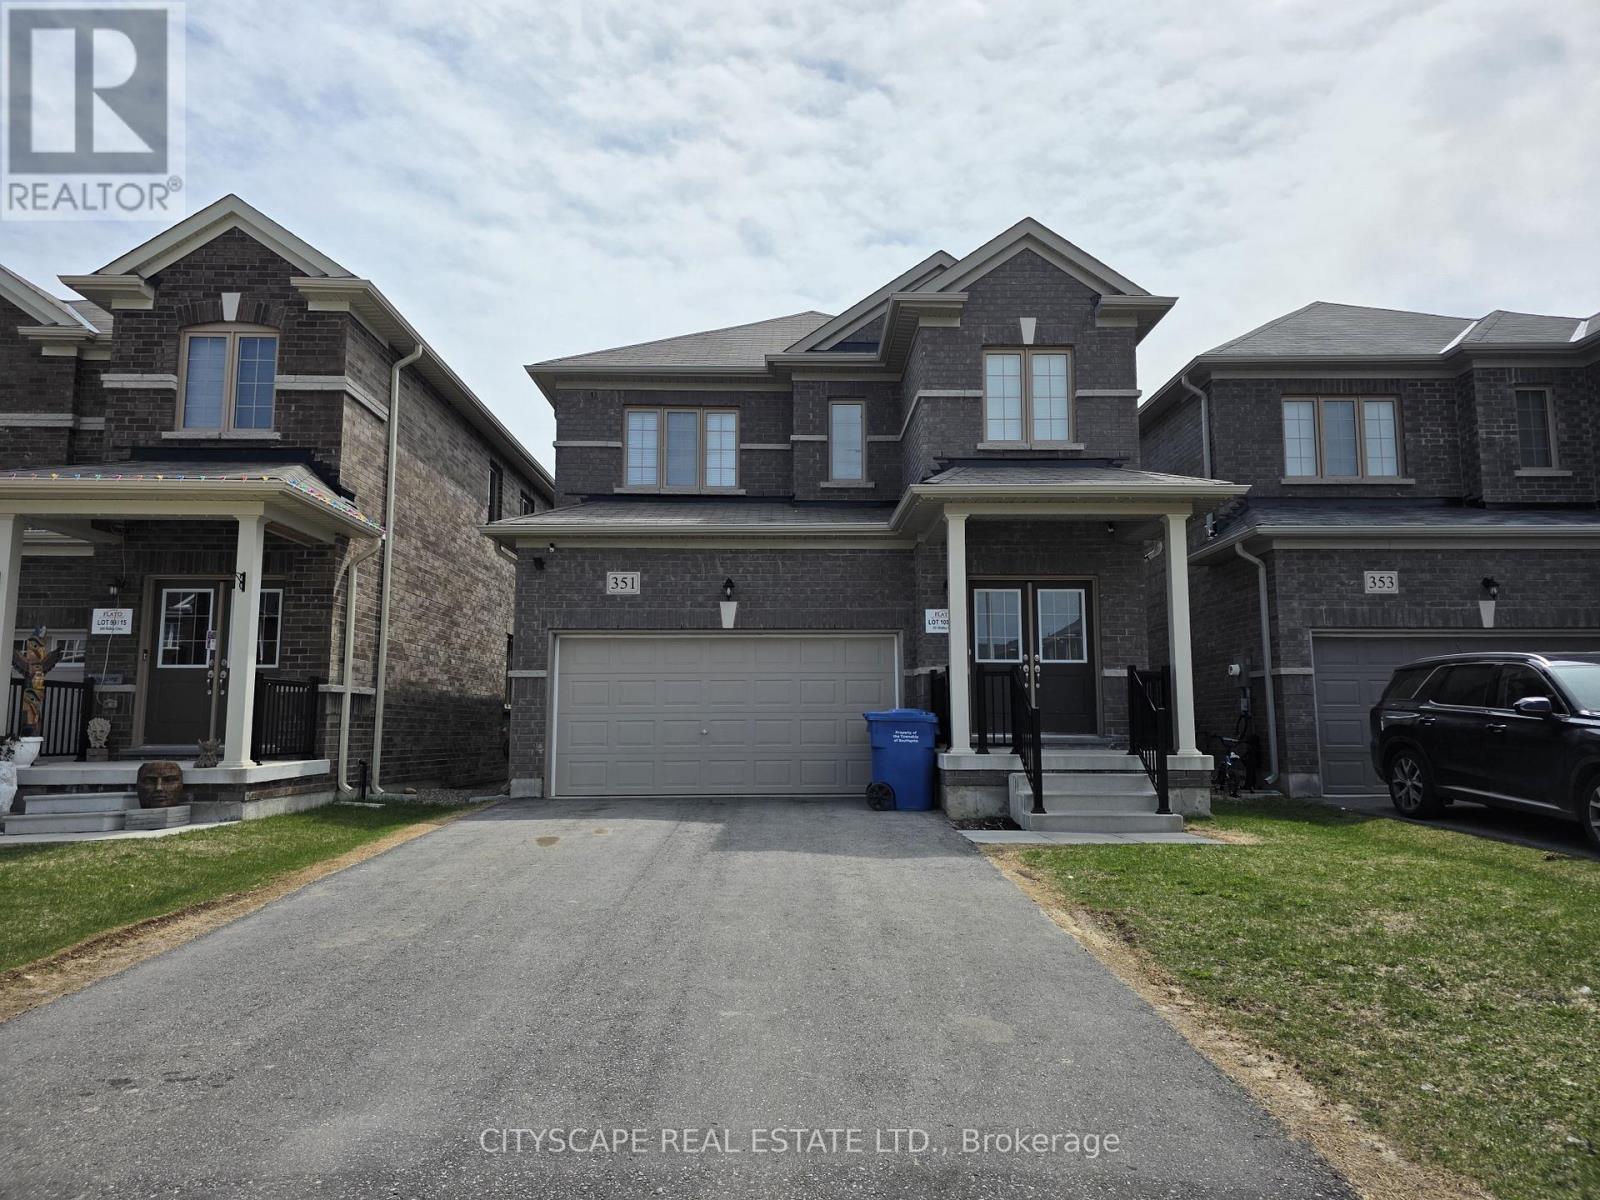
351 Ridley Crescent
Southgate, Ontario
Welcome to 351 Ridley Crescent, a bright and spacious detached home in the growing community of Dundalk. Featuring 9-footceilings on the main floor and a functional open-concept layout, this home offers the space, comfort, and flexibility today'sfamilies are looking for.The main level welcomes you with a ceramic-tiled foyer, double-door entry, and generous closet space. The well-appointedkitchen features stainless steel appliances, a convenient eat-in area, and a sliding-door walk-out to the backyard-perfect forsummer entertaining and easy outdoor access. The expansive open-concept living and dining area is filled with natural light andprovides an inviting space for both everyday living and entertaining. A convenient 2-piece powder room completes the mainfloor.Upstairs, the spacious primary bedroom offers a walk-in closet and private 4-piece ensuite. Two additional bedrooms provideexcellent space for family, guests, or a home office, with one bedroom offering convenient semi-ensuite access to the main4-piece bathroom.The full basement features laundry facilities, a laundry sink, sump pump, water softener, and large windows, offering excellentpotential for future living space, a recreation room, gym, or additional finished area.Additional highlights include a double-car garage with direct interior access. Located in a family-friendly neighbourhood closeto parks, schools, and local amenities, this home is an excellent opportunity to enjoy comfortable living while being part of agrowing community. Don't miss your chance to make 351 Ridley Crescent your new home! (id:55093)
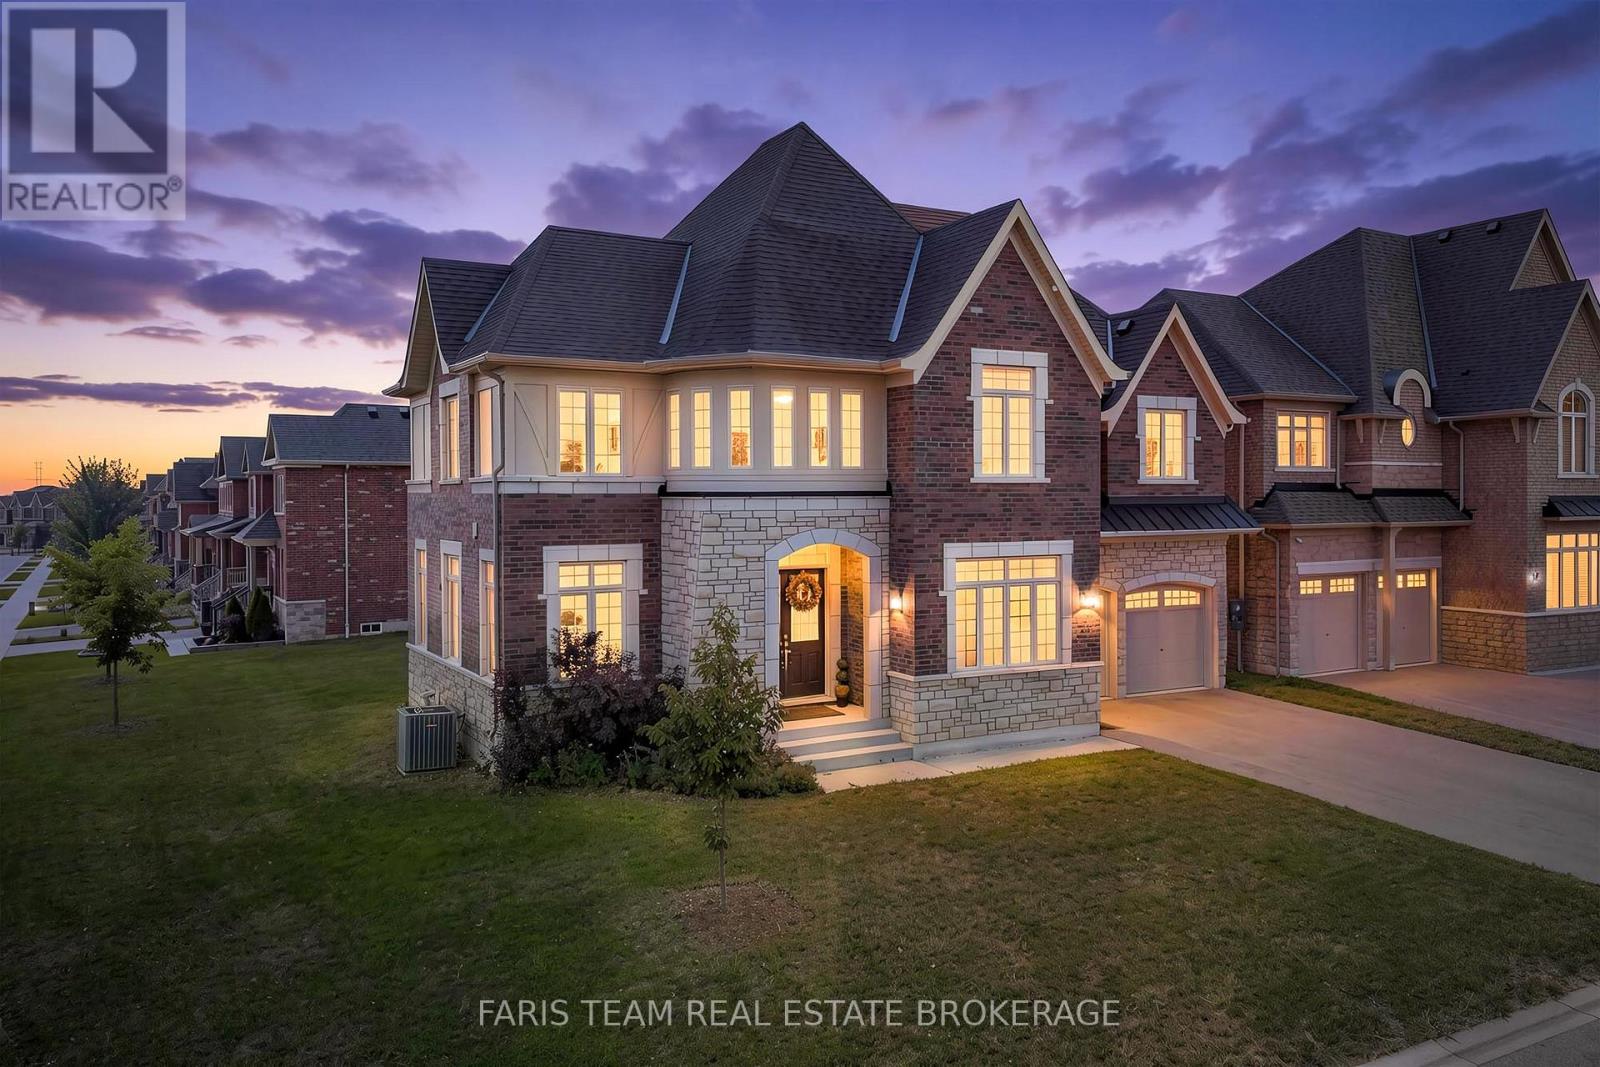
12 Thompson Way
Springwater, Ontario
Top 5 Reasons You Will Love This Home: 1) Designed for large or multi-generational living, this 4,207 square foot home features four bedrooms, each with its own bathroom, a primary suite with a 5-piece ensuite and dressing room, in-law capability, and a basement with 9' ceilings, large windows, a private walk-up entrance, rough-ins for two 3-piece bathrooms, and a rough-in for a wet bar or kitchen 2) Thoughtfully designed main level showcasing upgraded 10' ceilings, complemented by upgraded 9' ceilings on the second floor, while a formal living room and dining room, walk-in servery, and private office with French doors create an elegant yet highly functional layout for everyday living and entertaining 3) Set on an extra-wide corner lot with plenty of room for a future pool, the property offers exceptional outdoor potential alongside a walkout deck from the kitchen and an attached tandem triple-car garage with rear yard access, providing outstanding parking, storage, and convenience 4) Situated in the sought-after Stone Manor Woods neighbourhood, residents enjoy nearby parks with pickleball and basketball courts, scenic walking trails, and a family-friendly community atmosphere 5) Minutes from Barrie, Snow Valley Ski Resort, Barrie Hill Farms, and multiple golf courses, this convenient location puts an abundance of shopping, dining, recreation, and four-season activities within easy reach. 4,207 above grade sq.ft. plus an unfinished basement. *Please note some images have been virtually staged to show the potential of the home. (id:55093)
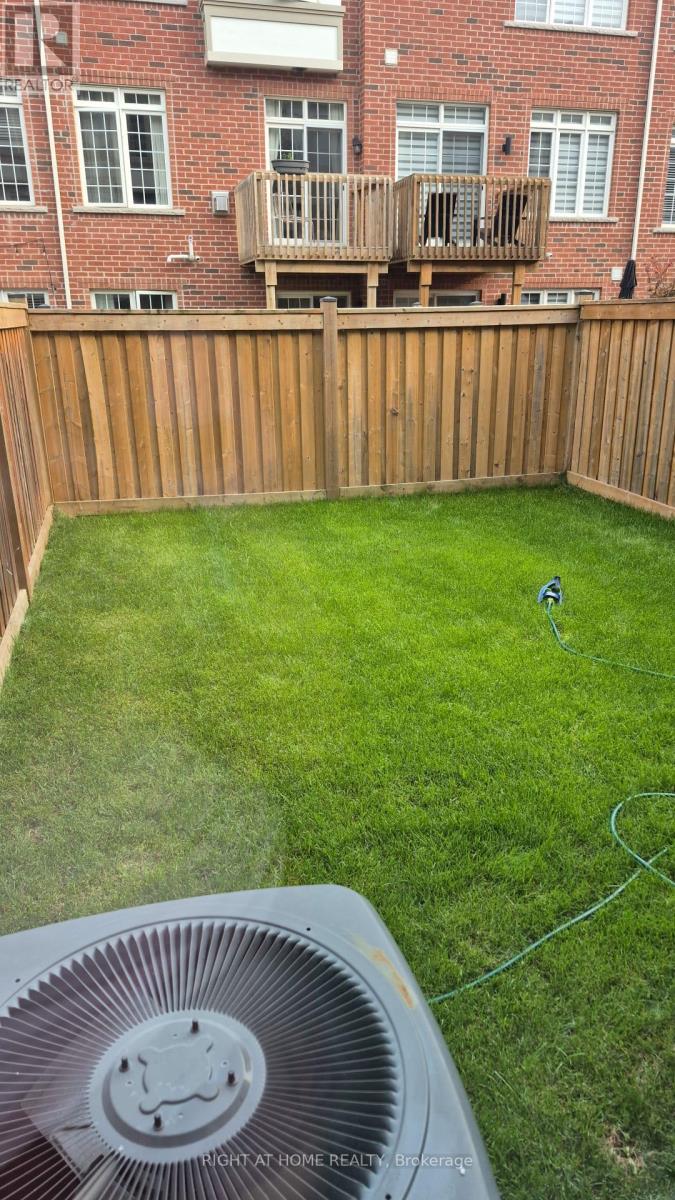
133 Allegranza Avenue
Vaughan, Ontario
Luxury Executive Townhouse. Immediate Occupancy, 2000 Sq.F. Great Layout. Granite Kitchen Counter Top. 9 F Main Floor, Smooth Ceiling On Main Floor, Oak Stairs, Iron Pickets. Big Master Br W 5 Pc Ensuite W/Soaker Tub, Upper Floor Laundry, New Carpet . Prime Location. Easy Access To Hwy 400, 407, Shopping Are, Restaurants, Best Schools, Community Center (id:55093)
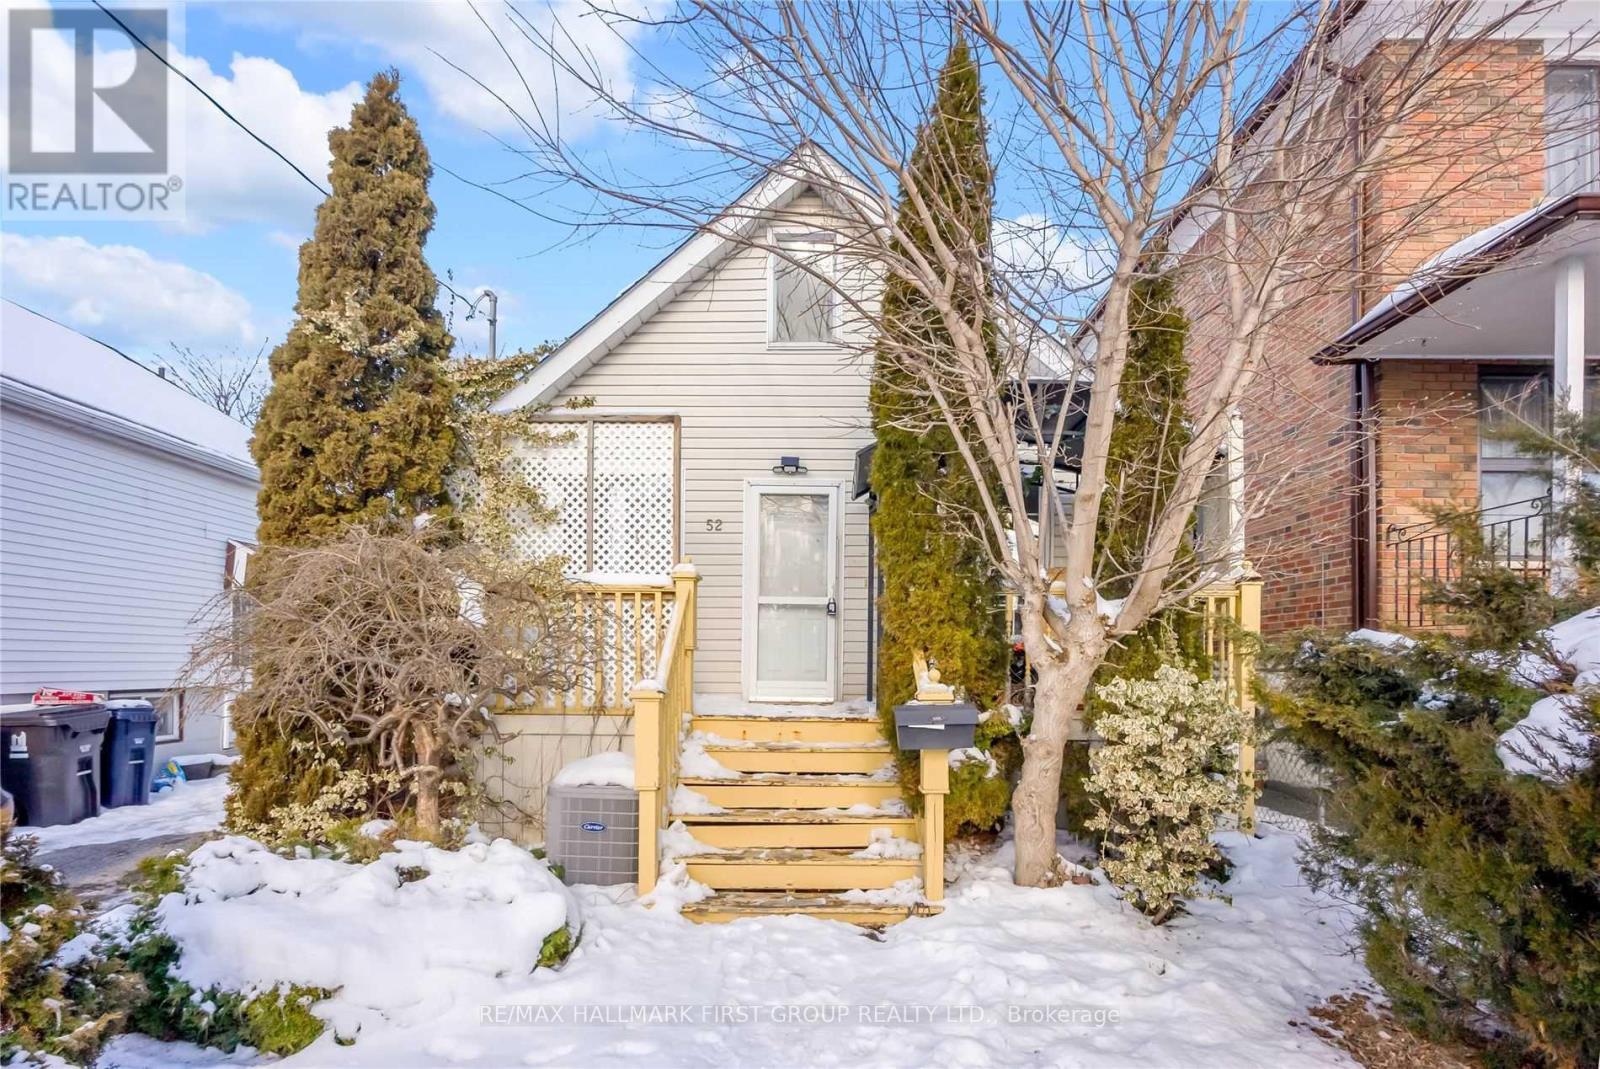
52 Malta Street
Toronto, Ontario
Enjoy The Entirety Of This Charming Property Located In A Quiet Neighbourhood Minutes To The Bluffs & Beaches. Lovely Bright White Eat In Kitchen, Updated Pot Lights & Lots Of Windows Throughout The Home. Relax And Appreciate Your Surroundings On The Private Front Porch And Large Back Deck With Rare Backyard Access Just Off The Kitchen. Spacious Finished Lower Level Unit With Kitchen In Basement And Washroom With Space For A Room Can Be Used As A Second Bedroom. Plenty Of Storage Available In Laundry Room. (id:55093)
460 Jack Wilford Way
Woodstock, Ontario
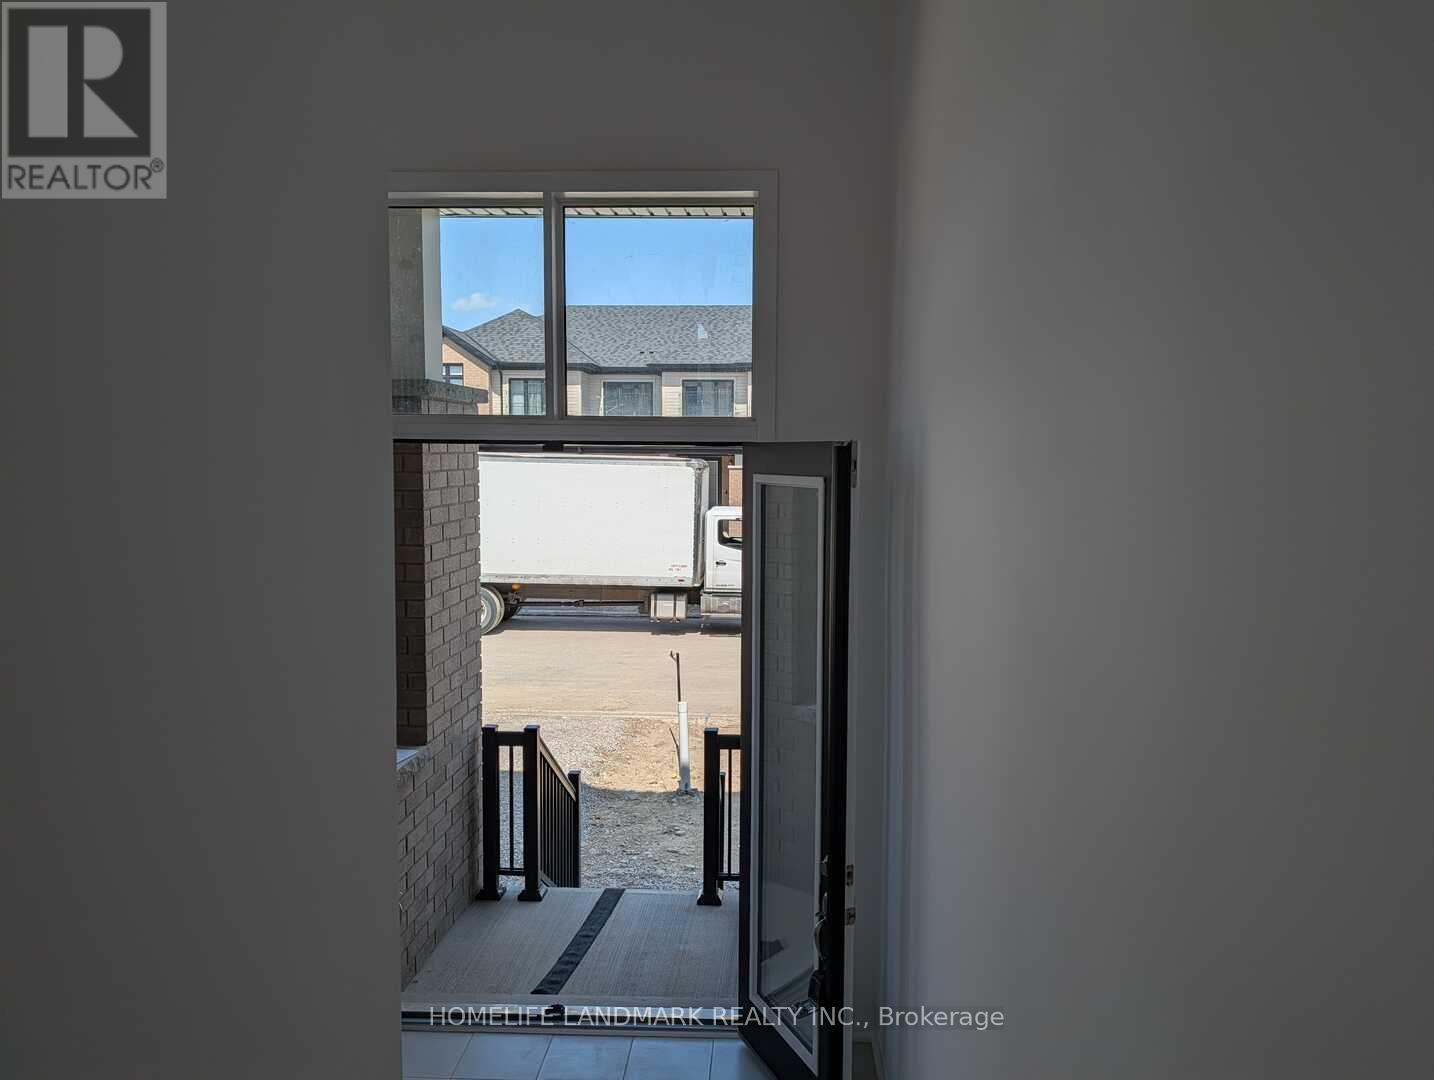
Be the first to live in this beautifully finished, brand-new townhome in Woodstock's Heartwoodcommunity. Offering approximately 1,622 sq. ft. of modern living space, this 3-bedroom homefeatures a practical layout with a main-floor powder room and two bathrooms on the secondlevel.The bright open-concept main floor showcases hardwood flooring, large windows fitted withupgraded zebra blinds, and a stylish kitchen complete with quartz countertops and newstainless-steel appliances-fridge, stove, dishwasher. Convenience continues upstairs with awasher and dryer already installed. Enjoy added privacy with no homes directly behind theproperty.Upgraded wooden staircase with metal pickets. Upstairs, the spacious primary bedroom offers itsown private ensuite, while a separate full 4-piece bathroom serves the additional bedrooms. Theupstairs landing also features hardwood flooring, adding a clean and modern touch throughoutthe home. Two secondary bedrooms provide flexibility for children, guests, or a dedicated homeoffice.As a never-lived-in home, tenants will appreciate fresh interiors, efficient systems, and theconvenience of an attached garage. Located in a growing neighbourhood close to parks, schools,and everyday amenities, this property delivers a clean, modern living experience in a welcomingcommunity. (id:55093)
Upper - 487 Brucedale Avenue E
Hamilton, Ontario
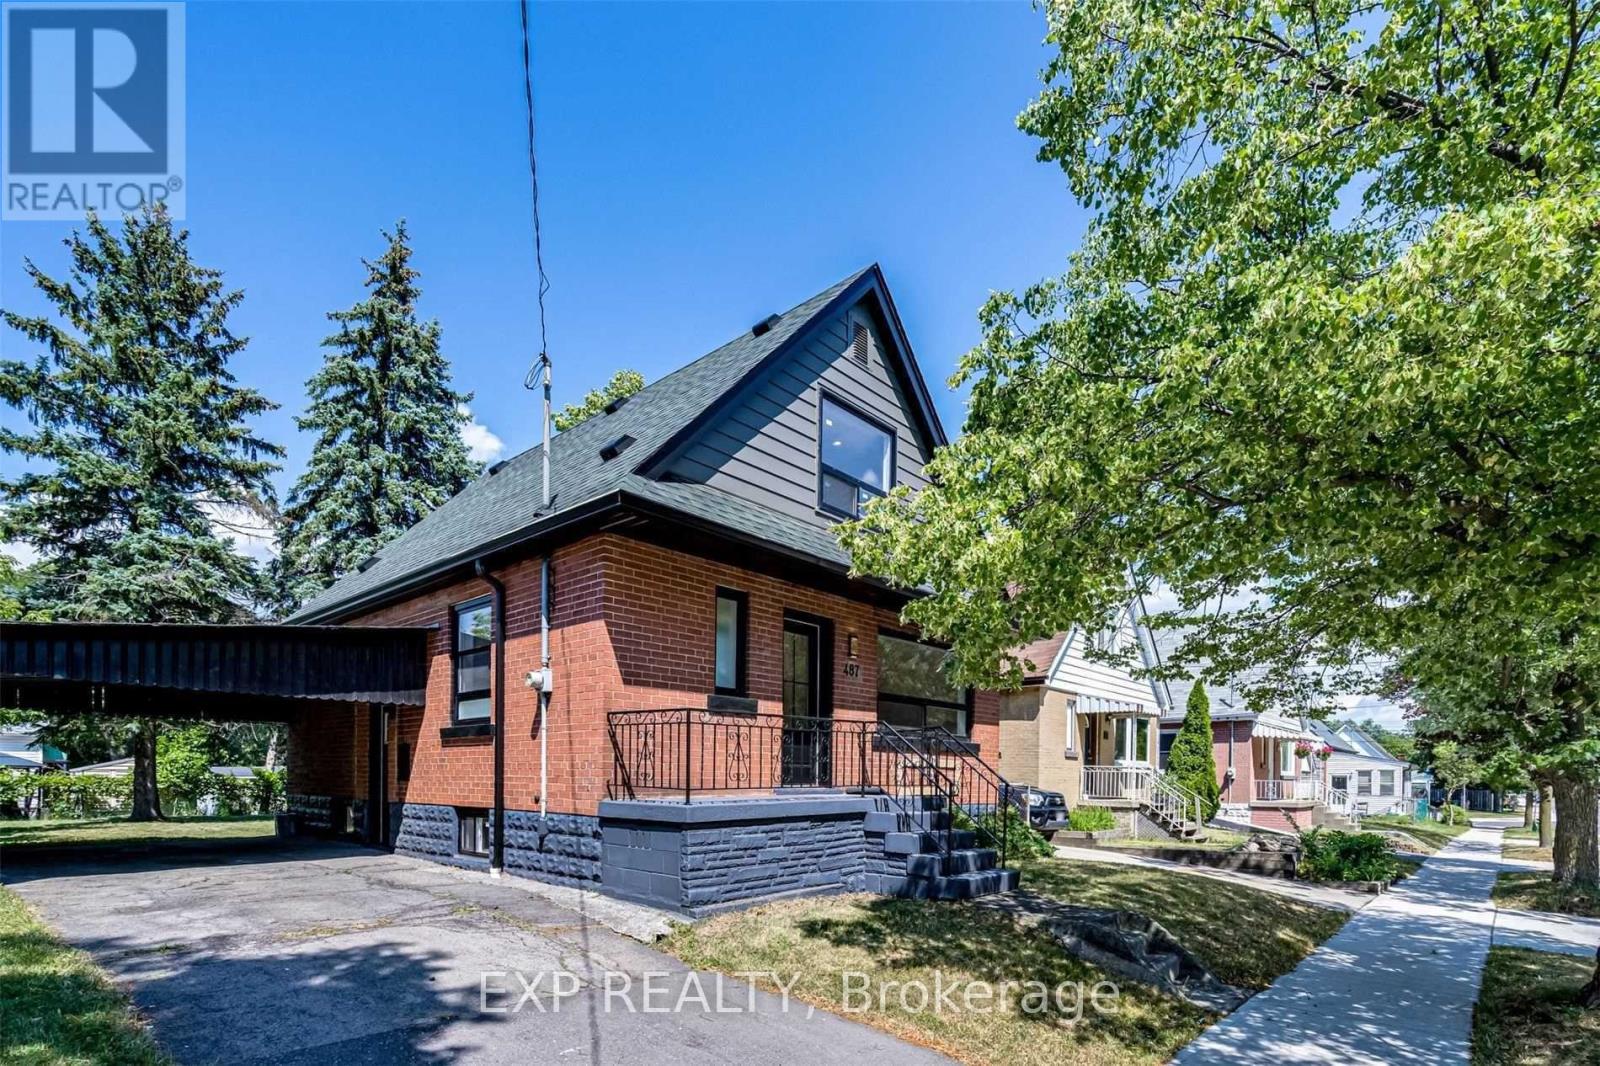
4 Bedrooms, 2 Bathrooms, and In-Suite Laundry. This Bright and Spacious Unit Features Generous Bedrooms, an Open Living/Dining Area, and a Custom Kitchen With Quartz Countertops and All New Appliances. Located in the Prime Hamilton East Mountain Neighbourhood. Parking Included. Close to Parks, Schools, Transit, Shopping, and So Much More! (id:55093)
Lower - 22 Hartleywood Drive
Toronto, Ontario
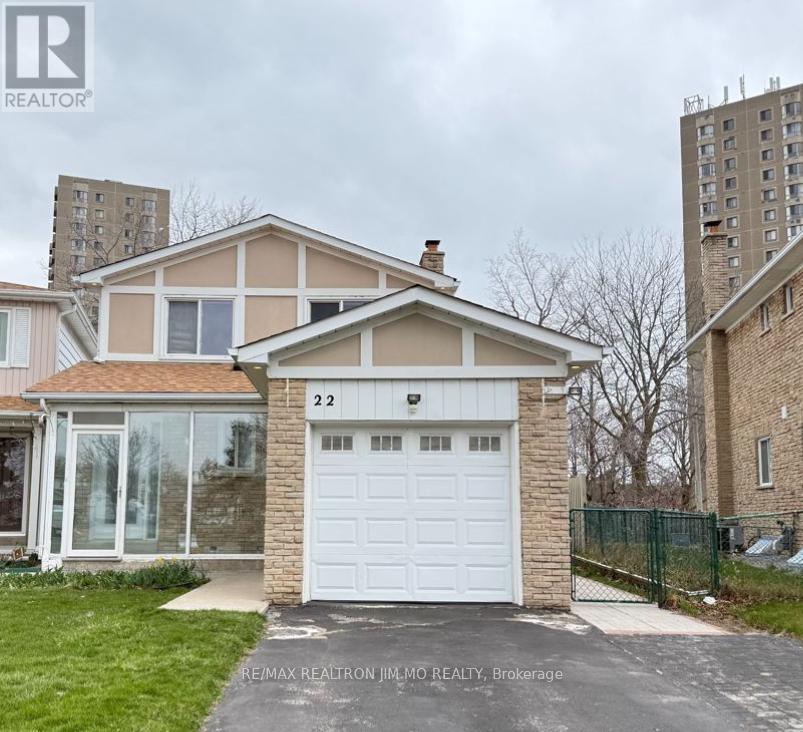
Beautiful walk-up basement unit is for lease. Separate entrance from the main floor where a very nice couple landlord is living in. Your own laundry, kitchen (no dishwasher) and bathroom. Includes one parking spot on the driveway clear from the garage door. 30% share of total utilities. Internet included will be provided through the landlords home connection. However, the tenant shall arrange and install their own service if the speed or accessibility of the provided internet does not meet their needs. Situated just 5 minutes walk from 24-hour transit, Woodside SquareMall, and several top-rated schools, this home offers unbeatable convenience in a sought-after location. Photos with AI staging for illustration purpose only. (id:55093)
20 Valderrama Lane
St. Thomas, Ontario
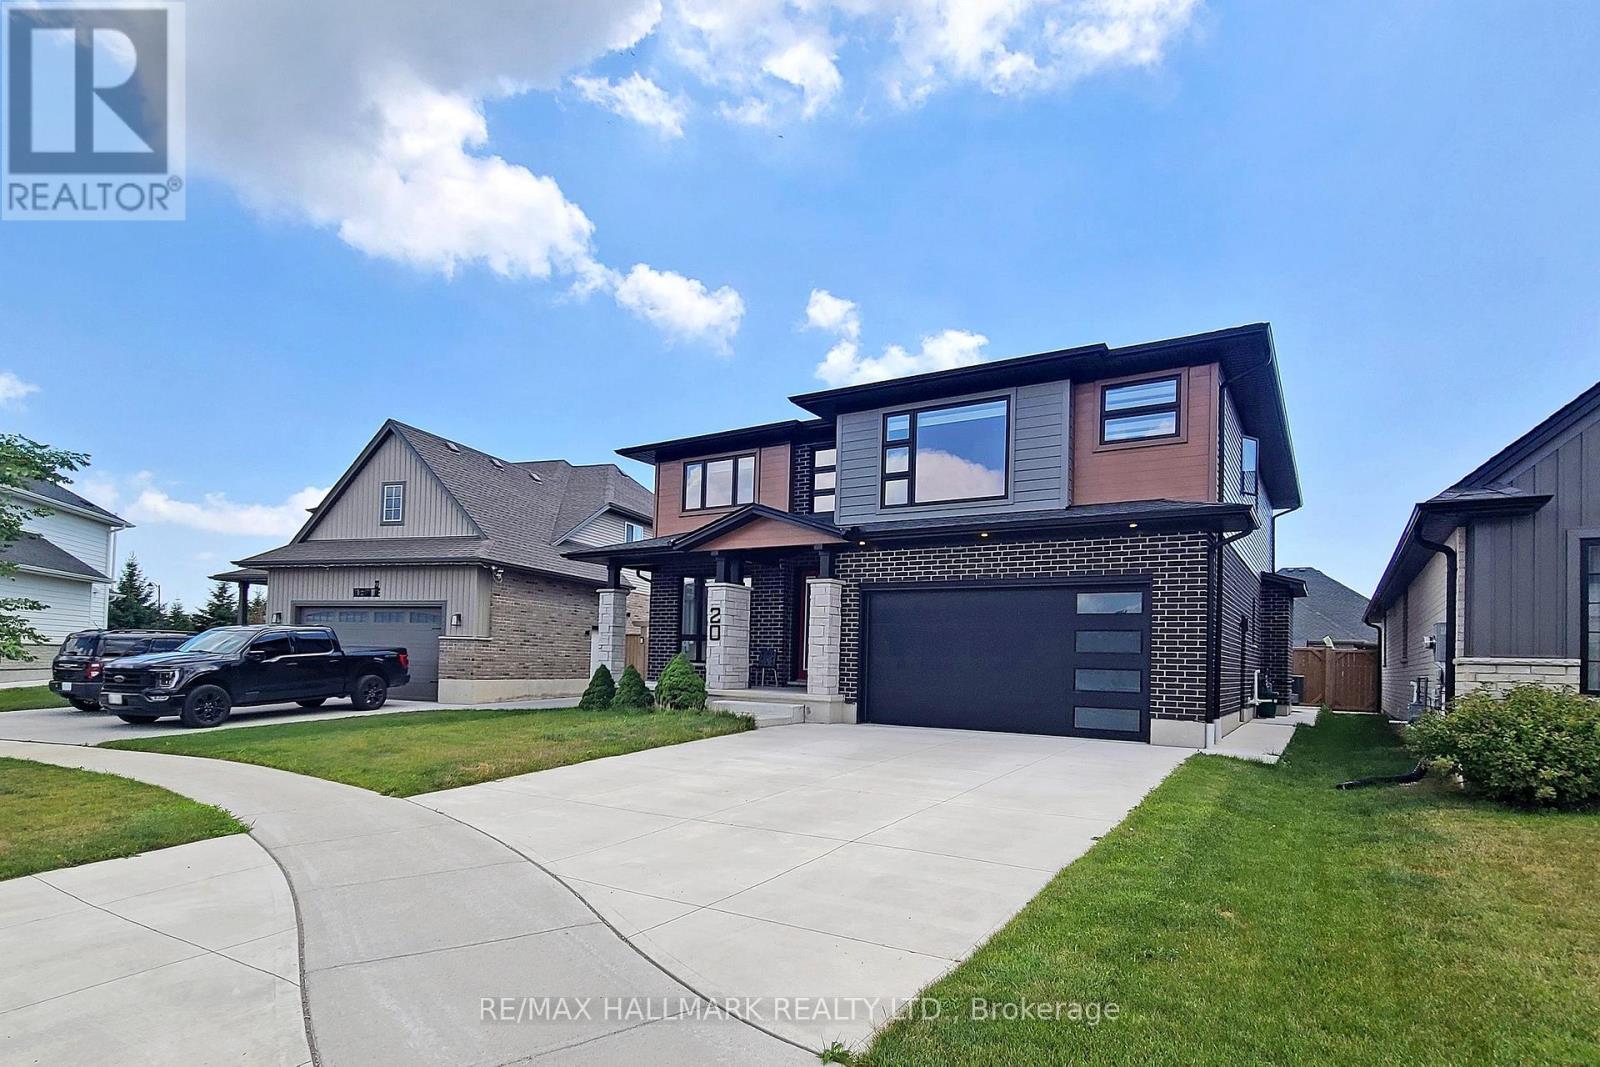
Welcome to this stunning 4+1 bedroom, 4-bathroom home in the highly sought-after Shaw Valley community, where luxury, comfort, and functionality come together beautifully. Featuring exceptional curb appeal with brick, stone, wood-tone siding, and a charming covered front porch.Step inside to a bright, open-concept layout with 9-ft ceilings, recessed lighting, and a stylish living room featuring a shiplap fireplace and floating shelves. The chef-inspired kitchen showcases slim shaker cabinetry, stacked tile backsplash, stainless steel appliances, a gas range with custom hood, walk-in pantry, and a large centre island-perfect for everyday living and entertaining.The professionally finished basement offers incredible additional living space, featuring a spacious recreation area, wet bar, fireplace, full bathroom, and a fifth bedroom, ideal for guests or extended family.Upstairs, you'll find four generously sized bedrooms with walk-in closets. The luxurious primary suite features a spa-like ensuite and custom walk-through closet. A convenient second-floor laundry room completes the upper level.Enjoy your private backyard with a spacious lawn, dedicated dining area, and storage shed. Situated in a family-friendly neighbourhood close to parks, schools, shopping, and everyday amenities, this beautiful home offers the perfect combination of style, space, and functionality. Don't miss the opportunity to make it yours! (id:55093)