
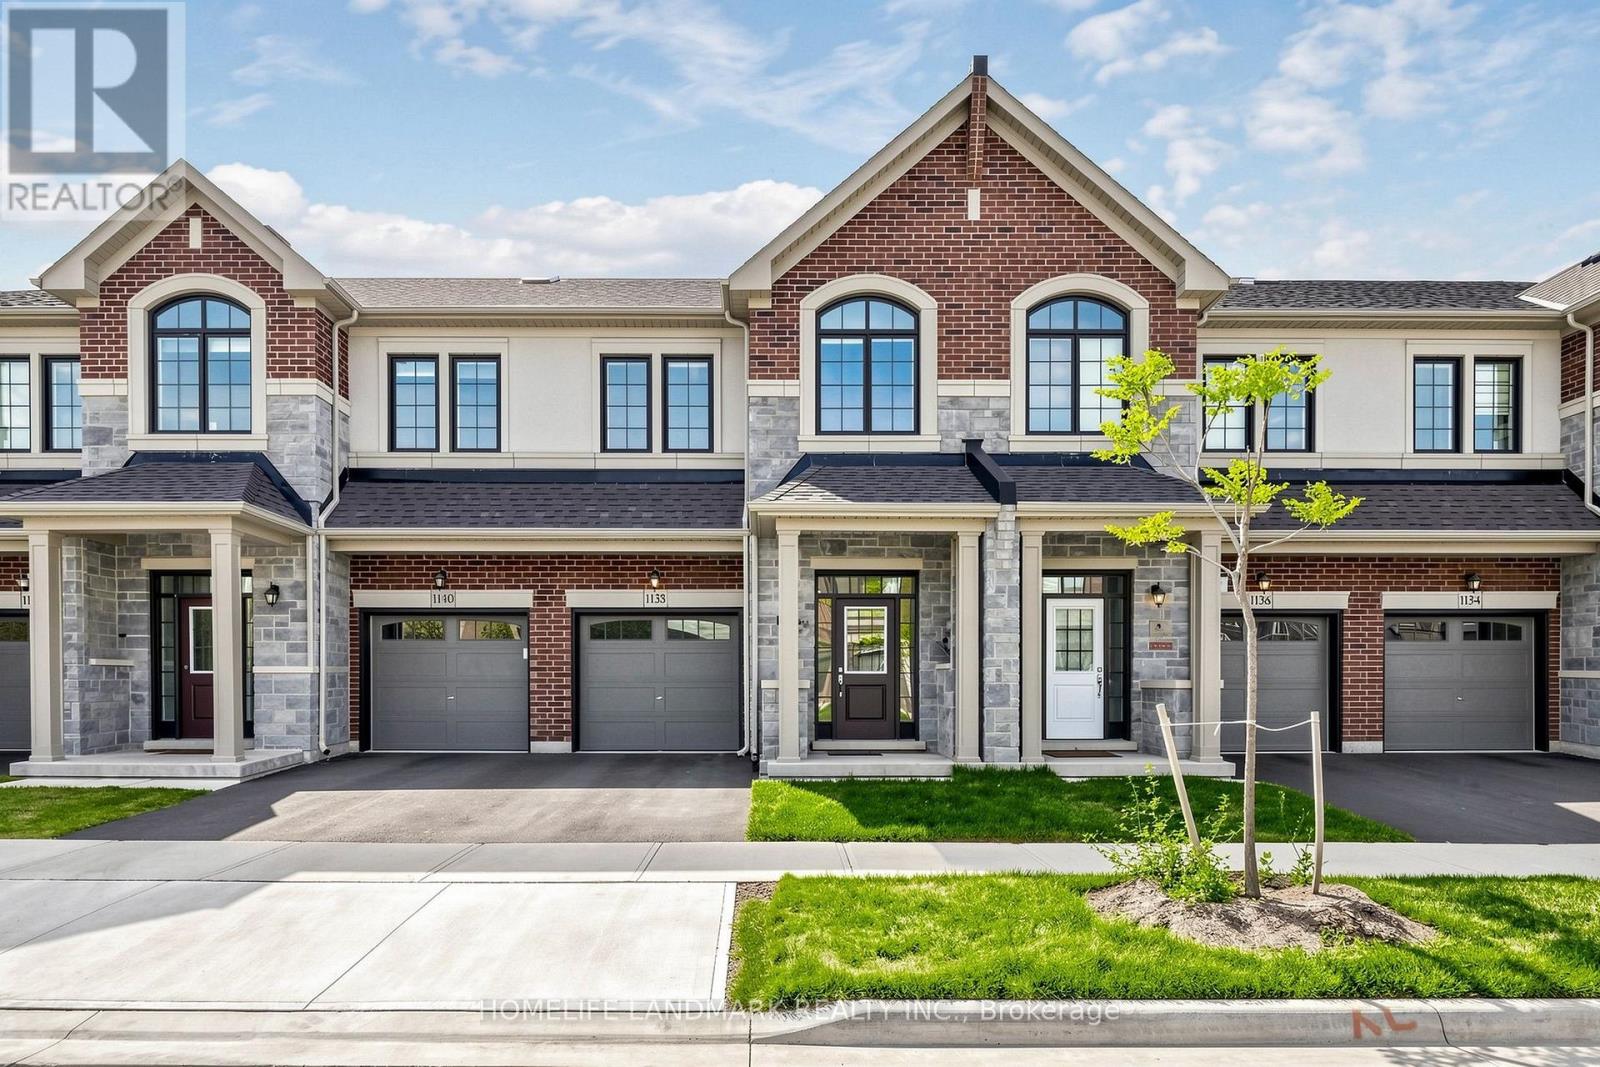
1138 Tanbark Avenue
Oakville, Ontario
Welcome to this Gorgeous 3-bedroom, 3-bathroom classic two-storey freehold townhouse in the highly sought-after Joshua Creek community of Oakville. Built by Great Gulf, this bright and spacious home offers approximately 1,800 sq. ft. of upgraded living space. Property Highlights: 3 generously sized bedrooms all on the second floor. 9 ft. ceilings and hardwood flooring throughout. Master Bedroom With Large Walk-in Closet and Ensuite Bathroom. Modern open-concept layout, Chefs kitchen with built-in appliances, quartz countertops, and extended cabinetry. Convenient second-floor laundry. Rare South-facing backyard for morning and afternoon sun. Direct garage access. Location Benefits: Situated in one of Oakville's most prestigious neighbourhoods, just minutes to Highways 403 & 407, Top-rated public and private schools, Plaza, Shoppers, Grocery stores, banks, restaurants, shopping malls, and essential amenities. Move-in ready and ideal for families seeking modern living in a well-connected, family-friendly community. (id:55093)
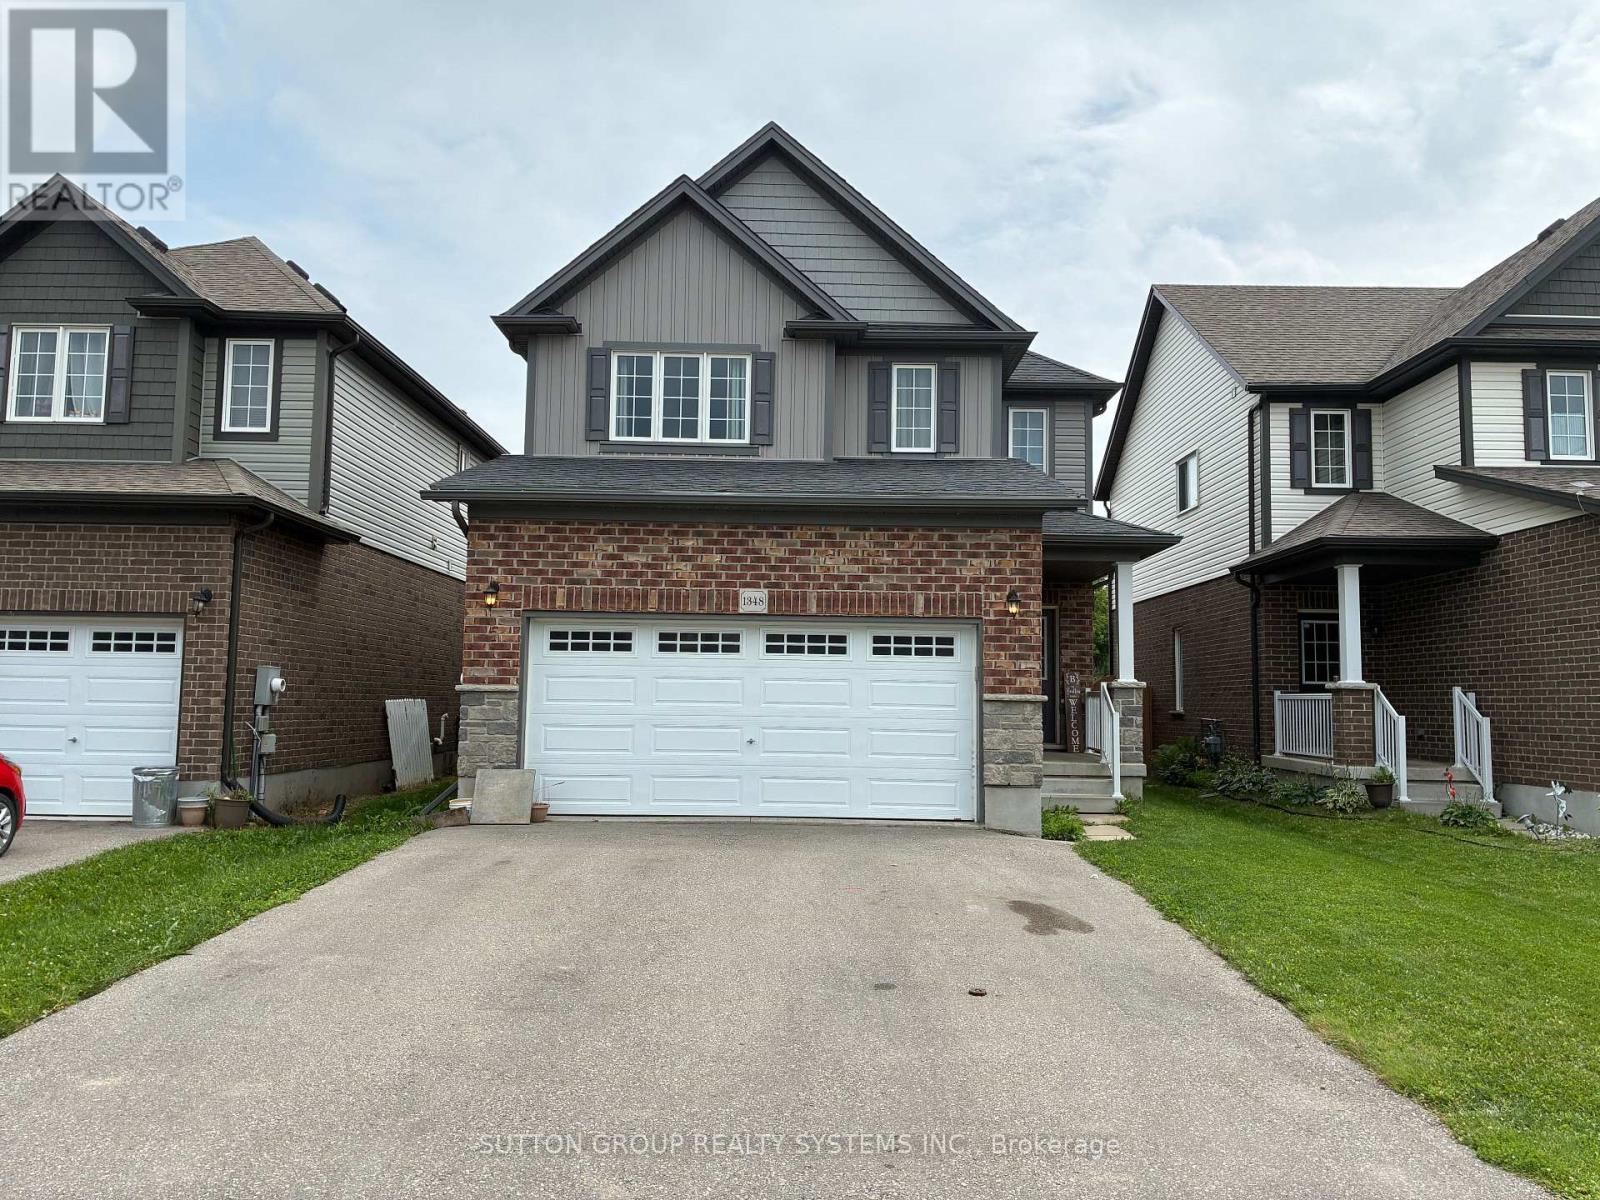
1348 Calais Drive
Woodstock, Ontario
Exceptional 3 Bedroom Detached Home In One Of The Most Sought After woodstock Communities. Enjoy Over 1600 Sq Ft Of Living Space With A Practical & Spacious Layout. This House Is Bright And Brings In Lots Of Natural Light. It Offers Three Spacious Bedrooms With The Primary Bedroom boasting A Large Walk In Closet + An En Suite Bath With A Standup Shower. EnjoyThe Open Concept Modern Kitchen With Stainless Steel Appliances, Lots Of Cabinet And Counter Space + A Centre Island. Walk Out to The Fully Fenced Backyard, Double Car Garage , Large Driveway with Two Parking spots , An Unfinished Clean Basement Which Offers Tons Of Storage. Tie It Together With Its Convenient Location - Mins To Shopping, Transit, Schools, Parks & Highway Makes This Home Your Ideal Fit. (id:55093)
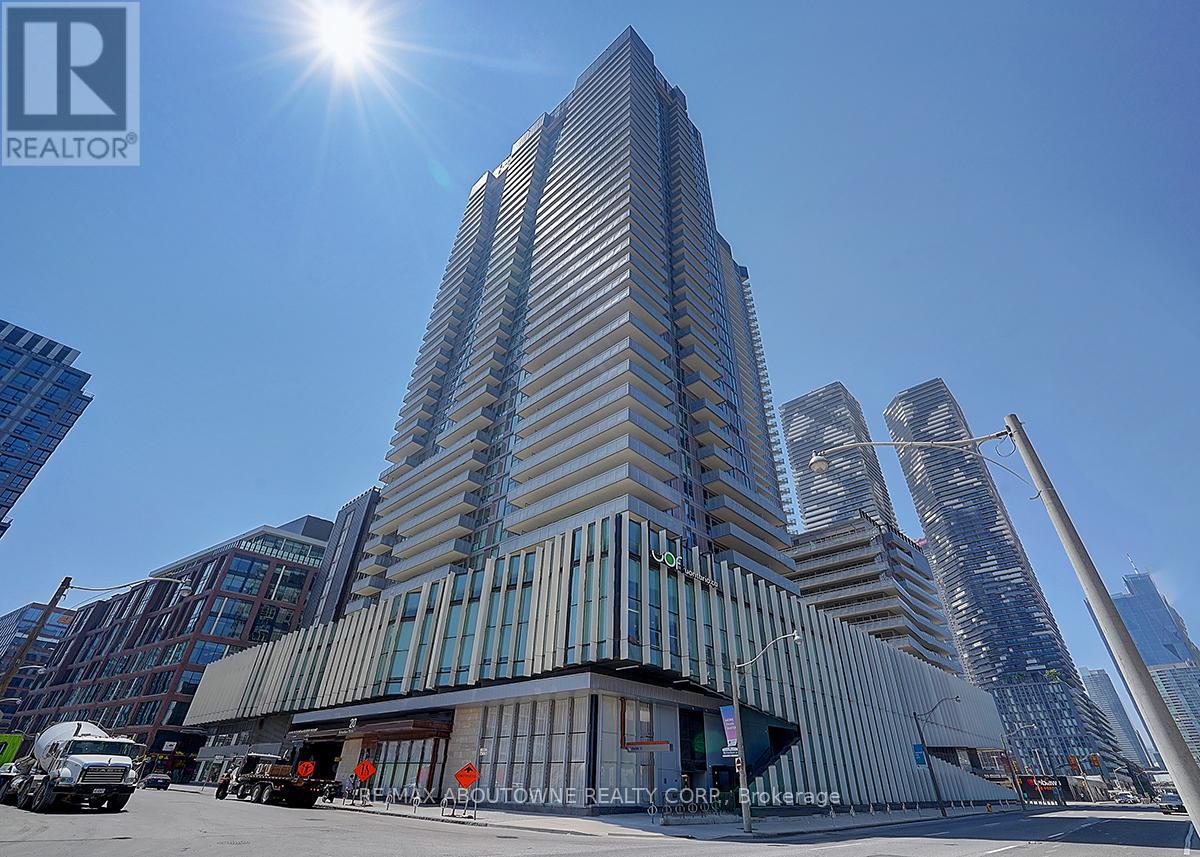
3102 - 20 Richardson Street
Toronto, Ontario
Rare Find! Unobstructed Lake Views From This Beautiful 1+1 Bedroom Suite With Parking In The Heart Of Downtown Toronto. Bright & Functional Layout Featuring 1.5 Baths, 9-Ft Ceilings And Contemporary Finishes Throughout. Laminate Flooring, Quartz Countertops & Island, Plus Premium Miele Appliances. Well-maintained with fresh paint throughout. Steps To TTC, Loblaws, St. Lawrence Market, Sugar Beach, George Brown College, Université De L'Ontario Français And OCAD. Easy Access To The Gardiner Expressway. Enjoy Exceptional Building Amenities Including A Fitness Centre, Yoga Studio, Jam Studio, Arts & Crafts Studio And Garden. (id:55093)
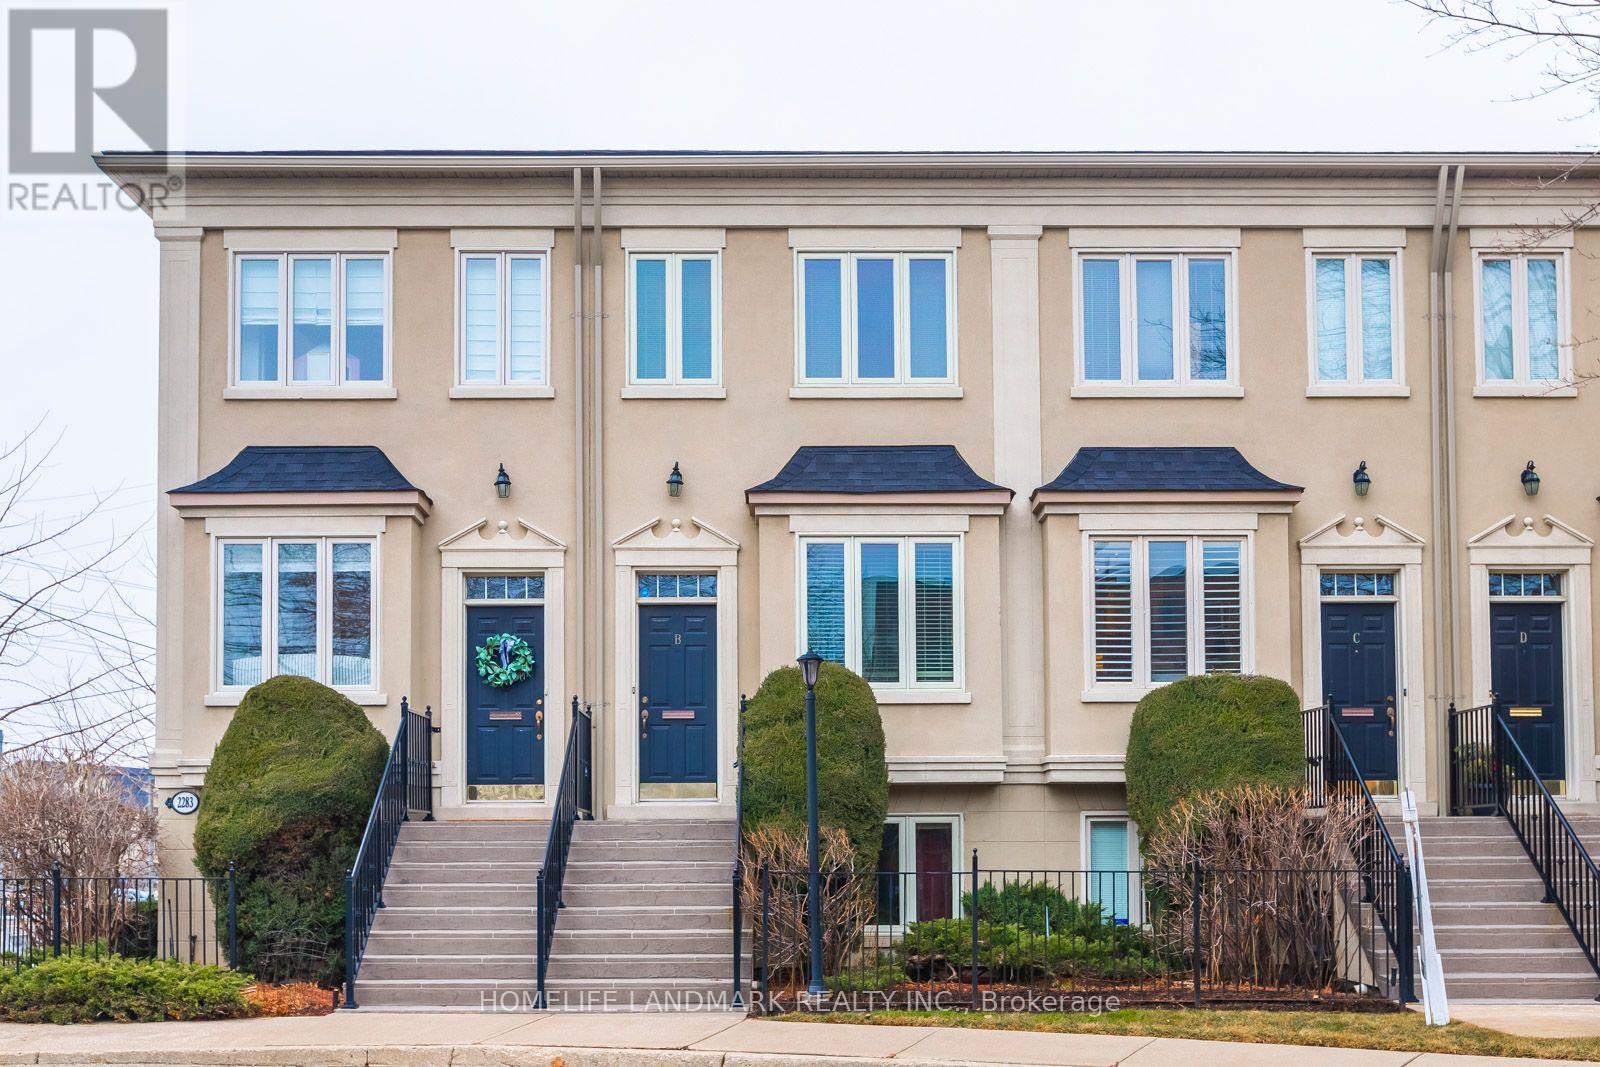
B - 2283 Lake Shore Boulevard W
Toronto, Ontario
Welcome to Grand Harbour, one of Toronto's most prestigious waterfront communities! This luxurious 3+1 bedroom townhome offers exceptional space, comfort, and convenience, with 9-ft ceilings on the main floor, a modern kitchen, generous living and dining areas, and a new washer and dryer. Enjoy the spacious deck complete with a gas BBQ and six-person outdoor dining set-perfect for entertaining. Includes two parking spaces: one inside the garage and one covered exterior space beneath the balcony. Beautifully landscaped front yard and easy access toward the marina and scenic lakefront parks, walking and cycling trails, Steps to shops, restaurants, and TTC. Convenient access to the QEW, Gardiner Expressway, Highway 427, downtown Toronto, and Pearson Airport. Experience the space and privacy of townhome living with far more comfort than a typical high-rise condo! (id:55093)
907 - 200 Sudbury Street
Toronto, Ontario
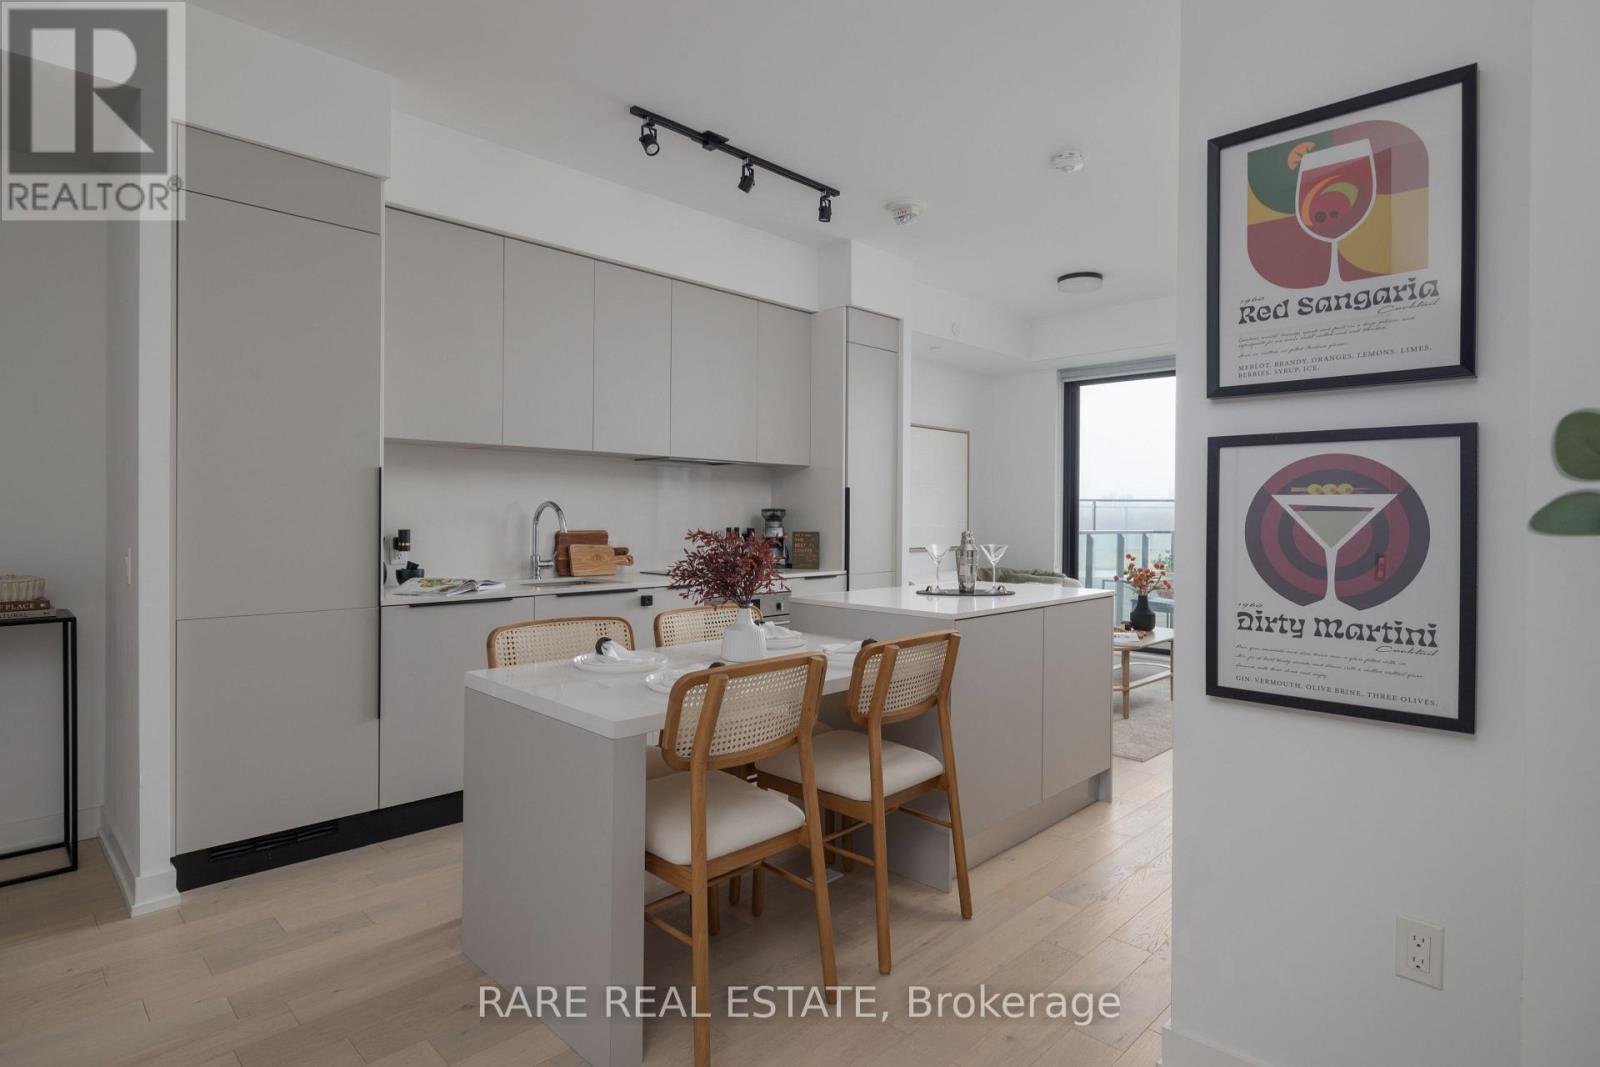
Absolute showpiece. Impeccably finished 1 bedroom, 635 sq ft at the boutique & high-end 200 Sudbury. The open-concept kitchen, dining, and living area is designed for those who love to host - a stunning Scavolini kitchen with cabinetry in Mist laminate, custom 8.5 ft upgraded island with 4-seat dining + extra storage, White Harvest quartz countertops, and a White Harvest slab quartz backsplash with side splash - clean lines, no grout, no compromise. An extended pantry shifted toward the entry and an integrated hood fan insert keep everything functional and clutter-free. LED valance lighting sets the mood without trying too hard. The spacious living room flows seamlessly from the kitchen, flooded with natural light and anchored by floor-to-ceiling windows. Elrose Oak engineered hardwood runs throughout the entire suite.The bathroom follows with the same level of intention. Quarzo semi-polished tile on the floors, walls, and full shower surround. Custom glass shower door with black trim and concealed drain. Matte black shower plumbing and rainfall showerhead. Flint Grey floating vanity with two pullout baskets, White Corian matte countertop, and upgraded pot lighting. Matte black hardware carries the palette from the shower all the way to every door in the suite. Every upgrade deliberate. Step outside to your own spacious private balcony - sip those martinis or morning coffees in peace and privacy, skyline views as your backdrop, with a gas BBQ hookup already in place. Brunch on Ossington, afternoons at Trinity Bellwoods, Saturday nights wherever the mood takes you - and on those yucky days, at least you know you have everything nearby. The Queen TTC 501 steps from your door. Walk everywhere. Commit to nothing. Follow your mood. Pull up a stool. The island's got room. (id:55093)
3809 - 251 Jarvis Street
Toronto, Ontario
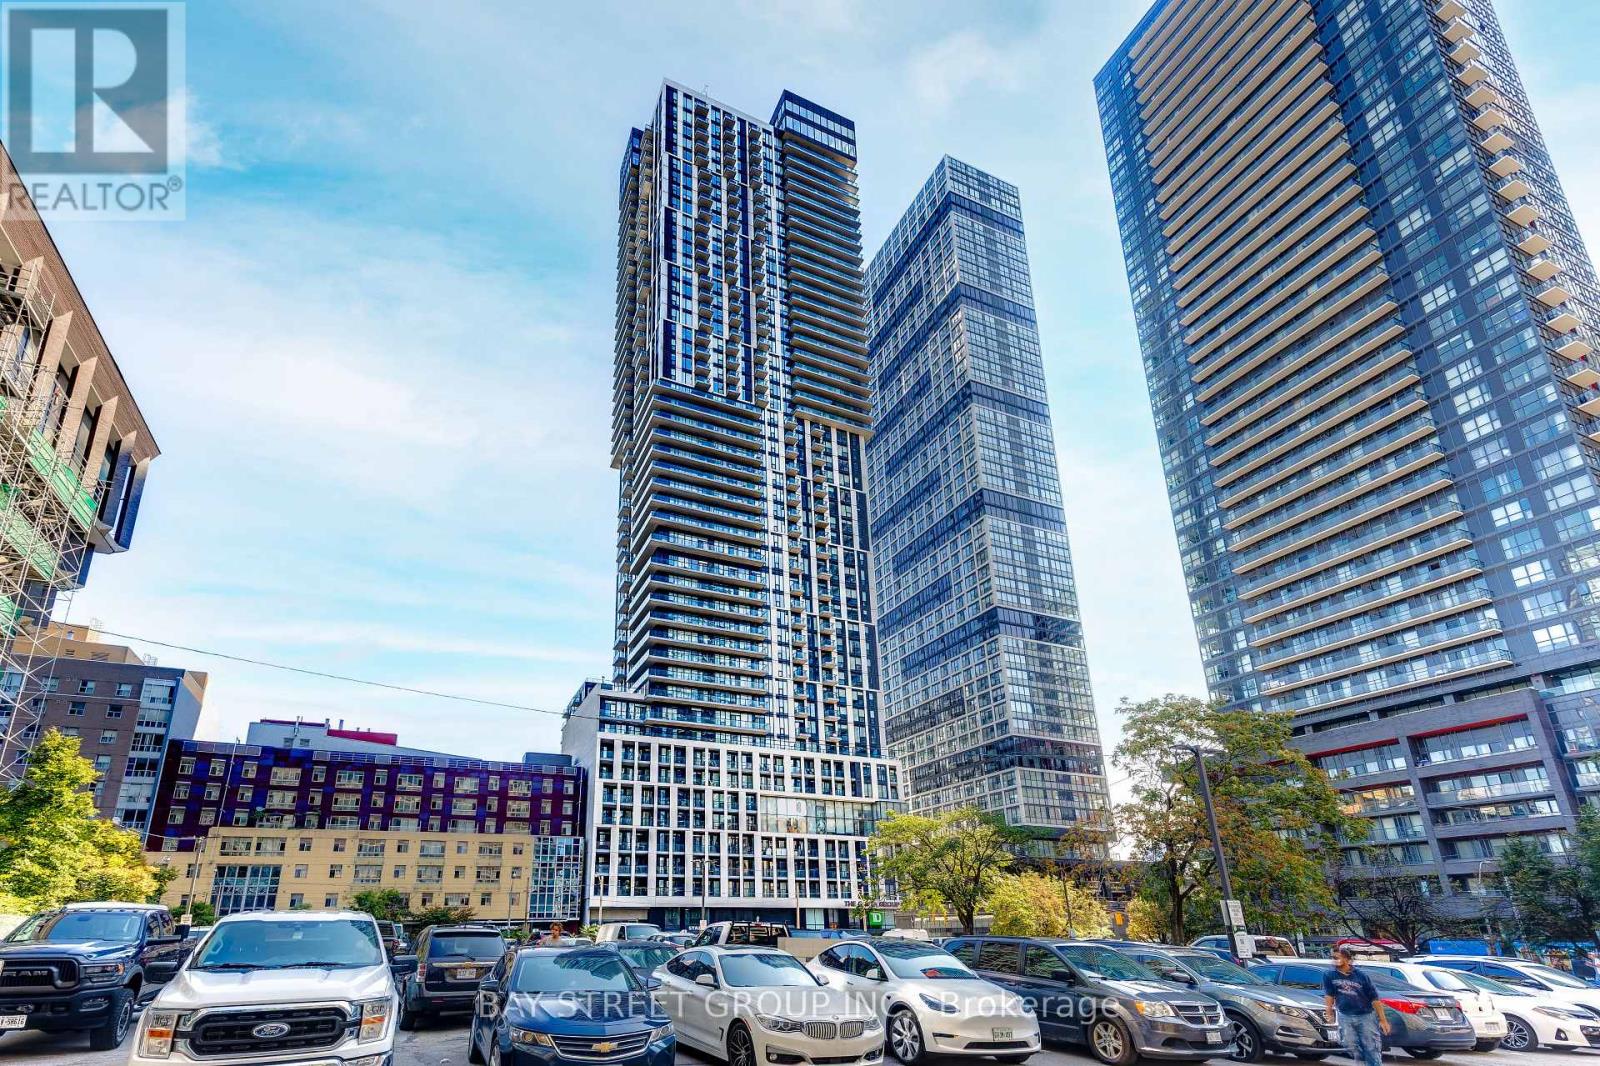
Unobstructed View Of City Of Toronto. 2 Bedrooms Condo w/ 1 Bathroom and 1 Locker Located In The Heart Of Downtown Toronto! You Won't BeDisappointed. Modern Open Concept design Boasts Tons Of Natural Light And Has an Unobstructed View Of The City. KitchenWith Stainless Steel Appliances, Quartz Counters.Excellent Amenities Including Sky Lounge, Rooftop Swimming Pool, And 24/7 Concierge Etc. Great Walking Score Steps To UOf T, TMU, Eaton Centre, Sankofa Square, Subway Station, Downtown Financial District etc! Ground-Level Retail SpaceAnchored By Td Bank And Starbucks. (id:55093)
111 Campbell Beach Road
Kawartha Lakes, Ontario
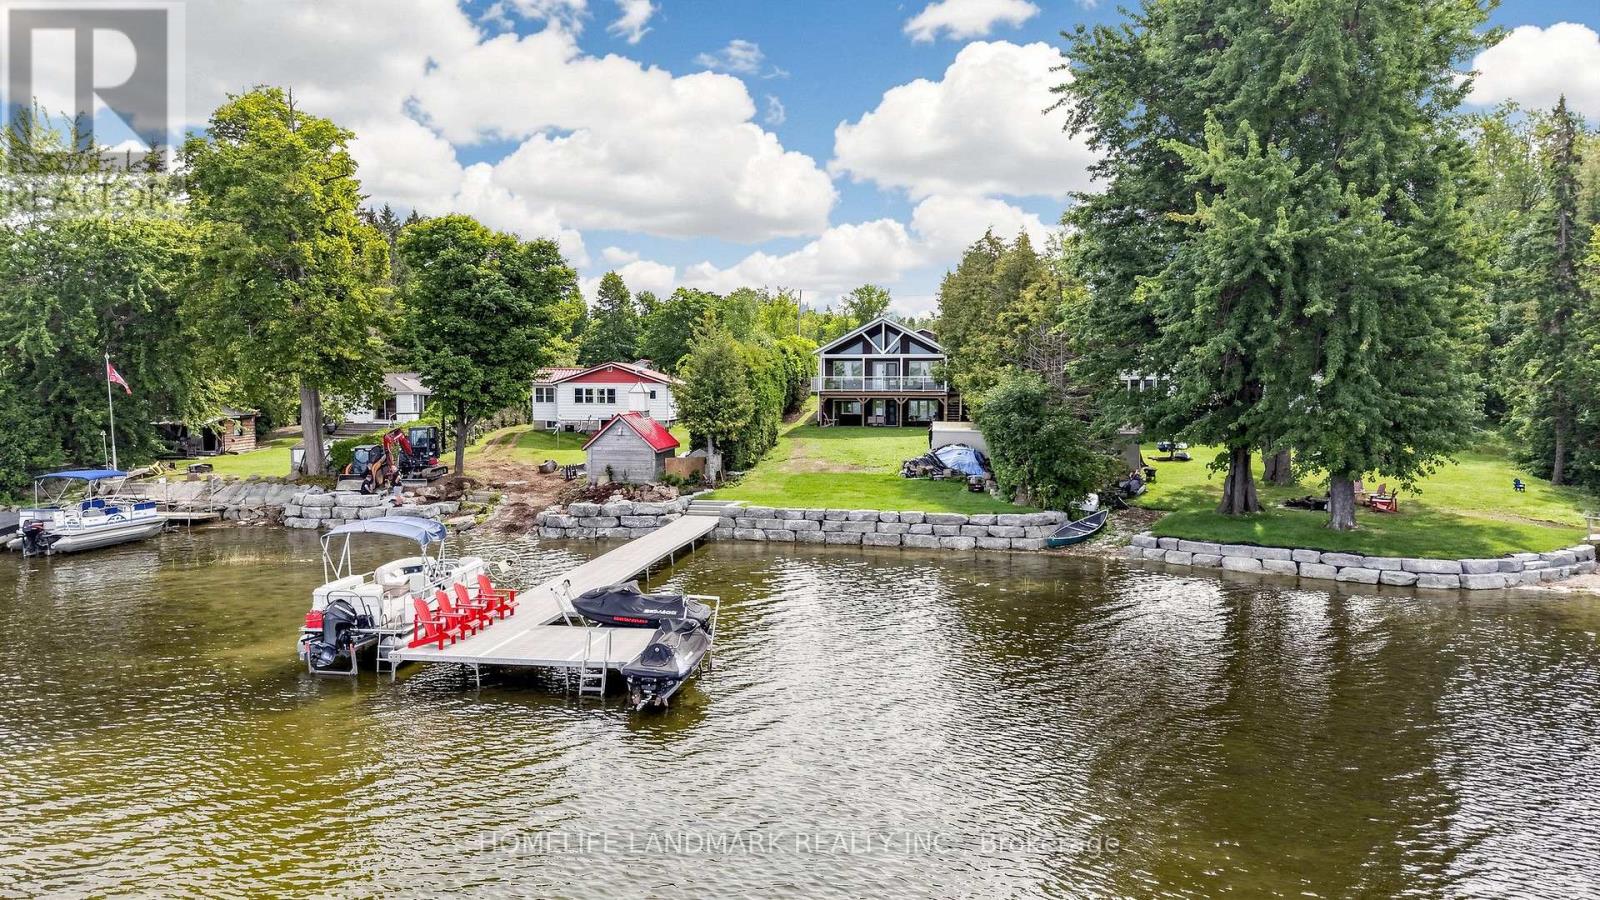
Welcome to 111 Campbell Beach Rd, an exceptional four-season 2400sqft waterfront retreat on Upper Lake Dalrymple in the highly sought-after Kawartha Lakes. Built in 2008, this immaculate, turnkey home offers five bedrooms, two bathrooms, and an abundance of bright, open living space.The impressive interior features 15-foot vaulted ceilings, a built-in Sony sound system, and three walkouts, including two on the main level and one from the lower level. Enjoy stunning lake views and endless sunsets from over 400 sq. ft. of covered composite decking with built-in overhead lighting.Recent exterior upgrades include **new paving and extensive rock work and leveling along the waterfront**, creating a beautifully finished setting for lakeside enjoyment. The property also features approximately 80 feet of Dock in a Box, a massive two-storey garage, and a 16 KW backup Generac. Being offered **fully furnished and equipped**, this property includes all appliances, a pontoon boat, and **two high-end Sea-Doos in excellent condition, including one premium carbon-fibre model**. With the boat, Sea-Doos, dock system, and more all included, this is truly a turnkey waterfront package.Whether you're looking for a four-season family retreat or the ultimate cottage getaway, 111 Campbell Beach Rd is ready to enjoy. **Book your exclusive viewing today!** (id:55093)
1068 1st A Avenue W
Owen Sound, Ontario
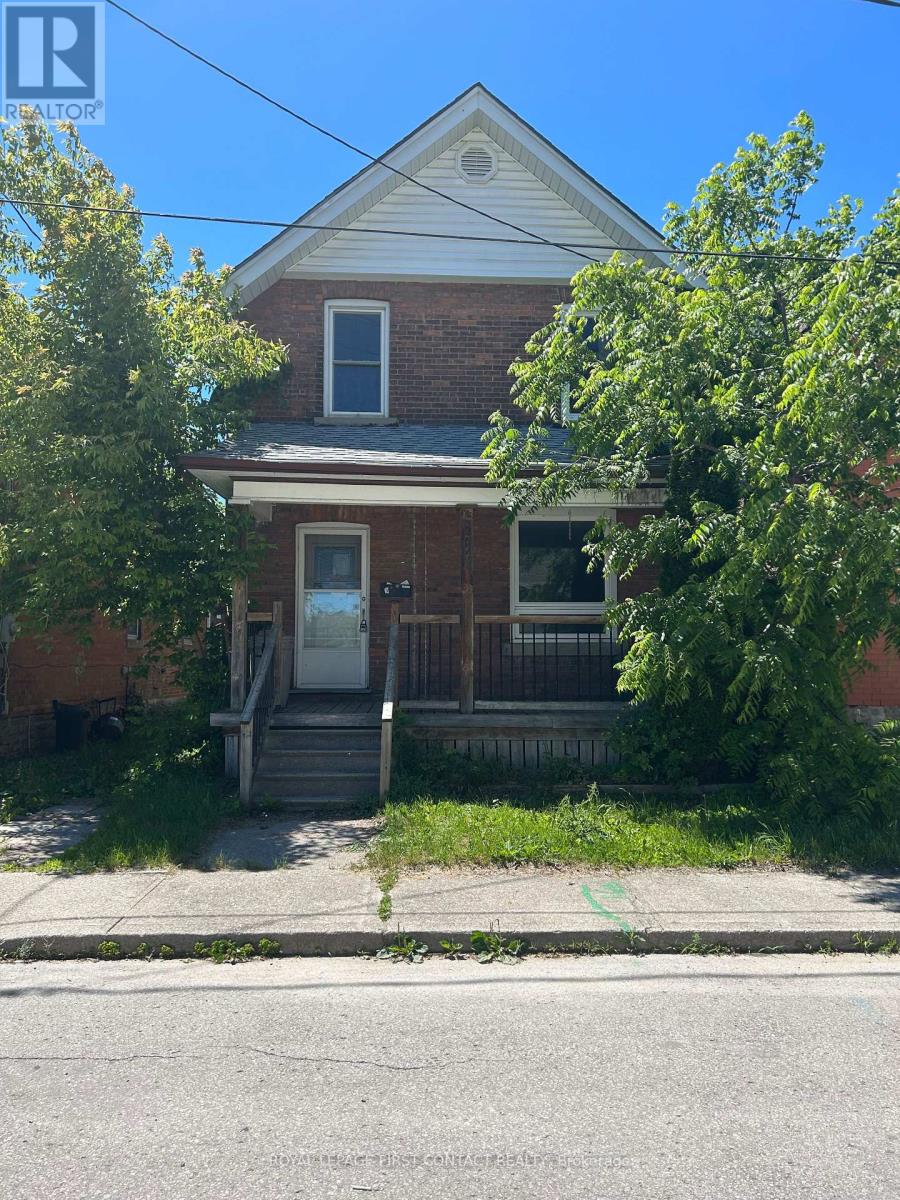
Welcome to this fixer upper home close to downtown, shops, restaurants and the water! So much potential with this home! Spacious home with foyer leading to you living room, then into your kitchen with a separate dining room and a sunroom with patio doors to your deck/backyard! Upstairs has 3 nice sized bedrooms and a 4 piece bath. The unfinished basement leaves room for more added value! (id:55093)
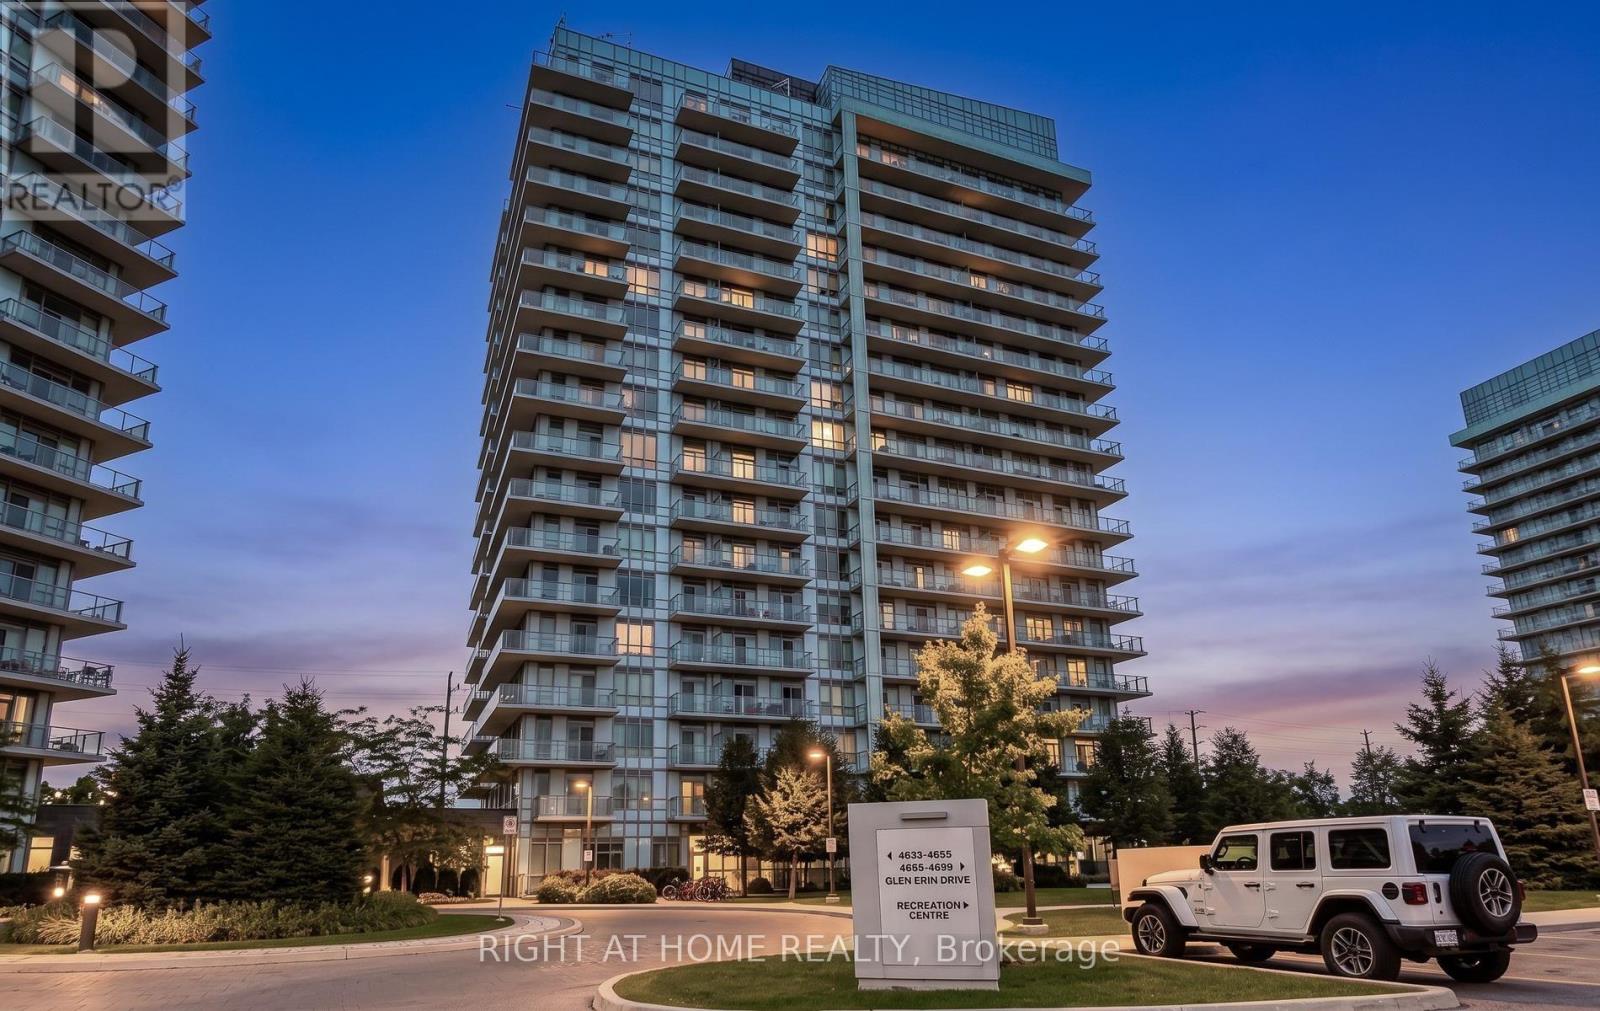
1604 - 4655 Glen Erin Drive
Mississauga, Ontario
Welcome to Unit 1604 at 4655 Glen Erin Drive. A beautifully renovated 2-bedroom + den,2-bathroom corner suite offering 905 sq. ft. of bright, thoughtfully designed living space in the heart of Erin Mills. Flooded with natural light from an abundance of floor-to-ceiling windows, this stunning suite showcases unobstructed southeast views and a massive wraparound balcony - the perfect place to enjoy morning sun and sweeping views from high above the city. The freshly renovated interior offers a modern, move-in-ready feel, with a versatile den ideal for a home office or additional living space, two full bathrooms and convenient ensuite laundry. As a corner unit, the suite enjoys exceptional natural light throughout and an open, airy atmosphere. Complete with 1 underground parking space and 1 storage locker, this spacious suite is ideally situated close to excellent schools, making it a fantastic option for families. Enjoy convenient access to Erin Mills Town Centre, Credit Valley Hospital, parks, transit, shopping, major highways and everyday amenities. A rare combination of space, sunlight, stunning views, fresh renovations and an unbeatable Erin Mills location. Don't miss out! (id:55093)
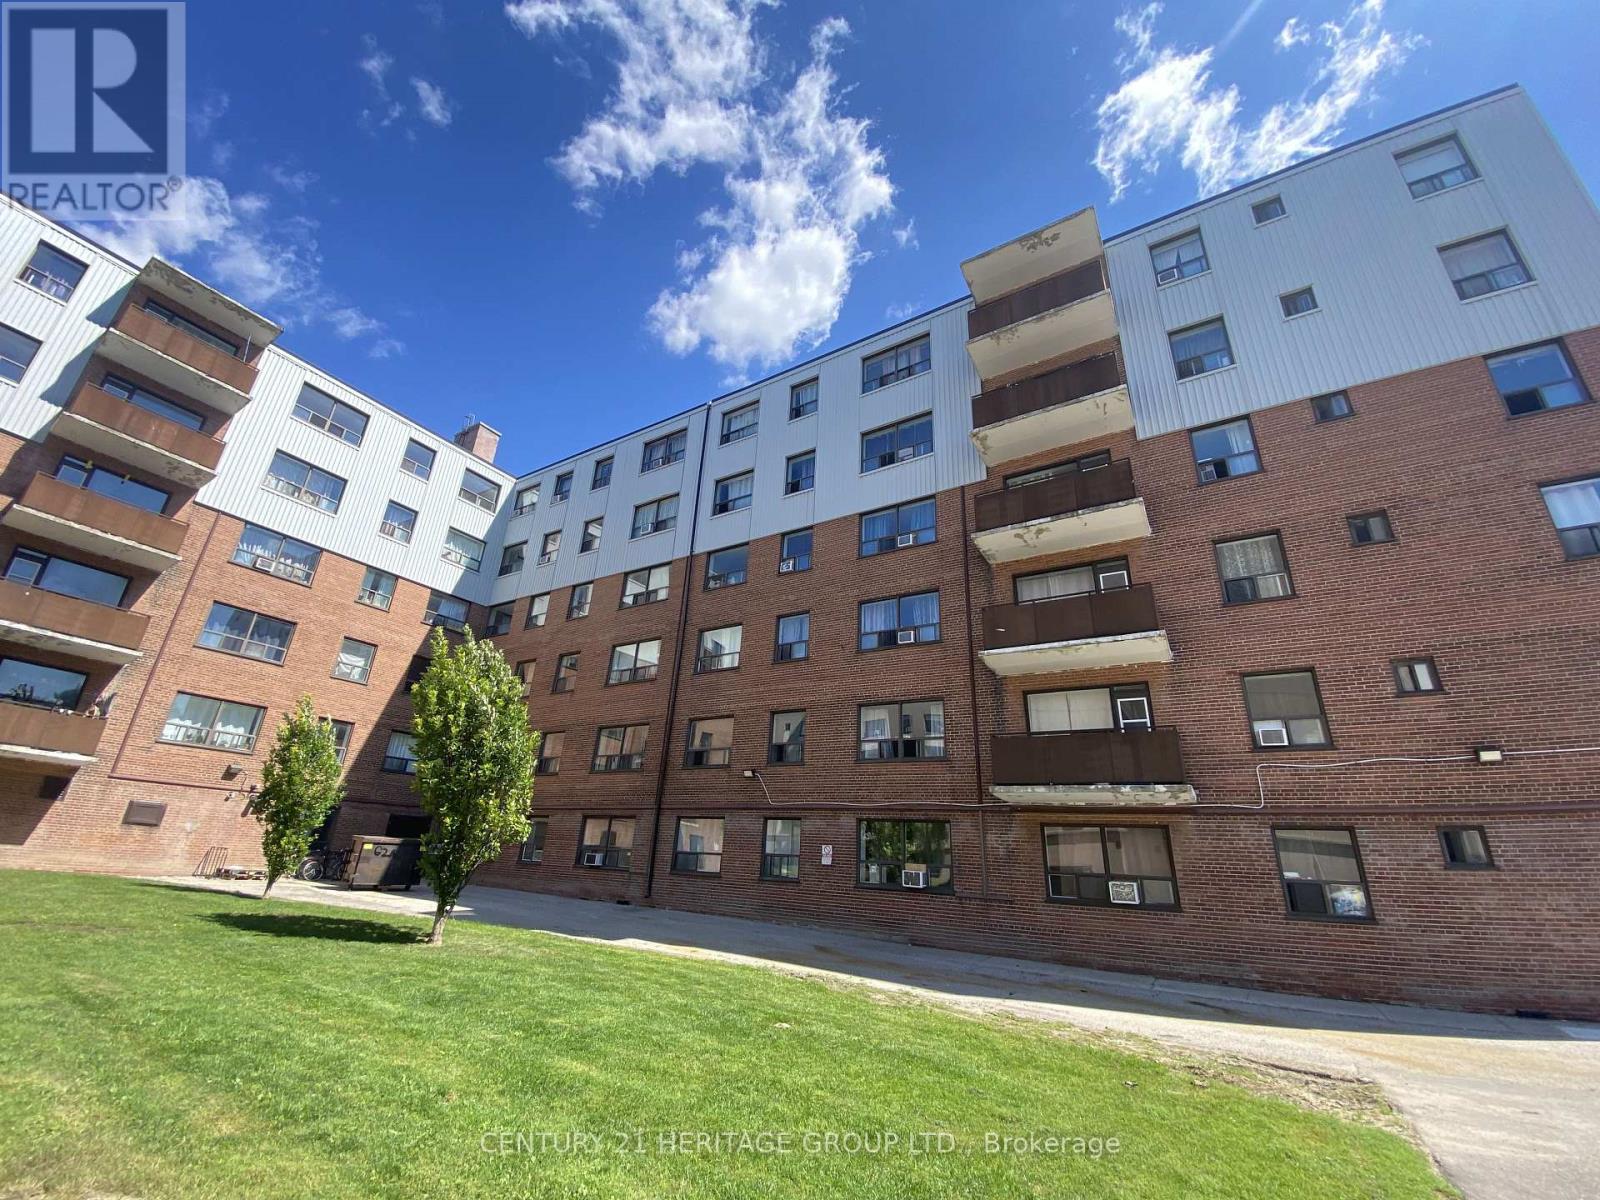
102 - 3111 Eglinton Avenue E
Toronto, Ontario
This fully renovated 2 bedroom suite offers a bright, modern living space with a clean, move-in ready feel * The functional layout features a sleek kitchen with quartz countertops, stainless steel appliances, and upgraded cabinetry * Both bedrooms are well-sized with ample storage * Updated bathroom including modern Fixtures, Ceramic Tiles, And Vanity With Quartz Countertop * Located in a secure, well-maintained building with on-site management, residents enjoy access to renovated shared laundry, and lush greenery * Conveniently situated close to transit, schools, shopping, and major highways. * Plenty of outdoor parking spots available. (id:55093)
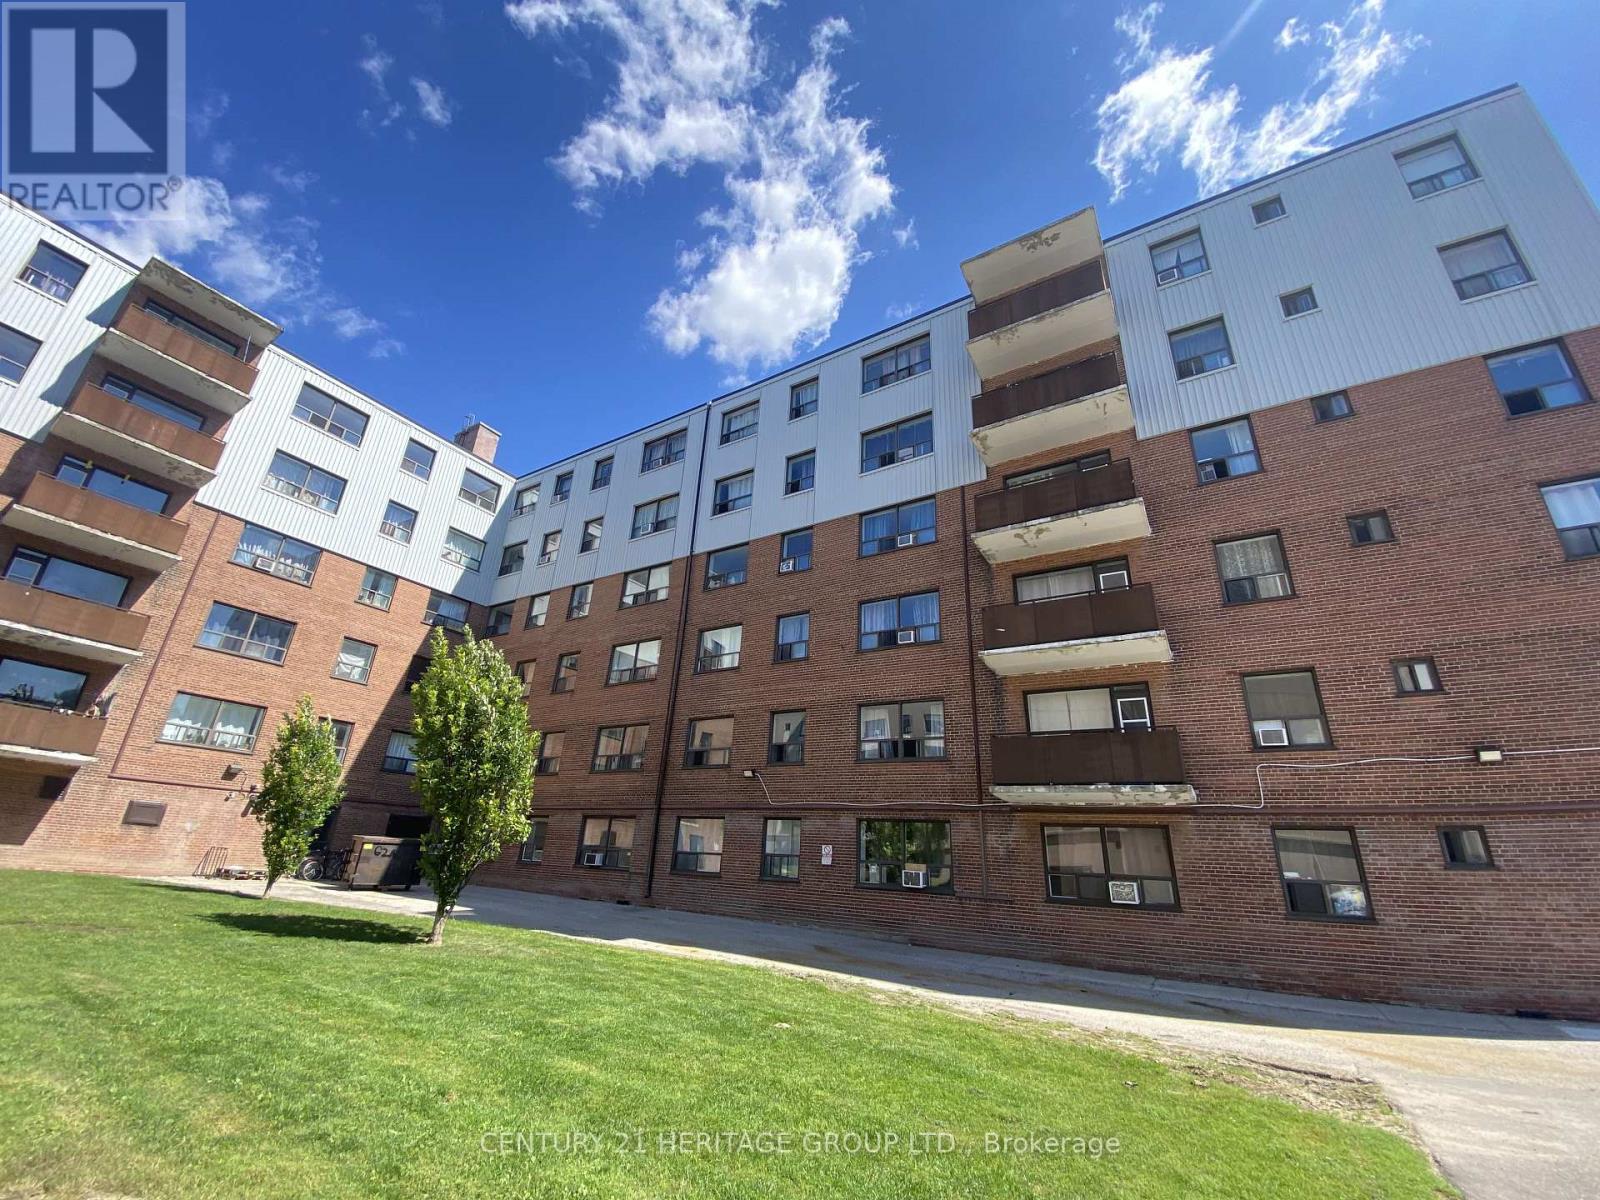
509 - 3111 Eglinton Avenue E
Toronto, Ontario
This fully renovated 3 bedroom suite offers a bright, modern living space with a clean, move-in ready feel * The functional layout features a sleek kitchen with quartz countertops, stainless steel appliances, ceramic tile backsplash and upgraded cabinetry * All three bedrooms are well-sized with ample storage * Newly renovated bathroom with modern Fixtures, Ceramic Tiles, And modern vanity * Breathe in the fresh air with this oversized private balcony * Located in a secure, well-maintained building with on-site management, residents enjoy access to renovated in-building laundry, and lush greenery * Conveniently situated close to transit, schools, shopping, and major highways. * Plenty of outdoor parking spots available (id:55093)
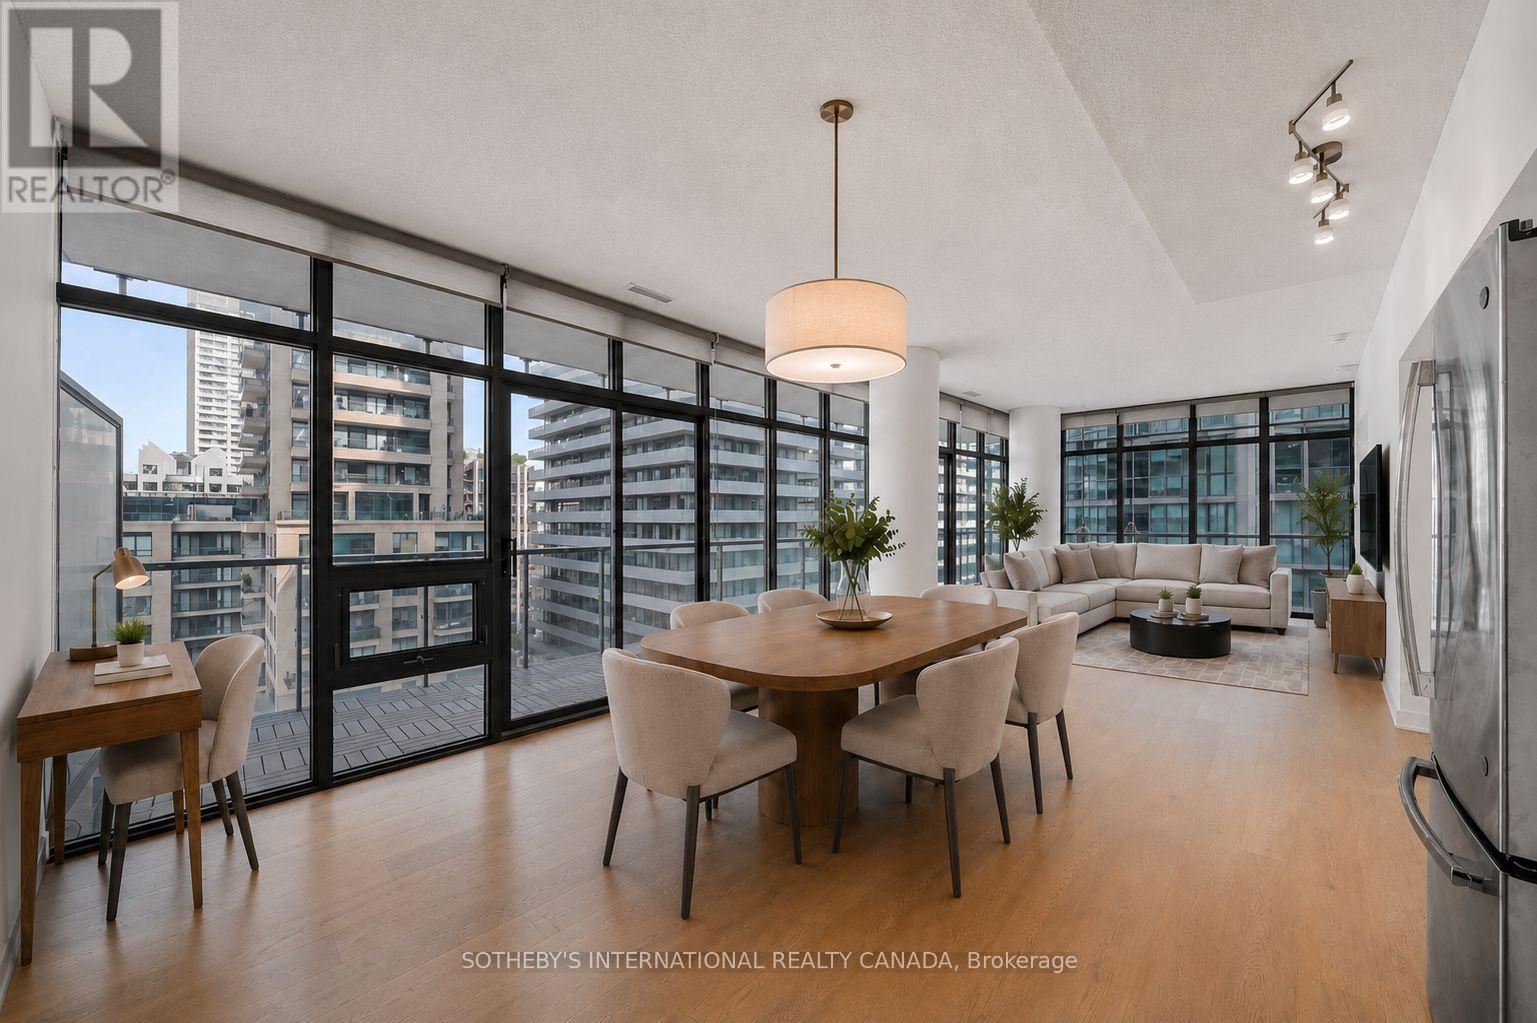
1611 - 33 Charles Street E
Toronto, Ontario
**Brand New White Oak Flooring Throughout**. Rare corner-unit one-bedroom on the 16th floor at 33 Charles Street East. Yonge & Bloor at your doorstep. Corner one-bedrooms almost never come up. Most buildings reserve corner exposures for two- or three-bedroom floor plans, which makes this 688 sq ft suite genuinely uncommon, and the 215 sq ft wraparound balcony makes it feel far larger than the footprint suggests. The generous one-bedroom layout leaves room for a proper desk by the window, giving you a bright, functional workspace instead of squeezing a den into a dark interior corner. North- and east-facing floor-to-ceiling windows pull in soft, consistent light all day without the harsh afternoon glare. From the 16th floor, you get the skyline views, the quiet, and the distance from Charles Street that lower floors simply don't offer. The layout is smart where it counts. A dual-entry bathroom serves as both an ensuite and a powder room for guests, so you're not routing visitors through your bedroom. The kitchen is finished with stainless appliances, granite counters, and a mirrored backsplash. The living and dining area opens directly onto the balcony, with a second walkout from the bedroom. One parking space and one locker included. Amenities include 24-hour concierge, outdoor pool, gym, guest suites, and a rooftop garden. The building is pet-friendly. Steps to Yorkville, U of T, the subway, and some of the best dining and shopping in the city. Downtown, elevated. *Furniture shown is virtual staging.* (id:55093)