
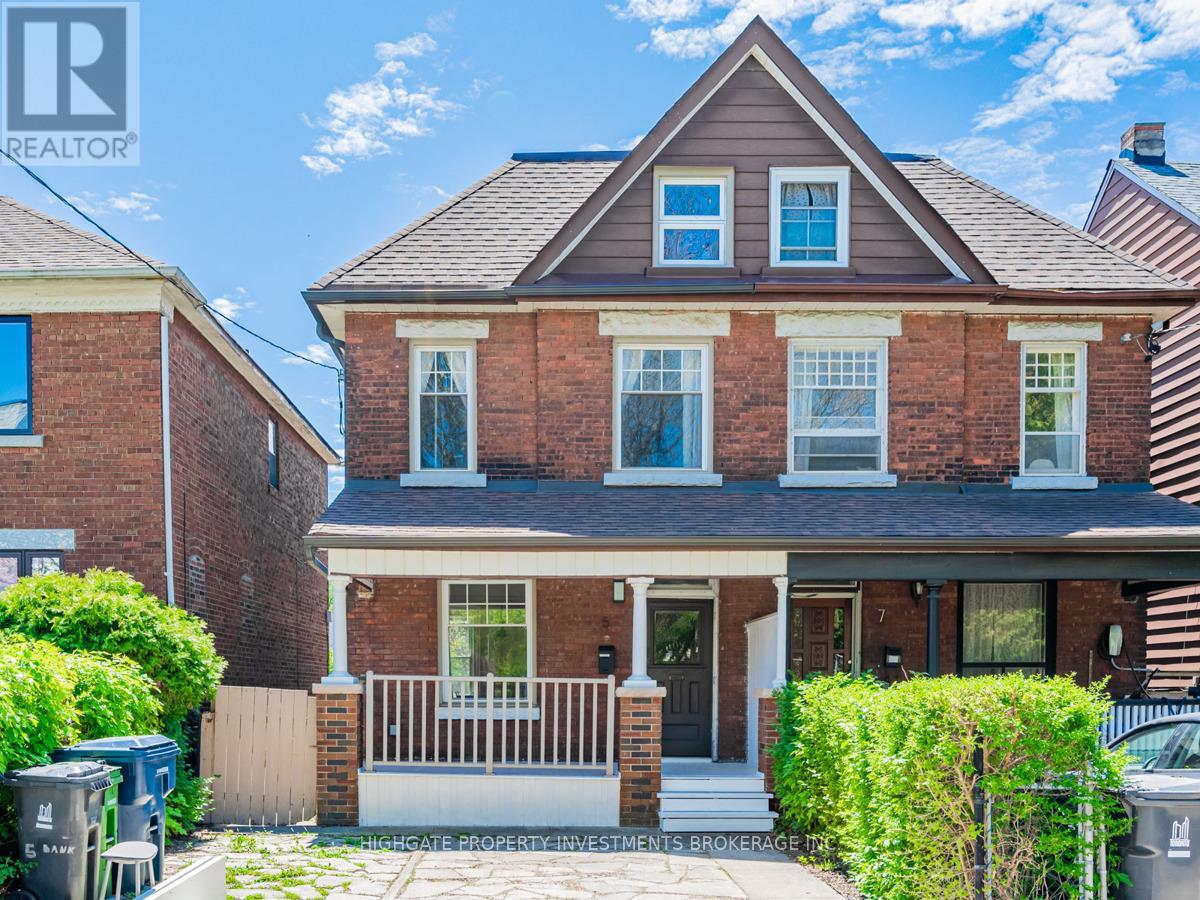
5 Bank Street
Toronto, Ontario
Family-Friendly 4+2 Bedroom Home with Parking and Fenced Backyard | Little Portugal. Set on a quiet residential street near Dundas West and Dufferin, this three-level semi-detached home offers four bedrooms, two additional flexible rooms and two full bathrooms. The layout provides plenty of room to live, work and grow, with options for additional bedrooms, home offices, playrooms or guest spaces. Features include generous living and dining areas, a good-sized kitchen with a fridge, stove, dishwasher, double sink, ample cupboard storage, counter space. Central air conditioning. A covered front porch. A rear mudroom provides useful everyday storage. The private fenced backyard includes a deck and patio with room to dine, relax and play. The basement adds flexible space and includes a spacious laundry room with a washer and dryer. Coolest neighborhoods in the World outside your door. Dundas West was ranked the 12th coolest neighborhood in the world by Time Out in 2022, and West Queen West, about a nine-minute walk away, was ranked the second coolest neighborhood in the world by Vogue in 2014.With a Walk Score of 96, groceries, cafés, restaurants, libraries, parks, community amenities and convenient transit are all close by. McCormick Park, Recreation Centre and Arena are just a two-minute walk away, offering an indoor heated pool, skating, hockey, a playground, gymnasium and year-round recreation. Alexander Muir/Gladstone (JK to Grade 8) is just a few minutes' walk away, and the highly regarded Bloor Collegiate Institute serves Grades 9 to 12.One licensed front-pad parking space is included. Additional street-parking permits are available through the City. The property manager can assist with the application. (id:55093)
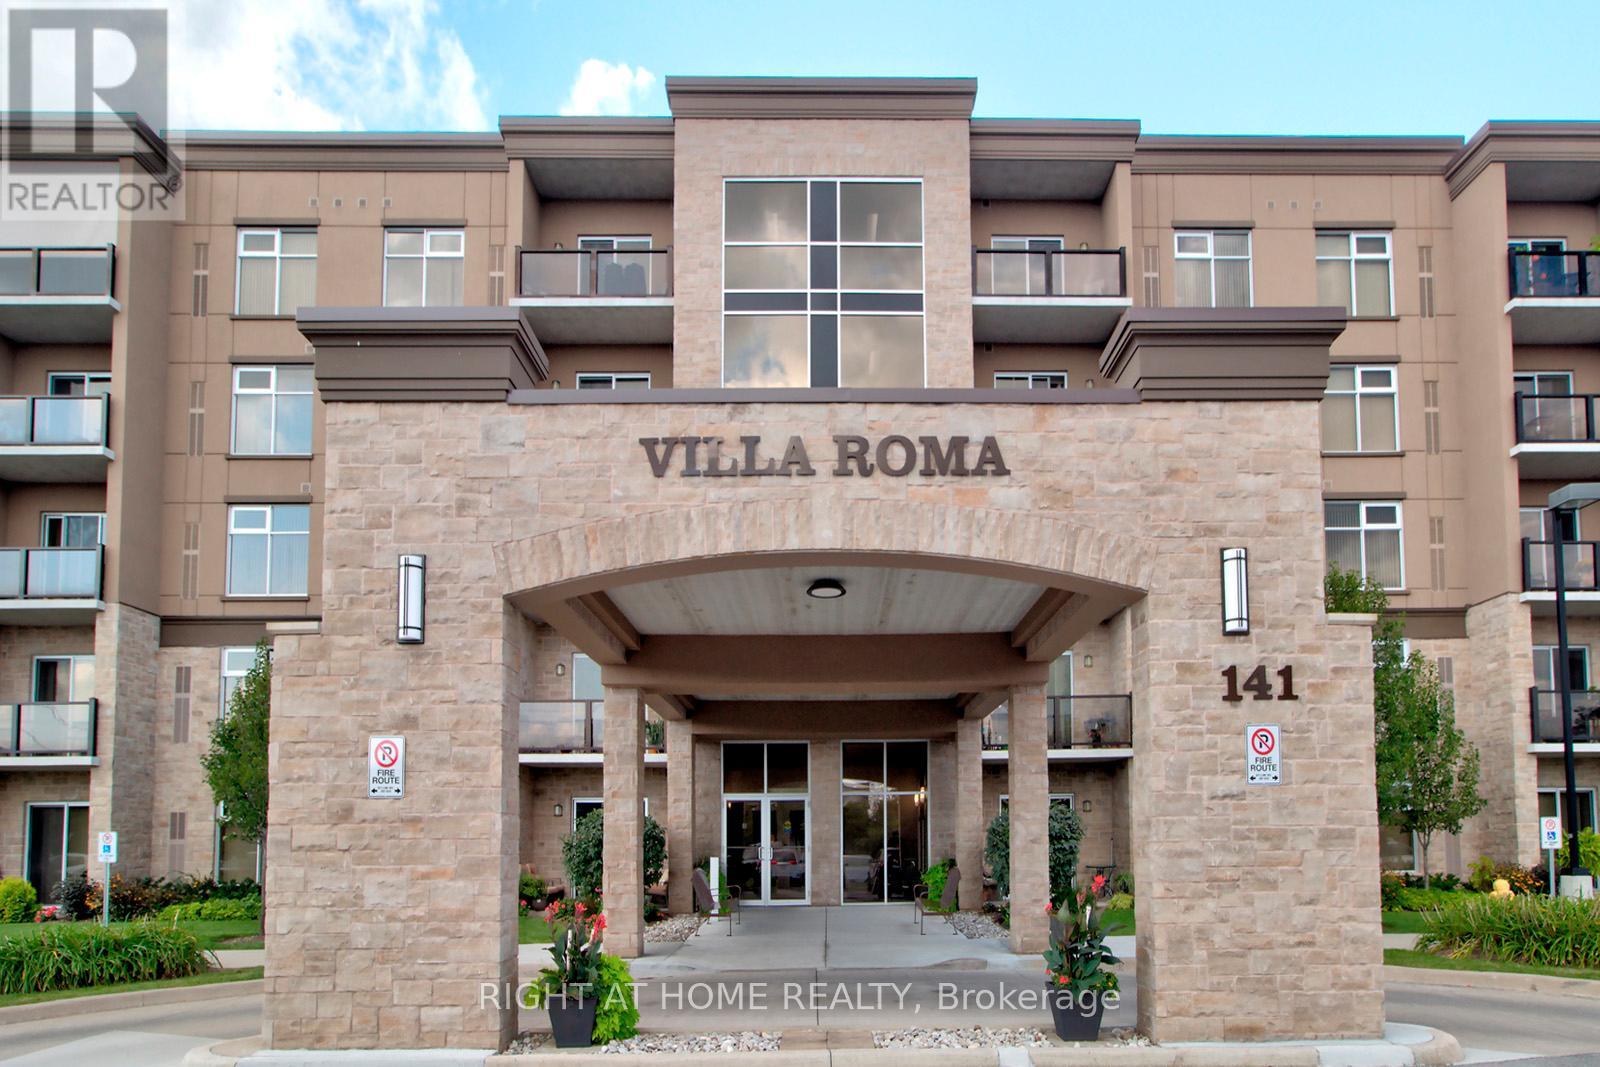
411 - 141 Vansickle Road
St. Catharines, Ontario
Discover effortless retirement living at Villa Roma, a premier 55+ Life Lease adult lifestyle community situated on the historic Club Roma grounds in the heart of Niagara. Perfect for anyone looking to downsize, this well-maintained Unit 411 offers a low-maintenance, community-oriented lifestyle complete with one dedicated parking space and a private storage locker for everyday convenience. Residents enjoy exceptional on-site amenities, including a fully equipped fitness center, a billiards room, a dedicated workshop, a craft room, and a large party room with a kitchen, alongside beautifully landscaped grounds featuring an outdoor patio, a gazebo, and BBQ areas. Strategically located just minutes from the Fourth Avenue shopping district, diverse restaurants, the new Niagara Health hospital, and major highway access, this property offers the ultimate combination of comfort and convenience. To help simplify monthly expenses and provide greater predictability, the comprehensive monthly fee covers property taxes, water, heat, central air conditioning, building insurance, parking, and all exterior maintenance, leaving residents responsible only for personal hydro and cable. This rare opportunity for maintenance-free adult living is ready for immediate enjoyment, and a quick closing is available. (id:55093)
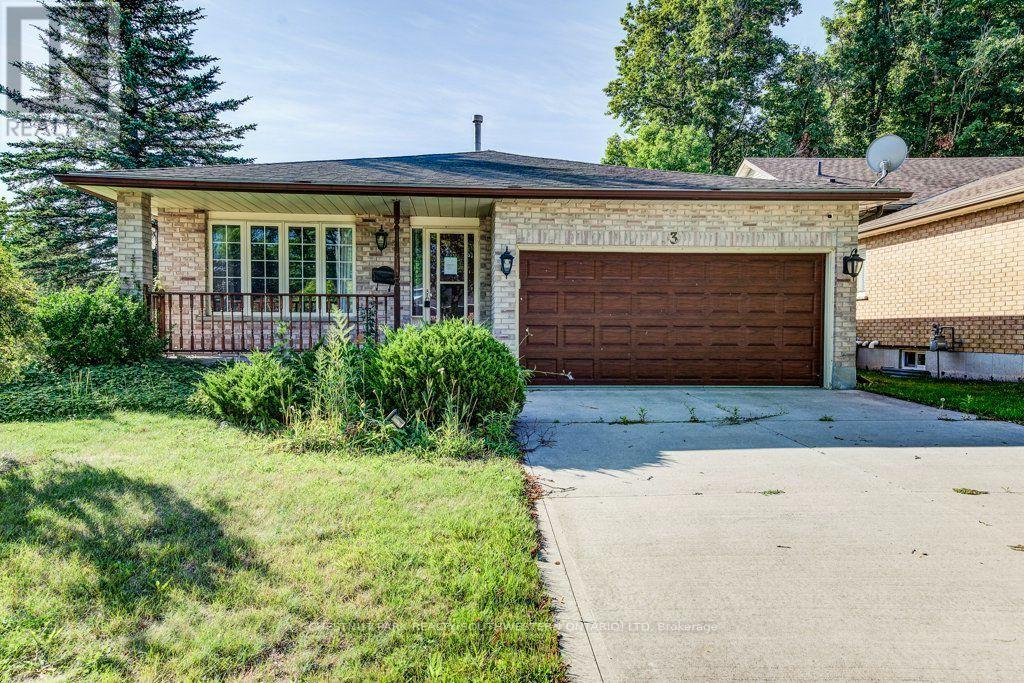
3 Cora Drive
Kitchener, Ontario
Welcome home to this fully finished backsplit situated on a generous corner lot in Forest Heights. The large corner lot offers plenty of space to enjoy the outdoors, with a large backyard that could even accommodate a future pool. There's lots of room for summer barbecues, entertaining, and family fun. The main level features a comfortable living room and dining area with plenty of space for family gatherings. The kitchen offers a large island, granite countertops, ample storage, and convenient access to the backyard patio. Upstairs, you'll find three good-sized bedrooms, including a primary bedroom with a walk-in closet, along with a four-piece bathroom. The lower level offers a spacious family room with a gas fireplace, creating a cozy spot for movie or game nights. There is also an additional room and a four-piece bathroom, providing plenty of flexibility for a guest room, alternate primary bedroom, home office, or in-law space. The finished basement provides even more usable space that could be used as a home gym, games room, play area, or whatever works best for your family. A large cold cellar and utility room complete the basement. A great family home in a convenient Forest Heights location, with plenty of space inside and out. Come take a look and see if it's the right fit for you! (id:55093)
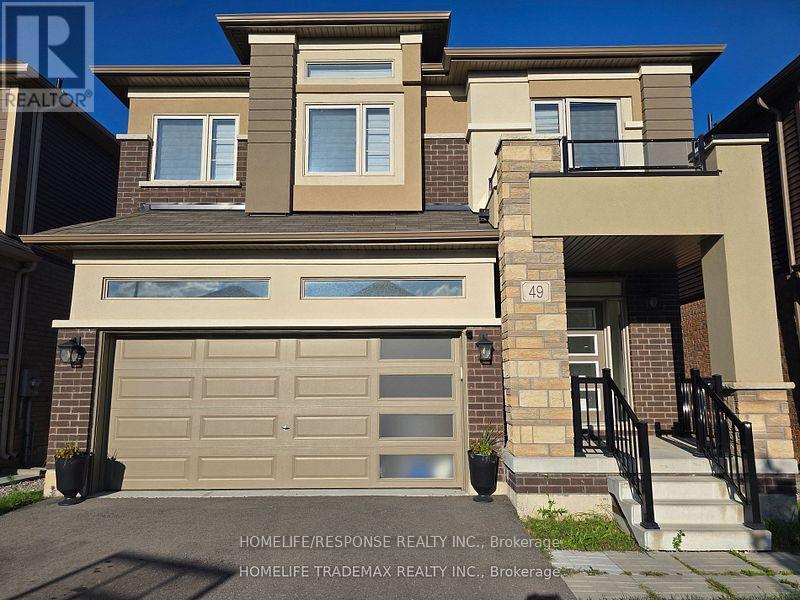
49 Flagg Avenue N
Brant, Ontario
This is a marvelous, well maintained property nestled in a well sought after family oriented neighborhood in Paris, Ontario. It comprises of a 4 spacious bedrooms, 4 washrooms and two of those bedrooms come with built-in ensuites. This gorgeous property comes with stainless steel kitchen appliances (stove, dishwasher and built-in microwave). An open concept layout from the kitchen throughout the living and dining room makes it one of a kind and not to mention the large window that oversee the beautiful backyard, bringing in lots of sunshine. The property is also equipped with a Nestle Thermostat which helps control the high cost of heating ad cooling without being home. A recreation center, place of worship, bus route, elementary schools, much talked about St. John's High School, Parks, Golf Course, Trails, Shops, Costco is only a few minutes away and the majestic Grand River is within vicinity. (id:55093)
Blk B Pl88 Erie Avenue N
Haldimand, Ontario
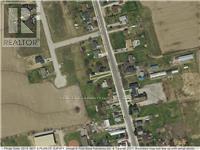
In-fill vacant lot zoned Residential Hamlet. 27.40 feet frontage X 161 ft depth (irregular). Services of hydro, gas run by lot line. Haldimand County Building Department advises that this is a non-development lot. (id:55093)
14 Grampian Crescent
Toronto, Ontario
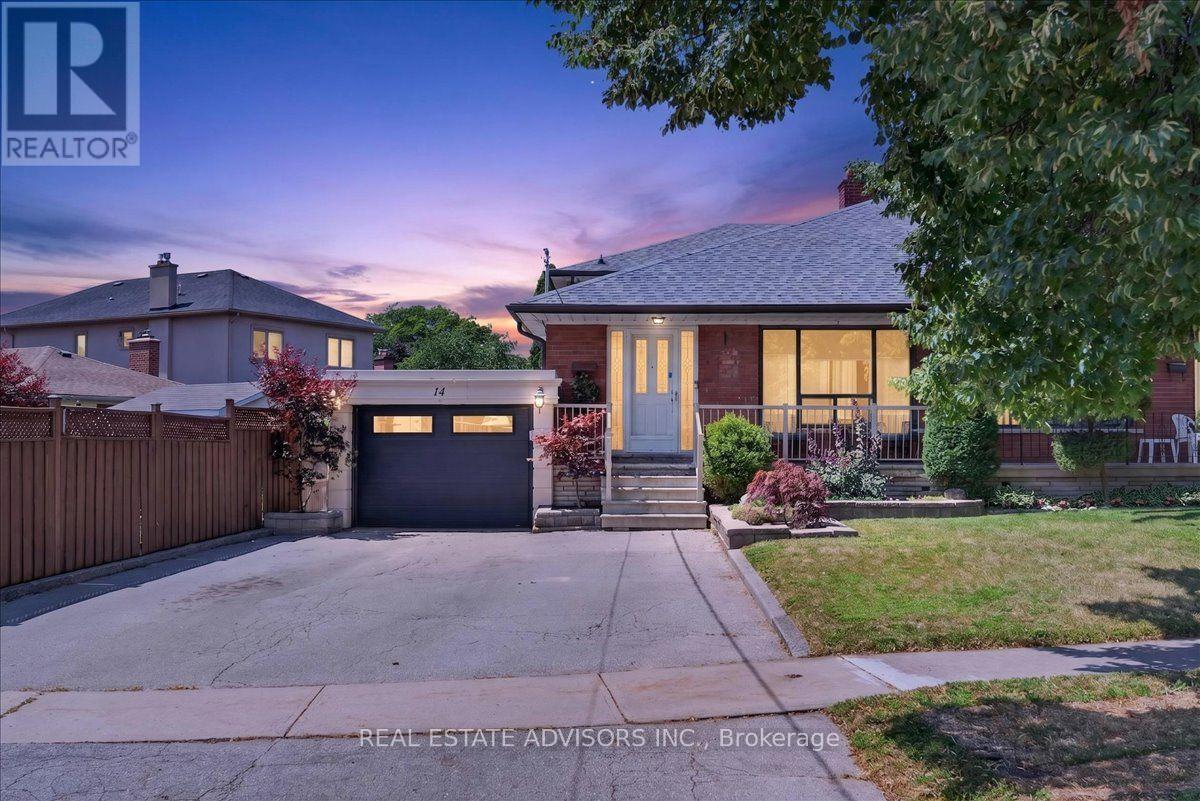
Rare Find with Private 4-Car Parking with attached Garage! Meticulously cared for and packed with possibilities, this spacious semi delivers over 2,000 sq. ft. of total living space, including 4 huge bedrooms and a finished open-concept lower level. Highlights include gleaming hardwood floors, 2 eat-in kitchens, updated windows, and upgraded electrical. The separate side entrance creates an ideal setup for an in-law suite or or extended family living. Enjoy hassle-free outdoor living in the no-maintenance backyard, plus the ease of a walk-through garage to backyard. Unmatched convenience-walk to Finch RT, quick access to 401/407/400, and close to parks and all amenities! (id:55093)
702 - 37 Ellen Street
Barrie, Ontario
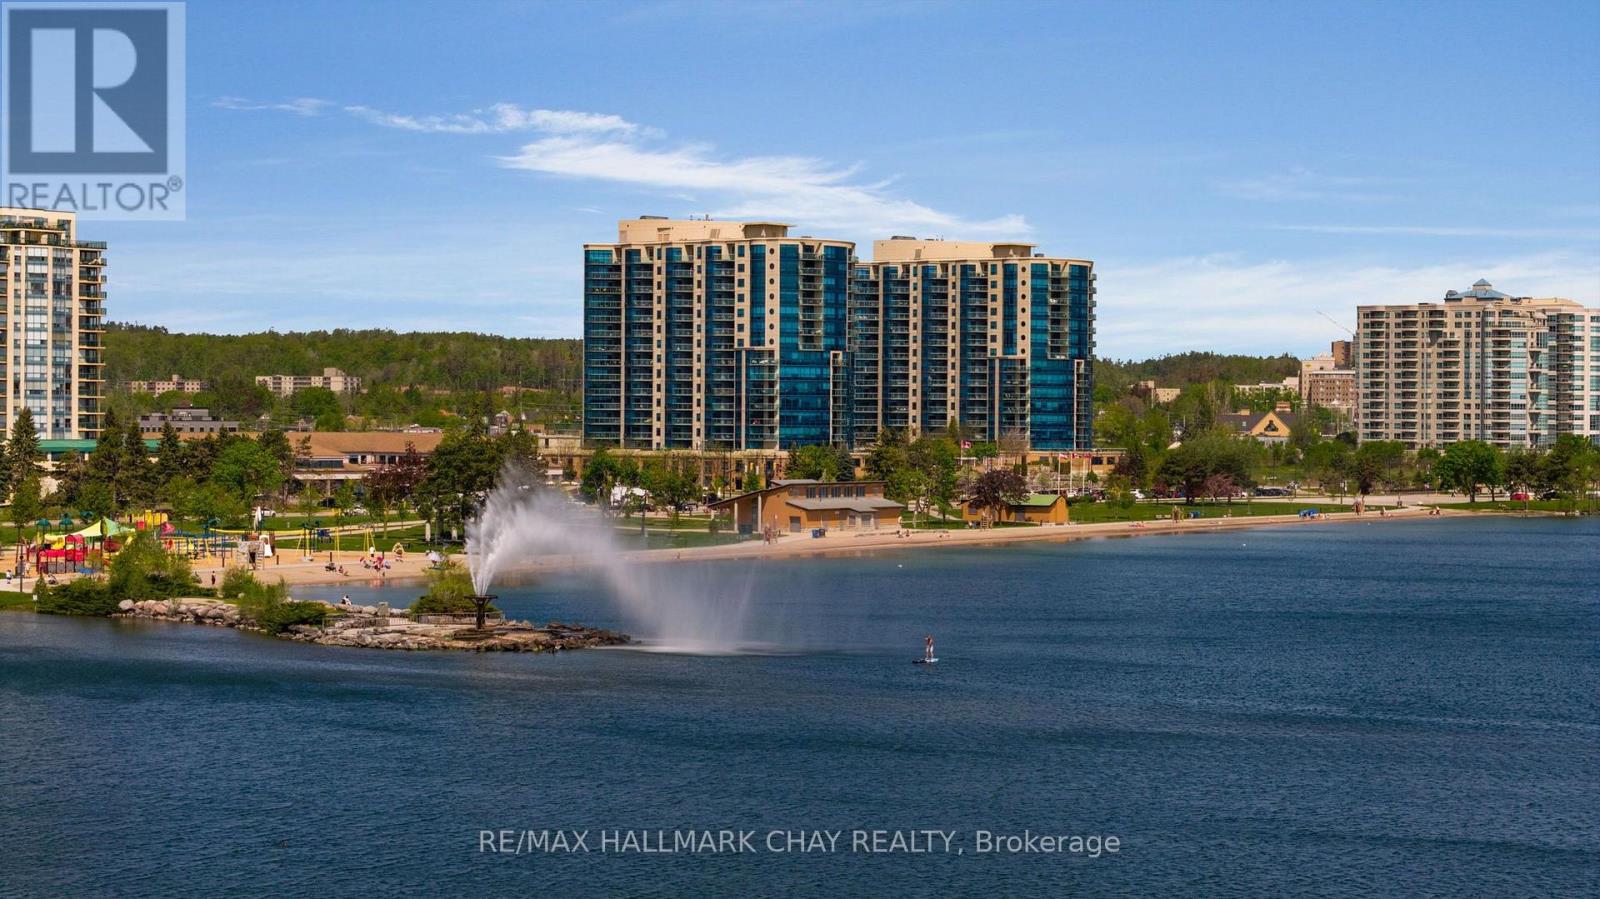
Welcome to the luxury of Nautica - Barrie's ultimate waterfront condo residence! Presenting this Key West suite, which is hands-down one of the most spectacular layouts on the waterfront of Lake Simcoe! Views to the north, east and west from the largest balcony in the building - allowing for amazing sunrise and sunset views! Everything you need is easy to access - steps to the waterfront, premium walking, hiking/biking trails as well as the many businesses, services, shopping, fine dining and casual restaurants and entertainment of downtown Barrie. Minutes to the GO Train/Bus station, public transit and commuter routes north to cottage country and south to the GTA. This Key West suite offers a graceful entrance leading to the open concept design and features a split two bedroom floor plan that presents the utmost of privacy for both the residents and their guests. Design and function are notable throughout with 9' ceilings, custom window treatments, engineered hardwood flooring. Vast floor to ceiling windows flood the suite with natural light and capture the stunning view from many angles. Modern custom kitchen is open to the living/dining space with breakfast bar, quartz counter tops, undermount sink, s/s appliances and herringbone backsplash. Spacious main living space is ideal for entertaining - yes, in a condo! Primary suite - large enough for a king-sized bedroom suite of furniture - features coffered ceiling, plenty of closet space with custom built ins and privacy of a spa-like ensuite with custom glass shower. 2nd bedroom is on the other side of the suite, with another full bath. Convenience of in-suite laundry. This suite includes a storage unit and two premium side-by-side parking spaces. This top notch Nautica condominium community offers hotel-inspired amenities - oversized indoor pool, sauna, whirlpool, change rooms, guest suites, visitor parking, party room, games room, outdoor patio and more! Luxury and convenience awaits you at Nautica! (id:55093)
406 Pinnacle Trail
Aurora, Ontario
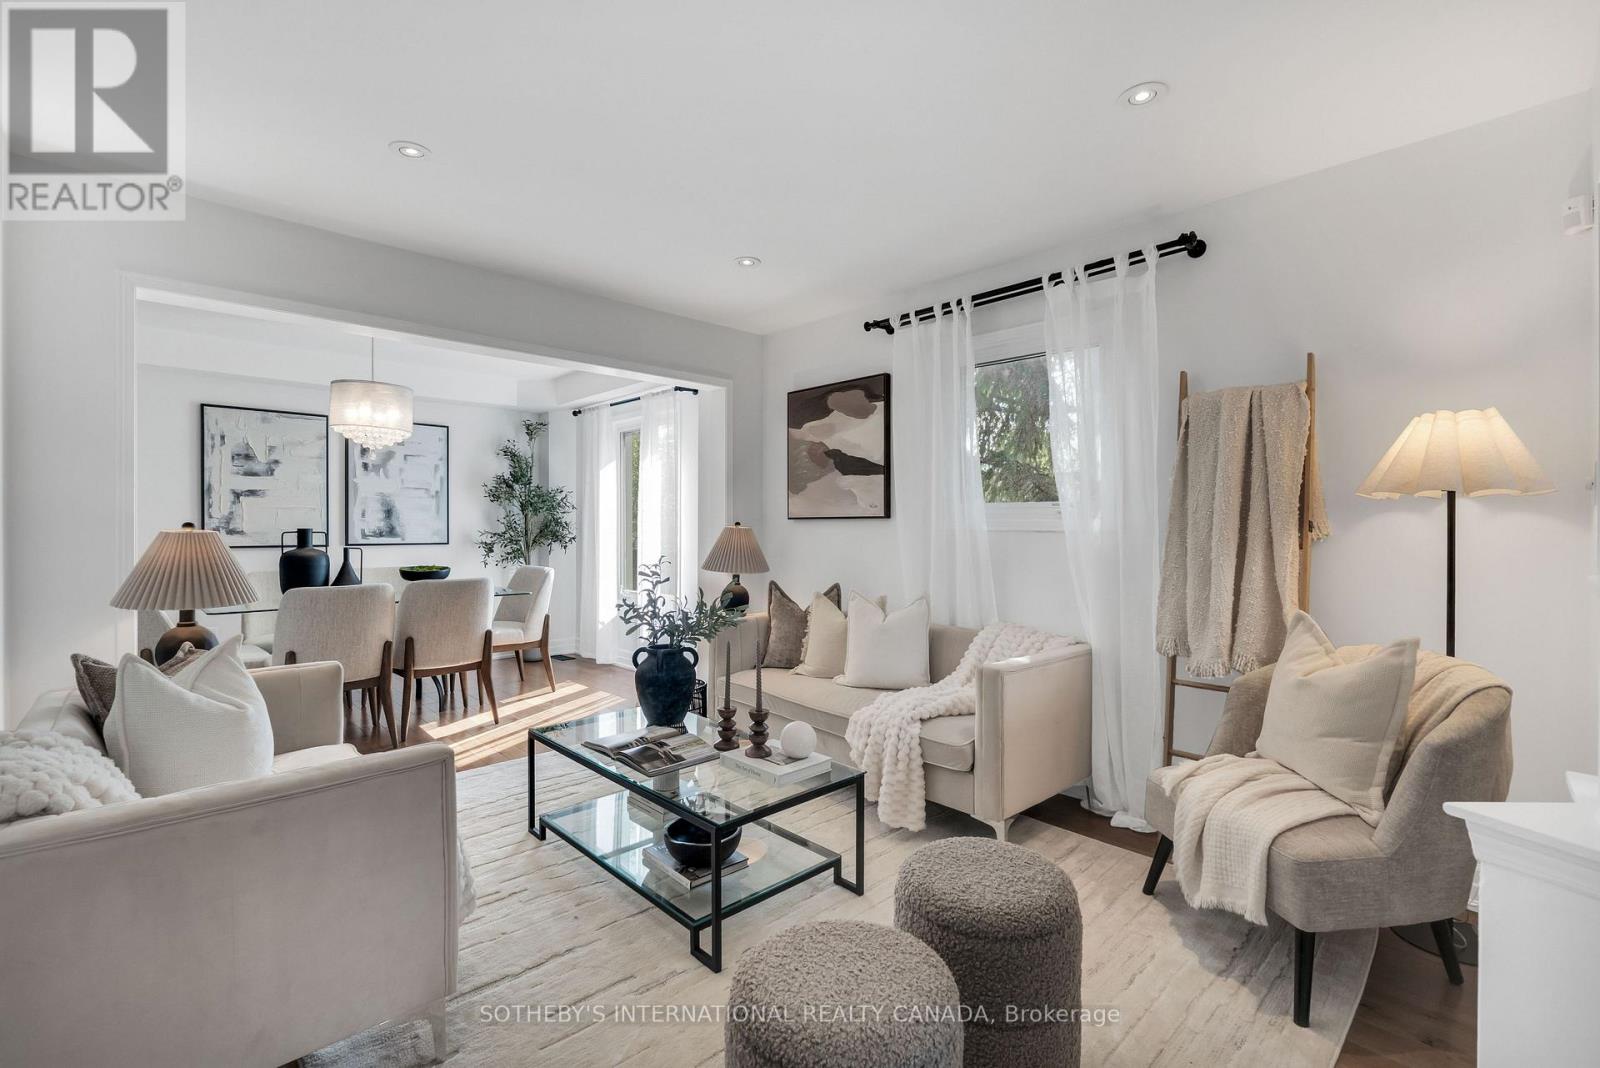
Not every semi lives like one, and this corner lot beside St. Andrew's Valley Golf Club proves it. Situated in prestigious Aurora, west of Bayview and St. John's Sideroad, this 4 bedroom, 4 bathroom home offers almost 1800sqft of living space. The main level has been renovated. Hardwood flooring runs throughout, complemented by rod picket stairs and pot lights that add a modern, polished feel the moment you walk in. The kitchen has been updated with a breakfast bar, offering both the style and function today's buyers expect. Every bathroom in the home has been modernized as well, including a primary ensuite featuring a large shower. The finished basement adds valuable flexibility, whether you need a second living space, an additional bedroom, a rec room, or all of the above. Location is just as compelling as the home itself. Minutes to top rated schools, parks, shopping, and everyday amenities, with easy access to GO station for commuters. For buyers who want the space of a detached home without compromising on location, this is the one. (id:55093)
567 Granby Place
Newmarket, Ontario
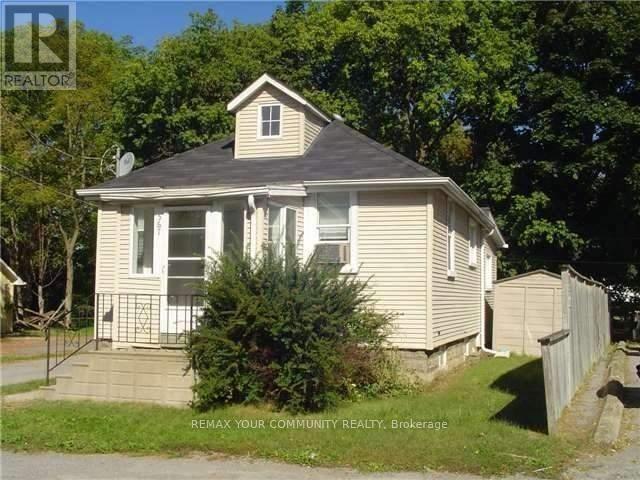
Charming Detached 2-Bedroom Bungalow - Prime Location, Welcome to this cozy and well-maintained detached 2-bedroom bungalow, offering comfortable main-floor living with 2-car parking. The home features newer laminate flooring in the bedrooms and newer broadloom in the family room, along with a bright eat-in kitchen. The unfinished basement provides ample storage space, while the recently installed brand-new heat pump system offers improved heating and cooling performance and enhanced energy efficiency. Ideally located just steps from the GO Train, Main Street, and the hospital, providing exceptional convenience for commuters and everyday living. Available immediately. Tenant is responsible for hydro and water. Well priced and excellent value - an ideal opportunity for a tenant seeking a comfortable detached home in a convenient and highly accessible location. (id:55093)

304f - 8130 Birchmount Road
Markham, Ontario
Welcome to Nexus North, ideally situated in the heart of prestigious Unionville and Downtown Markham! This beautifully designed 1141 sq. ft. 2+Den suite offers a smart, functional layout featuring a spacious primary and second bedroom, a versatile den that's ideal as a home office or third bedroom, two full bathrooms, soaring 9-foot ceilings, and floor-to-ceiling windows that fill the space with natural light. Enjoy contemporary finishes throughout. Residents have access to an exceptional selection of amenities, including a sauna and therapy room, jacuzzi, cold plunge pool, games room, media room, guest suites, party room, rooftop terraces, and more. Located just minutes from Highways 407 and 404, top-rated schools, major businesses, shopping, dining, and entertainment, this home offers the perfect blend of comfort, convenience, and lifestyle. A must-see opportunity! (id:55093)
707 - 1101 Steeles Avenue W
Toronto, Ontario
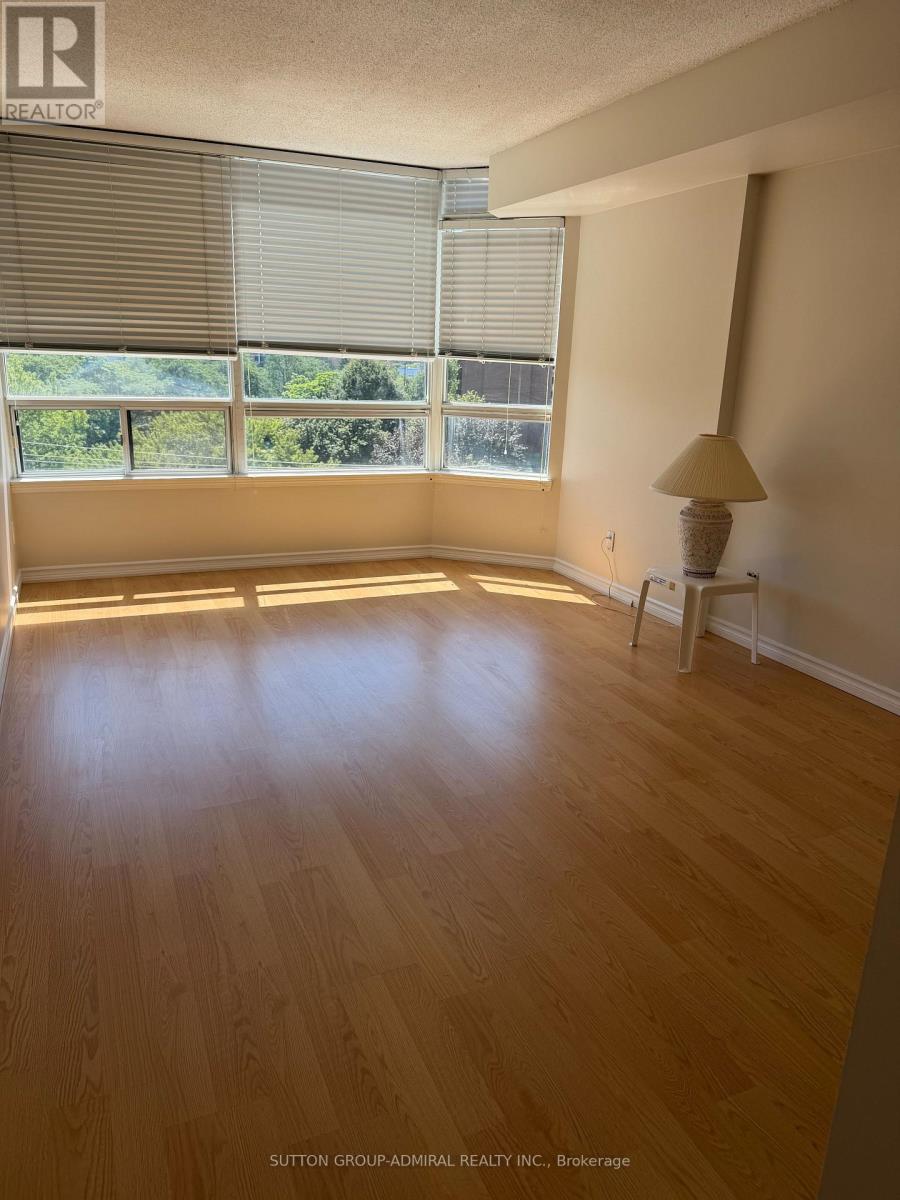
Welcome to the highly sought after Primrose condominiums. This large, newly painted bright suite is a well designed living space. Two generously sized bedrooms, two bathrooms, multiple closets, great storage throughout plus den, and for your convenience an in- suite large washer and dryer. Resort style amenities include outdoor pool and hot tub, indoor hot tub plus dry sauna. Fully equipped exercise room/gym, tennis and squash courts, billiards/game room and party room. 24/7 Gatehouse Security and beautiful well groomed grounds. Ideally located just steps to shopping, restaurants, and transit. (id:55093)
352 Eglinton Avenue W
Toronto, Ontario
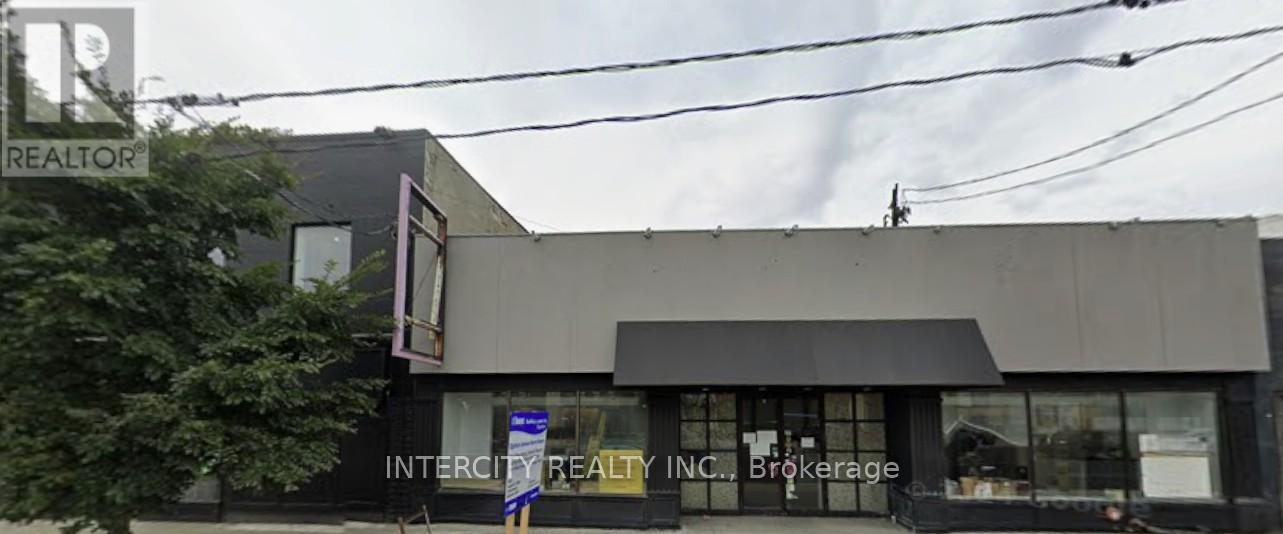
Prime large retail space with full basement, formerly used as restaurants and retail, double frontage, long lease available. Abutting new "Avenue Station". Servicing Forest Hill and surrounding area. Space being rented "As Is". (id:55093)