
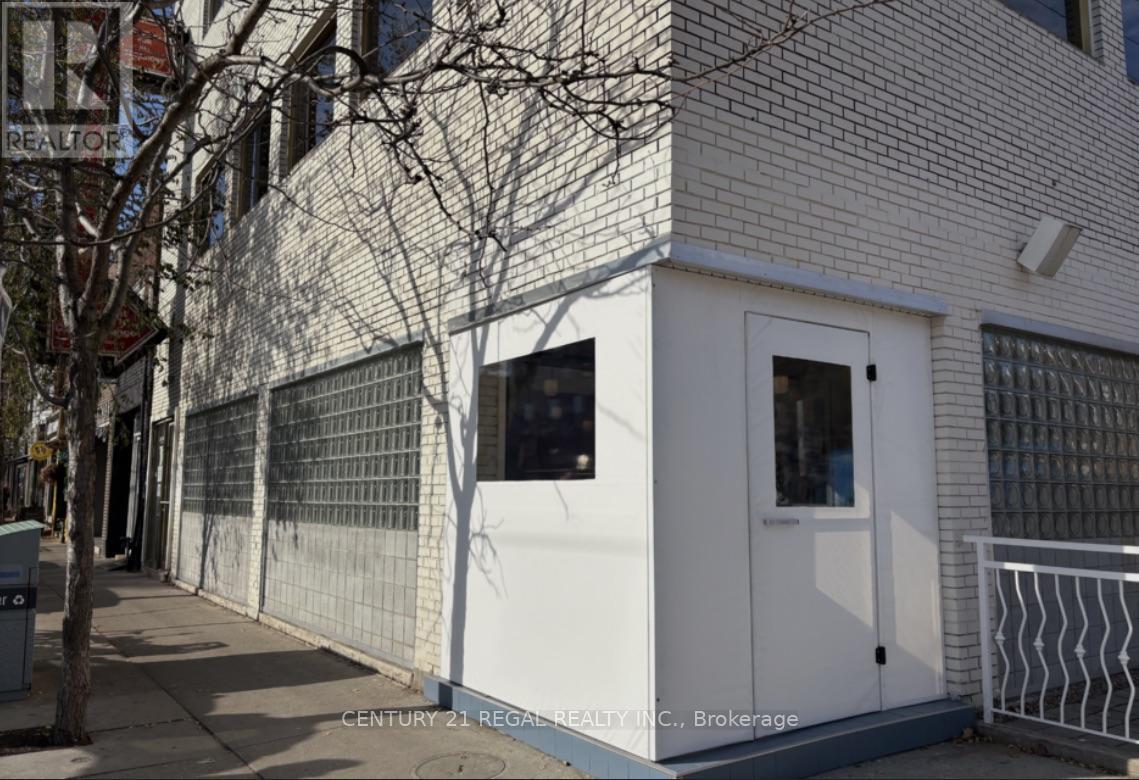
802 Dundas Street W
Toronto, Ontario
Stunning corner with boulevard patio restaurant for sale in the Trinity Bellwood's area. Stunning dining room with high end finishes. licensed for 46 guests inside and an additional 25 on the flank patio. The kitchen is a chef's dream. Efficiently laid out for a smooth, streamlined service and high volume production. Two large exhaust hoods and all the equipment you could need for any tyle of operation. Multiple walk in coolers. A full list of chattels available upon request. The basement is high and dry, great for storage, office and staff. (id:55093)
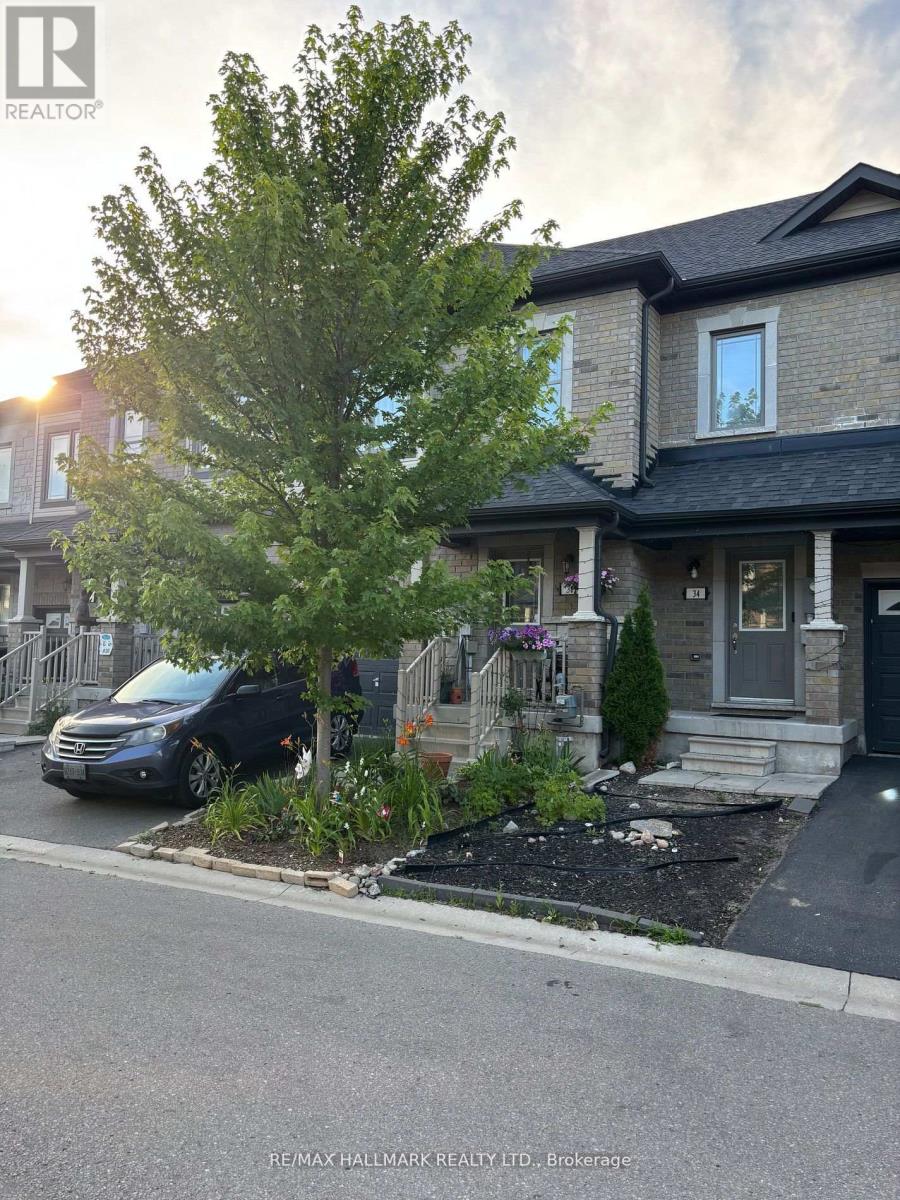
36 Deneb Street
Barrie, Ontario
Welcome to this well-maintained 3 Bedroom, 2.5 Bathroom Townhouse located in Barrie's desirable ARDAGH NEIGHBOURHOOD. Offering approximately 1,100-1,200 sq ft above grade, this two-storey home features a bright OPEN-CONCEPT MAIN FLOOR with HARDWOOD FLOORING, a functional KITCHEN WITH CERAMIC FLOORING, and a spacious LIVING AND DINING AREA, ideal for everyday living.E njoy added outdoor appeal with a WALK-OUT TO DECK and FENCED YARD, ideal for everyday use. The second level offers a generous Primary Bedroom with WALK-IN CLOSET and 4-PIECE ENSUITE, along with two additional bedrooms and a full main bathroom. Additional features include UPPER-LEVEL LAUNDRY, CENTRAL AIR CONDITIONING, a FULL UNFINISHED BASEMENT, and an ATTACHED GARAGE with DRIVEWAY PARKING.This home is part of a POTL (Parcel of Tied Lande) community, providing LOW-MAINTENANCE LIVING with exterior services included. Conveniently located close to Parks, Schools, Public Transit, and everday amenities, with easy access to Major Comuter Route. (id:55093)
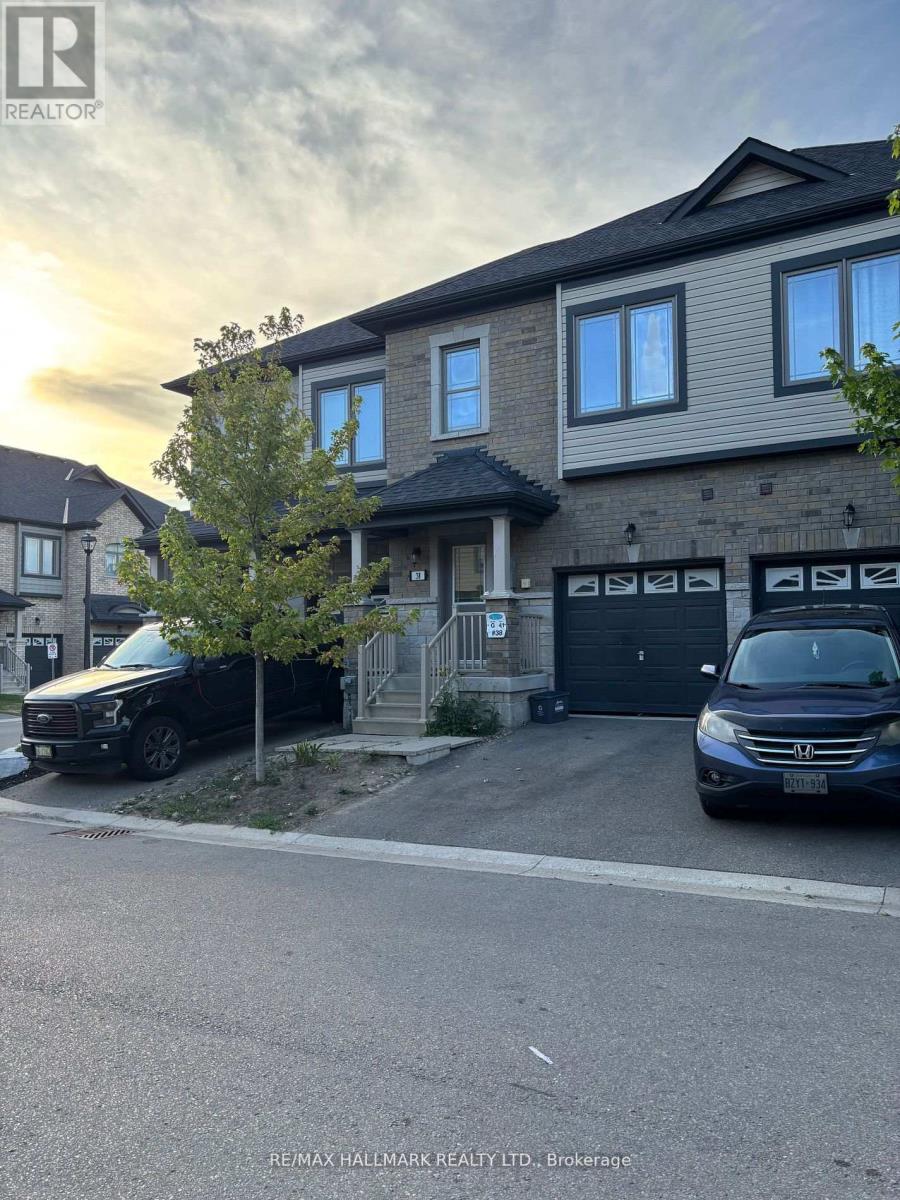
38 Deneb Street
Barrie, Ontario
Welcome to this well-maintained 3 Bedroom, 2.5 Bathroom Townhouse located in Barrie's desirable ARDAGH NEIGHBOURHOOD. Offering approximately 1,100-1,200 sq ft above grade, this two-storey home features a bright OPEN-CONCEPT MAIN FLOOR with HARDWOOD FLOORING, a functional KITCHEN WITH CERAMIC FLOORING, and a spacious LIVING AND DINING AREA, ideal for everyday living.The second level offers a generous Primary Bedroom with WALK-IN CLOSET and 4-PIECE ENSUITE, along with two additional bedrooms and a full main bathroom. Additional features include UPPER-LEVEL LAUNDRY, CENTRAL AIR CONDITIONING, a FULL UNFINISHED BASEMENT, and an ATTACHED GARAGE WITH DRIVEWAY PARKING.This home is part of a POTL (Parcel of Tied Lande) community, providing LOW-MAINTENANCE LIVING with exterior services included.Conveniently located close to Parks, Schools, Public Transit, and everday amenities, with easy access to Major Comuter Route. (id:55093)
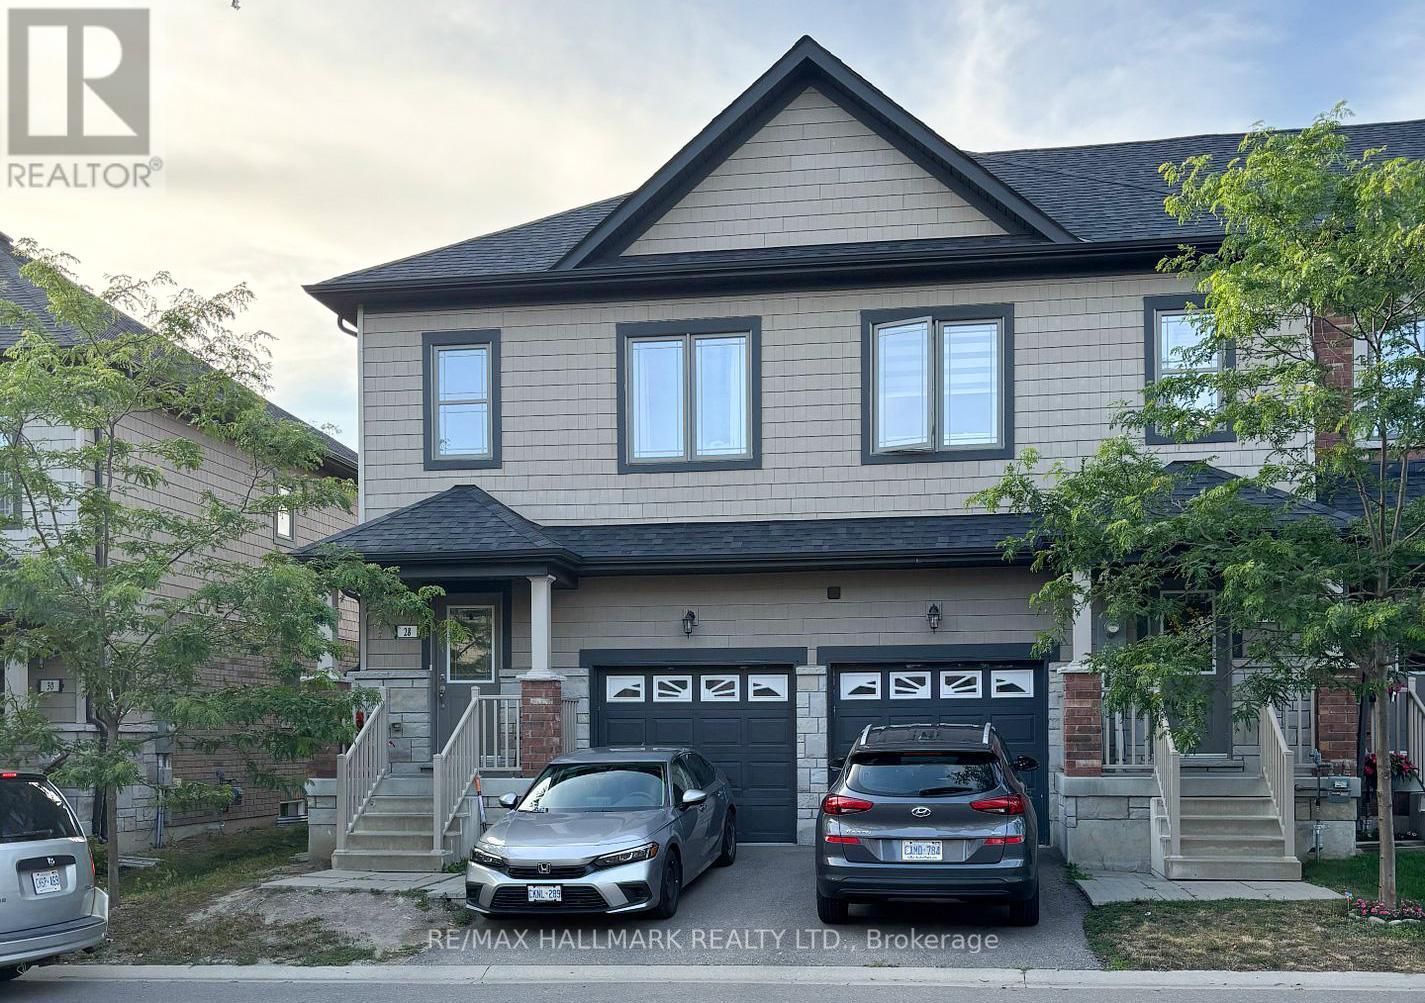
28 Deneb Street
Barrie, Ontario
Welcome to this well-maintained 3 Bedroom, 2.5 Bathroom Townhouse located in Barrie's desirable ARDAGH NEIGHBOURHOOD. Features the LARGEST INTERIOR LAYOUT IN THE BLOCK with a CARPET-FREE INTERIOR and UPPER-LEVEL LAUNDRY. This two-storey home features a bright OPEN-CONCEPT MAIN FLOOR with HARDWOOD FLOORING, a functional KITCHEN WITH CERAMIC FLOORING, and a spacious LIVING AND DINING AREA, ideal for everyday living.The second level offers a generous Primary Bedroom with WALK-IN CLOSET and 4-PIECE ENSUITE, along with two additional bedrooms and a full main bathroom. Additional features include CENTRAL AIR CONDITIONING, a FULL UNFINISHED BASEMENT, and an ATTACHED GARAGE WITH DRIVEWAY PARKING.This home is part of a POTL (Parcel of Tied Lande) community, providing LOW-MAINTENANCE LIVING with exterior services included.Conveniently located close to Parks, Schools, Public Transit, and everday amenities, with easy access to Major Comuter Route. (id:55093)
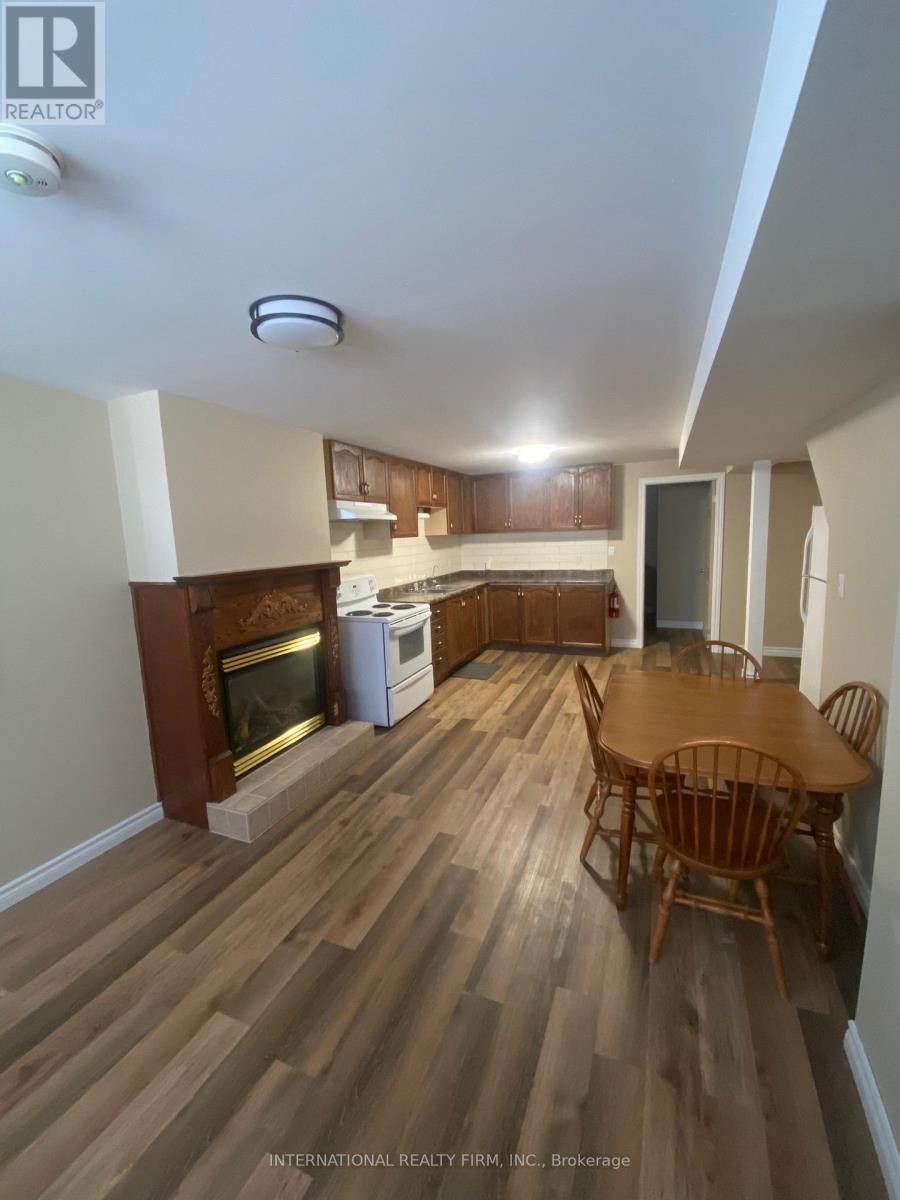
Bsmt - 14 Mcgibbon Boulevard
Kawartha Lakes, Ontario
Legal Basement Apartment in the South end of Lindsay! 3-bedroom basement apartment in the highly sought-after neighborhood. This spacious unit features the kitchen with open-concept layout. Close to Ross Memorial Hospital, community centers, transit, parks, shopping, and schools. A perfect home for professionals seeking a comfortable living space. Tenant to pay portion of utilities. Tenant Content and Liability Insurance is required. Application Process: A full rental application is required, up-to-date Equifax credit report, employment letter, recent pay stubs, Government-issued photo ID and references are required. (id:55093)
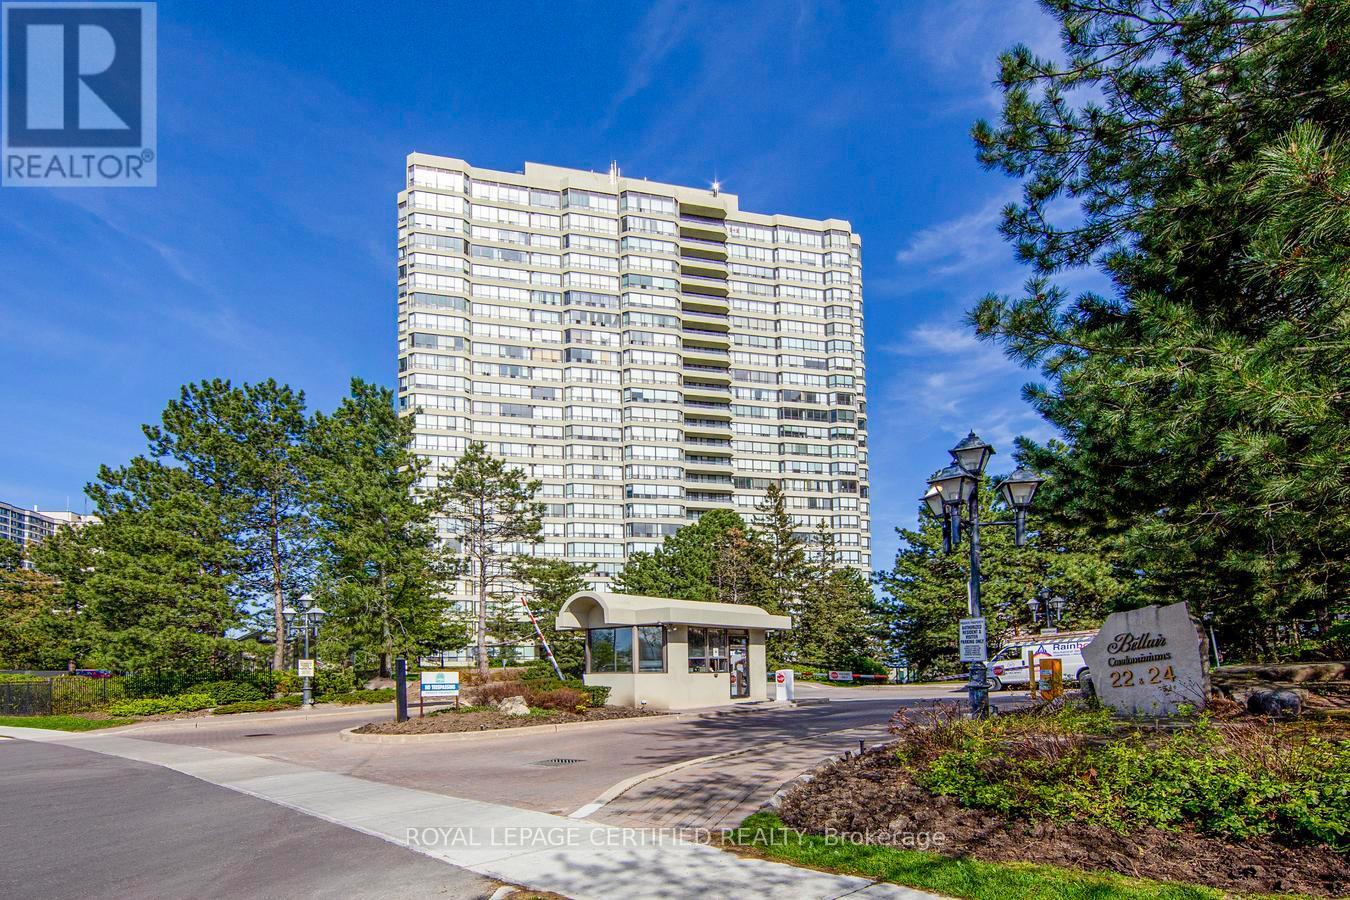
2107 - 22 Hanover Road
Brampton, Ontario
Client RemarksThis Bright And Well-Maintained Condo Offers A Thoughtfully Designed Layout, Featuring An Expansive Living Area That Opens To A Rare, Oversized Balcony One Of The Few In The Building. The Unobstructed, Panoramic Views From The Balcony Are Perfect For Relaxation, Morning Coffee, Or Evening Sunsets. The Separate Dining Area Overlooks A Spacious Kitchen Equipped With A Cozy Breakfast Nook And A Walkout To The Balcony, Offering Stunning Views From Nearly Every Corner Of The Home. The Primary Bedroom Is Generously Sized, Boasting Large Windows, An Ensuite Bathroom, And Ample Storage. The Second Bedroom Is Also Spacious And Perfect For Family, Guests, Or A Home Office. A Second Full Bathroom And An Ensuite Laundry Room With Additional Storage Ensure Convenience. Upgraded Laminate Flooring And Modern Light Fixtures Throughout Enhance The Unit's Inviting And Comfortable Feel. All Utilities Are Included In The Maintenance Fees, Providing Excellent Value. Situated In An Unbeatable Location With Easy Access To Schools, Public Transit, Chinguacousy Park, Bramalea City Centre Shopping, Highways, And More. The Unit Comes With Two Owned Underground Parking Spots. 24-Hour Security In A Well-Managed Building. Residents Enjoy A Wide Range Of Amenities, Including A Gym, Indoor Pool, Hot Tub, Tennis & Squash Courts, A Billiard Room, And A Renovated Party Room. Building Offers Bell High-Speed Fiber Internet And TV Included At No Cost Until March 31, 2027. Afterward, Service Will Be Available For $42/Month. Rental Storage Available At $240/Year. Don't Miss This Gem! (id:55093)
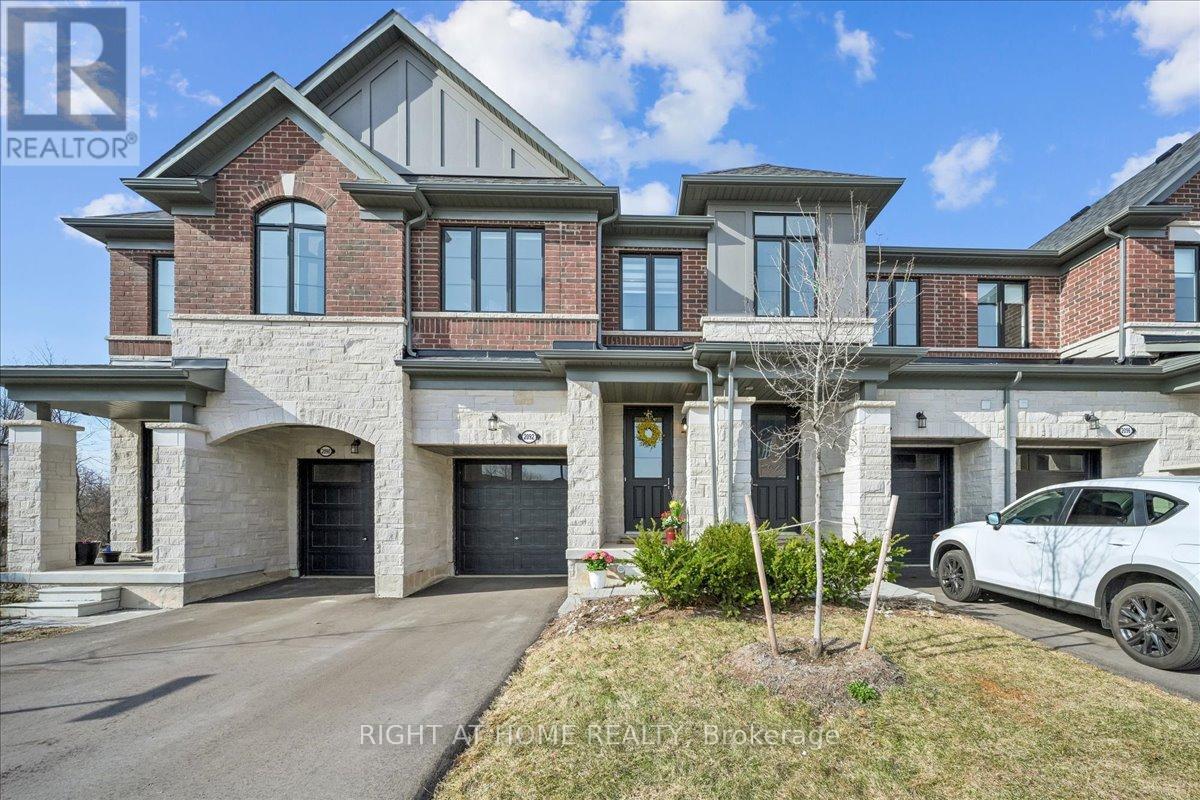
2092 Ellerston Common
Burlington, Ontario
Beautifully upgraded 3 bedroom townhome backing onto ravine in the desired community of Tyandaga. Open concept modern floor plan with Oak staircase, 9ft ceilings on main and second floor. Upgraded hardwood floors on main and upper hallway. An entertainer's kitchen with stainless steel appliances, granite counters, huge breakfast bar, ample cupboards. Spacious primary bedroom comes with a spa-like 5 piece ensuite and two large walk-in closets. Second floor laundry for your convenience. Driveway can fit two vehicles and an additional in the garage. Close to highways, shopping, schools, parks, golfing, downtown Burlington, Go Train Station. An excellent family friendly location! (id:55093)
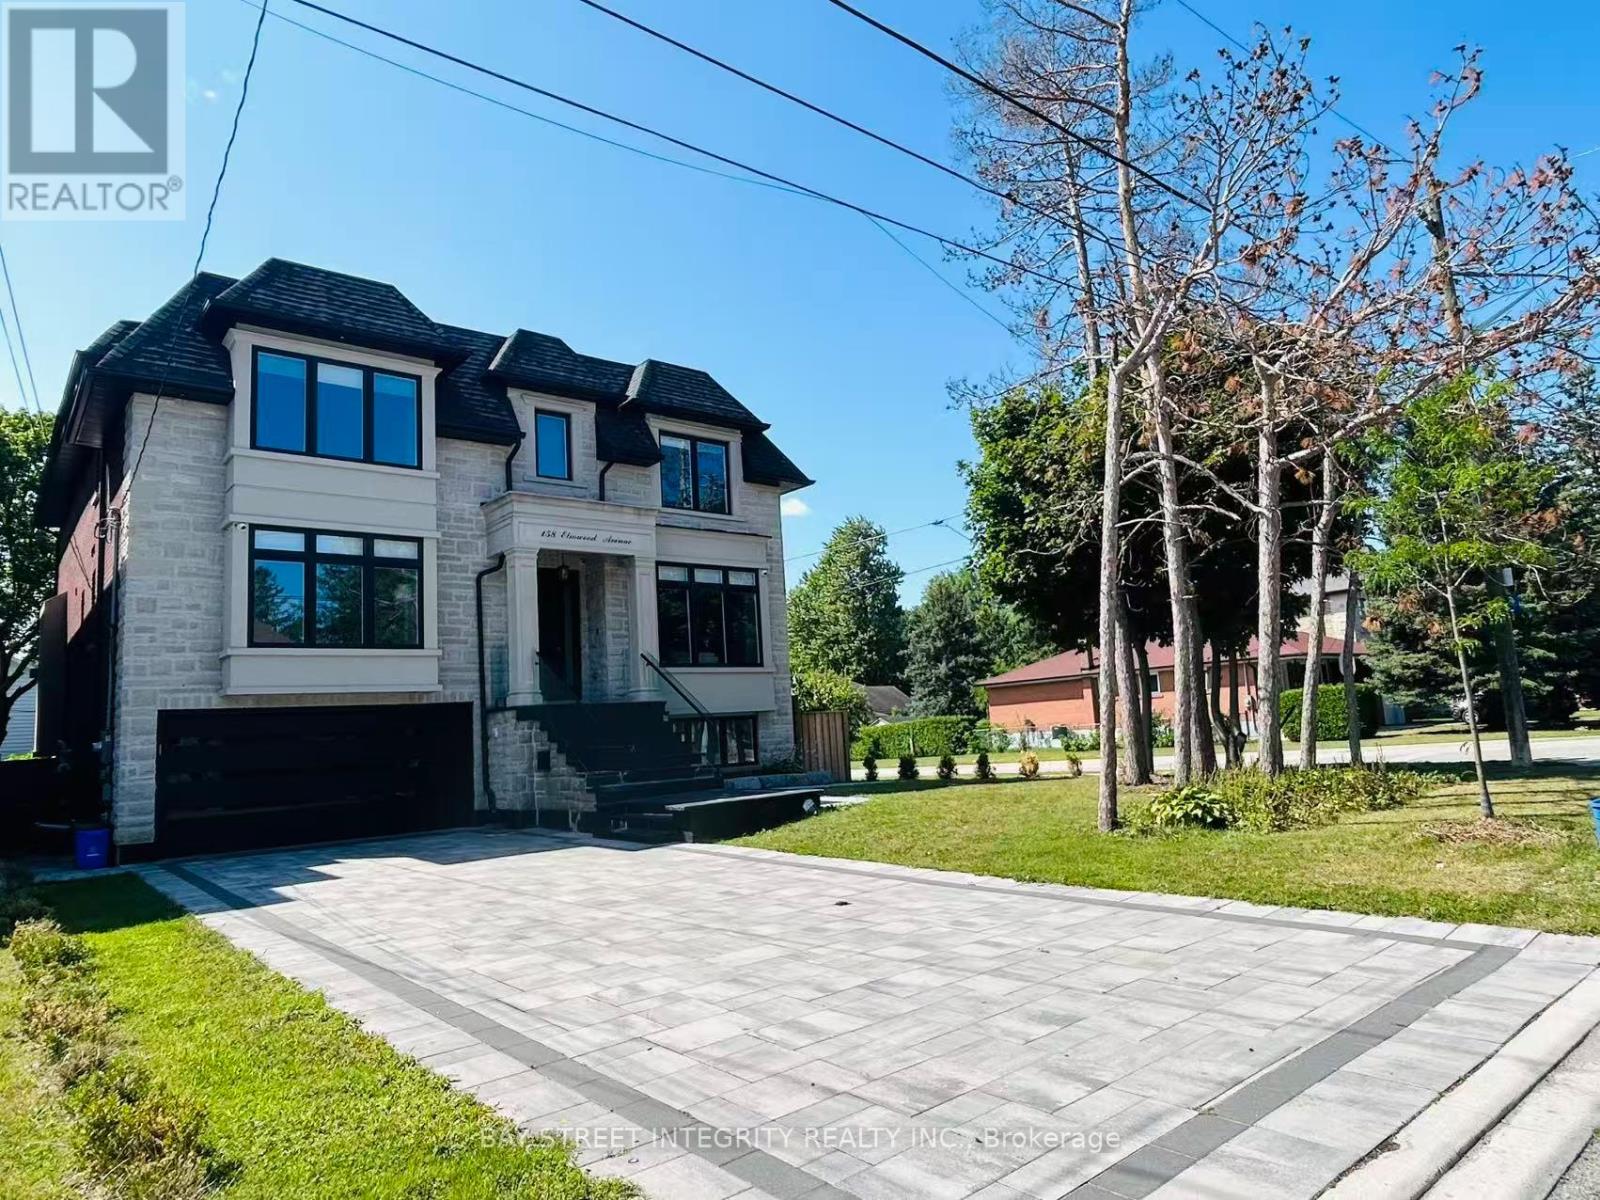
158 Elmwood Avenue
Richmond Hill, Ontario
A newly built custom luxury detached home in 4 levels offering nearly 6,000 sq. ft. of finished living space in a prestigious, quiet, and highly walkable Richmond Hill neighbourhood. Spectacular Custom Masterpiece with modern Design Nestled on a Huge 55x110 ft. Lot located in the heart of Richmond Hill. Featuring with bright open-concept residence boasts 10-ft ceilings on the main floor, 9-ft ceilings on the second level, and 9-ft ceiling in the fully finished basement with kitchen, creating expansive sightlines and abundant natural light. With glass-railed staircase, radiant heated proclaim floors in basement , exciting modern kitchen with oversized waterfall island, breakfast area, open to a large family room w/sliding door to a beautiful deck. All 4 bedrooms have a walk-in closet with organizer and private ensuite. Master Bedroom with 5 Pc ensuite w/heating floor. Luxurious features and spot lights throughout the whole house. A large professional home office with B/I oak book shelves and ensuite. (id:55093)
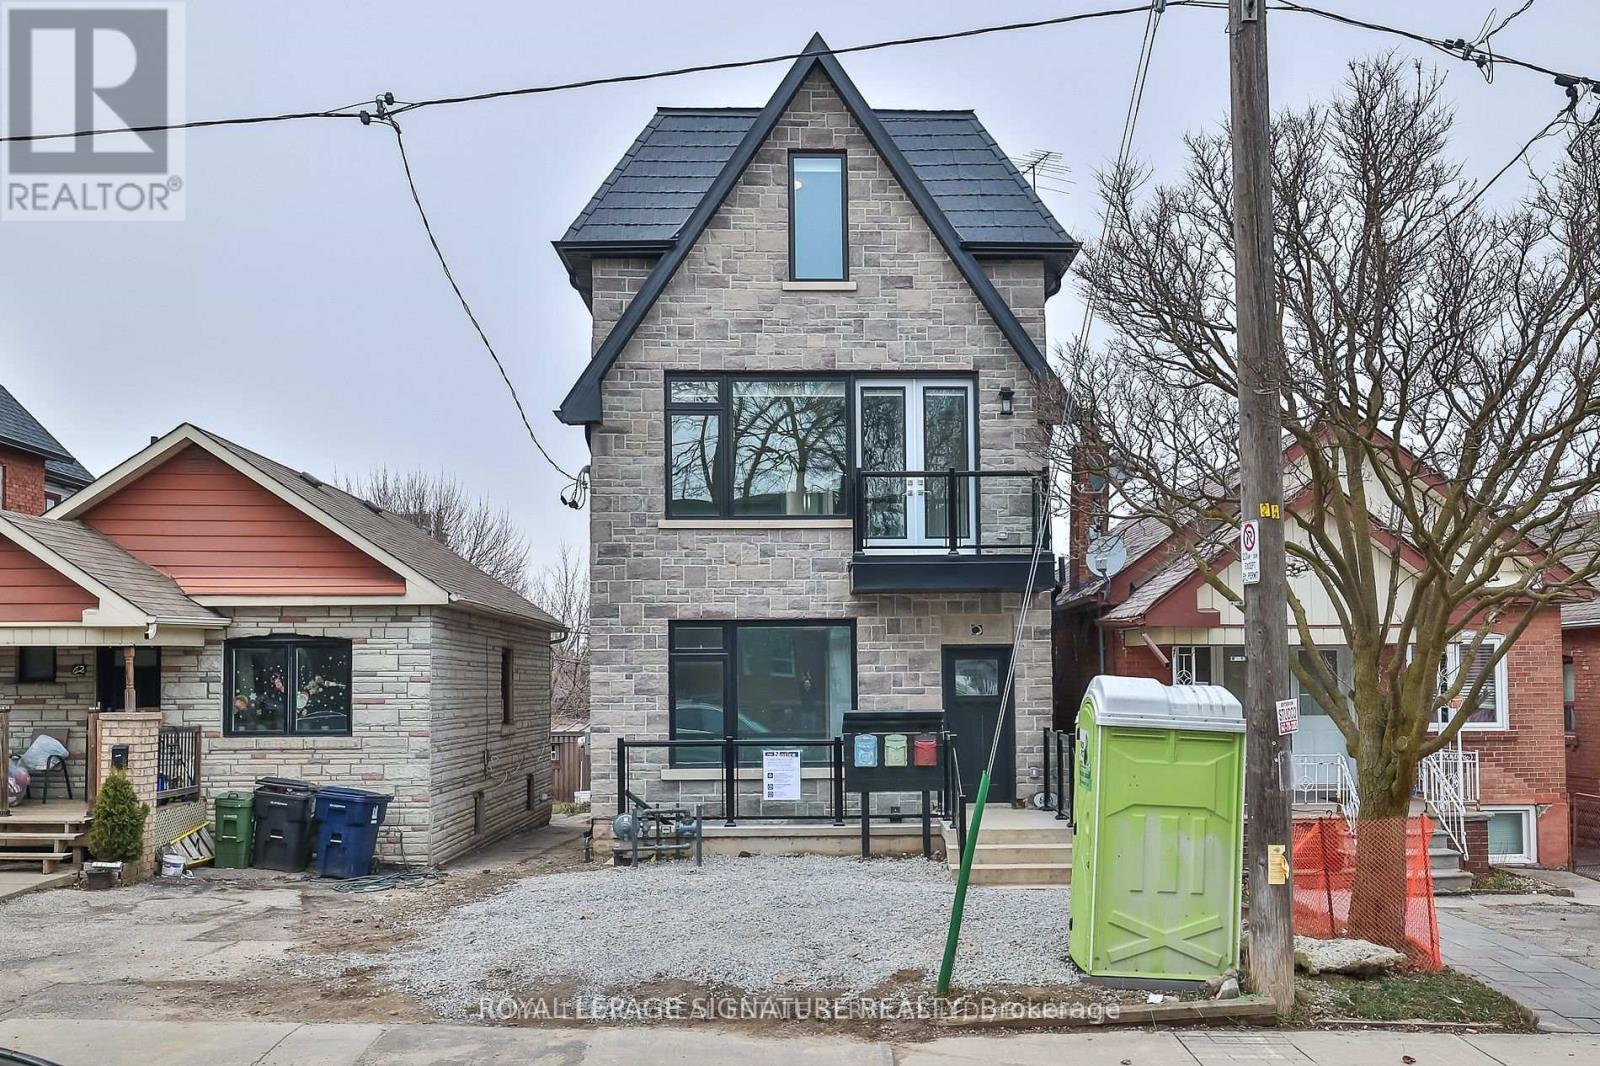
Main - 60 Belvidere Avenue
Toronto, Ontario
Stunning, modern, 3 bedroom main floor unit with 1 and a half baths, with custom cabinetry,quartz counters, Stainless steel appliances and beautiful engineered hardwood floors. Unit isbright and airy with lots of natural light. Ensuite laundry. Minutes to LRT, Subway, shops,restaurants and many other amenities. Close to the Allen for easy access to the 401 and therest of the GTA. (id:55093)
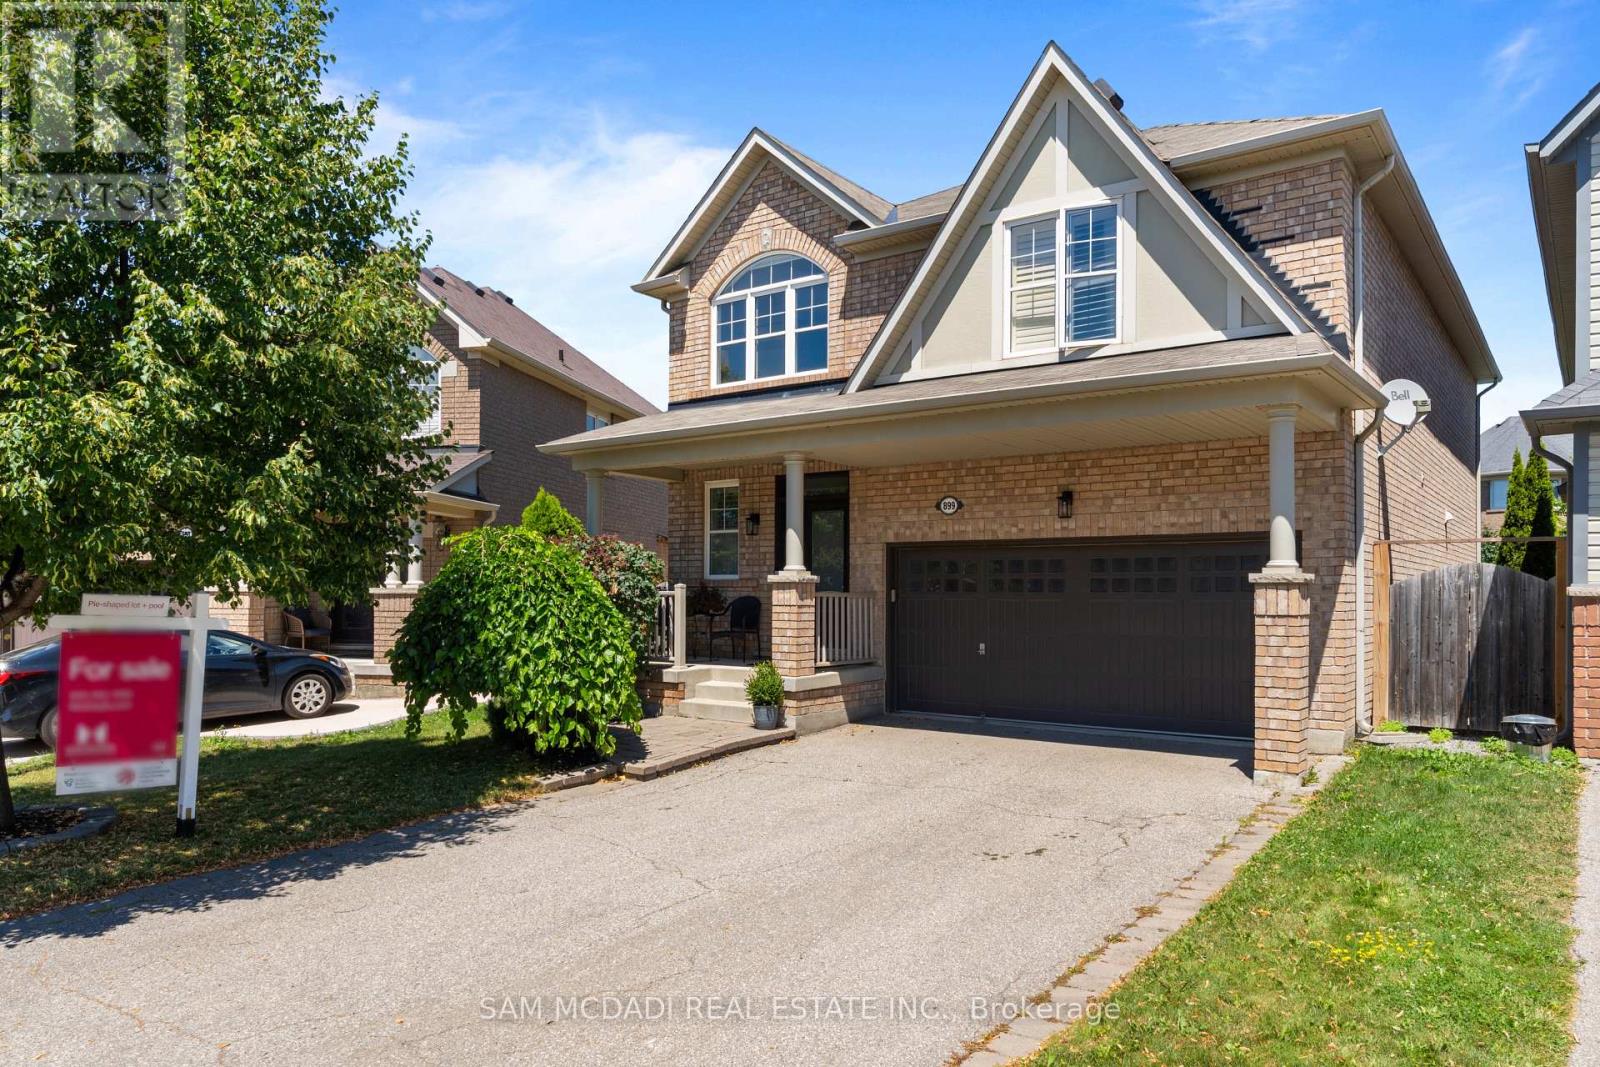
899 Pickersgill Crescent
Milton, Ontario
Your Private Backyard Oasis Awaits! Welcome to this beautifully maintained 2,456 sq. ft. family home, set on a premium 129-foot deep pie-shaped lot with ideal sun exposure in one of the area's most sought-after neighbourhoods. Thoughtfully designed for comfortable family living and effortless entertaining, this home offers an exceptional blend of space, style, and outdoor luxury. The professionally landscaped backyard is a true private retreat, featuring a heated saltwater in-ground pool, hot tub, expansive stone patio, mature trees, perennial gardens, and a convenient 3-piece outdoor bathroom-perfect for relaxing or hosting family and friends. Inside, soaring ceilings and hardwood flooring complement the bright, functional layout. The main floor offers formal living and dining rooms, a welcoming family room overlooking the backyard, and a well-appointed kitchen with granite countertops, centre island, pantry, built-in desk, abundant cabinetry, and a spacious breakfast area. Upstairs, you'll find four generously sized bedrooms, a versatile loft-style family room, updated bathrooms, and the convenience of second-floor laundry. The finished basement adds valuable living space with a fifth bedroom featuring double closets and a private ensuite, a sauna, generous storage, and a workshop with potential to convert into a kitchen-ideal for an in-law suite, nanny suite, or guest accommodations. A double garage and four-car driveway provide parking for up to six vehicles. Ideally located close to parks, top-rated schools, shopping, everyday amenities, the future Wilfrid Laurier University satellite campus, the Niagara Escarpment, and major commuter routes. A rare opportunity to own an exceptional family home with a resort-style backyard in a highly desirable community. (id:55093)
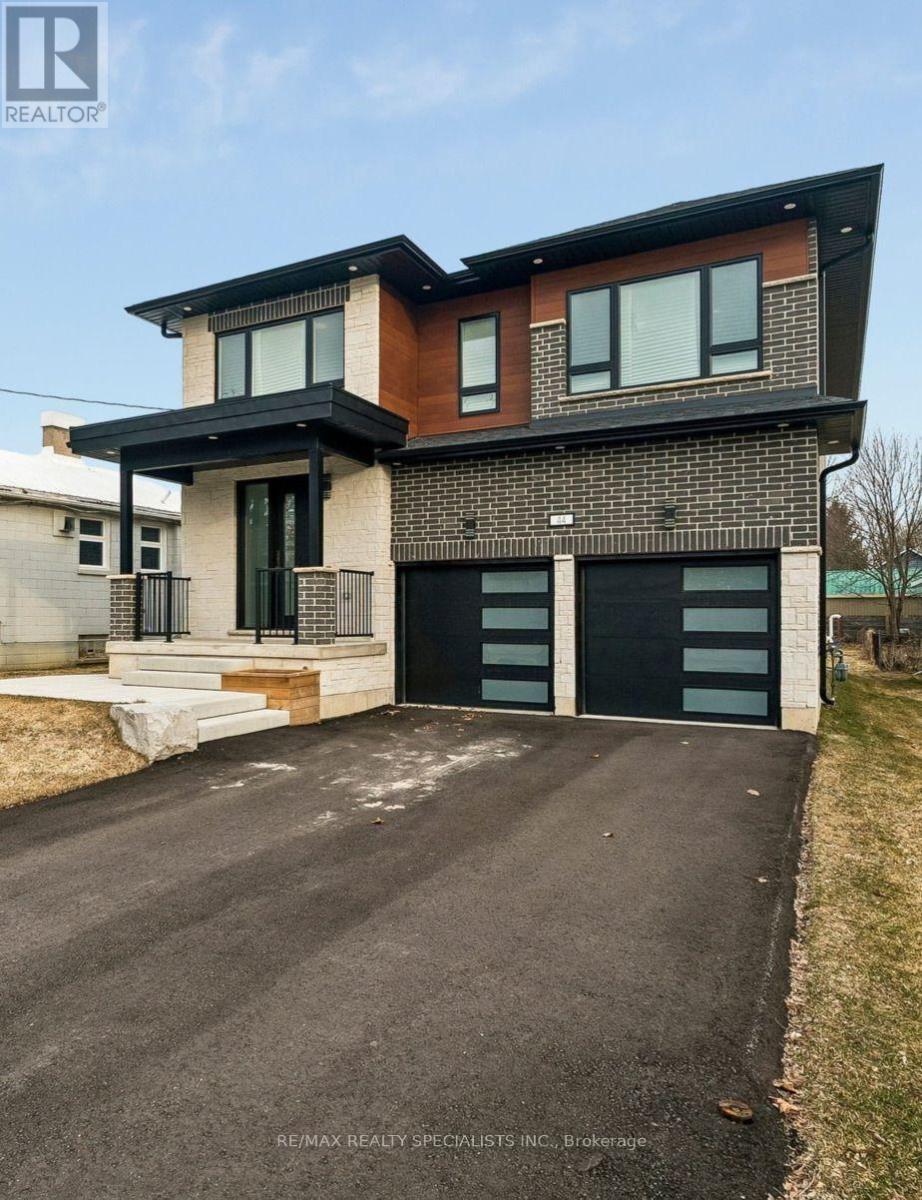
44 Albert Street W
New Tecumseth, Ontario
Welcome to **44 Albert Street West**, where timeless design meets modern luxury in one of Alliston's most desirable neighbourhoods. This exceptional custom-built residence offers over **3,000 sq. ft. of beautifully finished living space**, thoughtfully designed for today's families, multi-generational living, or savvy buyers looking to offset their mortgage with built-in income potential.Step inside to discover soaring 9-foot ceilings, engineered hardwood flooring, designer finishes, and an open-concept layout that seamlessly blends elegance with everyday functionality. The chef-inspired kitchen is the heart of the home, featuring quartz countertops, premium cabinetry, and an expansive island perfect for entertaining family and friends.Upstairs, you'll find **two luxurious primary suites**, each complete with its own private ensuite, along with spacious secondary bedrooms and a dedicated home office, creating the perfect balance of comfort and flexibility.The fully legal one-bedroom basement apartment offers a private side entrance and outstanding rental potential, making this home as smart an investment as it is beautiful. Whether you're accommodating extended family or generating additional income, this space adds exceptional value.Outside, the deep premium lot provides plenty of room for outdoor entertaining, children to play, or future landscaping dreams. Located just steps from parks, schools, recreation facilities, and the vibrant downtown core, you'll enjoy the convenience of small-town living while remaining close to major commuter routes.Luxury, versatility, and investment potential come together in one extraordinary property. 44 Albert Street West is more than a home-it's a lifestyle and an opportunity. (id:55093)
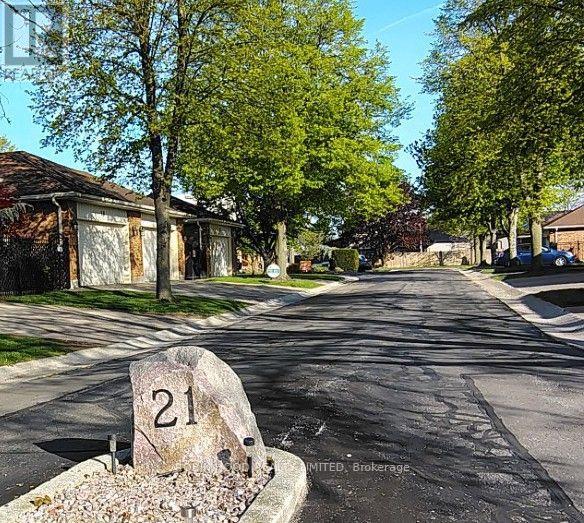
Unit 11 - 21 Earl Drive
Chatham-Kent, Ontario
*** Additional Listing Details - Click Brochure Link *** This Quiet Condominium complex with 2 years of free homeowner association fees in central Chatham is "Simplicity". All mature friendly neighbors. It is central to everything and near the hospital. Two large vehicles, including pickups can live comfortably in double garage with car washing water faucet. The complex does your yard work, snow removal, windows, roofing, general maintenance and has gutter guarding. Quality born in 1988, 1,485 sq.ft. The main floor has modern remodeled kitchen and two upper bathrooms. Main floor laundry room is concealed from guests. Huge living room with unworn plush carpet just professionally cleaned includes a cozy gas fireplace with fan. Dining room has like new hardwood floor with a pocket door divider. Guests have a remodeled hall bathroom with bathtub. Master bedroom has a remodeled bathroom with walk-in shower and 8 foot closet. Basement is finished. Has 3 rooms with doors for guests and a walk-in shower in the third bathroom. A forth room for crafts, toys or exercise equipment. Abundant closets and storage throughout the house. Appliances are included, 200amp panel, owned water heater, gas furnace, recent new central air all in excellent working order. Minutes from Hospital and shopping. Condo fees are paid for 2 years (id:55093)