

1 Versailles Court
Toronto, Ontario
Exceptional Opportunity To Own A Beautifully Updated Luxury Home in Prestigious Bayview & York Mills, With Many Recent Renovations. Situated on an exclusive cul-de-sac in one of Toronto's most prestigious neighbourhoods, 1 Versailles Court offers an extraordinary living experience, with numerous recent renovations and updates seamlessly integrated with classic design and timeless elegance. This luxurious 4 + 1 bedroom, 7 bathroom home has undergone an impressive series of renovations; every detail thoughtfully considered for today's discerning buyer. Highlights of the 2025/2026 updates include 7 newly renovated luxury bathrooms, offering spa-like retreats with high-end finishes, beautiful fixtures and thoughtful design, as well as a fully renovated main floor laundry room. New professional front & rear landscaping and rear fencing create the perfect private backyard oasis, while updated interior and exterior lighting enhance the sophisticated ambiance. Numerous additional enhancements throughout ensure that this home is as striking as it is livable. With approximately 4,879 square feet of above-grade living space, plus an additional 2,350 square feet in the lower level, this residence offers ample room for family life, work and play. The expansive main floor is designed with elegance and functionality in mind, featuring grand entertaining spaces that flow effortlessly into one another, perfect for both large gatherings and intimate family moments. The gourmet kitchen, complete with centre island and bright breakfast area, adjoins the family room with fireplace, creating an inviting atmosphere for everyday living and opening to the beautifully landscaped private garden with gazebo. The upper level features 4 generous bedrooms and 3 luxurious bathrooms, including an expansive primary suite with spacious sitting area with fireplace, dressing area & closet, and a spa-like newly renovated luxury ensuite.A truly exceptional home in a prime Bayview & York Mills location. (id:55093)
2800 Stevensville Road
Fort Erie, Ontario
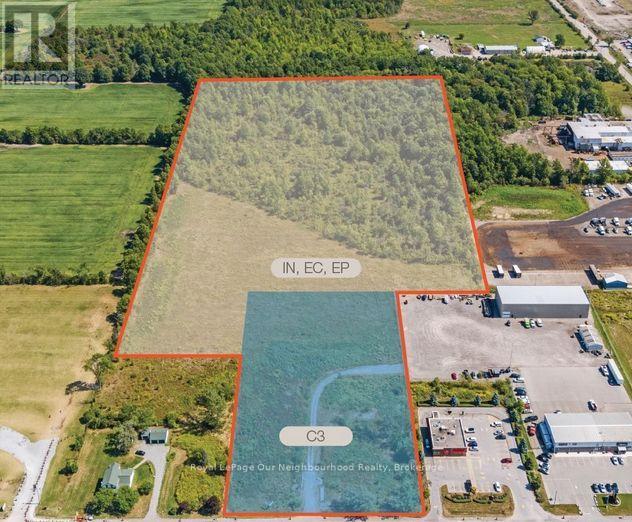
Exceptional development opportunity offering approximately 22.5 acres of vacant land with a strategic mix of commercial and industrial zoning. The property features approximately 3.3 acres of commercial frontage along Stevensville Road with roughly 274 feet of exposure, while the balance is designated for industrial uses. Based on NPCA aerial mapping, the site provides an estimated 11.9 acres of usable land, including approximately 8.6 acres within the industrial portion. Ideally situated with full municipal services, including sanitary sewers, municipal water, and hydro available at the road, this property offers excellent accessibility and strong development potential. Surrounded by established commercial, industrial, and residential uses, it is located beside Tim Hortons and directly across from a garden centre and Safari Niagara. A comprehensive due diligence package has already been completed, including geotechnical, traffic, archaeological, and other supporting reports, making this an outstanding opportunity for developers, investors, and end users alike. (id:55093)
10 Queens Avenue
Lambton Shores, Ontario
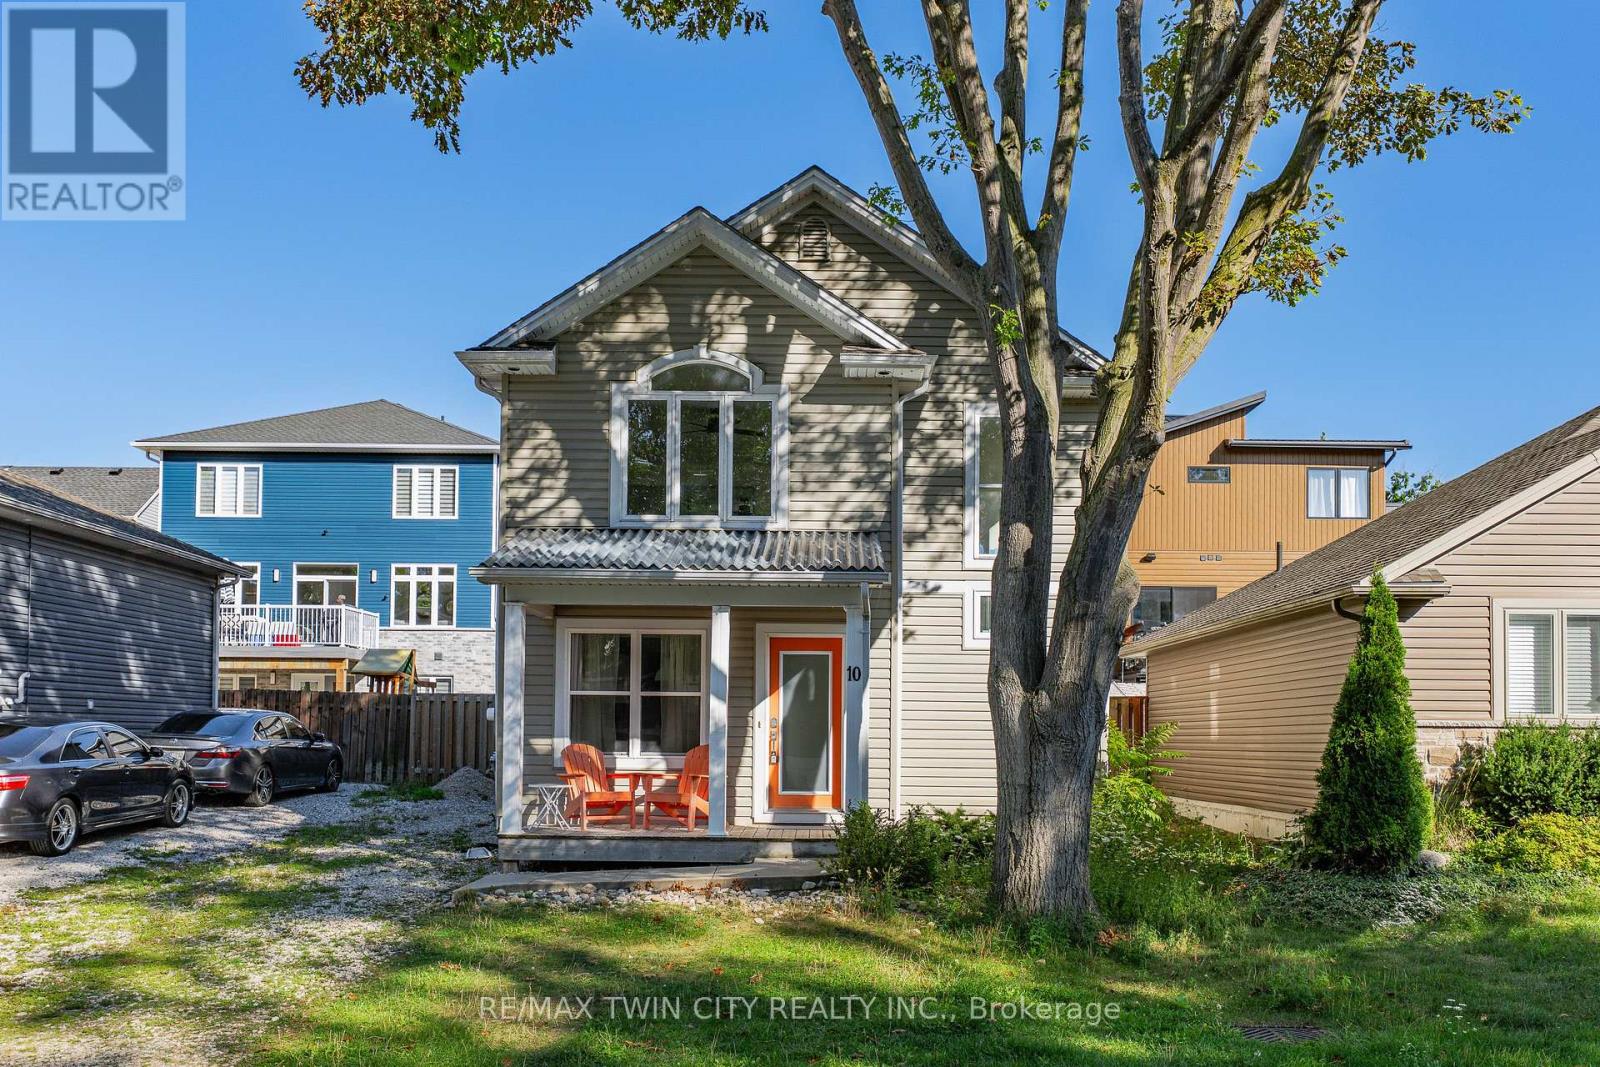
FULLY FURNISHED & FULLY WINTERIZED | 1-MINUTE WALK TO THE STRIP | APPROX. 5-MINUTE WALK TO GRAND BEND MAIN BEACH & LAKE HURON. Welcome to 10 Queen's Ave, an exceptional turnkey Grand Bend home or cottage offering approximately 2,100 SF of beautifully finished living space, 3+1 bedrooms & 3 baths across three levels. Whether you're looking for a full-time residence, family cottage, year-round getaway or investment property, this is the complete Grand Bend package. Park the car & walk to the beach, restaurants, shops & entertainment, then come home to a beautifully updated interior & your own private backyard retreat. The dramatic 2-storey great room is filled with natural light from soaring windows & features an upper-level overlook & sleek electric fireplace. Fresh coastal-inspired finishes include wide-plank flooring, crisp neutral walls, contemporary lighting & stylish details throughout. The open dining area flows into a bright, spacious kitchen with abundant cabinetry, generous prep & entertaining space, premium appliances, a large peninsula with seating for four, & access to the backyard-perfect for hosting family & friends. A main-floor primary bedroom & 4-piece bath offer excellent flexibility, while upstairs are two generous bedrooms, ample closet space & a second 4-piece bath. The finished lower level adds a spacious rec room, fourth bedroom, separate office/den, 2-piece bath, laundry & storage-ideal for guests, kids or work-from-home days. Outside, the fully fenced rear courtyard feels like a private resort, with an expansive low-maintenance patio, hot tub, covered gazebo, firepit/lounge area & BBQ space. A covered front porch & private parking for 3 completes the package. Just bring your suitcase & start enjoying beach days, Lake Huron sunsets & everything Grand Bend has to offer from day one. Opportunities like this, so close to the beach & the Strip, don't come up often-book your private showing today. (id:55093)
J202 - 155 Frobisher Drive
Waterloo, Ontario
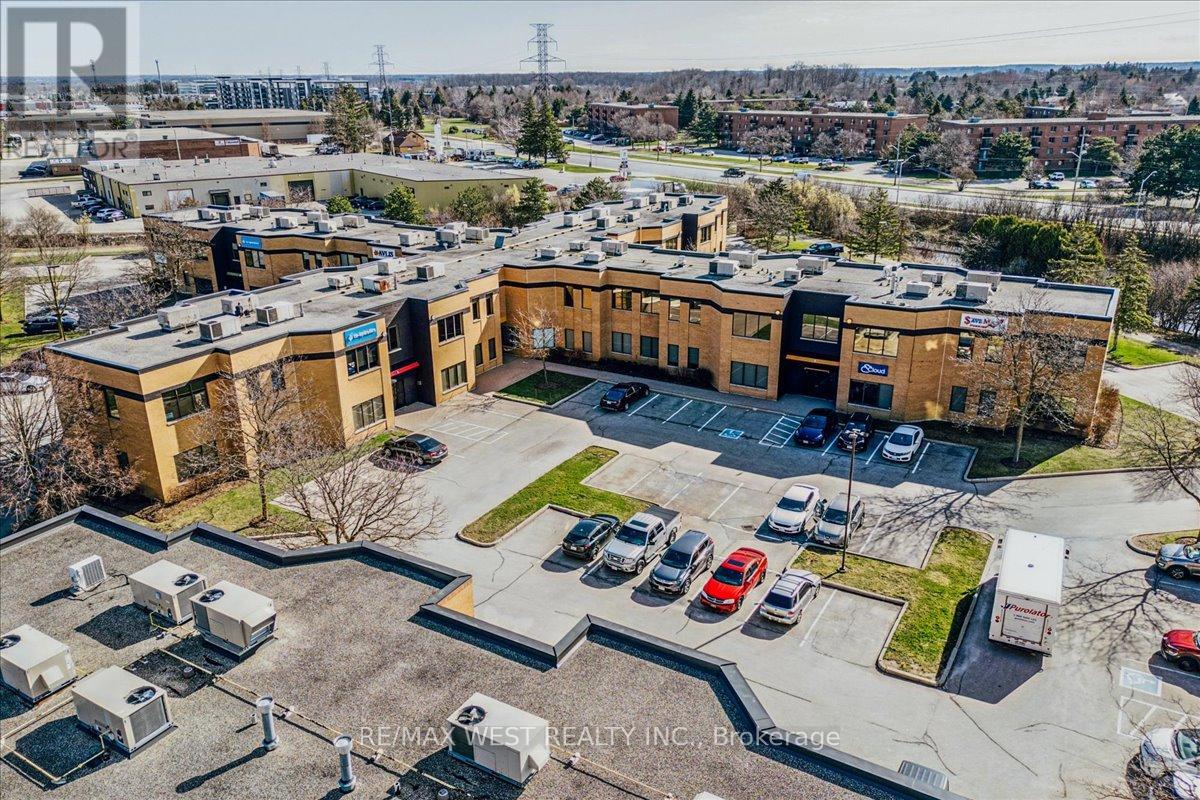
1205 sq foot office style condo. Great set up for services based business, commercial, instructional, office, too many uses to list. Unit currently has 1 separate office space, kitchen area, private washroom. Move in ready with open space and plenty of windows! Sale of building only. No business. (id:55093)
35 Orchard Place
Chatham-Kent, Ontario
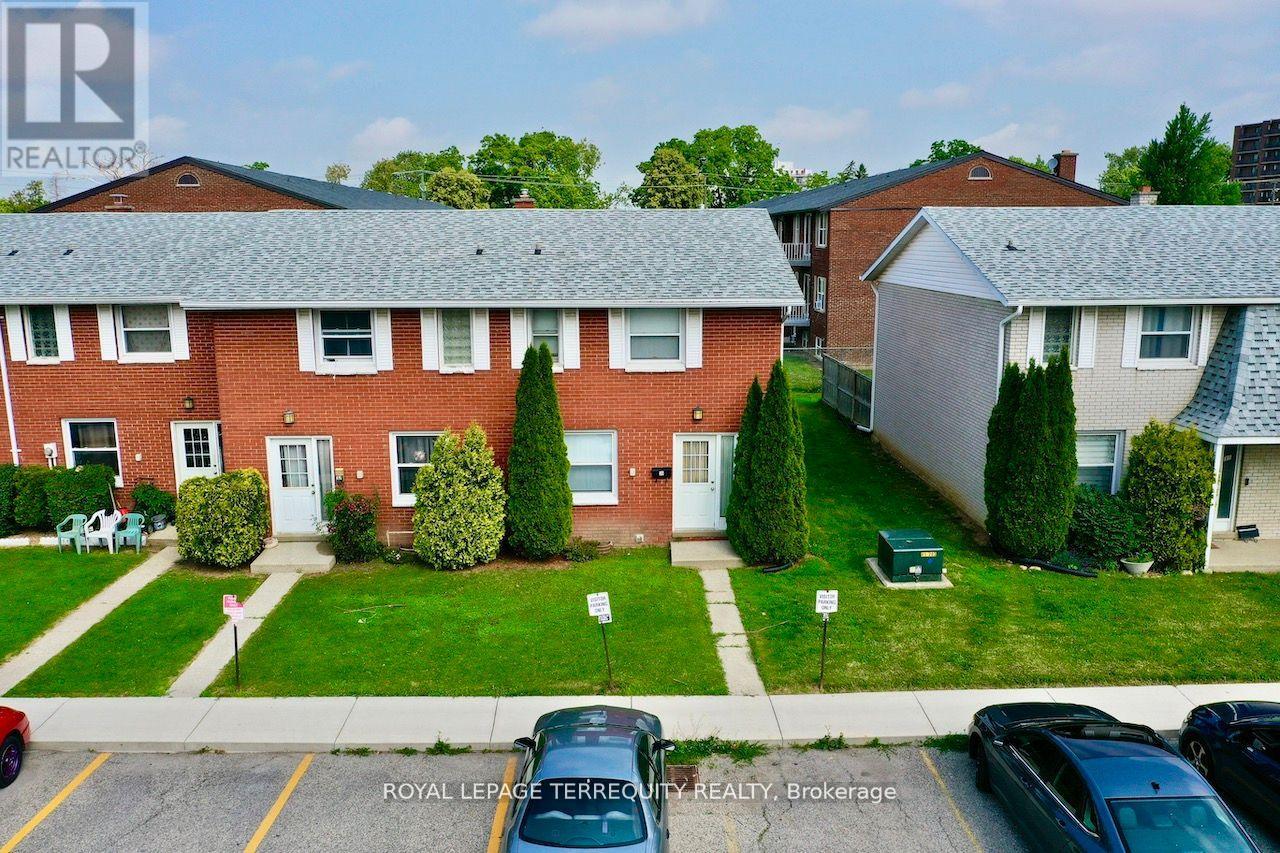
All brick centrally located well established 2 storey, 3 bedroom, 2 washroom condominium town home with own exclusive parking, and sizeable useable/ unfinished basement, laundry area, and gas forced air heating. Designated surface parking immediately in front, walk-out to rear garden, grounds maintained by condominium corporation with low maintenance/ condo fees. Walk to the Thames River, Tim Hortons, public transit, schools, places of worship, shopping, and other community amenities. Safety services are within 2 kms distance. (id:55093)
2415 Padstow Crescent
Mississauga, Ontario
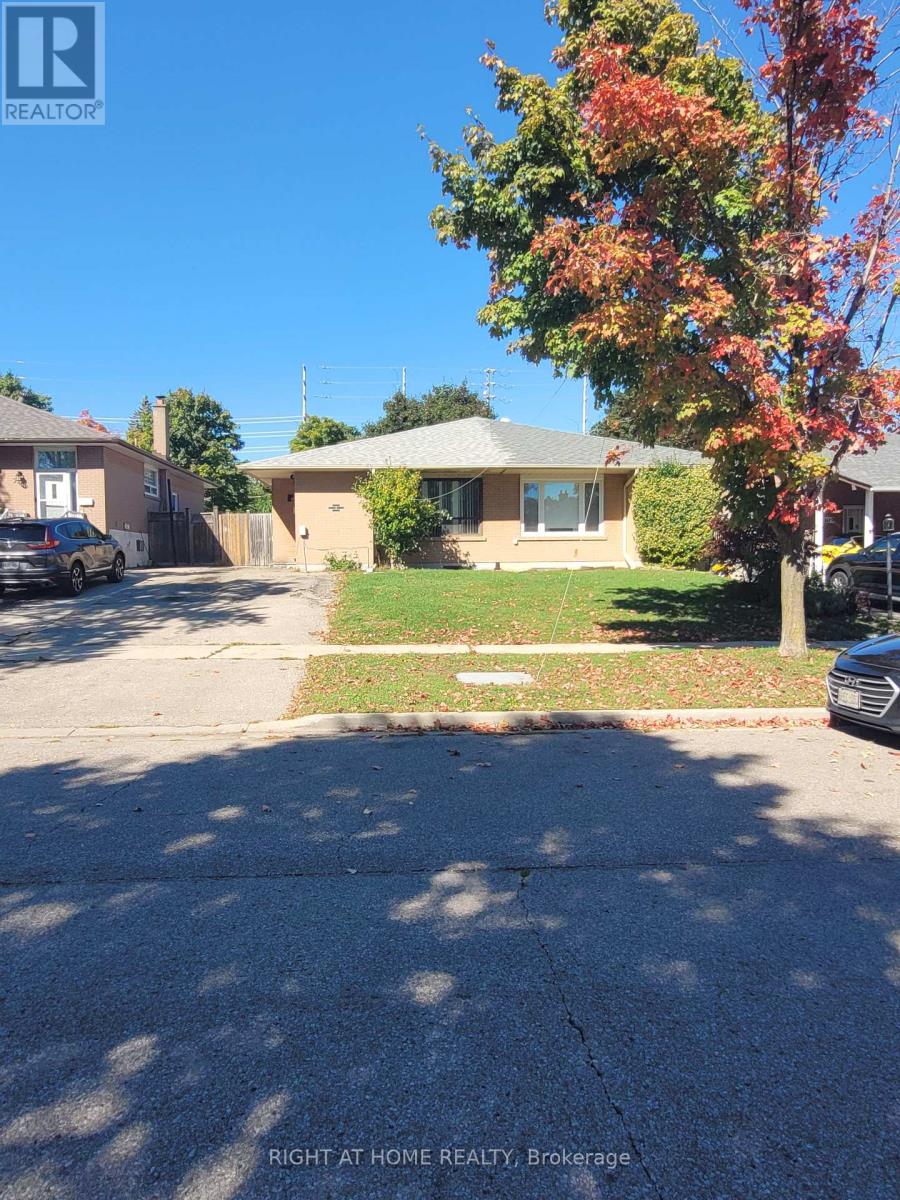
Beautifully Renovated Main Floor Bungalow with Utilities Included. Don't miss this bright and spacious 3-bedroom main-floor home in the highly desirable Clarkson neighbourhood. Recently renovated and thoughtfully updated, this charming bungalow features three generous-sized bedrooms, a modern bathroom, new windows, and attractive flooring throughout with no carpet anywhere in the home. The sun-filled living spaces provide comfort and functionality for families and professionals alike. Situated on a quiet residential street, you'll enjoy easy access to parks, schools, shopping, Clarkson GO Station, major highways, and the beautiful Lake Ontario waterfront. Unlike many rental properties, all utilities are included in the rent, providing outstanding value and convenience. Shared laundry facilities are available with the basement tenant. Move in and enjoy comfortable, hassle-free living in one of Mississauga's most established neighbourhoods. (id:55093)
50 Ranchero Drive
Brampton, Ontario
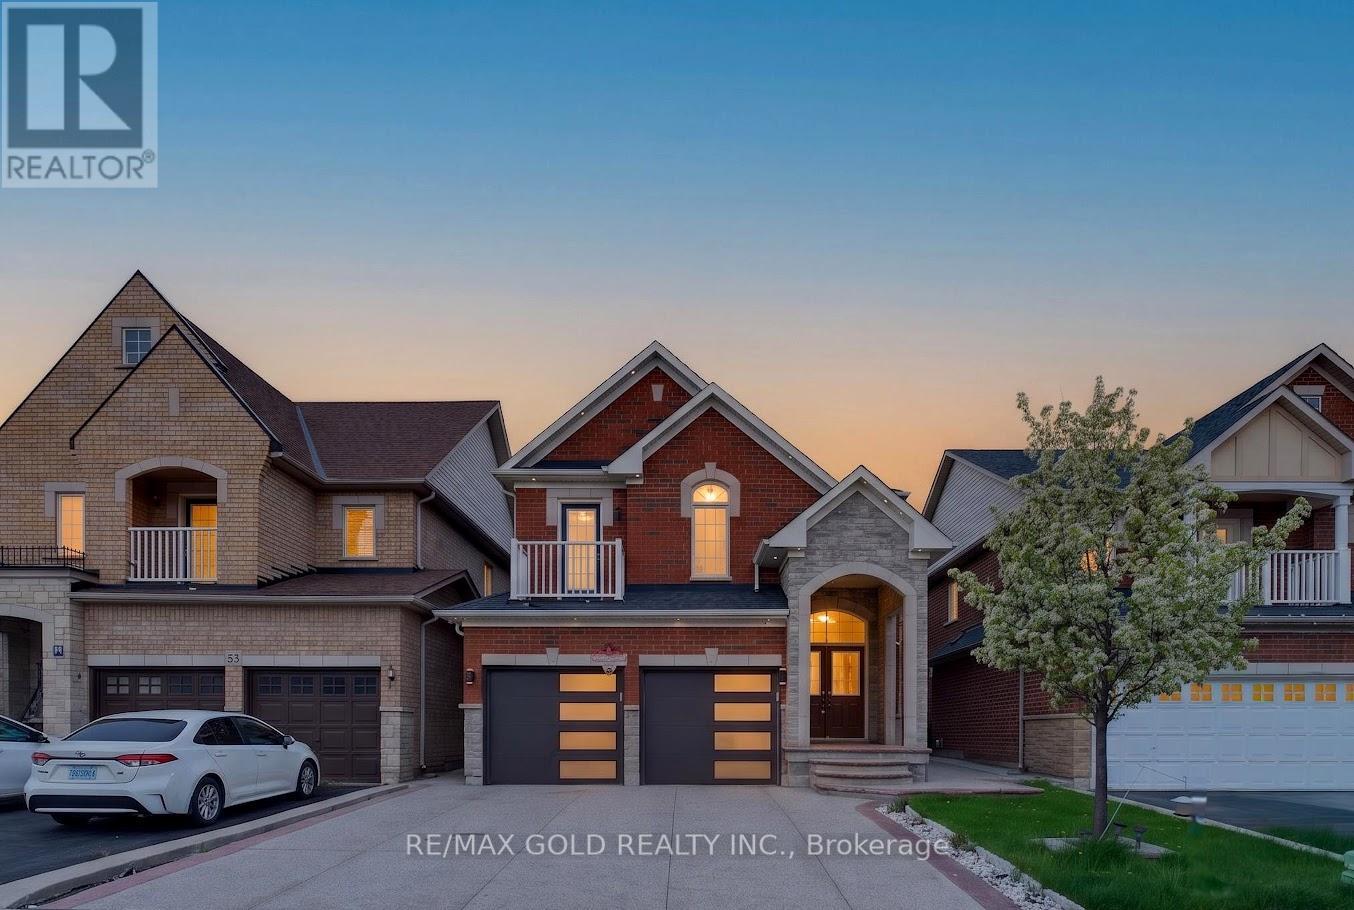
Welcome To 50 Ranchero Dr, Brampton! Located In Highly Desirable Fletcher's Meadow, this beautifully upgraded detached home offers 4 spacious bedrooms plus an office on the second floor that can easily be used as a den or additional bedroom. Featuring a legal 2-bedroombasement apartment with separate entrance, this property provides excellent income potential for buyers. The home showcases a double door entry, double garage, stunning stone and brick elevation, hardwood flooring on the main level, elegant oak staircase, pot lights throughout, spacious family room with gas fireplace, and an upgraded kitchen with granite countertops, stainless steel appliances, and a large breakfast area. Enjoy generous room sizes, large windows, and no carpet throughout the entire home. The seller has recently invested significantly in upgrading the concrete driveway extending to the backyard, and the roof was replaced just a few years ago. Extras include all ELF's, window coverings, fridge, stove, dishwasher, washer & dryer, and owned hot water tank. Situated in a quiet family-friendly neighborhood close to schools, parks, transit, shopping, and all major amenities, this is a fantastic opportunity for families and investors alike. (id:55093)
203 - 7181 Yonge Street
Markham, Ontario
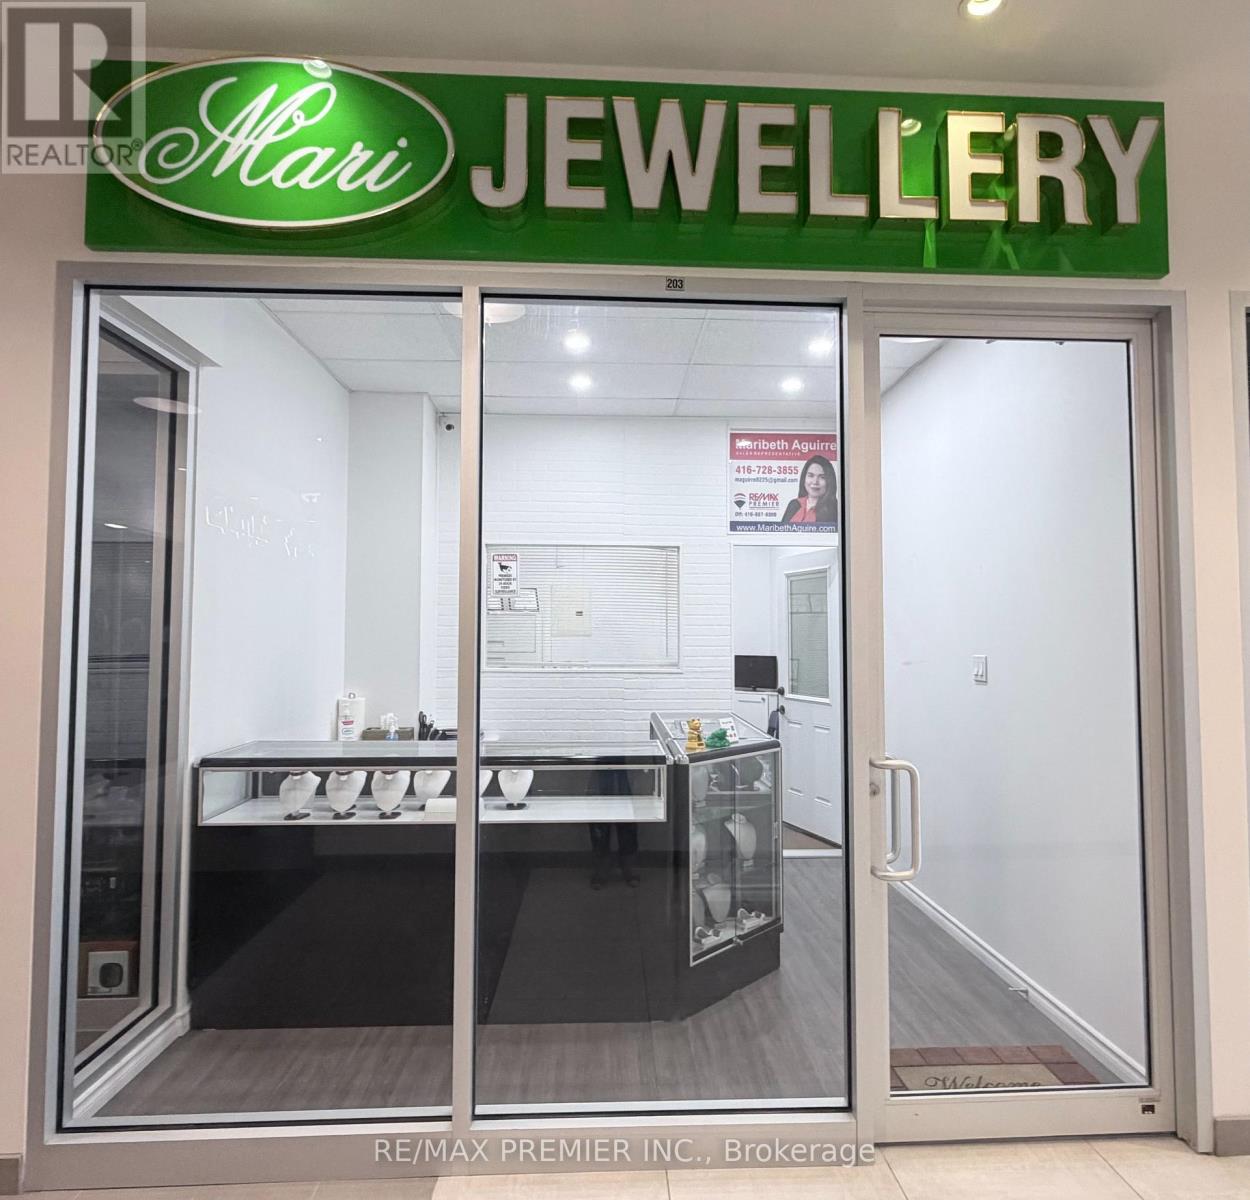
Prime Yonge Street Location!!! Retail and Office Space Available for Immediate Lease! This well-maintained unit offers a functional storefront/retail area and a private office at the back, separated by a professionally constructed wall for added privacy and efficiency. Features include update flooring, a drop ceiling, office table, and cabinets already in placed. Ideal for a variety of retail businesses, professional offices, or service-related uses. Move-in ready and conveniently located at 7181 Yonge Street. An excellent opportunity to establish or expand your business!! Book your showing today! (id:55093)
84 Confederation Way
Markham, Ontario
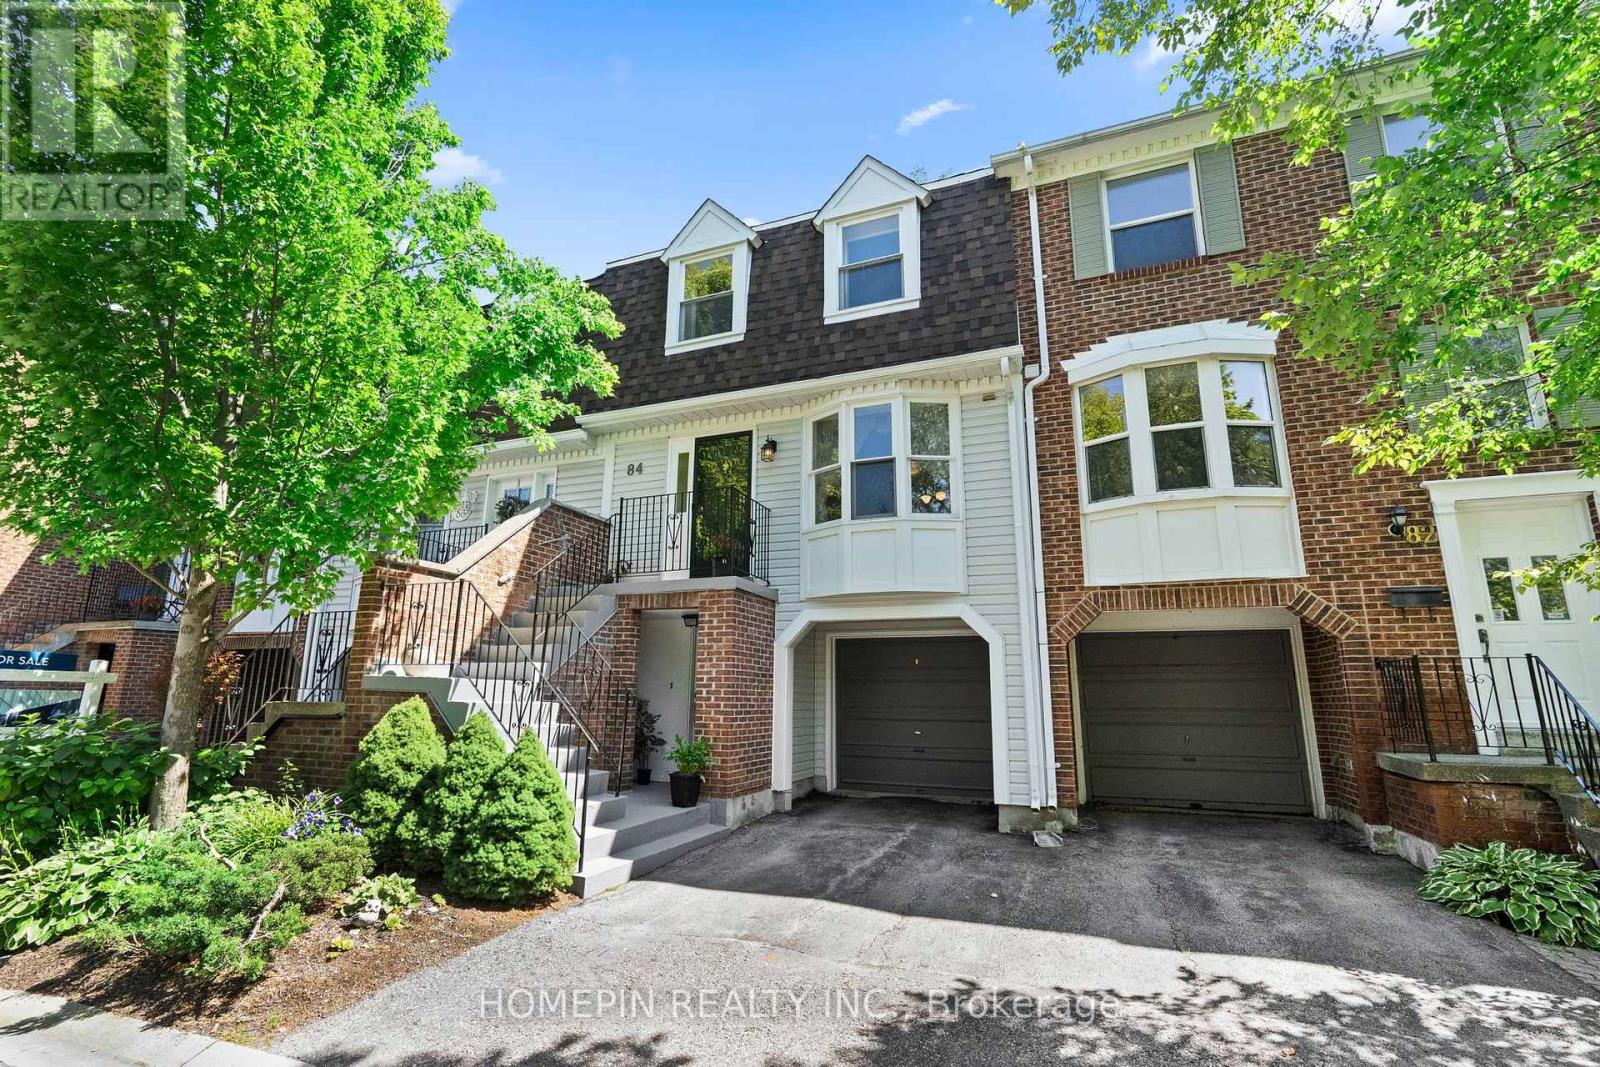
Discover comfortable, low-maintenance living at 84 Confederation Way, an executive townhome in the heart of Old Thornhill Village. This well-cared-for residence offers more than 1,500 sq. ft. of bright living space, complemented by hardwood flooring and California shutters. The functional eat-in kitchen features stainless steel appliances and generous cabinetry, opening to spacious living and dining areas. Three well-proportioned bedrooms are located upstairs, including a primary suite with a walk-in closet and updated ensuite. The finished lower level provides versatile space for a home office, recreation room, gym, or guest area. A private, tree-lined backyard offers a peaceful outdoor retreat. Situated in a safe, family-oriented neighbourhood near top-rated schools, parks, green spaces, walking trails, golf, tennis, the library, and Thornhill Community Centre. Steps to public transit and eateries, with convenient access to Highway 407 and the future Yonge North Subway Extension at Clark and Royal Orchard. Maintenance fees cover water, cable, internet, common-area landscaping, and snow removal for roads and driveways. (id:55093)

35 - 370 Red Maple Road
Richmond Hill, Ontario
This beautifully designed 3-bedroom condo townhouse features a bright and functional layout with a spacious living and dining area on the second level and an open-concept kitchen with a walkout balcony, ideal for everyday living and entertaining. The third floor offers two generously sized bedrooms and a stunning private terrace, perfect for hosting guests, relaxing, or enjoying warm summer evenings. Located in a highly desirable neighborhood close to parks, schools, shopping, restaurants, public transit, and major highways, this home offers the perfect combination of comfort, style, and convenience. (id:55093)
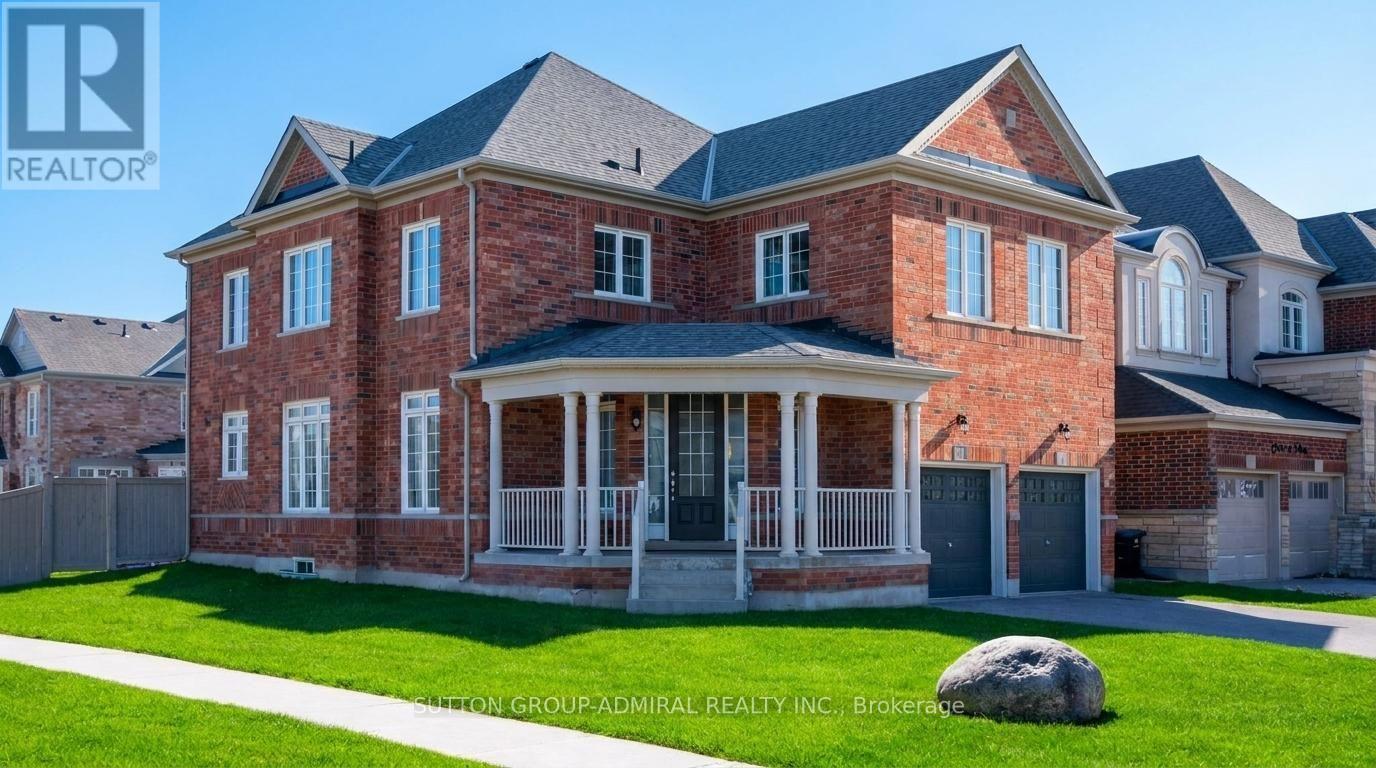
1 Citrine Drive
Bradford West Gwillimbury, Ontario
Welcome to Summerlyn Village! Nearly $100K invested in recent upgrades brings a fresh, refined look to this immaculately maintained 4+1 bedroom detached home in one of Bradford's most sought-after family neighbourhoods. Set on a prominent corner, pool-sized lot, the home is filled with natural light from additional windows and open exposure. The beautifully upgraded kitchen (2026) features elegant shaker-style cabinetry with refined detailing and subtle inner-step routing, granite countertops, stylish backsplash, modern double-bowl square sink with new faucet, gas cooktop, built-in wall oven & microwave, and a large centre island with seating. Numerous upgraded light fixtures add to the home's contemporary feel. The main floor offers hardwood flooring, formal living & dining areas and an open-concept family room with gas fireplace. Upstairs, brand-new engineered flooring flows throughout 4 spacious bedrooms. The primary retreat features a spa-inspired 5-piece ensuite with freestanding soaker tub, glass shower & double vanity. A 2nd bedroom has a private ensuite, while 2 additional bedrooms share a Jack-and-Jill bath. The professionally finished lower level offers an additional bedroom, 2nd kitchen, full bath, separate laundry & sound-reducing construction-ideal for extended family or multi-generational living. Widened interlock driveway parks 6 + double garage for up to 8-car parking. Close to schools, parks, library, leisure centre, Hwy 400 & GO Transit. New A/C 2025 with full warranty until June 2027. (id:55093)
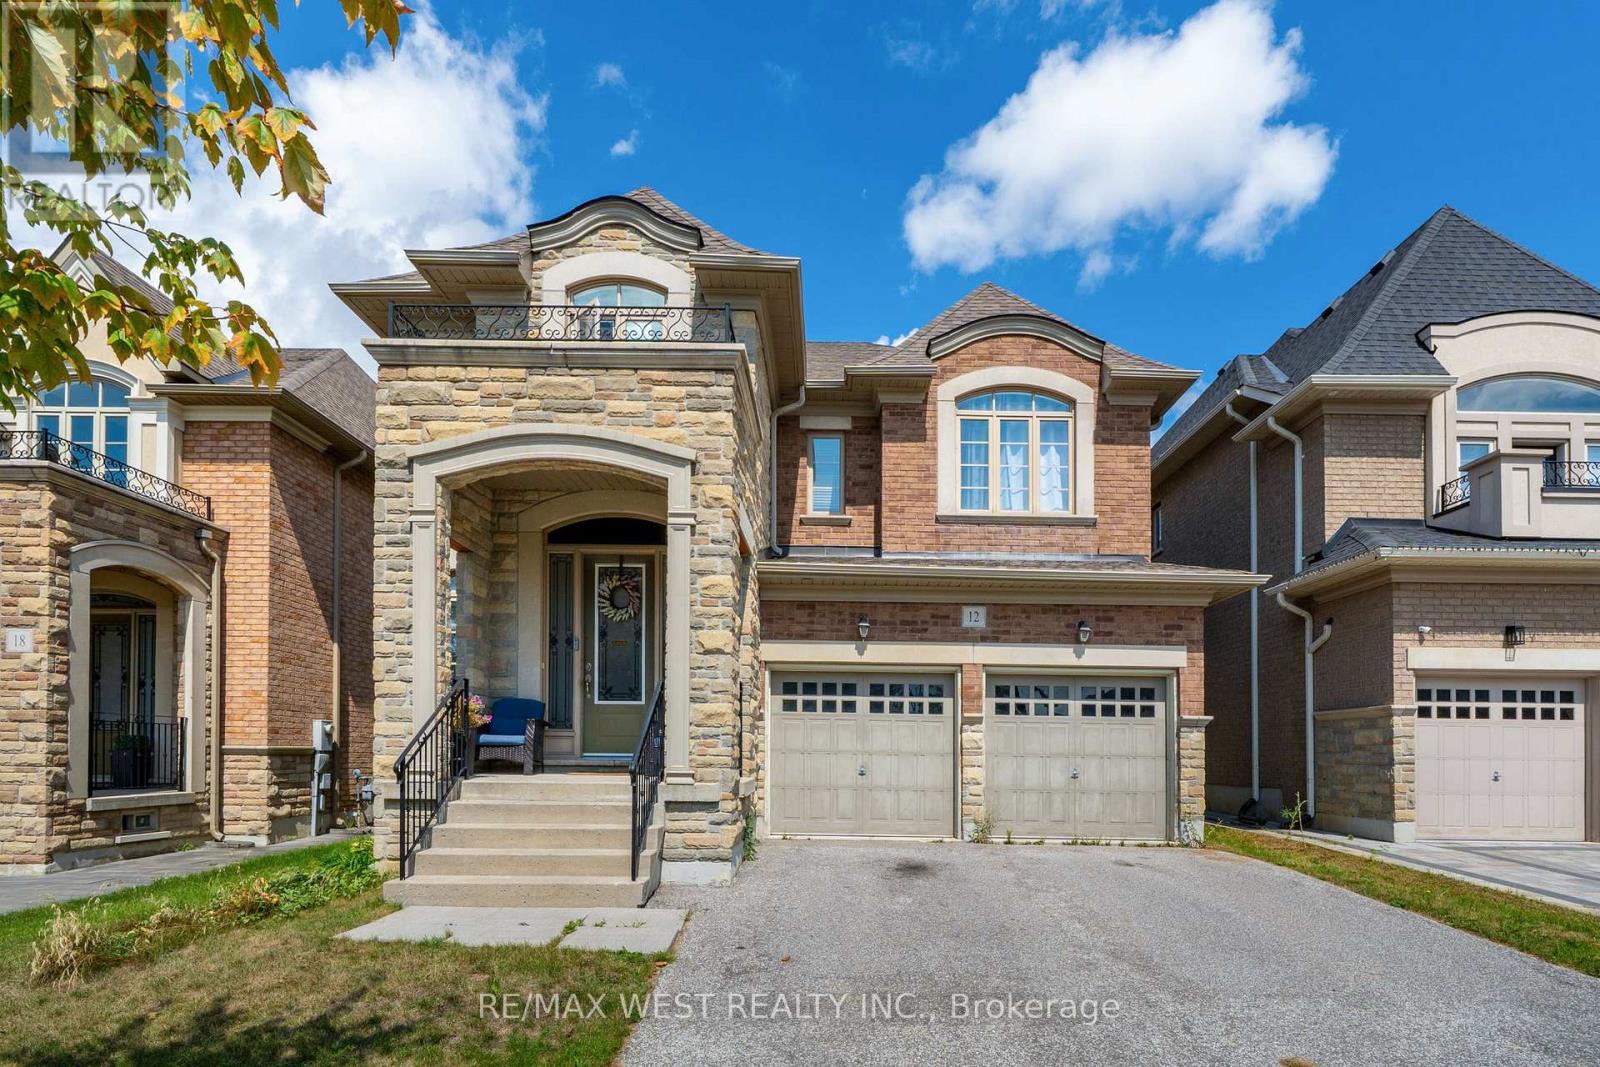
12 Oldham Street
Vaughan, Ontario
Set in the heart of sought-after Vellore Village and backing onto peaceful green space, this impressive 4-bedroom, 5-bathroom home offers over 3,500 sq. ft. of above-grade living space. A grand foyer sets the tone for this beautifully designed home, where every bedroom features its own private full ensuite, providing exceptional comfort and privacy for the entire family. The elegant main level showcases beautiful tray ceilings in the formal living and dining rooms, enhanced by pot lights throughout, creating a refined setting for entertaining. The spacious eat-in kitchen is designed for both everyday family living and hosting, featuring ample cabinetry, generous counter space and a convenient butler's pantry. The versatile main-floor den is currently used as a guest suite with a bed, offering a comfortable space for overnight guests while providing the flexibility to serve as a home office, study or private retreat. The spacious primary suite offers a grand double-door entry, generous walk-in closet and luxurious 5-piece ensuite, creating a private and beautifully appointed retreat. Generously proportioned principal rooms, thoughtful finishes and abundant natural light create a warm and inviting atmosphere throughout. The lower level presents an exciting opportunity to create additional living space tailored to your family's needs, with the potential for a recreation room, home gym, theatre, office or additional living area. Enjoy the peaceful setting and added privacy of backing onto green space, all while being conveniently located close to parks, schools, shopping, restaurants, transit and major highways. A rare opportunity to enjoy the space, comfort and privacy of this exceptional Vellore Village home. *Some photos virtually staged. (id:55093)