
16 Ravenscraig Place
Innisfil, Ontario
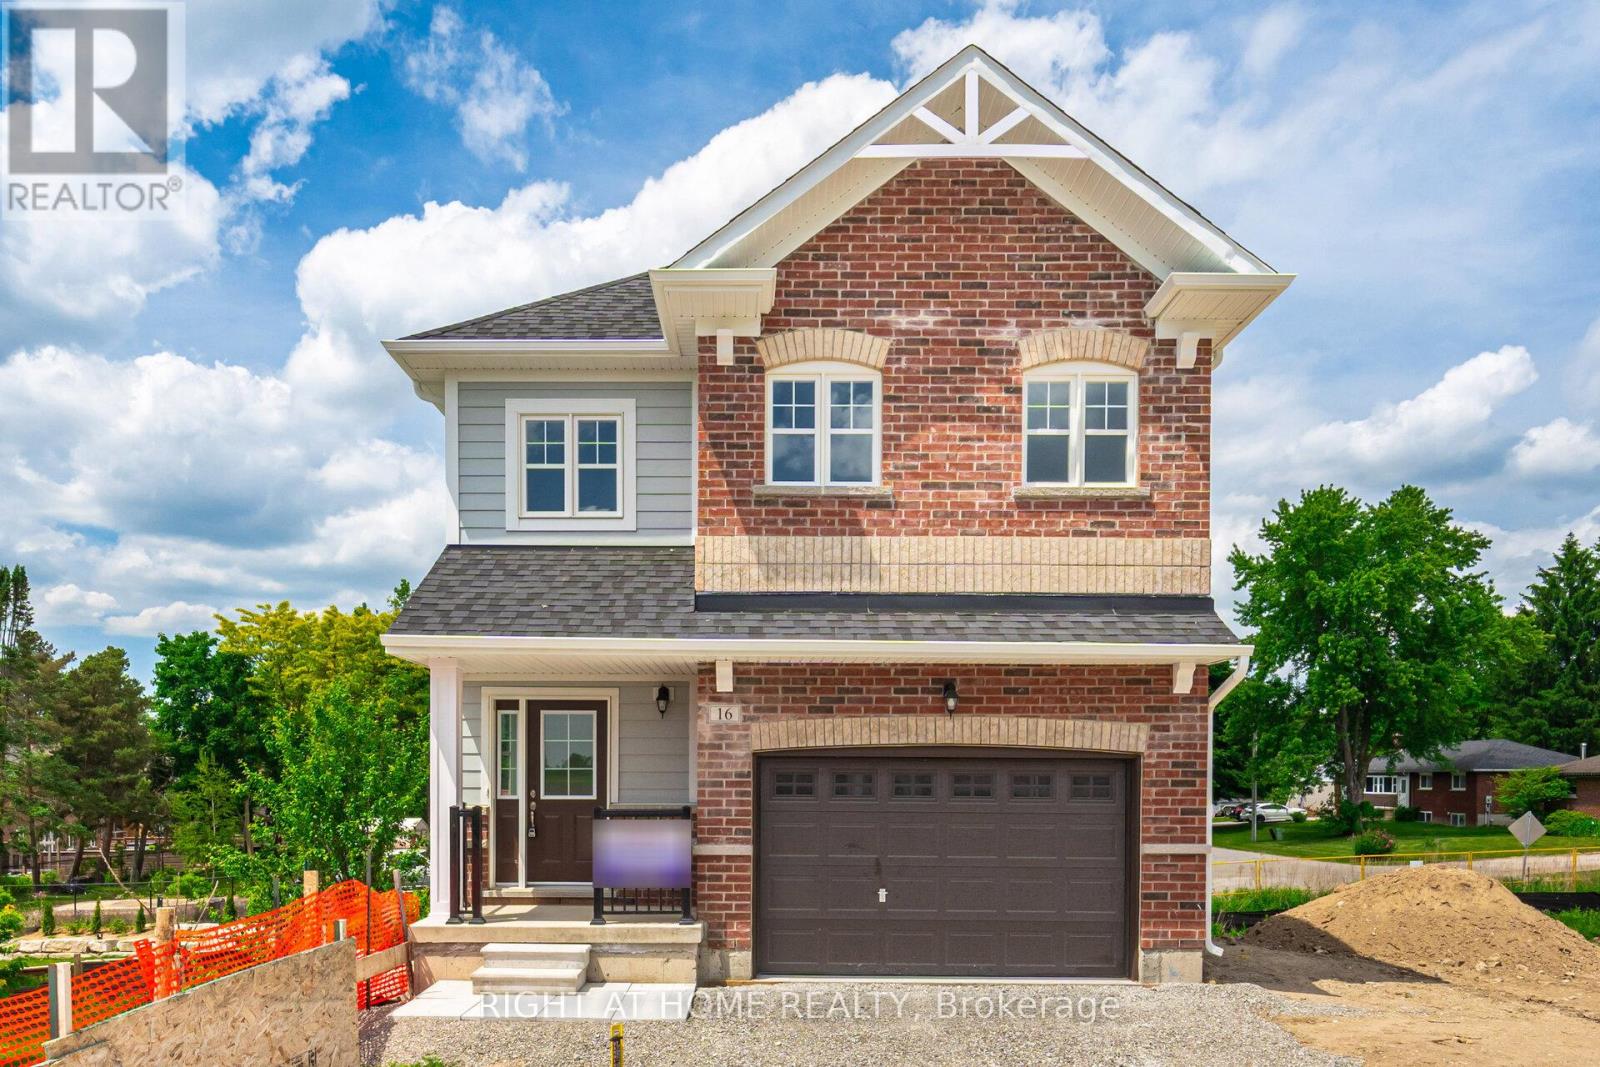
Welcome to 16 Ravenscraig Place, discover modern living in the growing Village of Cookstown, dubbed the 'Coziest Corner in Innisfil'. This stunning brand-new home built in 2025 by Colony Park Homes has everything you and your family need, and more! 4 spacious bedrooms - Perfect for families! 3 Stylish bathrooms - Including a luxurious ensuite! Walk-out basement - Endless potential for extra living space! Upper-level laundry - Ultimate convenience and every mom and dad's dream, no more climbing the stairs lugging laundry! Prime location - Nestled alongside the historic Hindle Manor in the quaint Village of Cookstown, close to schools, shops, parks, and only a 7 minute drive to Hwy 400 and Tangers Outlet Mall! The primary bedroom boasts a large walk-in closet and a 4pc ensuite. Upgraded quartz counters throughout! Direct access to your 1.5 car garage - Great for extra storage of bikes, bbq, kids toys, etc. Flooded with natural light, this gorgeous home is move-in ready and built for comfort! The walk-out basement awaits your personal touch - but it's not too late to have the builder finish it for you before closing (to be covered under Tarion Warranty). Don't miss this opportunity - Less than builder pricing!! Come home to 16 Ravenscraig Place in the quaint new community, Ravenscraig Place, Cookstown, where small town living meets new world style and sophistication! Monthly Condo fees of $156.65 cover garbage/recycling pick up, snow removal, & road maintenance. Exterior grading and sodding yet to be completed. (id:55093)
8b - 38 Howe Drive
Kitchener, Ontario
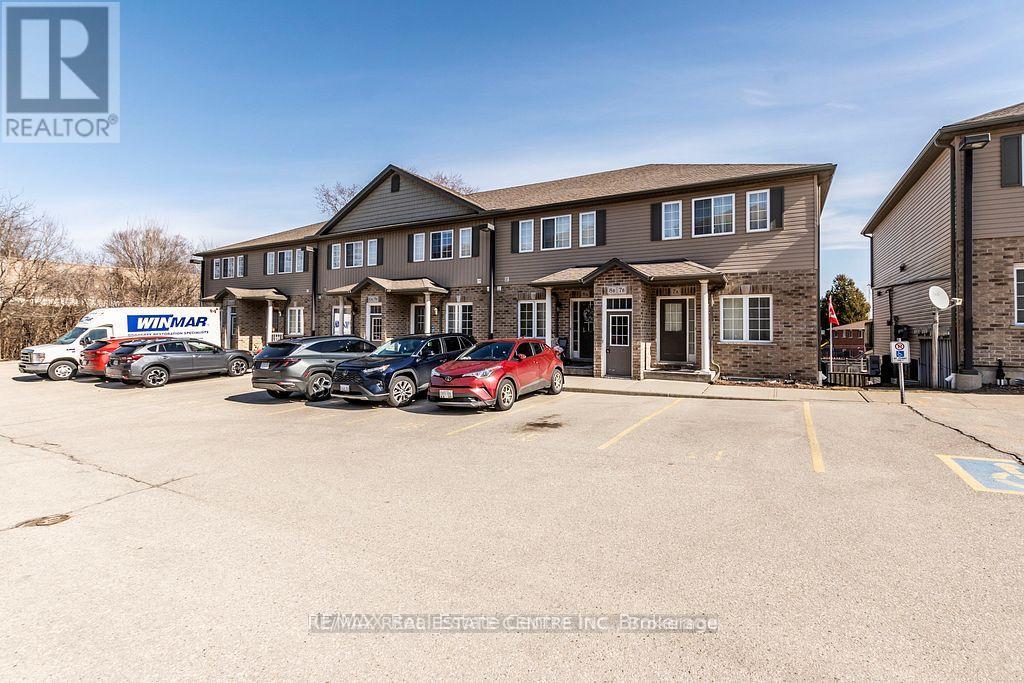
One Bedroom Unit Located in a great neighborhood in the Laurentian Hills. This Unit Offers is an open concept layout. The Walk-Out will Lead toa Private Terrace with Green Space. Large bedroom, spacious bathroom, and lots of storage. This is the property for the first time buyer or abusy person. Located conveniently close to all Amenities and just minutes to the Highways. Its more than just a condo...It's A Lifestyle. (id:55093)
RE/MAX Real Estate Centre Inc
202 John Street W
Bradford West Gwillimbury, Ontario
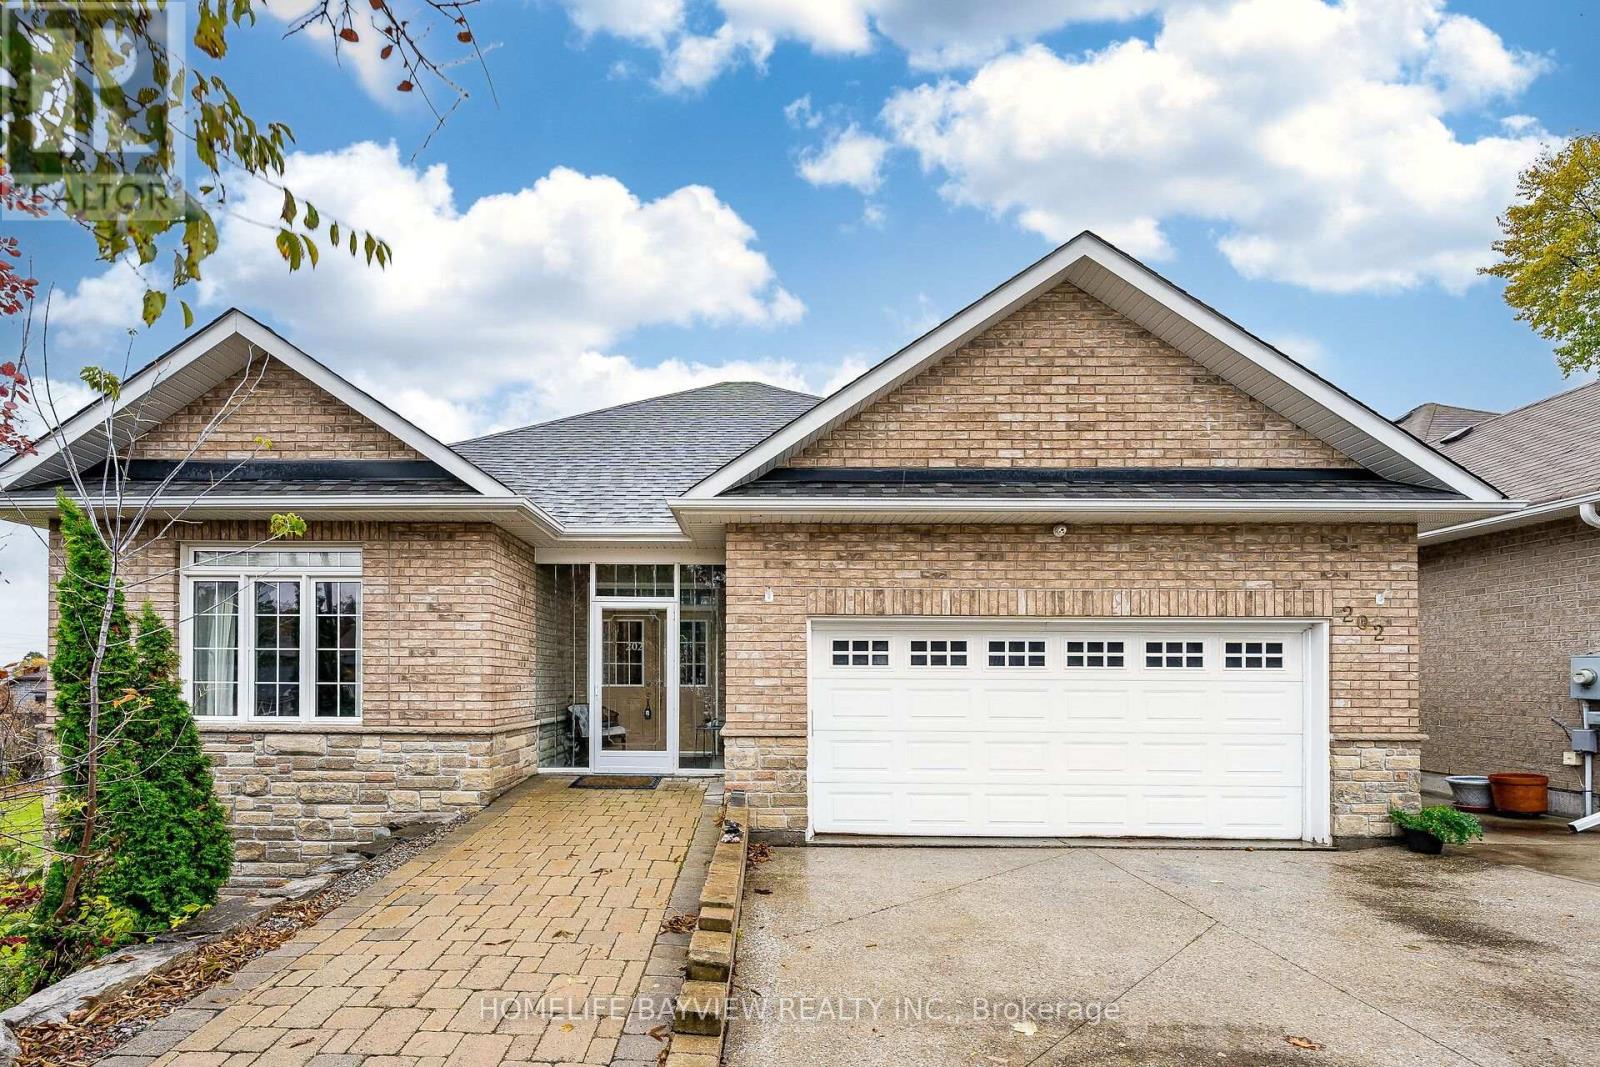
This sun-filled custom brick bungalow-raised sits on a quiet court in central Bradford, backing onto tranquil greenspace with southern exposure that fills the home with light. Over 2,600 sq ft of finished space across main and walk-out levels offers 3 spacious bedrooms (easily convertible to 4), ideal for families or multi-generational living. Premium upgrades include 9-ft smooth ceilings throughout on both levels, birch hardwood floors, matching staircase, crown mouldings, and oversized windows. The chef's kitchen is a showpiece with granite countertops, large island, undermount sink, ceramic backsplash, upgraded cabinetry with pot & pan drawers, and elegant tile flooring. Two cozy gas fireplaces add warmth and charm. The primary suite features a walk-out to deck and private 3-pc ensuite. The bright walk-out level offers a wet bar, full bath, generous rec room, and separate entrance-perfect for in-laws, guests, or rental potential. Landscaped front yard, concrete driveway, interlock walkway, and parking for 4 cars. ***Wheelchair accessible with elevator***. Enjoy peaceful mornings on the deck, vibrant gatherings in the open-concept living space, and the flexibility to adapt the layout to your lifestyle. A rare blend of comfort, style, and thoughtful design-where every detail invites you to live beautifully and make lasting memories. (id:55093)
1009 Lockie Drive N
Oshawa, Ontario
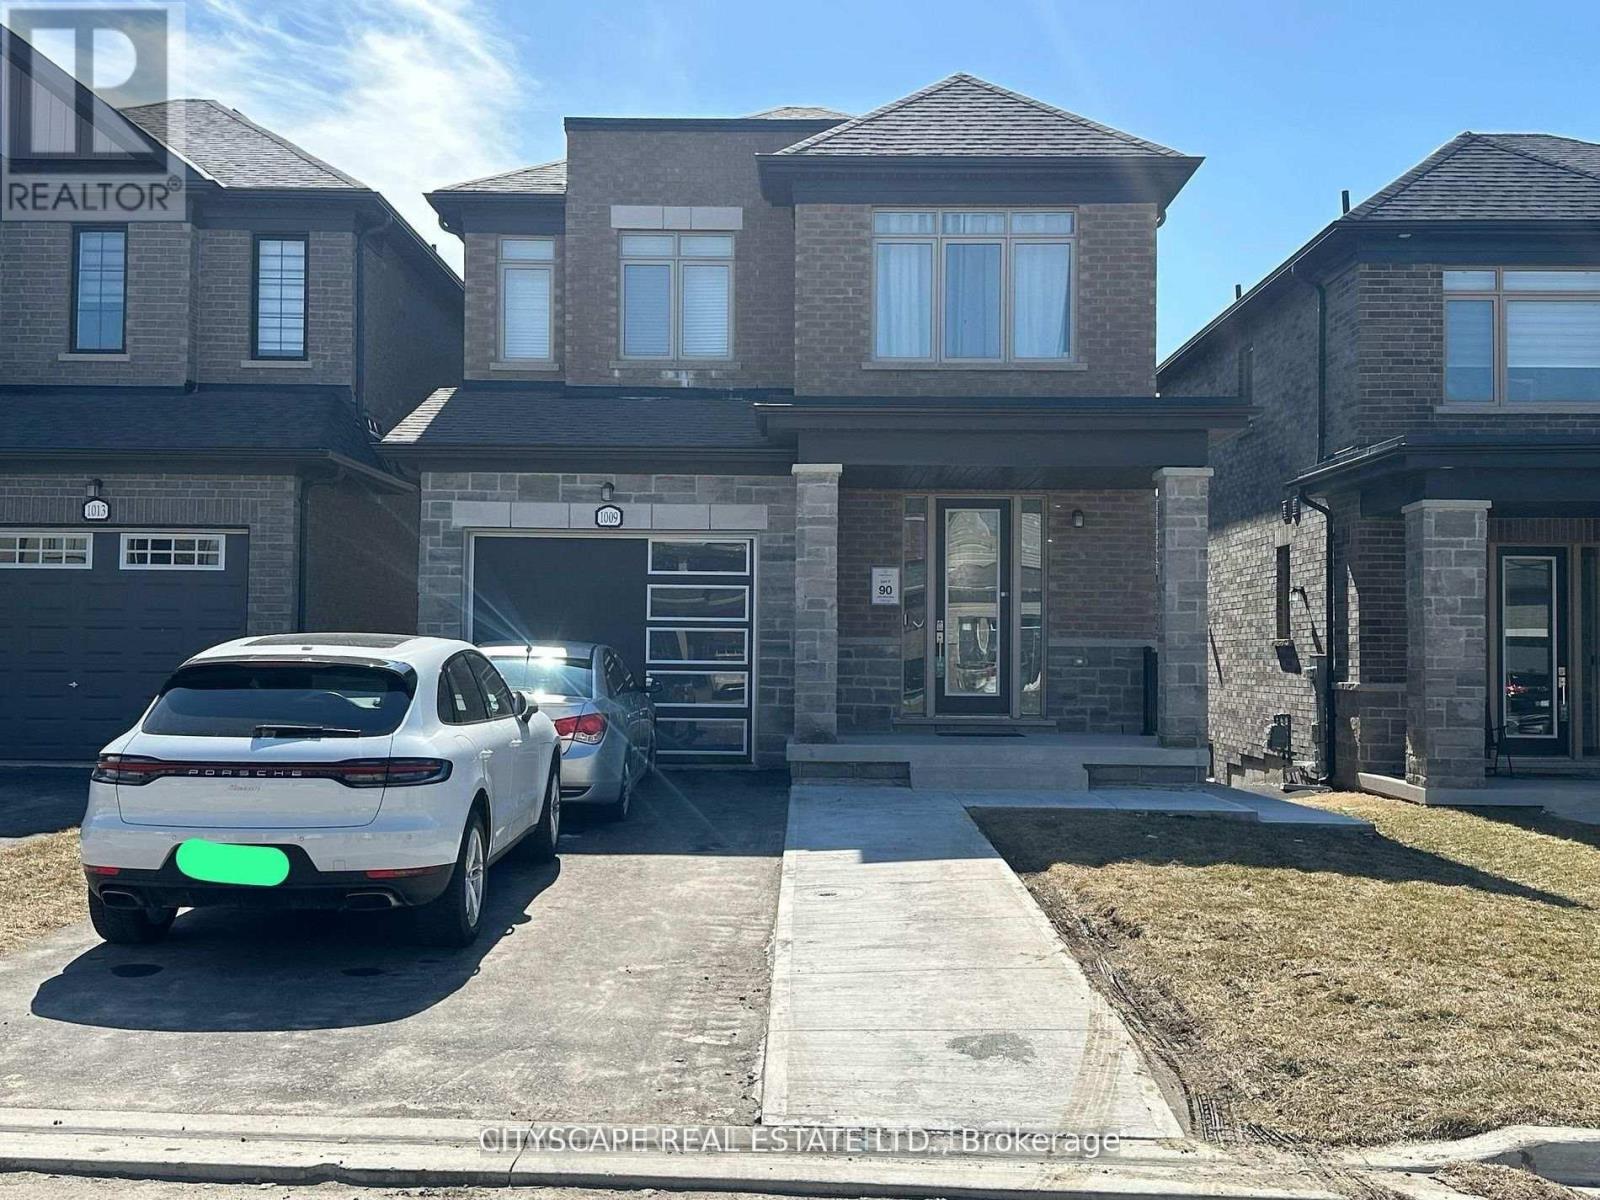
Spacious & Bright Detached Home for Lease Prime Oshawa Location! Discover this gorgeous, sun-filled 2-storey detached home (main & second floor) offering over 1800 sq. ft. of elegant living space. Featuring 3 large bedrooms, 3 bathrooms, 2-car parking, and a fully fenced backyard perfect for family living in a peaceful, family-friendly neighbourhood near Conlin Rd E and Harmony Rd N Enjoy unbeatable convenience with quick access to Hwy, public transit, hospitals, parks, schools, banks, Durham College, grocery stores, big box retailers, and the new shopping mall everything you need is just minutes away! Available for immediate lease don't miss this exceptional opportunity! (id:55093)
24 Burleigh Heights Drive
Toronto, Ontario
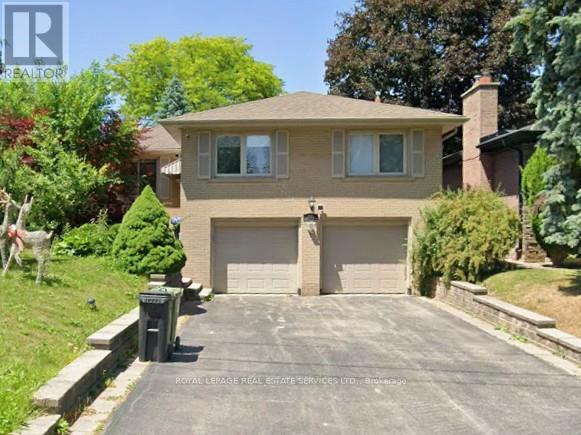
Fabulous Opportunity in Bayview Village! Welcome to Burleigh Heights Drive, one of the most desirable and sought-after streets in prestigious Bayview Village. This charming bungalow sits on a spectacular 50' x 120' lot, offering endless potential for builders, renovators, or end users alike. Renovate to your taste or build your dream home in this prime location surrounded by custom luxury residences. The property features a solid, well-maintained home with a functional layout and mature, private backyard-perfect canvas for your future vision. Enjoy the serenity of this quiet, tree-lined street while being just minutes to Bayview Village Shopping Centre, subway, parks, top-ranked schools, and major highways. Don't miss this rare opportunity to invest, rebuild, or reimagine in one of Toronto's premier neighborhoods! (id:55093)
1259 Davenport Road
Toronto, Ontario
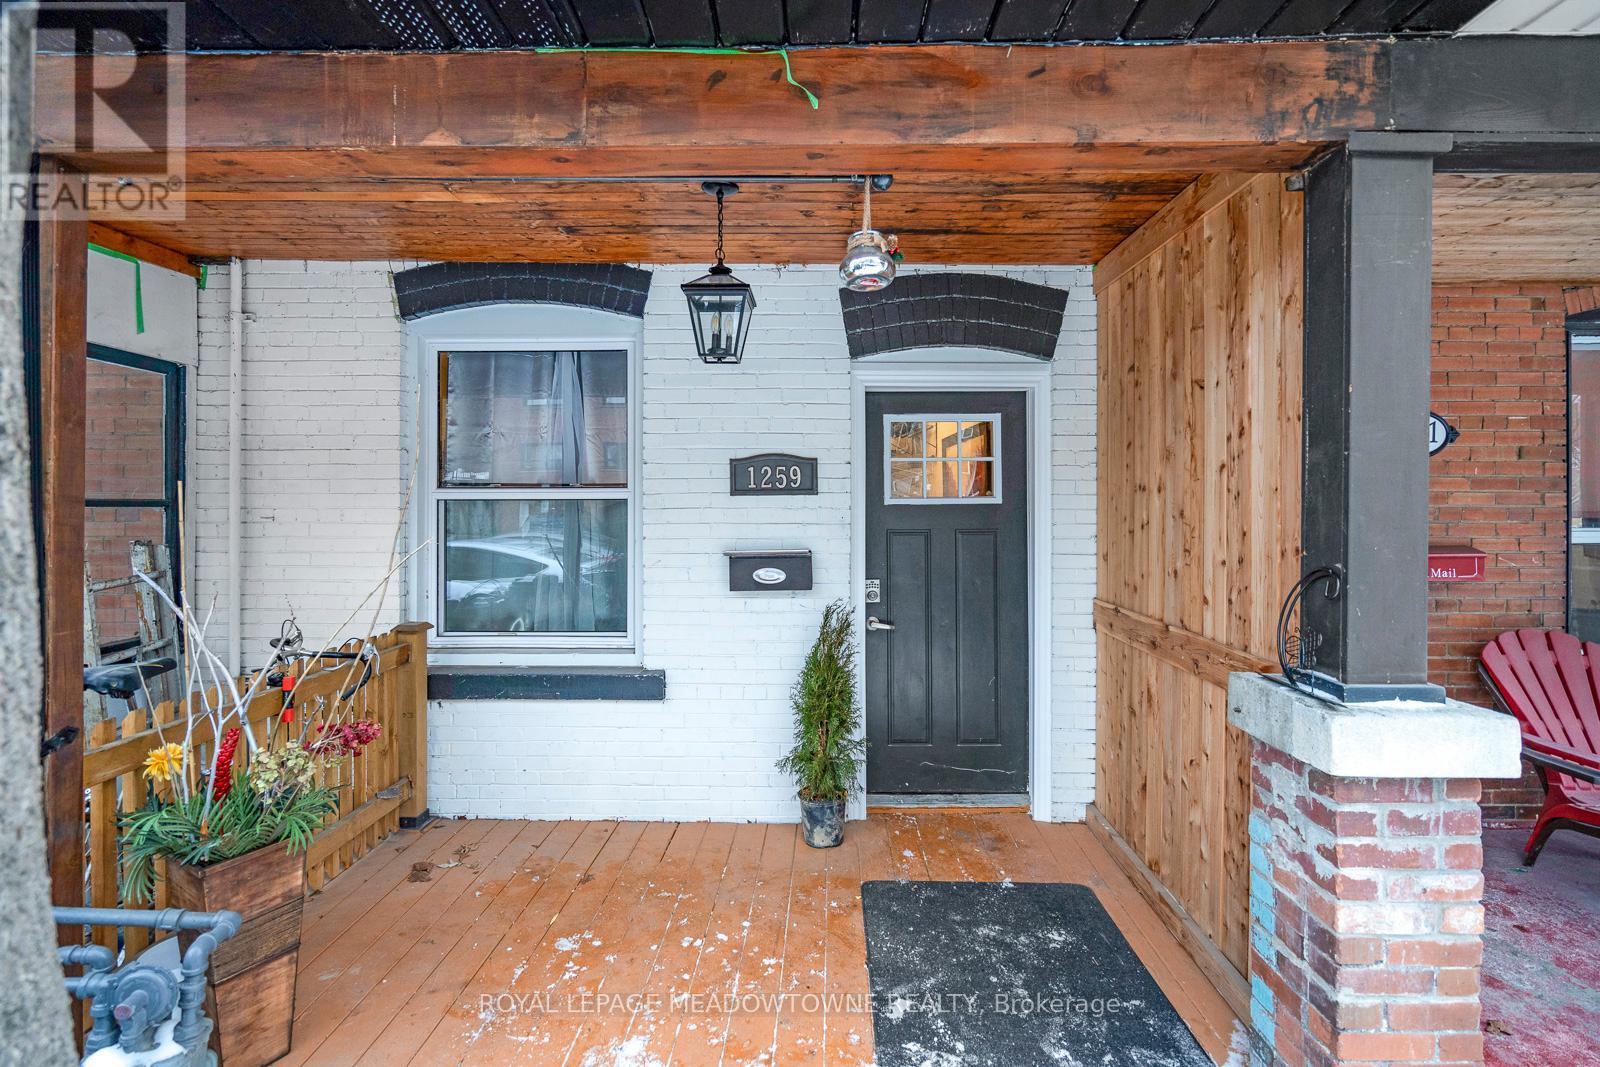
Cozy 1 bedroom with its own private rooftop deck available for single occupancy only. This is one of 4 individual rooms in the home. The kitchen and bathroom are shared with 3 other single occupancy tenants. Located in the trendy Dovercourt neighbourhood, the home features a newly updated kitchen, vinyl flooring, a large window, and a spacious closet. Ideally situated between two subway lines and close to Regal Heights, Wychwood, and The Annex. Walking distance to schools, library, and parks. Minutes to the downtown core and steps to the dining, bars, theatre, comedy venues, and microbreweries along Geary Avenue. Comfortable and convenient city living. 24/Hour Transit & Close Proximity To Light Rail & 2 Subways. (id:55093)
14 Asher Street
Welland, Ontario
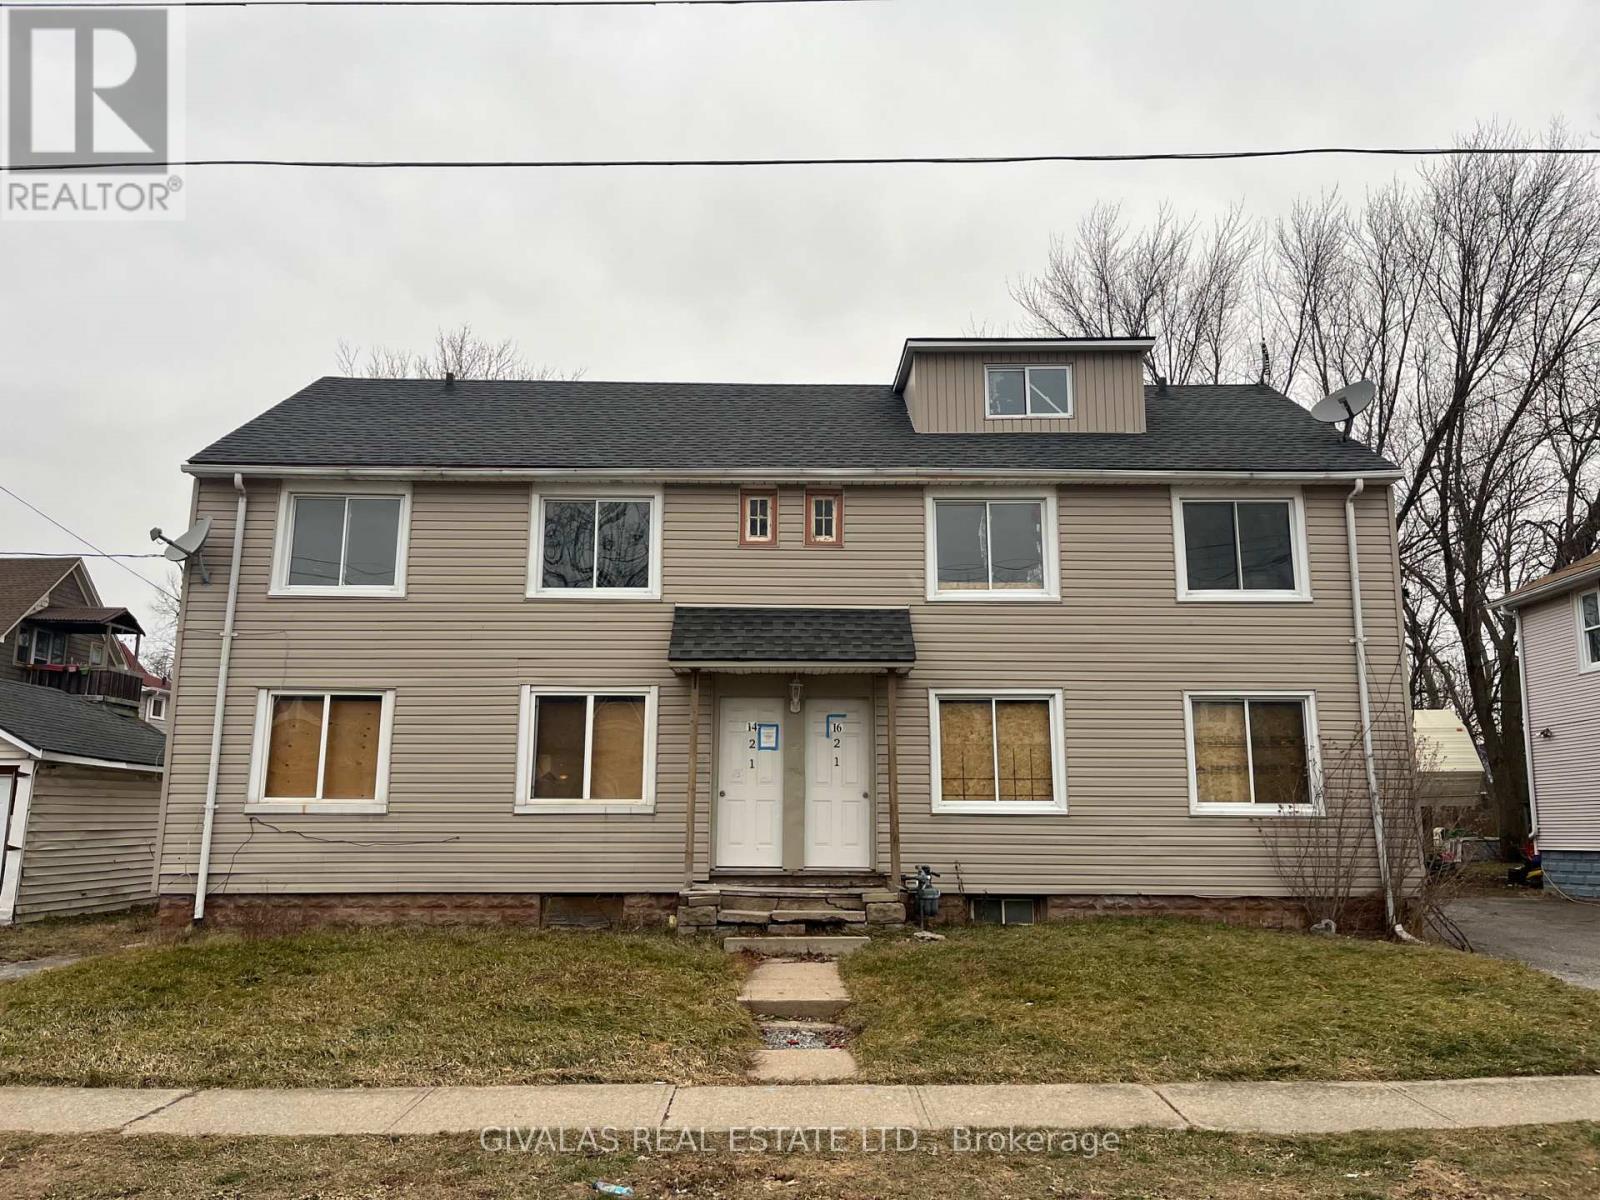
Four-plex Apt building under power of sale with exceptional redevelopment potential situated on a Oversized lot for the area. The property has received City of Welland approval for a minor variance supporting a 30-unit mid-rise development, consisting of 30 residential units with surface parking in 2023. The existing building currently contains four self-contained units with separate metering available, all of which are vacant. Ideal for Renovator /Investor to renovate all the rental units and lease out at market rents or rebuild. The site is zoned RM - Medium Density Residential which allows develop as mentioned or on a smaller scale. Don't Miss this Opportunity ! (id:55093)
2310 - 15 Windermere Avenue
Toronto, Ontario
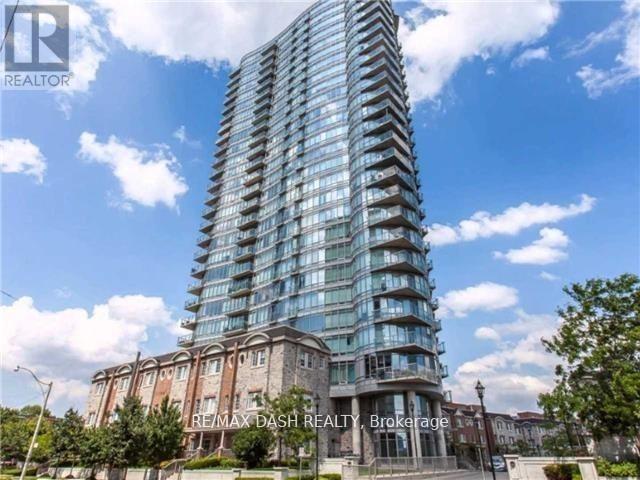
Absolutely Stunning! Unobstructed View Of Lake Ontario. Steps Away From Sunnyside Beach, Lake Ontario, Ttc, And 400 Acres Of High Park. Minutes Away To Gardiner Express And Qew. 1 Parking Lot And 1 Locker (id:55093)
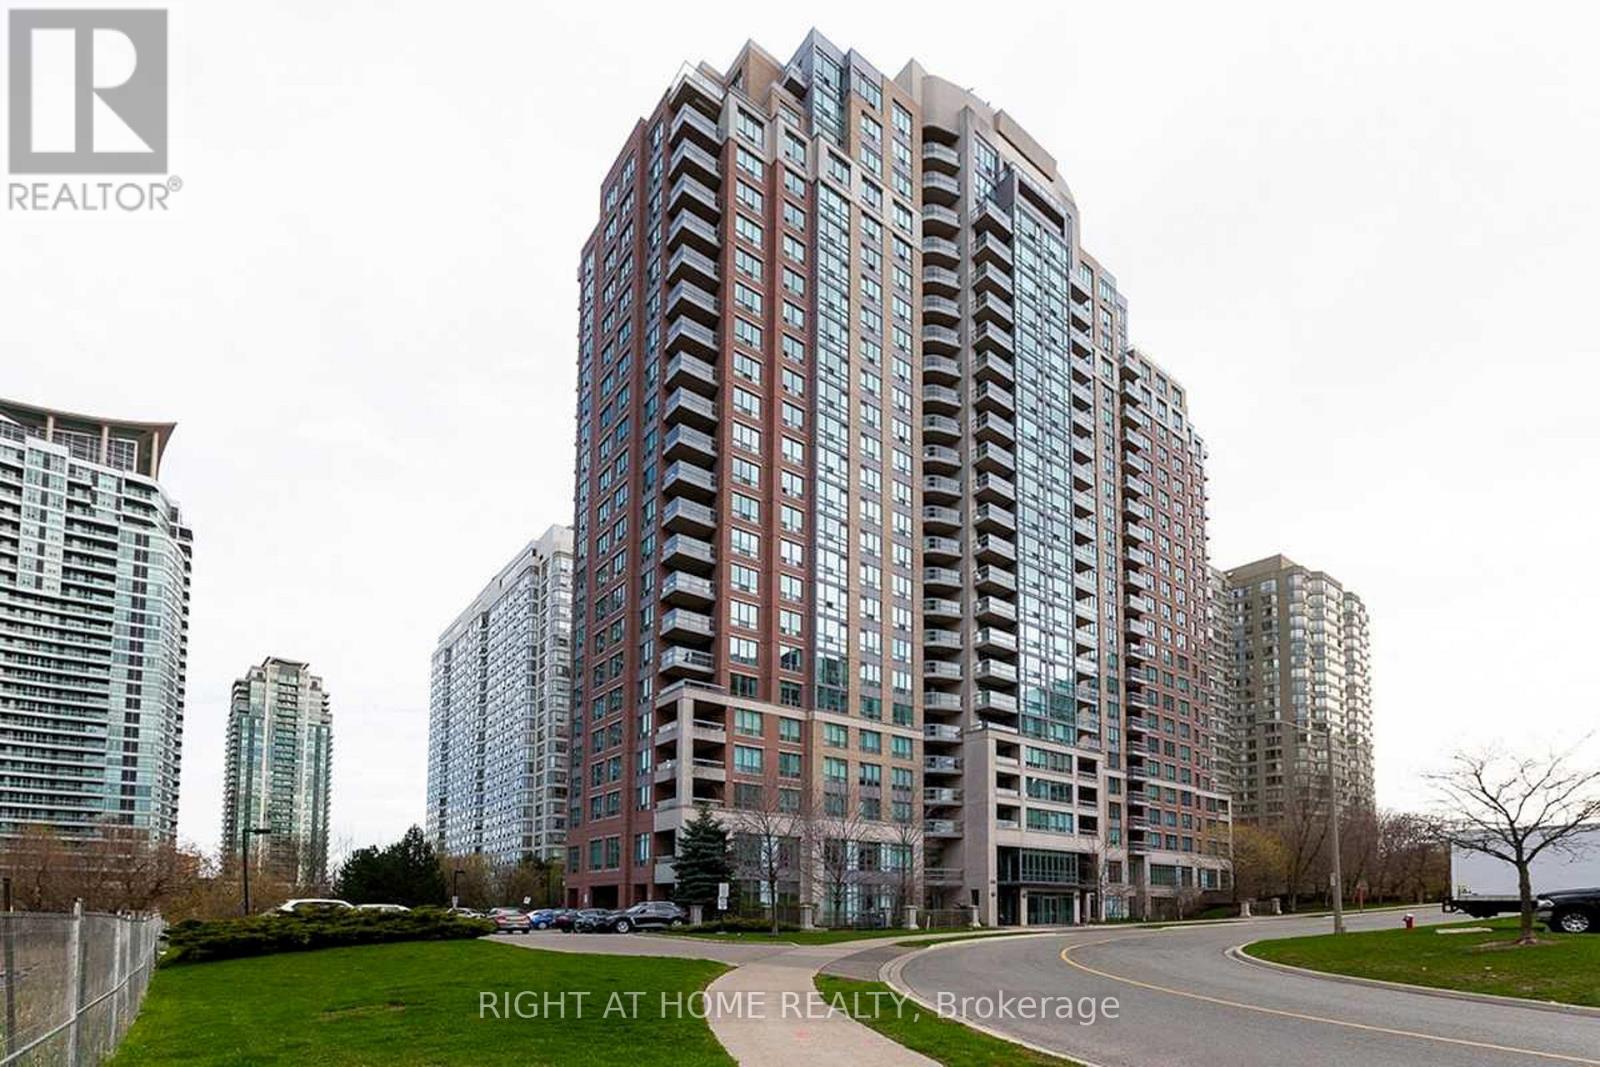
2205 - 156 Enfield Place
Mississauga, Ontario
Bright And Sunny Over 1300 Sq.Ft. Corner Unit With Split-2 Bdrm+2Bath Unit With Beautiful View From Large Balcony.Oversized Dining-Living Room,2Bdrm Each With It's Own Bathroom Give Total Privacy.Great Size Eat-In Kitchen With S/S Appl.Walking Distance To Square One,Ttc At The Door,1 Parking & 1 Locker Incl.Great Ammenities-Security,Indoor Pool,Sauna..(BRAND NEW LAMINATE FLOORING) (id:55093)
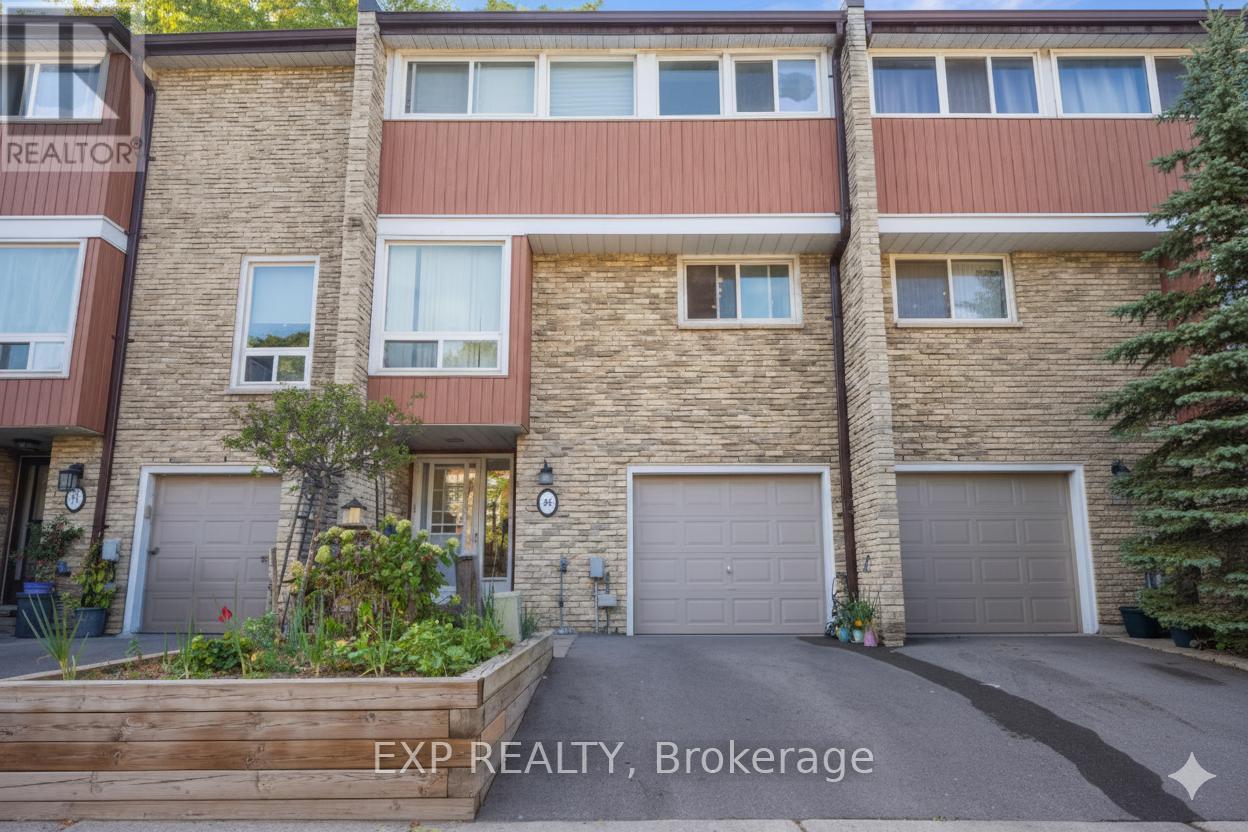
Unit 42 - 915 Inverhouse Drive
Mississauga, Ontario
Location, Location, Location! This beautifully updated 4-bedroom townhome is tucked into a quiet, family-friendly enclave in Clarkson Village, just minutes from Clarkson GO, parks, and the lake. Featuring a spacious upgraded kitchen, large dining area, two renovated bathrooms, and a ground-level rec/office with walkout to a private, fenced backyard. Enjoy access to well-kept common amenities, including an outdoor pool. All just minutes from QEW & 403. Perfect for families and professionals alike, this home offers plenty of space and privacy in a vibrant community. Don't miss the chance to make this exceptional property yours! (id:55093)
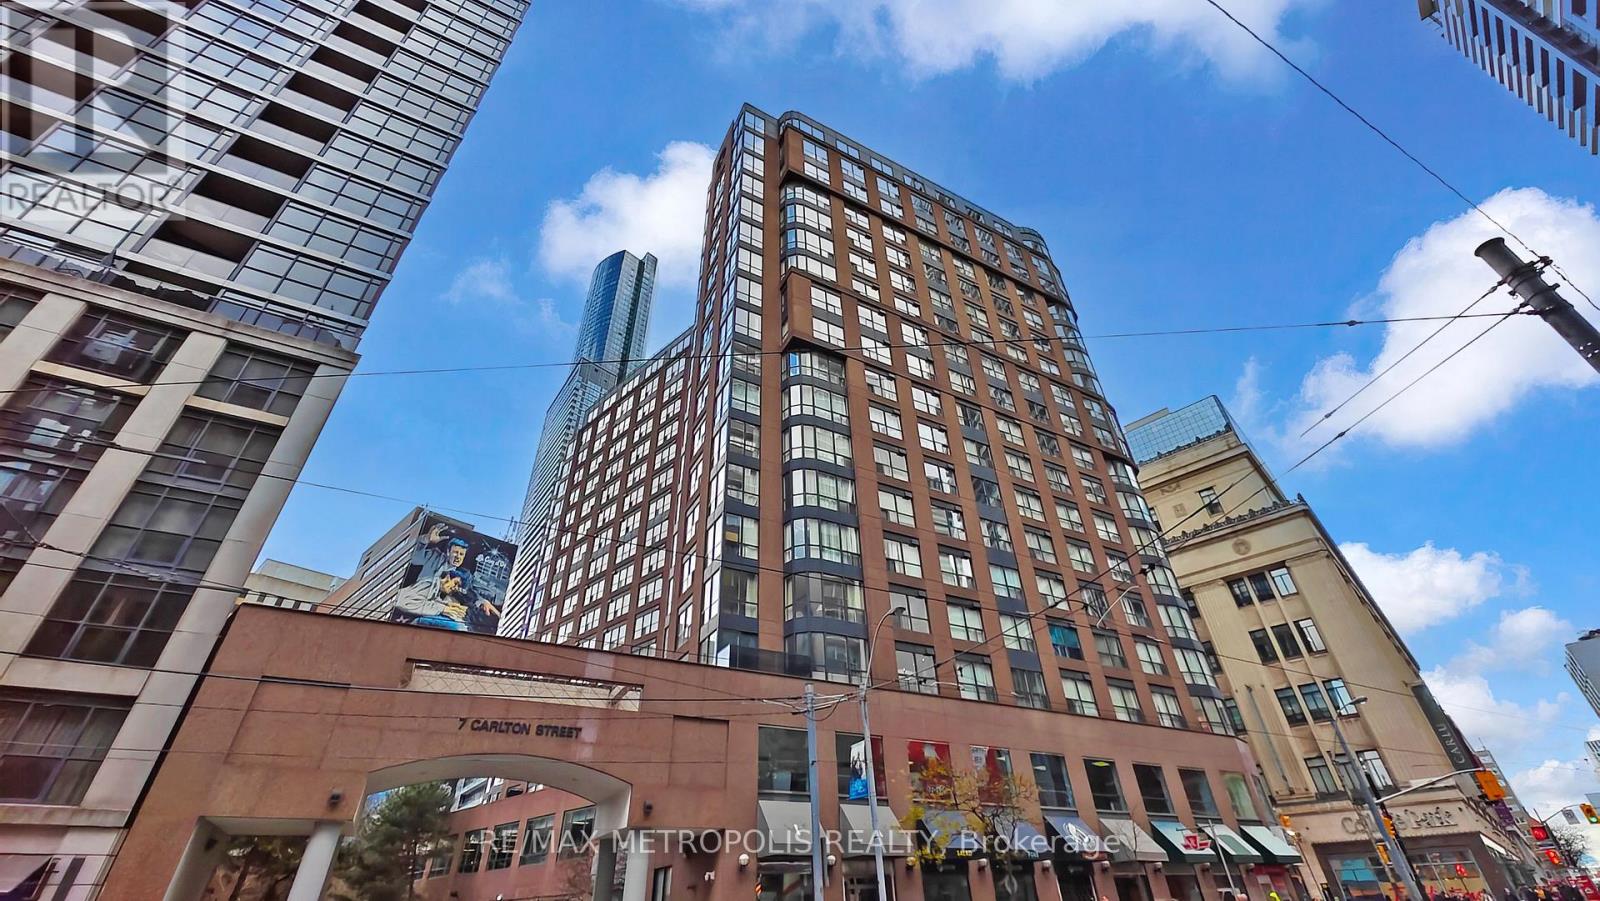
1015 - 7 Carlton Street
Toronto, Ontario
Beautiful 2-Bedroom Plus Den Available For Rent At The Ellington. The Building Is Just Right Above The College Subway, Close To Shops, Restaurants, Mall & Hospital. (id:55093)
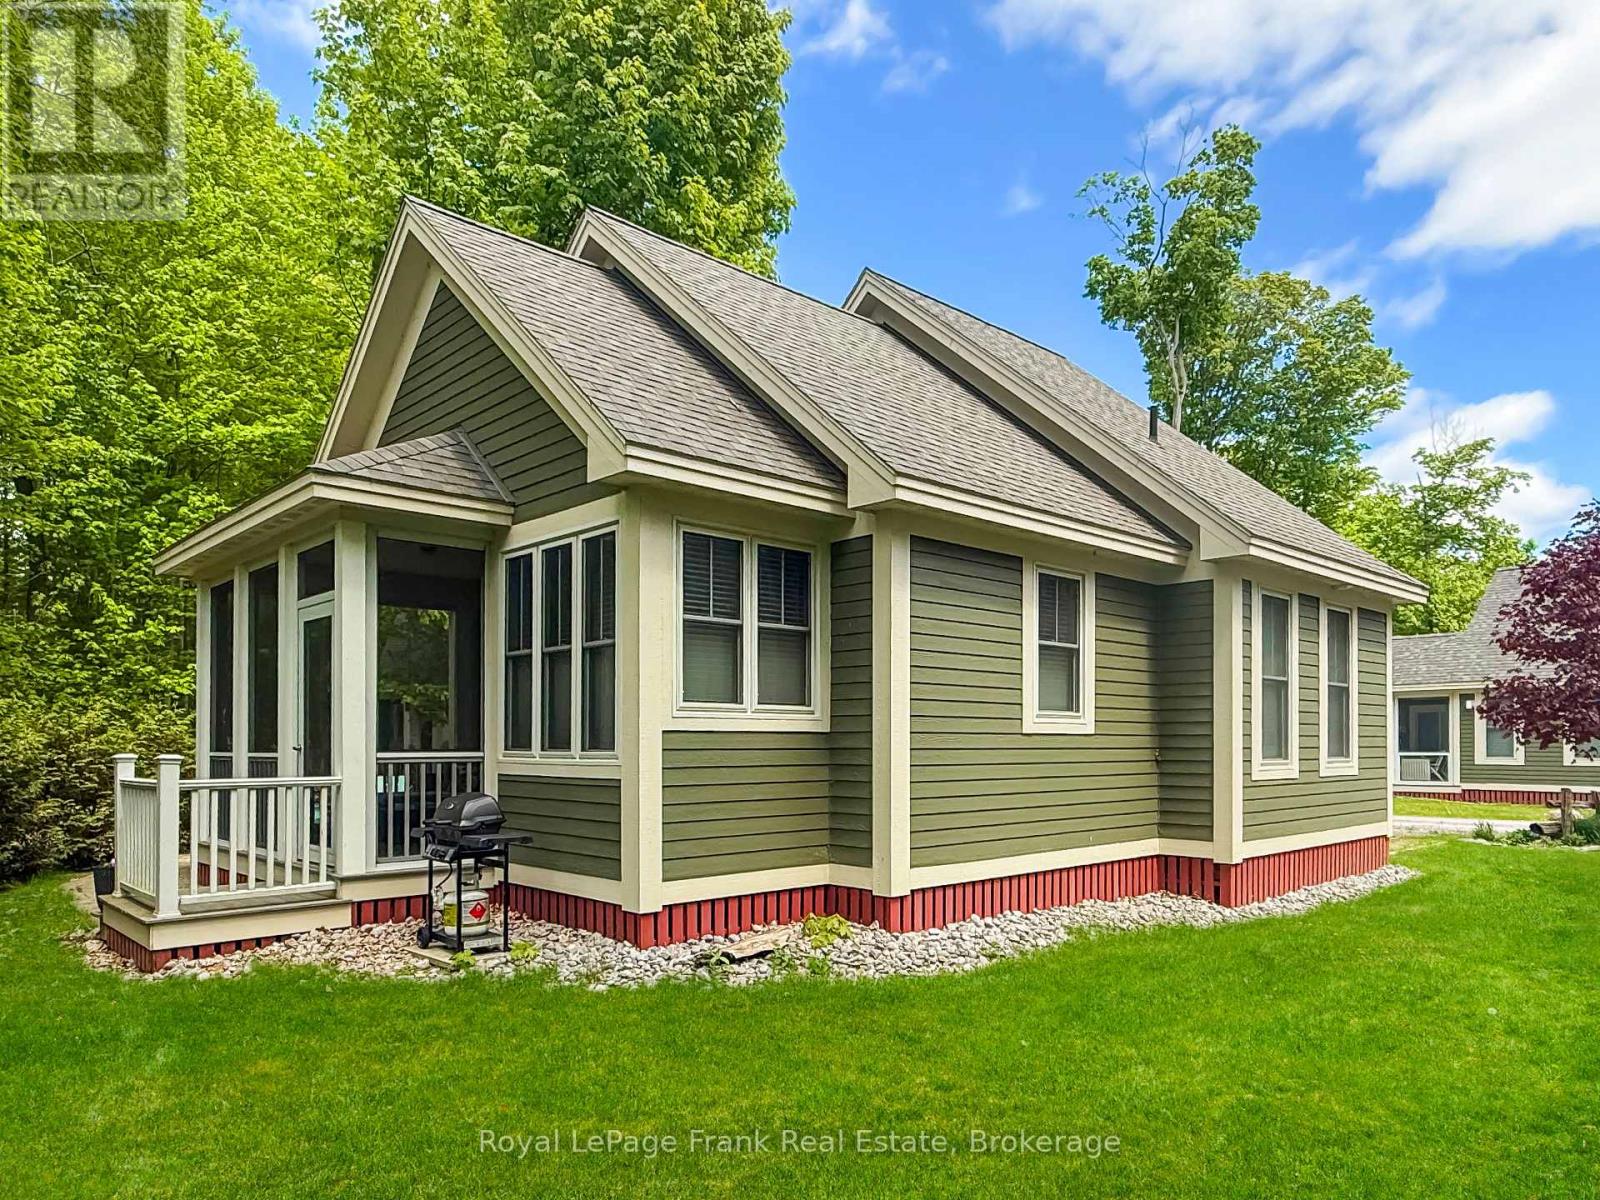
199 - 32 Hollow Lane
Prince Edward County, Ontario
A Private Setting in The Hollows! 32 Hollow Lane offers a slower pace at East Lake Shores, one defined by shade, privacy, and time spent outdoors under the trees. This beautifully decorated Northport model bungaloft is tucked into the Hollows, backing onto a wooded ravine that creates a natural buffer and a welcome sense of seclusion. Inside, the cottage feels bright and open, with soaring cathedral ceilings and an easy flow between the kitchen, living area, and dining nook. The main-floor primary bedroom includes a private 3-piece ensuite and a full 4-piece bath with in-suite laundry. Upstairs, the loft provides flexible bonus space for extra sleeping, storage, or a quiet reading nook. The screened-in porch faces the trees and is a shaded, private spot for morning coffee, quiet afternoons, or evenings outdoors. Backing onto the trees, it offers a shaded, private place to start the day with coffee, unwind in the afternoon, or enjoy evenings surrounded by nature. Set on a quiet cul-de-sac with a private two-car driveway, the location feels tucked away yet a short walk from the adult pool, gym, Owner's Lodge, and beach. East Lake Shores is a 3-season (April-Oct) vacant-land condominium community, where you own both the cottage and the land it sits on. Owners enjoy 1,500' of shoreline on East Lake, two pools, sports courts, walking trails, a dog park, and shared canoes, kayaks, and paddleboards, along with a full calendar of seasonal activities and events. Monthly condo fees of $663.20 (billed year-round) include water, sewer, internet, cable TV, phone, lawncare, road maintenance, garbage removal, on-site management, and use of all amenities. Owners have the option to rent privately or participate in the on-site rental program. Just minutes from Sandbanks Provincial Park and close to the wineries, beaches, and villages of Prince Edward County, 32 Hollow Lane is well suited to those looking for privacy, shade, and a quieter cottage experience. (id:55093)