
(Main) - 11 Chessington Avenue
East Gwillimbury, Ontario
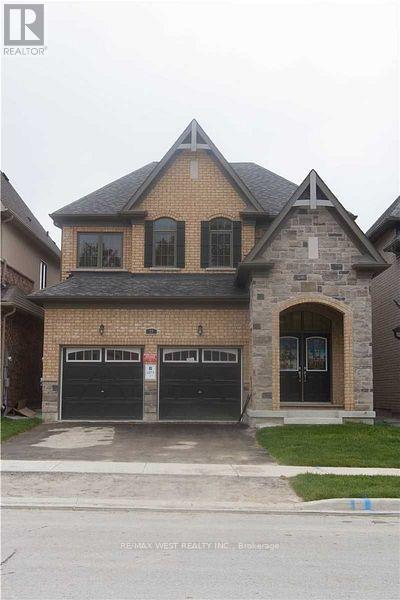
Bright & Spacious 4 Bedrooms, 3 Bathrooms Detached Home for lease. Carpet free with brand new hardwood on 2nd floor. Main Floor Laundry, Access To Garage, Gas Fireplace. Fabulous Neighborhood Close To 404 Hwy, Go Train, Parks & Recreation. 2 parking spaces (one in garage and one on driveway). Basement is rented separately. (id:55093)
6 Cameron Street W
Brock, Ontario
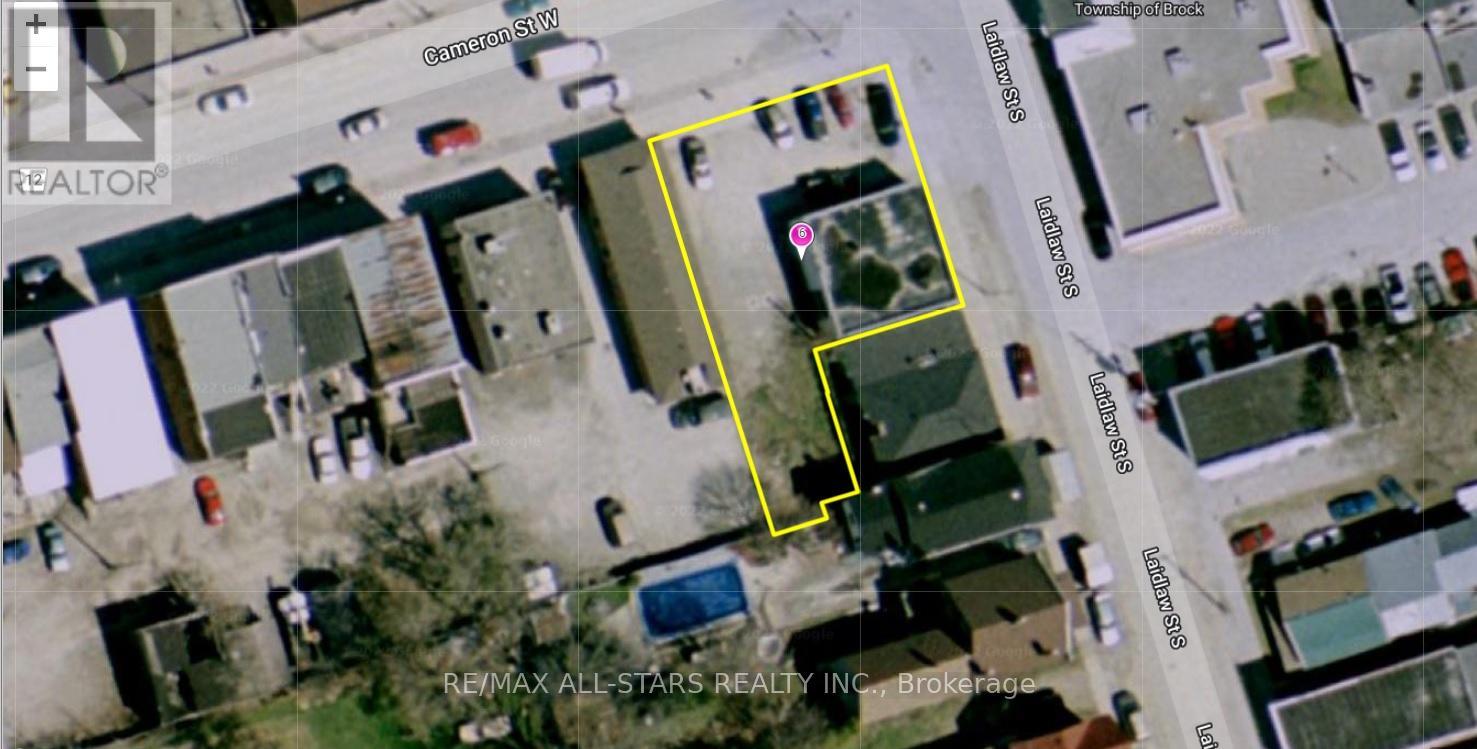
Excellent Opportunity To Purchase Commercial Property In Downtown Cannington, With C1 M2 Zoning. The Permitted Uses Are Plentiful, Gas Station , Car Wash, Equipment & Light, Car Dealer, Laundromat, Dwelling Unit In Portion Of Non-Residential Building, Government Admin. Offices, Funeral Home Etc. (id:55093)
187 Davidson Drive
Vaughan, Ontario
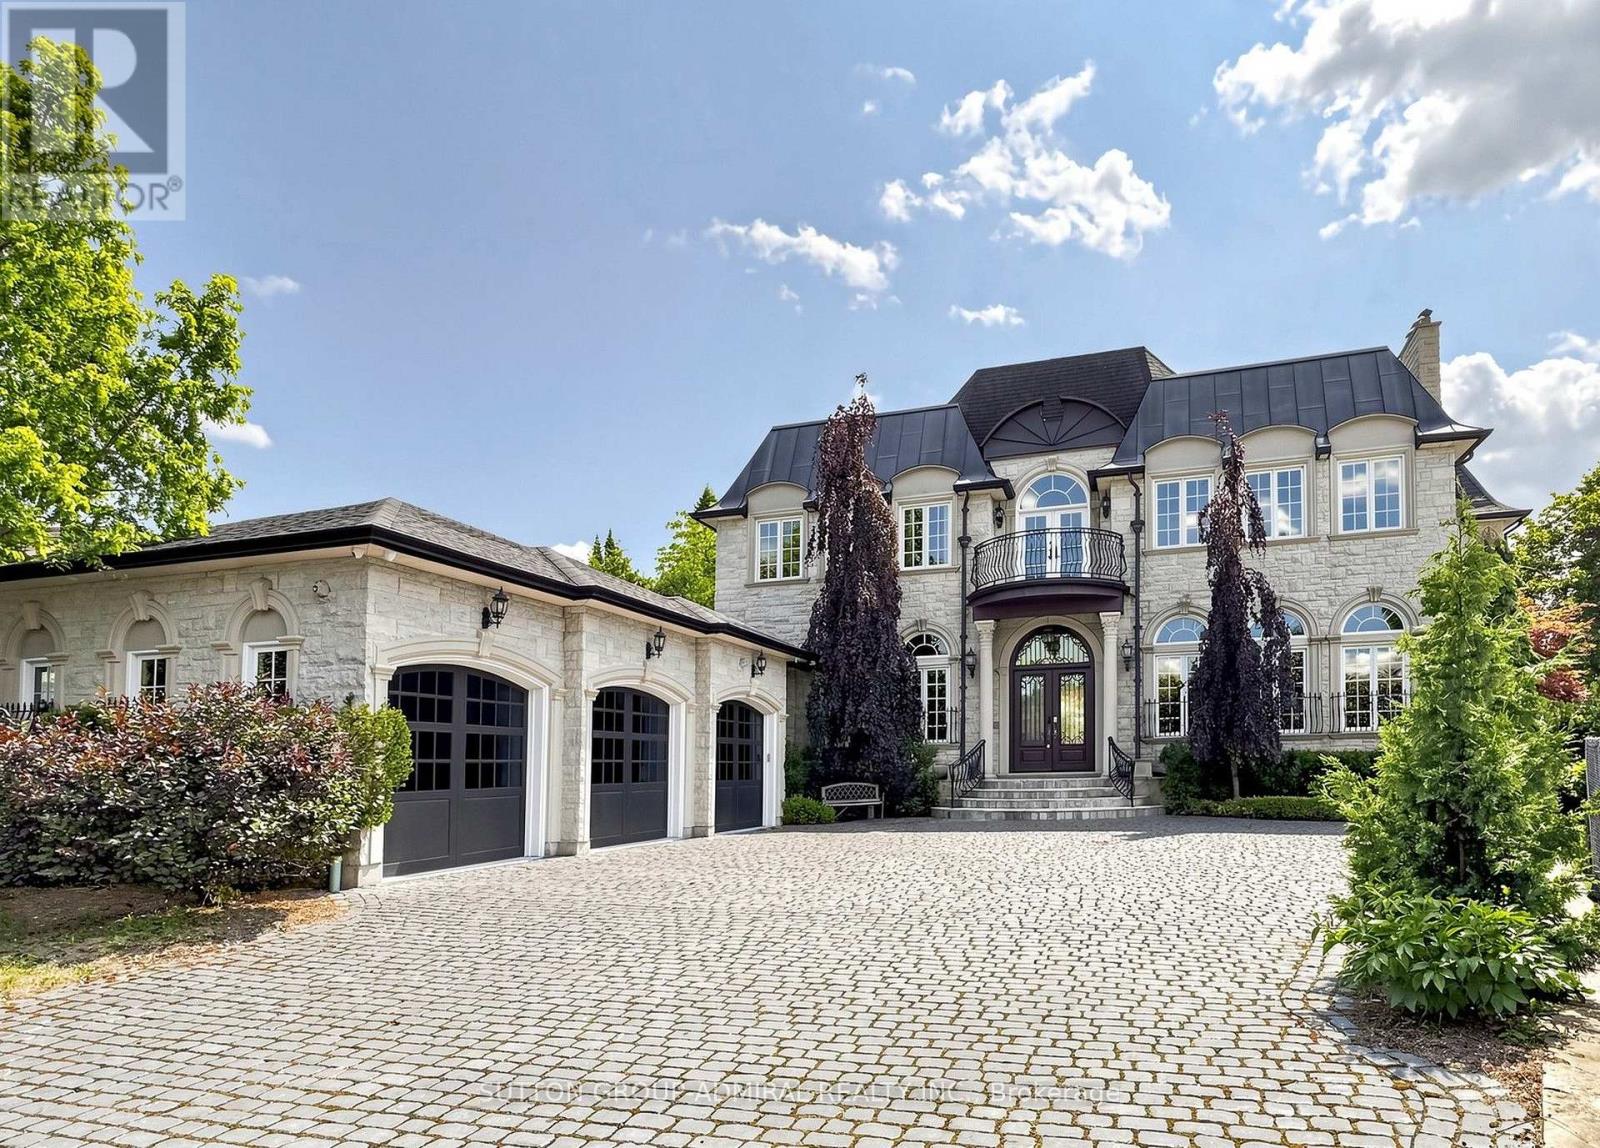
Spectacular custom-built French Château estate, majestically situated on one of the highest points in Woodbridge. This exceptional handcrafted stone residence is set on approximately 0.6 acres, backing onto a picturesque ravine and the Humber River, offering remarkable privacy, breathtaking views, and an extraordinary natural setting. Boasting over 10,000 sq. ft. of luxurious living space, this one-of-a-kind residence showcases exceptional craftsmanship and impressive architectural details throughout. The main level features soaring 12ft ceilings, while the second floor offers 10ft ceilings. A magnificent 22ft domed ceiling creates a dramatic focal point in the grand living room, complemented by a spectacular 25ft domed solarium filled with natural light. All 2nd-floor bedrooms feature open balconies overlooking the ravine, providing beautiful views and a seamless connection to the surrounding landscape. Designed with both sophisticated entertaining and everyday functionality in mind, the residence also features a W/I pantry, 2 service staircases, and an expansive private driveway with parking for 10+ vehicles. The professionally finished lower level offers an exceptional extension of the home's living and entertainment space. Enjoy a private home movie theatre featuring a laser projector and impressive 120" screen, creating an immersive experience at home. The lower level also includes a spacious guest bedroom with a private 4Pc Ensuite and W/I closet, dedicated space for a home gym, a private sauna, and an additional 4Pc bathroom-perfectly designed for recreation, wellness, relaxation, and overnight guests. Step outside into a spectacular private resort-style backyard oasis, highlighted by an 18' x 40' heated in-ground saltwater pool W/waterfall. The meticulously landscaped grounds also features a custom stone pizza oven and BBQ area, firepit, and multiple spaces for outdoors entertaining & relaxation-all surrounded by the beauty and privacy of the ravine setting (id:55093)

147 Mccann Crescent
Bradford West Gwillimbury, Ontario
Welcome to this Stunning 4+3 Bedroom, 7-Bathroom Luxury Home This fully upgraded residence offers 3,389 sq. ft. of elegant above-grade living space, plus a legal 3-bedroom finished basement ideal for families or professionals seeking comfort, functionality, and style. Spacious 2-Car Garage with EV Charger, Dual Electrical Panels + Separate HVAC & Instant Hot Water Systems for Upper & Lower Floors, Water Filtration System, Fully Landscaped, Stoned Backyard + Vinyl Fencing for Privacy, Pot lights on Main Floor, Walk-In Closets in All Bedrooms, Granite Countertops in Kitchen & All Bathrooms, Large Gourmet Kitchen with Gas Stove & Samsung Chef Appliances, Premium Laundry Setup, Designer Wall Coverings with Full Blackout Treatments, Heated Toilet Seat & Towel Warmer Spa-Like Comfort, This home offers superior energy efficiency, modern luxury, and thoughtful design, ideal for families or professionals looking to lease a high-quality residence. Move-in ready and located in a desirable neighborhood. (id:55093)
Unknown Address
,
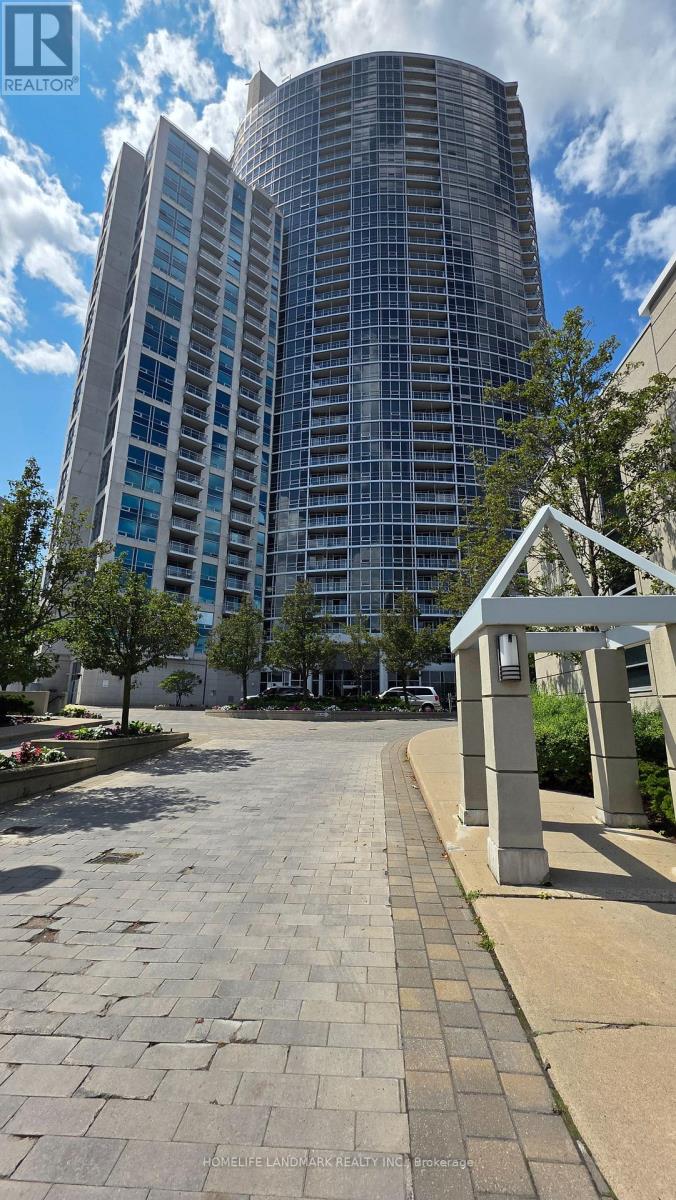
Spacious Kitchen, Very Bright Bedroom And Living Are Facing The East With A Good View, Walking Distance To Stc, Ttc Station, Civic Centre And Library/Recreation Centre. Few Minutes Drive To The Hospital And Hwy 401. Convenient Location For All Needs. Well Maintained Building With24/7Security, Has Gym And Swimming Pool. Beautiful Sunrise View From The Apartment. (id:55093)
187 Queen Street E
Toronto, Ontario
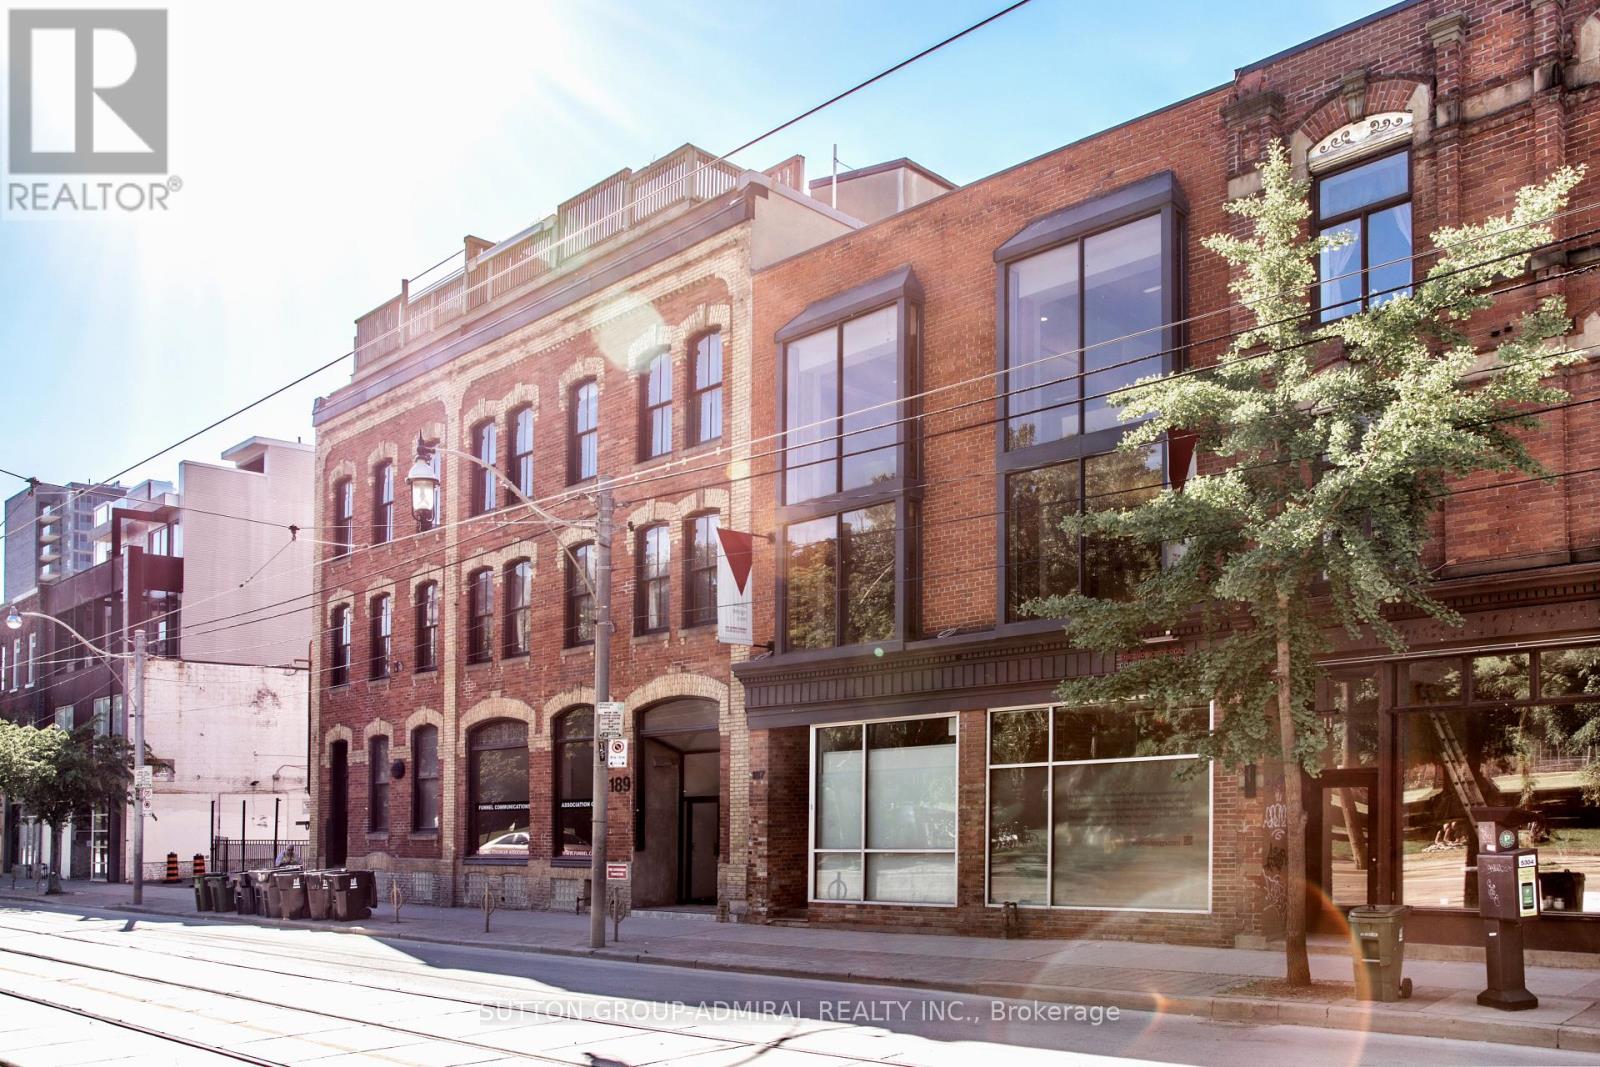
Now Offering 4 Months Rent Free!! Boutique Office Space for Lease in The Vibrant Moss Park Community, Ideal for Creative & ProfessionalTenants, Discover A Rare Opportunity To Lease Unique Office Space In The Heart Of DowntownToronto's Evolving Moss Park Neighbourhood. Perfect For Startups, Creative Firms, Or A VarietyOf Professional Services, This Thoughtfully Designed Office Blends Modern Functionality WithPost-Modern Aesthetics Ideal For Those Seeking A Dynamic & Inspiring Workspace, Equipped WithElevator, Server Room, Large Central Staff Kitchen, Rooftop Patio With BBQ, 4 Washrooms & 4Parking Spaces! Geared For The Future With The Ontario Subway Line Currently Being ConstructedRight Across The Street, Office Enjoys Two Addresses At 187 Queen St E & 10 Britain St (id:55093)
10 Britain Street
Toronto, Ontario
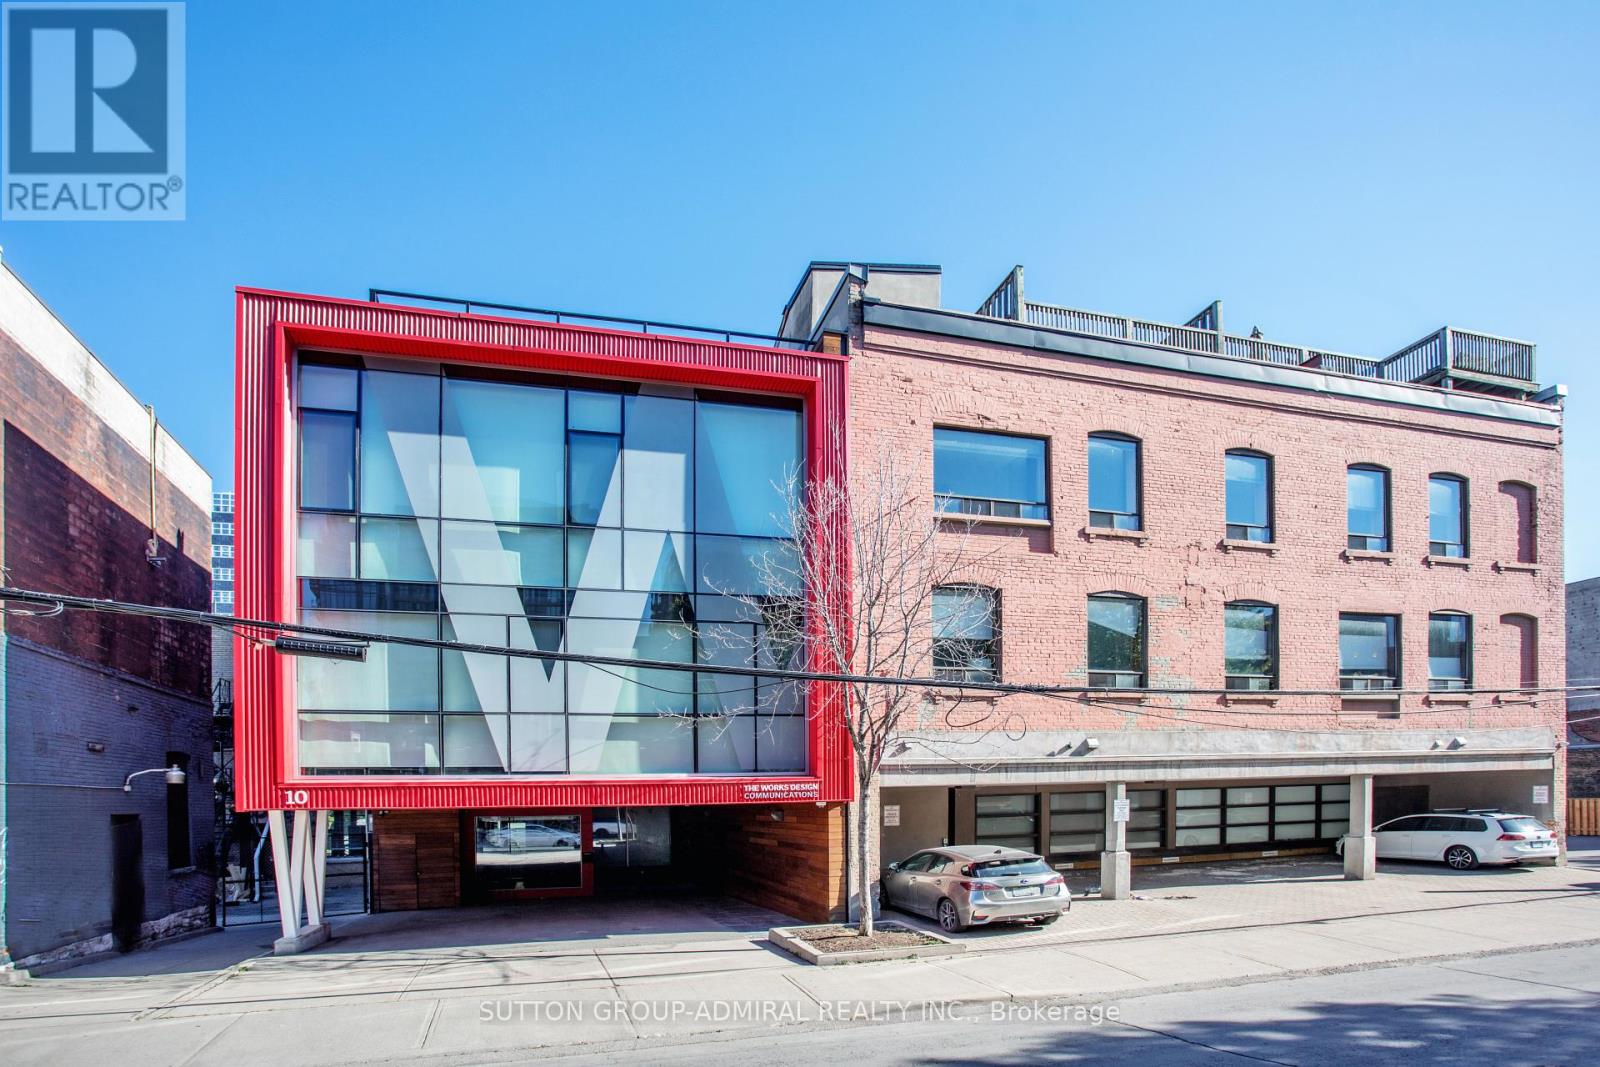
Boutique Office Space for Lease in The Vibrant Moss Park Community, Ideal for Creative & Professional Tenants, Discover A Rare Opportunity To Lease Unique Office Space In The Heart Of DowntownToronto's Evolving Moss Park Neighbourhood. Perfect For Startups, Creative Firms, Or A Variety Of Professional Services, This Thoughtfully Designed Office Blends Modern Functionality With Postmodern Aesthetics Ideal For Those Seeking A Dynamic & Inspiring Workspace, Equipped With Elevator, Server Room, Large Central Staff Kitchen, Rooftop Patio With BBQ, 4 Washrooms & 4 Parking Spaces! Geared For The Future With The Ontario Subway Line Currently Being ConstructedRight Across The Street, Office Enjoys Two Addresses At 187 Queen St E & 10 Britain St (id:55093)
B1 - 160 Rochefort Street
Kitchener, Ontario
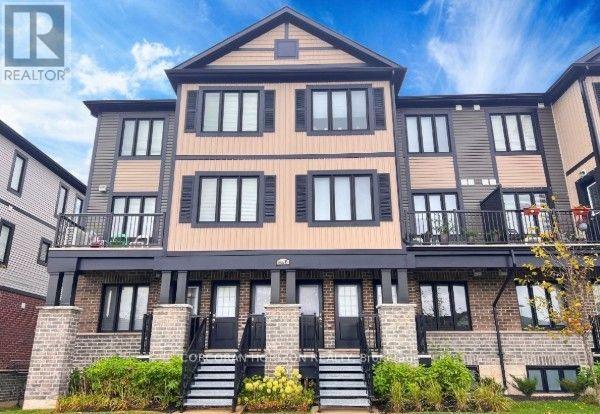
Welcome to this exquisitely appointed 2-bedroom, 2-bathroom residence at 160 Rochefort St, situated in the coveted Huron Park community of Kitchener West. This meticulously designed 1,054 sq ft home offers an elevated, refined atmosphere throughout, highlighted by an open-concept living space, a sleek chef-inspired kitchen with stainless steel appliances, and premium finishes that create a truly elegant retreat. The expansive primary bedroom and generously sized second bedroom both offer exceptional proportions, while two full 4-piece bathrooms add a touch of everyday luxury and convenience. Step outside to your own private enclosed balcony - an idyllic setting to unwind, entertain, or savour the fresh air in refined comfort. Ideally located near downtown, hospital, parks, trails, and public transit, this home combines sophisticated living with an unbeatable address. Available September 1, 2026. This is the perfect opportunity to make this distinguished residence your own. (id:55093)
709 - 2325 Central Park Drive
Oakville, Ontario
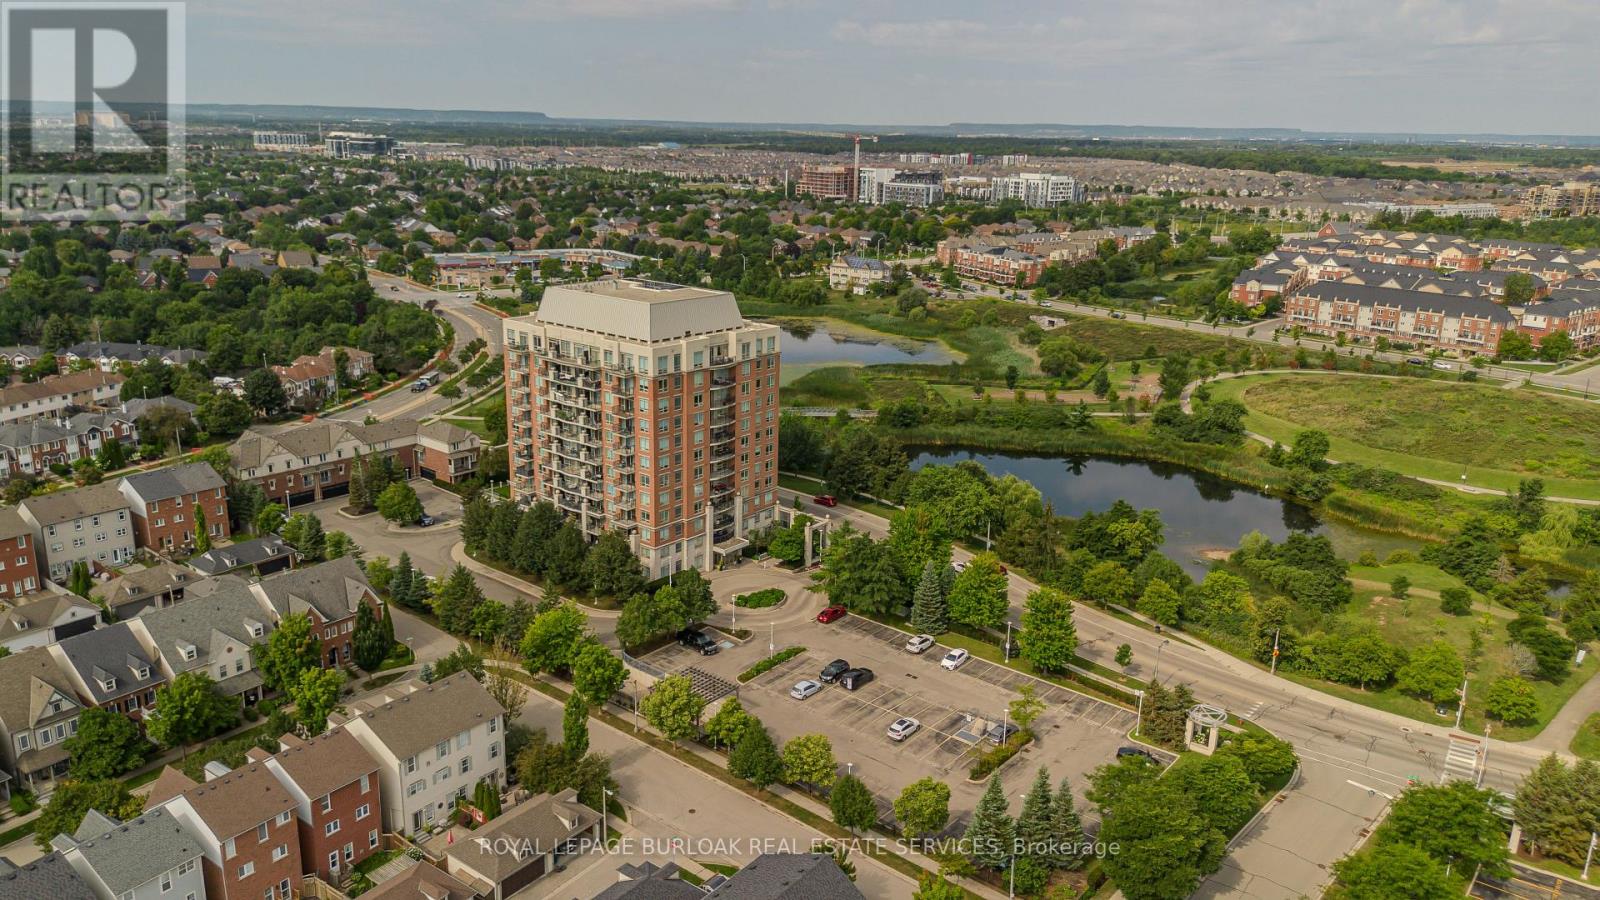
Offering approx. 856 sq. ft. of living space, this spacious 2-bed, 2-bath condo combines a functional layout, impressive views and an amenity-rich lifestyle in Oakville's highly walkable Uptown Core. Ideal for first-time buyers, young professionals, downsizers or anyone seeking convenient condo living, the location puts shopping, restaurants, parks, trails, transit and everyday essentials close at hand, with easy access to major highways. Step inside to a welcoming foyer with convenient in-suite laundry before moving into the open-concept principal living space. The kitchen features white cabinetry, granite counters, tile backsplash, s/s appliances and a breakfast bar overlooking the living area. The generous living room is framed by expansive windows that draw in plenty of natural light and showcase elevated views, while a walkout leads to the private balcony-an ideal spot for morning coffee, relaxing outdoors or taking in the scenery. The thoughtfully designed bedroom layout provides excellent separation and privacy. The spacious primary bedroom features large windows and a private 3-pc ensuite. The 2nd bedroom also enjoys expansive windows and offers flexibility as a guest room, home office or additional living space. A separate 4-pc bath completes the layout. Residents can enjoy a range of building amenities including a fitness centre, outdoor pool and spaces for gathering and entertaining. With its generous 2-bedroom layout, 2 full baths, private balcony and convenient Uptown Core location, this condo offers an appealing combination of space, views and low-maintenance living close to everything Oakville has to offer. (id:55093)
1506 - 65 Ellen Street
Barrie, Ontario
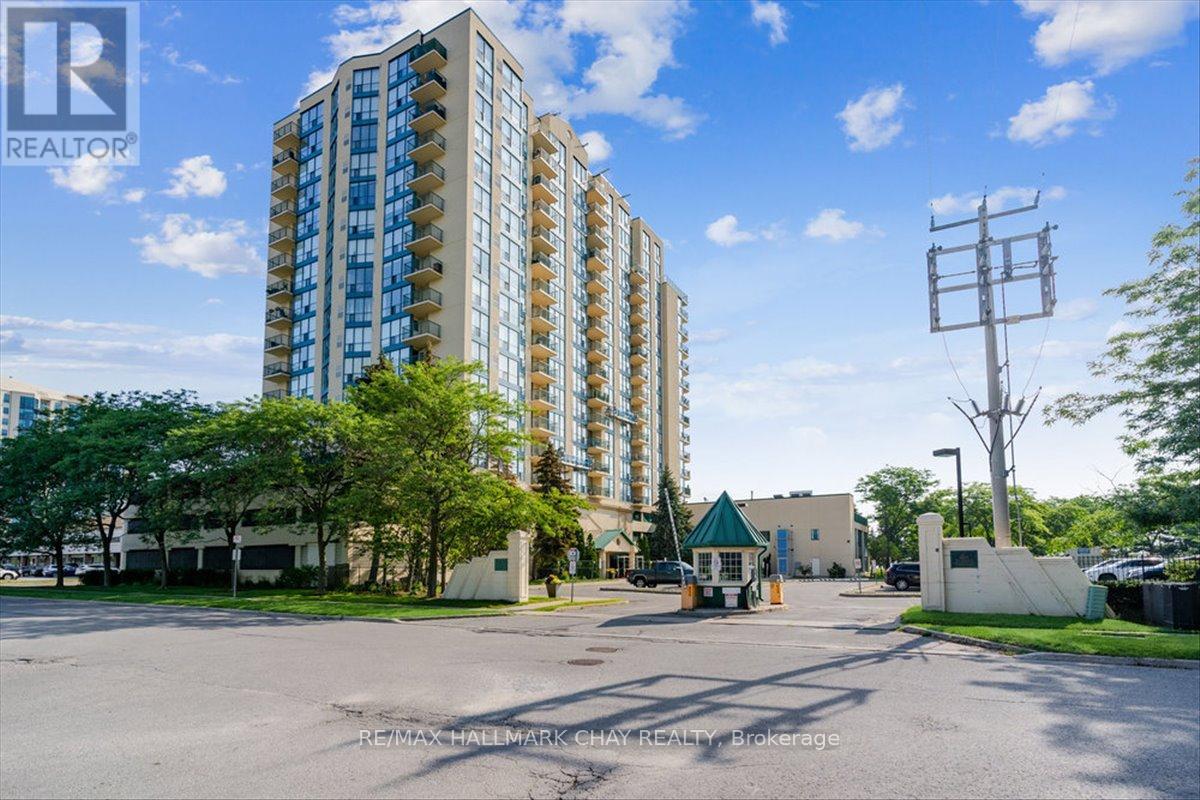
Welcome to this beautiful top-floor unit offering spectacular west-facing city views and unforgettable sunsets. Bathed in natural light throughout the day, this bright and inviting space features 9-foot ceilings that enhance the open, airy feel. The spacious kitchen is equipped with stainless steel appliances and flows seamlessly into an extra-wide living room-perfect for accommodating full-size furniture and comfortable everyday living. A full 4-piece bathroom with an upgraded vanity adds a modern touch, while in-suite laundry, neutral paint tones, and quality flooring throughout provide both convenience and style. This well-maintained unit includes one indoor parking space, along with visitor parking for guests. Set within a quiet, concrete building known for its low utility costs and pride of ownership, this home is truly move-in ready. Residents of Marina Bay enjoy an impressive array of amenities, including an indoor saltwater pool, sauna, hot tub, fitness room, party room, and games room. Ideally located just steps to waterfront trails, parks, and local attractions, this pet-friendly community offers a vibrant yet welcoming lifestyle-perfect for first-time buyers, downsizers, or investors alike. (id:55093)
222 Arnold Avenue
Vaughan, Ontario
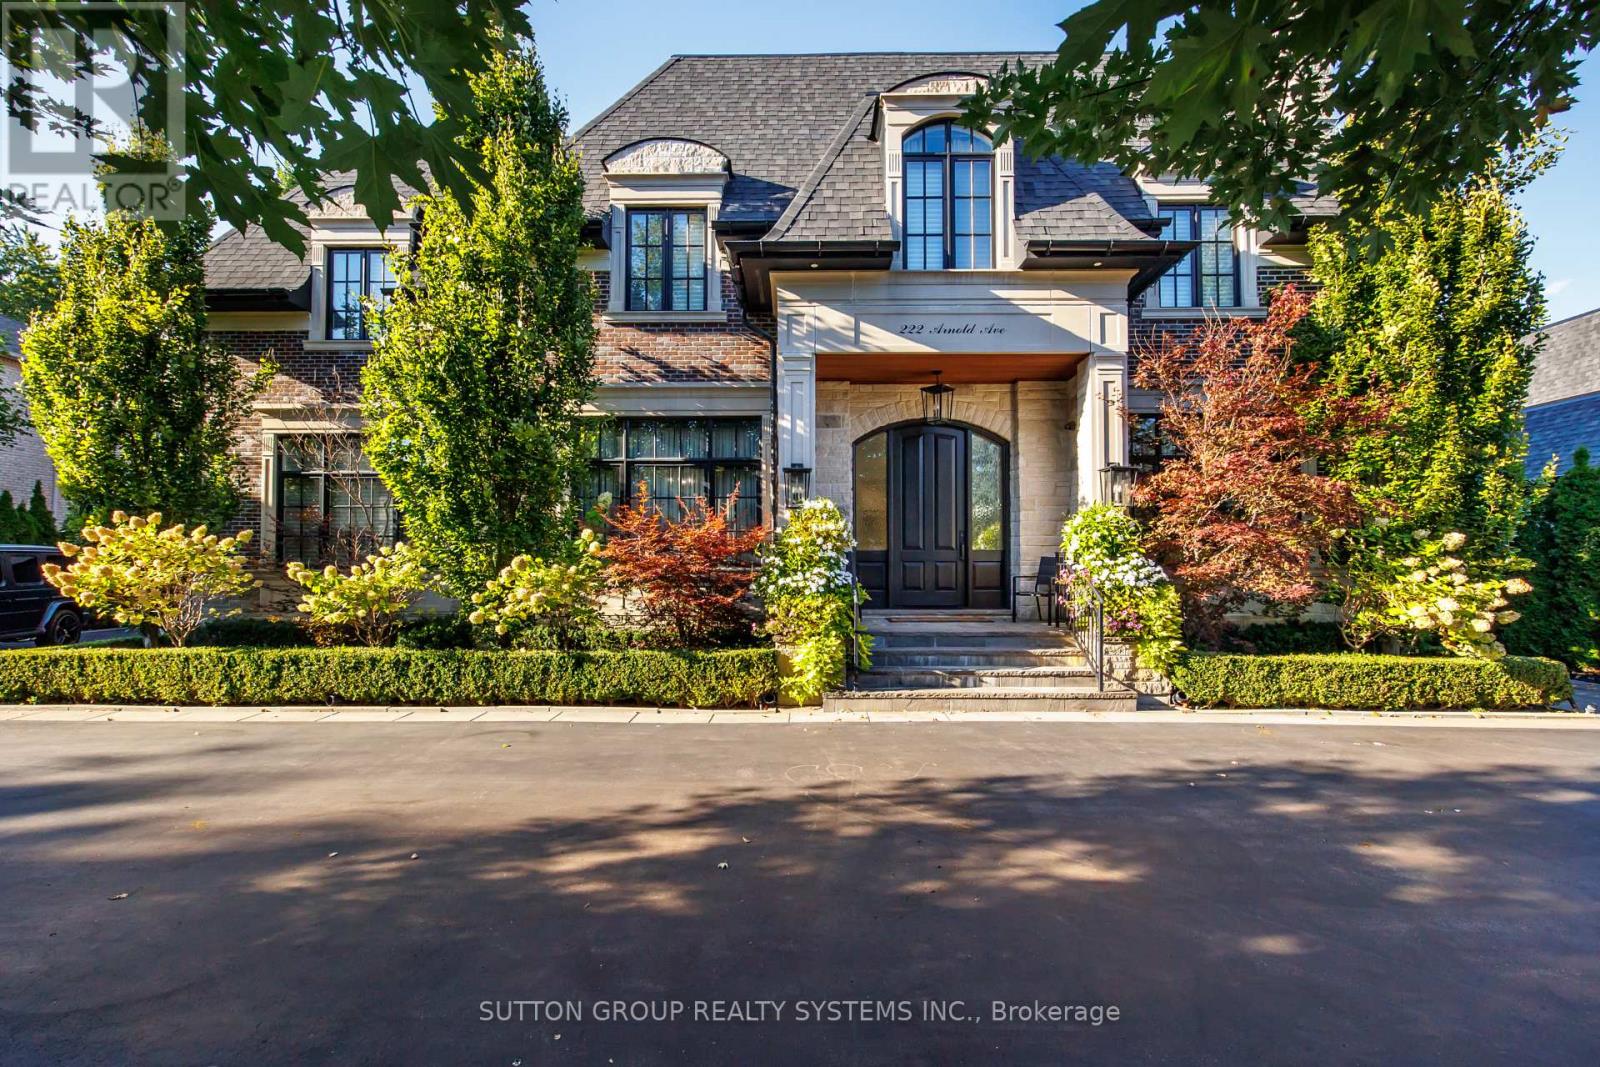
An exceptional opportunity to own an extraordinary luxury estate on prestigious Arnold Avenue in prime Thornhill-one of the GTA's most sought-after and exclusive neighbourhoods.Offering over 8,000 sq. ft. of meticulously designed living space, this remarkable custom residence presents an exceptional combination of scale, sophistication, and value. Every element has been thoughtfully curated to create a home that is as impressive in its architecture as it is comfortable for everyday living.A dramatic solid-wood staircase serves as the home's signature architectural centerpiece, complemented by soaring 11-foot ceilings in the main floor 10-foot ceilings on the second level. The vaulted skylight fill the interior with an abundance of natural light, while the seamless blend of contemporary design and timeless elegance creates an atmosphere that feels both grand and inviting. Designed for those who appreciate elevated living and effortless entertaining, the residence features expansive principal rooms, a stunning built-in wine cellar, a private elevator, fully equipped gym, music room, pool table, bar, a state-of-the-art golf simulator, and full home automation with Control4! Enjoy a saltwater swimming pool and spacious lounge area, extensive interlock stonework, and an exceptional outdoor solarium complete with a fully equipped BBQ station. Entertain beneath the covered veranda or gather beside the freestanding stone fireplace for unforgettable evenings with family and friends. Situated moments from Promenade Mall, top-rated schools, beautiful parks, and community centres, while also within walking distance of charming Old Thornhill, Centre Street Pond, and the BAYT, this residence offers the perfect balance of privacy, convenience, and community. (id:55093)
Main & Upper - 15 Douglas Kemp Crescent
Clarington, Ontario
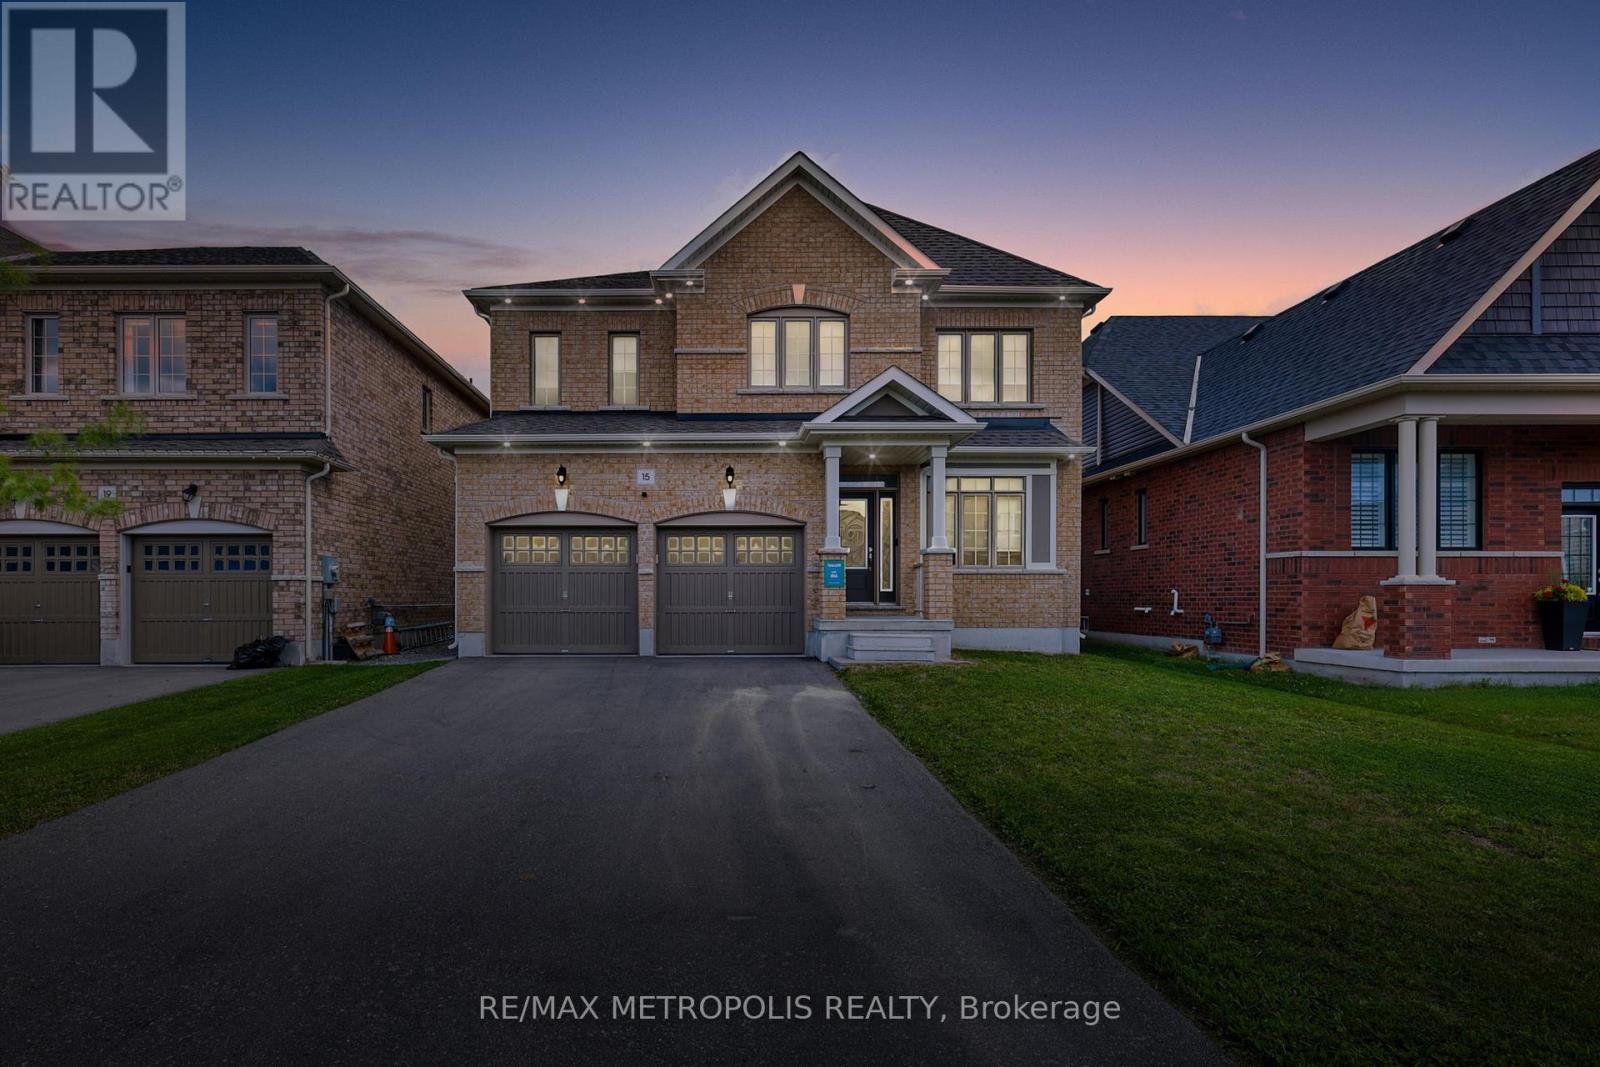
Welcome to this elegant **fully furnished 4-bedroom, 4-bathroom** full-brick home located in the prestigious and family-friendly Northglen community of Bowmanville. Built by Treasure Hill, this modern home offers a bright and spacious open-concept layout with quality finishes and thoughtful upgrades throughout, making it an ideal turnkey rental for families, professionals, or those seeking a flexible-term furnished home. The main floor features hardwood flooring, a spacious family room with a built-in fireplace, and a beautifully upgraded kitchen complete with granite countertops, extended cabinetry, custom backsplash, double stainless steel sink, centre island with breakfast bar, and stainless steel appliances. Walk out from the kitchen to the huge fenced backyard, offering plenty of space to relax, entertain, and enjoy the outdoors. A built-in central vacuum system adds everyday convenience. Upstairs, the spacious primary suite features two walk-in closets and a luxurious 5-piece ensuite with double sinks, bathtub, and enclosed shower. Three additional generously sized bedrooms and well-appointed bathrooms provide plenty of space for the entire family. Enjoy the added convenience of an upper-level laundry room. Offered fully furnished with flexible 6-month or 1-year lease options available, providing a convenient, move-in-ready living experience. Located in the highly sought-after family friendly Northglen community, steps to parks, trails, schools, and community amenities. Everyday essentials including FreshCo, Metro, Shoppers Drug Mart, TD Bank, Canadian Tire, Home Depot, Staples, Walmart, restaurants, coffee shops, and more are just minutes away. An exceptional opportunity to lease a spacious, upgraded and fully furnished family home in one of Bowmanville's desirable newer communities. (id:55093)