
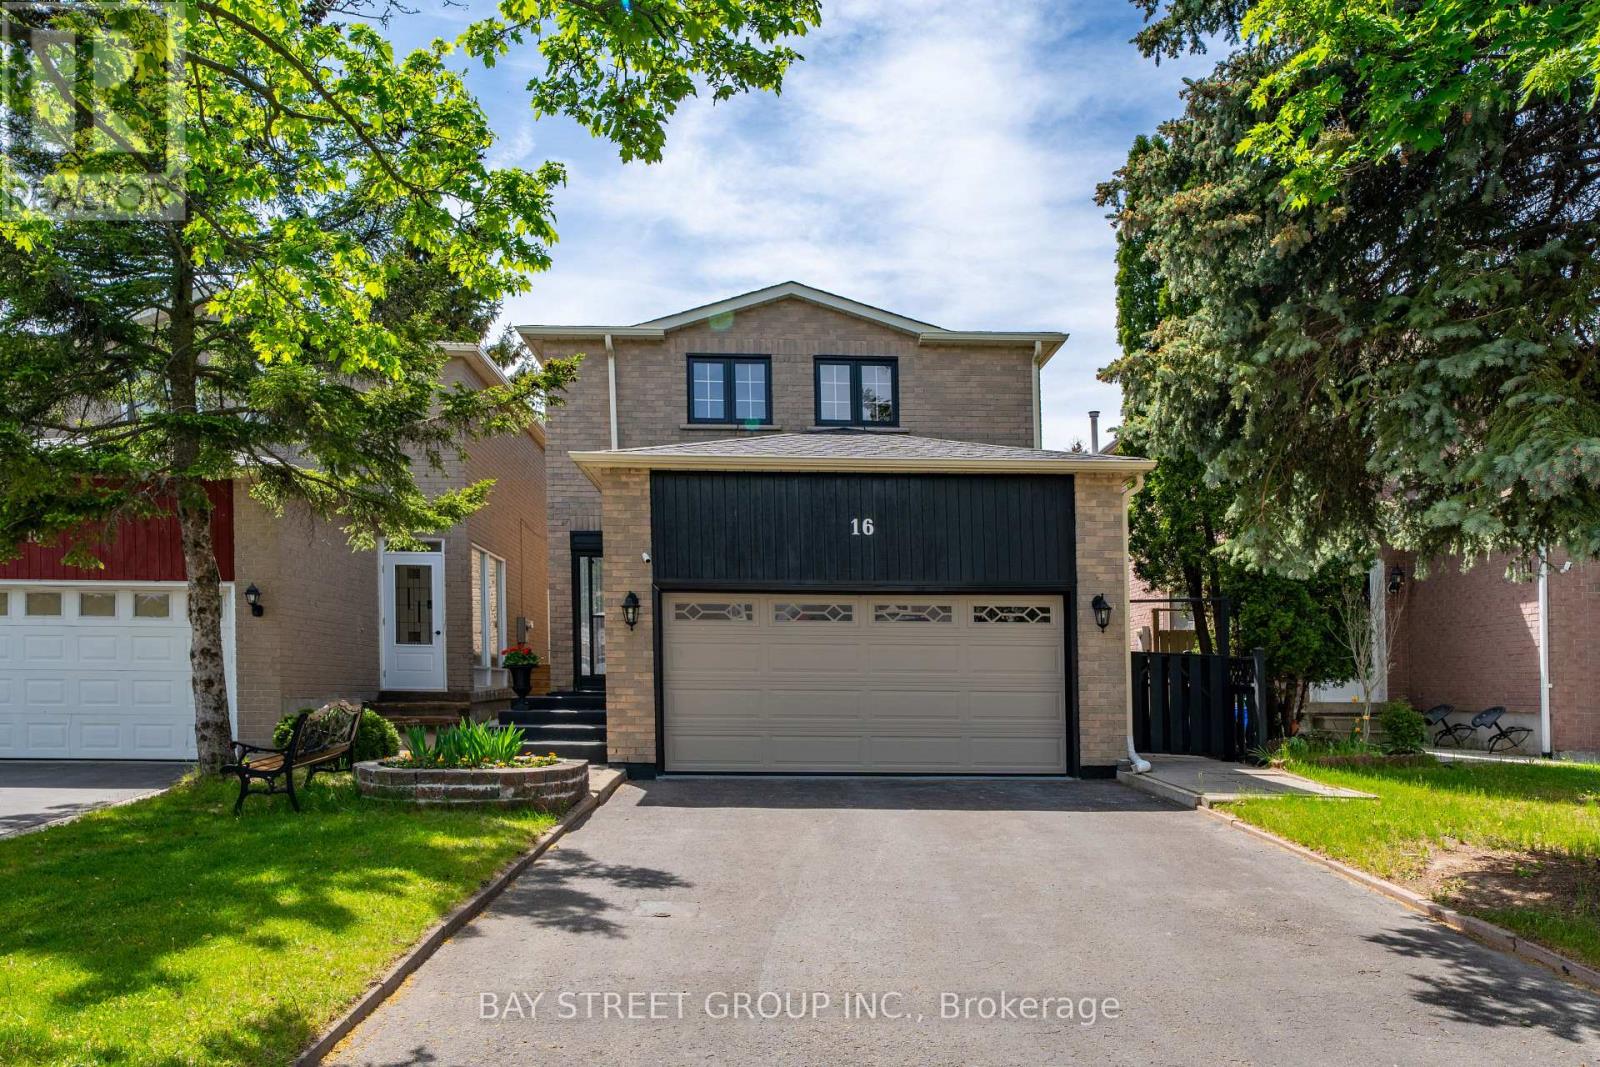
16 Chase Court
Markham, Ontario
Location! Location!! Location!!! Discover An Incredible Opportunity In The Highly Sought-After Milliken Mills Community! Situated On A Quiet Dead-End Court With No Sidewalk, This Beautifully Maintained Link Home Offers Rare Parking For Up To 6 Cars, A Double Garage, And Approximately 1,725 Sq.Ft. Of Above-Ground Living Space Plus A Finished Basement. The Spacious And Functional Layout Features 3 Generous Bedrooms And 2 Updated Bathrooms On The Upper Level, Including A Bright Primary Bedroom With Two Closets And A 3-Piece Ensuite. Enjoy A Well-Maintained Interior Enhanced By A Beautiful Skylight, Comfortable Living Areas, And A Finished Basement Providing Excellent Additional Space For Family Living, Recreation, Or Home Office Use. Prime Location With Quick Access To Hwy 407/404, Milliken GO Station, Transit On Brimley & Steeles, Pacific Mall, Parks, Major Amenities, And Top-Rated Schools Including Milliken Mills High School. Don't Miss This Exceptional Home In A Convenient And Family-Friendly Neighbourhood! **Recent Updates Include: Primary Bedroom Ensuite (2021), Upper Main Bathroom (2023), Air Conditioner (2023), Roof & Skylight (2024), Driveway Sealed (2024), Fridge/Stove/Rangehood/Washer (2024), Water Heater (2024) ** This is a linked property.** (id:55093)
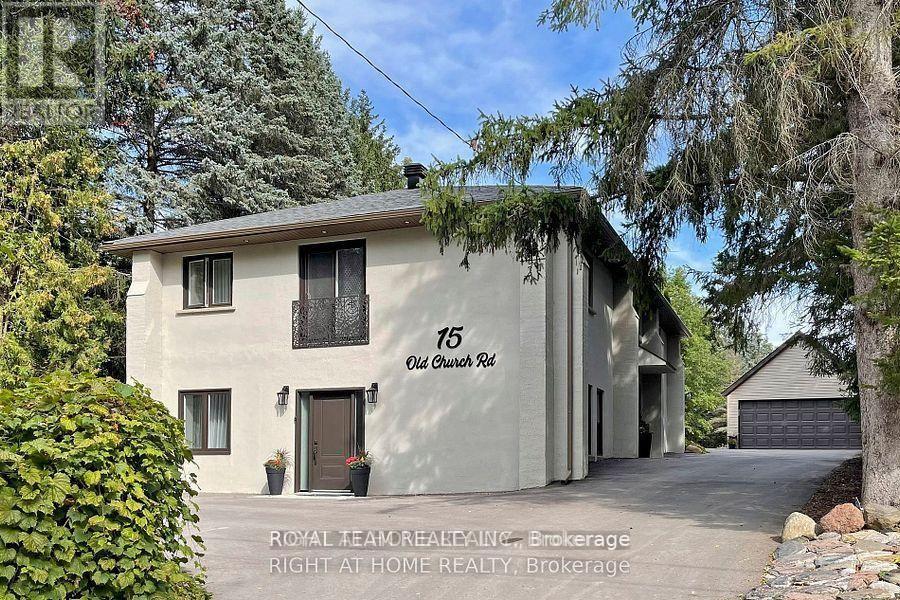
15 Old Church Road
King, Ontario
Welcome To Your Private Ravine Retreat In The Heart Of Prestigious King City.Set On An Exceptional 0.46-Acre Ravine Lot, this extensively renovated residence offers a rarecombination of luxury, privacy, and natural beauty. Surrounded by mature trees andbreathtaking views, the home is filled with natural sunlight from sunrise to sunset, creatingbright, elegant living spaces that seamlessly connect with the outdoors.Designed for modern living and effortless entertaining, the home showcases sophisticatedVenetian plaster accent walls, a custom-crafted chef's kitchen with premium AAA stainlesssteel appliances, and a stunning oversized stone island that serves as the centerpiece of thehome. Expansive windows frame picturesque ravine views while flooding the interior with warmthand natural light.Every major component has been thoughtfully upgraded, offering true peace of mind for years tocome. Improvements include new insulation in attic and walls, drywall, windows and doors, roofand soffits (2020), refinished well with new pump (2021), upgraded electrical system and panel(2020), interior and exterior pot lighting, detached garage (2021), extended driveway (2021),new septic bed (2023), high-efficiency air conditioning (2024), and a private sauna retreat inthe lower level.The striking stucco exterior creates timeless curb appeal, while the beautifully redesignedbathrooms feature elegant European-inspired finishes and custom furnishings.The finished lower level with separate entrance presents outstanding flexibility for extendedfamily living, a private guest suite, home office, or potential income-generating opportunity.Properties offering this level of privacy, extensive renovations, abundant natural light, andprime King City location rarely become available. A truly turnkey luxury residence where everydetail has been thoughtfully considered.Simply move in and enjoy the lifestyle. (id:55093)
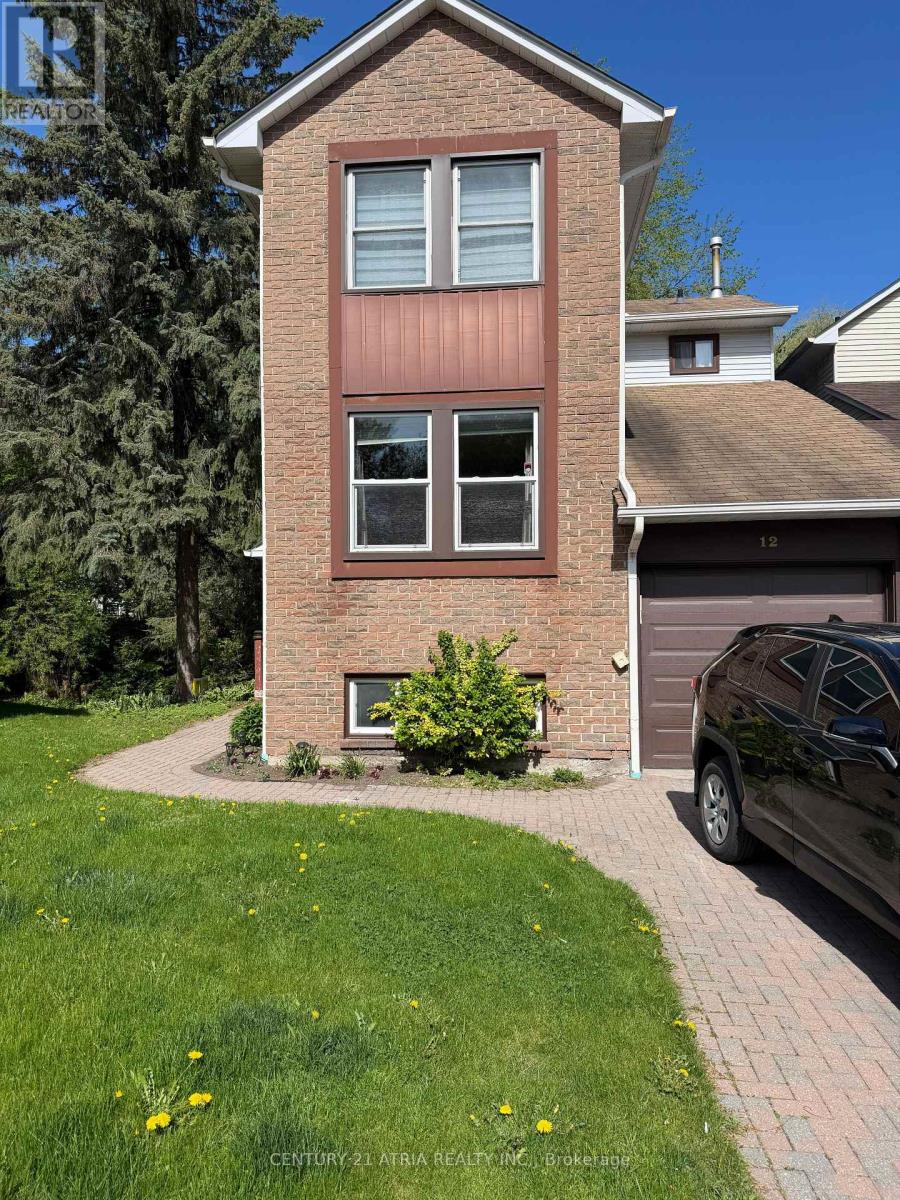
Basement - 12 Wiles Court
Aurora, Ontario
Bright Recently Renovated One Bedroom Plus Den Walkout Basement In Desirable Aurora Highlands. Private Separate Entrance With Open Concept Layout. Peaceful Nature Setting Backing Onto Mature Trees & Scenic Stream. Ideal For Professional Single Or Quiet Couple. Close To Yonge St., Transit, Shopping, Schools, Golf & Amenities. Offered At $1,500/Month Partially Furnished (Queen Bed & Dresser) Or $1,650/Month Fully Furnished. Ensuite Dedicated Laundry Included. One Parking Included. No Smoking. Due To Severe Pet Fur Allergies Of Upstairs Landlord, Property Is Not Suitable For Tenants With Pets. Tenant To Pay 1/3 Of Utilities. (id:55093)

203 - 481 Rupert Avenue
Whitchurch-Stouffville, Ontario
Welcome to Unit 203 at 481 Rupert Avenue, Stouffville! This bright, 755 square foot 1+1 condo features a spacious primary bedroom and versatile den right off the entry. The kitchen is modern and functional, offering plenty of cabinet and counter space for all your culinary needs. Moving past the kitchen, the open-concept living room flows seamlessly out to your private open balcony. The unit also features a 4-piece bath, full-size in-suite laundry, and a premium surface-level parking spot right at the front of the building. With low-cost, maintenance-free living and fantastic amenities, you'll have access to a gym, indoor pool, party room, and convenient visitor parking. This condo is ideally situated, just a short walk from parks, schools, and all your shopping needs, making it a perfect blend of comfort, convenience, and community. (id:55093)

91 Lucas Street
Richmond Hill, Ontario
Rare opportunity to Own a charming and well-maintained 3-bedroom bungalow in the heart of Richmond Hill's highly sought-after Mill Pond community. Situated on a premium 60-ft lot, this home offers bright and spacious living and dining areas with large picture windows and fireplace, an updated eat-in kitchen with granite counters, and walk-out to an 18' x 10' sundeck overlooking a beautifully landscaped backyard - a true gardener's paradise. Main floor family/great room plus study/den provide flexible space ideal for families or working from home. Includes 2 parking space and private in-suite laundry for added convenience. Exceptional location at Yonge & Major Mackenzie - steps to Yonge Street transit (including GO and local bus routes), Hillcrest Mall, Richmond Hill Centre for the Performing Arts, grocery stores, restaurants, banks, medical clinics, hospital, parks, schools, and Mill Pond. A rare lease opportunity in a prime central neighbourhood. (id:55093)
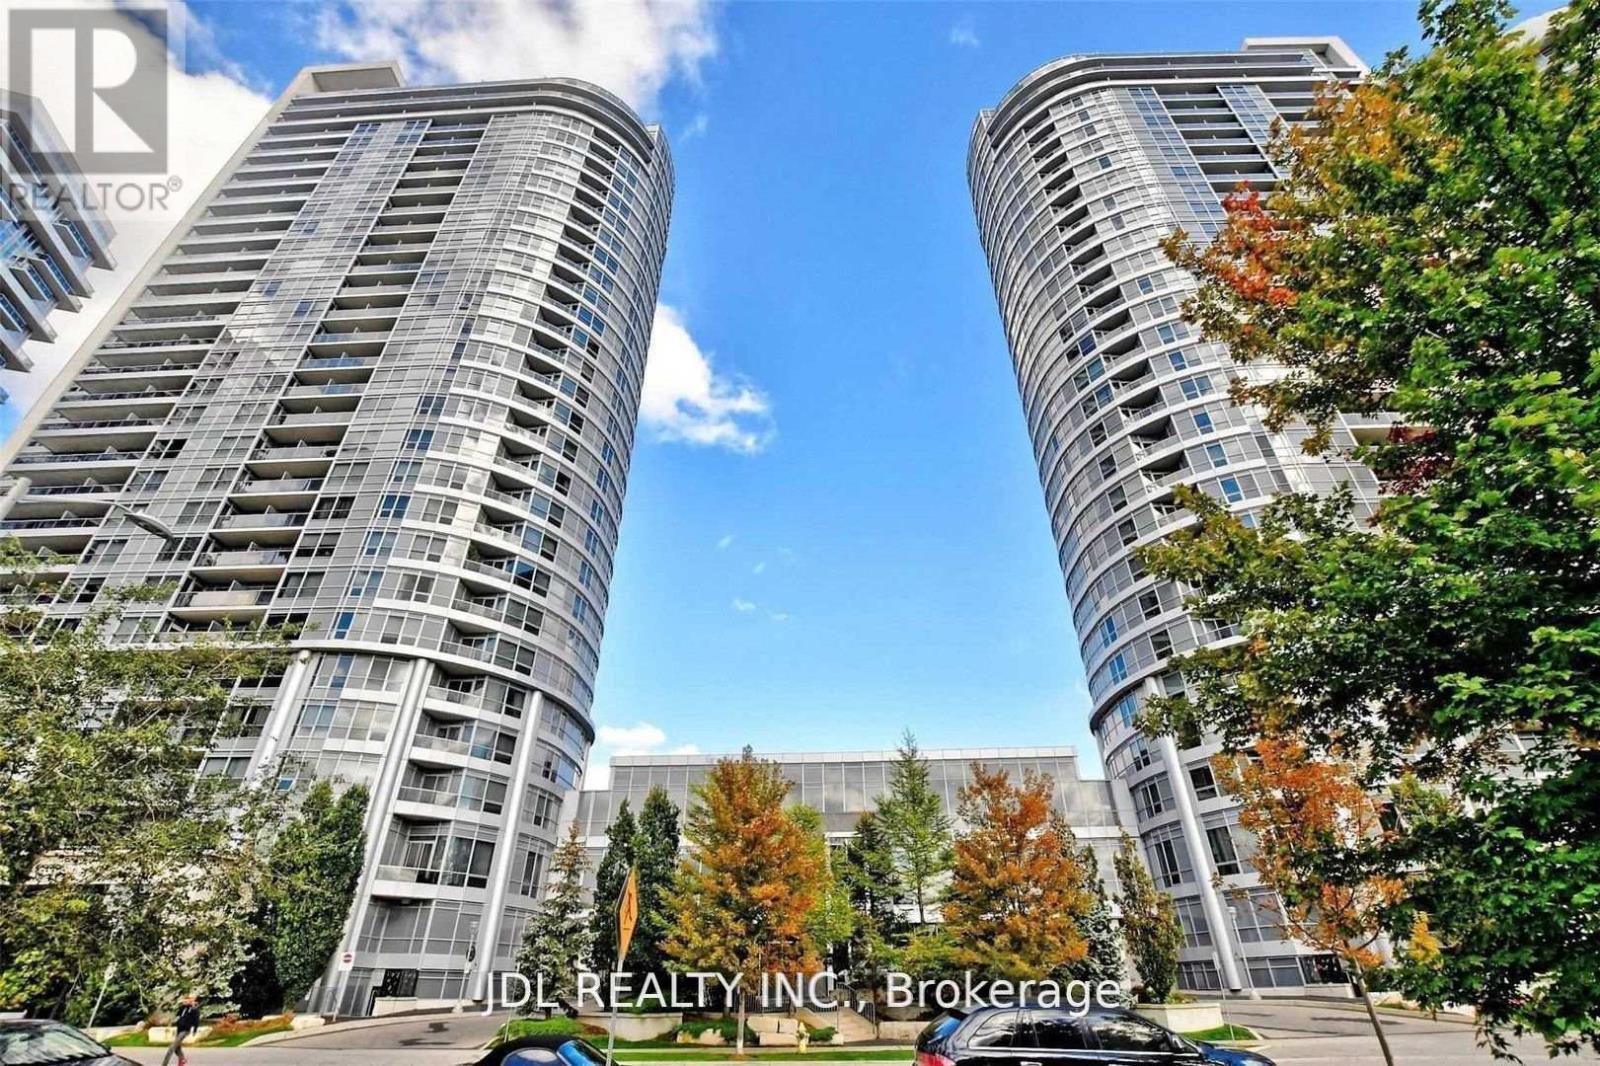
1804 - 151 Village Green Square
Toronto, Ontario
Spacious & Sun-Filled 2 Bedroom 2 Bathroom Corner Unit With Unobstructed S/W Views. Condo Apartment Located In The Center Of Scarborough. Laminated Flooring Thru-Out. Steps To Transit & Minutes To Shopping Mall And 401. Open Concept Layout, Granite CounterTop/Breakfast Bar. Sun-Filled Rooms With Clear Glass Windows For A Great View. Living Room Access To A Wide Balcony Overlooking Highway 401.Clean, Bright & Move In Ready! (id:55093)
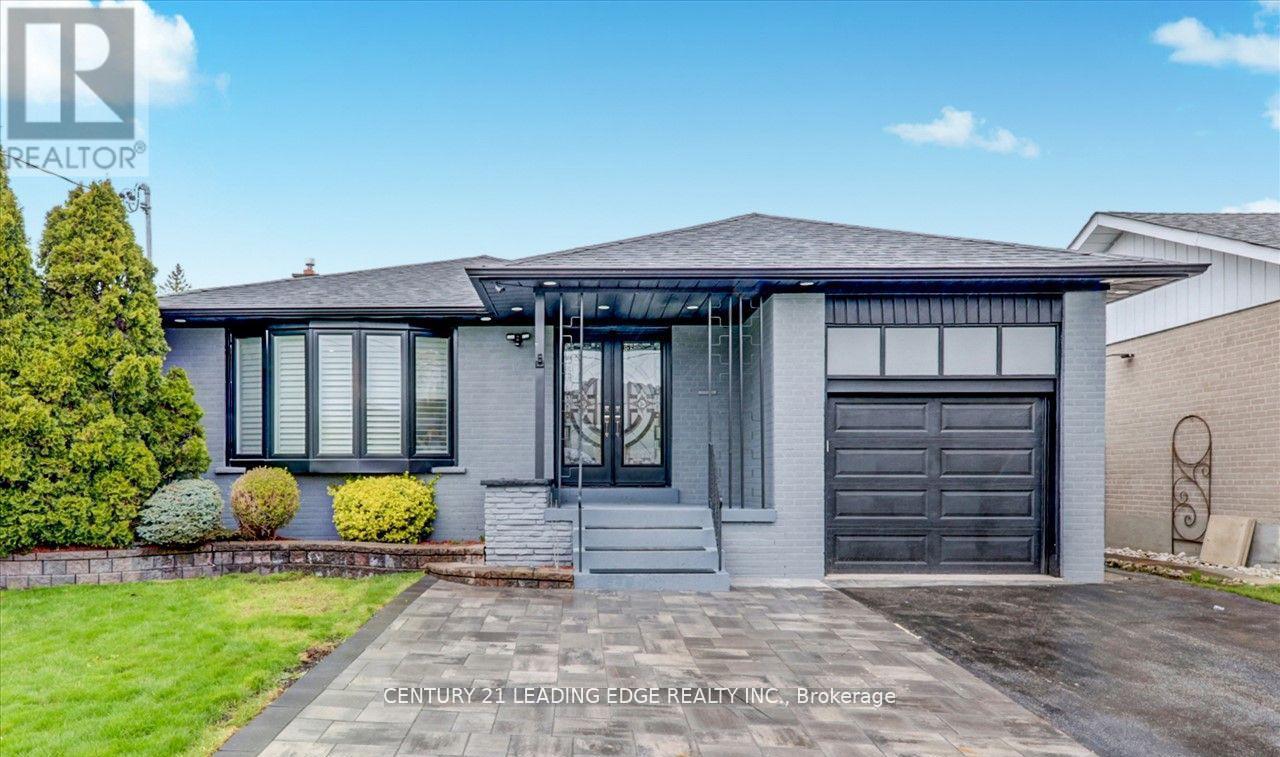
Bsmt - 2b Horizon Crescent
Toronto, Ontario
2nd unit in basement is fully renovated 2 beds, updated kitchen and bathroom. Conveniently located near 401 & 404 (Sheppard and Birchmount). In-Law suite separate entrance 2-bedroom basement for rent bright and well maintained. Generous sized bedrooms, closets, Open-concept living/dining area, Modern kitchen with full-size appliances, 3-piece bathroom, Separate entrance for complete privacy, Shared laundry, public transit, schools, parks, shopping, Minutes drive to major highways (Hwy 401/404). Perfect for a small family or working professionals. Tenant responsible for 33% of utilities. One parking spot on Driveway included. (id:55093)
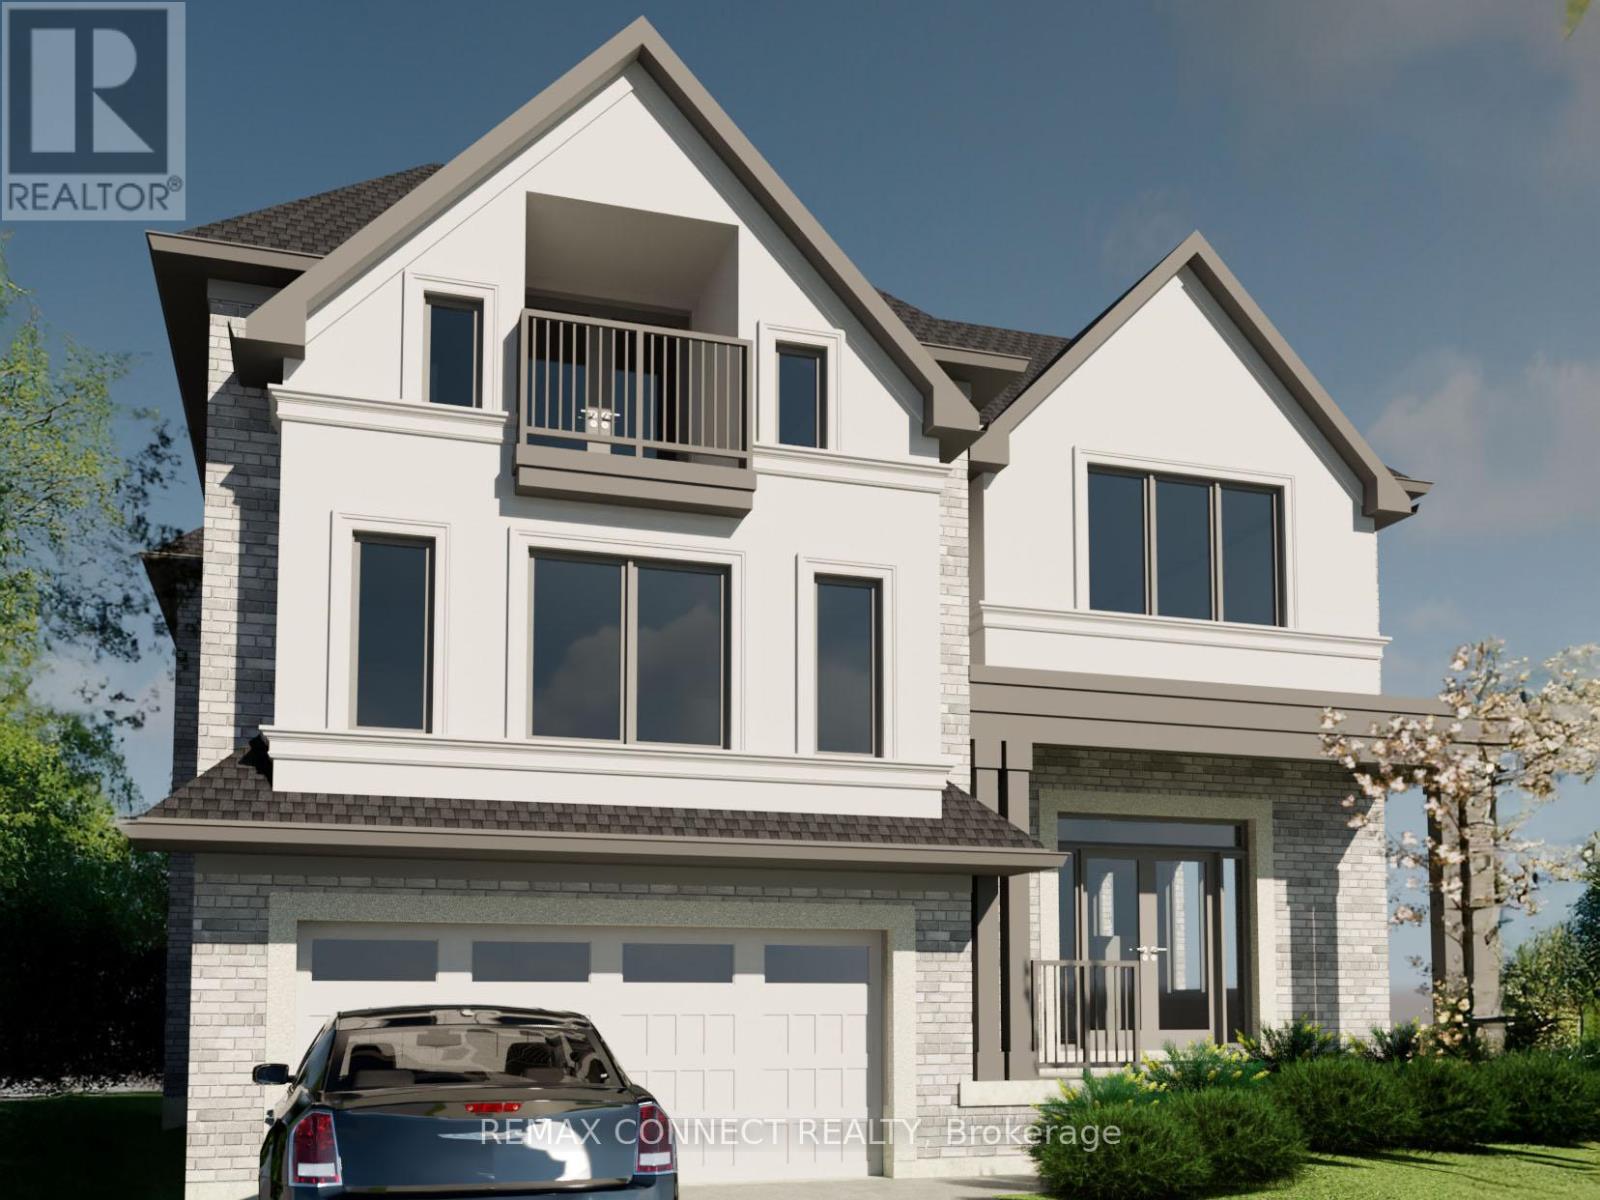
70a Dunstall Crescent
Toronto, Ontario
Most competitively priced building lot in Toronto. Land parcel now fully registered with its own separate PIN. Located in West Hill, an area characterized by mature streets and ongoing custom home development, with a mix of established residences and newer builds. 8,116 sq. ft. pie-shaped lot with approximately 44' of frontage at the setback line, widening to 66' at the rear, allowing for a functional building footprint. TLAB approved for approx. 4,085 sq. ft. above grade (plans in attachments). Multiplex design possible. Features a large front yard setback for on-site parking, with potential for rear street parking access. Neighbouring parcel 70B Dunstall also available for sale, offering the option to acquire side-by-side lots. Minutes to Rouge Hill GO Station, 401 & Kingston Rd. Close to University of Toronto Scarborough Campus (4km),Centennial College (4km), Centenary Hospital (5km), Pan Am Centre (4km), Rouge Valley trails, and Lake Ontario. Existing house sits on both 70A and 70B Dunstall and is being sold in its current state with no warranties or representations. Taxes not yet assessed. Correspondence available from Toronto Forestry in support of the proposed redevelopment. (id:55093)
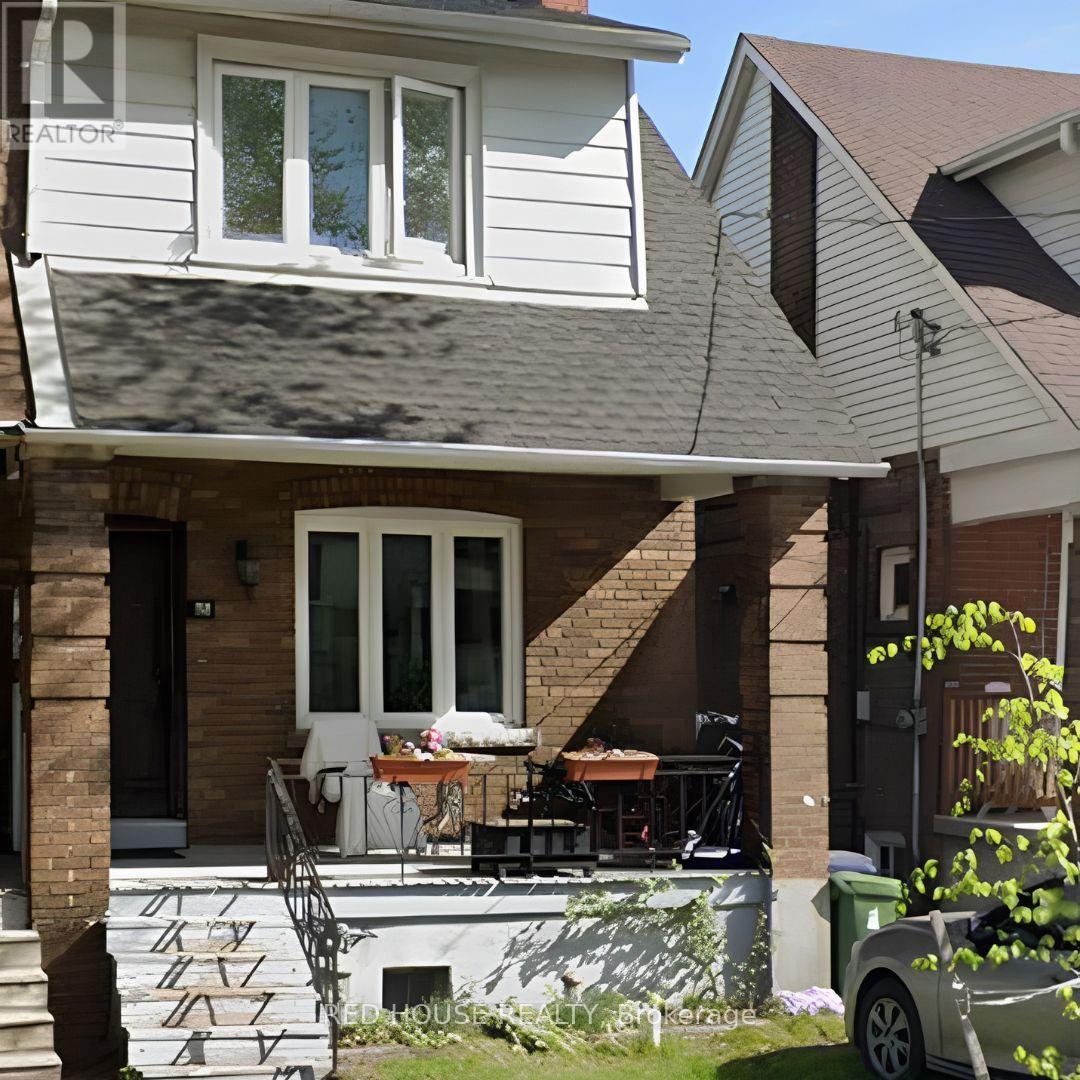
32 Glebeholme Boulevard
Toronto, Ontario
Welcome to this bright and spacious semi-detached home in the highly sought-after Danforth East York neighbourhood. This well-maintained main and second-floor unit features three generously sized bedrooms, a functional layout, a sun-filled living and dining area, and a modern kitchen with ample storage. Enjoy the convenience of ensuite laundry, exclusive use of the backyard, and one parking space (if applicable). Located on a quiet, familyfriendly street just minutes to the Danforth, TTC, parks, schools, shops, restaurants, and all the amenities this vibrant community has to offer. Ideal for families or professionals seeking comfort, space, and an exceptional location. (id:55093)
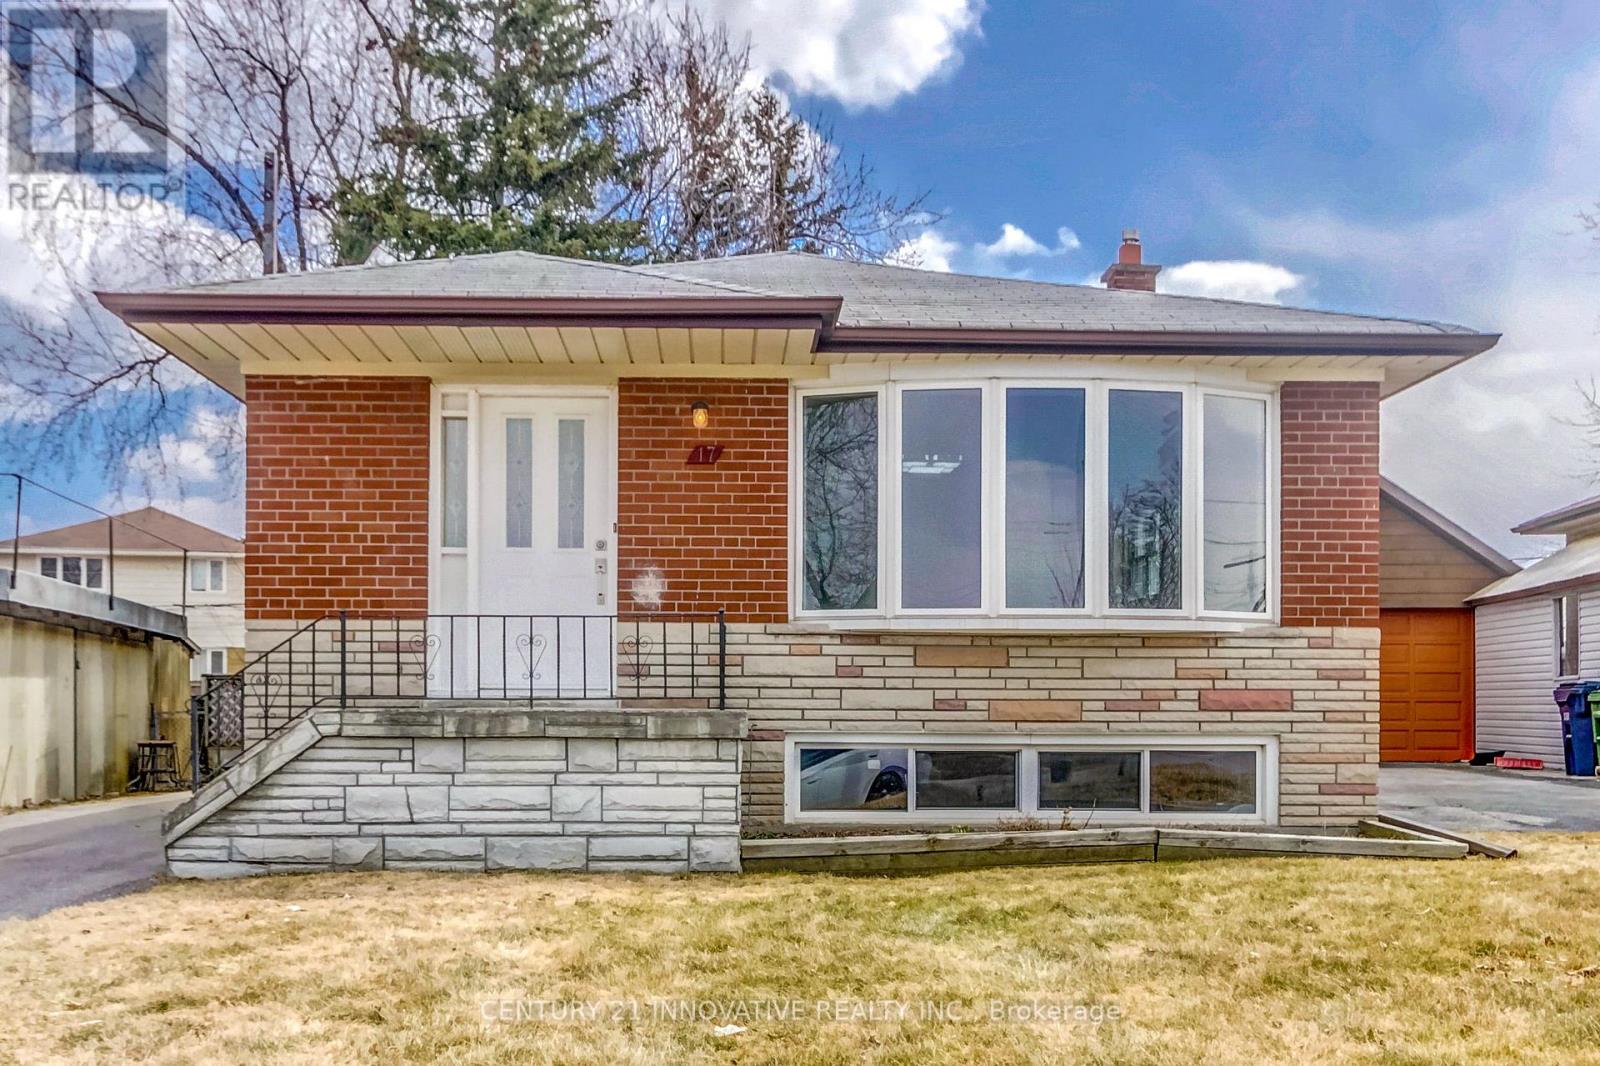
Bsmt - 17 Tralee Avenue
Toronto, Ontario
Bright, spacious 2 Bdrm Bsmt Apt with open concept Kitchen and living room. Separate Entrance. Big closets. Big Windows. Located in great Scarborough Neighbourhood. close to UTSC campus and Centennial college. 401, Schools, Shopping and Transit. 1 parking available. (id:55093)
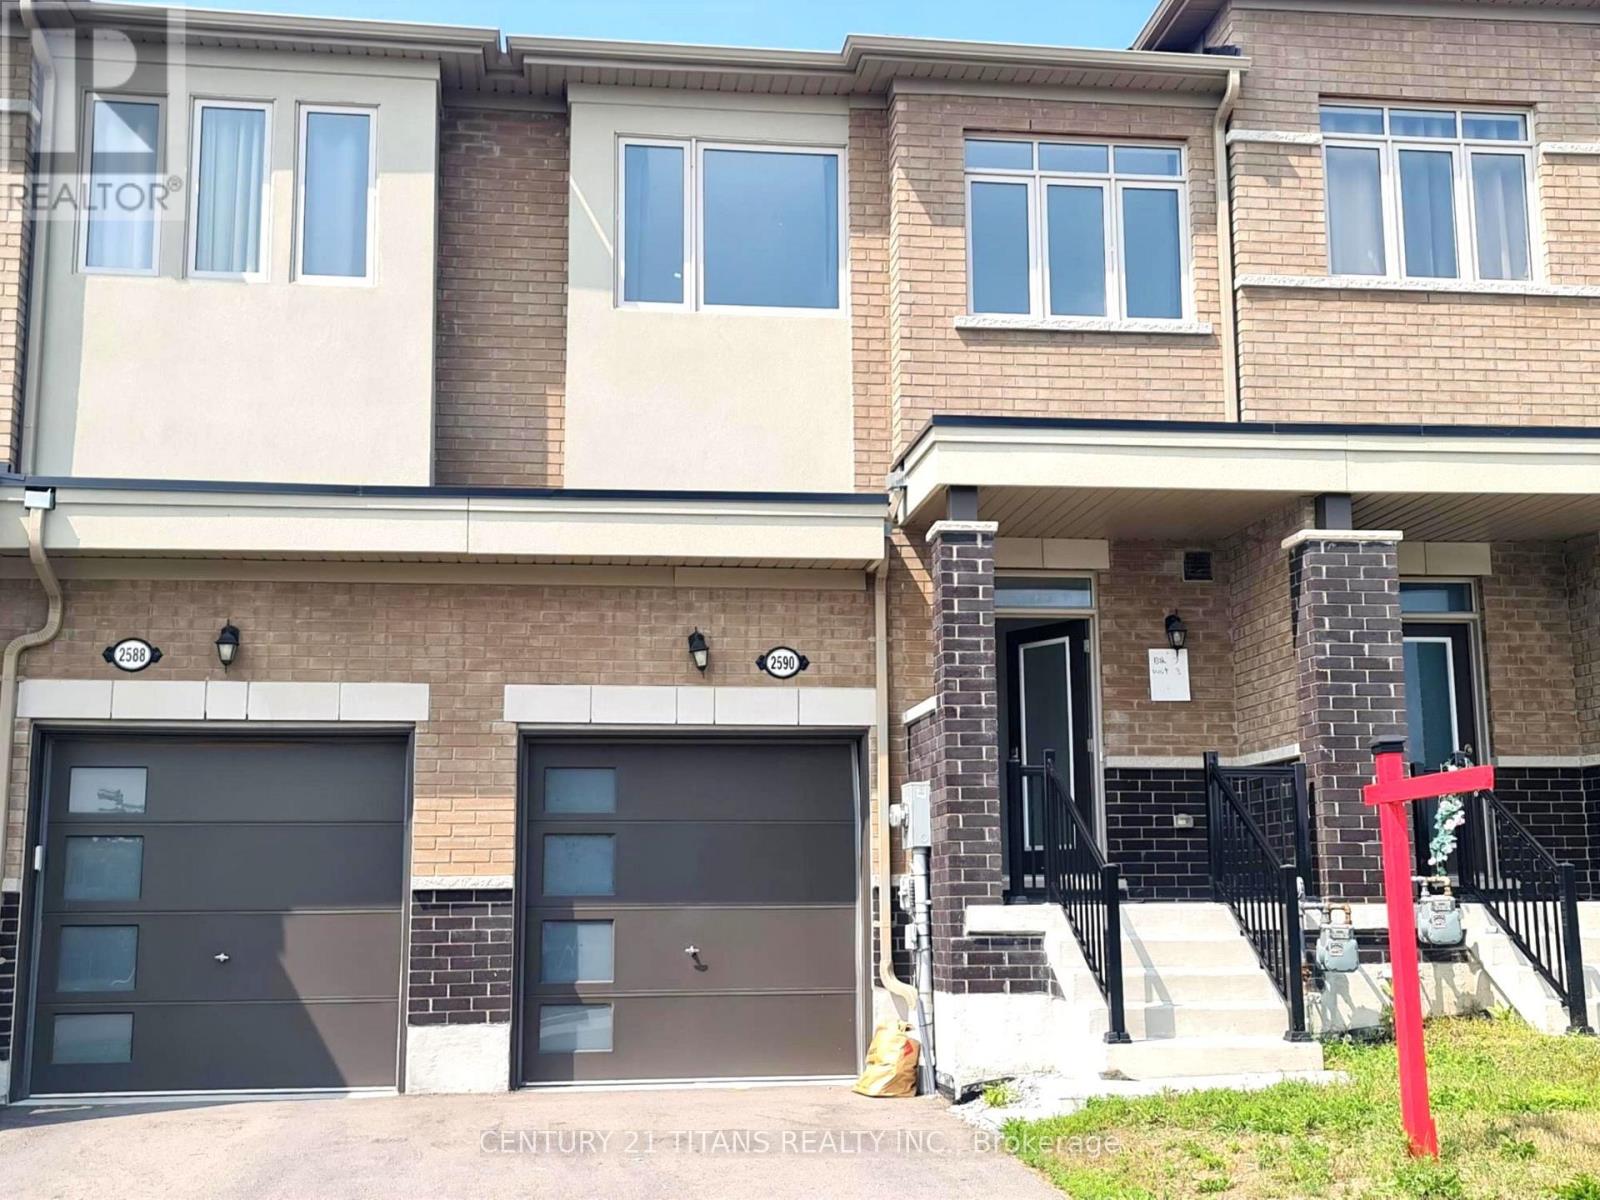
2590 Winter Words Drive
Oshawa, Ontario
Modern Layout, Open Concept Layou, with Decent size Kitchen, This gem has a Backyard.Walking distance to Windfield Costco, Close to High school and Pickering Seaton Elementary School (opening September 2026). Close to 407. (id:55093)

38 Robmar Street E
Whitby, Ontario
Absolutely Stunning 5+2 Bedroom Custom Executive Home in Sought-After Brooklin! Thisone-of-a-kind estate showcases luxury living with high-end finishes and exceptional attentionto detail throughout. Featuring a grand entrance, formal dining room, and a custom gourmeteat-in kitchen with top-of-the-line appliances. The show-stopping great room offers soaring16-ft ceilings and a designer shiplap fireplace wall. Includes a main floor in-law suite withheated flooring and a separate main floor office, ideal for multi-generational living orworking from home. The primary retreat is a true escape, featuring a spa-inspired ensuite withheated floors, private balcony, and large walk-in closet. The fully finished basement offers 2additional bedrooms, a full kitchen, and a separate entrance perfect for extended family orincome potential. Too many upgrades and inclusions to list please see attached schedules forfull details. A rare opportunity in one of Brooklin's most desirable neighborhoods! (id:55093)