

212 - 49 Jacobs Terrace
Barrie, Ontario
Comfort & convenience in this Bright Open Concept 2 bedrm, 2 bathrm Suite in a quiet, well maintained Low-Rise 25 unit building. Next to the elevator and across from storage room (locker). One of the largest units in the bldg with over 1100 square feet, Newer windows & a walkout to a private balcony. Building features include: controlled entrance, elevator, designated parking, visitor parking, private locker & party room. Quick access to Hwy 400, Hwy 27, public transit & centrally located near all amenities. Condo fees include: Rogers Ignite plug (cable & high speed internet), water, snow removal, meeting room, building insurance, parking, locker & garbage collection. (id:55093)
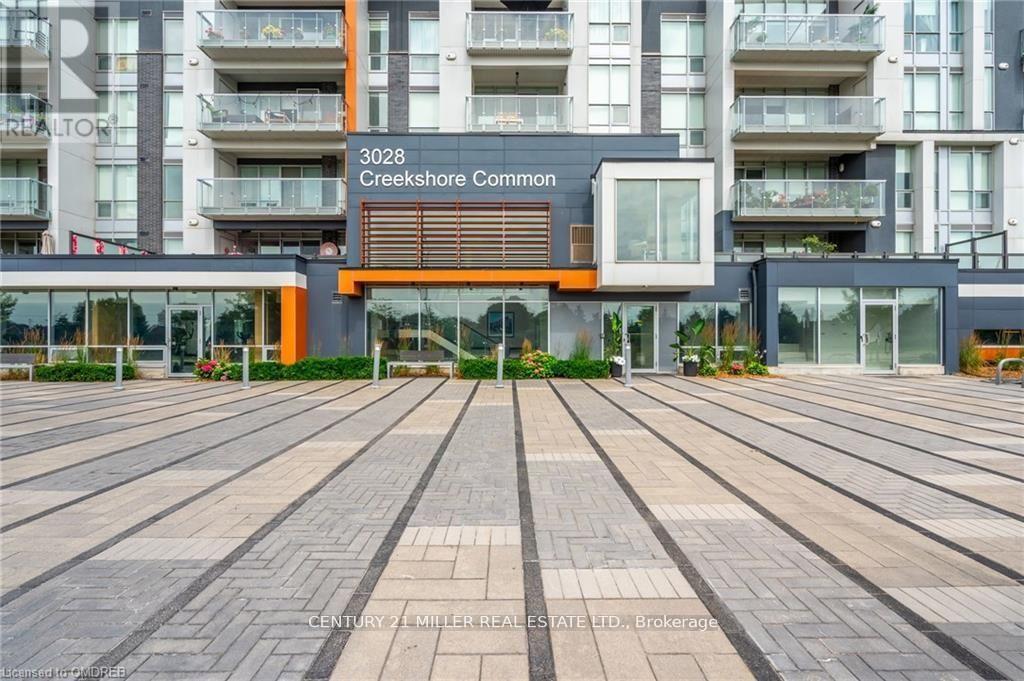
305 - 3028 Creekshore Common
Oakville, Ontario
Welcome to this stunning boutique condo in The Preserve-Mattamy's signature community! This bright and spacious corner unit offers approximately 1,078 sq. ft.Plus a Terrace . of luxurious living space, featuring 2 bedrooms + a generously sized den along with 2 full bathrooms.Designed with modern elegance, the unit showcases 9 ft ceilings, floor-to-ceiling windows, and an abundance of natural sunlight throughout. The open-concept layout is complemented by richly stained engineered hardwood flooring (no carpet), pot lights, and designer custom blinds.The contemporary white kitchen , complete with a large island, quartz/granite countertops, stainless steel appliances, and a stylish backsplash-perfect for both everyday living and entertaining. The living and dining area offers seamless flow with a walkout to an expansive balcony/terrace, boasting beautiful views of Lake Ontario.Additional highlights include built-in custom closets, in-suite laundry, Building Amenities: Fully equipped gym, rooftop patio with BBQs, party room with kitchen, lounge, and dog wash station.Extras: Includes locker and TWO underground parking space .Ideally located close to grocery stores, restaurants, Sixteen Mile Sports Complex, scenic walking trails, hospital, public transit, and easy access to HWY 407. (id:55093)

Car Lot/office - 535 Bayfield Street
Barrie, Ontario
290 s.f. Space available for small office for car dealer or car rental business in the building at 535 Bayfield Street plus reserved parking area at the back of the building for cars - ideal for car rental or new or used car sales office and parking. (id:55093)
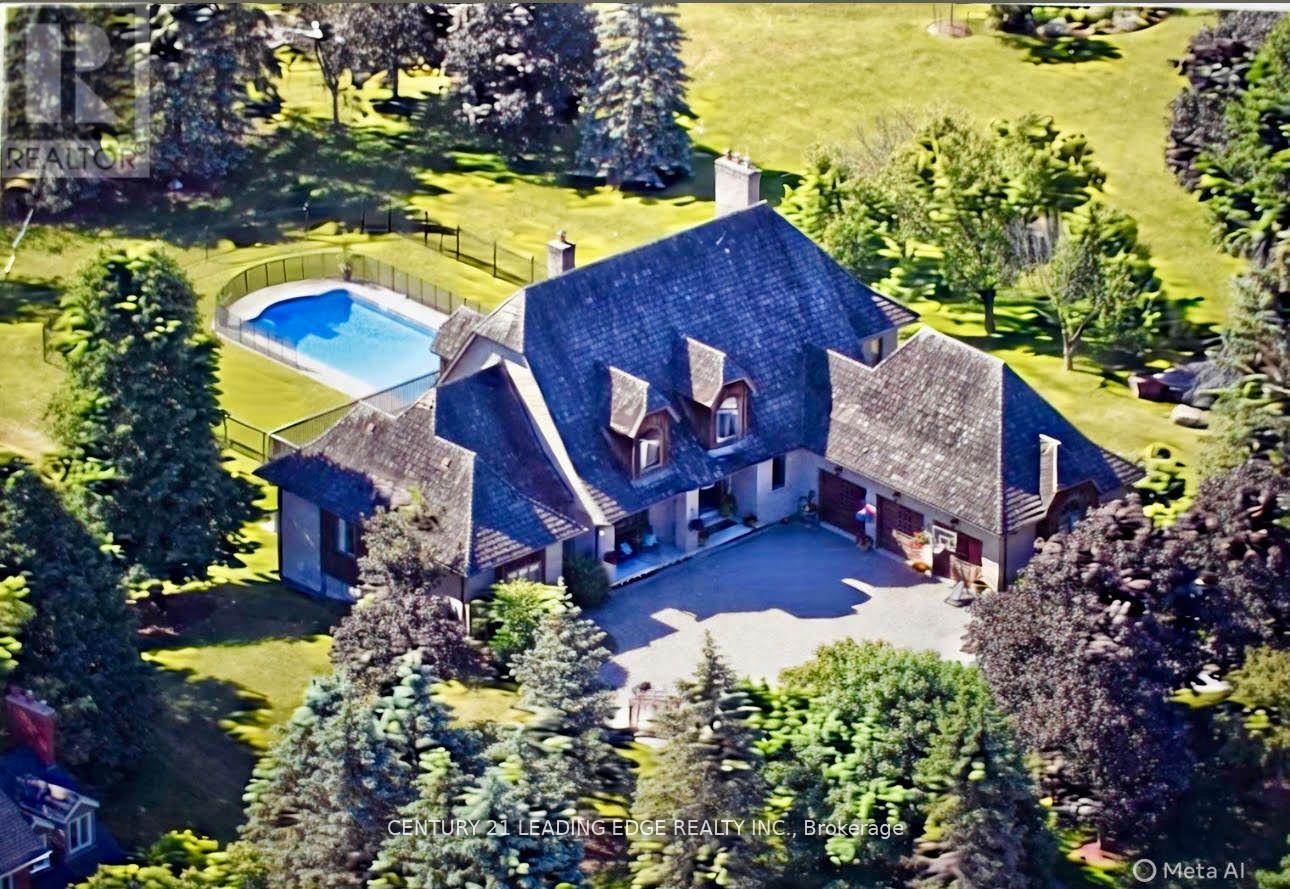
21 Buggey Lane
Ajax, Ontario
Welcome to 21 Buggey Lane, Ajax.A truly exceptional, one-of-a-kind estate located in one of Ajax's most prestigious enclaves, overlooking the 9th tee of the renowned Deer Creek Golf Course.This stunning home offers over 7,000 sq ft of custom-finished living space designed for both elegant entertaining and comfortable family living. Featuring 4 spacious bedrooms, including a main-floor primary suite with walk-in closet, spa-like ensuite, and private alcove ideal for office, yoga, or reading, all with golf course views.The main level includes a refined library, family room with fireplace, entertainment-sized chef's kitchen, and formal living and dining rooms-each with fireplaces.The upper level boasts a guest suite with ensuite, two additional bedrooms, full bath, versatile nook area, and a custom media room.The fully finished walkout lower level offers a billiards/bar room, large recreation space with bar, two generous office/bedrooms, bathroom, ample storage, and a rare indoor dry hockey rink room.Set on over 1 acres, the professionally landscaped grounds provide a true four-season retreat with a heated saltwater pool and space for a winter skating rink.An extraordinary property offering lifestyle, luxury, and location. (id:55093)
Main - 272 Richmond Street E
Toronto, Ontario
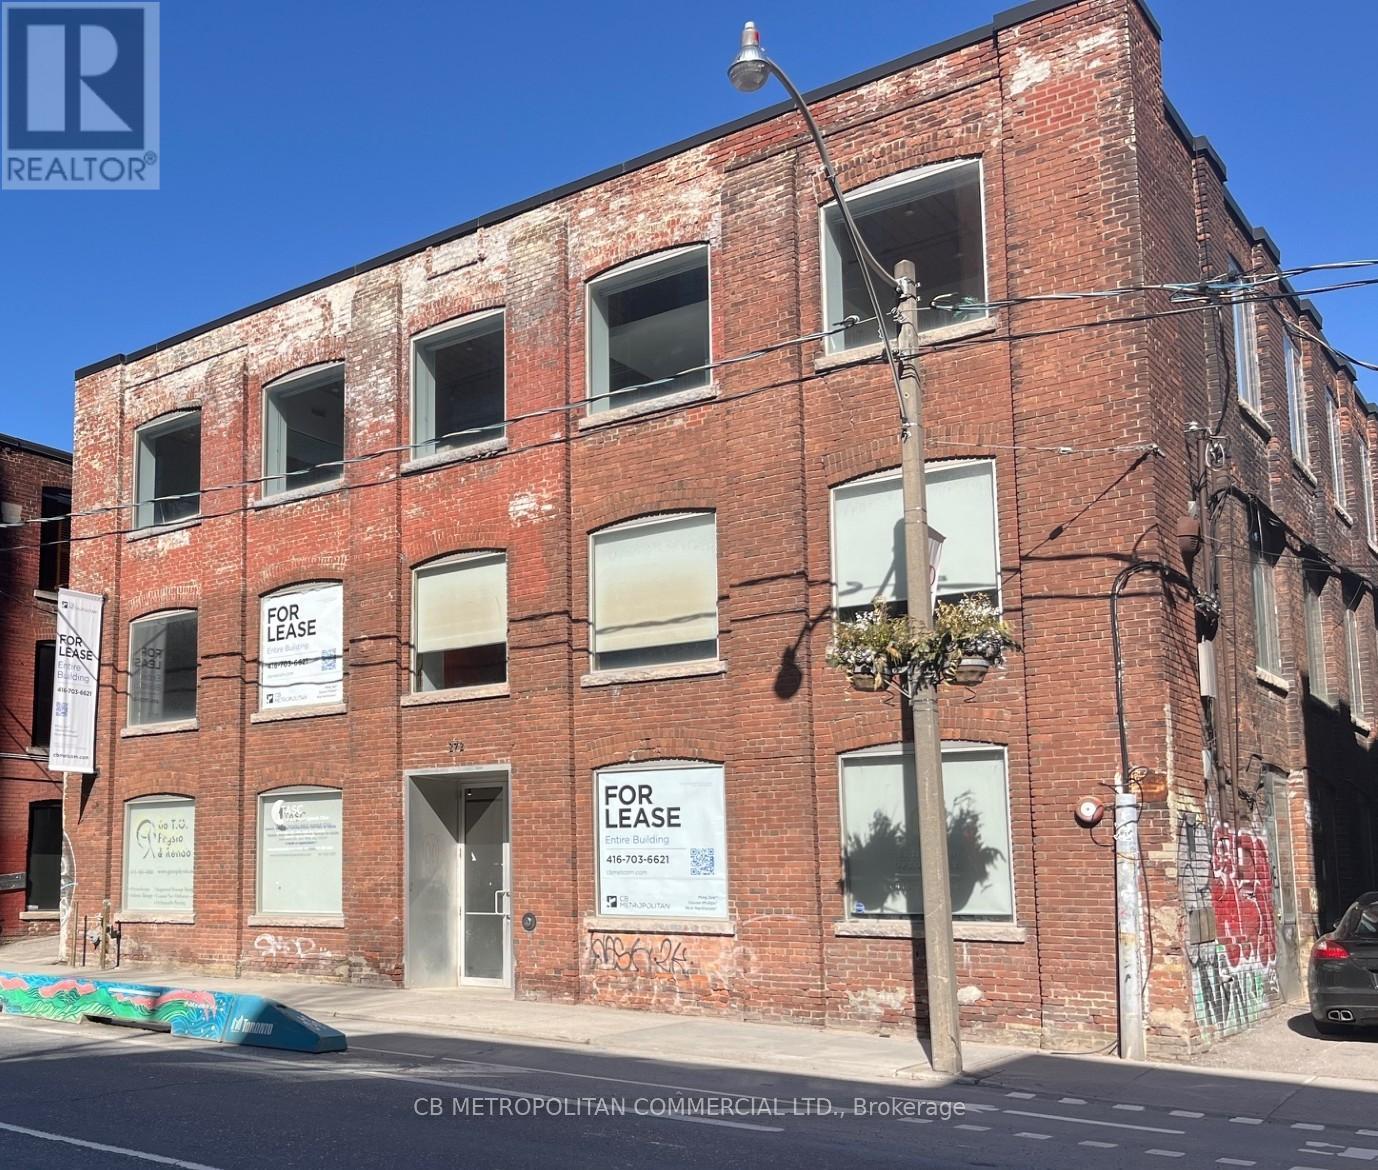
Main Floor Wheelchair accessible Brick and Beam Commercial/Office Space, can house retail, commercial or office use. Currently Two Reception Areas off main floor foyer, 2 Washrooms with one wheelchair accessible shower. Main Level was Physio Clinic, Parking limited, Hydro And Insuite Janitorial Extra. Landlord is open to Medical/Hostel/Shelter use. PSF rate is Semi Gross (id:55093)
2910 Turner Crescent
London South, Ontario
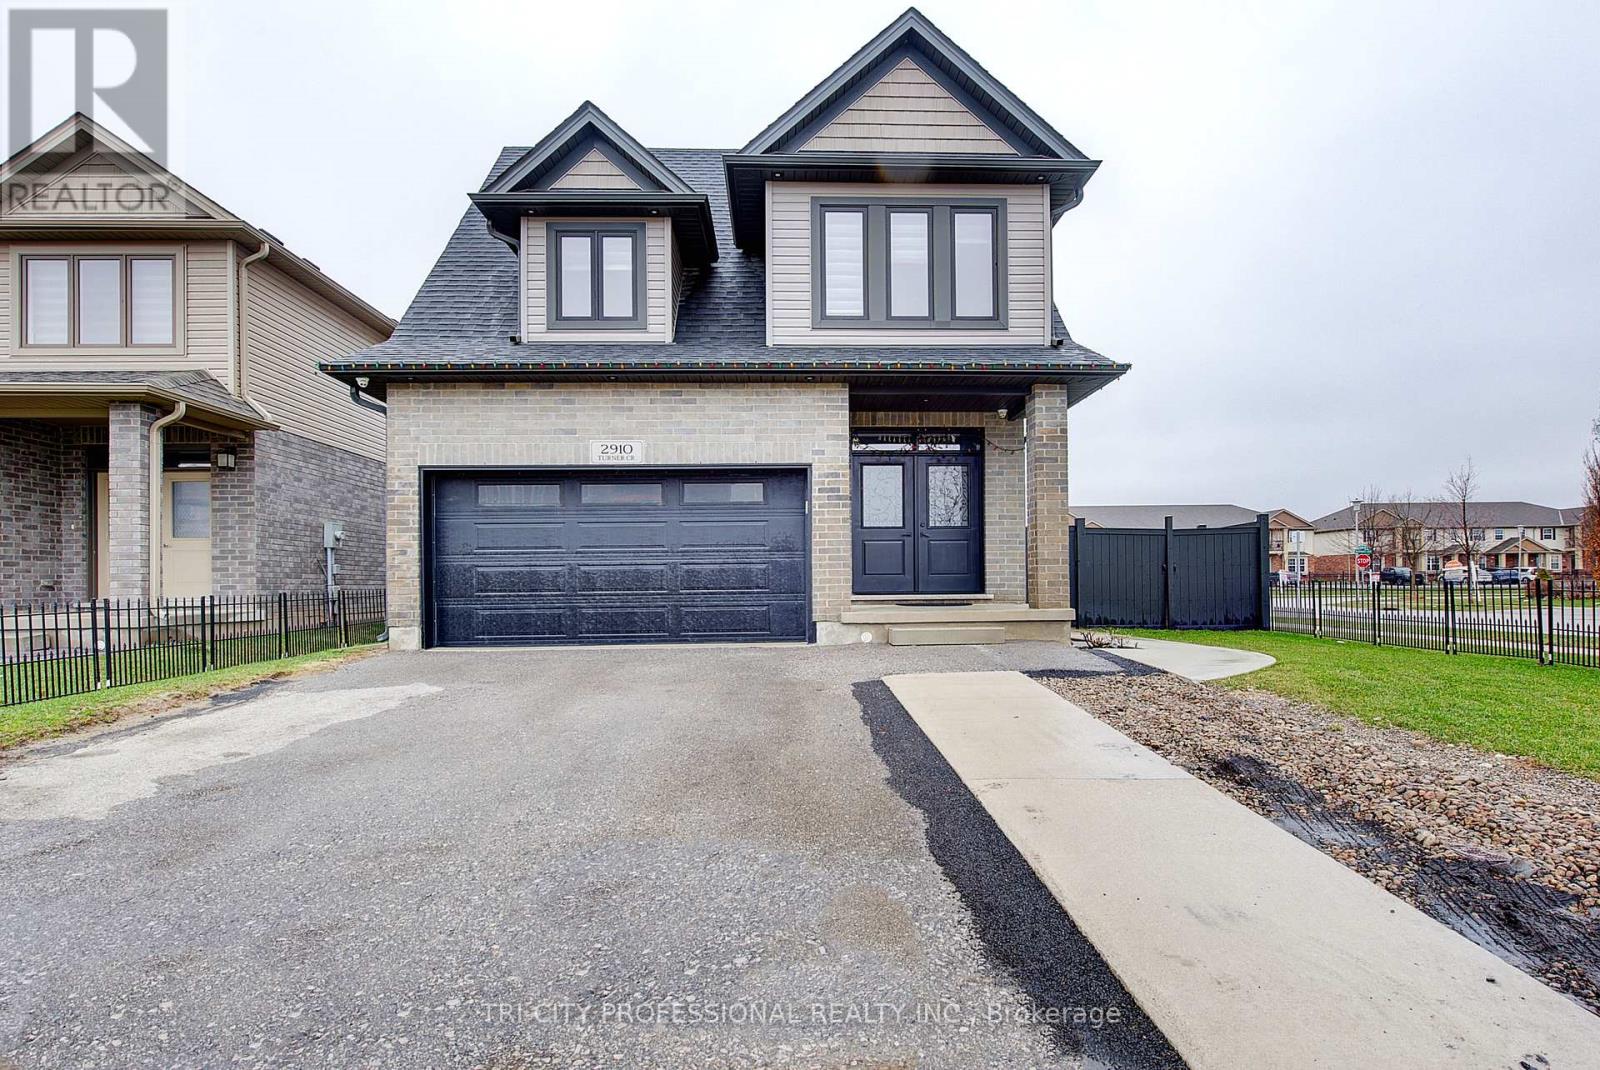
Welcome to this Stunning Builder's Model Home on a Premium Corner Lot, Featuring a Bright Open-concept Layout with Elegant 9 Feet Ceiling on Main Floor. Designed for Modern Living, this Carpet Free Home Offers a Separate Living and Family Room, Providing both Comfort and Flexibility. The Beautifully Upgraded Kitchen is Equipped with Stainless Steel Appliances, Ample Cabinetry, and Generous Counter Space, Perfect for Everyday Living and Entertaining. Upstairs, You'll Find Four Spacious Bedrooms, With Double-Sink Bathrooms, and the Added Convenience of second-Floor Laundry. Primary Bedroom Includes Closets with Built in Storage for Maximum Functionality. Located in a Highly desirable, Family-Friendly Neighborhood, This Home is Close to Top-Rated schools, Parks, shopping and all Essential Amenities, with Easy access to Highway 401 for Effortless Commuting. A Pefect Blend of style, Space, and Convenience-This Move-in-ready Home is not to be Missed. (id:55093)
3772 Highway 520 Expressway
Magnetawan, Ontario
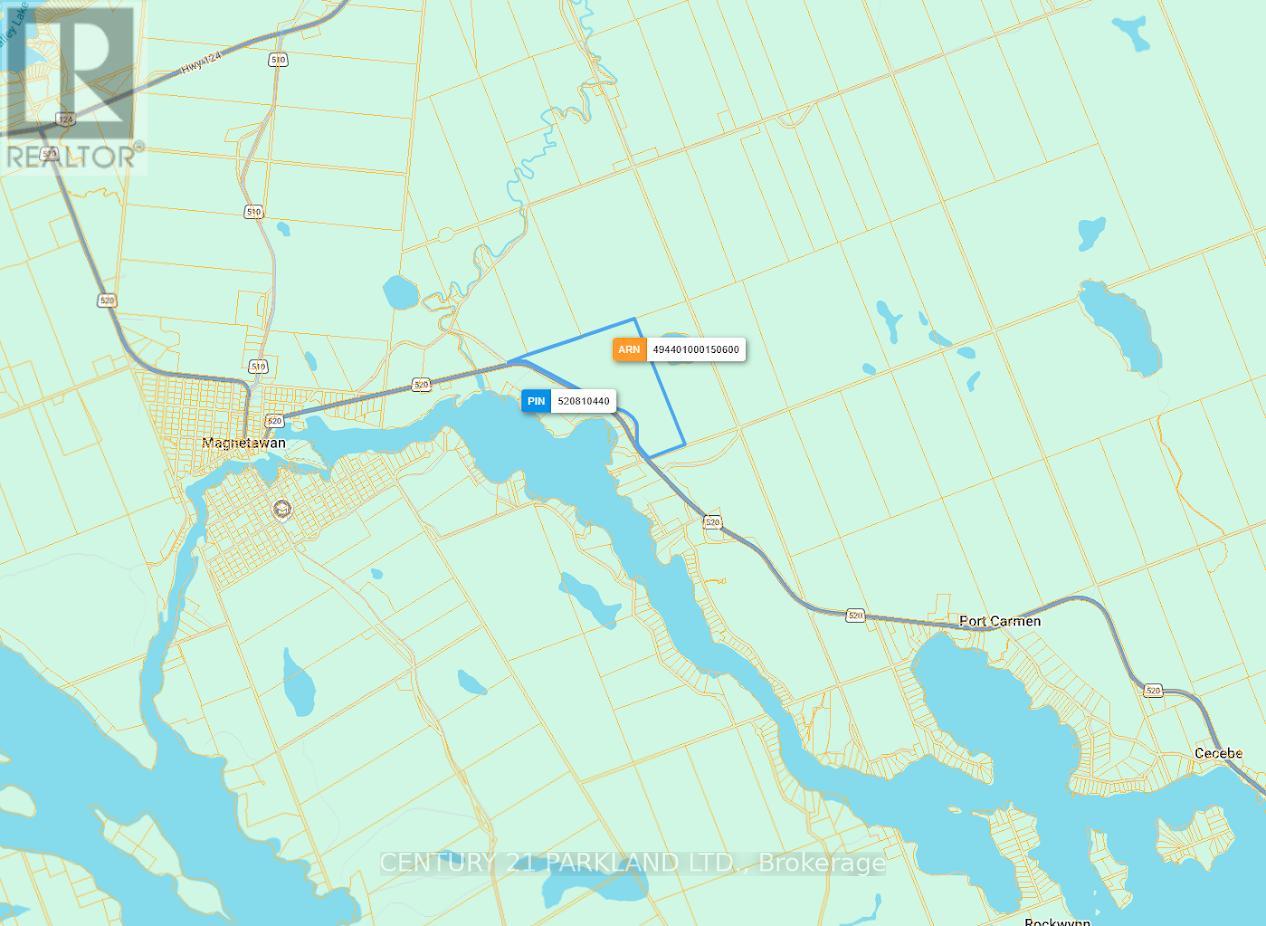
VACANT LAND - Mortgagees Under POWER of SALE - Granite Quarry 132.2 Acres - Year-Round Highway Access with No Load Restrictions -- The Buyer Acknowledges & Agrees that the Property is being SOLD in "As Is, Where Is" Condition, with No Representations or Warranties of any Kind by the Seller or the Listing Brokerage. 3 Phase Hydro Along Highway Frontage. (id:55093)
Real Estate Marketing Inc.
3832 Steeles Avenue
Brampton, Ontario
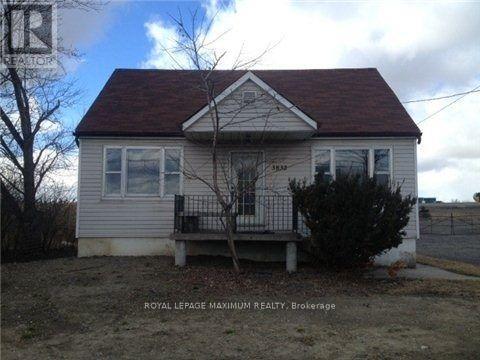
Location Excellent opportunity to lease this lot. Ideal for a small contractor can park small trailer or work truck. No 18 wheelers or large trailers centrally located land for lease only. No house included in the space. Lot size 18 X 60 feet! (id:55093)
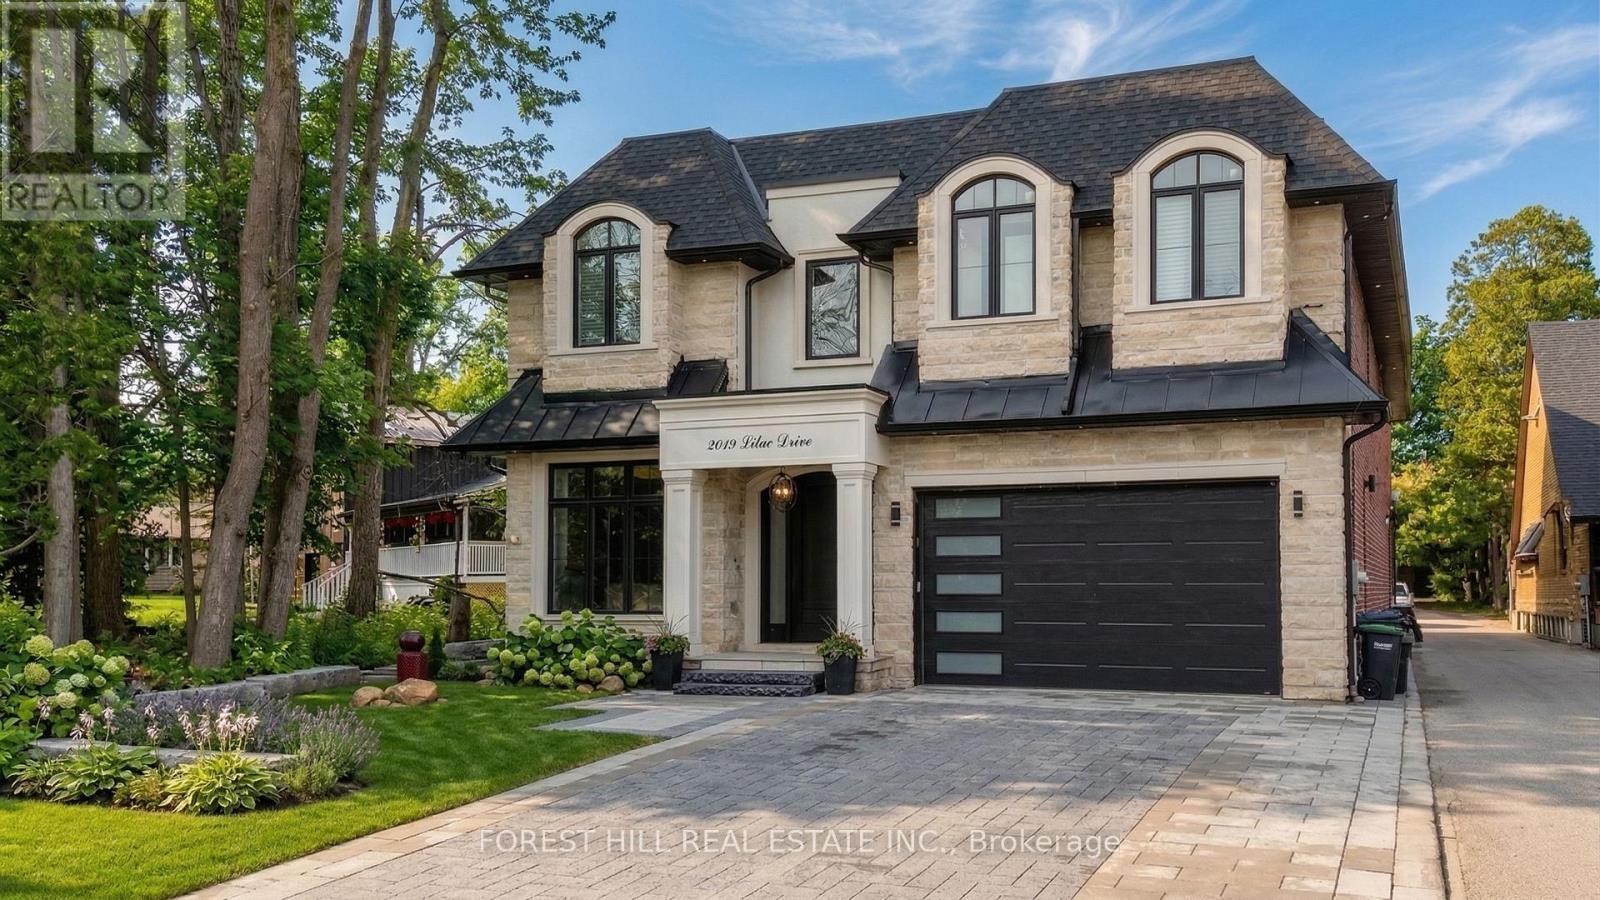
2019 Lilac Drive
Innisfil, Ontario
Welcome to 2019 Lilac Dr, an absolutely stunning 4+1 bedroom residence in Alcona, just minutes from the beach. Built in 2022 and situated on a premium lot, this exceptional home offers over 6,000 sq. ft. of total living space, combining sophisticated design, superior craftsmanship, and unparalleled attention to detail. From the moment you arrive, you're greeted by a beautifully interlocked driveway, natural stone and precast exterior, and a solid Italian wood front door. Inside, custom millwork, designer lighting, pot lights, and wide-plank hardwood flooring elevate every space. The custom chef's kitchen is a true showpiece, featuring high-end appliances, a large centre island, and an open-concept layout that flows seamlessly into the spacious family room-perfect for both entertaining and everyday living. Upstairs, all four generously sized bedrooms offer their own private ensuite bathrooms and custom walk-in closets with built-in organizers, delivering comfort and privacy for the entire family. The primary suite is a luxurious retreat, complete with a two-sided fireplace, private walk-out balcony, oversized walk-in closet, and a spa-inspired 5-piece ensuite. A stunning main floor living room with soaring 19-foot ceilings overlooks the backyard and is filled with natural light. The finished lower level adds incredible versatility, featuring an additional bedroom, playroom, office, a beautiful home theatre, and a spacious recreation area-ideal for extended family, guests, or a home gym-with a walk-up to the backyard. Located in the heart of Alcona, just minutes to the beach, parks, nature trails, amenities, and Friday Harbour Resort. (id:55093)
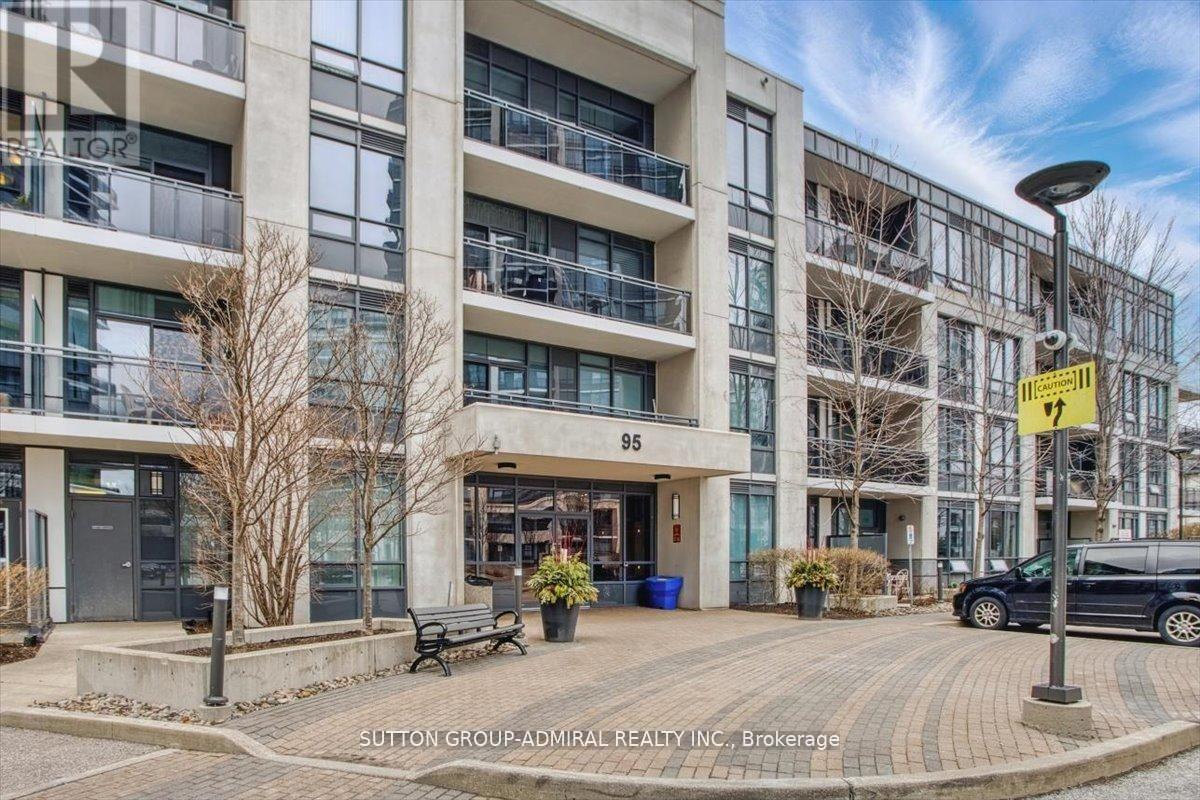
204 - 95 North Park Road
Vaughan, Ontario
The Fountains Condos! Bright and Airy South Facing 2 Bed Corner Unit!!! This 800+ sqft unit has Hardwood throughout, Brand New Custom Zebra Blinds, and Open Concept Living/Dining with W/O to Wrap About the Balcony. Large Master Bedroom with 3 Pc Ensuite, W/I Closet with Custom Built-Ins and Sunny 2nd Bed, Full 4 Pc Main Bath, Oversized Locker, and 1 Parking! Steps To Promenade Mall, Shops, Restaurants, Schools, Transit and 407. YOUR BUYER WON'T BE DISAPPOINTED!!! (id:55093)
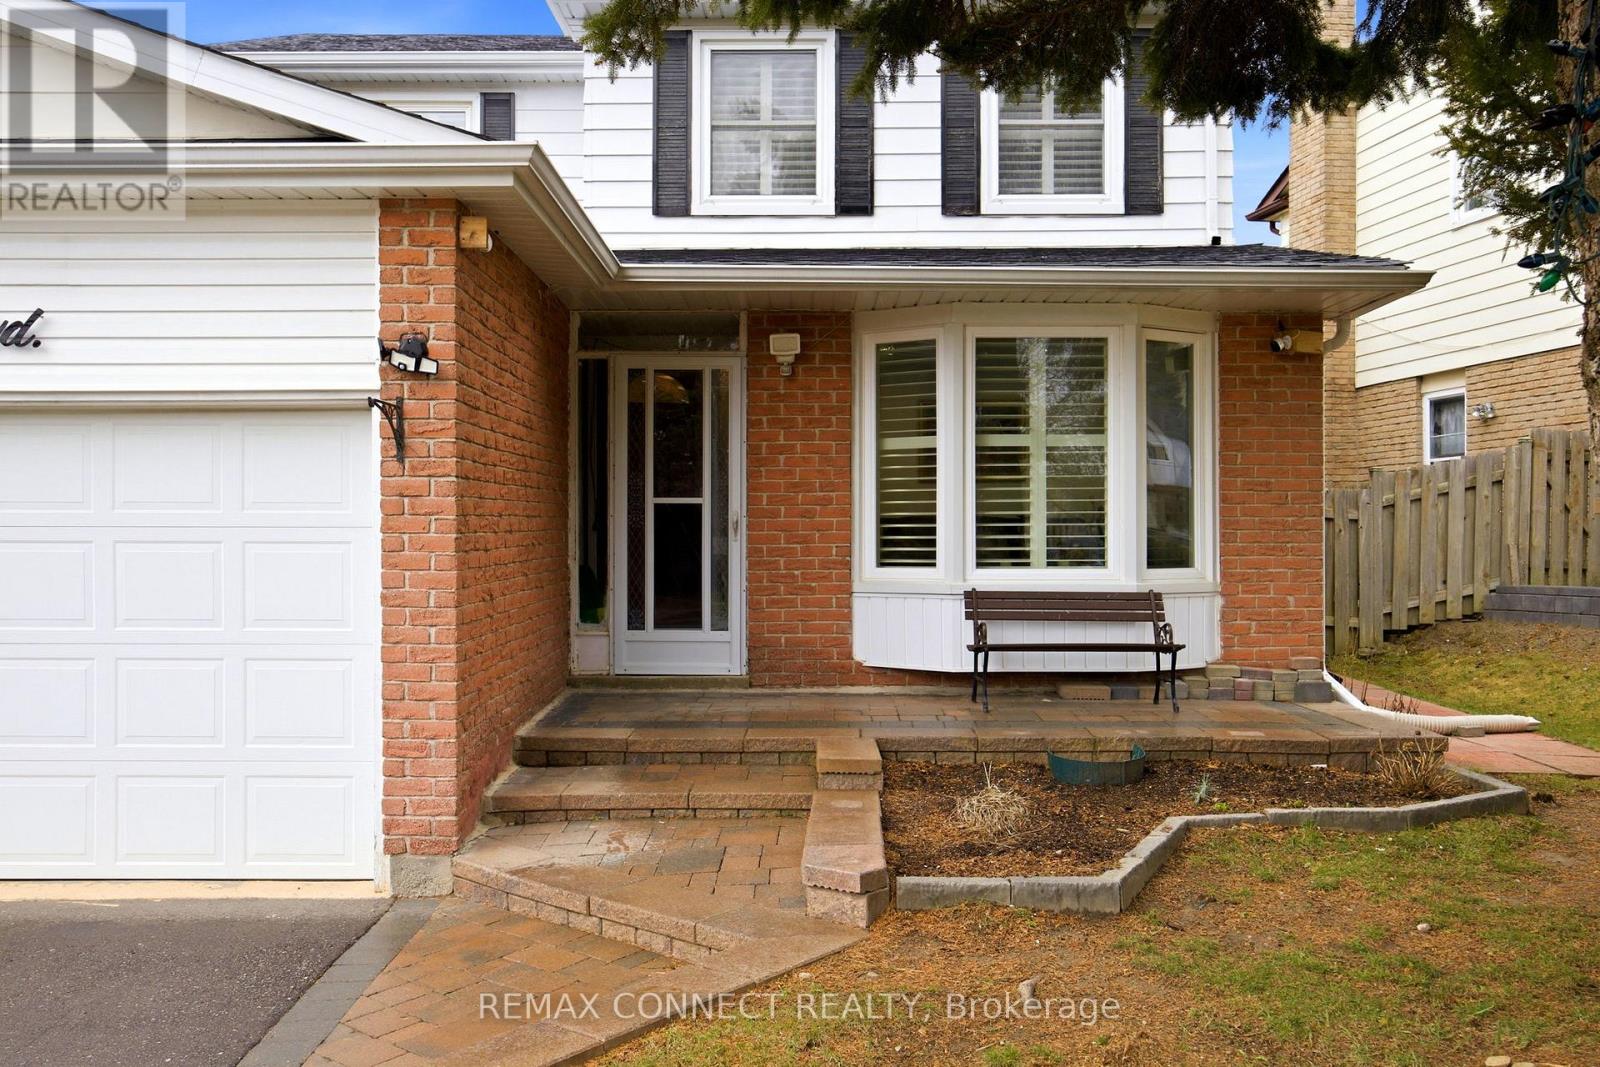
140 Placentia Boulevard
Toronto, Ontario
Prime Location! This Spacious And Beautifully Maintained 3+1 Bedroom Home In The Highly Desired Agincourt North Offers Exceptional Flexibility For The Whole Family And More. Lots Of Windows Flood The Sun-Filled Main Floor By Day, While Pot Lights Create A Warm And Inviting Ambiance By Night. A Chef's Kitchen With Breakfast Bar Flows Seamlessly Into The Family Room, Featuring A Cozy Wood Burning Fireplace And Abundant Natural Light, Perfect For Entertaining Or Enjoying A Quiet Night In By The Fire. An Elegant Hardwood Staircase Leads To 3 Generous-Sized Bedrooms With California Shutters, Including A Primary Retreat With A 3-Piece Ensuite. The Finished Basement Extends Your Living Space With Pot Lights Throughout, A Bedroom, And An Additional 3-Piece Bathroom For Added Convenience. Ideally Located Minutes From Finch TTC And Close To Parks , Shopping, Restaurants, Schools, And All Essential Amenities. Upgraded Roof (2025), New Sump Pump (2025), Ensures Peace Of Mind. Don't Miss This Exceptional Opportunity Where Space, Style, And Comfort Come Together! (id:55093)
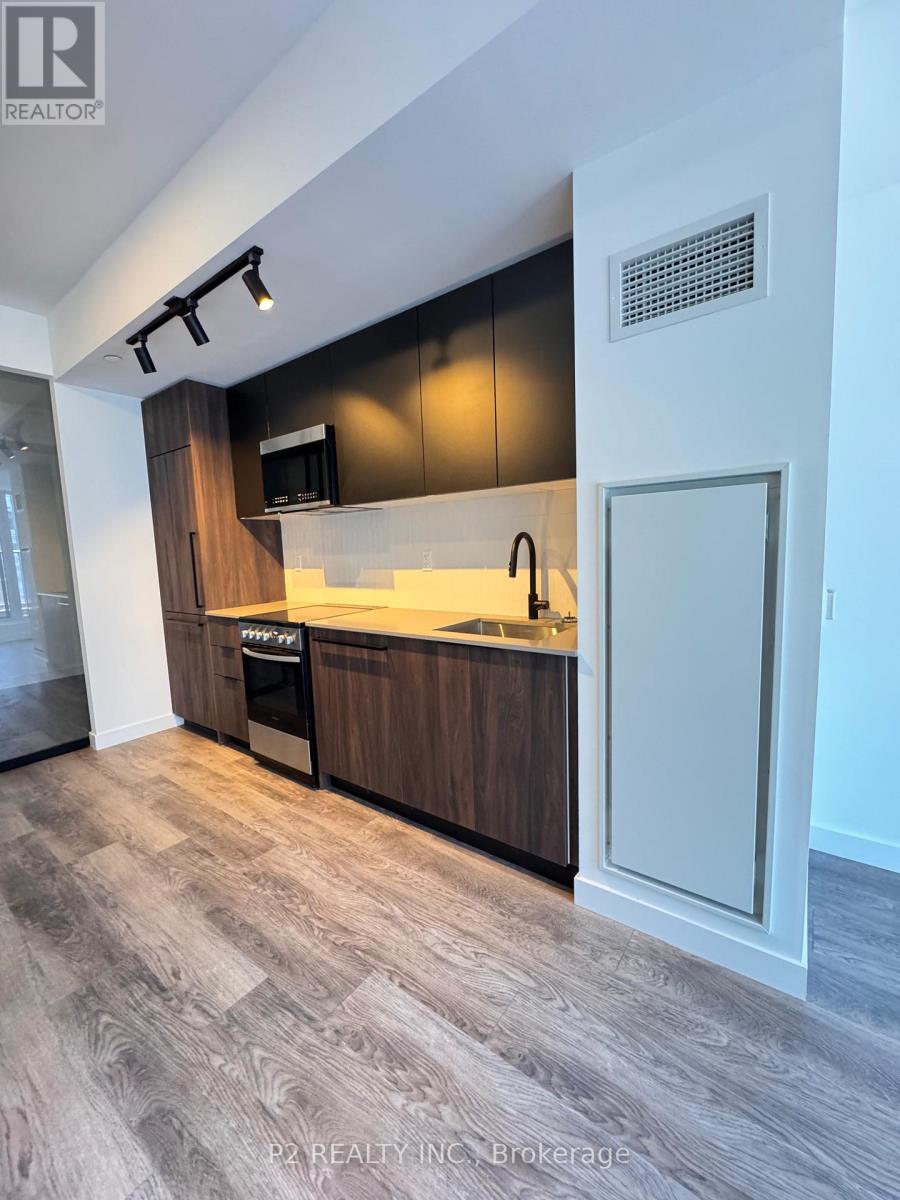
505 - 1635 Military Trail
Toronto, Ontario
PARKING AND LOCKER INCLUDED!!! Experience the perfect blend of efficiency and style in this 638 sq. ft. interior sanctuary. Designed for those who value both privacy and connection, the Malibu layout offers a sophisticated urban retreat nestled by the creek. Dual-Suite Privacy: A thoughtful split-bedroom design featuring a Main Bedroom with a private Walk-In Closet and dedicated ensuite .Open-Concept Heart: The spacious 11'0" x 12'6" Kitchen and Dining area flows seamlessly into the living space, perfect for intimate dinners or morning coffee. Outdoor Connection: Extend your living space onto the 10'2" x 4'7" balcony, offering a breath of fresh air and a peaceful transition to the outdoors. Flexible Second Bedroom: An ideal space for a growing family, a guest room, or a bright home office. Discover a home that mirrors your lifestyle-compact, functional, and undeniably elegant. Well located close to trails, walking distance to UTSC, shopping, transit and highways!!! (id:55093)