
1911 - 501 St Clair Avenue W
Toronto, Ontario
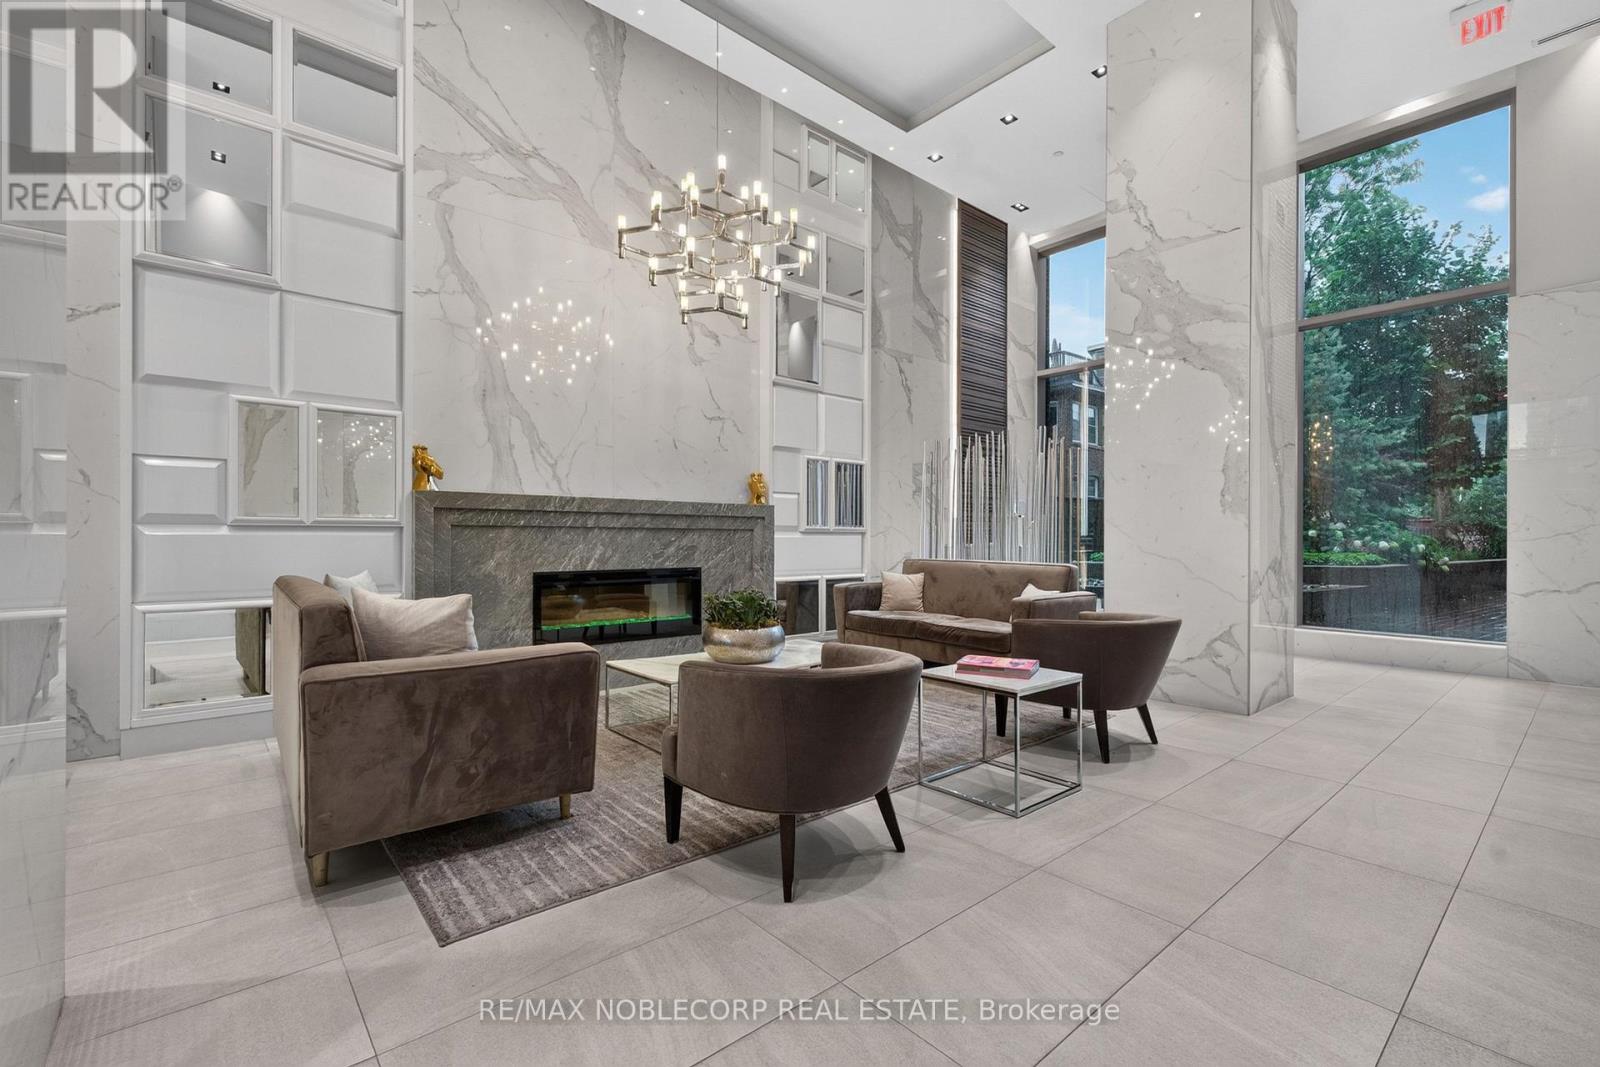
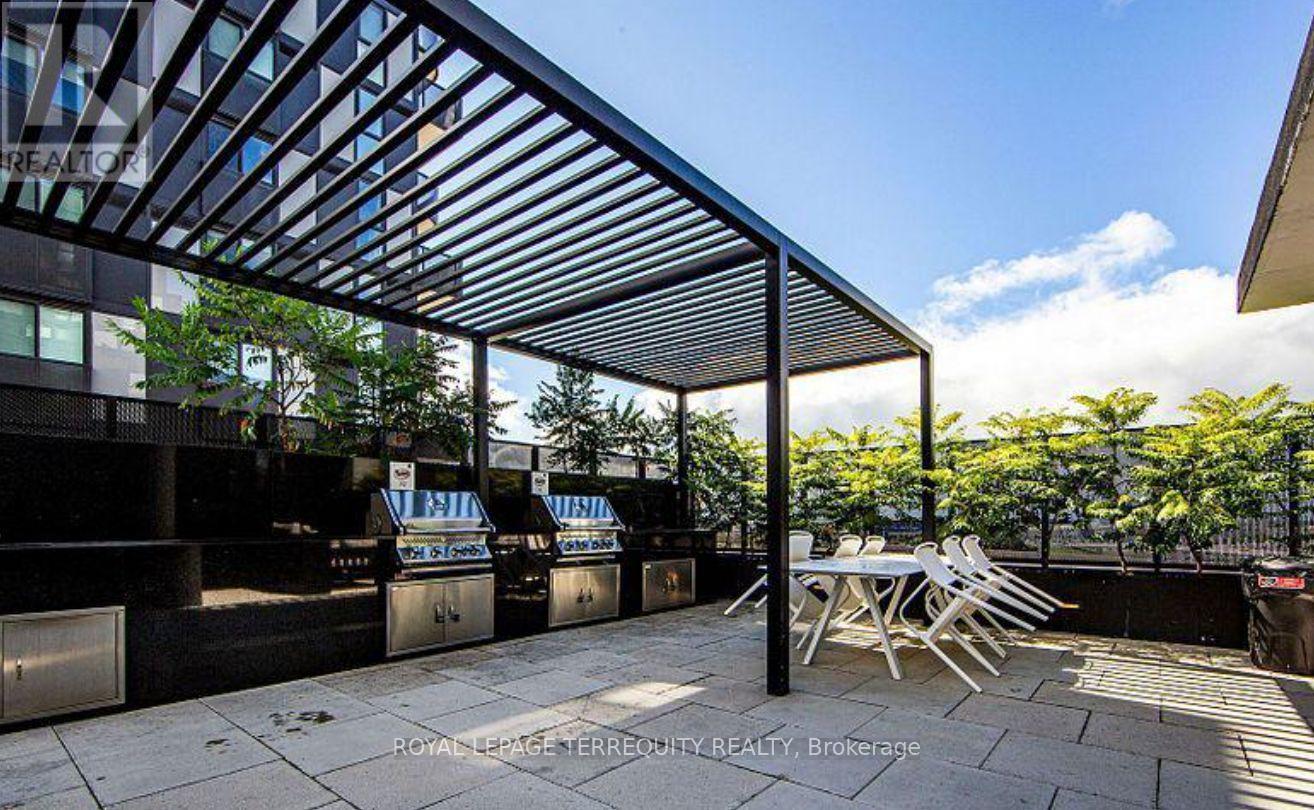
Welcome to Rise Condos, Suite 1911 - one of the building's most desirable 2-bedroom, 2-bathroom corner suites, offering breathtaking, unobstructed views from the 19th floor. Thoughtfully upgraded with builder-exclusive features, this bright, open-concept condo includes a rare kitchen island, additional cabinetry and a built-in Murphy bed, maximizing both style and functionality. Step onto your private balcony, complete with a gas BBQ hookup. Residents enjoy an exceptional selection of amenities, including an outdoor pool, indoor sauna, fitness centre, yoga studio, billiards room, party room, bike storage, and a beautiful outdoor terrace with BBQs. The suite also includes an owned underground parking space and an owned locker, both conveniently located on P2. Perfectly located in the heart of vibrant St. Clair West, you're steps from cafés, restaurants, shops, parks, and the TTC, providing quick access to downtown Toronto. (id:55093)
720 - 30 Tretti Way
Toronto, Ontario
Welcome to Tretti Condos, a modern urban community ideally located at Wilson Avenue and Tippett Road. This bright and functional 2-bedroom, 2-bathroom suite offers contemporary living with an efficient layout and access to exceptional amenities, including a fully equipped fitness centre, party room, children's play area, dog wash station, spa, and more. Enjoy unbeatable convenience with Wilson Subway Station just steps away, plus quick access to Highway 401, Yorkdale Shopping Centre, Costco, and an abundance of shopping, dining, and everyday essentials. Whether you're a first-time buyer, downsizer, or investor, this is an outstanding opportunity to own in one of North York's most connected and desirable neighbourhoods. Don't miss this exceptional value! (id:55093)
41 Orchard Place
Chatham-Kent, Ontario
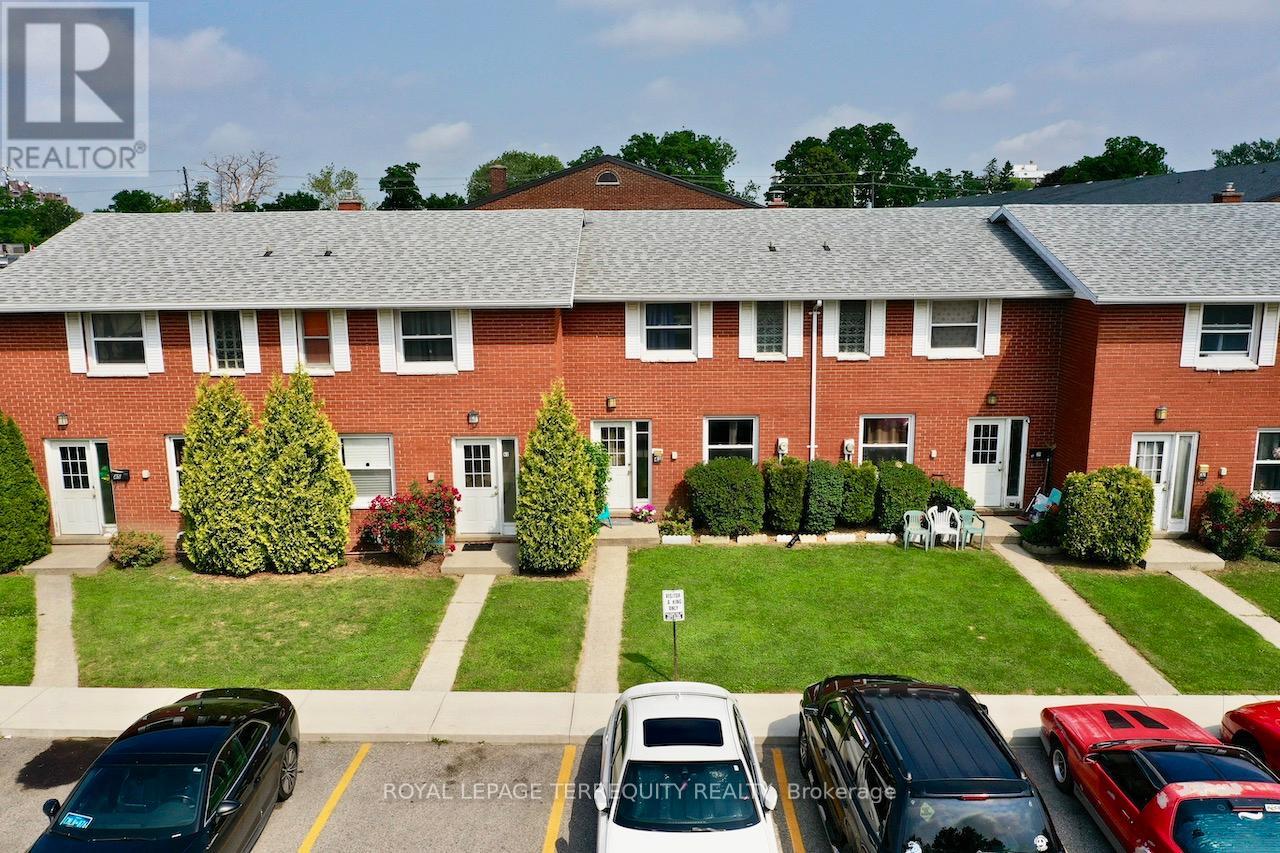
All brick centrally located well established 2 storey, 3 bedroom, 2 washroom condominium townhome with own exclusive parking, and sizeable useable/ unfinished basement, laundry area, and gas forced air heating. Designated surface parking immediately in front, walk-out to rear garden, grounds maintained by condominium corporation with low maintenance/ condo fees. Walk to the Thames River, Tim Hortons, public transit, schools, places of worship, shopping, and other community amenities. Safety services are within 2 kms distance. (id:55093)
39 Orchard Place
Chatham-Kent, Ontario
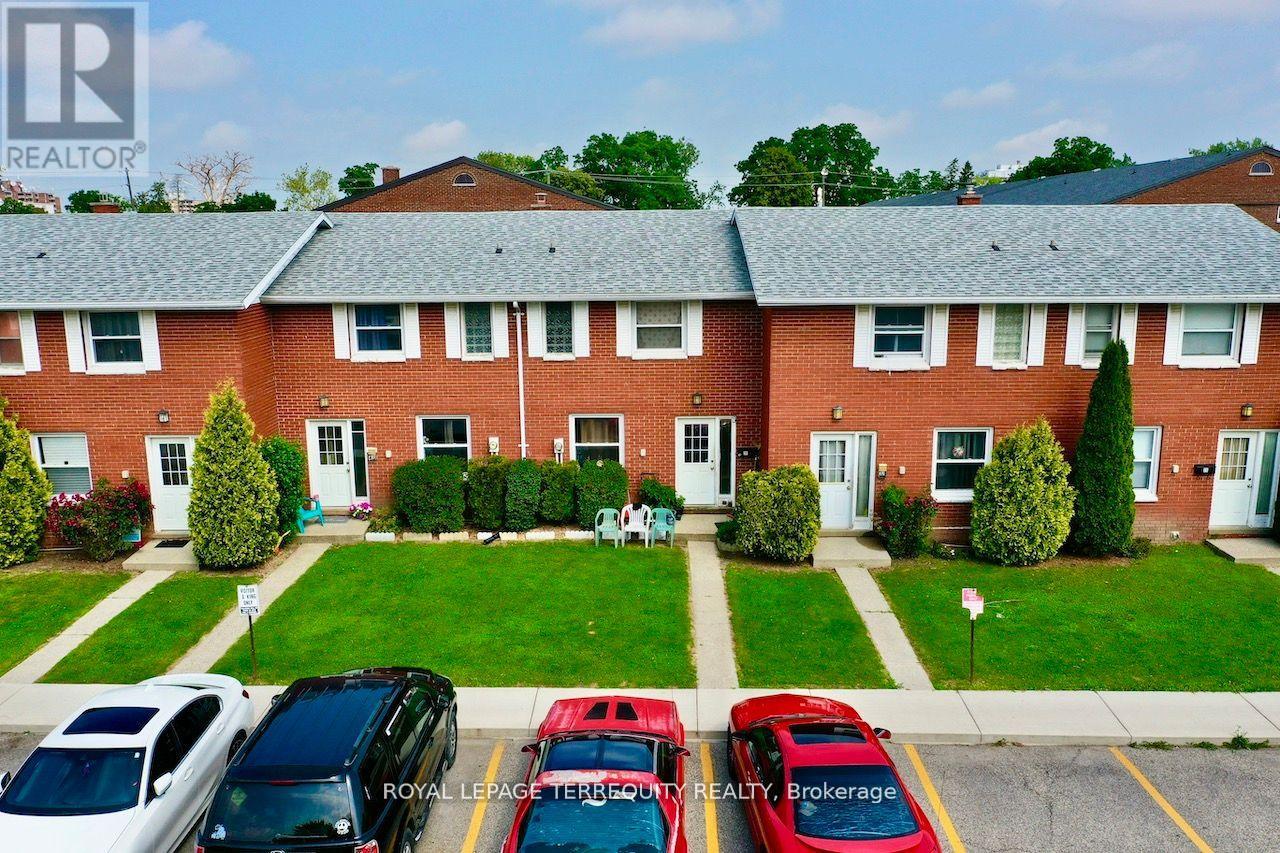
All brick centrally located well established 2 storey, 3 bedroom, 2 washroom condominium townhome with own exclusive parking, and sizeable useable/ unfinished basement, laundry area, and gas forced air heating. Designated surface parking immediately in front, walk-out to rear garden, grounds maintained by condominium corporation with low maintenance/ condo fees. Walk to the Thames River, Tim Hortons, public transit, schools, places of worship, shopping, and other community amenities. Safety services are within 2 kms distance. (id:55093)
37 Orchard Place
Chatham-Kent, Ontario
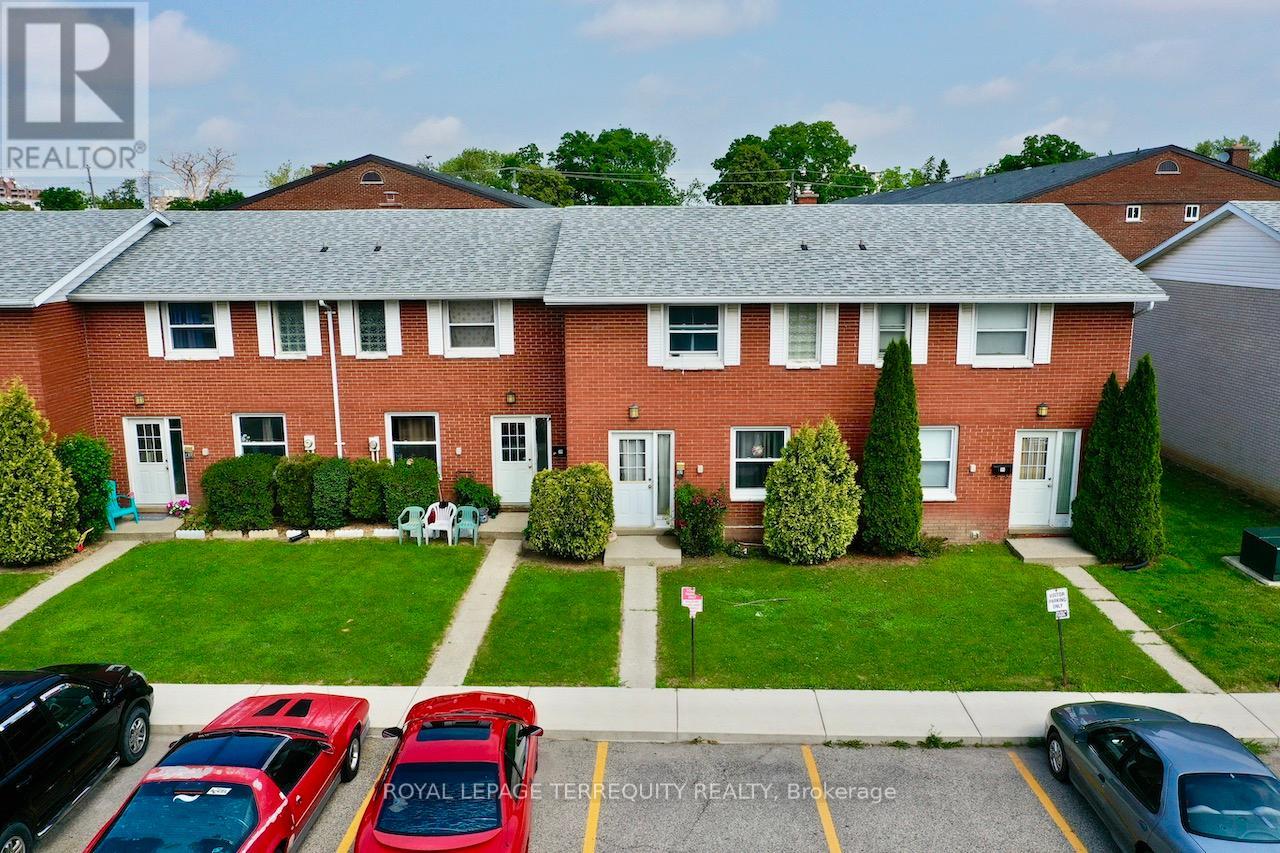
All brick centrally located well established 2 storey, 3 bedroom, 2 washroom condominium townhome with own exclusive parking, and sizeable useable/ unfinished basement, laundry area, and gas forced air heating. Designated surface parking immediately in front, walk-out to rear garden, grounds maintained by condominium corporation with low maintenance/ condo fees. Walk to the Thames River, Tim Hortons, public transit, schools, places of worship, shopping, and other community amenities. Safety services are within 2 kms distance. (id:55093)
19 Oakley Road
Brantford, Ontario
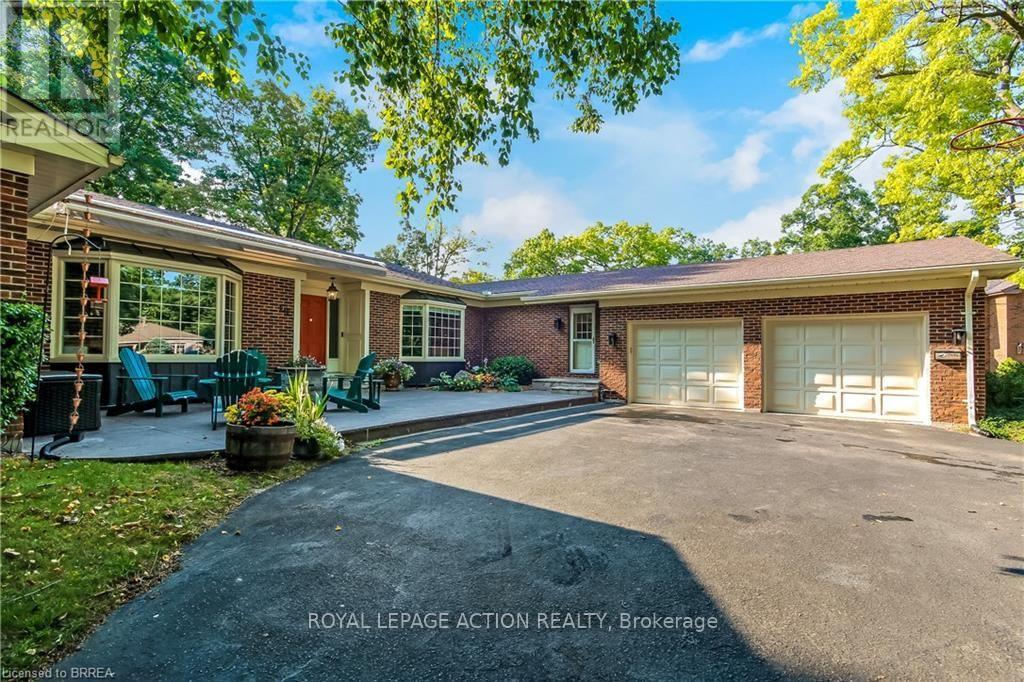
Welcome home to 19 Oakley Rd. Set on a cul-de-sac at the end of one of Brantford's most exclusive streets, this sprawling bungalow features almost 5000 sq. ft. of finished living space. Boasting a circular driveway that leads to an oversized double car garage, this home is sure to impress. Step inside the front door into a spacious and welcoming foyer that leads to a large living room with views to the private back yard. The formal dining room is perfect for entertaining family and friends and adjacent is a large kitchen complete with induction cooktop, double wall ovens, quartz countertops and a pantry. Inside entrance from the oversized double car garage leads to a mudroom which also contains the main floor laundry room and convenient access to the basement stairs. There is also a cozy family room with circular staircase to the basement and a bright and spacious sunroom with a walk out to the rear deck. The main floor features 4 large bedrooms, a 4 piece ensuite bath, another 4 piece bathroom for family or guests and a 2 piece powder room conveniently located in the mudroom with access to the pool area. The fully finished basement a huge recreation room with walk out to a covered patio with hot tub, access to the pool and private back yard. There is also a family room complete with bar, an exercise room, another bedroom, 4 piece bathroom with sauna, a huge workshop for the hobbyist, a utility room and two more bonus rooms for added storage. The private, landscaped back yard is surrounded by mature trees and the gunite in-ground heated pool is tucked away on the side of the property and will provide hours of fun and relaxation for the whole family. This home is well maintained and pride of ownership show throughout. Steps away from the Brantford Golf & Country Club, the Grand River, Brantford's fabulous trail network and Glenhyrst Gardens and easy access to shopping, great schools, Brantford General Hospital, and Highways 403 and 24, this home has it all. (id:55093)
22 - 391 Stone Church Road E
Hamilton, Ontario
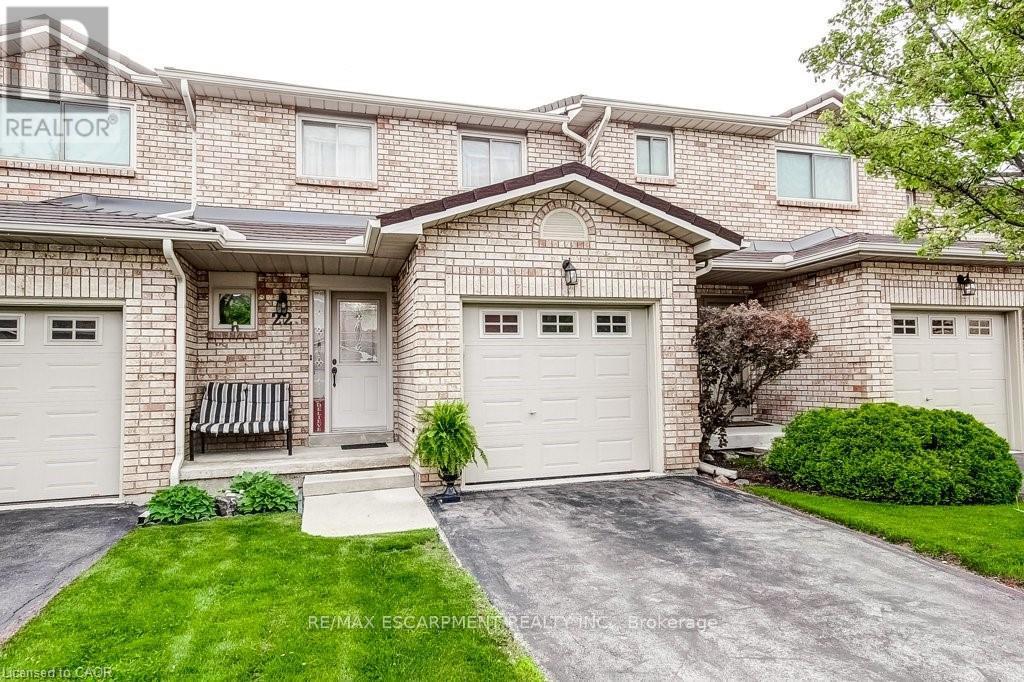
Central Mountain convenience plus easy, low-maintenance living in this very clean 3 bedroom townhome. Quiet, family-friendly complex. This move-in ready home has the kind of layout buyers are always hoping to find: spacious principal rooms, plenty of natural light and functional everyday living. Carpet free with ceramic, hardwood and laminate floors throughout. The main floor features a welcoming foyer, a bright and inviting living space with sliding door access to the deck, creating an easy flow for relaxing, BBQing or entertaining. The kitchen features a breakfast bar, a pantry, ample cabinetry and workspace, while the dining area is perfect for family dinners or hosting friends. The neutral décor throughout creates a warm, welcoming feel from the moment you walk in. Upstairs, you'll find 3 generously sized bedrooms including a spacious primary retreat with excellent closet space. The attached garage with inside entry adds everyday convenience, while the basement provides plenty of additional storage potential. Located in a popular central Hamilton Mountain location close to parks, shopping at Lime Ridge Mall, transit, recreation and quick highway access including the LINC, this location makes commuting and daily errands simple. The well-managed complex offers stress-free living with condominium fees covering exterior maintenance, landscaping, snow removal, water, cable TV and internet. A fantastic opportunity for first-time buyers, families or downsizers looking for comfort, convenience and value all in one package. (id:55093)
15351 Danby Road
Halton Hills, Ontario
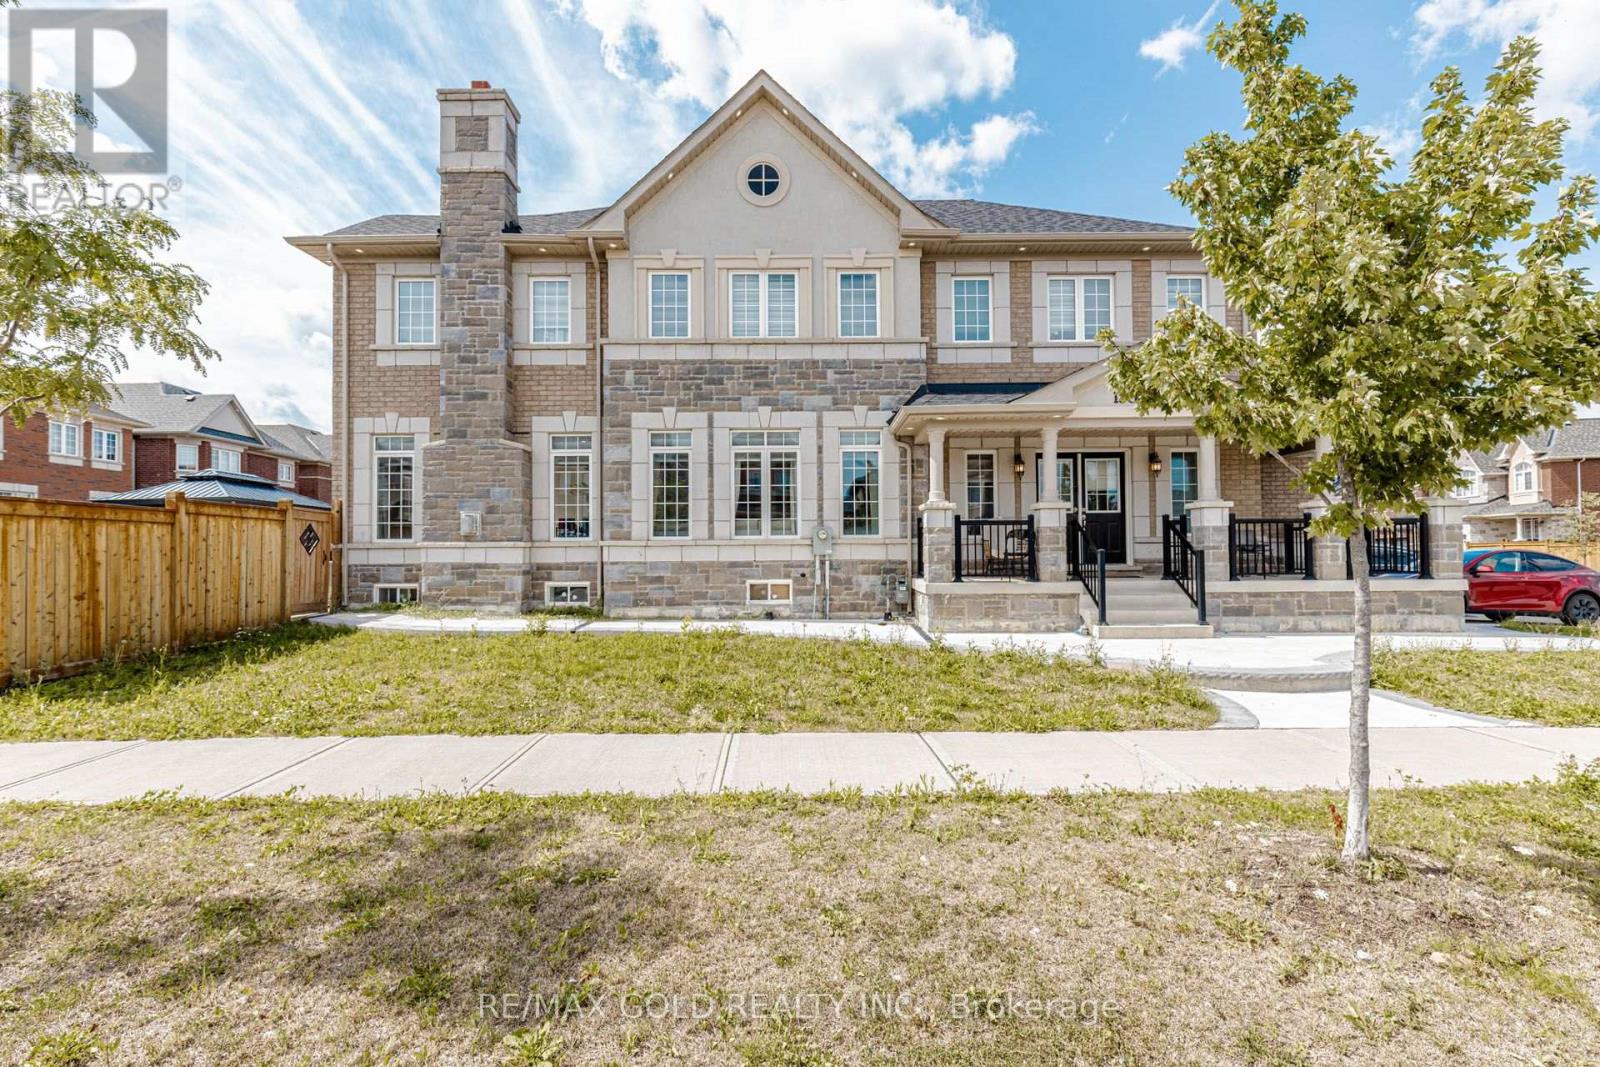
A Home Worth Experiencing,Some homes make an impression through their size. Others stand out because of their finishes, location, or layout. 15351 Danby Road brings these qualities together in a way that makes it particularly appealing to families looking for a complete lifestyle package.From the striking exterior and premium corner lot to the spacious interior, upgraded kitchen, luxurious primary suite, finished basement, and flexible six-bedroom configuration, this residence offers an exceptional amount of space and versatility.The 9-foot ceilings and modern pot lights create an inviting atmosphere, while the open-concept layout encourages connection throughout the main living areas. The upgraded kitchen provides a beautiful and functional centrepiece, while the primary suite offers a private retreat.The finished basement with two additional bedrooms and a separate entrance adds another dimension of flexibility, giving the next homeowner options that can evolve with their family's changing needs.Located in one of Georgetown's sought-after communities and close to schools, parks, shopping, and everyday amenities, this home offers an appealing combination of suburban comfort and modern convenience.15351 Danby Road is more than just a spacious family home - it is a place designed for living, growing, entertaining, and creating lasting memories.Whether you're searching for additional space for a growing family, a home that can accommodate extended family, a flexible property with multiple living possibilities, or simply a beautifully designed residence in Georgetown South, this property deserves your attention.Come experience the space, discover the details, and imagine yourself at home.Welcome to 15351 Danby Road - where exceptional space, thoughtful design, and family-focused living come together. (id:55093)
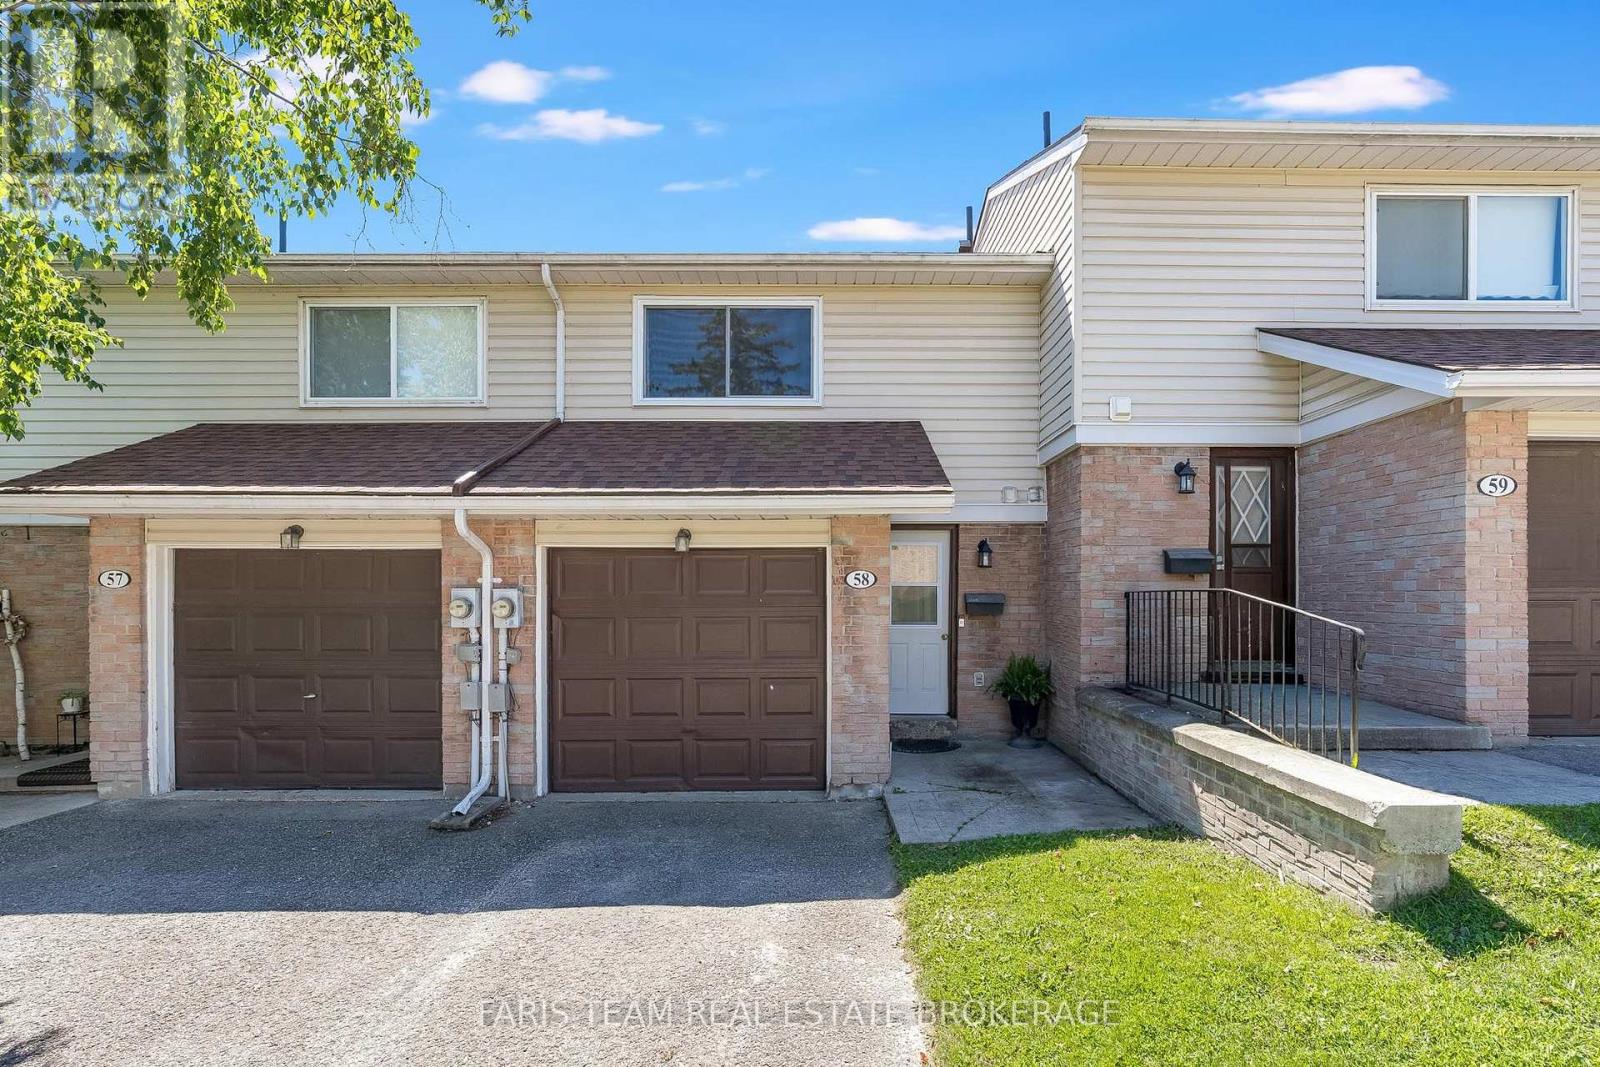
58 - 778 William Street
Midland, Ontario
Top 5 Reasons You Will Love This Condo: 1) Fantastic opportunity for first-time buyers, downsizers, or anyone looking for an easy-to-maintain home without giving up the space and features that matter most 2) Filled with natural light, this bright unit enjoys a beautiful treed outlook, offering a peaceful backdrop and added privacy that's hard to find 3) Well-proportioned living spaces are complemented by a spacious primary bedroom with room for a king-sized bed, along with three additional bedrooms to accommodate family, guests, or a dedicated home office 4) Walkout lower level extending your living space outdoors with direct access to a private patio, while newer appliances and a rough-in for upper level laundry add everyday convenience and future flexibility 5) Set in a convenient location close to shopping, restaurants, parks, schools, and other everyday essentials, everything you need is just minutes from your doorstep. 1,247 above grade sq.ft. plus a finished lower level. (id:55093)
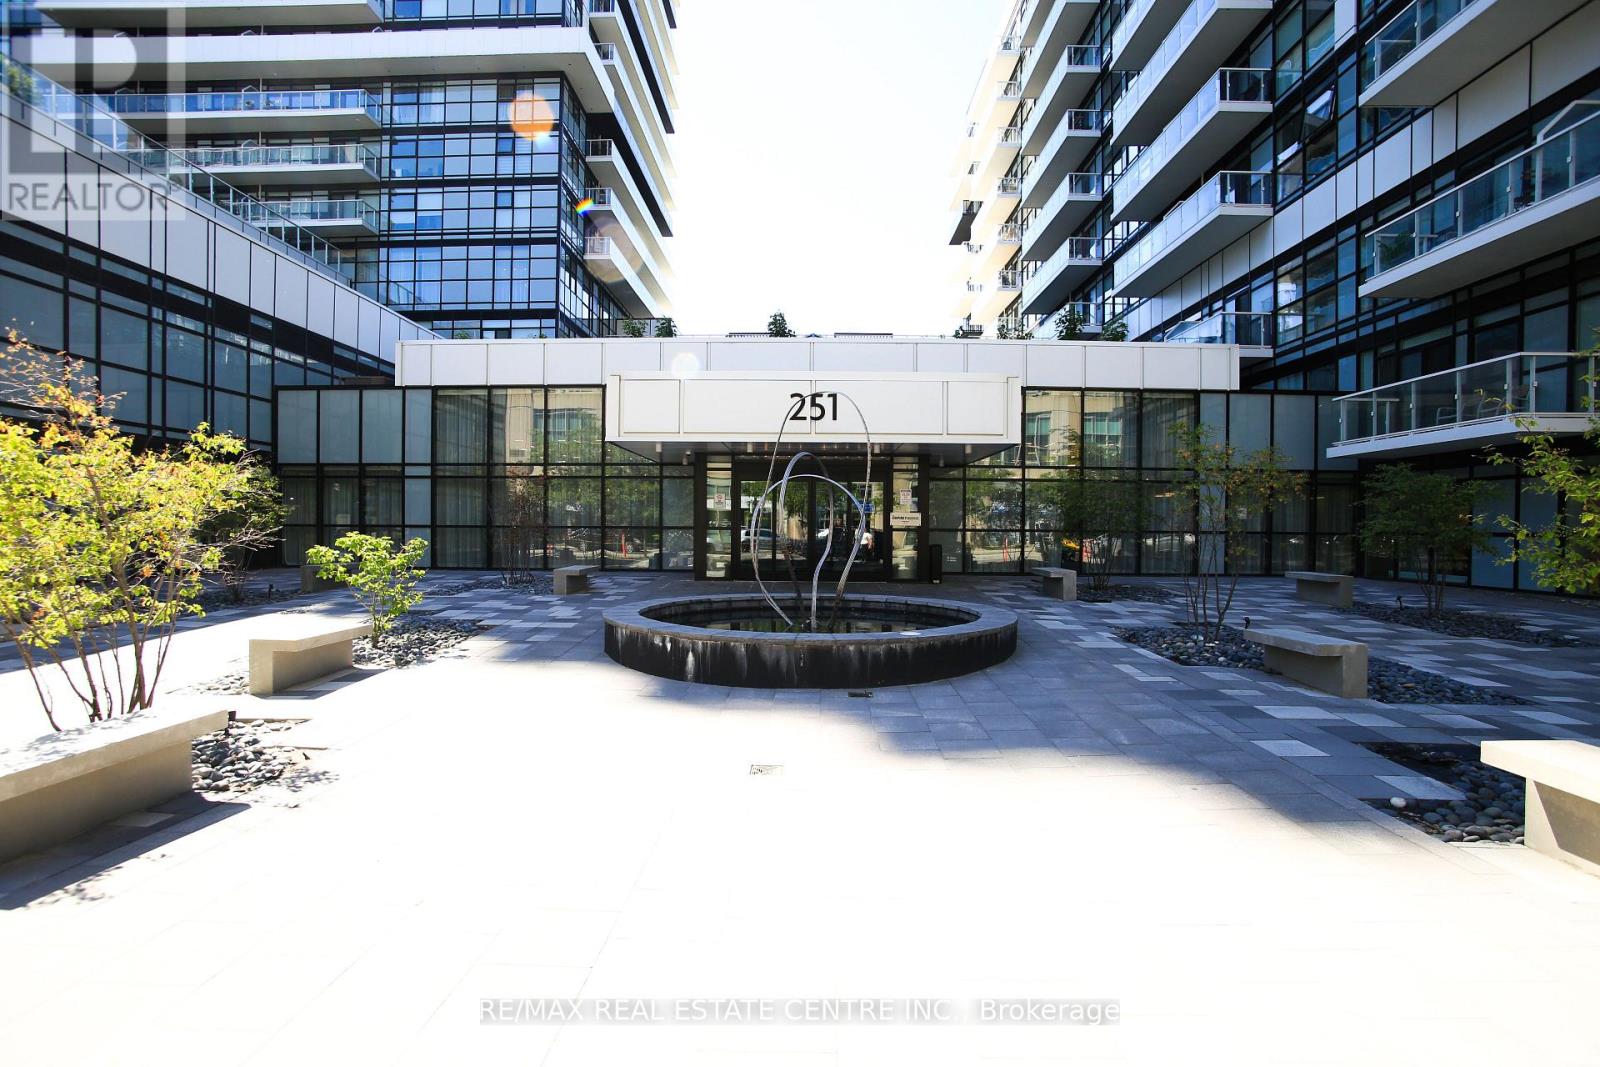
519 - 251 Manitoba Street
Toronto, Ontario
Welcome to the Luxury Empire Phoenix Condo at 251 Manitoba St. This modern suite features 1 Bedroom,1 Bath, 1Underground (corner) Parking right next to your Locker and Low Maintenance. Modern open-concept layout with soaring 9-ft ceilings, floor-to-ceiling windows, and an abundant of natural light throughout. Enjoy a sleek modern kitchen cabinetry with quartz countertops, a modern backsplash, upgraded stainless steel appliances and a high end water filtration system for drinking. Spacious Primary Bedroom with a large walk-in closet and custom clothing organizer. Enjoy your open-concept Living Dinning with walkout to Large balcony. Laminate flooring throughout and custom window coverings. Includes 1 premium oversized corner parking space and right next to you locker. Friendly Community with Tree-Lined Streets, Parks, Waterfront Recreation, Restaurants, Cafes, LCBO, TTC and Mimico Go. This community has it all. Easily get Downtown Via Transit, Bike or Hwy. Enjoy your resort style Amenities which Include A State-of-the-Art Fitness Center, fully equipped gym, yoga/spin studio, Rooftop Deck, Spa, Relax Zone, Saunas, Meeting Room, Outdoor Heated Infinity Pool With Cabanas, BBQ, Lounge Area, And 24-Hour Concierge. (id:55093)
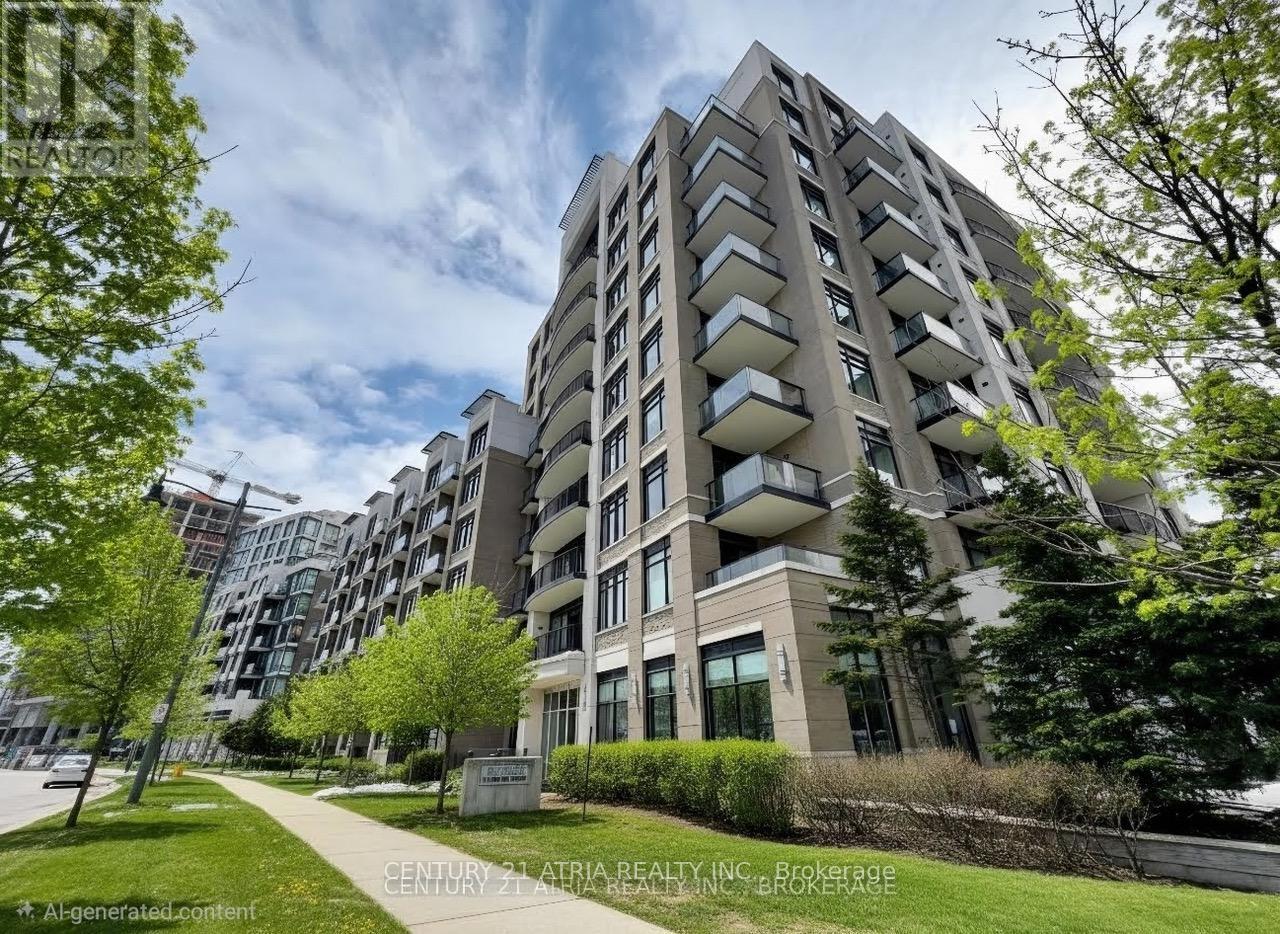
602 - 111 Upper Duke Crescent
Markham, Ontario
Welcome to the highly sought-after Douglas Fir model, perfectly situated in the heart of Downtown Markham. This unobstructed sun-filled, southeast-facing corner unit offers 985 square feet of bright, practical living space designed for modern lifestyles. The incredibly functional layout features two separate bedrooms plus a versatile den that can easily serve as a third bedroom or a private home office. At the center of the home is a modern kitchen complete with premium granite countertops, stainless steel appliances, and numerous stylish upgrades throughout. Residents will enjoy premium building amenities, including a 24-hour concierge for peace of mind and a fantastic recreation centre featuring a pristine indoor pool. Conveniently located near GO transit, 407 and HWY 7. (id:55093)
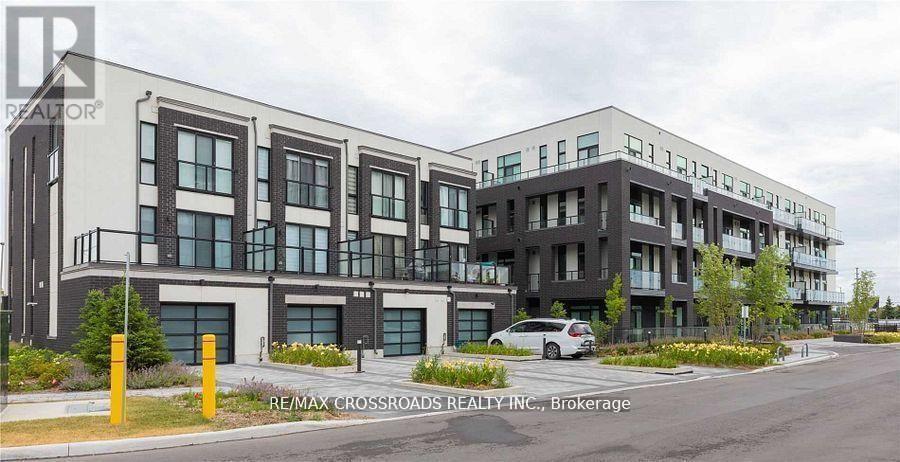
307 - 1709 Bur Oak Avenue
Markham, Ontario
Beautiful and Spacious 2 Bedroom, 2 Bath Unit At Union Condo, A Premium Low Rise Development By Aspen Ridge In The Heart Of Markham Located Directly Across From Mount Joy Go Station, Spacious 852Sf With 9Ft Ceiling And 2 Balconies, Open Concept Kitchen With Granite Countertop, Stainless Steel Appliances, Laminate Flooring Throughout, Top Ranking Schools Zone, Close To Transit, Schools, Markville Mall, Restaurants, Supermarket, Parks And All Amenities... (id:55093)