
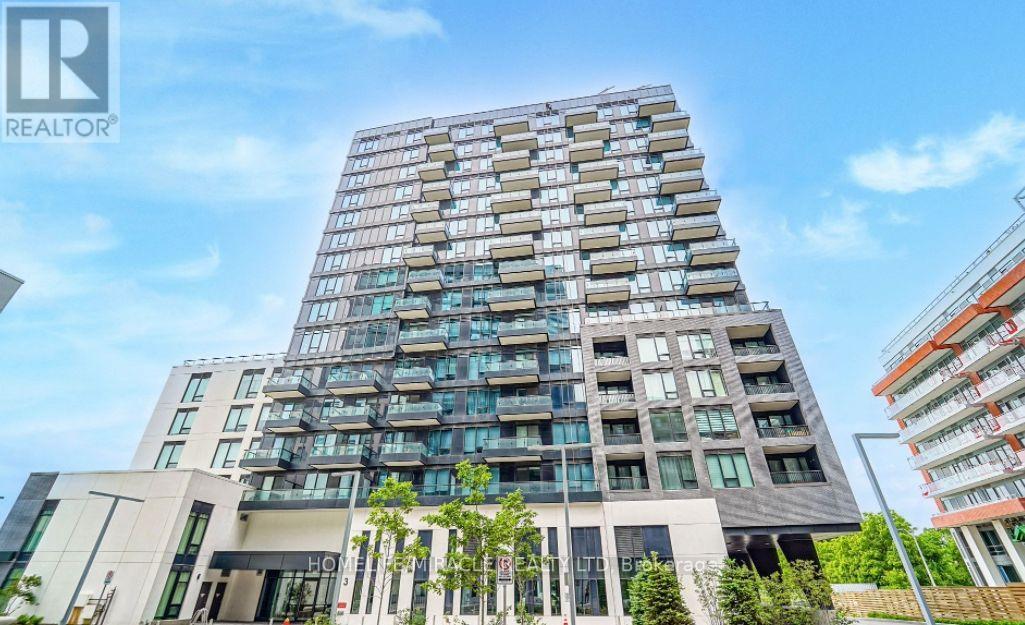
306w - 3 Rosewater Street
Richmond Hill, Ontario
This exquisite brand new and never lived-in One Bedroom Plus Den residence in Westwood Gardenslocated right on bustling Yonge street provides an elevated lifestyle with everything withinwalking distance. A well designed functional layout with 608 sq ft area and 9 ft ceilingprovides spacious living room space for relaxation and entertainment, and spacious bedroom forcomfortable living. Indulge in luxurious living with a variety of shopping, entertainment anddining options on and around Yonge Street. Enjoy the elegant finishes in the kitchen withQuartz countertop, stainless steel appliances and sleek cabinets. Relax in a large bedroom withbig windows and a closet for storage. The den provides great space for a cozy dream office orextra cozy bedroom, ideal for young professionals working from home or a small playroom forkids/toddlers. Move-in ready with 1 underground parking space and 1 locker unit. Enjoy themodern gym and other amenities like media room, indoor basketball court, yoga studio, sauna,rooftop terrace with BBQ, party lounge and media room. There is a dog wash station to pamperyour pets. There are many options for grocery stores and everyday conveniences nearby like T&TSupermarket, Walmart, Loblaws and plenty of restaurants on Yonge street. Transit facilitieslike Viva, Go Transit with Langstaff GO station are just steps away with quick access toHighways 7, 407 and 404. (id:55093)
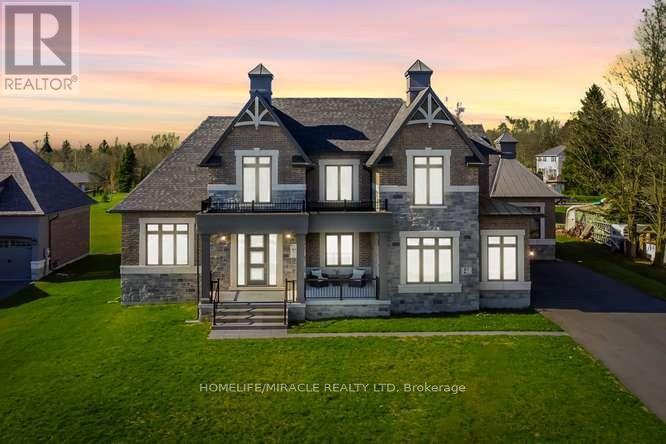
61 Bonnie Brae Court
Scugog, Ontario
Welcome to Embee Estates, Widdifield model with Luxurious and Spacious living of 4,393 Square Feet, 27,243 Square Feet Premium Lot, 5 Luxurious Bedrooms, Aya designed upgraded Kitchen Finishings with huge island & extra cabinets with crown moulding and valance lighting. Abundance of Natural Light through Huge Windows, Covered 36 feet X 14 feet loggia. Hardwood and Large Format Porcelain Tile Throughout, Oak Staircases, Separate pantry. Servery with Beverage Fridge and cabinets. Master Bedroom on the Ground Floor Includes Walk-in Dressing Room with Built-In cabinets and Elegant 5 Piece Ensuite. Additional main-floor bedroom with its own private ensuite-perfect for guests living with separate door to the backyard and own covered 6 feet X 9 Feet Loggia. Separate office on main floor. Loft overlooks the family room with the sitting area. Third bedroom with walk in closet and own private ensuite. Fourth bedroom comes with walk in closet and shared Jack & Jill washroom with double sinks with the fifth bedroom. Triple-car drywalled garage. Laundry room with full size cabinets and door to backyard, Frameless Glass Showers. (id:55093)
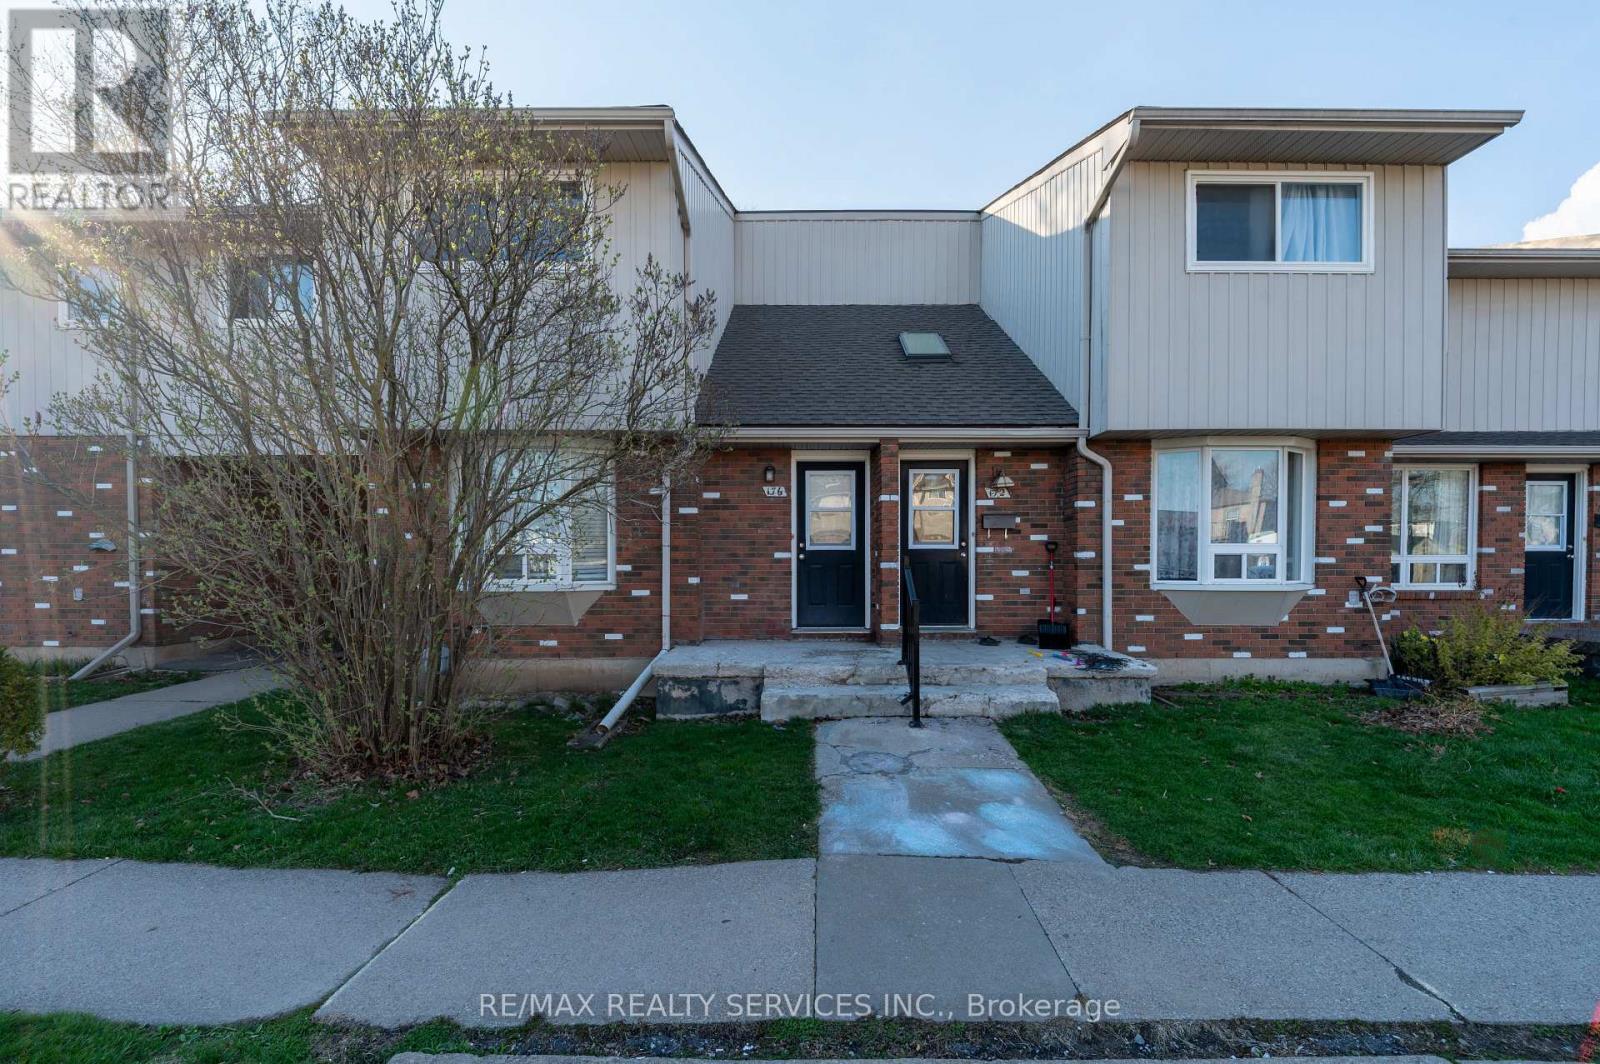
176 - 100 Brownleigh Avenue
Welland, Ontario
BEAUTIFULLY RENOVATED CORNER TOWNHOUSE FOR LEASE in a family-friendly Welland neighbourhood! This bright and spacious home features 3 GENEROUS BEDROOMS and 1 UPDATED WASHROOM, perfect for families or working professionals. Enjoy a SUN-FILLED CORNERUNIT offering extra privacy and a functional layout. The home is MOVE-IN READY with modern finishes throughout. NEW FURNACE (JAN 2022)ensures efficient and comfortable living year-round. Includes an UNFINISHED BASEMENT for additional storage and a PRIVATE FENCEDBACKYARD-ideal for outdoor enjoyment. Conveniently located close to SCHOOLS, SHOPPING, PARKS & ALL AMENITIES with easy access to transit and major routes. (id:55093)
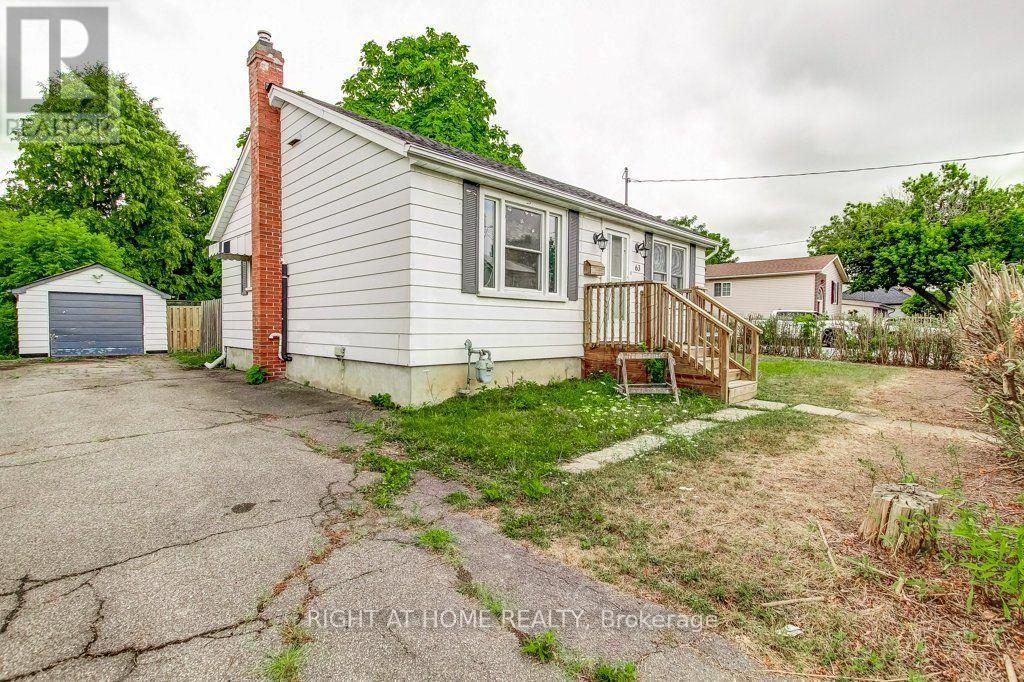
63 Kinsey Street
St. Catharines, Ontario
2025 Renovated 2 bed 2 bath home in Western Hill. Tasteful finishes with large rec room and laundry in finished basement. Many amenities close by. (id:55093)
4664 Wellington 35 Road
Puslinch, Ontario
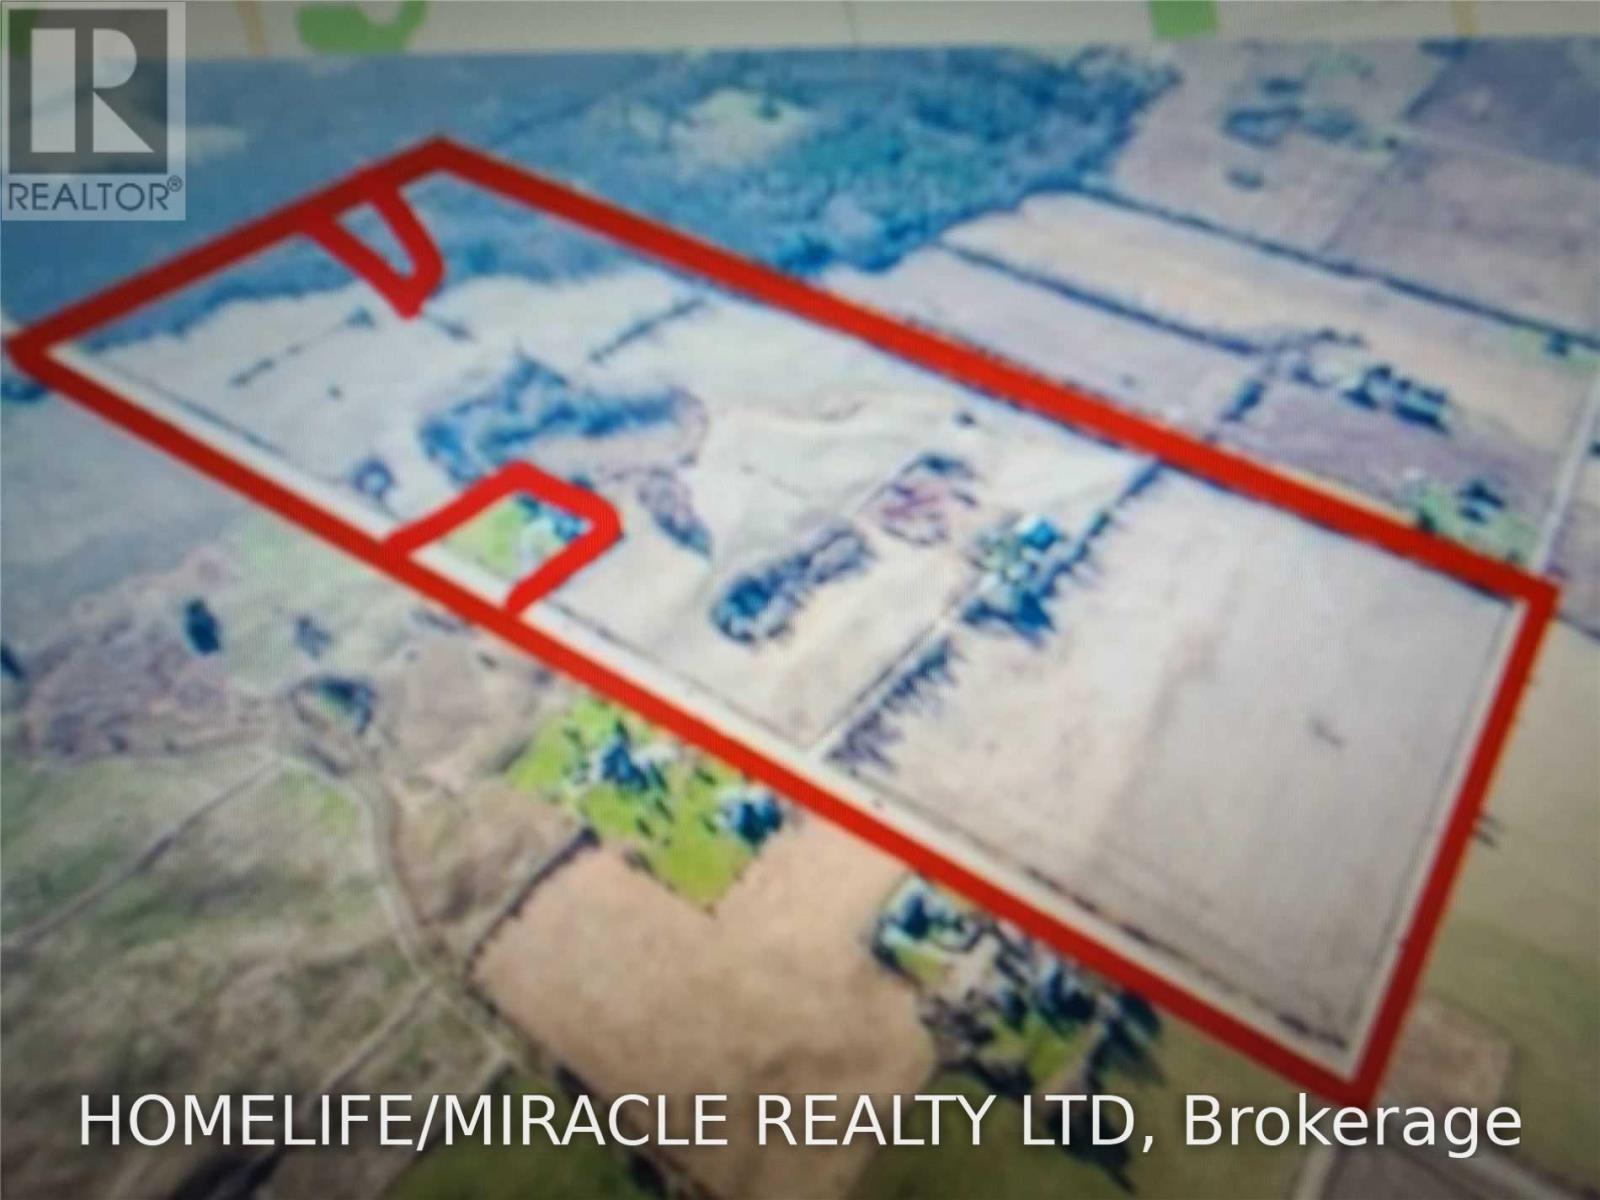
Prime 93+ acre agricultural investment property with 3 road frontages, including approximately 3,249 ft. of frontage on Downey Road. Ideally located at the northwest corner of Downey Road and Forestell Road, just off Highway 401 and Highway 6, and directly across from the City of Guelph. The property offers excellent long-term future development potential and is located on the edge of Guelph, making it an attractive land investment opportunity. Very close to all amenities The property features a livable house currently rented for approximately $725/month. Approximately 80+ acres of usable land are currently leased, providing holding income while benefiting from the property's future development potential. (id:55093)
1 - 4975 Mcrae Street
Niagara Falls, Ontario
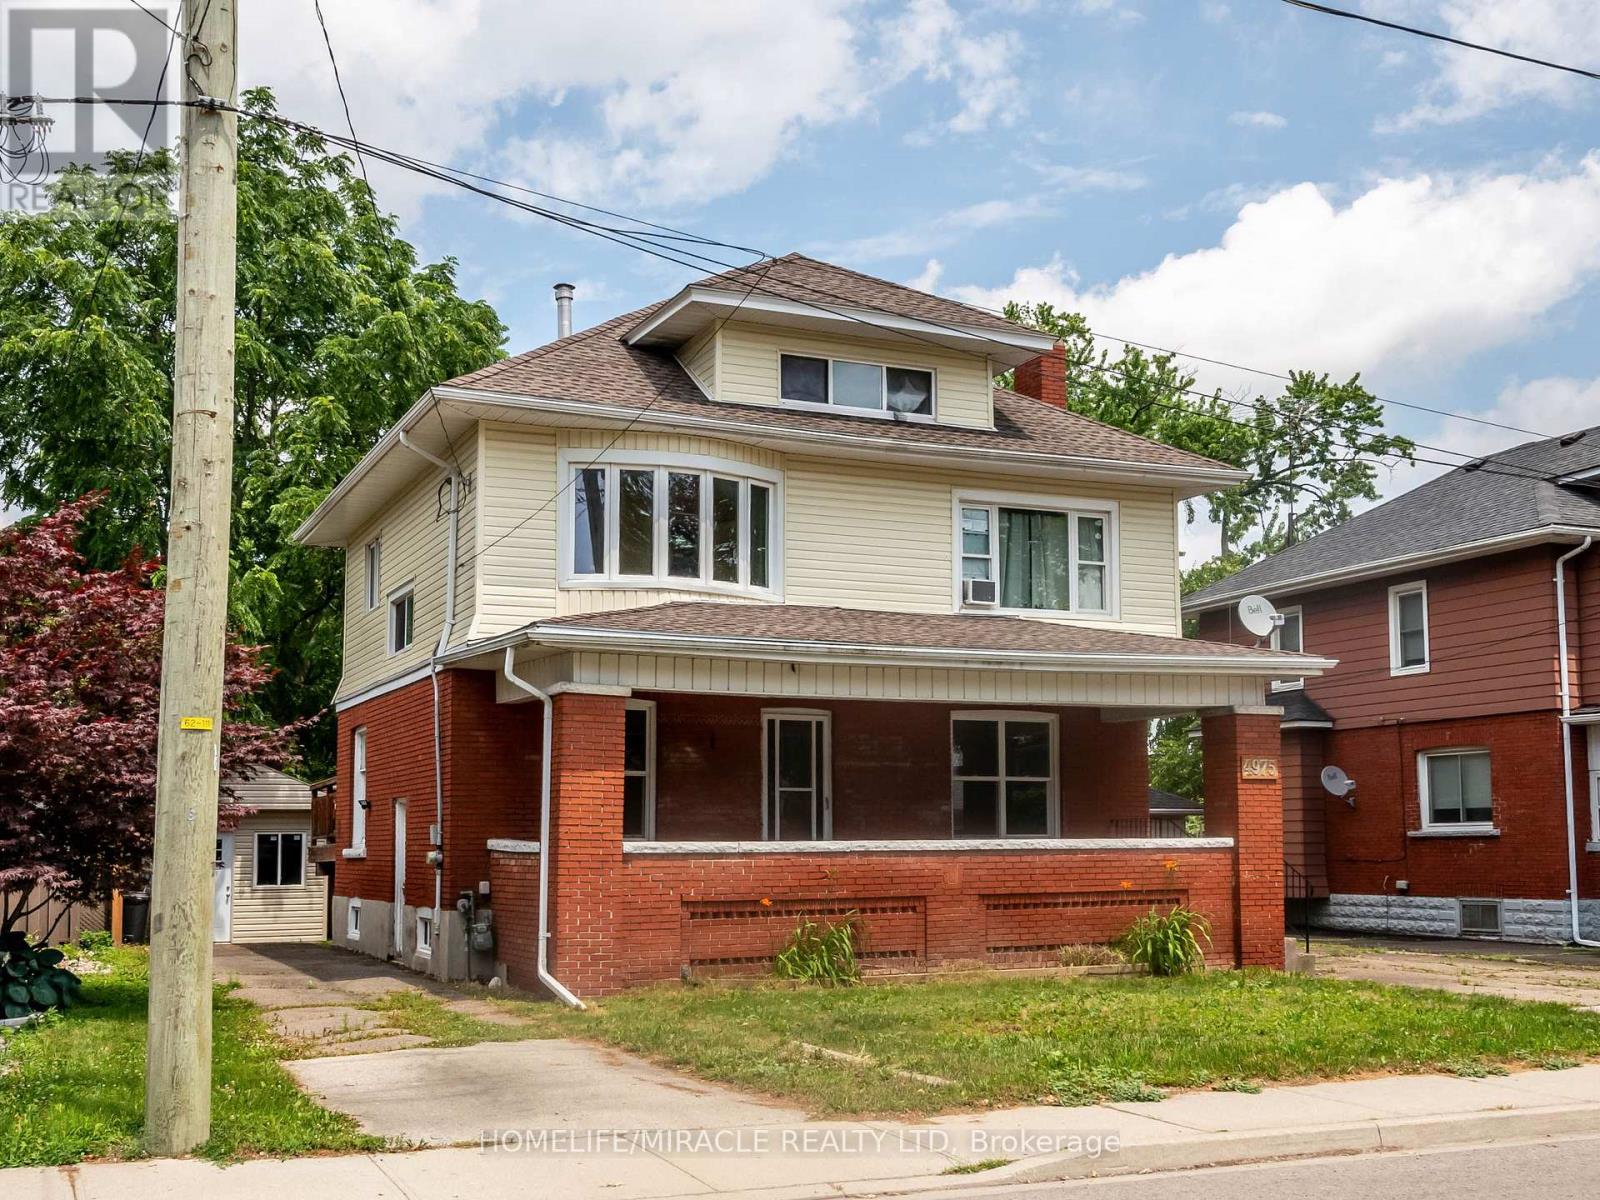
Welcome to this stunning, move-in ready above grade, independent unit of 2+1 Bedroom, 1 Washroom in multi-unit house. This unit is completely renovated, freshly painted with many newer appliances. It is in great location within minutes from downtown core, tourist attractions and GO Station. The house is very well maintained property. Unit 1 apartment offers a spacious rental w/exclusive space of huge covered front porch. Many big ticket items completed: Rear stairs rebuilt, electrical updated, sump pump w/reverse flow valve and backup installed 2020, rear fence 2019, poured concrete walkway added, porch rebuilt 2019, most windows replaced 2019. Two parking spots are included in the rent. (id:55093)

2 - 775 Exmouth Street
Sarnia, Ontario
Excellent Franchise Opportunity -Gino's Pizza 775 Exmouth St, Sarnia, ON. Fantastic opportunity to own and operate a new Gino's Pizza franchise in a prime Sarnia location. Situated on busy Exmouth Street, this location offers excellent visibility, strong traffic, and great exposure, making it ideal for a successful pizza business.Gino's Pizza is a well-known and trusted brand across Ontario, offering strong franchise support and a proven business model. This is a great opportunity for an owner-operator or entrepreneur looking to start or expand in the food industry.Property & Business Highlights:Prime location on busy Exmouth StreetHigh visibility with steady vehicle and foot trafficLocated in a well-established commercial and residential areaExcellent exposure for takeout and delivery businessOpportunity to operate under the popular Gino's Pizza brand Perfect for first-time operators or experienced franchise ownersDon't miss this chance to bring a new Gino's Pizza to the Sarnia community and build a successful business in a high-demand location. (id:55093)

160 Widder Street
Goderich, Ontario
Better get the jump on this one! Welcome to 160 Widder Street, the opportunity you've been waiting for. Perfectly suited for first-time buyers, growing families, or those looking to downsize without compromise, this lovingly maintained character bungalow is ideally situated on a beautifully manicured corner lot in Goderich's highly sought-after West End. From the moment you arrive, you'll appreciate the endearing curb appeal this property offers. Two separate driveways provide ample parking and lead to welcoming front porch entrances, adding both convenience and flexibility. Enter from Widder Street into a warm and inviting kitchen and dining area that serves as the heart of the home. This space flows seamlessly into the home's bright and spacious living room, where large south-facing windows and gas fireplace flood the room with sunshine and warmth throughout. The partially finished lower level expands your living space with a large recreation area that's perfect for children, entertaining, or a home office. A convenient two-piece bathroom, oversized walk-in closet, second walk-in shower, dedicated laundry and fitness area, and a separate mechanical room with abundant storage provide endless possibilities. With its private entrance, the lower level also presents potential for an in-law suite, guest accommodations, or future income opportunities. Step outside and discover a backyard designed for both relaxation and entertaining. Located just a short walk from Goderich's spectacular Lake Huron shoreline, iconic Butterfly Park, Goderich Public School, and all that the vibrant downtown Courthouse Square has to offer, this home delivers the perfect combination of character, location, and lifestyle. This is more than just a home, it's an opportunity to become part of one of Goderich's most desirable neighbourhoods. Don't miss your chance to make 160 Widder Street your next address. (id:55093)
10 Klemscott Road
Brampton, Ontario
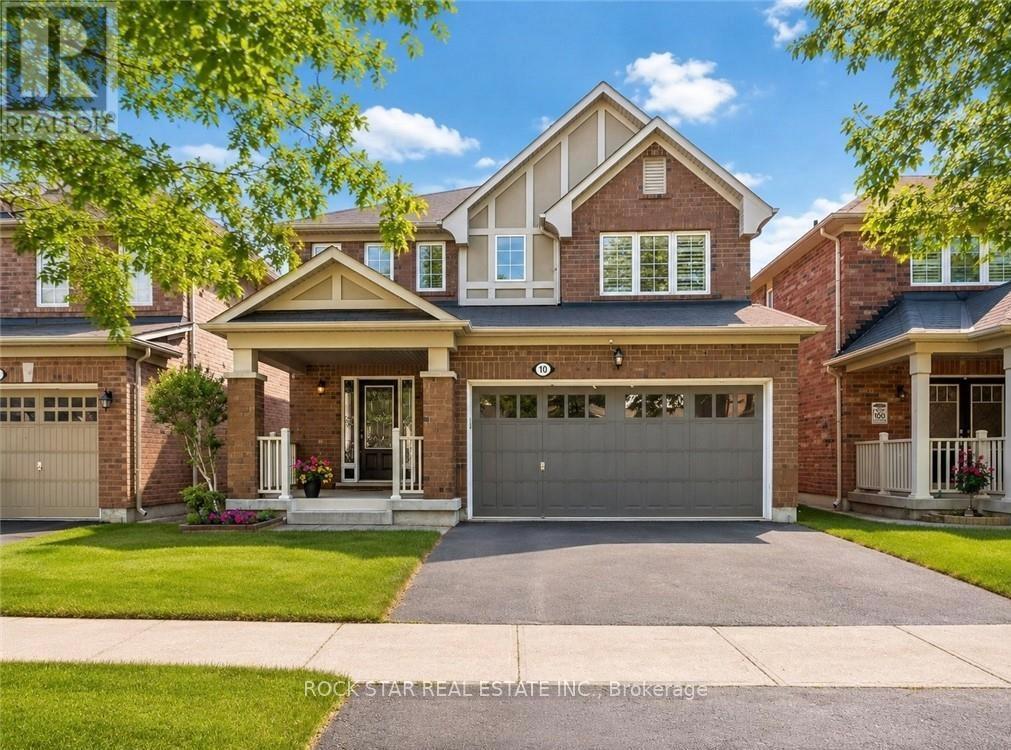
Stunning Solid Brick Three-Bedroom Home In A Highly Desirable Family-Friendly Neighbourhood, Offering A Beautifully Maintained Layout With Impressive Versatility Throughout. The Main Floor Features An Inviting Open-Concept Design With A Spacious Great Room, Formal Dining Area, Bright Breakfast Area, Functional Kitchen, Powder Room, And An Oversized Garage With Excellent Storage And Parking Potential. The Second Level Offers Three Generous Bedrooms, Convenient Second-Floor Laundry Hookup, A Spacious Primary Retreat With Walk-In Closet And Upgraded Ensuite Featuring A Soaker Tub, Plus A Separate Family Room That Can Easily Be Converted Into A Fourth Bedroom, Home Office, Or Additional Living Space. The Finished Basement, Renovated In 2017, Offers Even More Flexibility With A Separate Entrance, Kitchenette, Additional Laundry, Large Recreation/Living Area, Massive Cold Storage Room, And Excellent Potential For Extended Family, Guests, Or Future Bedroom Use With The Addition Of A Proper Window. A Rare Opportunity To Own A Well-Cared-For Home With A Functional Layout, Multiple Living Areas, And Strong Long-Term Potential. (id:55093)
503 - 1 Old Mill Drive
Toronto, Ontario
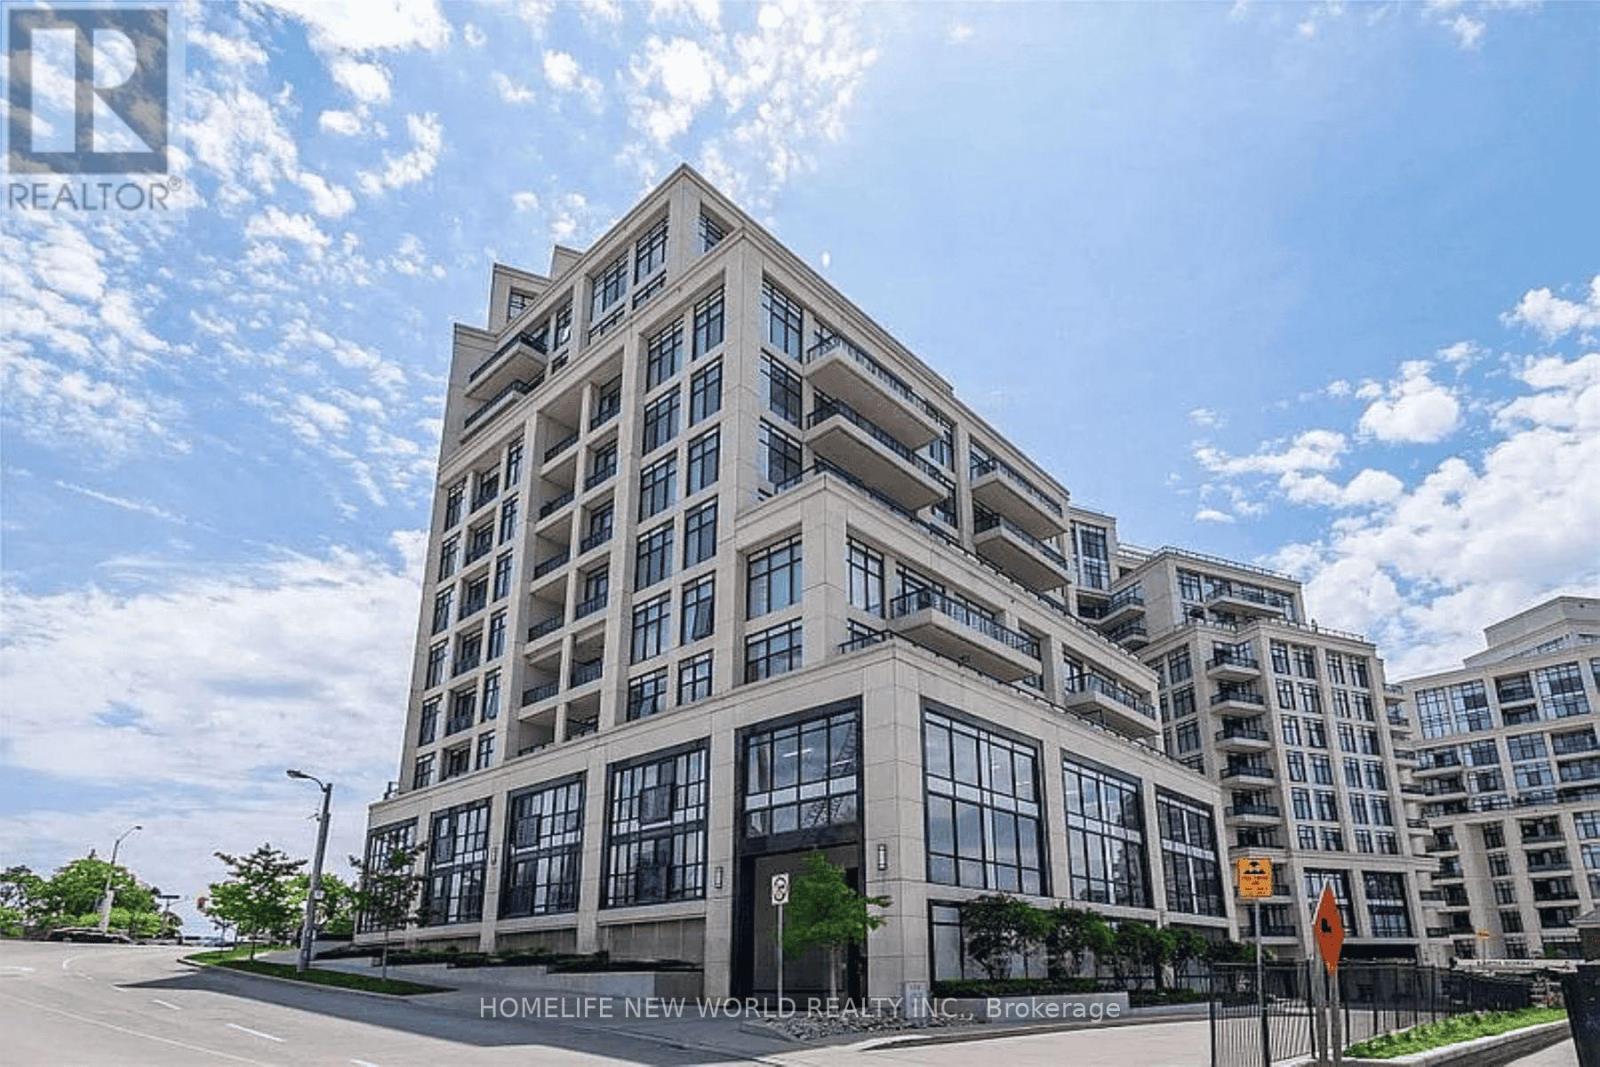
Welcome To One Old Mill! Luxurious City Living In Prime Bloor West Village. One Of The Most Coveted Building In The Area With Absolutely Everything At Your Doorstep (Walking Distance To The Subway). Enjoy This Bright, Modern 1+1 Suite With 9 Ft Ceilings, Amazing Kitchen With Breakfast Bar, Large Balcony & Spacious Den. It Offers Unparalleled Amenities Including:Concierge, Pool, Gym, Yoga Room, Party Room,Theatre Room, Guest Suites. Walking Distance To: Bloor West Village Shops, Restaurants,Theatre, Parks,The Humber River & Close To Lake Ontario. (id:55093)
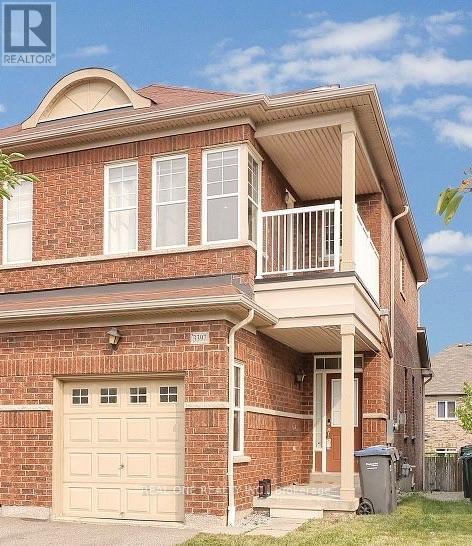
3397 Stoney Crescent
Mississauga, Ontario
One Bedroom in Basement for Lease. Private 3pc Bathroom in suite. Separate Entrance, Closing to School, Park, Public transit. (id:55093)
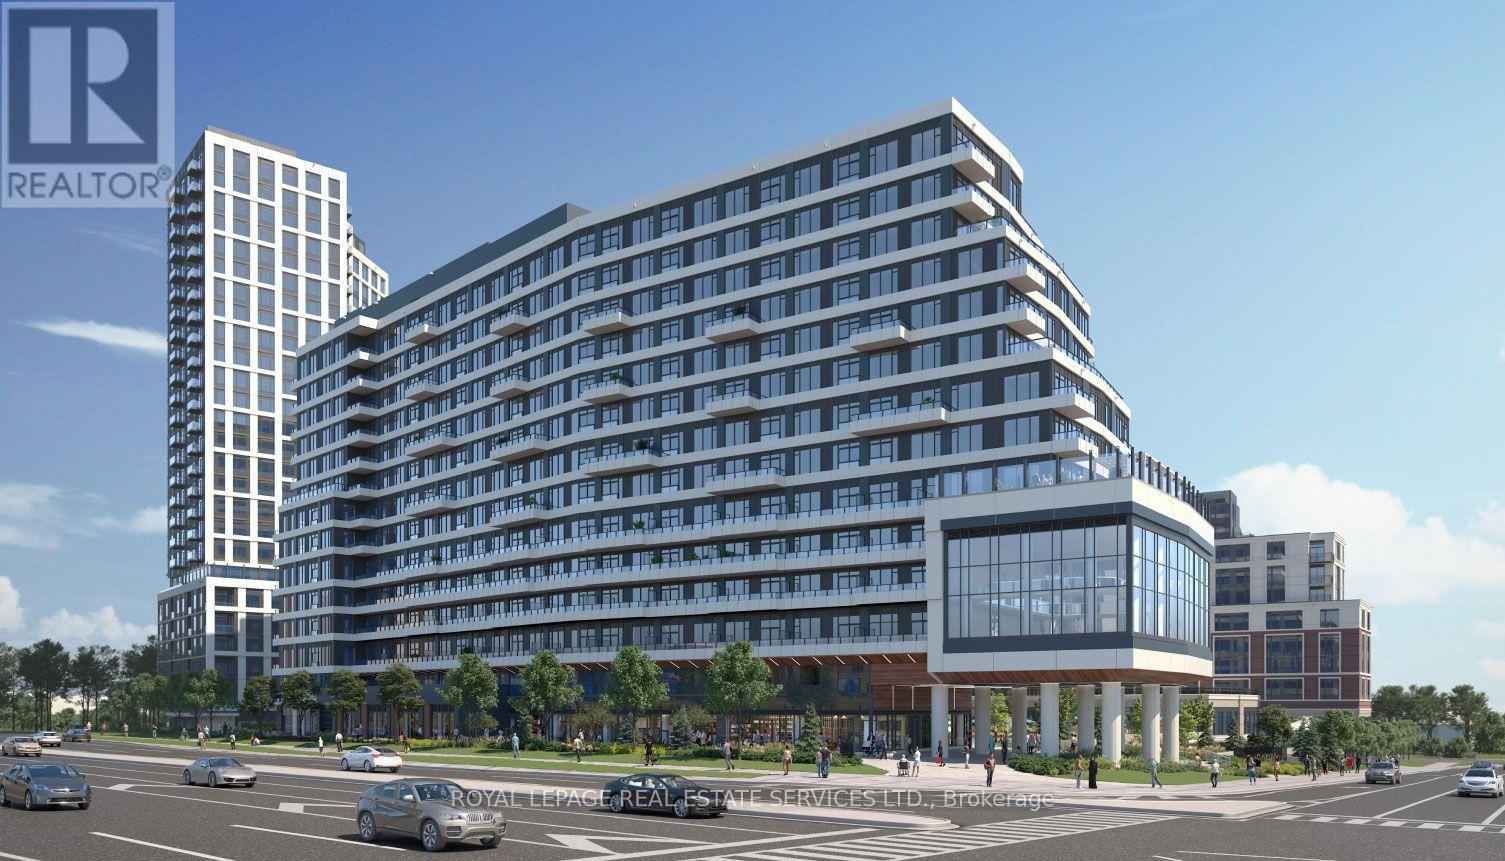
724 - 2485 Eglinton Avenue W
Mississauga, Ontario
Welcome to this beautifully designed 2-bedroom, 2-bathroom split bedroom floor plan just under1,000 square feet. Carpet free, smooth 9 foot ceilings with modern finishes. Open concept kitchen boasts Quartz counters, soft close cabinets, stylish backsplash and large peninsula with convenient breakfast bar open to a Spacious living and dining area - perfect for entertaining. Oversized balcony covers full width of the unit and floor to ceiling windows allow for natural light all day long. The Primary bedroom is a good size with its own private ensuite with glass enclosed walk in shower. No need for a gym membership with these World class amenities: a basketball court, fitness and yoga centre - Entertain in high style in the Party Room or Roof Top Terrace. This building offers so much more and all in the heart of Mississauga, across the road from Erin Mills Town Centre, Credit Valley Hospital and just minutes to Hwy 403. (id:55093)