
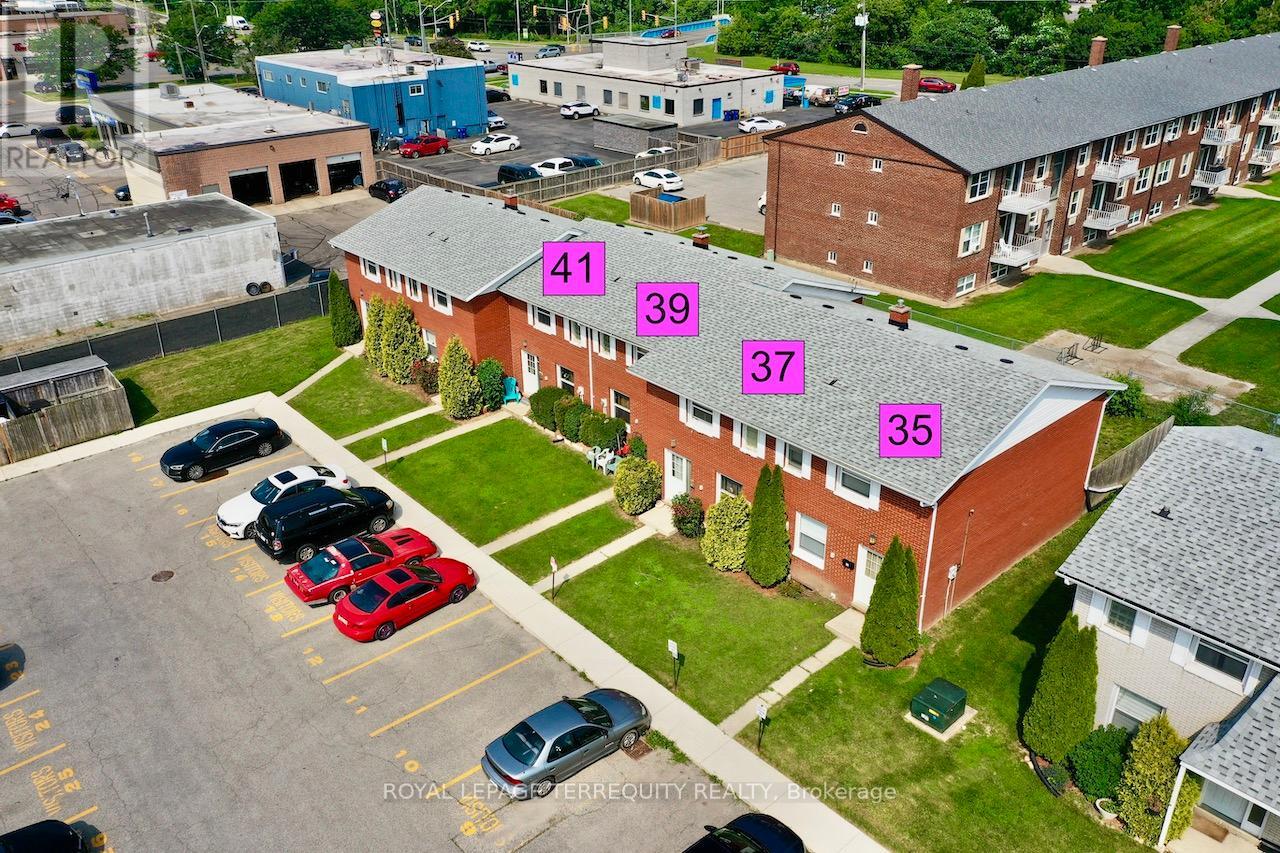
35-41 Orchard Place
Chatham-Kent, Ontario
This is a Condominium Townhome Assembly comprising of 4 separate row townhomes out of a blockof 6. Townhomes 43 & 45 DO NOT not form part of this resale. Each townhome has it's ownmaintenance fee, property taxes, and separately metered utility services. See Mls #'s XXX XXXXXX XXX. There are 4 separate Legal Descriptions/ Titles. Room Dimensions/ Descriptions shownherein are for a single (1 of 4) Condominium Townhomes.Four out of a block of Six all brick centrally located well established 2 storey, 3 bedroom, 2washroom condominium townhomes each with own exclusive parking, and sizeable useable/unfinished basement, laundry area, and gas forced air heating.Designated surface parking immediately in front, walk-out to rear garden, grounds maintained bycondominium corporation with low maintenance/ condo fees.Walk to the Thames River, Tim Hortons, public transit, schools, places of worship, shopping,and other community amenities. Safety services are within 2 kms distance. (id:55093)
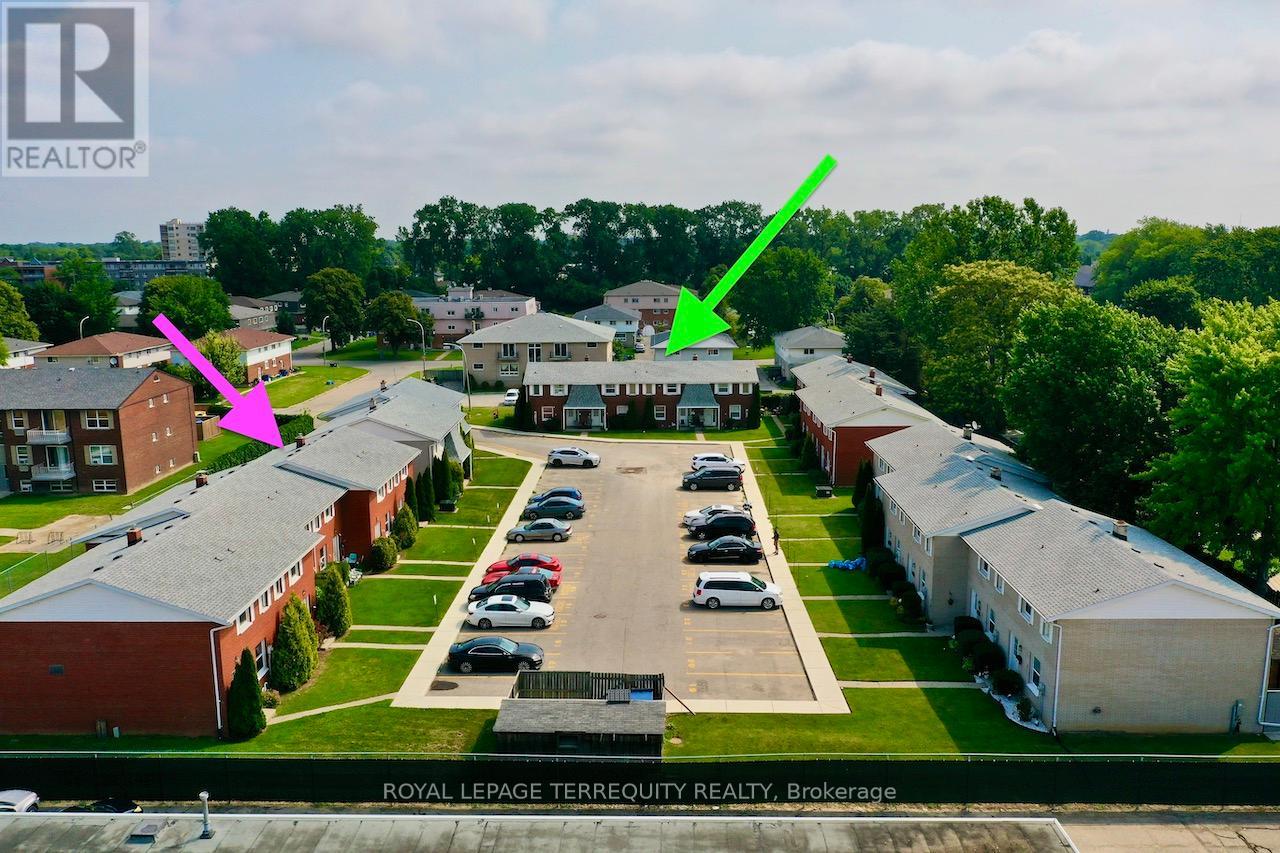
10-16 Orchard Place
Chatham-Kent, Ontario
This is a Condominium Townhome Assembly comprising of 4 separate row townhomes out of a block of 6. Townhomes 43 & 45 DO NOT not form part of this resale. Each townhome has it's own maintenance fee, property taxes, and separately metered utility services. There are 4 separate Legal Descriptions/ Titles. Room Dimensions/ Descriptions shown here in are for a single (1 of 4) Condominium Townhomes. Four out of a block of Six all brick centrally located well established 2 storey, 3 bedroom, 2washroom condominium townhomes each with own exclusive parking, and sizeable useable/unfinished basement, laundry area, and gas forced air heating. Designated surface parking immediately in front, walk-out to rear garden, grounds maintained by condominium corporation with low maintenance/ condo fees. Walk to the Thames River, Tim Hortons, public transit, schools, places of worship, shopping, and other community amenities. Safety services are within 2 kms distance. (id:55093)
5331 Greenlane Road
Lincoln, Ontario
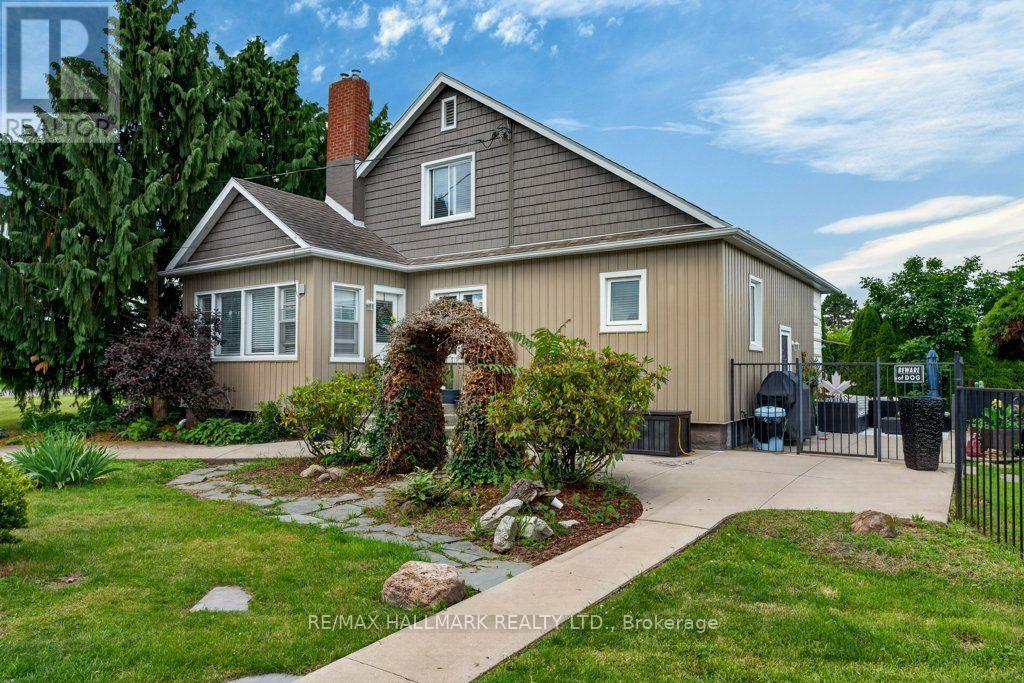
Escape to the countryside and make the most of summer with your own in-ground salt water pool and built-in hot tub area-the perfect setting for relaxing, entertaining, and creating lasting memories. Need extra space? The impressive two-storey shop offers endless possibilities, whether you're storing recreational toys, running a trade, or looking for the ideal home-based storage solution. This immaculate 1.5-storey century home blends timeless character and charm. Family sized with 3 bedrooms and 2 recently updated full bathrooms, it provides comfortable living while preserving the warmth and appeal of its historic roots. Located just on the outskirts of town and connected to municipal water, you'll enjoy the best of rural living without sacrificing convenience. Outside, the beautifully maintained property features abundant perennial gardens and a fully fenced yard, creating a safe and private space for children and pets alike. Recent updates include: Exterior siding 2026, Shingles (2024) Owned water heater (2024) Pool pump (2026) Commuters will appreciate the easy highway access, while Lincoln's on-demand transit service makes getting around the area simple and convenient. Experience life surrounded by the beauty of Lincoln's vineyards, wineries, fruit farms, and vibrant community spirit. Rural living has never looked so inviting. Some pictures are virtually staged. (id:55093)
10-16 Orchard Place
Chatham-Kent, Ontario
This is a Condominium Townhome Assembly comprising of a single block of 4 separate homes eachwith its own maintenance fee, property taxes, and separately metered utility services.There are 4 separate Legal Descriptions/ Titles. Room Dimensions/Descriptions shown herein are for a single (1 of 4) Condominium Townhomes. Each Townhome has1104SF AG and 552SF in Bsmt with a maintenance fee of $416/mo. A block of four all brick centrally located well established 2 storey, 3 bedroom, 2 washroomcondominium townhomes each with own exclusive parking, and sizeable useable/ unfinishedbasement, laundry area, and gas forced air heating.Designated surface parking immediately in front, walk-out to rear garden, grounds maintained bycondominium corporation with low maintenance/ condo fees.Walk to the Thames River, Tim Hortons, public transit, schools, places of worship, shopping,and other community amenities. Safety services are within 2 kms distance. (id:55093)
225 - 525 New Dundee Road
Kitchener, Ontario
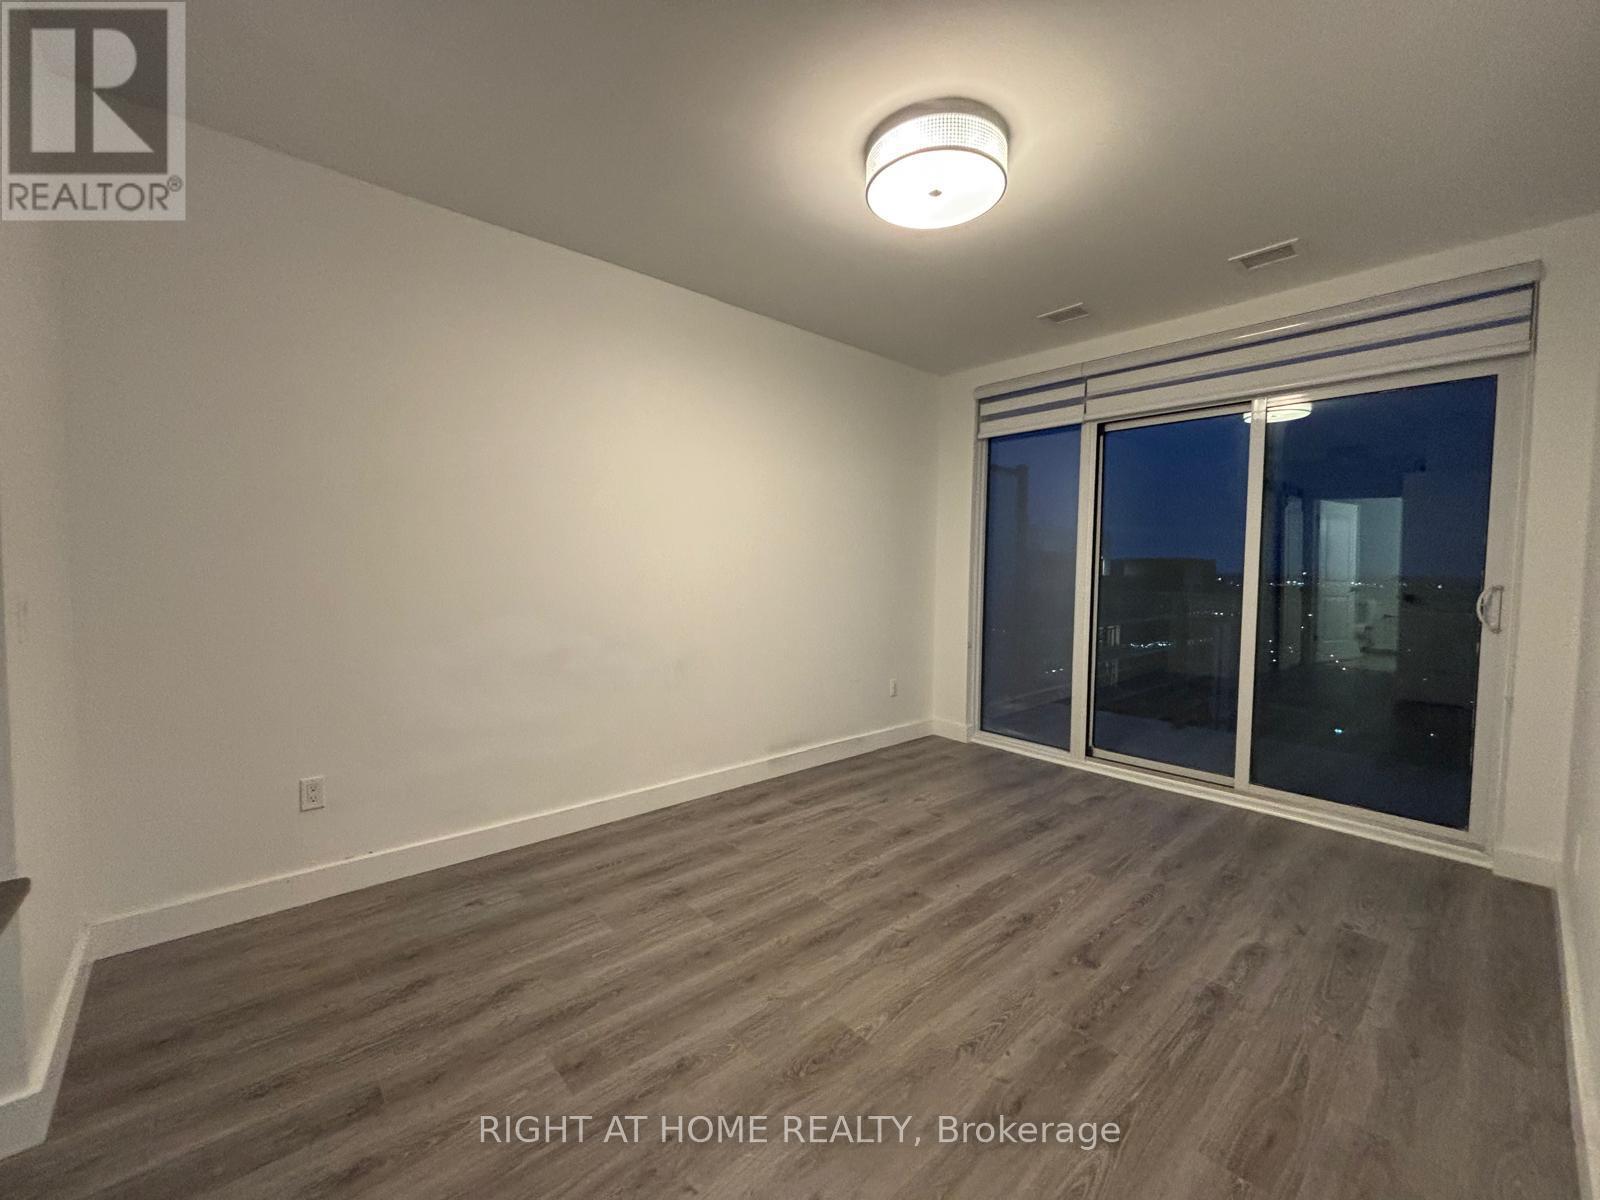
A MUST SEE!. Immaculately Maintained 2 Bed + 2 Washrooms Offers a Comfortable Blend of Modern Living and Natural Surroundings. Open Concept. Private Balcony. Large Closets. Mix of Amenities to Fit To Your Daily Routine That offers Workout in The Gym, Unwind in the Sauna, Host Gatherings in the Party Room or Social Lounge. Steps From the Walking Trails Around Rainbow Lake. Easy access to 401. Offers Comfort, Convenience, and a Gorgeous Natural Setting All In One Place (id:55093)
69 Bramalea Road
Brampton, Ontario
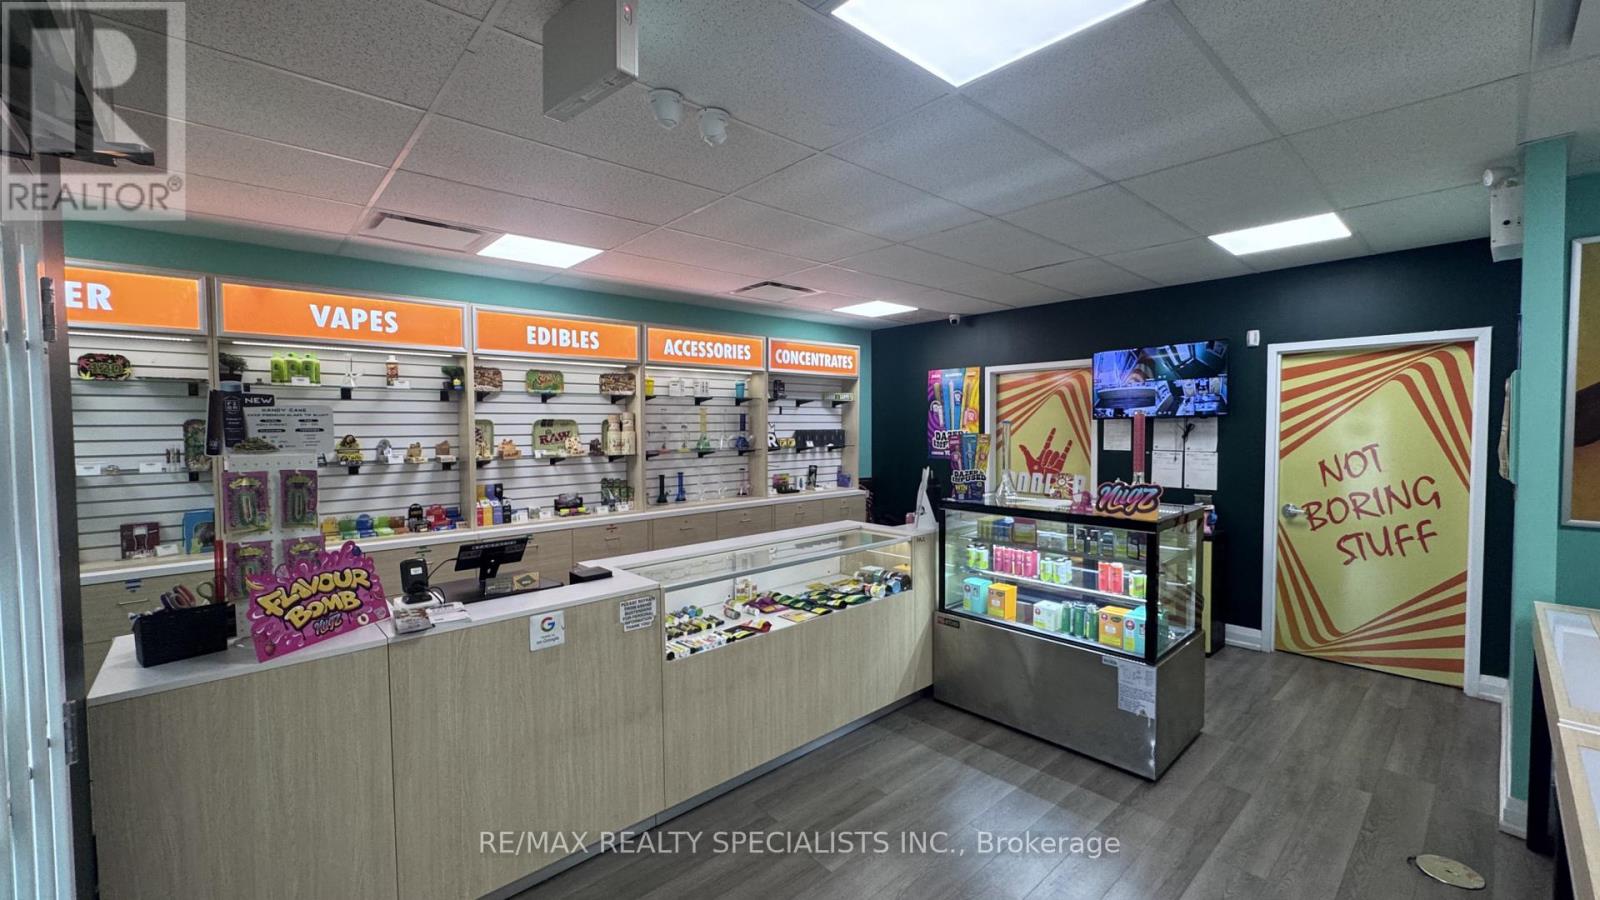
Established Cannabis Store For Sale in Brampton. Strong and growing sales, low all-inclusive rent of approximately $3,075/month, and a loyal customer base. Turnkey operation with fixtures and equipment in place. Excellent opportunity for an owner-operator or investor. Do Not Approach Staff. (id:55093)
5a - 2013 Lawrence Avenue W
Toronto, Ontario
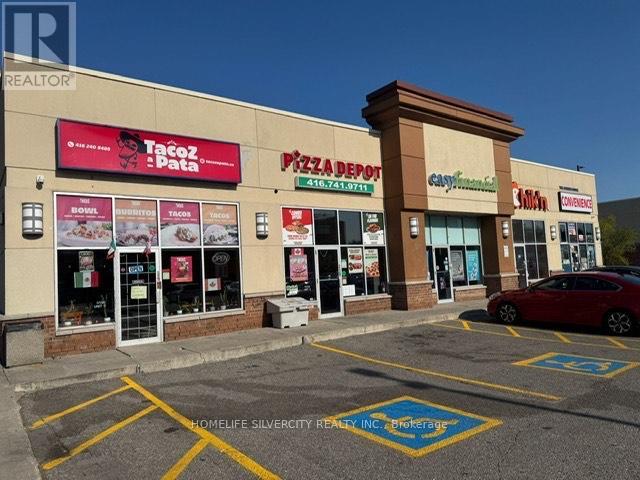
EXCELLENT OPPORTUNITY TO OWN RUNNING FOOD BUSINESS ** QSR *** IN A VERY BUSY PLAZA WITH OPTION TO ADD *** OUTSIDE PATIO ****. LOCATION ANCHORED WITH NATIONAL BRANDS LIKE TIM HORTONS, WENDYS, DOLLARAMA, PIZZA & OTHER USE. LOCATION SURROUNDED BY HIGH RISE BUILDINGS, HOMES, LONG TERM CARE CENTRE, COMMERCIAL UNITS, ETC. TTC STOP AT DOOR; COMPLETELY REMODELLED AND RENOVATED STORE WITH EXCELLENT SALES AND REPEAT CUSTOMERS; DOING COUNTER SALE, TAKE OUT AND ON LINE ORDERS. CURRENTLY SELLING MEXICAN / CANADIAN FOOD, BUYER HAS OPTION TO BRING HIS OWNBRAND / FRANCHISE . (id:55093)
922 - 30 Shore Breeze Drive
Toronto, Ontario
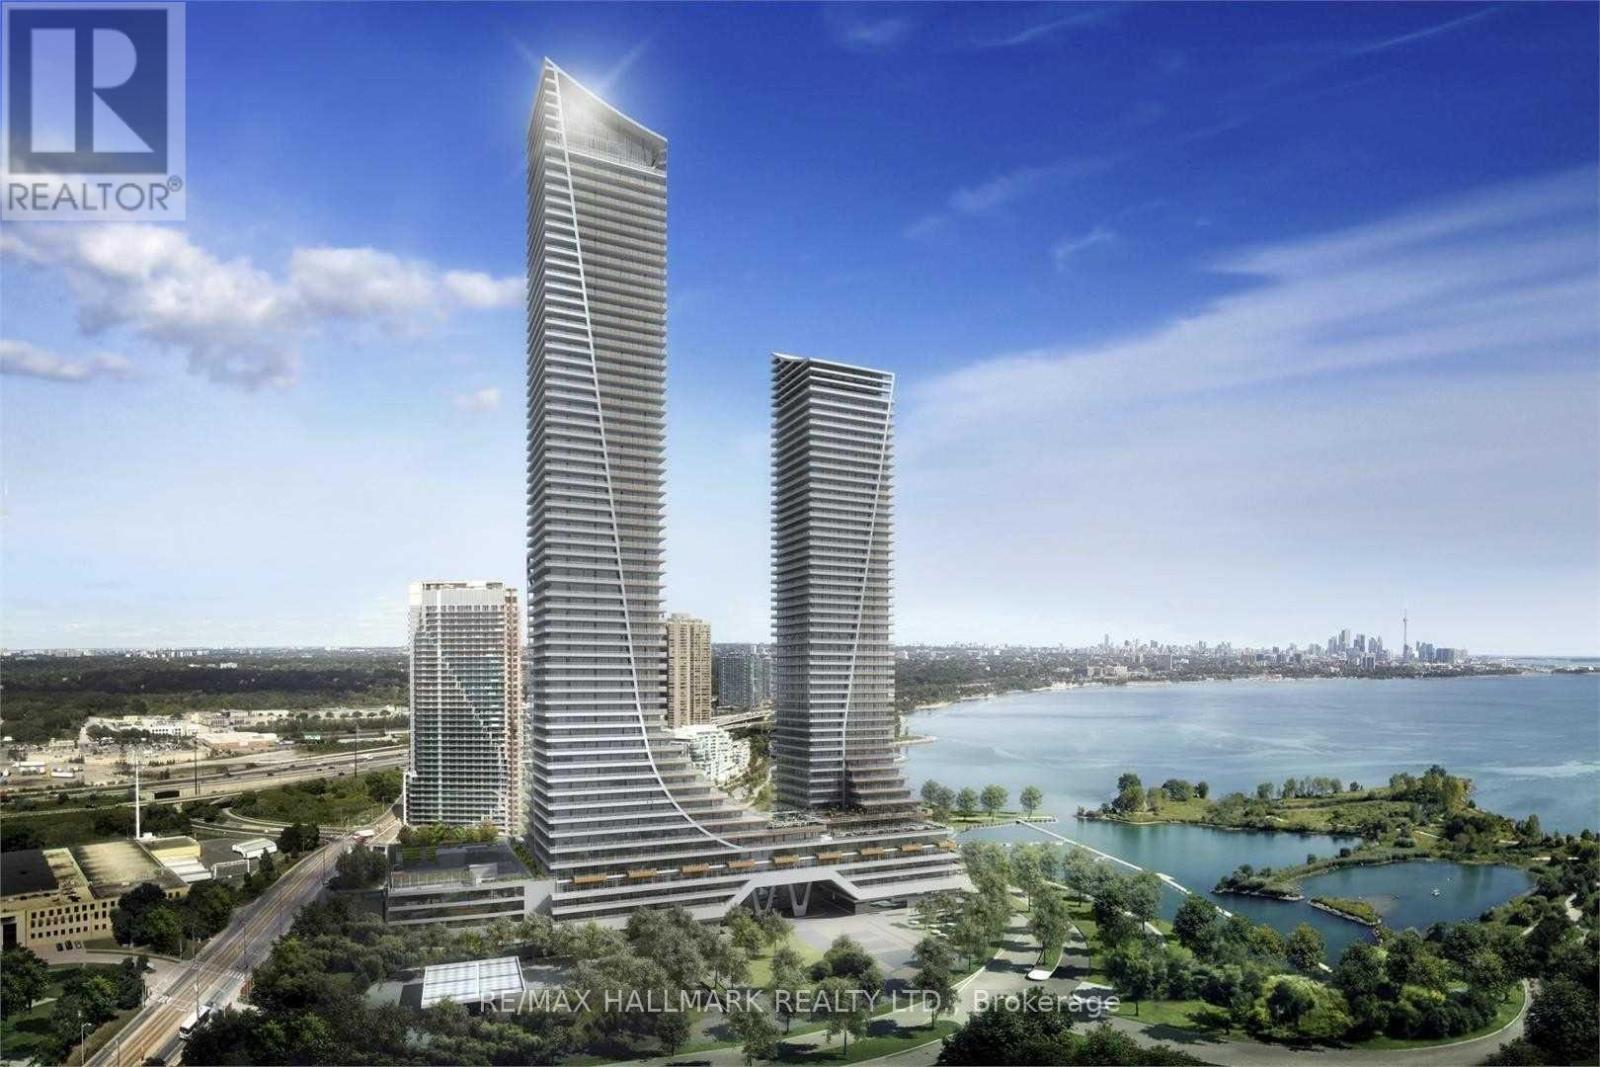
Embrace the ultimate waterfront lifestyle in this stunning 2-bedroom suite in the prestigious Eau Du Soleil Sky Tower at Humber Bay Shores. This bright and airy residence features an unobstructed southwest-facing layout with two large bedrooms and a walk-out to a spectacular lake-view balcony, perfect for watching the sunset over the water. The modern interior is finished with custom new window coverings and a chef's kitchen featuring an abundance of cabinetry and premium stainless steel appliances, including a smooth cooktop and built-in microwave. Residents enjoy access to world-class resort-style amenities, from an indoor pool and to a rooftop deck with BBQs, a yoga studio, and even a squash court. With the convenience of one parking space, one storage locker, and immediate access to the QEW, scenic waterfront trails, and local beaches, this suite offers a rare blend of luxury and tranquility just minutes from the downtown core. (id:55093)

604 - 1901 Pilgrims Way
Oakville, Ontario
Welcome to 'The Arboretum at Glen Abbey' Located in a quiet enclave close to the golf course, shopping and transit, these luxury condo's offer the ultimate in carefree living! This spacious unit has appx. 1,320 sq ft of living space plus an open air balcony. The bedrooms are positioned at opposite sides of the suite for maximum privacy and each has an ensuite bath. The Living and Dining Rooms are oversized and can accommodate the largest of furniture. Bright eat in Kitchen with oak cabinets, built-in appliances, pantry cupboard and pot lights. Marble foyer & ensuite bath. Resort style Recreation Centre with indoor pool, spa, exercise room, billiards, party room, tennis court and fully furnished guest suites. (id:55093)
209 15/16 Sideroad E
Oro-Medonte, Ontario
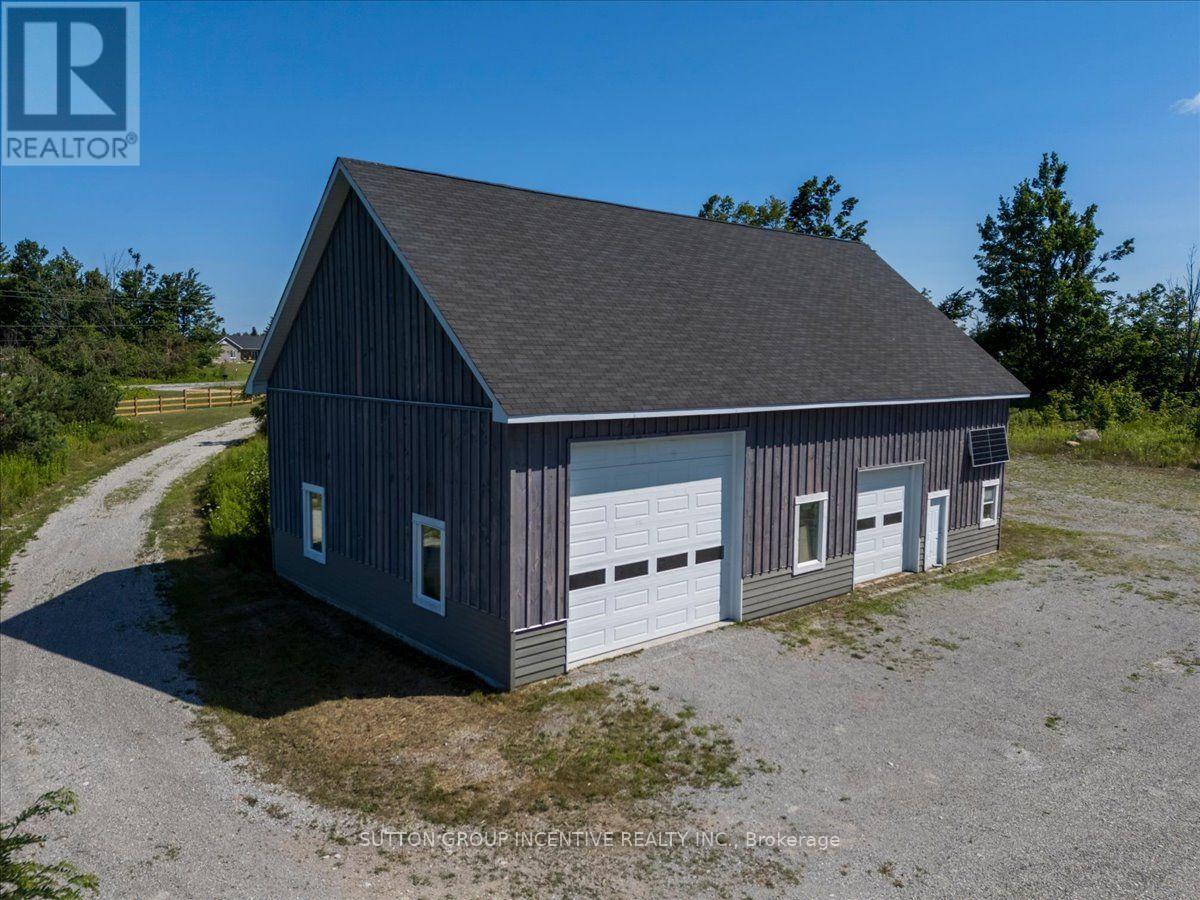
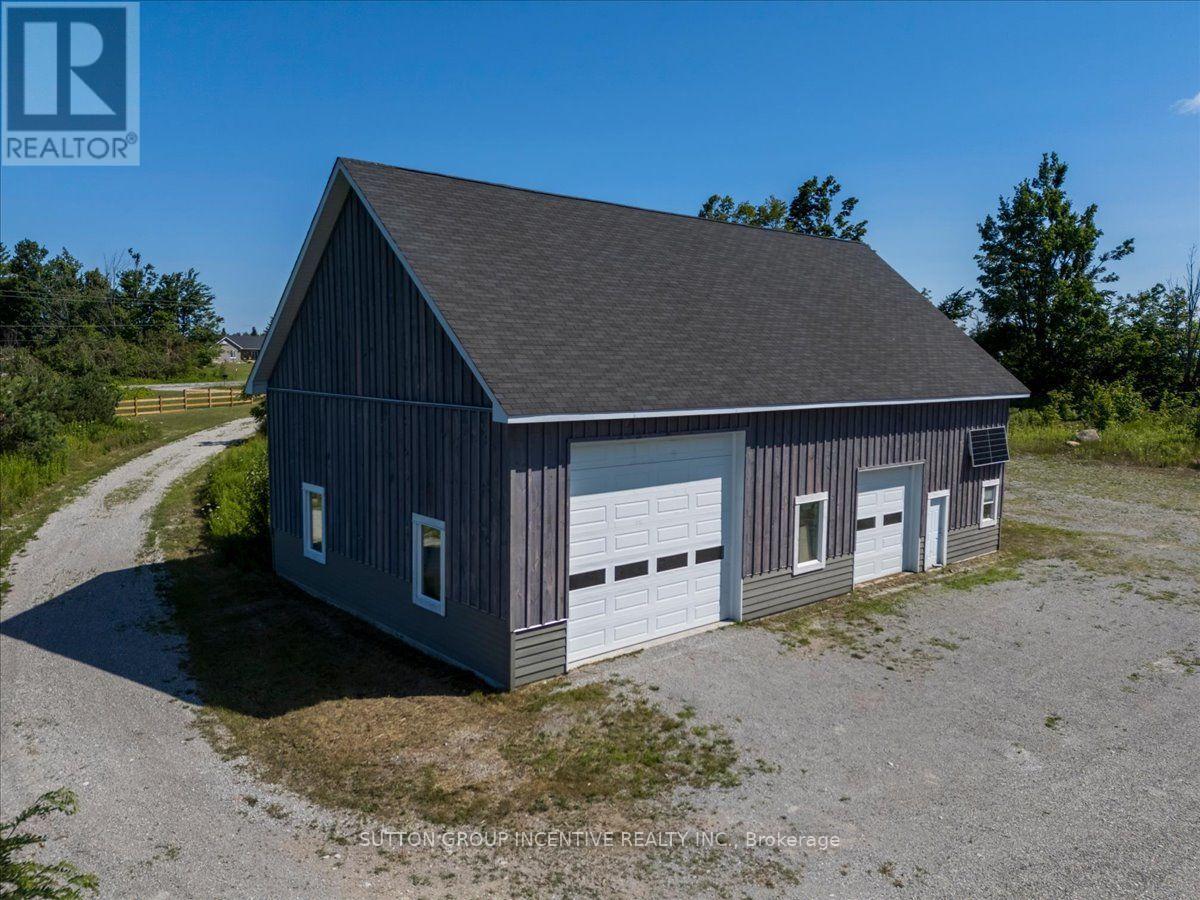
Exceptional opportunity in the heart of Oro-Medonte. This approx 33 AC property offers a unique combination of usable acreage, existing improvements, natural features & future potential - ideal for those looking to create a private country estate with home occupation, hobby farm, recreational retreat or other permitted use. The property features a completed 36'x60' drive-in shop/shed with approx. 16' pitched ceilings, insulated overhead doors measuring 16'Wx14'H & 10'Wx10'H, an in-floor heating system installed over 4" of high-density foam insulation. The south-facing roof has a 45-degree pitch, providing potential suitability for additional solar installation. Septic system is already installed on site, while hydro & other utilities are located at or near the lot line. There is currently no water service or well on the property. Original plans contemplated the construction of a 3,000SF residence (foundation area has already been excavated for a potential structure). A previously issued zoning certificate/approval (may be expired/require verification, updating, re-approval with the appropriate authorities prior to construction). Buyers are responsible for satisfying themselves regarding all existing improvements, permits, approvals, future development FOR THEIR INDIVIDUALLY INTENDED USE. Beyond the main cleared area, established trails run through the property toward its southern boundary, where a natural water feature creates a private & attractive recreational setting, which could be an ideal location for a future cabin, bunkie, play area, outdoor entertaining space or private retreat, subject to applicable zoning / approvals. Located north of Lake Simcoe Regional Airport, within quick drive to Barrie, Orillia & Horseshoe Valley. Property also benefits from nearby access to Hwy 11 via the Line 7 overpass. A rare opportunity to acquire a great parcel with significant infrastructure in place & the flexibility to create a truly unique rural property in Oro-Medonte. (id:55093)
209 15/16 Sideroad E
Oro-Medonte, Ontario
Exceptional opportunity in the heart of Oro-Medonte. This approx 33 AC property offers a unique combination of usable acreage, existing improvements, natural features & future potential - ideal for those looking to create a private country estate, hobby property, recreational retreat or other permitted use. The property features a completed 36' x 60' drive-in shop/shed with approx. 16' pitched ceilings, insulated overhead doors measuring 16'W x 14'H & 10'W x 10'H, an in-floor heating system installed over 4" of high-density foam insulation. The south-facing roof has a 45-degree pitch, providing potential suitability for additional solar installation. A septic system is already installed on site, while hydro & other utilities are located at or near the lot line. There is currently no water service to the property. Original plans contemplated the construction of a 3,000 SF residence (a foundation area has already been excavated for a potential future home). A previously issued zoning certificate/approval (may be expired / require verification, updating, re-approval with the appropriate authorities prior to construction). Buyers are responsible for satisfying themselves regarding all existing improvements, permits, approvals, future development FOR THEIR INDIVIDUALLY INTENDED USE. Beyond the main cleared area, established trails run through the property toward its southern boundary, where a natural water feature creates a private & attractive recreational setting, which could be an ideal location for a future cabin, bunkie, play area, outdoor entertaining space or private retreat, subject to applicable zoning and approvals. Located north of Lake Simcoe Regional Airport, within quick drive to Barrie, Orillia & Horseshoe Valley. Property also benefits from nearby access to Hwy 11 via the Line 7 overpass. A rare opportunity to acquire a great parcel with significant infrastructure in place & the flexibility to create a truly unique rural property in Oro-Medonte. (id:55093)
61 Bernick Drive
Barrie, Ontario
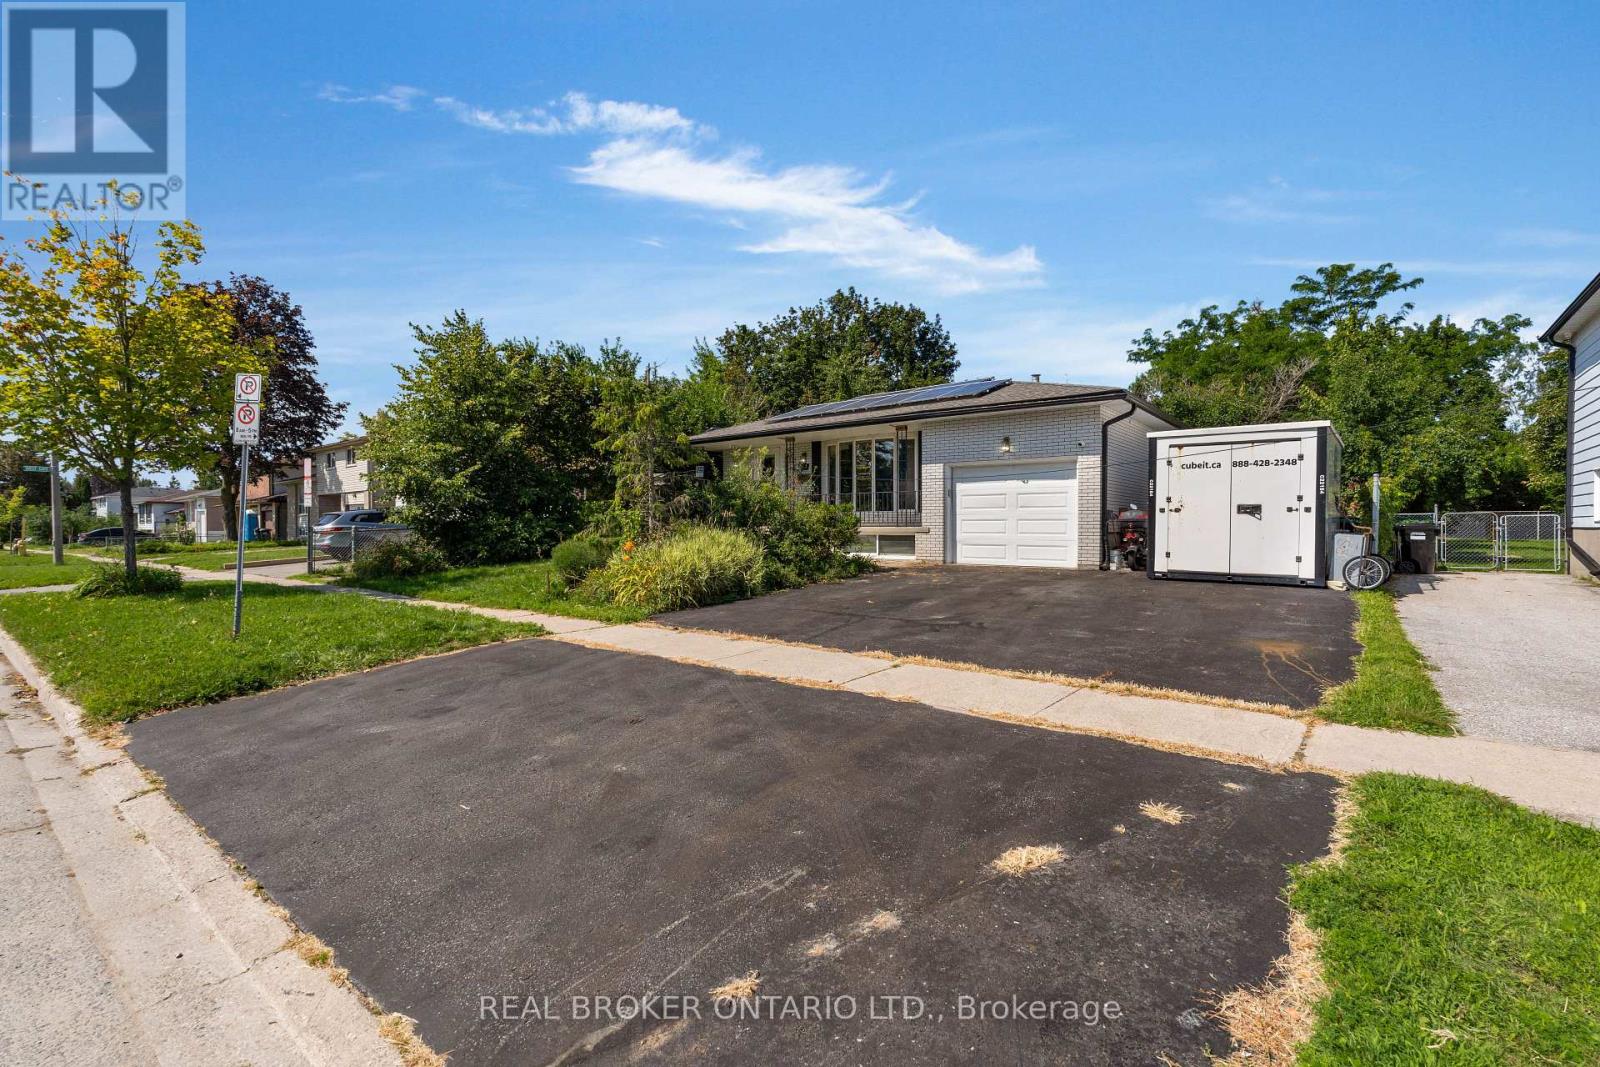
Opportunity awaits just a hop, skip and a jump from the classroom doors of Georgian College and Royal Victoria Hospital. 7 bedrooms, 2 kitchens, and 2 full bathrooms in this ranch bungalow on 60 ft generous lot with no direct left side neighbours (or rear neighbours). As you approach the home you notice the immense amount of parking spaces and inviting covered front porch. Once inside a large living, dining space with cozy gas fireplace, laminate flooring and sundrenched bright bay window greet you. Back facing the backyard are two bedrooms both with sliding glass doors to the fully fenced yard and one with built in dressers. There is also a 3rd bedroom on this level and updated bathroom vanity and tub/jacuzzi combo with LED lighting, and speakers to soothe all your muscle aches. Downstairs another 4 bedrooms, a kitchenette, full bathroom and coin laundry. Out back a fully functioning koi pond, flagstone accents, tons of perennials, hostas, and a crab apple tree in your backyard oasis. There is also a gas line to the backyard fire pit, a storage shed plus a 15 x 8 ft custom shop. AC 2021, 30 year warranty on roof. Cabin/workshop has pony panel, power and separate meter and there is also an EV charger. Snow blower, tools etc. included. No rentals (tankless hot water heater owned) plus SOLAR PANELS generating bonus cash flow every year with 9600 kwh, R70 attic insulation upgrades, 2018 furnace, and double bat safe and sound insulation between all rooms. See attachment for full list of upgrades-you won't be disappointed with this one! (id:55093)