

1115 Muriel Street
Innisfil, Ontario
Centrally located in the heart of Innisfil, this meticulously maintained ravine property offers the perfect blend of comfort, style, and convenience. Ideally situated just minutes from Highway 400, schools, parks, shopping, and all the amenities of Alcona, this exceptional property is ready to impress. Step inside to discover hardwood and tile flooring throughout the main level, leading to a beautifully appointed kitchen featuring stainless steel appliances, a breakfast bar, a walk-in pantry, and a walkout to the fully fenced backyard-perfect for entertaining or relaxing with family. Plenty of storage in garage. Upstairs, the spacious primary suite serves as a private retreat with a vaulted ceiling, walk-in closet, and a luxurious 4-piece ensuite complete with a soaker tub and separate glass shower. Three additional generously sized bedrooms and a full bathroom provide ample space for a growing family. The professionally finished basement adds incredible versatility, offering a separate entrance, 2 bedrooms, a stunning 3-piece bathroom with a glass shower, and additional living space ideal for extended family, guests, or potential in-law accommodations. Combining thoughtful design, exceptional upkeep, and an unbeatable location, this beautiful home is a rare opportunity you won't want to miss. (id:55093)
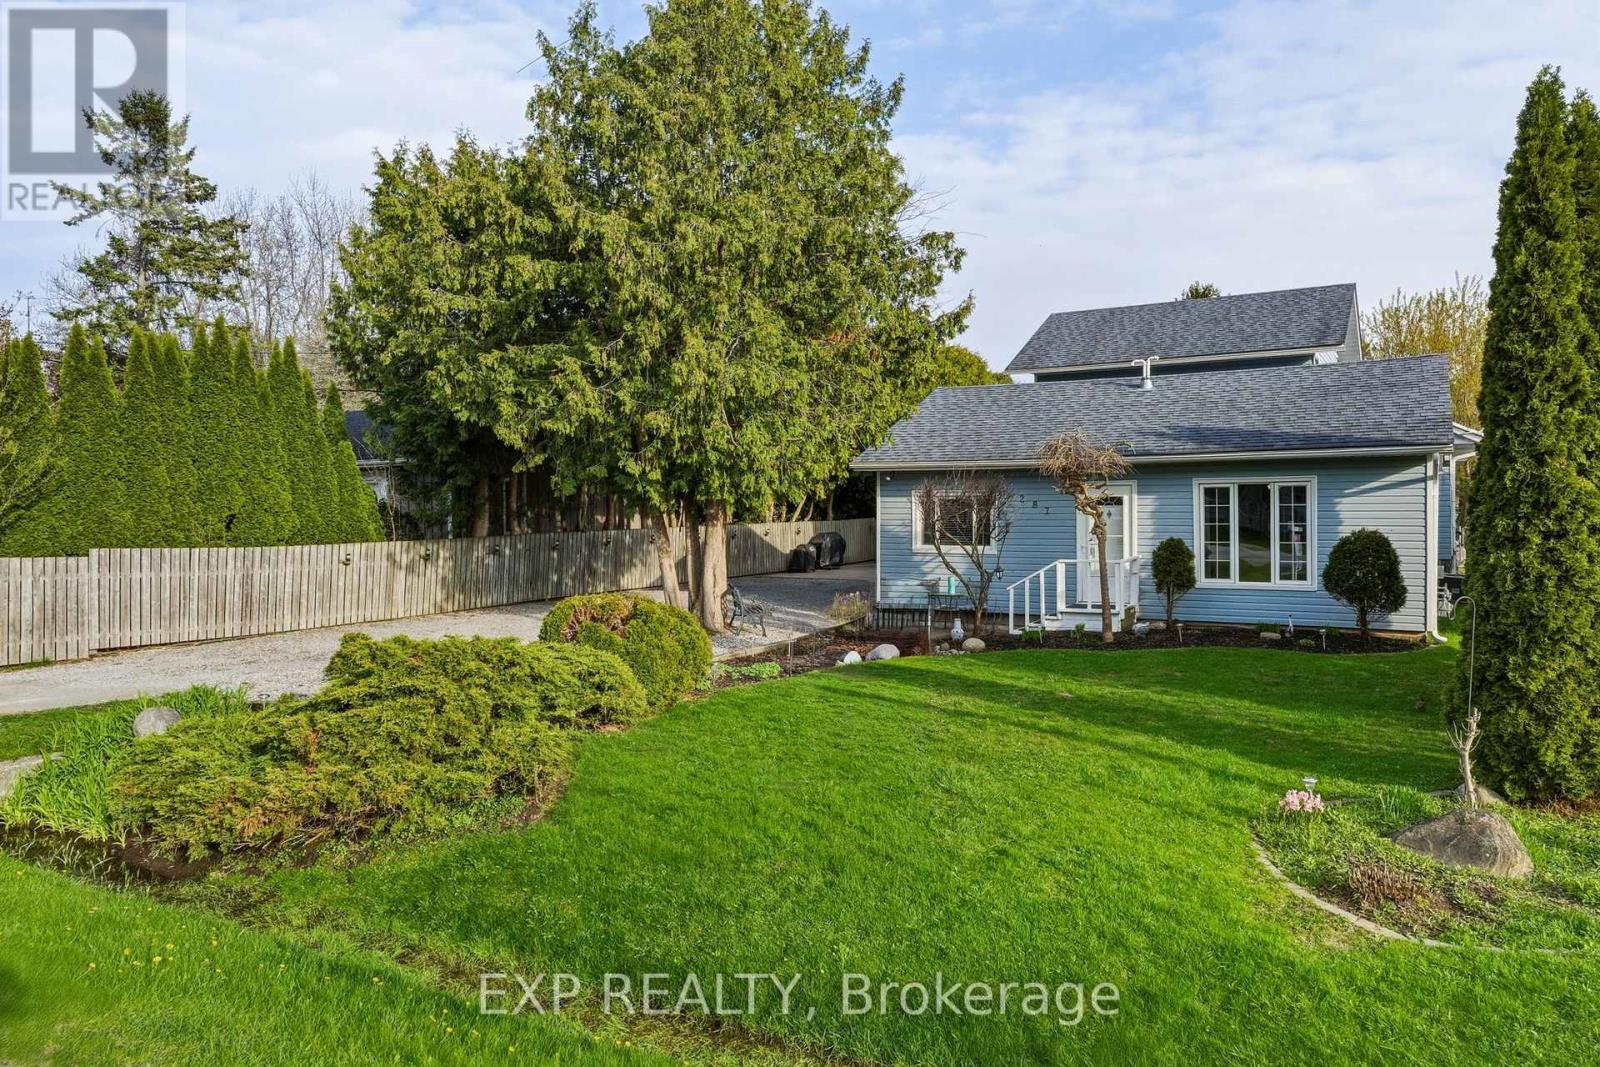
287 Elmview Gardens
Georgina, Ontario
A Rare Find - Exceptional Multi-Family Home With Endless Possibilities! Welcome to this truly one-of-a-kind property, offering over 3,000 sq. ft. of above-grade living space plus an additional 1,300 sq. ft. of beautifully finished basement - perfectly designed for extended family living or a savvy investor looking to generate rental income! This impressive home features three separate living spaces- a spacious 2-bedroom main-floor unit, a 2-bedroom unit, and a 2-bedroom basement unit - giving you incredible flexibility to live, rent, or both! Inside, you'll find generously sized bedrooms, and large basement windows that provide the lower level with natural light. A shared laundry room adds everyday convenience for all units, with the added bonus of inside entry to the garage directly from the laundry room. Step outside and fall in love with the expansive 65 x 194 ft. lot, complete with a charming front courtyard, an extra-large above-ground pool installed in 2021, and plenty of parking - all nestled on a large, private lot with room to breathe and enjoy. And if location matters to you, you'll love being within walking distance to both the lake and local schools, making this the perfect place to plant roots and call home. Properties like this truly don't come around often - don't miss your chance to make it yours! (id:55093)
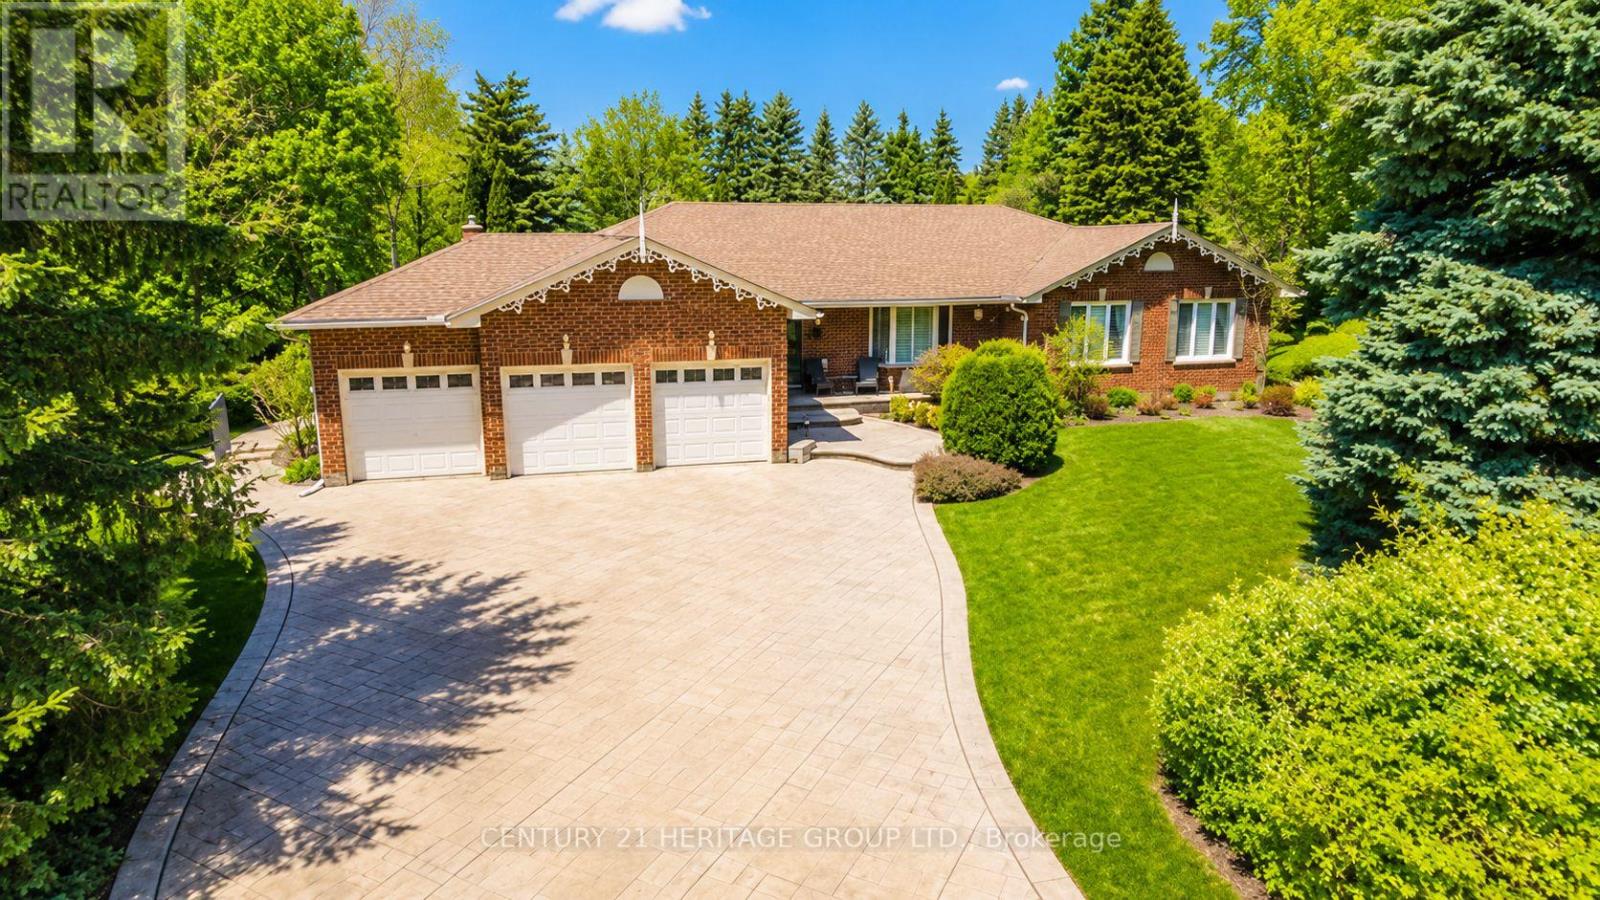
287 Burns Boulevard
King, Ontario
Rarely offered in the heart of prestigious King City, this sprawling bungalow sits on an exceptional 131 x 261 ft estate-sized lot in one of the area's most desirable and evolving neighbourhoods. Surrounded by stunning multi-million-dollar homes and luxury estates, this is a rare opportunity to enjoy today while investing in tomorrow. Perfectly positioned just a short 10-minute walk to the GO Station, minutes to Hwy 400, and only 30 minutes to Pearson Airport, this sought-after location offers the ideal balance of privacy, convenience, and prestige. Families will appreciate proximity to some of the GTA's most renowned private schools, including Villanova, Country Day, St. Andrew's College, and St. Anne's School. Step outside and discover your own private resort-style retreat. The expansive backyard features a large saltwater in-ground pool, mature trees, lush landscaping, and endless space for entertaining, family gatherings, or simply relaxing in complete privacy. Inside, the bright and functional main level offers generous principal rooms filled with natural light. The inviting living room, cozy fireplace sitting area, and upgraded kitchen with quartz countertops and modern appliances create the perfect setting for everyday living and entertaining. Three spacious bedrooms include a primary retreat complete with a walk-in closet and 4-piece ensuite. The fully finished lower level provides incredible flexibility with an additional bedroom, dedicated office, large recreation area with wet bar and potential for a second kitchen, a luxurious 5-piece bathroom with soaker tub, plus gym and games areas-ideal for extended family, guests, or multi-generational living. Complete with a 3-car garage, custom stamped concrete driveway, and abundant storage, this exceptional property offers the rare combination of bungalow living, an estate-sized lot, resort-style outdoor amenities, and a premier King City address. Opportunities like this are few and far between. (id:55093)

B735 Cedar Beach Road
Brock, Ontario
Rare Offering - Unobstructed Lakeview Residence. The owners are reluctantly relocating due to a family move and are offering this impeccably renovated waterfront property, which underwent a full interior and exterior upgrade in 2025 . Key Features Include 1) Prime Beaverton Waterfront Location - Situated on the crystal-clear shores of the lake, featuring an exceptionally wide private shoreline and a rare oversized lakeside lot of nearly half an acre. 2) Unobstructed, breathtaking lake views are enjoyed from the living room, kitchen breakfast area, and primary bedroom. 3) A brand new, spacious wood deck provides an ideal setting for summer entertaining and family relaxation, with panoramic lake vistas from morning to evening. 4) Private Lake Access - Newly built wide wooden steps lead directly from the backyard to Lake Simcoe. Brand new dock upon request to be installed (formerly old dock was removed ). 5) Brand New Upgrades - New roof, new appliances, and new engineered hardwood floors on the main level, new 2 tier large decks. 6) Spacious & Functional Layout - Truly Move-In Ready - Each bedroom is appointed with its own ensuite bathroom. Custom built-in cabinets and nightstands , with desk available in select rooms. 7) The oversized walkout basement also offers unobstructed lake views, leading to a lower deck and backyard. The lower level includes a guest bedroom with ensuite, gas fireplace, sauna, and substantial storage space. 8) Private & Secure Backyard - Fully fenced yard with double gates for convenient vehicle and equipment access. Please note that some pictures are virtual staged but keeps almost all fixtures the same. This rare lakeview gem is sure to impress! Please schedule your appointment today. (id:55093)

886 Groveland Avenue
Oshawa, Ontario
Welcome to 886 Groveland Ave, a beautifully maintained home in one of Oshawa's most desirable family neighbourhoods. Filled with natural light and offering a warm, functional layout, this home is perfect for families, investors, or anyone looking for added flexibility. A standout feature is the full legal basement apartment with its own separate walk-out entrance, complete with brand new appliances, making it ideal for extended family, guests, or generating rental income. Enjoy a private backyard, ample parking, and a location just minutes from great schools, parks, shopping, restaurants, transit, and easy access to Highway 407. A home that offers comfort, versatility, and endless potential. (id:55093)

95 Allen Street
Tillsonburg, Ontario
This beautiful, well maintained all brick bungalow is located in the very popular Broadway Acres area and is within walking distance to parks, shopping, minutes to downtown, schools etc.. The main floor features a very practical layout with a bright, cheerful open concept living and dining area. The bay window has 2 opening crank-out windows for fresh air lovers The kitchen features stainless appliances, modern white cabinetry, granite countertops, LED lighting, a large centre island with hydro, premium tiled flooring, and French patio doors out to the large nicely landscaped back yard featuring a huge stamped concrete patio with a steel gazebo and a storage shed with hydro. The spacious principal bedroom has a full 4 piece ensuite and there are 2 further bedrooms (one currently used as an office), an additional 4 piece bath, and a main floor non-stacked wi-fi enabled laundry setup. The stairs to the basement feature solid wood millwork. The lower level has a huge family room with LED lighting and quality laminate flooring perfect for entertaining. Additionally, there is a large 2 piece bathroom on this level and lots of storage space! The home is finished with quality materials throughout including all LED lighting, premium flooring and is in excellent move-in condition. Come and see for yourself!! (id:55093)
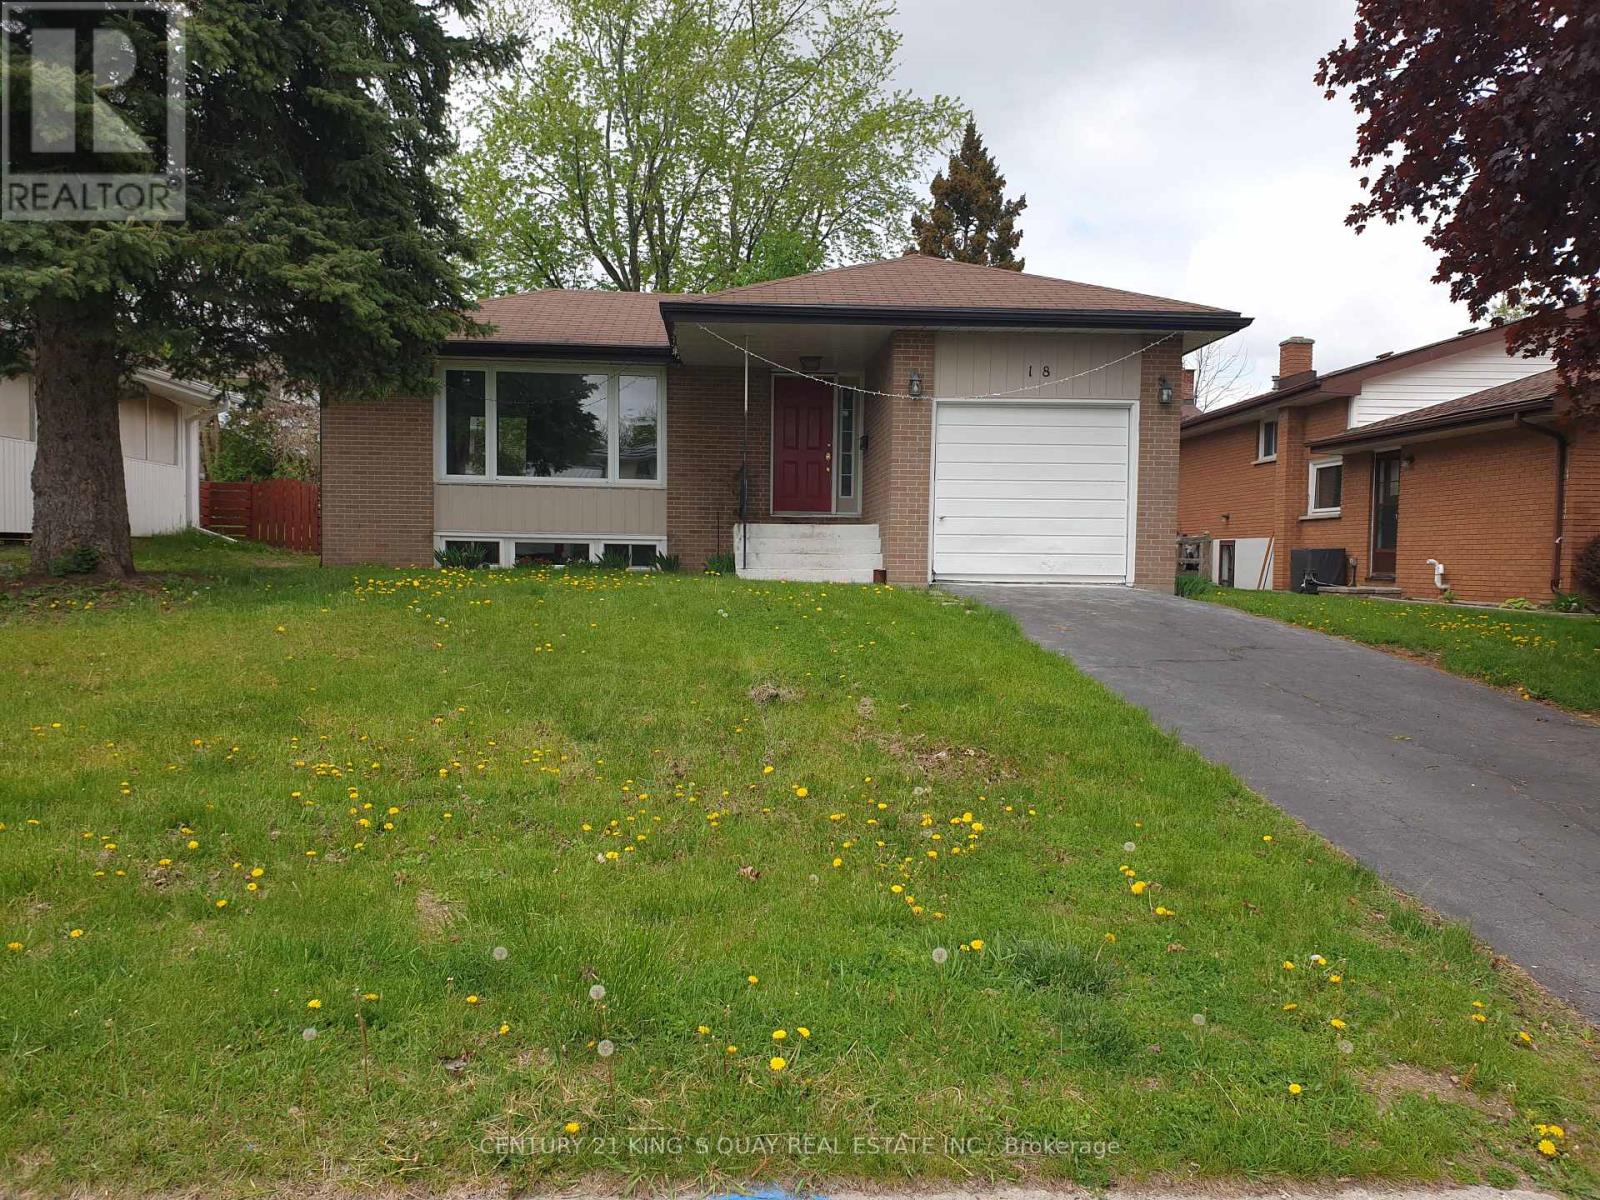
18 Manor Crescent
Quinte West, Ontario
Newly Renovated Detached Bungalow with 1-Car Garage & 2-Car Driveway, No Sidewalk & Open Front Porch, Laminate Flooring thruout Most Principle Rooms, Moulded Ceiling in Living/Dining Room with Large South Facing Window & Fireplace & Walkout to Rear Wood Deck in the Fenced Backyard, Ceramic Foyer thru Kitchen with Backsplash & 4-Piece Bathroom, 3 Good Size Bedrooms, Sunken Media Room features Direct Access to Garage & Separate Side Entrance to Finished Basement with huge Great Room & Family Room & Combined Utility Room/Laundry/Workshop with 3-Piece Bathroom. Ideal Trenton West-End Area, Closed by All Amenities. (id:55093)
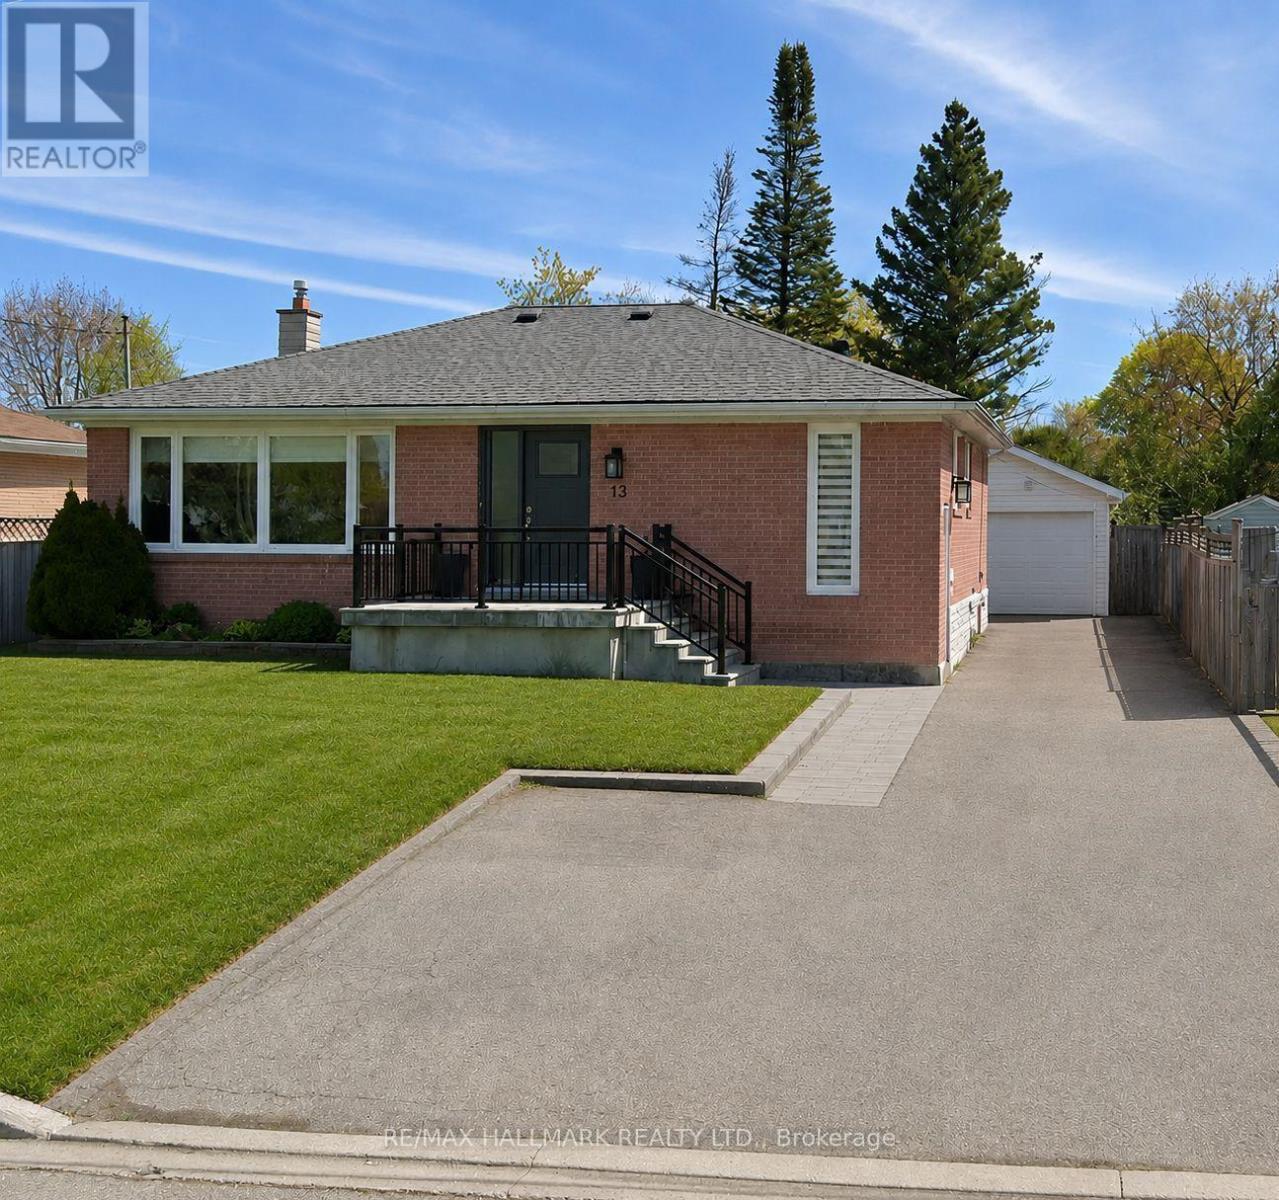
13 Patrick Drive
Aurora, Ontario
Welcome to 13 Patrick Drive - a bright, beautifully renovated bungalow set on a generous, flat lot along a quiet, child-friendly, tree-lined street in the highly sought-after Aurora Highlands community.Truly move-in ready, this inviting home is filled with natural light and features a beautifully renovated main floor with hardwood flooring, pot lights, and timeless neutral finishes. The modern kitchen showcases white cabinetry, quartz countertops, and stainless steel appliances, flowing seamlessly into a sun-filled sunroom with skylights and walkout access to the backyard deck - the perfect setting for morning coffee, family gatherings, or simply relaxing at the end of the day. The main floor offers three well-sized bedrooms and a renovated bathroom, providing comfortable single-level living for first-time buyers, growing families, or downsizers. Downstairs, the fully finished lower level with a separate entrance, additional bedroom, full bathroom, kitchen, laundry, and spacious recreation area offers exceptional flexibility for extended family, guests, a nanny suite, or potential future rental income. Outside, the expansive private fenced backyard is surrounded by mature trees and offers plenty of room for entertaining, children to play, or future customization. Ideally located close to top-rated schools, parks, trails, transit, and the everyday conveniences of Yonge Street, 13 Patrick Drive offers the space, flexibility, and lifestyle you've been waiting for - a wonderful opportunity to move in and create lasting memories in one of Aurora's most established neighbourhoods. (id:55093)
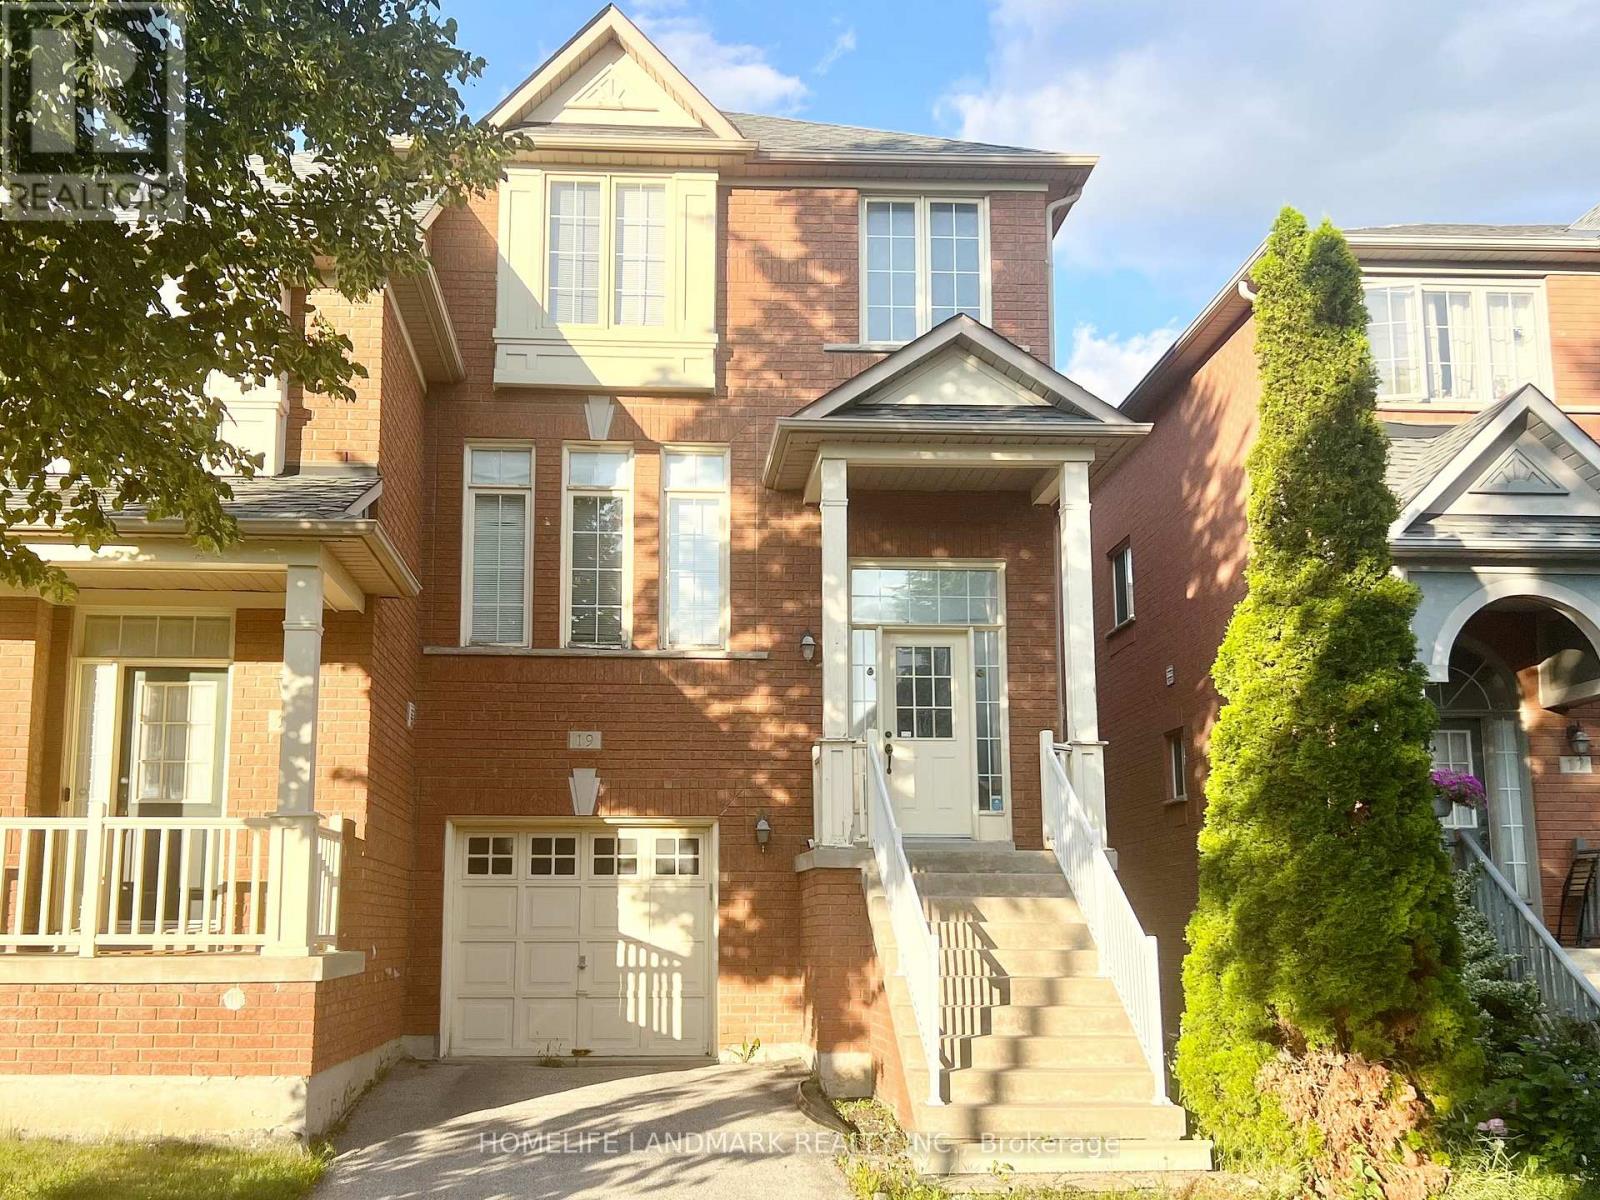
19 Fairlawn Avenue
Markham, Ontario
Semi-Detached House In The Prestigious Berczy Community. Steps To Top Rating Pierre Elliott Trudeau High School And Castlemore P.S. *** Functional Main-Floor Layout With Soaring 9-Foot Ceilings And An Elegant Bay Window. Well Maintained And Updated Interior Finishes. Above Ground Basement, Can Be Easily Transferred To An Additional Bedroom. Close To William Berczy Park, Plaza With Grocery Store And Restaurants. (id:55093)

45 Pitt Avenue
Toronto, Ontario
Fantastic opportunity to own a fully detached brick home in a prime location! This home features 3 spacious bedrooms on the main level, a finished basement with a separate entrance, 3 additional bedrooms, a second kitchen, and excellent in-law suite or income potential . The home also offers a garage, private driveway, and sits on a generous lot. Located in the highly desirable Clairlea-Birchmount community, surrounded by newer custom-built homes and close to public transit, schools, parks, shopping, and everyday amenities. Walking distance to Victoria Park Subway Station with easy access to the DVP, downtown Toronto, and major highways. An excellent opportunity for families, investors, or those seeking multi-generational living. (id:55093)
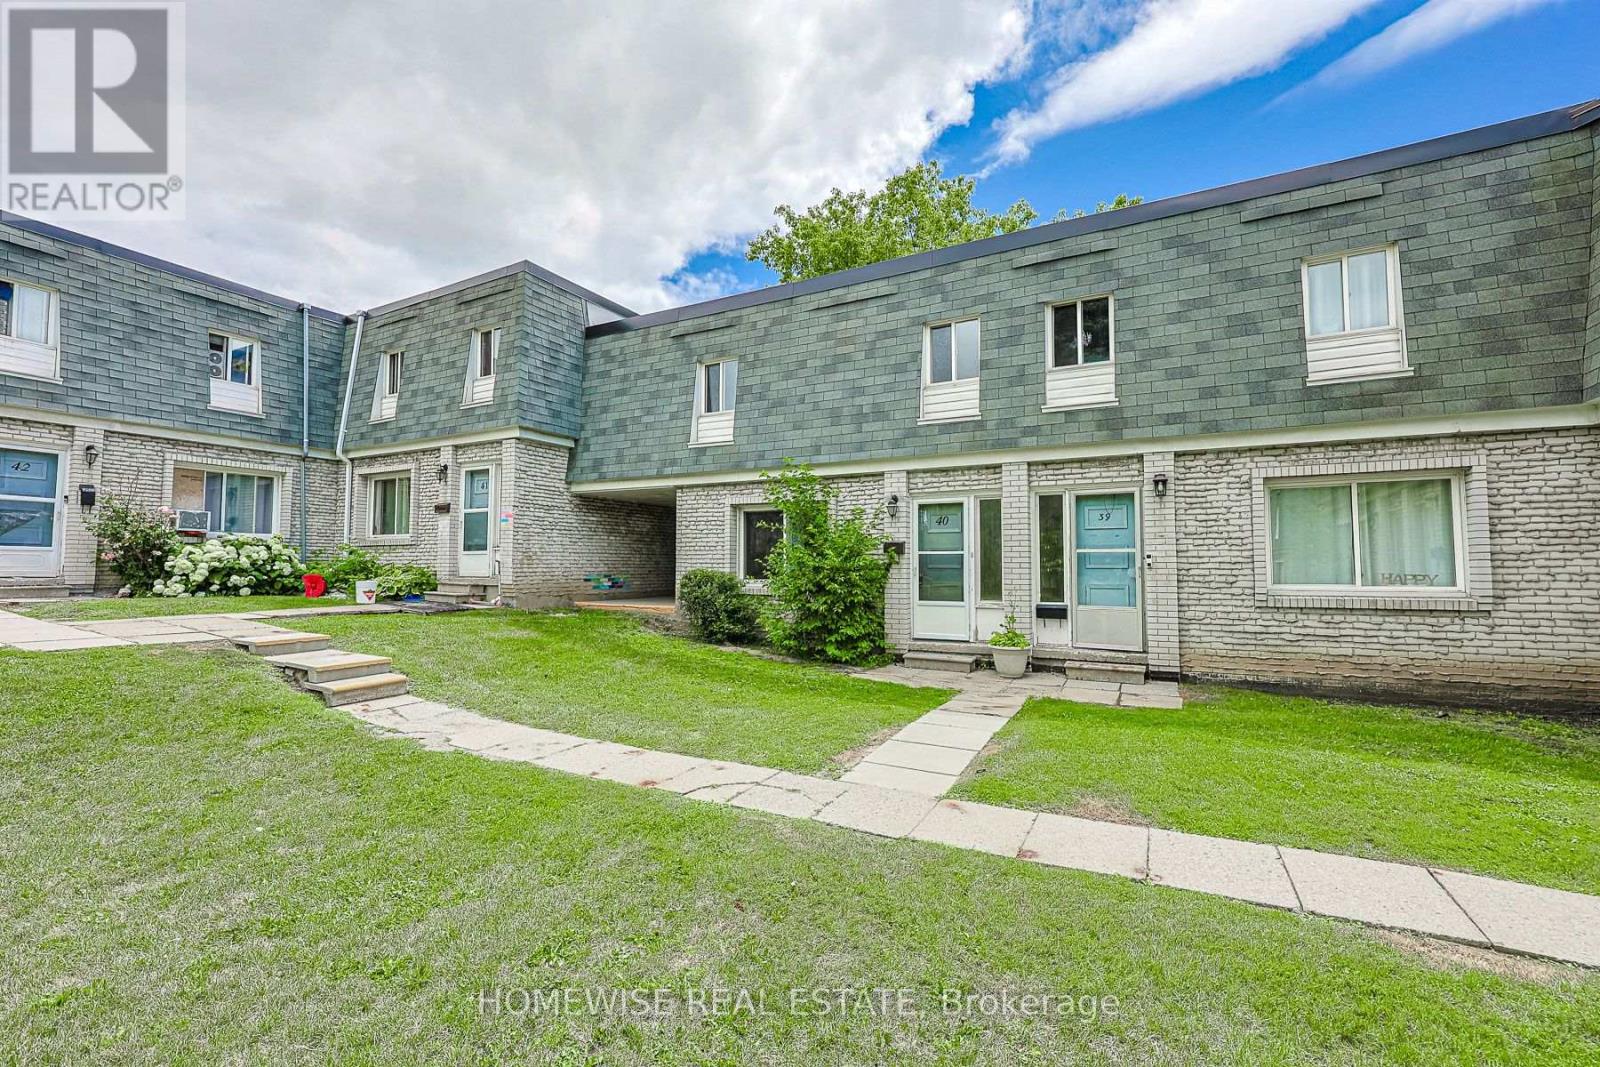
40 - 1350 Winding Trail
Mississauga, Ontario
Renovated and spacious four bedroom townhome in the heart of the Applewood Hills community of Mississauga. Bright sun-filled and open concept living area, renovated kitchen with stainless steel appliances, 4 very spacious bedrooms and a large unfinished basement with ensuite laundry ideal for storage. (id:55093)
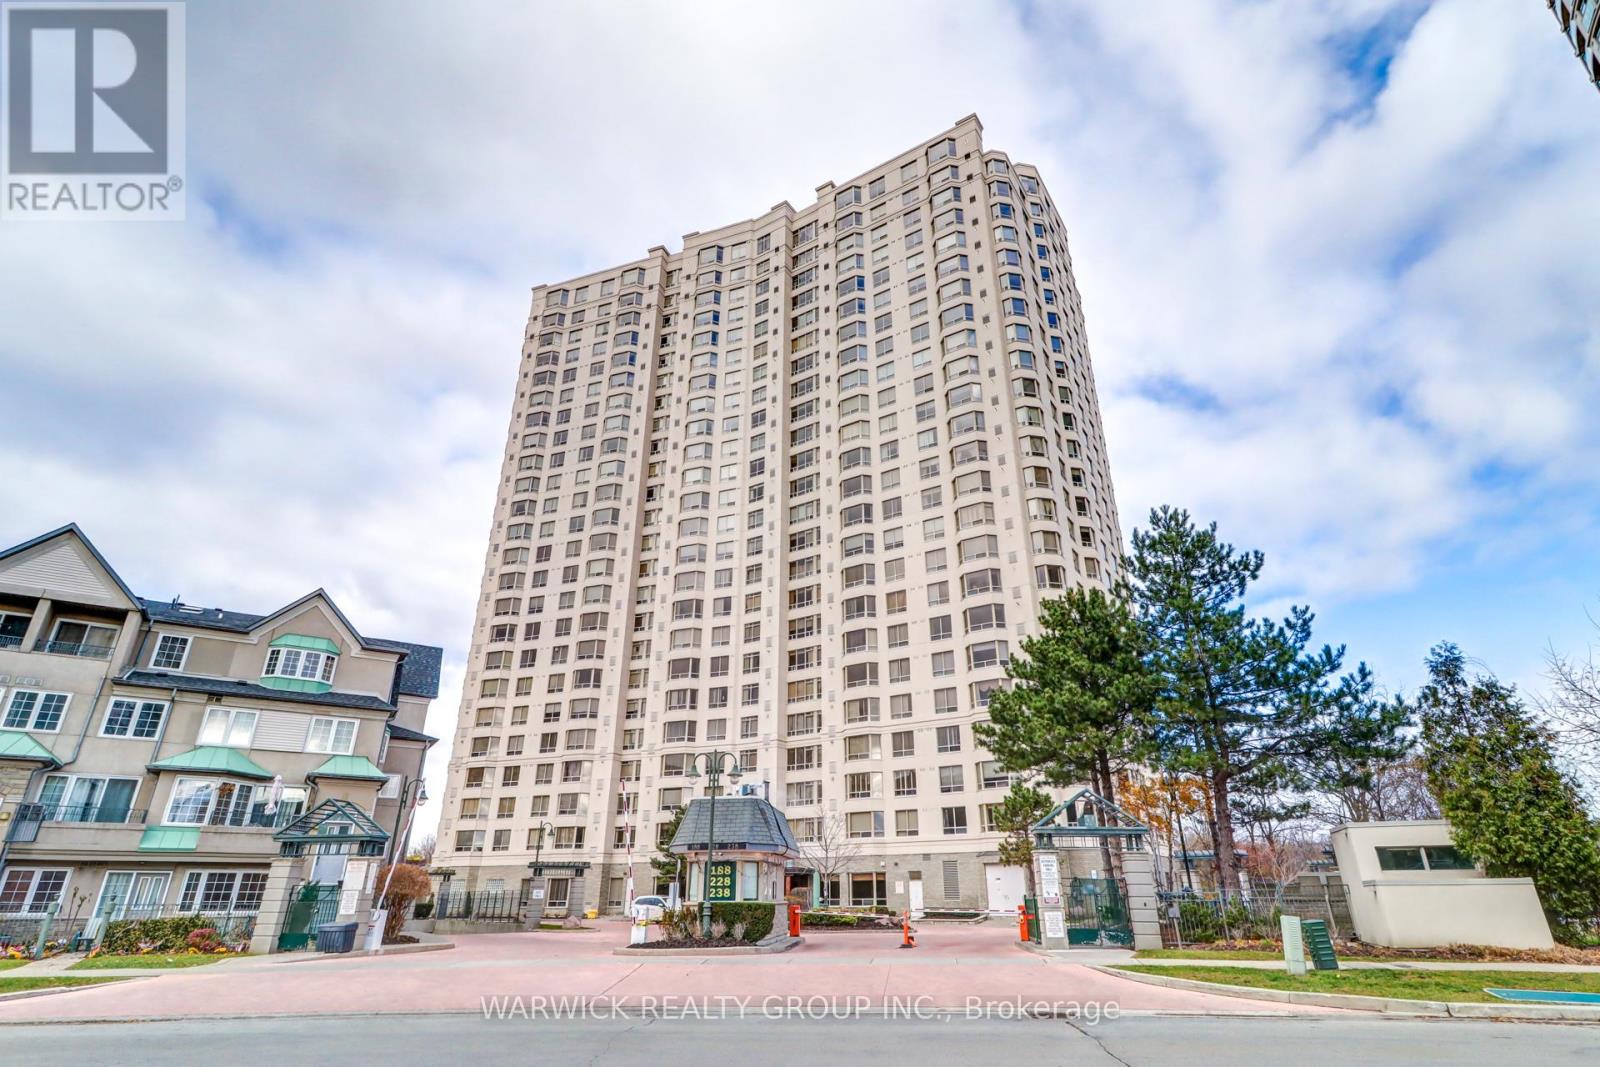
102 - 228 Bonis Avenue
Toronto, Ontario
This beautifully maintained 1,335 sq ft, 2 bedroom, 2 bathroom residence within one of Scarborough's most desirable gated communities offers 11' high ceilings and a tiered, open concept living and dining area. The large kitchen provides abundant cabinetry and generous counter space. The master bedroom features a walk-in closet and a private ensuite, while the second bedroom offers excellent flexibility for guests, a home office, or family living. The spacious in suite laundry room delivers both convenience and additional storage. Positioned close to the ground floor amenities and main entrance, this unit offers exceptional accessibility without sacrificing privacy. The unit includes two parking spaces located close to each other, along with a dedicated storage locker. Residents enjoy an impressive selection of premium building amenities, including 24-hour gatehouse security, an indoor swimming pool, fully equipped fitness center, sauna, guest suites, party and meeting rooms, and ample visitor parking. Ideally located just minutes to Highway 401, with Agincourt Mall, Walmart, GO Transit, public library, parks, schools, and transit all within close proximity, this unit offers the perfect blend of comfort, lifestyle, and connectivity. An exceptional opportunity to own a spacious home in a sought after Tridel community, this unit is not to be missed. (id:55093)