
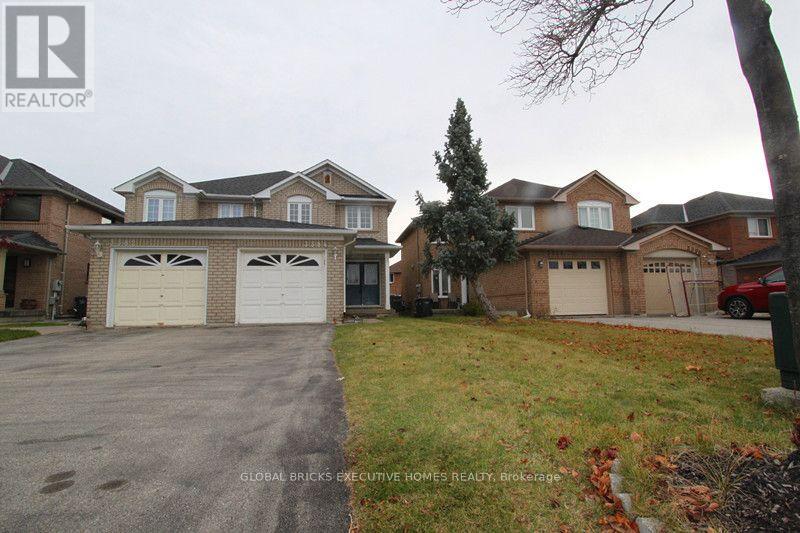
3384 Snowball Road
Mississauga, Ontario
Gorgeous Open Concept Home, Wood Floors Throughout, Large Eat-In Kitchen, Lovely Double Door Entry, Family Rm Overlook Yard, Fully Fenced Backyard with Deck & Landscaping, Close To Go Train, Highways, Schools (Plum Tree FI, Lisgar Middle IBT) Shopping, Restaurants, Parks. Hot Water Tank Rental, Snow Removal, Utilities And Internet/Cable Are Tenants Responsibility, No Pets, Non Smokers Preferred. (id:55093)
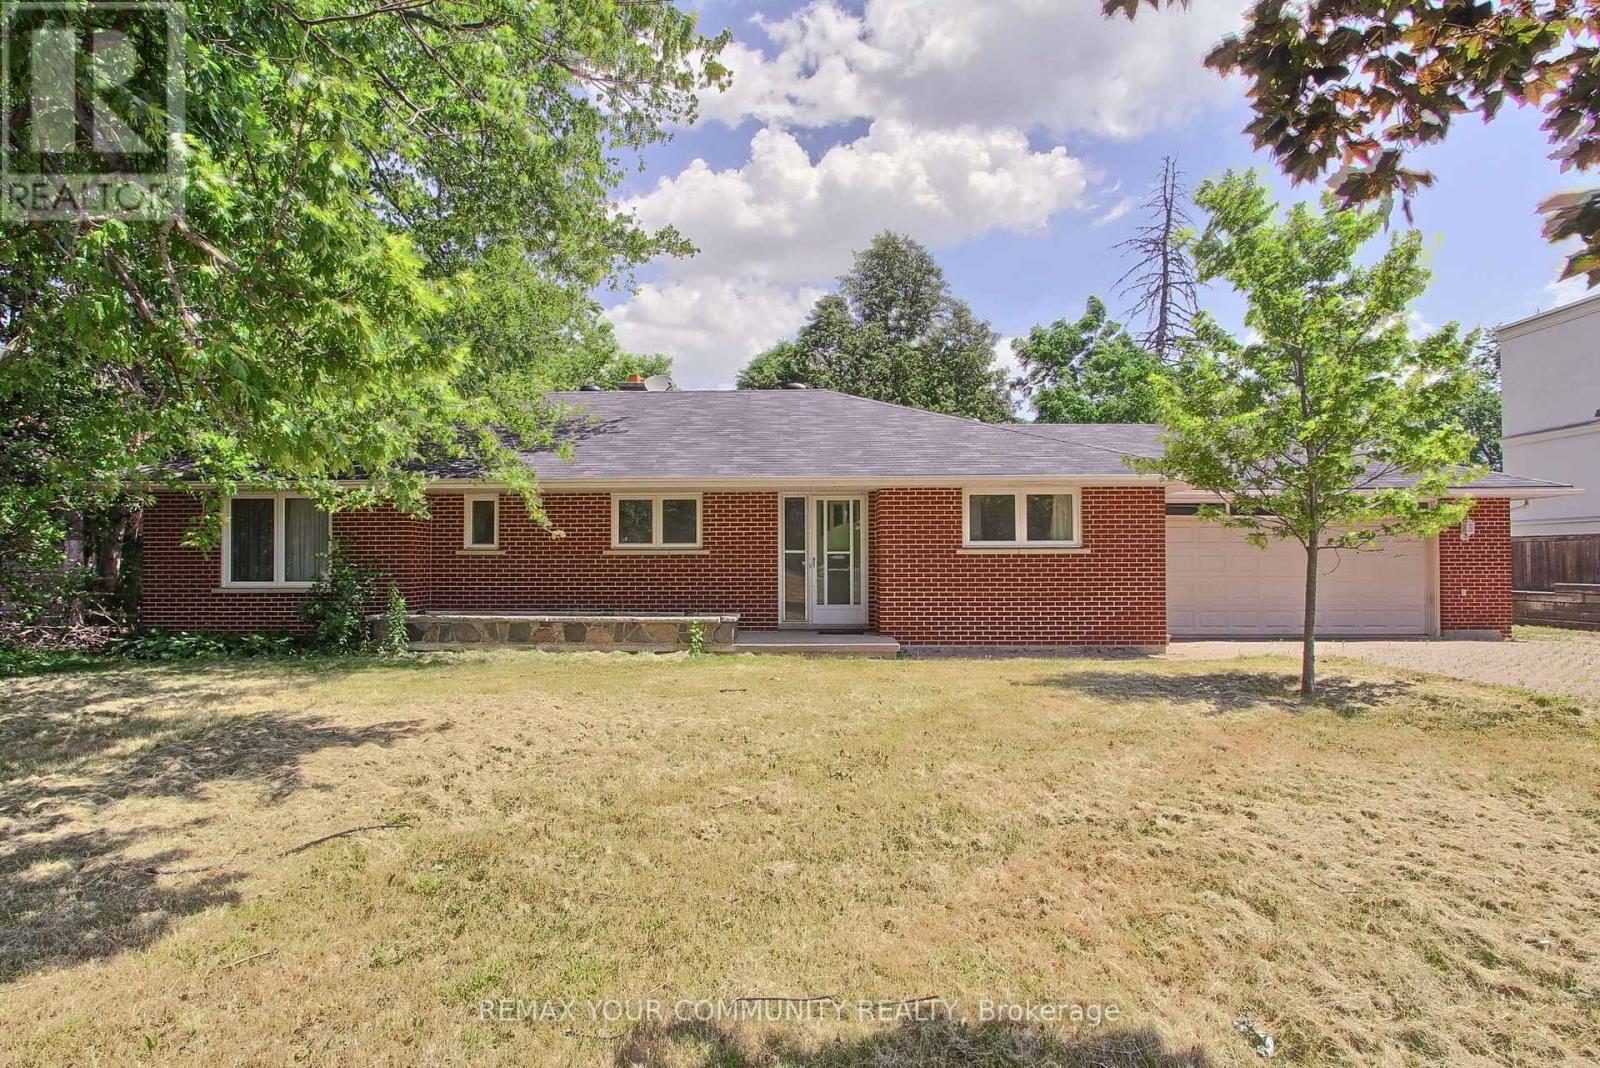
9947 Woodbine Avenue
Markham, Ontario
Situated on over half an acre along the bustling Woodbine Avenue corridor in Markham, this large bungalow offers expansive, well-appointed spaces perfect for a variety of professional and administrative uses. The interiors feature generously sized rooms bathed in natural light and a finished walk-out basement that enhances functional work environments or client meeting areas.Ample parking accommodates staff and visitors with ease, supporting business operations without compromise. Location is a key asset, with quick access to Hwy 404 and proximity to Markham's dynamic Commercial and Industrial Hub, placing your business at the heart of one of the GTA''s thriving economic zones. Zoning allowances favor general Business Office use, making it ideal for professional services such as architectural, legal, or accounting firms; tech and creative agencies including IT consulting or digital marketing; as well as corporate back-offices and consulting firms. This space blends accessibility, space, and versatility-designed for businesses that demand presence and professionalism in a prestigious Markham locale. (id:55093)
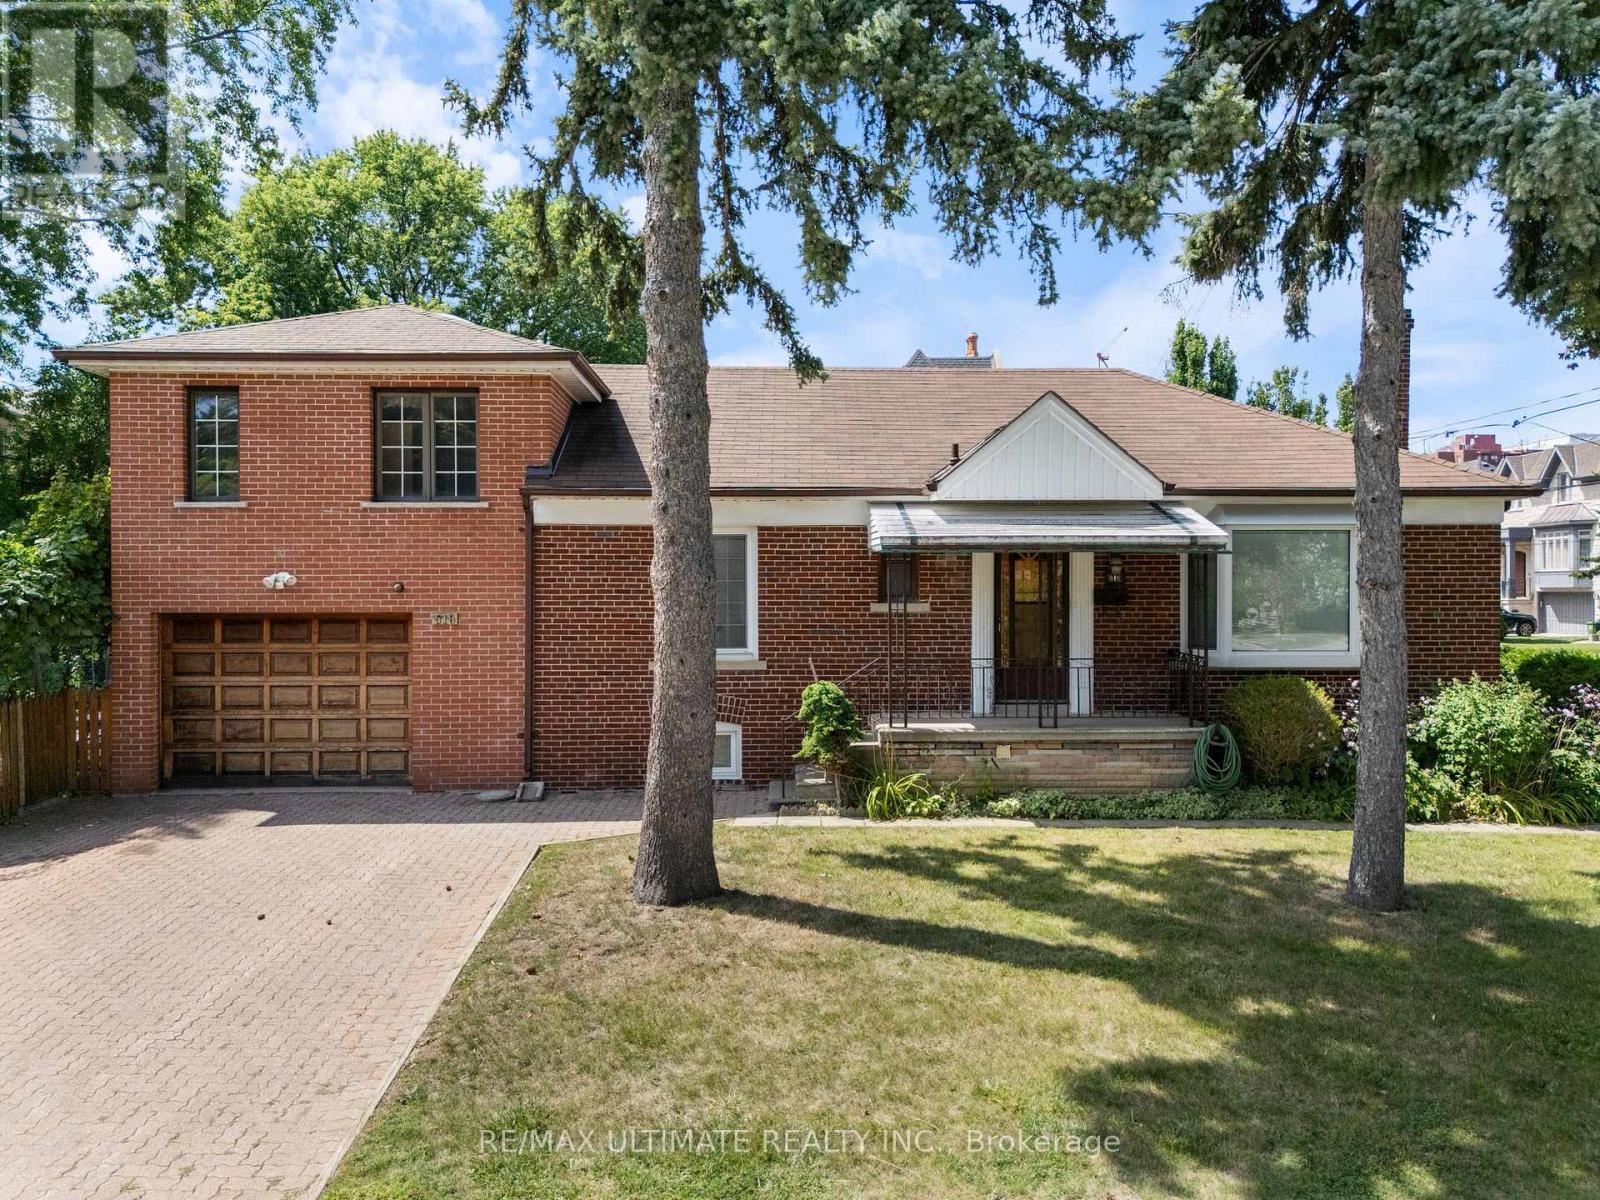
519 Douglas Avenue
Toronto, Ontario
This beautiful Premium lot is one of the last few remaining opportunities to build your new dream home in the Bedford Park/ Nortown neighborhood. Situated on a corner lot, the options are endless to build new or renovate an incredible existing framework. An unbeatable location, perfect for your growing family or new family starting out. Dont miss your opportunity to explore the possibilities (id:55093)
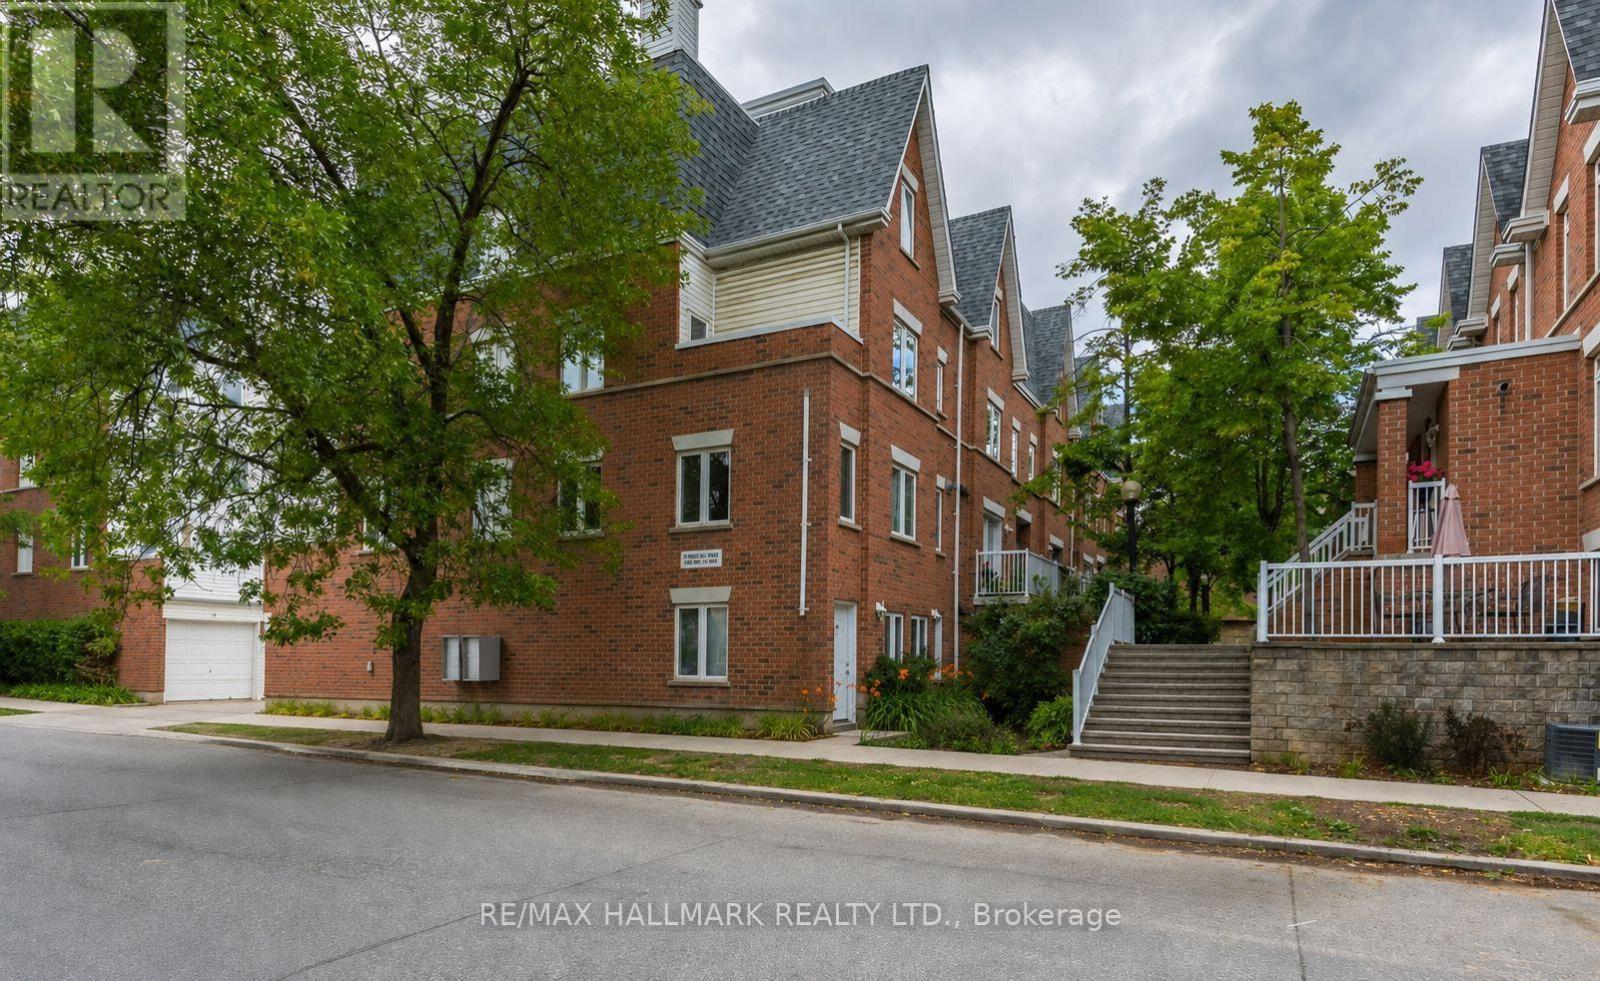
3009 - 12 Sudbury Street S
Toronto, Ontario
Welcome to 12 Sudbury Street! This beautifully maintained, fully furnished stacked townhouse is perfectly situated between vibrant King West and Queen West, offering the ultimate downtown Toronto lifestyle.Step directly from the street into this bright and inviting 2-bedroom, 1-bathroom main-level suite featuring a modern kitchen with full-size stainless steel appliances, granite countertops, fresh paint throughout, stylish new pot lights, and a fully renovated bathroom. Enjoy your own private front patio, perfect for relaxing or entertaining, along with the rare convenience of a private garage.Experience the best of city living just steps from Trinity Bellwoods Park, The Drake Hotel, Ossington Avenue, Liberty Village, and the countless cafés, restaurants, boutiques, galleries, and entertainment venues that make this neighbourhood one of Toronto's most sought-after communities. Commuting is effortless with both the King and Queen streetcars just moments away.Live like a local in the heart of one of Toronto's trendiest neighbourhoods while enjoying the comfort and privacy of this exceptional home.Available fully furnished for $3,350 per month. Don't miss this fantastic leasing opportunity! (id:55093)
801 - 15 Viking Lane
Toronto, Ontario
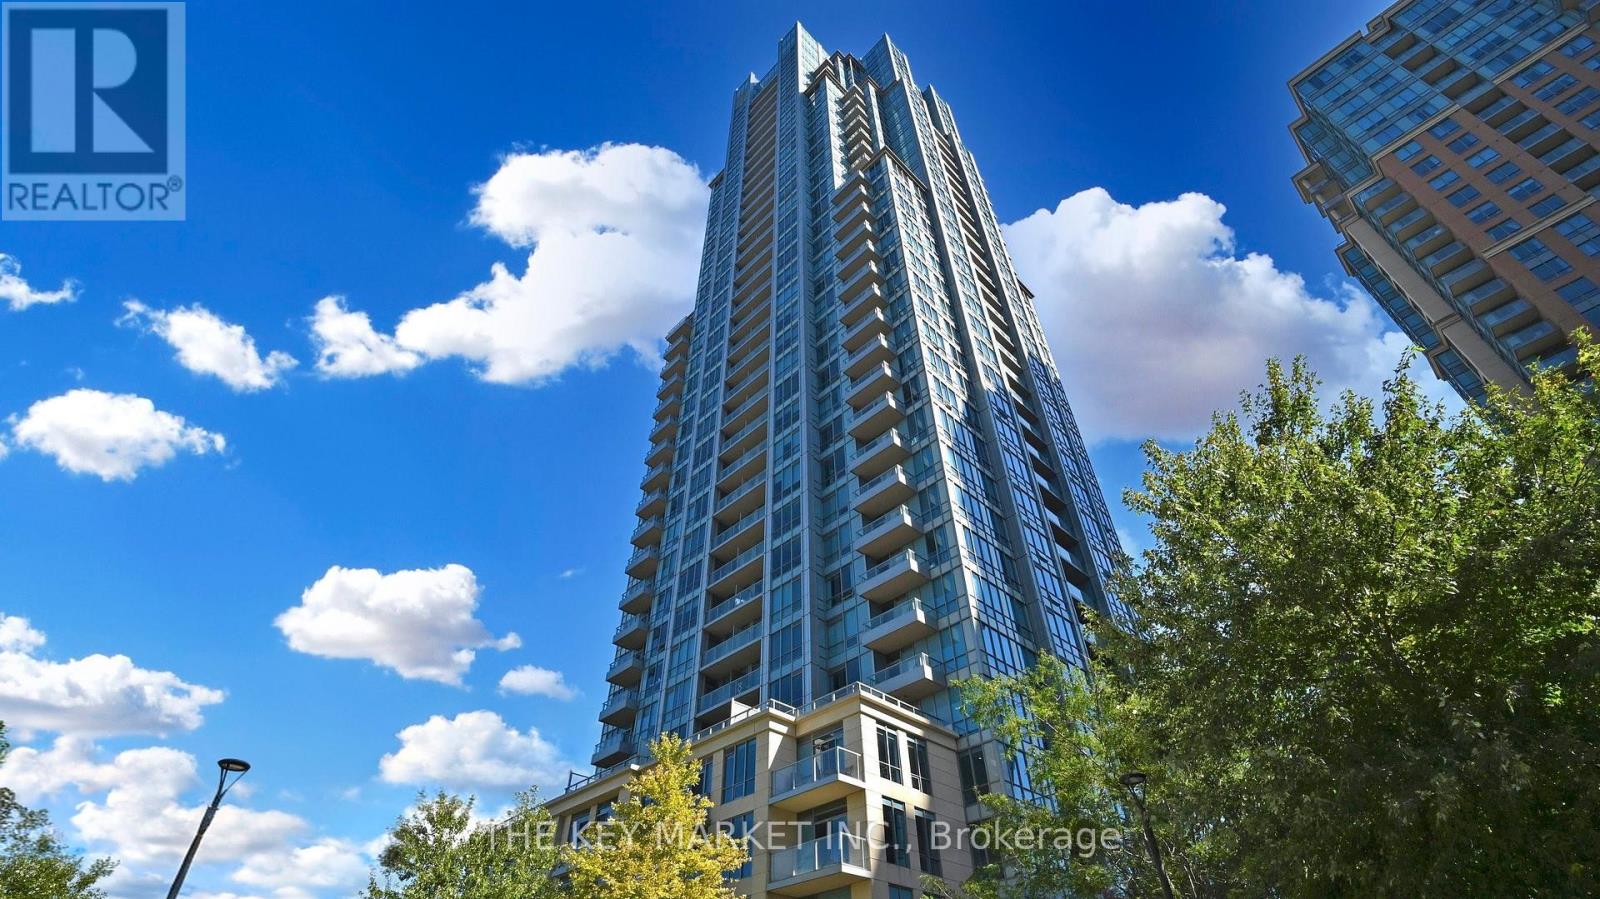
Welcome to this bright and beautifully maintained 1-bed + oversized den suite at the prestigious Parc Nuvo by Tridel, ideally located in the heart of City Centre. Offering approximately 671 sq. ft. + balcony with a highly functional open-concept layout, this sun-filled home features southeast exposure with breathtaking unobstructed panoramic views stretching all the way to Lake Ontario. Large windows and 9-foot ceilings flood the space with natural light throughout the day, creating an airy and inviting atmosphere perfect for both relaxing and entertaining. The spacious living and dining area seamlessly connects to a modern kitchen complete with granite countertops, stainless steel appliances, shaker-style cabinetry, backsplash, and a central island with breakfast bar, offering both style & practicality. The XL den is truly versatile and bedroom-sized, making it ideal as a home office, guest room, nursery, or creative studio, with the potential to easily enclose it into a separate room if desired. The generously sized primary bdrm features ample closet space and oversized windows with stunning city and lake views, while the suite also includes ensuite laundry with additional storage space, laminate flooring T/O, one parking space & a private open balcony. Residents of Parc Nuvo enjoy access to an exceptional collection of resort-style amenities, including a 24-hour concierge, fully equipped gym, indoor pool, hot tub, sauna, theatre, party lounge, meeting rooms, outdoor BBQ patio, guest entertainment areas, and beautifully maintained common spaces. Unmatched convenience awaits just steps from Kipling TTC, GO, and MiWay transit, making commuting throughout Toronto and the GTA effortless. Surrounded by everyday essentials including Farm Boy, Shoppers Drug Mart, GoodLife Fitness, cafes, restaurants, shopping along Bloor and Dundas, and with quick access to Hwy 427, 401, and the QEW, this prime location truly delivers urban living at its finest. (id:55093)
608 - 297 College Street
Toronto, Ontario
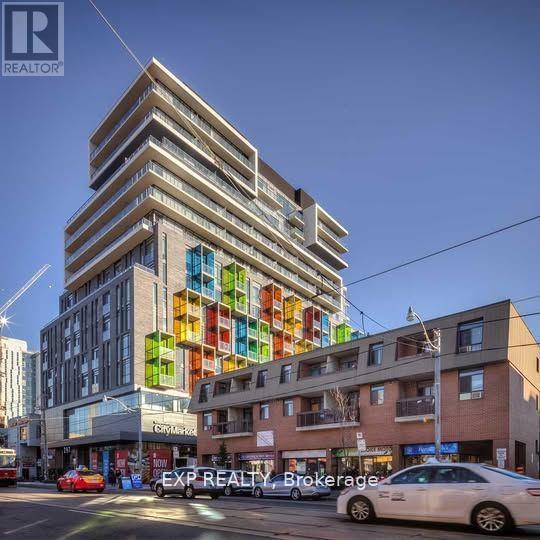
Bright 1 Bedroom + Den with Unobstructed Skyline Views in the Heart of Downtown Toronto! Perfectly positioned at 297 College Street, this home puts you right in the heart of one of Toronto's most vibrant and convenient neighbourhoods. Enjoy being just steps from Chinatown, Kensington Market, shopping, restaurants, cafés, transit, and everyday amenities-with an indoor TNT Supermarket conveniently located within the building. For students, professionals, and investors alike, the location is hard to beat, with the University of Toronto just minutes away and easy access to everything downtown Toronto has to offer. Whether you're looking for a stylish urban home, a convenient student residence, or an attractive investment opportunity, this condo offers an exceptional combination of location, natural light, functional living space, and stunning city views. Experience downtown Toronto living at its finest-come and take a tour! (id:55093)

712 - 115 Mcmahon Drive
Toronto, Ontario
Omega Condo, by Concord, is wonderful with modern finishing throughout. This 618 Sq Ft. 1bedroom plus 1 den layout is spacious with an additional 168 sq. ft. balcony. One parking and one locker included. 9 Foot ceilings with large floor-to-ceiling windows in the living area and bedroom allows for plenty of sunlight. Large Open concept den can be used as a bedroom. Quartz Countertop with integrated stove, microwave, dishwasher, and fridge. Close to Hwy401/404, Fairview Mall, Ikea, Starbucks, Bayview Village, Hospital, and subway station. Amazing amenities includes basketball court, bowling alley, tennis court, swimming pool, lounge, meeting room, BBQ and picnic area. (id:55093)
407 - 155 Water Street
Cambridge, Ontario
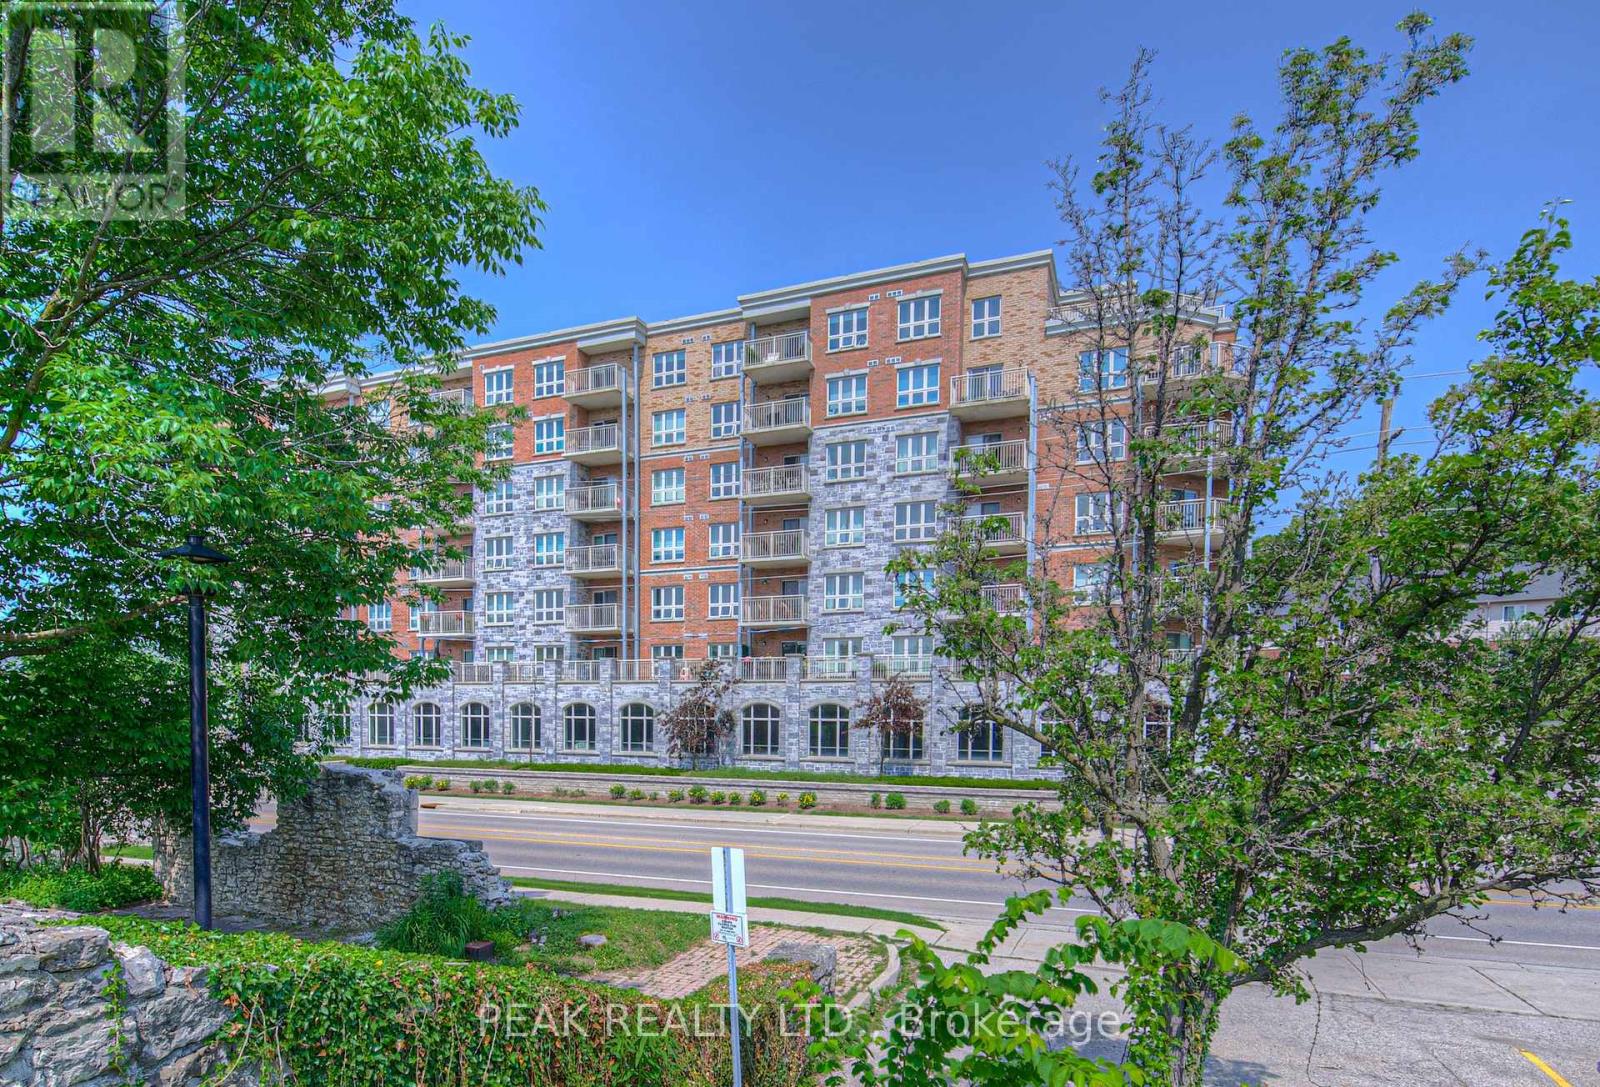
Welcome to this stylish and well-appointed 1-bedroom, 1-bathroom condo ideally situated near the Grand River and the vibrant, up-and-coming Gaslight District. Featuring stainless steel appliances, an electric fireplace, and a generous balcony perfect for taking in the surrounding views, this unit offers a great balance of modern comfort and everyday functionality. One of the standout features is the underground covered parking spot - a valuable bonus that offers both convenience and year-round protection from the elements. Whether you're a young professional, first-time buyer, or someone looking to downsize, you'll appreciate the easy access to downtown amenities, restaurants, trails, and public transit. This is your chance to enjoy a low-maintenance lifestyle in one of Cambridge's most exciting and evolving neighbourhoods. (id:55093)
Part 2 - 132 58th Street S
Wasaga Beach, Ontario
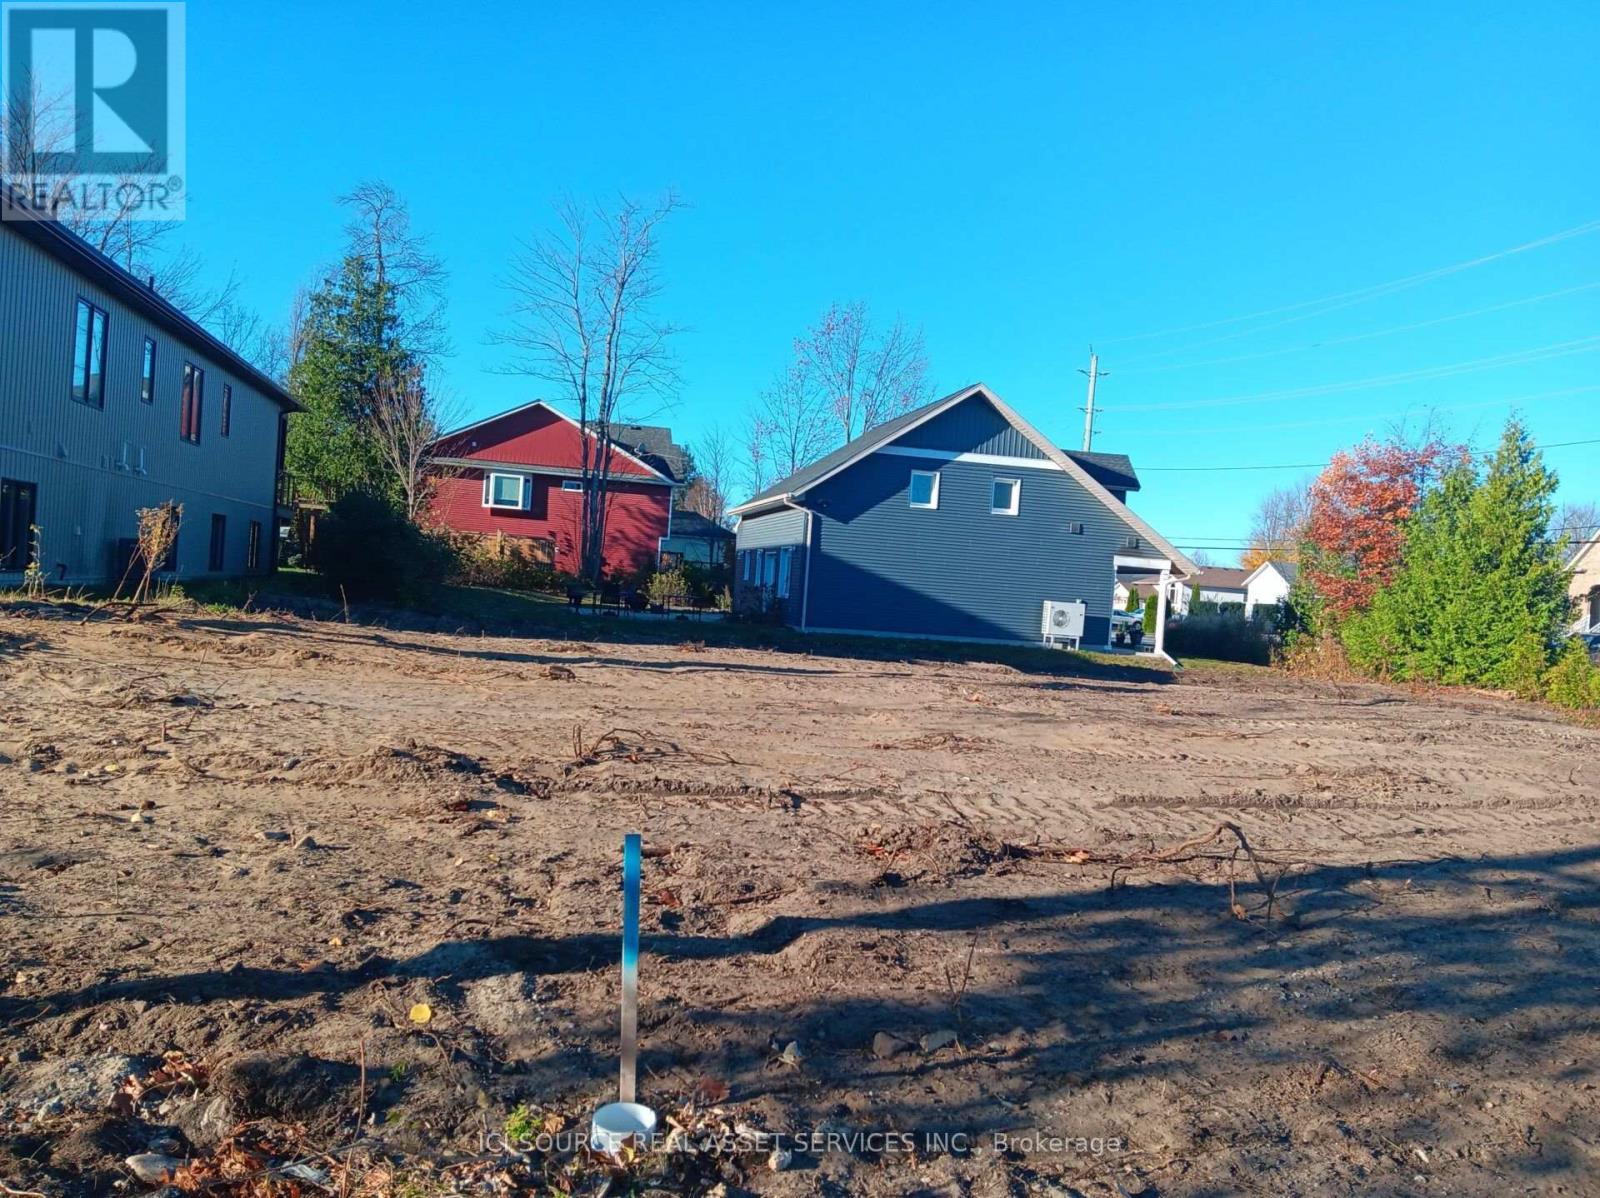
Attention builders and investors. This lot is ready for submission of the building permit application now! Municipal water, sewers, gas and electrical services are at the lot line and the following documents are available in support of the building permit application. A) Full set of architectural drawings for a 1300 sq. ft. raised bungalow with a legal 1000 sq. ft. basement accessary apartment having a separate entrance and featuring a hydronic in-floor heating system. B) Schedule 1 - Designer Form C) Site Plan D) HVAC Design/Calculations E) Final Grading Plan F) Lot Grading Checklist. The plans are available for an additional cost of $10,000 in addition to the cost of the lot. Cost to produce the documents was $14,800. Build now and receive the full 13% HST rebate! *For Additional Property Details Click The Brochure Icon Below* (id:55093)
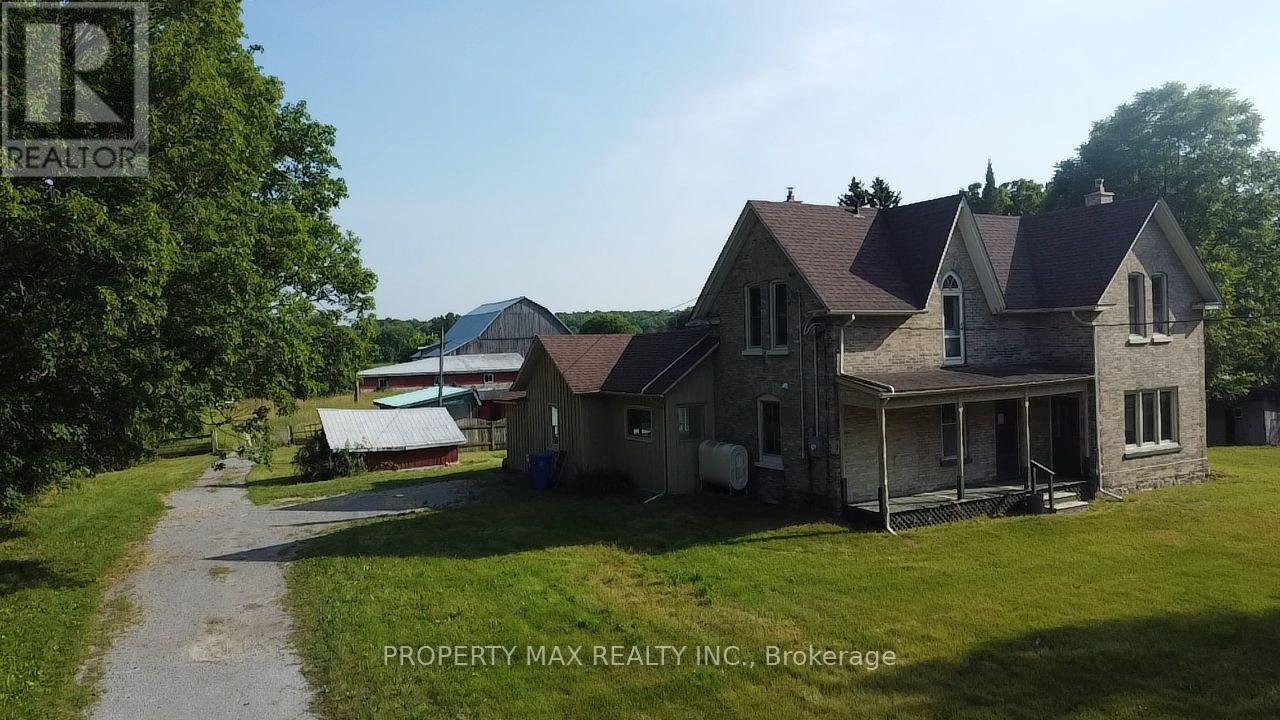
5363 Davis Drive
Whitchurch-Stouffville, Ontario
Rare opportunity to lease an approximately 2-acre farm property at 5363 Davis Dr, Whitchurch-Stouffville, offering beautiful elevated views of rolling countryside, mature trees and exceptional privacy while remaining conveniently connected to nearby communities and major routes. Ideally situated near Highway 48 and Davis Drive, just north of the desirable Ballantrae community, the property provides convenient access to Highway 404, Newmarket, Stouffville, Uxbridge, Mount Albert, Stouffville GO Station and the York Regional Forest. The property features a spacious five-bedroom farmhouse of approximately 2,329 sq. ft., a large fully fenced inground swimming pool with screened-in patio, an approximately 1,500 sq. ft. drive shed/workshop, a spacious barn and plenty of outdoor space. The character-filled farmhouse offers a combined kitchen and dining area, a convenient main-floor bedroom, living room and an oversized family room highlighted by original hardwood floors, exposed beams and an impressive floor-to-ceiling brick fireplace, while the upper level provides four additional bedrooms. With its generous land, workshop and barn space, peaceful rural setting and excellent location close to both Stouffville and Newmarket, this unique property is ideal for tenants seeking the country lifestyle without giving up convenient access to town amenities and major transportation routes. (id:55093)
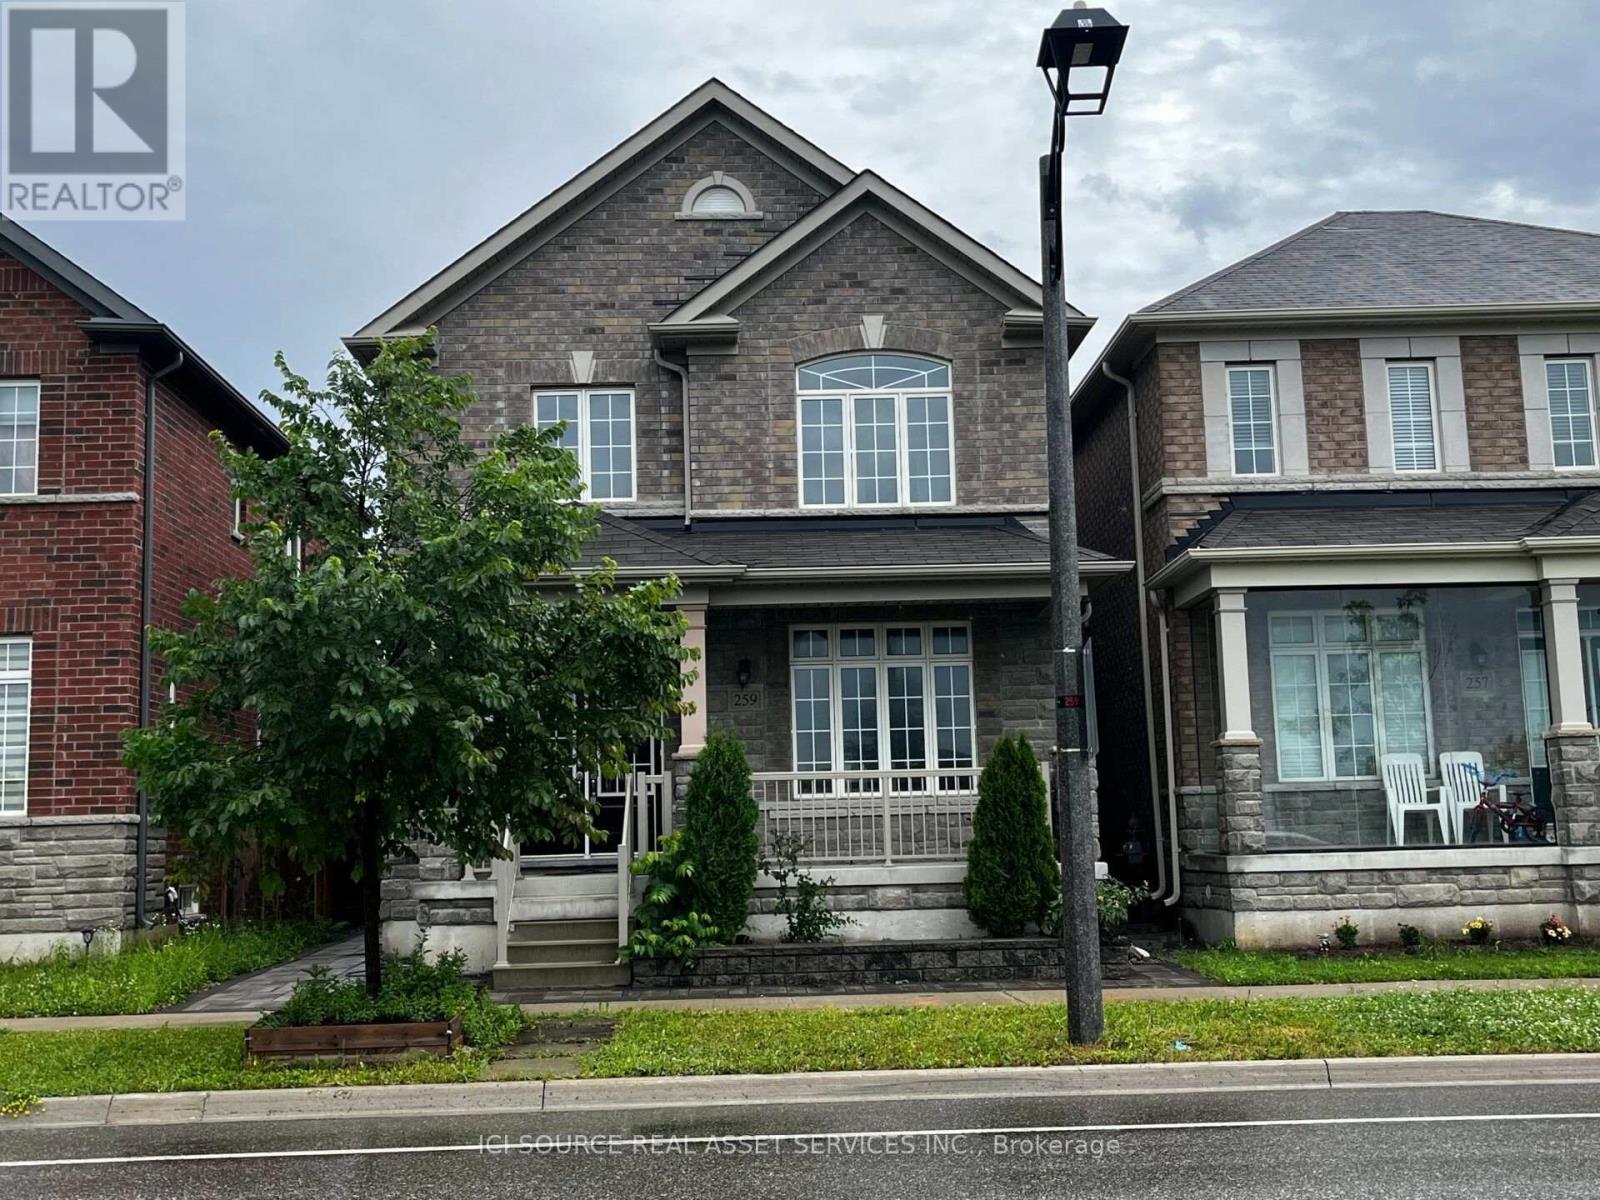
259 William Forster Road
Markham, Ontario
Luxury Home in Cornell Community. Approx. 2500 Sf. Good exposure. 9 Ft Ceiling On Main Flr and Hardwood flooring throughout all levels. Practical Layout. Spacious Living & Dining & Family Room. Family Size Breakfast Area. 4 Large Bdrms Including 2 Ensuite. Basement with Separate entry, Kitchen, 2 large Bedroom and 1 Full washroom entrance and is already rented out to active tenants. Step to Hospital & Public Transit. Close To New Cornell Community Centre & Library. Mins to Hwy7. *For Additional Property Details Click The Brochure Icon Below* (id:55093)
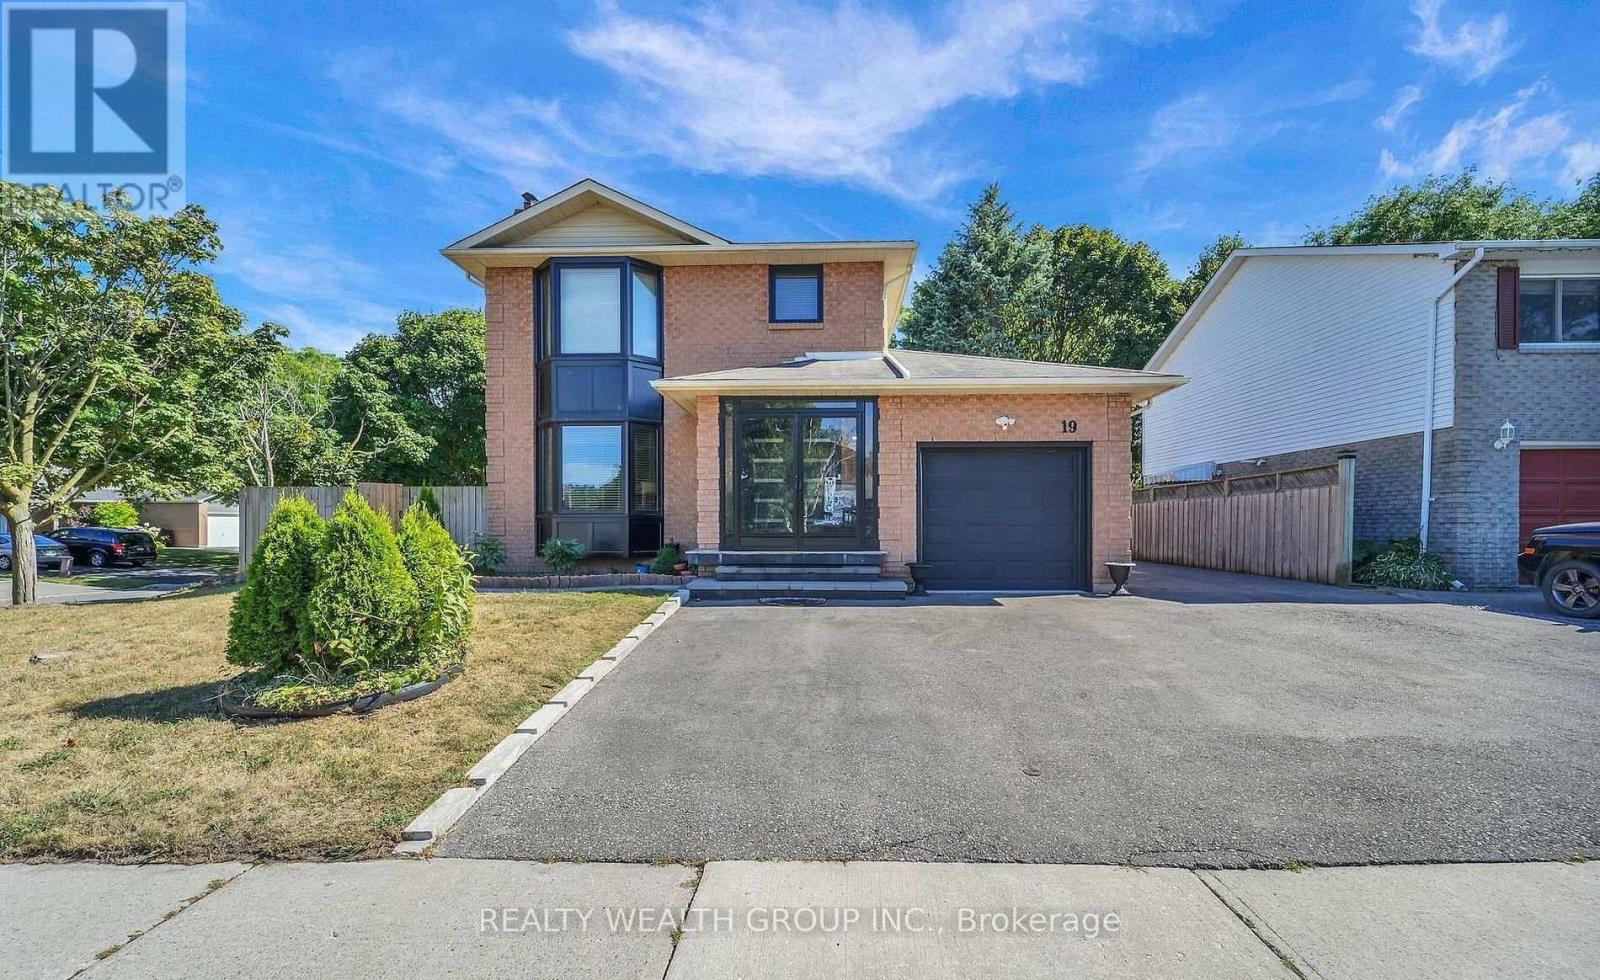
19 Glenabbey Drive
Clarington, Ontario
Excellent Opportunity For Investors!!! 2+2 Bedroom Layout with Separate Basement Entrance. Conveniently Located Near 401, Public Transit, and Shops. Don't Miss Out! (id:55093)