
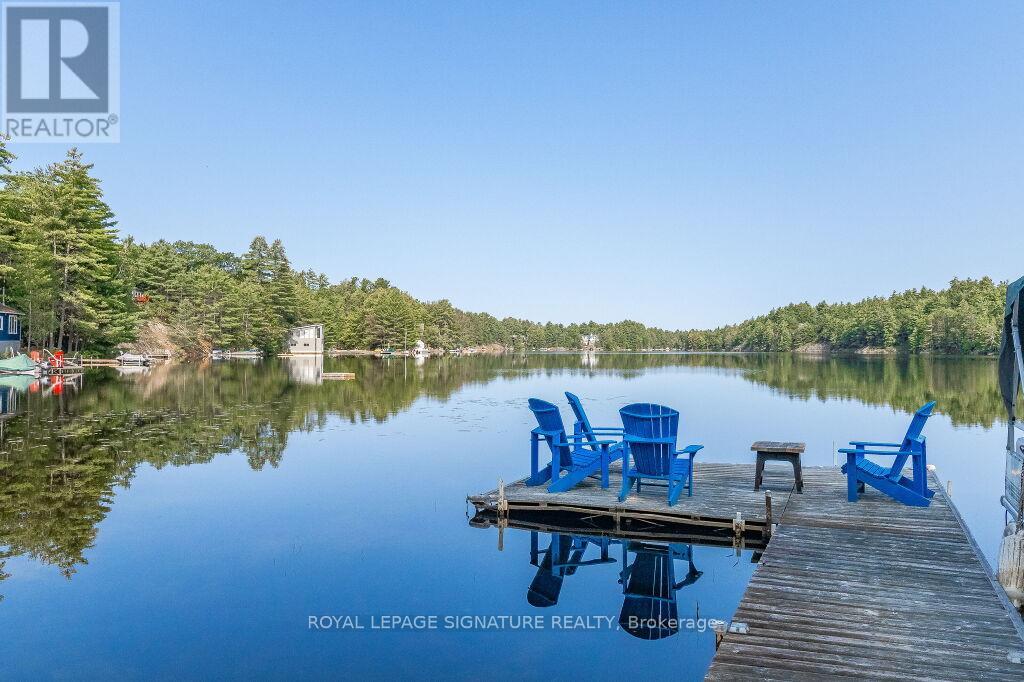
1127 Sunny Lake Road
Gravenhurst, Ontario
** Short-Term Lease Only (1-5 months) $5K For May, $13k For July, $13k for July, $13k for August, $8K for Sept** Fully Furnished, Spectacular 4-Season Muskoka Lake Front Property On The Serine & Private Sunny Lake! Private Beach & Dock With All-Day Sun and Breathtaking Sunsets. Open Concept Main Floor With High-End Chef's Kitchen & Exposed Beam Ceiling. Cozy Family Room With Views Of The Lake From Every Window. Walkout Deck From Main Floor Overlooking Lake With Incredible Sunsets! 3 Bedrooms & A Second Living Room On Lower Level With Wood Burning Fireplace. Seeing Is Believing! (id:55093)
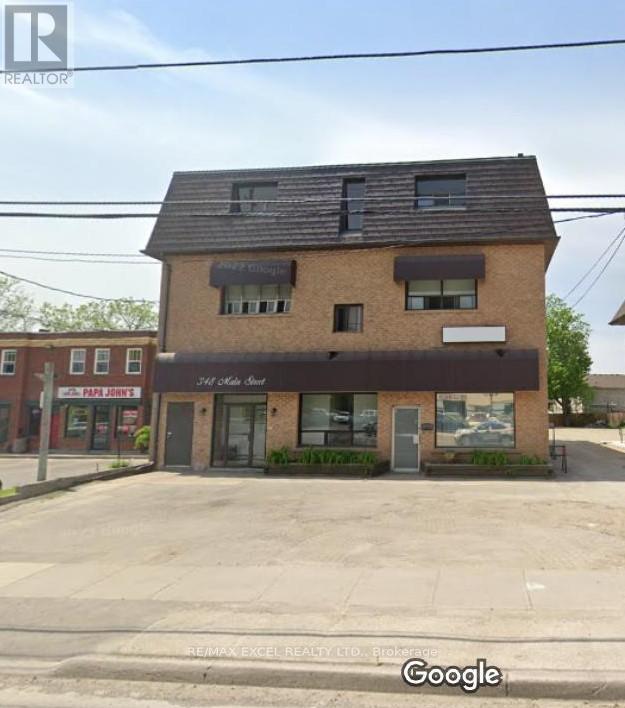
2a - 348 Main Street N
Markham, Ontario
1 Bedroom (Around 500 sq ft) For Rent**Independent Kitchen & Bathroom**Water & Hydro Included**Markham Main Street North**Close to HW7/407**Mount Joy & Markham Go Station**Home Depot/Bank/Supermarket**Markham Stouffville Hospital (id:55093)
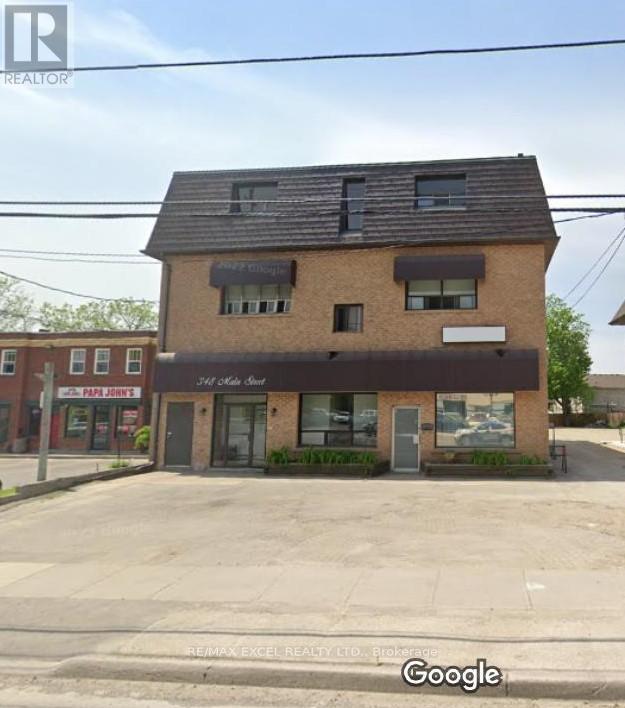
3b - 348 Main Street N
Markham, Ontario
1 Living Rm + 1 Bedroom (Around 1.2K sq ft) For Lease**Independent Kitchen & Bathroom**Furnished**Tenant pay Water & Hydro**Markham Main Street North**Close to HW7/407**Mount Joy & Markham Go Station**Home Depot/Bank/Supermarket**Markham Stouffville Hospital (id:55093)
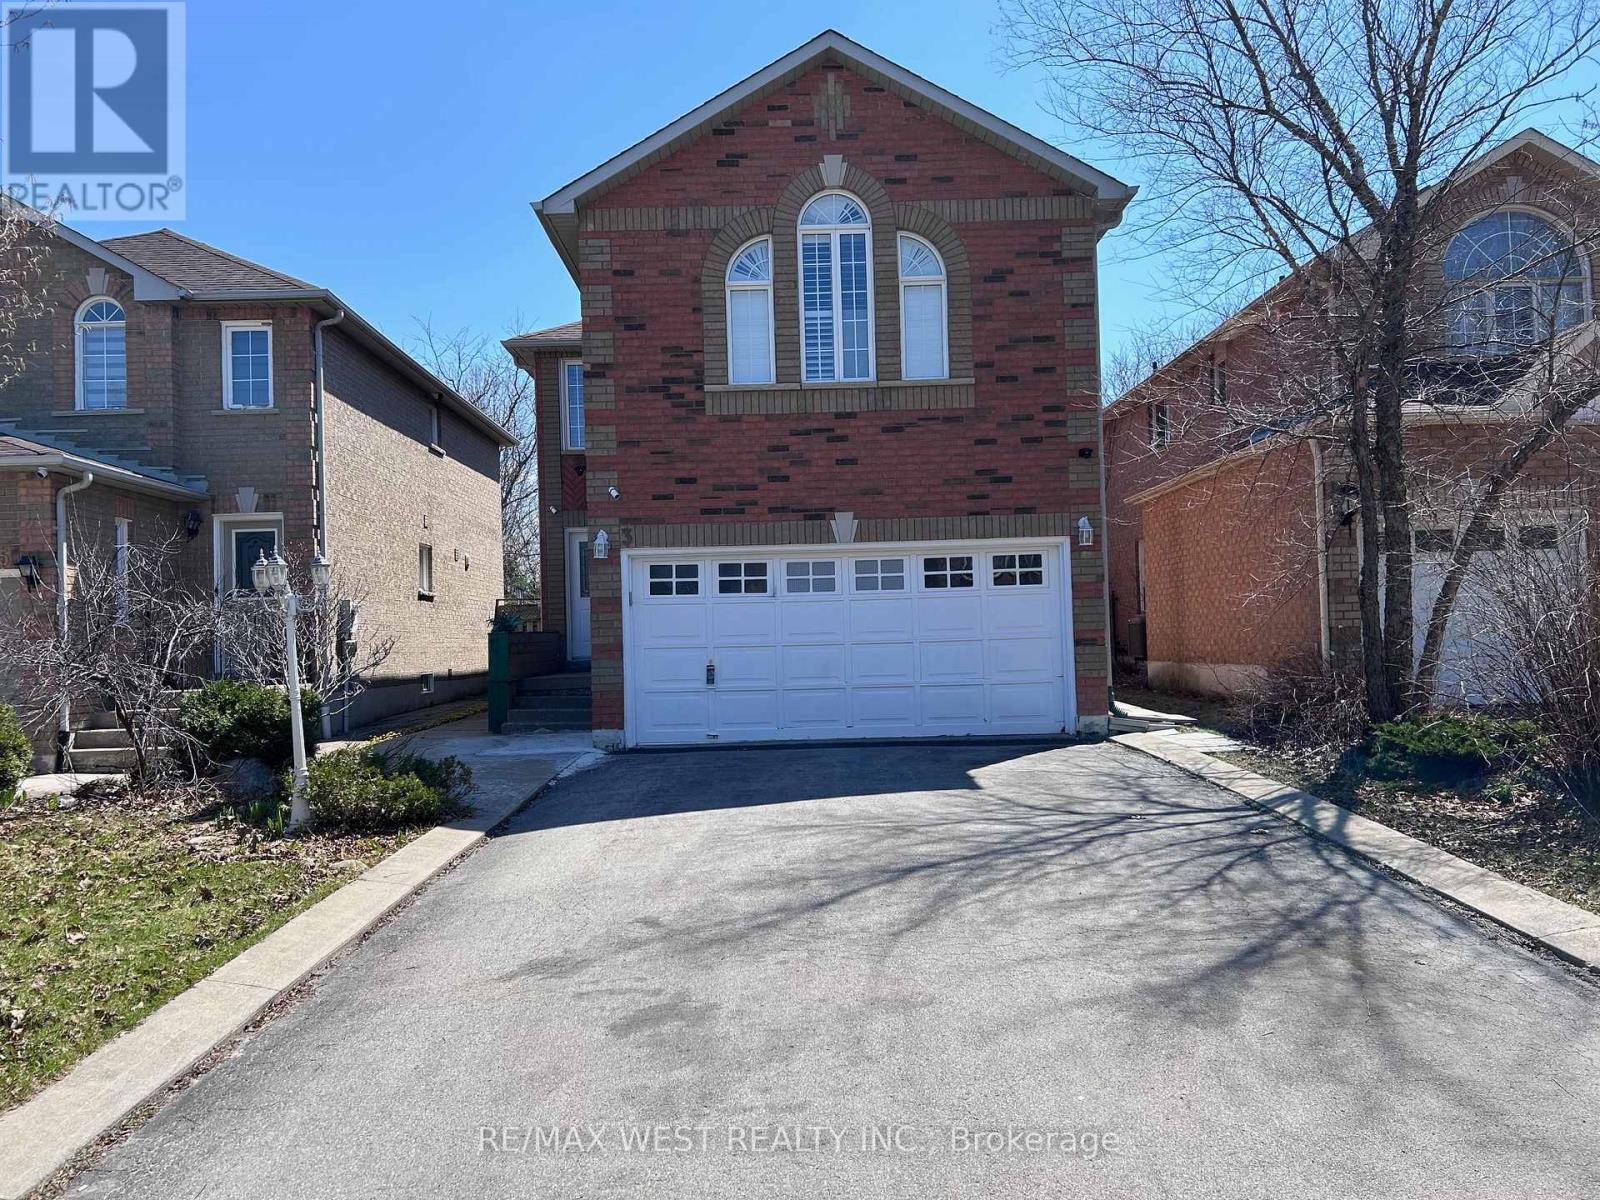
3 Amaryllis Avenue
Richmond Hill, Ontario
Beautiful 4 bedroom upgraded Detached home on quiet side street location with separate entrance to 1 bedroom in-law suite priced for quick sale.Soaker tub in upgraded ensuite, jacuzzi in main bath (id:55093)
1105 - 4450 Tucana Court
Mississauga, Ontario
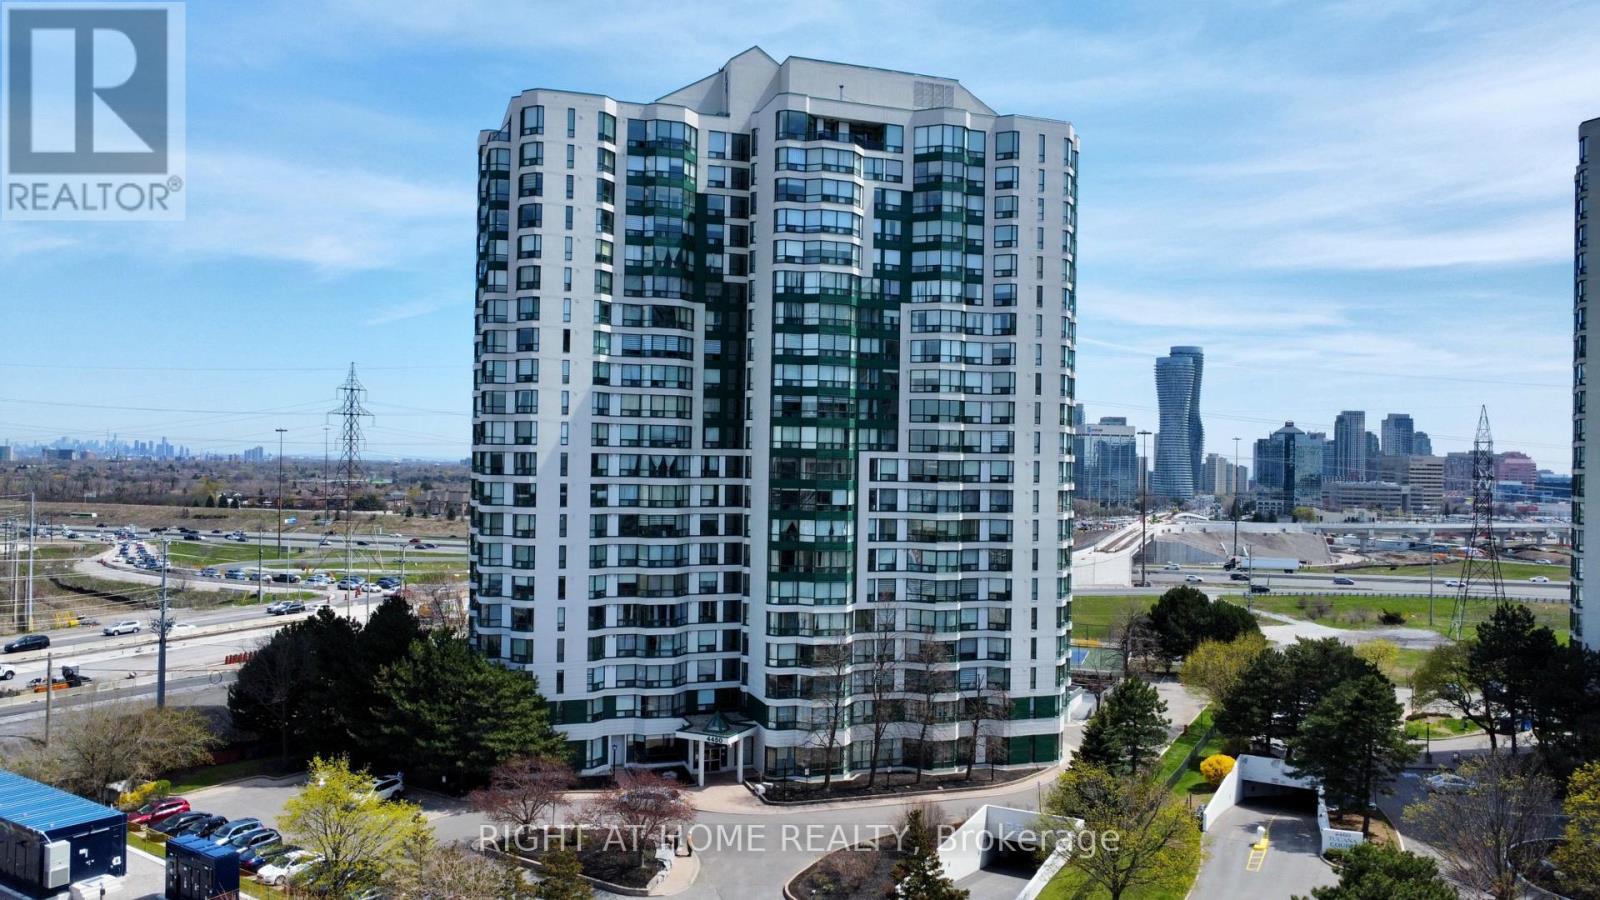
Welcome to this stunning two-bedroom, two-bathroom unit located in the heart of Mississauga, right on the LRT and conveniently near Highway 403 and Square One Shopping Mall. This beautifully upgraded home features modern stainless steel appliances, sleek laminate floors throughout, and updated bathrooms with stylish finishes. The spacious granite countertops in the kitchen enhance the contemporary feel of the unit. Enjoy the bonus solarium, perfect for a well-lit home office or a serene relaxation space.Residents have access to an impressive array of amenities, including a workout room, pool, hot tub, sauna, racquet court, party room, billiard room, and outdoor facilities featuring BBQ and picnic areas, as well as outdoor tennis courts. Don't miss the opportunity to live in this fantastic community with everything at your fingertips! (id:55093)
1101 - 2 Teagarden Court
Toronto, Ontario
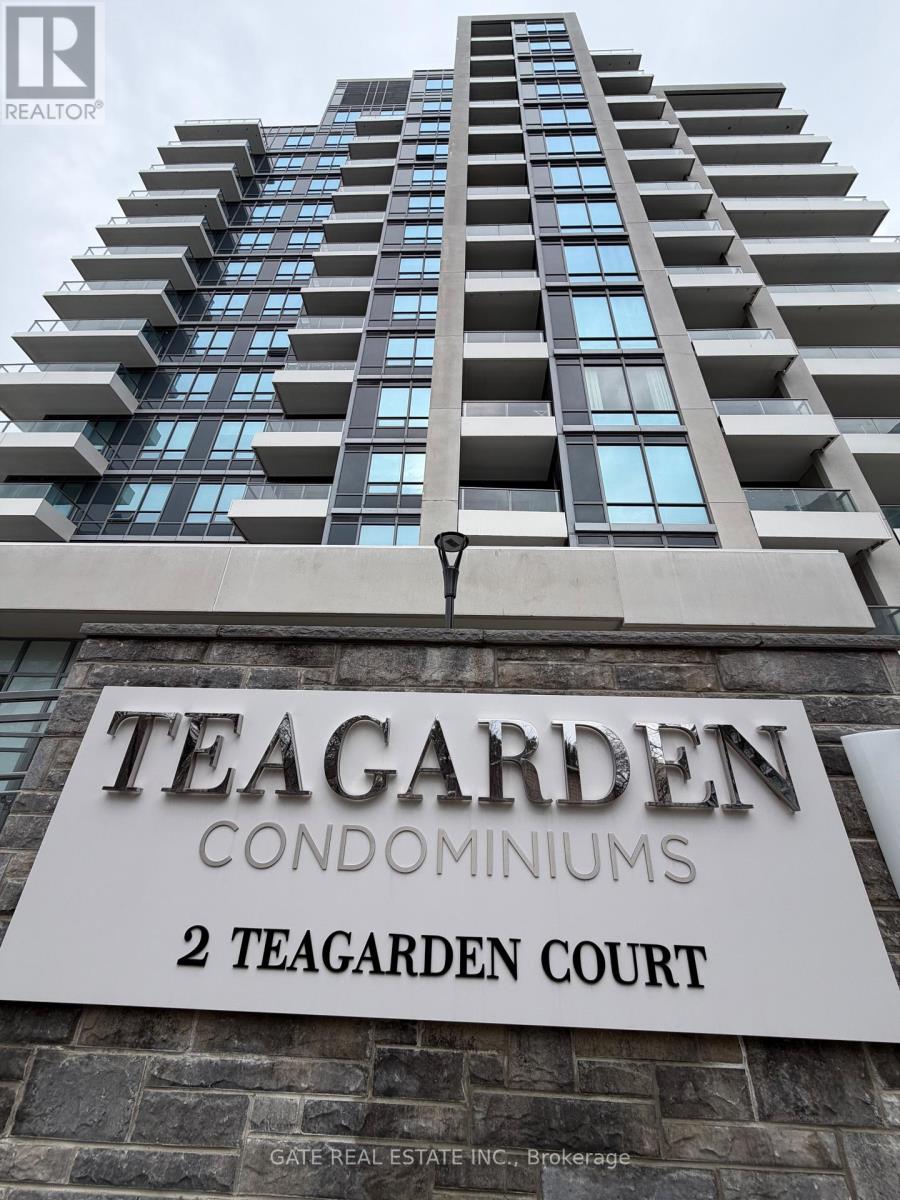
A beautifully designed one year old condominium offering a cozy and tranquil living experience in the heart of the city. This quiet yet vibrant corner unit Features a clean, modern interior and is a place anyone would be proud to call home. Expensive windows provide abundant natural light and showcase breathtaking,unobstructed views. Perfectly positioned with exceptional connectivity in all directions such as hwy 401.400, just step out the street TTC etc,, This residence offer unmatched convenience.also across street few steps is the upscale BAYVIEW VILLAGE SHOPPING CENTRE, ideal for Luxury shopping and dinning, while the well known premium grocery store LOBLAWS is also within easy reach.An exceptional opportunity to enjoy modern urban living at its finest. Interior features a well -designed 2bedroom,2-bathroom layout with a modern functional living space.The contemporary Kitchen is equipped with a large granite backsplash, an oversized island, and brand-new stainless steel kitchen appliance. Elegant quartz countertop enhance both and durability. The bathroom are thoughtfully designed with 4-piece modern layouts, offering both comfort and practicality. They include sleek glass-enclosed showers and deep soaking bathtub, perfect for relaxation. Ideal for tenants seeking a fully furnished residence.The unit boasts magnificent, unobstructed views with nothing blocking the sightline, offering a dramatic that is equally captivating by day and night. (id:55093)
276 Sheridan Court
Newmarket, Ontario
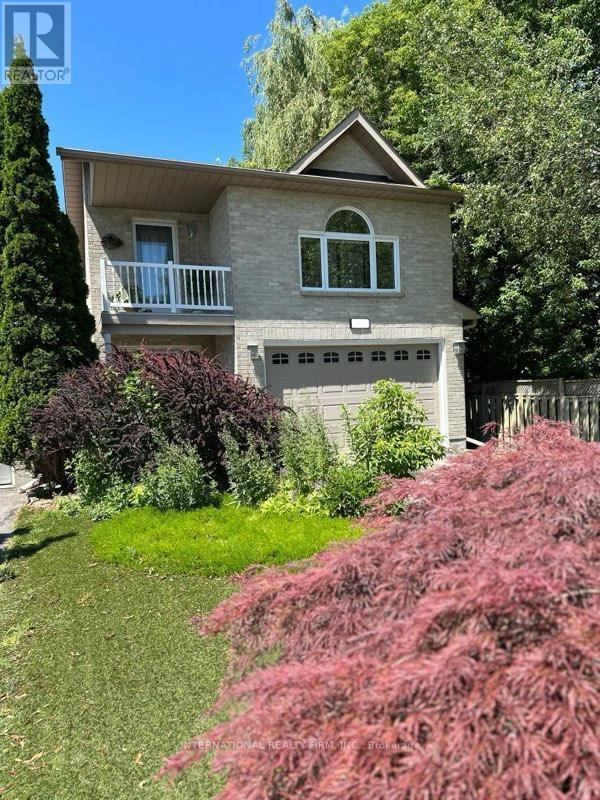
PRICED JUST FOR YOU! Rare opportunity to own in the mature and highly sought-after Gorham-College community. This unique open-concept Raised Bungalow sits at the end of a quiet, in-demand court and is walking distance to the charming, eclectic Old Main Street Newmarket. Nestled on a massive 44' x 284' Muskoka-like private lot, this bright, immaculate home overlooks a large heated saltwater in-ground pool and offers unmatched privacy. The over-sized driveway easily fits 6 cars - perfect for guests or parking your boat. The exceptional backyard is designed for family fun, relaxation, and entertaining year-round.The home features cathedral ceilings, hardwood flooring throughout, fresh paint, skylight, and modern new flooring in the foyer, main washroom, and kitchen. Enjoy the brand-new quartz back-splash, quartz waterfall counter-top, new sink, and goose-neck faucet in the updated kitchen. The spacious master bedroom loft includes a sitting area, walk-out balcony, walk-in closet, and 3-piece en-suite. The main floor bedroom offers a cathedral ceiling, walk-in closet, and access to a Jack-and-Jill 4-piece washroom.A standout bonus: the finished walk-out basement includes a bright 2-bedroom in-law suite with a full walkout and private entrance, ideal for extended family, guests, or rental potential.Enjoy sun-filled open-concept living in a hidden cul-de-sac with unbeatable proximity to shopping, parks, transit, hospital, and more. Don't miss this rare offering! EXTRAS: All pool equipment incl. remote-controlled pool temperature & lighting, stainless steel gas stove & hood, refrigerator, dishwasher, washer & dryer, central AC, central vacuum, blinds, light fixtures, gas BBQ, pool shed, Rolltec awning w/remote, garage door opener w/remote, Gladiator garage cabinets $$$, kitchenette appliances. (id:55093)
3303 - 7 Grenville Street
Toronto, Ontario
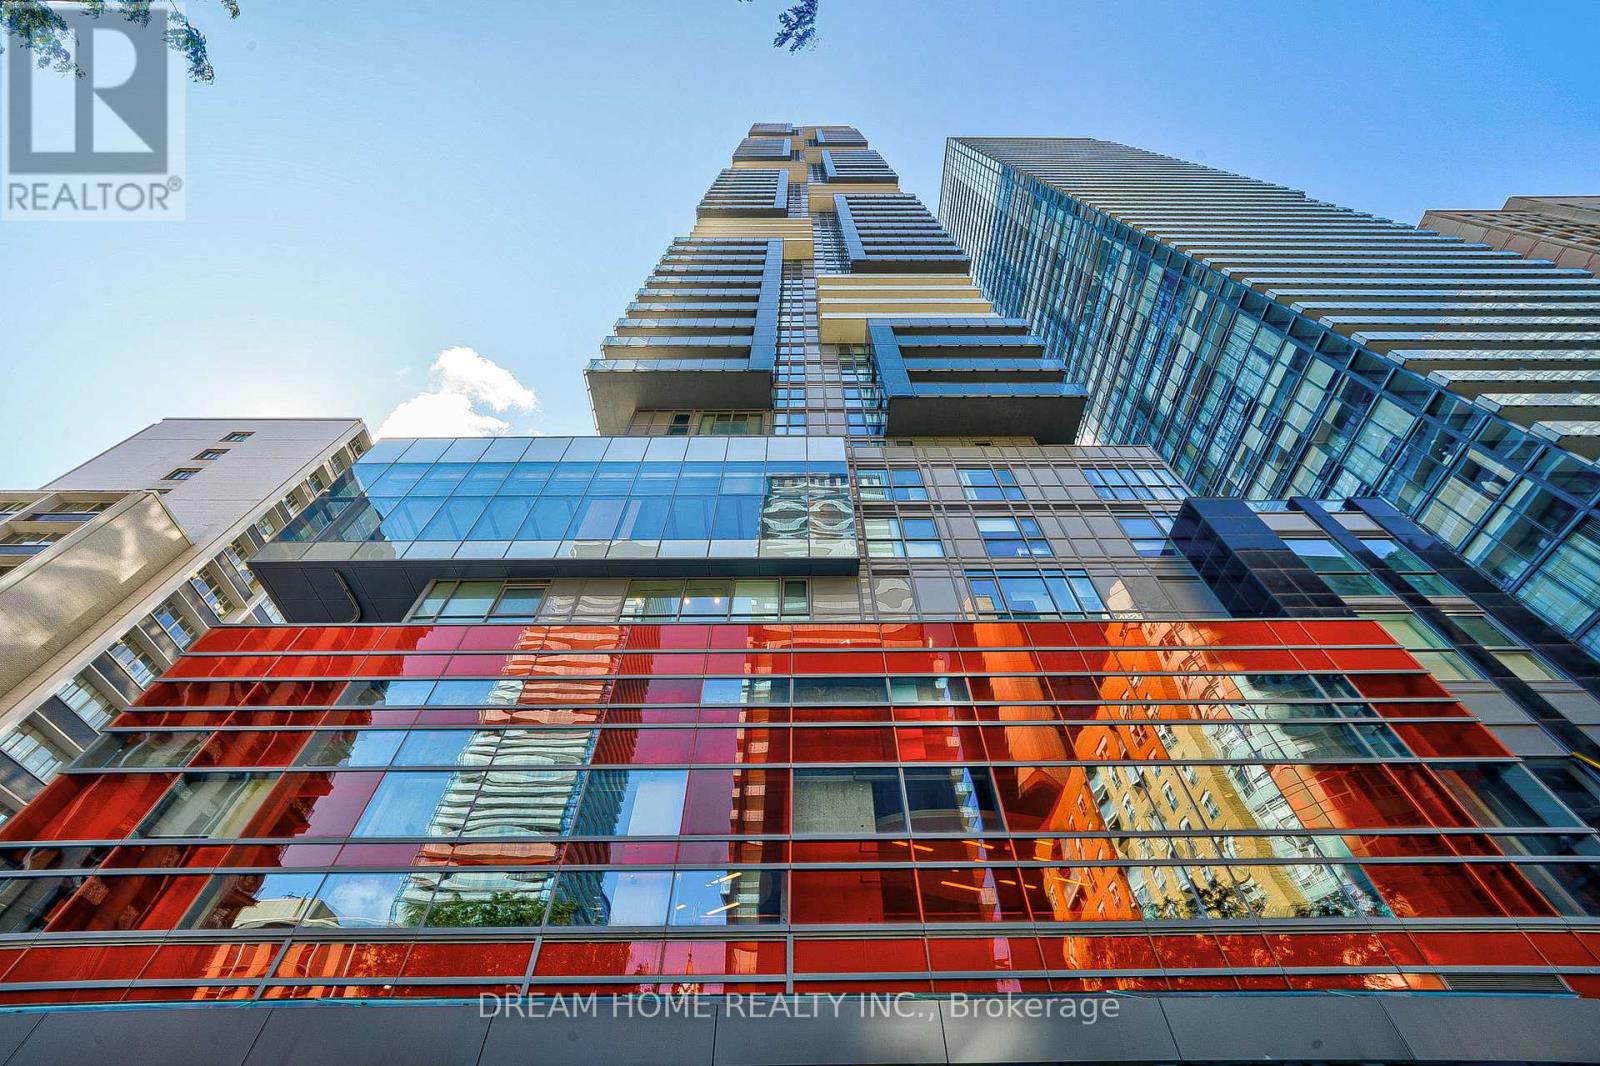
Yonge And College! Stunning corner unit at YC Condos. Featuring a wrap-around 329 sf balcony, this bright and spacious two-bedroom, two bathroom condo boasts 9 ft ceilings and engineered wood flooring throughout. Steps away from College Subway, the University of Toronto, TMU, and vibrant shopping districts. Enjoy over 9,000 sq ft of top-tier amenities, including a fully equipped gym, two yoga studios, exclusive dining areas on the 64th floor, and an infinity pool on the 66th floor with breathtaking lake and city views. (id:55093)
140 - 222 Spadina Avenue
Toronto, Ontario
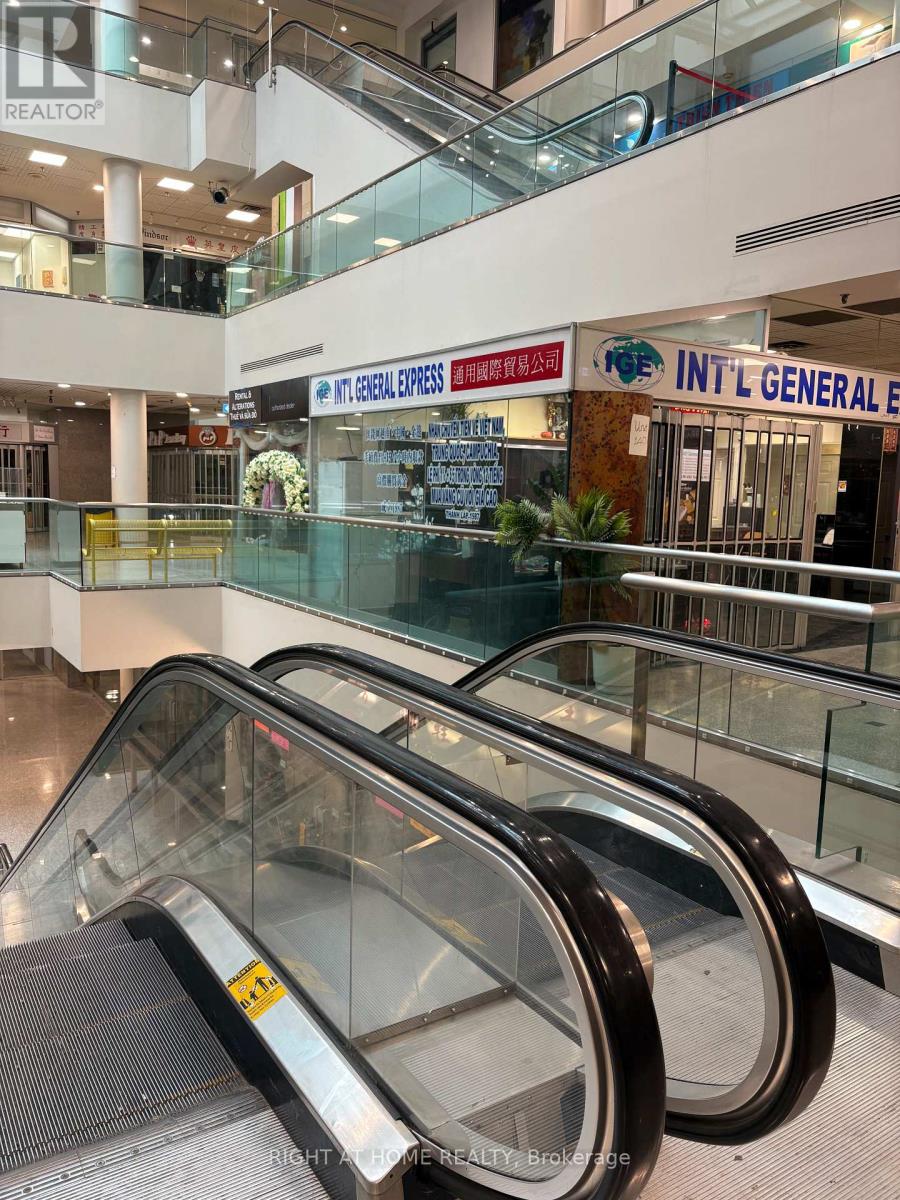
Can not find a retail unit at this price, at prime location, large shopping in Toronto Chinatown. it is one of beautiful unit and people can see when entre the main entrance. Seller Is A R.R.E.A. Please Bring Disclosure. (id:55093)
1105 - 9 Michael Power Place
Toronto, Ontario
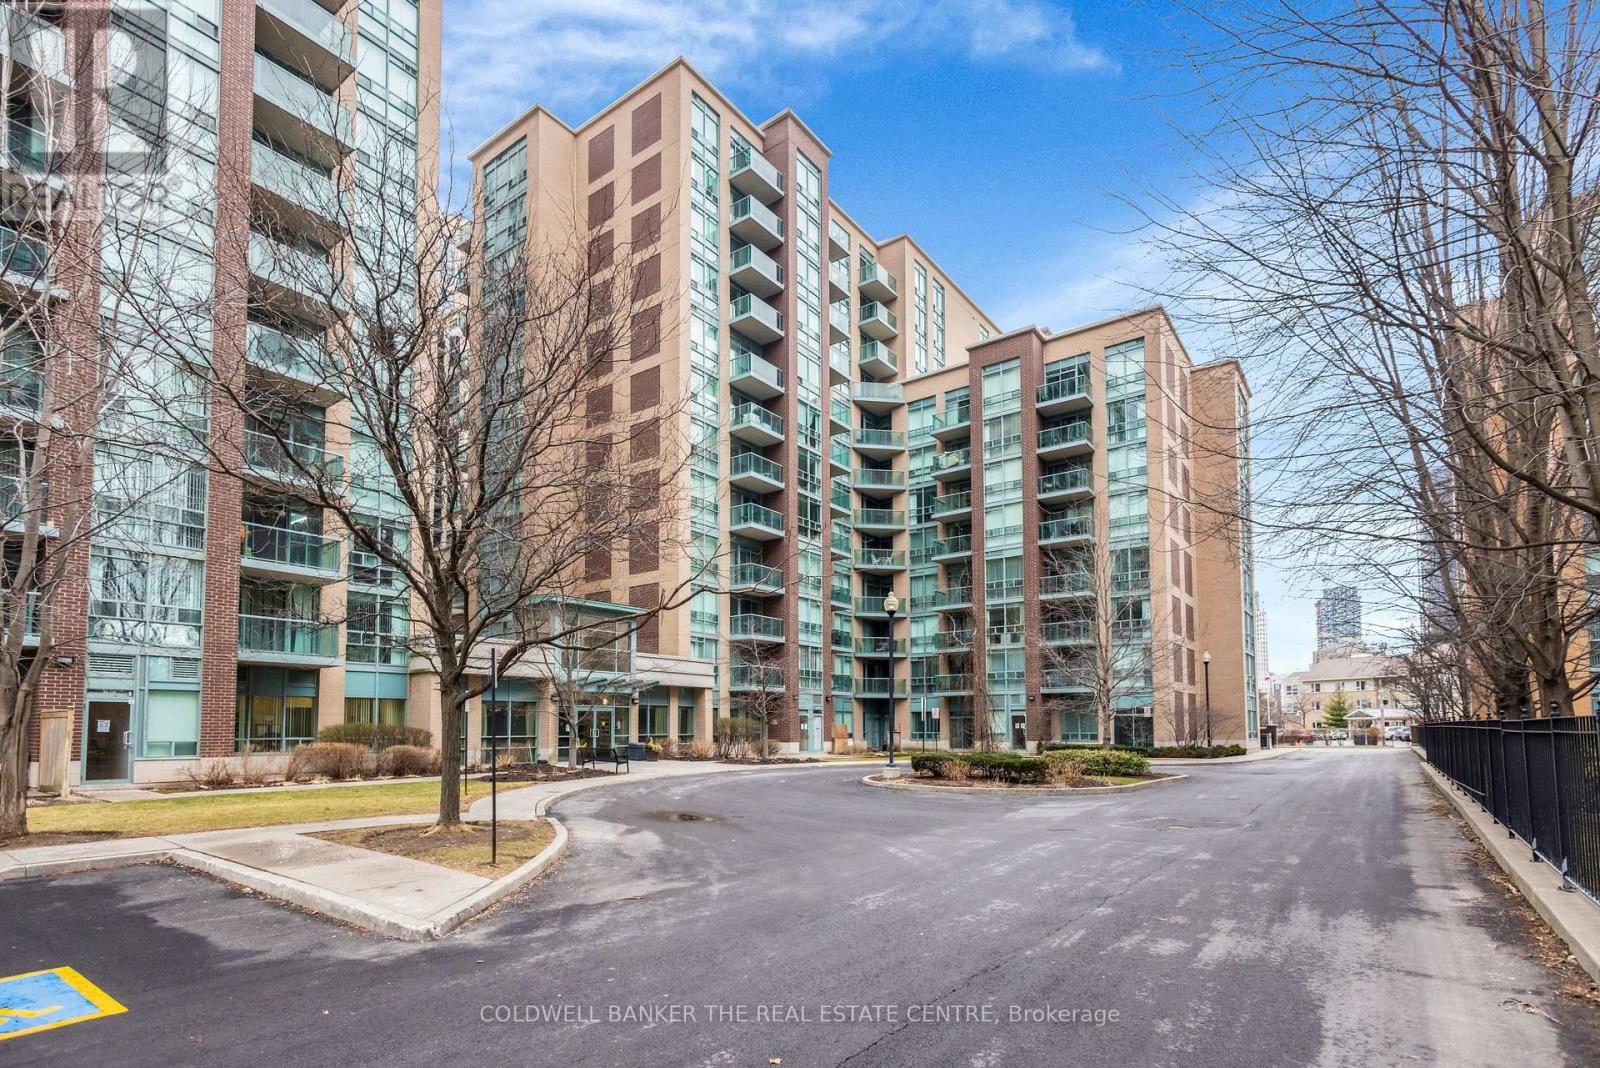
Bright Open Concept 1 Bedroom + Den Suite in the heart of Etobicoke - Islington Village. Upon entering notice the large den to your right (currently used as a dining area but can be used as a 2nd bedroom or Office). Kitchen offers ample counter space shown off by the tasteful backsplash. Built-in Microwave, dishwasher and in-suite laundry with newer washer & dryer. Between the Living room and breakfast nook is extra space for a kitchen table & Buffet/Hutch. Walk-out to a private balcony with South views from the spacious Living room. Master bedroom has large windows & mirrored double closet. The amenities in this building include: 24 hour concierge, Games/Billiards Room, Virtual Golf Simulator, Gym, Party/Meeting Room, water, heat & hydro. Parking and Locker are owned. Plenty of Visitor Parking. Short walk to Subway & Go Station (id:55093)
8 Macleod Estate Court
Richmond Hill, Ontario
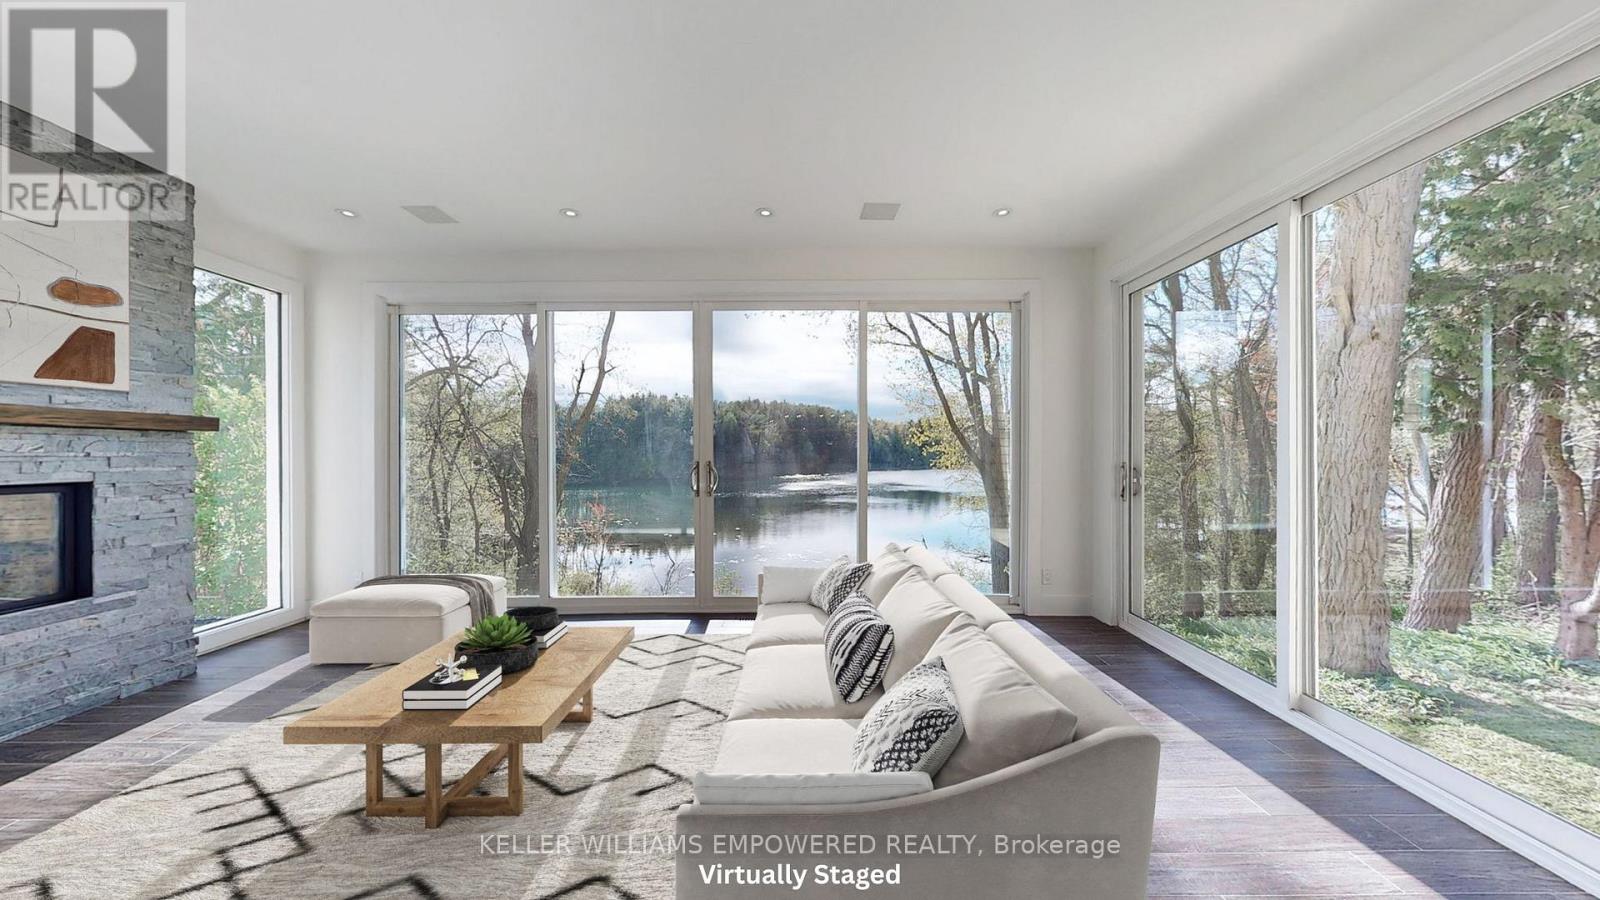
Exceptional living on just over a 1/2 acre lot backing onto Protected Phillips Lake, in the center of York Region! Enjoy Muskoka views every day of the week from Richmond Hill! Gorgeous four-season scenic views of the lake. Enjoy spacious principal rooms with built-in speakers and flooded with natural light. Dream kitchen features valence lighting, centre island accented with pendant lights above and room for 4 stools with soapstone countertops overlooking the family room and sunroom with floor-to-ceiling stone gas fireplace, reclaimed vintage wood mantle and unparalleled lake views. Amazing Primary bedroom features soaring Cathedral ceilings, gas fireplace with granite surround, spa-like ensuite with vaulted ceiling, brick feature wall, reclaimed barn beam built vanity and two walk-in closets. Primary bedroom laundry area and second floor main laundry room. Lower level boasts a recreation room with pool light feature, additional bedroom and bathroom. Observation deck in rear grounds overlooking Phillips Lake. Table space for games on the grounds. Fantastic 3-car heated garage for working on your special horse power projects. Walking distance to Yonge Street. Excellent schools nearby including St. Andrew's College and St. Anne's School, Holy Trinity and Country Day School. Just 5 minutes to fine dining and shops offered in Richmond Hill and Aurora. (id:55093)
505-Room Only - 330 Richmond Street W
Toronto, Ontario
PLEASE READ BEFORE CONTACTING OR BOOKING A SHOWING ***** Shared accommodation. ~~~~~ Second bedroom only. ~~~~~ Shared Bathroom. ~~~~~ Female only. ~~~~~ Furnished with brand new furniture.~~~~~ Freshly painted. Available April 1. ***** Will not reply to male applicants. (id:55093)