
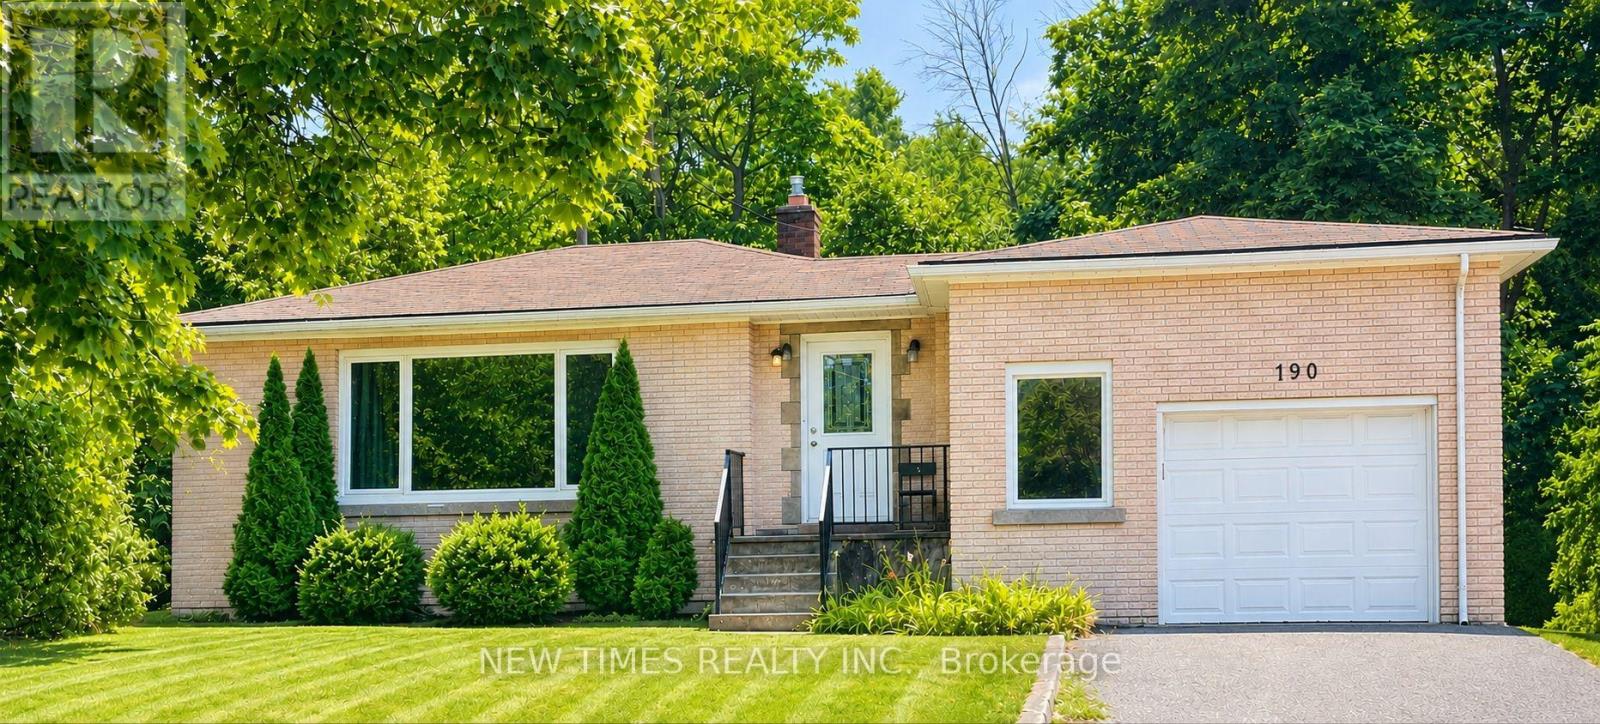
190 Glendale Avenue
St. Catharines, Ontario
This bright and well-maintained home offers over 1,500 sq ft of functional living space on a rare 88 x 125 ft lot, perfect for gardening, outdoor living, or future expansion. It features 3 bedrooms upstairs and 3 additional bedrooms in the finished basement, along with 2 full bathrooms. The basements separate entrance makes it ideal for rental income or an in-law suite. A spacious garage and plenty of driveway parking add extra convenience. Located just minutes from Brock University, the Pen Centre Shopping Mall, Walmart, Canadian Tire, public transit, parks, and schools, this property is an excellent choice for both investors and families. (id:55093)
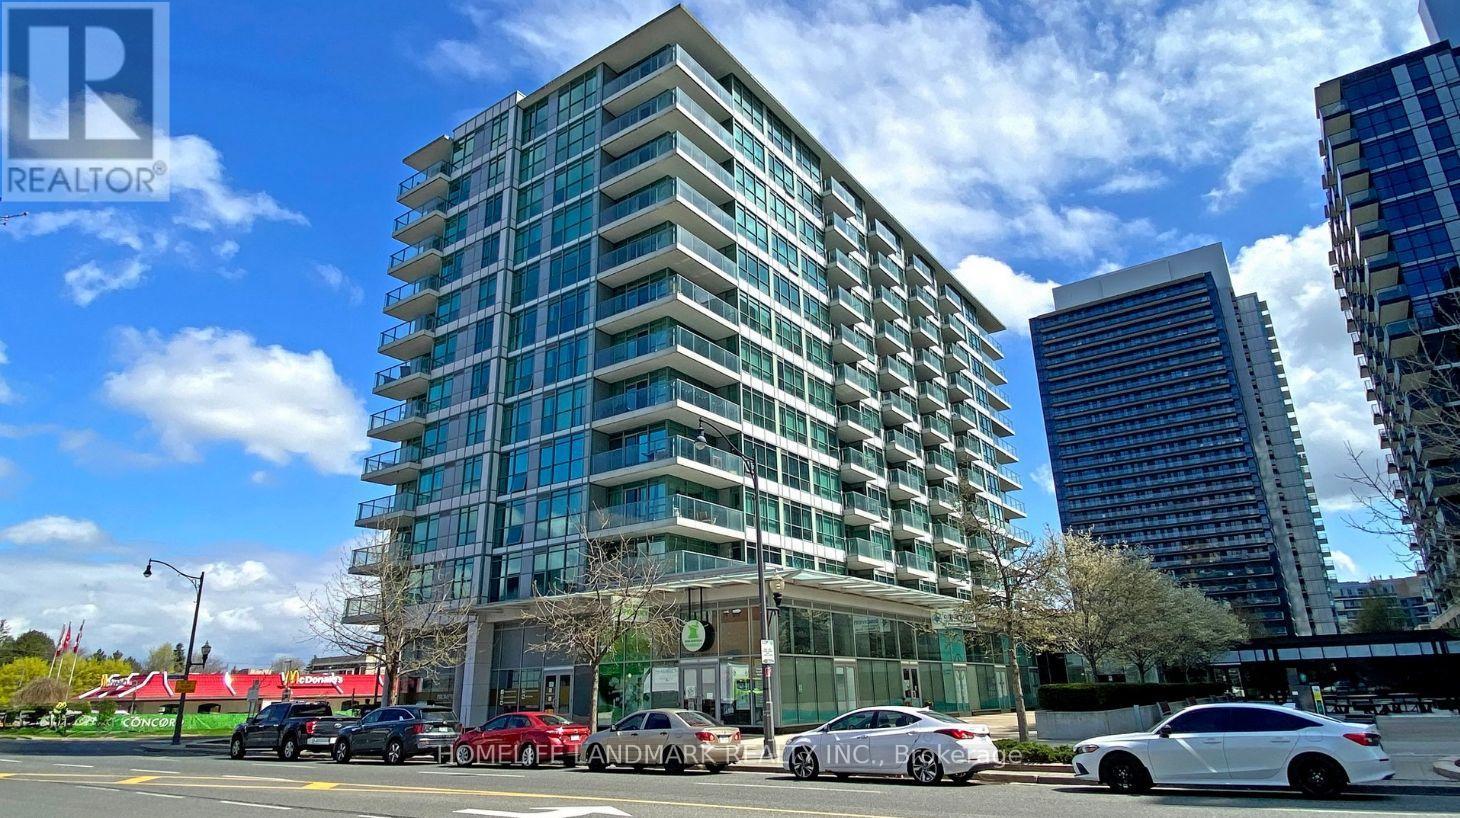
305 - 15 Singer Court
Toronto, Ontario
Convenient Location: Leslie & Sheppard- Easy Access To 401, 404, Sheppard Subway, & Go Train, Bayview Village & Fairview Mall, Great Layout, Contemporary Finishes. Large Kitchen Island with Granite counter top, Serves As Table As Well. Combined Washer/Dryer Unit. Amenities: Indoor Pool, Hot Tub, Party Room, Lounge, Guest Suites, Billiard Room, Card Room, Karaoke Room, Gym, Basketball Court, Bbq Area. Amazing opportunity to live work & play ! (id:55093)
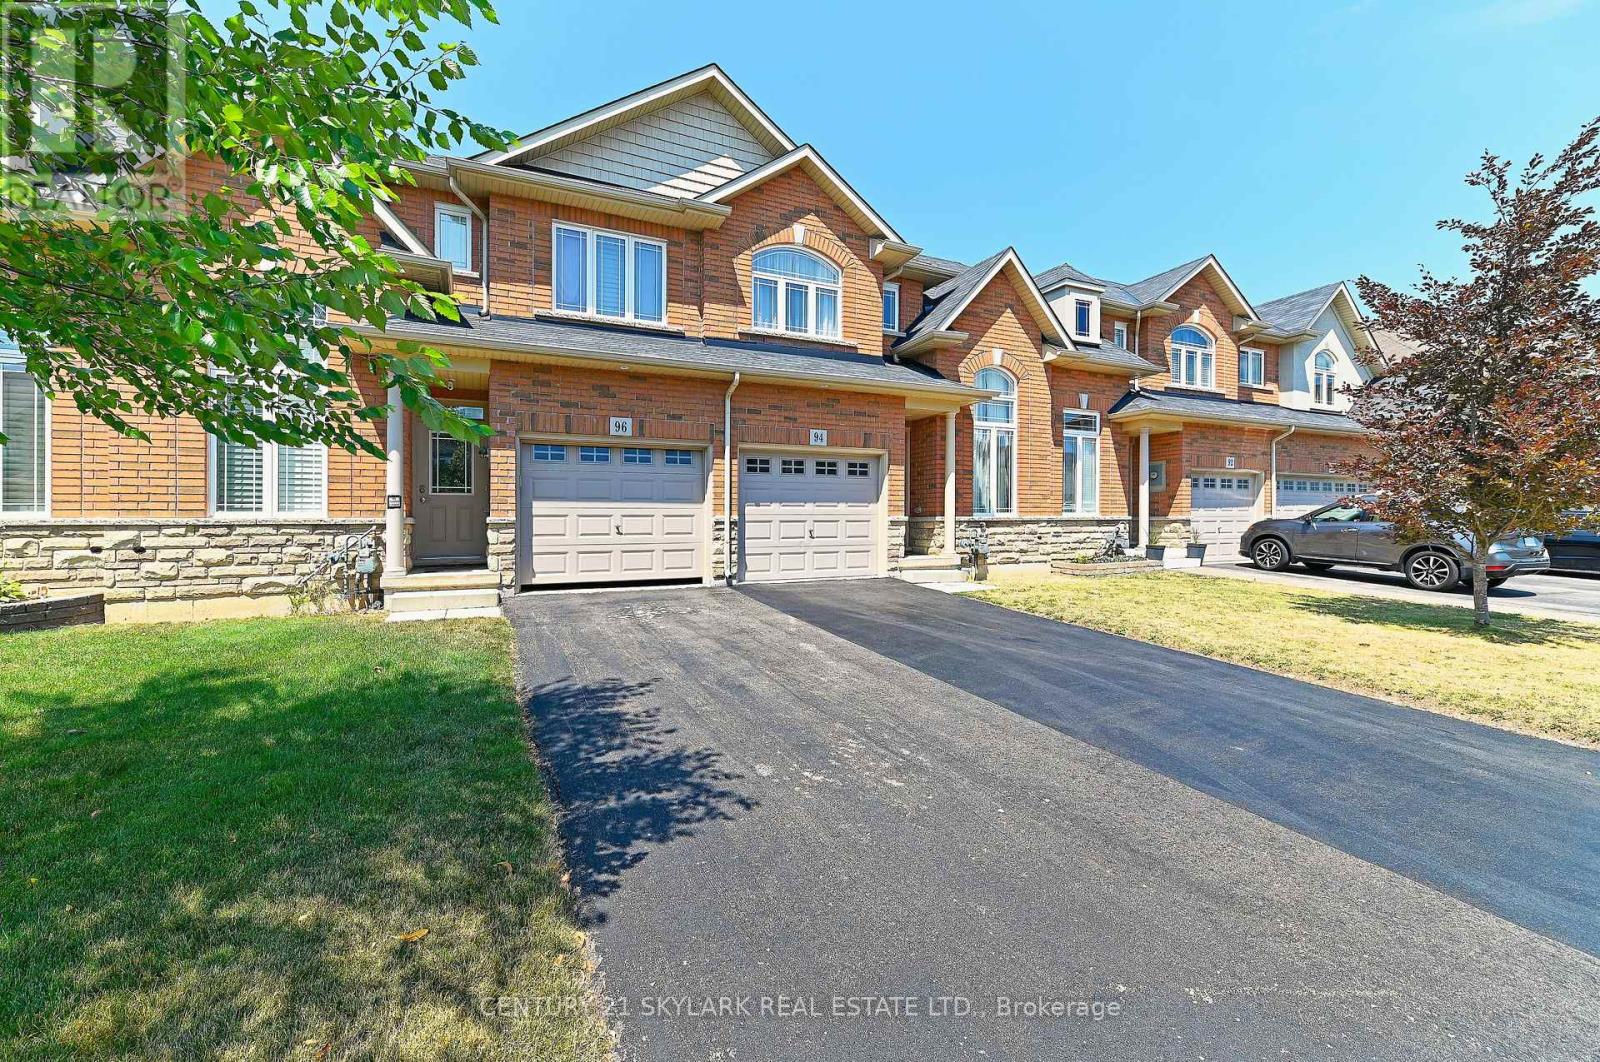
96 Charleswood Crescent
Hamilton, Ontario
Beautiful Townhouse offering 3 bedrooms and 2.5 washrooms with comfortable living space. This bright and well-maintained property features an open layout and abundant natural light. Ideally located near schools, restaurants, and shop. Looking for AAA Tenants. Fully fenced backyard with access from garage (RARE FEATURE). (id:55093)
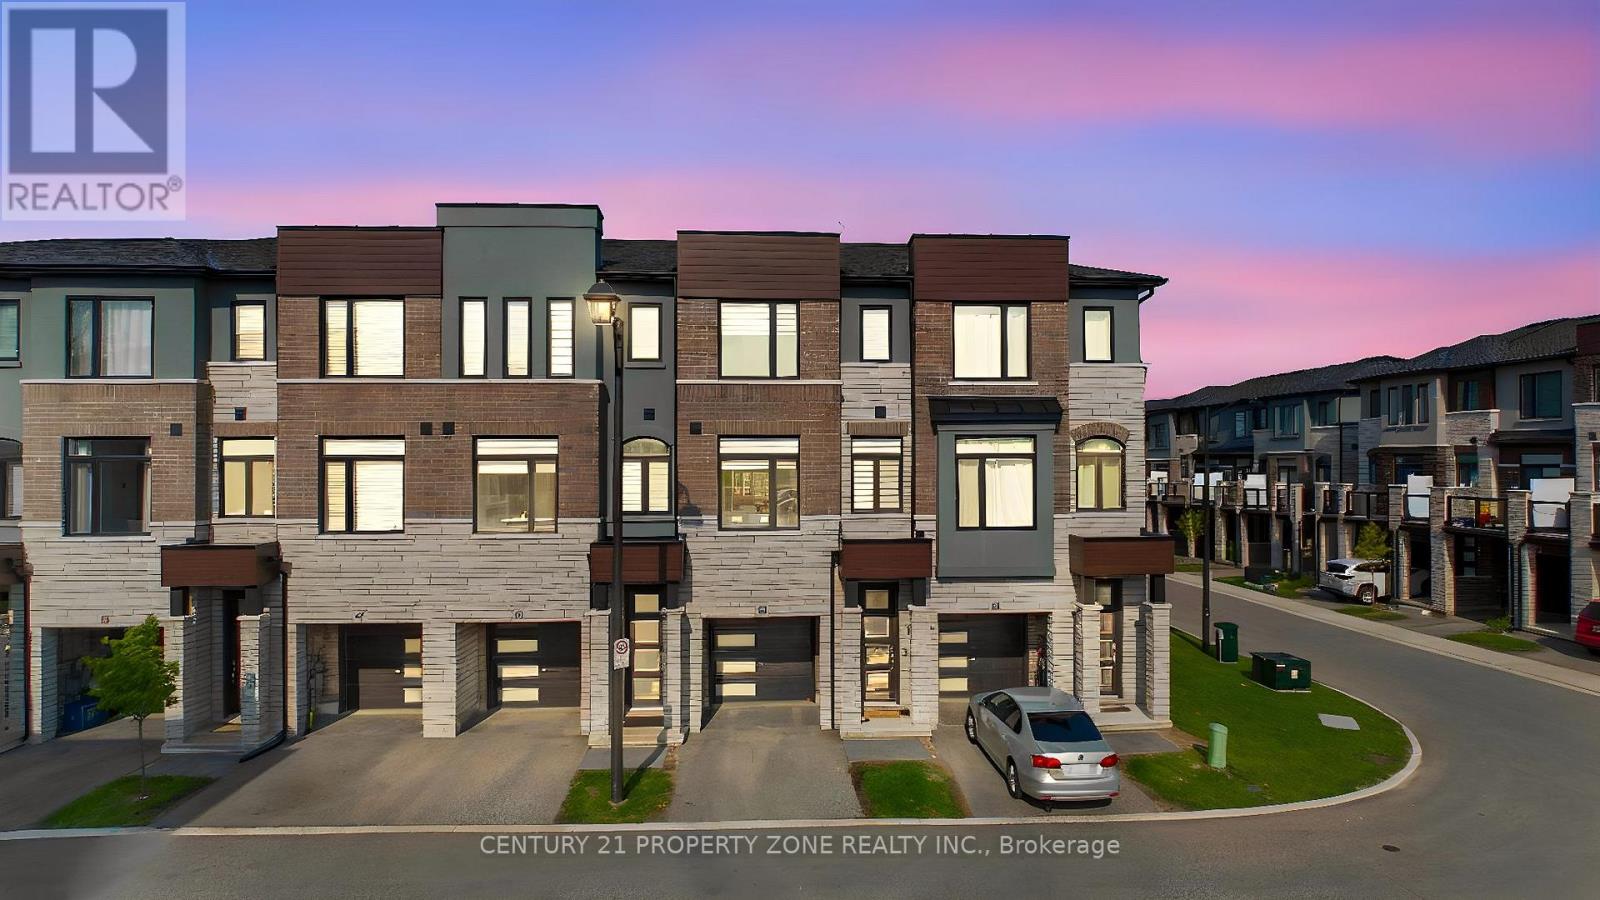
45 - 290 Equestrian Way
Cambridge, Ontario
Skip the wait and expense of a new build-this upgraded home is ready to be enjoyed from dayone. Welcome to this beautifully maintained 3-year-old executive townhome in the highlysought-after River Mill community, offering the perfect blend of modern design, comfort, andvalue. Loaded with thousands of dollars in upgrades, this move-in-ready home features a brightopen-concept layout, luxurious flooring with no carpet in rooms, and a stunning upgradedkitchen with extended cabinetry, stylish backsplash, quartz countertops, and stainless steelappliances. The spacious upper level offers 3 generous bedrooms, including a primary retreatwith a walk-in closet and private ensuite. Enjoy outdoor living in the fully fenced backyardfeaturing a large deck, perfect for entertaining, along with partial ravine views that provideadded privacy and a peaceful setting. Conveniently located just minutes from Highway 401,schools, parks, trails, shopping, and everyday amenities, this exceptional home offers thebenefits of newer construction without the added cost of builder upgrades. (id:55093)
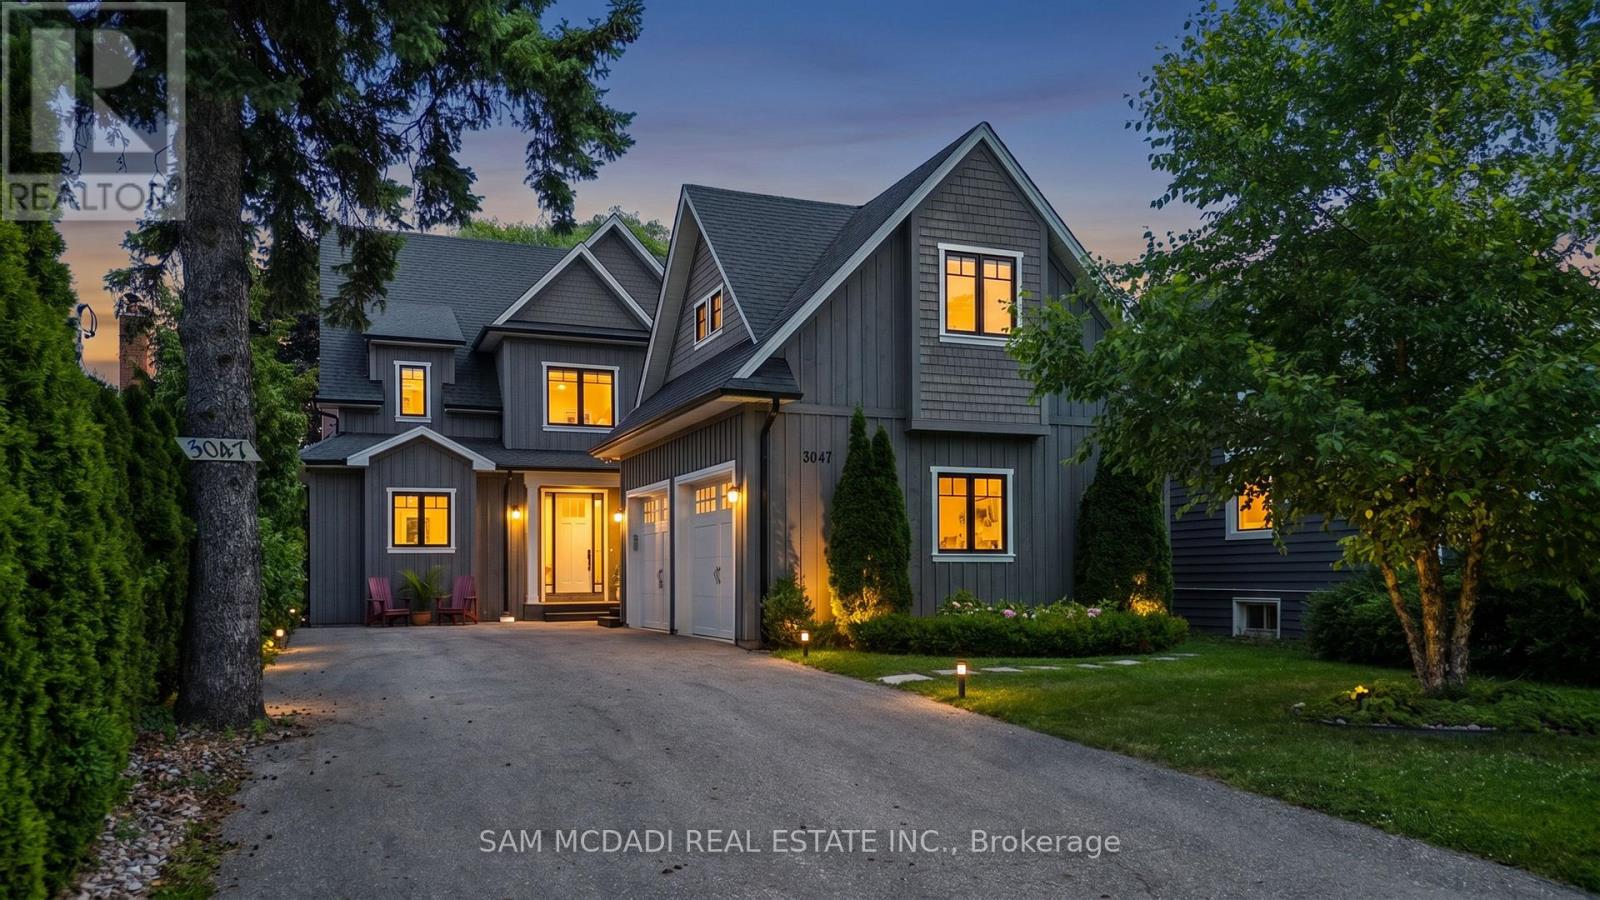
3047 Grenville Drive
Mississauga, Ontario
A rare opportunity to own a modern, purpose-built duplex that delivers exceptional flexibility, long-term value, and turnkey income potential. Thoughtfully designed with three fully self-contained two-bedroom suites, 3047 Grenville is ideally suited for discerning buyers, including investors seeking a premium addition to their portfolio, multi-generational families, or homeowners looking to generate additional rental income. With multiple independent living spaces, separate entrances, and quality finishes throughout, this exceptional property is designed to accommodate a variety of lifestyles while offering lasting investment appeal.Offering over 6,000 SF of meticulously designed living space, the main and upper levels each feature two generously sized bedrooms with private ensuites and walk-in closets, elegant open-concept living and dining areas anchored by a gas fireplace, designer kitchens appointed with quartz countertops, stainless steel appliances, walk-in pantries, powder rooms, and dedicated laundry. A covered patio on the main level and a private covered balcony above provide seamless indoor-outdoor living. The fully finished lower level offers a beautifully appointed self-contained two-bedroom suite complete with its own kitchen, full bathroom, expansive recreation area, and spacious living quarters. Wide-plank engineered hickory flooring, quality craftsmanship, and separate heating and cooling systems further enhance comfort, privacy, and everyday functionality.Located in one of Mississauga's most established neighbourhoods, this exceptional property is just minutes from Lake Ontario, Jack Darling Memorial Park, Rattray Marsh Conservation Area, scenic waterfront trails, premier shopping at Square One and Sherway Gardens, top-rated schools, hospitals, restaurants, and convenient access to the QEW, Highway 403, and Highway 427, placing the very best of the city within easy reach. (id:55093)

1 Cluster Oak Place
Brampton, Ontario
* Stunning Mattamy-built 3770 sq ft (MPAC) luxury detached home with almost 5,500 sq ft of total living space, ideally located steps from Brampton Civic Hospital, Trinity Mall, top-rated schools, plazas, worship places, and a municipal park right next door. This rare offering features 89-foot frontage, premium upgrades, a bright functional layout, and exceptional multigenerational living potential.** Exterior Elegance: Upgraded front door, patterned concrete surrounding the home, brand-new fencing, large patio, oversized side yard with no neighbor on one side, storage shed, and 7 total parking spaces (2-car garage + 5-car driveway).** Main Floor Luxury: Expansive living and dining areas, modern kitchen with quartz countertops and stylish backsplash, large family room with cozy fireplace, private main-floor office, powder room, and a laundry room. No carpet throughout!** Second Floor Retreat: Offers 5 spacious bedrooms, and 3 full bathrooms on the second level -perfect for large families. Massive primary suite with and a spa-inspired 5-pc ensuite. his & her walk-in closets ** Exceptional Basement: Fully finished basement with separate entrance, private laundry, and a 3-bedroom in-law suite-ideal for multigenerational living or excellent income potential.** A Rare Turnkey Opportunity: This home delivers luxury, space, functionality, and an unbeatable location-perfect for families seeking upscale living in one of Brampton's most desirable neighborhoods, perfectly located near top-rated schools, major highways, public transit, parks, and shopping. The house is virtually staged. (id:55093)
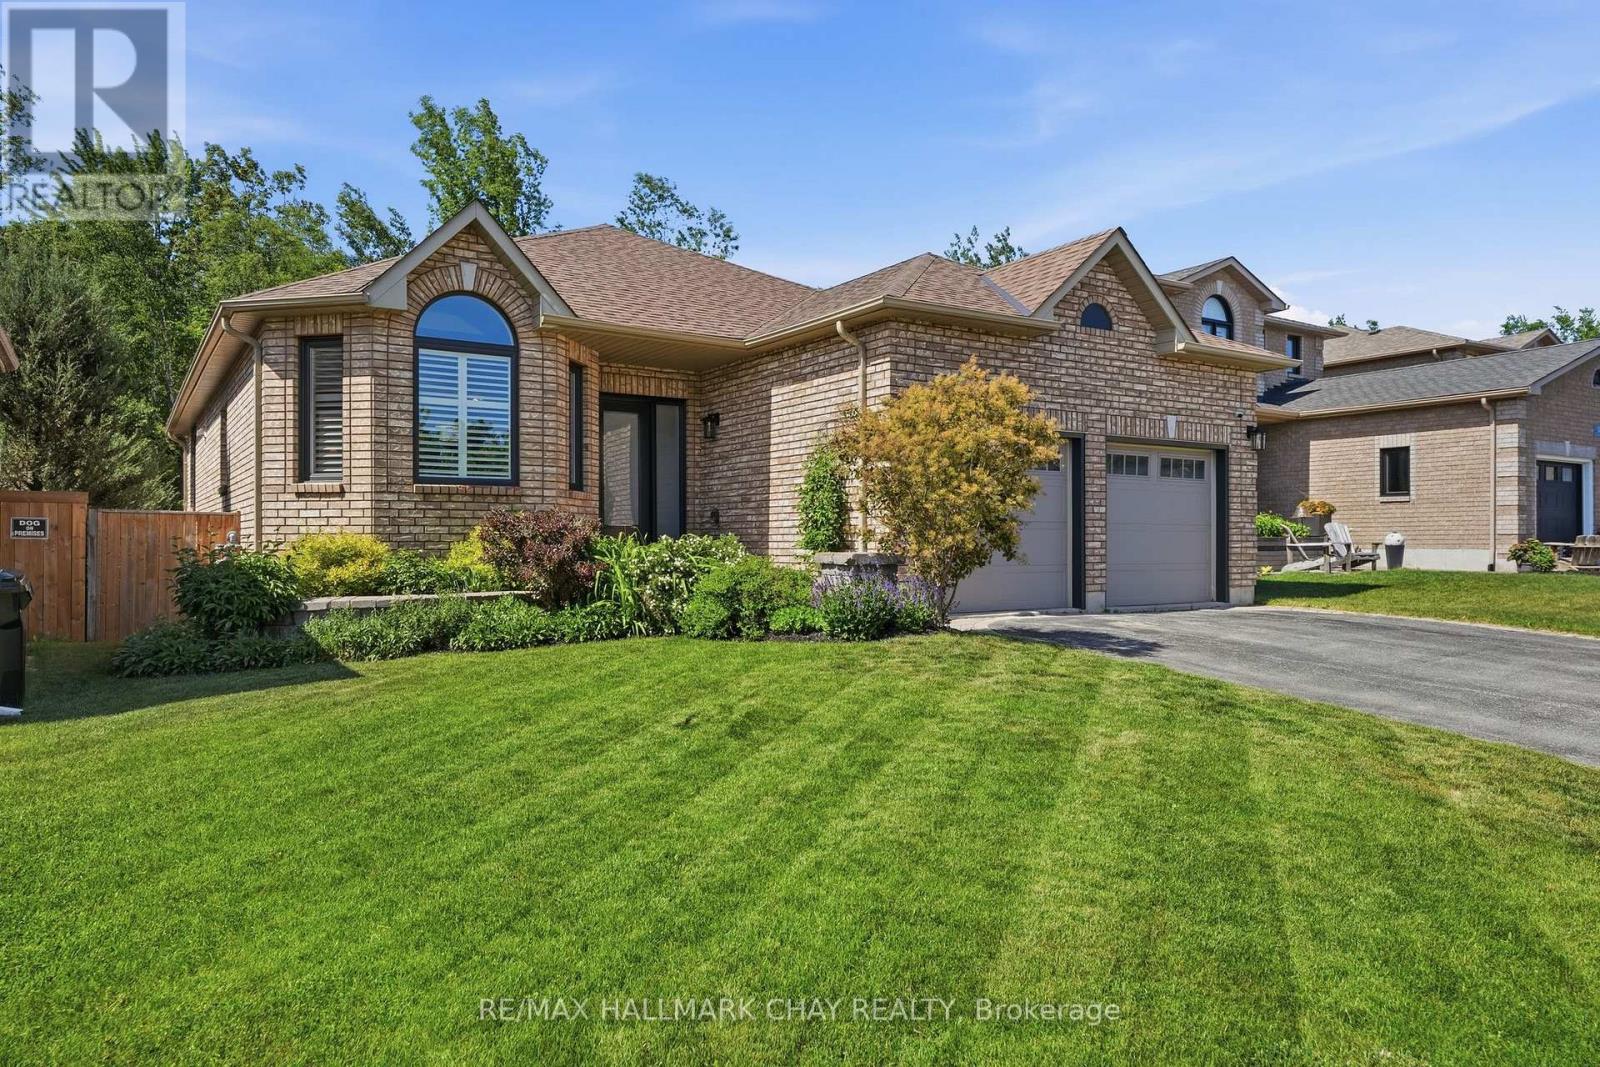
50 Thicketwood Avenue
Barrie, Ontario
Rarely Offered Walkout Bungalow Backing Directly Onto Environmentally Protected Land, Offering Nearly 3,500 Sq/Ft Of Finished Living Space & A Stunning New Saltwater Inground Pool. Surrounded By Mature Trees & Exceptional Privacy, This Home Delivers The Perfect Blend Of Nature, Space & Resort-Style Outdoor Living In One Of Barrie's Most Family Friendly Neighbourhoods. Inside, The Bright Open-Concept Layout Features Hardwood Flooring, Crown Moulding, Vaulted Ceilings, California Shutters & Large Updated Windows (2025) That Flood The Home With Natural Light. The Spacious Kitchen Is Designed For Both Everyday Living & Entertaining, Offering Granite Countertops, Stainless Steel Appliances, Pantry Storage, Skylight, Pot Lights & A Breakfast Area With Walkout To The Large Composite Deck With Glass Railings Overlooking The Backyard Oasis. The Main Floor Family Room Is Anchored By A Cozy Gas Fireplace, While Separate Living & Dining Areas Provide Additional Space For Hosting Family & Friends. The Primary Suite Is Privately Positioned At The Rear Of The Home With Peaceful Views Over The Pool, Mature Trees & Protected Greenspace & Also Features A Walk-In Closet & Spacious 5-Piece Ensuite. A Second Bedroom, Full Bathroom, Main Floor Laundry & Inside Garage Access Complete The Main Level. The Fully Finished Walkout Basement Offers Incredible Additional Living Space With Two Bedrooms, A Dedicated Home Office, Full 3-Piece Bathroom w/Steam Shower & An Expansive Recreation Room Complete With A 2nd Gas Fireplace & Direct Access To The Backyard. Outside Is Where This Property Truly Shines. The Newly Installed Saltwater Inground Pool, Composite Deck, Full Fencing, Landscaping & Unobstructed Views Of Protected Greenspace Create A Backyard Setting That Is Nearly Impossible To Replicate. Combined With Excellent Afternoon Sun Exposure, It's The Perfect Space For Relaxing, Entertaining & Enjoying Summer To The Fullest. The Definition Of Turn-Key. Enjoy This Home For Many Years To Come! (id:55093)
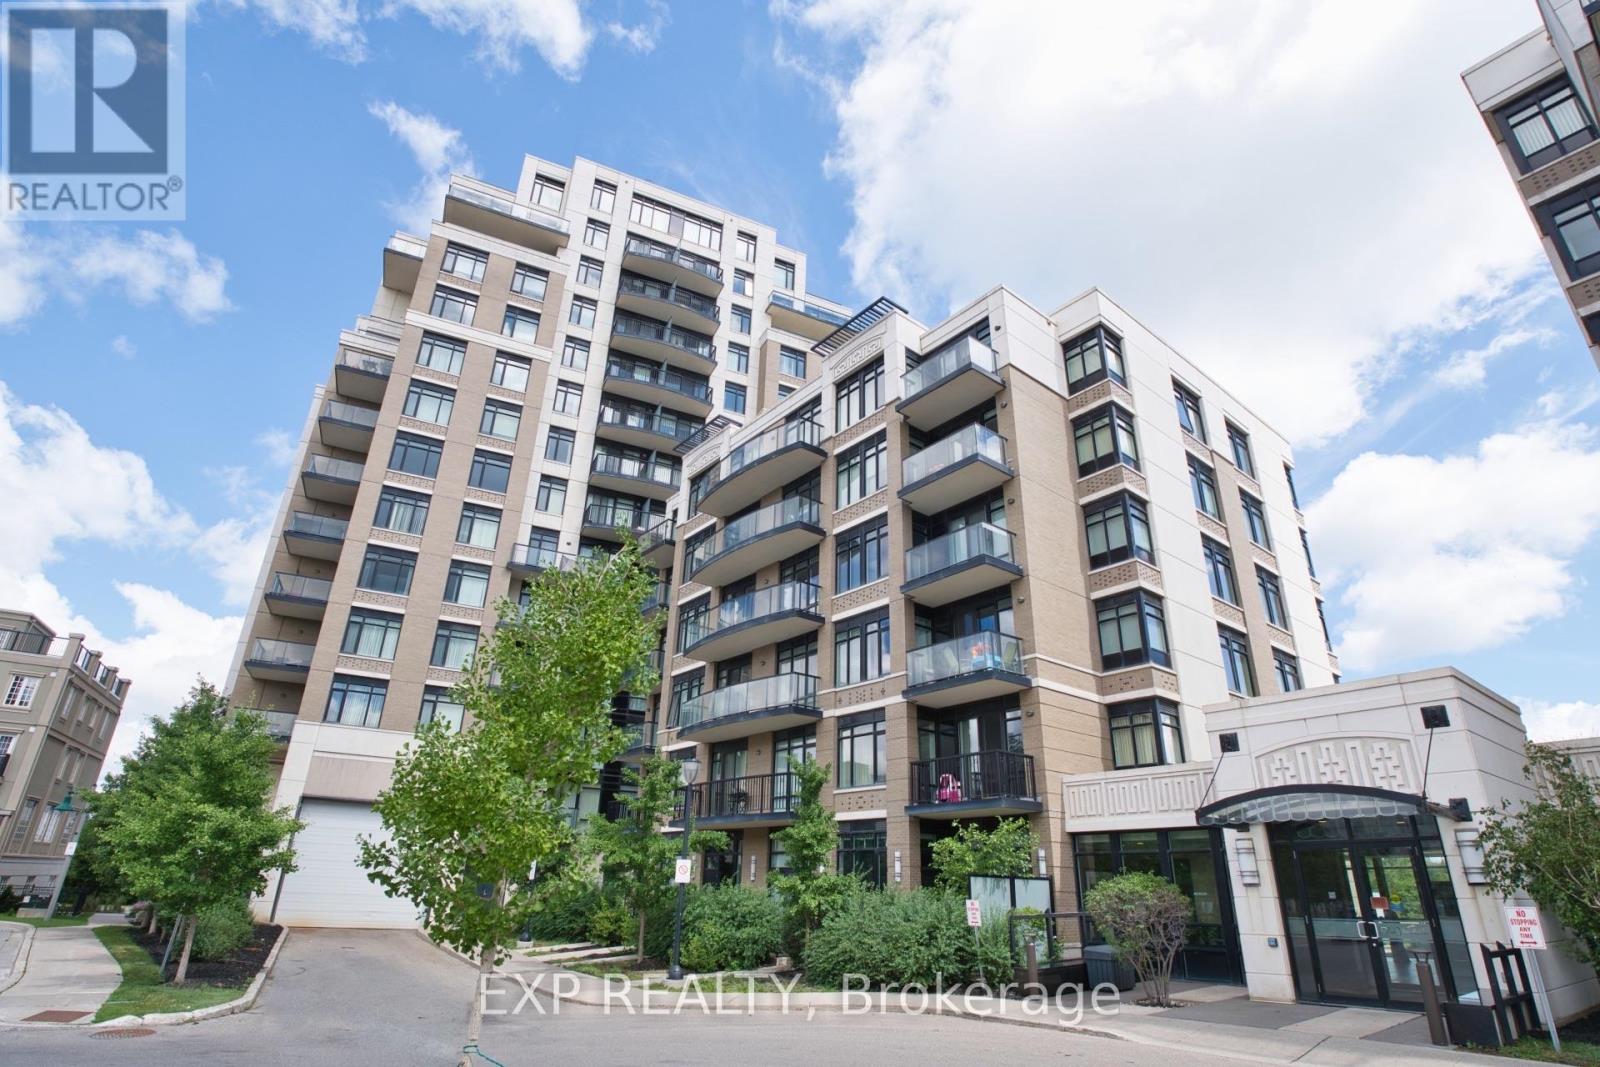
310 - 151 Upper Duke Crescent
Markham, Ontario
Experience high-demand luxury living at "The Verdale" in the heart of vibrant Downtown Markham! This bright and spacious open-concept 1 bedroom plus den layout features two full bathrooms and towering 9-foot ceilings. Enjoy abundant natural sunlight and stunning, unobstructed north-east views from your private open balcony. The versatile den easily functions as a second bedroom or private home office. Thoughtfully enhanced with premium upgrades, the entire unit boasts newer engineered hardwood flooring throughout, modern light fixtures, and a fresh coat of paint. Chef's kitchen comes equipped with rich granite countertops. Enjoy resort-style amenities including a 24-hour concierge, indoor pool, and gym. Unbeatable location steps from the Cineplex, Whole Foods, top-tier restaurants, and York University campus. Easy commuting with quick access to VIVA/GO transit and Highway 407. Truly a turn-key gem! (id:55093)
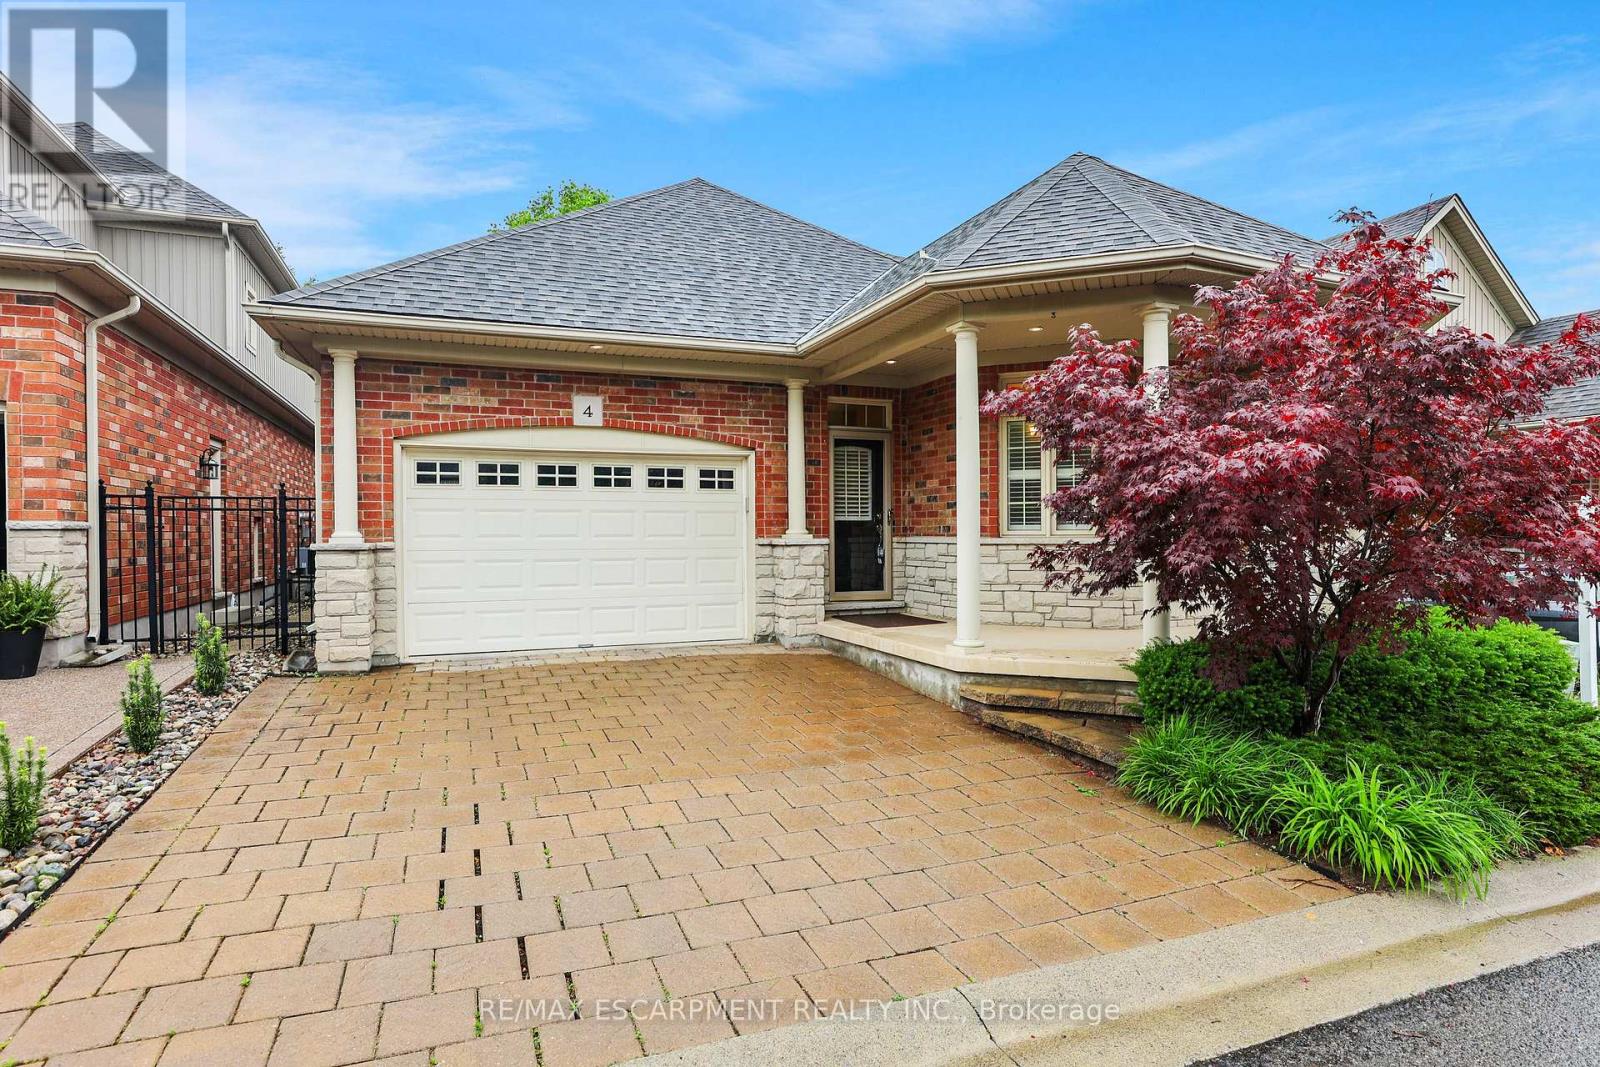
4 - 8 Muscat Drive
Grimsby, Ontario
ELEGANT BUNGALOW LIVING... Beautifully finished bungalow on a PRIVATE COURT at 4-8 Muscat Drive offers refined main-floor living in one of Grimsby's most desirable communities. This 2+1 bedroom, 3 bathroom home blends modern comfort with thoughtful design and functionality. Step inside to a bright, welcoming foyer with ceramic flooring and transom window, opening into a stunning OPEN-CONCEPT layout with soaring 10' ceilings, California shutters, and hardwood flooring throughout the main living space. The upgraded kitchen showcases GRANITE counters, stylish backsplash, centre island, high-end stainless-steel appliances, and transom-topped windows that fill the space with natural light. The adjacent living room is warm and inviting with pot lights, a cozy gas fireplace, and garden doors leading to your PRIVATE OUTDOOR RETREAT. Enjoy summer evenings beneath the retractable electric awning on the deck, or relax in the fenced yard with patio, flagstone walkway, mature trees, and a built-in sprinkler system for effortless maintenance. The spacious PRIMARY BEDROOM features a walk-in closet and 4-pc ensuite, while the second bedroom offers plush carpeting and flexibility for guests or a home office, complemented by a second 3-pc bath. Convenient main-floor laundry enhances the practical layout. The FULLY FINISHED LOWER LEVEL continues the home's appeal with quality wood banisters, a large recreation room, third bedroom with double closet, and an additional 4-pc bath - ideal for extended family or entertaining. Additional highlights include a newer roof (2020), interlock double driveway, covered porch, and attached garage with inside entry and new GDO. Set in a peaceful, well-maintained location close to parks, amenities, Grimsby's charming downtown, and wine country, with quick access to the hospital, schools, shopping, and the QEW. Stylish, low-maintenance living in an exceptional court setting. CLICK ON MULTIMEDIA for virtual tour, drone photos, floor plans & more. (id:55093)
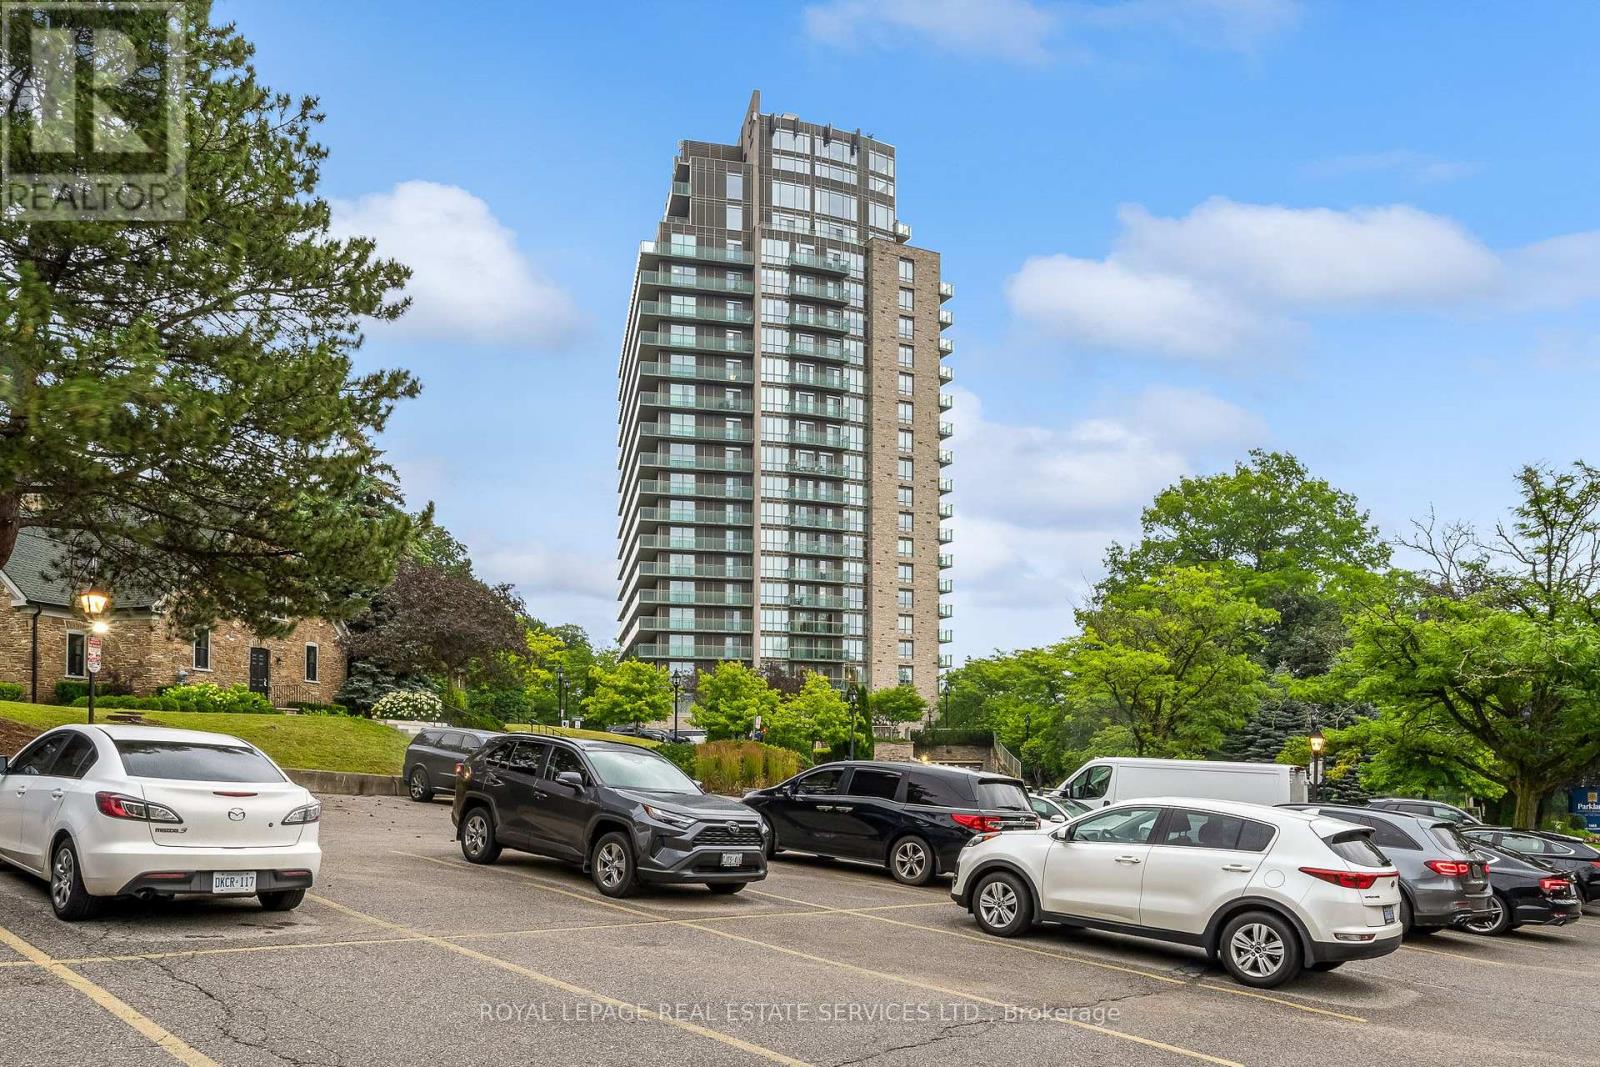
2002 - 1665 The Collegeway
Mississauga, Ontario
Welcome to luxury retirement living at its finest in the prestigious Parkland on the Glen community! This stunning one-bedroom, one-bathroom sub-penthouse suite offers an exceptional blend of grandeur, comfort, and independence. Featuring soaring 10-foot ceilings, this home radiates brightness from the moment you step inside. Enjoy rare, unobstructed panoramic North and West views from your Private over sized Terrace and private balcony off your bedroom. Key Interior Highlights:Open-Concept Living: Effortless flow between the living areas, perfect for entertaining or relaxing in style. Gourmet Kitchen: Equipped with oak cabinetry, stainless steel appliances, and an all in one washer and dryer. Accessible Luxury: generously sized bedroom with massive walk in closet and an ensuite with a barrier-free walk-in shower, offering unmatched comfort, convenience, and safety without sacrificing style.The Parkland on the Glen Lifestyle:Voted one of Mississauga's premier retirement communities, Parkland on the Glen is renowned for offering flexible, independent living paired with customizable à la carte support services tailored to your personal needs.Top-Tier Amenities Include: 24-hour concierge service, on-site professional healthcare staff, fine dining room and casual bistro options, on-site salon/hairdressing services, organized social activities, and dedicated shuttle transportation.Summary: An extraordinary penthouse suite offering independent luxury living, world-class views, and total peace of mind. Smaller units rent for $5400 a month on lower floors, why rent when you can own! (id:55093)
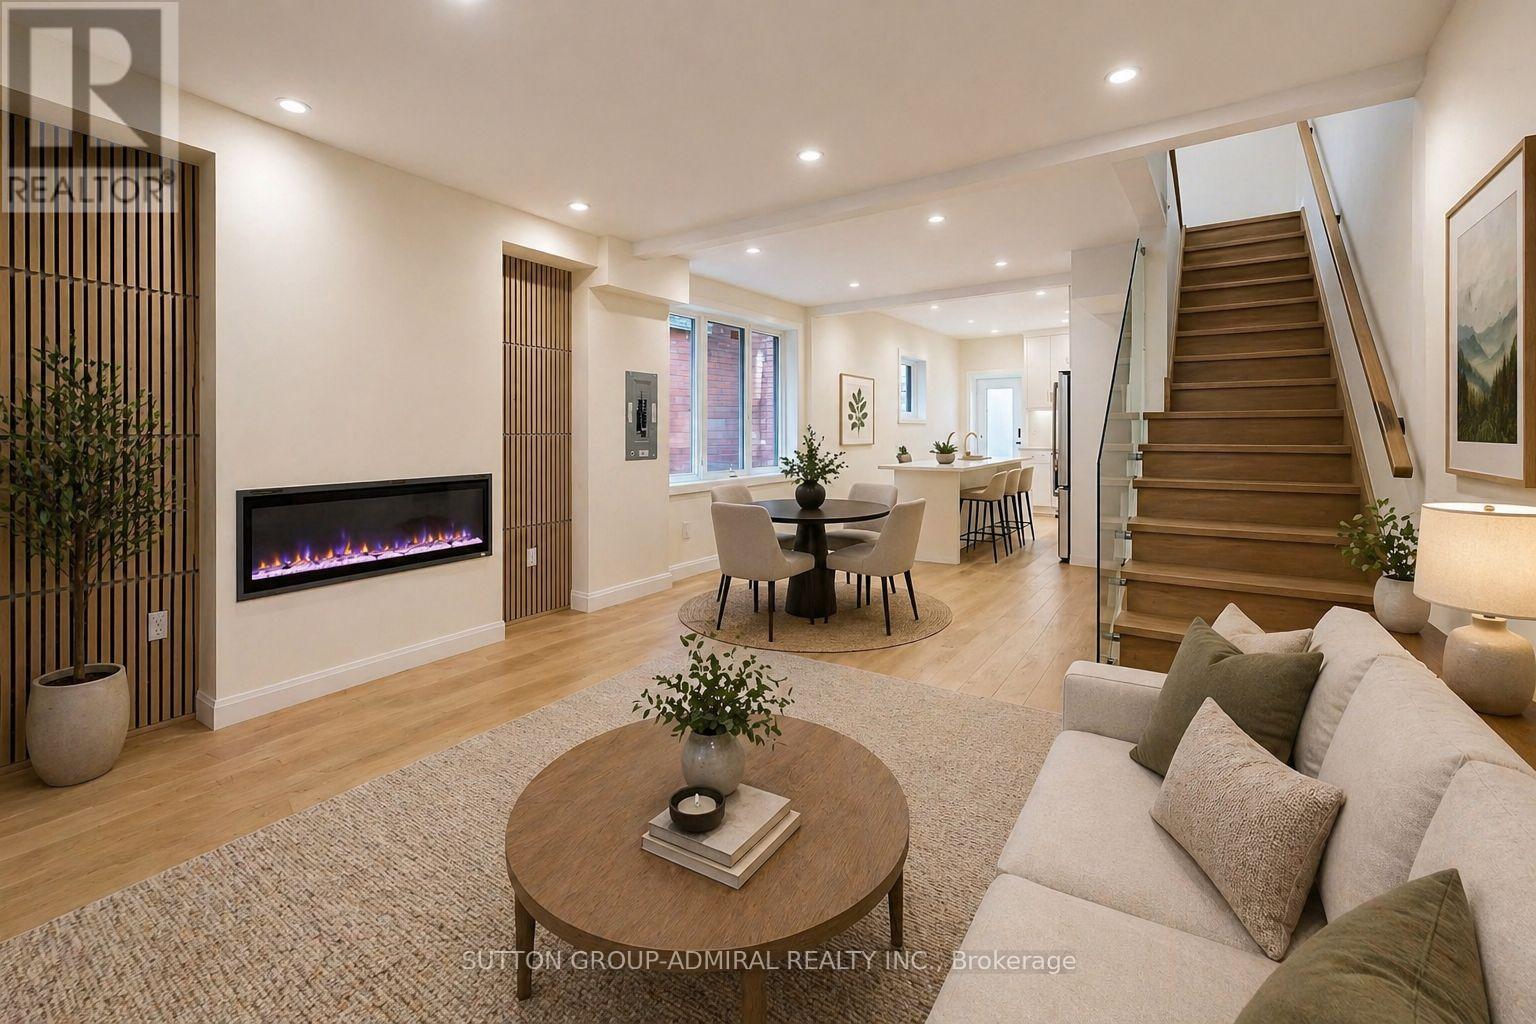
109 Fermanagh Avenue
Toronto, Ontario
VERY MOTIVATED SELLER! Fully rebuilt from the ground up, Legal Duplex, this is the kind of home families wait for in Roncesvalles-and rarely find. Designed with real life in mind, the home features a brand-new, magazine-worthy kitchen with modern finishes, sleek cabinetry, and a layout that actually works for busy mornings, family dinners, and entertaining alike. The open-concept main floor offers seamless flow, natural light, and a clean, contemporary feel without sacrificing warmth. Upstairs, you'll find comfortable, well-proportioned spaces ideal for growing families, while every detail throughout the home reflects quality craftsmanship and thoughtful design. The fully finished basement with a separate entrance is a game changer-perfect for extended family, a nanny suite, or generating rental income to offset your mortgage. Located in one of Toronto's most sought-after, family-oriented communities, you're steps to top-rated schools, parks, shops, and everything that makes Roncesvalles such a tight-knit, vibrant neighborhood. Move-in ready, fully upgraded, and offering flexibility that's hard to come by. This is not just a home, it's a smart move for your family's future. Offered a separate rare 2-car garage. (id:55093)
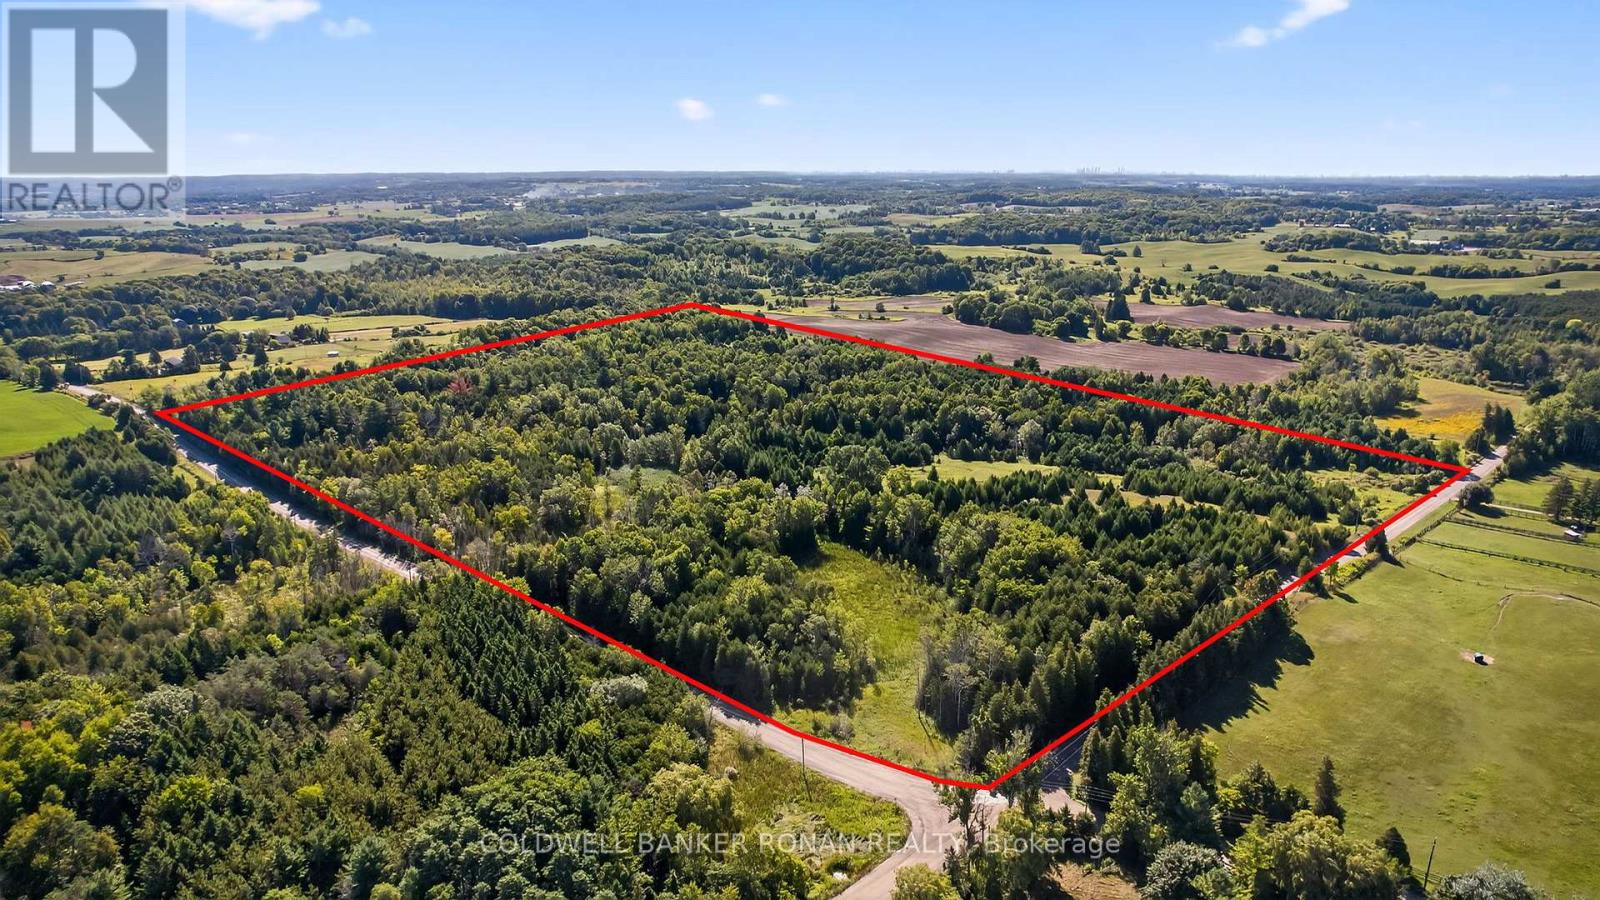
8155 19th Side Road
King, Ontario
Rare opportunity to own 55 acres of serene, natural landscape in the heart of King Township. This mostly forested property offers a peaceful and private setting perfect for the future site of your custom home. Surrounded by mature trees and rich woodland, the parcel provides endless possibilities with its rolling terrain and abundant wildlife. Located on a quiet sideroad with two road frontages providing easy access and increased visibility, which can be advantageous for a variety of development options. Conveniently located near highways 9, 400, and 27, making commuting to nearby towns and cities seamless. Buyer to conduct own due diligence regarding zoning, permitted uses, and development potential. (id:55093)