
2710 - 2212 Lake Shore Boulevard W
Toronto, Ontario
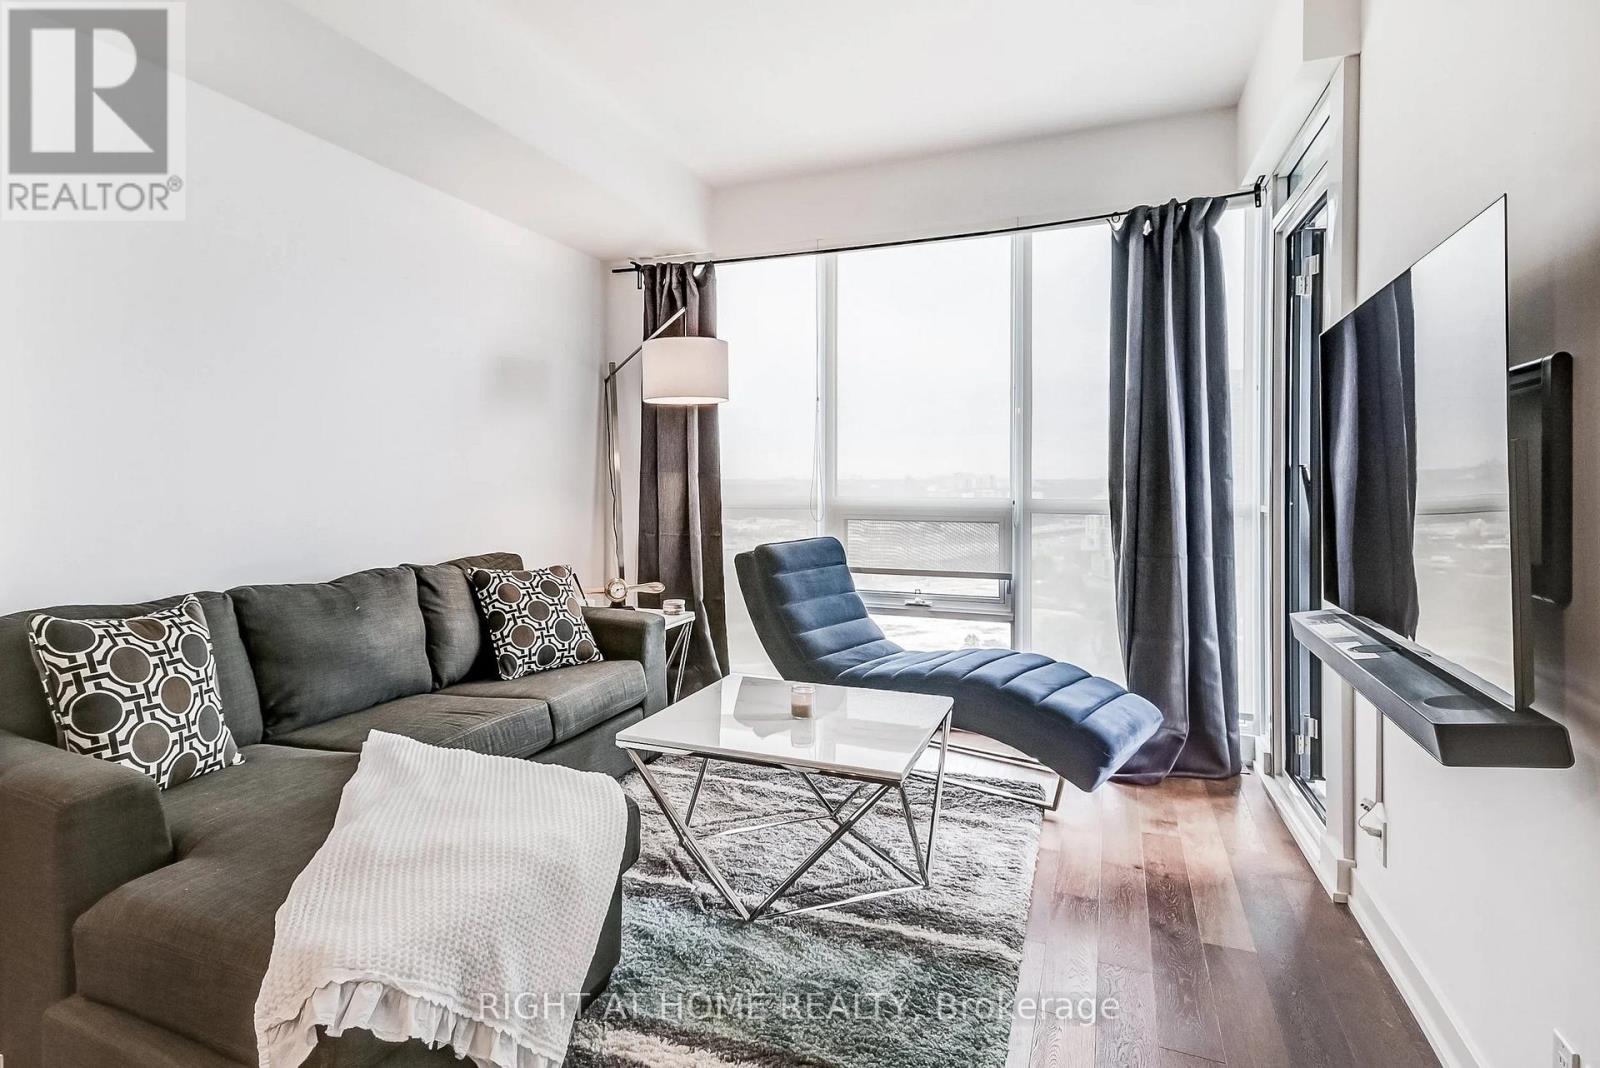
Experience luxury lakeside living in this stunning 1 Bedroom + Den executive suite in the highly sought-after Westlake Phase III community in the heart of Mimico. Thoughtfully upgraded throughout, this elegant condo features dark engineered hardwood floors, marble tile finishes, smooth ceilings, and a modern open-concept layout designed for comfortable urban living. The upgraded kitchen boasts extended-height designer cabinetry, custom wrap-around glass tile backsplash, and premium full-size appliances perfect for cooking and entertaining. The spacious primary bedroom offers comfort and style, while the versatile den can easily function as a second bedroom, nursery, guest space, or private home office. Floor-to-ceiling windows fill the suite with natural light and showcase spectacular lake and city views. Step out onto the private balcony and enjoy your morning coffee or evening sunsets overlooking Toronto's vibrant waterfront skyline. Existing furniture may be included in the sale, offering an exceptional turnkey opportunity for first-time buyers, professionals, downsizers, or investors alike. This suite also includes a valuable underground parking space and storage locker for added convenience and functionality. Residents of Westlake Phase III by Omni Group enjoy world-class amenities including a fully equipped fitness centre, indoor pool, hot tub, sauna, concierge, party room, media room, guest suites, BBQ area, outdoor patio, games room, and more. Enjoy the convenience of resort-style living in one of Toronto's fastest-growing waterfront communities. Located just steps to Lake Ontario, waterfront trails, parks, cafes, restaurants, Metro, Shoppers Drug Mart, LCBO, banks, and everyday conveniences right at your doorstep. Minutes to Mimico GO Station, TTC, Gardiner Expressway, and downtown Toronto, making commuting effortless. Be sure to check out the interactive 3D virtual tour. Book your private showing today! (id:55093)
1819 - 8960 Jane Street
Vaughan, Ontario
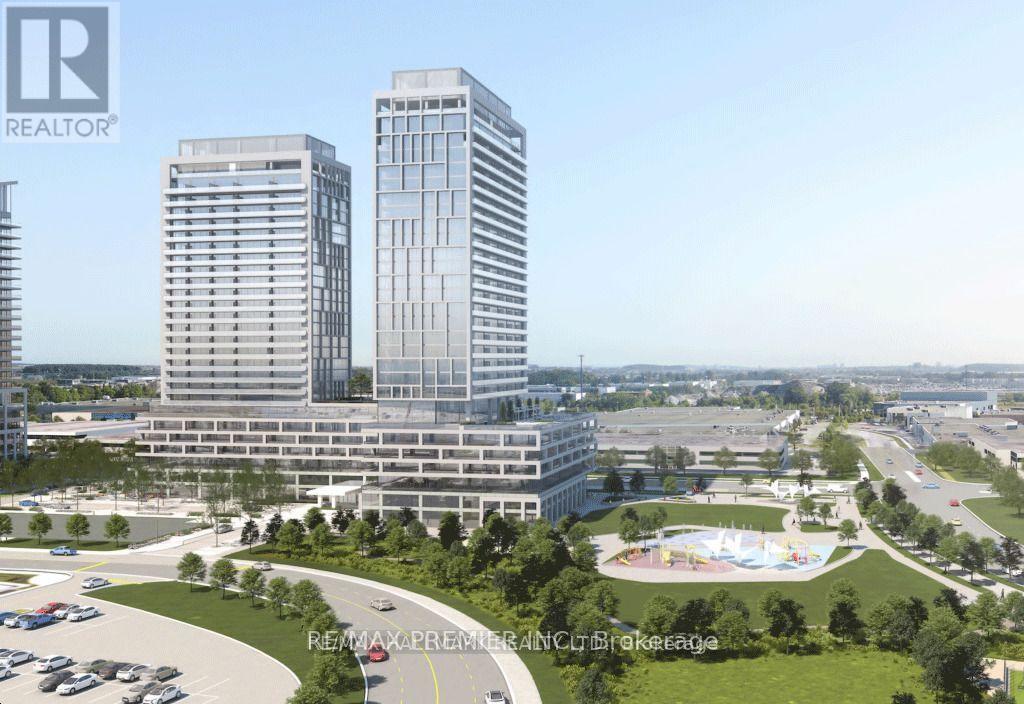
Welcome to Charisma Condos by Greenpark Group, ideally located in the heart of Vaughan. This stunning 1-bedroom, 2-washroom suite offers 600 sq.ft of thoughtfully designed living space. Featuring a bright open-concept layout, the unit boasts 9-foot ceiling sand floor-to-ceiling windows that fill the space with natural light. The modern kitchen is equipped with sleek stainless steel appliances, while the bedroom includes a closet for ample storage. Enjoy exceptional convenience just steps from Vaughan Mills and minutes from Canada's Wonderland, along with a wide variety of shops, restaurants, and everyday amenities right at the your doorstep. Commuting is effortless with quick access to Highways 400 & 407, Viva transit, and just 5 minutes to TTC subway connections. Residents enjoy an impressive range of luxury amenities, which including Outdoor pool and terrace, Theatre and games room, Yoga studio and fully equipped fitness centre Party room, billiards, and bocce courts, Serenity lounge and wellness courtyard Pet grooming room, Wi-Fi lounge and pool lounge. (id:55093)

42 Hillgarden Drive
Hamilton, Ontario
From the moment you arrive, the incredible pride of ownership shines through in this meticulously maintained, 4-bedroom family haven. Offered by its original owner, this home has been filled with love and care from day one-and it's completely ready for your family's next chapter. Step inside to a beautifully bright and welcoming layout designed for effortless everyday living and joyful entertaining. The heart of the home features a sunlit eat-in kitchen complete with generous cabinetry and ample granite counter space, making busy school mornings a breeze and casual weekend breakfasts a delight. Host unforgettable holiday dinners in the elegant formal dining room, then retreat to the cozy family room to unwind and share stories at the end of the day. For ultimate everyday convenience, you'll love the main-floor laundry room and the seamless inside entry from your double attached garage. Upstairs, the open staircase creates a beautiful architectural feature, keeping the entire home feeling connected and airy. You will find four peaceful, spacious bedrooms, including a generous primary retreat designed as your private oasis, complete with a walk-in closet and a dedicated 5- Piece ensuite bath. The Unfinished Spacious & High Basement is a blank canvas awaiting your imagination. Step out into your fully fenced backyard-a private, secure sanctuary where kids and pets can freely play, summer barbecues can come alive, and you can enjoy peaceful morning coffees in the sunshine. Nestled in a highly sought-after, established Stoney Creek community, you are just minutes away from top-rated schools, beautiful local parks, and all your everyday amenities. This isn't just a house; it's the place your family will call home for years to come. (id:55093)
24 Weatherall Avenue
Cambridge, Ontario
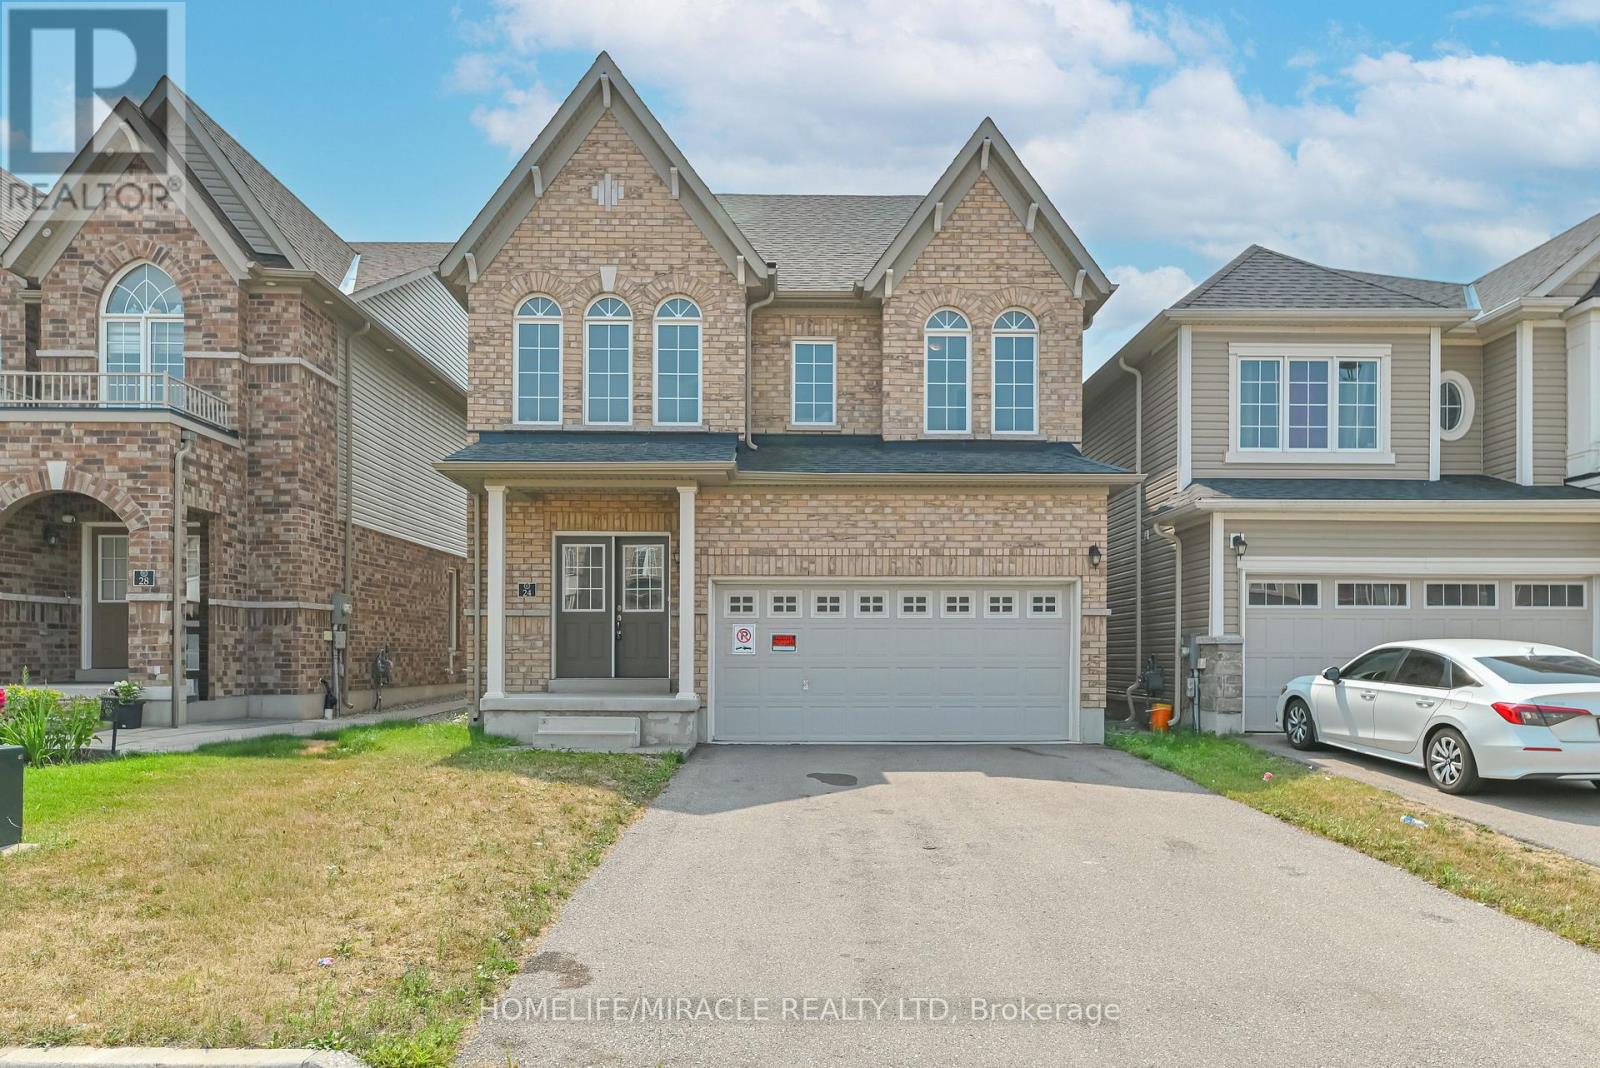
Luxury Living Along the Grand River A Rare Opportunity in Cambridge Experience refined living in one of Cambridge's most sought-after communities. This beautifully crafted detached home (Brant Model, Brick Elevation C) offers an exceptional blend of sophistication, space, and convenience. Featuring 5 generously sized bedrooms, 3 modern bathrooms, and a double car garage with no sidewalk, this property is designed for both elegance and everyday functionality. From its striking double-door entrance to its impressive curb appeal, every detail has been thoughtfully considered. Located just minutes from Highway 401 and Conestoga College, and set against the serene backdrop of the Grand River, this home offers the perfect balance of natural beauty and urban accessibility. Don't miss this rare opportunity to lease a stunning home in a prestigious neighborhood-perfect for families and professionals alike. (id:55093)
111a - 1649 Dufferin Street
Toronto, Ontario
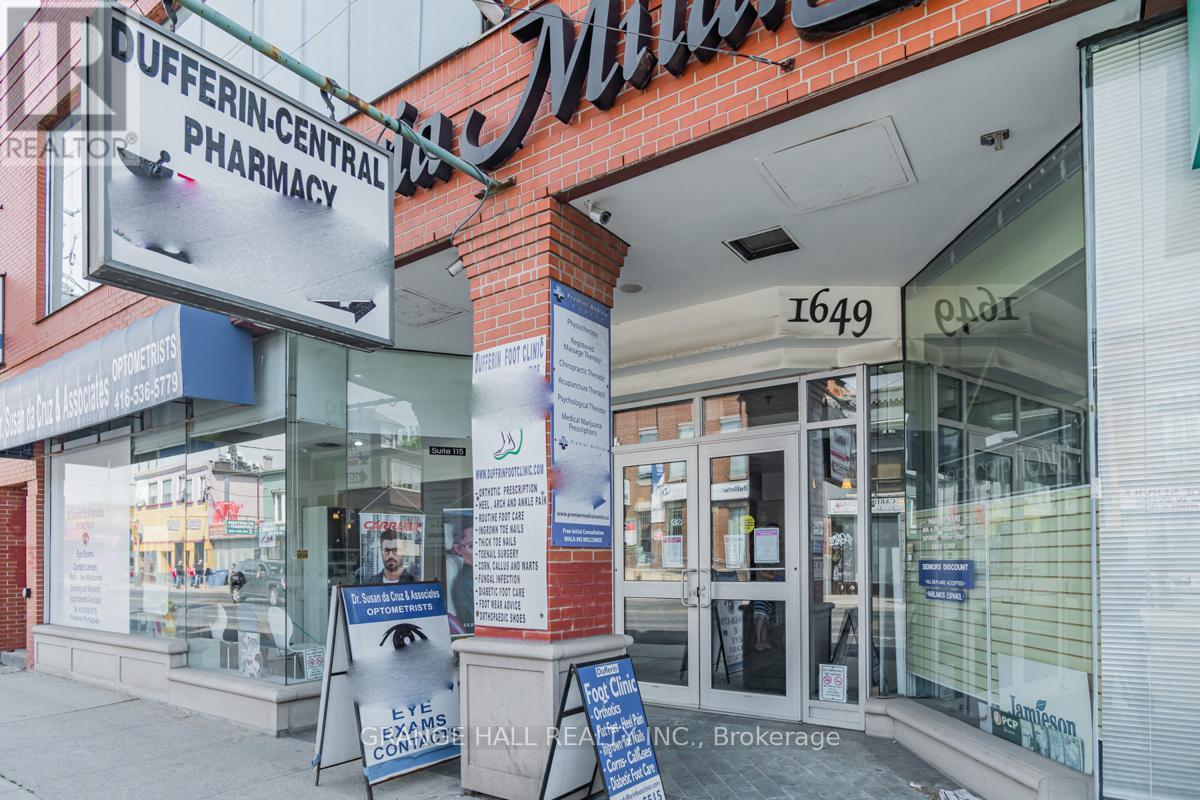
Medical Professionals wanted! Join a well-established, multidisciplinary medical building designed to support collaborative, patient-centered care. Our location currently features: Family Medicine Practice, Dental Clinic, Optometry / Eye Care, Hearing Health Center, and Chiropractic Clinic. This strong referral ecosystem creates built-in patient flow, convenience for patients, and opportunities for cross-referrals among trusted providers. Ideal for: Specialists, Allied health professionals, Wellness, and diagnostic services. Expanding practices seeking a professional medical setting. Tenant pays their own hydro. Floor plan is attched. (id:55093)
22 Keenan Street
Kawartha Lakes, Ontario
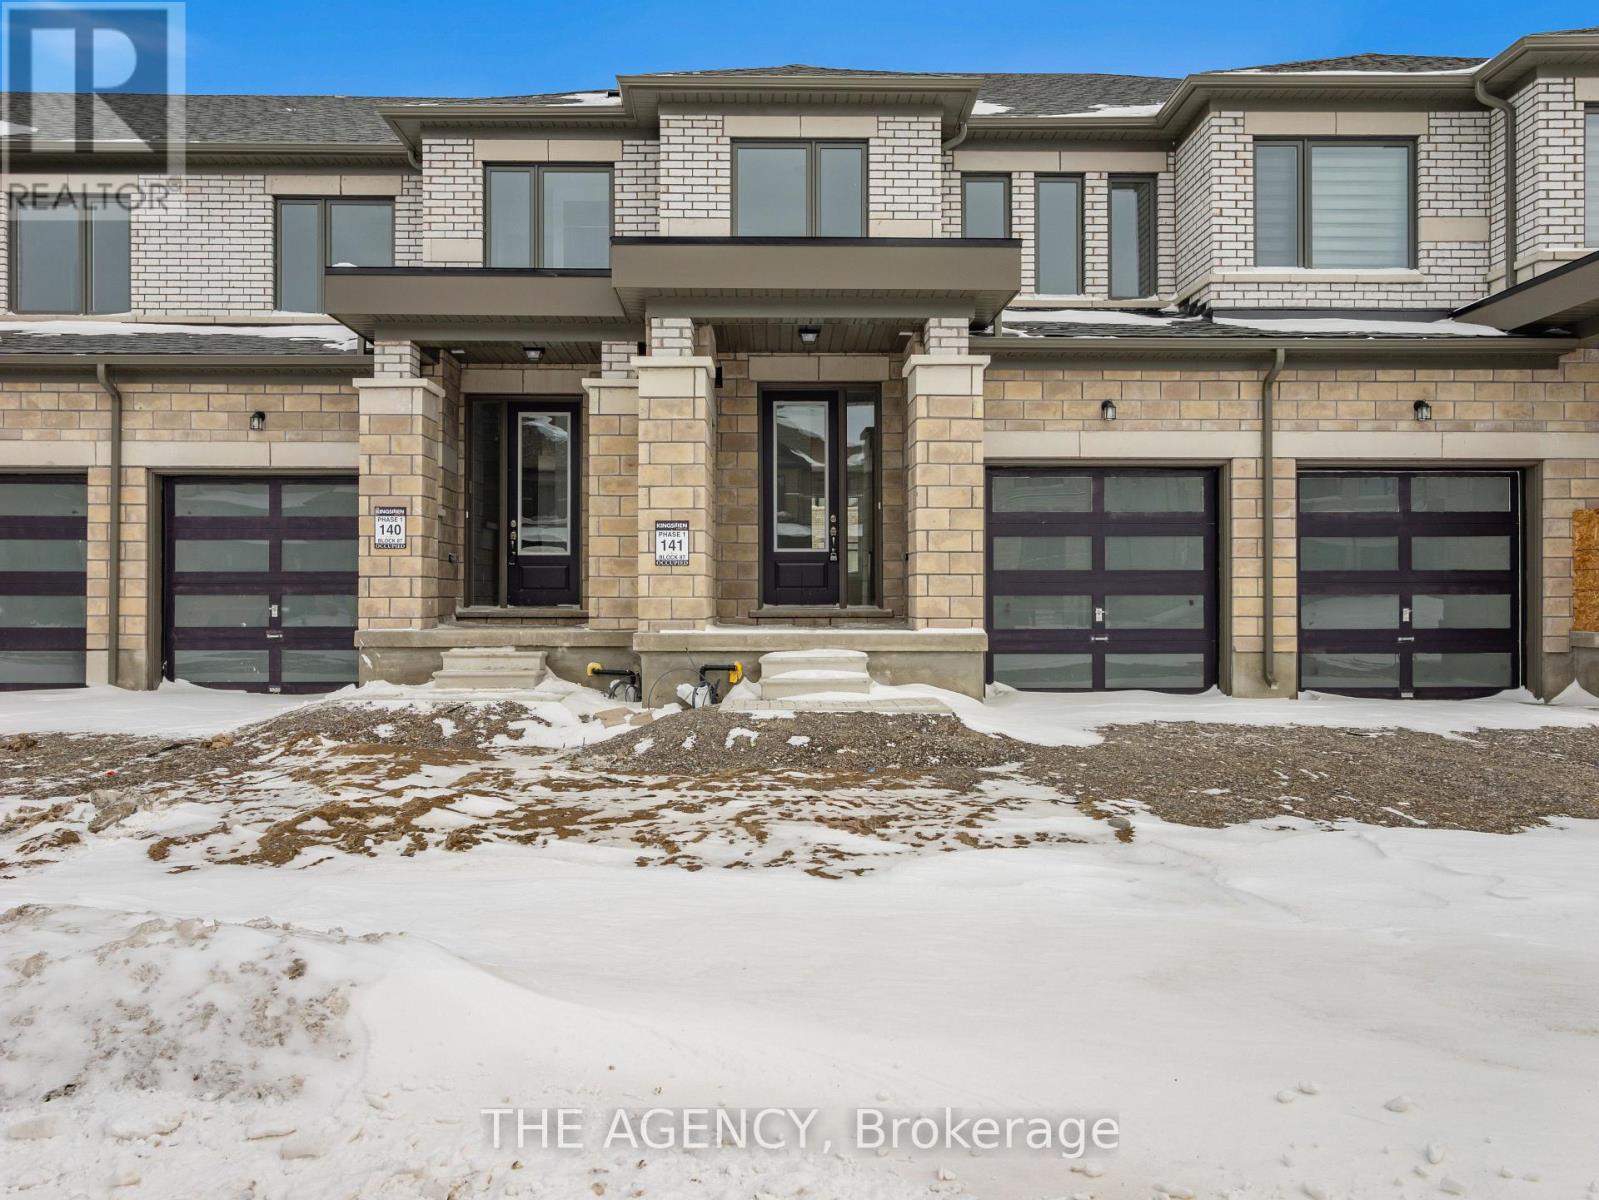
Welcome to 22 Keenan Street in the charming town of Lindsay. Offering 1,403 sq.ft. above grade, this modern townhome features 3 bedrooms, 2.5 bathrooms, and a thoughtfully designed open-concept layout ideal for today's lifestyle. The spacious kitchen is the heart of the home, showcasing a large centre island and flowing effortlessly into the main living space, making itperfect for both everyday living and entertaining. Upstairs, you'll find three well-proportioned bedrooms, including a comfortable primary suite with a walk-in closet and a 4-piece ensuite. With its attractive modern exterior, functional floorplan, and family-friendly appeal, this home is an excellent opportunity for first-time buyers, growing families, or downsizers seeking comfort and convenience in a welcoming community. (id:55093)
G203 - 450 Hespeler Road
Cambridge, Ontario
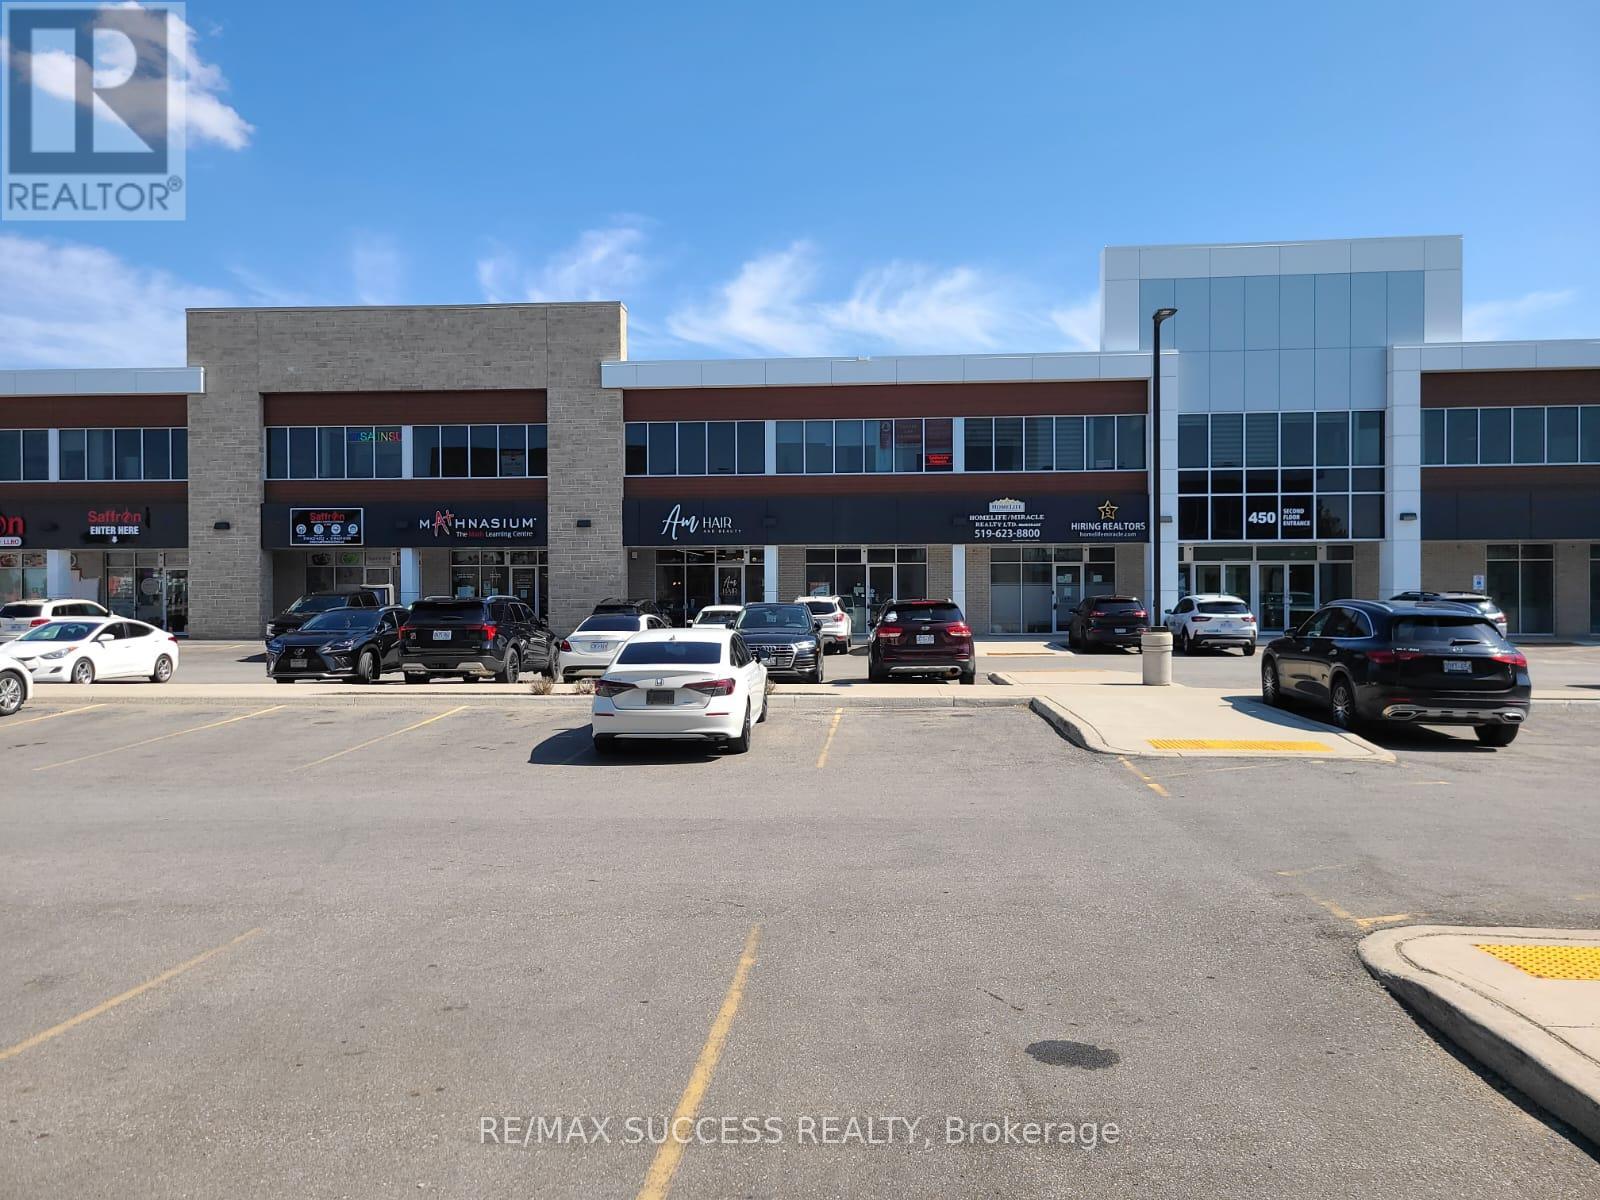
Location, Location, Location!! Opportunity to own office in prime location of Cambridge. This office is located on 450 Hespler Road, very accessible by Car, bus and close to Hwy 401. Nearly all business are located on Hespeler Road. Subject property is a shell unit and buyer can built it as per their needs. Good space to build offices for service industry, options includes: Lawyers office, Accountant office, Any consultancy business, Mortgage, Real Estate, Employment agency, IT services, Travel Agency and many more. Unit is 1505 Sqft, lots of Day light and windows. Located on 2nd floor, accessible through stairs and Elevator. (id:55093)
41 - 99 Rogers Street
Waterloo, Ontario
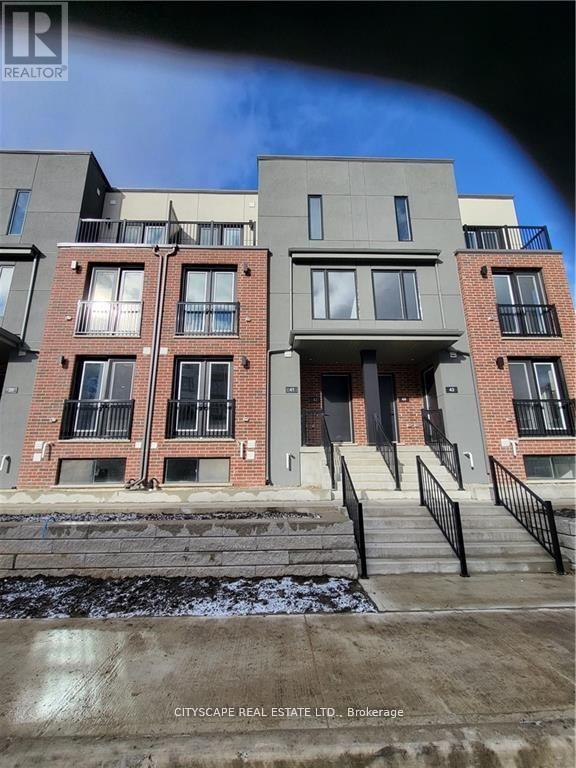
New Built (0-5 years) 2 Bed 2 Washroom Stack Town House, Spacious layout & Plenty of Sunlight. Private Sunken Terrace. Upgraded Countertops with Quartz Counters. Great for Couples or Students to have their own Bedrooms & Bathrooms on Separate Levels. 2 Car Parking. (one ramp and one Garage).Minutes from University of Waterloo & Wilfred Laurier University. Grand River Hospital. Google HQ. Priced to Sell. Ideal for Small family, Working Professionals or Students. (id:55093)
A39 - 300 Mill Road
Toronto, Ontario
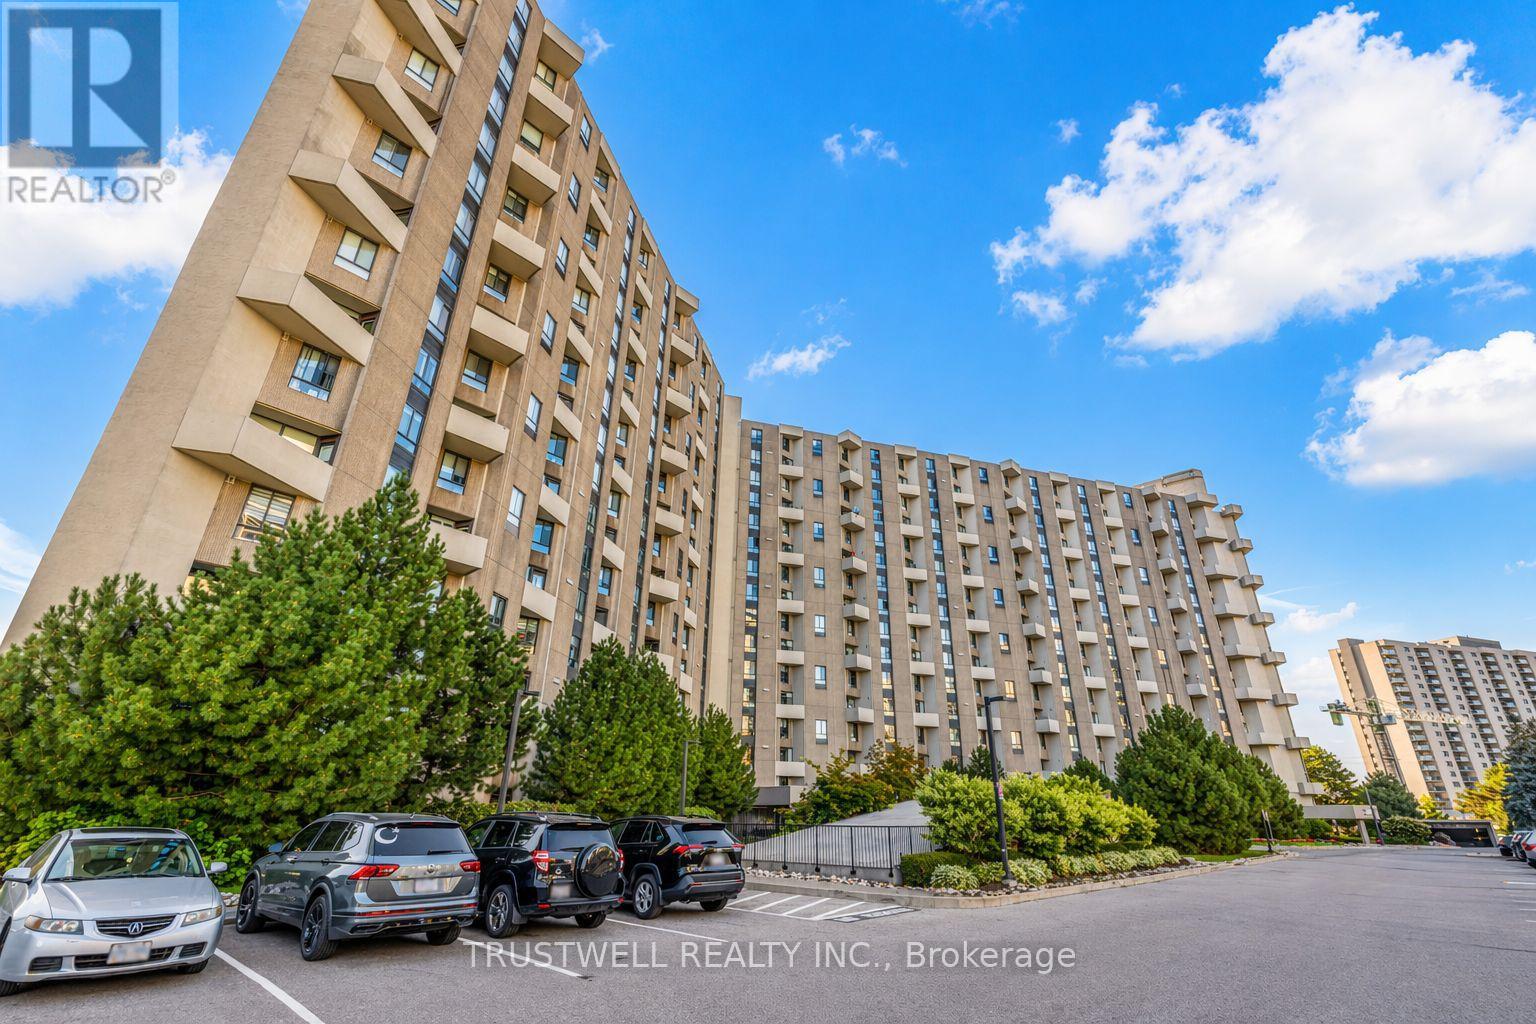
Welcome to The Masters, Markland Wood's Highly Sought-After Resort-Style Community! This beautifully updated 3-bedroom, 3-bathroom corner suite offers over 1,700 sq. ft. of living space across a unique up-split layout that feels more like a detached home. Enjoy private west-facing views and an open-concept design, perfect for entertaining. Highlights include: Two large balconies (BBQs allowed), Three fully renovated bathrooms, Crown moulding in both the living and dining rooms, Separate laundry room with storage plus custom shelving throughout. Residents enjoy resort-style amenities: indoor & outdoor pools, gym, tennis courts, playgrounds, private gardens, indoor basketball court, golf driving range, and more. Conveniently located close to TTC, Mississauga Transit, shops, schools, and major highways. (id:55093)
39 Westmount Drive
New Tecumseth, Ontario
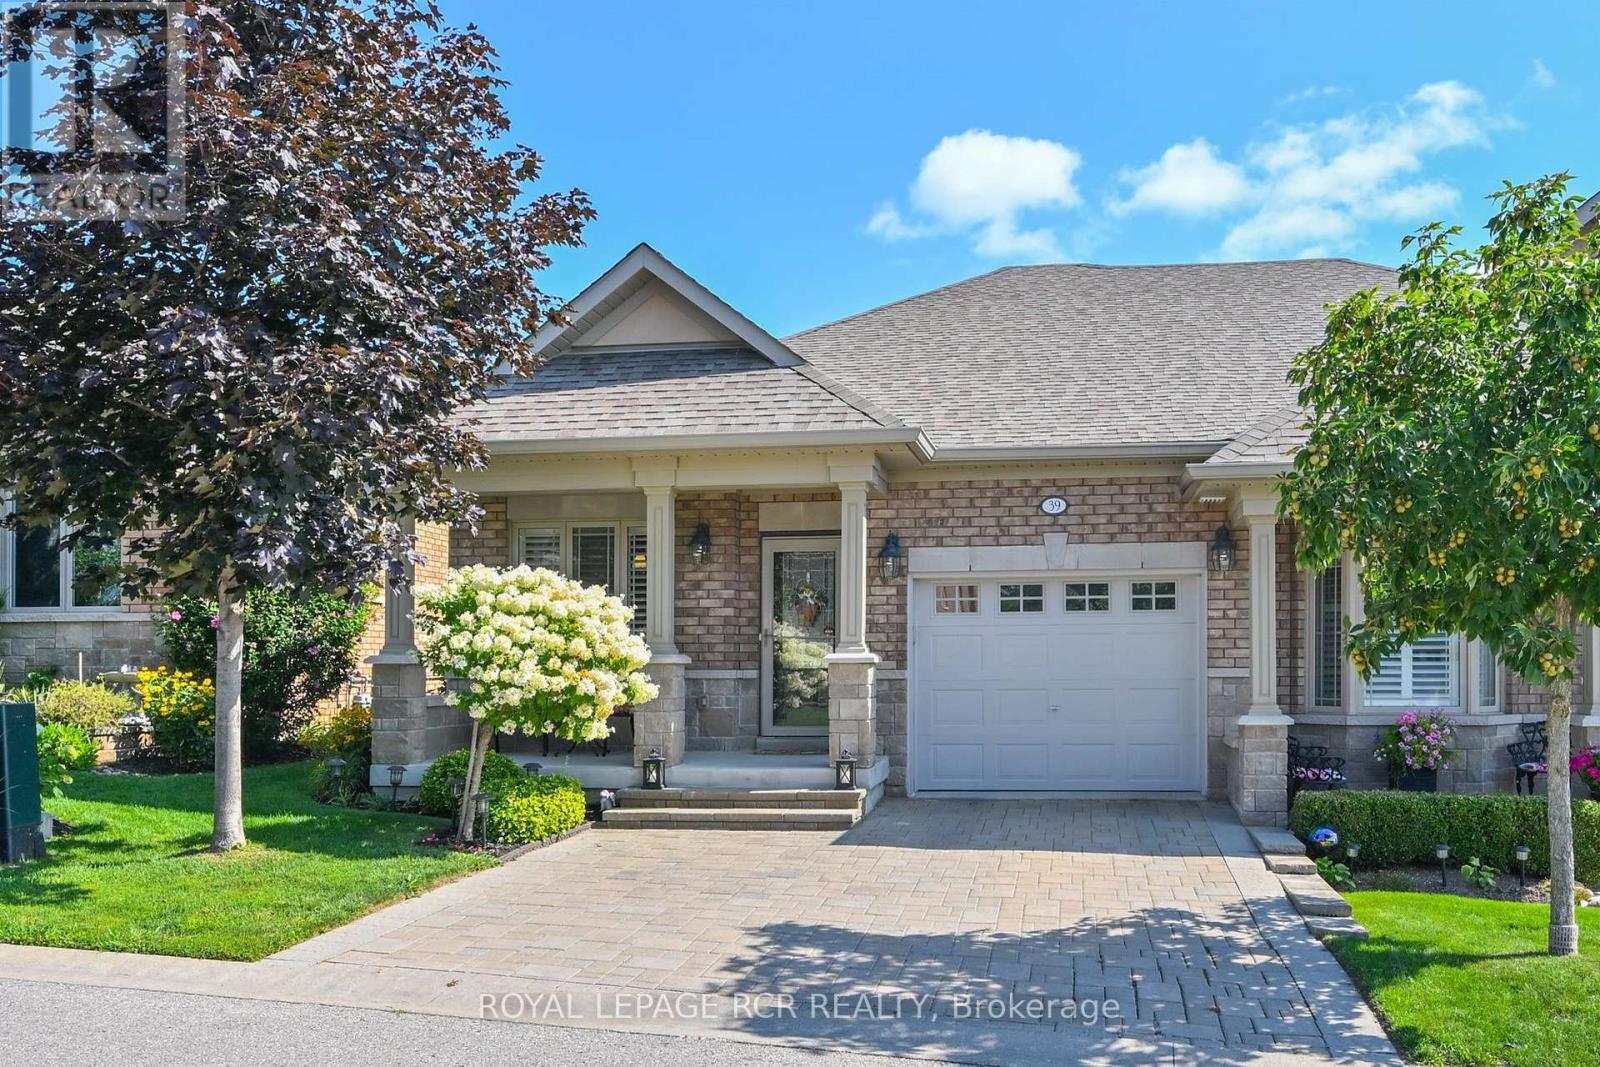
Welcome to 39 Westmount Dr - a beautiful, semi-detached home in the adult lifestylecommunity nestled within the Nottawasaga Golf Course in New Tecumseth (Alliston) and close to all amenities. The 1196 sq ft of main floor living space won't disappoint with hardwood flooring. Based on an open-concept floor plan, this home offers an eat in kitchen with lots of upgraded cupboards, granite counters, an extra built-in pantry, under counter/over cabinet lighting and a breakfast bar. The dining/living spaces are spacious and the walkout from the living room leads you to a newly stained private deck - with a natural gas outlet for your BBQ and a lower-level interlocking patio. The primary suite is a perfect space to unwind after a long day with a recently updated 4 pc ensuite features a larger tub, a raised vanity, comfort toilet, a beautiful corner shower and marble flooring. This home also has a great space for a home office or den just off the main floor. The professionally finished lower level offers you more options for entertaining family and friends - or just a different spot to relax in. The electric fireplace and dry bar area make the family room very inviting. There is a guest room that will make guests comfortable with a 3-piece bath and an updated laundry room. In addition to all this, the community has close access to 36 holes of golf, scenic nature trails, and a 16,000 sq. ft. Community Center that offers various activities and events throughout the year. It is an excellent way to meet fellow neighbours in the close-knit community. Come visit the Briar Hill Community - you'll be happy you made the drive!! Maintenance fees include: water/sewer, lawn care, gardening and shrub trimming, exterior window cleaning, snow removal on roads, exterior insurance, some exterior maintenance of units, inground irrigation system, use of Community Centre, contribution to the Reserve Fund. (id:55093)
3207 - 8 Interchange Way
Vaughan, Ontario
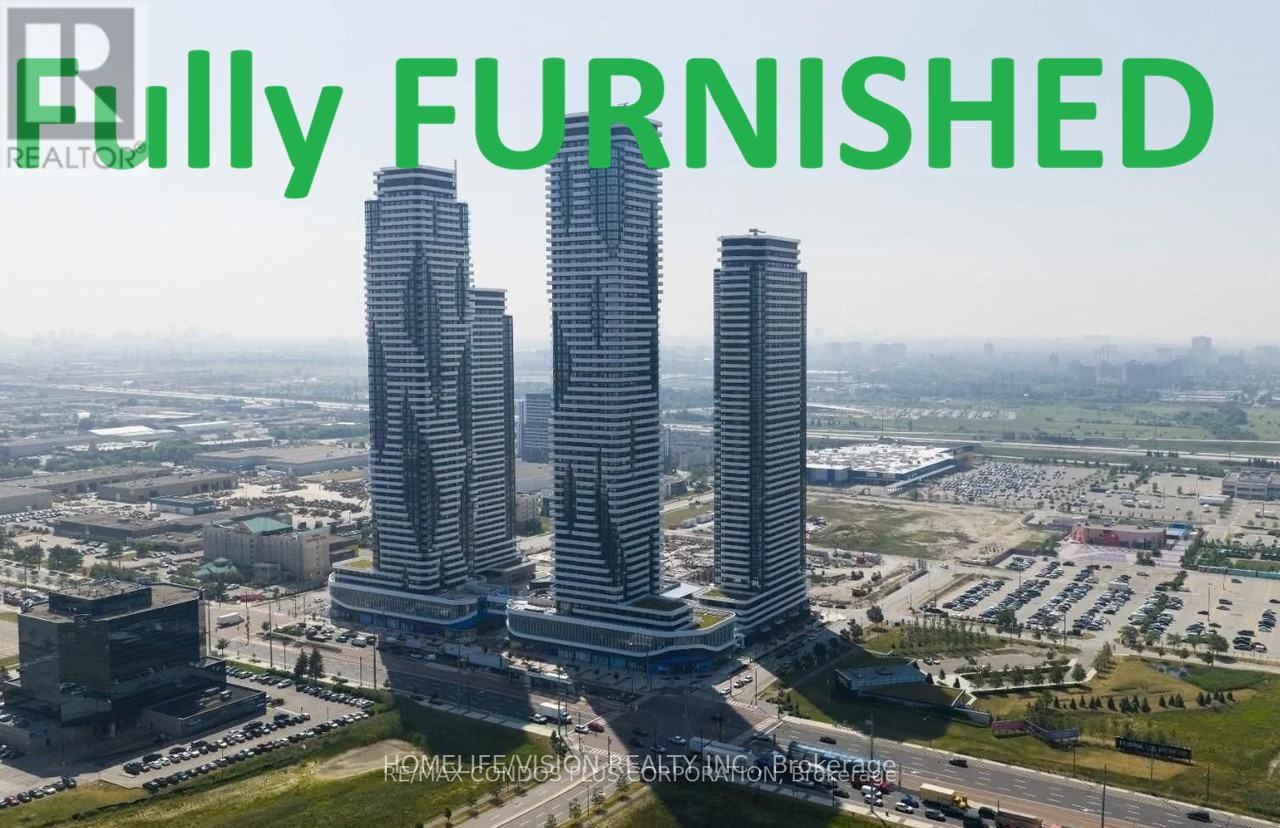
Luxury Furnished Suite With Breathtaking 32nd Floor Views Available At Festival Tower C! Stunning 1 Bedroom + Spacious Den, Easily Convertible Into A Second Bedroom Or Private Home Office, Plus 2 Full Upgraded Bathrooms (one with Shower, one with bathtub). Thoughtfully Designed Open-Concept Layout Features A Modern Kitchen With Sleek Backsplash, Premium Built-in Appliances, Fridge, Freezer, Dishwasher and microwave. Elegant Laminate Flooring Throughout. Bright Living Area Walks Out To A Large Balcony Showcasing Spectacular Panoramic Views. Window Blinds Included For Added Privacy And Style. Prime Vaughan Metropolitan Centre Location Just Steps To VMC Subway Station With Quick Access To Downtown Toronto, Highways 400 & 407, York University, YMCA, And Viva Transit. Minutes To IKEA, Costco, Cineplex, Dave & Buster's, Vaughan Mills, Grocery Stores, Restaurants, LCBO, Cortellucci Vaughan Hospital, And More. (id:55093)
752 Danforth Avenue
Toronto, Ontario
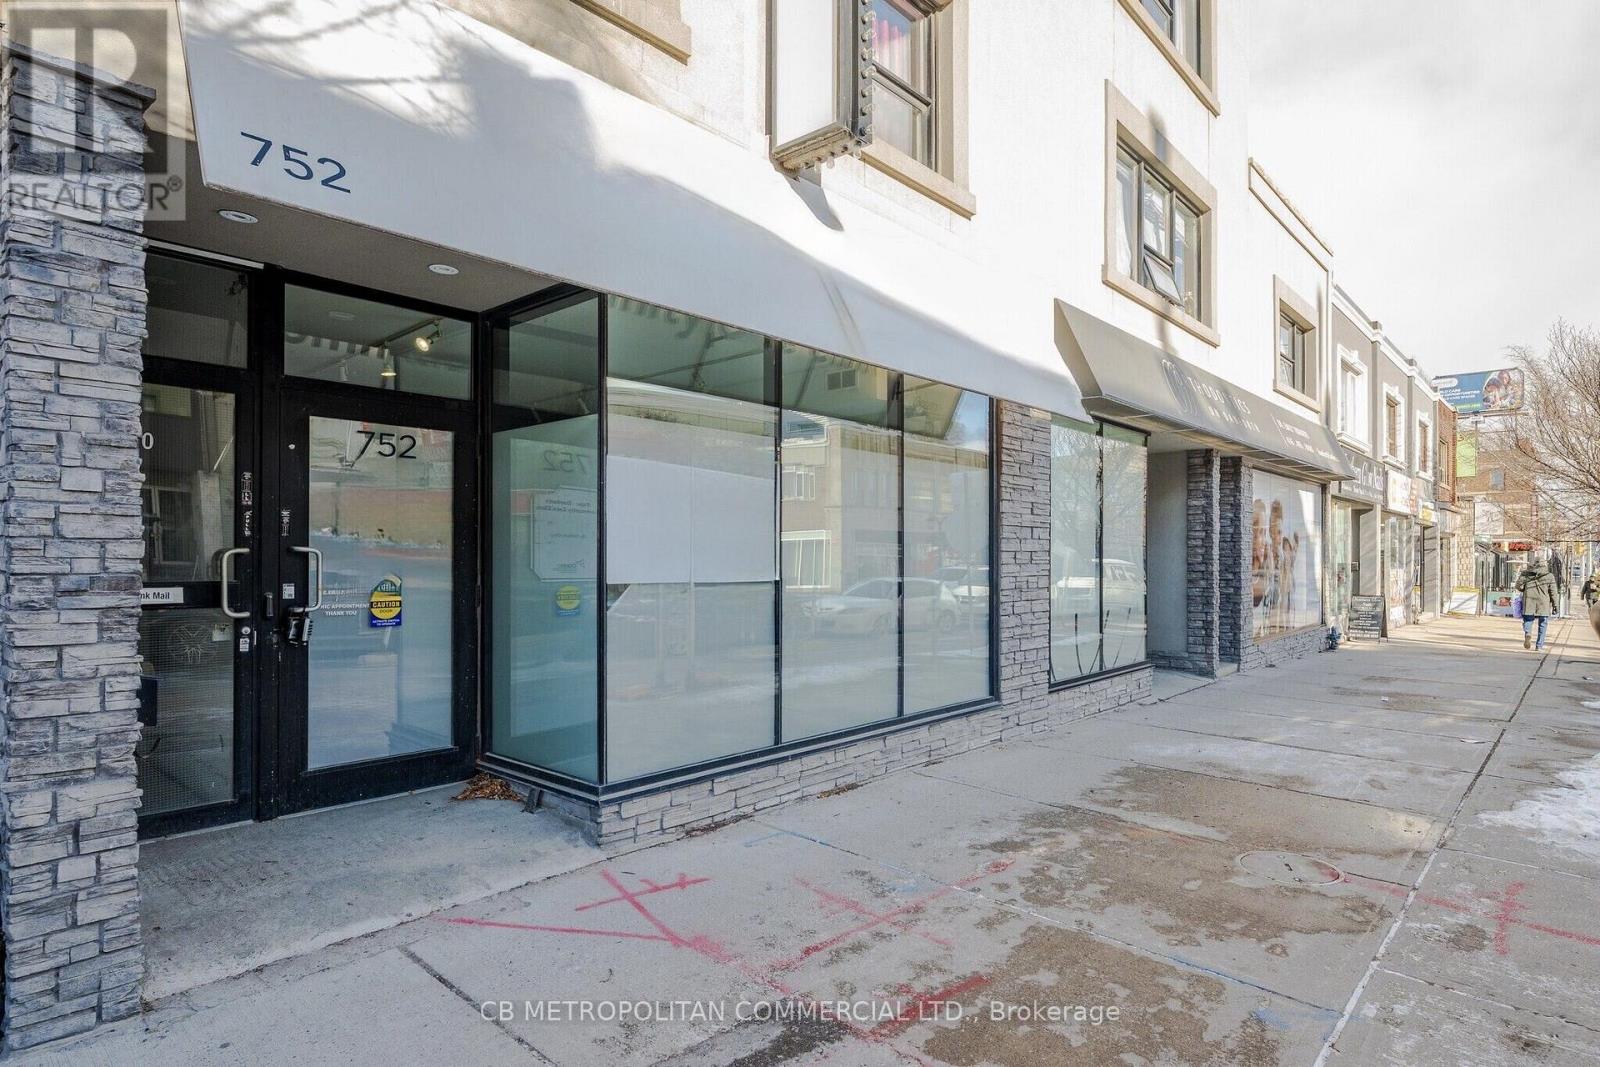
Prime ground-floor retail space for lease along in the core of Greektown, located on one of Toronto'smajor east-west commercial corridor. The unit has strong street frontage, high pedestrian and vehiculartraffic, and excellent signage exposure.The space has a functional layout with multiple rooms and existing plumbing, suited to medical,professional, wellness, or service-based uses. It comes with 600 volts/200 amps of power, supporting an easy transition across different commercial formats. Additional Rent is expected to be competitive relative to other properties in the marketplace, keeping occupancy costs favourable for tenants.The area is surrounded by neighbourhood amenities and dense residential development, supporting steady year-round activity. The property is steps from the future Ontario Line Pape Station (underconstruction) and within walking distance of Pape Station (10 mins) and Greenwood Station (12 mins). Ideal Uses: Medical, professional services, health and wellness, QSR, Full-Service Restaurant and other retail or service-based businesses. (id:55093)