
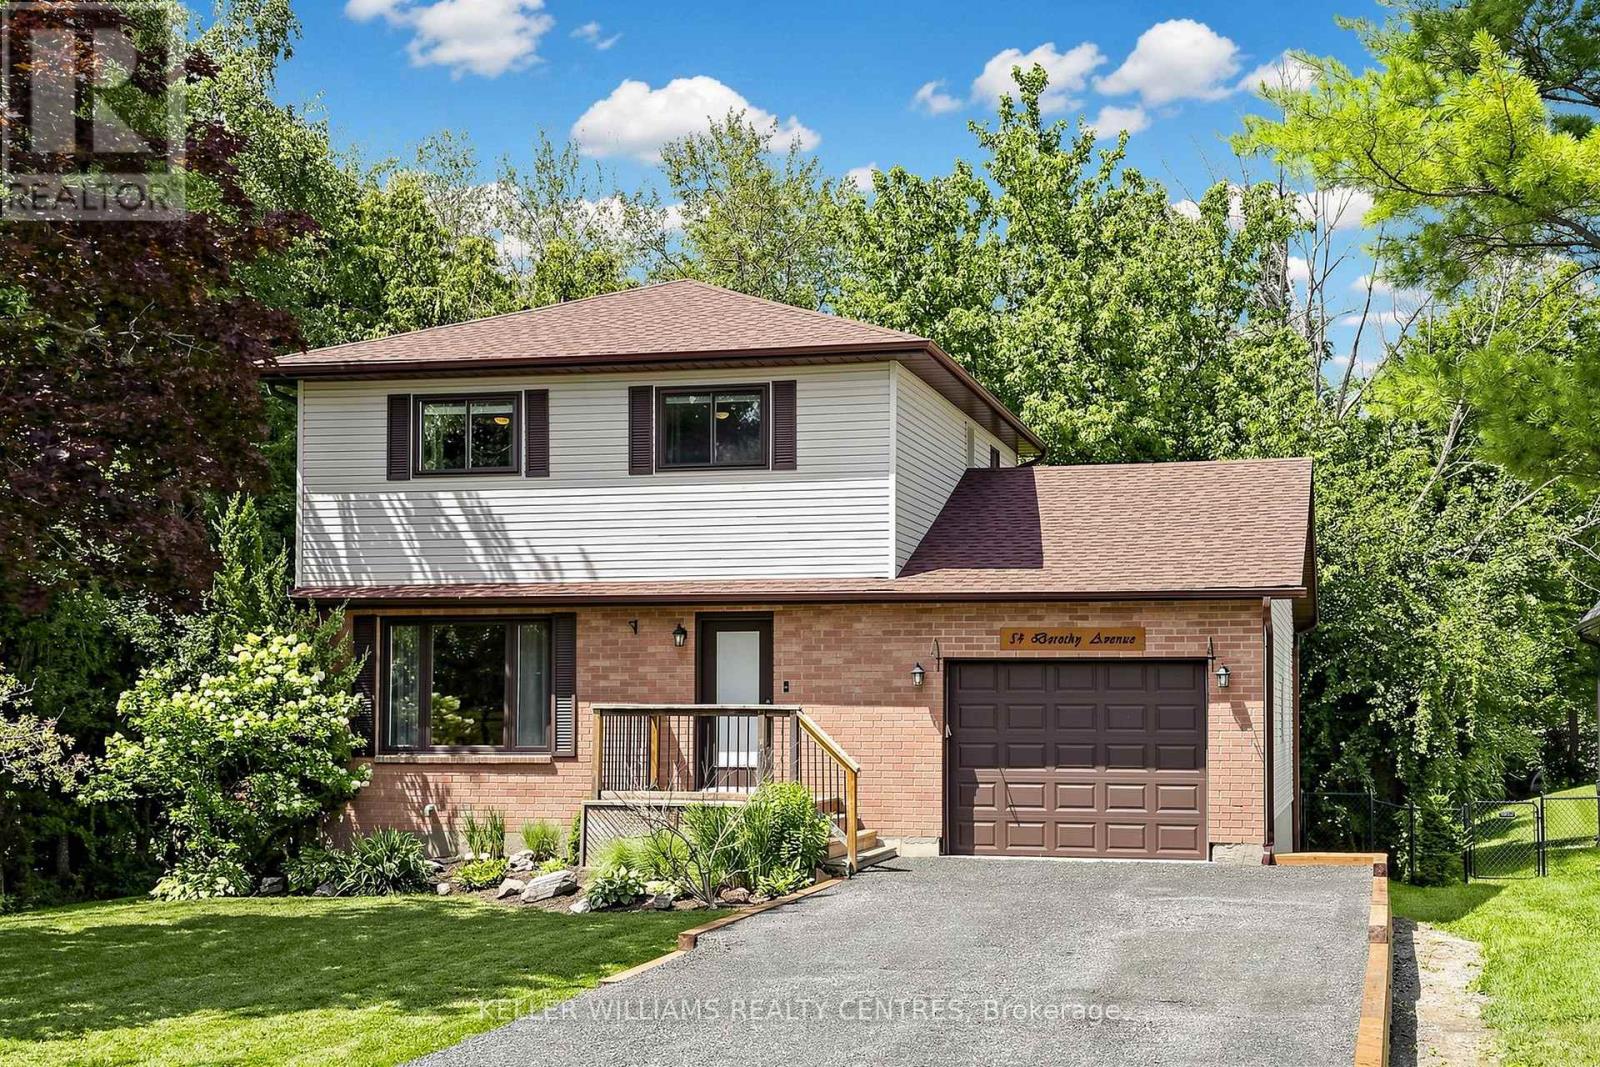
54 Dorothy Avenue
Georgina, Ontario
Imagine living surrounded by Water, Parks, Beaches and the Beauty of Nature. Welcome to 54 Dorothy Avenue in Sutton. This meticulously maintained 3 Bedroom Home is located within walking distance of Sibbald Point Provincial Park and features numerous recent updates, including a new Roof (2025), Air Conditioner (2025), Furnace (2026), Driveway (2026) and Retaining Wall (2026), just to name a few. The Main Floor offers an open-concept Living, Dining and Kitchen Area with direct access to a spacious Deck overlooking the fully fenced and private Backyard, which extends an impressive 250 feet deep and includes a Shed and Fire Pit. Upstairs, you'll find three generously sized Bedrooms, including the Primary Suite, which features His-and-Hers Closets and beautiful views of the Backyard. The Basement provides plenty of additional living space, complete with 8-foot Ceilings and a Dry Bar, making it the perfect place to relax or entertain. The extra-long Garage offers both Parking and additional storage space and can be heated with its own separate Furnace. Don't miss your opportunity to make this exceptional Property in an incredible location your next Home. (id:55093)
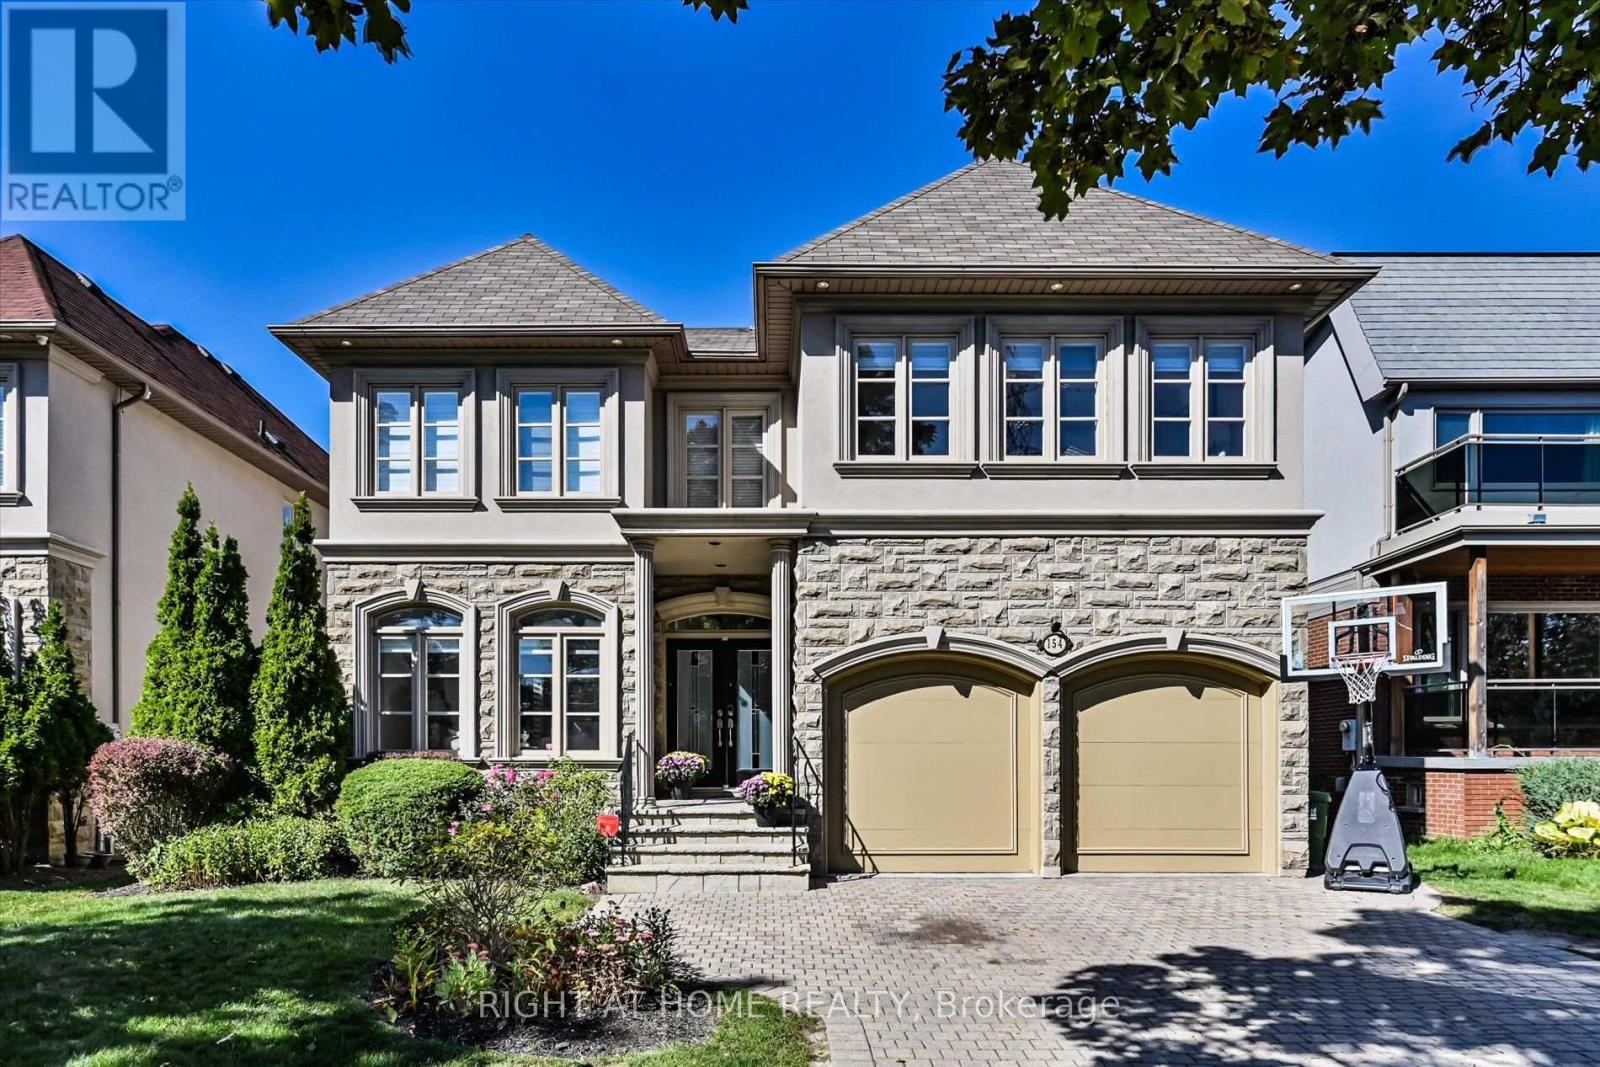
154 Charlton Boulevard
Toronto, Ontario
Discover a rare urban retreat where sunlight fills every corner and possibilities extend far beyond the back fence. Set on an extraordinary 50 x 191 ft lot-a true standout in North York-this airy, open-concept executive home offers elegance, space, and endless potential to create your dream backyard oasis. This stunning 6-bedroom, 5-bath residence, just minutes from Yonge & Finch, offers nearly 5,000 sq. ft. of finished living space, including a walk-out basement. Ideal for multi-generational living, rental income, or extended family, it seamlessly blends practicality with timeless design. A stately stone, stucco, and plaster facade opens to a dramatic foyer with soaring 19-ft ceilings, pot lights, and elegant mouldings. The formal living and dining rooms, with oversized windows, are perfect for entertaining, while the cozy family room with gas fireplace and built-ins provides a warm everyday retreat. A main-floor library with wainscoting and custom cabinetry adds charm and function. The chef-inspired kitchen features a skylight, centre island, stainless steel appliances, and gas range-perfect for family meals and hosting guests. Upstairs, five sun-filled bedrooms enjoy southern exposure and an additional skylight. The primary suite offers his-and-hers walk-in closets and a spa-like ensuite. The finished walk-out basement includes a bedroom, full bath, and a spacious recreation room, pre-wired for surround sound-ideal for in-laws, teens, or a nanny suite. Step outside to your massive, sun-drenched 191-ft deep backyard-a rare, private canvas for a pool, cabana, garden, or luxury outdoor retreat. With parking for four, a double garage, a quiet street setting, and close proximity to top schools, parks, and transit, this exceptional home delivers space, flexibility, and lifestyle-an uncommon opportunity in North York. (id:55093)
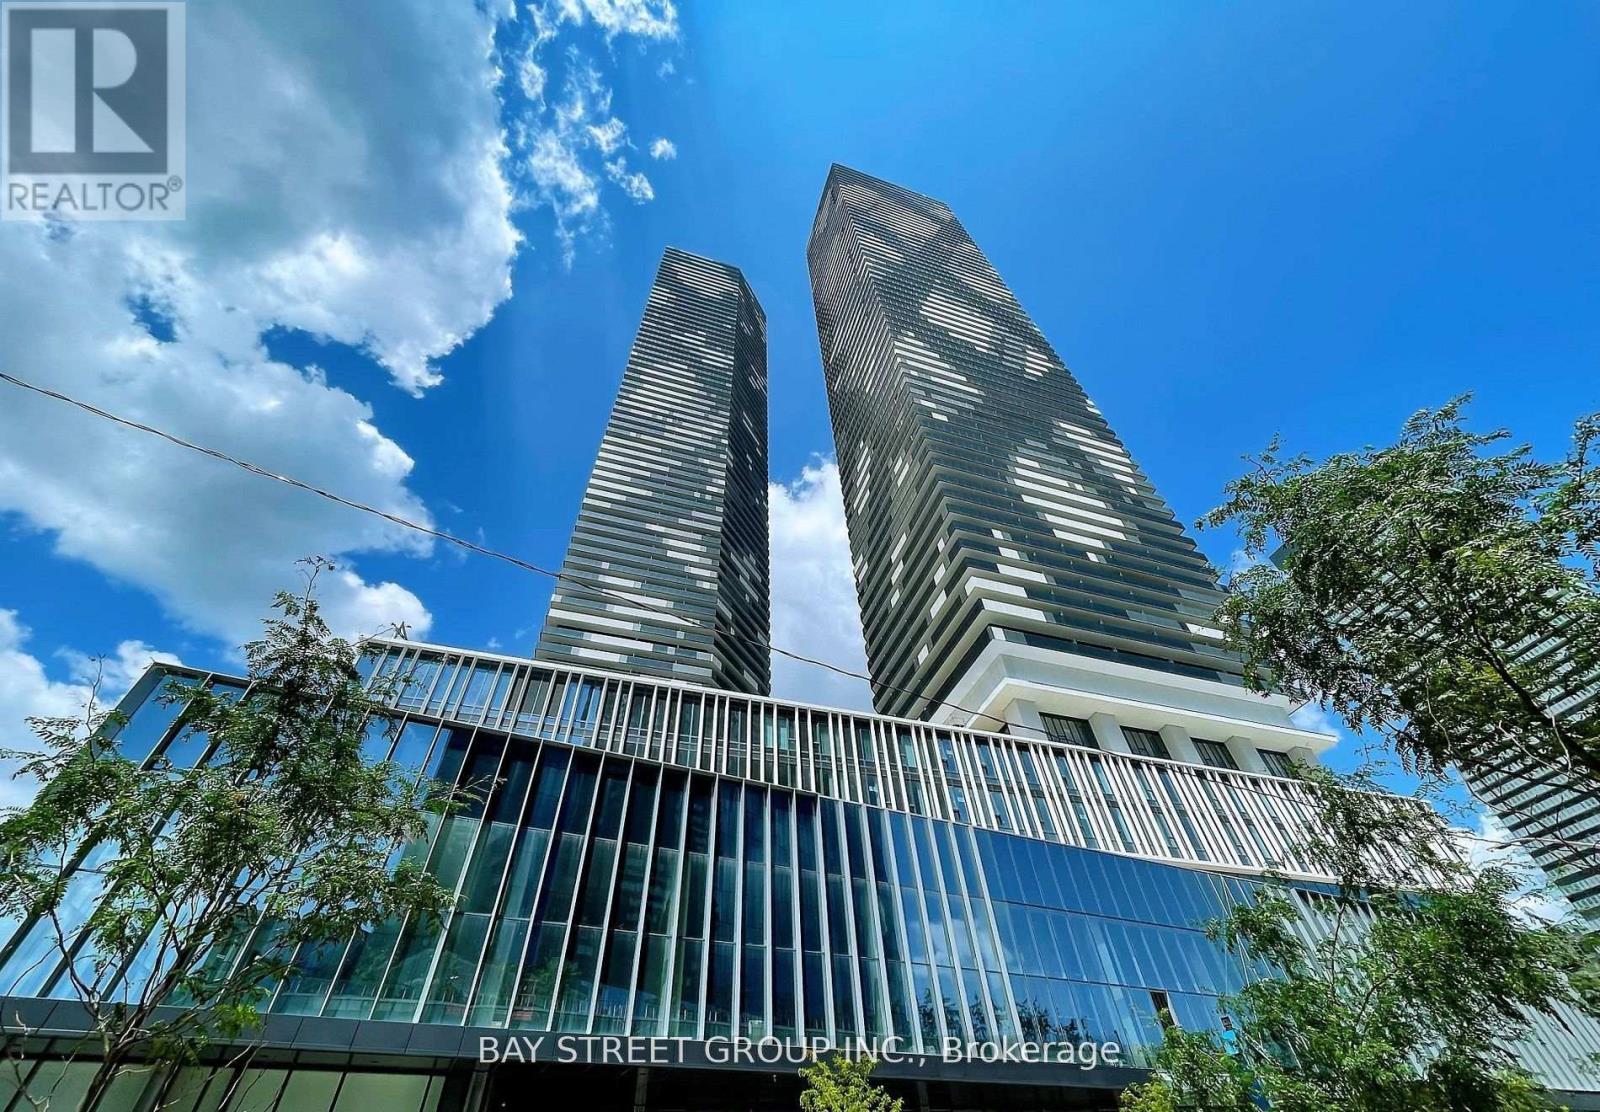
806 - 138 Downes Street
Toronto, Ontario
Welcome To Sugar Wharf By Menkes - A Stunning East-Facing 696 Sq.Ft. 2-Bedroom, 2-Bathroom Waterfront Residence In The Heart Of Toronto's Most Exciting Downtown Community! This Bright And Efficient Suite Features Soaring 9-Ft Ceilings, An Open-Concept Kitchen/Living Layout, Engineered Hardwood Floors, Stone Countertops, Stainless Steel Appliances, Ensuite Laundry, And Two Full Bathrooms For Exceptional Everyday Comfort. Residents Enjoy The Best Of "The Lake, The Life, The City" - Steps To Sugar Beach, Harbourfront, Loblaws, Farm Boy, LCBO, St. Lawrence Market, Union Station, The Financial District, CN Tower, Parks, Shops, Restaurants, Schools, And Future PATH Connection. Built By Reputable Developer Menkes, Sugar Wharf Offers Outstanding Amenities Including 24-Hour Concierge, Fitness Centre/Membership, Indoor Pool, Basketball Court, Party Room, Theatre Room, Kids/Arts Rooms, Arcade Room, Outdoor Terrace With BBQ Area, And More. With Strong Rental Cash Flow Potential And Exceptional Downtown Convenience, This Is An Ideal Opportunity For Investors, First-Time Home Buyers, Or End-Users Seeking A Vibrant Waterfront Lifestyle. Do Not Miss! (id:55093)

1036 Southport Drive
Oshawa, Ontario
A free hold End town house looks and feel like a Semi-Detached house with a amazing Big lot size of 25.1 X 180 feet. Can park 3 cars in drive way and one in the Garage, plenty of land and and the back yard to grow vegetables. Freshly Painted through out, Pot Lights in Main floor & Lower Level. Upgraded Kitchen with Granite Counter Top , S/S Fridge, Cooking Range & Built - in Microwave Oven, Water Softner for fresh refreshing water through out the house. Relax in the W/O basement with an amazing view and serenity of the nature view, relaxing and refreshing . Walk to the park & Lake on the family friendly neighborhoods, minutes to401, shopping, schools & all other amenities. (id:55093)
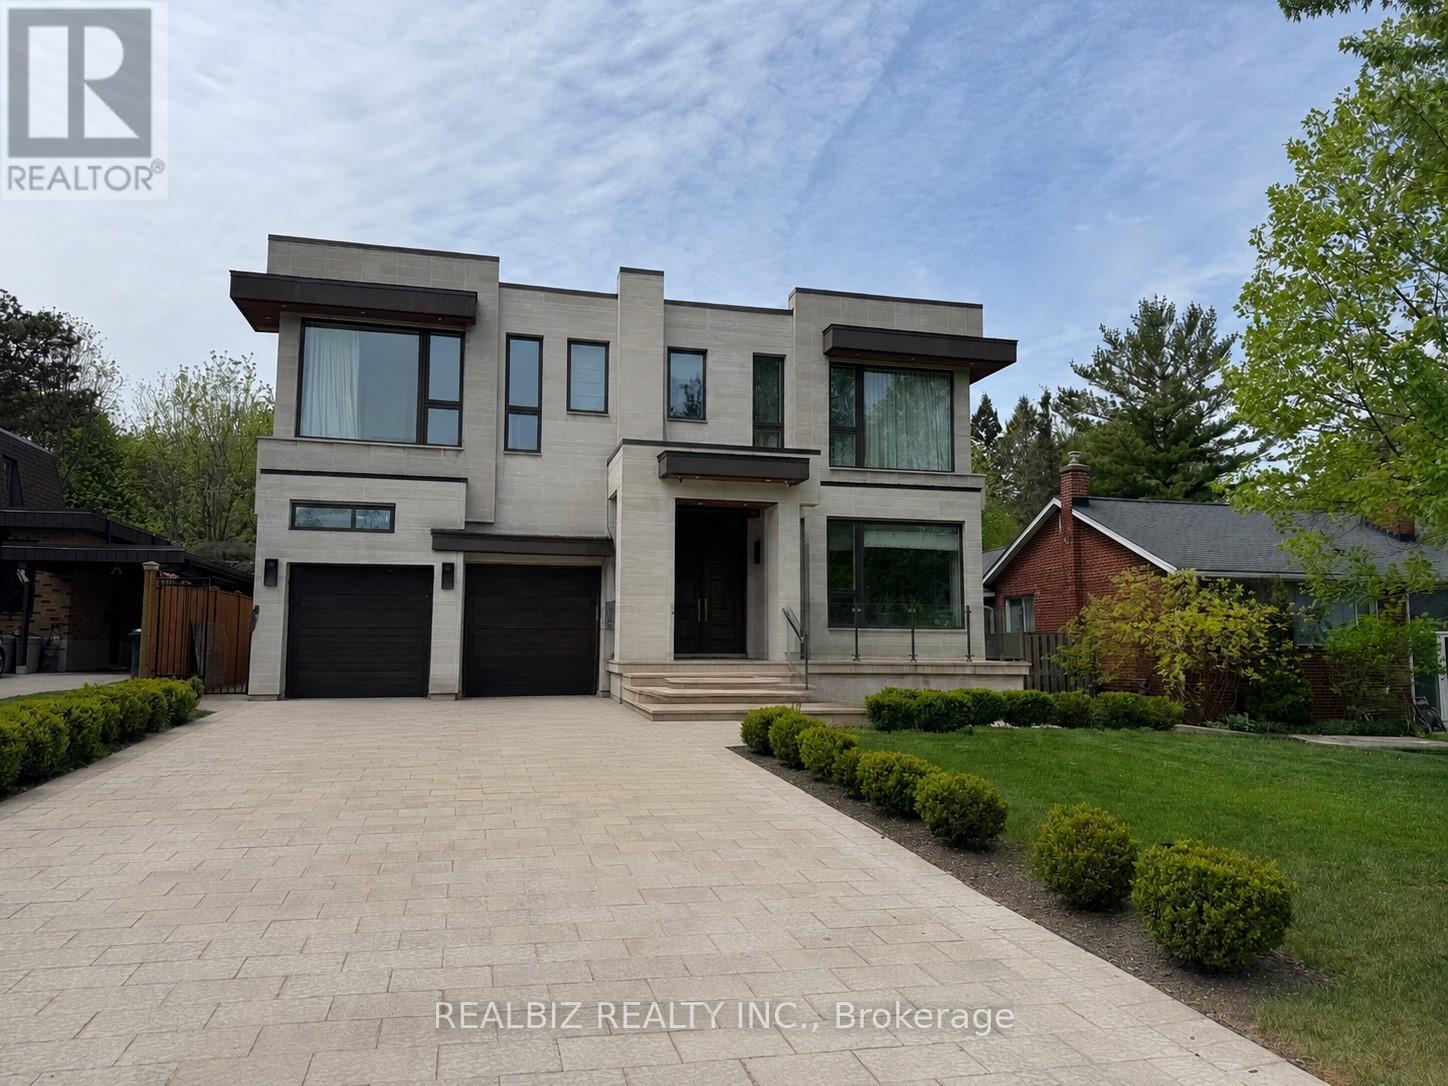
39 Hemford Crescent
Toronto, Ontario
Discover a rare opportunity in the prestigious Don Mills community, just moments from CF Shops at Don Mills, at 39 Hemford Crescent - a premium ravine-style lot backing directly onto lush greenbelt trails and parkland. Nestled on a quiet, tree-lined crescent, this exceptional property offers the perfect setting to renovate, invest, or build your custom dream home. The existing residence features expansive principal rooms, hardwood floors, two fireplaces, two thoughtfully added extensions, and parking for eight vehicles.Enjoy the tranquility of nature while remaining moments from every urban convenience. Ideally located close to major highways, top-rated hospitals, Top Ranking schools, Edwards Gardens, Sunnybrook Park, and other beautiful green spaces, this location offers an exceptional lifestyle for families and nature lovers alike.An extraordinary chance to own a prime property in one of Toronto's most established and family-friendly neighbourhoods, offering the perfect blend of privacy, prestige, and convenience. (id:55093)
912 - 330 Alton Towers Circle
Toronto, Ontario
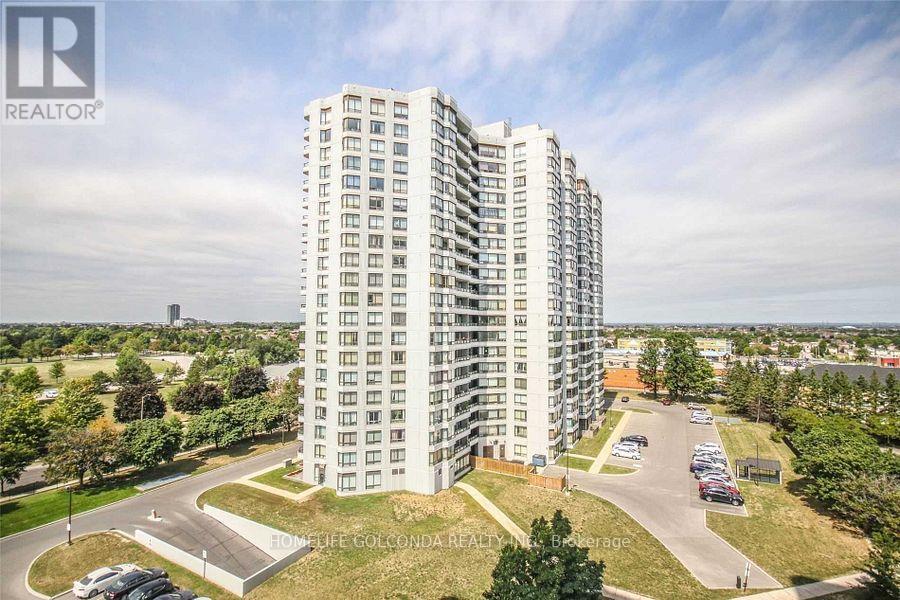
Bright & Spacious 2+1 Bedroom Corner Suite In The Highly Desirable Ambassadors II By Menkes! Offering Over 1,200 Sq.Ft. Of Functional Living Space With Beautiful Northwest Views. This Well-Designed Unit Features A Large Solarium, Perfect As A Home Office Or Potential 3rd Bedroom, Open Concept Living & Dining Area, Eat-In Kitchen, Ensuite Laundry, Open Balcony And One Underground Parking Space. Maintenance Fees Include Heat, Hydro, Water, A/C, Cable TV And Parking. Enjoy Outstanding Building Amenities Including Outdoor Pool, Tennis Court, Gym, Sauna, Party Room, Library And Security. Conveniently Located Steps To TTC, Parks, Schools, Shopping, Restaurants, Pacific Mall And With Easy Access To Highways 401, 404 & 407. (id:55093)
8894 Wellington 124
Erin, Ontario
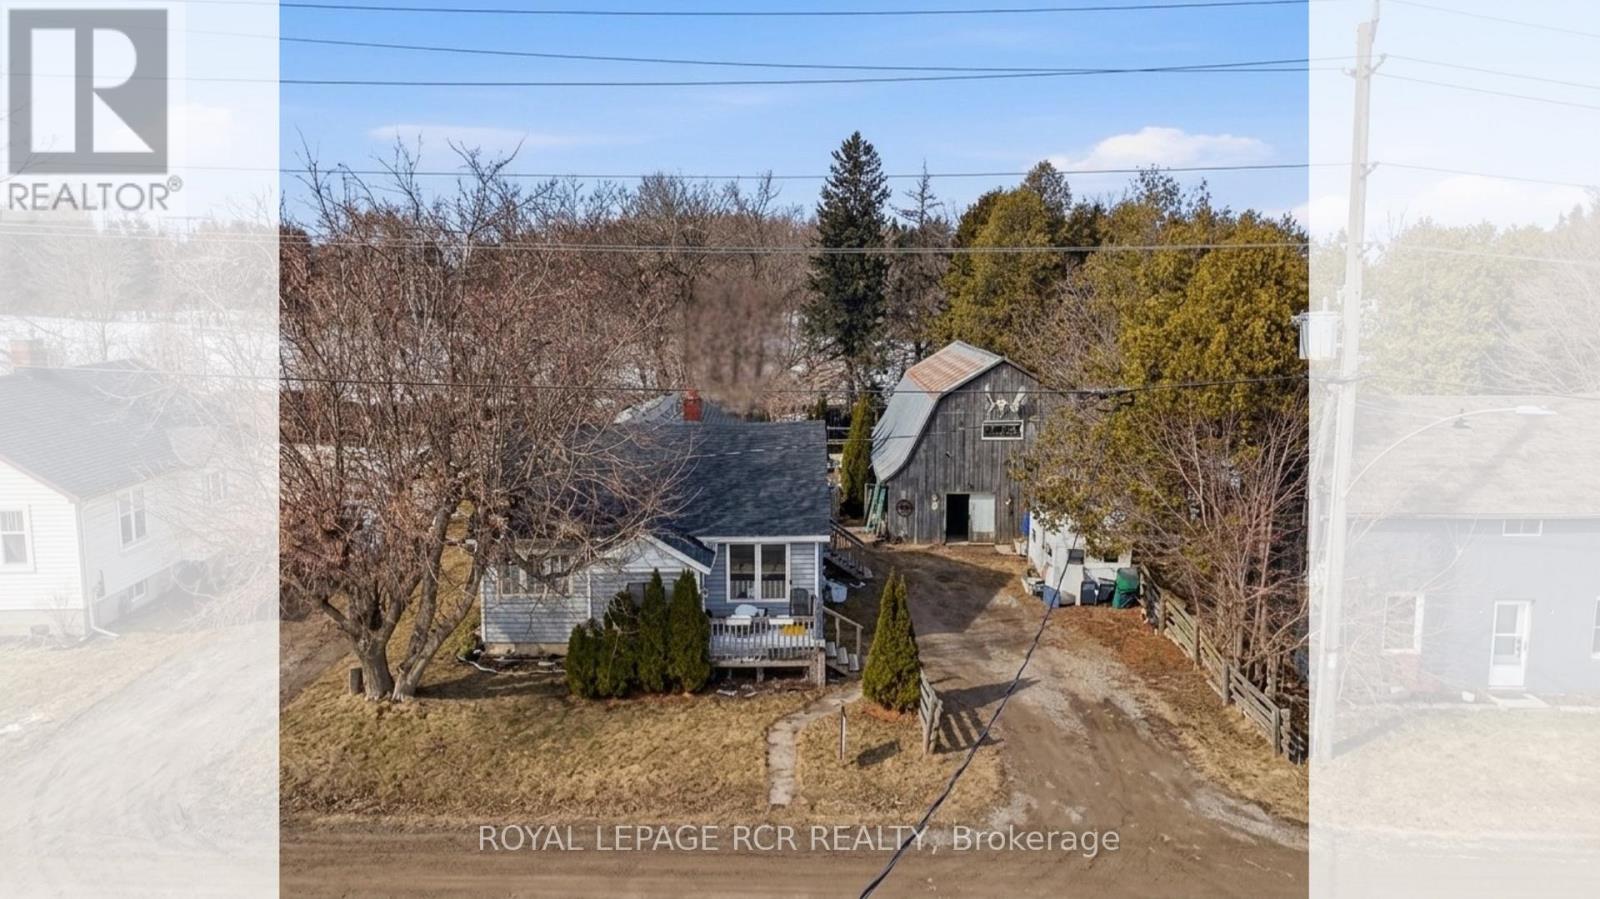
Rare Potential just on the outskirt of Erin! Welcome to 8894 Wellington Rd 124, a property brimming with potential for those with a vision for country living. This offering represents a rare opportunity to secure a significant piece of land in one of Wellington County's most charming and sought-after communities.The highlight of this property is the impressive quarter-acre lot, providing ample space for gardening, outdoor entertaining, or creating a private family oasis. Situated just minutes from downtown Erin, you can enjoy a perfect small-town atmosphere characterized by rolling hills, friendly neighbours, and easy access to local amenities. For the hobbyist or tradesperson, the detached oversized two-car garage is a standout feature. This versatile structure offers incredible value as a workshop, studio, or high-capacity storage space for equipment and toys. It is the ideal setup for anyone needing a dedicated area for projects or a home-based business.The existing two-bedroom, one-bathroom residence requires work and is being sold in "as-is" condition. This makes the property a perfect match for buyers looking to renovate to their exact tastes or for those interested in a complete rebuild on a prime lot.The location offers the ultimate balance of rural peace and commuter convenience. You are located only ten minutes from Acton and within twenty minutes of Milton and Guelph. Major routes like the 401 and the town of Orangeville are just a thirty-minute drive away, ensuring you stay connected to larger towns while enjoying the tranquility of the spacious lot. Don't miss out on this unique chance to build equity and create a custom lifestyle. Opportunities to acquire land with this much utility and such a central location are rare in today's market. Bring your tools and your imagination to unlock the true value of this Erin gem. (id:55093)
1294 Queen Street W
Toronto, Ontario
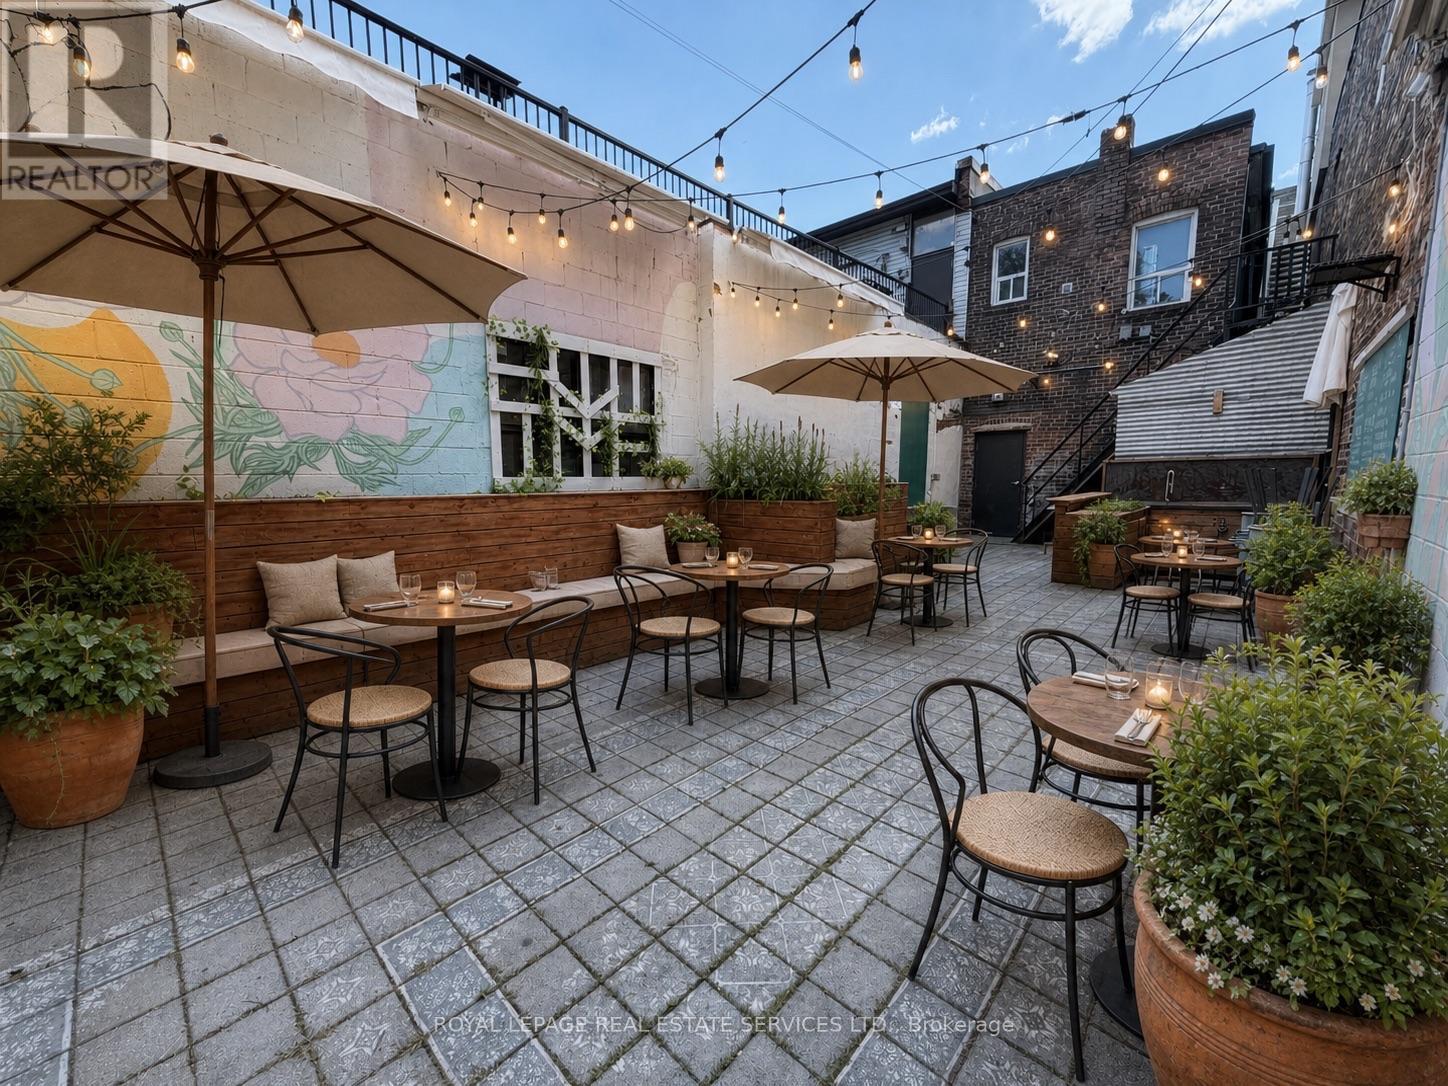
Outstanding commercial opportunity in the heart of vibrant Queen West, just steps from Dufferin. This character-filled storefront offers an inviting open-concept interior, high ceilings, exposed brick, distinctive finishes and excellent street presence in one of Toronto's most dynamic neighbourhoods. The flexible layout can accommodate a wide range of concepts, including a café, restaurant, bar, bakery, specialty food shop, boutique retail, salon, wellness studio, gallery, creative workspace or professional service use.The true showpiece is the exceptionally rare, oversized backyard patio. A truly remarkable amenity along Queen Street West. Surrounded by brick walls and enhanced by built-in seating, planters, lighting and ample space for multiple tables, it offers tremendous potential for outdoor dining, private events, brand activations or a relaxing urban retreat. An excellent opportunity for an operator looking to create a memorable destination with indoor-outdoor appeal in a high visibility, pedestrian friendly location close to transit, established businesses and thriving residential communities. Bring your concept to life in one of the city's most sought after commercial corridors. MAIN + BASEMENT (basement already equipped with 2 washrooms and a sink). (id:55093)

2792 Stephen Drive
Ramara, Ontario
***NEW PRICE*** DREAM-SEARCH-MOVE: This 3-bedroom, 3 Level detached backsplit with a single-car garage is located in Mara Shore Estates just 10 minutes north of Beaverton off Hwy. 12, near the shores of Lake Simcoe. Residents enjoy access to the lake, a boat launch and a park through an annual Association Membership of $100. Features of this home include Luxury vinyl plank flooring throughout, pot lights on the main floor, an open-concept living, dining, and kitchen area, plus a lower-level family room with a wood-burning fireplace. Generous-sized bedrooms include a Primary 3-piece ensuite. Situated on a 0.36-acre lot, the property offers a circular driveway with parking for five vehicles, high-speed internet available to work from home, Municipal water, a Septic system, a propane forced-air two-stage furnace and a 200-AMP service. There is also a walkout to the sundeck and hot tub from the garden doors in the dining room. Grow your own vegetables in the vegetable gardens along the side of the house in your leisure time. (id:55093)
1107 - 8501 Bayview Avenue
Richmond Hill, Ontario
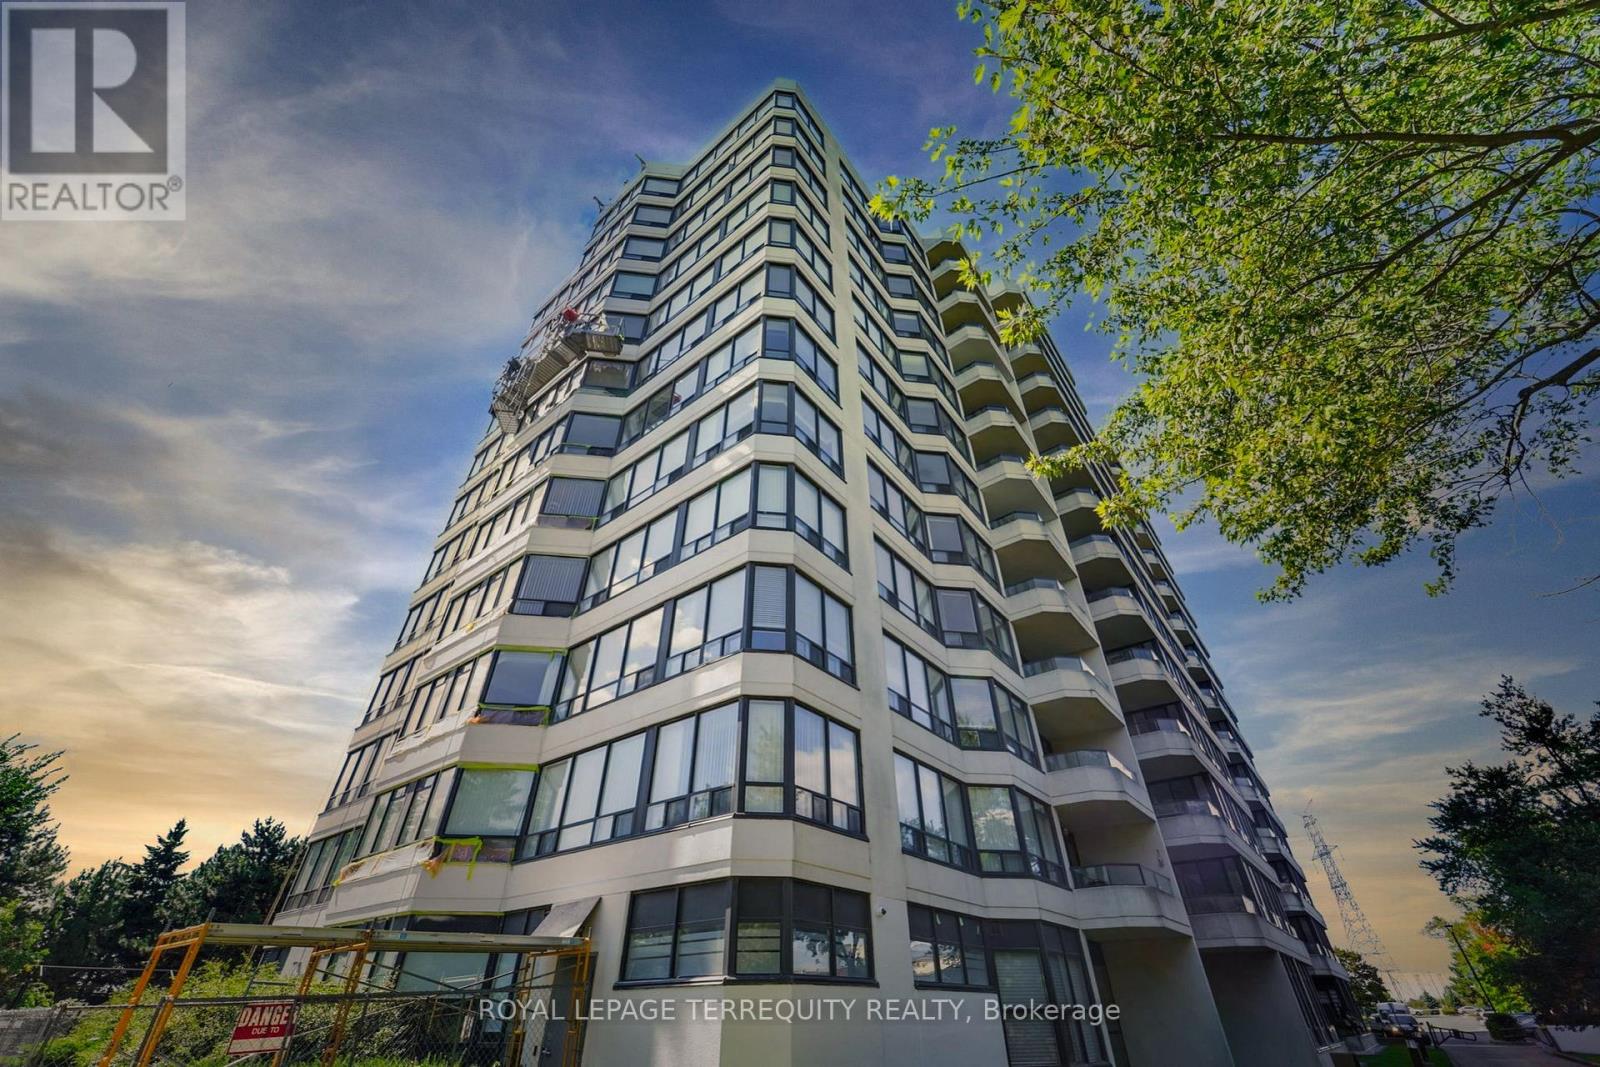
Welcome to 8501 Bayview Avenue, where space, comfort and convenience come together. This spacious 2-bedroom plus den suite offers the feeling of a home with the ease of condominium living.Enjoy a bright and generous layout with plenty of room for comfortable everyday living and entertaining. The open living and dining areas provide a welcoming space for family gatherings,while the versatile den offers the perfect option for a home office, reading area or additional living space. A private balcony extends your living area outdoors and provides a lovely place to enjoy your morning coffee or unwind at the end of the day.The well-maintained building offers an impressive range of amenities designed to make everyday life easier and more enjoyable, including concierge and security services, indoor and outdoor recreational facilities, a fitness centre, swimming pool, sauna, tennis and squash courts,party/meeting room, BBQ area and guest suites.Another standout feature is the convenience of having utilities included in the maintenance fees, offering added value and greater peace of mind.Ideally located in Richmond Hill's desirable Doncrest community, with easy access to Bayview Avenue, Highway 7, Hwy 404 and Hwy 407. Enjoy nearby shopping, restaurants, groceries, parks,schools, transit and everyday conveniences, all within easy reach.A spacious home in a well-established community, offering comfort, amenities and an exceptionally convenient Richmond Hill location.You are steps away from top-ranked schools, including Toronto Montessori School (Bayview campus) (id:55093)

19246 Centreville Creek Road
Caledon, Ontario
//Spectacular **50 Acres** Country Estate Farmland Property With Stunning Views In Prestigious Rural Caledon !! Rare Opportunity To Own A Truly Picturesque Property Offering The Perfect Combination Of Luxury Living, Privacy, Farmland & Natural Beauty! A Charming Winding Driveway Welcomes You To This Beautifully Renovated Bungalow Surrounded By Stunning Country Views & A Private Forest. Featuring 3+2 Bedrooms, 3 Washrooms & A Spacious 3-Car Garage With Separate 100-Amp Panel. **Spacious 3 Car Garage** Chefs Modern Kitchen With High End Appliances, Main Floor Laundry & A Fully Finished Basement With Walk-Up To The Garage!! Bright & Modern Open-Concept Layout With Large Windows, Skylights, Pot Lights & Hardwood Flooring. Impressive Chef's Kitchen With High-End Appliances, Generous Cabinetry & Walkout To A Large Deck Overlooking The Peaceful Countryside. Spacious Family Room With Fireplace, Separate Living & Dining Areas, Main-Floor Laundry & Primary Bedroom With Walkout To Patio. Fully Finished Basement Offers 2 Additional Bedrooms, Large Recreation Area & Convenient Walk-Up/Separate Entrance To Garage. The Property Also Features An Impressive Barn/Workshop With Four 12' x 12' Access Doors, 30-Amp Panel & Attic Storage, Plus A Charming Outdoor Bunkie With Fireplace. Ample Parking For 20+ Vehicles. **Professionally Built Oversized 40'x80' 2 Level As Is Barn With 3 Large Access Doors And An Outdoor Bunkie + 30 Amp Panel And Attic Area With Ample Storage ** An Exceptional Caledon Estate Offering Endless Possibilities For Families, Hobby Farming, Car Enthusiasts, Contractors Or Those Simply Looking For Space, Privacy & A Peaceful Country Lifestyle. **Enjoy The Eye-Catching Country Views** Must Be Seen To Truly Appreciate This One-Of-A-Kind Property! (id:55093)
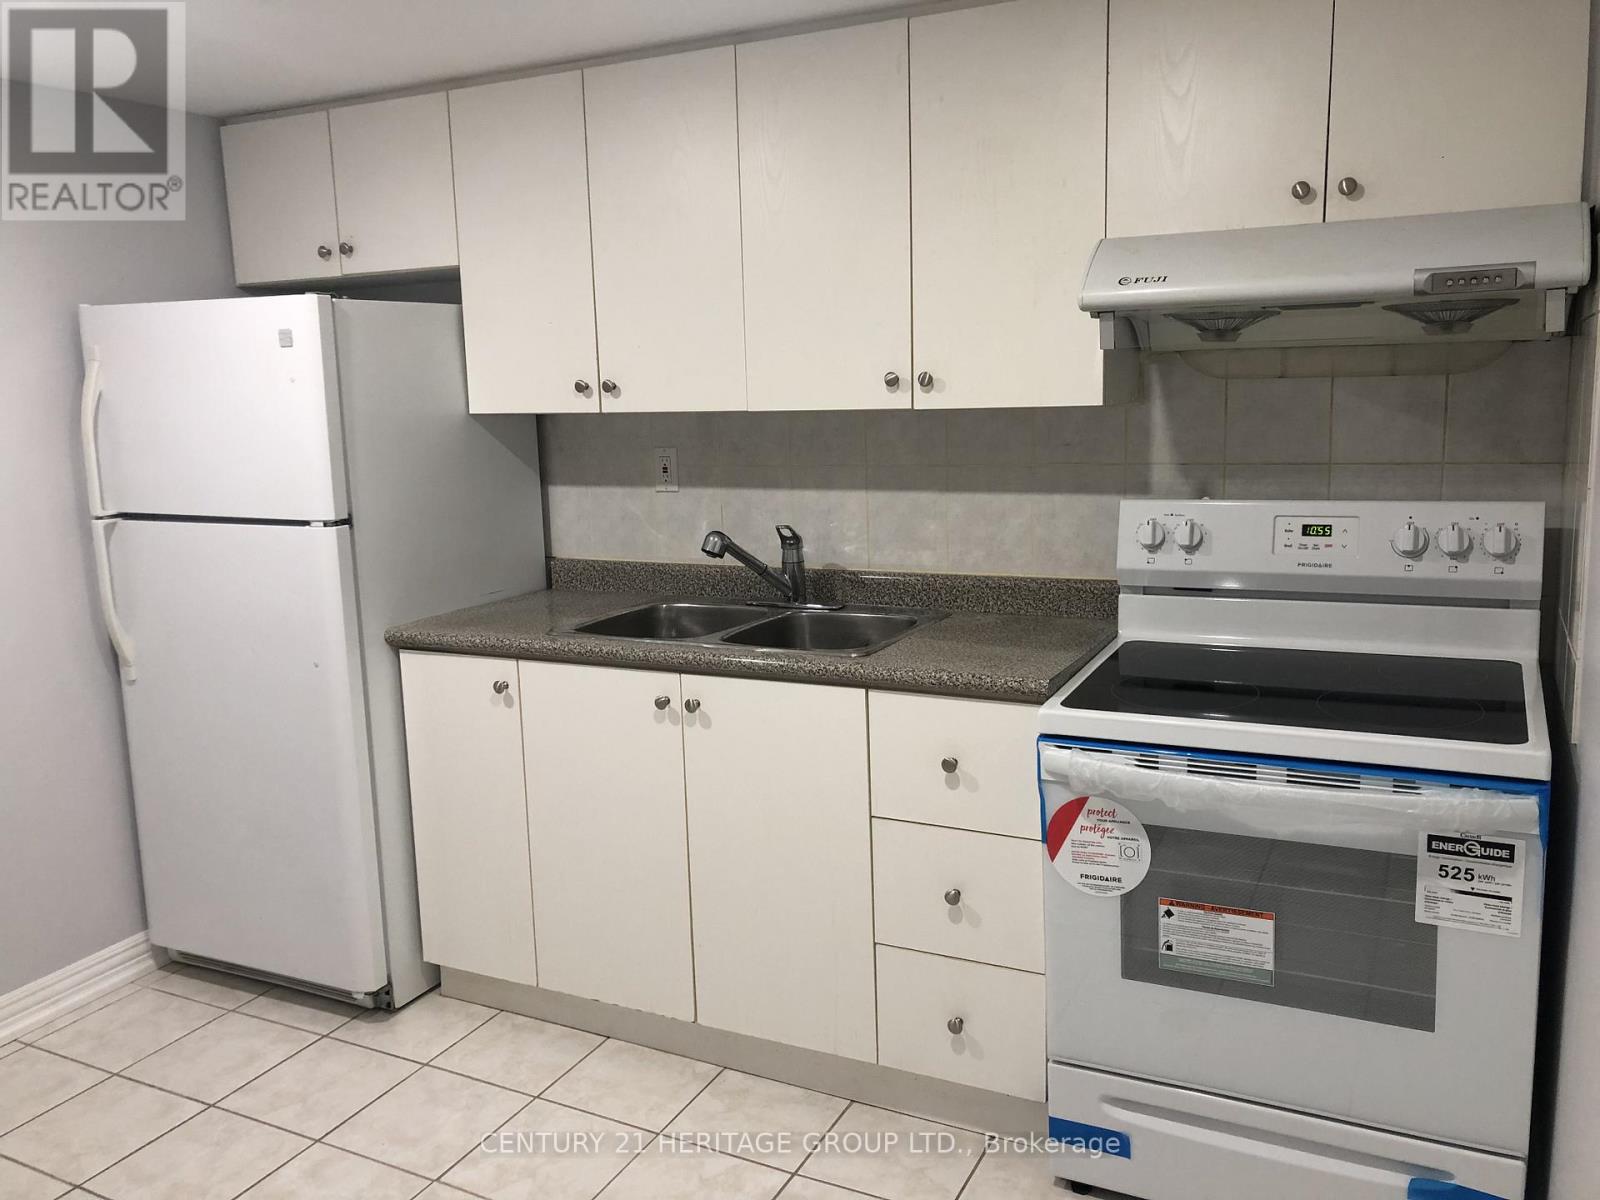
Apt 1 - 16 Cartmel Drive
Markham, Ontario
Beautifully renovated basement apartment. 2 Bedrooms with 2 ensuite bathrooms. Separate side entrance. Shared Kitchen and laundry. 1 parking spot. Steps to TTC, schools and park. (id:55093)