
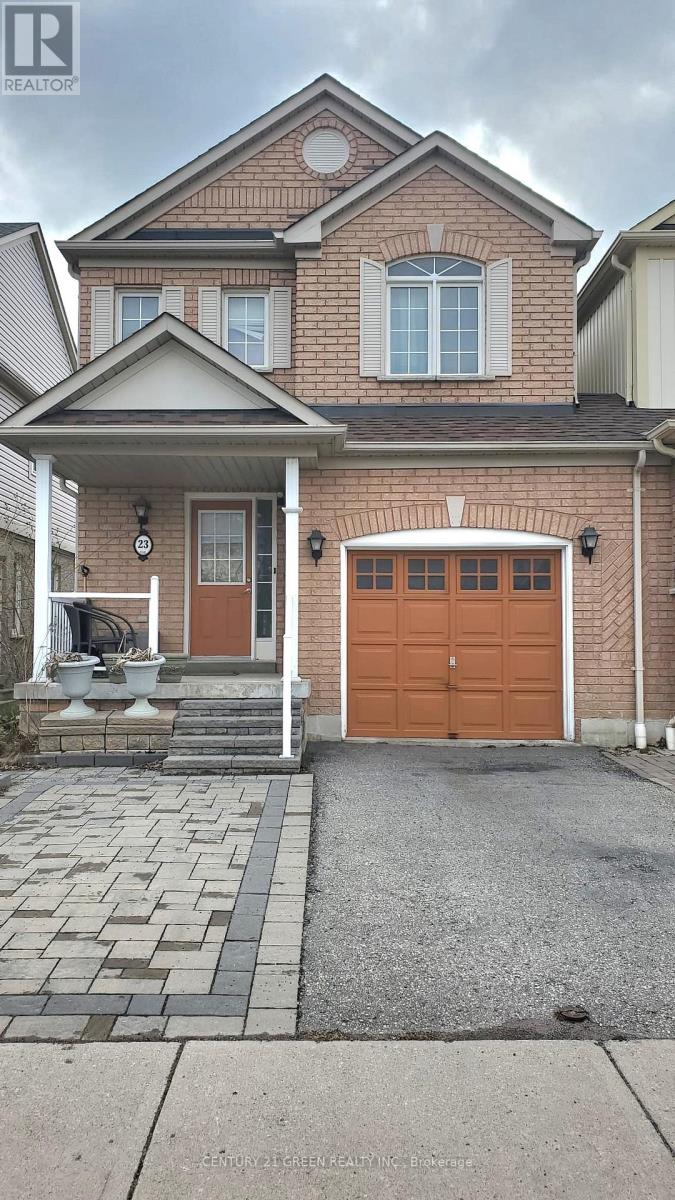
Bsmt - 23 Robideau Place
Whitby, Ontario
Bright and Furnished studio basement featuring an Open Concept Layout with a Combined Living & Sleeping Area. Includes A Well-Designed Kitchen And Full Bathroom. close to Hwy 401, shopping, recreation center, and library. Shared laundry located outside the unit, and Utilities are included in the lease price. Perfect for a professional single tenant seeking a peaceful living environment. ** This is a linked property.** (id:55093)
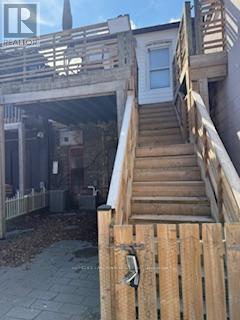
2nd Fl - 2615 Yonge Street
Toronto, Ontario
Excellent Investment Opportunity On A Prime Yonge St. Between Eglinton & Lawrence! Beautifully Renovated & Large 2 Bedrooms 2 Bathrooms Residential Apartment Close To Bustling Yonge/Eglinton Intersection And T.T.C Stations. Popular Retail Neighbors Include: Sporting Life, Tim Hortons, A&W, Second Cup, Starbucks, L'occitane, Club Monaco, Lululemon And More! (id:55093)
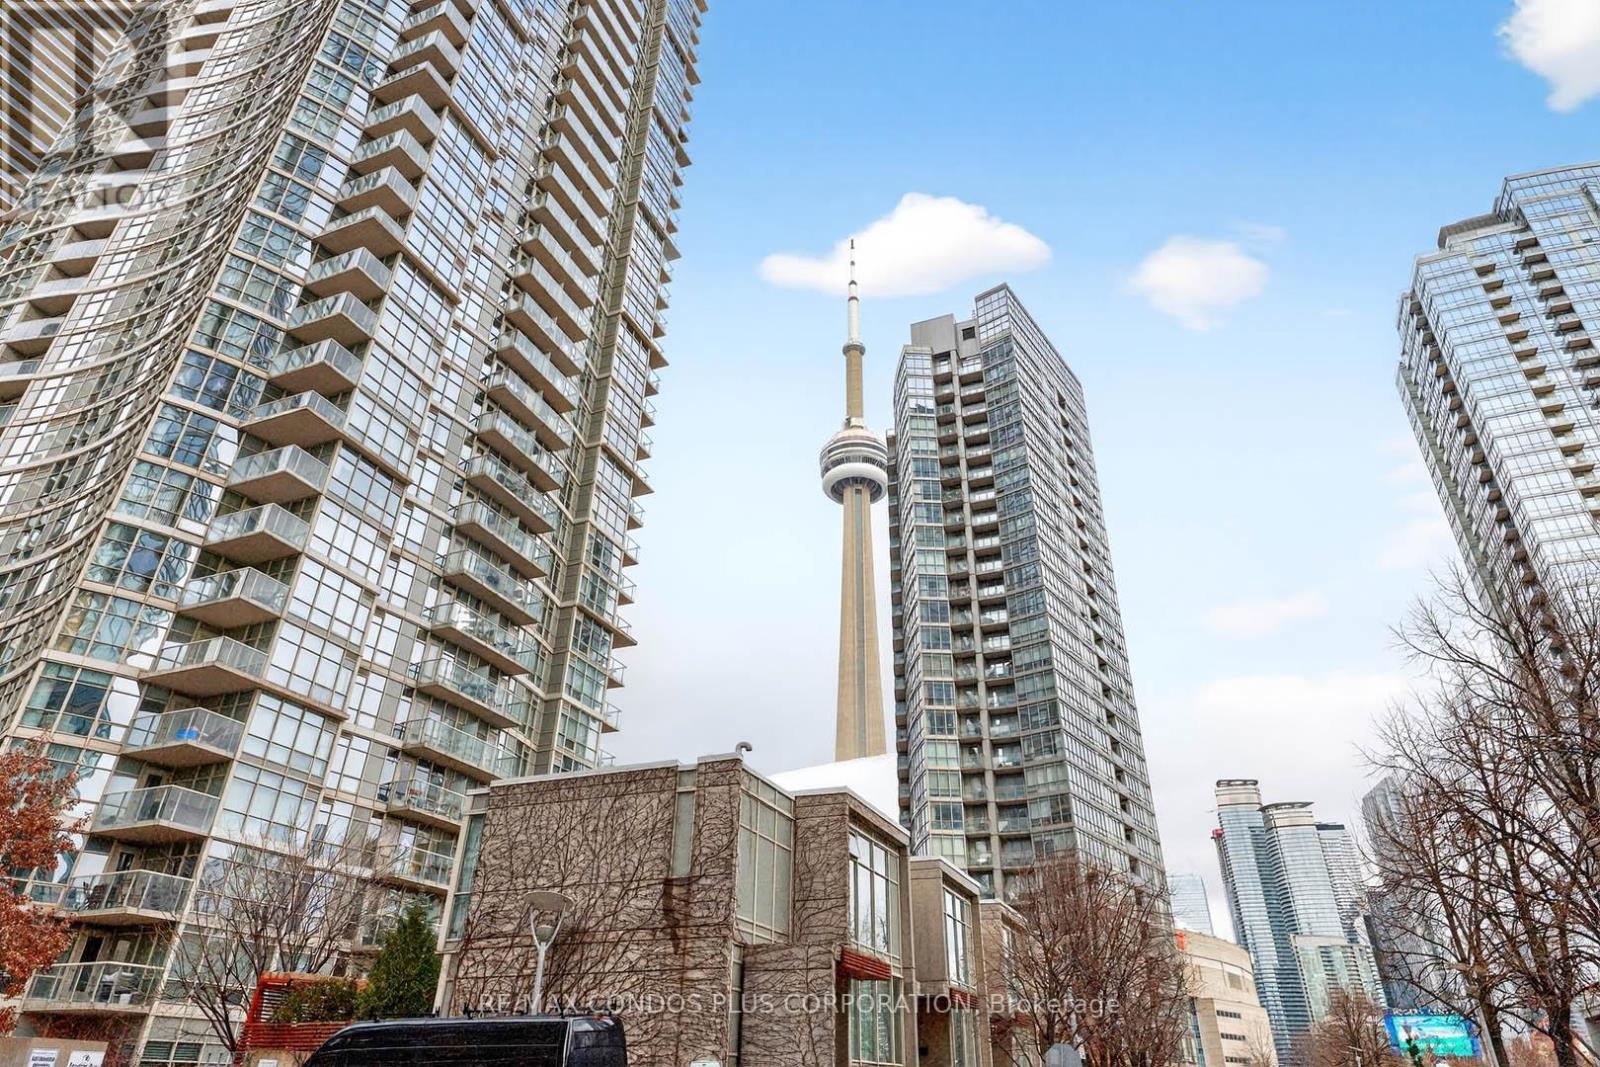
605 - 35 Mariner Terrace
Toronto, Ontario
A rare opportunity in Harbour View Estates in downtown Toronto next to the Rogers Centre in the heart of the city* One bedroom*one bathroom suite.Meticulously maintained. North city views*modern kitchen with granite countertops* new flooring throughout* Guest suites*Amenities include; 24 hr. concierge, exclusive access to the impressive 30,000 sq ft. Super Club offering unmatched amenities; indoor swimming pool,tennis and squash courts,full size basketball court, bowling alley,weight room, fully equipped fitness centre, virtual golf, and visitor parking. Steps to restaurants, cultural attractions, sporting events, lakefront trails and transit options.Parking can be leased for approximately $120 a month through private owners. THE LOW MAINTENANCE FEE INCLUDES ALL UTILITIES. The mtce fee listed is amount effective May 1/2026 (id:55093)
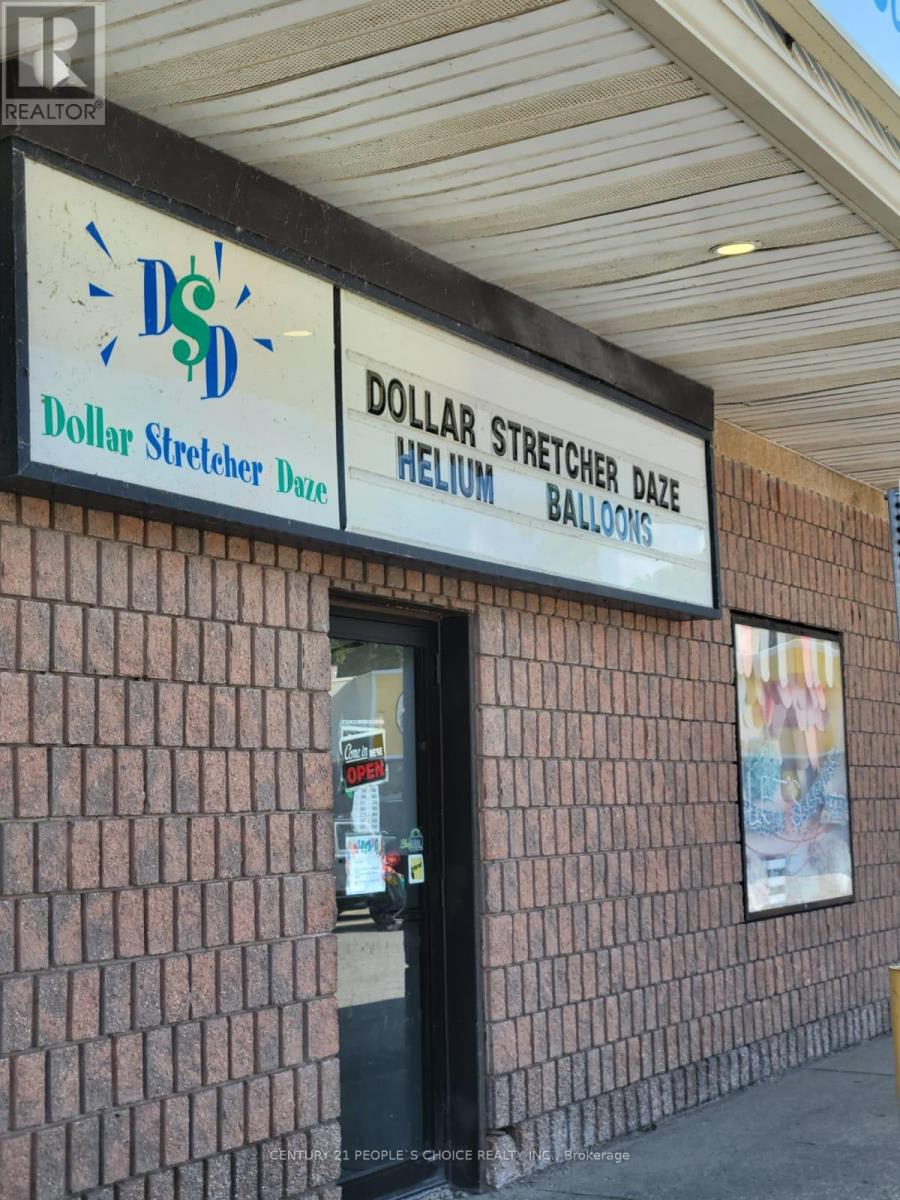
8 Main Street N
Halton Hills, Ontario
Opportunity is knocking! This well-established Dollar Store in downtown Acton has been a local favorite for over 20 years. High-traffic location, loyal customer base, and great potential for growth. The current owner is ready to move on, giving you the chance to be your own boss and secure a brighter future for your family. Note: Inventory is included worth $55,000 on the sale price. (id:55093)
911 - 1880 Gordon Street
Guelph, Ontario
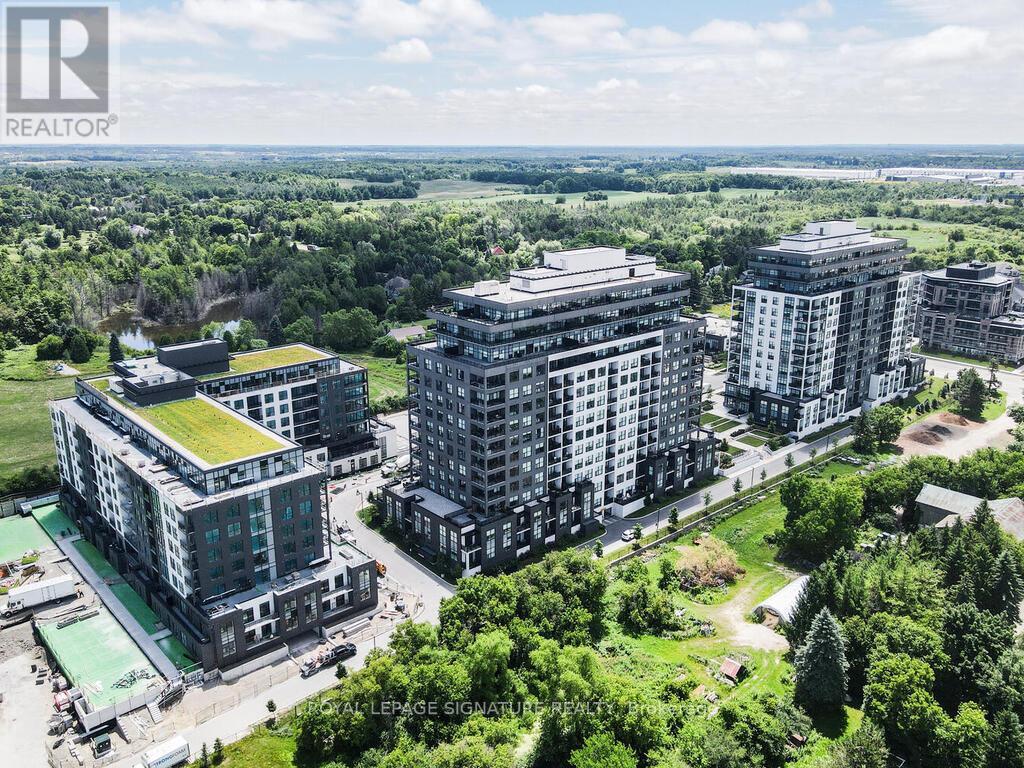
Luxurious Corner Suite | 1,649 Sq. Ft. | 2 Bedrooms + Enclosed Den | 2 Bathrooms | 2 Parking. Welcome to a rare and exceptional corner suite offering 1,649 sq. ft. of refined living space. This beautifully designed residence features two spacious bedrooms plus a versatile enclosed den with French doors and direct walk-out to an oversized corner balcony-perfect as a bright home office or guest bedroom. Expansive floor-to-ceiling windows showcase stunning south, west, and east exposures, filling the home with natural light throughout the day. Elegant finishes include engineered hardwood flooring, 9-ft ceilings, and crown molding in the living, dining, and den areas. The modern kitchen is equipped with high-end appliances, a central island ideal for entertaining, and opens seamlessly to the spacious living and dining areas.Enjoy two underground parking spaces, a locker, and access to premium building amenities including a fitness centre, party and billiards lounge, and golf simulator.Ideally located within walking distance to shops, restaurants, and everyday conveniences, and just minutes to the University of Guelph, GO Transit, Highway 6, and the 401. Surrounded by trails and green space, this home offers the perfect balance of urban living and natural surroundings. (id:55093)
Room 3 - 344 Bartlett Avenue N
Toronto, Ontario
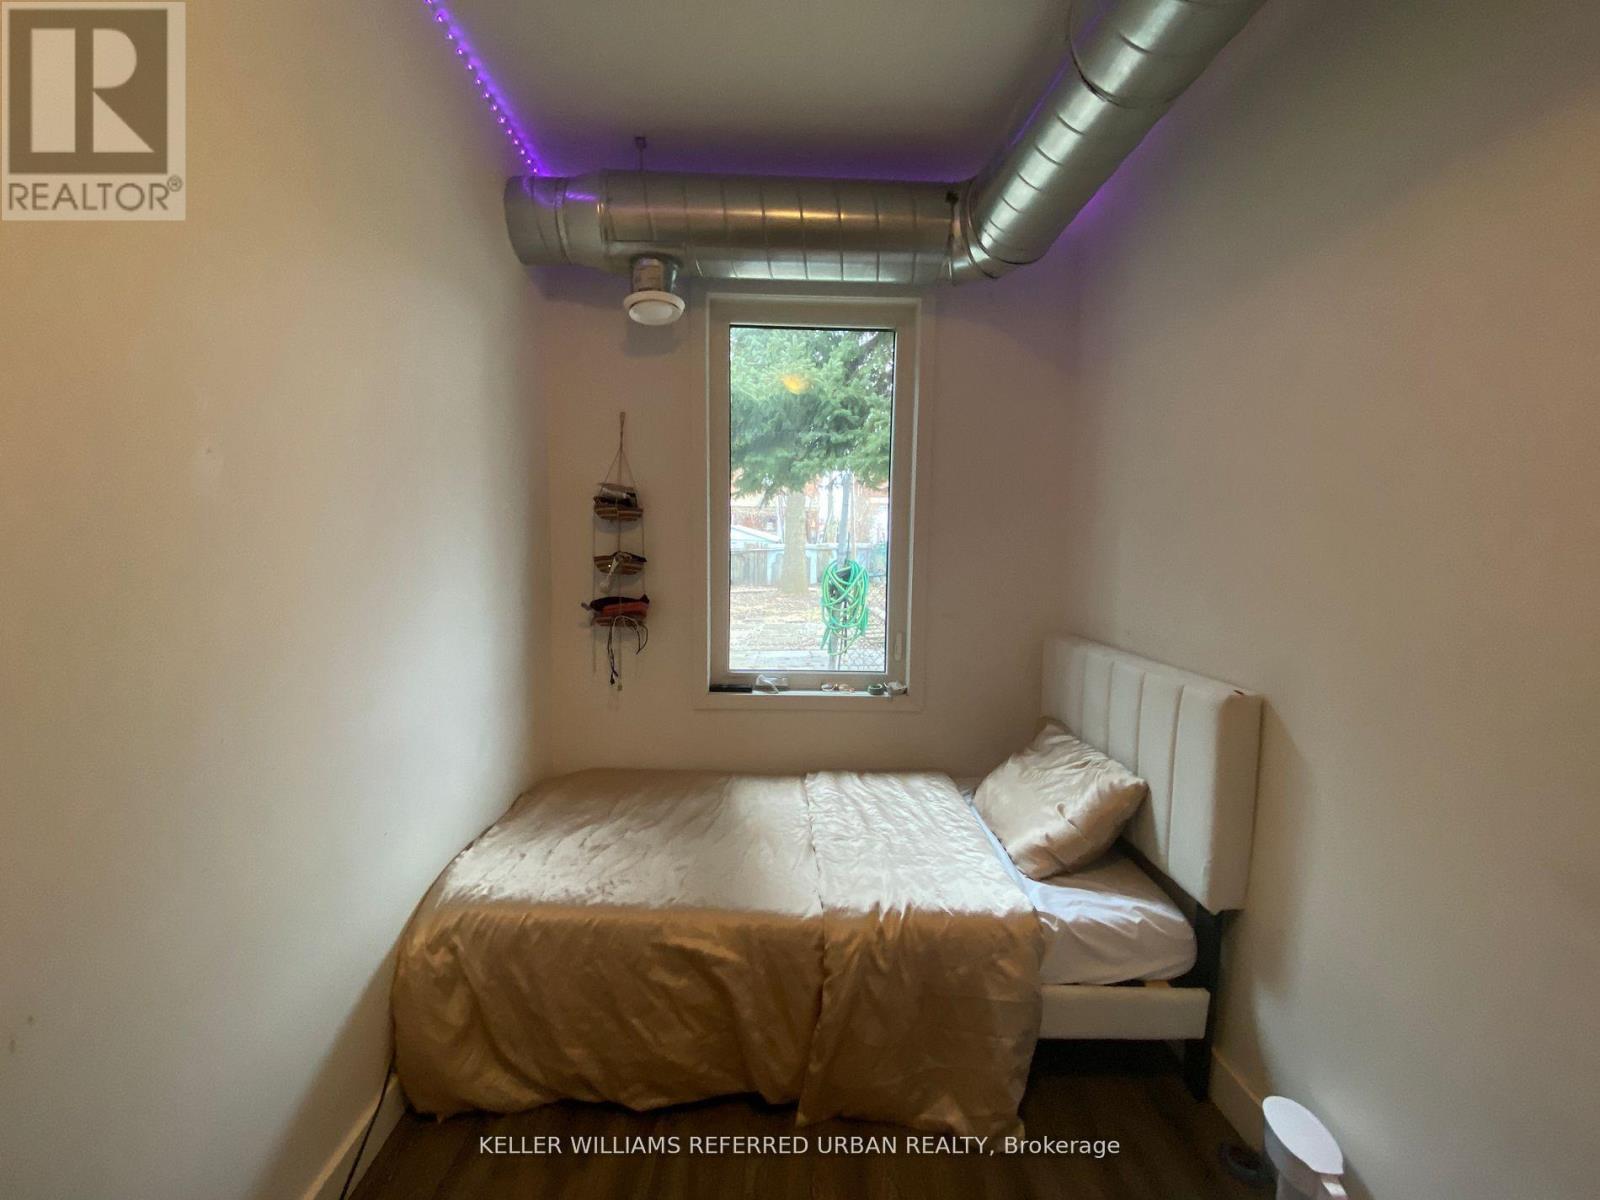
1 bedroom unit on ground floor with window facing backyard for lease. This home, situated in a vibrant neighbourhood, offers a cozy living space with well-appointed rooms, a functional kitchen, and a comfortable living area. Shared common space, living room, kitchen, dining and 2 bathrooms. Featuring modern light fixtures, exposed mechanical ducting, new appliances, central a/c and gas heating! The exterior boasts a well- maintained facade and a quaint backyard, perfect for relaxation and outdoor activities. Its location provides convenient access to local shops, parks, and public transportation. Property is professionally managed by Thriving Property Management. (id:55093)
Main - 207 Gamble Avenue
Toronto, Ontario
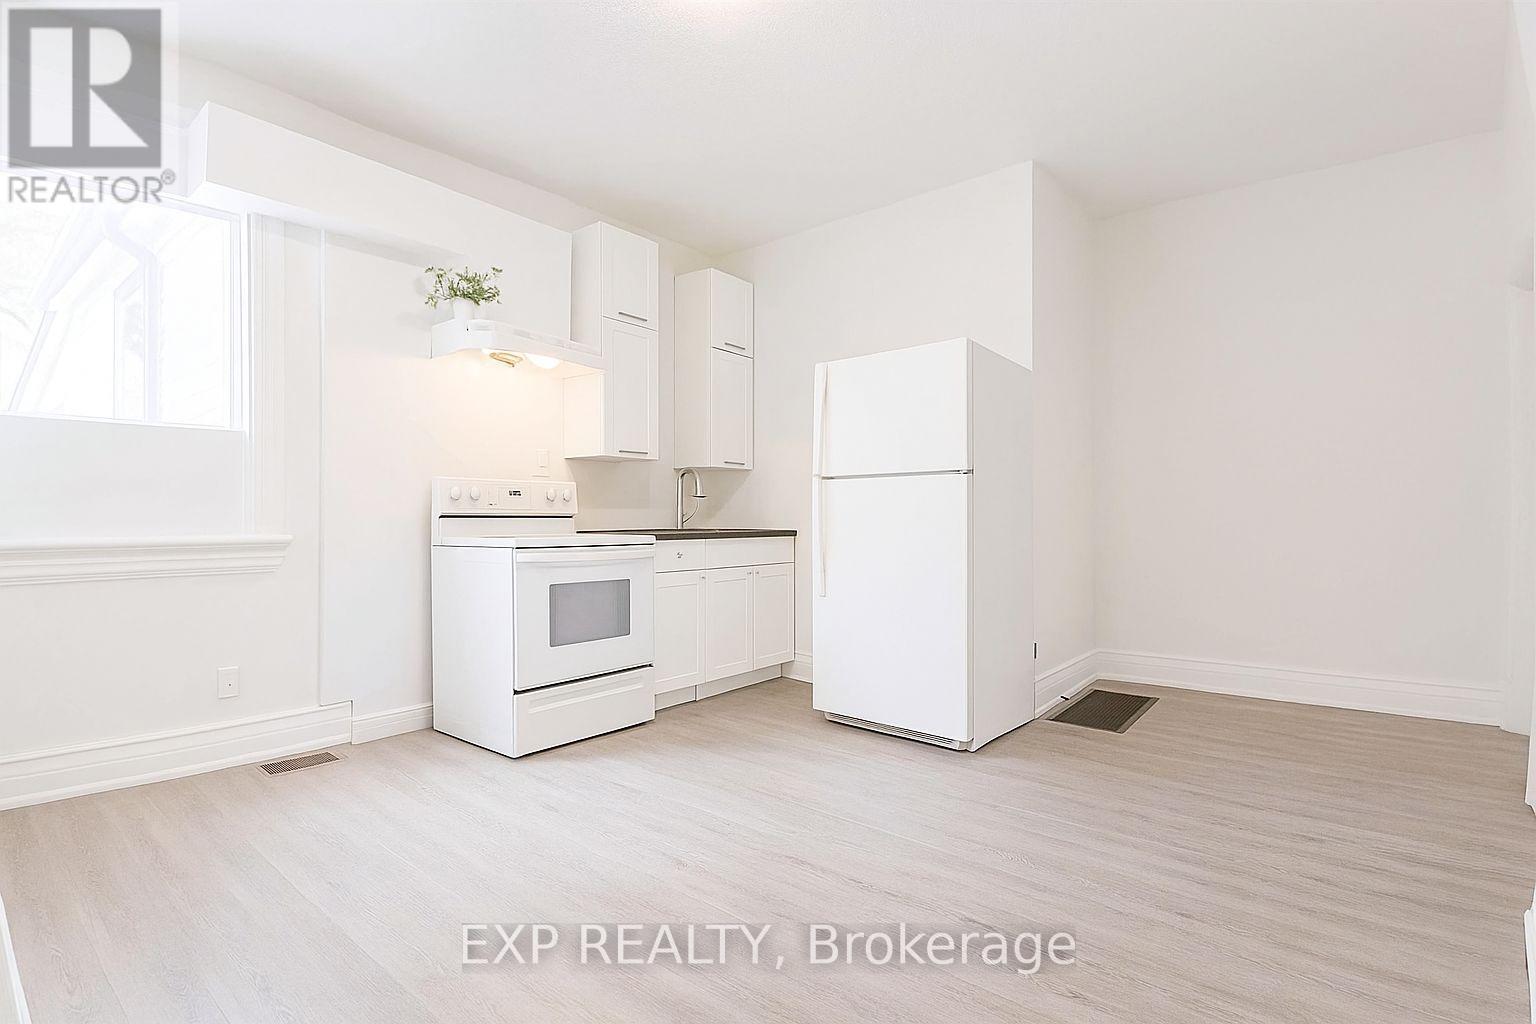
Welcome Home to Your Freshly Painted, Clean & Spacious Main Floor 2 Bedroom + Walk-In Closet In The Heart Of East York. Parking Included! Newer Laminate Flooring, Separate Walk-In Closet With Spacious Kitchen & Access to the Shared Backyard. Just Steps To TTC Bus And A Few Mins Away From Pape Subway Station & The Danforth! Community Center W/Pool Steps Away, Grocery Shopping, Convenience Store, Banks, Restaurants, Cafes, Centennial College & More All Along Pape Avenue For You. Hurry! This is a Must See! (id:55093)
29 Webster Avenue
Toronto, Ontario
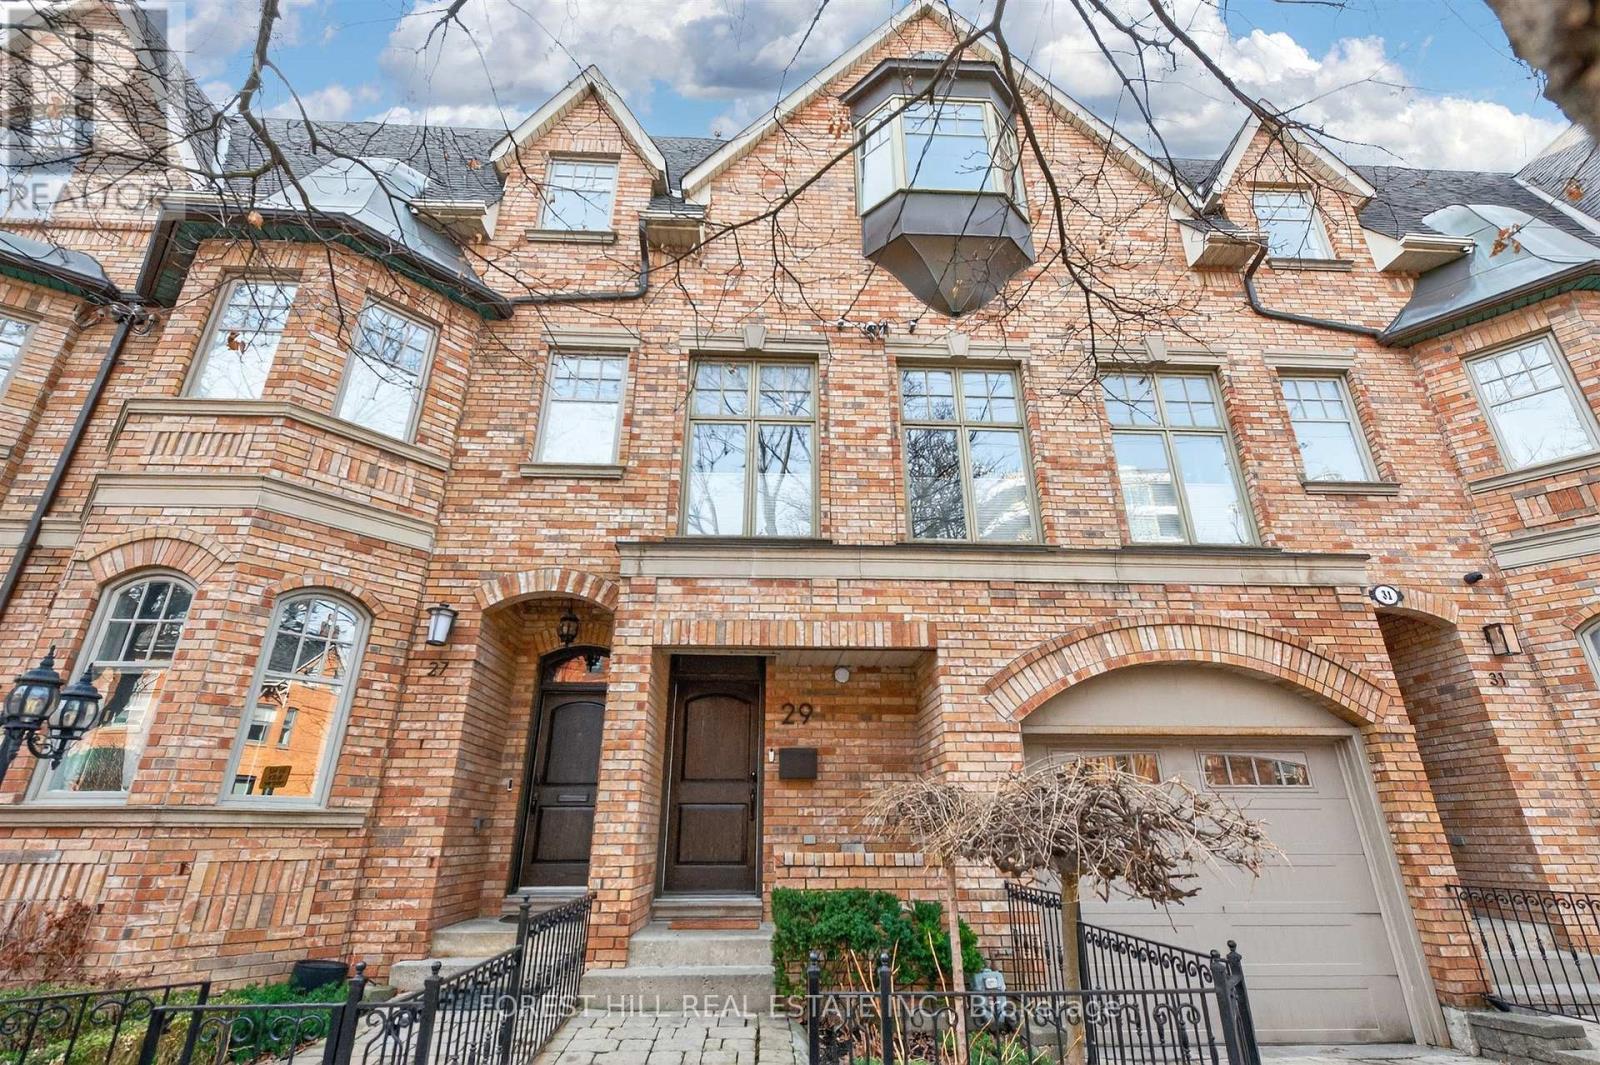
Luxury Reimagined. Experience the pulse of Toronto's most prestigious enclave! This isn't just a home; it's a front-row seat to the best of Yorkville. Imagine stepping out your door and being moments away from world-class galleries, elite boutiques, top gyms and the city's most celebrated culinary hotspots. Whether you're craving a morning latte after Pilates or an evening of fine dining, the city's vibrant energy is your backyard. Space, Style & Sophistication. Boasting a massive 3,500 square feet of sun-drenched living space, this residence is a rare urban masterpiece. The Chef's Stage: Host legendary gatherings in your designer Downsview kitchen, outfitted with professional-grade appliances. Indoor-Outdoor Flow: Your floor-to-ceiling kitchen glass door invites you onto a newly renovated, expansive deck-perfect for sunset cocktails. The Primary Retreat: Escape to a sanctuary featuring a cozy fireplace lounge, sprawling "His & Hers" walk-in closets, and a spa-inspired ensuite. Versatile Upper Level: Two generous bedrooms plus a flexible third bedroom/executive office that opens onto a private, sun-soaked rooftop terrace. The Ultimate Lifestyle Perk Location is everything, and this address delivers: Nature at Your Door: Just steps from the 14-acre Ramsden Park. Enjoy tennis courts, dog parks, and skating rinks. Coming Soon: Unrivaled access to the new $30M Ramsden Park community center, featuring a state-of-the-art Olympic-sized indoor pool. Total Convenience: underground garage, low-maintenance hardscaping, and access to two subway lines just minutes' walk. Turn-key, high-design, and heart-center-your Yorkville lifestyle starts here. (id:55093)
2701 - 8 Eglinton Avenue E
Toronto, Ontario
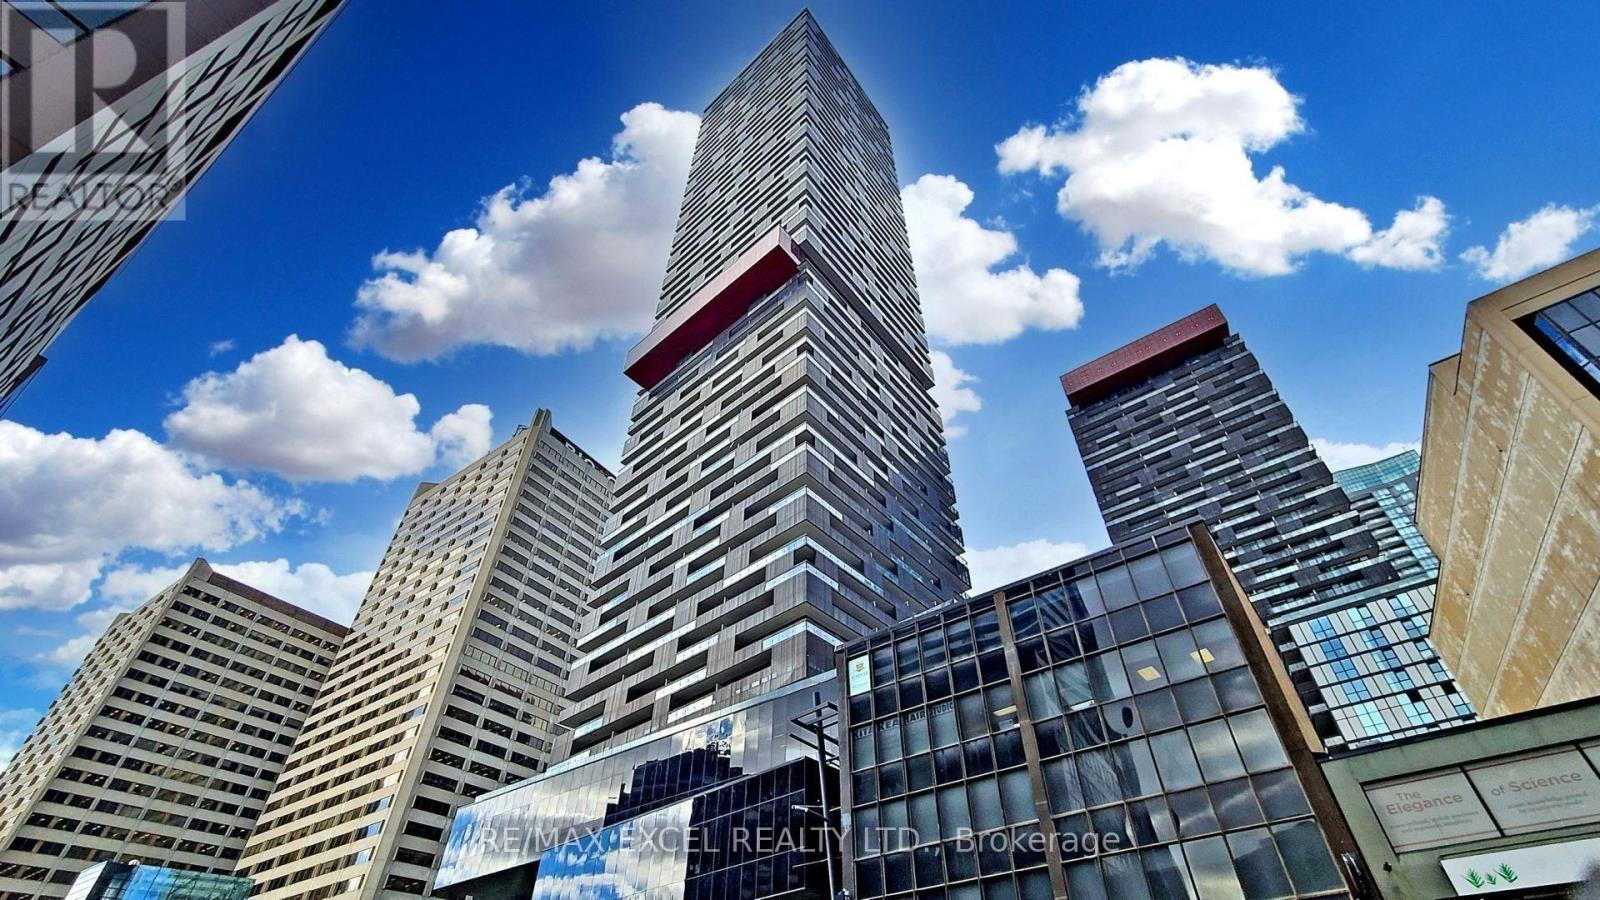
Corner suite located at E Condos in the heart of Yonge & Eglinton. Offering 1+1 bedrooms and 2 full bathrooms with approximately 620 sqft of interior space plus a 102 sqft balcony featuring unobstructed south-facing views. Functional layout with 9 ft ceilings throughout. Contemporary kitchen equipped with quartz countertops, backsplash, and built-in appliances. Enclosed den with sliding door suitable for use as a home office or additional bedroom. Building amenities include a cantilevered glass pool, rooftop deck, and 24-hour concierge. Direct access to the subway. (id:55093)
1009 - 323 Richmond Street
Toronto, Ontario
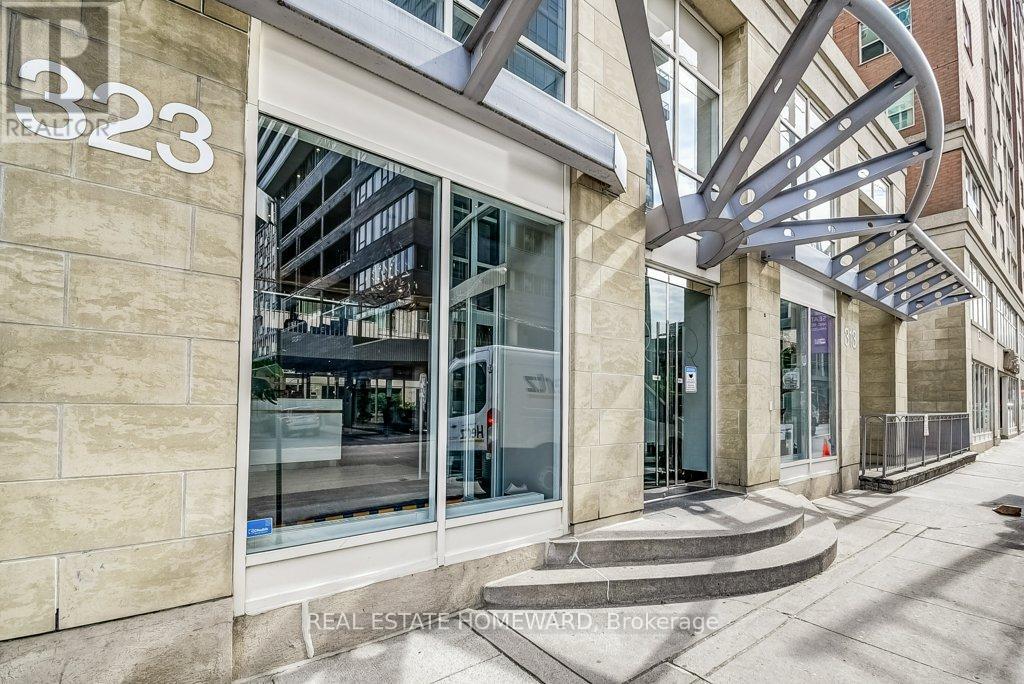
Introducing The Richmond. A Classic Condo That Has Everything You Want In Condo Living: Location, Size, Great Layout, Space, Parking And Convenience. Top Notch Amenities, 24 Hour Security & Much More!! It Is A Beautifully Laid Out 2 Bedroom, Plus Den, 2 Full Bathrooms And Yes; 1 Parking Spot. Did I Mention A Dining Room?? No More Entertaining & Dining At A Small Breakfast Bar Or Sofa! You Can Actually Have A Dinner Party! Make The Den A 3rd Bedroom, Baby Room, Office Or Dressing Room. Endless Options To Use Your Creativity!! Central Core Location With Easy Access To Just About Any Neighbourhood, Work Place Or Event The City Has To Offer. Super Maintenance Fee Structure That Includes ALL Utilities! Amazing Amenities: Go Shoot Some Hoops At The Basketball Court. Have A Workout And Sauna In The Gym And In The Summer: Lounge And BBQ On The Incredible Rooftop Patio. Excellent Condition. Great Price. Don't Be Shy To Make This Fab Unit Your New Home. (id:55093)
67 Massey Street
Brampton, Ontario
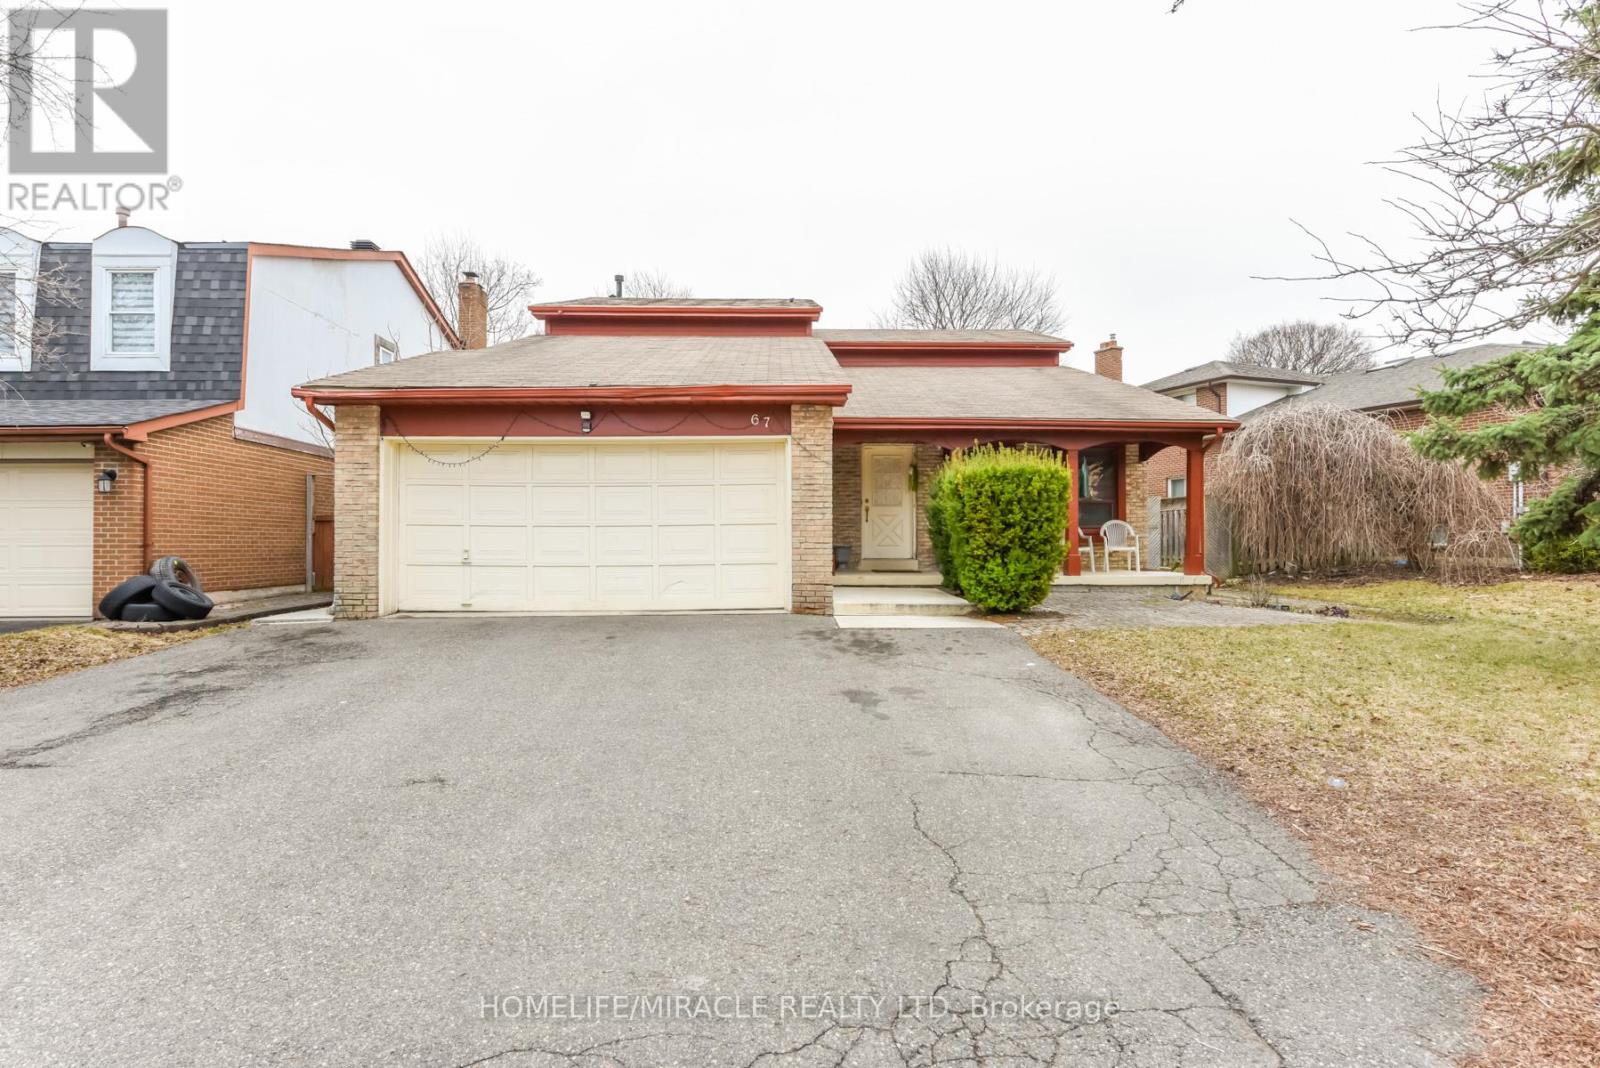
An exceptional opportunity to own a spacious and versatile detached home in one of Brampton's most convenient locations. This beautifully laid out residence offers 4 bedrooms and 4 bathrooms above grade, including a main floor bedroom and full bath, ideal for guests, in-laws, or multi-generational living. The main level features bright principal rooms and a functional kitchen space designed for both everyday comfort and entertaining. Upstairs, each bedroom offers the added luxury of its own ensuite, while the sunlit loft provides the perfect space for a home office, reading area, or family lounge. The fully finished basement is a standout feature, complete with a separate entrance through the garage and two self-contained 2-bedroom units, each with its own kitchen, bathroom, and laundry. Set on a premium 72 x 118 ft lot and located close to schools, shopping, transit, and hospital, this home combines space, convenience, and outstanding income potential. (id:55093)
203 - 16 Brookers Lane
Toronto, Ontario
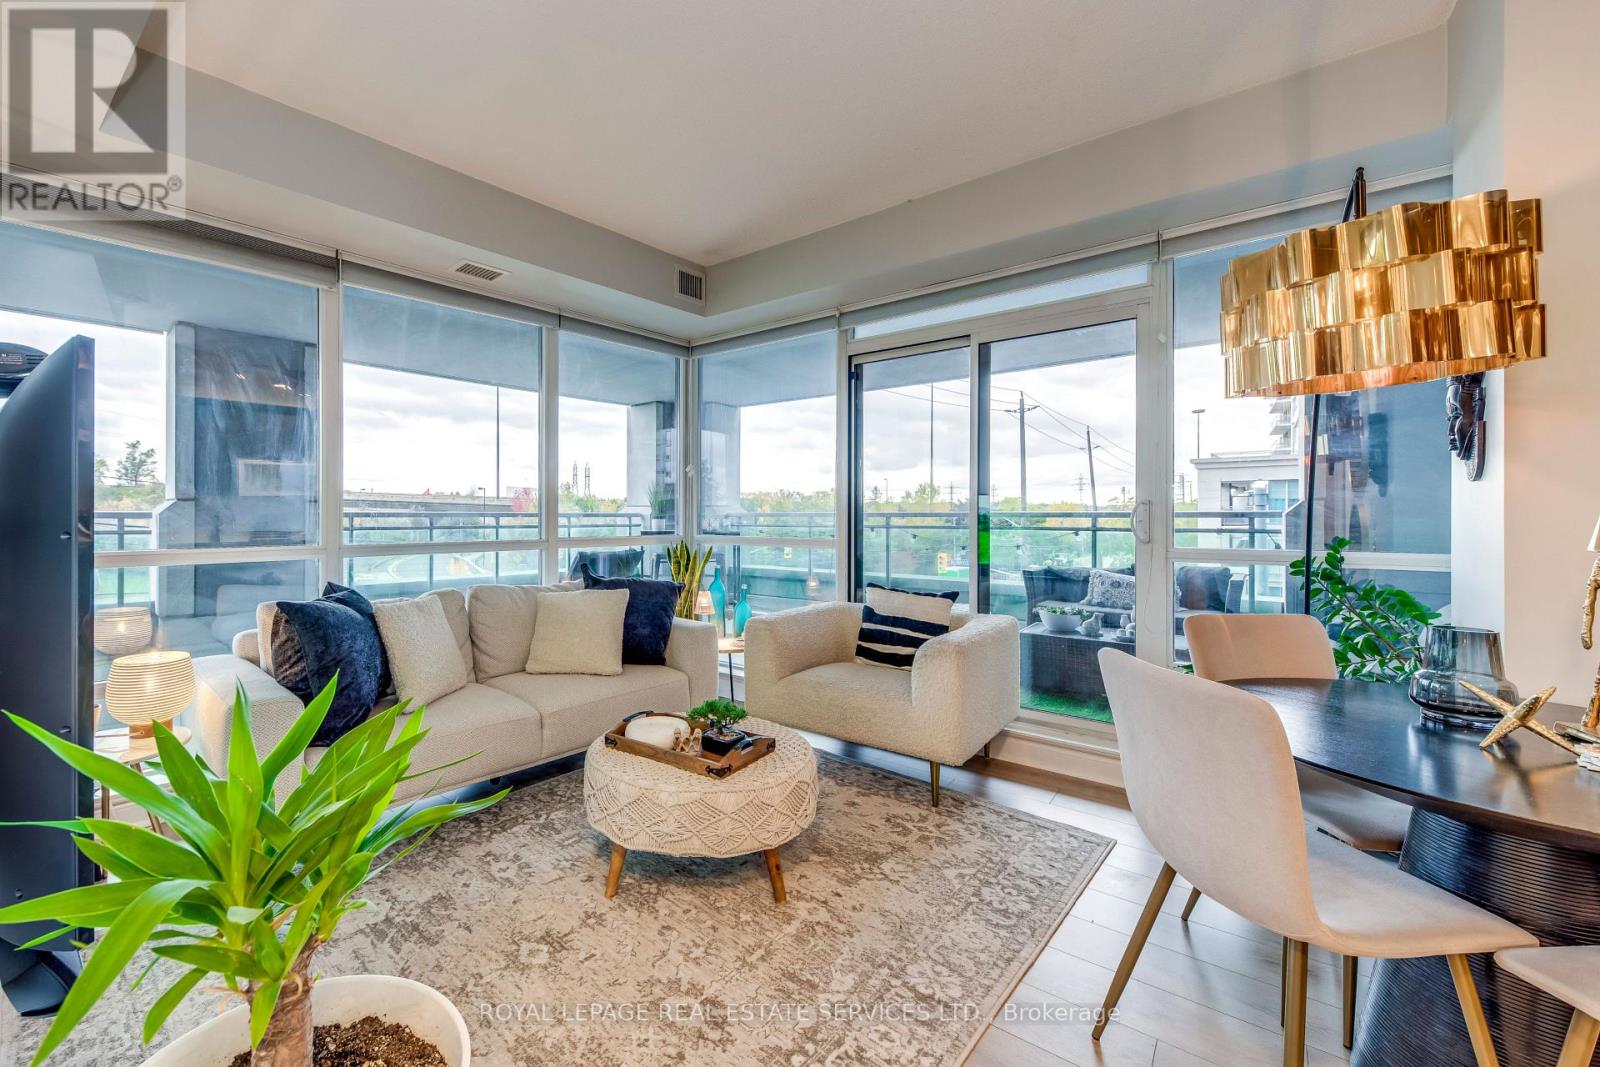
Exquisite Corner Unit 'Nautilus' in the heart of Humber Bay ! This beautifully appointed 624 sqft corner unit boasts a massive wrap-around 700 Sqft terrace accessible from both the bedroom and living room, offering serene views of lush trees and the lake from the side. With floor-to-ceiling windows, natural light fills every room, creating a bright and airy atmosphere. Enjoy the luxury of a freshly painted interior and brand-new flooring, ready for you to move in and make it your own. World-class building amenities include: 24-hour concierge, Indoor pool, sauna, and spa areas, Fully equipped fitness centre with cardio, yoga, and aerobic space, Party room, theatre, cyberlounge, and sports lounge with billiards, and an amazing outdoors for your summer parties. Locker and parking includedPerfectly situated for convenience-steps from shopping, dining, and transit this is corner-unit living at its finest with panoramic terrace views and full lifestyle amenities. (id:55093)