

9129 Sideroad 17 Side Road
Erin, Ontario
Welcome to a truly exceptional custom-built country estate on 12.61 acres just outside the Village of Erin. In housing, not all construction is created equal, and this thoughtfully designed 2008 bungalow stands apart. Its complete exterior envelope-both foundation and above-grade walls-is constructed with insulated concrete forms (ICF), not simply an ICF foundation. Combined with R40 insulation, this premium construction delivers outstanding energy efficiency, durability, quiet and year-round comfort. A substantial investment in geothermal heating and cooling helps keep energy use low, while an emergency propane generator provides valuable backup power. The Seller reports operating costs of less than $200 per month, although costs will vary by use.Meticulously maintained and positioned to capture sweeping hillside and valley views, the property offers privacy and potential for hobbyists, equestrian enthusiasts or a home-based business. Approx 3,800+ sq ft of finished living space includes 3+1 bedrooms, 3 bathrooms and a finished walkout basement. The main level features soaring ceilings, cherry hardwood, crown moulding, designer finishes and expansive windows. The chef-inspired kitchen offers granite counters, custom cabinetry, premium appliances, a large island and sun-filled breakfast area. The family room features a striking mansard ceiling, recessed propane fireplace and French doors to an expansive two-tier deck with glass railings. The primary suite includes a spa-inspired ensuite with whirlpool tub and glass shower. The walkout lower level offers a bedroom, bathroom, large family room and games/home-theatre area with wet-bar plumbing. A detached 24' x 32' workshop is insulated, propane-heated and equipped with running water. A rare combination of premium construction, efficiency, space and rural beauty. (id:55093)

9-01 - 2420 Baronwood Drive
Oakville, Ontario
Welcome to this stunning ground-floor stacked townhouse in the highly desirable West Oak Trails community of Oakville. Offering 3 spacious bedrooms, 2 full bathrooms, 1 parking space, and a large private terrace, this beautifully maintained home combines modern style with everyday comfort. Step inside to an open-concept layout filled with natural light, featuring a contemporary kitchen with stainless steel appliances, a centre island, and plenty of cabinetry. The bright living and dining areas flow seamlessly to your private outdoor terrace-perfect for relaxing, entertaining, or enjoying your morning coffee. The generous primary bedroom includes a 4-piece ensuite, while two additional bedrooms provide flexibility for a growing family, guests, or a home office. Located in one of Oakville's most sought-after neighbourhoods, you'll enjoy close proximity to top-rated schools, Oakville Trafalgar Memorial Hospital, shopping, restaurants, grocery stores, parks, walking trails, public transit, and quick access to the QEW, Highway 403, and Highway 407.Move-in ready and impeccably maintained, this home is an exceptional opportunity for first-time home buyers, young families, downsizers, and professionals looking for the perfect blend of comfort, convenience, and lifestyle. (id:55093)
21 Halbadier Place
Toronto, Ontario
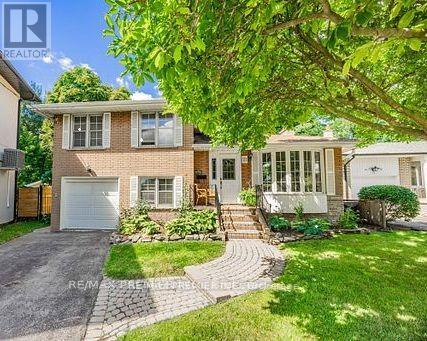
"First time on the market! Offered by the original owners, this lovingly maintained, multi-level family home sits on a quiet, tree-lined cul-de-sac in a highly sought-after pocket of Old Etobicoke - steps from one of the area's most prestigious roads. The beautiful interior boasts gleaming original hardwood floors and is flooded with natural sunlight, changing throughout the day, thanks to expansive windows. The airy, open-concept living and dining area is highlighted by a large street-facing bay window-perfect for keeping an eye on the kids playing outside! Toward the back, a bright family room with an ensuite powder room features a double sliding door walk-out to your own backyard pool area. Nestled in an unbeatable family-friendly location, you'll enjoy access to great schools, community centres, and numerous amenities, all with an easy, approximate 15-minute commute into the city of Toronto throughout the day! " LOT WIDER REAR 77 FEET PIE SHAPED. (id:55093)
4 Utopia Way
Brampton, Ontario
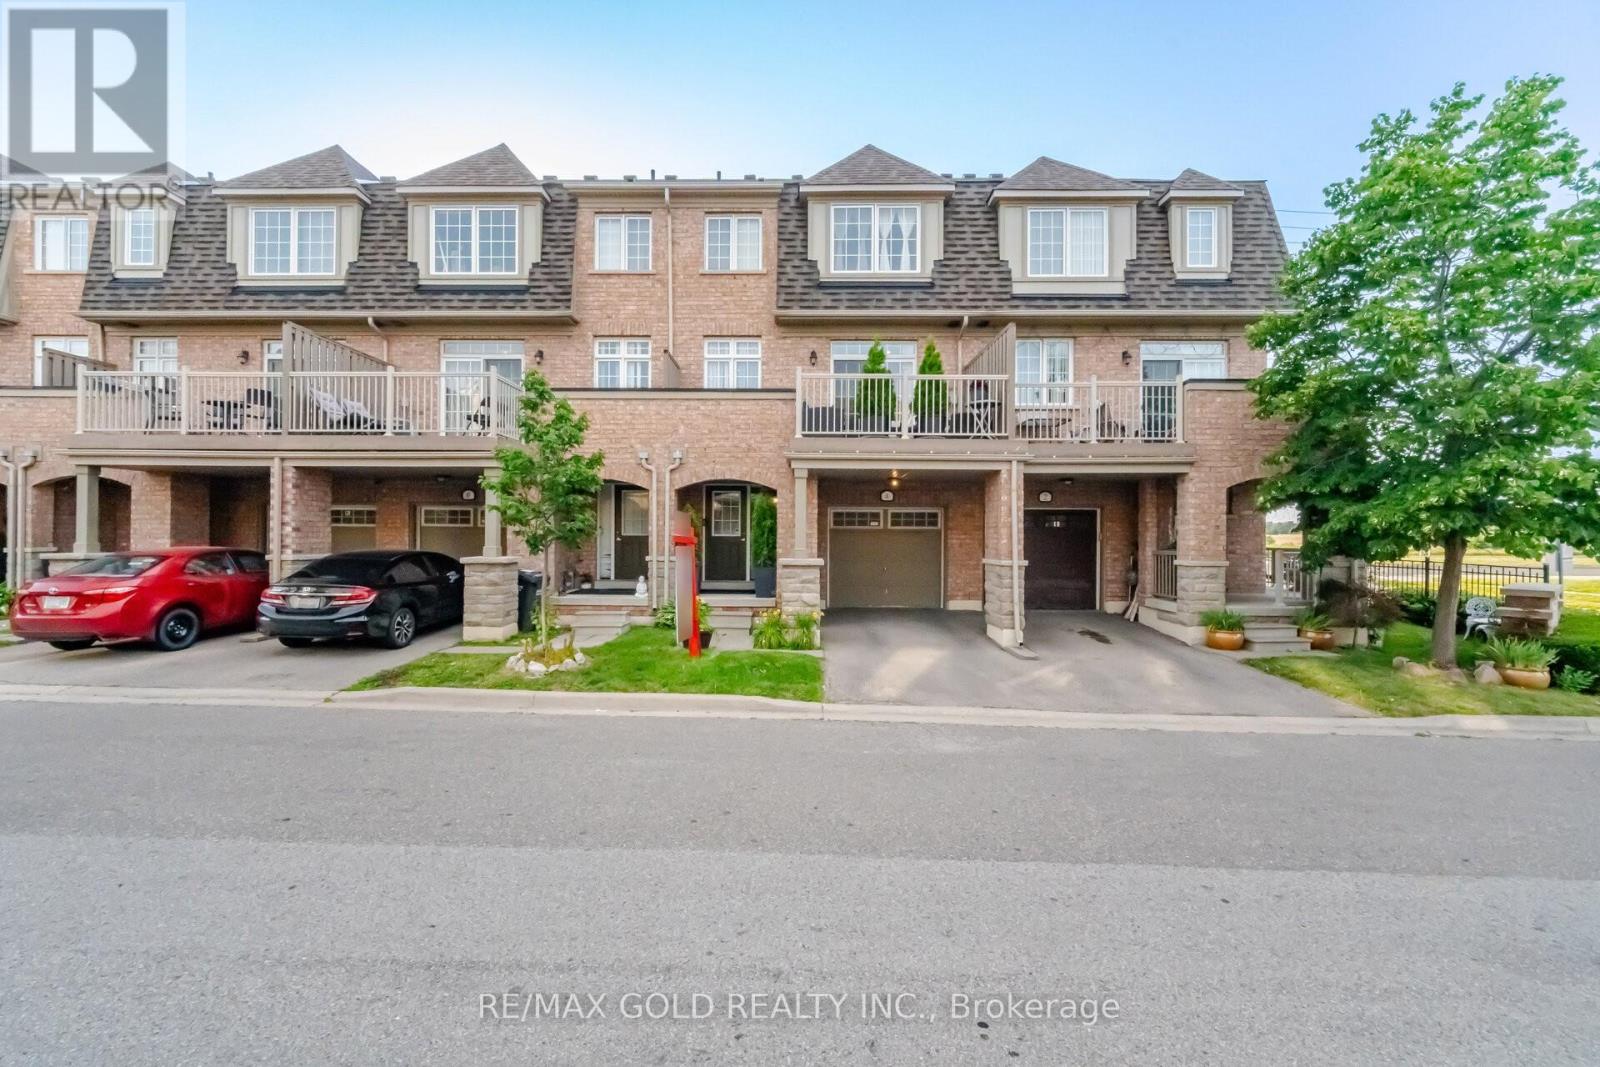
2065 Sq Ft As Per MPAC! Welcome To This Very Well Maintained 3-Storey Townhouse Located In A Highly Desirable Neighborhood. The Main Floor Features A Huge Rec Room, Perfect For A Family Lounge Or Home Office. Second Floor Offers A Bright Open-Concept Layout With Spacious Family & Dining Areas, Along With A Private Retreat That Walks Out To A Huge Balcony-Ideal For Relaxing Or Entertaining. Kitchen Is Equipped With Stainless Steel Appliances & Breakfast Area. Third Floor Features 3 Spacious Bedrooms & 2 Full Washrooms. Primary Bedroom Includes A Walk-In Closet & Private Ensuite Bath. Conveniently Located Close To Shopping Malls, Schools, Parks, Public Transit, Major Highways & All Other Essential Amenities. (id:55093)
41 Manila Avenue
Markham, Ontario
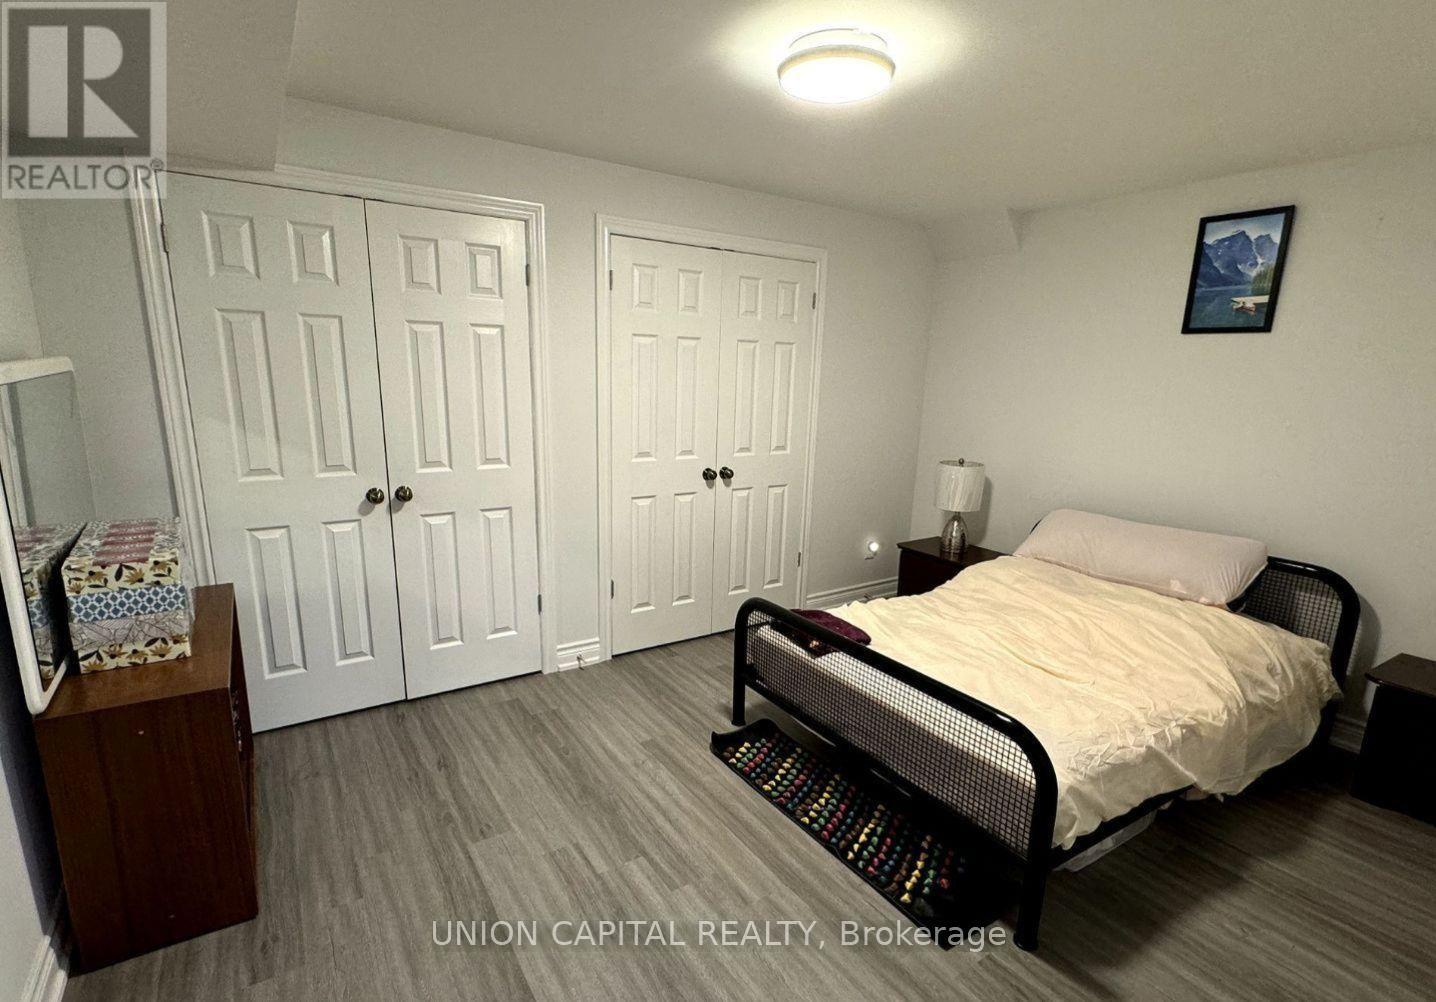
Welcome To This Spacious & Modern 1 Bedroom Basement Apartment In The Community Of Berzcy Markham. This Suite Is Complete W/ A Modern Kitchen. This Unit Comes With a Separate Entrance. Includes One Outside Parking Spot. [10% Utilities will be pay by tenant & Responsible for Snow/Grass Removal] Walk To Public/Private School/ P.E. Trudeau S.S. Minutes away from the nearest bus stations. (id:55093)
1089 Mt Pleasant Road
Toronto, Ontario
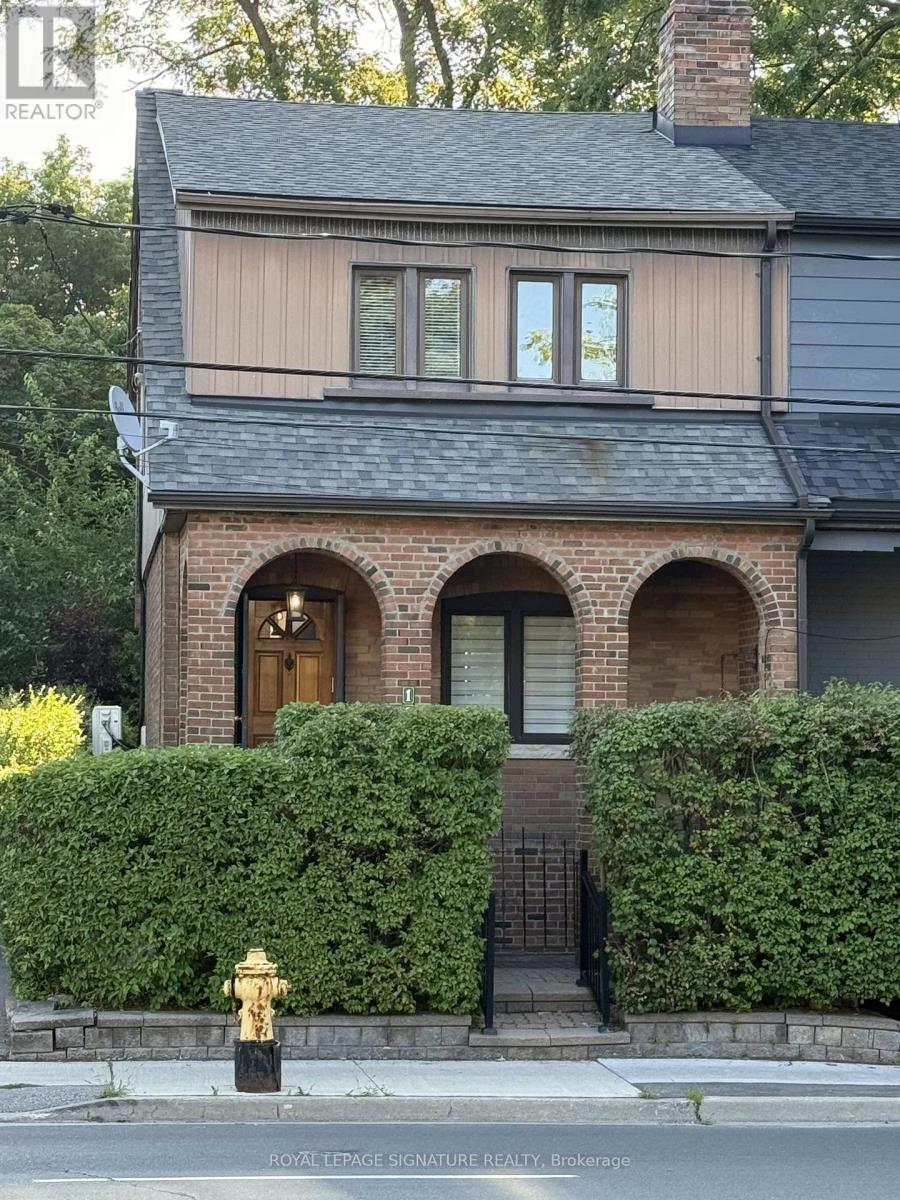
1089 Mt Pleasant Rd is a semi-detached century home in the Sherwood park neighborhood with a few meaningful updates already in place and significant upside for the right buyer.This is not a fully transformed home. It is a character property with solid bones, some updated features, and clear room to improve over time. Upgrades include the massive sunroom, main bathroom, gas insert fireplace, and roof (2020) giving the next owner a comfortable starting point while leaving plenty of opportunity to add value.The main floor offers a combined living and dining space, a functional kitchen with pass-through to the sunroom, and a layout that works well today while inviting a larger future plan. Upstairs are three bedrooms and an updated 3-piece bath.The full, partially finished basement includes den, workshop, and storage space, with potential for a more substantial reworking for buyers thinking long term. For those with vision and an income strategy in mind, the property may offer the chance to create additional utility and revenue, including basement redevelopment possibilities and, subject to approvals, a future garden suite.Outside, the property includes a shared driveway with two dedicated parking space, That flexibility is a real advantage for buyers looking to maximize the site over time.The property has also been pre-consulted for ADU (aka garden suite) eligibility, offering another layer of future potential for buyers focused on long-term use and value creation. Set steps from Sherwood Park and within walking distance to Mt. Pleasant Village shops, cafés, Northern Secondary School, and John Fisher primary school, this is a property for someone who understands location, sees the upside, and is prepared to unlock it. (id:55093)
2&3 - 4385 Sheppard Avenue E
Toronto, Ontario
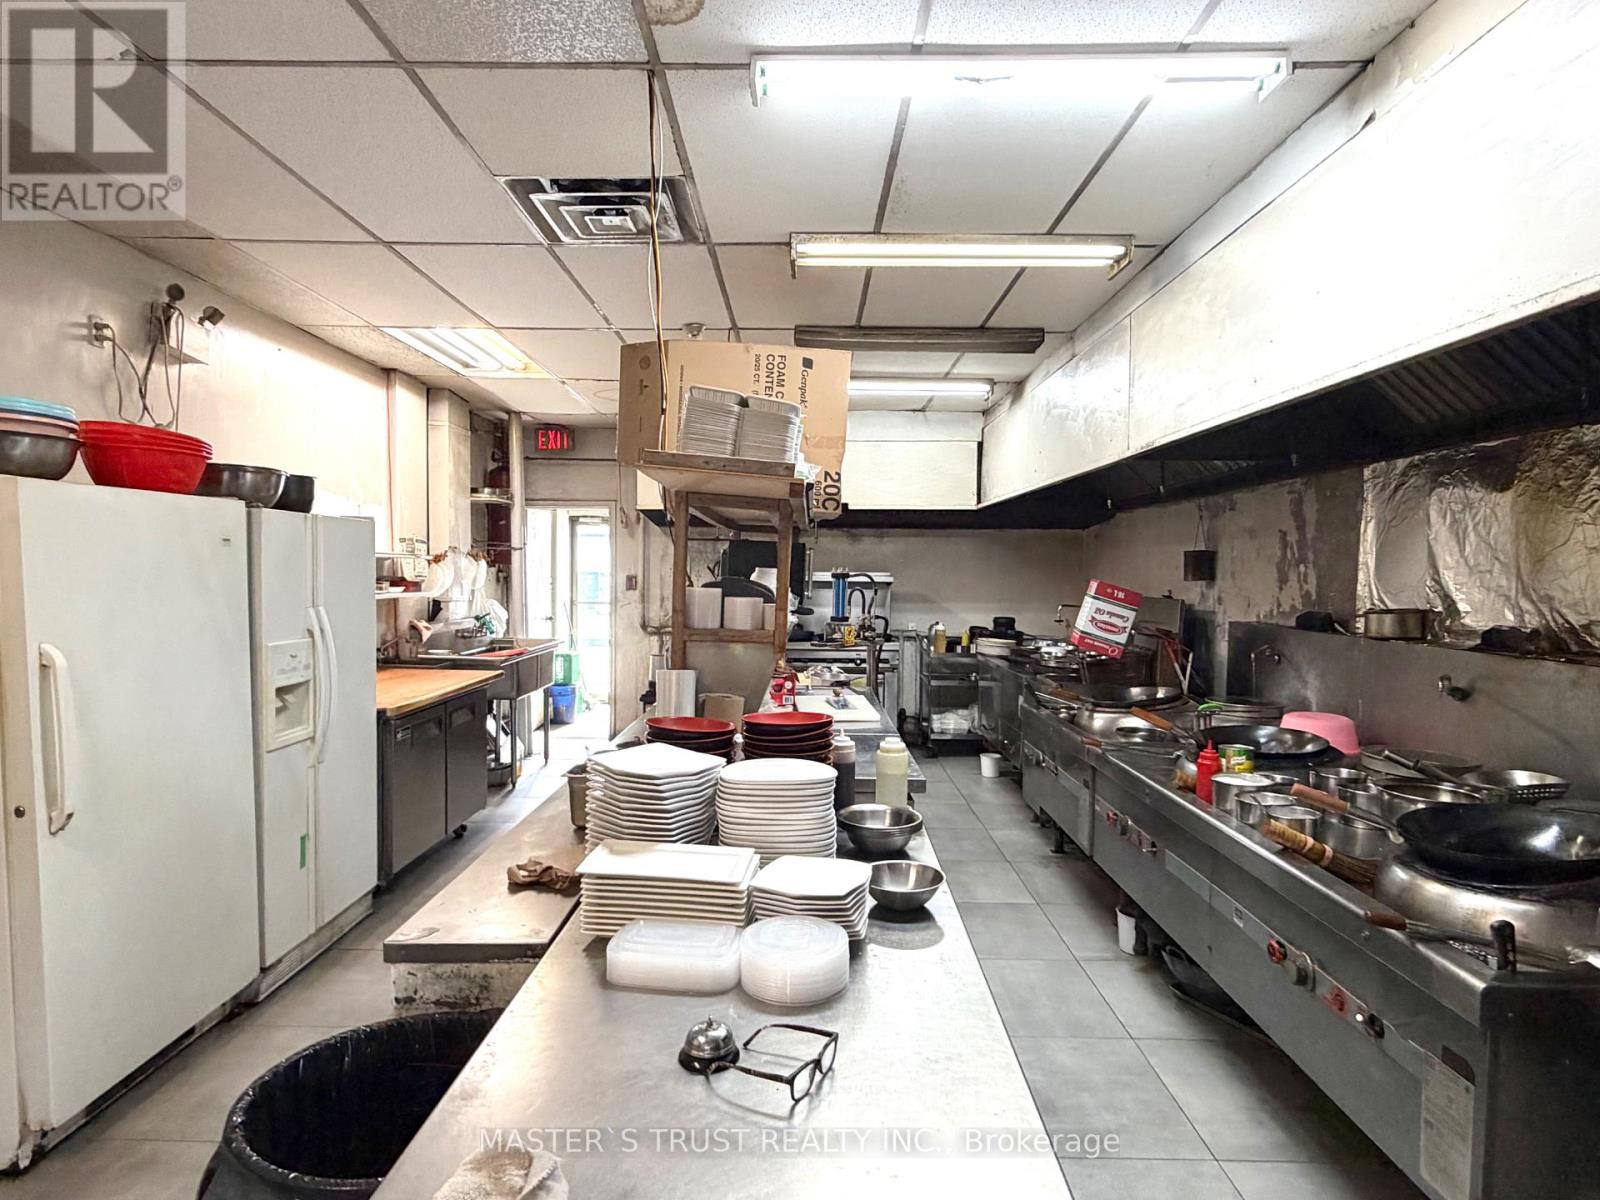
Rare Opportunity! Well-established restaurant located in Solid Regular Clienteles In A Popular Location In Scarbrough, Profitable Turn Key Business. Excellent visibility, strong signage exposure, and consistent customer traffic, and a fully equipped professional kitchen with extra-long commercial exhaust hoods, walk-in cooler, Functional layout suitable for a wide variety of restaurant concepts. Convenient access for customers. Currently operating a profitable business with strong sales. Buyers may continue the existing operation or convert the space to another cuisine or concept. Excellent opportunity for owner-operators or restaurant groups looking to expand in a thriving commercial hub. (id:55093)

Unit 5 - 1218 Milford Bay Road
Muskoka Lakes, Ontario
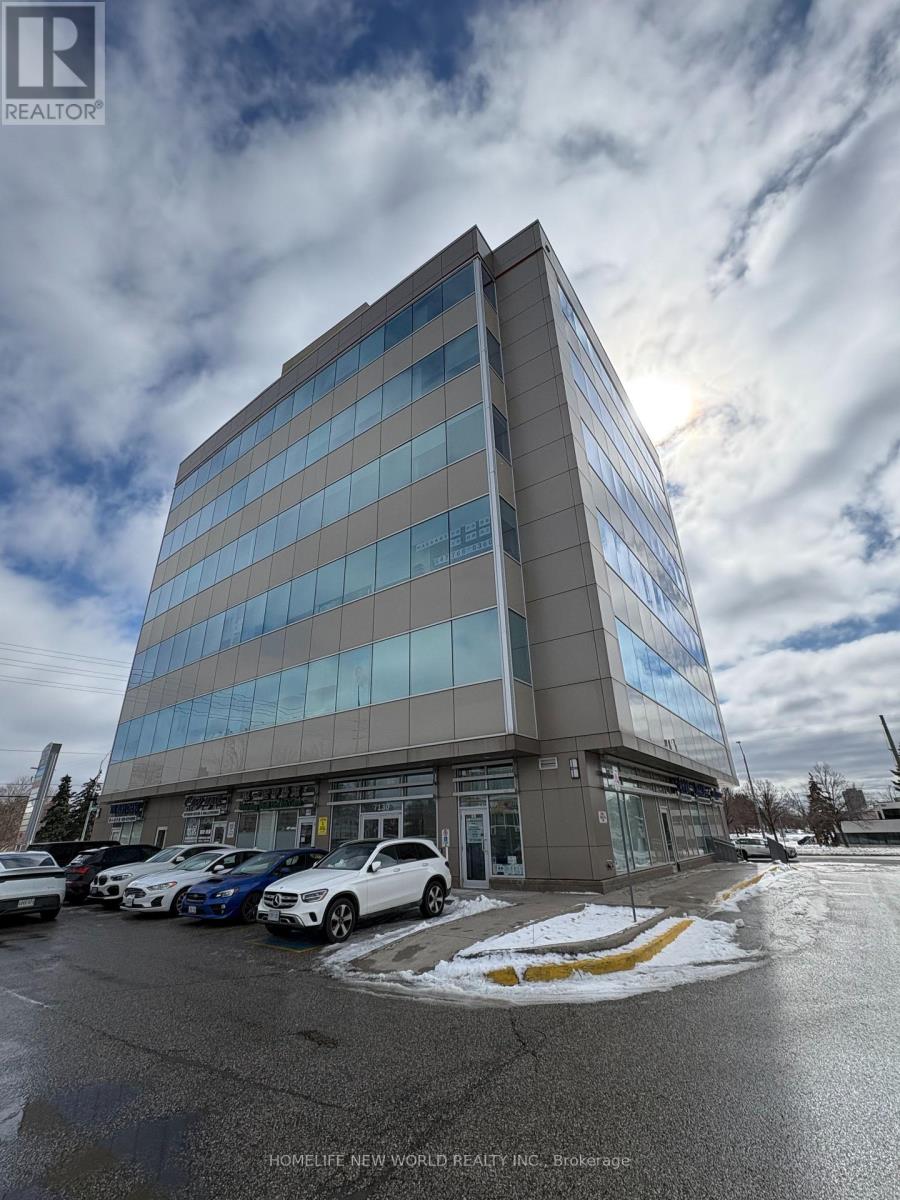
Don't miss out on your opportunity to own a piece of Muskoka, with what could have the last deeded right away to lake Muskoka. A sought after Beaumaris locale, Milford Manor golfing (9 hole) a minute past the public beach and free boat launching, just down the road. The deeded right of way, you can carry canoe, stand-up board or kayak and launch. Can also be used for winter fun also aka skidoo or build a rink on the ice... Rustic retreat, meets modern comfort. Escape to the peace and privacy of this beautifully updated country home nestled among mature trees on a spacious, park-like lot. Full of warmth and character,this charming property blends rustic finishes with thoughtful upgrades, creating the perfect full-time residence, weekend getaway,or vacation rental. Step inside to soaring wood plank ceiling, and rich hardwood floors, and a inviting open- concept living designed for gathering. The cozy great room features a stunning feature wall with a electric fireplace, while the updated kitchen offers new stainless steel appliances, generous counter space, and a live edge bar top island perfect for entertaining. This home has been tastefully renovated while preserving it's cottage charm. The spa- inspired bathroom showcases a elegant frameless glass shower,complete with palisade tiles and waterfall walnut teak vanity with black cast iron sink and matching waterfall faucet. Main floor powder room with harp vanity and barn board wall. Move in ready modern updates,timeless charm. *For Additional Property Details Click The Brochure Icon Below* (id:55093)
735 Karlsfeld Road
Waterloo, Ontario
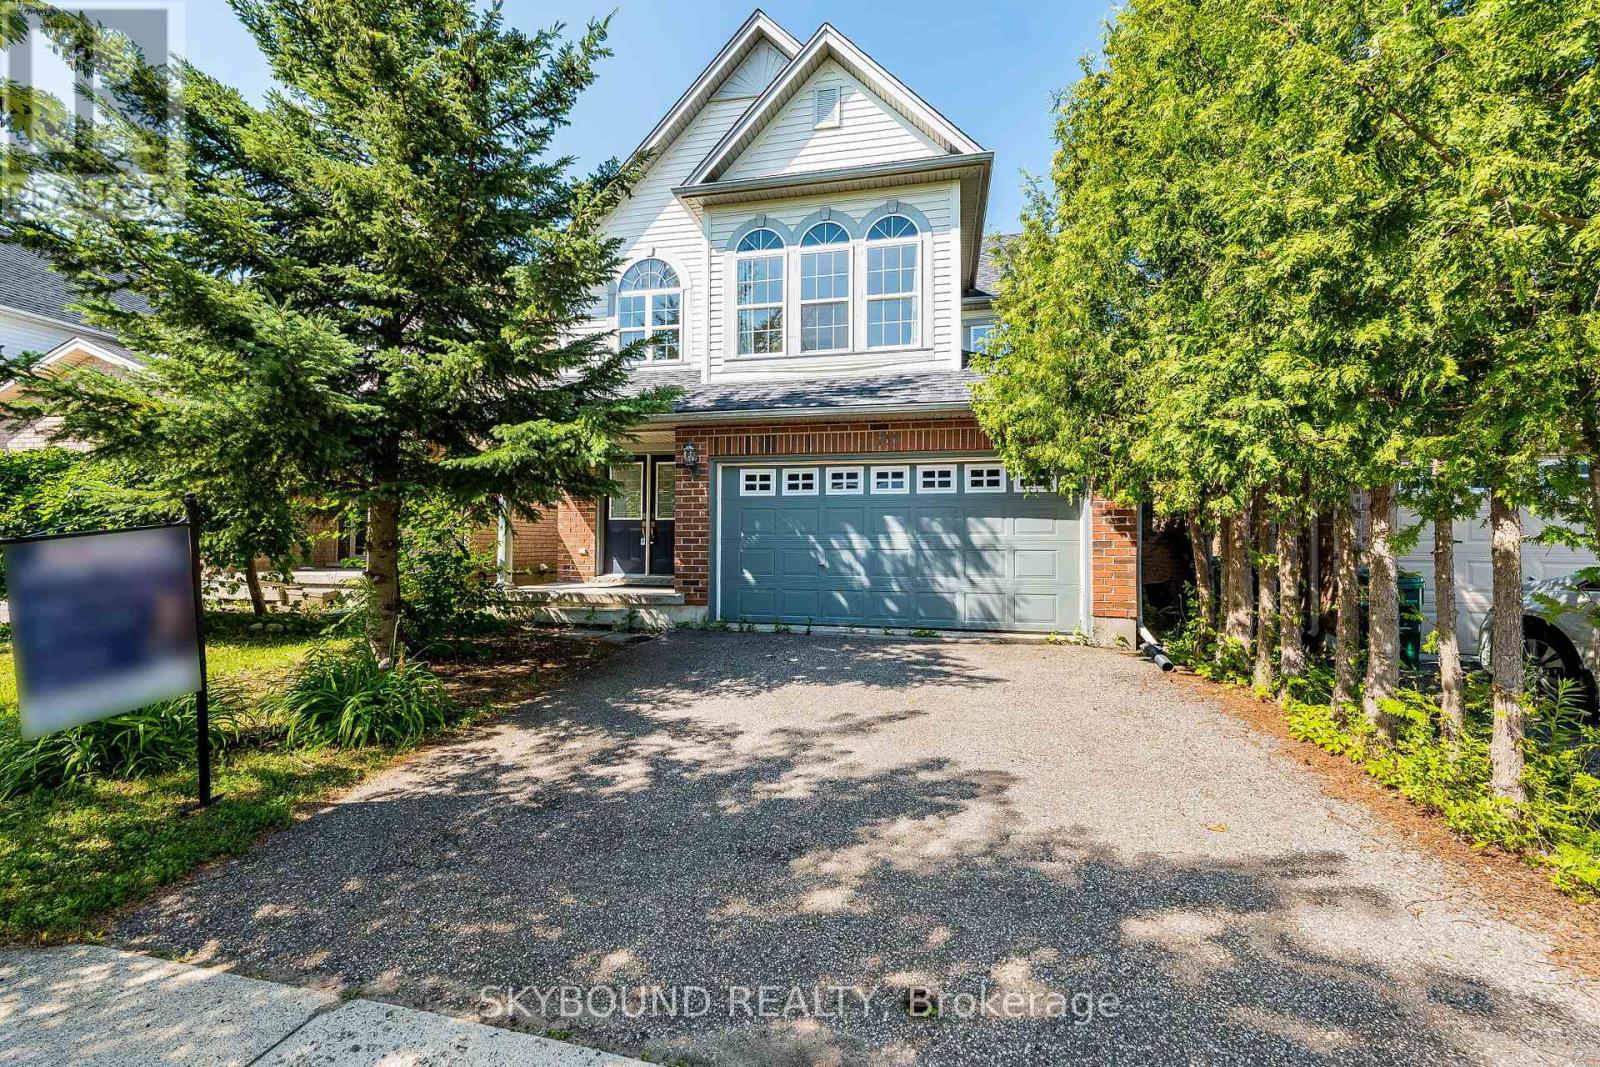
Nestled in the heart of Clair Hills, this bright and spacious home offers the perfect blend ofcomfort, nature, and community. Located just steps from scenic walking trails and a charmingneighbourhood park, the area is known for a very friendly, respectful atmosphere and top-ratedschools.This well-designed two-story home features an open-concept layout with 4 bedrooms, 3 bathrooms,and a 2-car garage plus a double driveway accommodating up to 4 vehicles.The main floor is ideal for both everyday living and entertaining. A generous living and diningarea flows seamlessly into a warm and inviting family room with large windows and a cozy gasfireplace. The kitchen offers ample cabinetry, an open connection to the family room, and apleasant view right from the kitchen sink window.Step outside to enjoy a southwest-facing deck overlooking the open area - perfect for relaxingevenings and sunsets.Upstairs, you'll find four spacious bedrooms, each with a good size closets. The primary suite features abundant natural light, a walk-in closet, and a private ensuite bathroom complete with a tub, separate shower, and oversized vanity.Unfinished basement has big windows and walk-in backyard entry, good for storage or as afitness equipment room.Conveniently located just minutes from major amenities including Costco and T&T Supermarket, as well as top institutions such as University of Waterloo and Wilfrid Laurier University.This home is ideal for families seeking space, comfort, and a peaceful, nature-connected lifestyle. (id:55093)
84 Clough Crescent
Guelph, Ontario
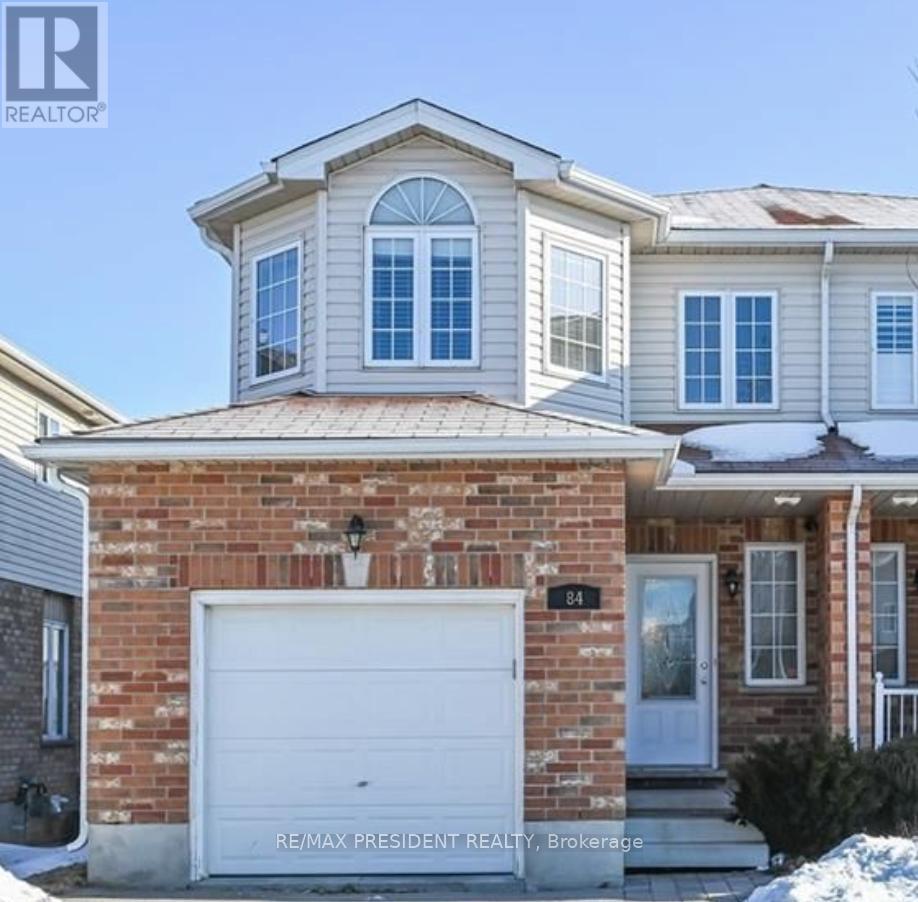
This beautifully maintained 3 + 1 bedroom semi-detached freehold home offers 1,593 sq. ft. of living space and features a walkout basement backing onto green space. The Home Is Located In The Coveted Pineridge Community Of South Guelph, this home is just steps away from some of the areas top-rated schools, scenic parks, and walking trails. Ideal for commuters, its only 10 minutes to Highway 401 or Highway 7 and 5 minutes to Highway 6. Additional highlights include a separate basement laundry. Property is tenanted, Tenants willing to stay. (id:55093)
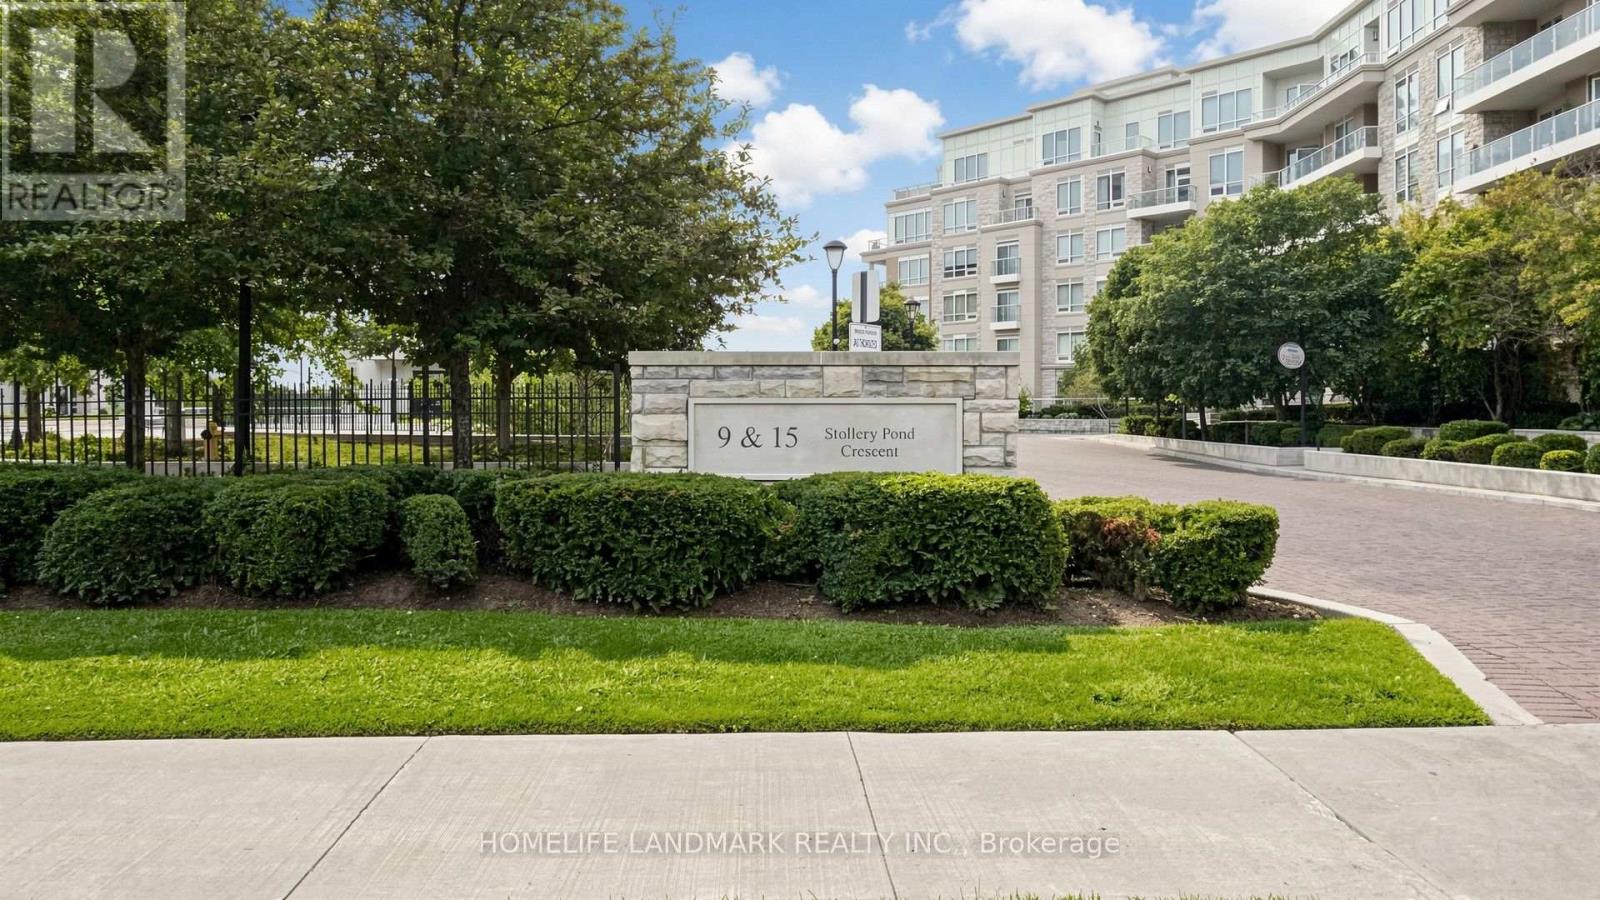
507 - 15 Stollery Pond Crescent
Markham, Ontario
KYLEMORE Upscale Rare Find Luxury One Bedroom One Washroom at The Sixth Condo in Angus Glen, with 2 Side by Side Parking, GREAT FOR DOWNSIZER or anyone that Needs Extra for their Recreation Vehicle!! Top Quality Resort-Style Amenities! Indoor & Outdoor Pool, Sauna, Gym, Bbq Area, Etc. Alongside Million Dollar Homes Within Angus Glen Community. Hand Scraped Oak Hardwood Flooring. Top Tier WOLF Panel Fridge, Microwave/Oven, Wolf Cooktop & a Bar Fridge for Top Quality Lifestyle. 9" Coffered Ceiling With Molding. Granite Countertops. Exclusive Energy Recovery Ventilation System for Fresh Air. Heating/AC separate control in all Year. Top Ranked Pierre Elliott Trudeau H.S. Ready to move in and Enjoy! (id:55093)