
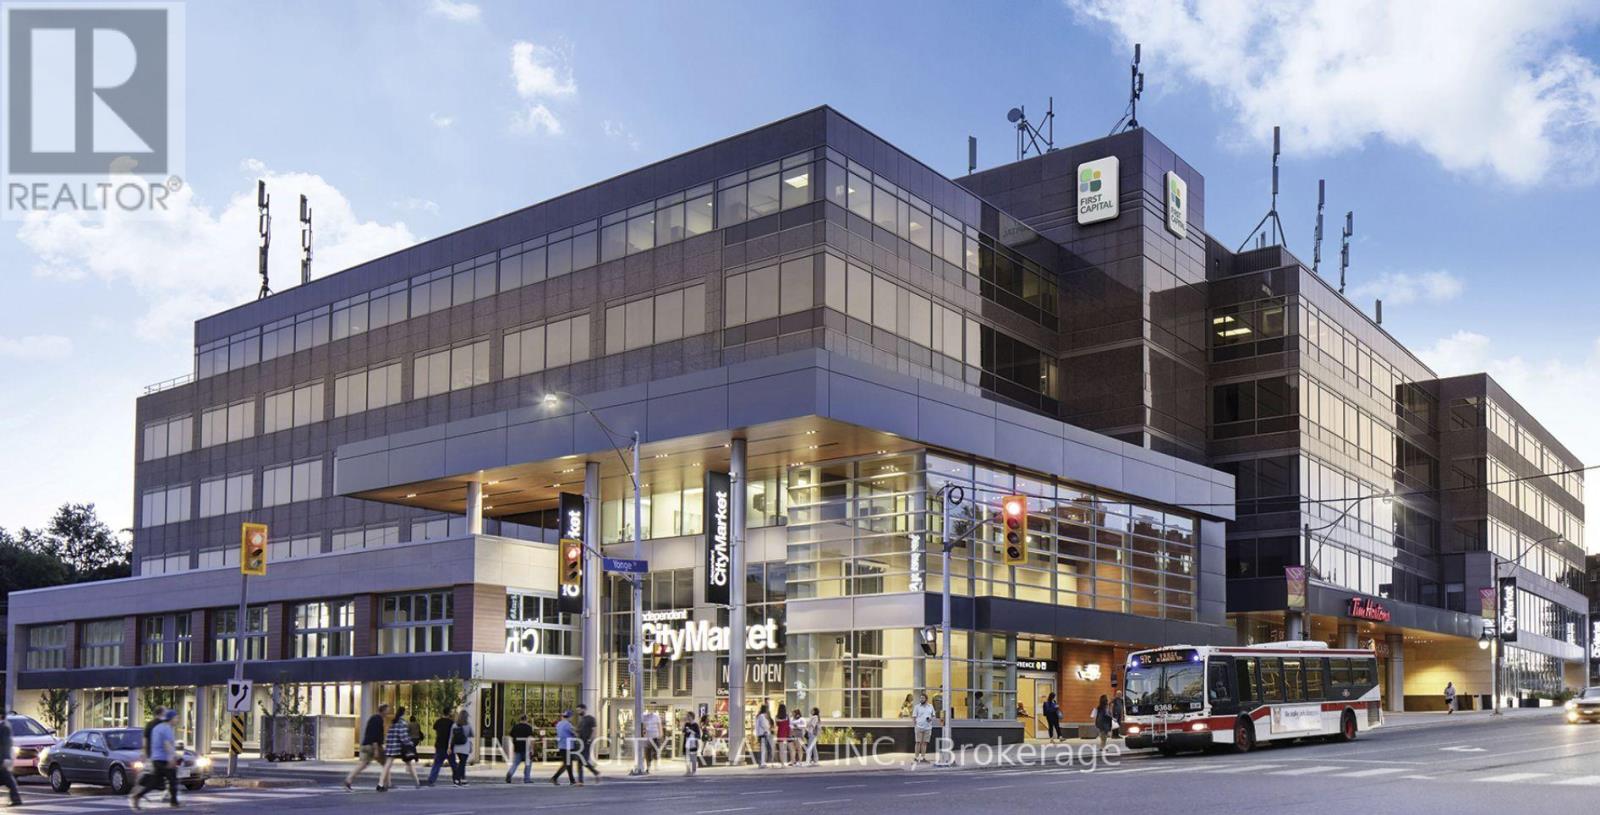
5055 - 3080 Yonge Street
Toronto, Ontario
Prime Bedford Park Office Space with direct access to Lawrence Subway station, high profile building and location, many sizes available in this very busy business hub. Ground Floor occupied by Loblaws and Tims. Underground on site parking, dedicated office elevator. Easily accessible building with direct downtown subway access. **EXTRAS** ** 48hrs notice for all appts ** Deposit cheque to be certified, credit check, financials, credit application and I.D. to be supplied at time of Landlords L.O.I. (id:55093)
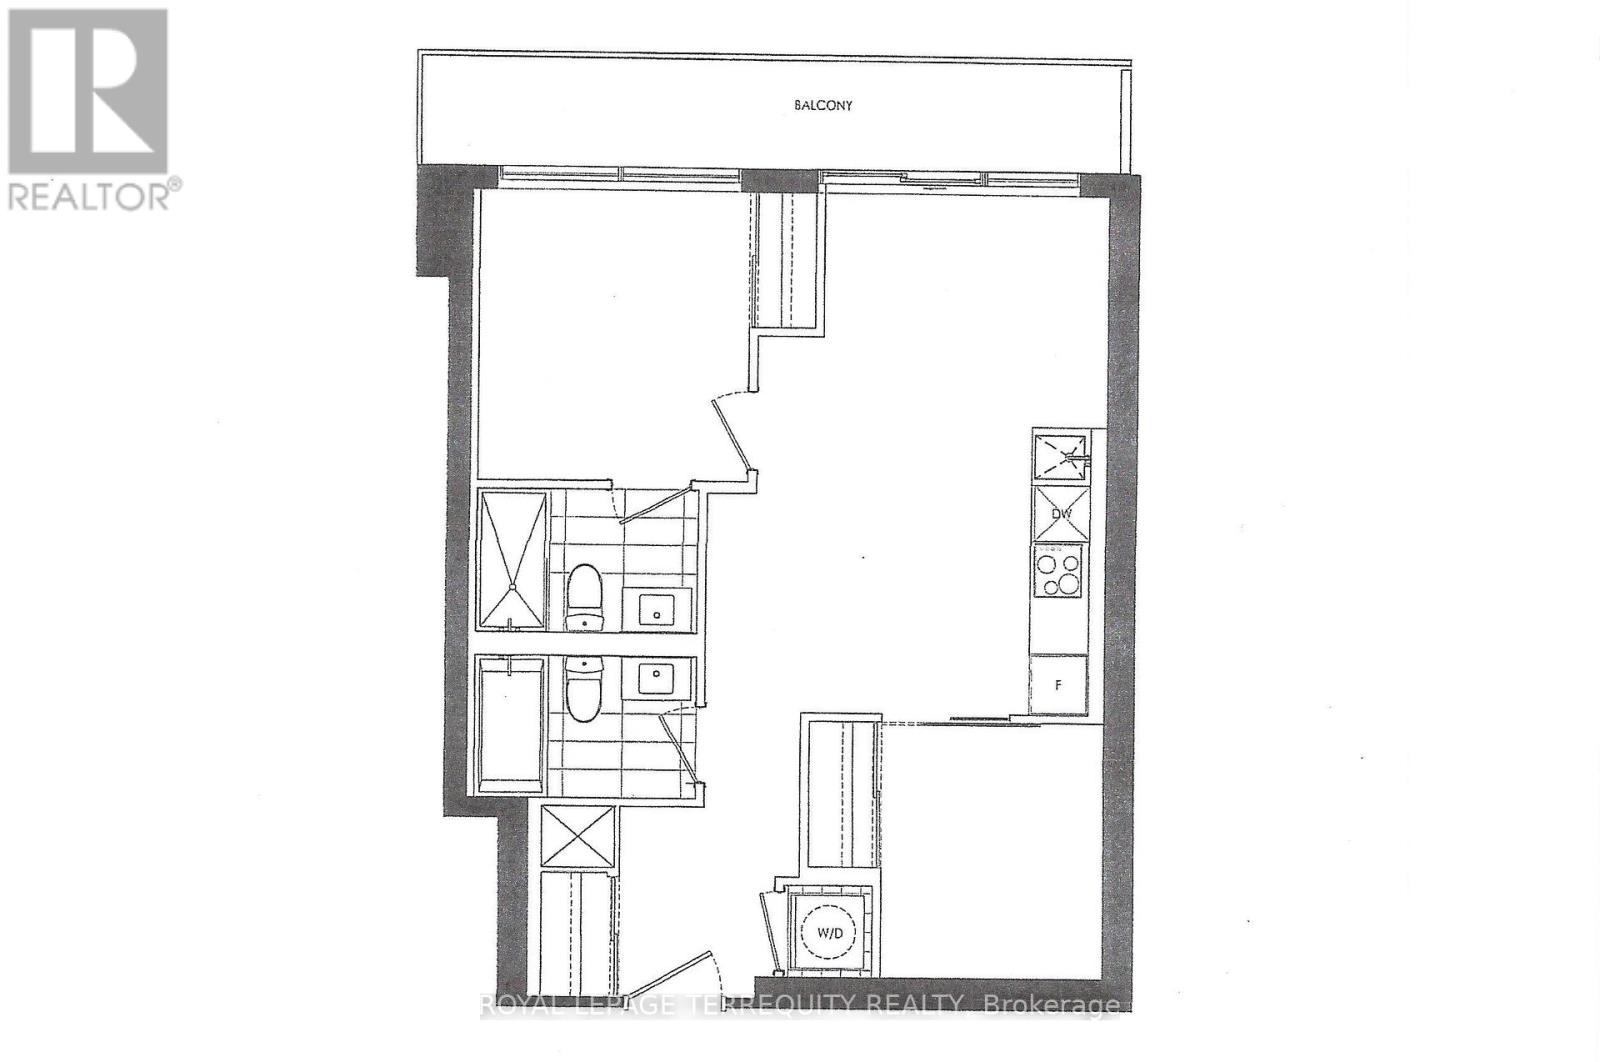
1813 S - 127 Broadway Avenue
Toronto, Ontario
"Line 5 S" Suite 1813 has 653 sf with 90 sf balcony & great views, 2 full bathrooms, 1 bedroom with large den presently used as 2 bedroom, with one parking and 1 locker. Enjoy the view and privacy. Host your friends and family - 7th & 9th floor offer Social Spaces, Party Lounge, Outdoor Firepit, Outdoor Theatre, Outdoor BBQ & Dining, Catering Kitchen, Art Studio, Outdoor Games Lounge, Library Lounge, Outdoor Pool & Lounge, Library Lounge & Shared Work Spaces. Present tenant is leaving April 29th. Tenant Insurance required. (id:55093)
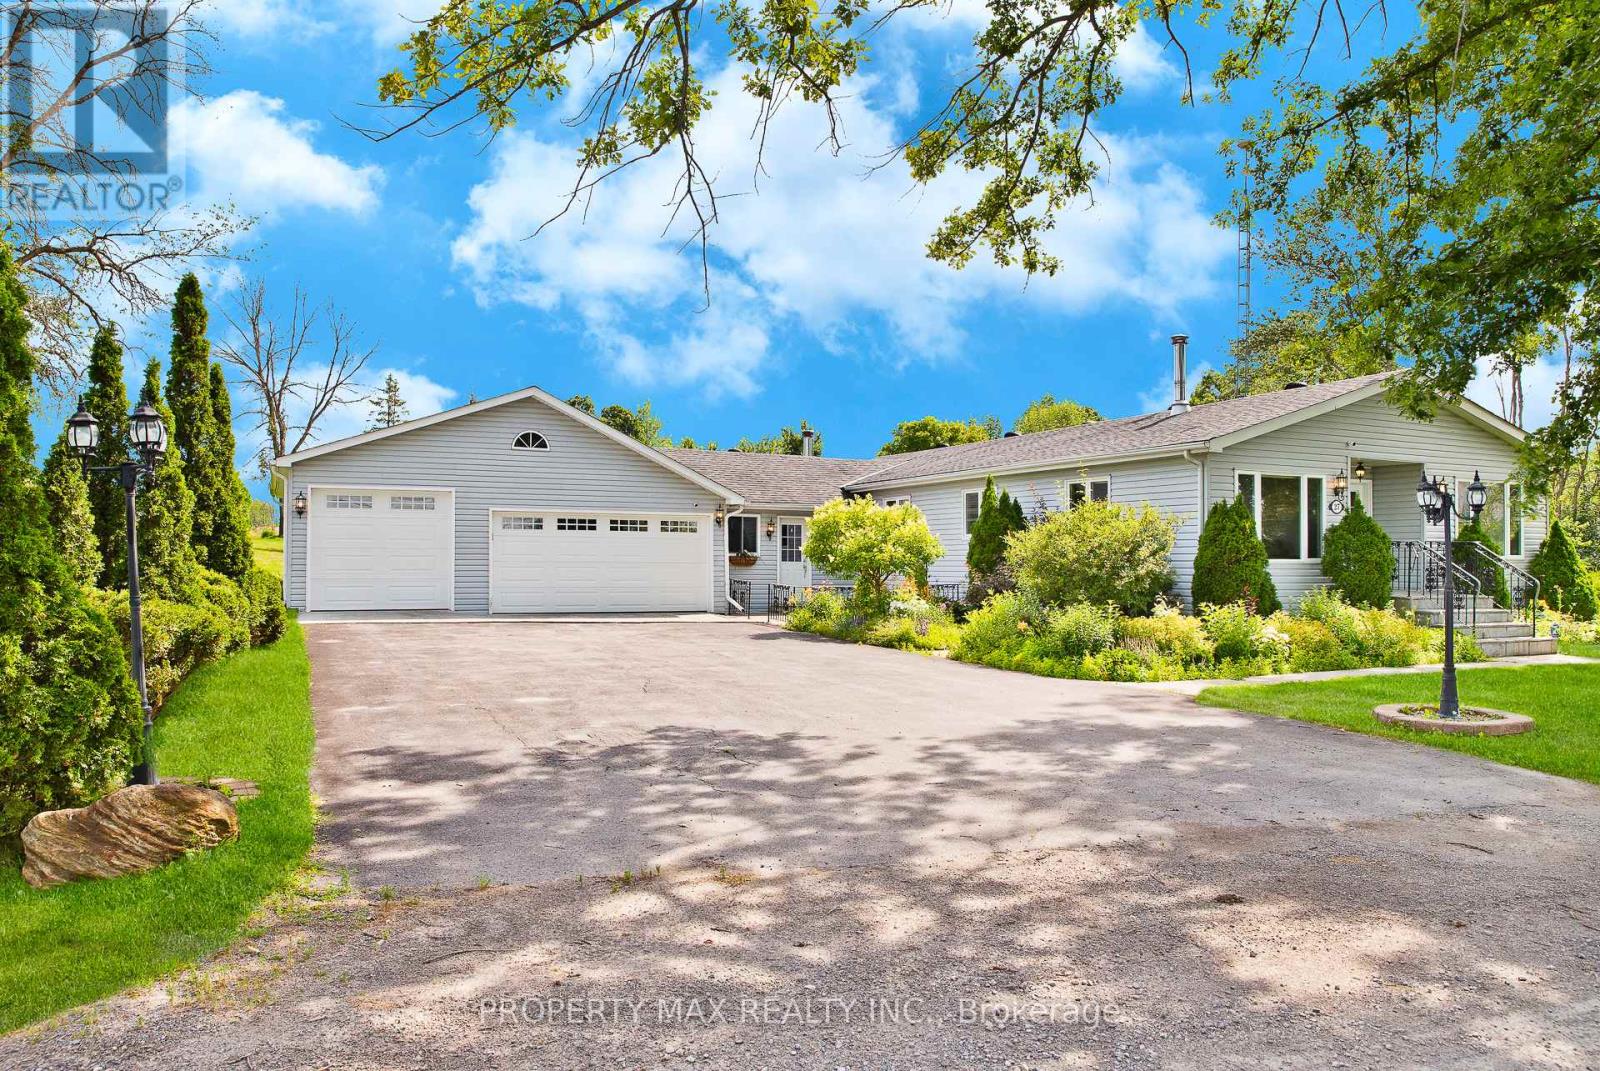
27 Rose Street
Quinte West, Ontario
Beautifully renovated 3-bedroom, 3-bathroom waterfront bungalow located on a quiet street just 10 minutes to Highway 401 and 15 minutes to all amenities. This move-in-ready home offers a rare combination of comfort, privacy, and income potential. Enjoy a swimmable sandy shoreline with a large 40-ft roll-in dock-perfect for boating, swimming, and relaxing by the water. Inside, the home features a bright open-concept layout with a spacious, updated kitchen complete with stainless steel appliances and stunning water views. The cozy living room with woodstove flows into the dining area and den, creating an inviting space for everyday living and entertaining. There are three bright bedrooms and two full bathrooms, including a luxurious main bath with a walk-in shower, wall jets, and a rainfall showerhead. A sunroom with a second woodstove leads to a fully fenced backyard oasis featuring a heated on-ground pool, hot tub, two western red cedar gazebos, outdoor 2-piece bathroom, and two fire pits-ideal for hosting or unwinding in privacy. Additional highlights include a 4-car garage, triple-wide driveway, large tiled foyer with garage access, and front patio. This property is immaculate and offers excellent potential for short-term rental income such as Airbnb or VRBO. A perfect waterfront retreat or investment opportunity-don't miss out. (id:55093)
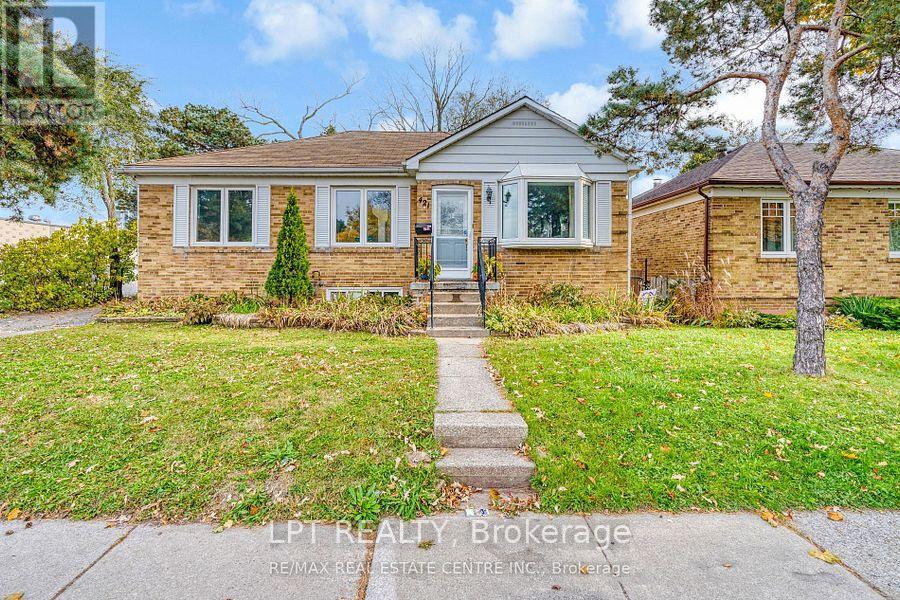
421 St Augustine Drive
Oakville, Ontario
Rare To Find !!! Beautifully 3 Br 1 Washroom Bungalow (Upper Portion) On A Premium Corner lot with Big Driveway. Spectacular Bungalow In Trendy Kerr Village, Beautiful White Kitchen With Dark Granite, Soft Close Drawers, Built In Wine Rack,, Mosaic Tile Back Splash & Marble Flooring, One big bathroom on Main floor with 3 bedrooms, Crown Molding,, Walk To Shops, Great Restaurants, Walk To Kerr Village, Go Train Station, Downtown And The Lake. Lease And Enjoy! This One Won't Last! * The whole house (including upper portion & basement which has 3 additional Beds & 1 additional Washroom) is also available for $4199 * (id:55093)
630 - 2 Eva Road
Toronto, Ontario
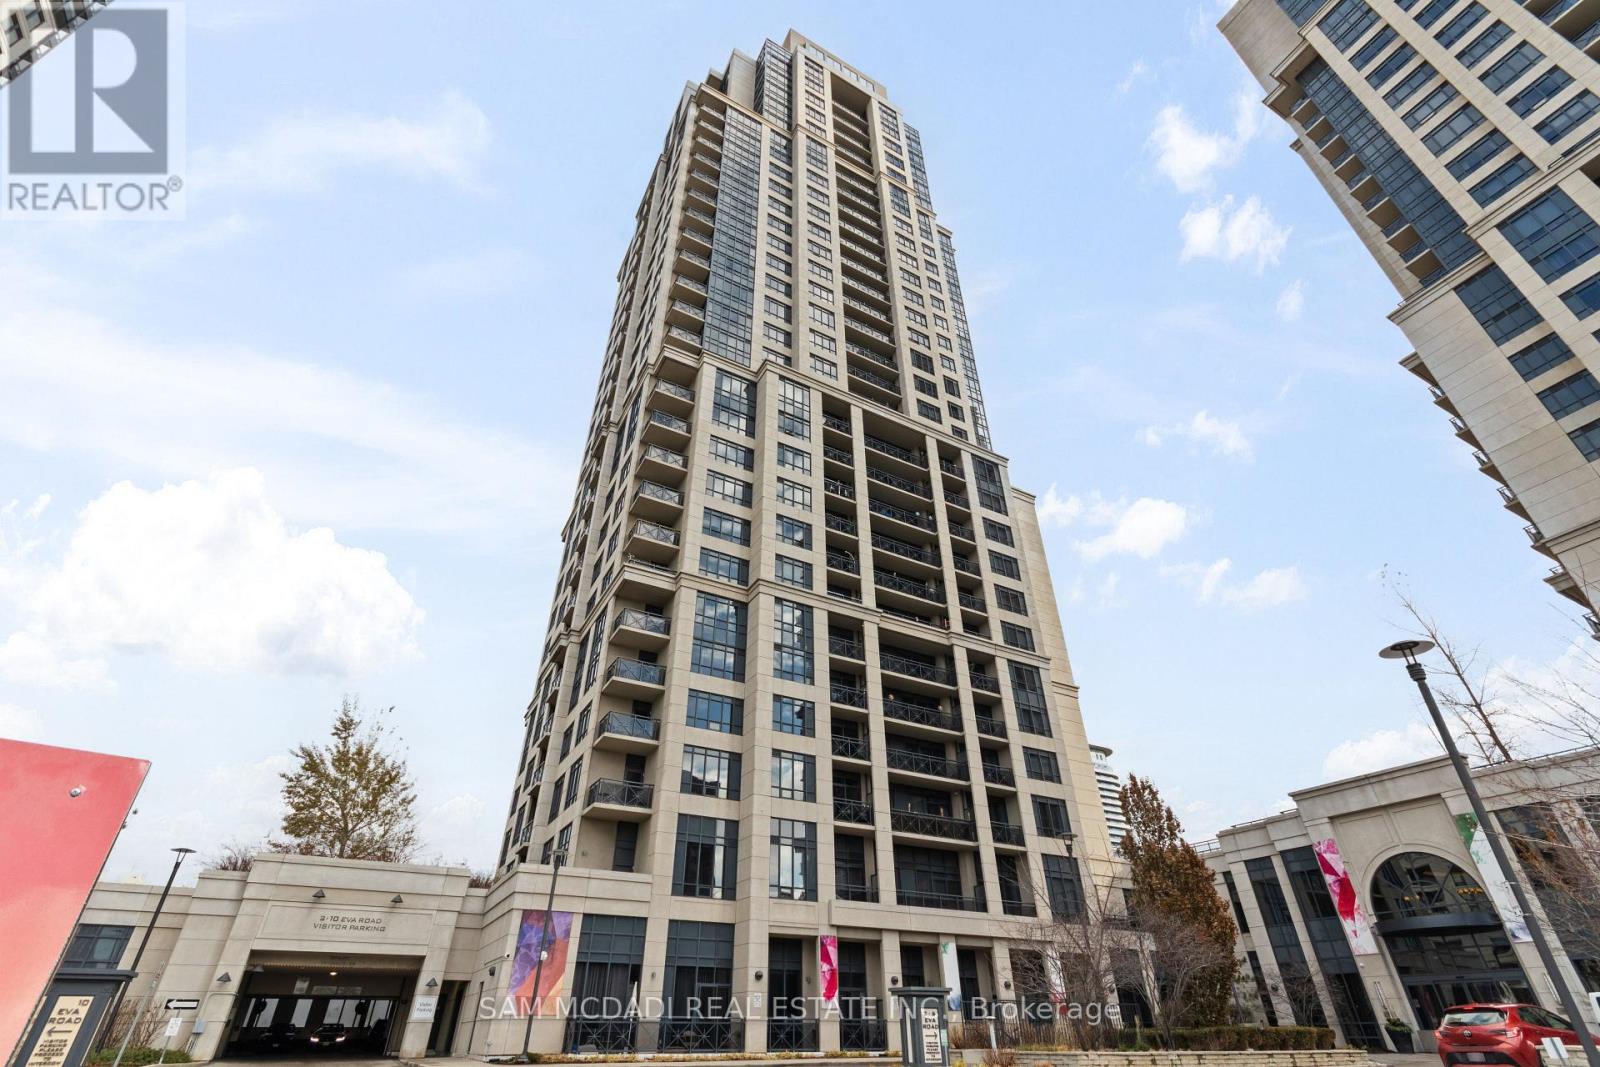
Welcome to Unit 630 at 2 Eva Road in West Village Condos, Etobicoke. This bright and thoughtfully designed 1-bedroom, 1-bathroom suite offers a functional open-concept layout perfect for comfortable urban living. The modern kitchen, equipped with a full set of Whirlpool and GE appliances, overlooks the dining and living area, creating a seamless flow throughout the unit. The living room opens to a private balcony, allowing ample natural light to fill the space. The primary bedroom features a large window, carpet flooring, and a spacious closet. Additional highlights include a 4-piece bathroom, in-unit laundry, and 1 underground parking spot. Residents enjoy access to excellent building amenities, including a gym, indoor pool, concierge, party room, and visitor parking. Perfectly situated, the building is steps from everyday essentials such as grocery stores, restaurants, cafés, and medical centres. Commuting is a breeze with nearby public transit stops and quick access to Kipling and Islington Stations, both under 10 minutes away. Drivers will appreciate the effortless connectivity provided by the adjacent Highway 427. Families will love the proximity to several elementary, middle, and high schools, along with plentiful parks, green spaces, and community services. A fantastic opportunity to own a bright, well-kept unit in a well-connected Etobicoke community. (id:55093)
405 - 253 Albert Street
Waterloo, Ontario
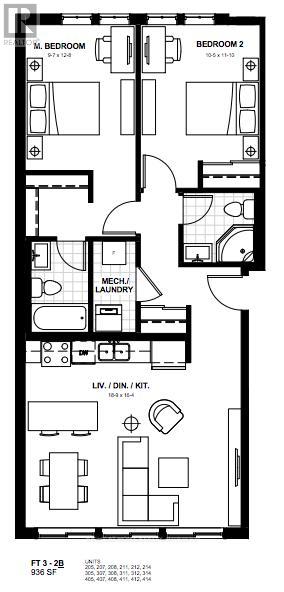
SHARED FURNISHED UNIT AVAILABLE FOR EIGHT MONTHS (JAN-AUG 2026). Utilities & Internet All Inclusive. PERSONAL BEDROOM AND PERSONAL WASHROOM with Bedroom Key. Shared Kitchen and Living Area. Floor To Ceiling Windows. Lots Of Natural Light with Modern Finishes, Stainless Steel Appliances, Laminate Floors, Granite Countertop Fully Furnished. Only Minutes Walk To Waterloo University, Laurier University, Restaurants, And Local Everyday Amenities. (id:55093)
1602 - 2520 Eglinton Avenue W
Mississauga, Ontario
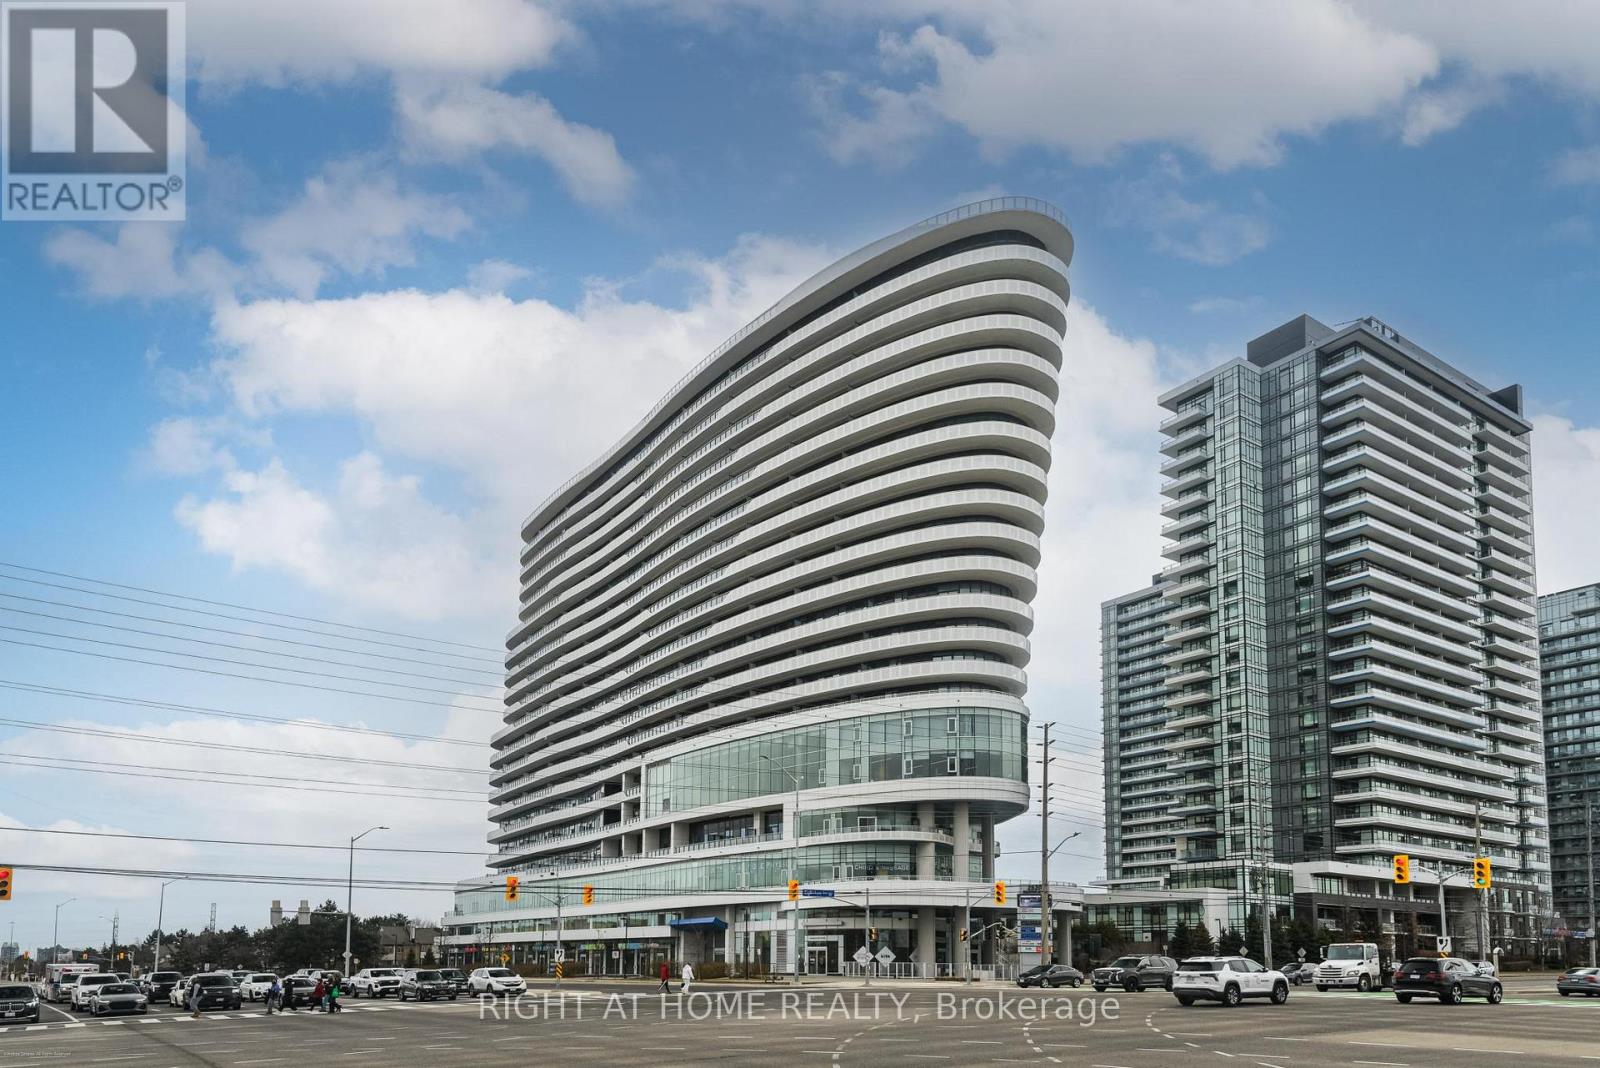
Welcome to this bright, beautifully maintained 1+Den suite in a quality-built Daniels residence, offering a functional, open-concept layout in a highly desirable location. Freshly painted and featuring 9 ft smooth ceilings and modern laminate flooring throughout, this unit delivers both comfort and style. Proudly owned by the original owners and never leased, it presents a rare opportunity for buyers seeking a well-cared-for home. The contemporary kitchen is equipped with stainless steel appliances, quartz countertops, and a spacious island-perfect for everyday living and entertaining. The versatile den provides an ideal space for a home office or guest area. Enjoy the convenience of a full bathroom and an additional powder room, plus an ensuite laundry for added ease. This well-managed building offers exceptional convenience with everyday essentials right at your doorstep, including a pharmacy, physiotherapy clinic, medical offices, and an animal hospital. Ideally situated directly across from Credit Valley Hospital and Erin Mills Town Centre, the location is further enhanced by proximity to top-rated schools. Commuters will appreciate easy access to public transit, GO Bus service, and major highways, including 403 and 401. Just 15 minutes to Square One and approximately 30 minutes to downtown Toronto. Residents enjoy an impressive selection of amenities including 24-hour security, indoor basketball court, fitness centre, games room, library, bicycle storage, and electric vehicle charging stations. An excellent opportunity for first-time buyers, investors, or downsizers seeking modern living in a prime location. (id:55093)
31 - 56 Pallock Hill Way
Whitby, Ontario
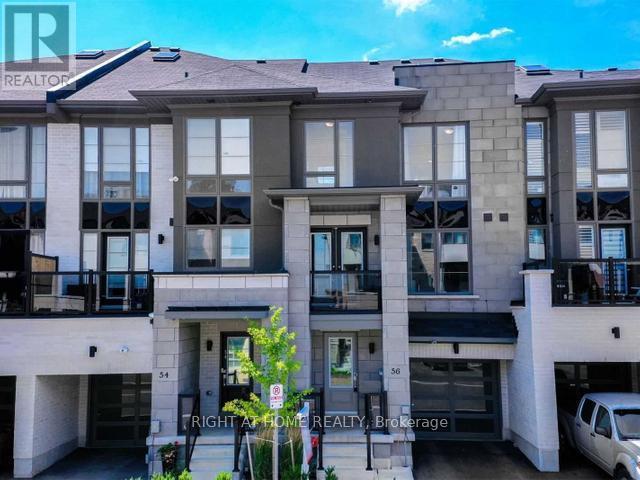
3-storey townhouse in a very desirable family friendly location in Whitby -Pringle Creek with high ceilings and a practical open concept layout. Snow-clearing, parking and water are included in the condo fee. Being sold under power of sale due to mortgage default. (id:55093)
2011 - 771 Yonge Street
Toronto, Ontario
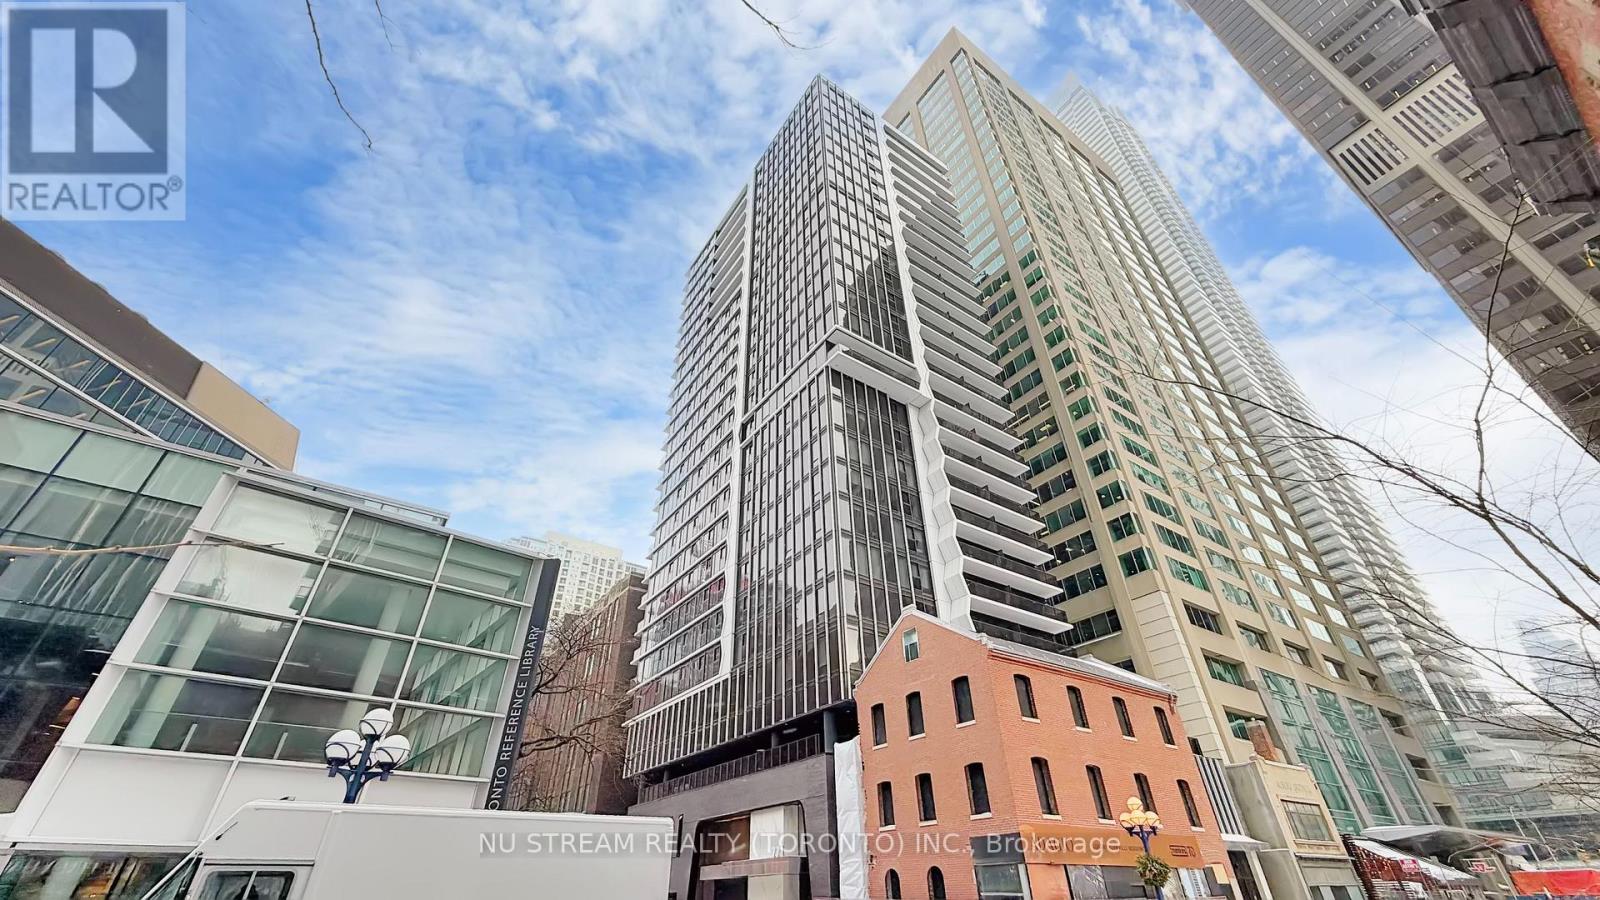
Located in the prestigious Yorkville-Yonge corridor, Adagio Condos offers an exceptional blend of luxury.style, and convenience in the heart of downtown Toronto. This elegant boutique-style condominium is designed for modern urban living, featuring refined architecture, sophisticated interiors, and thoughtfully designed living spaces. Menkes Built (Largo) 450 SF Studio or Can Be Converted to a Junior One Bedroom.Residents enjoy contemporary suites with open-concept layouts, large windows that invite natural light.and modern kitchens with quality finishes. The building offers a collection of upscale amenities designed to enhance everyday living, including a styish lobby, 24-hour concierge service, fitness facilities, lounge and entertainment spaces, and beautifully designed outdoor areas for relaxation. Ideally situated just steps from the vibrant Yonge and Bloor intersection, the building places residents within walking distance of world-class shopping, fine dining, cafes, and entertainment. The surrounding Yorkville neighborhood is known for its luxury boutiques, renowned restaurants, cultural attractions, and dynamic city lifestyle Convenient access to public transit, including nearby subway stations, allows residents to travel easily throughout Toronto. The location is also close to major universities, hospitals, parks, and business districts, making it an excellent choice for professionals, students, and investors alike. (id:55093)
501 - 4 Spice Way
Barrie, Ontario
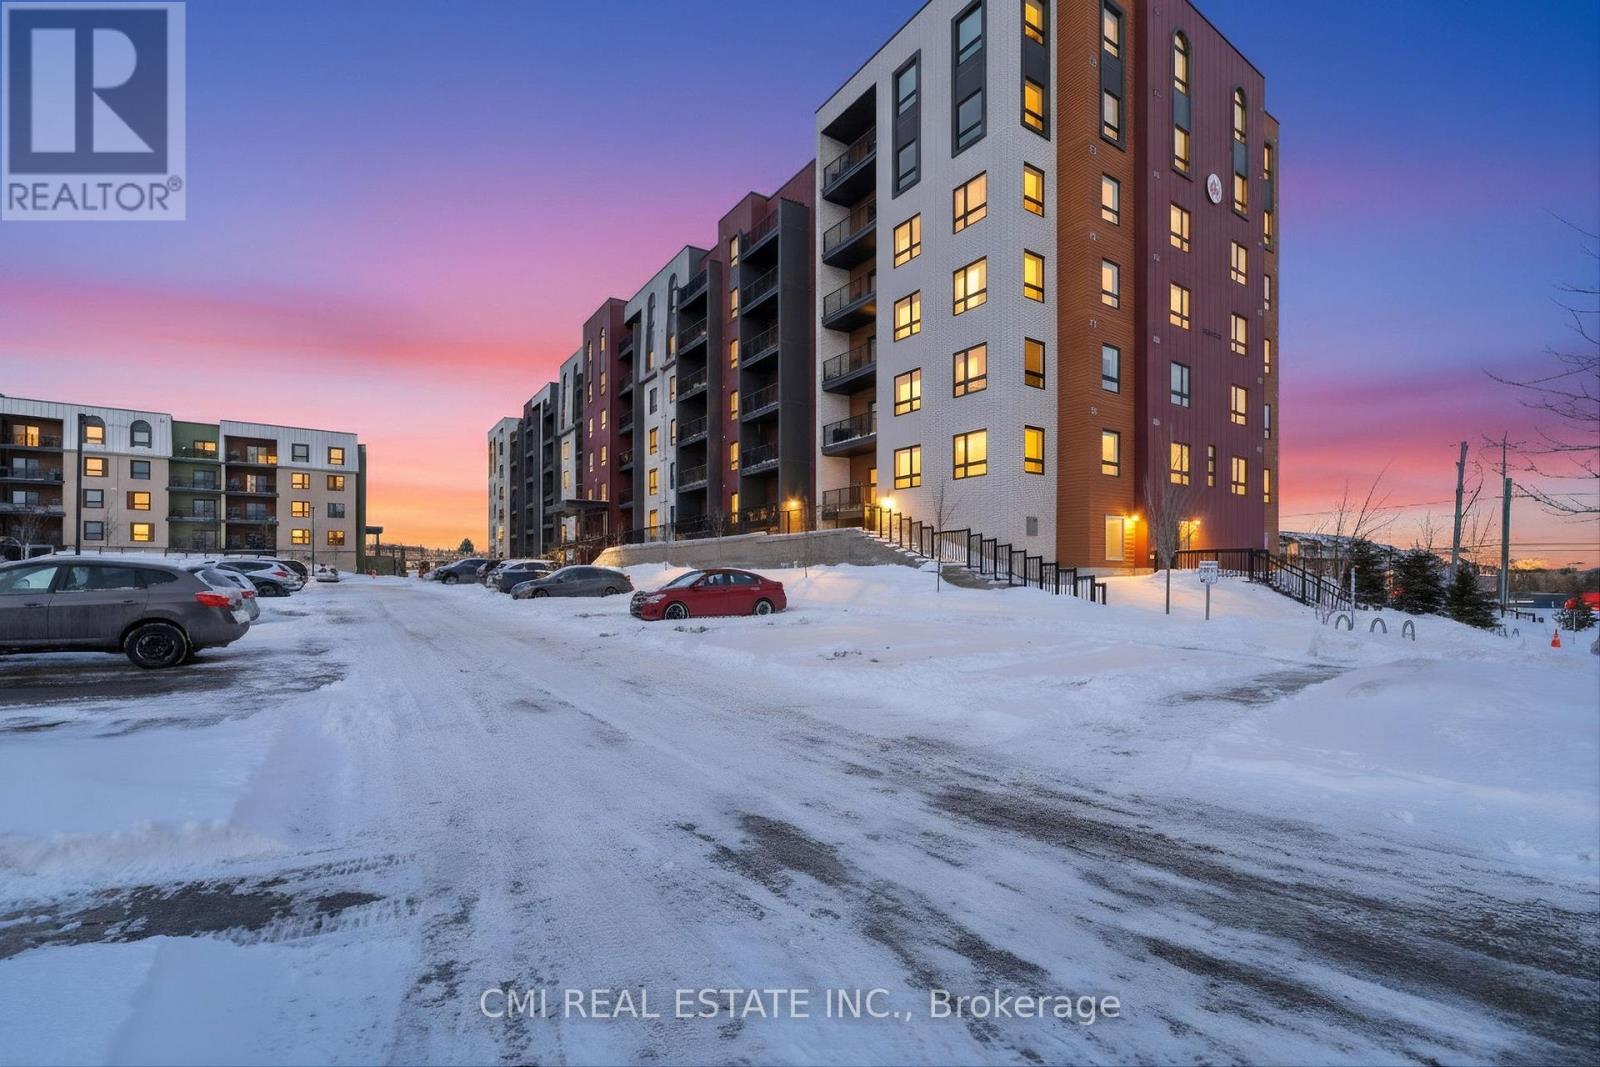
Experience Modern Urban Living at Bistro 6 This stunning 1,276 sq. ft. corner unit offers a perfect blend of energy efficiency and expansive design. Featuring a bright, open-concept layout, the home boasts a chef-inspired kitchen with ample cabinetry and a spacious living area ideal for entertaining. Enjoy the convenience of a private balcony with a gas BBQ hookup and the luxury of oversized bathrooms and laundry facilities. Located just steps from the GO Station for an easy Toronto commute, you're also minutes from Hwy 400 and the Barrie waterfront. Residents enjoy exclusive access to a Community Kitchen, Gym, Yoga studio, and outdoor pizza oven. (id:55093)
Main - 134 Jade Crescent
Brampton, Ontario
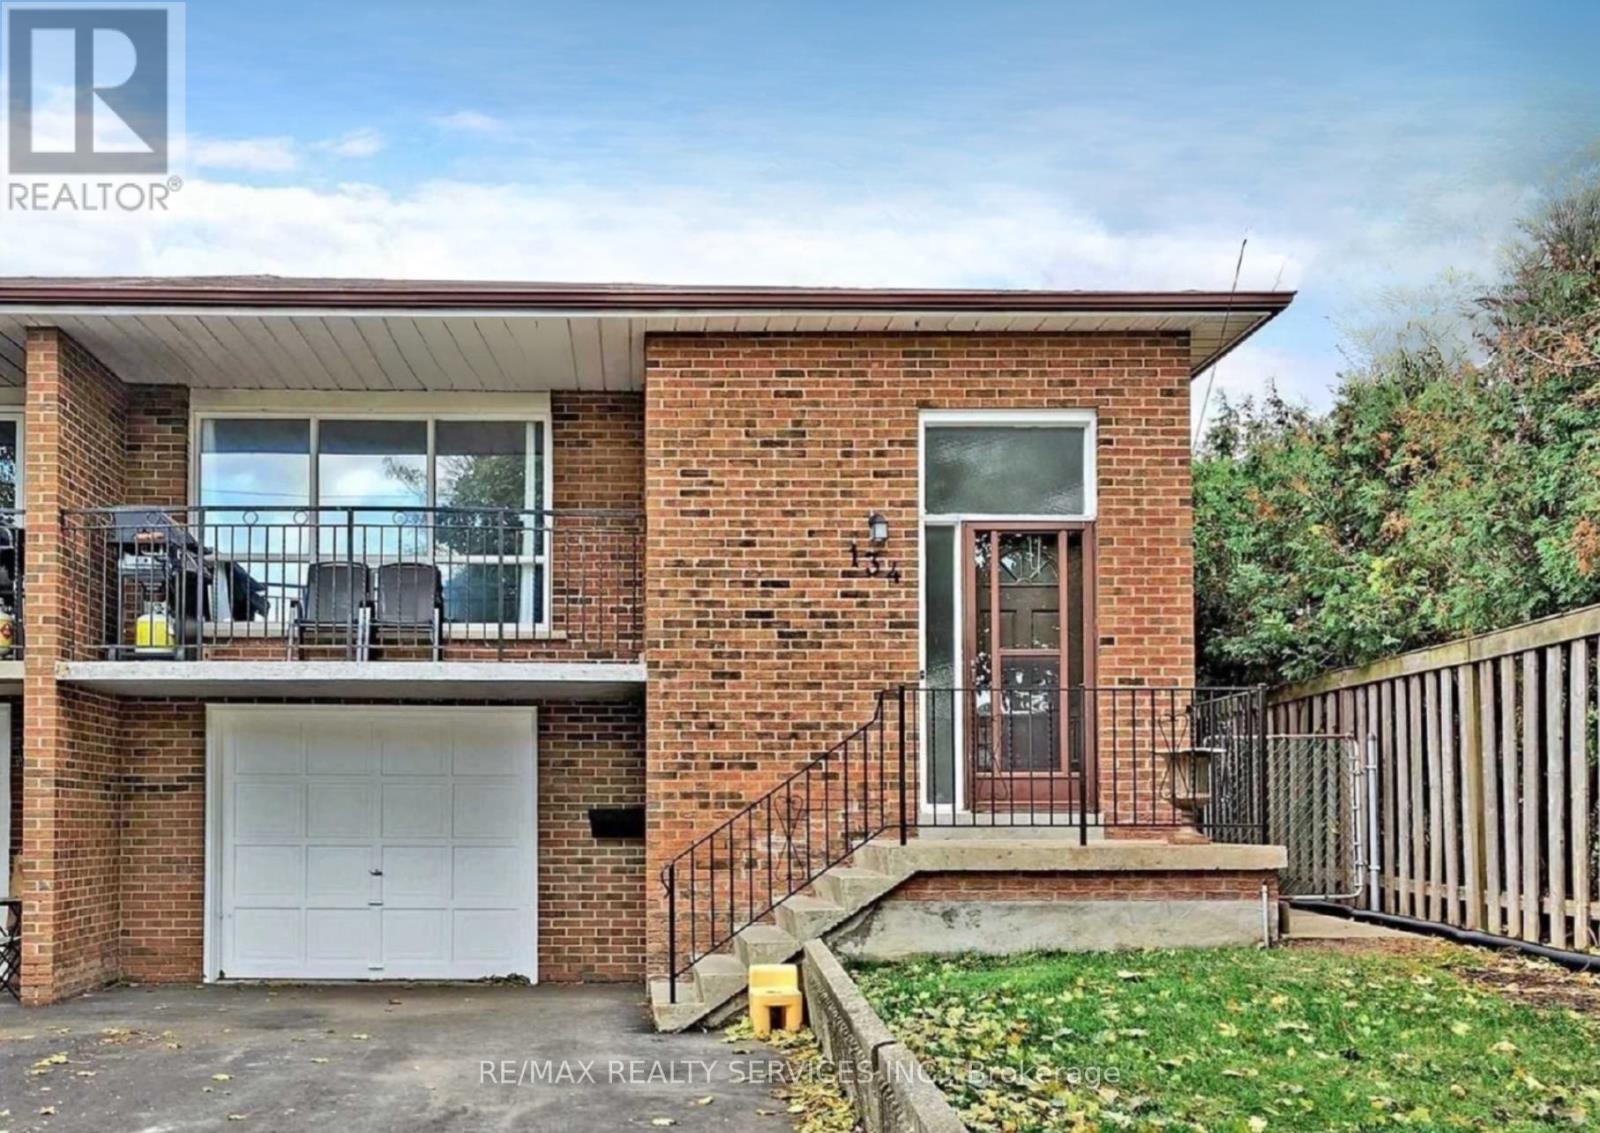
Amazing opportunity to rent this semi-detached bungalow in the desirable J Section. Featuring 3 bedrooms and 2 washrooms, this home offers a spacious living and dining area with a chef's-delight kitchen overlooking the breakfast area. Enjoy a large balcony and three generously sized bedrooms, including a renovated main washroom and an additional 2-piece washroom. Separate laundry included. Conveniently located minutes from schools, parks, public transit, highways, and more (id:55093)
2538 Tillings Road
Pickering, Ontario
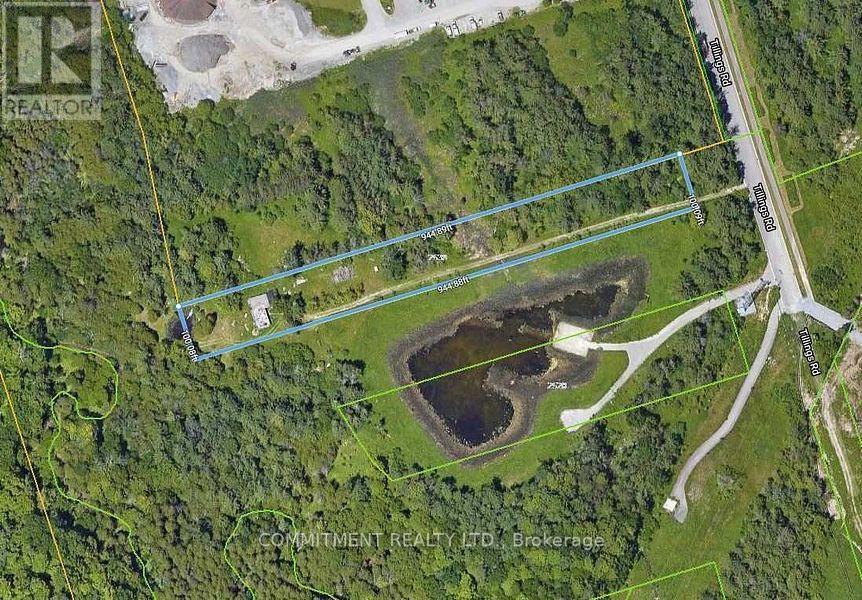
: **** Power of Sale **** 2.17 Acres Lot for Re-development or Investment, Lots of new development in the area, Endless Possibilities, House needs to be demolish, Do not walk in the house, Access from Brock Road to Dersan St to Tillings Rd. (id:55093)