

255 Raspberry Place
Waterloo, Ontario
Just 3 Years New! Stunning Executive Freehold Double-Car Garage Townhome in the Highly Sought-After Vista Hills Community of Waterloo! Welcome to this beautifully upgraded Ferncliff Model offering 2,371 sq. ft. of thoughtfully designed living space in the prestigious Vista Hills neighbourhood. Virtually staging, featuring 4 spacious bedrooms, 4 bathrooms, and a functional layout, this exceptional home is ideal for growing families and multi-generational living.The main and second levels boast 9-foot ceilings, a bright and spacious Great Room with a dining area, and a spectacular upgraded kitchen featuring premium cabinetry, under-cabinet lighting, gleaming granite countertops, a large breakfast bar, and a convenient powder room. Enjoy outdoor living with both a covered front balcony and a covered rear porch. The fourth bedroom, complete with its own private ensuite, is located on this 2nd level, making it perfect for guests, in-laws, or a private home office. The Third-floor features three generously sized bedrooms and two full bathrooms, including a spacious primary suite with its own ensuite bath. For added convenience, the laundry room is located on the bedroom level. The home showcases upgraded laminate flooring throughout with no carpet anywhere, complemented by elegant upgraded hardwood staircases. Over $16,000 in builder upgrades add exceptional value and style.The walk-up basement 9' ceining with a rough-in for a future bathroom offers outstanding potential to create approximately 300 sq. ft. of additional finished living space, including the possibility of a fifth bedroom with a bathroom, a recreation room, or an in-law suite. Additional highlights include a double-car garage with garage door opener, parking for up to four vehicles, and thousands of dollars in quality upgrades throughout. Ideally located just minutes from Costco, shopping, banks, restaurants, parks, and all major amenities. This townhome is in one of Waterloo's premier neighbourhoods. (id:55093)

28 King Street W
Cramahe, Ontario
Step into timeless charm and everyday comfort in this character-filled family home, where inviting spaces and thoughtful updates, including a renovated kitchen, create the perfect setting for modern living. A large covered front porch welcomes you home and sets the tone for the warmth and charm found throughout. Inside, bright and spacious principal rooms feature a carpet-free layout, highlighted by a cozy living room with fireplace, perfect for gathering with family and friends. An elegant family room with a beautiful arched entrance and built-in shelving offers additional living space, while the sun-soaked dining room provides ample room for hosting memorable family dinners and celebrations. The updated eat-in kitchen is designed for both function and style, featuring stainless steel appliances, tile backsplash, generous cabinetry and counter space, and room for casual meals. A convenient main-floor laundry area and versatile flex space with a walkout, ideal as a playroom, home office, or den, complete the main level. Upstairs, the spacious primary bedroom features a walk-in closet and an adjoining private room that can serve as a home office, nursery, dressing room, or personal retreat. Two additional bedrooms and a full bathroom provide comfortable accommodations for family and guests. The lower level offers excellent storage options, ensuring plenty of space for seasonal items and household essentials. Outside, enjoy a private fully fenced backyard retreat featuring a large deck, mature trees, and abundant green space for outdoor entertaining, gardening, or family activities. The attached garage spans the depth of the home and provides exceptional storage for vehicles, recreational equipment, tools, and yard supplies, with convenient access directly to the backyard. Ideally located short walk to everyday amenities, schools, shopping, and convenient access to Highway 401, this charming home offers the perfect blend of character, space, and convenience. (id:55093)

98 Summers Drive
Thorold, Ontario
Spacious, well-maintained Mountainview home offering over 2,000 sq. ft. of thoughtfully-designed living space. With 3 bedrooms plus a versatile bonus room - perfect as a nursery, bedroom or home office - this home adapts to your lifestyle.Step inside to a bright, two-storey open-ceiling living area that creates an immediate warmth of space and light. The recently-installed hardwood living room flows into a large kitchen with ample cabinetry, ideal for everyday living and entertaining.Upstairs, unwind in your large, oasis-of-a-master-bedroom featuring a walk-in closet and large windows. Walk down an open hallway overlooking the first-floor living space to the other bedrooms. The finished basement was built with flexibility in mind, offering generous storage spaces, a media-center closet and large bathroom with a modern curbless shower; designed with the potential to add another bedroom.Built in 1999 and proudly owned by only two owners, this home has been carefully maintained and updated. Enjoy natural gas hookups for the dryer, stove, and BBQ - helping to reduce utility costs - along with a newer high-efficiency A/C unit. The roof was replaced in 2019 with durable 50-year shingles by highly-rated Baron Roofing. Step outside to your private backyard escape, featuring an updated deck covered by a sun sail and many trees to provide shade and privacy. *For Additional Property Details Click The Brochure Icon Below* (id:55093)

920 Calder Road
Mississauga, Ontario
Custom Estate New Built In Offering Around 6,500 sqf Of Luxury Living Space (4200+ sqf Above Grade) Where Modern Architecture Meets Luxury, Published In DesignLinesMagazine, Located In Highly Sought-After Meadow Wood/ Rattray Marsh On Dest-End Rd Near Lake,Top-Rated Schools, Minutes To Go Station. Featuring 5 Bedrooms, 6 Baths, Open Concept Flr Plan, Soaring 20 Ft Ceiling Foyer& Living Rm, 10 Ft 1st& 2nd Flrs Bdrms, 9ft Basement, Circular Driveway, 2nd Flr Separate Mech Rm, Modern Canadian Aluminum/Wood Floor-Ceiling Windows& Doors, Marble Flrs Foyer& Powder Rm, 3 Gas Fireplaces, Custom Millwork, Modern Luxury Chandeliers& Wall Scones, Wide Plank Eng Hdwd, 1st Flr Sound Proofed Ceilings, Floating Metal/Solid Wood Staircase& Modern Metal Railings, Spacious Living Rm 2 Sets of Sitting Areas For Large Gatherings Boasts Focal Point Floor-Ceiling Luxury Fireplace Stone Surrounds& O/C 10-12 Seats Dining Rm. Grand Chef's Gourmet Kitchen HighEnd Stained Oak Wood Custom Cabinetry, Expansive Centre Island, Leather-Finished Granite Countertops& Backsplash, Gas Cooktop, Integrated Appliances. Large Family Rm W/ Flr-Ceiling Windows, W/O To Porch, Modern Marble 7 ft Linear Fireplace, Built-In Sound System& Bookcases. Breakfast Rm W/ Window, Large Office W/ Front Yard Window, Elegant Powder Rm W/ Marble Vanity, Mud Rm. Primary Bdrm Has Large Walk-In Closet, W/O Terrace, Spa-Like 7-Pc ensuite, Custom Vanities& Makeup Station, Marble Countertops, Heated Flrs, Soaker Tub, Double Shower, Prv Water Closet. 3 Well-Sized Bdrms W/ W/I Closets, 4-Pc Ensuites Inclds Second Primary Bdrm W/O Terrace. Second Flr Laundry Rm W/ Custom Cabinetry, Marble Countertops. Walk-Up Finished Basement W/ Separate Sideyard Entrance Designed For Entertainment, Large Great Rm, 2-Tier Wet Bar, Gym, bedroom5, 4-Pc Bath, Cold Rm, Insulated Flrs, Fireplace Stone Surround. The Amenities Extend To Lush Mature Trees/Evergreen Landscaping, Cedar Treed Private Backyard, Metal Fence All All Around& Security Systems. (id:55093)
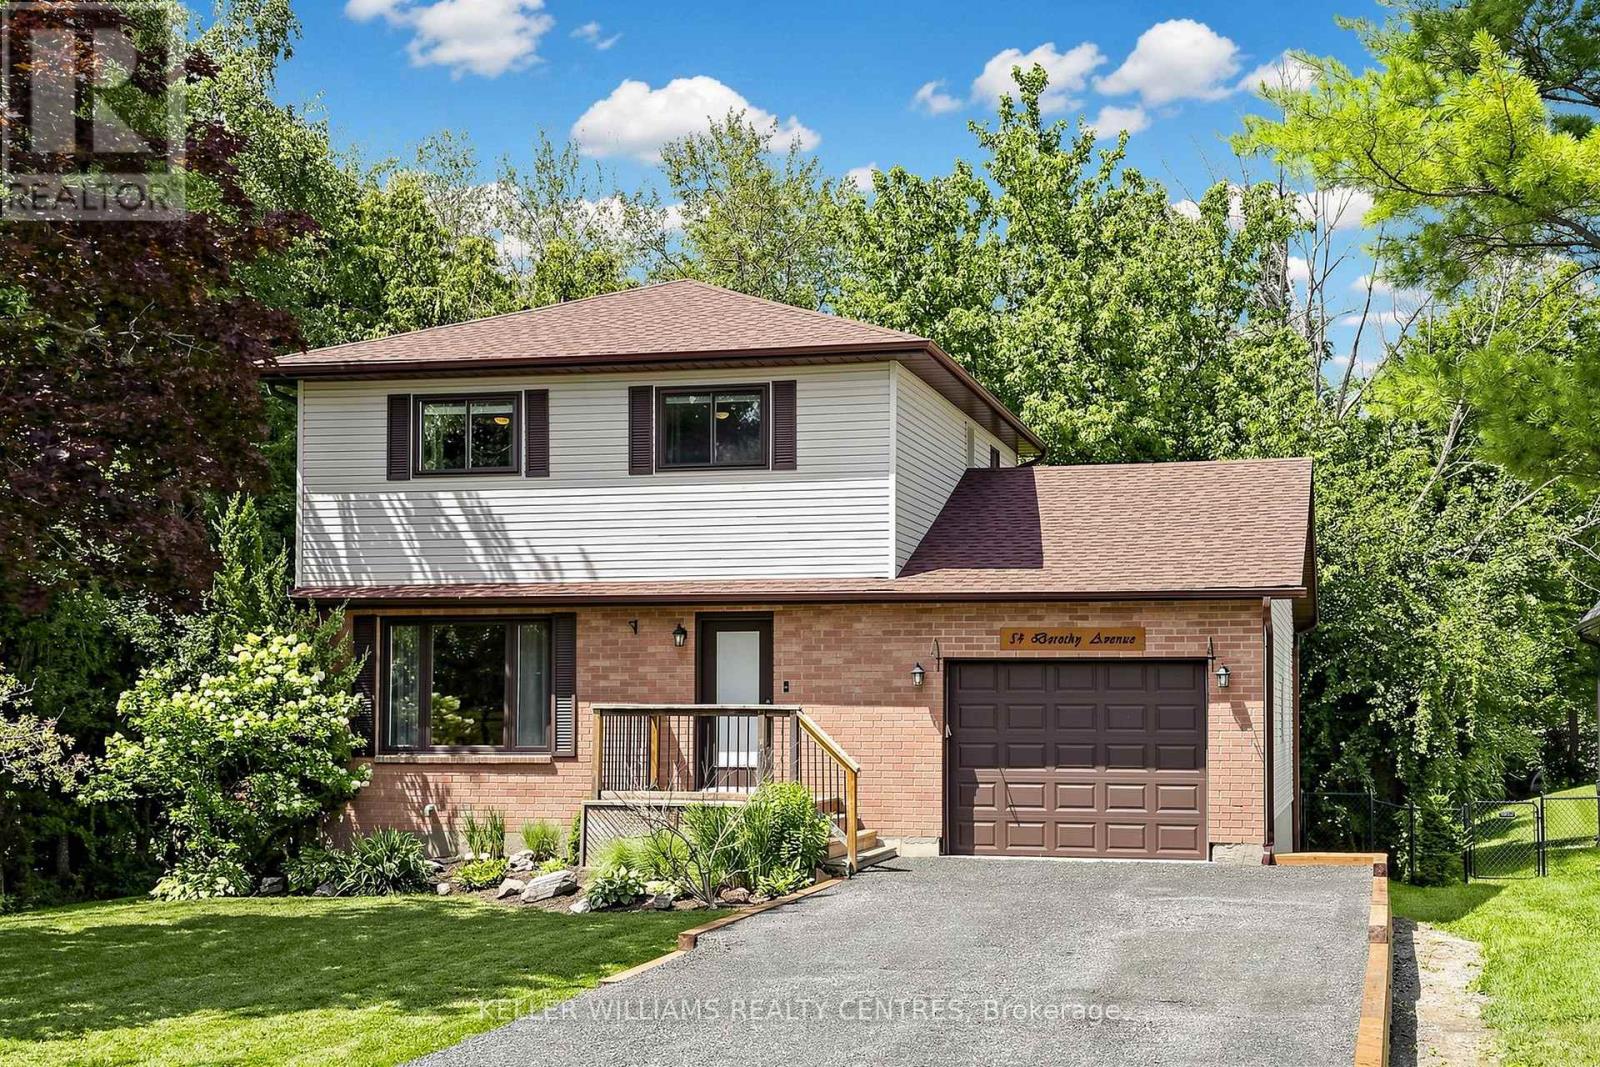
54 Dorothy Avenue
Georgina, Ontario
Imagine living surrounded by Water, Parks, Beaches and the Beauty of Nature. Welcome to 54 Dorothy Avenue in Sutton. This meticulously maintained 3 Bedroom Home is located within walking distance of Sibbald Point Provincial Park and features numerous recent updates, including a new Roof (2025), Air Conditioner (2025), Furnace (2026), Driveway (2026) and Retaining Wall (2026), just to name a few. The Main Floor offers an open-concept Living, Dining and Kitchen Area with direct access to a spacious Deck overlooking the fully fenced and private Backyard, which extends an impressive 250 feet deep and includes a Shed and Fire Pit. Upstairs, you'll find three generously sized Bedrooms, including the Primary Suite, which features His-and-Hers Closets and beautiful views of the Backyard. The Basement provides plenty of additional living space, complete with 8-foot Ceilings and a Dry Bar, making it the perfect place to relax or entertain. The extra-long Garage offers both Parking and additional storage space and can be heated with its own separate Furnace. Don't miss your opportunity to make this exceptional Property in an incredible location your next Home. (id:55093)
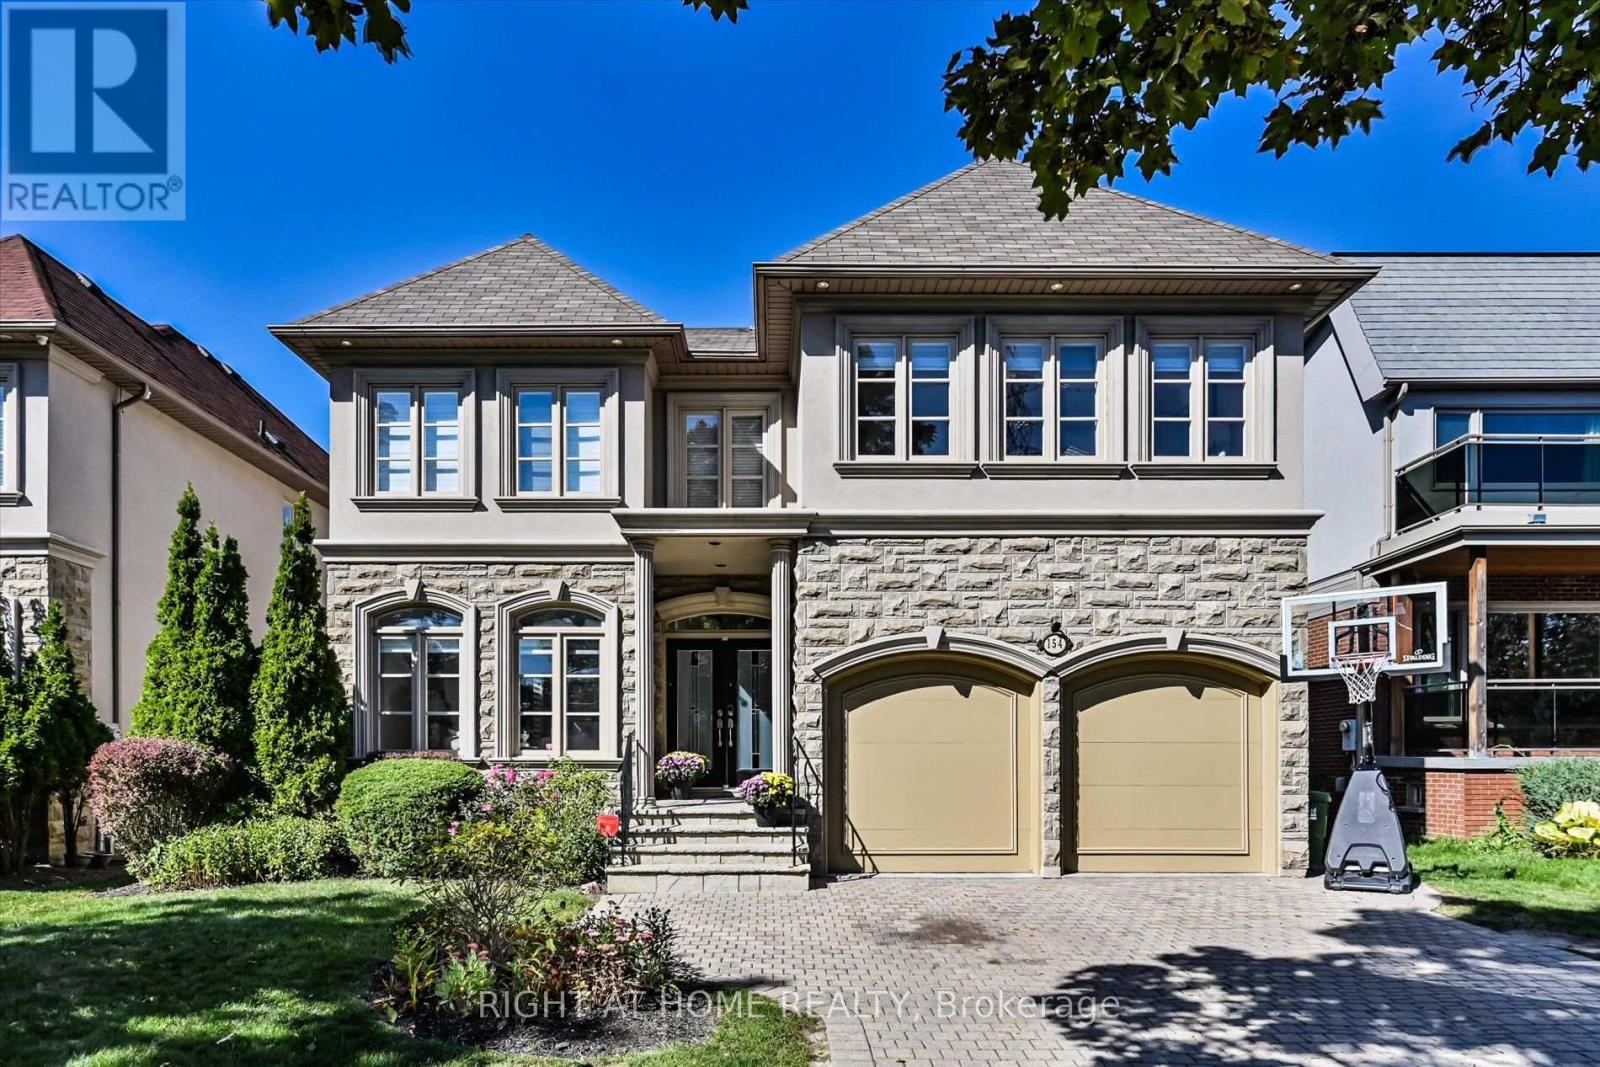
154 Charlton Boulevard
Toronto, Ontario
Discover a rare urban retreat where sunlight fills every corner and possibilities extend far beyond the back fence. Set on an extraordinary 50 x 191 ft lot-a true standout in North York-this airy, open-concept executive home offers elegance, space, and endless potential to create your dream backyard oasis. This stunning 6-bedroom, 5-bath residence, just minutes from Yonge & Finch, offers nearly 5,000 sq. ft. of finished living space, including a walk-out basement. Ideal for multi-generational living, rental income, or extended family, it seamlessly blends practicality with timeless design. A stately stone, stucco, and plaster facade opens to a dramatic foyer with soaring 19-ft ceilings, pot lights, and elegant mouldings. The formal living and dining rooms, with oversized windows, are perfect for entertaining, while the cozy family room with gas fireplace and built-ins provides a warm everyday retreat. A main-floor library with wainscoting and custom cabinetry adds charm and function. The chef-inspired kitchen features a skylight, centre island, stainless steel appliances, and gas range-perfect for family meals and hosting guests. Upstairs, five sun-filled bedrooms enjoy southern exposure and an additional skylight. The primary suite offers his-and-hers walk-in closets and a spa-like ensuite. The finished walk-out basement includes a bedroom, full bath, and a spacious recreation room, pre-wired for surround sound-ideal for in-laws, teens, or a nanny suite. Step outside to your massive, sun-drenched 191-ft deep backyard-a rare, private canvas for a pool, cabana, garden, or luxury outdoor retreat. With parking for four, a double garage, a quiet street setting, and close proximity to top schools, parks, and transit, this exceptional home delivers space, flexibility, and lifestyle-an uncommon opportunity in North York. (id:55093)
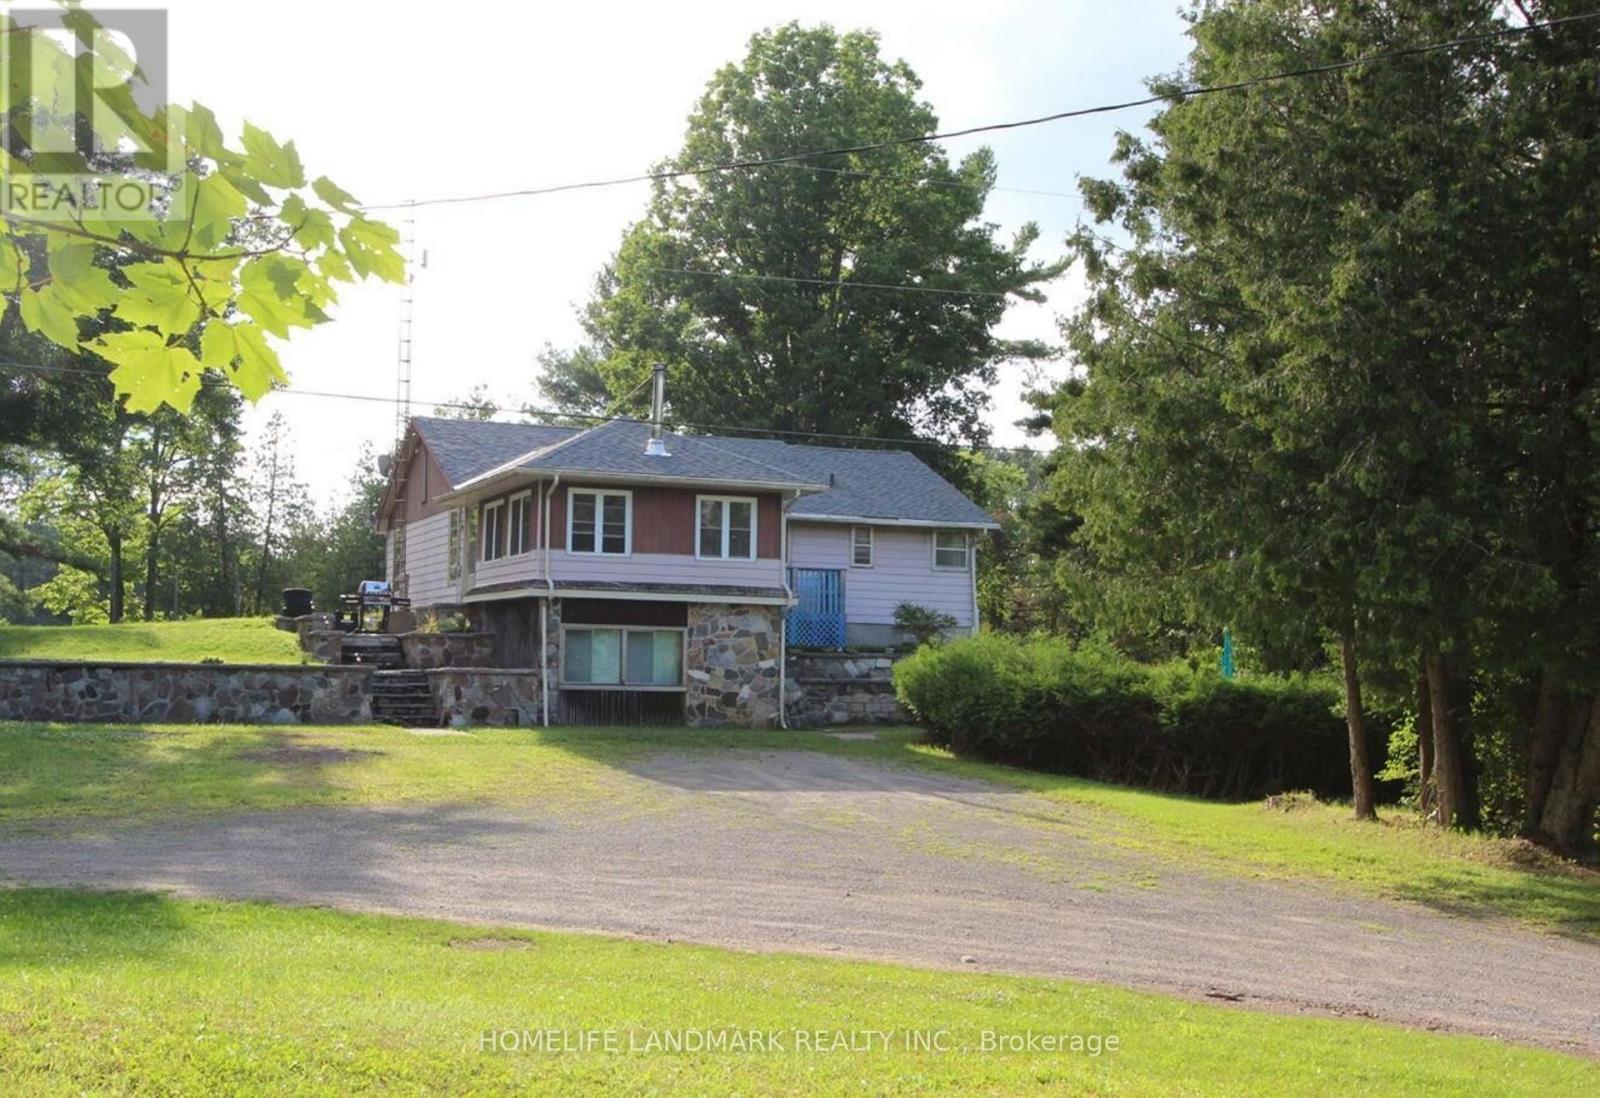
10 Fire Route 19 Route
Havelock-Belmont-Methuen, Ontario
This sprawling 40 acre property offers numerous cottage country features from waterfront, wide open cleared spaces, wooded areas, walking paths, camping areas, diverse wildlife, and much more to enjoy and discover. The main cottage is a charming four season 3 bedroom cottage bungalow on the Crowe River and just a few minutes by boat and a 15 minute paddle to Belmont Lake. It comes fully furnished and ready to enjoy for yourself or for rental income. Enjoy a paddle, swim, or ride, along the river to Cordova Falls, hangout at the nearby sandbars, explore Belmont Lake, Belmont Lake Brewery, great fishing from the property and at the lake, events and markets in Havelock and numerous nearby towns. Beer store and LCBO 5 minutes away in Cordova Mines. With over 300 feet of shoreline at the main house and more than 900 feet of shoreline at the river bend, this property offers tremendous current and future potential. Plenty of space to build a garage, sheds, bunkies, gardens, and more. Easy year round access as the north side of the property borders municipally maintained Preston Road. There are 2 other structures included on this property. A large storage building/workshop/barn-coop. And currently under permitted renovations, a partially finished 3-bedroom dwelling with a large 4500 L septic system installed. This is the perfect property to bring your visions and dreams to life. (id:55093)
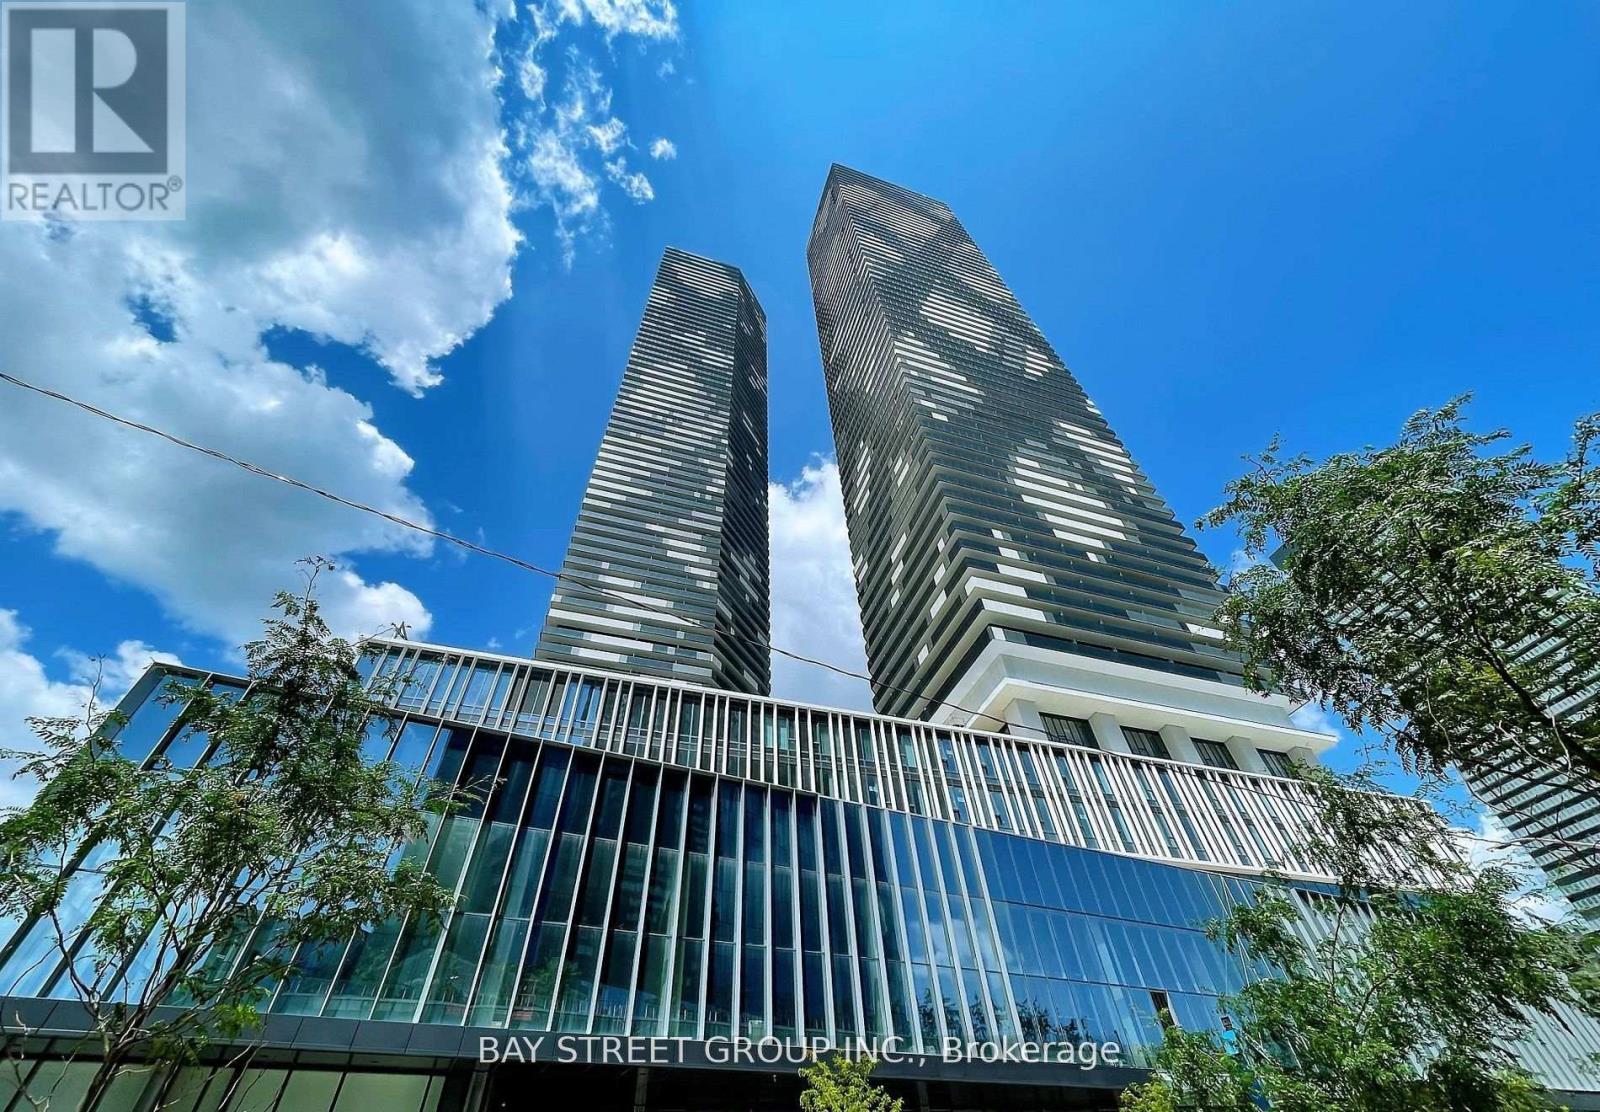
806 - 138 Downes Street
Toronto, Ontario
Welcome To Sugar Wharf By Menkes - A Stunning East-Facing 696 Sq.Ft. 2-Bedroom, 2-Bathroom Waterfront Residence In The Heart Of Toronto's Most Exciting Downtown Community! This Bright And Efficient Suite Features Soaring 9-Ft Ceilings, An Open-Concept Kitchen/Living Layout, Engineered Hardwood Floors, Stone Countertops, Stainless Steel Appliances, Ensuite Laundry, And Two Full Bathrooms For Exceptional Everyday Comfort. Residents Enjoy The Best Of "The Lake, The Life, The City" - Steps To Sugar Beach, Harbourfront, Loblaws, Farm Boy, LCBO, St. Lawrence Market, Union Station, The Financial District, CN Tower, Parks, Shops, Restaurants, Schools, And Future PATH Connection. Built By Reputable Developer Menkes, Sugar Wharf Offers Outstanding Amenities Including 24-Hour Concierge, Fitness Centre/Membership, Indoor Pool, Basketball Court, Party Room, Theatre Room, Kids/Arts Rooms, Arcade Room, Outdoor Terrace With BBQ Area, And More. With Strong Rental Cash Flow Potential And Exceptional Downtown Convenience, This Is An Ideal Opportunity For Investors, First-Time Home Buyers, Or End-Users Seeking A Vibrant Waterfront Lifestyle. Do Not Miss! (id:55093)

1036 Southport Drive
Oshawa, Ontario
A free hold End town house looks and feel like a Semi-Detached house with a amazing Big lot size of 25.1 X 180 feet. Can park 3 cars in drive way and one in the Garage, plenty of land and and the back yard to grow vegetables. Freshly Painted through out, Pot Lights in Main floor & Lower Level. Upgraded Kitchen with Granite Counter Top , S/S Fridge, Cooking Range & Built - in Microwave Oven, Water Softner for fresh refreshing water through out the house. Relax in the W/O basement with an amazing view and serenity of the nature view, relaxing and refreshing . Walk to the park & Lake on the family friendly neighborhoods, minutes to401, shopping, schools & all other amenities. (id:55093)
39 Hemford Crescent
Toronto, Ontario
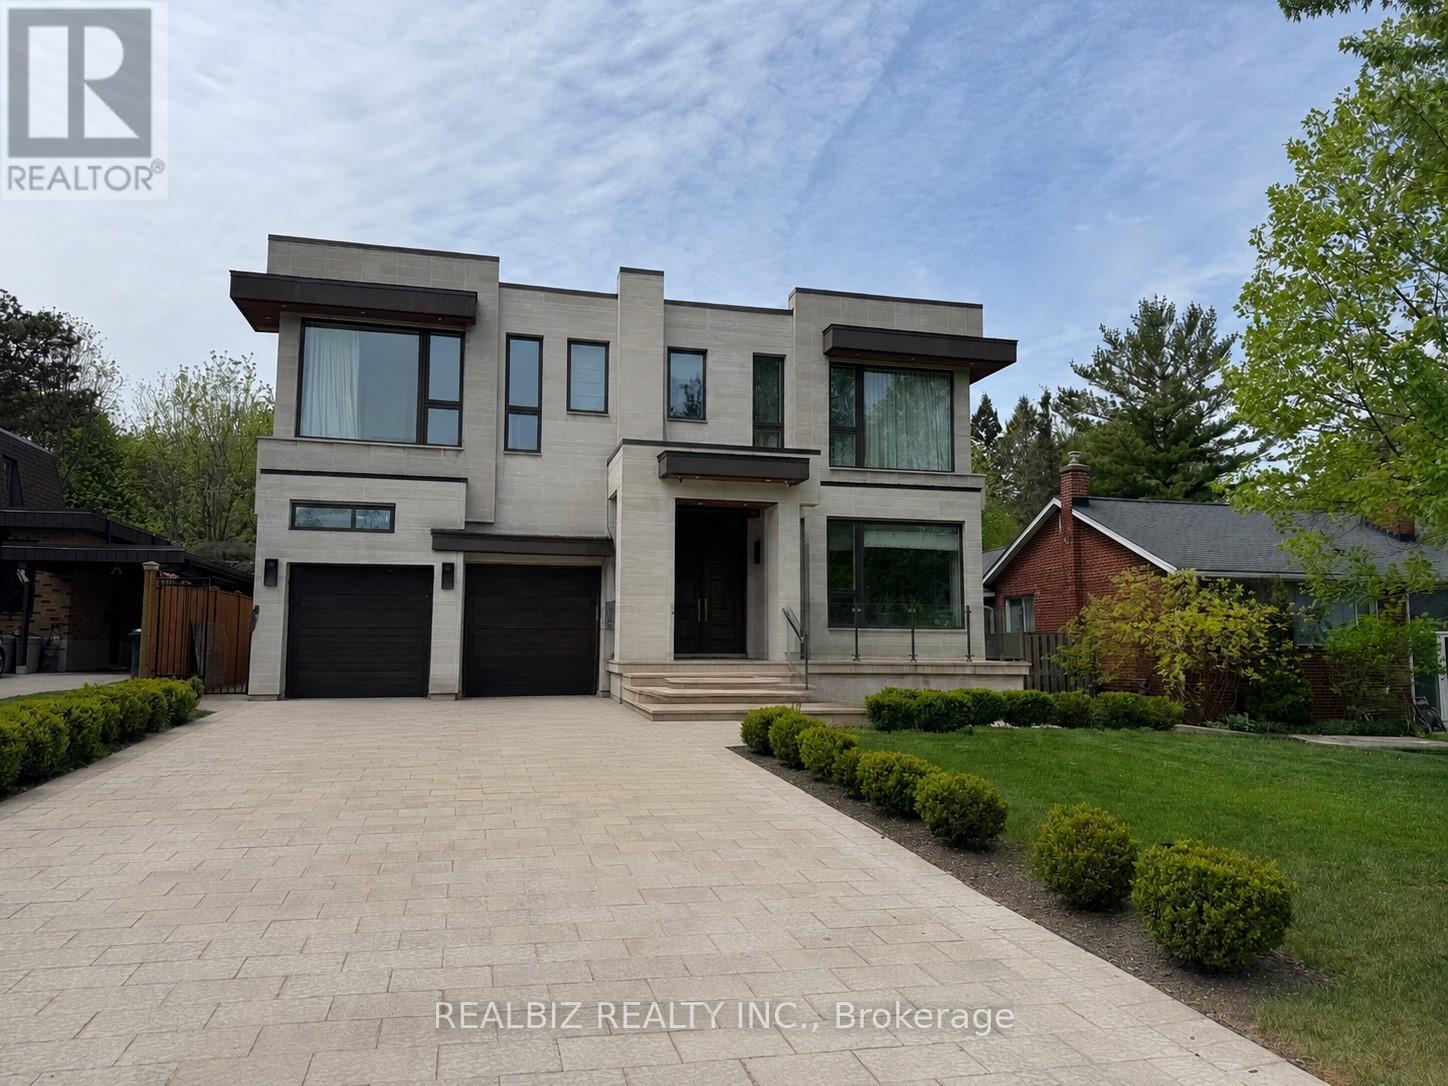
Discover a rare opportunity in the prestigious Don Mills community, just moments from CF Shops at Don Mills, at 39 Hemford Crescent - a premium ravine-style lot backing directly onto lush greenbelt trails and parkland. Nestled on a quiet, tree-lined crescent, this exceptional property offers the perfect setting to renovate, invest, or build your custom dream home. The existing residence features expansive principal rooms, hardwood floors, two fireplaces, two thoughtfully added extensions, and parking for eight vehicles.Enjoy the tranquility of nature while remaining moments from every urban convenience. Ideally located close to major highways, top-rated hospitals, Top Ranking schools, Edwards Gardens, Sunnybrook Park, and other beautiful green spaces, this location offers an exceptional lifestyle for families and nature lovers alike.An extraordinary chance to own a prime property in one of Toronto's most established and family-friendly neighbourhoods, offering the perfect blend of privacy, prestige, and convenience. (id:55093)
912 - 330 Alton Towers Circle
Toronto, Ontario
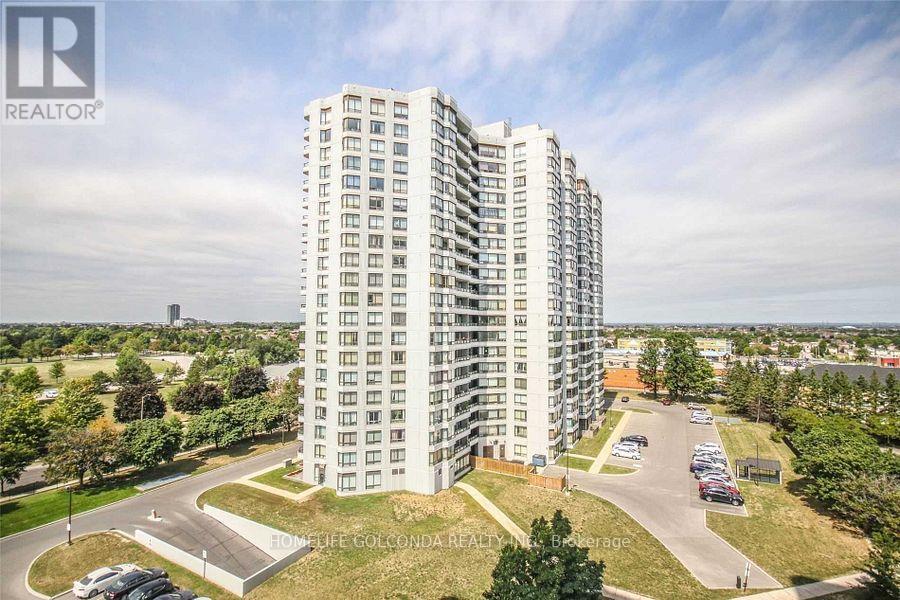
Bright & Spacious 2+1 Bedroom Corner Suite In The Highly Desirable Ambassadors II By Menkes! Offering Over 1,200 Sq.Ft. Of Functional Living Space With Beautiful Northwest Views. This Well-Designed Unit Features A Large Solarium, Perfect As A Home Office Or Potential 3rd Bedroom, Open Concept Living & Dining Area, Eat-In Kitchen, Ensuite Laundry, Open Balcony And One Underground Parking Space. Maintenance Fees Include Heat, Hydro, Water, A/C, Cable TV And Parking. Enjoy Outstanding Building Amenities Including Outdoor Pool, Tennis Court, Gym, Sauna, Party Room, Library And Security. Conveniently Located Steps To TTC, Parks, Schools, Shopping, Restaurants, Pacific Mall And With Easy Access To Highways 401, 404 & 407. (id:55093)
8894 Wellington 124
Erin, Ontario
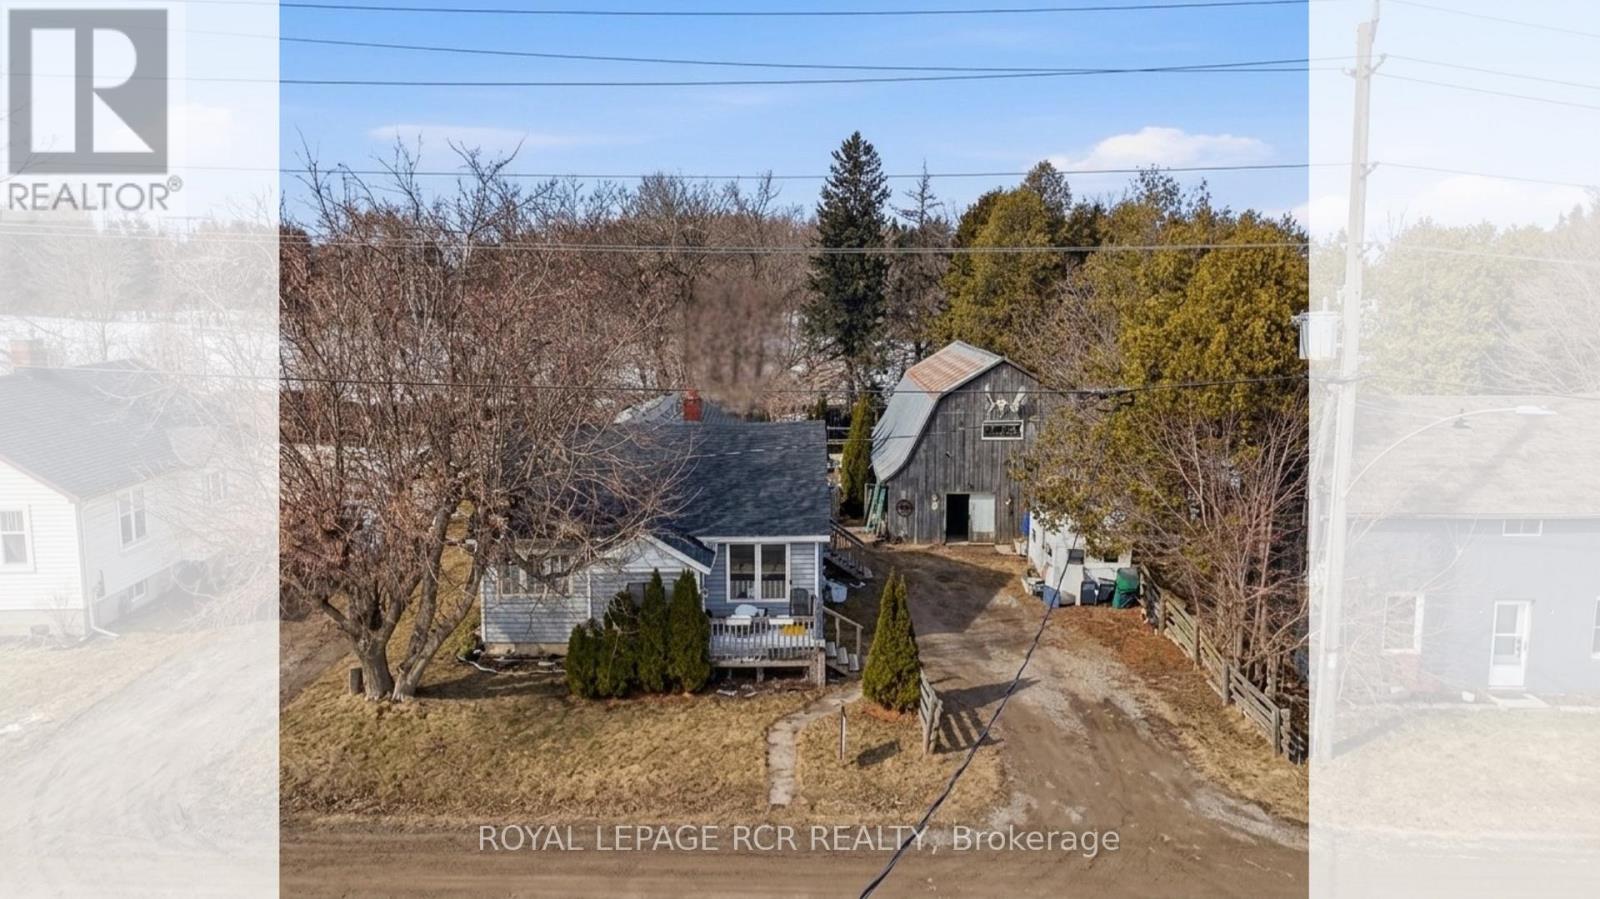
Rare Potential just on the outskirt of Erin! Welcome to 8894 Wellington Rd 124, a property brimming with potential for those with a vision for country living. This offering represents a rare opportunity to secure a significant piece of land in one of Wellington County's most charming and sought-after communities.The highlight of this property is the impressive quarter-acre lot, providing ample space for gardening, outdoor entertaining, or creating a private family oasis. Situated just minutes from downtown Erin, you can enjoy a perfect small-town atmosphere characterized by rolling hills, friendly neighbours, and easy access to local amenities. For the hobbyist or tradesperson, the detached oversized two-car garage is a standout feature. This versatile structure offers incredible value as a workshop, studio, or high-capacity storage space for equipment and toys. It is the ideal setup for anyone needing a dedicated area for projects or a home-based business.The existing two-bedroom, one-bathroom residence requires work and is being sold in "as-is" condition. This makes the property a perfect match for buyers looking to renovate to their exact tastes or for those interested in a complete rebuild on a prime lot.The location offers the ultimate balance of rural peace and commuter convenience. You are located only ten minutes from Acton and within twenty minutes of Milton and Guelph. Major routes like the 401 and the town of Orangeville are just a thirty-minute drive away, ensuring you stay connected to larger towns while enjoying the tranquility of the spacious lot. Don't miss out on this unique chance to build equity and create a custom lifestyle. Opportunities to acquire land with this much utility and such a central location are rare in today's market. Bring your tools and your imagination to unlock the true value of this Erin gem. (id:55093)