
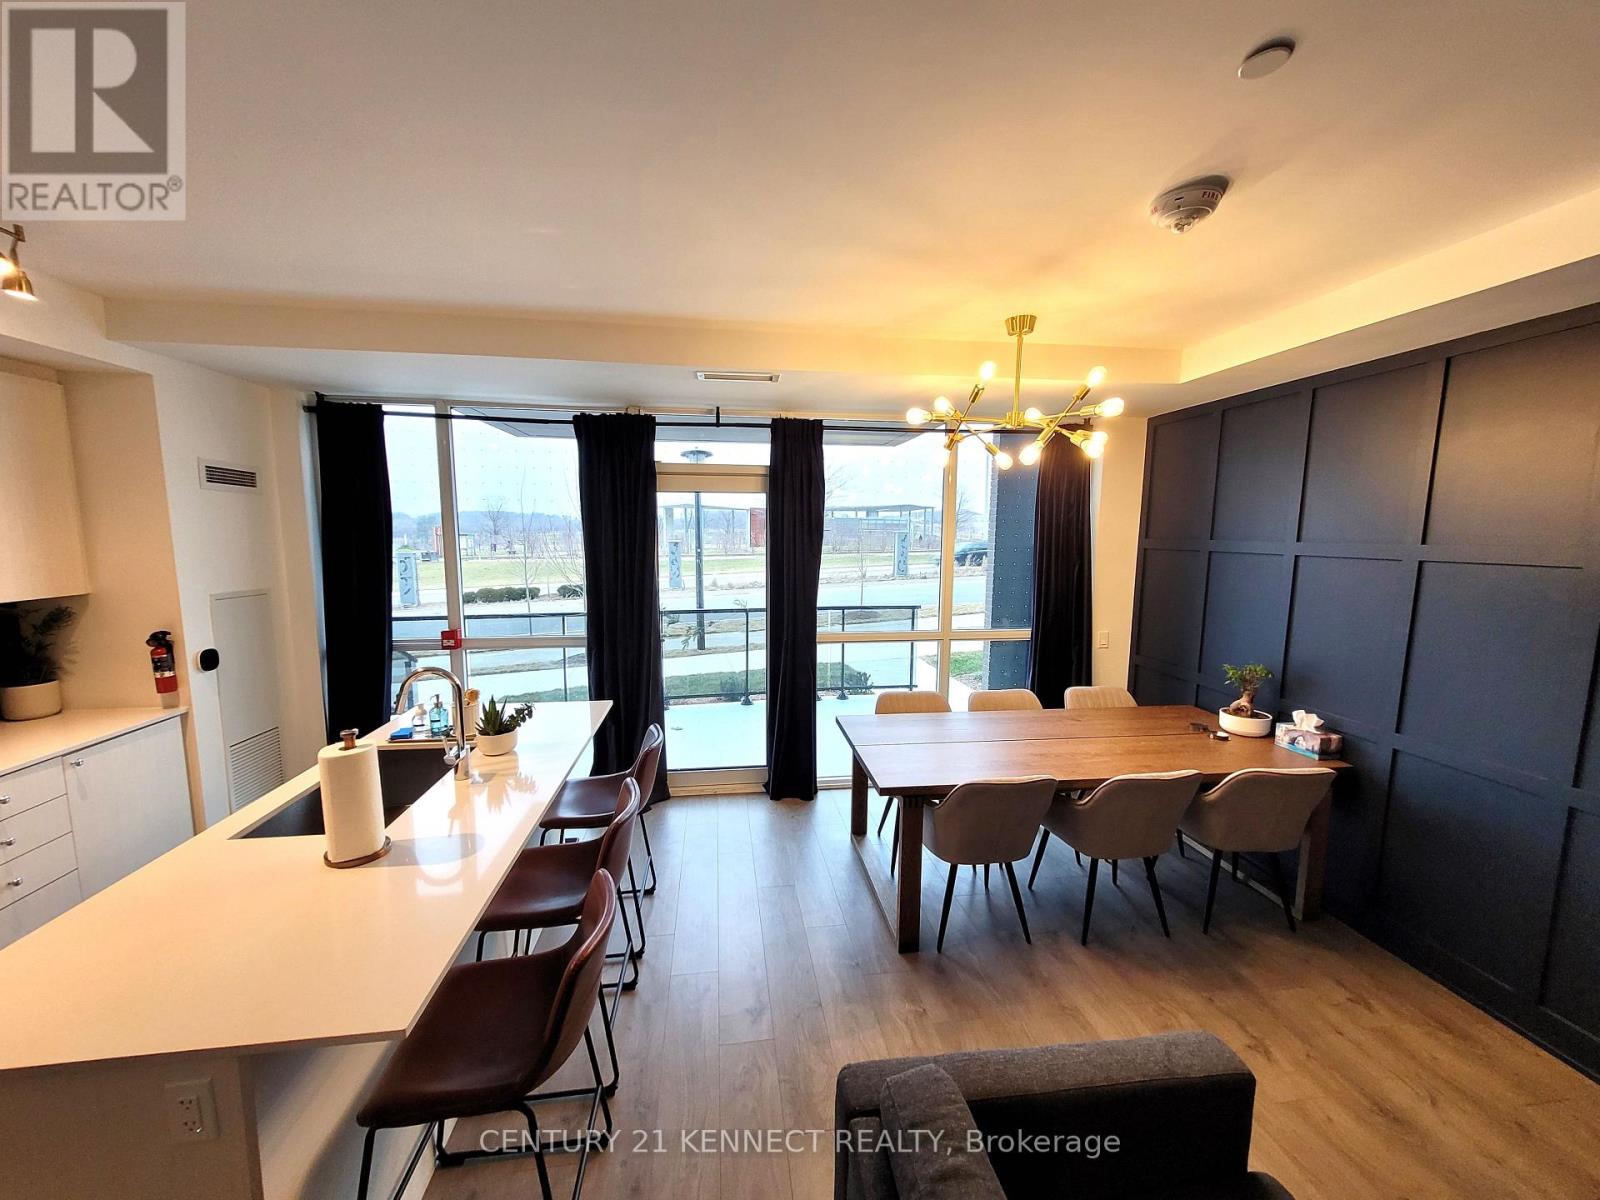
Th2 - 60 George Butchart Drive
Toronto, Ontario
Newer & Well Maintained Modern Mattamy 2-Storey Townhome! Cosy and stylish professional designed! All 3 Ensuite-Bedrooms W/I Closets+Large Den, Could Be Used As 4th Br, 3.5 Baths, Private Large Terrace w/BBQ allowed. 10Ft 1st Floor, All Laminate Floor,Quartz Counters, Floor To Ceiling Window Facing The Quiet 291-Acre Downsview Park. Fountains, Downsview Park, Super Amenities-24/7 Concierge, Gym W/New Equipment, Yoga Room, Indoor/Outdoor Party Dining, Children's Play Area. Public Transit At Door, Mins To York University, Hwy 401, Yorkdale Mall, Restaurants And More! Great For Professionals Wfm. 1 Parking, 1 Locker. (id:55093)

A010 - 4543 Kingston Road
Toronto, Ontario
Excellent opportunity to buy Boardwalk Fries, Burger, Shakes Restaurant a known name brand at an excellent location in Scarborough. turn keyoperation.do not miss this opportunity (id:55093)
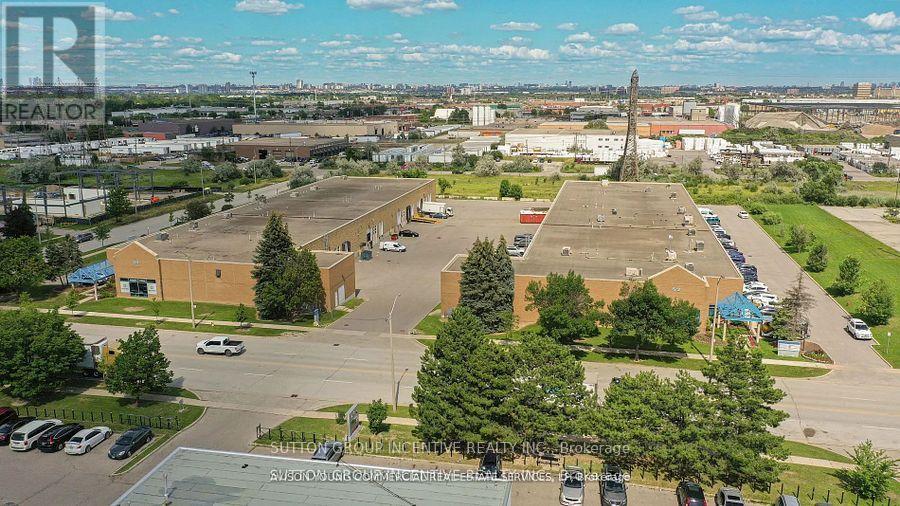
7-9 - 53 Queens Plate Drive
Toronto, Ontario
Industrial space with easy access to highway 401, 407, 409 and 427. Shipping with access for 53' trailers Units can be leased together or individually. (id:55093)
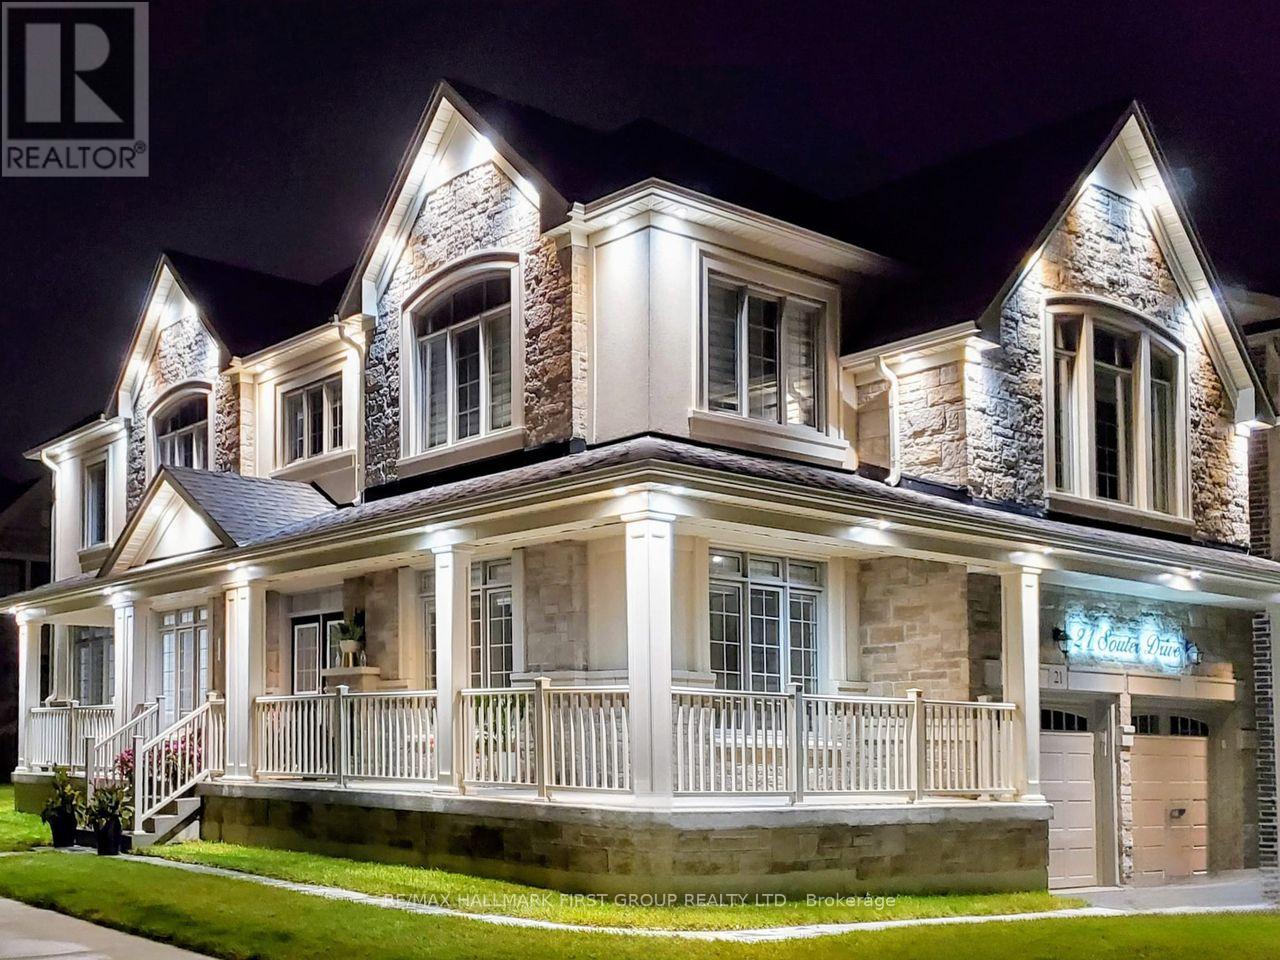
21 Souter Drive
Whitby, Ontario
Welcome to this exceptional corner-lot detached 4 bedroom with 4 baths residence offering approximately 2840 sq. ft. of above-grade living space, ideally positioned with no neighbouring homes on the garage side. This rare setting provides enhanced privacy, abundant natural light, and outstanding curb appeal. Step inside to discover a thoughtfully designed layout perfect for modern family living, featuring high ceilings on both the main and second floors, creating a bright, open, and airy atmosphere throughout. The home boasts a beautifully upgraded kitchen with quartz countertops, matching backsplash, upgraded applianes, and a built-in oven, offering both elegance and functionality. Enjoy 2 fireplaces in the family room and great room enhanced with luxurious marble surrounds, adding warmth and sophistication. Hardwood flooring throughout further elevates the home's timeless appeal. The elegant coffered and cathedral ceilings in the main living areas enhance the sense of space and architectural character. Generously sized principal rooms and bedrooms provide comfort, flexability, and excellent flow for everyday living and entertaining. The partically finished basement includes approved permits with electrical and plumbing rough-ins and features a separate entrance, offering additional income. Ideally located steps from a park and close to a new school currently under construction, this home offers long-term value and every day convenience. Just one minute to Highway 412 with quick access to the 401 and 407, commuting is effortless while enjoying a quiet, family-friendly neighbourhood close to shopping, transit, and amenities. Combining size, style, privacy, location, and future potential, this is a rare opportunity to own a truly premium home in one of Whitby's most desirable communities. (id:55093)
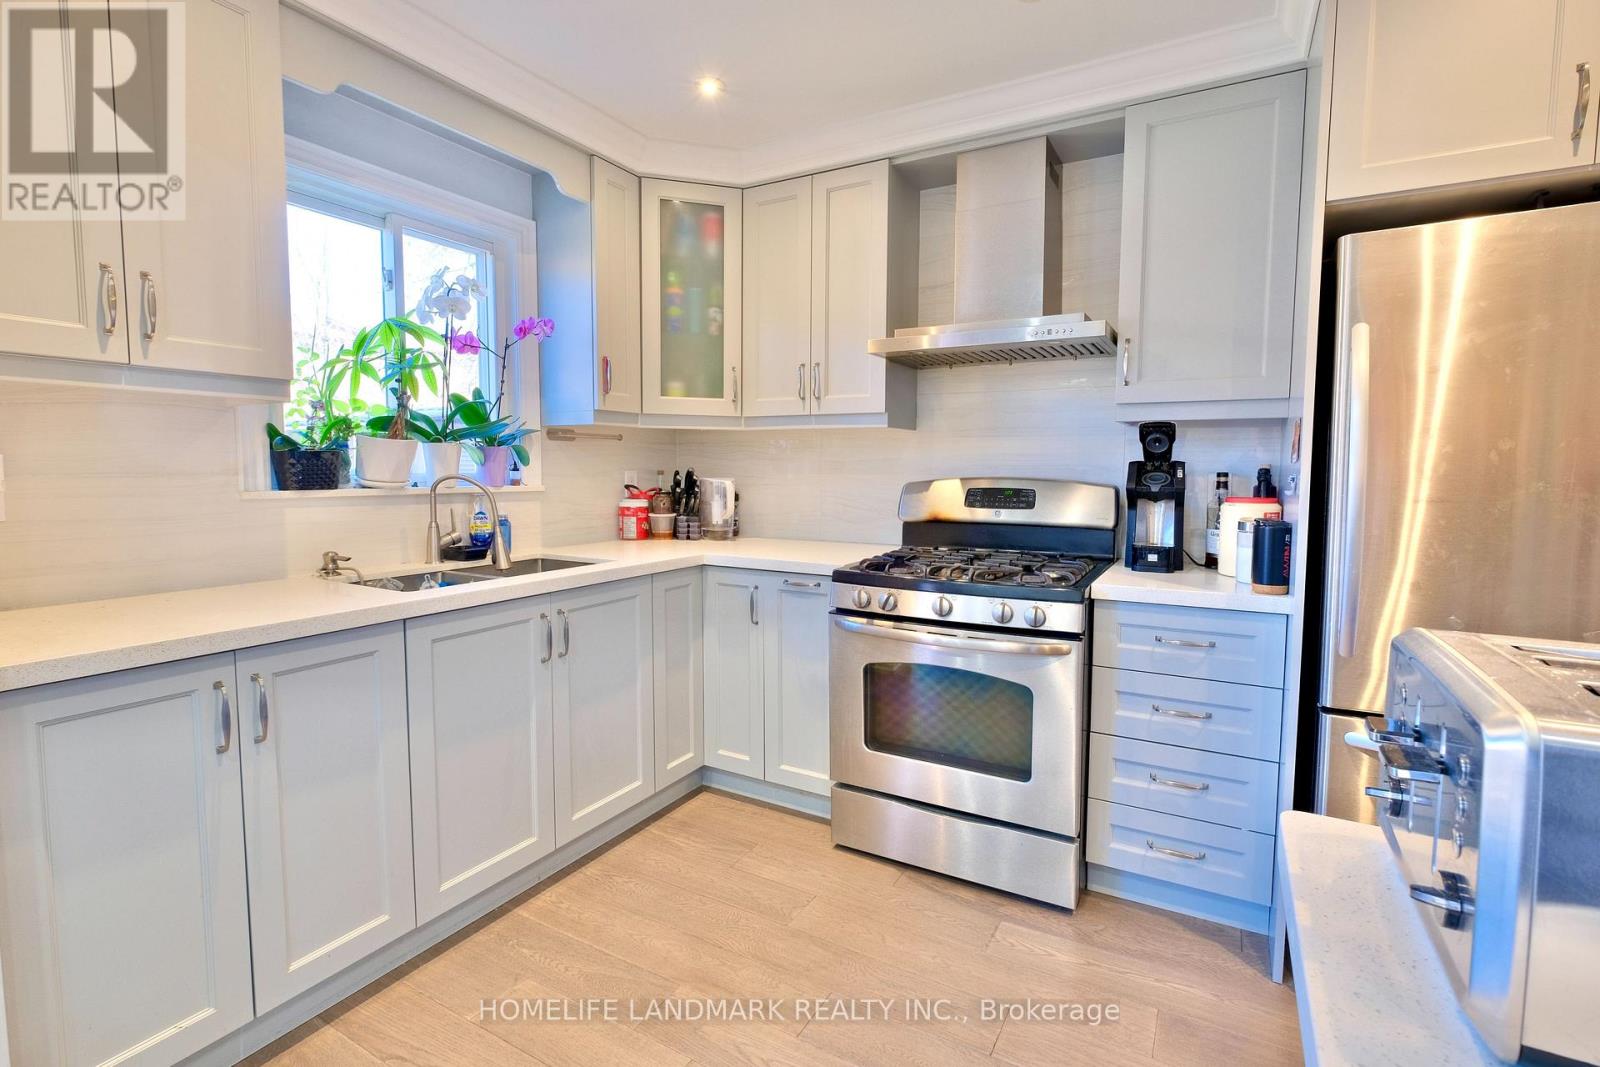
109 Tangmere Crescent
Markham, Ontario
Totally Upgraded and Well Maintained Bright Home In Highly Demand Milliken East. This Stunning, Sun-Filled Home Offers An Open-Concept Main Level With Abundant Natural Light. Smooth Ceilings With Pot Lights, Modern Kitchen Cabinet w/ S/S Appliances And A Gas Stove. The Living And Dining Area Opens Directly To A Huge Backyard Garden With Interlocking, Creating A Seamless Indoor-Outdoor Flow. Nicely Finished Basement with a Huge Entertainment Area and Upgraded Washroom. Direct Garage Entry with High Ceiling for Extra Storage Space, And An Extra-Long Driveway With No Sidewalk. Prime Location Within Walking Distance To Pacific Mall, TTC, And GO Station. A Must-See Home! ** This is a linked property.** (id:55093)
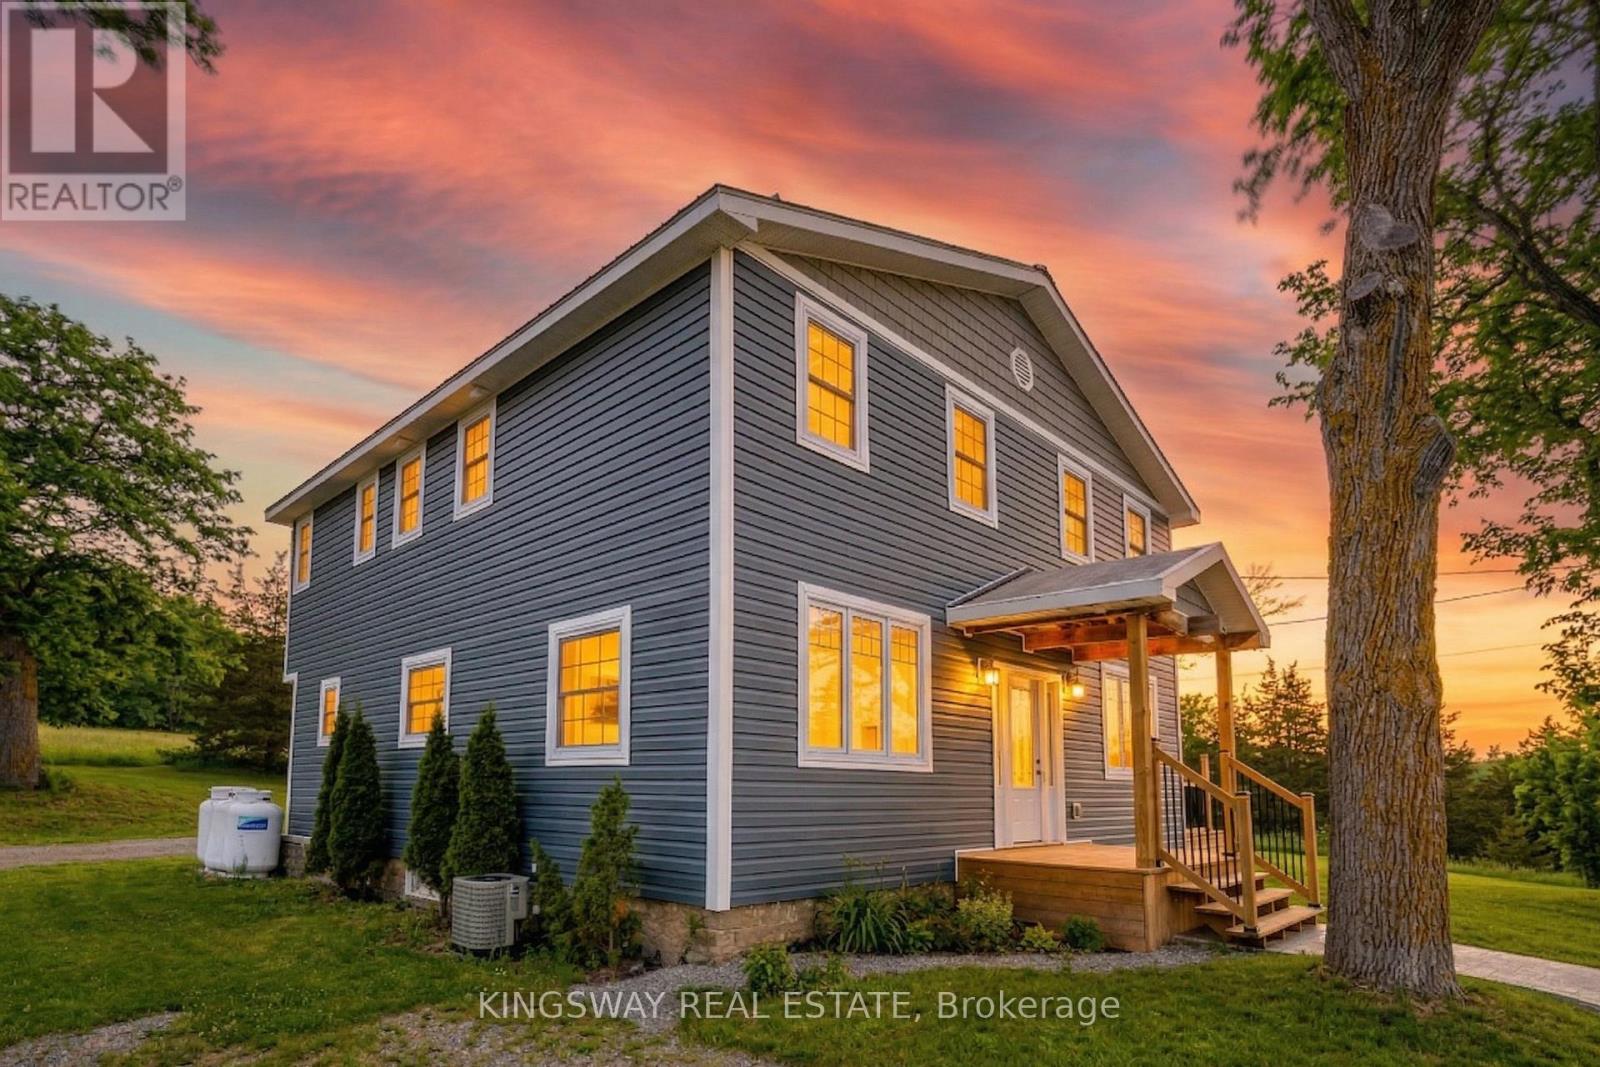
5631 Highway 30 Highway
Trent Hills, Ontario
5 Bedroom +2 Escape to privacy, space and opportunity with this fully renovated country estate offering two homes in one. Situated on 4 acres and surrounded by conservation and farmland, this exceptional property delivers total privacy with no immediate neighbors, yet is just 4 minutes to shopping including Giant Tiger and Home Hardware. Enjoy the perfect balance of peaceful country living with everyday convenience.The main home has been completely renovated with over $300,000 in upgrades, showcasing superior finishes throughout. Updates include a new furnace, air conditioning, septic system, kitchen and beautifully updated washrooms, making this home truly turnkey. Offering 5 plus 2 bedrooms, there is ample space for large families, multi generational living, or income potential.A standout feature is the detached garage with a self contained apartment, creating an ideal opportunity for rental income, in law living, or a private guest suite. With three separate entrances, the flexibility of this property is unmatched. For investors and future planners, the property offers potential severance with two entrances from Highway 30 and the possibility of a 2 acre lot. Municipal water and gas are available along Highway 30, adding even more long term value. Located near the vibrant community of Campbellford, enjoy local amenities including the suspension bridge, hospital, shops and restaurants, all while living in a serene natural setting.This property truly checks all the boxes with investment potential, prime location, land, space, and high end finishes. Live in a beautifully upgraded executive home while generating income or planning for future development. Over $300,000 Spent in finishing. (id:55093)
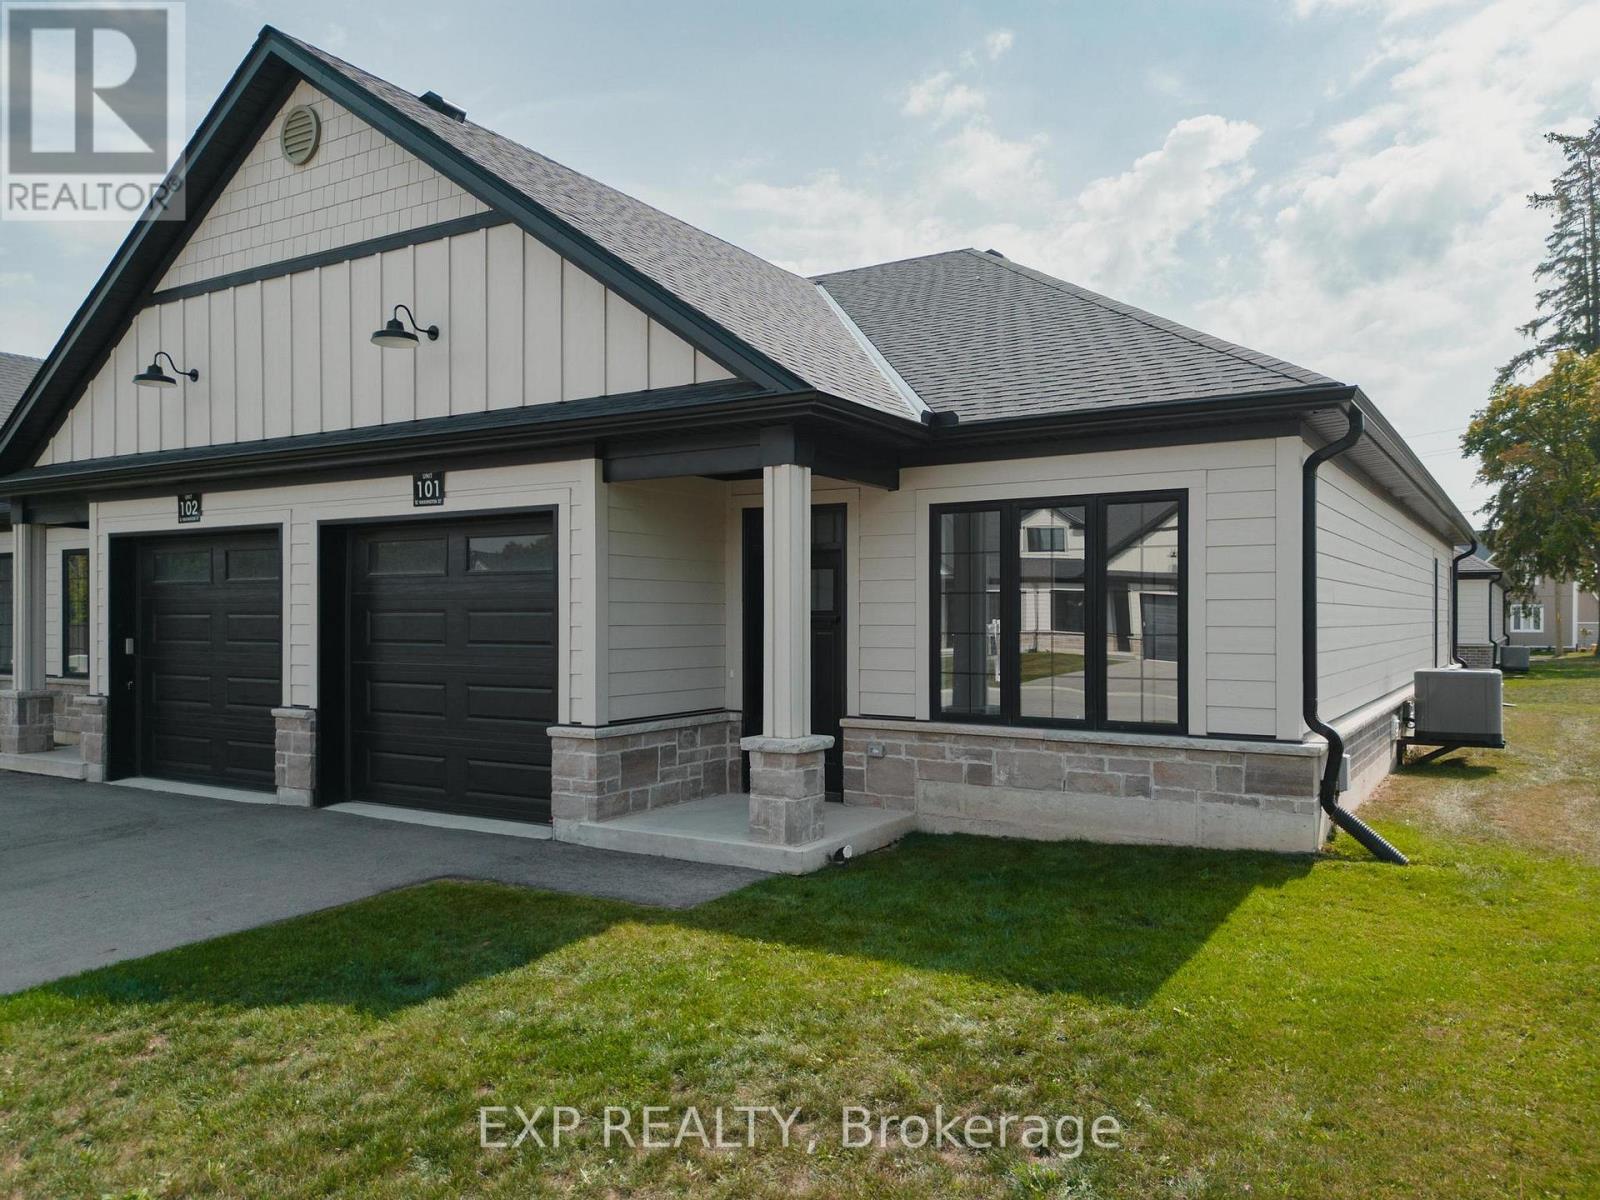
101 - 12 Washington Street
Norwich, Ontario
Welcome to 12 Washington St, Unit 101 a beautifully staged end-unit bungalow townhouse offering the perfect blend of style, comfort, and convenience in the heart of Norwich. Step inside to find a bright and inviting kitchen, complete with quartz countertops, a sleek stove hood range, refrigerator, and dishwasher. The open-concept design is enhanced by 9-foot ceilings, pot lights, and elegant grey-toned hardwood flooring that flows throughout the main living space. Natural light fills the home, creating a warm and welcoming atmosphere. The primary bedroom is a true retreat, featuring two closets, a ceiling fan, and direct access to the spacious four-piece bathroom. The bathroom offers both a bathtub and a separate stand-up shower, and conveniently connects to the laundry room, which provides ample storage for everyday living. A second bedroom at the front of the home offers versatility for family, guests, or a home office. Downstairs, the unfinished basement presents incredible potential with a large egress window, a rough-in for a bathroom, an HRV system, and a 100-amp panel ready for your personal touch and future expansion. Outside, enjoy a private back deck with a privacy wall, perfect for relaxing or entertaining. The property also includes a one-car garage for added convenience. Located in a family-friendly neighbourhood, this home is close to all the necessities Norwich has to offer shops, schools, parks, and more. With its thoughtful layout and desirable features, this home is an excellent opportunity to enjoy comfortable living in a vibrant community. (id:55093)
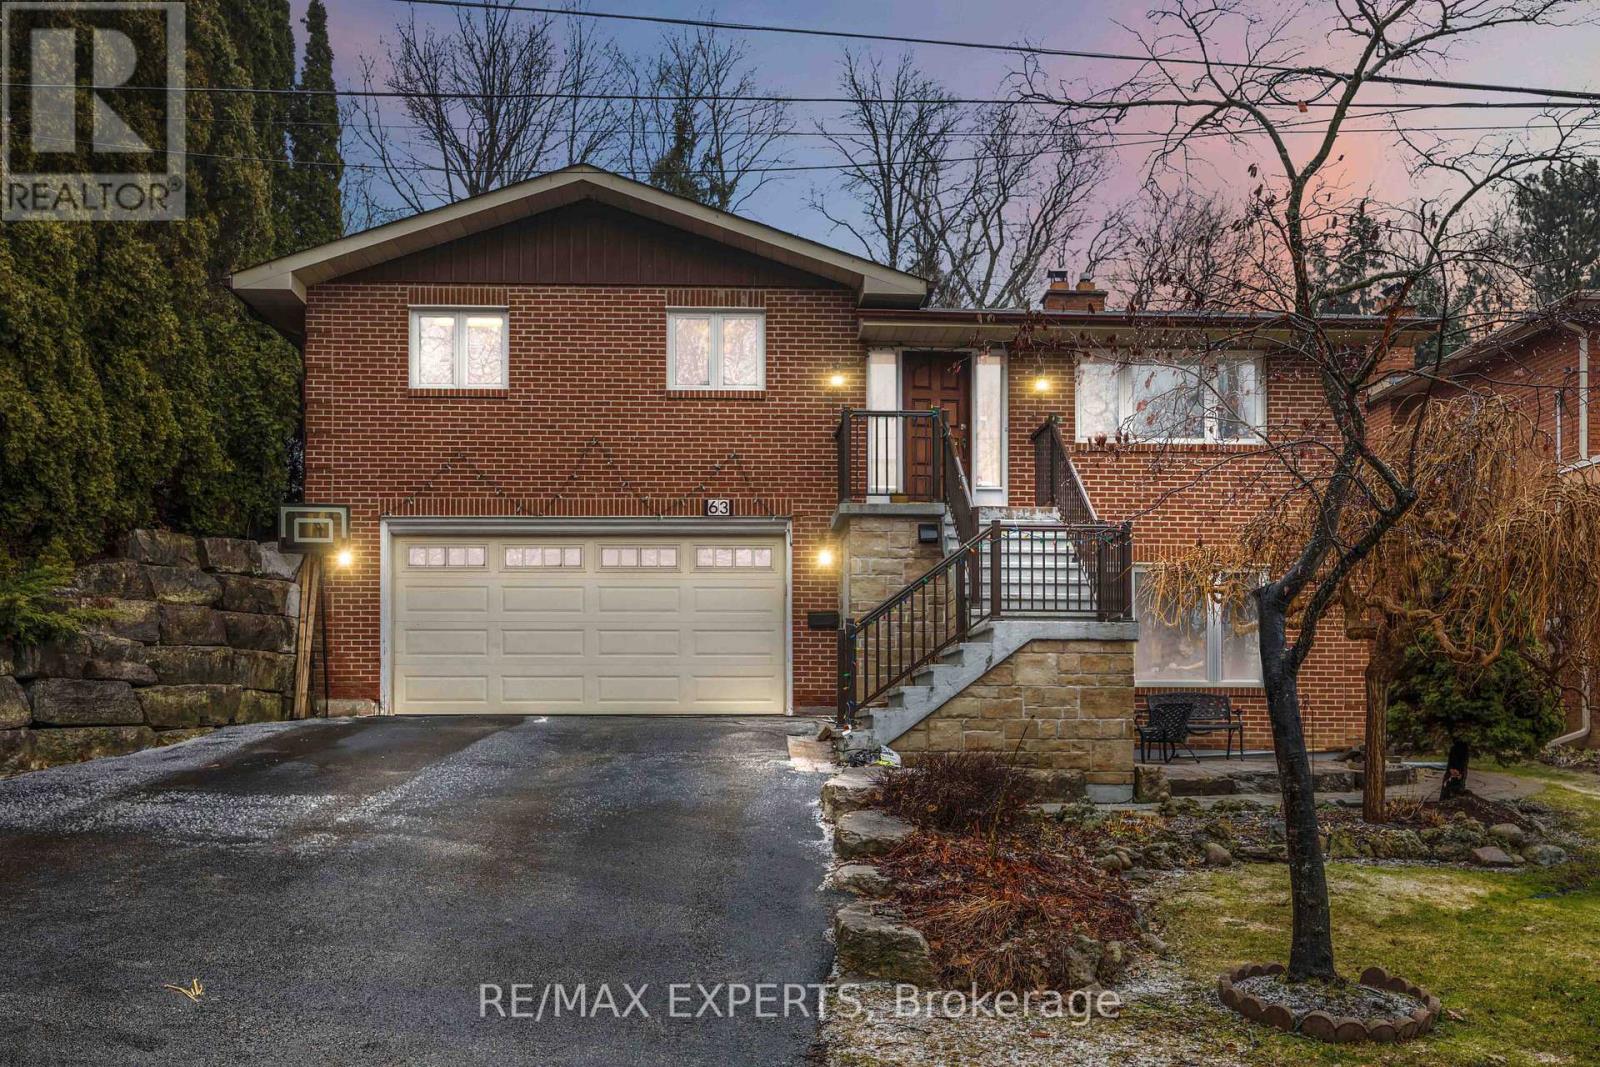
63 Riverside Drive
Toronto, Ontario
Welcome to 63 Riverside Drive - a beautifully maintained custom built 5-bedroom home nestledin a highly sought-after, family-friendly neighbourhood. Situated on a quiet street with no front neighbours, this property enjoys open views of a park-like setting directly across the road - ideal for families and outdoor enjoyment.This spacious back-split design offers a functional multi-level layout, providing excellent separation of space while maintaining an inviting flow that's perfect for entertaining and large family gatherings. The carpet-free interior enhances both style and ease of maintenance throughout.The updated kitchen showcases modern finishes and thoughtful design, complemented by recently renovated bathrooms that add comfort and contemporary appeal. Walk out from the lower level toa generous patio and landscaped backyard - a great setting for summer barbecues or relaxing evenings outdoors. A storage shed at the rear of the property offers additional convenience.A true standout feature is the impressive pub-style entertainment room, complete with a pool table and gas fireplace - an ideal space to host friends and create lasting memories.Conveniently located close to schools, shopping, amenities, and public transit, this home combines comfort, functionality, and an exceptional location. A fantastic opportunity to own a move-in-ready home in a desirable community. (id:55093)

4 Joshua Court
Brampton, Ontario
Welcome to this beautifully renovated 3-bedroom detached home, fully upgraded from top to bottom with modern finishes and quality craftsmanship throughout. This move-in-ready property offers the perfect blend of comfort, style, and income potential.The main level features a bright and spacious open-concept layout, a modern kitchen with upgraded cabinetry, countertops, and stainless steel appliances, along with stylish flooring and updated lighting throughout. The generous bedrooms offer ample closet space, and the bathrooms have been tastefully renovated with contemporary fixtures.The fully legal 1-bedroom basement apartment has a separate entrance and is already rented out, providing immediate rental income - an excellent opportunity for investors or homeowners looking to offset their mortgage.Additional highlights include:Metal Roof so no maintenance needed for life time, Fully upgraded interior from top to bottom, Legal basement apartment (currently tenanted)Turnkey investment or ideal multi-generational living.Don't miss this incredible opportunity to own a beautifully upgraded home with built-in income potential!Seller will install the paving stones when the snow clears. (id:55093)
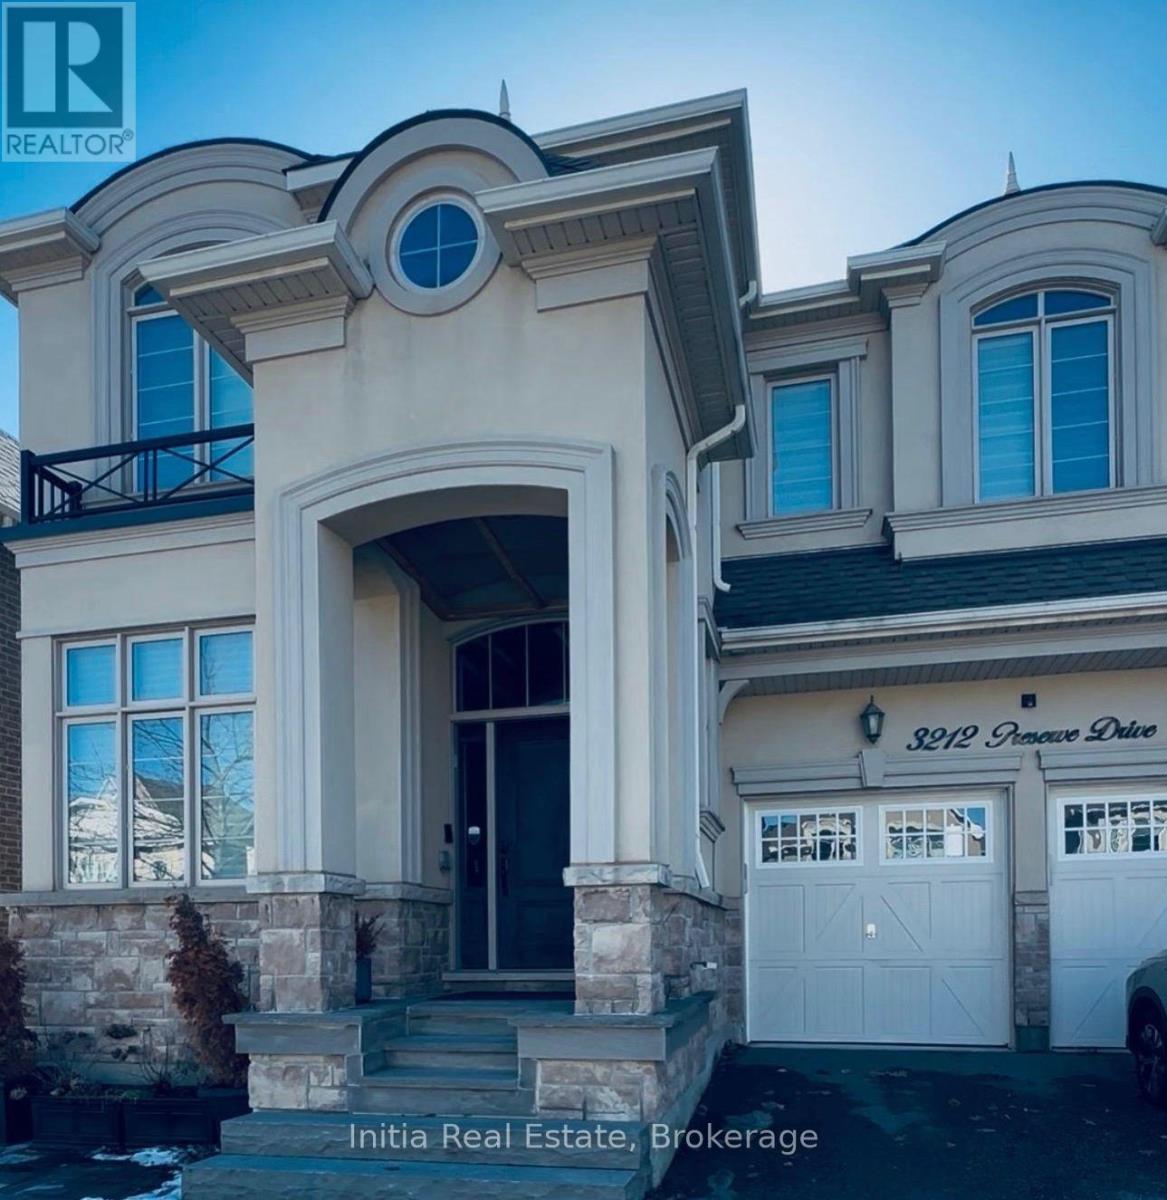
3212 Preserve Drive
Oakville, Ontario
Newly renovated and tastefully furnished, this beautiful basement apartment offers spacious, modern living with convenience right at your door step. Prime Location: Enjoy easy access to major roads and walkability to schools, grocery stores (Walmart, Real Canadian Superstore, etc.), plazas, and more. Spacious Layout:2 generously sized bedrooms2 full bathrooms Modern kitchen Private in-suite washer & dryer Flexible Lease Options: Available for both long-term and short-term stays (minimum 3 months) - perfect for professionals or families in transition. Additional Details:1 parking space included Tenant responsible for 1/3 of utilities (Hydro, Water, Gas, HWT rental, Internet) ** This is a linked property.** (id:55093)
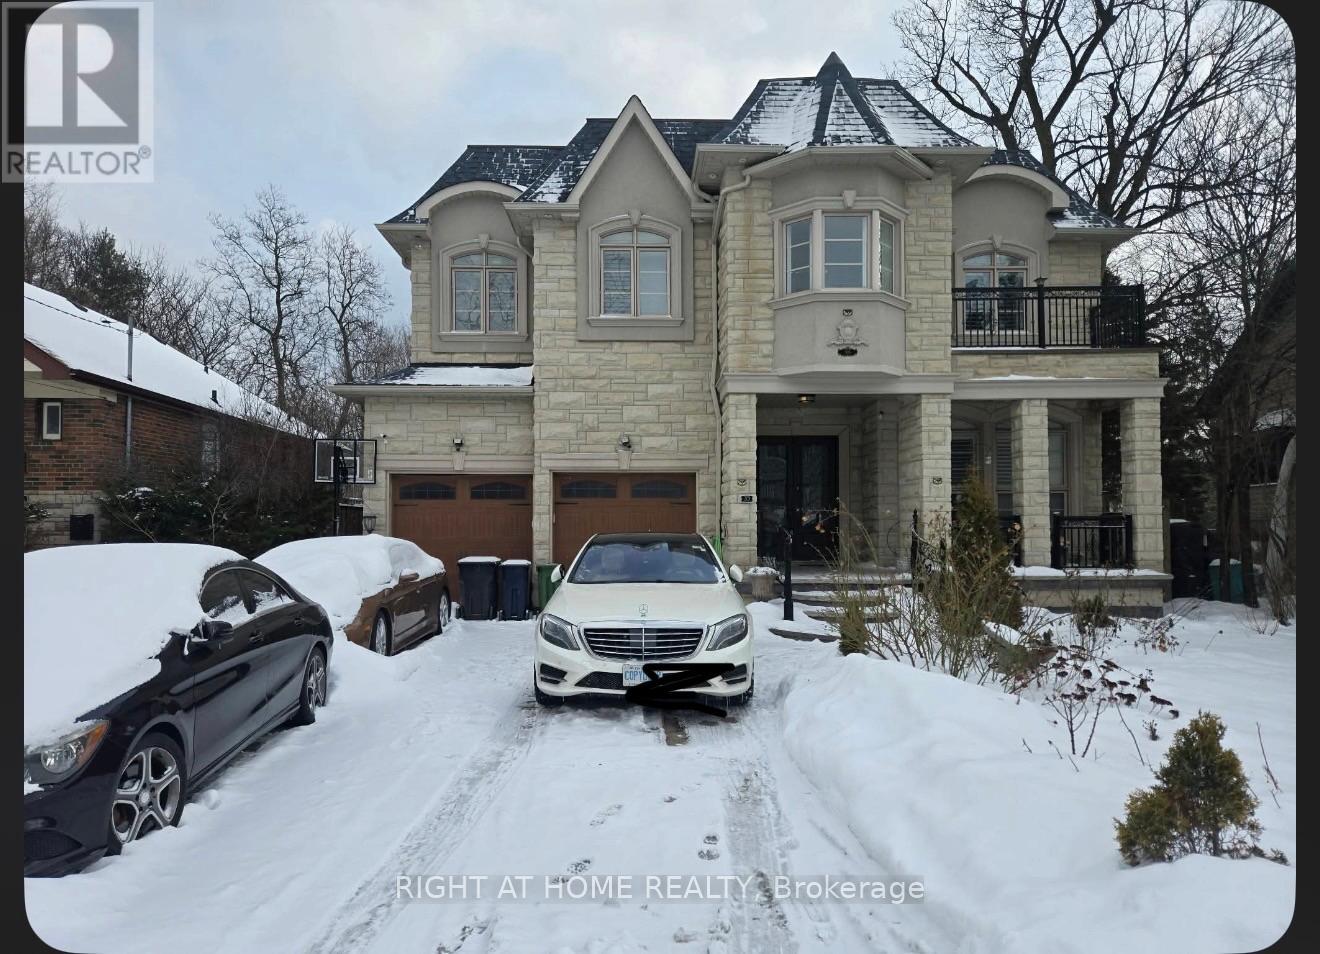
35 Drake Crescent
Toronto, Ontario
custom built Luxury Home on Expansive quiet & desired neighborhoods of Cliff crest! Beautifully finished living space, Kitchen and foamily room. 4+3 bedroom with 5 washroom, Double Car Garage, South Of Kingston , Close to The Lake (id:55093)
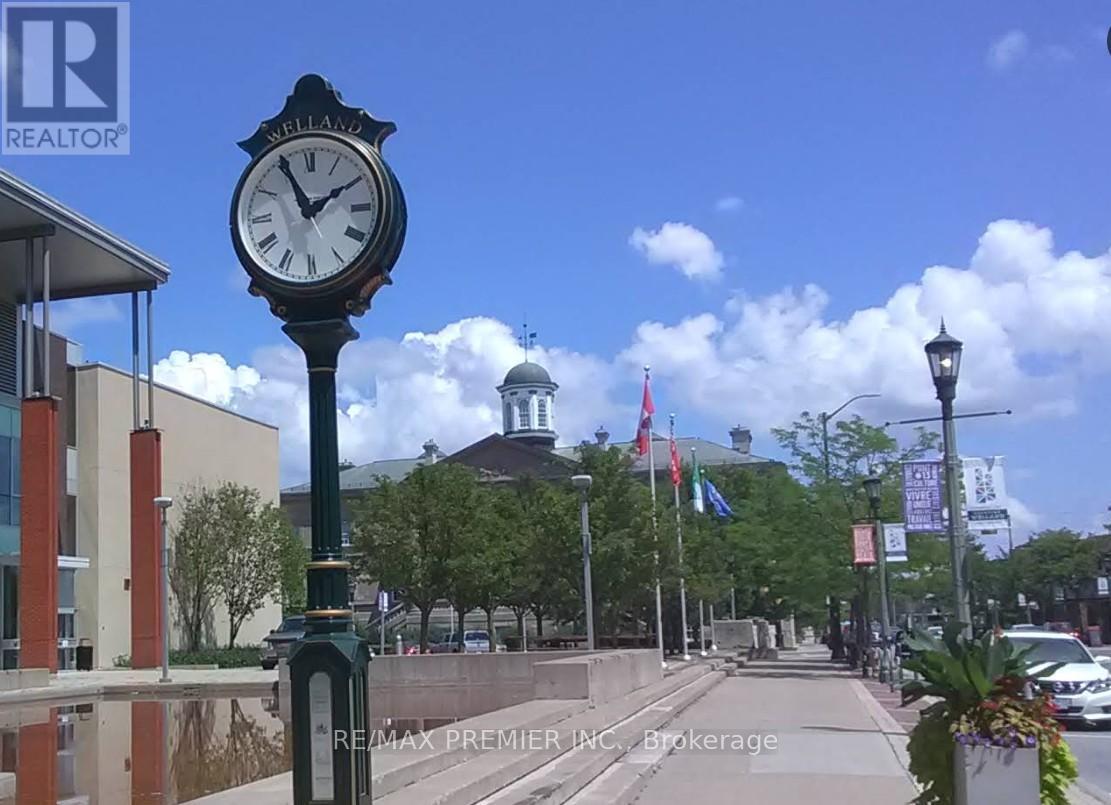
102-05 - 3 Cross Street
Welland, Ontario
*** Medical Use Only *** Completely transformed and newly built medical centre known as "Cross Street Medical", offering medical space and suites for lease. This modern facility is ideal for General Practitioners, Specialists, Physicians, Therapists and Consultants. Offering various sizes of office spacesand examination rooms on long term or short term. Office spaces are available in many sizes individual and combination of self-contained suites to choose from that meets your specific needs and requirements. Fully furnished spaces with standard furniture provided, free internet included, utilities included, other features such as common/shared receptionist to meet and greet, waiting room, kitchenettes, breakrooms, included in the gross rent. Fully accessibility compliant building withelevator service. Onsite Pharmacy to bring walk-in traffic to help grow and flourish your business. Heart & Health Clinic is conveniently located in downtown, right across the Welland Courthouse and next to Welland Civic Square/Welland City Hall. On a bus route with shopping, restaurants and many amenities nearby. (id:55093)