
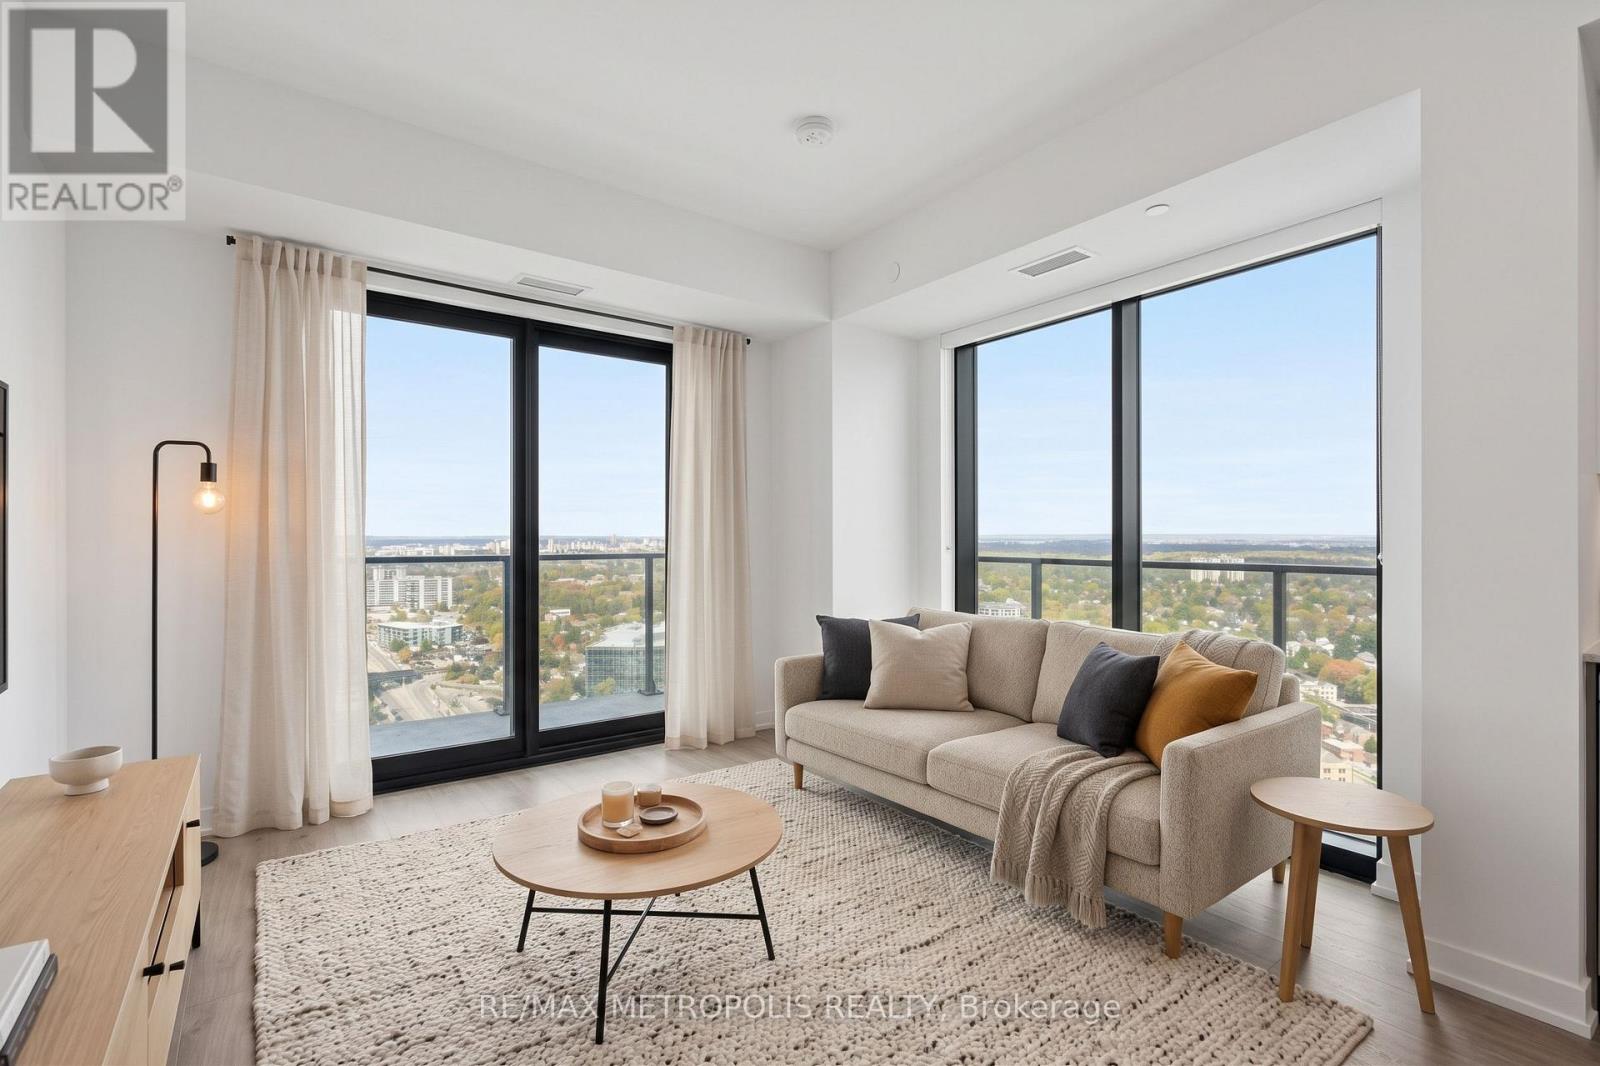
3709 - 30 Francis Street
Kitchener, Ontario
Spacious, modern living in the heart of Downtown Kitchener. Set high above the city, this bright 2 Bedroom suite at TEK Tower features an open-concept layout, high ceilings, large windows and carpet-free flooring throughout.Two well-separated bedrooms offer excellent privacy and flexibility with additional work-from-home space. The contemporary kitchen features sleek cabinetry and brand-new Samsung and Bosch appliances, while in-suite laundry adds everyday convenience. Smart-home features include a smart lock, Ecobee thermostat, smart lighting and an integrated smart-home hub.Heat, water and Rogers high-speed internet with speeds up to 1.5 Gbps are included in the rent. Optional underground parking is available for $200/month, and a storage locker is available separately for $25/month, both subject to availability.Residents of TEK Tower enjoy an impressive range of amenities, including a fitness centre, yoga studio, sauna, co-working space, party room, indoor walking track, outdoor terrace with BBQs and firepit lounge, bike storage, parcel lockers and a concierge lobby.Steps from transit, restaurants, shopping and entertainment, with everything Downtown Kitchener has to offer right outside your door. Some photos may have been virtually staged. (id:55093)
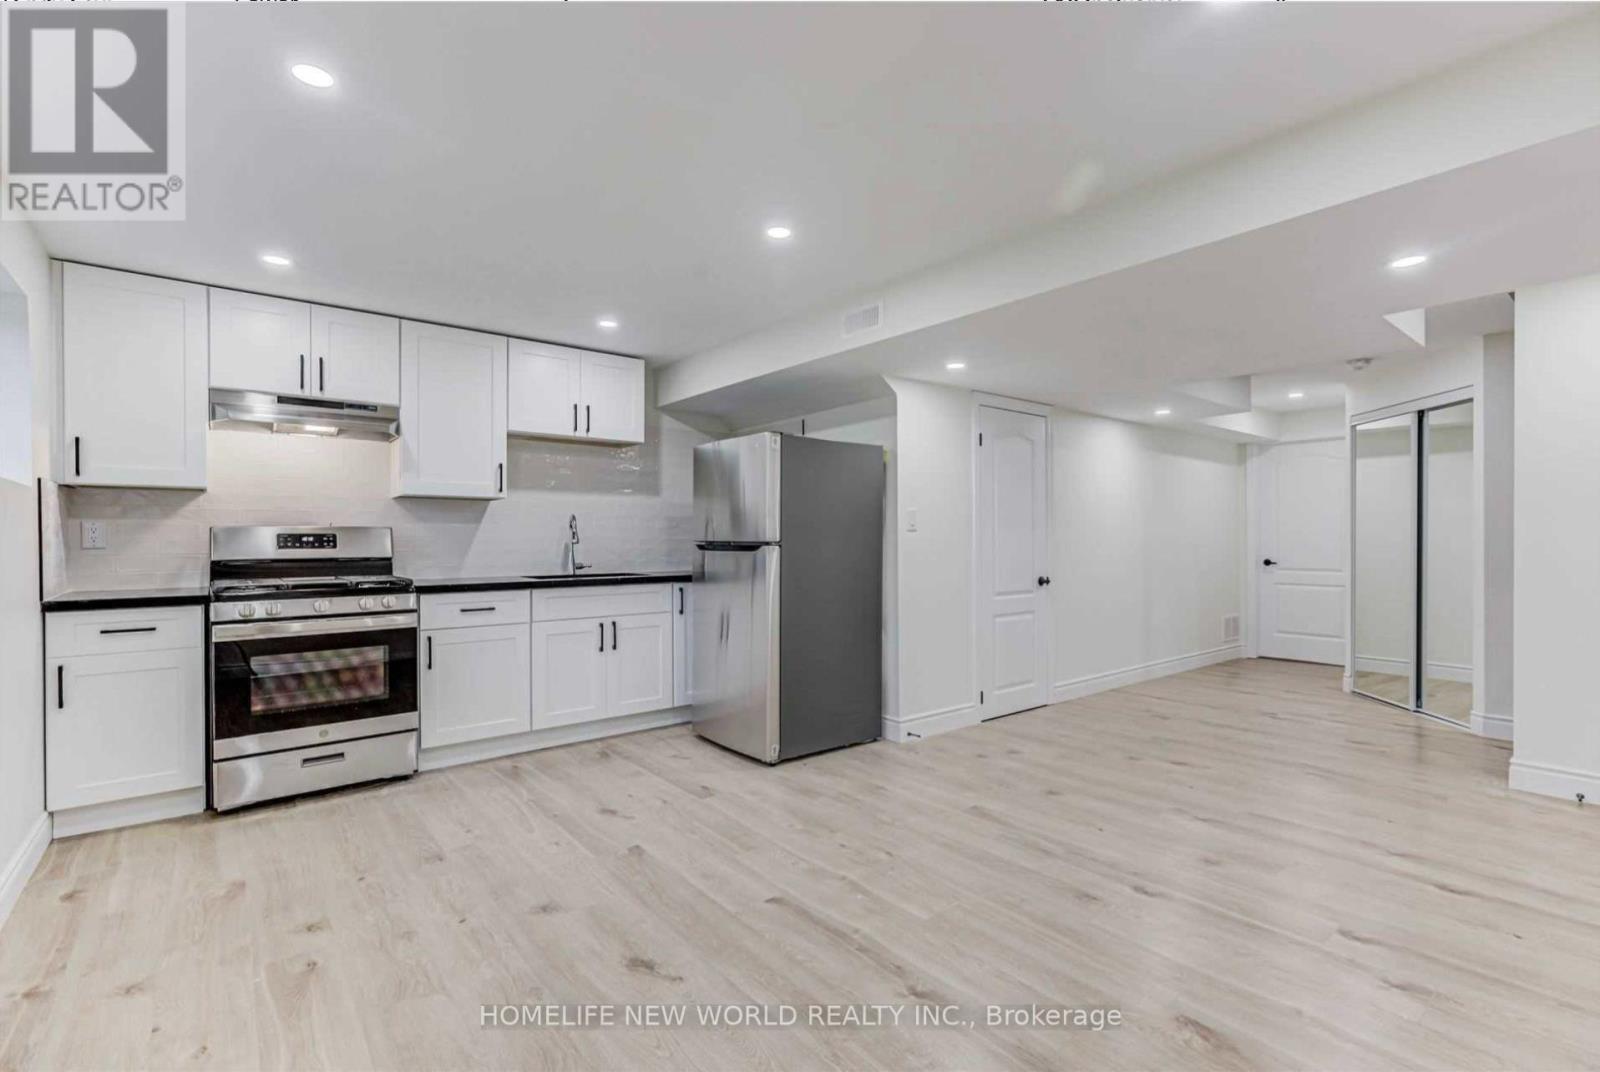
Basement - 24 Seedling Crescent
Whitchurch-Stouffville, Ontario
Welcome to this Newly Renovated, Oversized & Bright 1-Bedroom Basement Apartment offering approximately 748 sq. ft. of comfortable living space in a desirable Stouffville community! Featuring a spacious open-concept layout with large windows, abundant pot lights and stylish flooring throughout. Modern kitchen with quartz countertop, ample cabinetry and stainless steel appliances opens to a generous living area. Large bedroom with window and walk-in closet. Contemporary 3-piece bathroom with sleek glass-enclosed shower, plus convenient ensuite laundry. One Garage Parking Space Included! Situated in a quiet, family-friendly neighbourhood surrounded by parks, trails and green spaces. Close to schools, shopping, supermarkets, restaurants, recreation facilities and everyday amenities, with convenient access to Stouffville GO Station, public transit and major roads. Fresh, spacious and move-in ready - a wonderful combination of modern living, comfort and convenience! (id:55093)

45 Lady Loretta Lane
Vaughan, Ontario
This is the one you've been looking for ***Welcome to 45 Lady Loretta Lane*** A truly special almost 2,000 sf Fully Detached 4BR 4 Bath Home in the Patterson Area offering an Exceptionally Functional Layout w/No Wasted Space***Bathed in Natural Light from its Large West-facing Front Windows, this Home combines Thoughtful Design & an Incredible Outdoor Setting! Main Flr features 9ft Smooth Ceilings, Crown Mouldings, Potlites & Beautiful Hwd Flrs. Oak Staircase w/Iron Pickets extends from Bsmt to 2/Flr! The Generous Family Rm complete w/Gas Fireplace, flows seamlessly into a Fabulous Kitchen featuring Quartz Countertops & Backsplash, Taller Upper Cabinets w/Space to Add a Pantry! Open Sight-lines btwn the Kitchen & Family Rm makes Everyday Living & Entertaining Effortless ***Roof was Replaced July 2026, providing Peace-of-Mind for Years to Come*** Outside, the Prof.Landscaped Low-Maintenance Grounds Look Beautiful Year-round***NO Lawnmower Needed***! The Fully Fenced Backyard is a Private Oasis, Highlighted by a Huge Interlock Patio that's Perfect for Summer Entertaining Friends or Simply Relaxing Outdoors. The Natural Gas Hookup makes Outdoor BBQ'ing so Easy! ***Practical Features continue w/High Ceiling 1-Car Garage that can Accommodate a Future Car-Lift could Park ***2-Cars Inside Garage*** & Side-Mounted Garage Door Opener!*** No Sidewalk*** Finished Basement adds even more Flexibility with a Spacious Recreation Area Large enough for a Pool Table, plus an Office or Extra Bdrm w/a Full Bathroom. The Home is also Water-Softener-Ready, Gas-Ready for Stove & Dryer too. Ideally Located close to Top-Rated Schools, Parks, Nature Trails, Eagle's Nest Golf Club, Yummy Market, Longo's & Mackenzie Health. An Outstanding Opportunity for Couples, Young Families or those Ready to Move from a Condo or Townhome into a Fully Detached House in One of Vaughan's Most Desirable Communities. A Home with the Space & Beautiful setting you've been waiting for! (id:55093)
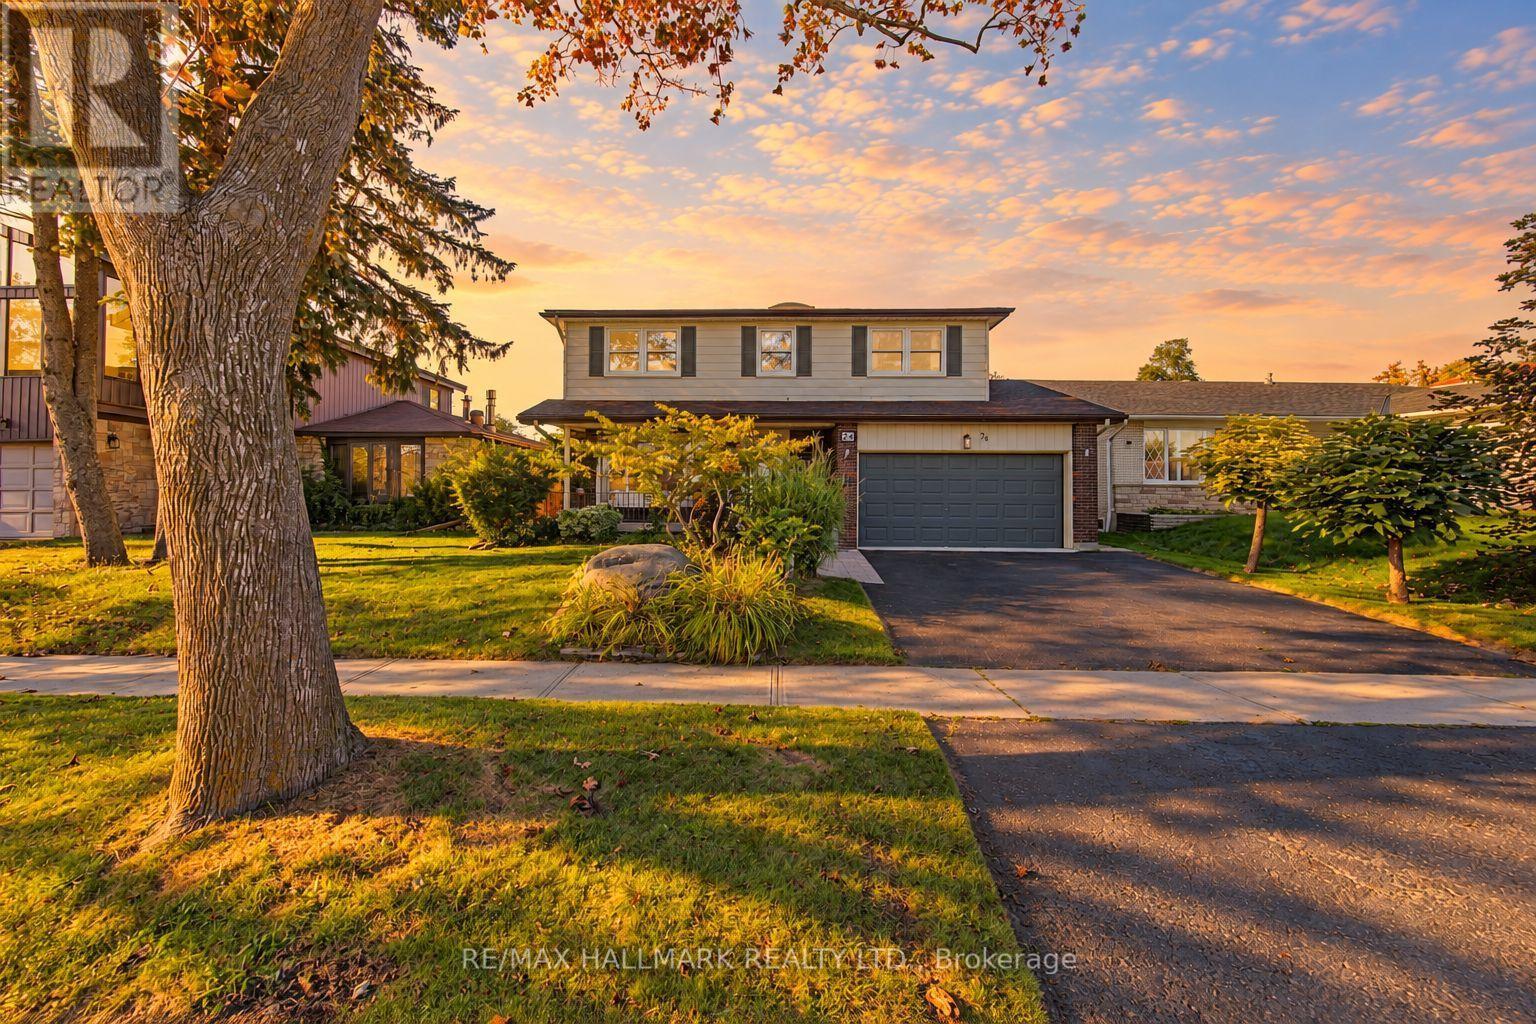
24 Charles Tupper Drive
Toronto, Ontario
Looking for a home that checks all the boxes? This one just might! 4 bedrooms, an updated primary ensuite, a large updated kitchen, main-floor family room, over 2,100 sq. ft. above grade PLUS a full basement-all on a quiet, tree-lined street in sought-after Centennial Scarborough! The heart of the home is the large, bright, updated eat-in kitchen featuring a generous center island with granite countertop, built-in pantry and abundant cabinetry & storage-perfect for everyday family living and entertaining. Relax in the inviting main-floor family room with cozy gas fireplace, skylight, Magic Windows & walkout to the patio and private, fenced & landscaped backyard. A traditional living/dining combination provides even more space to gather (especially for family functions and holiday celebrations) . Upstairs you'll find 4 generous bedrooms, all with hardwood floors. The primary features its own beautifully updated 3-pc ensuite. Numerous updates include BRAND-NEW ROOF (Sept 2026), fresh paint (2026), High Efficiency Lennox Furnace ('24) Lennox A/C ('24) updated windows (many of them magic windows) , exterior doors & garage door, central vac and gas Napoleon BBQ hook-up plus 2 skylights. Enjoy the landscaped yard and welcoming front porch-perfect for morning coffee or visiting with neighbours & friends. Experience Centennial's sought-after LAKESIDE LIVING! Close to Lake Ontario, Waterfront Trails, Rouge Beach, Rouge River, parks & green space. Minutes to Rouge GO & Hwy 401, steps to TTC, and close to excellent schools, community centers & UTSC. Space, location, updates & lifestyle-24 Charles Tupper checks the boxes! (some photos are Ai enhanced twilight hours) (id:55093)

411 - 2 Forest Hill Road
Toronto, Ontario
Experience exceptional luxury in this expansive 2 bedroom plus den residence offering over 1,700 sq ft of thoughtfully designed living space in one of Toronto's most prestigious addresses. The open-concept kitchen, dining, and living area creates a sophisticated setting for both entertaining and everyday living, highlighted by a large island, fireplace, and an abundance of natural light. The generous proportions throughout the home provide a sense of comfort and elegance rarely found in condominium living. The primary suite serves as a private retreat, complete with a walk-in closet and a spa-inspired ensuite. A spacious second bedroom, additional full bathroom, and separate den provide exceptional flexibility for guests, a home office, or a quiet reading lounge. A powder room adds convenience for visitors, while the private balcony offers an intimate outdoor space to relax and unwind. Residents enjoy an elevated lifestyle with white glove concierge service, including valet and porter assistance, along with premium amenities designed to complement luxury living. Every detail has been carefully considered to deliver comfort, convenience, and sophistication. Located at 2 Forest Hill Road, this coveted address places you moments from the iconic Casa Loma, the boutiques and cafés of Forest Hill Village, and the vibrant restaurants and shops along St. Clair West. Enjoy nearby parks, walking trails, top-rated schools, and convenient transit access, all within one of Toronto's most distinguished and sought-after neighbourhoods. This is a rare opportunity to experience refined living in the heart of Forest Hill. (id:55093)
Real Broker Ontario Ltd.
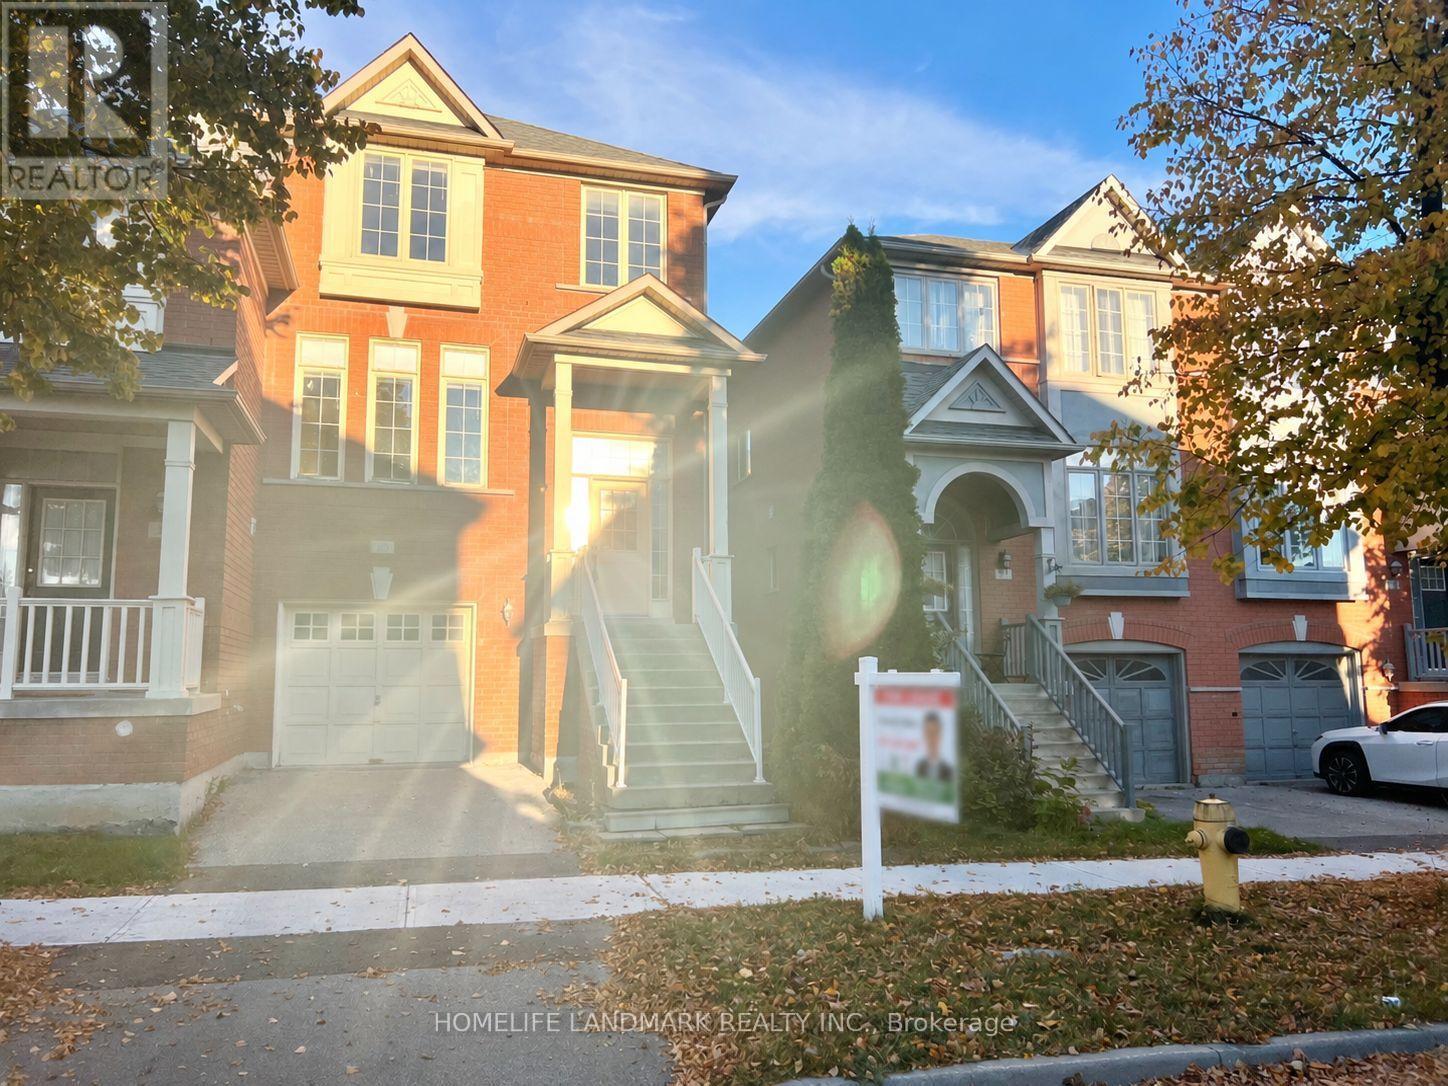
19 Fairlawn Avenue
Markham, Ontario
Semi-Detached House In The Prestigious Berczy Community. Steps To Top Rating Pierre Elliott Trudeau High School And Castlemore P.S. *** Functional Main-Floor Layout With Soaring 9-Foot Ceilings And An Elegant Bay Window. Well Maintained And Updated Interior Finishes. Above Ground Basement, Can Be Easily Transferred To An Additional Bedroom. Close To William Berczy Park, Plaza With Grocery Store And Restaurants. (id:55093)
69 George Brier Drive E
Brant, Ontario
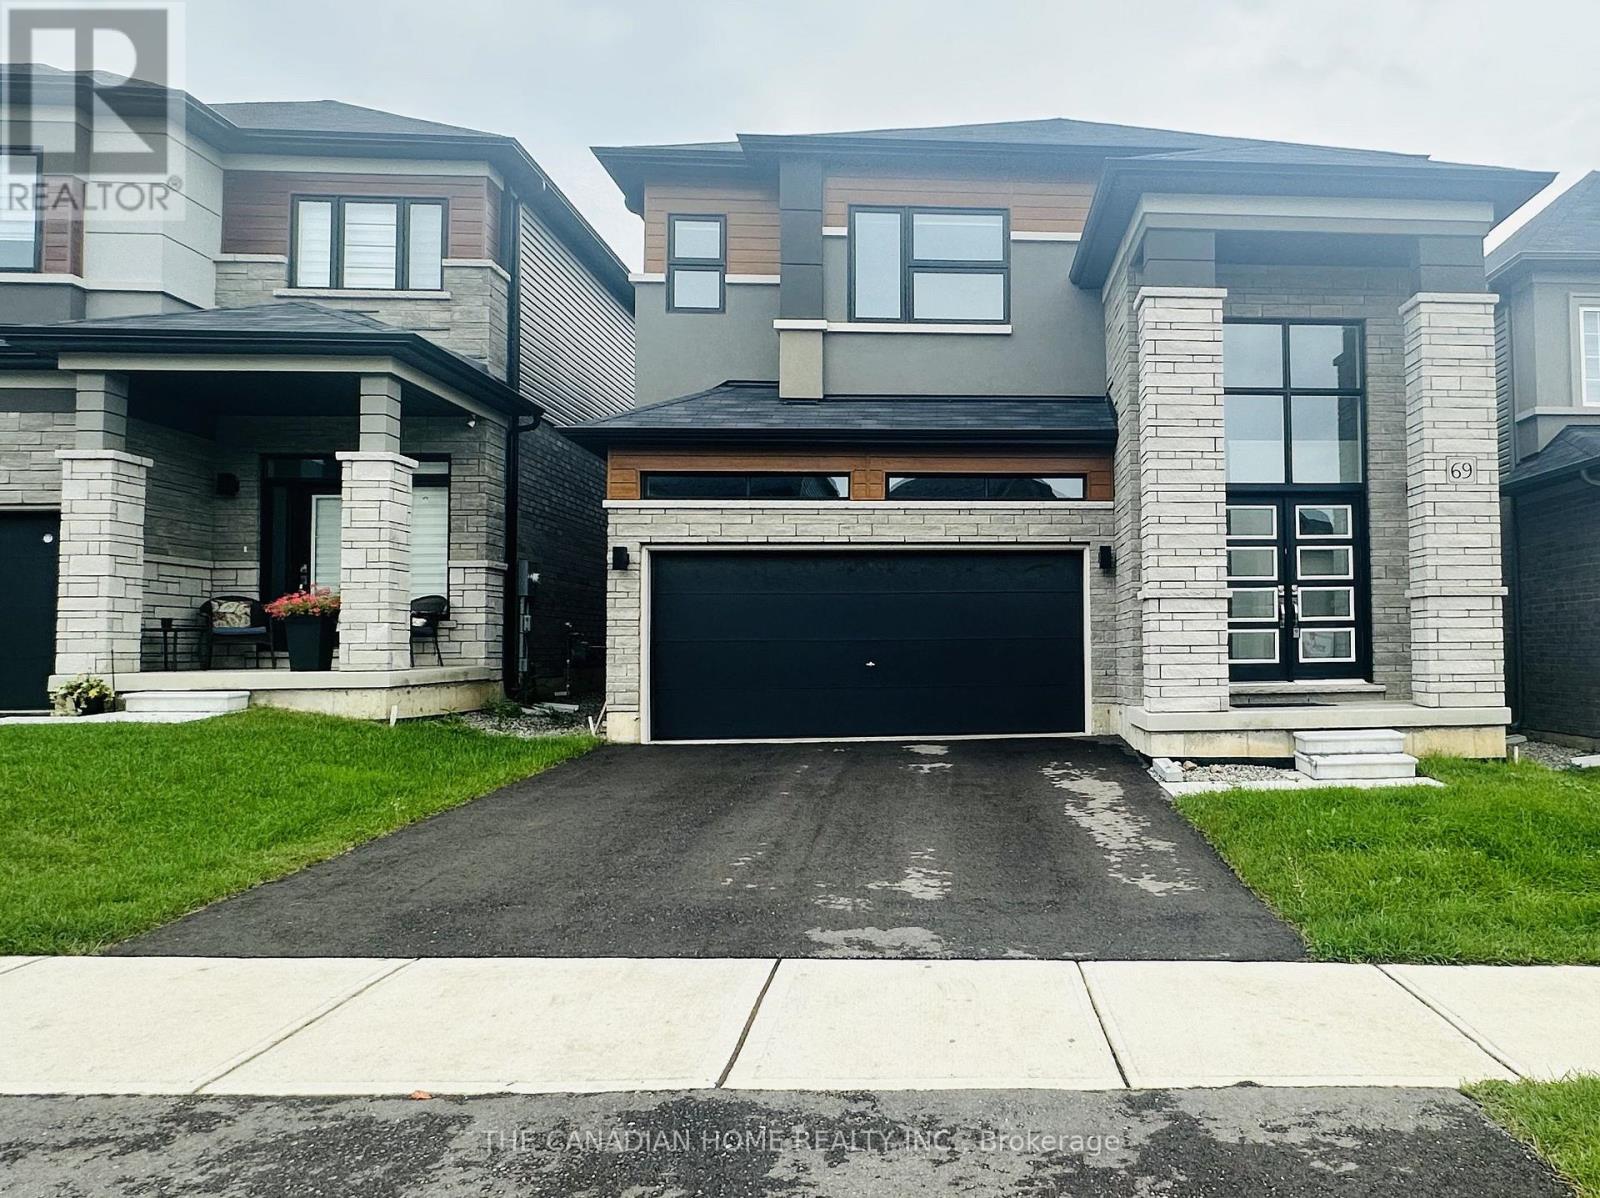
Available Now this beautiful 2-storey home in Paris, Ontario offers 5 spacious bedrooms and 3.5 bathrooms. The primary bedroom includes his and her closets and a 5-piece ensuite. Two bedrooms share a semi-ensuite, and the other two have closets with a shared 4-piece bathroom. The main floor features 9-ft smooth ceilings, oak stairs, and an open-concept kitchen with quartz countertops. The home also includes a double-door entry, a large foyer, dining and great rooms, and a 2-car garage with extra driveway parking. Located in a family-friendly neighborhood near the Brant Sports Complex, parks, and schools. All utilities to be paid by the tenant. (id:55093)
36 - 141 Galloway Road
Toronto, Ontario
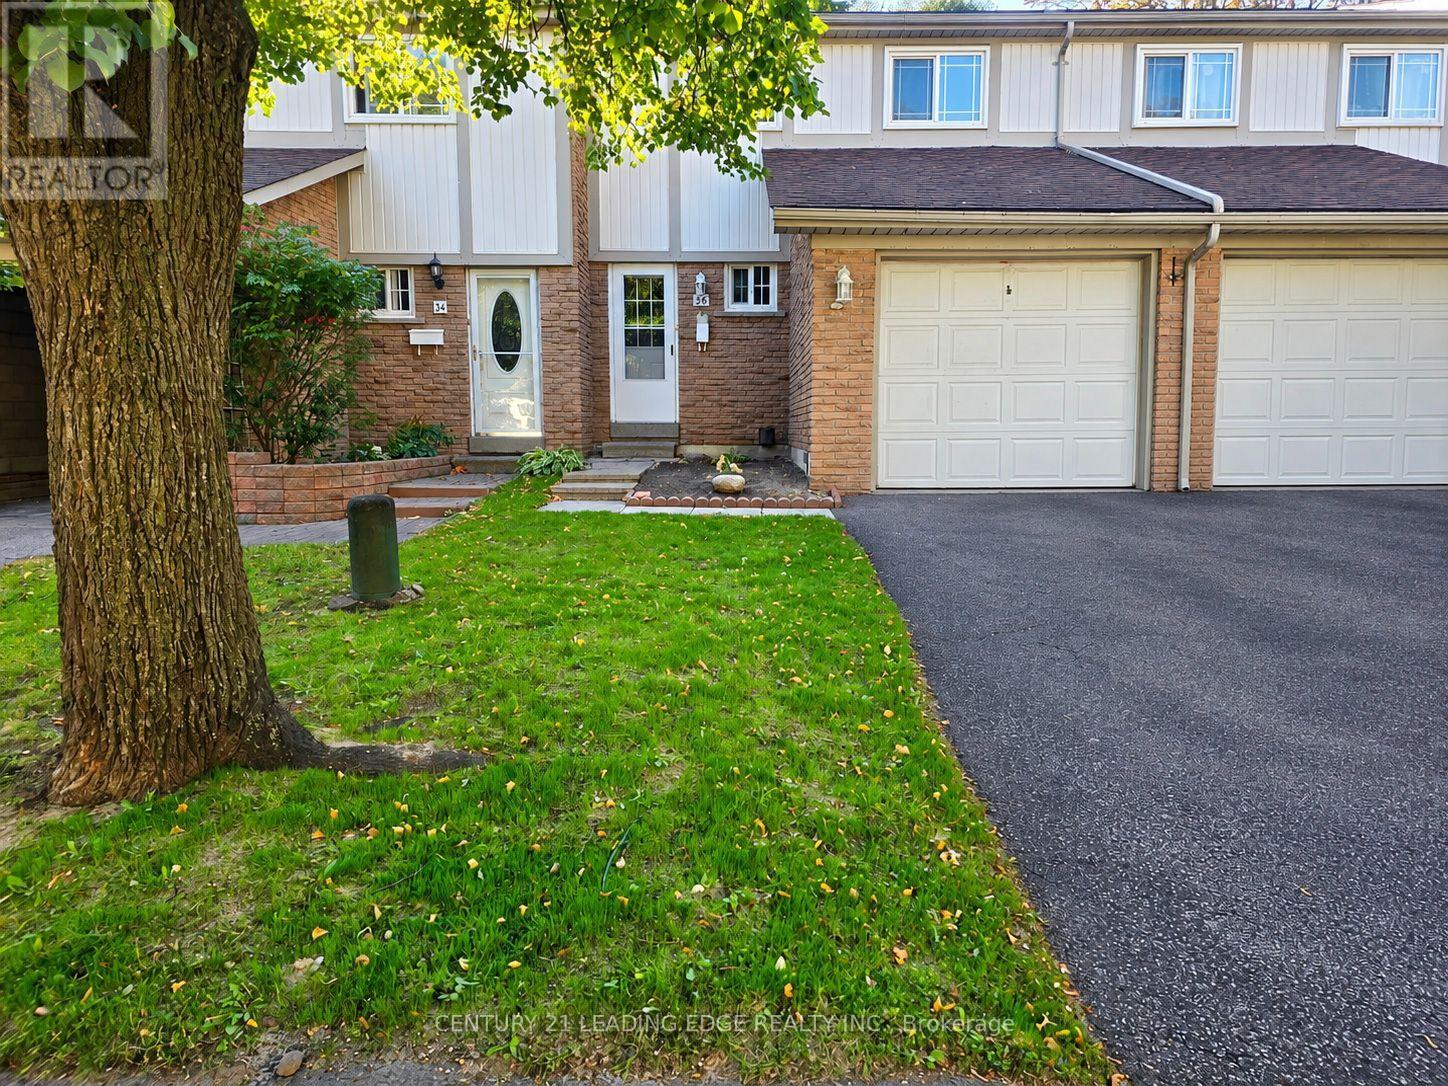
Beautifully renovated from top to bottom, this spacious 4-bedroom, 3-bathroom townhouse offers exceptional space, flexibility and convenience in a sought-after Scarborough location close to the Pickering border. Little to no outdoor maintenance. Ideal for a responsible, professional household looking for a quality home to call their own. No Grass Cutting & No Water Bill. In a quiet townhouse complex with wonderful neighbours and community. The main level features a generous and functional layout. 4 large bedrooms, each offering large floor to ceiling closets. 3 bathrooms. The huge finished basement provides an abundance of additional living space and storage, with a versatile layout ideal for multiple use areas. Enjoy the convenience of an attached garage with garage door opener, plus private driveway parking for a total of 2 vehicles. The fully fenced backyard is maintenance-free, providing a private outdoor space to relax or entertain without the upkeep. Excellent location! Steps to TTC/transit and walking distance to Guildwood GO Station, providing convenient access to downtown Toronto. Close to the University of Toronto Scarborough and Centennial College. 5 minutes to Highway 401. Close to Shopping, banks, restaurants, everyday amenities, parks and green space. Water is included. Landlord is seeking responsible, respectful and considerate tenants who will take pride in maintaining this beautifully renovated home. No pets. No. Smoking. A rare opportunity to rent a spacious, completely renovated home in an excellent location with an abundance of living space, outstanding transit access, easy access to every day shopping and amenities. (id:55093)
(Main) - 31 Baintree Street
Markham, Ontario
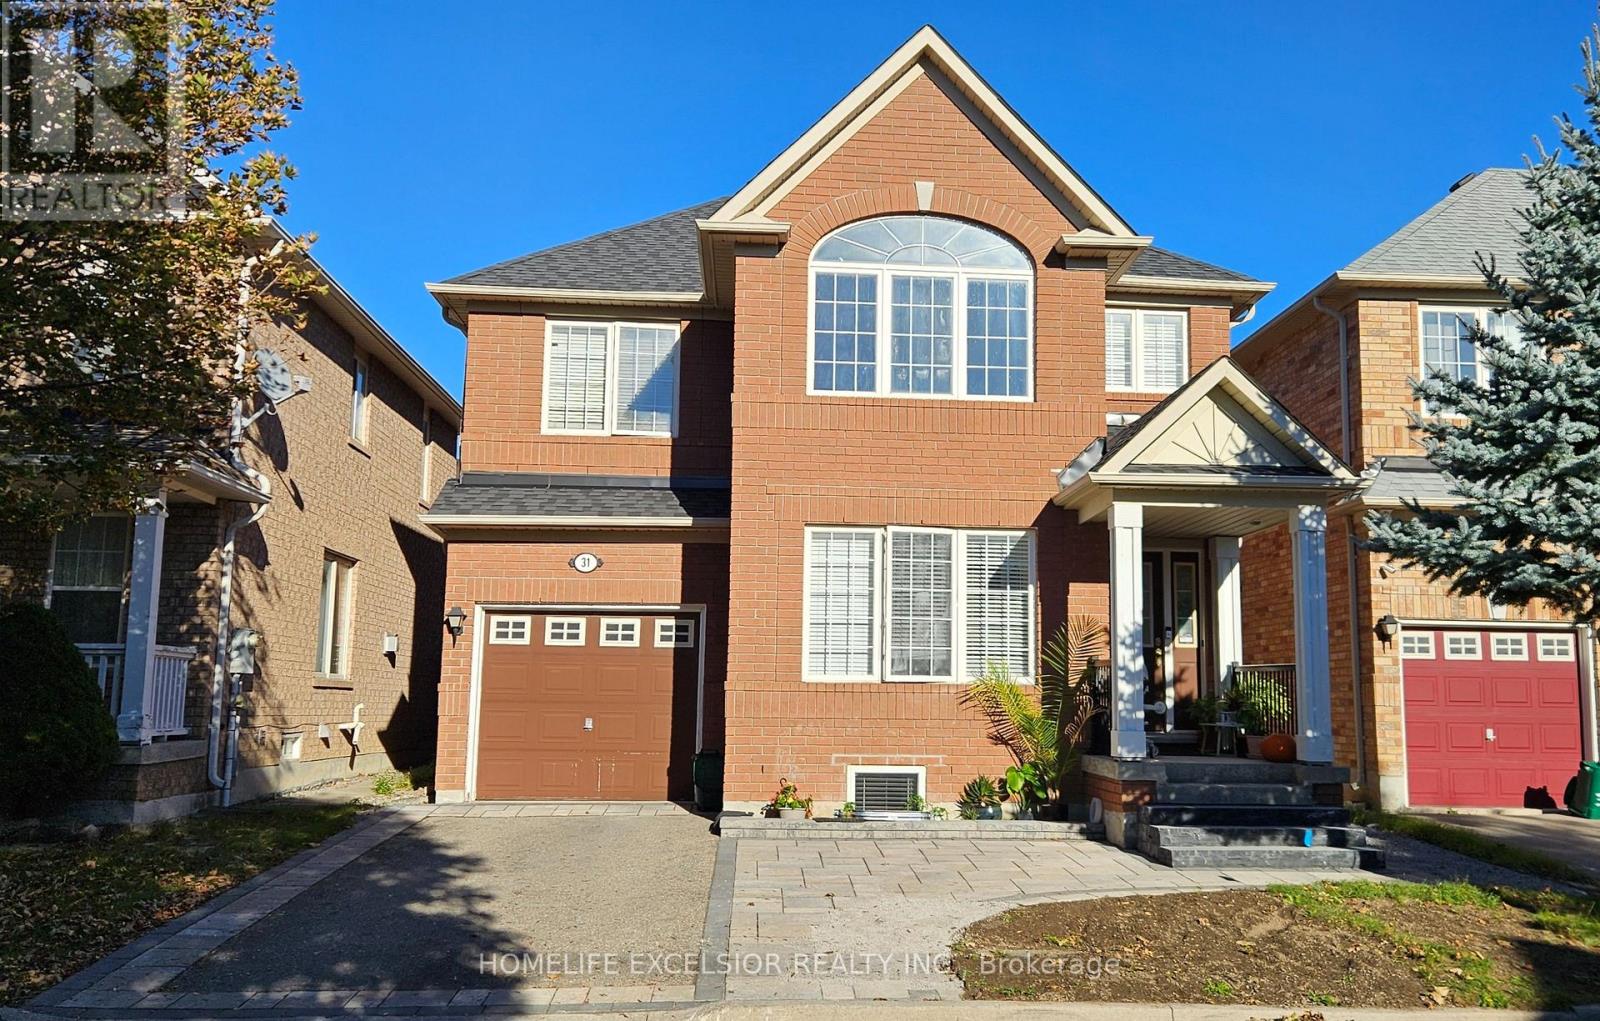
Bright! Spacious And Elegant! Living Room With Cathedral Ceiling Open To Above. Dining Room Which Leads To The Kitchen AndFamily Room With A Gas Fire Place; Walk Out To Garden; Master Retreat With Ensuite And A Den (Used As Office). Walk To Bur OakSecondary H.S., Wismer P.S., Saint Lorenzo Ruiz C.S. (id:55093)
2519 - 5 Sheppard Avenue
Toronto, Ontario
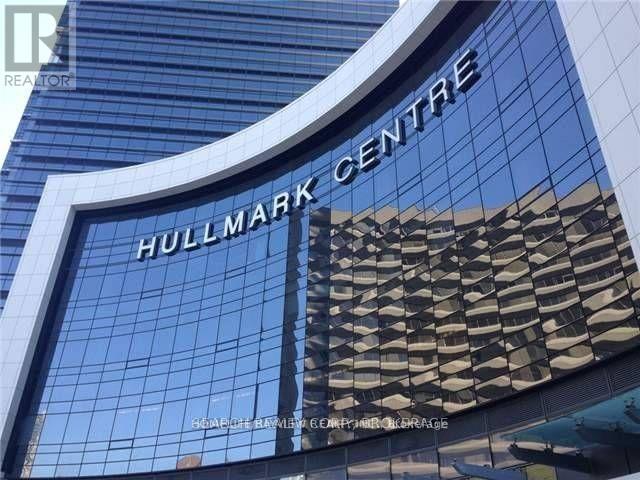
Furnished Bedroom With 1 Parking In Luxury Tridel - Hullmark Center. Direct Indoor Access To Both Yonge & Sheppard Subway Lines. 9Foot Ceiling, Kitchen With Granite Counter. Walking Distance To Shops, Restaurants, Theater. Minutes To Hwy 401. Enjoy All Amenities: Fitness Center, Sauna, Steam Room, Outdoor Pool, Hot Tub, Billiard Lounge, Party Room, Cabanas & BBQ. Photos were taken before the tenants moved in. (id:55093)
330 - 1005 Dundas Street E
Oakville, Ontario
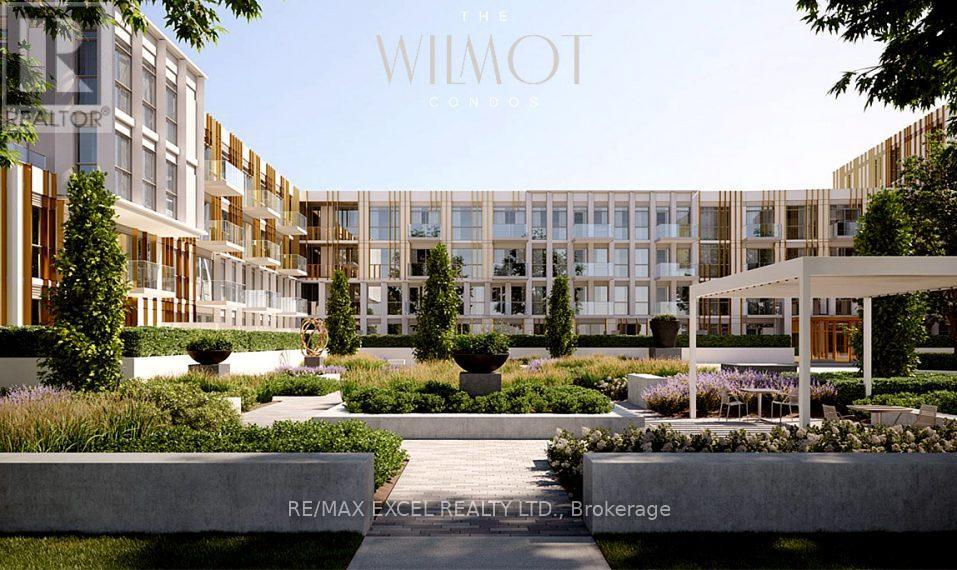
1 year-old Wilmot Condos Located at Dundas St. E. and Eighth Line in Oakville's growing uptown core. 2 Bedrooms 1 Bathroom, 655SF + 245SF Balcony. Surrounded by schools, shops, restaurants, and parks, The Wilmot blends urban living with suburban calm. Just minutes from Hwy 403, the QEW, and 35 minutes to downtown Toronto. Easy access to GO and Oakville Transit. Features include a 24-hour concierge and smart technology throughout. (id:55093)
(Basement) - 31 Baintree Street
Markham, Ontario
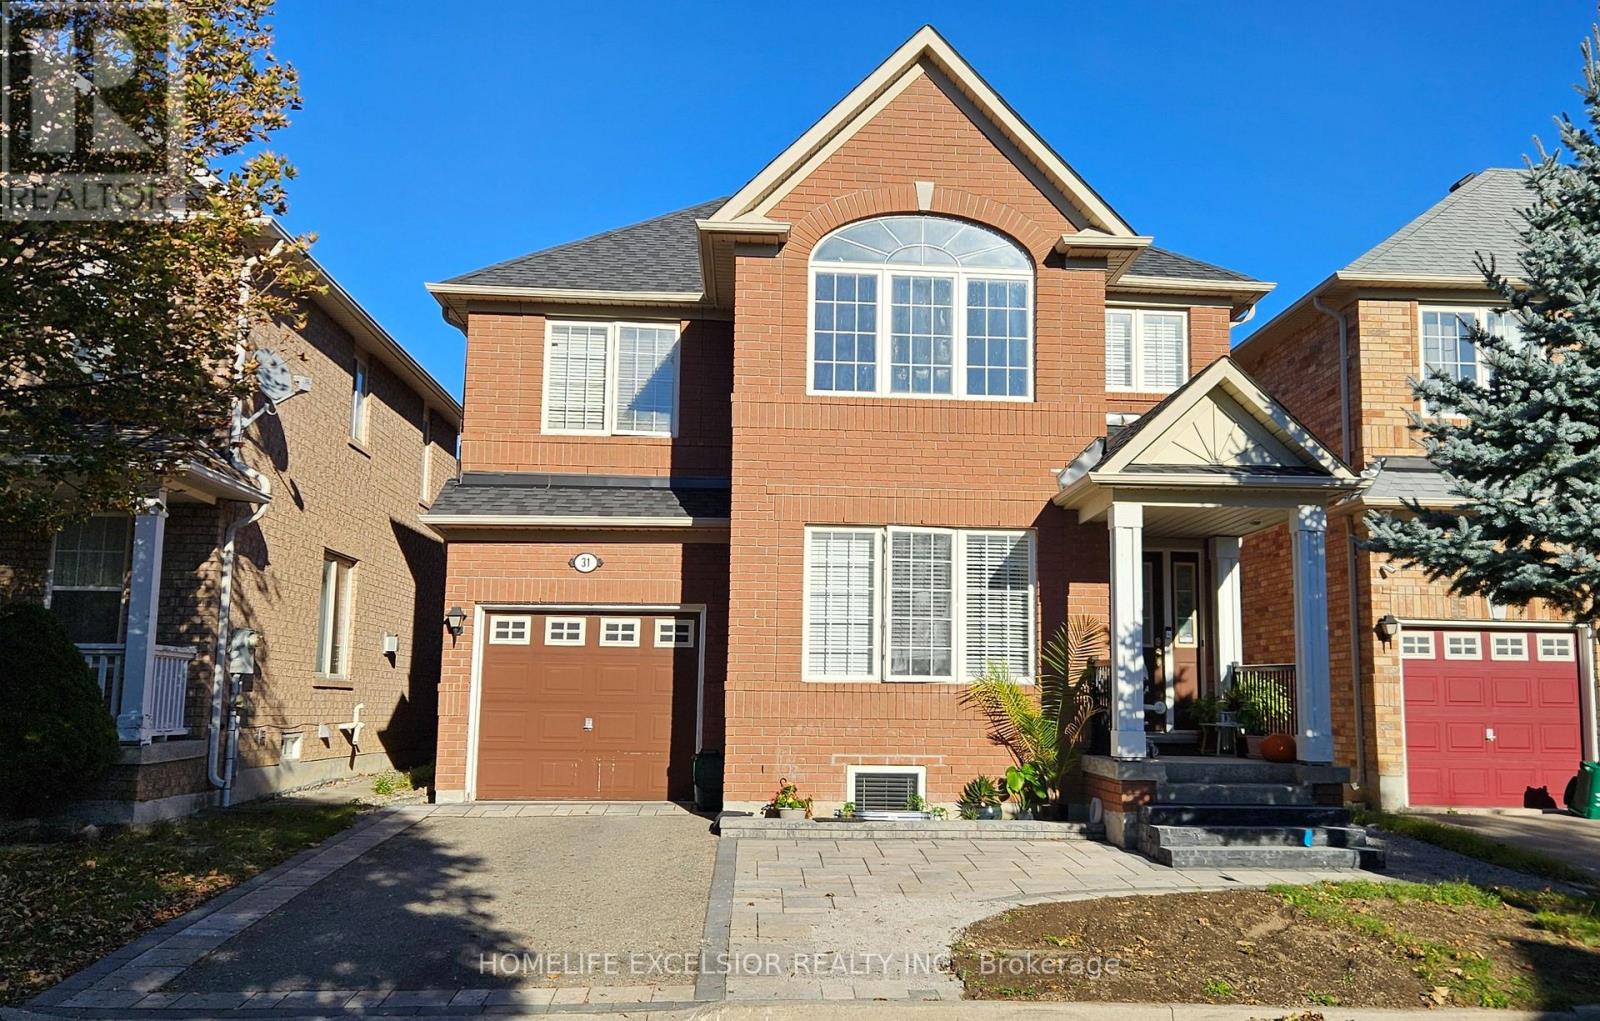
2 Bed Room Basement Apartment For Rent in Wismer, Markham. Newly built apartment, Large Windows For Day Lights. Dining and Living, Full Washroom with Glass Enclosed Shower And Vanity. (id:55093)
Th10 - 1350 Kingston Road
Toronto, Ontario
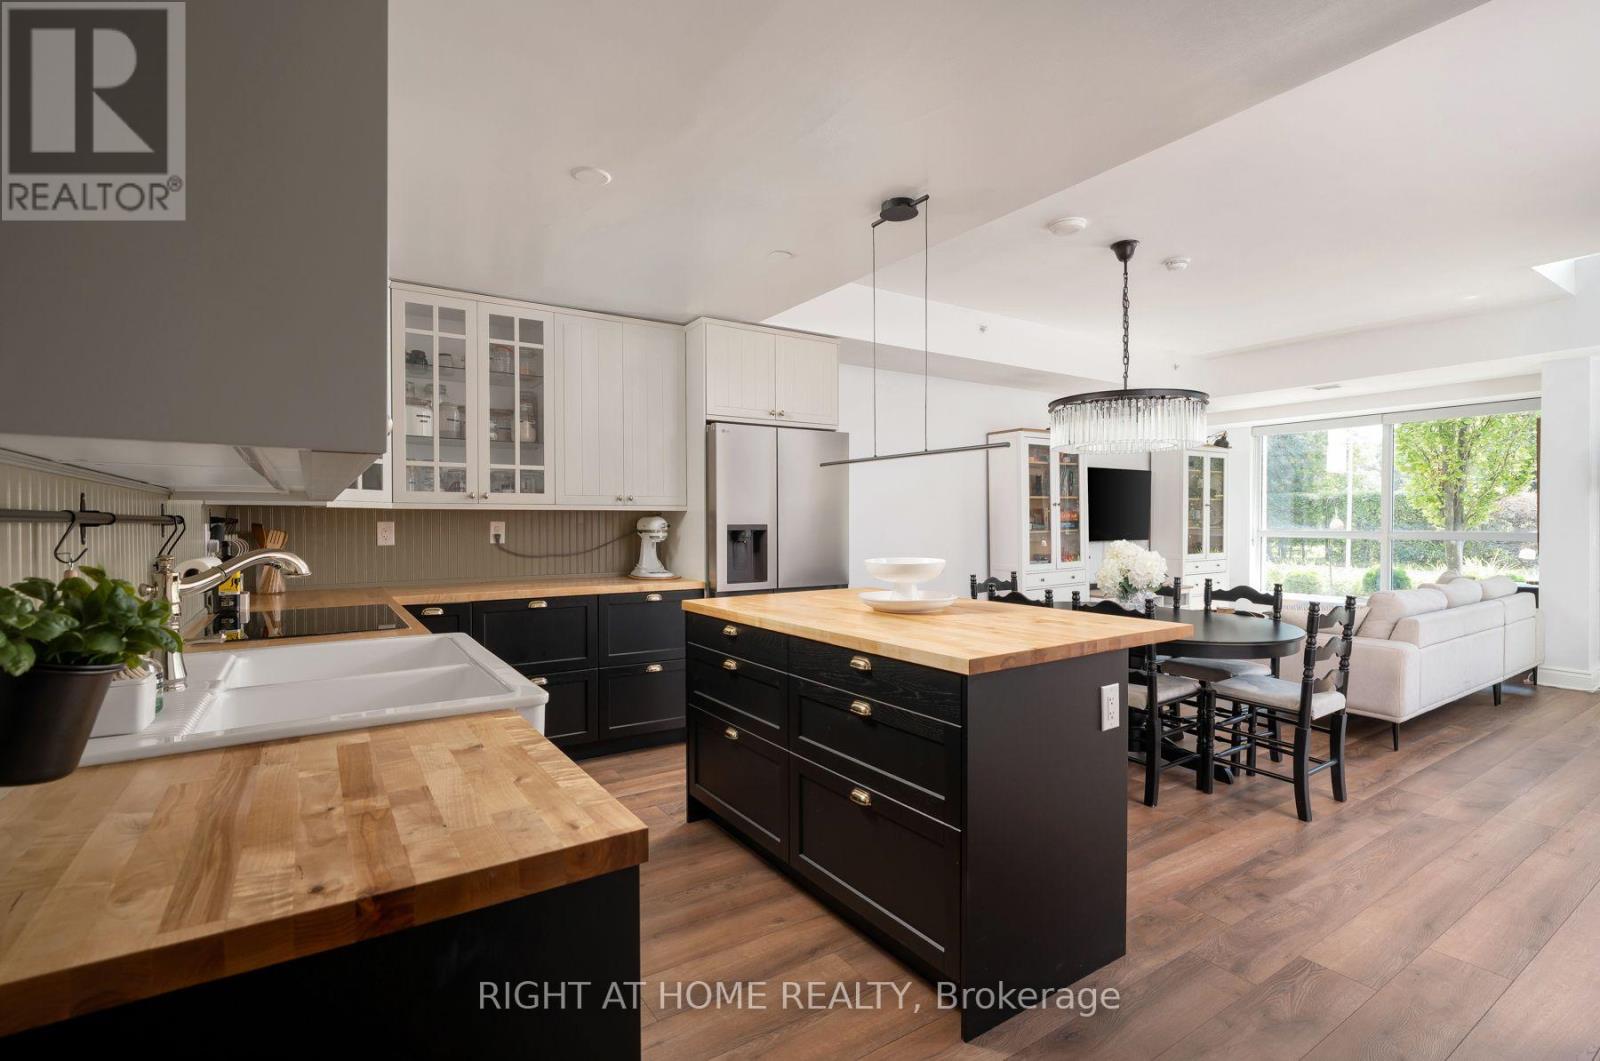
Finally, a condo that gives your family room to truly live. Offering nearly 1,600 sq ft across two levels, this rare south facing residence combines the space and separation of a house with the ease of condo living. A private street level entrance and dramatic 18 ft foyer welcome you into a sun filled main floor overlooking the Toronto Hunt Club. The generous living and dining areas flow into a beautifully renovated 2025 kitchen, with a large den providing the perfect oversized home office. Upstairs, a separate family room creates an entirely different living space where children can play, study or relax while the main floor remains an adults' retreat. Both spacious bedrooms feature their own full ensuite bathrooms and walk in closets, giving everyone exceptional privacy and storage. Second floor laundry keeps everyday chores conveniently close to the bedrooms. Complete with 2.5 bathrooms, parking and a locker, this is a compelling alternative for families outgrowing a typical condo or downsizers who still want the comfort and flexibility of a full sized home. Enjoy peaceful golf course views, exceptional natural light, TTC at your door, and Birch Cliff's cafes, shops, parks, beaches and waterfront trails close by. (id:55093)

20 Blaine Drive
Toronto, Ontario
Exceptional fully renovated luxury home in prestigious Banbury-Don Mills on a prime 62 x 140 ft corner lot. Offering over 7,000 sq. ft. of finished living space, this grand detached 2-storey residence was renovated top to bottom in 2022 and features 5 bedrooms, 7 full bathrooms, an open-to-above foyer, elegant spiral staircase, expansive principal rooms, large windows, and skylights. The gourmet eat-in kitchen includes a pantry, breakfast area with walk-out to deck that leads to the side garden, and premium appliances including Wolf, Sub-Zero, Vent-A-Hood, and Miele. Main floor office/library with French doors and built-in shelves. Luxurious primary retreat with sitting area, custom dressing room, and spa-like 5-piece ensuite. Fully finished basement with home theatre, gym, sauna, second kitchen, and walk-up. Includes 2 laundry areas, 2 furnaces, 2 A/Cs, 3-car garage, circular driveway, and parking for up to 15 cars. Close to Edwards Gardens, Granite Club, and top private schools including Crescent, Crestwood, and TFS. *Some images have been virtually staged to help illustrate the potential use and layout of the space. No modifications have been made to the structure or layout.* (id:55093)
3203 Linwood Place
Windsor, Ontario
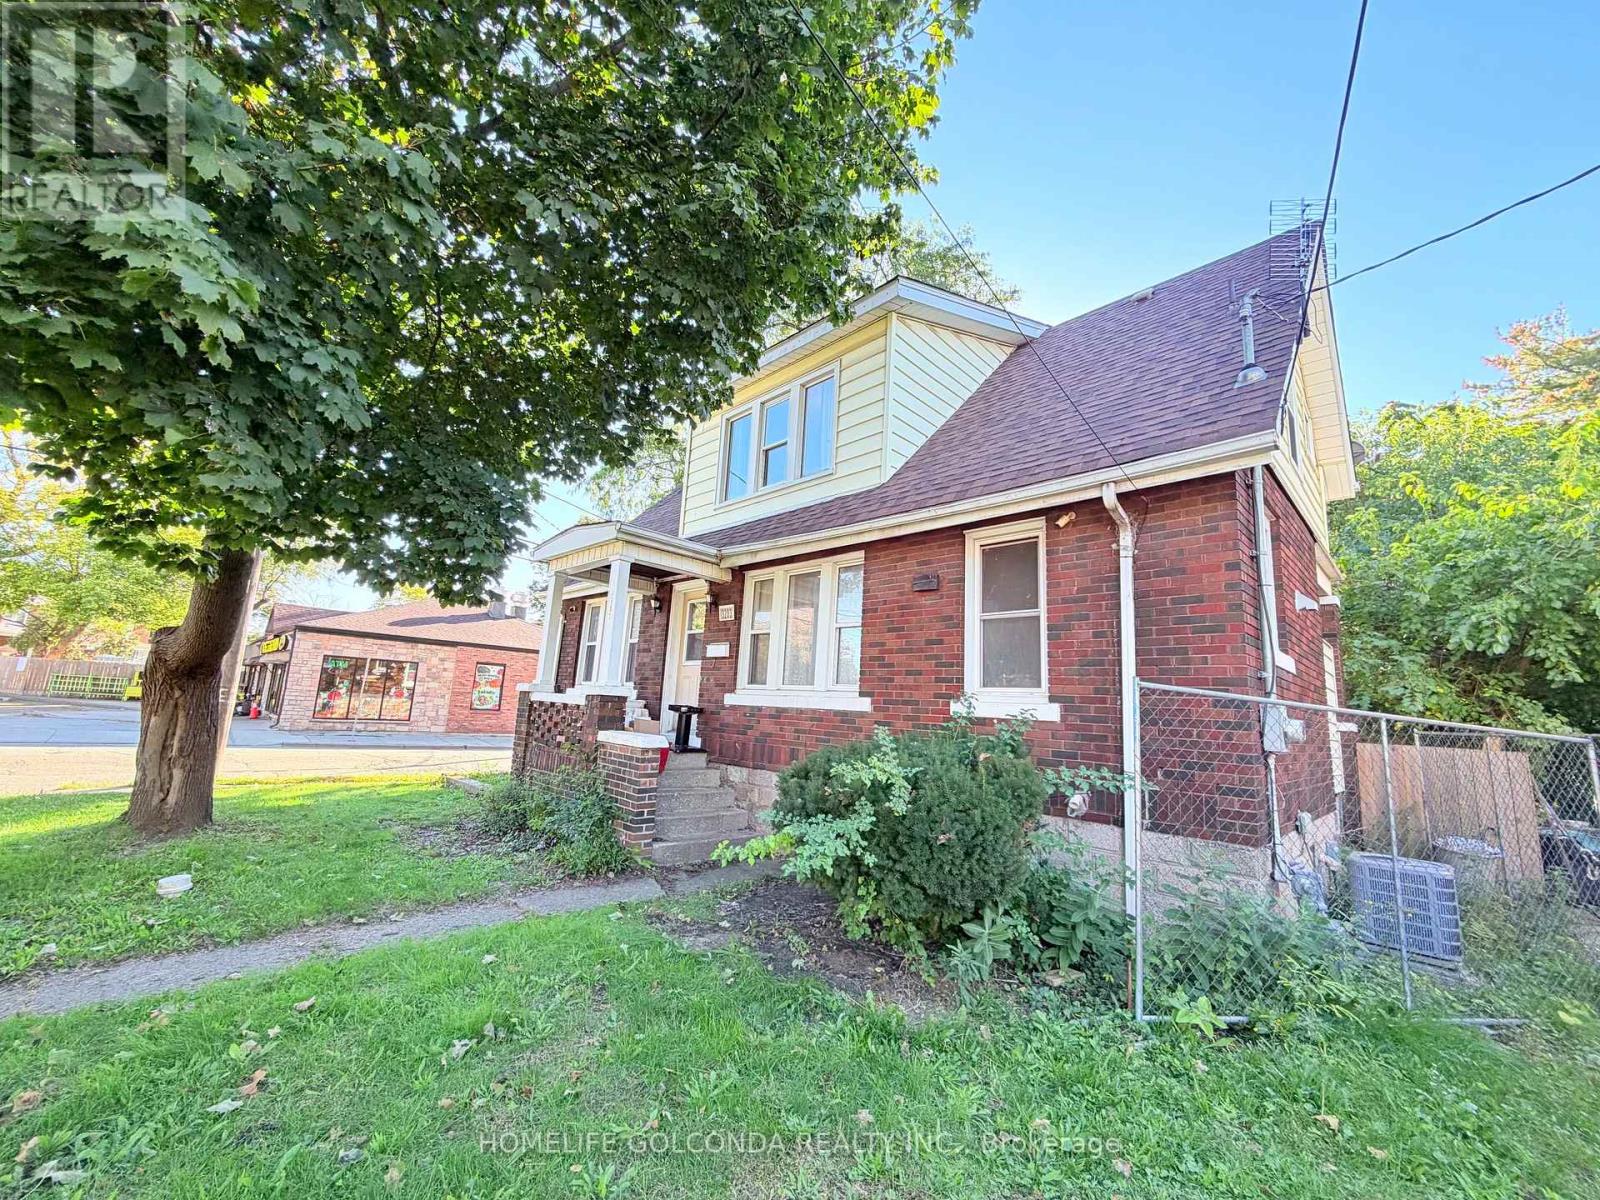
Welcome to 3203 Linwood Pl, a spacious Windsor home offering 8 bedrooms in total: five on the upper level and three on the lower level, two of which feature their own private shower. The recently renovated basement adds flexible living space, making this an excellent fit for large or multi-generational families The home features a functional layout with bright living areas, and the central air conditioning has been replaced in 2025 for added comfort and peace of mind. Enjoy abundant parking in the backyard, a rare find that easily accommodates multiple vehicles. Conveniently located close to schools, transit, shopping, and everyday amenities. Book your showing today! (id:55093)
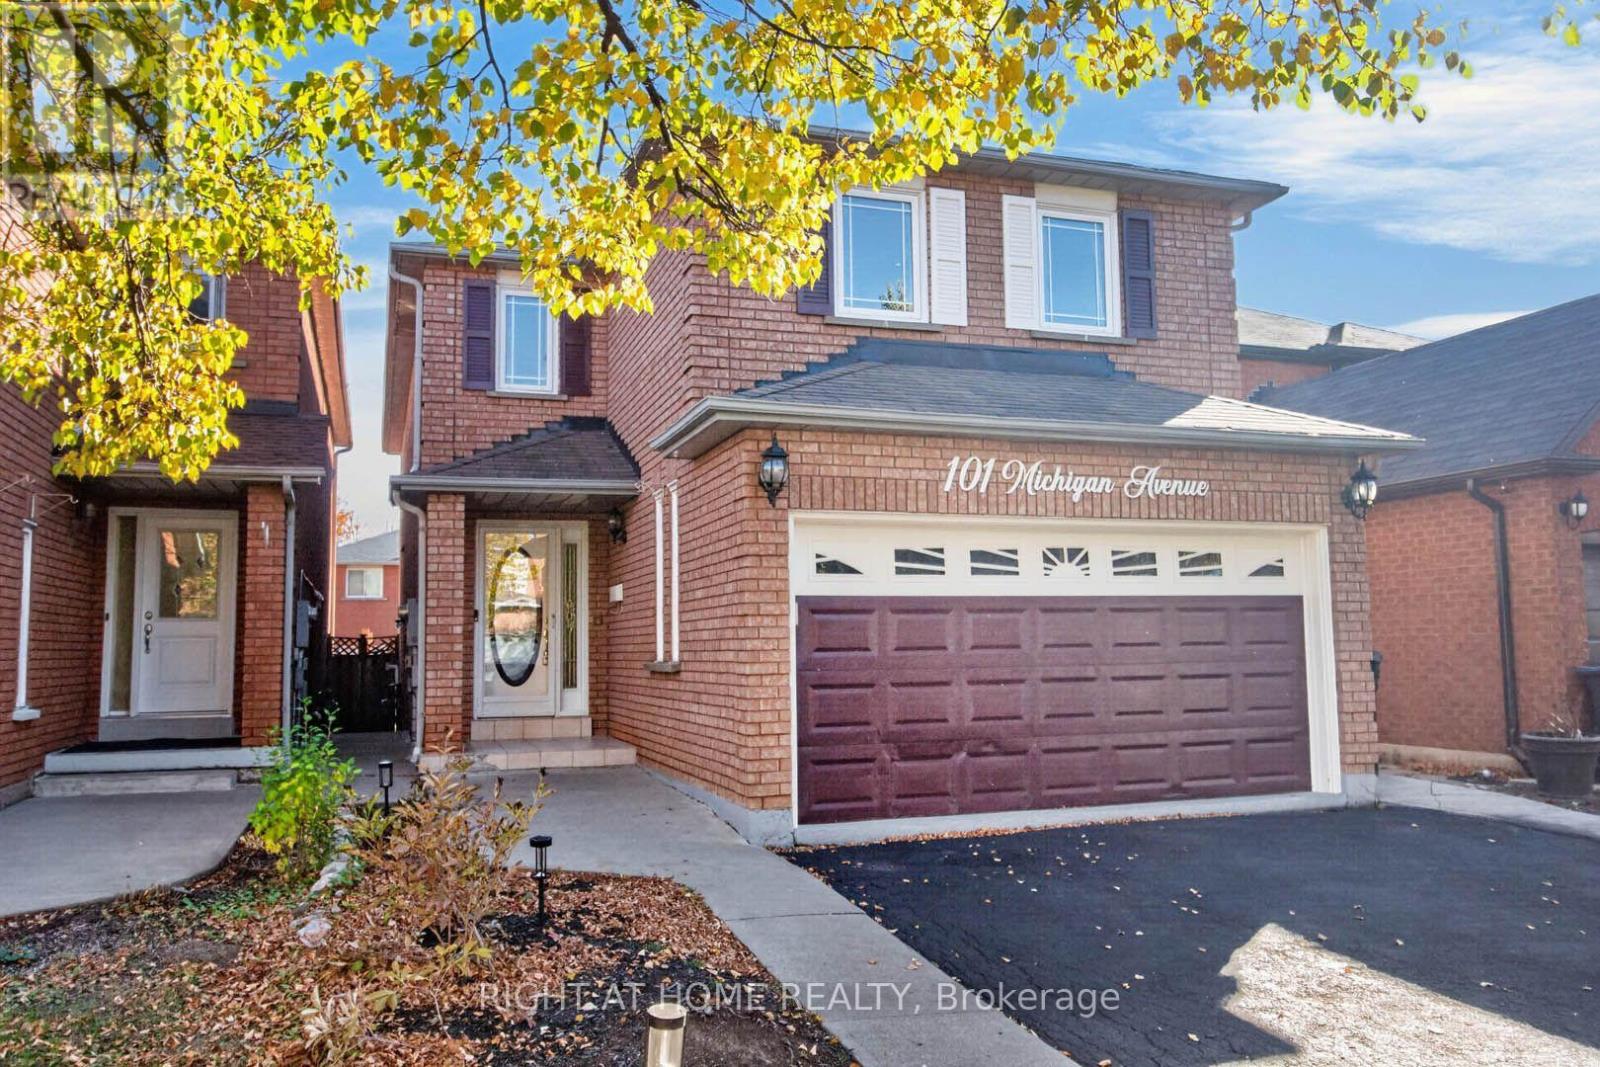
101 Michigan Avenue
Brampton, Ontario
Absolute Gem! Spacious 4-bedroom detached home offering over 2,175 sq. ft. above grade (MPAC) with a bright, inviting open-concept layout in a highly desirable South Brampton location! Featuring a generous living and dining area, a family-sized eat-in kitchen with walkout to a beautiful backyard, perfect for relaxing and entertaining. Enjoy a lovely family room with fireplace, convenient main floor powder room, and laundry room. The spacious primary bedroom retreat boasts a huge walk-in closet and a private 4-piece ensuite, complemented by three additional generously sized bedrooms, providing plenty of space for the entire family. The finished basement offers incredible additional living space, complete with a separate entrance, kitchen, sitting area, two bedrooms, and a 4-piece bathroom, ideal for extended family or multigenerational living! Ample parking adds to the convenience of this wonderful home. Ideally situated close to schools, Sheridan College, recreation facilities, shopping, library, public transit, and quick access to Highways 407, 410, and 401. ** Digitally staged for illustration purposes only ** (id:55093)
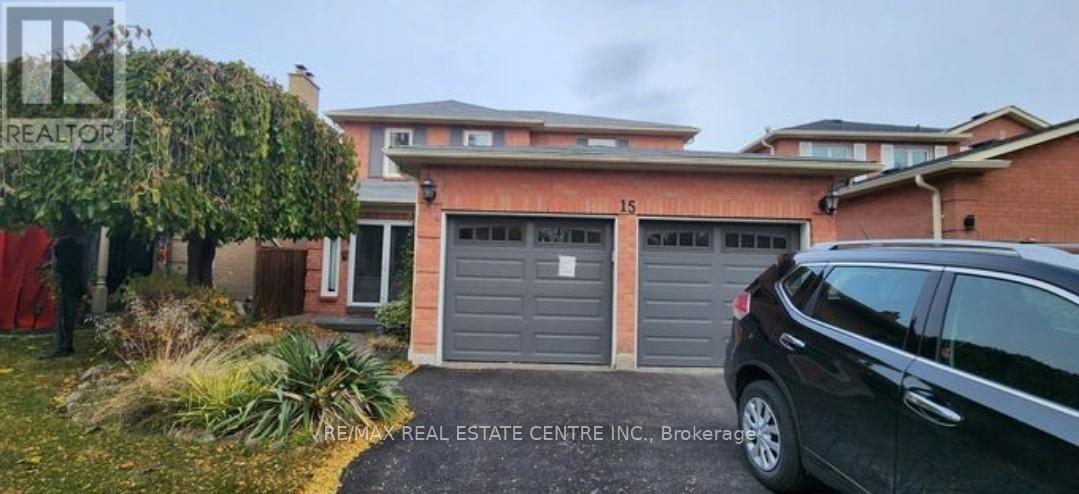
Basement - 15 Dagwell Crescent
Ajax, Ontario
Legal basement with 2 large bedrooms with large windows, adjustable pot lights throughout the basement, Separate entrance from the backyard, Separate Laundry for the tenants, with 1parking available on the driveway with a separate walkout entrance, modern and open-concept design with a prime location proximity to highway. Go station, Malls, Hospitals, parks, trails, religious places. Tenant pays 30% of the utilities. Non Smoker, no Pets. 1 parking spot for tenant. this listing is for Basement only. (id:55093)
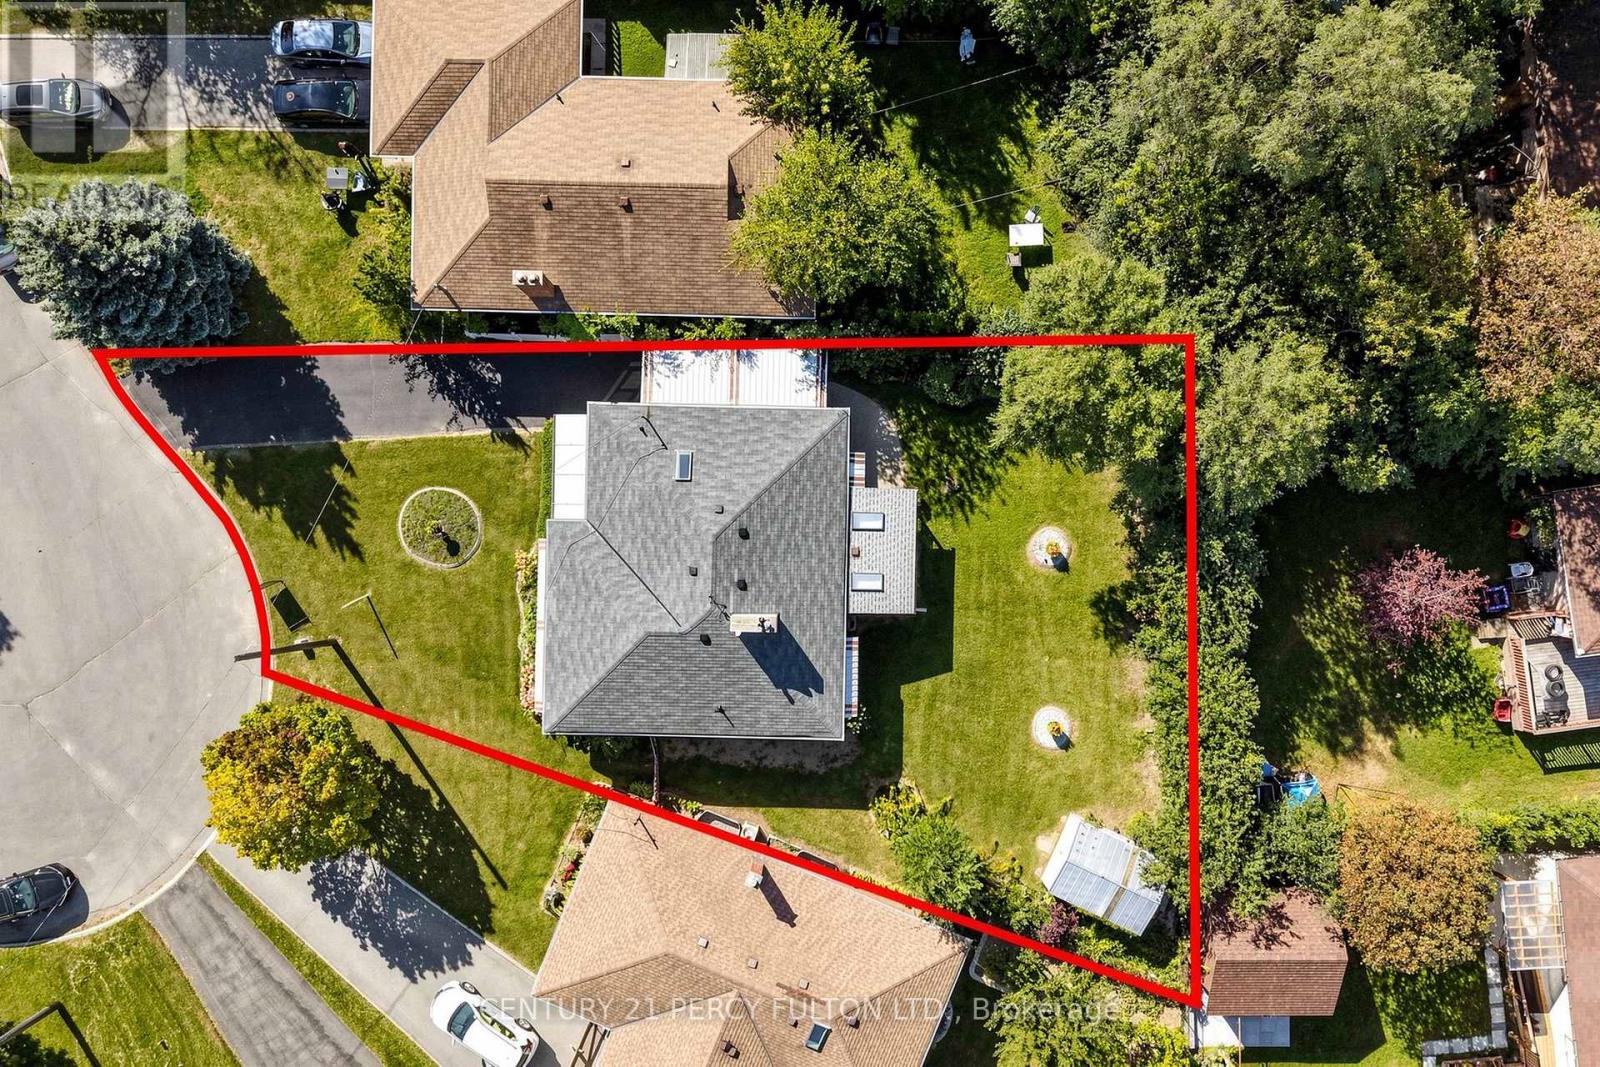
8 Wallbridge Court
Toronto, Ontario
Welcome to 8 Wallbridge Court, a rare opportunity for end users, investors, and buyers looking for a home with future income potential in the heart of Willowdale. Tucked away at the end of a quiet, family-friendly cul-de-sac, this detached 3-bedroom bungalow sits on a generous 50 x 118 ft lot and offers a versatile layout with a separate entrance to the spacious lower level-ideal for extended family, a home office, or the potential to create a secondary living space. The bright main floor features hardwood flooring, a comfortable living and dining area with gas fireplace, three well-sized bedrooms, and a sun-filled kitchen with stainless steel appliances, granite countertops and a large skylight. Enclosed front and rear sunrooms provide additional flexible living space, while the private, fully fenced backyard with mature hedging offers plenty of room to relax, entertain or enhance over time. The lower level provides excellent ceiling height, a large recreation area with a second gas fireplace, dry bar, built-in seating, 3-piece bathroom, laundry and workshop/storage space. Whether you're looking to move in and enjoy, renovate to your own taste, accommodate extended family, or explore the property's income potential, the layout and lot provide plenty of possibilities. Complete with a carport and private driveway with parking for up to three vehicles, the home is steps to Stafford Park and close to schools, shopping, TTC and the everyday conveniences of Bathurst & Finch. A solid detached home, a substantial Willowdale lot, and a flexible layout-all on a quiet court. (id:55093)
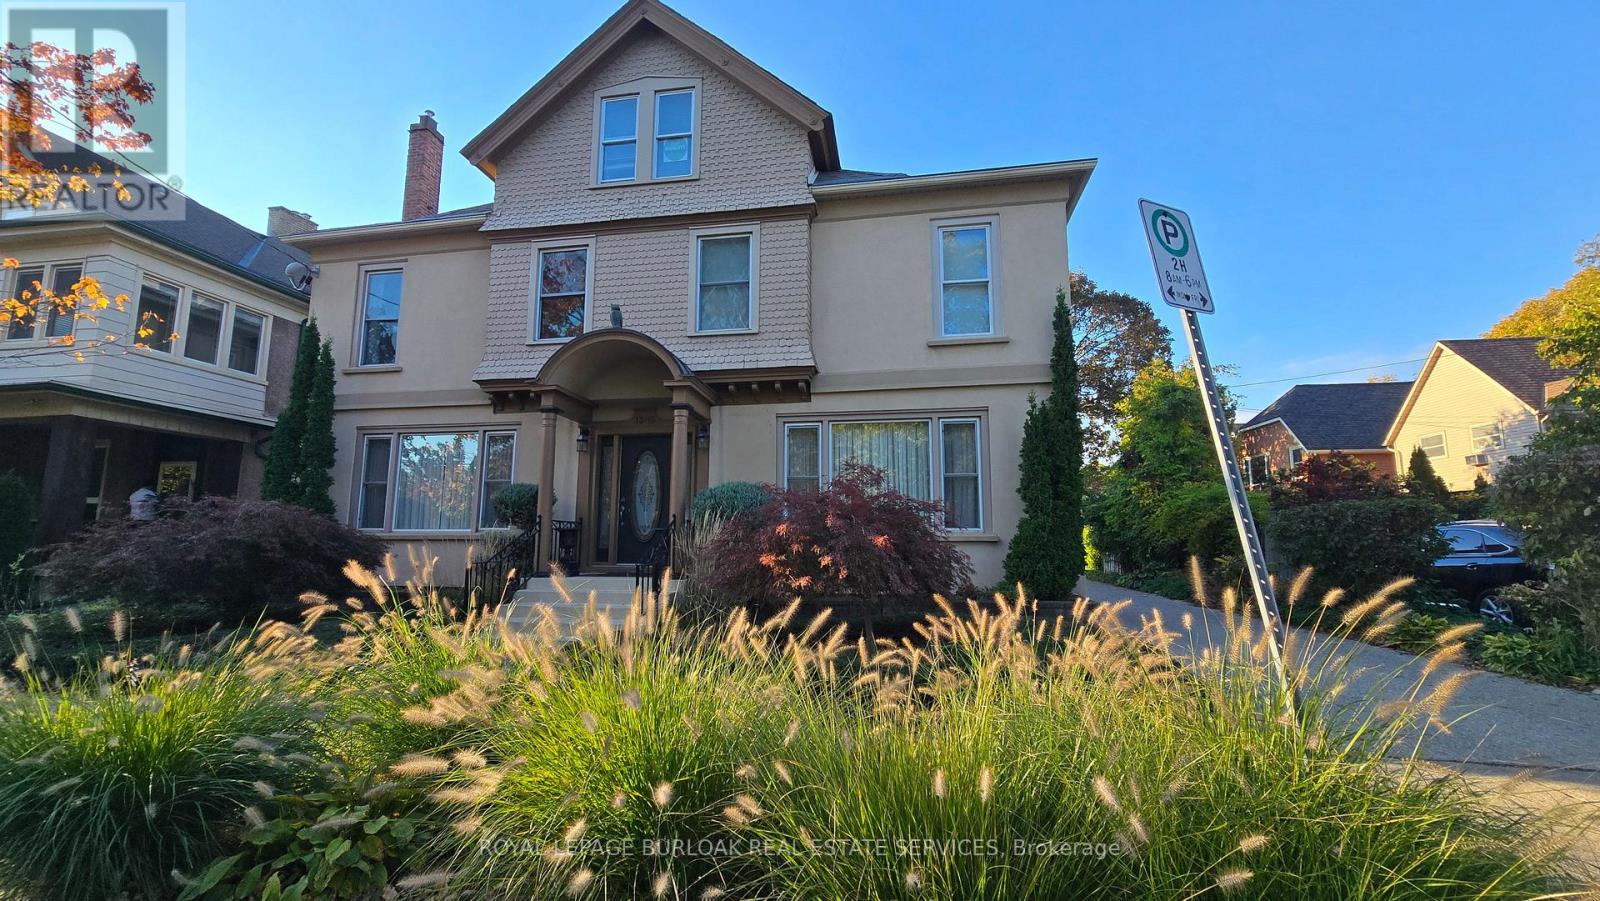
3 - 13-15 Midland Street
St. Catharines, Ontario
Character, light and an easy walk to everything downtown St. Catharines has to offer. Unit 3 at 13-15 Midland Street is a 2-bedroom upper unit in a classic century home that keeps the character that makes these homes special. Hardwood floors run throughout. Tall windows fill each room with natural light, and the original wide trim and a glass-panelled French door give the space a warmth that newer builds rarely match. The white kitchen comes with a fridge, stove and microwave, plenty of cabinet storage and a window looking out into the treetops. The bathroom has a full tub and shower, a vanity with storage and its own window for natural light. A covered rear balcony, which also serves as the walkway to the unit above, adds outdoor space up among the treetops. Day-to-day living is simple here. One parking space is included, and there's coin-operated laundry in the basement. The location does the rest. Walk to the St. Catharines Farmers Market at Market Square, open Thursdays and Saturdays, for local produce, baked goods and flowers. St. Paul Street's cafés, restaurants and shops are a short stroll away, along with the FirstOntario Performing Arts Centre, the Meridian Centre and downtown transit connections. A home with real character and downtown within walking distance. (id:55093)
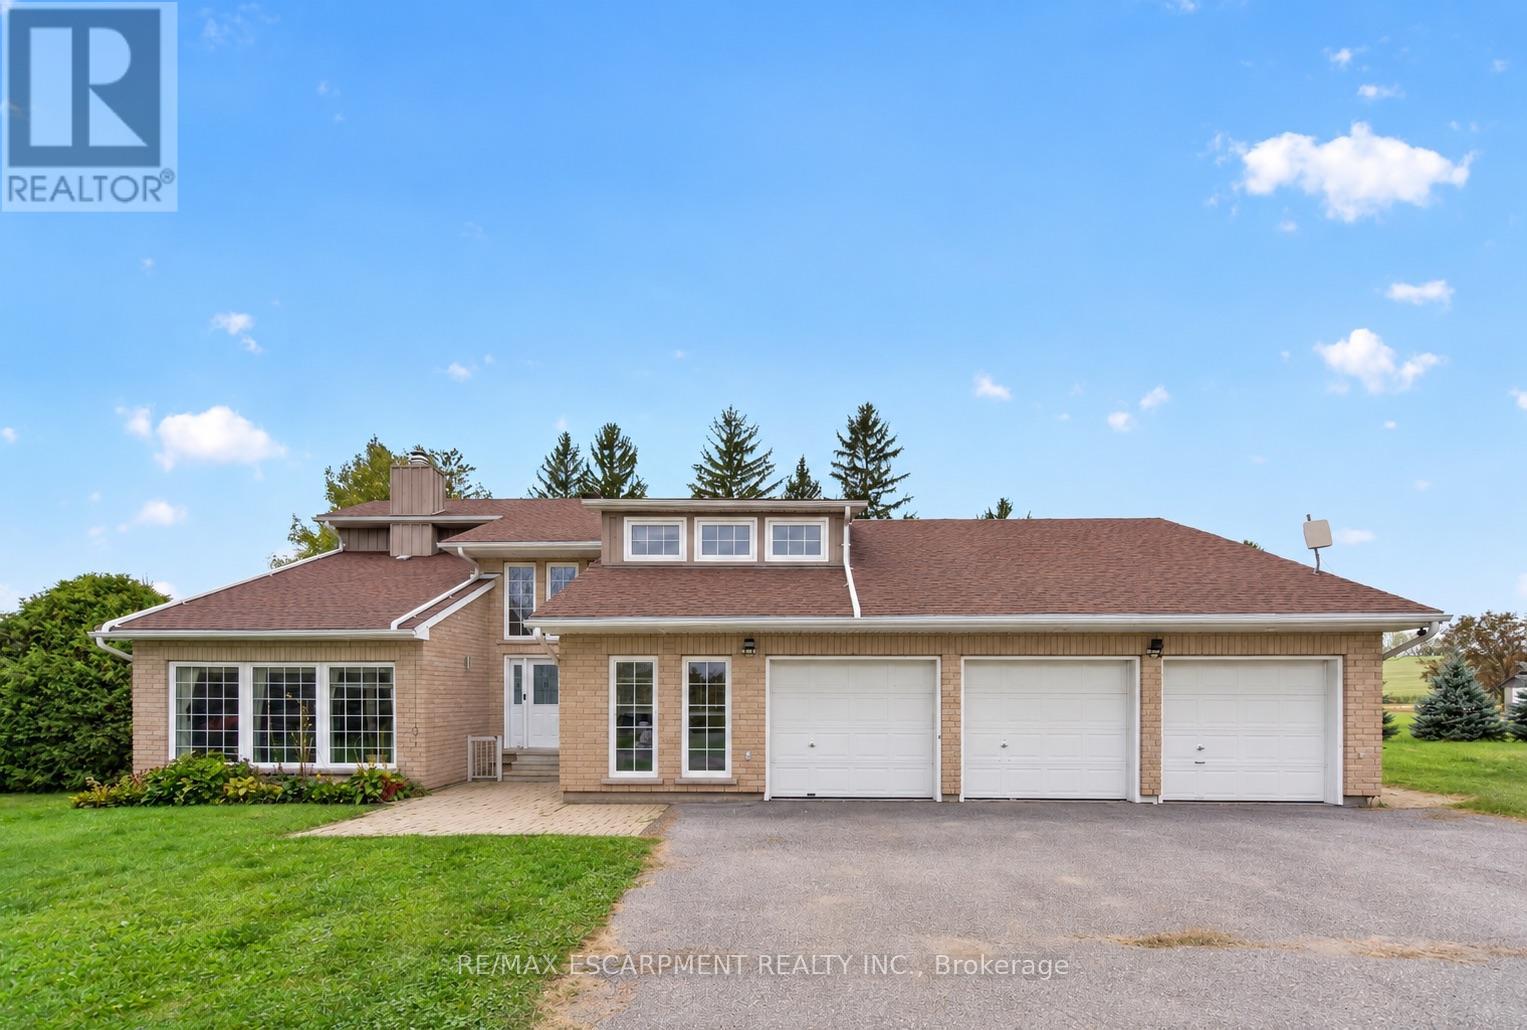
7568 Langmaid Road
Clarington, Ontario
Welcome to 7568 Langmaid Road! Situated on approximately 1.23 acres, this unique 3-bedroom detached Viceroy-style home offers space, privacy and plenty of potential. The main level features a formal living room and separate dining room, oak kitchen, and sunken family room with a walkout to the expansive yard. Upstairs, the second and third bedrooms each offer walkouts to a sun deck, while the spacious primary bedroom features a private ensuite and walkout to a partially finished solarium.A standout feature is the heated and insulated detached shop/garage, ideal for a workshop, hobbyist, vehicle enthusiast or additional storage. A second large insulated garage at the rear, previously used for boat storage, offers even more flexibility, while additional outbuildings provide plenty of space for equipment, gardening and storage. A rare opportunity for buyers looking for acreage, privacy, exceptional storage and the opportunity to make this property their own. (id:55093)
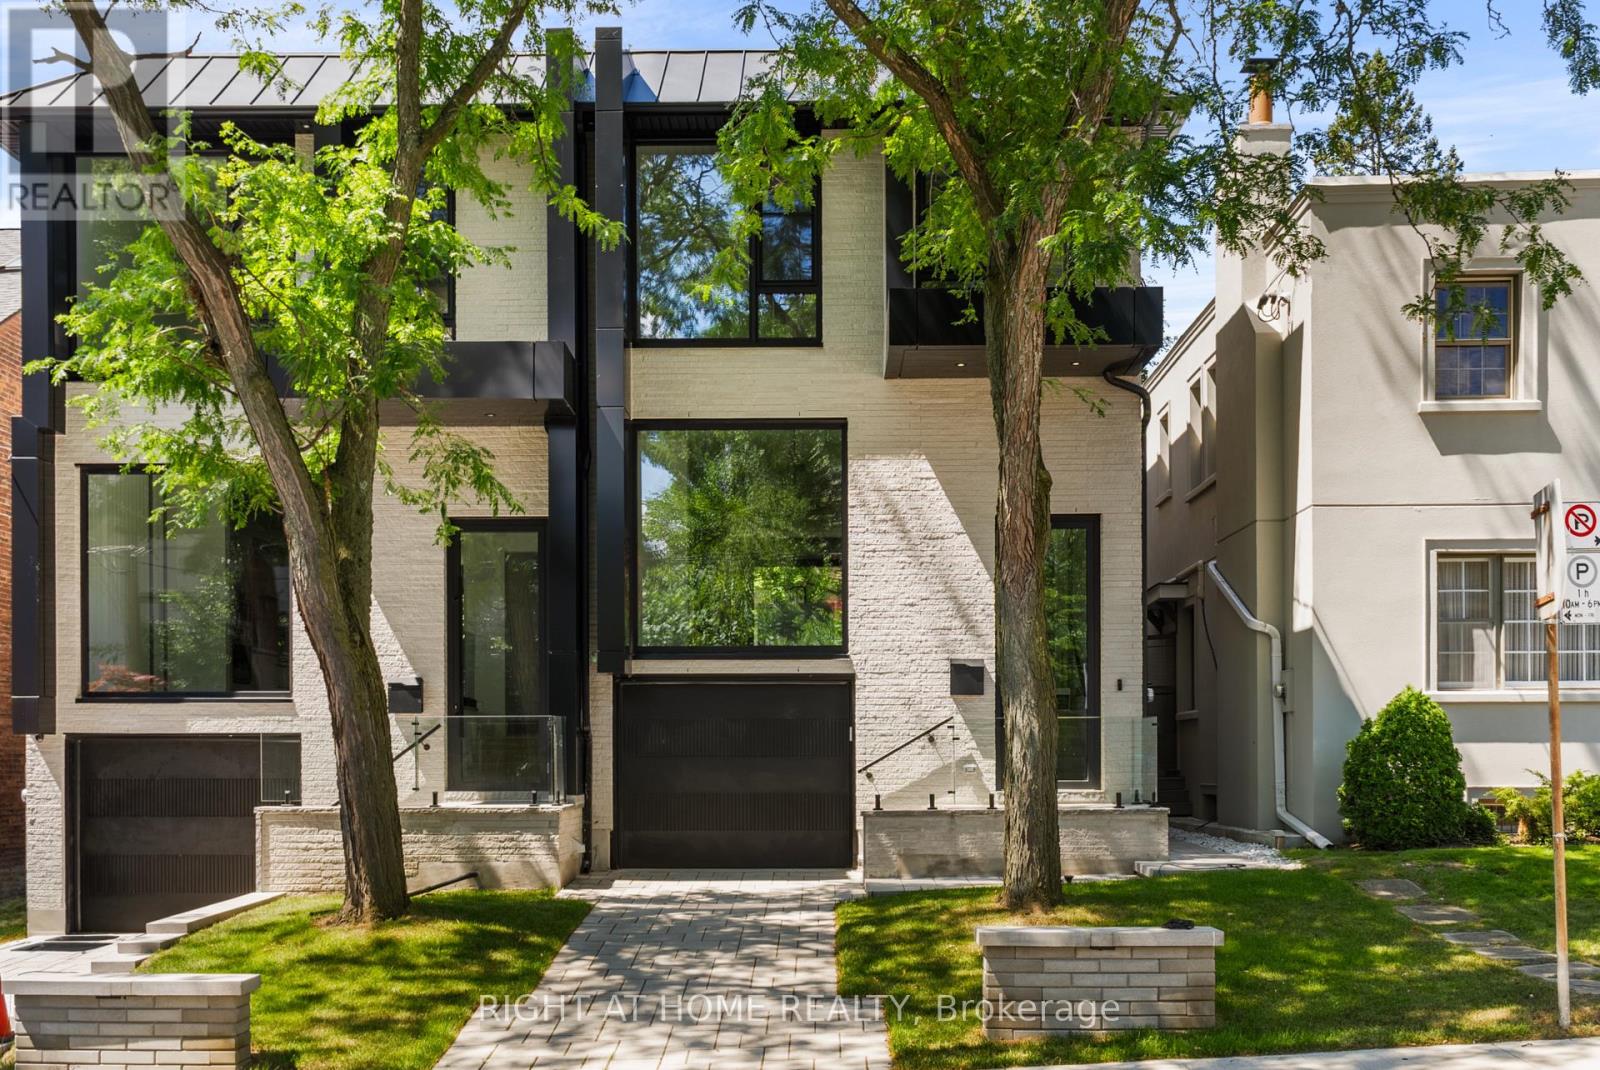
74b Rathnelly Avenue
Toronto, Ontario
Welcome to 74B Rathnelly Ave, a custom-built designer home in the prestigious Republic of Rathnelly, one of Toronto's most sought-after neighbourhoods, just minutes to Yorkville and close to top private & public schools. This exceptional residence offers a bright, open-concept layout with expansive principal rooms, large bedrooms, impressive ceiling heights & exceptional natural light. Featuring German-imported Schüco aluminum windows & doors with triple-glazed glass, wide-plank white oak flooring, sleek trimless design with drywall-groove detailing, custom wall panelling & millwork, statement mono-beam staircase, glass railings & upgraded architectural/strip lighting throughout. Stunning chef's kitchen with custom-painted cabinetry, premium Sub-Zero & Wolf appliances, Miele dishwasher & natural stone countertops including Super White. Natural stone continues throughout the home in the vanities, fireplace & basement bar, complemented by a dramatic 3-sided Marquis fireplace. Spa-inspired bathrooms feature premium CariMali Italian fixtures with Italian tile & slab finishes. A true showpiece is the incredibly rare two-level, double-height basement, creating extraordinary volume and openness with a massive rec/entertainment area, custom bar, extensive Italian slab finishes & flexible space for family living, gym or guests. Exterior features high-quality linear brick wrapping the sides/rear/walkout, extensive interlock including driveway, composite deck, composite fencing & an exceptionally large backyard for the neighbourhood. Comprehensive snow-melt system services the driveway, front porch, heated garage area, rear walkout & select backyard areas. Integrated heated garage, a rare find in Rathnelly, plus 2 furnaces, 2 A/C systems, high-efficiency spray-foam insulation, smart security, integrated speakers, central vacuum & more. A truly turnkey architectural statement offering exceptional space, design, craftsmanship & luxury in an A++ Toronto location. (id:55093)
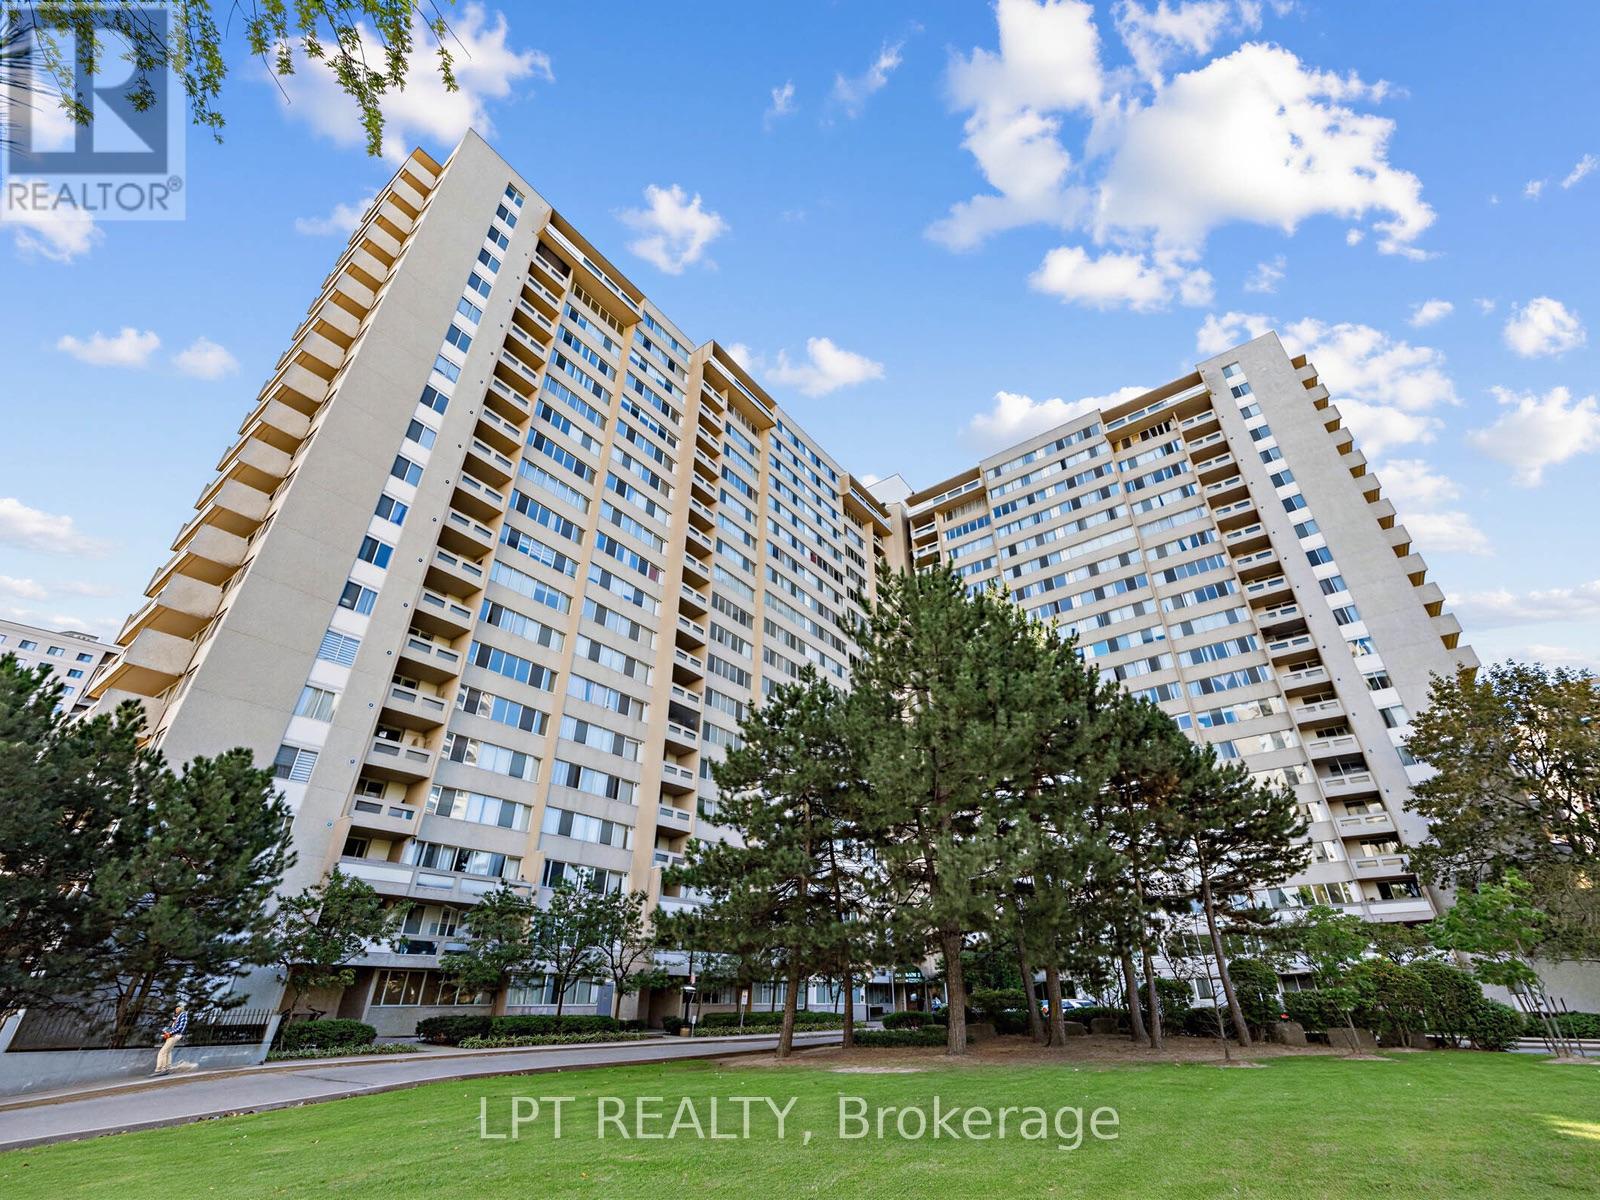
1112 - 3590 Kaneff Crescent
Mississauga, Ontario
Welcome to this beautifully upgraded and exceptionally bright 2-bedroom plus den residence, ideally located in the heart of Mississauga**Featuring spacious 2 bedrooms and a generously sized den with a custom-installed Murphy bed. This versatile space offers the flexibility of a home office, guest suite or potential third bedroom**Enjoy stunning south-east panoramic views of the city from the expansive private balcony - the perfect setting for your morning coffee or evening relaxation**The thoughtfully upgraded interior features laminate flooring throughout, a modern kitchen with stylish backsplash, pot lights, quartz countertops, a spacious centre island with quartz surface, and stainless-steel appliances**Additional bathroom upgrades and numerous quality finishes throughout add to the home's appeal**Residents enjoy an array of amenities, including an appointed lobby with concierge service, billiards room, fully equipped fitness centre, children's playroom, tennis court, workroom, sauna and ample visitor parking**Maintenance fees include:- parking, locker, hydro, water, AC, heat, and common elements**Perfectly situated close to Square One Shopping Centre, public transit, restaurants, shopping, parks, library, schools and everyday conveniences, with the exciting future LRT system adding further connectivity to this sought-after location**A sophisticated, spacious and versatile home offering exceptional views, upgrades and amenities in one of Mississauga's most convenient locations. (id:55093)

223 Trelawn Avenue
Oakville, Ontario
Executive bungalow in prestigious Eastlake offering 5431 sqft of finished space on a mature, naturally elevated lot with excellent drainage. Located in top school zones (E.J. James FI, New Central, Maple Grove, OT). Ideal layout with 3 main-floor bedrooms including a primary suite with 5-pc ensuite. Vaulted ceilings, custom columns, hardwood floors, and premium windows bring elegance and comfort. Kitchen opens to family room and walk-out to saltwater pool and private yard. Walk-out basement adds 2 more rooms, rec room, office, gym, and kitchenetteideal for in-laws or teens. Recent upgrades include security camera system, alarm, recessed lighting, basement flooring, water softener, water filtration, newer A/C, and lawn irrigation system. Solid construction, quality finishes, and long-term potential in Oakvilles most coveted enclavemove-in ready, with opportunity to customize over time. (id:55093)
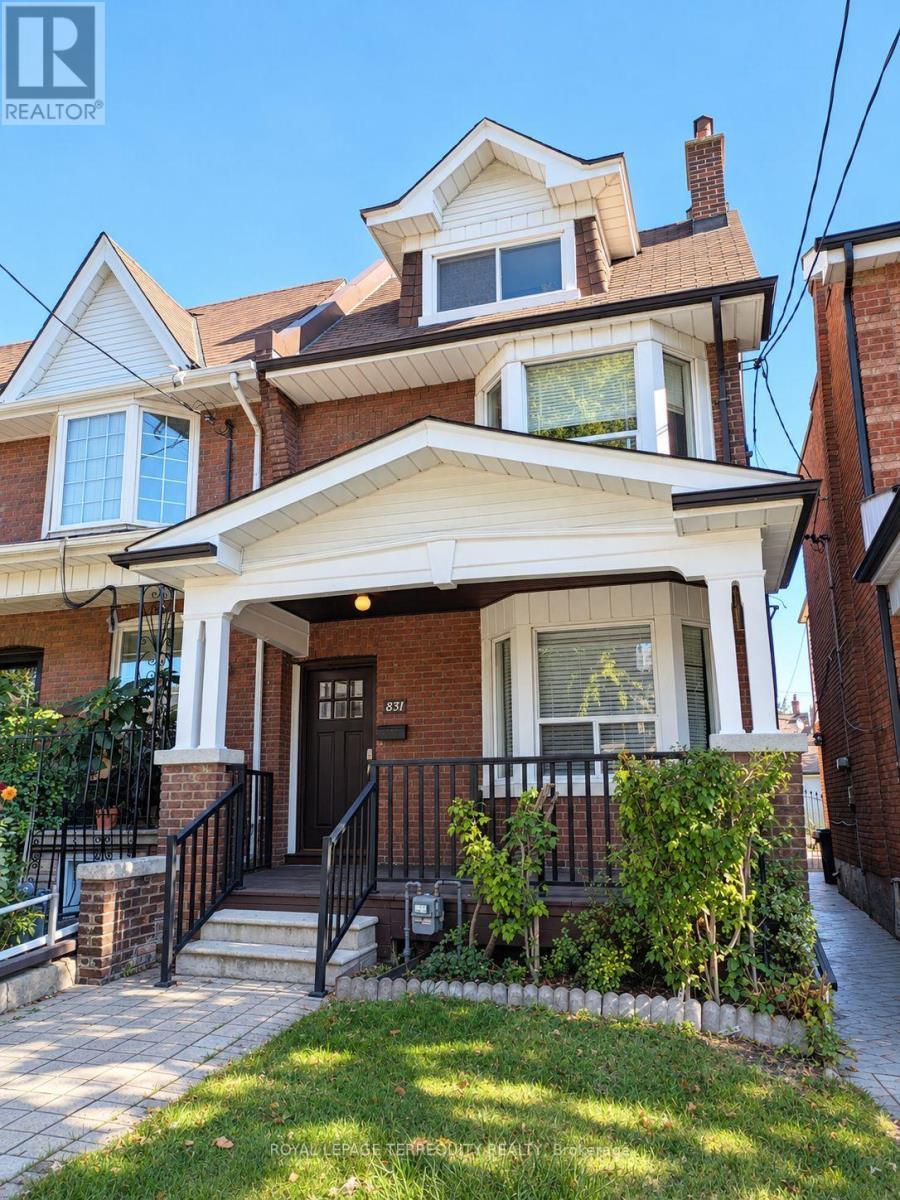
831 Shaw Street
Toronto, Ontario
Exceptional opportunity in prime Christie Pits. This classic 2 1/4 storey detached brick residence offers 4 bedrooms plus Den, 3 bathrooms, and a rare detached 2-car garage. A solid, character-rich property with generous room proportions, high ceilings, and tremendous potential awaiting your personal touch. Situated on tree-lined, bike-friendly Shaw Street-just steps to iconic Christie Pits Park, Ossington & Christie TTC Subway Stations, schools, and the renowned dining, cafés, and stores: Fiesta Farm, Loblaws and Farm Boys. Cultural hubs of Bloor Street West, Geary Avenue, and trendy Ossington. A rare canvas in one of Toronto's most established and walkable central neighbourhoods. (id:55093)
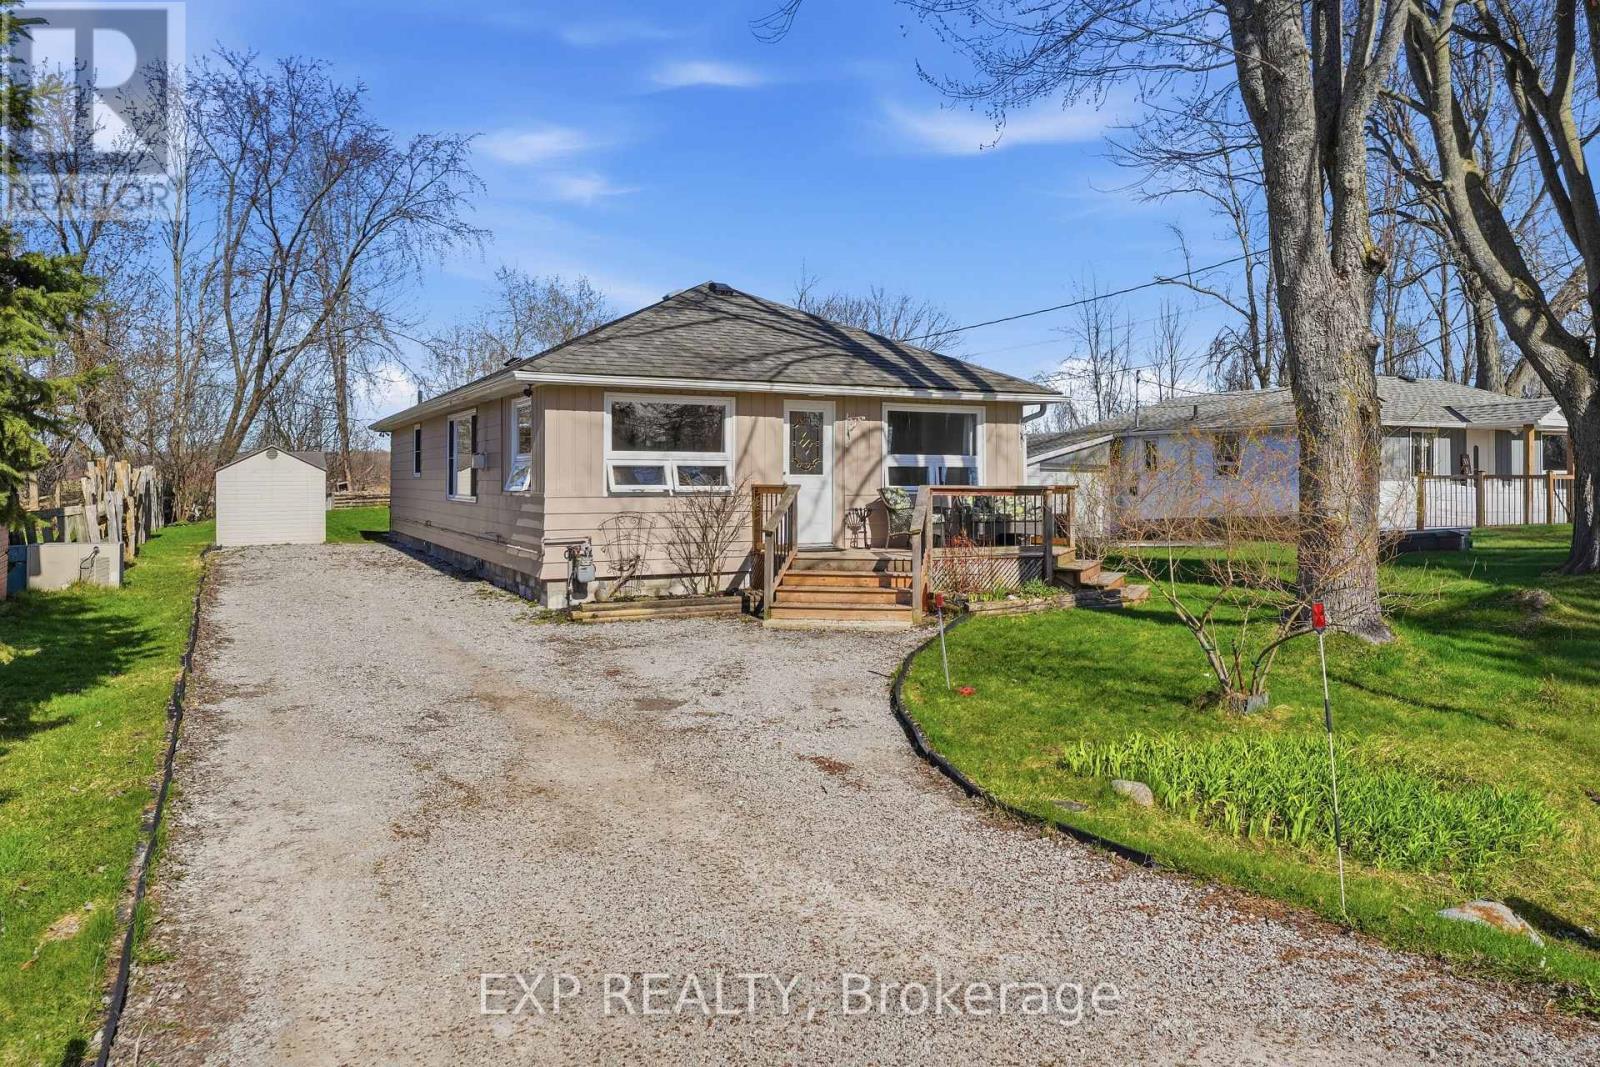
33 Isle Vista Drive
Georgina, Ontario
Motivated Seller! Let's start the conversation! Resort like living! Tucked away in the quiet lakeside enclave of Isle Vista, this is more than a home, it's a lifestyle that feels like a well kept secret. Set within a private hamlet (Virginia), residents enjoy exclusive access to two private beaches, a marina, and three charming parks, all maintained through a modest annual fee (approx. $150).Whether it's morning walks by the water, afternoons on the boat, or sunset gatherings with neighbours, life here naturally slows down. Boat slips are also available for a small additional fee. Inside, this beautifully renovated 3-bedroom, 1-bath home blends warmth and modern comfort with effortless style. The open-concept living space is designed for both comfort and connection, anchored by a cozy gas fireplace that warms the home with ease. Pot lights brighten the main living and kitchen areas, creating an inviting atmosphere for everyday living and entertaining. The kitchen, beautifully updated in 2021, offers thoughtful design, plenty of counter top space thanks to the centre island and double ovens for added functionality. Extended storage which is rare! The bathroom features heated floors for a touch of everyday luxury, while a heated crawl space and electric baseboard backup provide comfort and peace of mind on even the coldest winter nights. Peace of mind comes with key updates already complete: Brand New Sump Pump and drainage system installed July (2026) to ensure any amount of rain, will still leave you high and dry! All windows updated (2023-2025) renovated kitchen (2021) roof (2019), new septic system professionally installed with permits (2007),on-demand hot water for added convenience and Gas Fireplace (2005). Outside, a generous lot offers space to relax, garden, or gather. The detached garage-freshly repainted in 2025 and fully wired-is ready for hobbies, storage, garage or a workshop. (id:55093)

3120 Highway #3 W
Haldimand, Ontario
Enjoy the best of country living in this beautiful 3-bedroom, 2-bathroom home set on a generous lot surrounded by open fields and expansive views. The largely updated interior features a spacious kitchen with granite countertops, a large island and ample cupboard space. The kitchen opens to the bright dining room, offering plenty of space for family gatherings. The comfortable living room features pot lights and a convenient 2-piece bathroom. The primary bedroom offers soaring ceilings, good storage and peaceful views of the surrounding fields. Vaulted ceilings continue throughout the second level, where the upper bathroom has been updated within the past two years. The property also features a detached 2-car garage and large workshop, providing excellent storage and workspace options. Additional updates include a furnace approximately 5 years old, air conditioning approximately 4 years old and windows replaced in 2014. (id:55093)

8 Cochrane Avenue
Brampton, Ontario
Location, Location, Location! , A Beautifully Maintained Turnkey Family Home In Brampton's Highly Sought-After Heart Lake East Community. Offering 4+1 Bedrooms, 4 Bathrooms and 2 Kitchens! This SpaciousResidence Features An Exceptional Layout Designed For Comfortable Family Living And EffortlessEntertaining. The Main Level Showcases Elegant Formal Living And Dining Rooms With Hardwood Flooring,A Bright Eat-In Kitchen With Granite Countertops, Pantry, Stainless Steel Appliances, And A GenerousBreakfast Area With Walkout To The Fully Fenced Backyard. Step Outside To Enjoy A Large EntertainmentDeck With Gazebo, Interlock Patio, And Beautifully Landscaped Gardens. Overlooking The Backyard, TheInviting Family Room Is Highlighted By A Charming Wood-Burning Fireplace, While The Convenient MainFloor Laundry Room Provides Direct Access To The Double Car Garage. Upstairs, The Spacious Primary Retreat Features His-And-Hers Closets And A Beautifully Updated 4-Piece Ensuite, Complemented By ThreeAdditional Bedrooms And A Renovated Main Bathroom. Hardwood Flooring Extends Throughout The MainAnd Upper Levels. The Finished Basement Offers Outstanding Additional Living Space With A RecreationRoom Featuring A Second Wood-Burning Fireplace, A Fifth Bedroom, Kitchen, Dining Area, Full Bathroom,And Excellent In-Law Suite with Separate Entrance Potential (contractor quote available). Recent UpdatesInclude The Furnace And Air Conditioner (2025), Renovated Bathrooms, And Updated Rear Windows AndSliding Door. Ideally Located Close To Top-Rated Schools, Parks, Trails, Recreation Centres, Shopping,Restaurants, Public Transit, And Every Major Amenity Heart Lake And Brampton Have To Offer, WithConvenient Access To Highways 410, 407, And 401 For An Easy Commute Throughout The GTA. (id:55093)
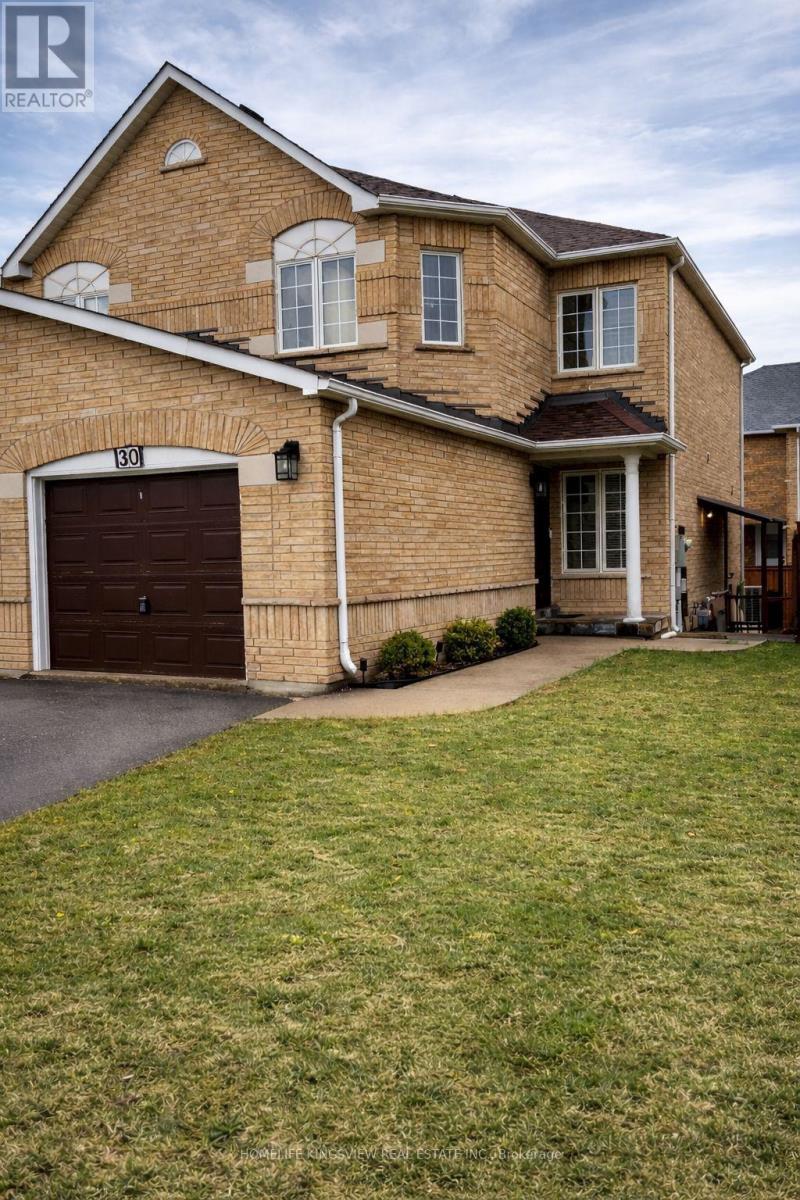
30 Condotti Drive
Vaughan, Ontario
Welcome to this charming semi-detached home, lovingly cherished by its owners. This family home sits on a great-sized lot and showcases true pride of ownership. Featuring an updated kitchen with appliances, gorgeous hardwood floors, three spacious bedrooms, and a finished one-bedroom basement. Step outside to a stunning backyard, ideal for summer gatherings and relaxing moments. Situated on a family-friendly street in a high-demand location, close to schools, parks, and public transportation. Plenty of parking with an extra-wide driveway and a separate entrance. The basement is VACANT but has a rental potential of about $1400/month. (id:55093)
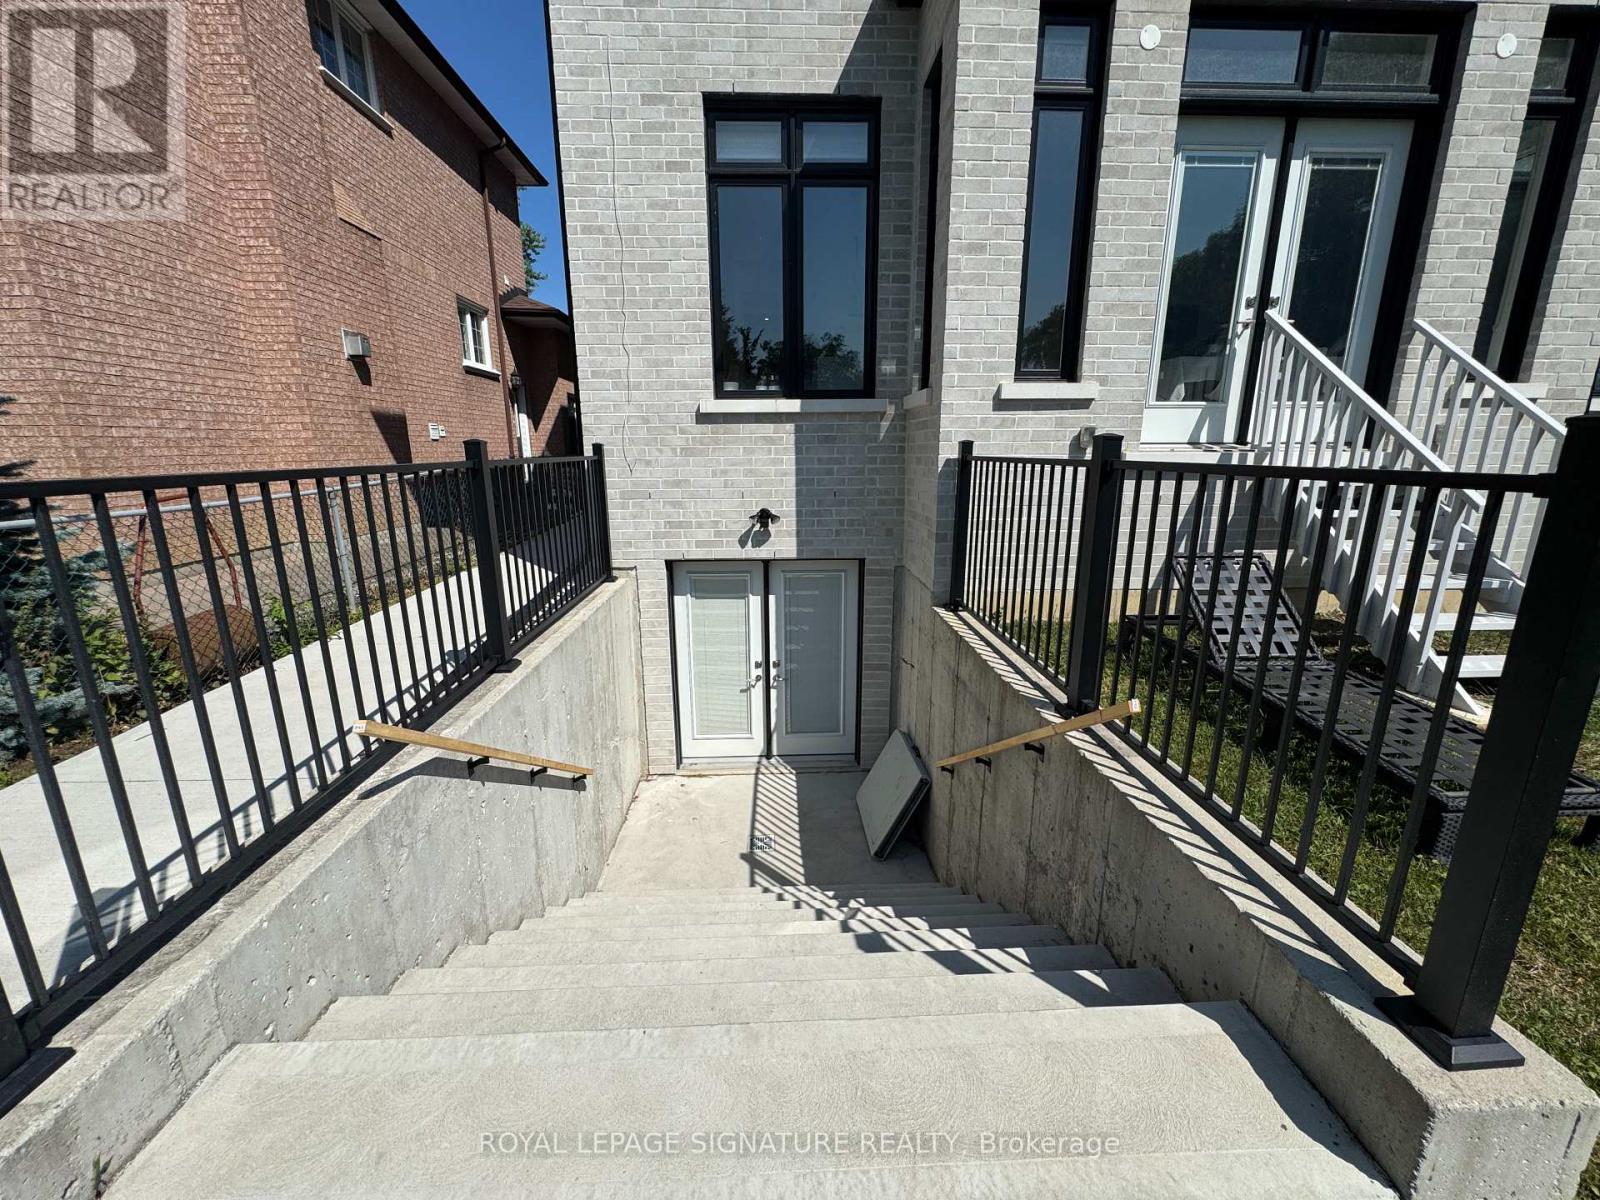
Bsmt - 11 Norcross Road
Toronto, Ontario
Experience hotel living in the heart of North York. This brand new 1 Bedroom + Den lower level suite has been thoughtfully designed, beautifully finished, and fully furnished. From the furniture and TV to the brand new mattress, bedding, dishes, glassware & cutlery, simply arrive with your suitcase & settle in. Exceptional craftsmanship and premium finishes appear throughout. The sleek modern kitchen includes walnut toned cabinetry, quartz countertops, brass hardware, brand new stainless steel appliances, an induction cooktop, and a convenient breakfast bar. Heated floors add comfort, complimented by central heating and air conditioning. The spa-inspired bathroom maintains an upscale feel with an oversized walk-in shower, built-in niche, custom vanity, storage, and brushed-gold fixtures. The bedroom includes built-in shelving and storage, while the generously sized separate den has a full closet that can be used as a home office, study, or additional bedroom. Every inch has been thoughtfully designed to deliver a refined, comfortable, and complete living experience. With a private separate entrance and a home stocked with virtually everything needed from day one, this is upscale, hotel inspired living with the comfort and privacy of home. (id:55093)
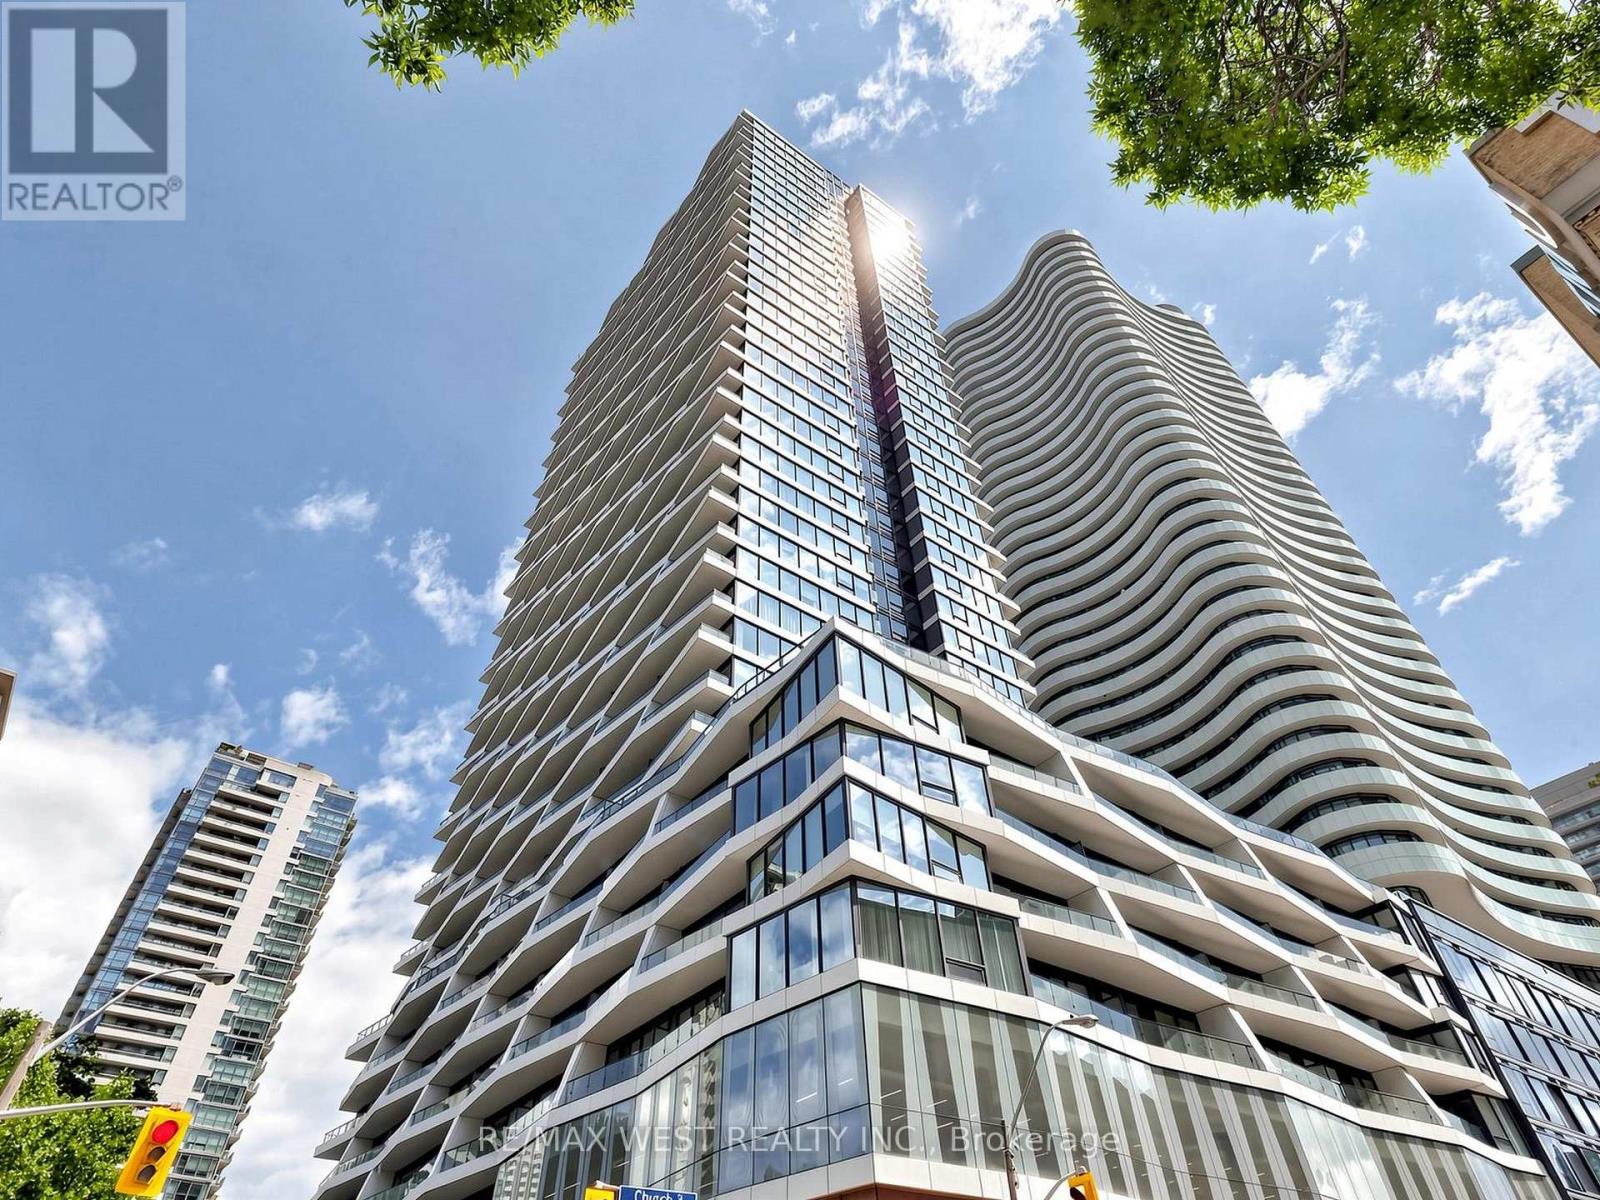
1716 - 85 Wood Street
Toronto, Ontario
*FULLY FURNISHED* Your New Home Awaits at Axis Condos! Experience vibrant downtown living in the heart of the city! Just steps to TMU, UofT, the Eaton Centre, Hospital Row, Loblaws, TTC subway, the Financial District, and so much more.This spacious 775 sq. ft. corner suite features 2 bedrooms plus a study and 2 bathrooms, complemented by premium laminate flooring, a European-style kitchen with high-end appliances, 9-ft ceilings, and tons of abundant natural light from the floor to ceiling windows. Enjoy breathtaking city views from the impressive 132 sq. ft. balcony. Move-in ready and fully furnished, this suite offers everything you need for comfortable living-simply bring your suitcase and settle in! An ideal opportunity for students and professionals seeking a stylish, turnkey home in a prime downtown location.Enjoy exceptional building amenities, including a massive 6,000 sq. ft. fitness centre, 24-hour concierge, outdoor terrace, and party room, all within a well-managed condominium building. Unbeatable location, exceptional space, and effortless downtown living-all in one! (id:55093)
904 - 75 Ellen Street
Barrie, Ontario
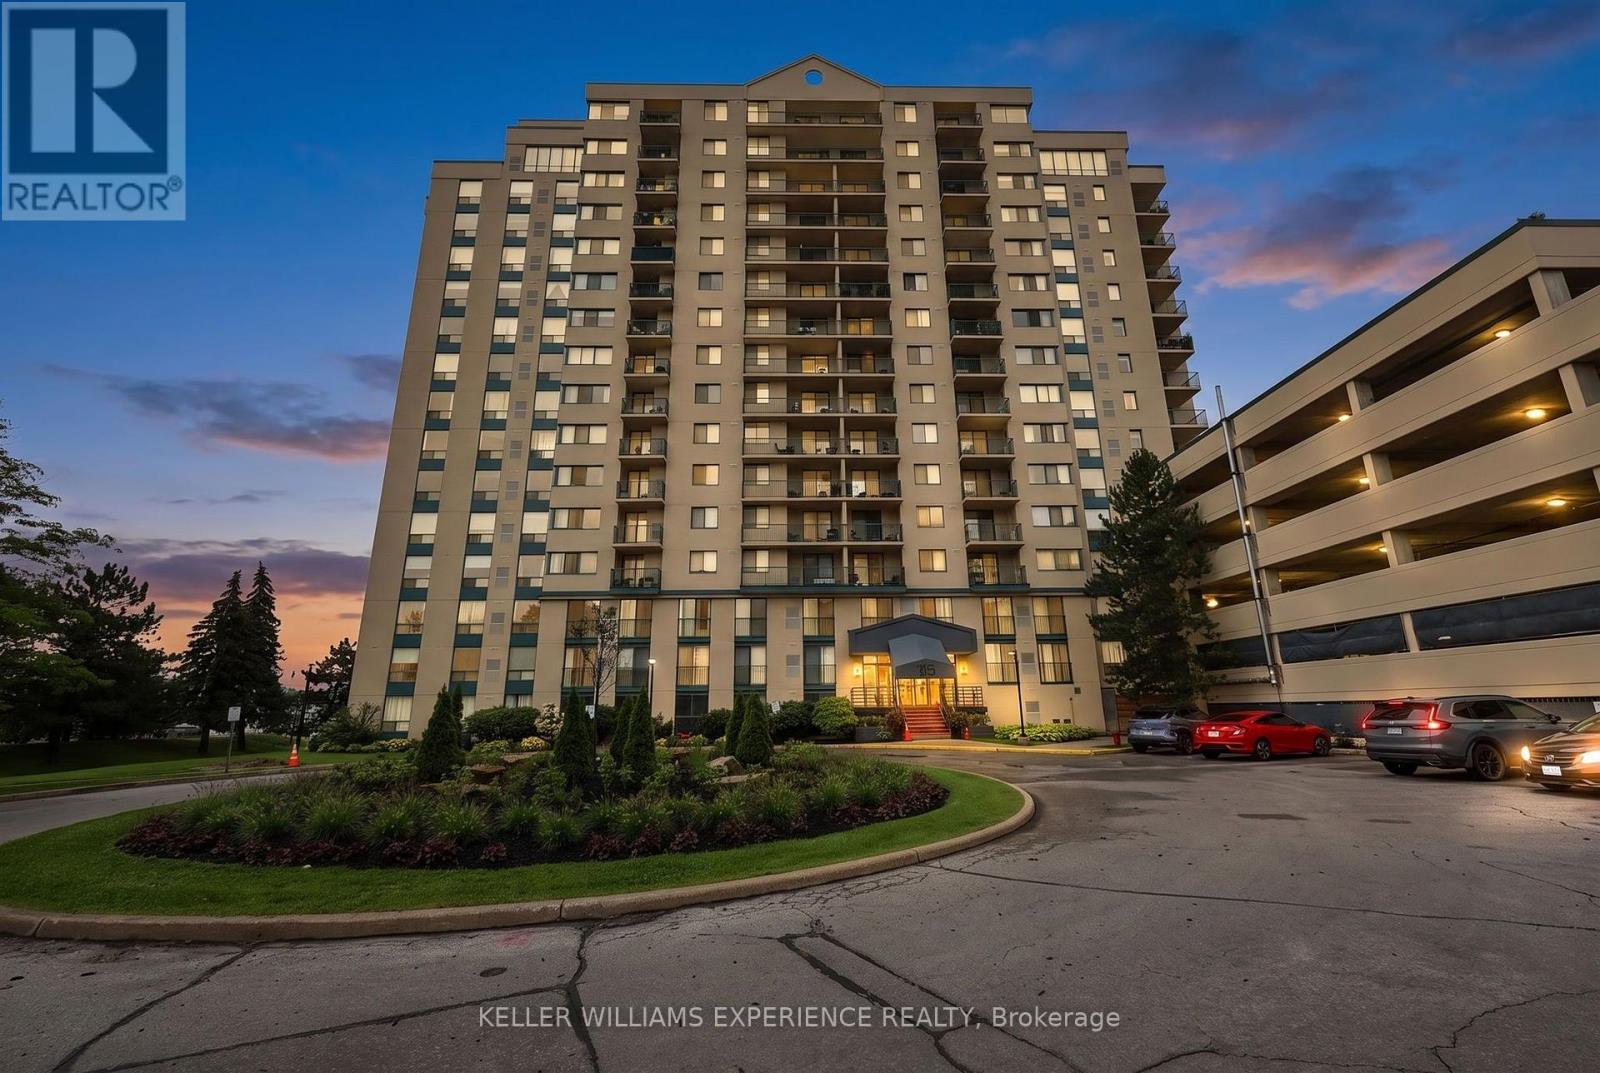
Lakeside Elegance Awaits at 75 Ellen Street. Unit 904 is perfectly positioned as the southernmost building along the shore, and offers a lovely eastern view across the sparkling waters of Kempenfelt Bay. Unit 904 is a corner suite boasting over 1,000 square feet of brilliantly designed, sun-drenched living space. Thanks to its coveted dual exposure, you'll wake up to morning sunshine and breathtaking northeast views of the Barrie Marina and the downtown skyline. By night, watch the city lights dance on the water, and enjoy front-row seats to the spectacular July 1st fireworks right from your private balcony! Because this unit also features west-facing living room windows, your home will be continuously bathed in warm, golden-hour sunlight late into the summer evenings. Inside, the pleasantly open-concept floorplan is an entertainer's dream. A stylish kitchen island flows seamlessly into the living area and out to the balcony, creating an airy, inviting atmosphere. The suite features two generously sized bedrooms and two beautifully appointed bathrooms, including a private ensuite for the primary bedroom. Step outside your door and you are instantly connected to the vibrant pulse of Downtown Barrie. Take a leisurely stroll to the pristine waterfront trails, Centennial Beach, and the bustling Marina. Enjoy world-class dining, boutique shopping, and year-round community events at Meridian Place - from Kempenfest in the summer to magical winter light displays, the best of the city's recreation is essentially in your backyard. Residents also enjoy exclusive access to the premium, resort-style amenities at sister building 65 Ellen Street. Unwind in the gorgeous indoor pool and hot tub, keep active in the fully equipped gym, or host unforgettable family gatherings in the expansive party room when you prefer to entertain indoors. This is a rare opportunity to own a bright, beautiful 2-bedroom corner unit in one of Barrie's most established Condominium buildings. (id:55093)

33 Newton Reed Crescent
Uxbridge, Ontario
Coppin Forest Estates is a boutique collection of luxury estate homes on expansive 1 to 4 acre lots, offering a rare pre-construction opportunity in the heart of Uxbridge's sought-after Goodwood community. Introducing the Inverness Model (Elevation A). An architectural masterpiece spanning approximately 4,050 sq. ft., on a 2.14 acre lot, thoughtfully crafted by Oxford Developments and set within the exclusive Coppin Forest Estates community in Goodwood, Uxbridge. This striking bungaloft blends timeless design with modern sophistication, a rare opportunity to own an estate home surrounded by nature, rolling hills, and luxury custom residences. The main level showcases soaring 10-ft ceilings, expansive living and dining spaces with open-to-above volume, and a seamless flow into the designer kitchen, complete with extended-height Canadian-made cabinetry, quartz countertops, a generous breakfast area, and a walk-in pantry with optional servery. An oversized mudroom with laundry adds practical elegance, connecting directly to the garage. This home offers 5 spacious bedrooms and 4 well-appointed bathrooms, including a main floor primary retreat with walk-in closet and spa-inspired ensuite. Premium finishes include: 5 prefinished hardwood flooring, large-format 12"x24" porcelain tile (as per plan), 7 -1/4" baseboards, quartz surfaces in all bathrooms and laundry room, crown moulding, and 20 interior pot lights. Ceilings soar to 9 feet on the second level and throughout the basement. Steps to premiere golf clubs, scenic nature trails, and a short drive to boutique shopping and amenities. EXTRAS: Upgraded 8' interior doors on main level * Elegant veranda * Open-to-above ceilings in living room and dining room * Tarion Warranty included * Closings starting in 2027. *** Photos are renders and from model home*** (id:55093)
Ph14 - 255 Richmond Street E
Toronto, Ontario
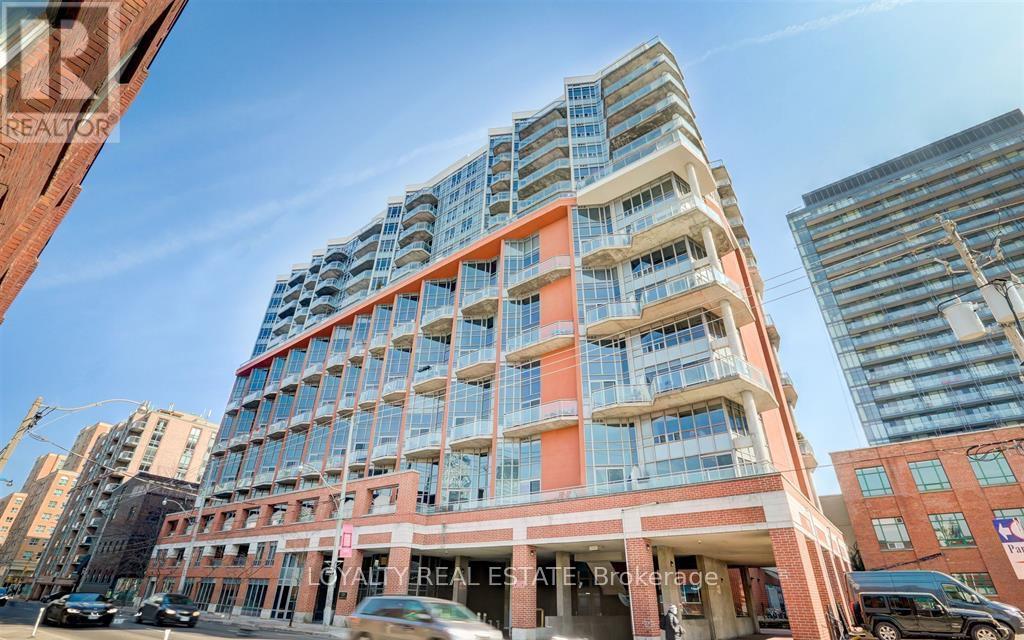
All utilities are included! Stunning unit offering 630 sqft of bright, open-concept living plus a huge 120 sq ft private terrace with gorgeous south-facing views. The spacious living and dining area features luxury vinyl flooring throughout, while the modern kitchen is complete with granite countertops and a breakfast bar. Enjoy a large 5-piece bath with an extra shower, along with the convenience of stacked in-suite laundry. Ideally located downtown, you're a short walk to the TTC, St. Lawrence Market, the Distillery District, Eaton Centre, Toronto Metropolitan University, and the Financial District, with endless dining and entertainment at your doorstep. A must-see for anyone seeking easy, convenient downtown living. Please note, images are from when the unit was previously vacant. (id:55093)
1105 - 290 Adelaide Street W
Toronto, Ontario
2 Bed + Den Spacious Condo Apartment Located In The Heart Of The Entertainment District* Open Concept & Functional Layout* Laminate Floor T-Out* Kitchen W/ B/I Appl & Granite Countertop* Floor To Ceiling Windows* Close To Subway Station, Close Walk To Financial District,Out Door Pool On The 8th Floor! Nice View. (id:55093)
3821 Ayrshire Avenue
London South, Ontario
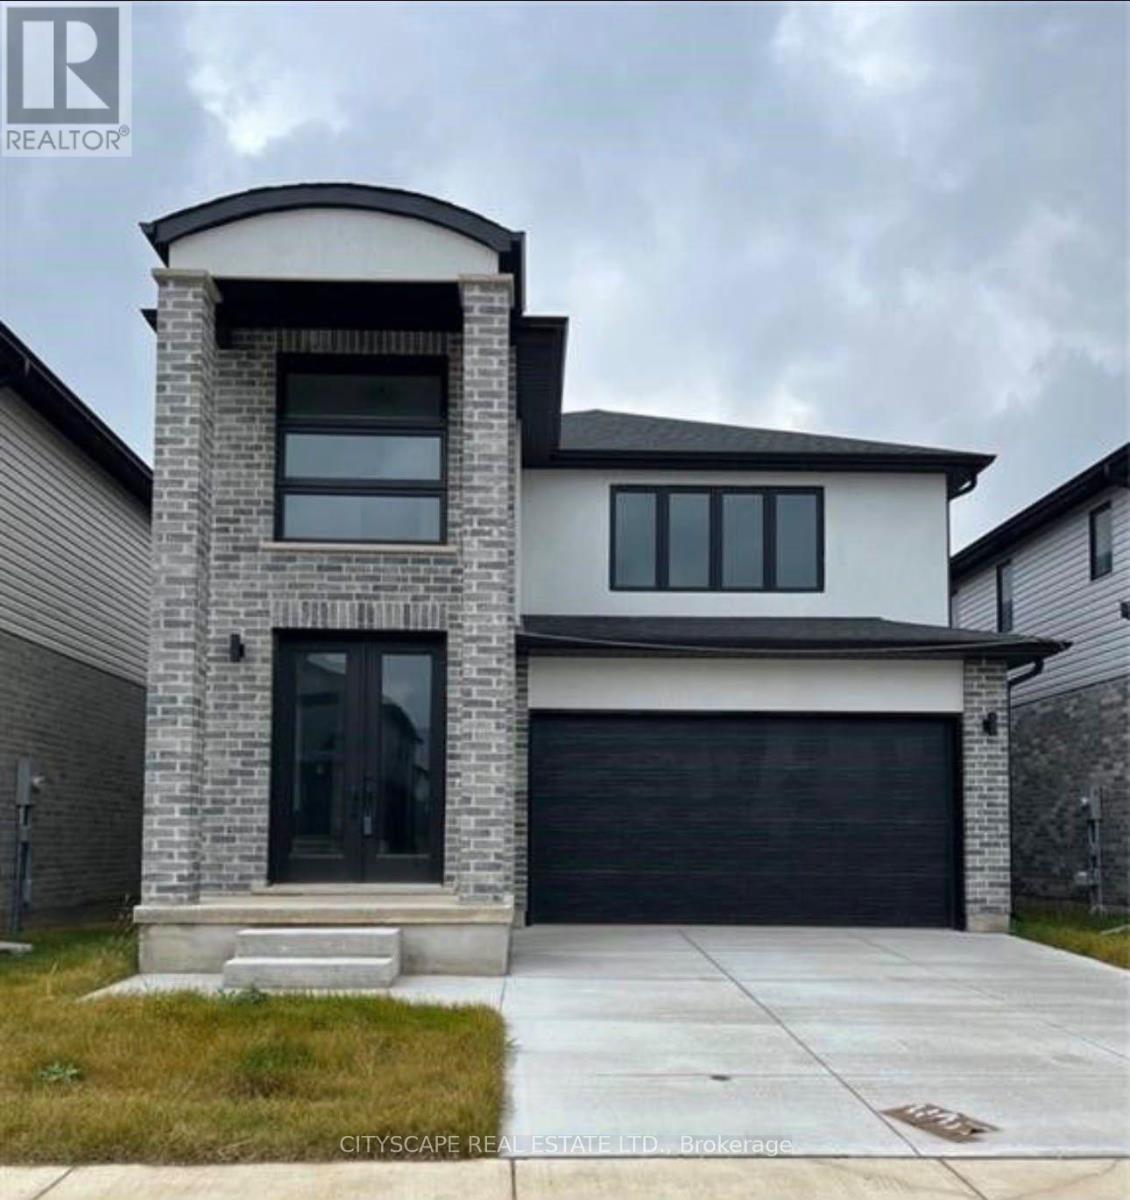
Luxurious Detached Home in A Highly Desirable Area of London. This 4-Bedroom, 3-Bathroom Home Features Numerous Upgrades, including 10-Ft Ceilings on The Main Floor, Double-Door Entry, Open-Concept Layout, Large Kitchen Island, Upgraded Cabinets with Pantry, Pot Lights, Wall-Mounted Fireplace, And Convenient Main-Floor Laundry. An extended driveway provides ample parking. Ideally located close to schools, parks, shopping, transit, and a variety of amenities. A must-see home offering comfort, style, and convenience! (id:55093)
206 - 1 Rowntree Road
Toronto, Ontario
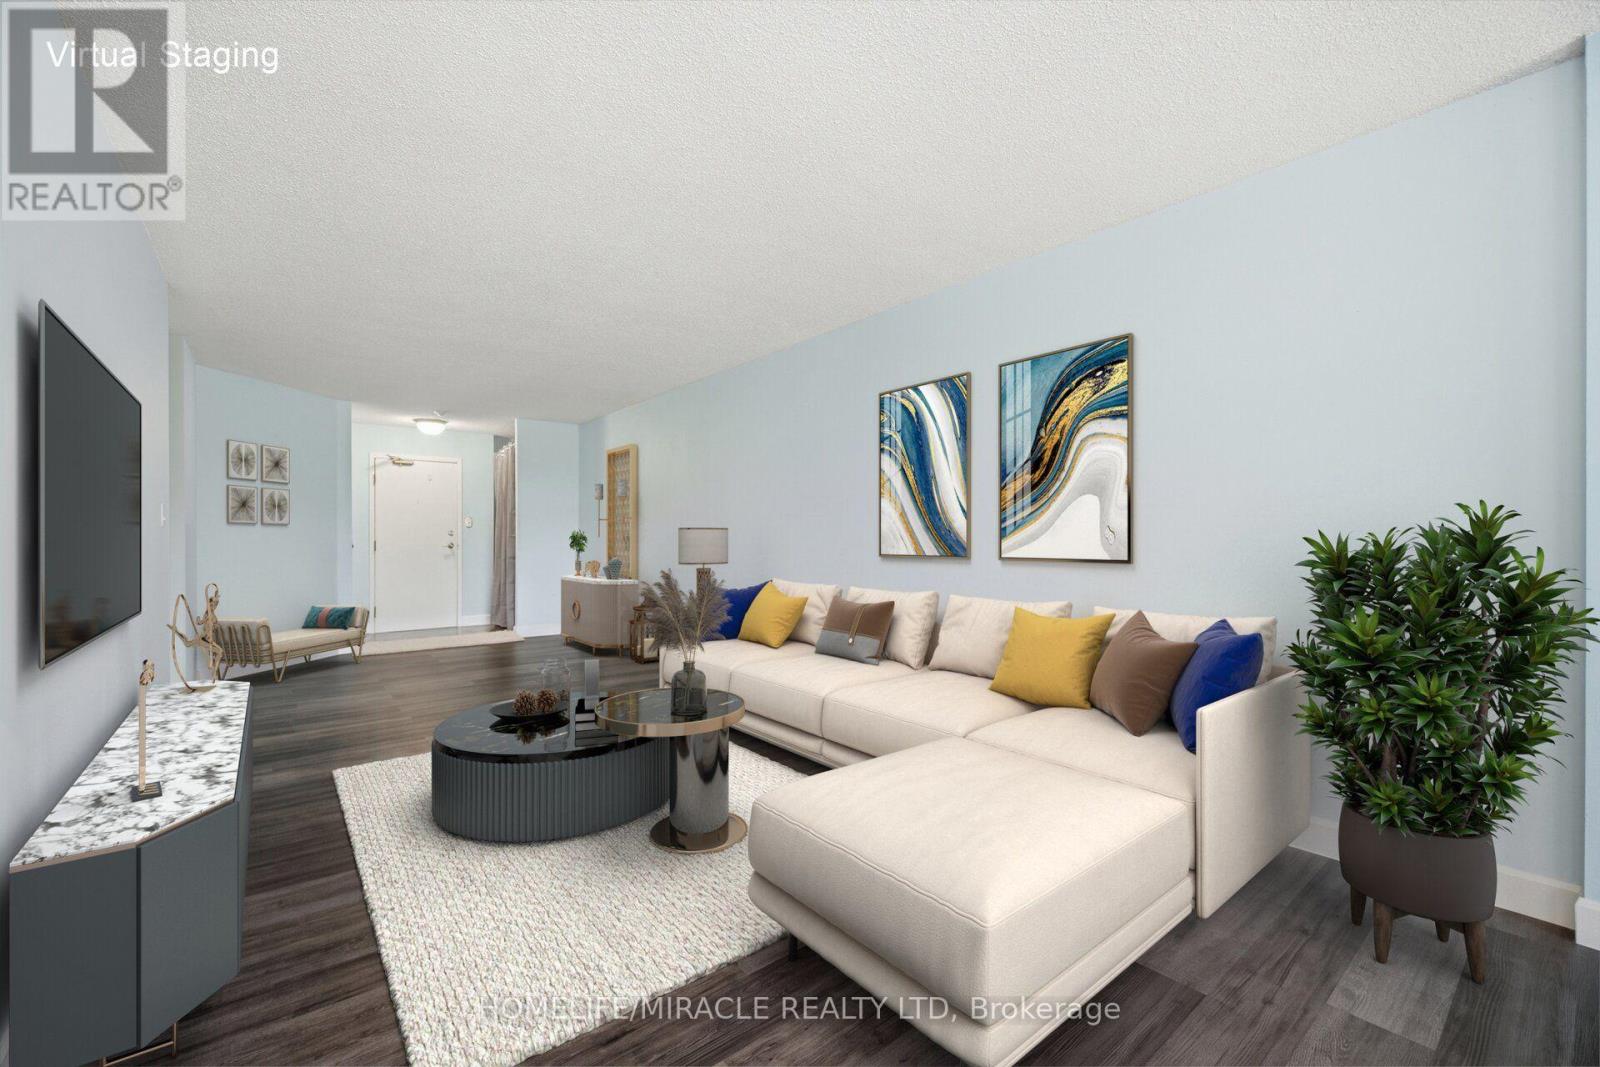
If you've been searching for a condo that offers plenty of space, a convenient location, and a price that makes sense, take a look at Unit 206 at 1 Rowntree Road. This beautiful 2-bedroom + den, 2-full-bathroom residence offers approximately 1,100+ sq. ft. of comfortable living space. The layout is both spacious and functional, featuring laminate flooring, stainless-steel appliances, in-suite laundry, underground parking, and a locker. One of the standout features is the large wrap-around balcony a wonderful extension of your living space and the perfect place to enjoy your morning coffee, relax after work, or entertain. The den provides added flexibility and can be used as a home office, study, or additional personal space. Located at Kipling & Steeles, the condo is close to York University, Humber College, Humber River Hospital, transit, shopping, restaurants, and major transportation routes, making it a convenient place to call home and an appealing option for different stages of life. Priced at $549,000, this is an opportunity worth seeing, whether you're a first-time buyer, downsizing, or looking for a well-located investment property. Come see it for yourself. The spacious layout, wrap-around balcony, and convenient location are what make this condo stand out. (id:55093)
385 Rosslyn Drive
Burlington, Ontario
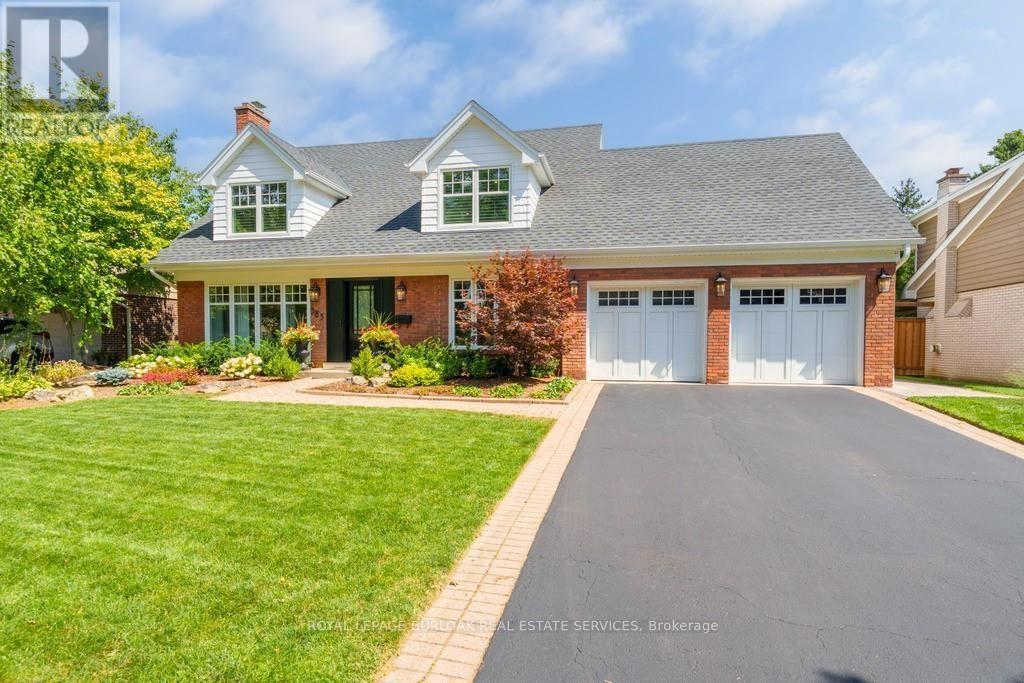
Welcome to 385 Rosslyn Drive, a beautifully reimagined Roseland residence where timeless character, thoughtful design, and exceptional indoor-outdoor living come together. Ideally situated on a quiet, family-friendly street in the highly sought-after Tuck and Nelson school districts, this exceptional 3+1 bedroom, 4-bathroom home was extensively renovated from top to bottom in 2021/2022, with both everyday living and effortless entertaining in mind. Step inside to a bright and inviting main level, where engineered hardwood floors flow through beautifully appointed living and dining spaces. At the heart of the home is a spectacular custom chef's kitchen, with an impressive 15-foot centre island that creates a natural gathering place for family and friends. Transition from lively entertaining to relaxed evenings at home, with the rear family room, complete with a wood-burning fireplace. Upstairs, features three spacious bedrooms and a spa inspired ensuite off the primary bedroom, including an oversized soaker tub, premium fixtures, and a striking 92-inch double vanity. The finished lower level adds 1,344 sq. ft. of additional living space, complete with a full bedroom, 3-piece bathroom, and generous recreation area for even more versatile living. Outside is where this property truly shines with a newly landscaped, fully private backyard complete with an expansive stone patio, covered outdoor living area, in-ground saltwater pool, dedicated poolside lounging spaces, and fully landscaped gardens. Beautifully renovated, exceptionally private, this is a home designed to be enjoyed as much as it is admired. (id:55093)
37 Laser Court
Richmond Hill, Ontario
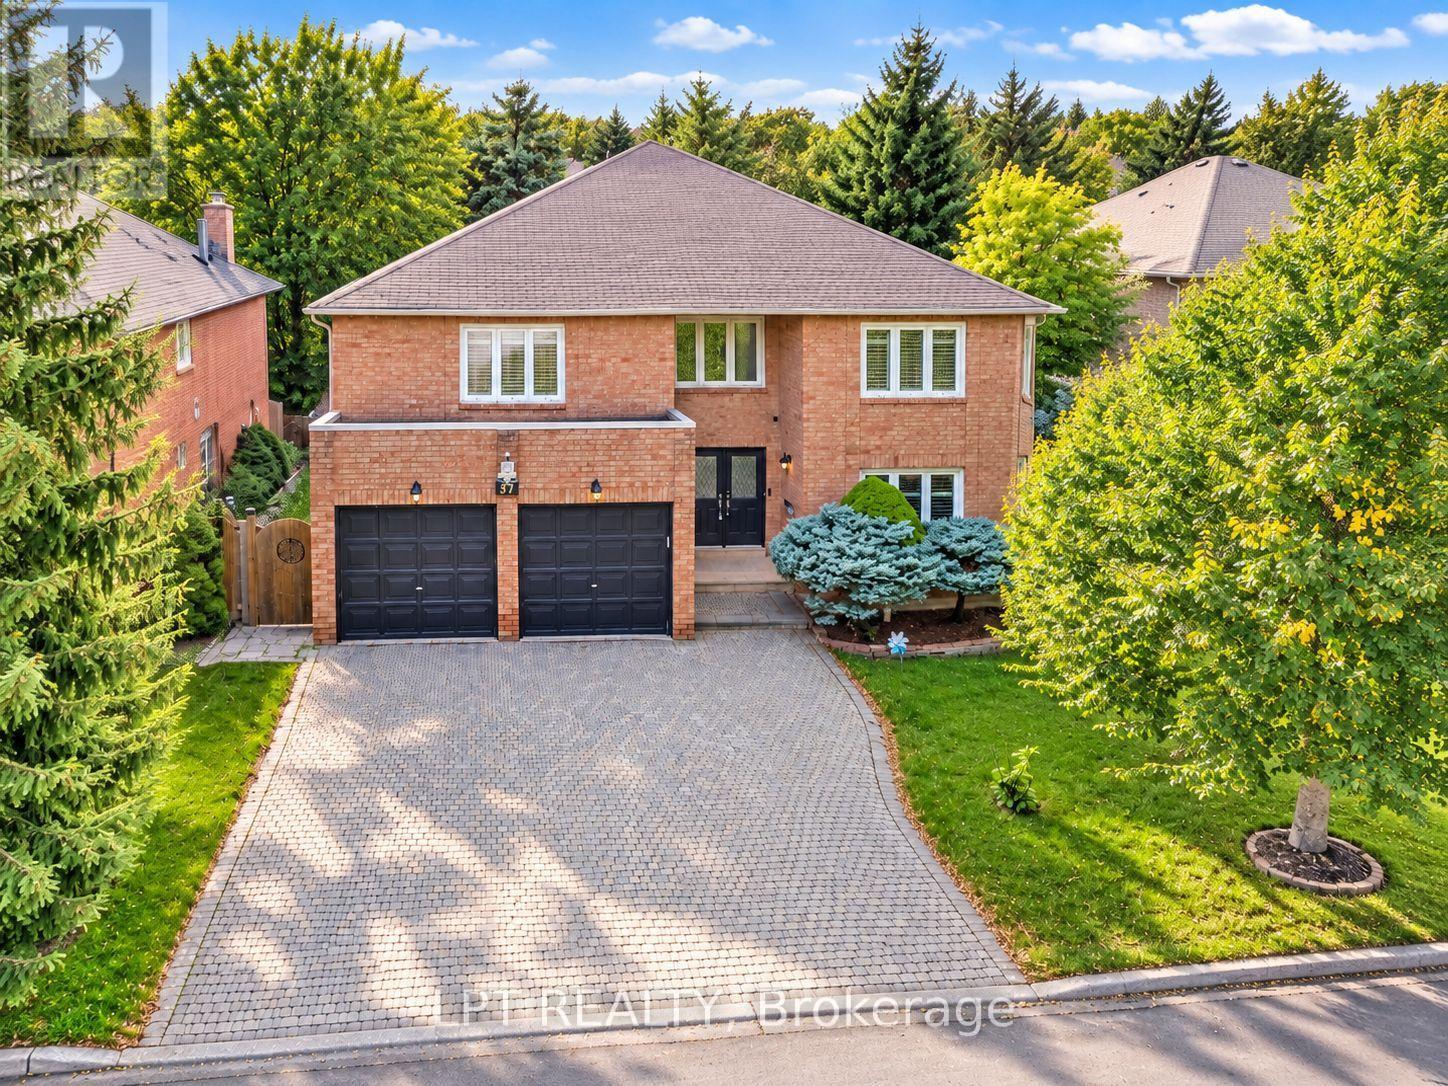
Prestigious Doncrest! Sun-Filled Corner Home Situated on a Quiet Court with an Impressive 75-Ft Frontage (GeoWarehouse). Offering Over 6,100 Sq. Ft. of Luxurious Living Space, Including 4,201 Sq. Ft. Above Grade Plus a Finished Basement. Features a Grand Two-Storey Foyer with Circular Oak Staircase, Crystal Light Fixtures, Pot Lights, Premium Hardwood Flooring on the Main Level and New Tosca Hardwood on the Second Floor (2024). Renovated Kitchen and Bathrooms Showcase High-End Finishes. Chef's Kitchen with Granite Countertops, Walk-In Pantries and Stainless Steel Appliances. Four Spacious Bedrooms Upstairs, All with Walk-In Closets, Including Two Ensuites. Finished Basement Offers a Huge Recreation Room, Four Additional Bedrooms and a Wet Bar. Private Backyard with Interlock Patio. Zoned for Top-Ranked Schools Including St. Robert CHS, Doncrest PS, Christ the King CES and Alexander Mackenzie HS (IB). Minutes to Hwy 7, 404, 407, Shopping, Dining, Parks and All Amenities. (id:55093)
Unknown Address
,
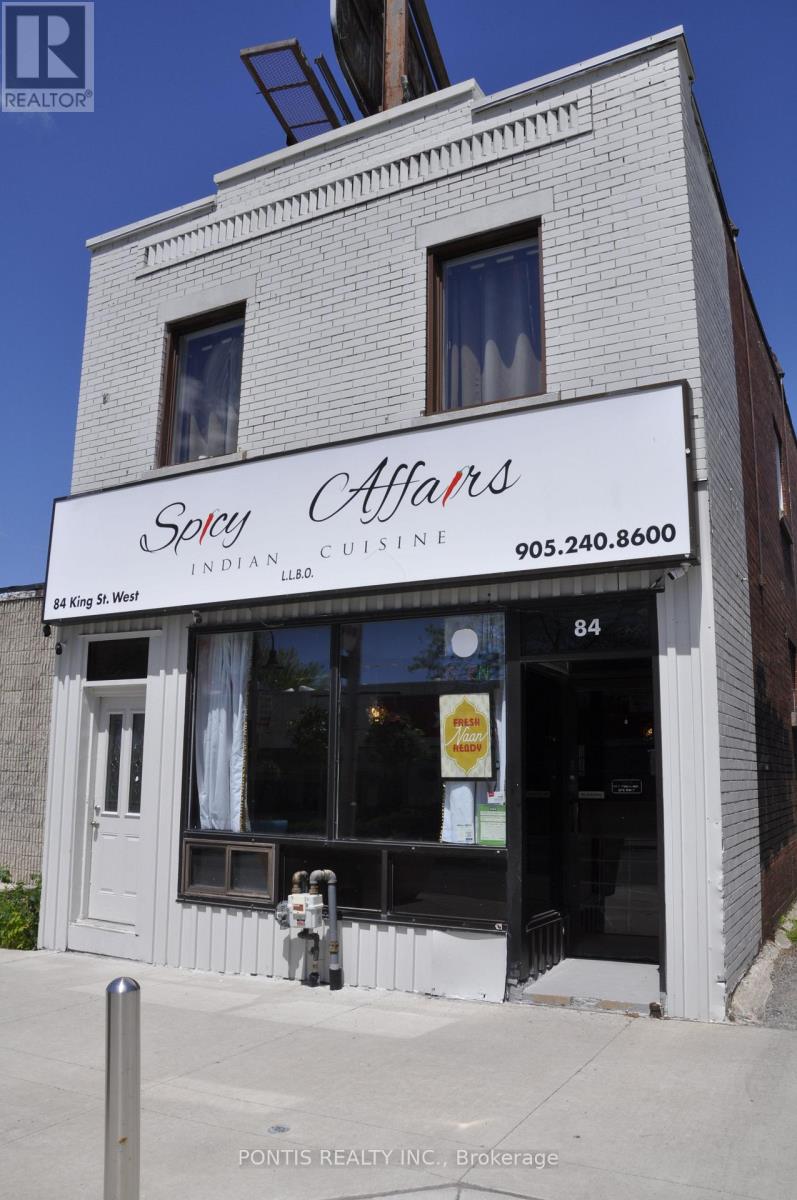
Exceptional Opportunity for Medical Professionals & Owner-Operators in Downtown Oshawa! Bring your vision to life with this versatile mixed-use property in the heart of downtown Oshawa. An excellent opportunity for healthcare professionals looking to establish their own practice, including dental offices, medical clinics, physiotherapy and chiropractic clinics, wellness centres, and other professional services. The property features a two-storey building with a commercial main floor and a spacious three bedroom residential unit above, complete with a separate private entrance. Whether you're looking to establish your own business, occupy the commercial space while generating additional residential income, or explore future expansion opportunities, this property offers flexibility to suit your business and investment goals. Convenient Parking & Accessibility: The property offers private parking at the rear of the building, with two access points providing convenient entry and exit. Combined with valuable rear lane access, this setup offers added convenience for patients, clients, staff, and visitors. Situated along a high-traffic downtown corridor near Ontario Tech University, the property benefits from proximity to public transit, shopping, restaurants, residential communities, and ongoing downtown redevelopment. Its central location offers excellent exposure and accessibility for businesses looking to establish a presence in a growing community. Development & Future Potential: Zoned CBD-A.T25, the property permits a range of commercial, residential, and mixed-use development opportunities, subject to applicable zoning provisions and municipal approvals. Discussions with the City of Oshawa Planning Department indicate potential for significant intensification, presenting an additional opportunity for buyers considering long-term growth. The seller is motivated to sell, presenting an opportunity for serious buyers to explore this versatile property. (id:55093)
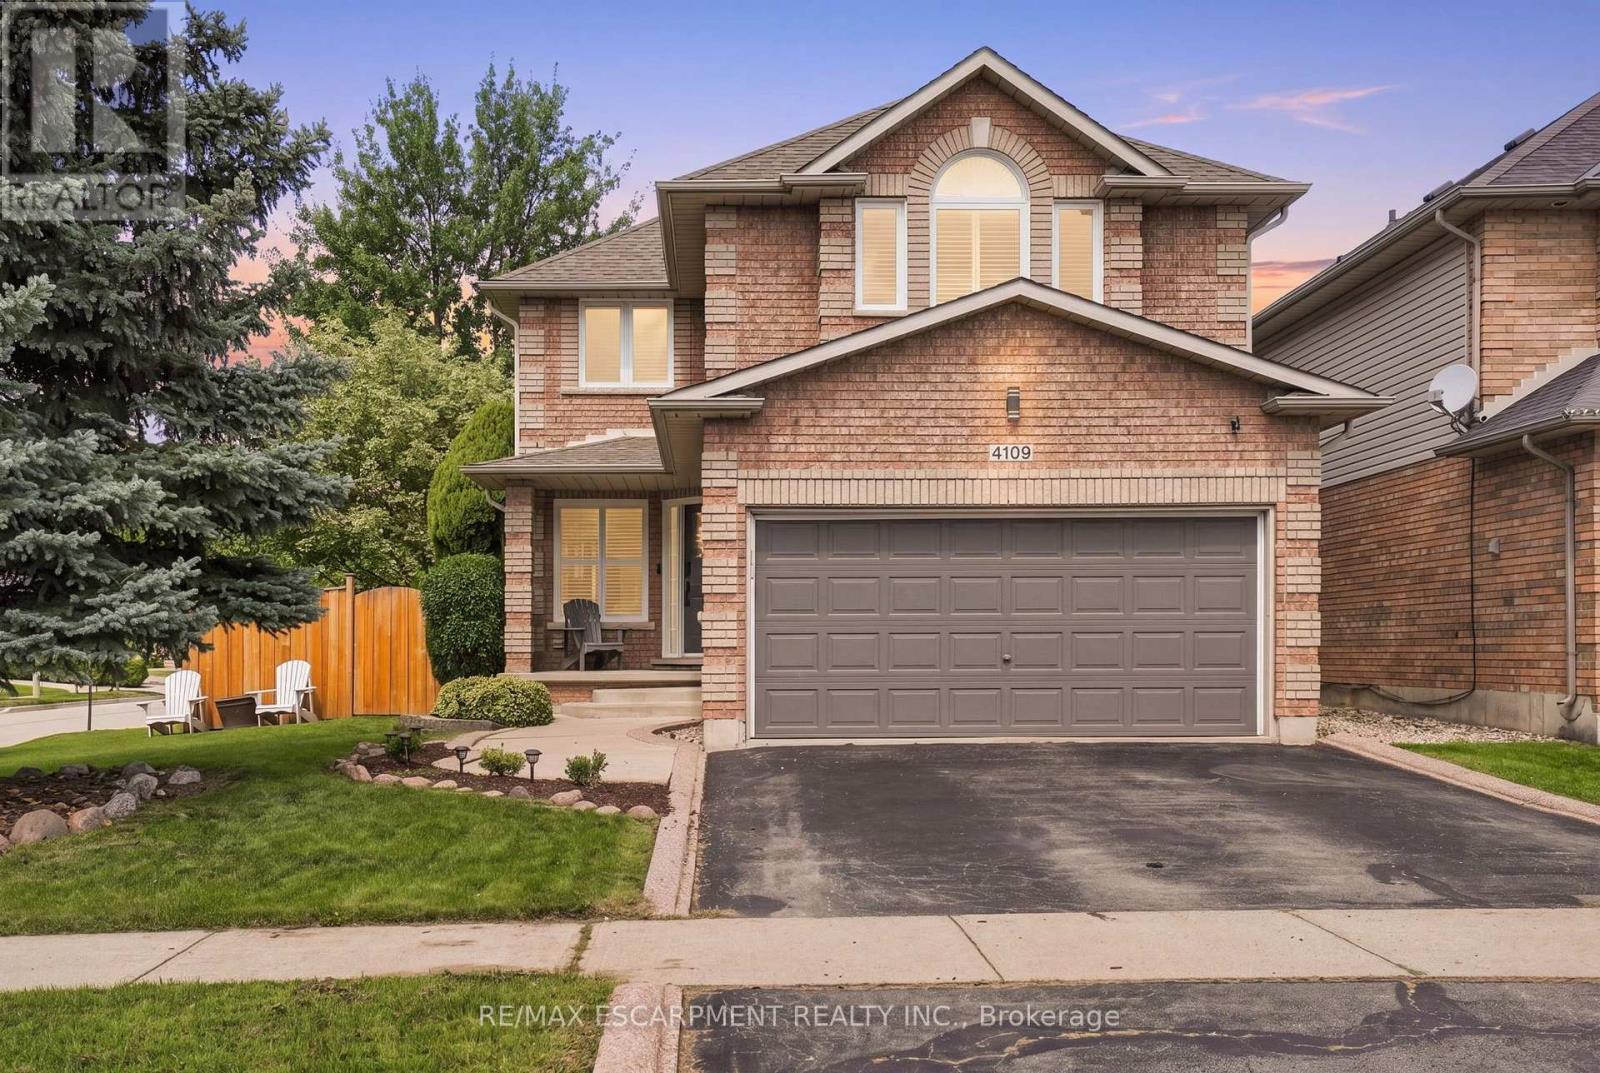
4109 Forest Run Avenue
Burlington, Ontario
Welcome to this beautiful 4 + 1 bedroom home on a rarely offered corner lot in the sought-after community of Tansley Woods with 3000 SF of finished living space, surrounded by trails, parks & conveniently located close to the community centre & amenities. The bright & spacious main floor has been recently renovated, with the kitchen thoughtfully updated & the layout opened up to create a seamless, inviting open-concept. The large family room showcases a custom fireplace & opens to the spacious dining area, complete with soaring vaulted ceilings & views of the beautifully designed crisp white kitchen. Featuring quartz countertops, stainless steel appliances & a large central eat-at island, the kitchen is the perfect space for family living & entertaining. The main floor also offers a convenient powder room & main-floor laundry. Step outside to your own private backyard oasis, complete with pool, hot tub & plenty of space to relax & entertain. The deck surrounding the pool & patio create the perfect setting for summer gatherings & outdoor enjoyment. Upstairs, the bright & inviting primary suite features a spacious walk-in closet & a private 4-piece ensuite. Three additional generous bedrooms & a second 4-piece bathroom complete the upper level. The fully finished basement provides even more living space with a spacious recreation or family room, 3-piece bathroom with walk-in shower, & a versatile fifth bedroom or home office. A wonderful family home offering spacious living, beautiful entertaining spaces & an incredible backyard on a rarely offered corner lot in one of Burlington's most desirable communities. Additional features include: new fully fenced backyard ('23), carpet-free throughout, new appliances ('23), kitchen renovation ('23), Tesla fast charger ('25), new pool pump ('23), interlock patio ('25), digital door lock ('25), Nest thermostat ('25), new windows ('24), new central vac ('25), ethernet ports throughout, California shutters & gas BBQ hookup. RSA. (id:55093)
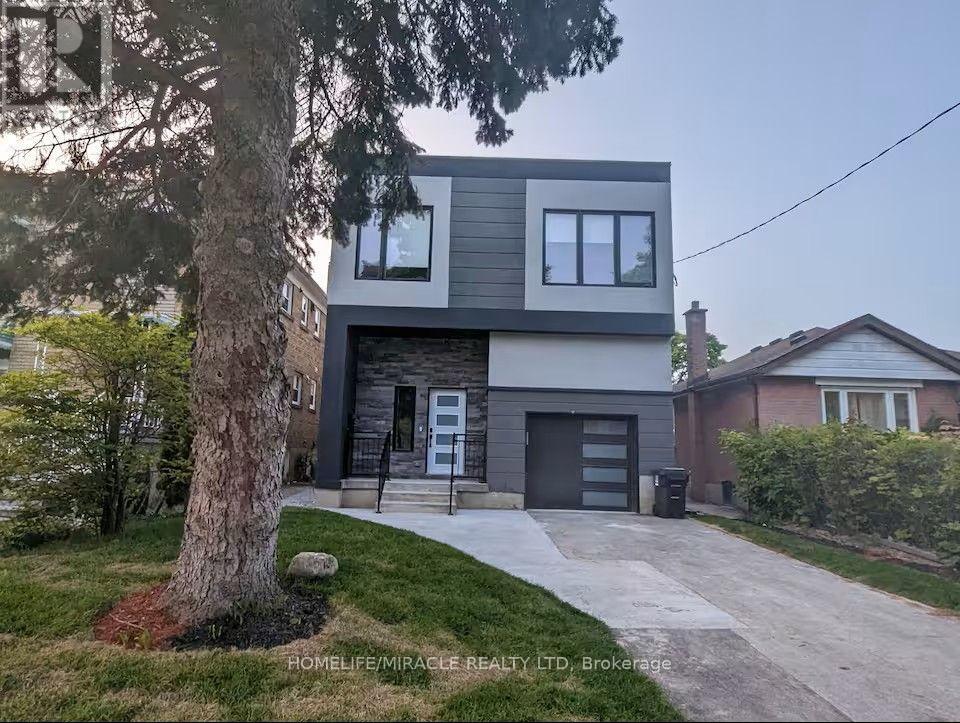
100 Macdonald Street
Toronto, Ontario
Exceptional custom-built home in the heart of Mimico, offering 6 spacious bedrooms and 6beautifully appointed washrooms. The main level welcomes you with a grand foyer leading into astunning open-concept layout featuring soaring ceilings, floor-to-ceiling windows, and anabundance of natural light. Enjoy a modern living room, elegant dining area, and a sleek chef'skitchen complete with a large island perfect for entertaining. The family room offers aseamless walk-out to the backyard, creating an ideal indoor-outdoor flow. The main floor alsoincludes a powder room and a convenient laundry area.The upper level features a luxurious primary suite with a walk-out to the balcony and 5-pieceensuite showcasing a deep soaking tub, glass shower, double vanity, and elegant finishes. 2bedrooms with private ensuite washrooms and 2 bedrooms connected by a stylish Jack & Jillbathroom. The upper level features multiple skylights that flood the space with natural light,creating a bright and airy atmosphere.The beautifully finished basement offers a full 1-bedroom suite with its own kitchen, washroom,laundry, wine cellar, and a walk-up to the backyard - ideal for extended family or guests.Available for lease fully furnished, this turn-key residence provides exceptional convenienceand comfort. Easy access to the lake, GO Transit, schools, parks, and more makes this anunbeatable location in one of Etobicoke's most desirable neighborhoods. Owner's open to discuss unfurnished lease option as well. Tenant pays base rent plus utilities. (id:55093)
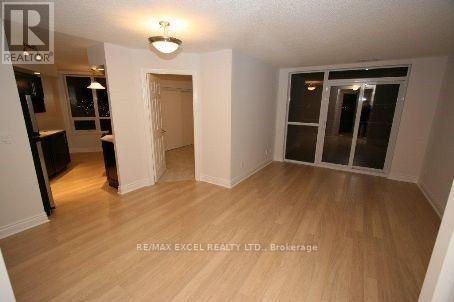
973 - 23 Cox Boulevard
Markham, Ontario
Rare Corner Unit with Unobstructed Views. Parking Space and Locker Included (Both Are Situated in Premium Pl - Level). Spacious 2+1 Unit with Large Balcony. Approx. 1000 Sq.ft. Spacious Kitchen with Breakfast Area, New Washer/Dryer, Updated AC System. Tridel Luxury Condo in Prime Markham Town Centre Location close to Top Ranking Schools, Parks, Supermarkets, Restaurants and Other Everyday Amenities with Viva and YRT at Doorstep and Easy Access to Hwy 7, Hwy 407 & Hwy 404. Premium Amenities Features 24-Hr Concierge, Indoor Swimming Pool, Whirlpool, Party Room, Sauna, Exercise Centre, Virtual Golf, Billiards Room, Self-Serve Car Wash, Theatre Room, Guest Suites & More. Great Value! (id:55093)
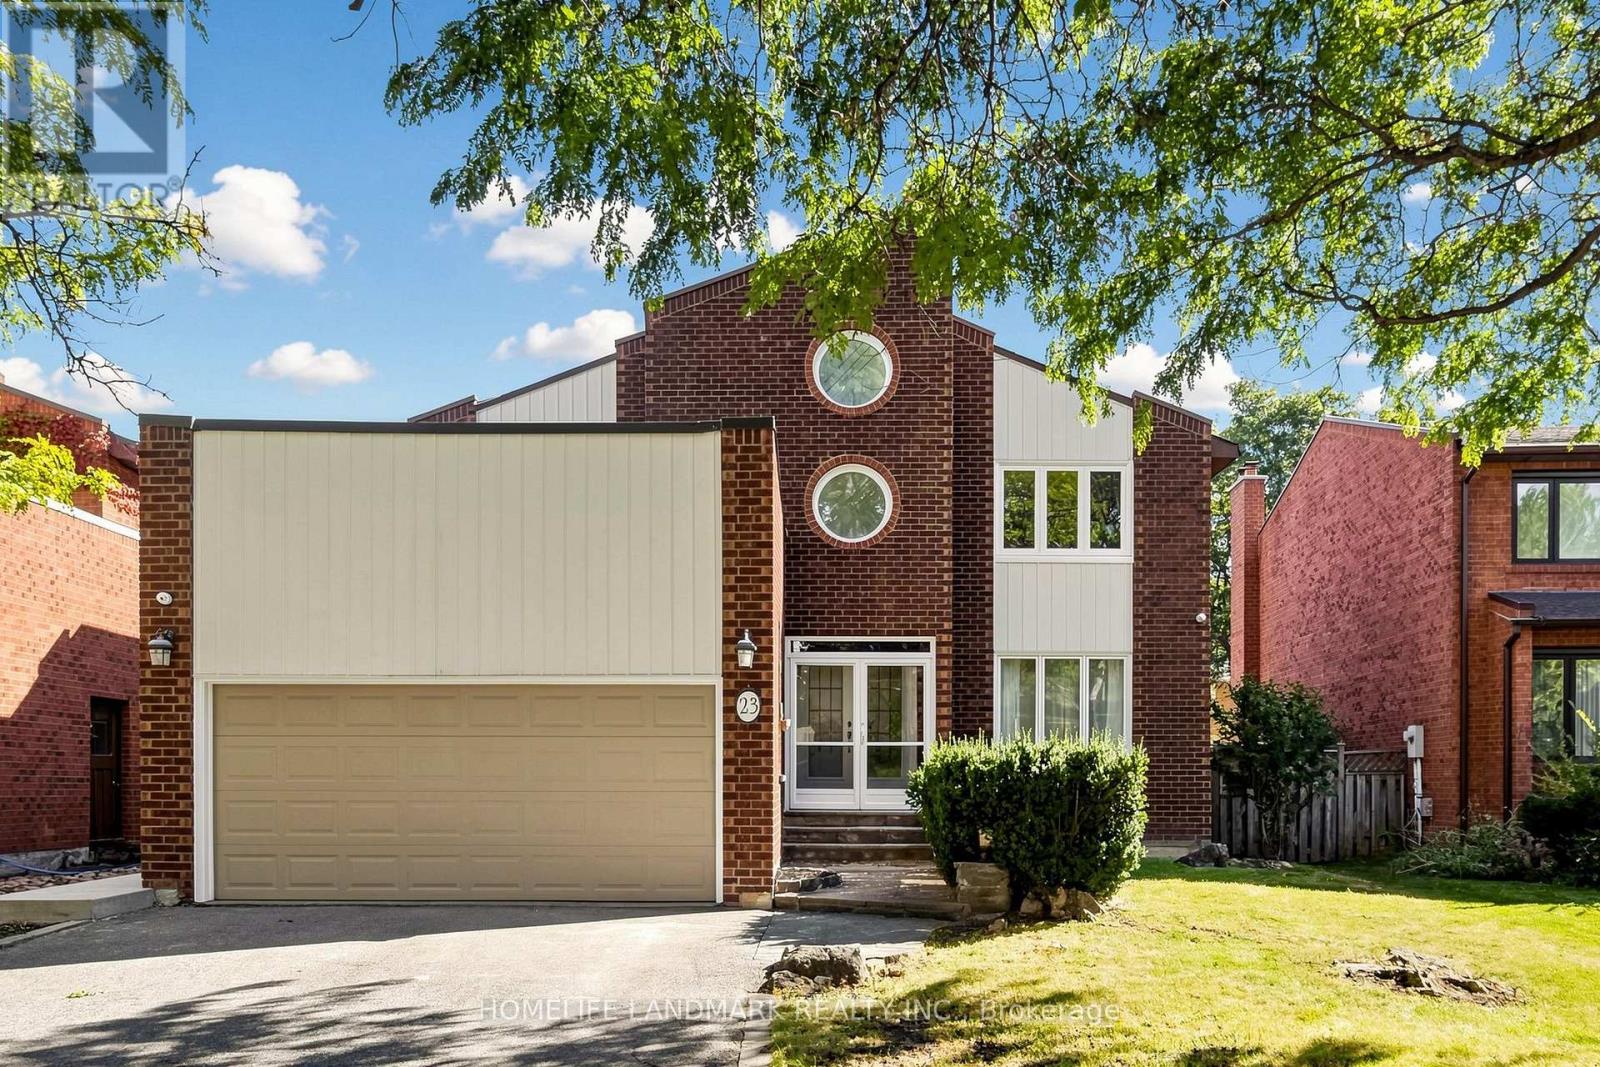
23 Hashbury Place
Markham, Ontario
A Rare Gem On A Quiet Cul-De-Sac In Desirable Thornlea! This Bright & Spacious Detached 2-Storey Home Offers A Wonderful Family Lifestyle In The Highly Sought-After Bayview Glen & Close To St. Robert Catholic High School, Ranked Among Ontario's Top Secondary Schools. Natural Light Fills The Home, Featuring Hardwood Flooring, Cathedral Ceilings, Multiple Skylights, California Shutters, Custom Built-In Cabinetry, Pot Lights & Elegant Crystal Lighting. Spacious Primary Bedroom With Spa-Like Ensuite. Enjoy A Private Resort-Style Backyard With An Inground Swimming Pool & Cedar Sauna - Perfect For Relaxing & Entertaining. Conveniently Located Near Top-Ranked Schools, Parks, Shopping, 404 & 407. (id:55093)
2 Birch Knoll Road
Georgina, Ontario
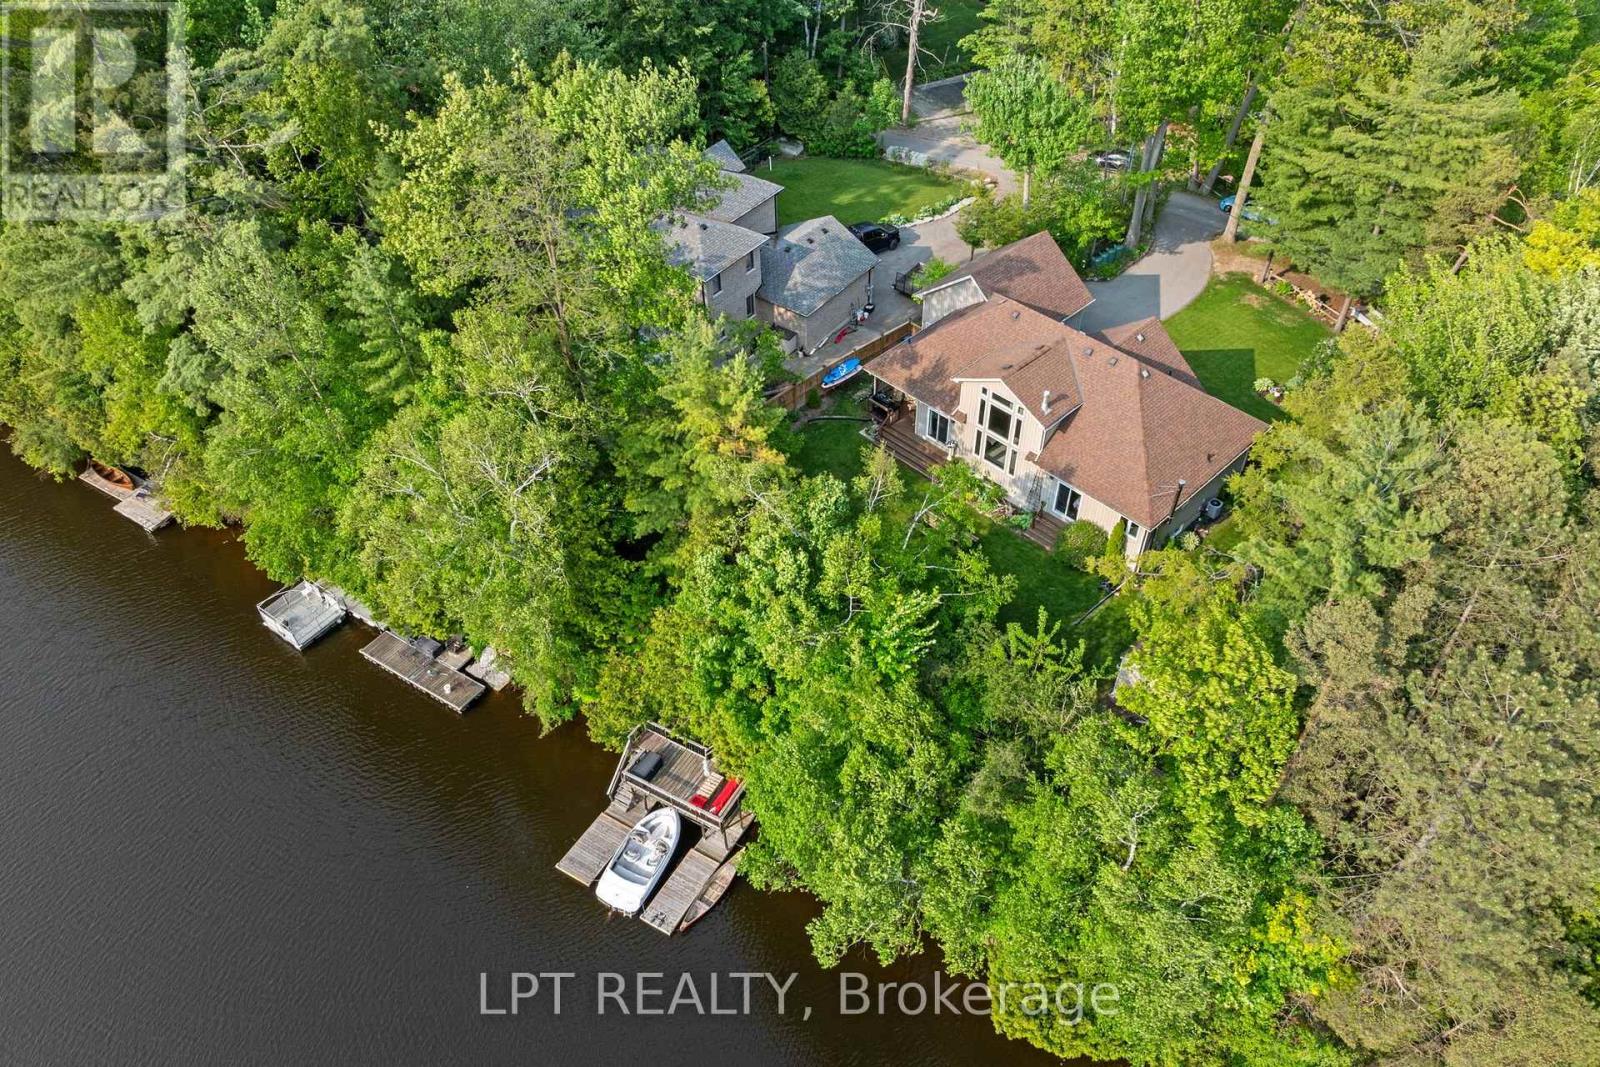
WATERFRONT LUXURY ON BLACK RIVER - A RARE FIND! Welcome To Your Dream Escape - An Exquisite 5-Bedroom, 3-Bath Bungaloft (2011 Build) Nestled On A Quiet Dead-End Street Offering Total Privacy And Serenity. This Architecturally Stunning Home Features An Open-Concept Layout, Soaring Cathedral Ceilings In The Great Room, And A Cozy Gas Fireplace That Sets The Stage For Effortless Entertaining Year-Round. Wake Up To Breathtaking Views Of The Black River And Enjoy A Quick Boat Ride Straight Out To Lake Simcoe - This Is The Ultimate 'Hottage' Lifestyle: Full-Time Home Meets Luxury Vacation Retreat. The Second-Story Loft Is A Showstopper, Boasting Panoramic River And Conservation Views That Feed Your Soul. Step Outside To Nature's Playground, Where Summer Days Are Spent Boating, Paddle Boarding, Or Unwinding With A Glass Of Wine At Sunset. Just A Short Walk Away, Your Deeded Access Leads To A Private Sandy Beach - Perfect For A Morning Swim Or Sun-Soaked Afternoons. In Winter, Embrace The Magic Of The Season With Ice Fishing, Snowmobiling, Or Simply Enjoying The Stillness From Your Fireside Perch. This Four-Season Oasis Delivers Charm, Adventure, And Tranquillity In Equal Measure. And When You're Ready To Socialize, You're Just Minutes From The Prestigious Briars Golf Club & Resort, Offering Top-Tier Fitness, Recreation, And Community Events. Located In A Hidden Gem Enclave Known As "The Southamptons North Of Toronto," You're Only 18 Minutes To Hwy 404 - Where Small-Town Warmth Meets Upscale Living. This Is More Than A Home. It's A Lifestyle. A Sanctuary. A Place Where Even The Local Coffee Shop Remembers Your Name. Waterfront. Privacy. Prestige. Don't Miss Your Opportunity To Own One Of The Most Desirable Properties North Of The City. (id:55093)

417 - 25 Baker Hill Boulevard
Whitchurch-Stouffville, Ontario
***LUXURY LIVING AT IT'S FINEST***A PRESTIGIOUS CONDO NESTLED IN THE HEART OF A VIBRANT SOUGHT ATER COMMUNITY ***1031 SF WITH TWO BEDROOMS ***TWO WASHROOMS***TWO PARKING (TANDEM)***GORGEOUS OPEN EASTERLY VIEWS OVER COURTYARD***STUNNING FOYER UNIQUELY DESIGNED & APPOINTED***AMENITIES INCLUDES 24 HR CONCEIRGE, GYM,OUTDOOR PATIO W/BBQ,DOG WASH STATION,MEETING / LOUNGE RMS,PRIVATE GUEST SUITE***THIS SUITE SHOWS A-1 CONDITION***... (id:55093)
890 & 892 Broadview Avenue
Toronto, Ontario
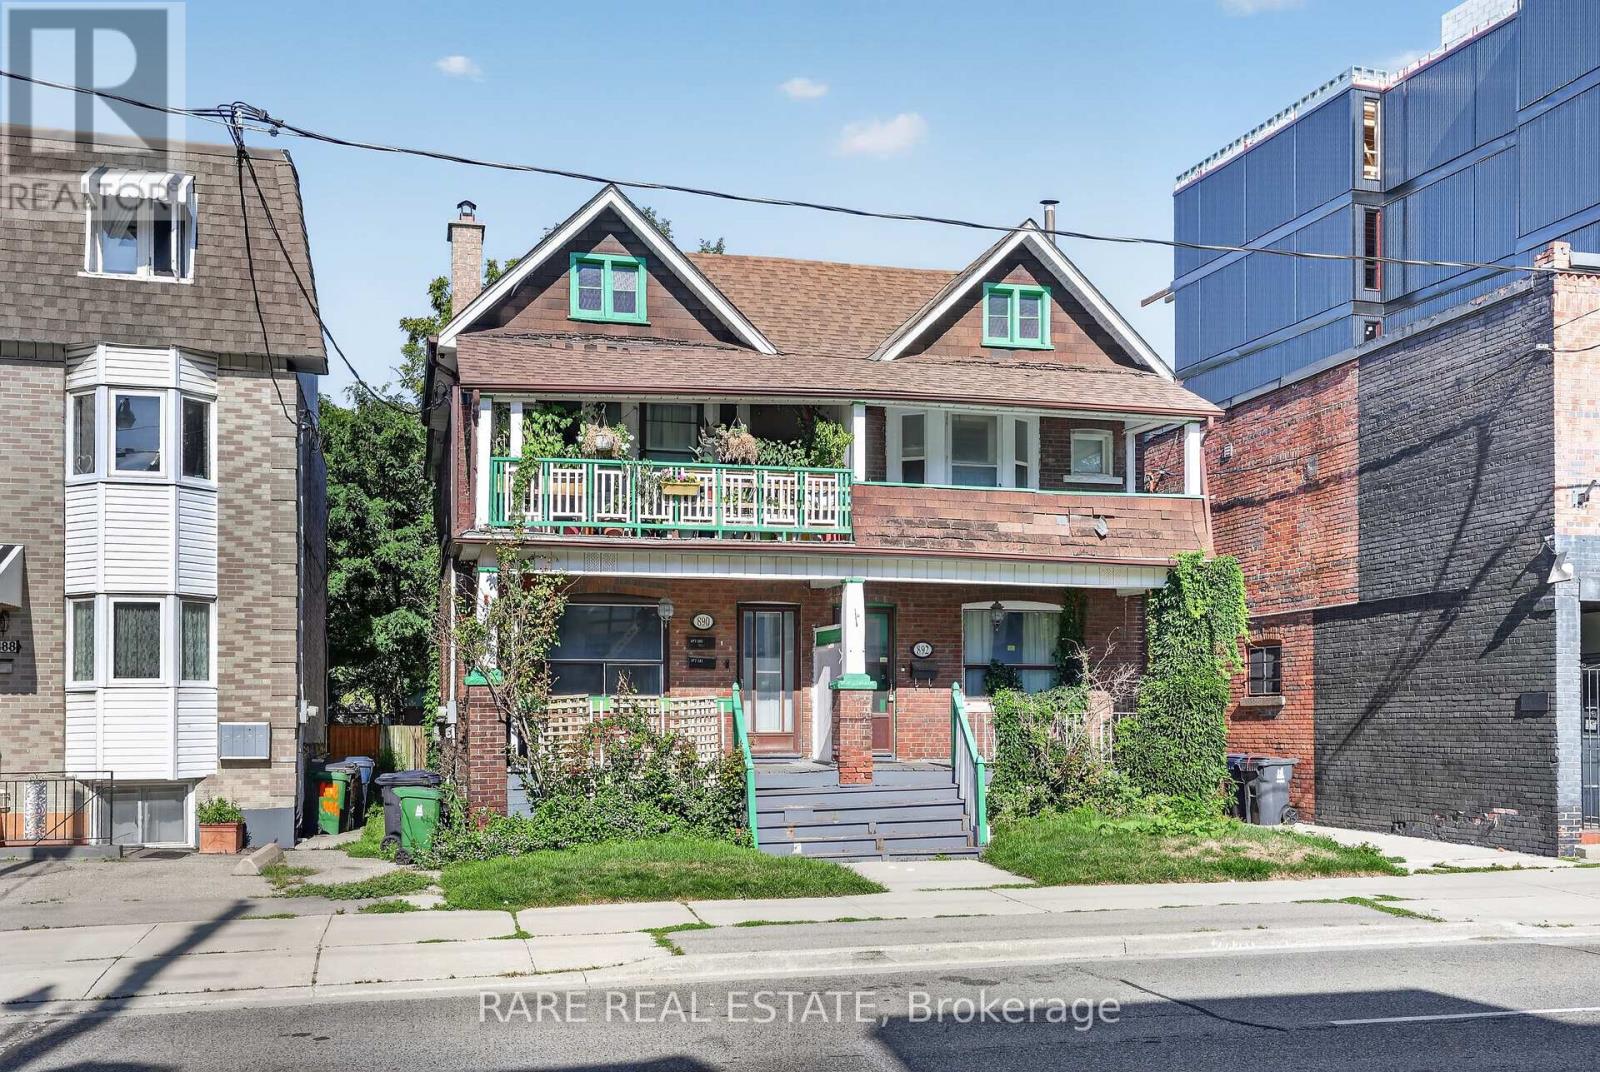
Secure a significant footprint in one of Toronto's most coveted neighborhoods with this rare, combined 40' x 132' lot at 890 & 892 Broadview Ave. Offering two civic addresses under a single PIN#, this property presents a premier opportunity for developers and investors to capitalize on a high-demand transit corridor. With a substantial 40' frontage, this site provides a versatile canvas for your vision, whether you are looking to maximize rental potential, eyeing a mid-rise development project, or exploring the possibility of a technical severance. The location is unbeatable, situated just steps from the Broadview/Danforth subway station, Greek Town, and vibrant local amenities. Furthermore, the property sits within the prestigious catchment for Wilkinson Jr. PS and Riverdale Collegiate Institute, making it highly desirable for families and professionals alike. Whether you choose to hold as-is or pursue rezoning to create a landmark project, this site is perfectly positioned to maximize density in a rapidly evolving, high-value district. All prospective buyers are encouraged to conduct their own due diligence to verify zoning, development rights, and municipal requirements. (id:55093)
Real Broker Ontario Ltd.
Forest Hill Real Estate Inc.
2011 - 153 Beecroft Road
Toronto, Ontario
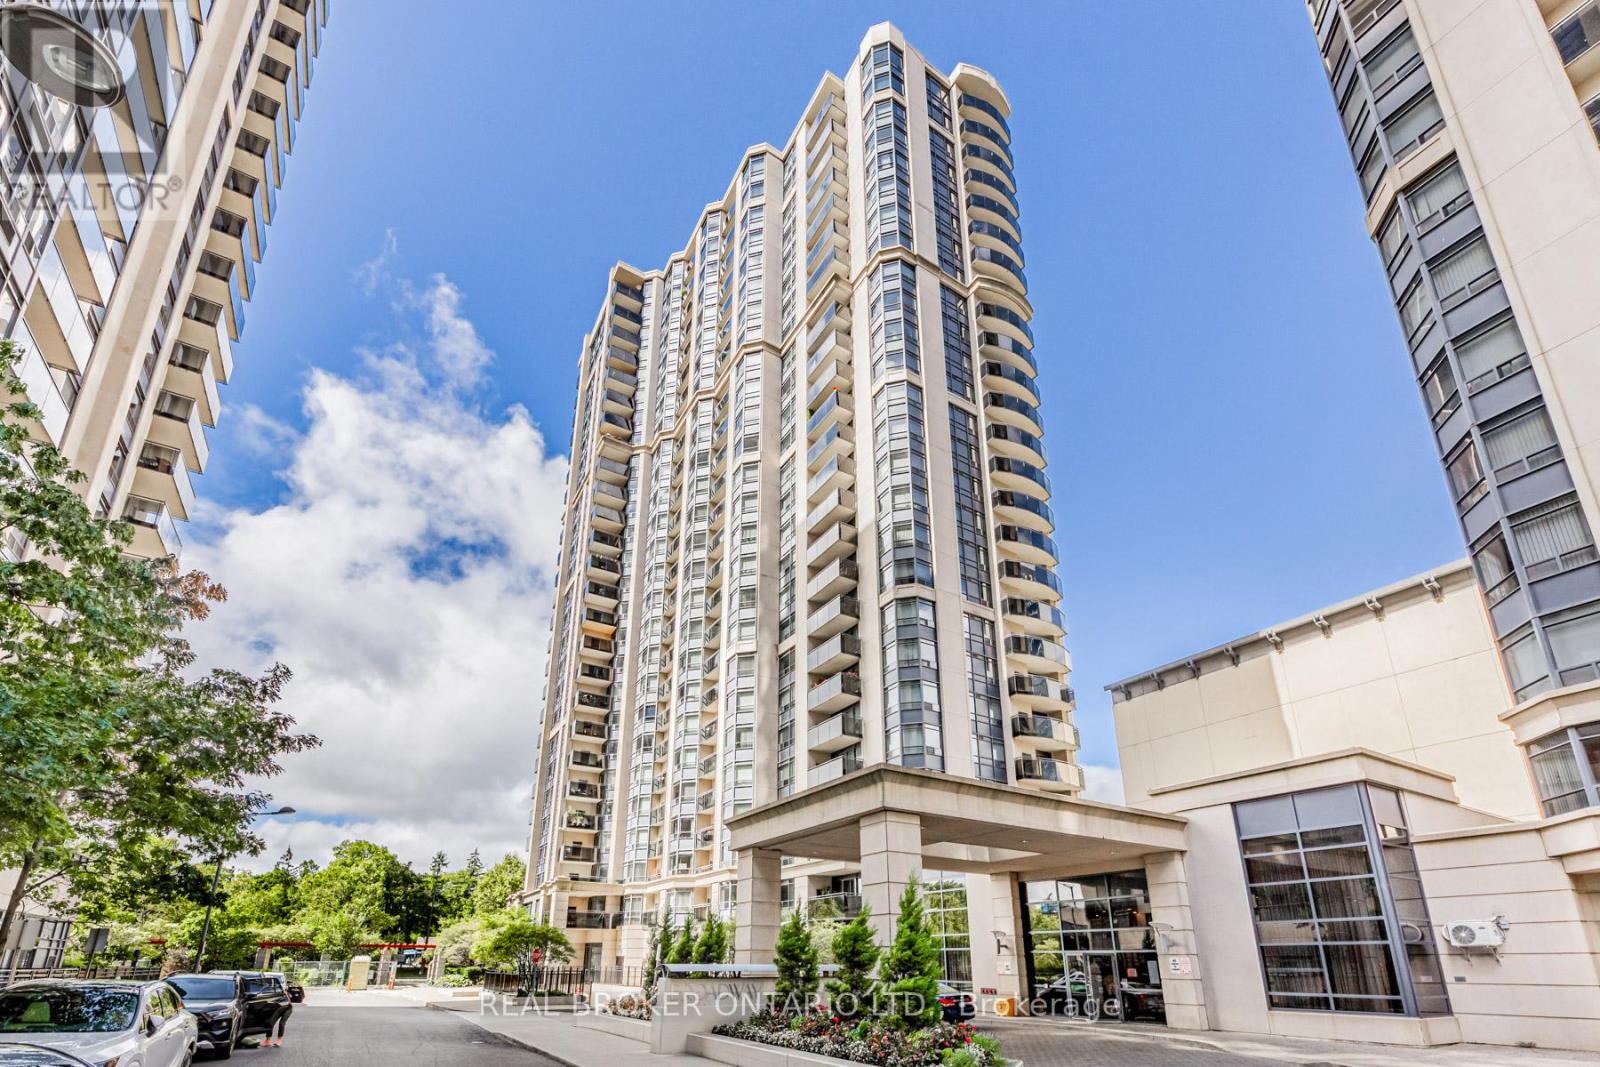
Welcome to this stunning 2-bedroom, 2-bathroom condo in the heart of North York Center, perfectfor vibrant city living! Enjoy unparalleled convenience with easy access to the TTC, top-ratedschools, grocery stores, entertainment, the central library, and beautiful parks all just stepsaway. The building boasts fantastic amenities, including an indoor pool and a state-of-the-artgym no need for a separate gym membership! The unit can be partially furnished with essentials,giving you the freedom to furnish the rest to your taste and make it truly feel like home. Thisis the ideal spot for anyone looking to experience the best of North York's urban lifestyle.**Recently renovated hardwood flooring!** (id:55093)
18 Claudette Gate
Hamilton, Ontario
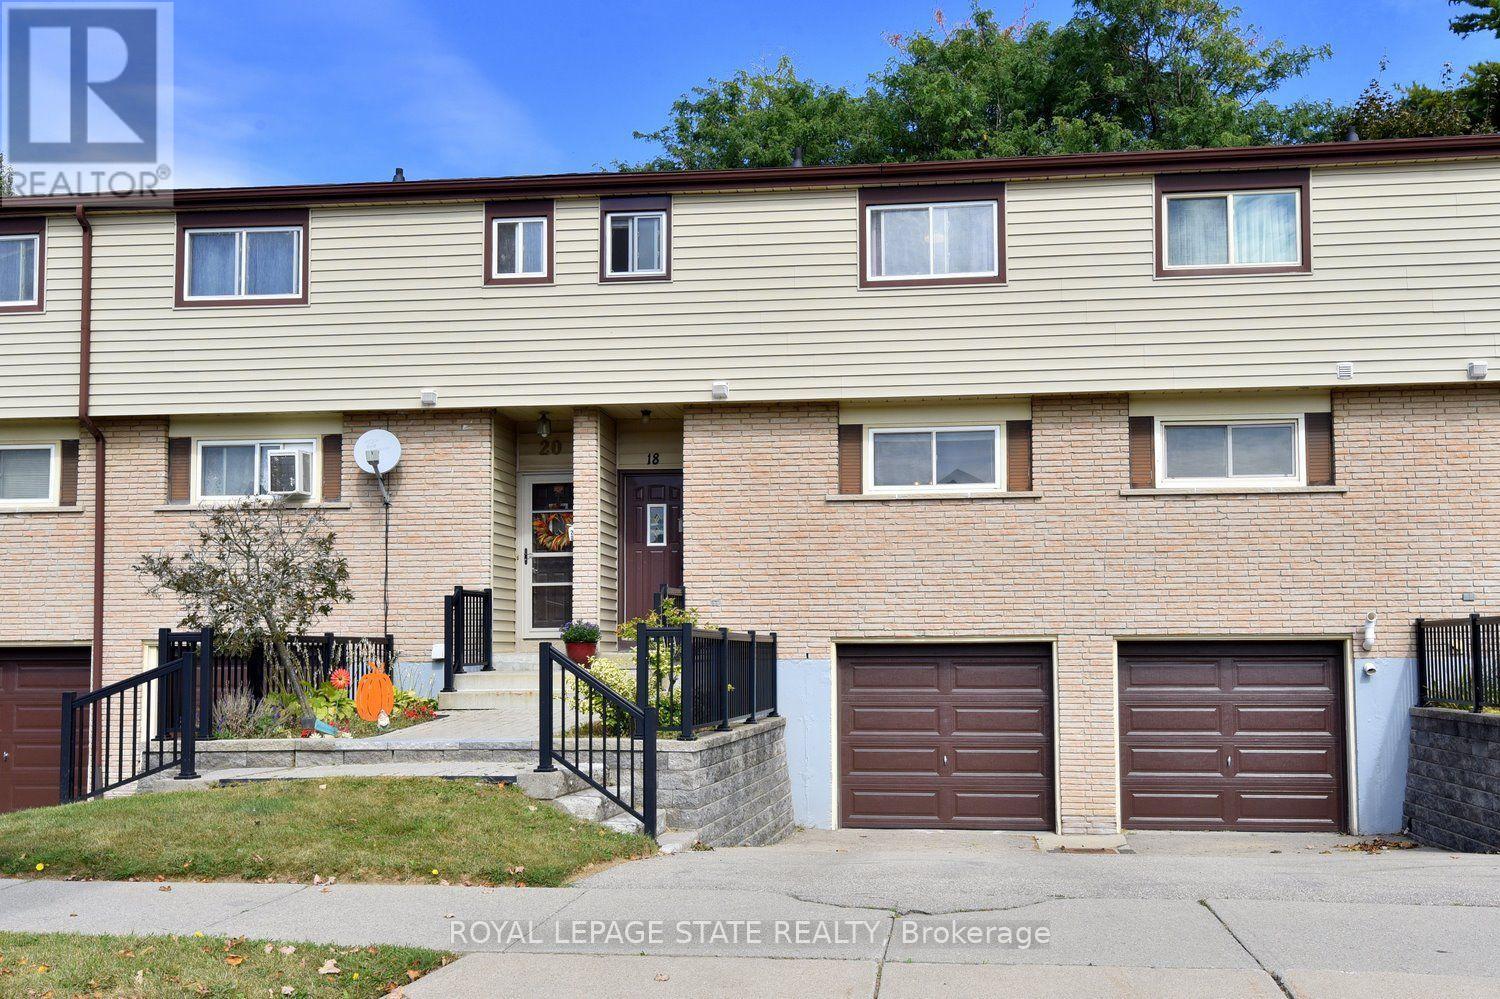
Are you ready to be impressed?! This stylish, spotless 3-bedroom, 1.5-bath townhouse on Hamilton's desirable West Mountain is completely move-in ready! Carpet-free throughout (except for the staircase), it features a bright, functional layout, an attached garage, and immaculate finishes. Enjoy seamless indoor-outdoor living with sliding doors leading to a private fenced yard, backing onto greenspace and mature trees! In the basement, you will find the handy laundry room, garage access, and spacious rec room that could easily serve as a 4th bedroom! Ideally situated close to parks, schools, shopping and quick highway access! Put this one on your "must see" list! (id:55093)