
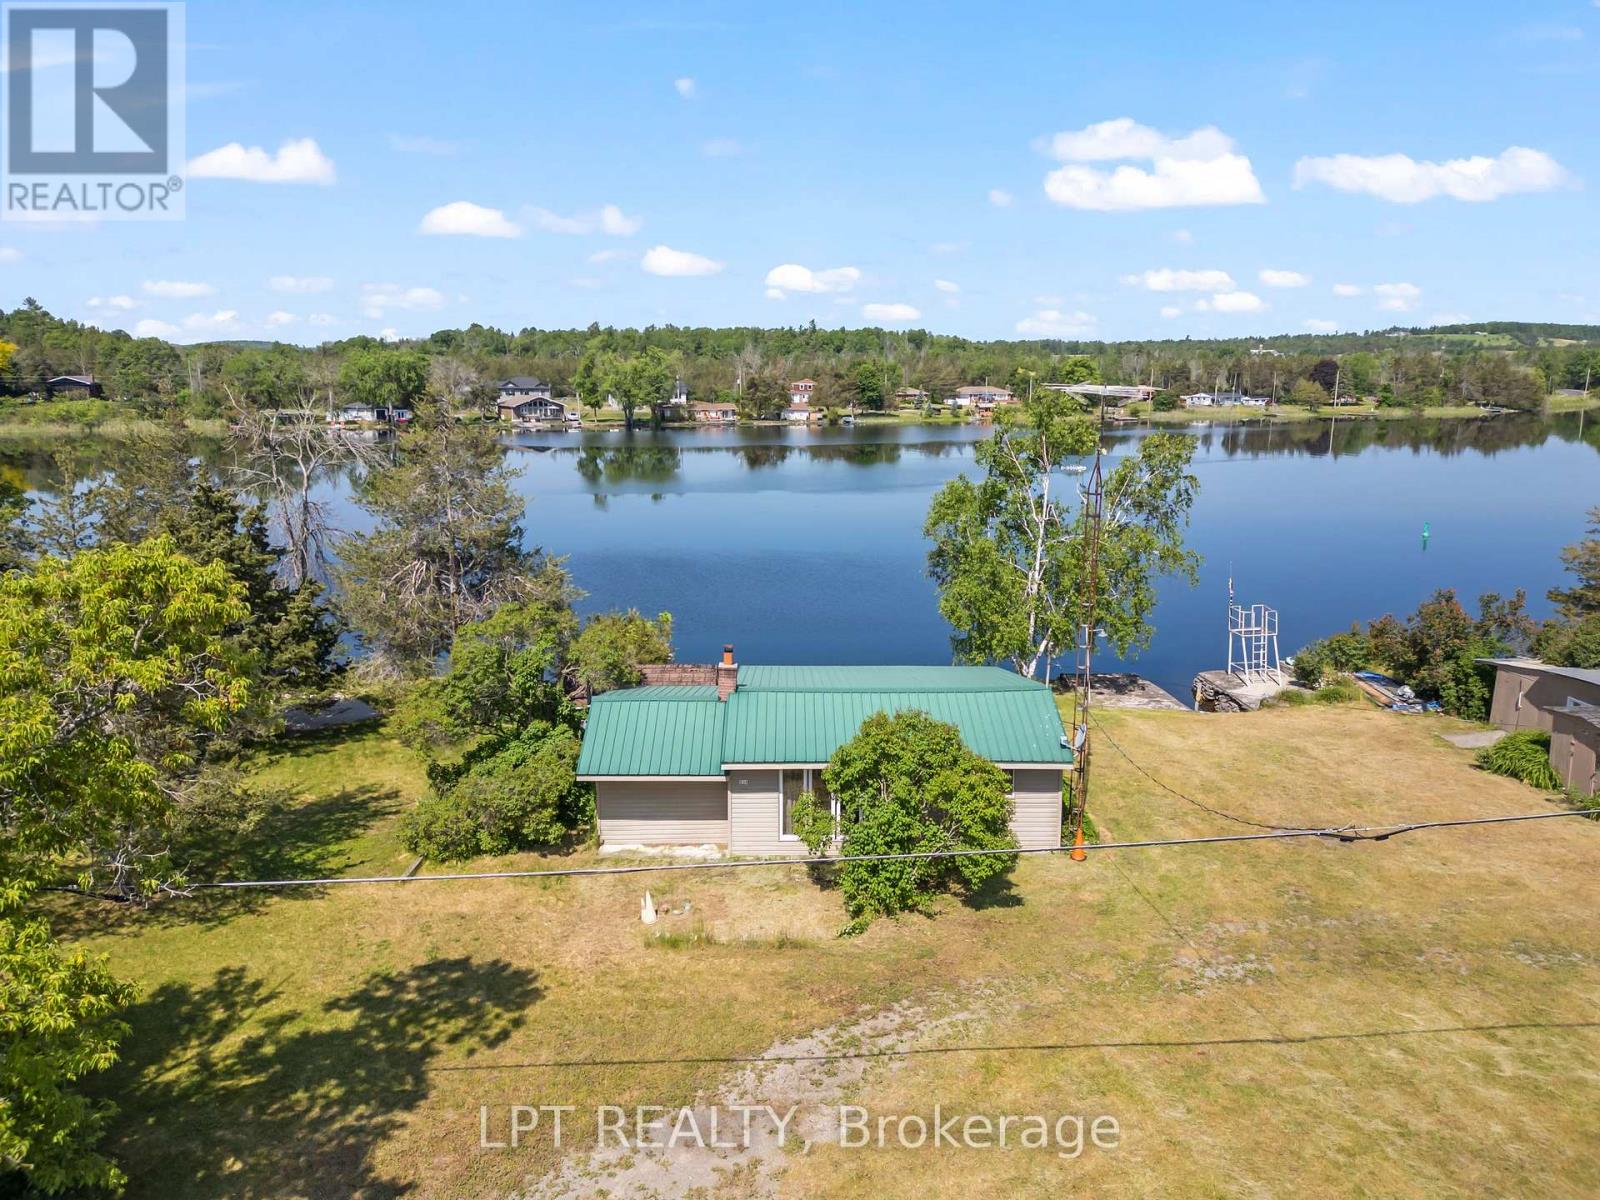
934 County 38 Road
Trent Hills, Ontario
102 Feet of Trent-Severn Waterfront. Private Boat Slip. Under $240K.There aren't many opportunities left to own direct waterfront on the Trent-Severn Waterway at this price, and this one delivers the full cottage experience from day one. Set on 102 feet of protected shoreline just minutes from the vibrant village of Campbellford, this charming 2-bedroom, 1-bathroom three-season cottage is thoughtfully maintained and move-in ready for the season ahead. Whether you're looking for your first waterfront escape, a simpler summer base, or a weekend retreat you can afford this is it. Step inside to find a bright, functional layout with two comfortable bedrooms and a sunroom designed for exactly the kind of slow, unhurried mornings cottage country is made for. Step outside onto the spacious deck overlooking the water, and you'll understand immediately why people fall in love with this stretch of the Trent-Severn. Swim off your own shoreline. Fish from the dock. Your private boat slip puts you directly onto one of Ontario's most celebrated waterways. Evenings, there's a firepit waiting and sunsets over the water that remind you why you made this decision. Steel roof, newer windows, and a large hydro-equipped shed offer serious storage and workshop potential. Septic installed 2009 with all documentation in place. Public boat launch just steps north. Minutes from Campbellford with a full hospital, restaurants, Ferris Provincial Park, and the iconic Ranney Gorge Suspension Bridge. AI-generated concept images have been included to showcase the potential of this cottage. **They are artistic renderings only and do not depict the property's current condition.** License agreement on the Land. (id:55093)

203 - 302 Essa Road
Barrie, Ontario
Welcome to The Gallery in Barrie, where comfort, convenience, and lifestyle come together. This beautifully appointed 2-bedroom, 2-bathroom suite offers 1,158 square feet of thoughtfully designed living space, plus a generous 14' x 7'8" private balcony-perfect for relaxing or entertaining.The spacious open-concept living area easily accommodates a comfortable living room, a separate dining space, and a well-designed kitchen featuring full-sized appliances, abundant cabinetry, and extensive countertop space for meal preparation.The oversized primary bedroom comfortably fits a king-sized bed and features a large walk-through closet leading to a private 4-piece ensuite. The desirable split-bedroom floor plan places the second bedroom on the opposite side of the suite, providing added privacy for family members or guests. A second full 4-piece bathroom, in-suite laundry, and multiple storage closets complete this functional and inviting home.Step outside to your expansive private balcony, where barbecues are permitted. With plenty of room for outdoor furniture and décor, it's the perfect place to enjoy your morning coffee, unwind after a long day, or entertain friends and family.This suite includes one underground parking space and a private storage locker. Residents enjoy a pet-friendly building with visitor parking, dual elevators, and professionally maintained grounds for worry-free living.As a resident of The Gallery, you'll also enjoy exclusive access to the spectacular 11,000-square-foot rooftop terrace, offering panoramic views of Kempenfelt Bay and an exceptional outdoor space to relax, socialize, and take in the scenery.Ideally located in the heart of Barrie, you'll be just minutes from shopping, restaurants, recreation facilities, scenic walking trails, the waterfront, and the beautiful beaches of Kempenfelt Bay. With Highway 400 only one minute away, commuting couldn't be more convenient. (id:55093)
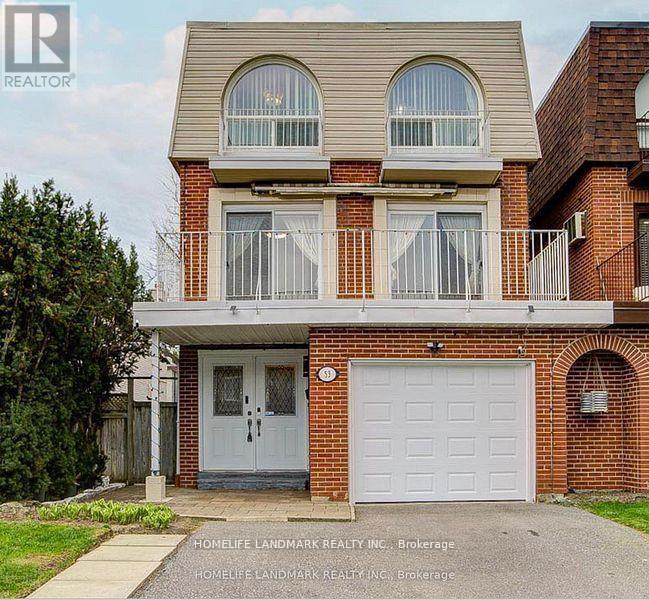
53 Chipwood Crescent
Toronto, Ontario
Well maintained with many upgrates, elegance layout, bright and stunning 3 story home, located at highly demanded areaa in North York. Hardwood floor throughout, beautiful light in the livingroom with attractive floor to high ceiling window, under-mounted lights in kitch babinets, new engineering floor in the basement, moblie remote control system of alarm, interior lights and thermometer. Excellent location : minutes to all amenities: Hwy DVP/404, Seneca College, shopping center with bank, farmacy, NoFrill, restaurants, top-rated schools and more. (id:55093)
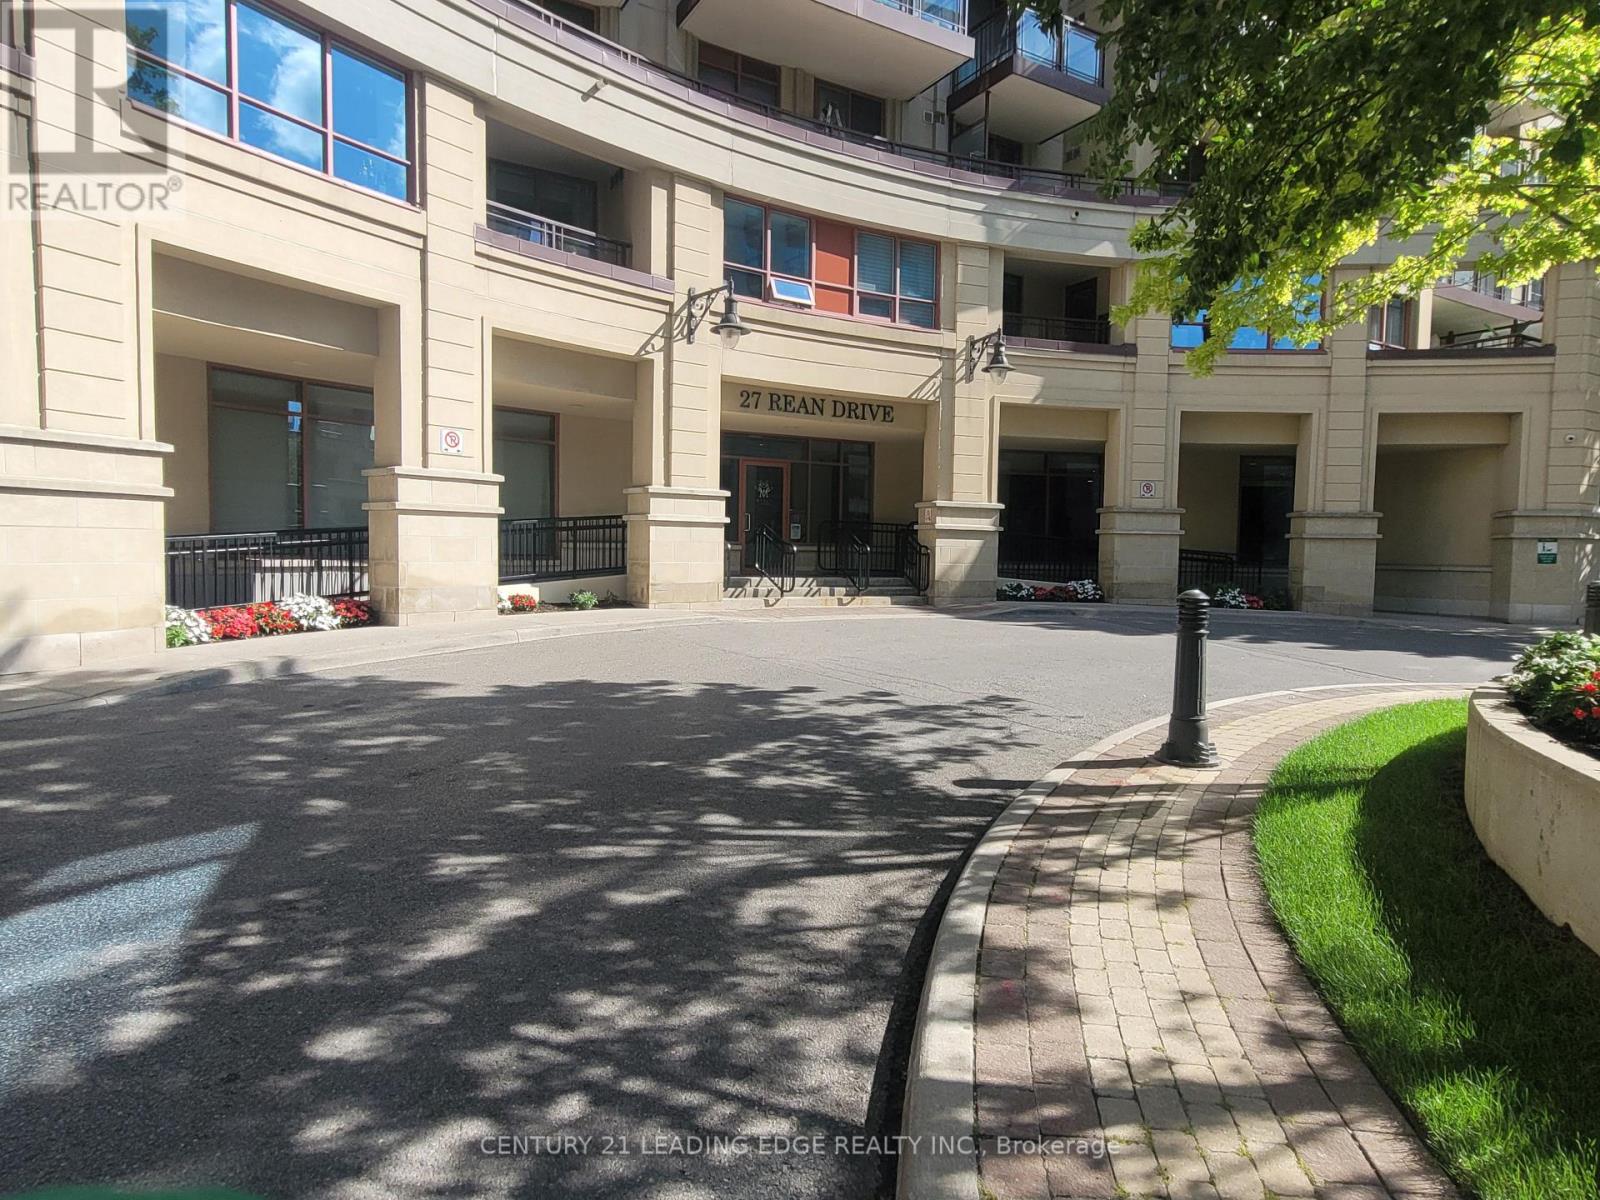
606 - 27 Rean Drive
Toronto, Ontario
Welcome to this elegant 1-bedroom condo nestled in one of the area's most sought-after upscale communities. This beautifully designed suite offers a bright, open-concept layout with large windows, new laminate floor through-out and a spacious living area that seamlessly blends style and comfort. The contemporary kitchen features quartz countertops, backsplash, and stainless steel appliances, making it perfect for everyday living and entertaining. Enjoy exceptional building amenities designed for a luxurious lifestyle. Located in a prestigious neighborhood, you will be just steps from shopping center, fine dining, parks, transit/subway, and everyday conveniences, with easy access to major highways. This exceptional condo offers the perfect combination of luxury, convenience, and refined urban living in an upscale community..*Note*-some photos are showing property virtually staged* (id:55093)
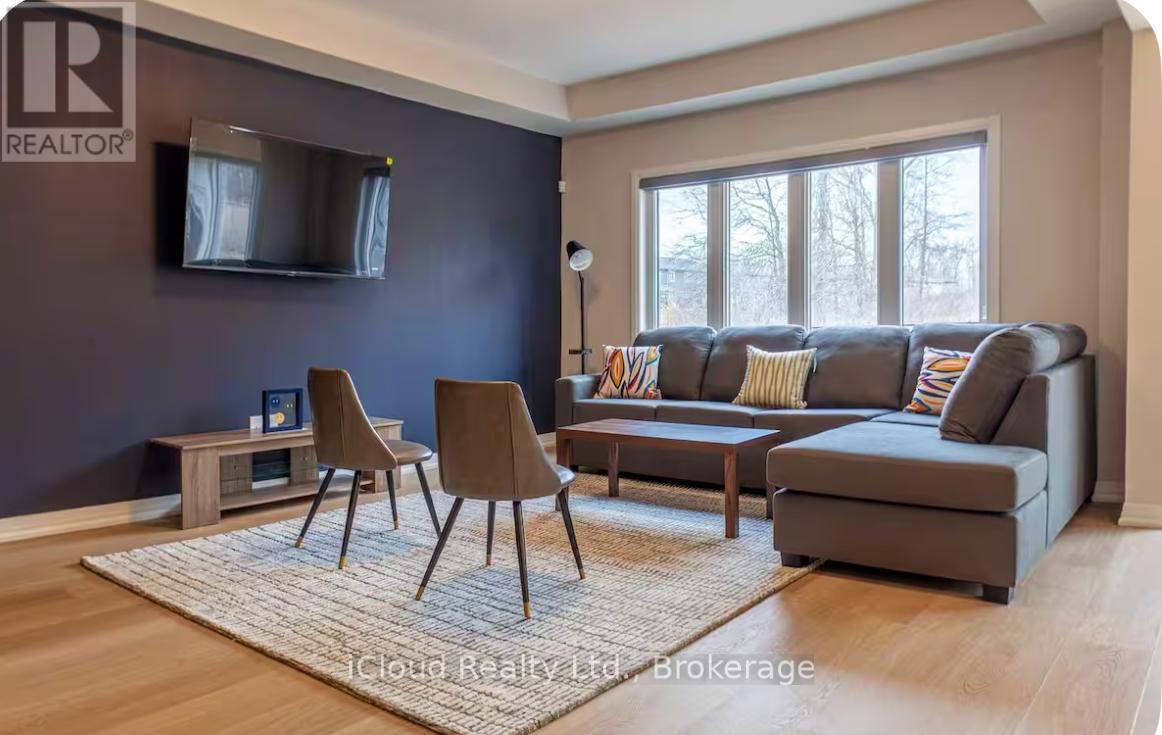
5 Wilson Court
Thorold, Ontario
Beautifully Designed and Move In Ready, this Impressive 4 Bedroom, 2.5 Bathroom Home with a Double Car Garage is Available for Lease in the Highly Sought After Towpath Estates Community. The Main Floor offers a Bright and Spacious Open Concept Layout featuring Soaring Ceilings, Elegant Hardwood Flooring, a Welcoming Foyer, Formal Dining Area and a Modern Kitchen equipped with Stainless Steel Appliances, a Large Centre Island, Ample Cabinetry and a Breakfast Area with Walk-Out to the Backyard. A Convenient Mudroom with Direct Access to the Garage completes the Main Level. The Upper Floor Features 4 Generously Sized Bedrooms including a Luxurious Primary Suite with a Walk-In Closet and Spa Inspired Ensuite complete with Double Sinks, A Soaker Tub and a Separate Glass Shower. 3 Additional Bedrooms, a Full Bathroom, a Versatile Lofe Area ideal for a Home office or Family Lounge and a Convenient Laundry Room completes the 2nd Level. The Unfinished Basement provides abundant Storage Space. Backing onto Tranquil Green Space with No Rear Neighbours, this Home offers Exceptional Privacy and Peaceful Setting. Conveniently located close to Schools, Brock University, Shopping, Restaurants, Parks and Major Amenities. This Outstanding Lease Opportunity combines Comfort, Style and Convenience in one of Niagara's Most Desirable Communities. Ideal for Families seeing a spacious and well established home in a Prime Location. (id:55093)
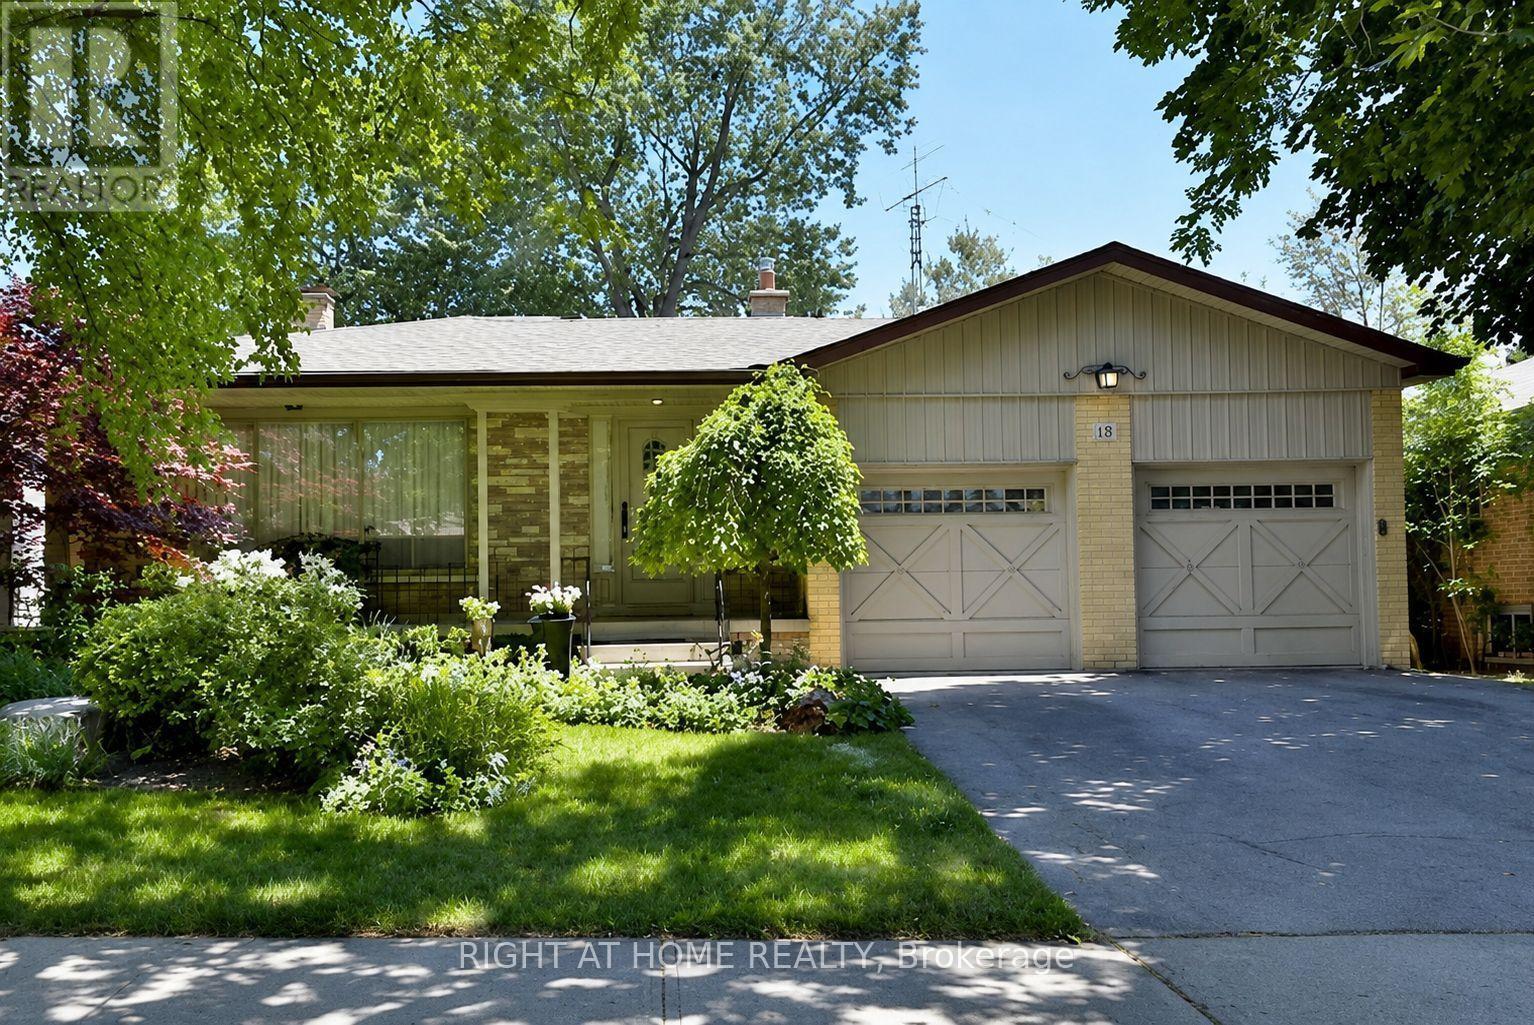
15 Foursome Crescent
Toronto, Ontario
Opportunity Knocks in a High-Demand Neighbourhood! This spacious backsplit offers exceptional potential-ideal for investors, renovators, or buyers looking to personalize and add value. Featuring 4 bedrooms and 3 bathrooms, the home provides a versatile layout with multiple living areas designed for both comfort and functionality. The main level showcases a bright, open-concept living and dining area with a large window that fills the space with natural light, along with a functional eat-in kitchen complete with stainless steel appliances. The upper level offers three well-sized bedrooms, including a primary bedroom with a convenient ensuite powder room, plus a full bathroom. The ground level (walkout) features a spacious family room with direct access to the backyard, an additional bedroom or office, and a dedicated laundry area-ideal. The finished lower level adds even more usable space with a large recreation room, separate games room, an additional bedroom, utility room, and cold cellar. With solid fundamentals and a layout that lends itself well to modern updates, this home presents a fantastic opportunity for long-term value. Prime location close to top-rated schools, parks, transit, Highway 401, and the amenities of York Mills. Recent Updates: Windows (2024), Basement Flooring (2024), Electrical Light Fixtures (2024), Paint (2025), Porch & Stairs (2025), Dishwasher (2024), Fridge (2026), Kitchen Cabinets (2018), Washer & Dryer (2018). (id:55093)
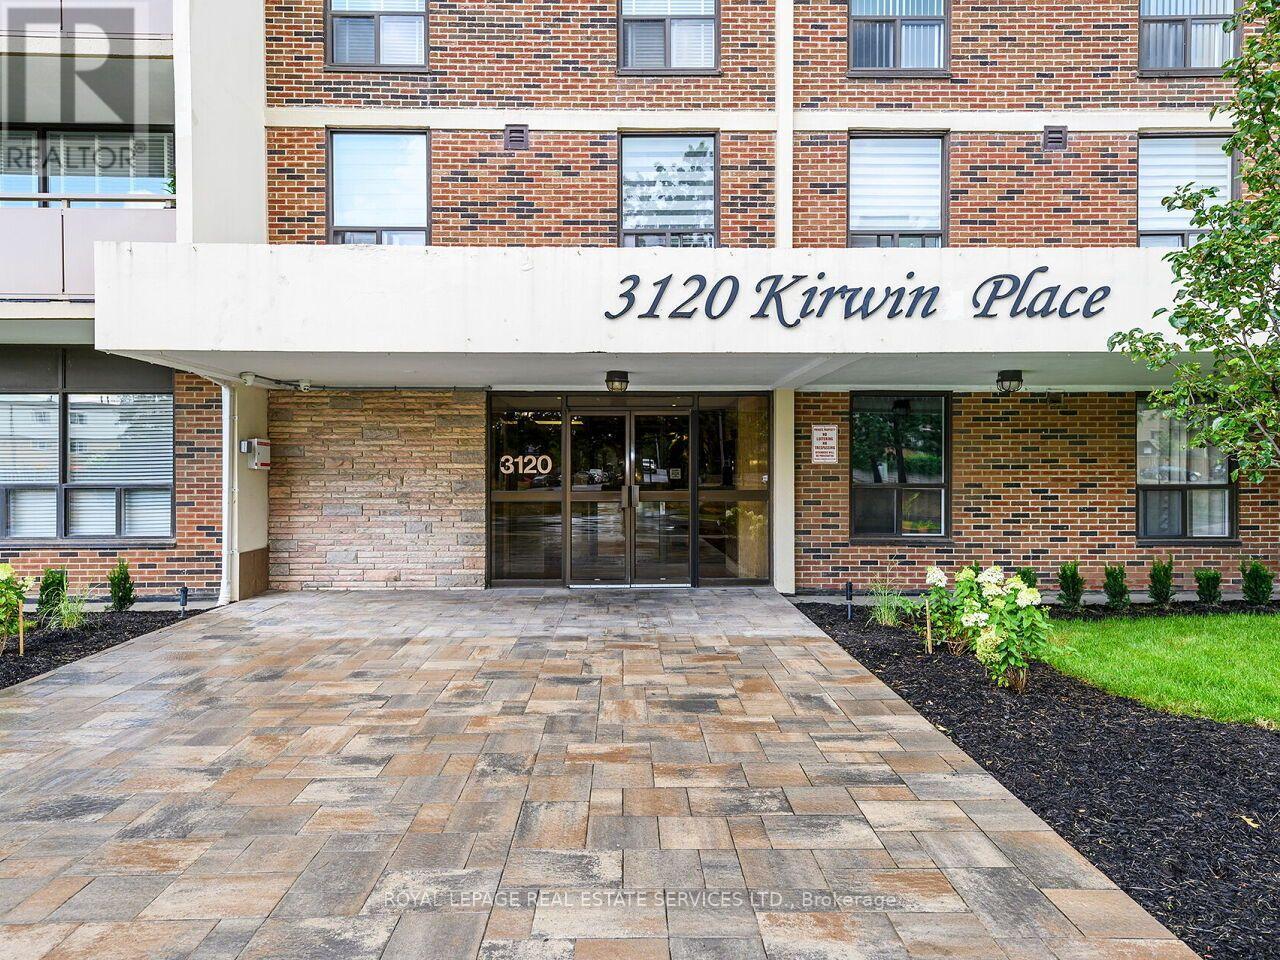
1109 - 3120 Kirwin Avenue
Mississauga, Ontario
This spacious, south-facing 11th floor condo at 3120 Kirwin Ave has clear views to Lake Ontario and abundant natural light throughout the day! The functional layout includes large windows and a private balcony, creating a bright and comfortable living space. Situated in a well-maintained building, amenities include a swimming pool, fitness room, party room, and plenty of visitor parking. Located in the Cooksville neighbourhood, it's just a 12 minute walk to Cooksville GO Station, and a short distance to transit, shopping, Square One, parks, and major highways. This unit is ideal for families seeking a central Mississauga home with a great view, as well as investors looking for a property to rent out. (id:55093)
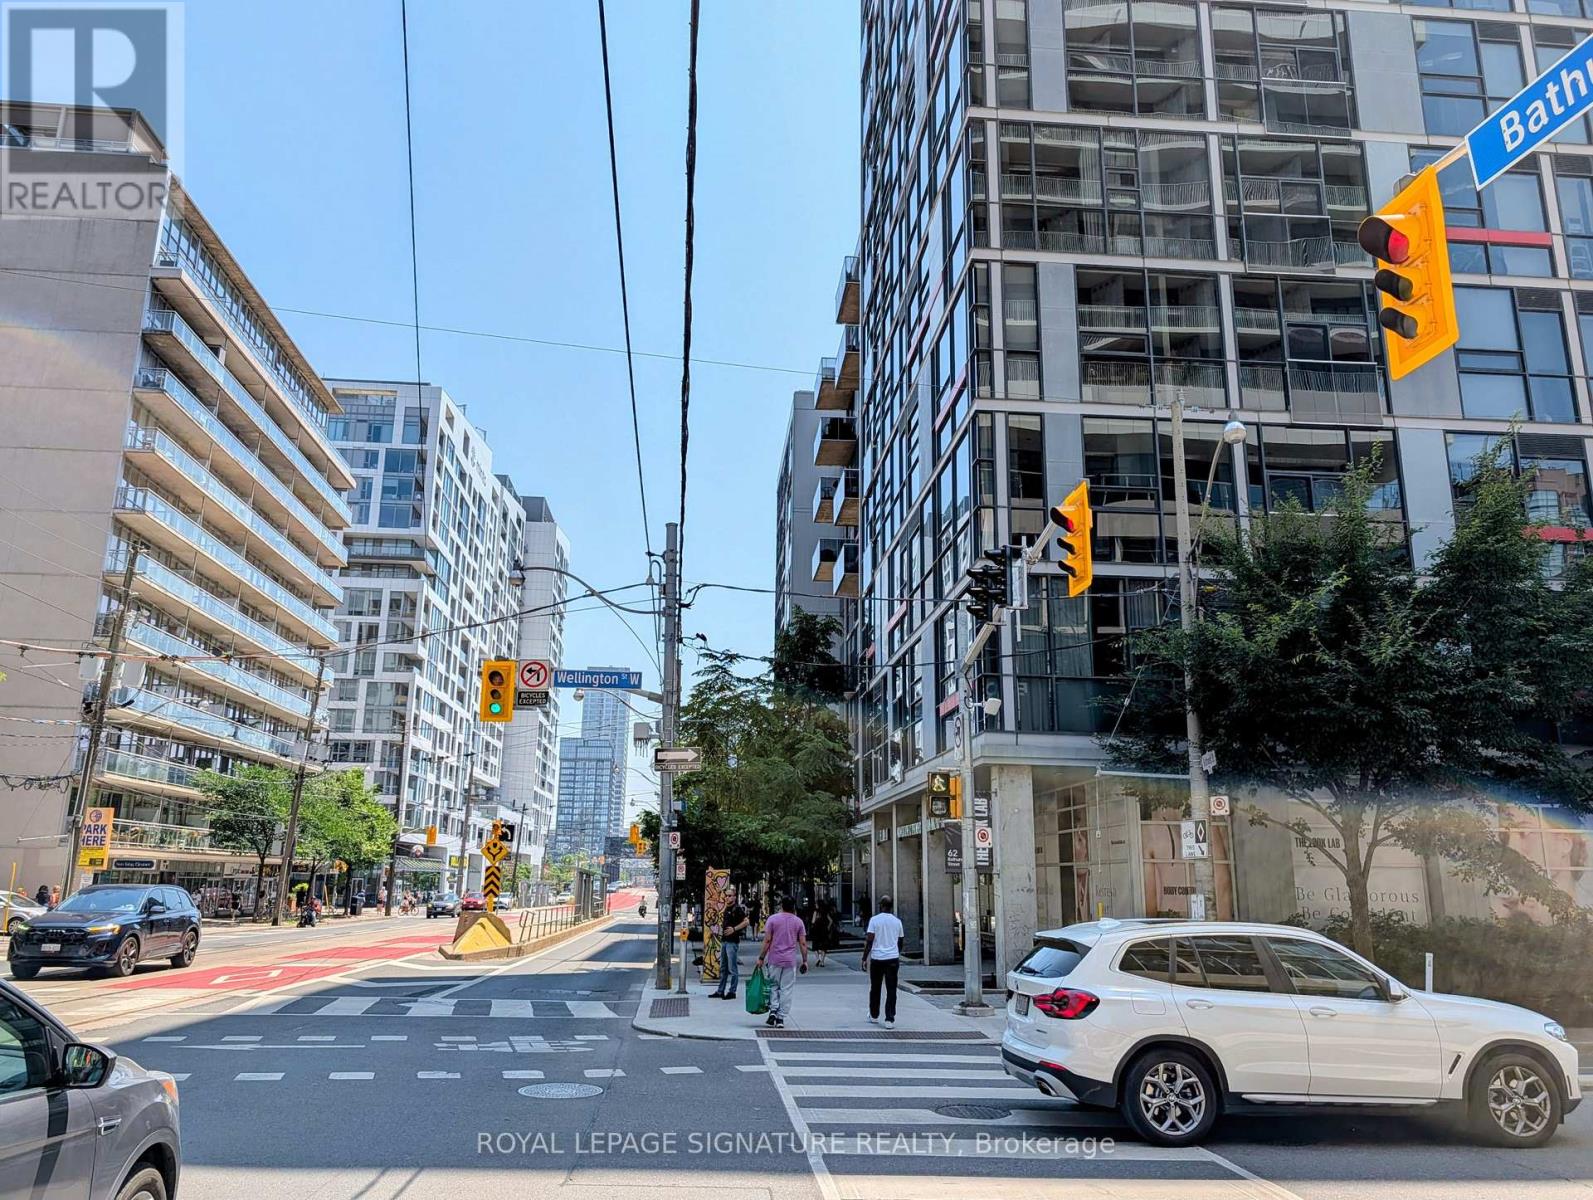
210 - 60 Bathurst Street
Toronto, Ontario
FULLY FURNISHED.Welcome to this beautifully appointed, fully furnished studio suite at 60 Bathurst Street Sky Lofts.Located in the heart of Toronto's vibrant King West neighbourhood. This bright and functional residence offers a thoughtfully designed open-concept layout, modern finishes, and floor-to-ceiling windows that fill the space with natural light.The suite comes complete with one parking spot and a locker, providing exceptional convenience and value in a highly sought-after downtown location.Residents enjoy premium building amenities and an unbeatable location just steps from King West's renowned restaurants, cafés, shops, nightlife, public transit, The Well, Stackt Market,waterfront trails, and Toronto's Financial District.Perfect for professionals seeking a turnkey urban lifestyle in one of Toronto's most desirable communities. Simply unpack and enjoy everything downtown living has to offer. (id:55093)
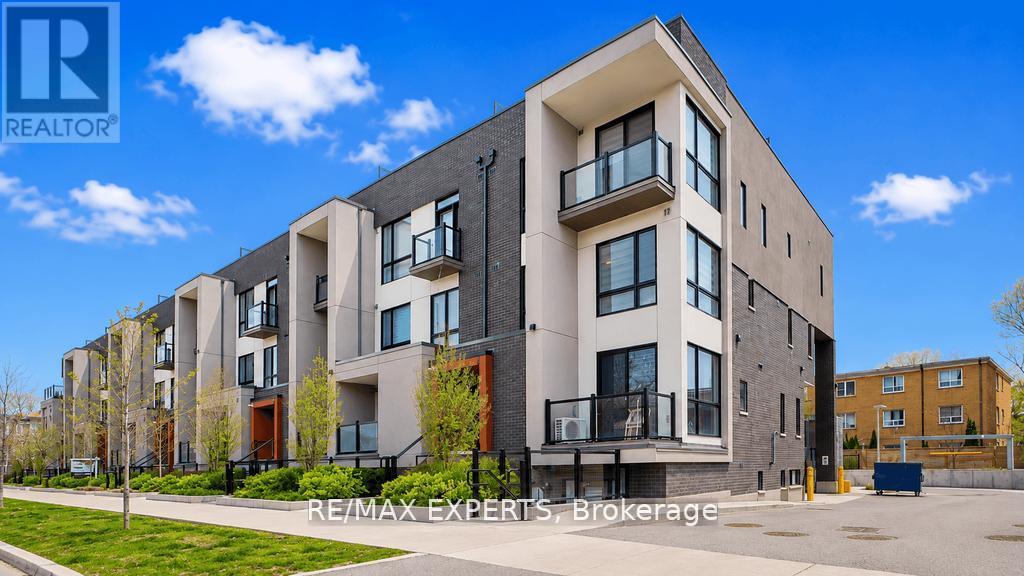
7 - 8 Marquette Avenue
Toronto, Ontario
Welcome to this 1300 Sq. Ft. Stylish Urban Marquette Townhome with 2 Parking Spots, Unique Corner South East Exposure, None To Compare To, 2 Br + Den, Plus Lots Of Upgrades Including 2 Parking Spots. Experience the Luxury Living in This Very Bright End Unit With Extra Side Windows. The Thoughtfully Designed Layout Makes the Living Area Very Comfortable For A Small Family Living Or Professionals. Engineered Vinyl Floor Throughout, Natural Stained Oak Staircase From Entry to Rooftop Level With Black Wrought Iron Pickets, Zebra Blinds To All Windows, Upgraded Kitchen Cabinets, Quartz Countertop, And More. Over 400 Sq Ft of Private Terrace With Gas Hookup For BBQ, Ideal Space for Relaxing, Entertaining Or Enjoying Sun bathing. *** 2 Underground Side by Side Parking Spots *** 1 Underground Looker. Ideal Quiet Location, Close To Everything Like, Transportation, Shops, Parks, Restaurants, Schools, Library, Places of Worship And Highways. Move In ready Conditions. Must View It, Buyers will not be Disappointed ! Note: Furniture If Interested can be Purchased Separately. ***** (id:55093)
9 Main Street N
Hamilton, Ontario
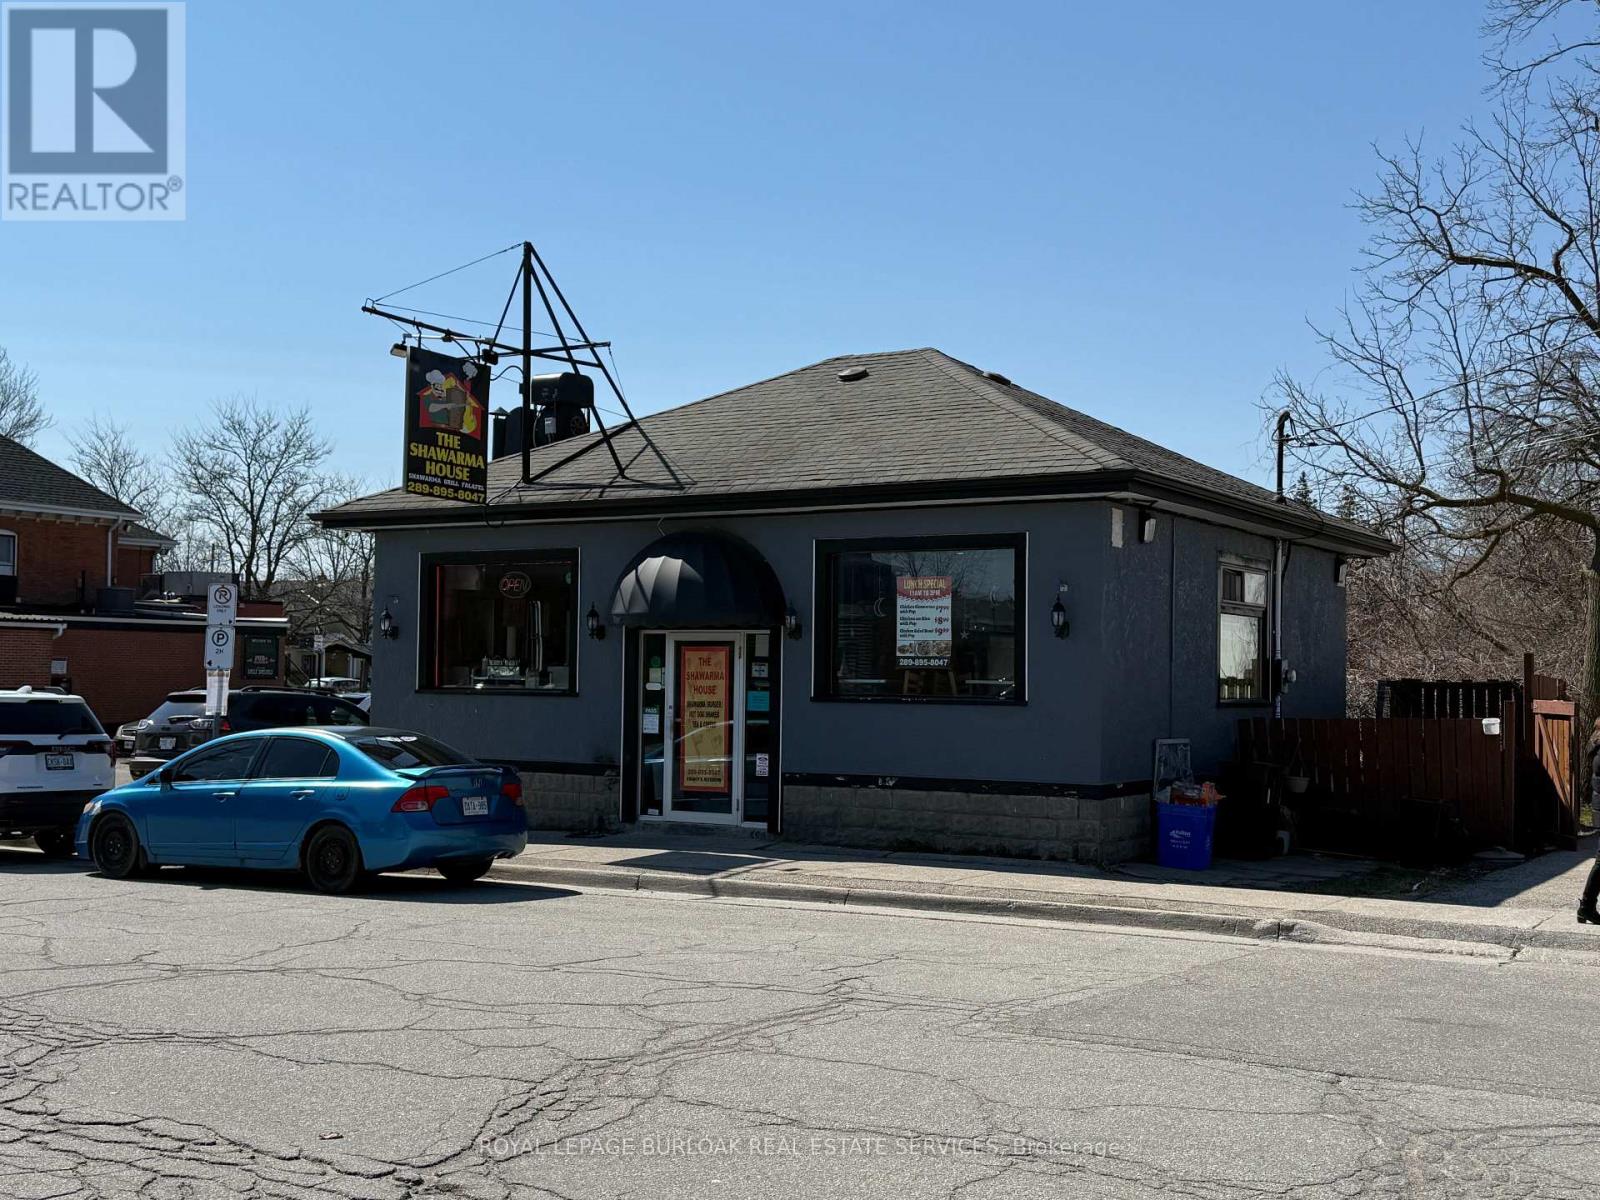
Prime owner-user opportunity in the heart of Waterdown's growing commercial corridor. 9 Main St N offers a well-maintained, turnkey retail/restaurant building with a stable in-place tenant (The Shawarma House - business available separately), providing flexibility for investors or future owner-occupiers. The property has benefited from meaningful capital improvements, including updated ventilation (2019), roof replacement (approx. 2017), interior renovations (2019), and a new air conditioning unit (2025), reducing near-term capital risk. Positioned on Main Street North with strong visibility, consistent traffic, and surrounded by ongoing residential growth, this asset offers long-term upside through both occupancy and rental growth. Ideal for restaurateurs, service-based users, or investors seeking a foothold in one of Waterdown's most active and evolving nodes. (id:55093)
4401 - 65 St Mary Street
Toronto, Ontario
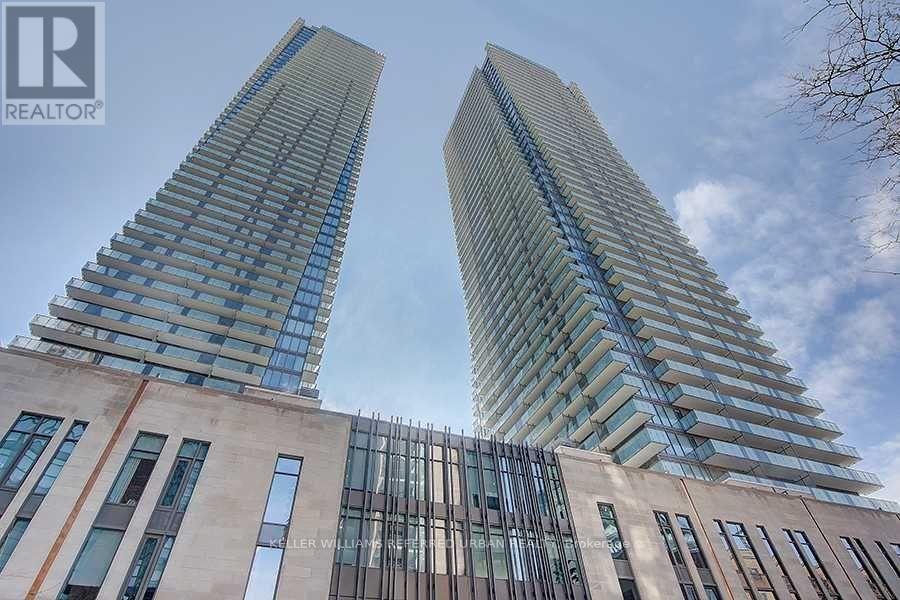
U-Condo, Built Right On The Ground Of The University Of Toronto! S/E Corner On The 44th Floor, For A Total Of 1477 Sqft. The Den Could Be 3rd Bedroom, 10 Ft Ceilings. In A Unique Location. Breathtaking Views Of Downtown Toronto And Lake Ontario. Two Huge 399 Sqft Balconies. Steps From Bloor St Boutiques Stores, Yorkville Restaurants, Close To Subway, Queen's Park, Hospitals And More. 4200 Sqft Top Floor Amenities With 360 Degree City View. (id:55093)
206 - 12 Bonnycastle Street
Toronto, Ontario
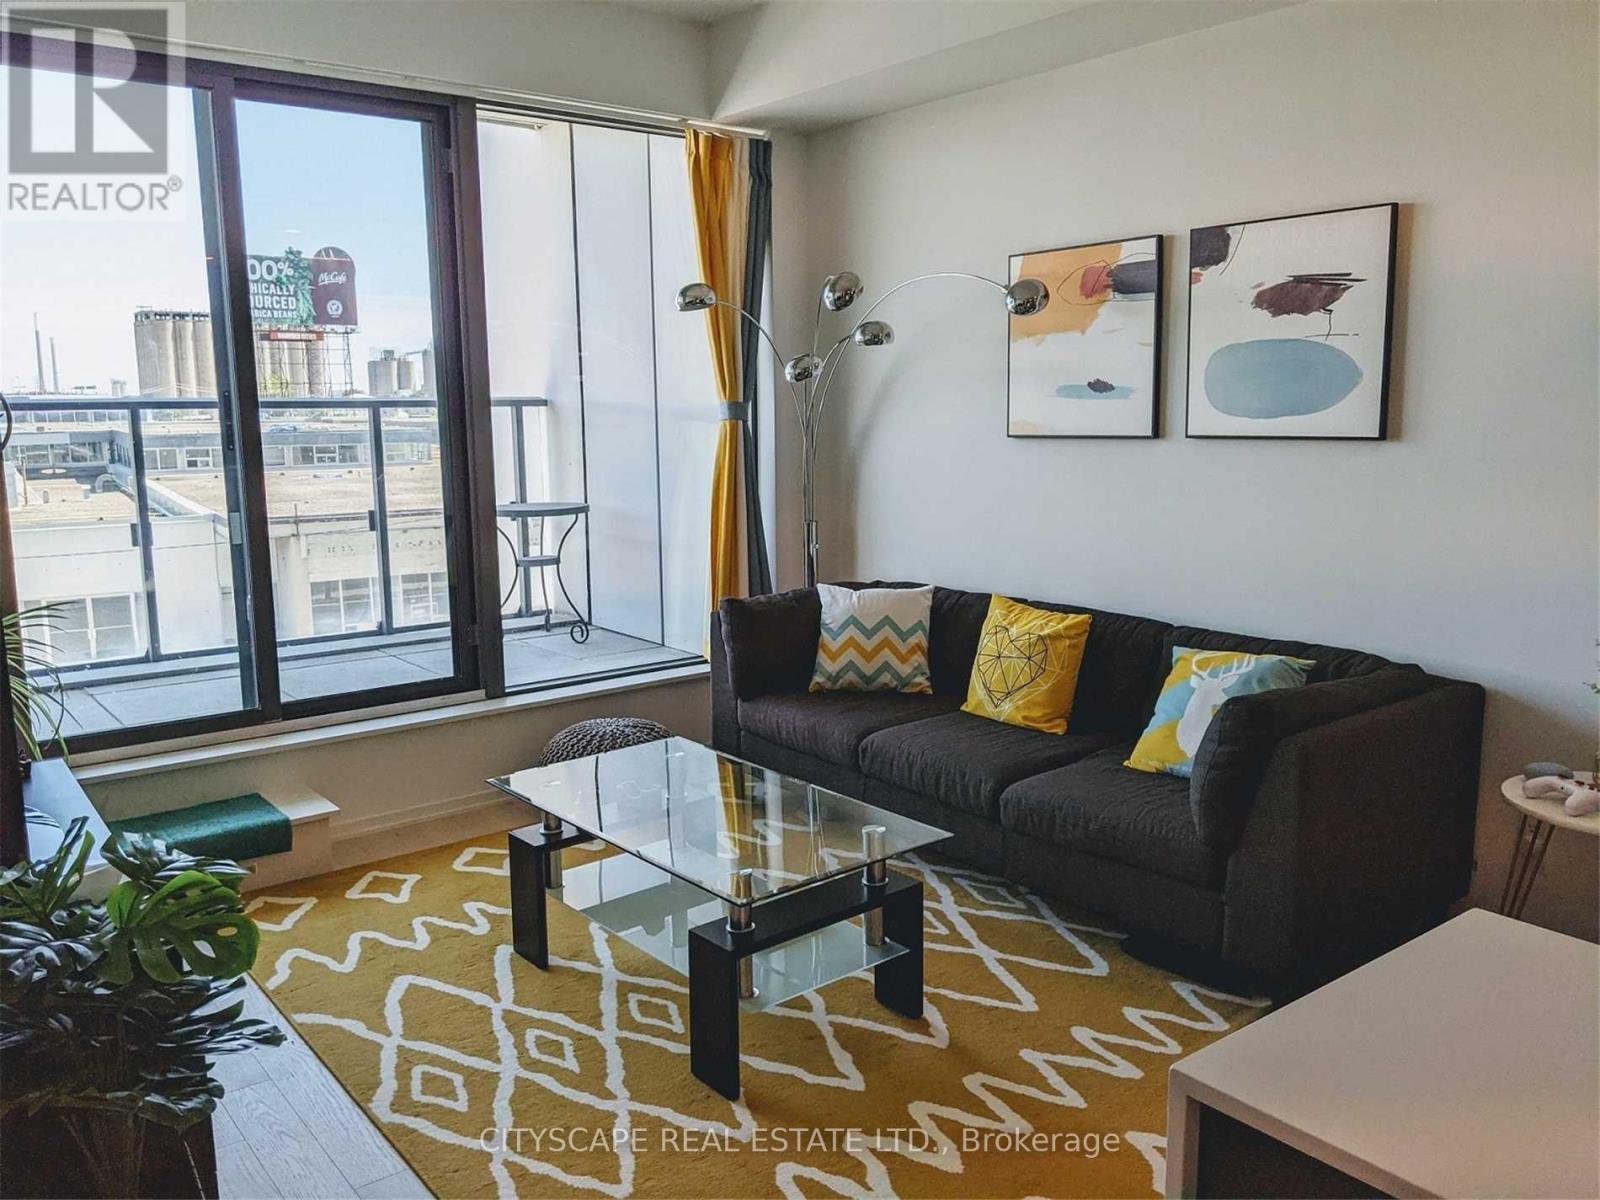
Fully Furnished Spacious and bright 2 bedroom plus den Unit facing east. Spacious 850sf interior space and over 100sf of balcony. Floor to ceiling windows, builder upgrade hardwood floor, counter top, backsplash, functional layout. Quick and easy access to waterfront, Sugar Beach, George Brown College, Loblaw, DVP, Gardiner! 24 hours concierge Roof top BBQ and lakeview infinity pool, gym, steam room, sauna, Yoga * Pilates, cafe, bar and Billard. (id:55093)