
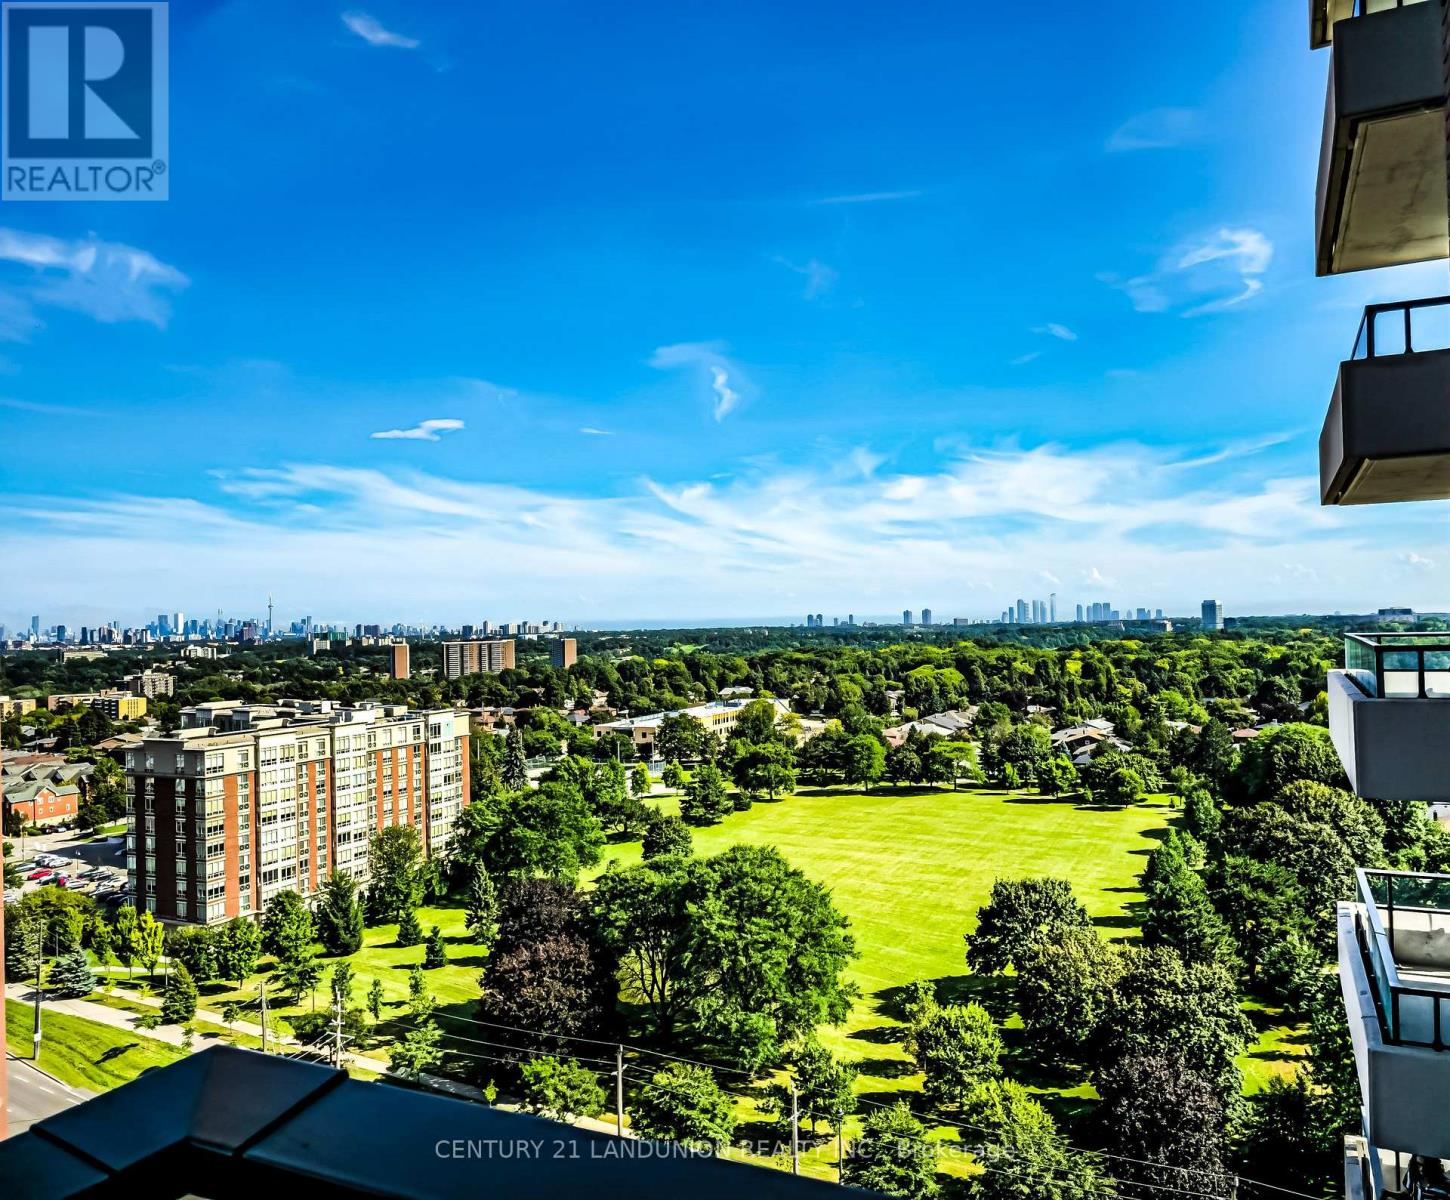
1312 - 4010 Eglinton Avenue W
Toronto, Ontario
Welcome to modern living with this brand-new, never-lived-in 1-bedroom plus den suite at Notting Hill Condos. Thoughtfully designed with a functional open-concept layout with more than 580 sf of interior living space and ideally located with quick access to Highway 401, Pearson International Airport, and downtown Toronto, it places shopping, dining, parks, and everyday conveniences within easy reach. Surrounded by reputable schools and established neighborhood amenities, this property delivers a premier urban lifestyle in a vibrant, growing community. (id:55093)

411 - 415 Main Street W
Hamilton, Ontario
Welcome to Westgate On Main! This 1 bedroom + den unit offers a tasteful and practical design with 9' ceilings that can easily work as a 2-bedroom unit, has excellent connectivity, public transit right out front, GO station steps away and McMaster University only 5 mins away! Residents appreciate the secured front entrance, bright lobby, party and meeting room, rooftop patio with comfortable seating, BBQs and stunning views, fitness room and high-speed Internet. Whether you are a foodie, one to take in nature trails, enjoy window shopping, want local produce from farmers markets, enjoy art galleries or need something from the grocery store, Westgate on Main offers a walk score of 95, allowing you to be able to do all of the above without needing a car! ****Should a Parking Spot be required, McMaster students can contact McMaster Parking Services (905-525-9140 ext. 24232) for discounted rates at a nearby parking lot. **** Some Photos are From Initial Occupancy, Virtually Staged OR Renditions***. (id:55093)

4 - 140 Ripley Court
Oakville, Ontario
Welcome to #4-140 Ripley Court, a 3-bedroom townhome tucked away in Oakville's established College Park neighbourhood! Offering a functional layout and a great opportunity to make the space your own. The main level features a combined living and dining area, providing a comfortable space for everyday living and entertaining, along with a functional kitchen. Upstairs, you'll find three bedrooms and a 4-piece bathroom, offering plenty of room for the family, a home office, or guests. A single garage provides the added convenience of covered parking and additional storage. Located in a mature Oakville community close to parks, schools, shopping, transit, everyday amenities, and major commuter routes, #4-140 Ripley Court offers a wonderful opportunity to enjoy comfortable living in a convenient and established community. (id:55093)

0 Pebblestone Road
Durham, Ontario
Welcome to 53 acres of untouched beauty in Courtice, perfectly situated just moments from Highway 418. This sprawling property offers rolling landscapes, privacy, and endless possibilities-whether you dream of building a private retreat, establishing a hobby farm, or holding a valuable piece of land for the future. Nature and convenience meet in this rare Courtice opportunity. (id:55093)
Unit 1 - 0 Winston Churchill Boulevard
Caledon, Ontario
Rare 1-Acre Lot Prime Location! UK A unique opportunity to own a hard-to-find 1-acre lot ready for one dwelling unit. Located in a highly sought-after area near Brampton and Halton Hills, this property offers convenience and accessibility, just off Mayfield and Winston Churchill Boulevard. Ideal for builders or end users, providing endless possibilities to design your dream home. A well-shaped lot with ample space for various layouts and future potential. Surrounded by nature yet close to urban amenities, schools, shopping, and major highways. A rare investment opportunity in a rapidly growing area. Dont miss out on this exceptional property act fast! (id:55093)
700 - 274 Mackenzie Avenue
Ajax, Ontario
Conveniently Located At The Corner Of Bayly St W. & MacKenzie Ave. | 17.6 ft Clear Height 22ft to Deck 40 ft between colums both ways | Very Close To All Amenities | Minutes To Highway 401 And Ajax Go | Ample Surface Parking | Public Transit At Corner / Zoning allows for many uses including: Accessory Retail Sales Outlet (1), Banquet Facilities, Commercial Fitness Centre, Commercial School (6), Community Centre, Emergency Service Facilities, Financial Institution, Funeral Home, Medical Clinic, Offices, Personal Service Shop, Place Of Assembly, Place Of Entertainment, Recreation Facility, Restaurant, Sports arena, Veterinary clinic. (1) May not exceed 20% of the GFA of the premises in which it is located. (6) A Commercial School shall mean a premises as a school conducted for gain, including a studio of a dancing teacher or a music teacher, an art school, a golf school or business school and any other similar specialized school, but shall exclude any elementary or secondary school registered with the Ministry of Education. Please contact the Town of Ajax planning department to confirm if your intended use is permitted. (id:55093)

6 Moffatt Lane
Guelph, Ontario
Exceptional Family Home in a Prime Location! Nestled on a quiet side street, this beautifully maintained home offers the perfect blend of space, comfort, and convenience. A large paved driveway accommodates up to 6 vehicles in addition to the double-car garage. Inside, the main level features hardwood and ceramic flooring, formal living and dining rooms, a spacious family room, a bright kitchen, a 2-piece powder room, and convenient main-floor laundry. The garage also features a convenient spice kitchen, providing added functionality for everyday cooking and entertaining. Upstairs, the generous primary suite boasts a walk-in closet and private ensuite, accompanied by two additional bedrooms and a full 4-piece bath. The fully finished basement provides valuable additional living space with an extra bathroom, ideal for entertaining, a home office, or extended family. Recent updates include an owned water heater and roof, both approximately 3 years old. Additional features include central air conditioning, central vacuum, automatic garage door opener, and upgraded light fixtures. Ideally located just a short walk to the South End Community Centre, Bishop Macdonell Catholic High School, Longo's, Zehrs, Food Basics, banks, the library, medical clinics, Shoppers Drug Mart, Tim Hortons, Starbucks, Galaxy Cinemas, restaurants, parks, transit, and more, this home offers an exceptional lifestyle in one of the area's most convenient family-friendly neighborhoods. (id:55093)

18 Terryellen Crescent
Toronto, Ontario
Welcome to 18 Terryellen Crescent, a beautiful detached family home nestled in the highly desirable Markland Wood community! This bright and spacious 4+1 bedroom, 3 bathroom home offers an inviting layout filled with natural light and generous living spaces throughout. The main floor features a welcoming living and dining area, a convenient home office, and a spacious family room with a cozy fireplace, perfect for everyday living and entertaining.Upstairs, you'll find four generously sized bedrooms and two full bathrooms, providing plenty of space for the entire family. The finished basement offers even more living space with a large recreation room, games area, laundry room, and an additional room ideal for a fifth bedroom, home gym, or office.Step outside to enjoy the large pie-shaped lot featuring a two-tiered deck and above-ground swimming pool, an ideal backyard setting for summer entertaining and family gatherings. Additional highlights include California shutters, crown moulding, carpet-free flooring, and ample parking.Ideally located close to parks, schools, recreation facilities, shopping, public transit, and major highways. A wonderful opportunity to own a spacious family home in one of Etobicoke's sought-after neighbourhoods. A MUST-SEE! (id:55093)
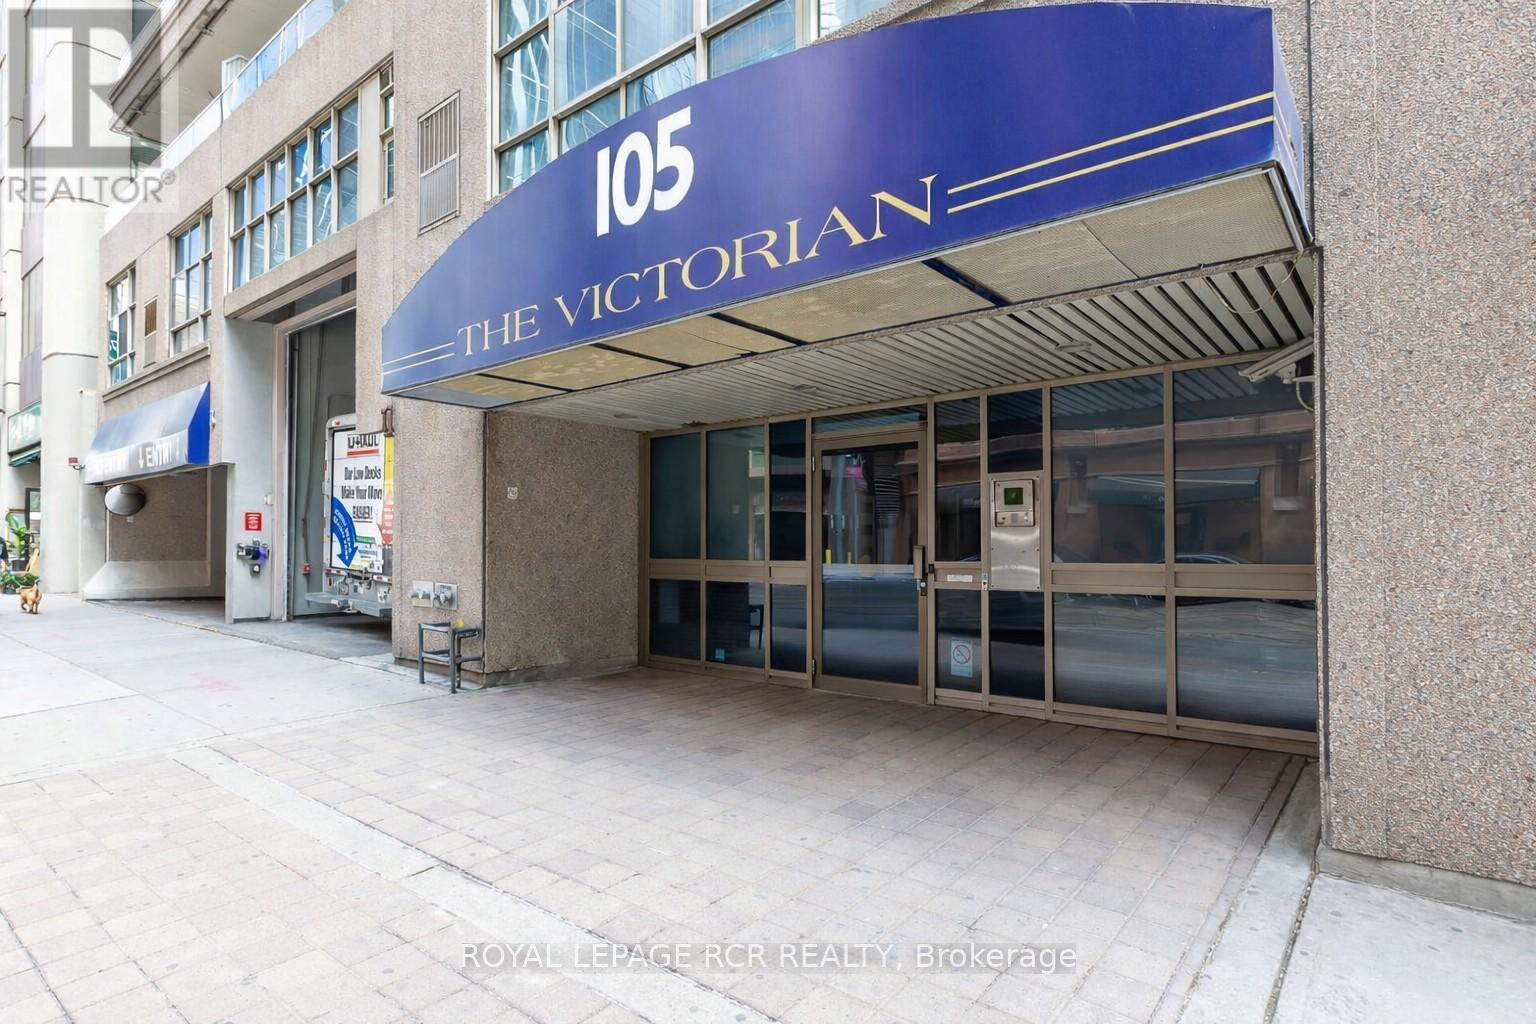
804 - 105 Victoria Street
Toronto, Ontario
Welcome to The Victorian, a boutique residence perfectly tucked between the energy of Yonge Street and the charm of Toronto's historic core. This beautifully updated suite offers a blend of modern finishes, flexible layout options, and unbeatable walkability. Step inside to find wide-plank luxury vinyl flooring throughout, and a modern kitchen with stainless steel appliances, sleek cabinetry, quartz countertops, and a contemporary tiled backsplash. The renovated bathroom features clean ceramic flooring and hotel-inspired finishes for a fresh, modern feel. The current layout provides two bedrooms, including a bright primary with a walk-out to the balcony. Prefer a more open concept? A temporary wall allows you to easily convert the second bedroom back into an expanded living space - a unique option for buyers seeking flexibility. The living room also offers direct balcony access, creating a seamless indoor-outdoor flow. The Victorian is a quiet, well-managed boutique building with amenities that include a rooftop terrace, party room, fitness room, and visitor parking. And the location is exceptional: steps to Queen Station, St. Michael's Hospital, TMU, the Eaton Centre, Sankofa Square, theatres, cafés, and some of the best dining and shopping in the city. Parks, community centres, and transit are all within minutes. A stylish, move-in-ready suite in one of downtown's most connected neighbourhoods - the perfect blend of comfort, convenience, and city living. (id:55093)

38 Parker Street
St. Catharines, Ontario
YOUR OWN BACKYARD OASIS WITH AN IN-GROUND POOL! Welcome to 38 Parker St., a beautifully updated and move-in-ready home offering an impressive combination of indoor living space, outdoor entertaining and thoughtful upgrades. Freshly painted throughout, this bright, carpet-free home features neutral décor, an updated kitchen, renovated 4-piece bathroom and a rare main-floor bedroom-ideal for guests, a home office or multi-generational living.The fully renovated basement (2025) is made for entertaining, featuring a spacious recreation and family room, an impressive custom rustic wet bar and a brand-new full bathroom-the perfect setting for movie nights, game days and gatherings with family and friends.Step outside and discover your own private backyard retreat, complete with a sparkling in-ground pool, large entertainment deck and fully fenced yard with plenty of room to BBQ, relax and entertain. The backyard was refreshed in 2026, and the pool features a new sand filter (2025).Major updates include Furnace (2021), A/C (2020), Roof (2017), renovated basement (2025), pool sand filter (2025), freshly painted interior and refreshed backyard (2026).Conveniently located close to schools, parks, shopping, restaurants, Brock University, the Pen Centre, public transit and highway access.Move-in ready, freshly painted, beautifully updated and complete with an in-ground pool and incredible entertainment space-38 Parker is ready to be enjoyed! (id:55093)
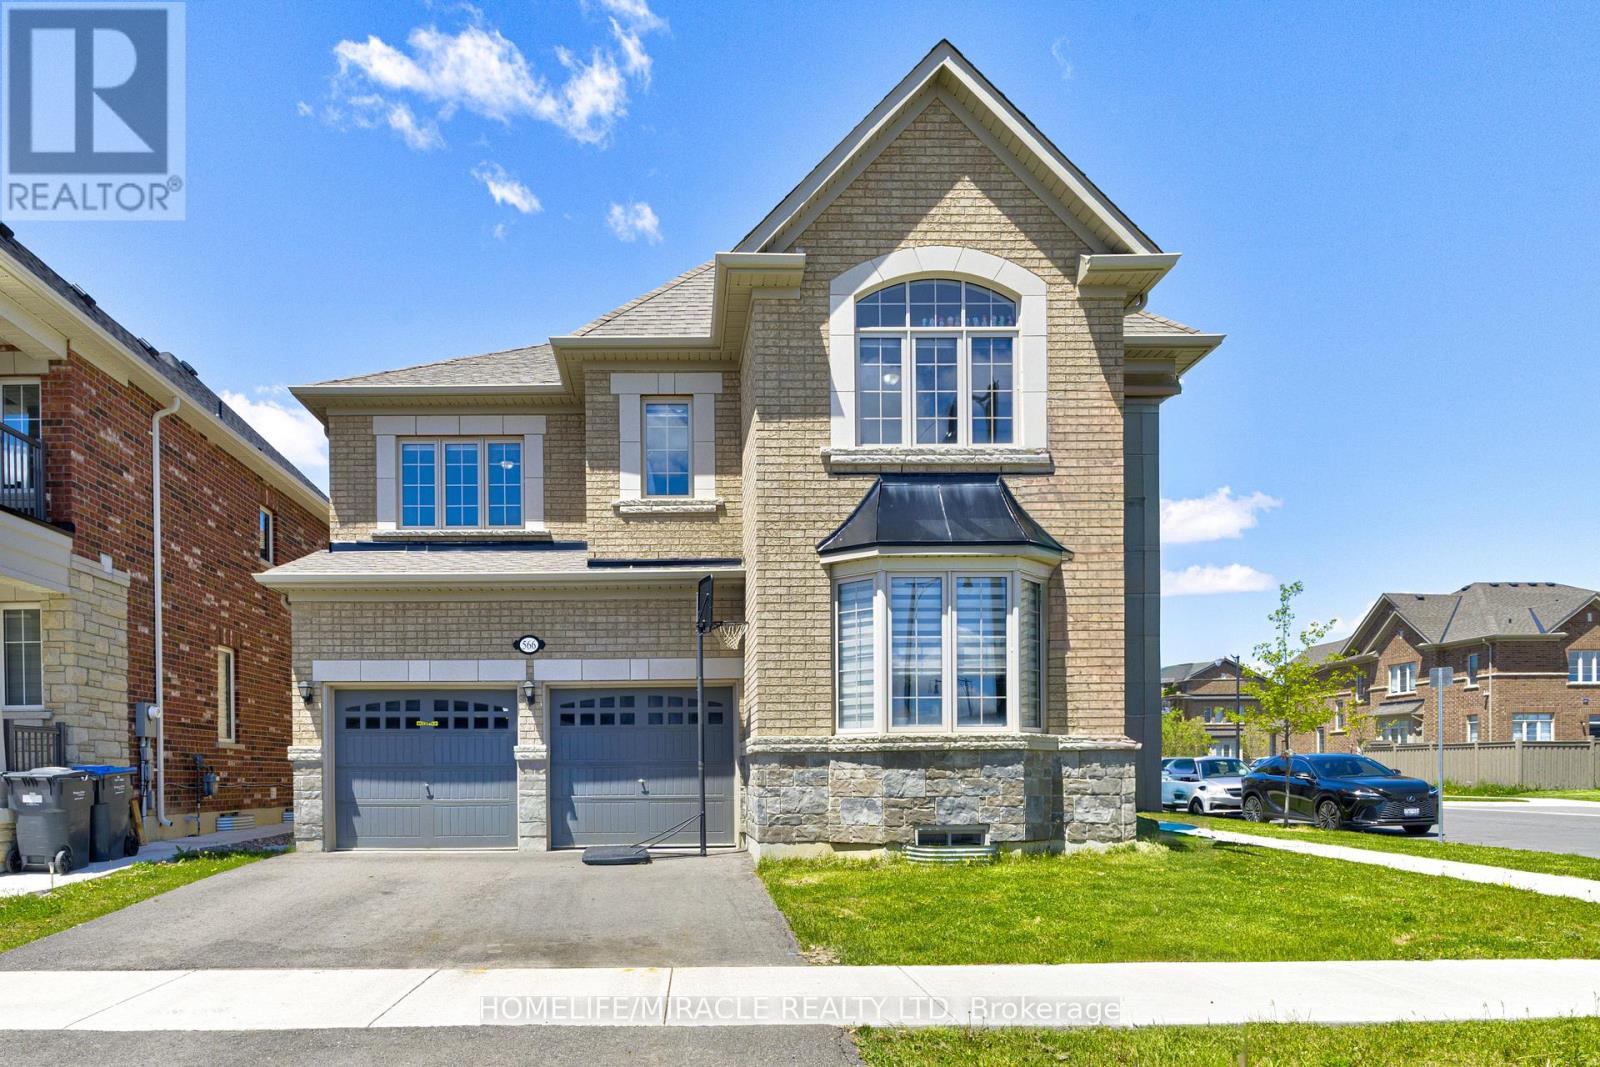
566 Brisdale Drive
Brampton, Ontario
Welcome to 566 Brisdale Dr, a spacious and well-maintained 4-bedroom, 3.5-bathroom home in a desirable Brampton neighborhood. Featuring elegant hardwood flooring throughout the main floor, this home offers a functional layout perfect for growing families. Enjoy a bright and inviting living space, generously sized bedrooms, and the convenience of a double-car garage. Close to schools, parks, shopping, transit, and major highways, this is an excellent opportunity to own a beautiful family home in a prime location. (id:55093)

34 Kildonan Crescent
Hamilton, Ontario
Welcome to 34 Kildonan Crescent, a beautifully maintained home situated on a quiet, family-friendly crescent in one of Waterdown's most desirable neighbourhoods. Backing directly ontoscenic trails and green space with no rear neighbours, this property offers exceptionalprivacy and a peaceful natural setting.Inside, you'll find a bright and inviting layout featuring hardwood flooring, pot lightsthroughout, spacious principal rooms, and abundant natural light. The primary bedroom includesa ceiling fan for added comfort. Smart-home enthusiasts will appreciate the impressivetechnology package, including a 15-inch Alexa control centre, smart switches, smart lightingon all levels, and a smart front-door lock with fingerprint entry.Extensively updated and move-in ready, this home features a new patio door (2020), owned airconditioner (2021), renovated washrooms (2022), front door and second-floor windows (2022),energy-efficient main-level windows (2025), a newly reconstructed backyard deck (2025), and anew refrigerator (2025). The furnace, air conditioner, and water heater are all fully owned,providing added value and eliminating rental costs.Step outside to your private backyard retreat overlooking mature greenery and walking trails -perfect for entertaining, relaxing, or enjoying nature year-round. Conveniently located nearparks, schools, shopping, dining, and commuter routes, this meticulously cared-for home offersan exceptional opportunity to enjoy the best of Waterdown living. (id:55093)
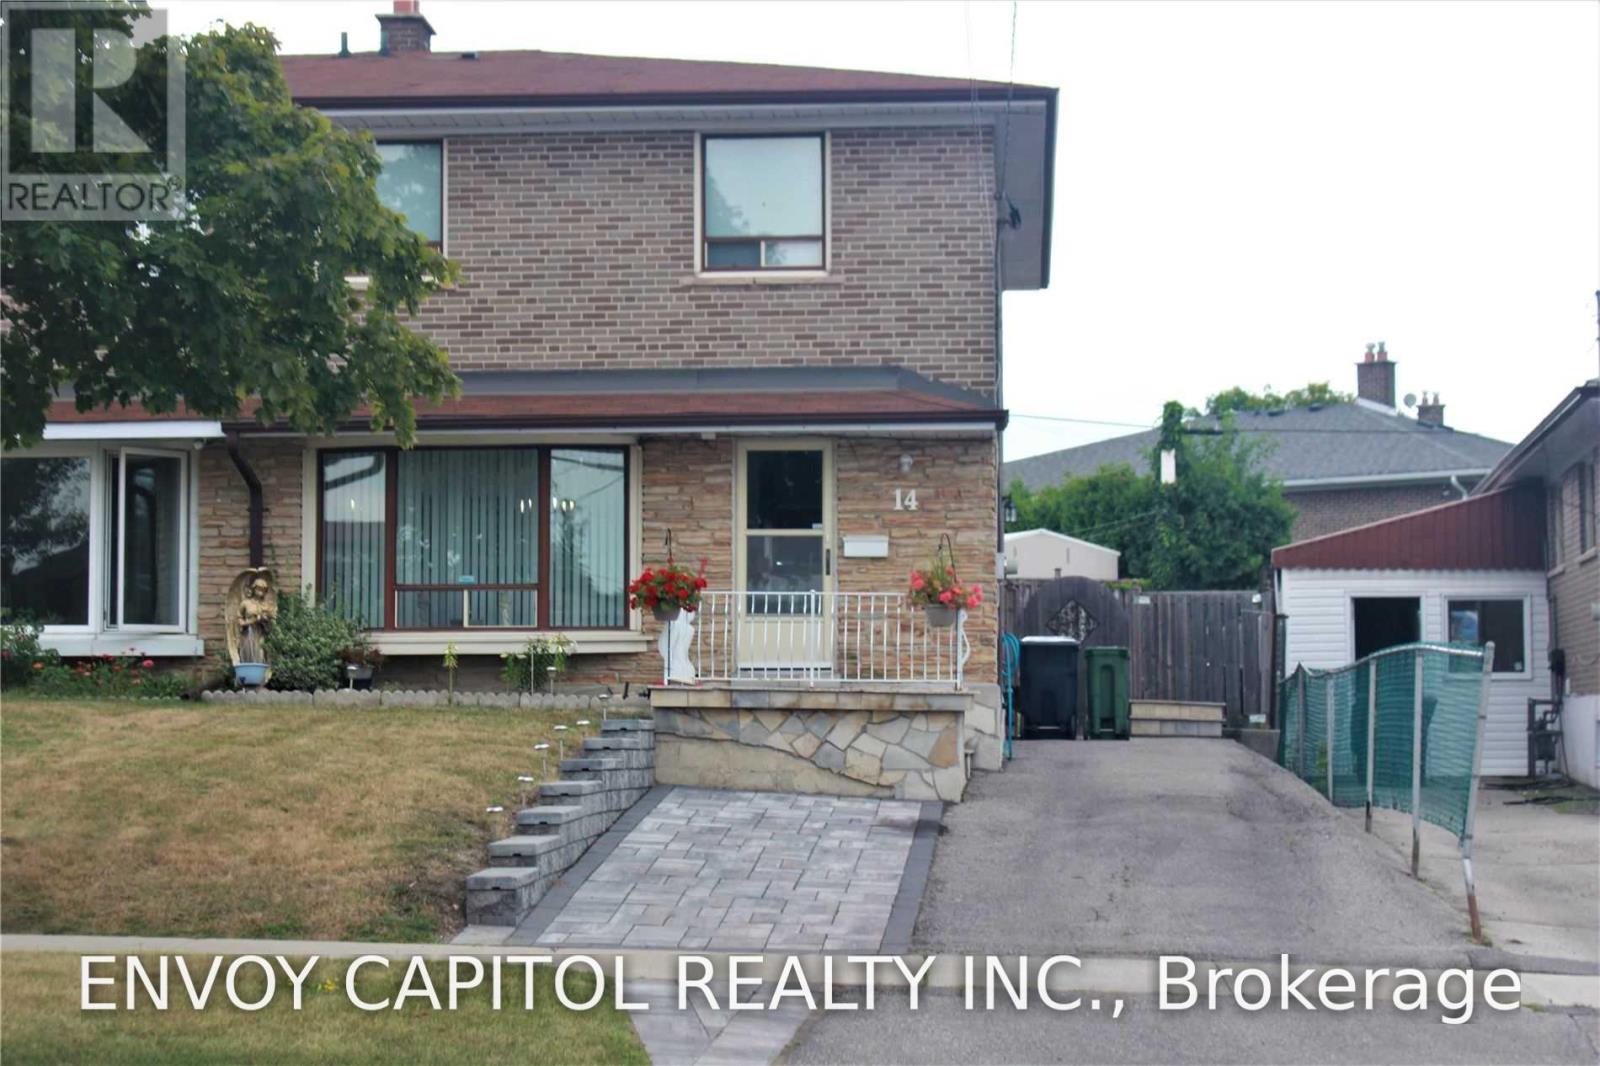
14 Faulkner Crescent
Toronto, Ontario
Rare opportunity to lease an entire 2-storey detached home featuring 4 spacious bedrooms on the upper levels plus 1 additional bedroom in the basement. Newly renovated, including a brand-new kitchen, new flooring, and new basement washroom, new paint through out, offering a fresh and modern living experience. This bright and spacious home sits on a quiet, family-friendly street and boasts a large, private backyard-perfect for entertaining or relaxing outdoors. The interior is super clean and well-maintained, with luxury vinyl flooring throughout, big windows, and a functional layout with a convenient side-door entrance. Enjoy a generous size living and dining area, plus a roomy eat-in kitchen with direct access to the garden. Located in a highly convenient neighbourhood close to York University, public schools, TTC, grocery stores, and Hwy 401. Tenants pay their own utilities. Rent Includes 2 parking spots. (id:55093)

9 Otonabee Street
Belleville, Ontario
This one year new two-story town-home is conveniently located just North of the 401 in Belleville. The main floor-- a cozy living room, dining area, and spacious kitchen. 2nd floor--primary suite with large walk-in closet and en-suite, 2 secondary bedrooms, a 4 piece main bath as well as the convenient laundry closet, and garage with inside entry. (id:55093)
139 Balsam Avenue S
Hamilton, Ontario
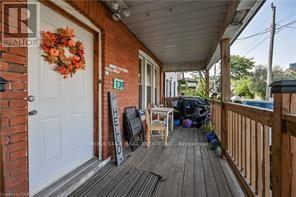
Charming and Versatile Home with Ample Living Space. Discover this unique and versatile 2.5-storey home that perfectly blends comfort, convenience, and style. Growing family? Need space for extended family members? Looking for an investment opportunity? This property has it all! This lovely home offers expansive living space, maximizing square footage for family living or creative uses such as a home office, guest room, or recreational area. Carpet free flooring (excluding stairs) with a combination of quality laminate and ceramic flooring is easy to maintain, perfect for allergy suffers, and provides a modern and durable surface that withstands daily wear and tear. The covered porch provides a relaxing outdoor space that can be enjoyed year-round, sheltered from the elements, and perfect for morning coffee or evening relaxation. Parking is only a few short steps away from the entrance providing convenient access to the home, making unloading groceries or managing everyday tasks more efficient and hassle-free. And the backyard is fully fenced offering a safe and private outdoor space for children and pets to play, as well as an outdoor space for entertaining guests. Location location location...grocery, financial, electronics, health & beauty, fashion and more are less than a 10-minute drive away at The Centre on Barton. Any medical needs are only a 2-minute drive to St. Peters Hospital. And Gage Park is a short walk away and offers a variety of outdoor leisure opportunities. Add this to your favorites AND check it out! (id:55093)

950 Ellrose Avenue
Windsor, Ontario
**Fully Brick 3-Bedroom Home in Windsor!** Beautiful and well-maintained brick home featuring **3 bedrooms plus 1 basement room**, offering additional living space for a growing family. Great opportunity in a convenient Windsor location, close to schools, shopping, parks, transit, and other amenities. (id:55093)
311 - 220 Gord Canning Drive
Blue Mountains, Ontario
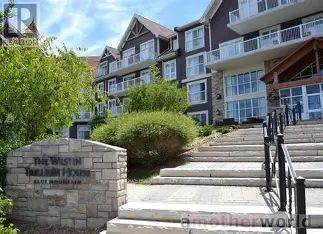
Westin Trillium House Bachelor Suite in Blue Mountain Village - Experience four-season resort living in this fully furnished bachelor suite at the prestigious Westin Trillium House, ideally located at the base of Blue Mountain and in the heart of Blue Mountain Village. Situated on the third floor, this turnkey suite features a private balcony with stunning views. Designed for both personal enjoyment and investment potential, the suite offers a fully equipped kitchenette, dining area, gas fireplace, and a beautifully renovated full bathroom with a separate shower. An in-suite locked storage cupboard provides secure space for personal belongings. Owners enjoy access to an exceptional array of Westin amenities, including a year-round heated outdoor pool, outdoor hot tub, fitness centre, sauna, games room, ski locker, valet service, and room service from the renowned Oliver & Bonacini restaurant and lobby bar. The building features three elevators and two levels of heated underground parking, with complimentary unassigned parking available for owners participating in the rental program. The Westin Trillium House offers a professionally managed rental pool program that can help offset ownership costs while still allowing generous personal use. Utilities are included in the condominium fees, making ownership even more convenient. *This is not a Timeshare* Pet lovers will appreciate the hotel's pet-friendly policy, allowing owners to designate their suite as pet-friendly and enjoy resort getaways with their furry companions. A one-time 2% Blue Mountain Village Association entry fee applies on purchase, with ongoing BMVA fees of approximately $1 per square foot annually. HST is applicable but may be deferred by obtaining an HST number prior to closing and enrolling the suite in the rental program. (id:55093)
647 Montbeck Crescent
Mississauga, Ontario
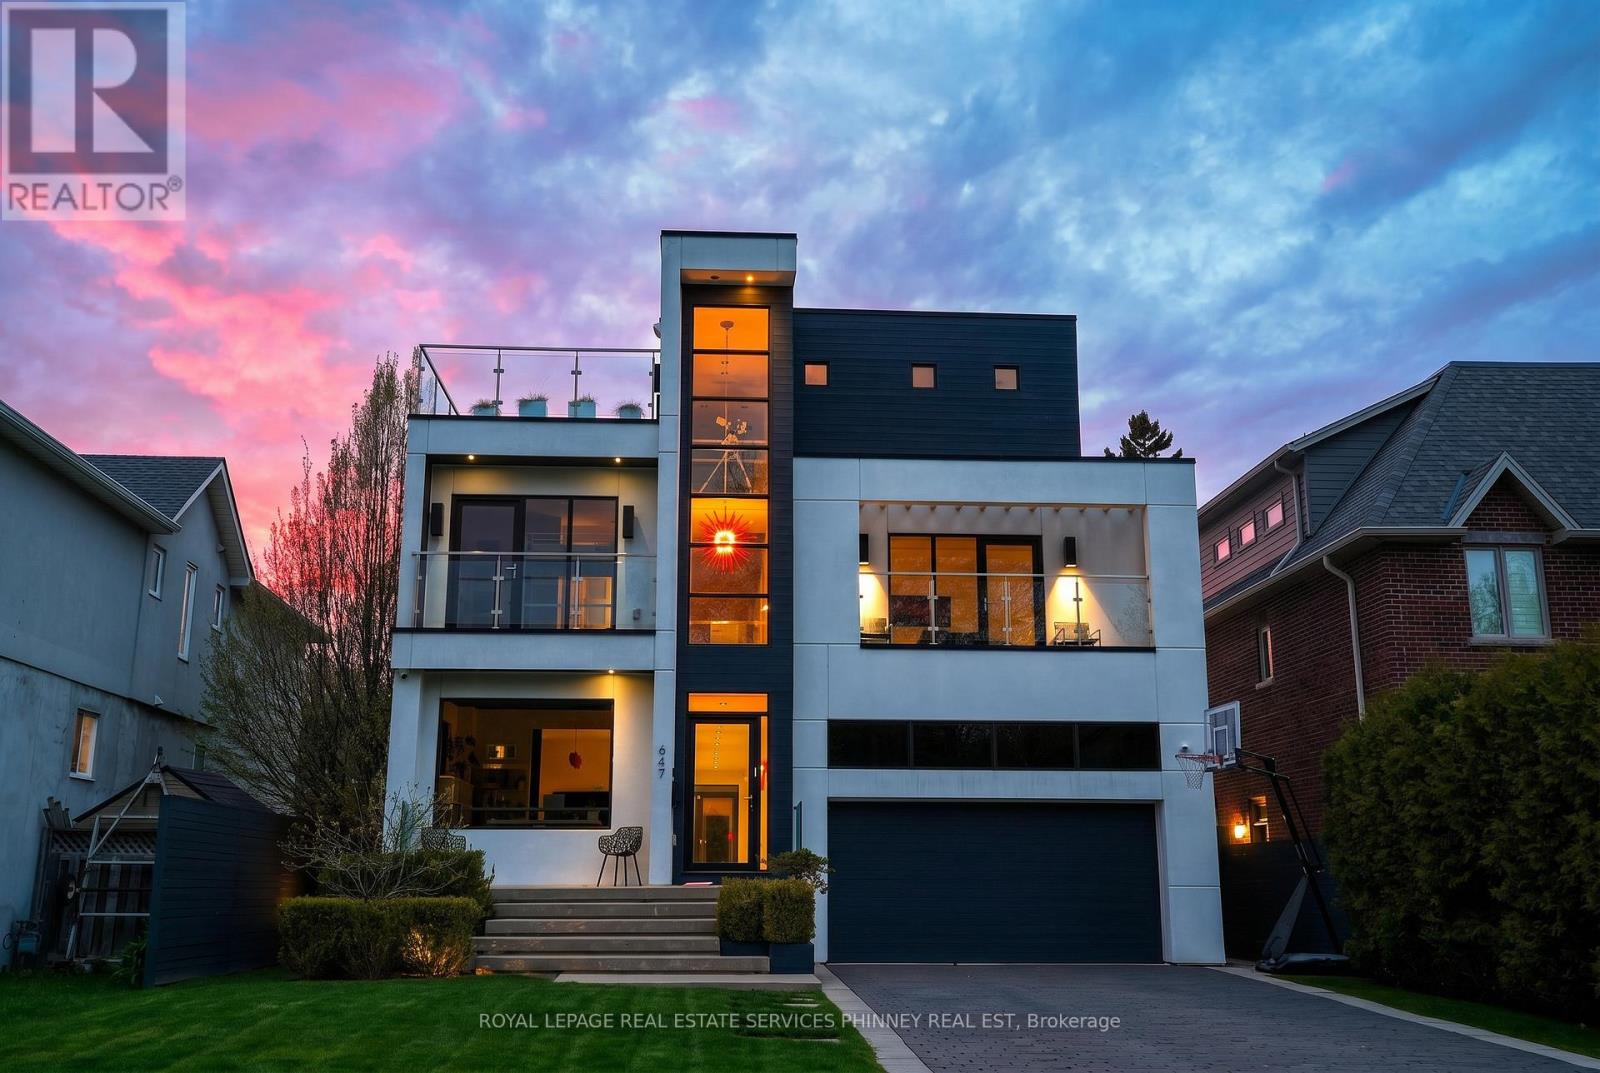
Sun-drenched and architecturally striking, this rare 3-storey contemporary home offers over6,100 sq ft of refined living space, blending modern elegance with exceptional functionality. Featuring 4+2 bedrooms and 6 bathrooms, the residence includes multiple outdoor retreats with 3walkouts to private decks and 2 to expansive rooftop terraces. The main level showcases a sophisticated layout with a private office, sunken living and dining rooms, and a stunning great room with a two-sided gas fireplace. The space flows into a high-end Scavolini kitchen with Miele integrated appliances, custom cabinetry, and a waterfall quartz island. A walkout leads to a resort-style backyard with a saltwater pool and waterfall. A custom mudroom with Scavolini cabinetry provides garage access. The upper levels are finished with wide plank flooring and oversized stone tiles, adding a cohesive and upscale design element throughout. Upstairs, four spacious bedrooms include a luxurious primary suite with a walk-in closet, private balcony, and spa-inspired 5-piece ensuite. The second bedroom has its own ensuite, while the third and fourth share a Jack & Jill bath, with the fourth offering a balcony walkout. A bright family room with a beverage centre and balcony adds flexible living space. A convenient laundry room with ample storage completes the 2 nd level. The bonus space on the third floor is ideal for entertaining, featuring a lounge, 2-piece bath, beverage centre, and access to two rooftop terraces. The finished basement offers a theatre room, gym, two additional bedrooms, and a 3-piece bath. The landscaped backyard is a private oasis with a saltwater pool, paver patio, and mature trees. Additional highlights include Control4 home automation. Located in sought-after Lakeview, close to waterfront trails, parks, schools, Port Credit, highways, and GO transit. (id:55093)
88 Cheryl Shepway
Toronto, Ontario
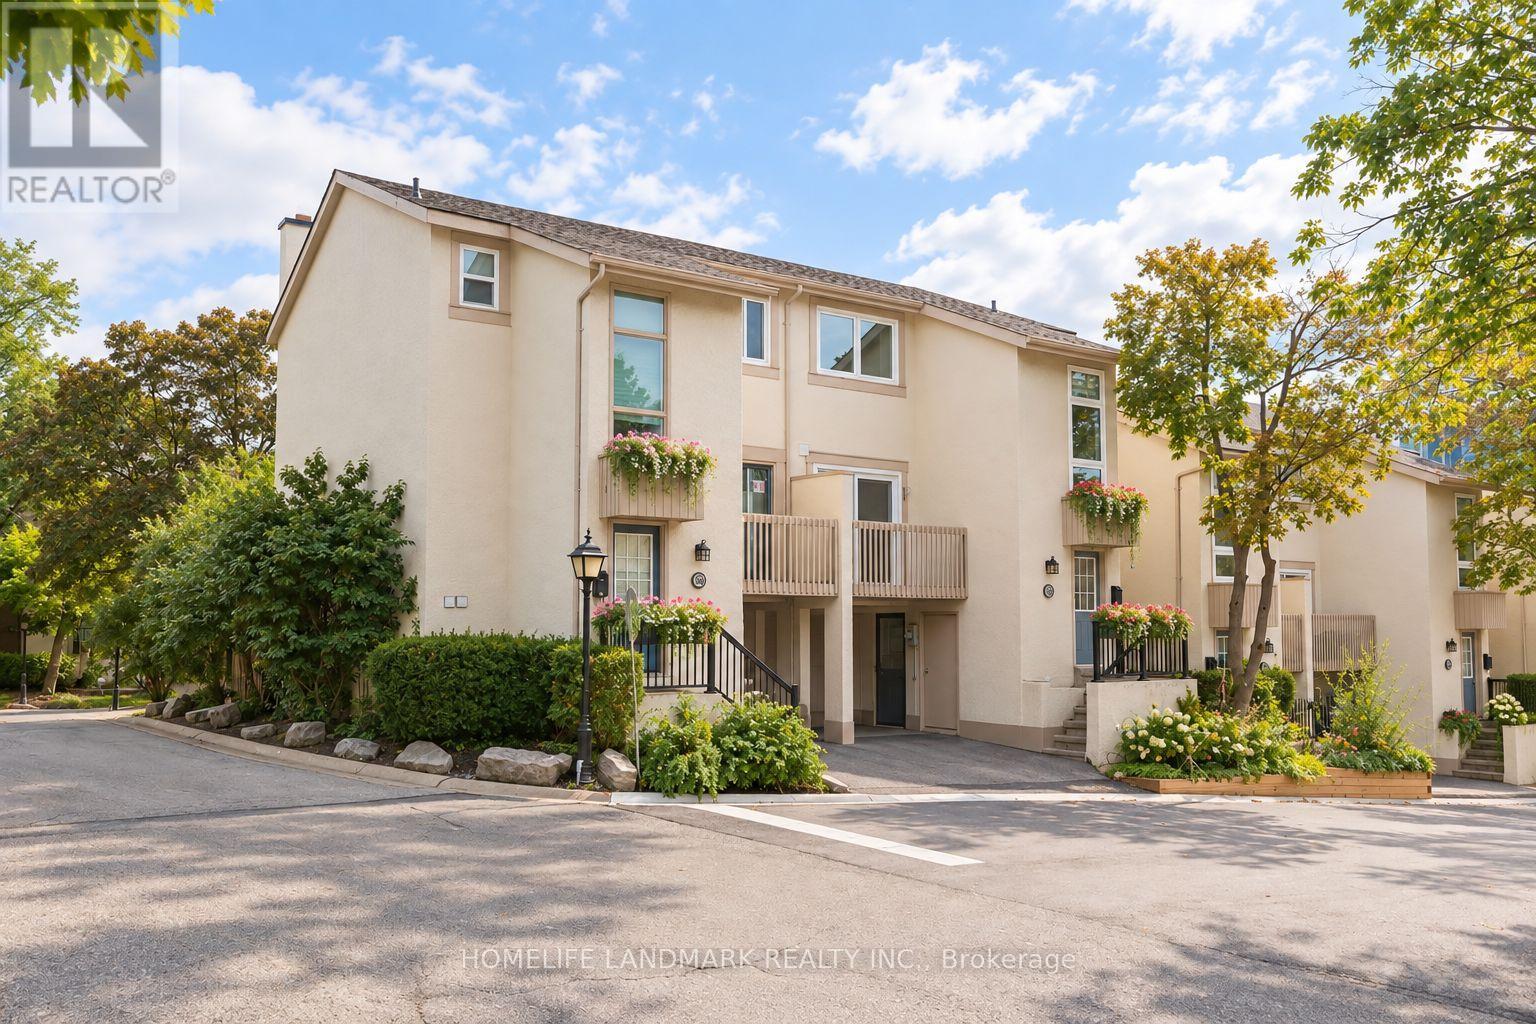
Rarely Offered & Truly Unique! One of only two homes in the community featuring a true ground-level walk-out basement, offering exceptional flexibility, comfort and energy-conscious living. Unlike a traditional below-grade basement, the lower level sits directly at ground level with outdoor access and excellent potential to create a private suite-ideal for multi-generational living, guests, a home office or recreation space, with added potential for future income in this convenient walk-to-subway location. Spanning three functional levels and offering over 1,500 sq. ft. of living space, this unique layout delivers the space and flexibility today's families are looking for.Thoughtfully updated for comfortable everyday living with triple-pane windows and doors (2022), furnace and owned tankless water heater (2023), renovated kitchen with newer appliances, Bosch dishwasher, and newer washer & dryer (2023), powerful high-CFM range hood, and newly renovated lower level. Freshly painted throughout with new energy-efficient lighting in all bedrooms. A smart thermostat with energy-efficient climate control enhances year-round comfort and efficiency.Warm, inviting and comfortable from day one, this home is designed for easy living. Enjoy generous living spaces, an eat-in kitchen, excellent storage, private garage and driveway, and peaceful outdoor space. Step outside the backyard and you'll find plenty of visitor parking, making it easy to welcome family and friends.Enjoy the best of modern city living with comfort and convenience at your doorstep. Walk to the subway, explore nearby Don River trails, or enjoy summer days by the community outdoor pool. Hwy 401/DVP, Fairview Mall, North York General Hospital, schools, shopping and everyday conveniences are all nearby.A rare combination of location, comfort, thoughtful updates and exceptional versatility-a welcoming home where everyday living simply feels easy. (id:55093)
Basement - 144 Taylor Avenue
Hamilton, Ontario
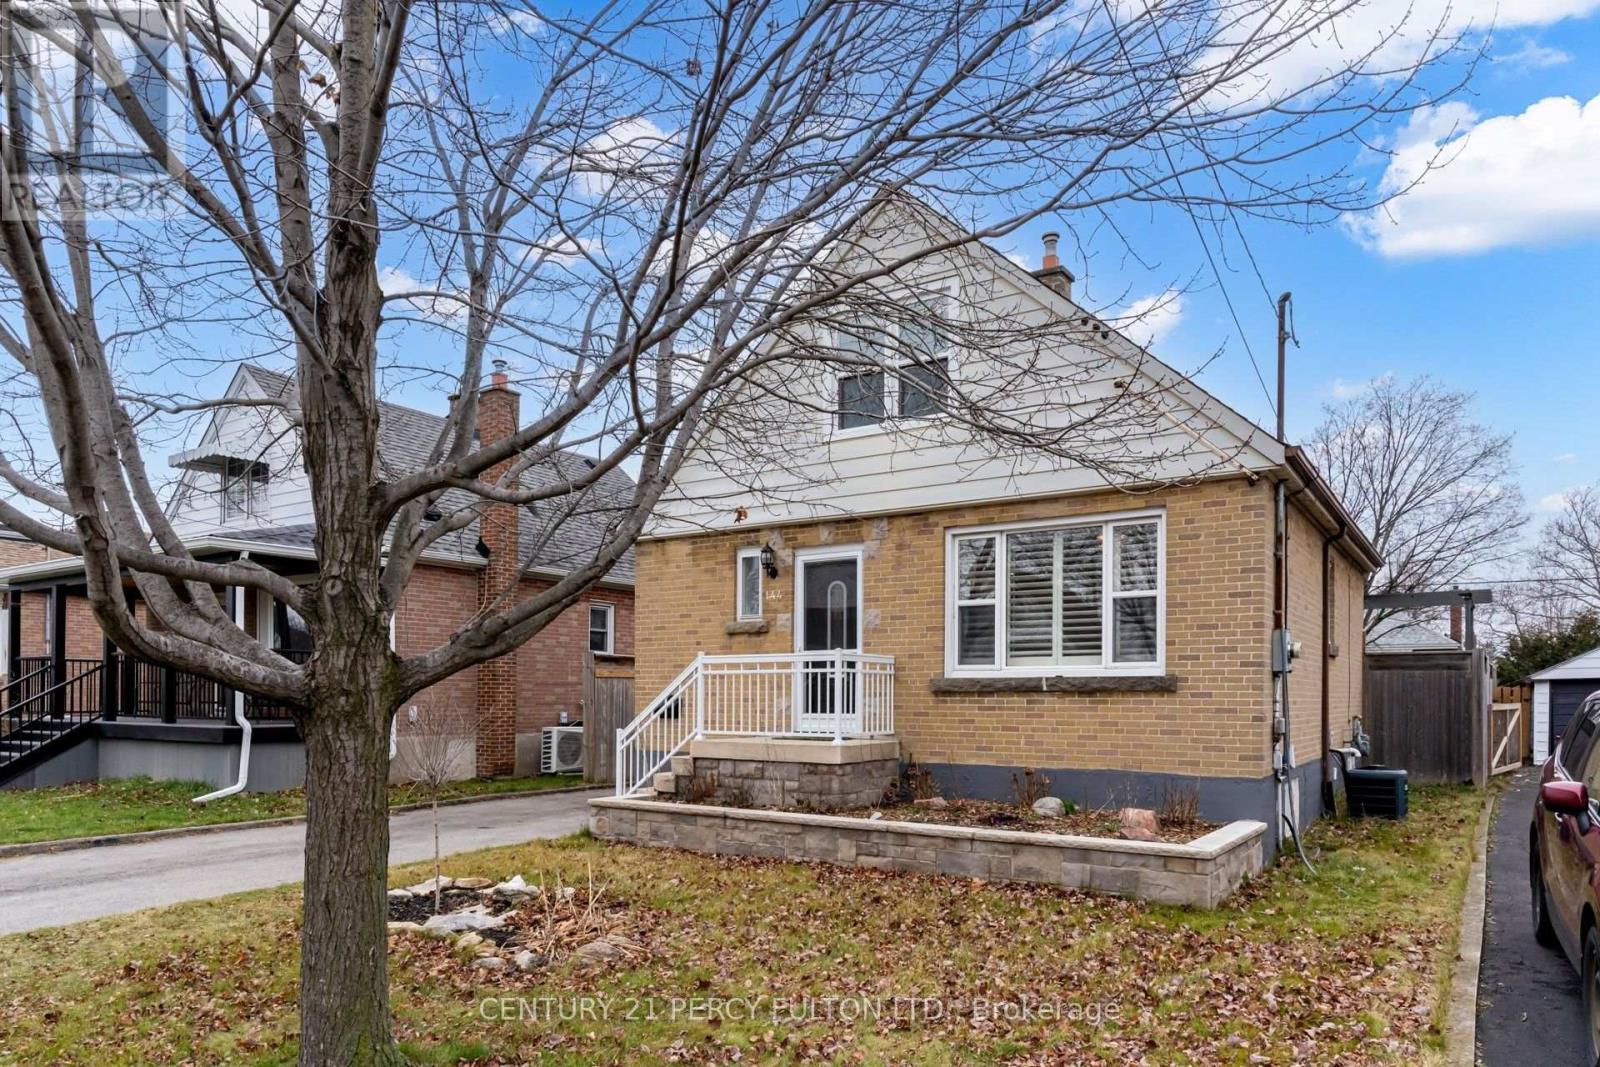
All Utilities Included in This Stunning 1 Bedroom Unit located In A Quiet Area 2 Minute Drive From The Redhill/Link HWY. A Large 4pc Bath, Beautifully Renovated Kitchen And Eat In Dining Area, High Quality Broadloom And Includes Private Laundry And Parking. Camera System On Home Exterior For Added Security. (id:55093)

46 Golfdown Drive
Toronto, Ontario
Exceptional Custom-Built Luxury | 2,700 Sq. Ft. | 50 x131 Ft. Lot A rare opportunity to own a truly custom-built residence, completed in 2025 and thoughtfullydesigned from the ground up with exceptional attention to detail, quality craftsmanship, andtimeless modern elegance.Offers aspacious, sophisticated layout with 9-ft ceilings on both the main and second floors and over8-ft ceilings in the basement.The interior features premium hardwood flooring, quartz kitchen countertops, custom vanities,soundproof insulation, and refined contemporary finishes throughout. Five beautifullyappointed washrooms include heated floors, while two modern electric fireplaces create warmthand ambiance.The spacious primary suite offers a walk-in closet and private ensuite, providing acomfortable and luxurious retreat. Two skylights bring an abundance of natural light,complemented by zebra blinds throughout.Perfectly suited for modern family living, the home offers the exceptional convenience of twokitchens and two laundry areas, located on the second floor and in the basement, along with aone-car garage.Expansive Pool-Size BackyardThe outdoor space is truly special, pool-size backyard with ample room for a future swimmingpool, outdoor kitchen, entertaining area, or simply enjoying the privacy of your ownbeautifully landscaped retreat.Surrounded by mature trees and featuring a gazebo and firepit, the backyard offers a rarecombination of space, privacy, and versatility , an ideal setting for summer entertaining orrelaxing with family and friends.Custom-built home offering modern luxury, exceptional craftsmanship, and anextraordinary pool-size backyard ,a rare opportunity to enjoy both elegant indoor living and exceptional outdoor space. (id:55093)

548 Mariner Drive
Waterloo, Ontario
Welcome to this beautifully updated and freshly painted END Unit 3-bedroom, 3-bathroom Townhouse, offering a bright, spacious, and functional layout perfect for families, professionals, or investors. This well-maintained home is backing directly onto a park, providing a peaceful setting with added privacy and green space right outside your door Located in a highly desirable, family-friendly neighbourhood and within the boundary of Lester B. Pearson Public School, this home offers excellent access to schools, parks, shopping, restaurants, public transit, and everyday amenities. Conveniently located close to the University of Waterloo, Wilfrid Laurier University, and Conestoga College, making it an excellent choice for families, university professionals, students, or investors. Enjoy the perfect combination of a quiet residential setting while still being minutes from Waterloo's major educational institutions and amenities. Move-in ready, freshly updated, backing onto green space, and ideally located - a wonderful opportunity to call Waterloo home! (id:55093)

6 Damascus Drive
Toronto, Ontario
Welcome To 6 Damascus Dr, A Fantastic Opportunity In The Heart Of West Humber-Clairville! This Well-Located Detached 2-Storey Home Offers A Functional Layout, Generous Outdoor Space & Excellent Potential For Families, First-Time Buyers Or Investors. The Bright Main Floor Features Comfortable Principal Living Spaces And A Family-Friendly Layout, While The Upper Level Offers 3 Spacious Bedrooms. The Fully Finished Basement With Separate Entrance & Second Kitchen Provides Valuable Flexibility For Extended Family, Guests, A Home Office/Rec Space Or Potential Rental Use. Enjoy A Large Private Driveway With Parking For Up To 6 Vehicles And A Generous 36.21 x 99.78 Ft Lot. Situated In A Mature, Family-Oriented Neighbourhood Just Minutes From Hwy 27, Finch Ave W, TTC Transit, Schools, Parks, Humber College, Shopping, Restaurants & Everyday Amenities. Convenient Access To Major Highways Makes Commuting Across Toronto And The GTA A Breeze. A Rare Opportunity To Own A Detached Home With Multiple Living Options And Strong Long-Term Potential In A Convenient Etobicoke Location! (id:55093)
101 - 936 Glen Street
Oshawa, Ontario
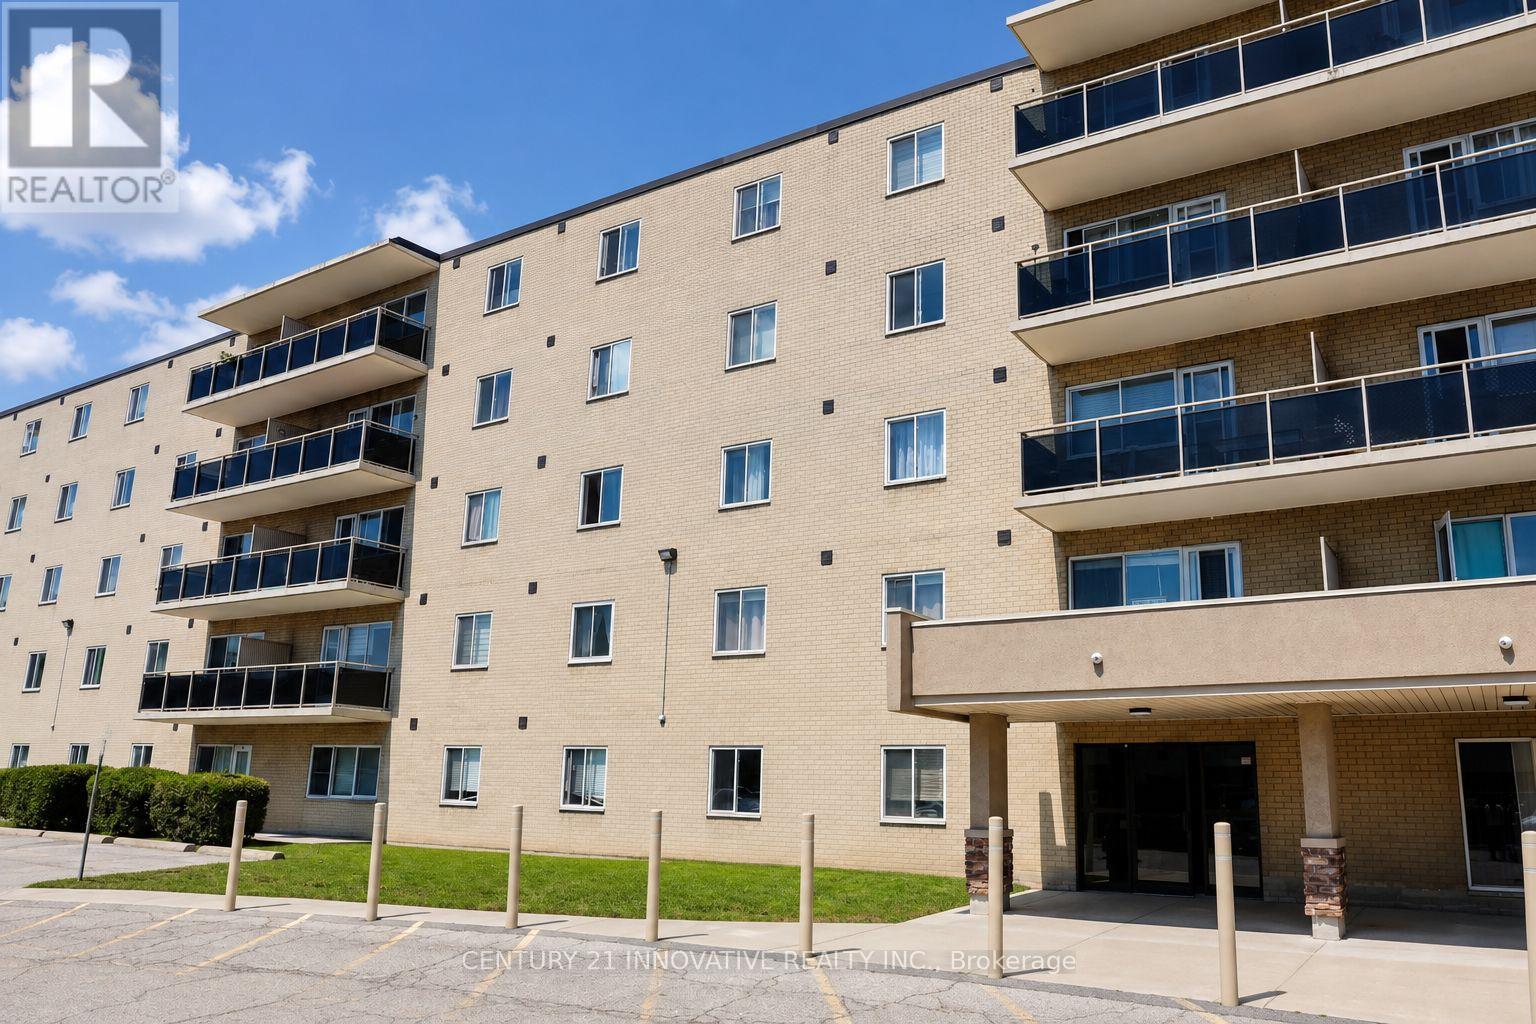
Welcome to this beautifully maintained, remarkable corner unit featuring 3 bedrooms in the highly desirable Lakeview Community. This residence is conveniently located within a short distance to Oshawa GO Station, offering easy access to Union Station. It boasts an excellent location, just steps away from a bus stop, shopping centres, highways, public schools, and more. The condo is on the main floor, with no stairs or elevator needed, and offers a private backdoor entrance exclusive to this unit, close to your private parking space. This spacious unit features a spacious and well-lit living room, three large and bright bedrooms, and an open-concept kitchen fitted with stainless steel appliances, a granite countertop, and a modern backsplash. ALL UTILITIES ARE INCLUDED, and this is an exceptional 2-ENTRANCE CORNER UNIT. (id:55093)