
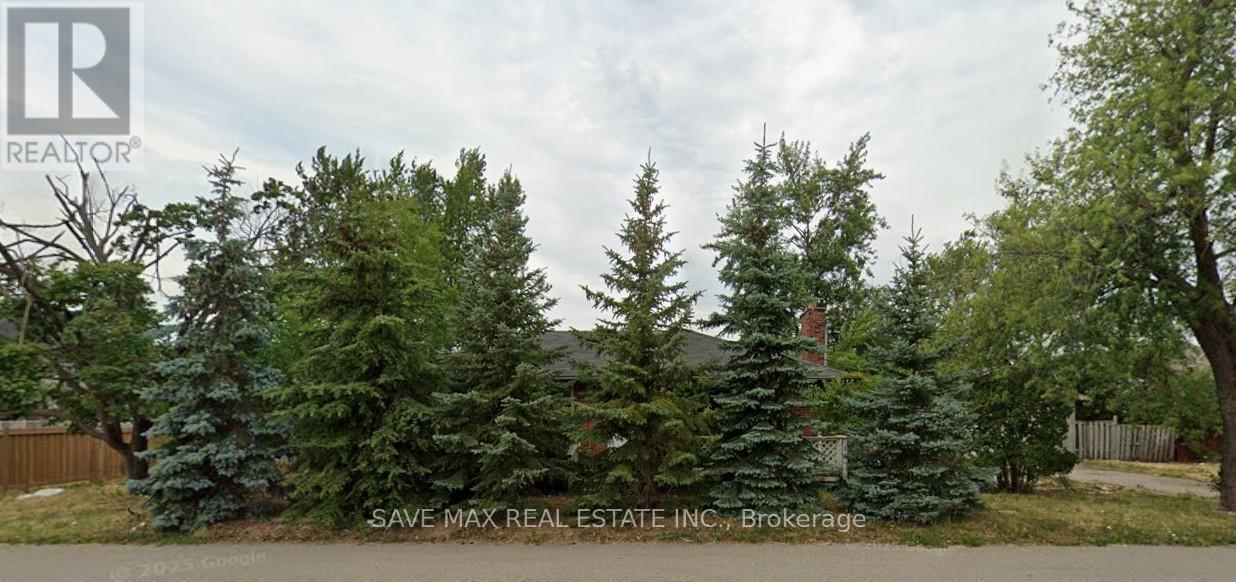
9282 Chinguacousy Road
Brampton, Ontario
An exceptional opportunity to acquire a 0.5-acre parcel of land located in one of the most sought-after areas of Brampton. This strategically situated lot offers strong potential for residential redevelopment, with preliminary concepts indicating the possibility of building up to 6 semi-detached homes or approximately 20 stacked townhomes, subject to municipal approvals. This is one of the few remaining infill lots in central Brampton with future development potential, making it ideal for builders, developers, or long-term investors seeking to capitalize on the city's ongoing growth. (id:55093)
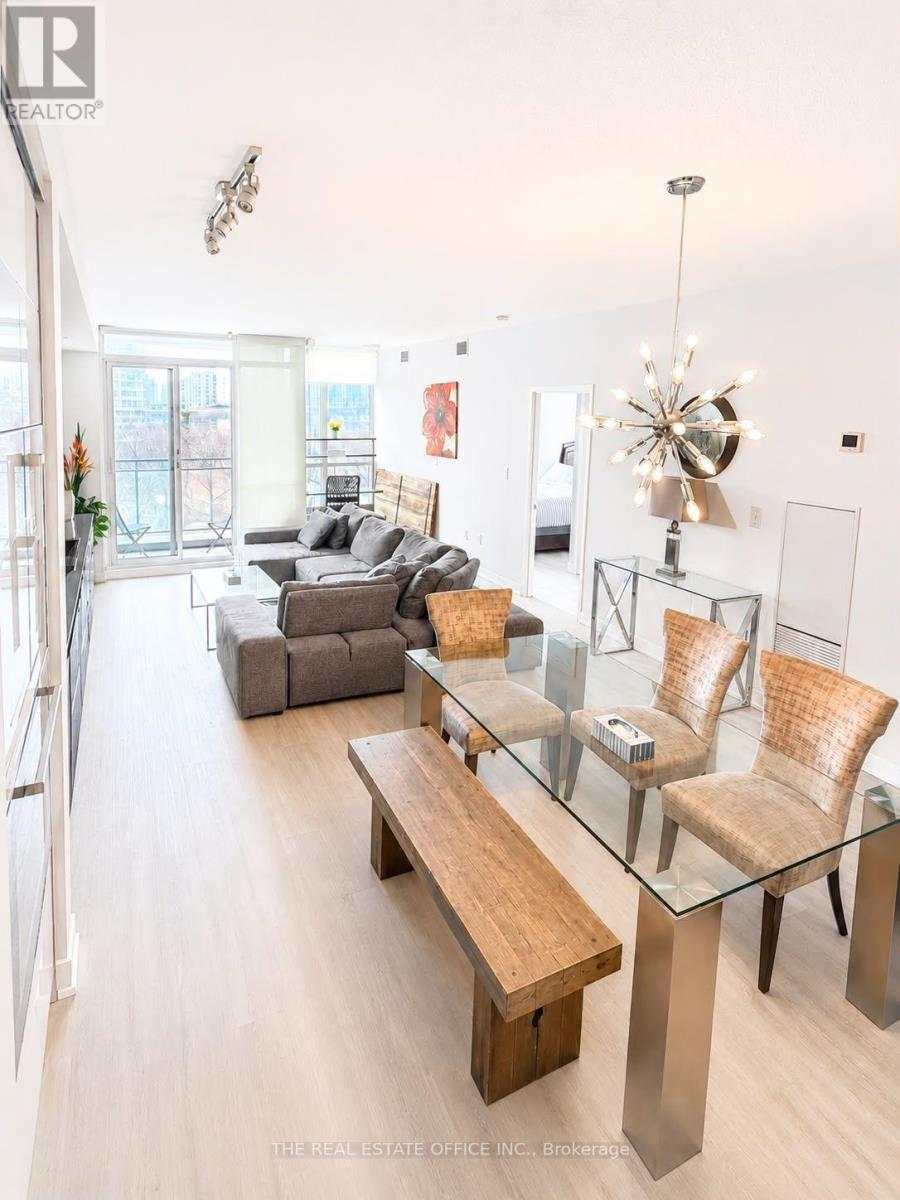
202 - 151 Dan Leckie Way
Toronto, Ontario
Welcome to this furnished 2+1 bedroom suite at 151 Dan Leckie Way, offering 2 parking spaces and 1 locker. This south-facing residence enjoys views toward Lake Ontario and features a bright, open-concept layout with large windows that provide abundant natural light. The modern kitchen is equipped with stainless steel appliances and is designed for both everyday functionality and entertaining.Located in Toronto's waterfront neighbourhood, the building is within walking distance of the waterfront, parks, restaurants, cafés, grocery stores, and public transit. Residents also enjoy convenient access to the Gardiner Expressway, Union Station, the CN Tower, Rogers Centre, Scotiabank Arena, and Toronto's Financial and Entertainment Districts.Whether you are looking for a principal residence or an investment opportunity, this suite offers a practical layout in a well-connected downtown location.Furniture is included in the purchase price. Includes 1 parking spaces and 1 locker, an additional parking is available at an extra cost. (id:55093)
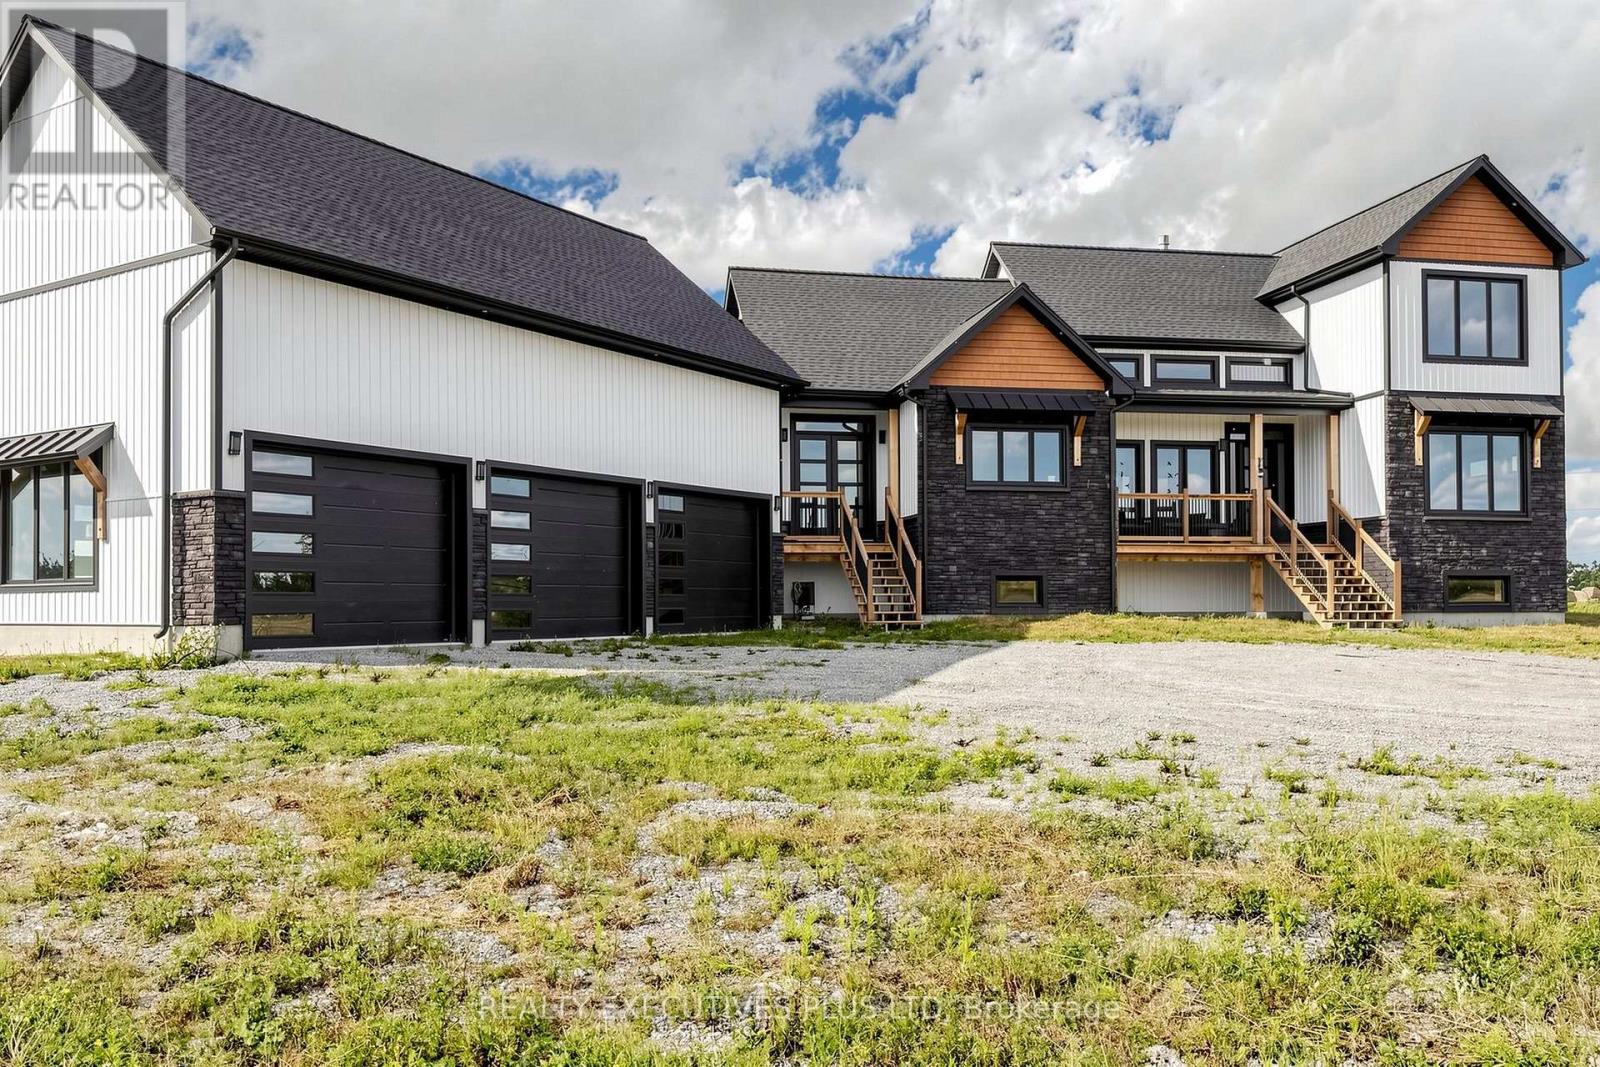
16 Cambray Road
Kawartha Lakes, Ontario
Welcome to Your Dream Estate!! Modern Farmhouse Luxury Awaits in This Newly Built Estate Offering over 4,100 Square Feet of Finished Living Space on Almost 12 Acres of Private Landscape!! Saturated in Natural Sunlight, the Exceptionally Bright Home Features Oversized Triple-Pane Windows, a Floor-to-Ceiling Stone Fireplace under a Soaring 20-Foot Vaulted Ceiling in the Living Room, Grand 8-Foot Interior Doors, 10-Foot Ceilings on the Main Floor and Basement, and 9-Foot Ceilings on the Second Floor! A Lavish Main Floor Primary Bedroom Features a 5-Piece Spa Ensuite, While Every Bedroom on the Second Floor Enjoys the Luxury of Its Own Private 3-Piece Bath! The Impressive Lower Level Boasts a Fully Finished Basement Designed with Multi-Use Areas Including a Gym, Recreation Space, an Additional Bedroom, and a Full Bath all with Large Above Grade Windows Providing Ample Natural Light. The Remainder of the Home Features a Convenient Mud-Room Area Leading to an Attached 5-Car Garage with Over 1000 Sqft Of Space and 4 Oversized Garage Doors Perfect for Multiuse as a Workshop!! The Exterior of the Home Provides Multiple Spacious Decks Perfect for Entertaining and Enjoying the Clear Views of the Scenic Land!! This Property also Offers Tremendous Future Potential, with Approved Plans (attached) to Build an Additional Home, Complete with a Dedicated Driveway Leading to an Existing Pre-Excavated Foundation Space. (id:55093)
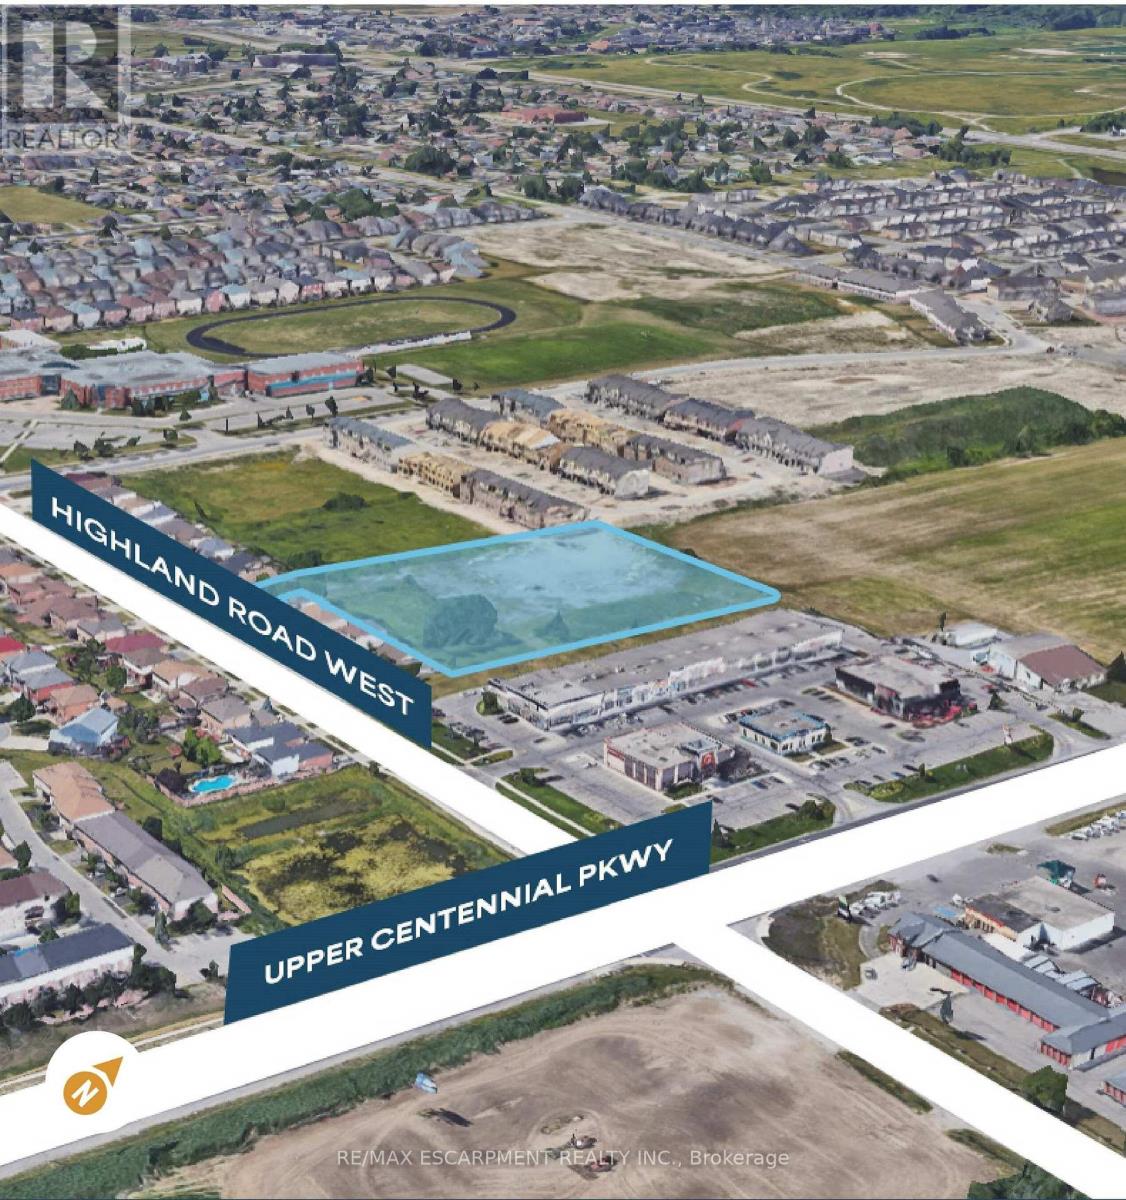
56 Highland Road W
Hamilton, Ontario
Conditionally SITE PLAN APPROVED for a 43-unit medium-density residential development consisting of 25 two-storey townhomes and 18 three-storey maisonettes in Upper Stoney Creek. This 2.59-acre vacant parcel is Zoned RM3-68 (H) - Multiple Residential Holding, the property is strategically located just west of Upper Centennial Parkway with planned dual access from Highland Road West and Picardy Drive. Surrounded by established neighbourhoods and numerous active residential developments, the site offers convenient access to major highways, transit, shopping, schools, parks, and everyday amenities. An outstanding opportunity for builders and developers to acquire a well-positioned residential development site in one of Hamilton's fastest-growing communities. (id:55093)
2001 - 99 Broadway Avenue
Toronto, Ontario
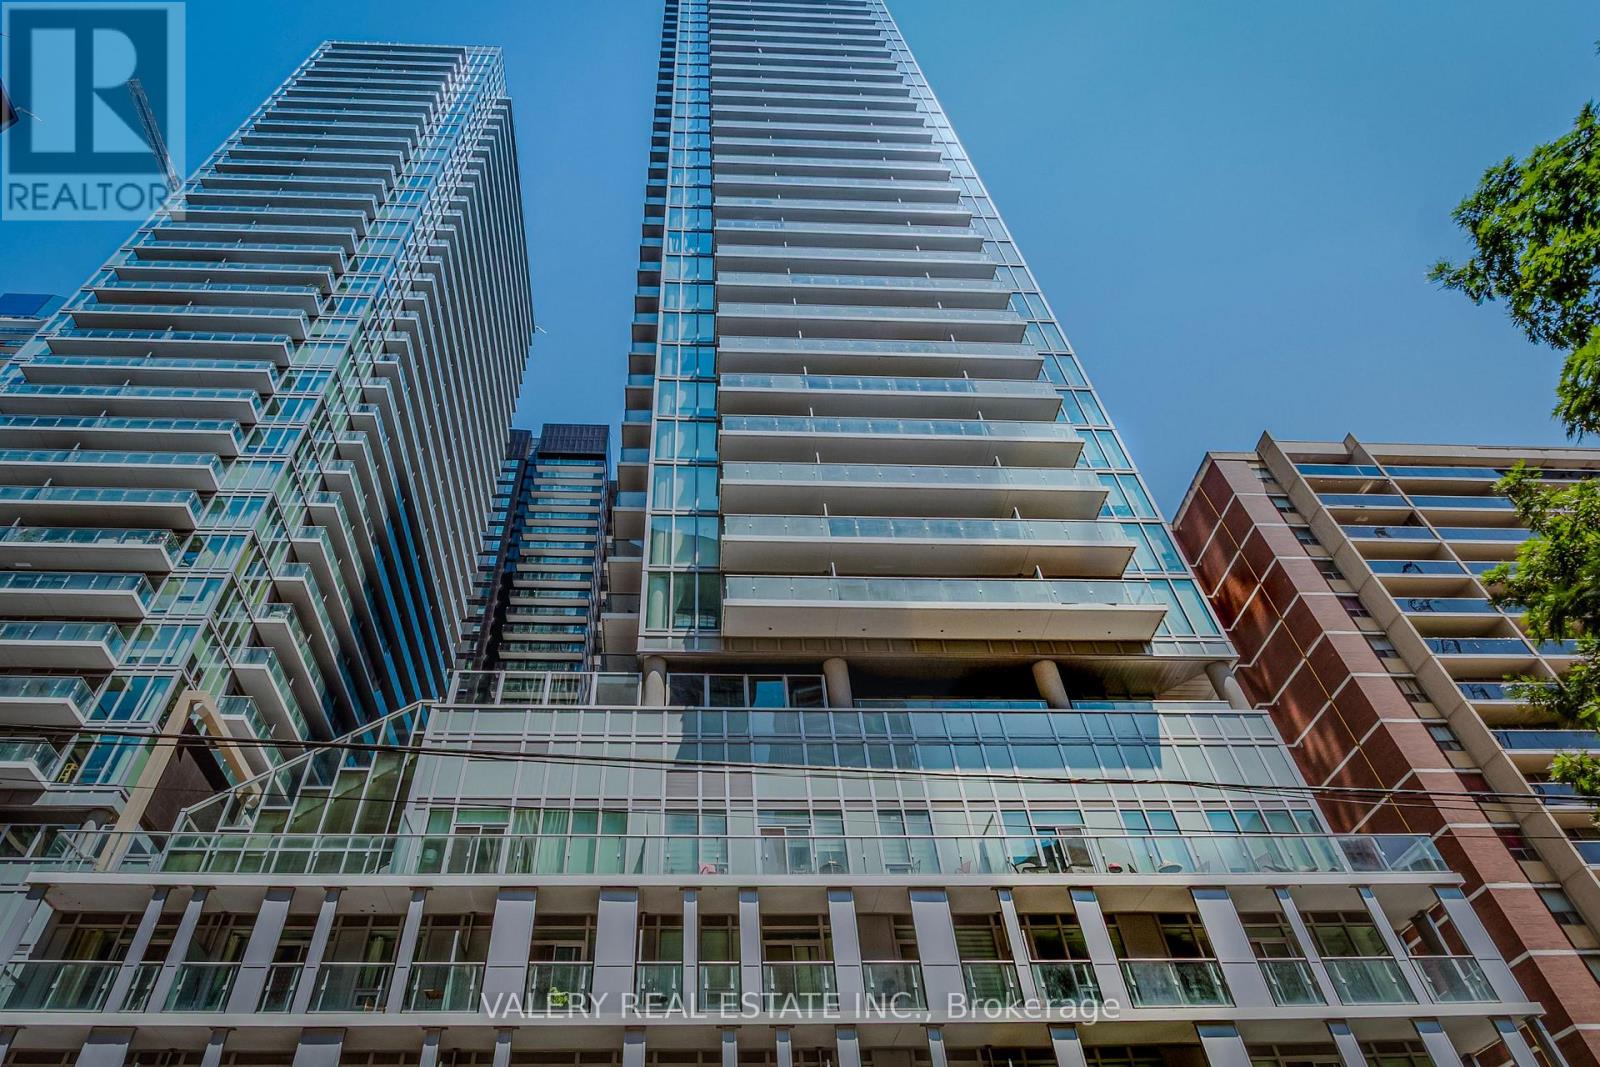
Enjoy the best of Midtown Toronto at this beautiful one bedroom unit with modern finishes and Spa size bathroom. Building offers top-tier amenities including 2 Pools, basketball court, Amphitheatre, BBQ deck, Gym, and more spanning 28000 sq ft of recreational space. Minutes away from Yonge subway line, LRT stations, restaurants, shops, parks and top rated schools.Freshly painted and very well kept. Monthly maintenance includes Rogers high speed internet. Plenty of Visitor Parking. (id:55093)
1184 Janette Avenue
Windsor, Ontario
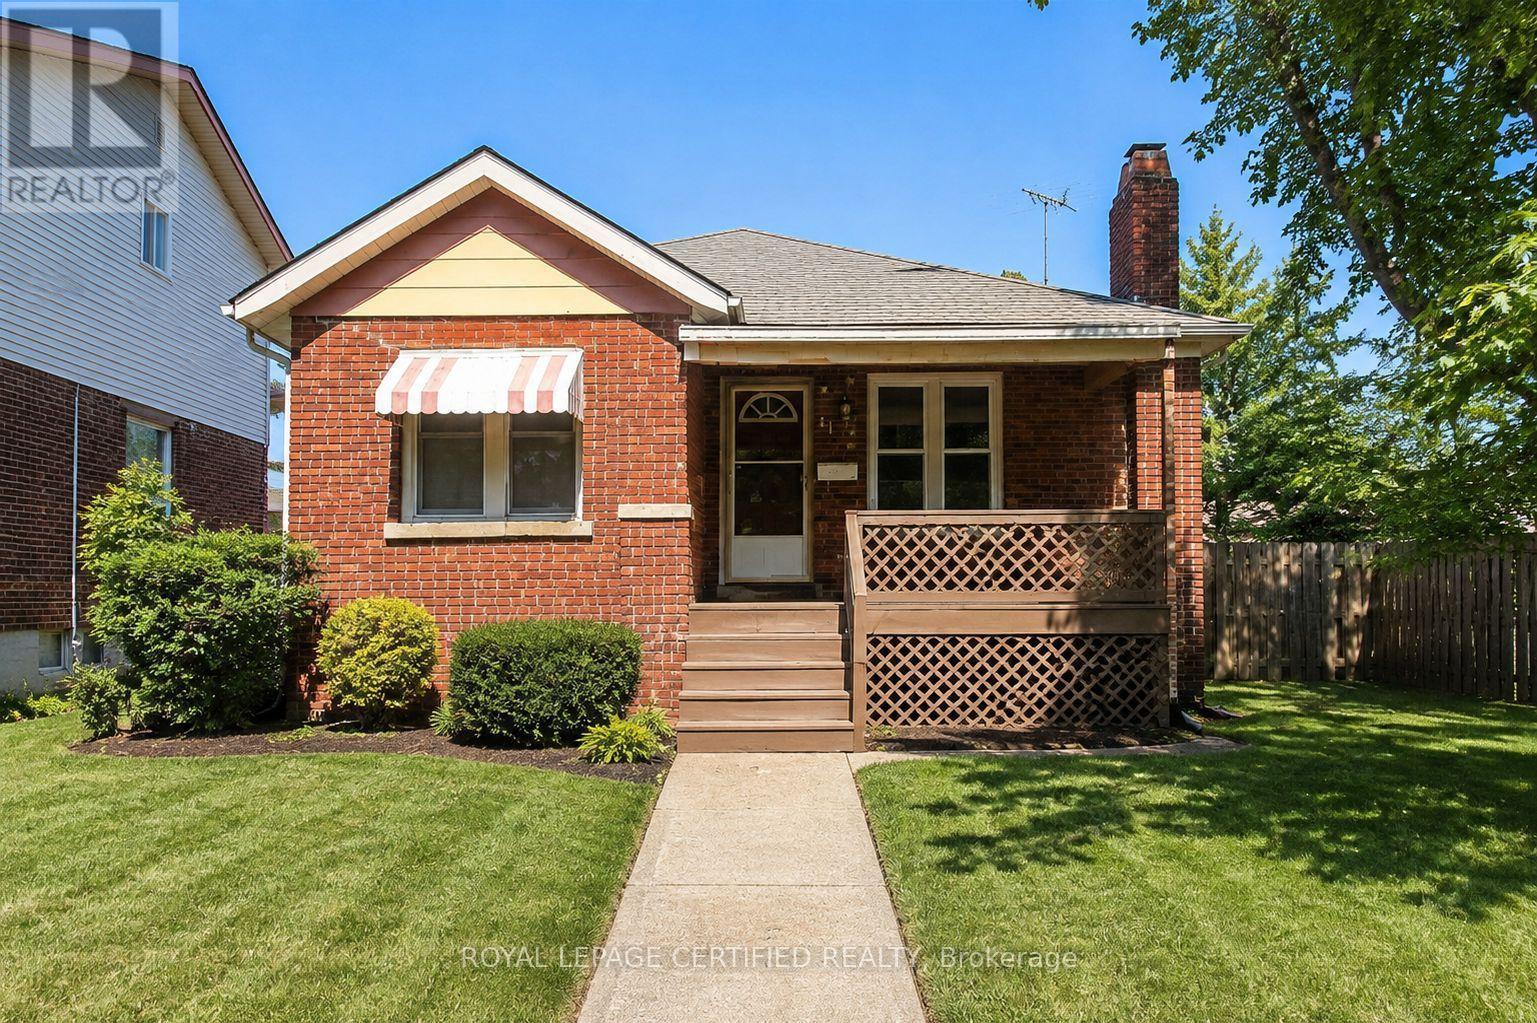
Excellent investment opportunity in desirable Uptown Windsor! This beautiful detached home has a proven short-term rental history with strong seller-provided historical performance. Based on seller-provided rental records, the property generated approximately $4,650 in gross revenue during the 30-day period ending June 29, 2026, and approximately $3,867 in July 2026. Based on this historical performance, the average monthly revenue is approximately $4,259, representing an illustrative annualized gross revenue of approximately $51,103 and an E S T I M A T E D G R O S S R E N T A L Y I E L D of 9.85% at the current asking price. Featuring 4 bedrooms, 2 bathrooms, a finished basement with a spacious family room and full-size kitchen, this home offers excellent flexibility for investors, first-time buyers, or those seeking additional income potential. The property also includes a detached garage and carport. Located in the desirable Uptown Windsor area, close to the University of Windsor (downtown and main campus), Caesars Windsor Casino, entertainment, shopping, and everyday amenities. Surrounded by students, professionals, and first-time buyers, this property offers excellent rental demand and long-term value potential. (id:55093)

Parking - 290 Adelaide Street W
Toronto, Ontario
One underground parking spot at Adelaide St! Located In The Heart Of King West. Two adjacent parking spots, both located on P1. 15 ft ceiling height. (id:55093)
192 Oakcrest Avenue E
Welland, Ontario
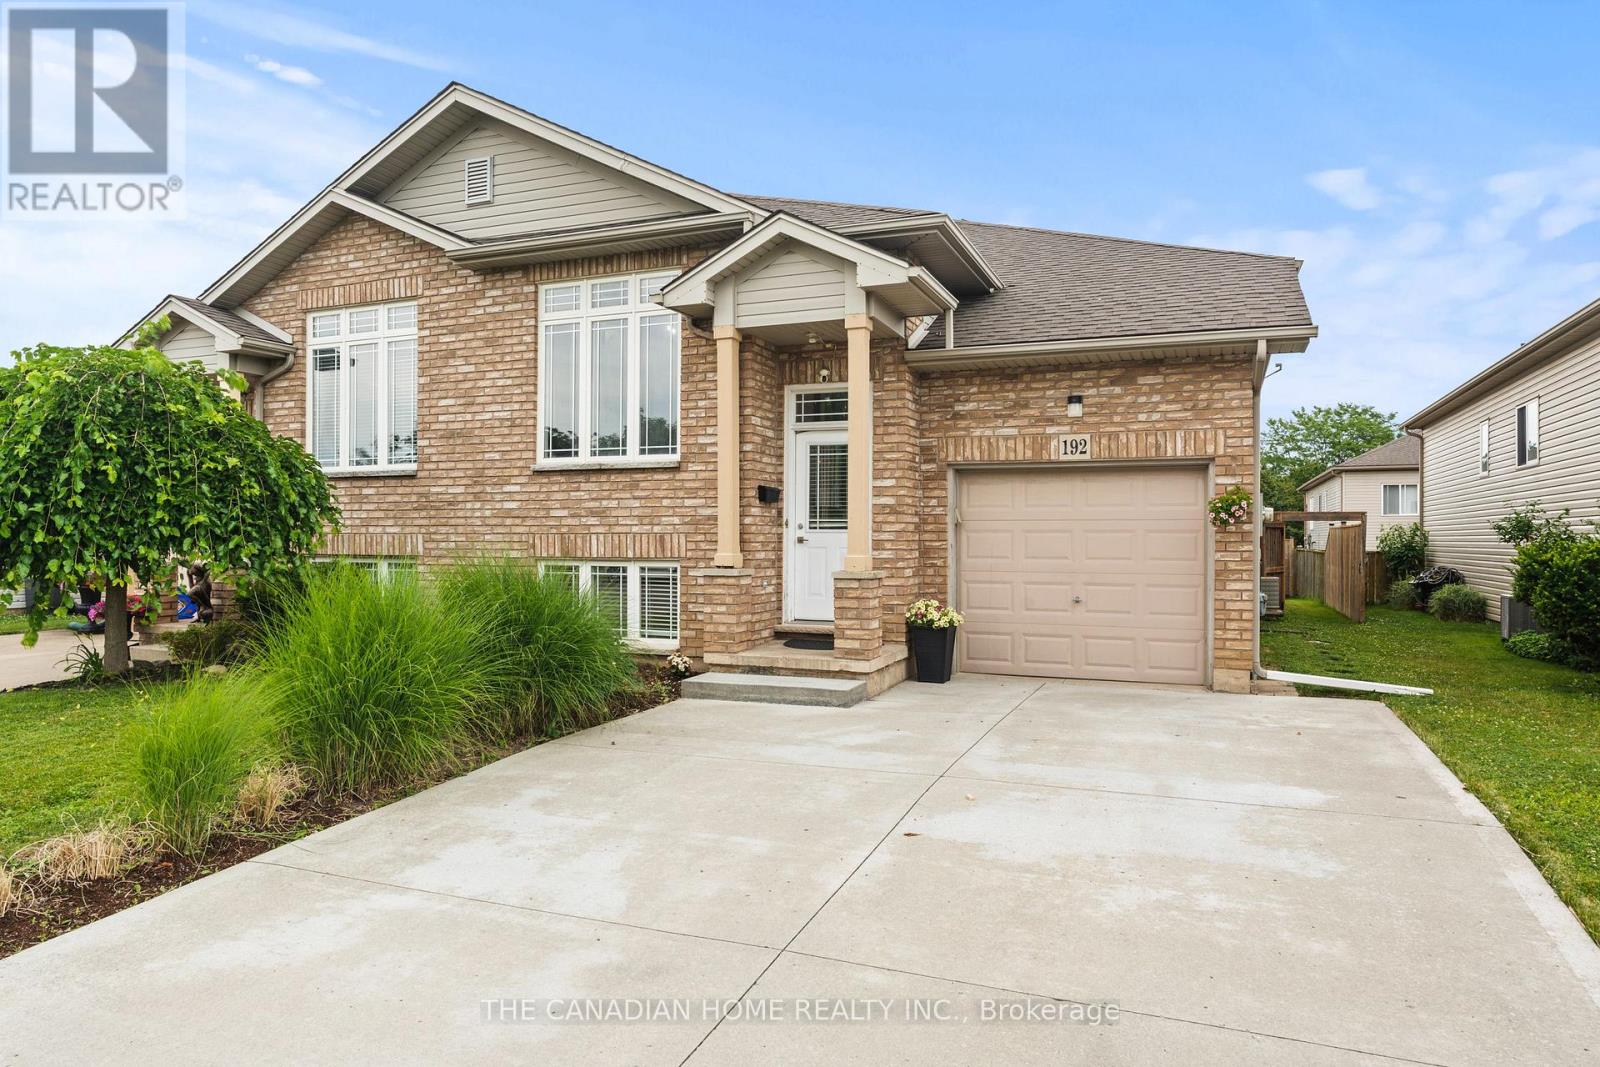
Welcome to 192 Oakcrest Crescent, Welland! This beautifully maintained semi-detached raised bungalow offers a bright, functional layout and is move-in ready. Freshly painted throughout, the main floor features 2 spacious bedrooms, a 4-piece bathroom, and an open-concept kitchen overlooking the generous living and dining areas. A patio door leads to a private, fully fenced backyard featuring a beautiful patio and dedicated BBQ area-perfect for entertaining or relaxing outdoors. The fully finished basement adds exceptional living space with 2 additional bedrooms, a 3-piece bathroom, a large family room, and a convenient laundry room, making it ideal for growing families, guests, or multi-generational living. Additional highlights include an attached single-car garage, a concrete driveway, and a desirable location close to schools, parks, shopping, public transit, and other everyday amenities. Whether you're a first-time home buyer, downsizer, or investor, this well-maintained home offers outstanding value and comfort in a family-friendly neighbourhood. Don't miss your opportunity to make this wonderful property your new home! (id:55093)
280 Van Kirk Drive
Brampton, Ontario
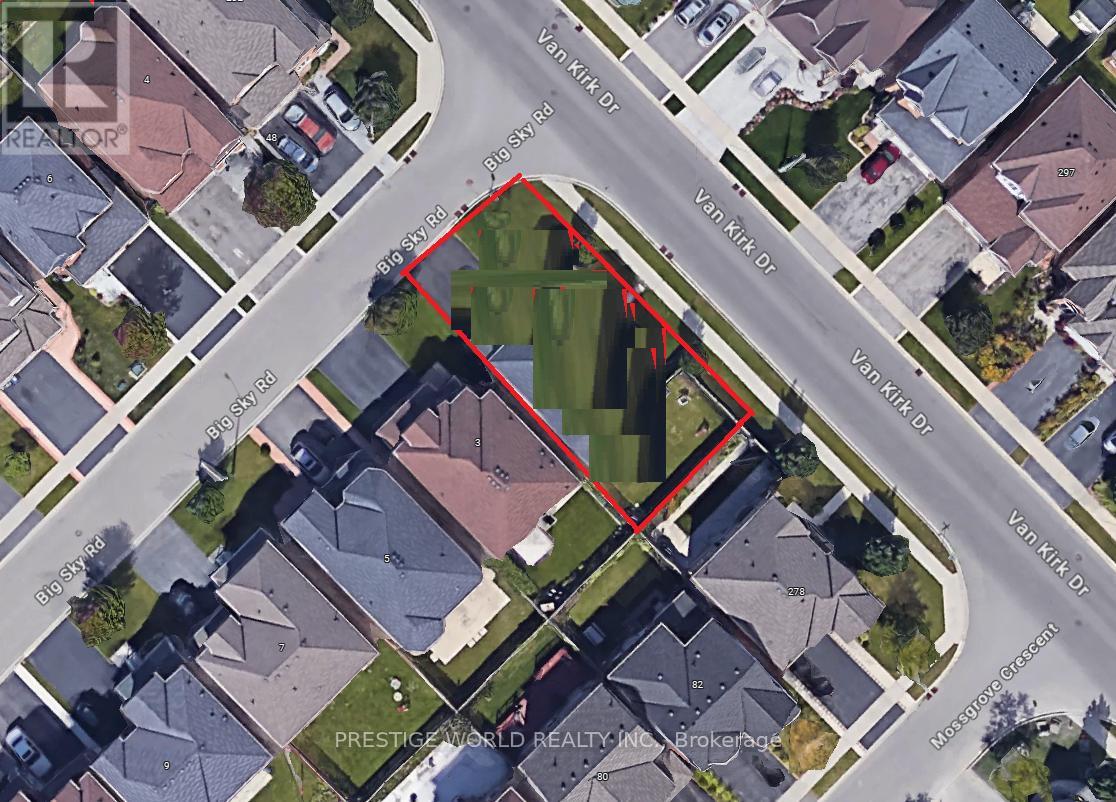
Welcome to the canvas of your future dream home at 280 Van Kirk Drive, Brampton, ON-a pristine corner lot where the whispers of inspiration mingle with the tangible promise of a bespoke living experience. As an agent privileged to present this property, I invite you to envision the endless possibilities that this vacant land offers.Imagine waking up each morning to the gentle embrace of the sun as it peeks over the horizon, casting a warm glow over what could be your custom-designed residence. The corner lot, a coveted jewel in the realm of real estate, provides a generous expanse for you to sculpt your vision of architectural perfection. Whether you're a builder looking to showcase your craftsmanship or a dreamer planning to erect a personal sanctuary, this plot is a blank slate awaiting your masterstroke.Envision your home with expansive windows that capture the soft, golden light of dusk, or a garden where the laughter of friends and family intertwines with the rustling of leaves in the gentle breeze. The potential for a wraparound porch or an elegantly landscaped driveway is palpable, offering a welcoming embrace to all who approach.This property is not just a plot of land; it's a future hub of memories, a place where each season brings its own charm, from the fresh blooms of spring to the fiery palette of autumn. The location marries the tranquility of a peaceful neighborhood with the convenience of city living, ensuring that your dream home provides both an escape and a connection to the vibrant community of Brampton.Seize the opportunity to create something truly magnificent-a home that resonates with your personal style and meets your every need. At 280 Van Kirk Drive, the foundation of your future awaits. Let your imagination take the reins and transform this corner lot into a testament to your dreams and aspirations. (id:55093)
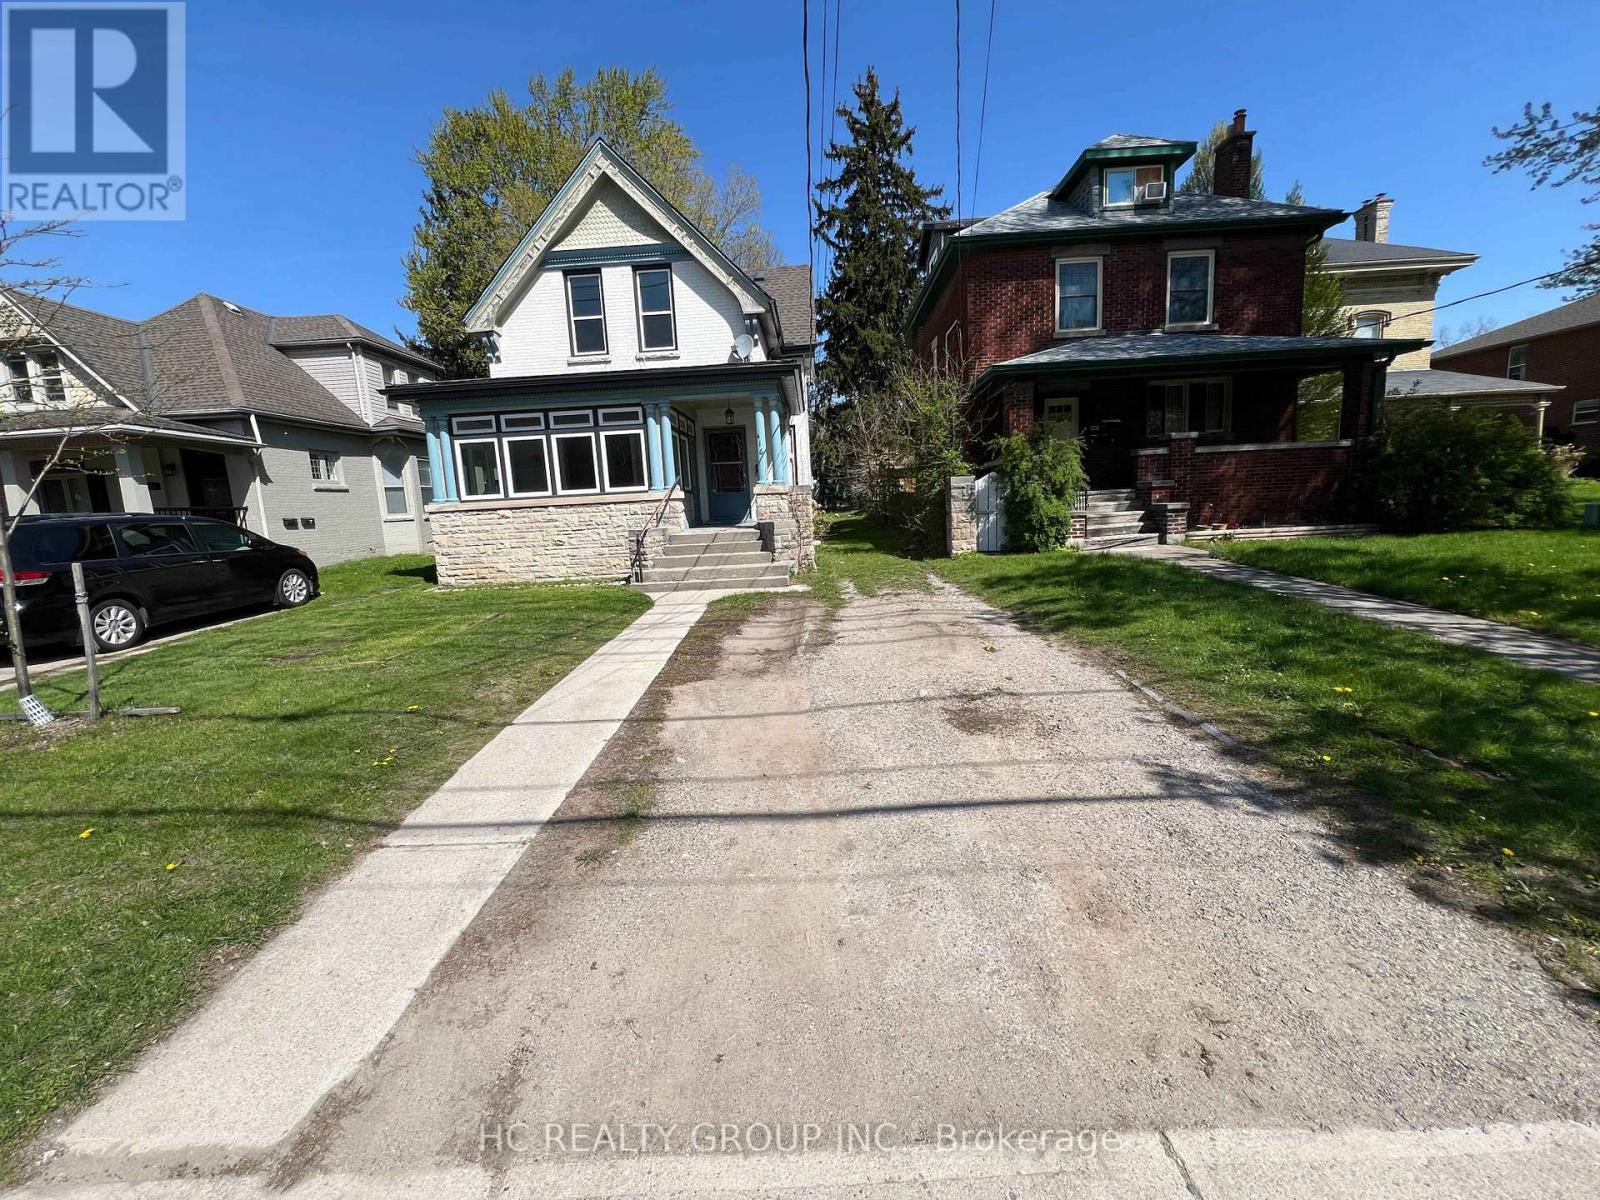
Main Floor Unit - 416 Oxford Street E
London East, Ontario
Welcome to this spacious main floor unit located in central-east London, perfect for Fanshawe College students and anyone looking for a convenient, well-connected location. The house consists of two separate units, including an upper floor unit and a main unit. This main floor unit features 3 spacious bedrooms, 1 full bathroom, a comfortable living room, and a modern kitchen with all necessary appliances. The property is also available to be rented as a whole. If rented as a whole, the rent is $2,900 per month, excluding utilities, with the tenant responsible for lawn mowing and snow shoveling. The property is close to Superstore, Tim Hortons, Palasad, United Supermarket, Metro, and many restaurants, providing easy access to daily shopping, dining, and entertainment. Carling Heights Optimist Community Centre, parks, and recreation facilities are also nearby, offering plenty of options for leisure and fitness. Available Now; Rental application, letter of employment, reference, income proof, and credit check, all required. (id:55093)
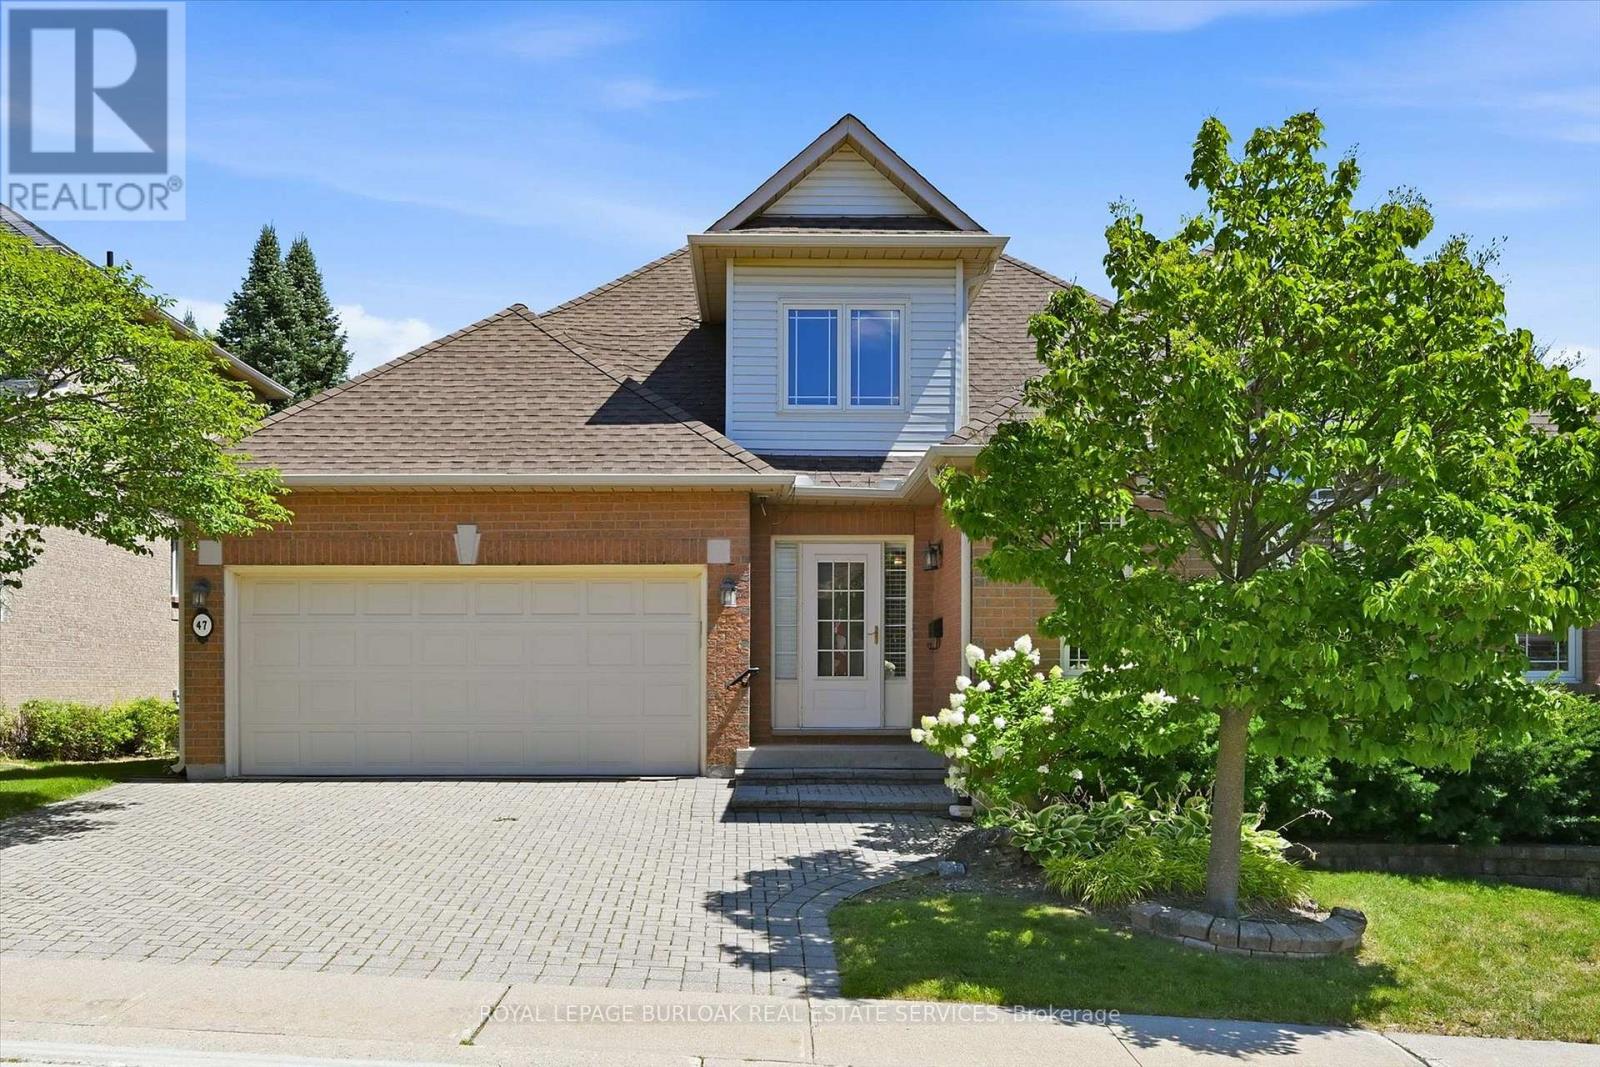
47 - 1150 Skyview Drive
Burlington, Ontario
Welcome to the exclusive Tyandaga Oaks community of Burlington! This rare and incredibly spacious detached Bungaloft offers almost 2,100 square feet of beautifully finished living space across the main and second levels, plus an impressive 1,500+ square feet partially finished basement (flooring needed) with endless potential. The main floor features gleaming hardwood floors and a bright, open-concept living and dining area showcasing soaring vaulted ceilings to the second floor. The refreshed white eat-in kitchen offers granite countertops, stainless steel appliances and plenty of space for everyday living and entertaining. A separate family room/den provides additional living space and walks out to a large deck overlooking the gardens. The spacious main-floor primary suite is ideal for empty nesters or those looking for convenient one-level living. It features two walk-in closets and a beautifully renovated five-piece ensuite with custom cabinetry and an oversized glass-enclosed shower. A convenient main-floor laundry room and updated powder room complete this level. Upstairs, a private guest retreat awaits with a generous bedroom, versatile loft/office space and a full four-piece bathroom-perfect for visiting family or guests. The lower level offers incredible flexibility and potential, featuring a large workshop and two separate den/office/bedroom spaces. With over 1,500 square feet of space, all walls drywalled and ceilings finished, it can easily be customized to suit your needs with your choice of flooring. Enjoy excellent curb appeal, a double-car garage and a beautifully maintained, family-friendly community with very low condo fees. Ideally located close to shopping, restaurants, highway access and just a short drive to downtown Burlington, do not miss this rare opportunity to own an exceptional detached Bungaloft in one of Burlington's desirable communities! (id:55093)
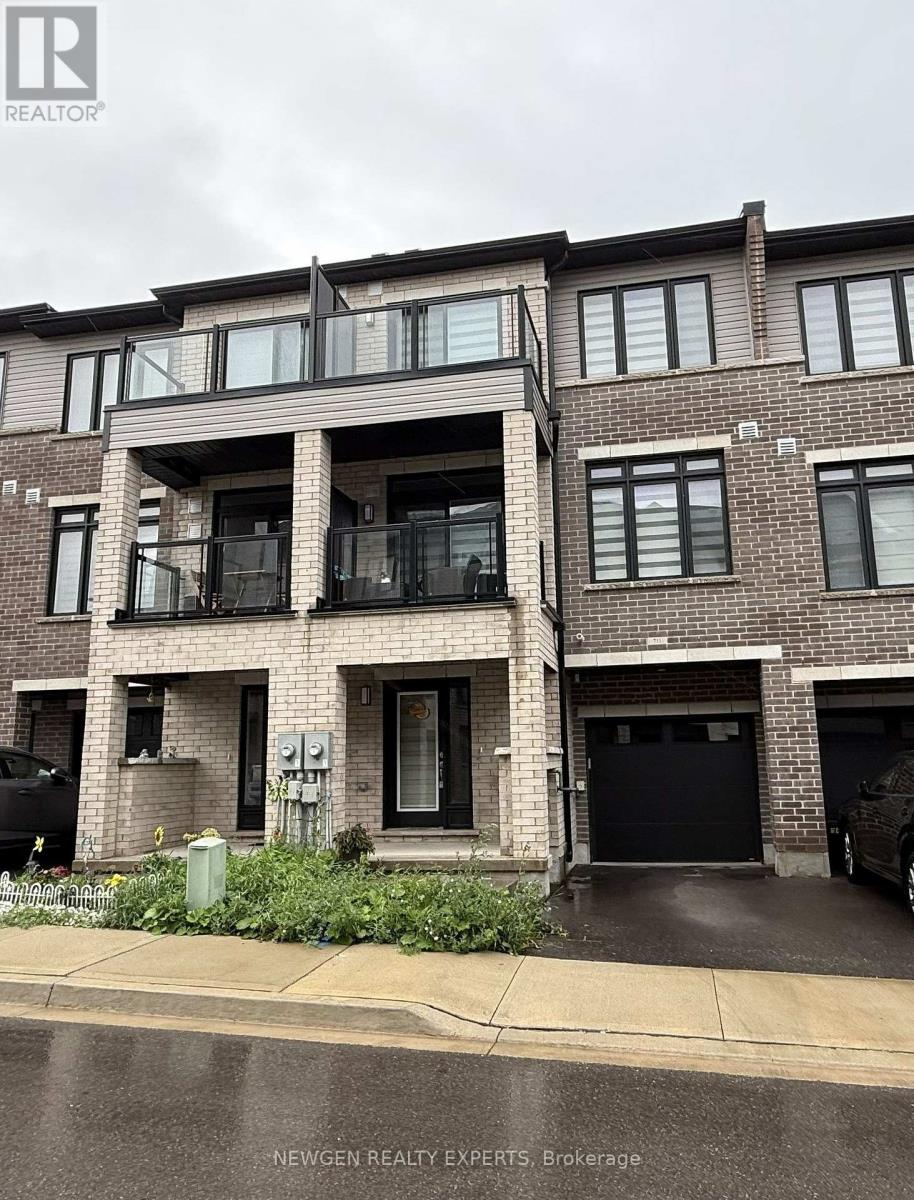
711 - 585 Colborne Street E
Brantford, Ontario
Townhomes of 1444 sq ft. with 2 BR + Flex and 2.5 Washrooms in well kept condition. Less than 3 Years old house with Modern Layout. Extra Flex space at the lower level with access from Garage. Open Concept Kitchen with Stainless Steel appliances and Quartz Counter top. Two walkout Balconies - One on Main floor and other on Bedroom. Master bedroom with Ensuite and Large Walk-in Closet. Two Washrooms on Upper level. Laundry on Upper level for Extra Convenience. Private Attached Garage with total 2 Parking Spot. Close To Schools, Grocery Stores, Hwy 403, Laurier University, Conestoga College, Mohawk Park, etc. Tenant Pays Utilities. No Smoking. Aaa+ Tenants. Credit Report, Employment Letter, Pay Stubs& Rental App. W/Offer.1st & Last Months Certified Deposit. Tenants To Buy Content Insurance. (id:55093)