

425 Golf Club Road
Hamilton, Ontario
Looking for space, serenity, and modern convenience? This exceptional 5-bedroom, 2.5-bath bungalow sits on 1.14 acres with peaceful farmland views and nearly 5,000 sq. ft. of living space. The bright layout offers formal living and dining rooms, a family room, solarium, and a large eat-in kitchen perfect for entertaining. The finished basement features a cozy gas fireplace, a second kitchen, a rough-in bath, and flexible space ideal for a multigenerational family or in-law suite. The home includes a 6,000-gallon cistern for ample water capacity, while the heated 1,800 sq. ft. workshop offers a 4,200-gallon cistern, separate electricity and gas, and has been reframed into two individual units with their own utilities-providing excellent potential for rental income or home-based business use. This rare blend of rural charm and modern functionality is just minutes from city amenities, with the potential for two additional ADUs for even more income opportunities. (id:55093)
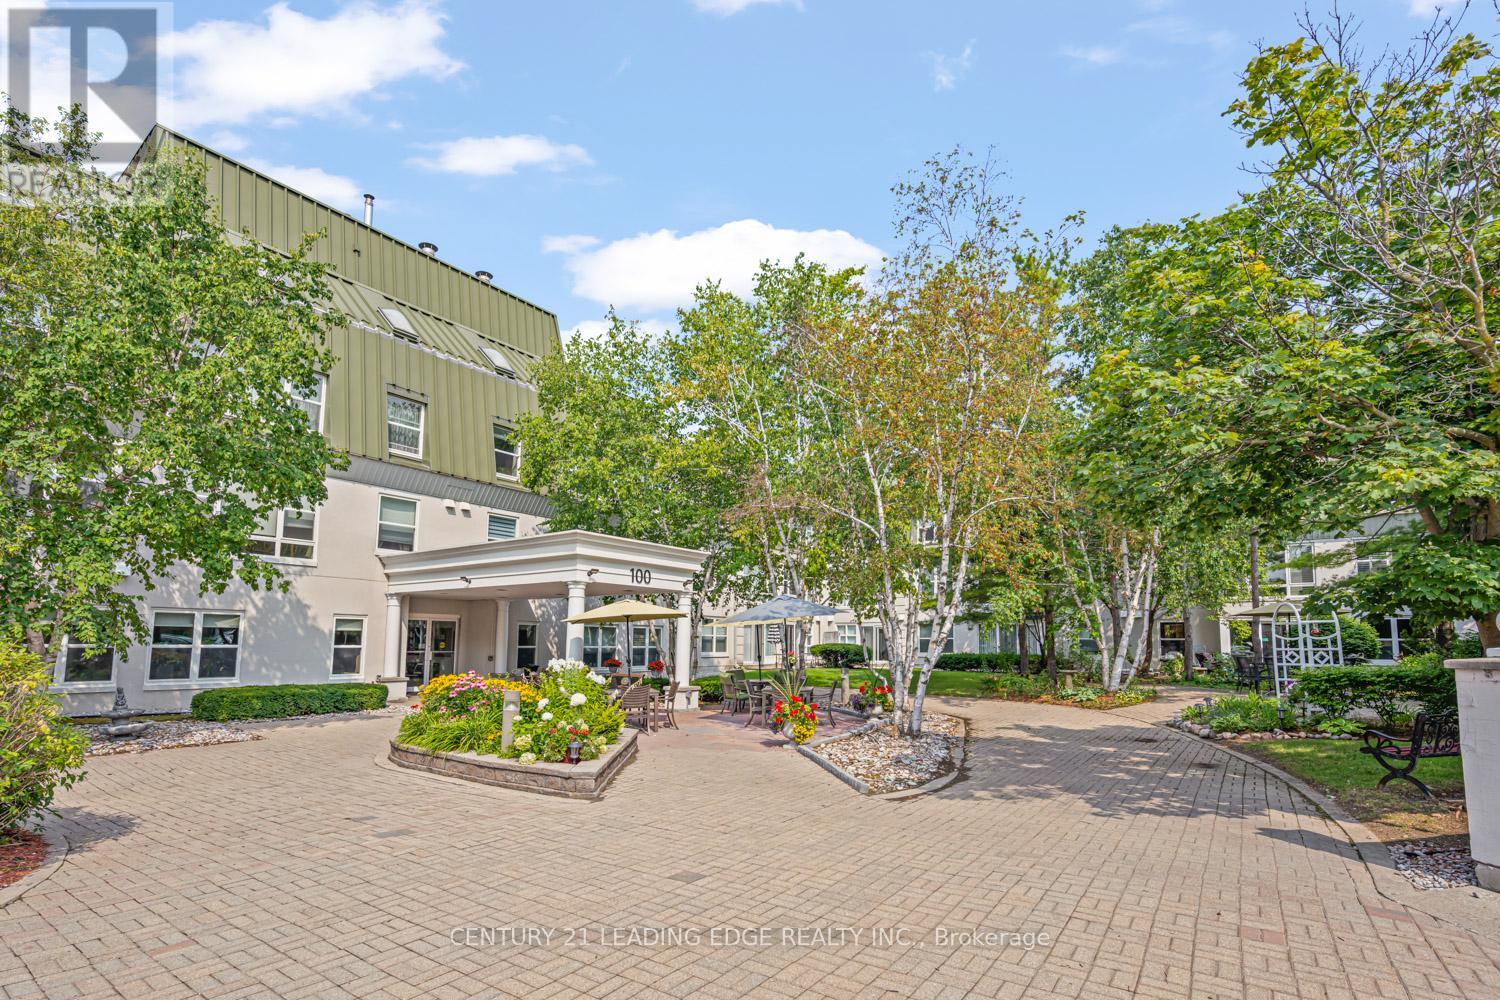
Ph2 - 100 Anna Russell Way
Markham, Ontario
Look no further! This 859 Sq. ft. penthouse unit features neutral decor throughout including fresh paint and brand-new laminate floors. The open-concept living and dining area, accented with elegant crown moulding, seamlessly flows to your own private terrace, perfect for relaxing outdoors. The spacious kitchen offers ample cabinet and counter space, a double sink, and the added convenience of an in-suite washer/dryer. The generous main bedroom includes a wall-to-wall closet with additional hidden storage behind, providing plenty of room for all your essentials. Completing the unit is a 4-piece bathroom and two additional storage closets. Enjoy the exceptional building amenities, including a library, recreation room, hair salon, extra laundry facilities for large items, and inviting outdoor patios and garden plots. Located in a vibrant 55+ community, you'll appreciate the ease of on-site local transit, quick access to the GO Train, and a short stroll to Unionville's charming Main St. and Farmers' Market. (id:55093)
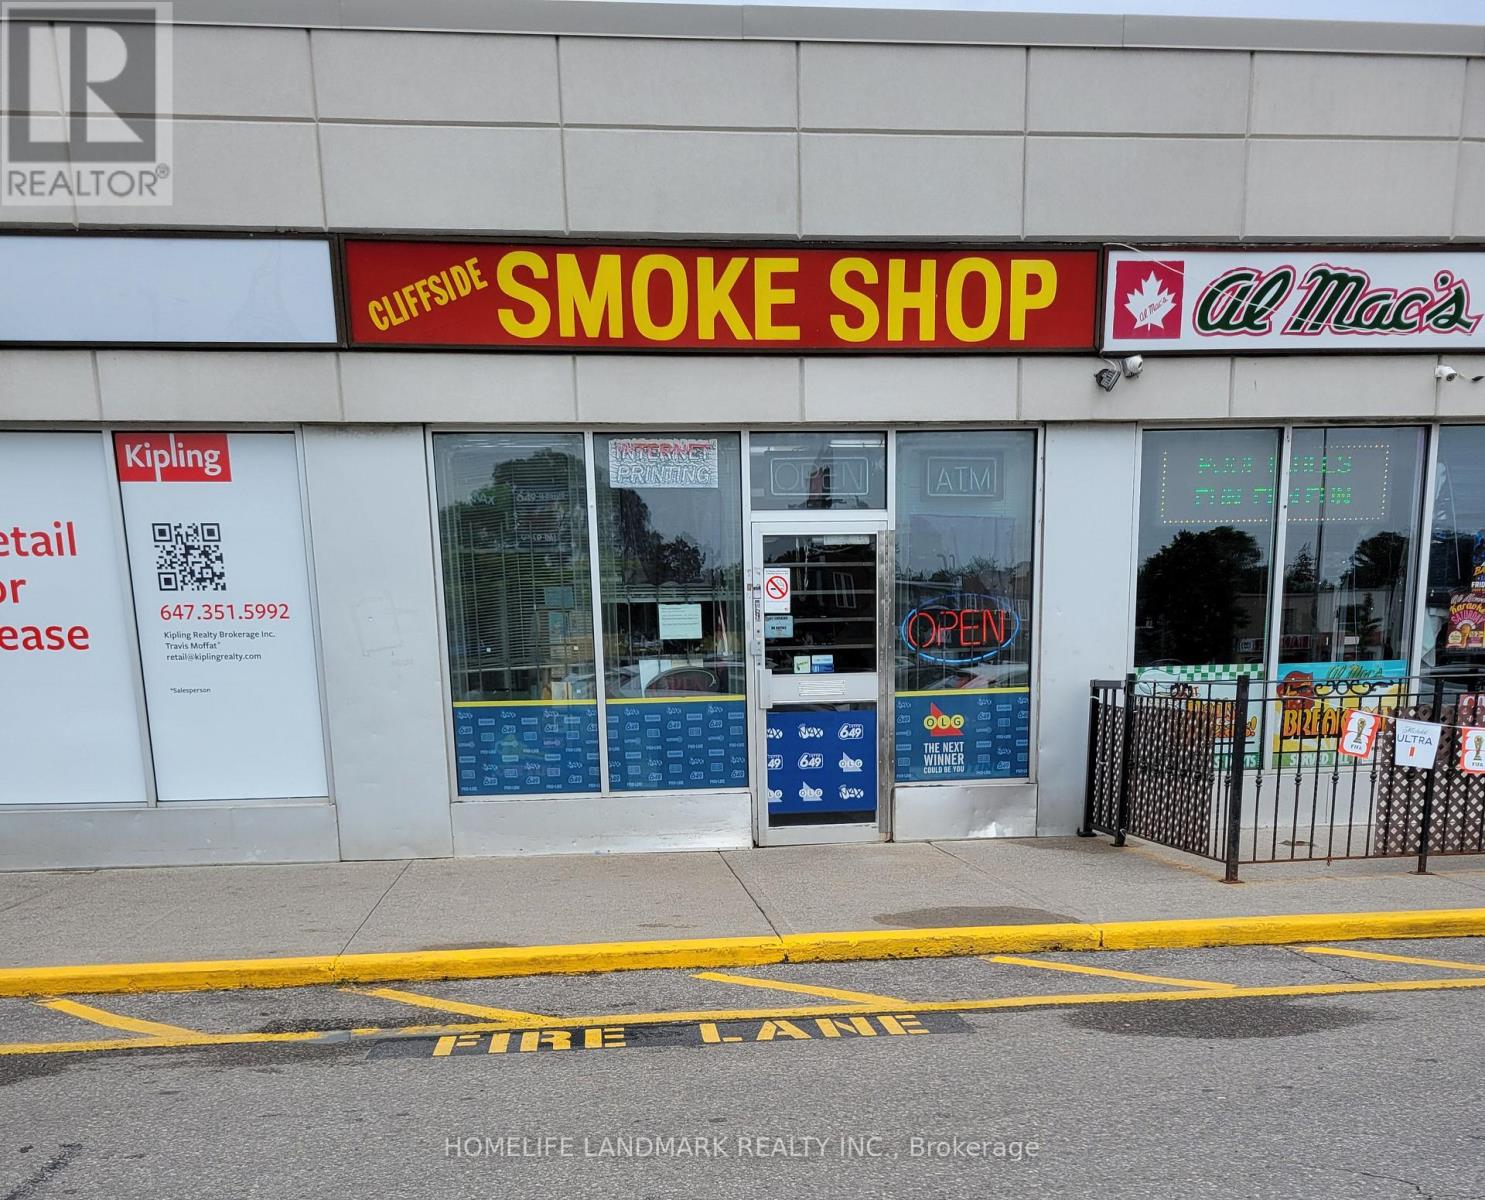
2461 Kingston Road
Toronto, Ontario
ESTABLISHED CONVENIENCE / SMOKE SHOP, RETIREMENT SALE, CLIFFSIDE PLAZA, SCARBOROUGH Turnkey convenience and smoke shop operating 22+ years at the same location in busy Cliffside Plaza(Kingston Rd), strong daily traffic and a loyal repeat customer base.Exceptional lottery volume of approx. $17,000/week, plus approx. $8,000/week in cigarette and tobaccosales. Annual revenue approx. $460,000.Rare lease security: Sale includes goodwill, trade name, and fixtures and equipment. Inventory extra at cost. Bbusy Cliffside Plaza on Kingston Rd, lots of parking. Opening Hours Mon-Sat 9 Am-7 Pm. Sun 10Am- 5Pm (id:55093)
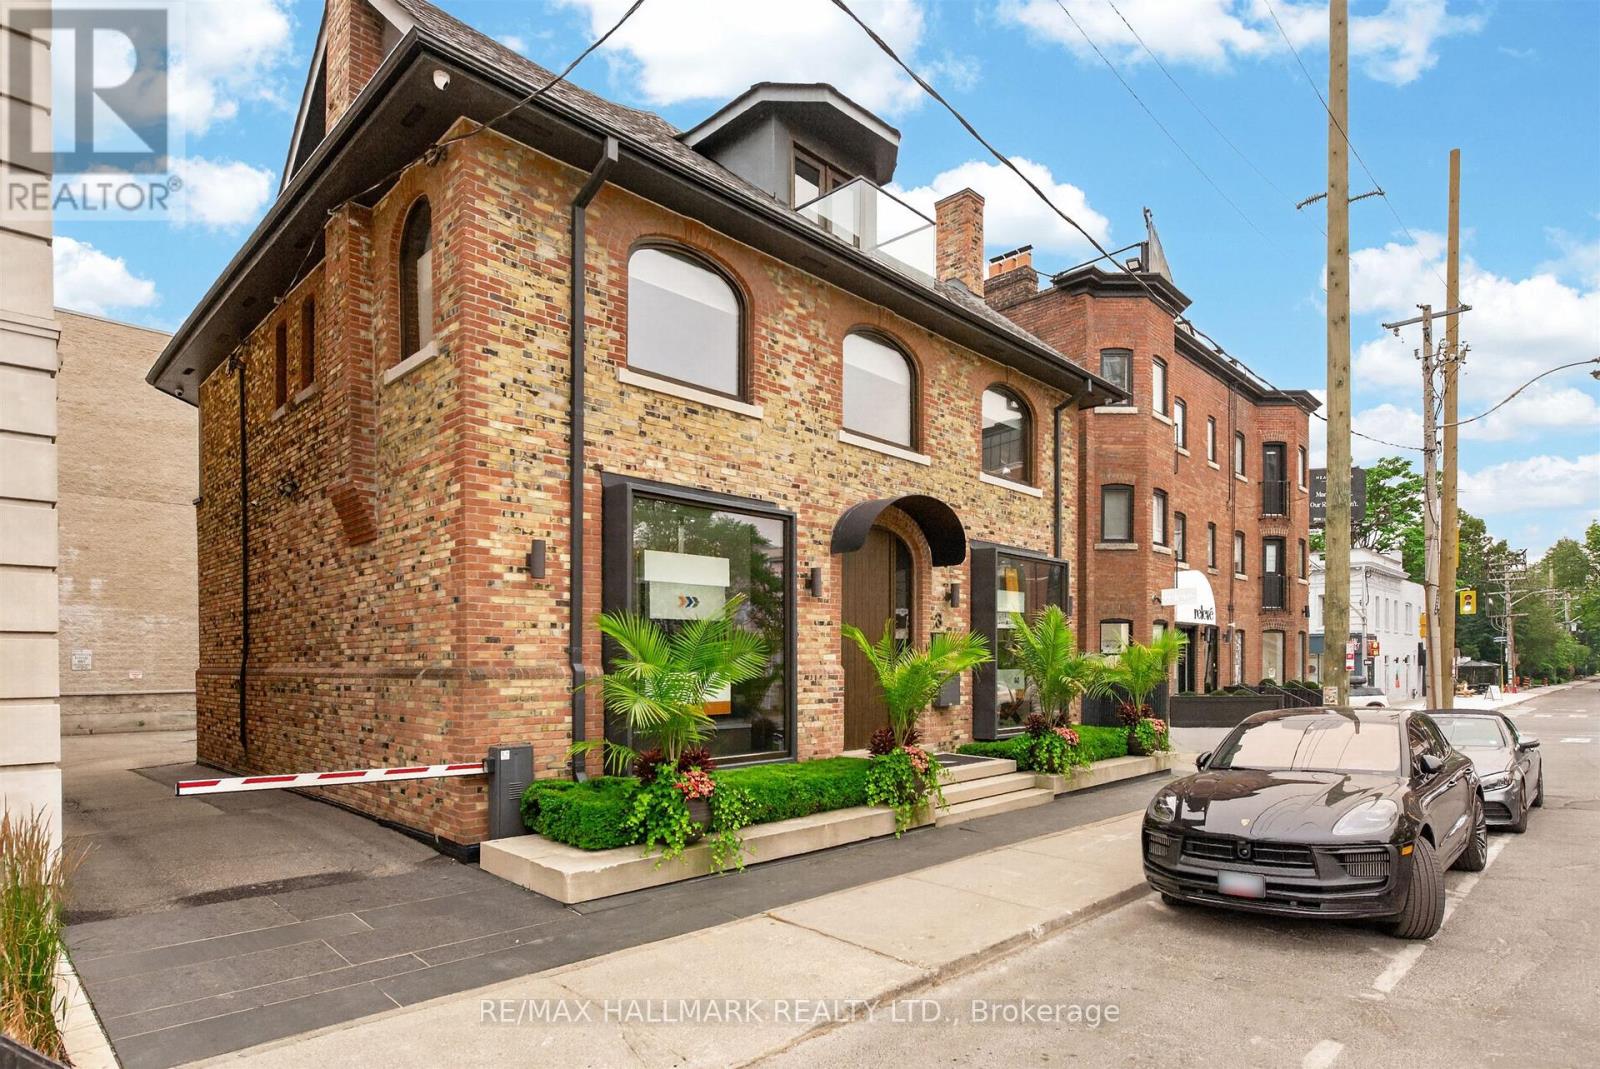
3 Rowanwood Avenue E
Toronto, Ontario
Incredible stand alone building in Summerhill with 6 rear gated private parking spaces and patio possibilites. Steps from TTC Subway and boutiques and shops of Summerhill.Three floors of office/retail plus lower level . Two boardrooms and washrooms and kitchenette on each floor . (id:55093)
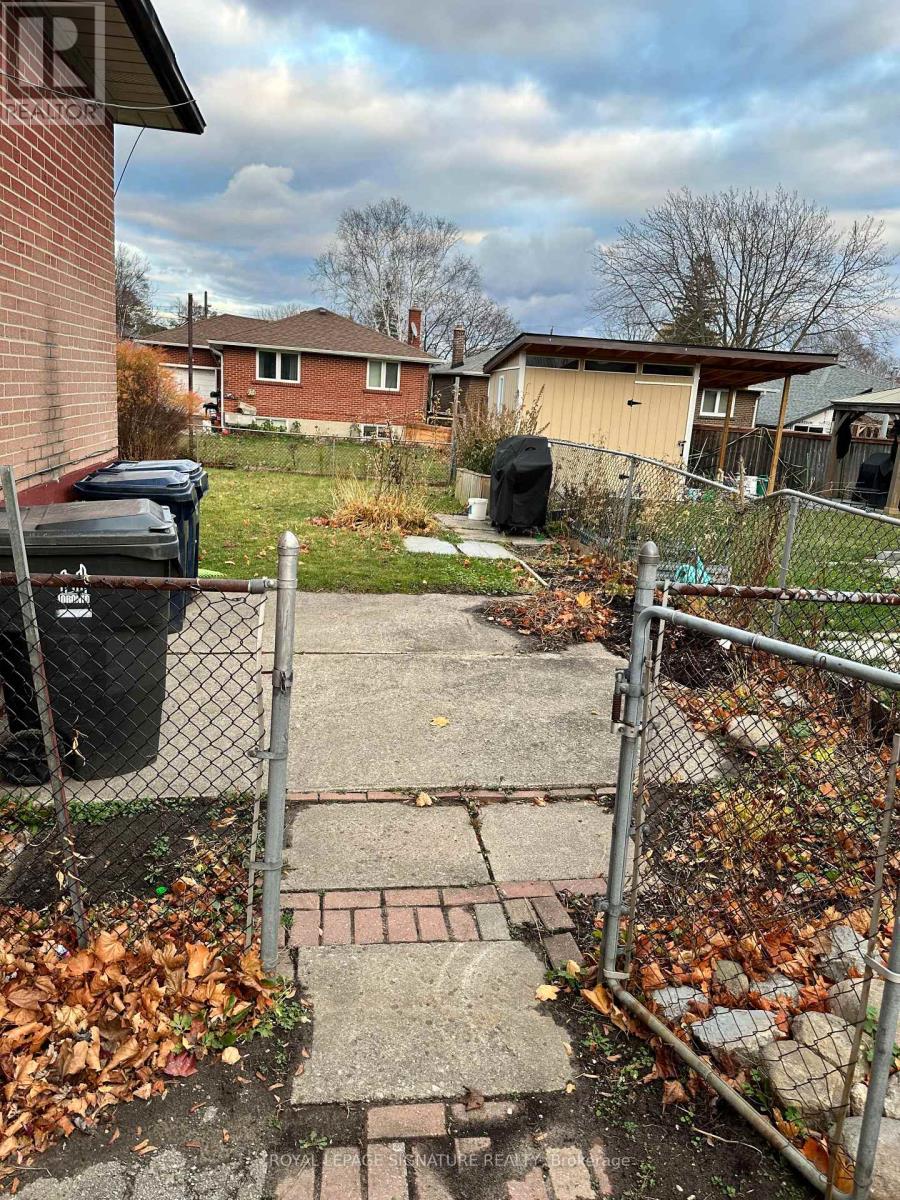
Bsmt - 7 Limevale Crescent
Toronto, Ontario
Welcome to 2-bedroom bungalow Basement house for lease in the highly desirable West Hill neighborhood. Large kitchen with dining room. Located close to TTC transit, shopping, parks, waterfront trails, hospitals, schools, and more, this home offers both convenience and comfort. With easy access to the 401 Highway and Port Union Go Station, commuting is a breeze. Don't miss out on this amazing opportunity! Laundry shared with upstairs tenants and Utilities shared 40% bills will be shared **EXTRAS** Easy access to transit options such as TTC, shopping centers, parks, waterfront trails, hospitals, U of T, Centennial College, Pan-Am Centre, creeks, and public schools. Immediate Possession. (id:55093)
34 Raynes Crescent
Toronto, Ontario
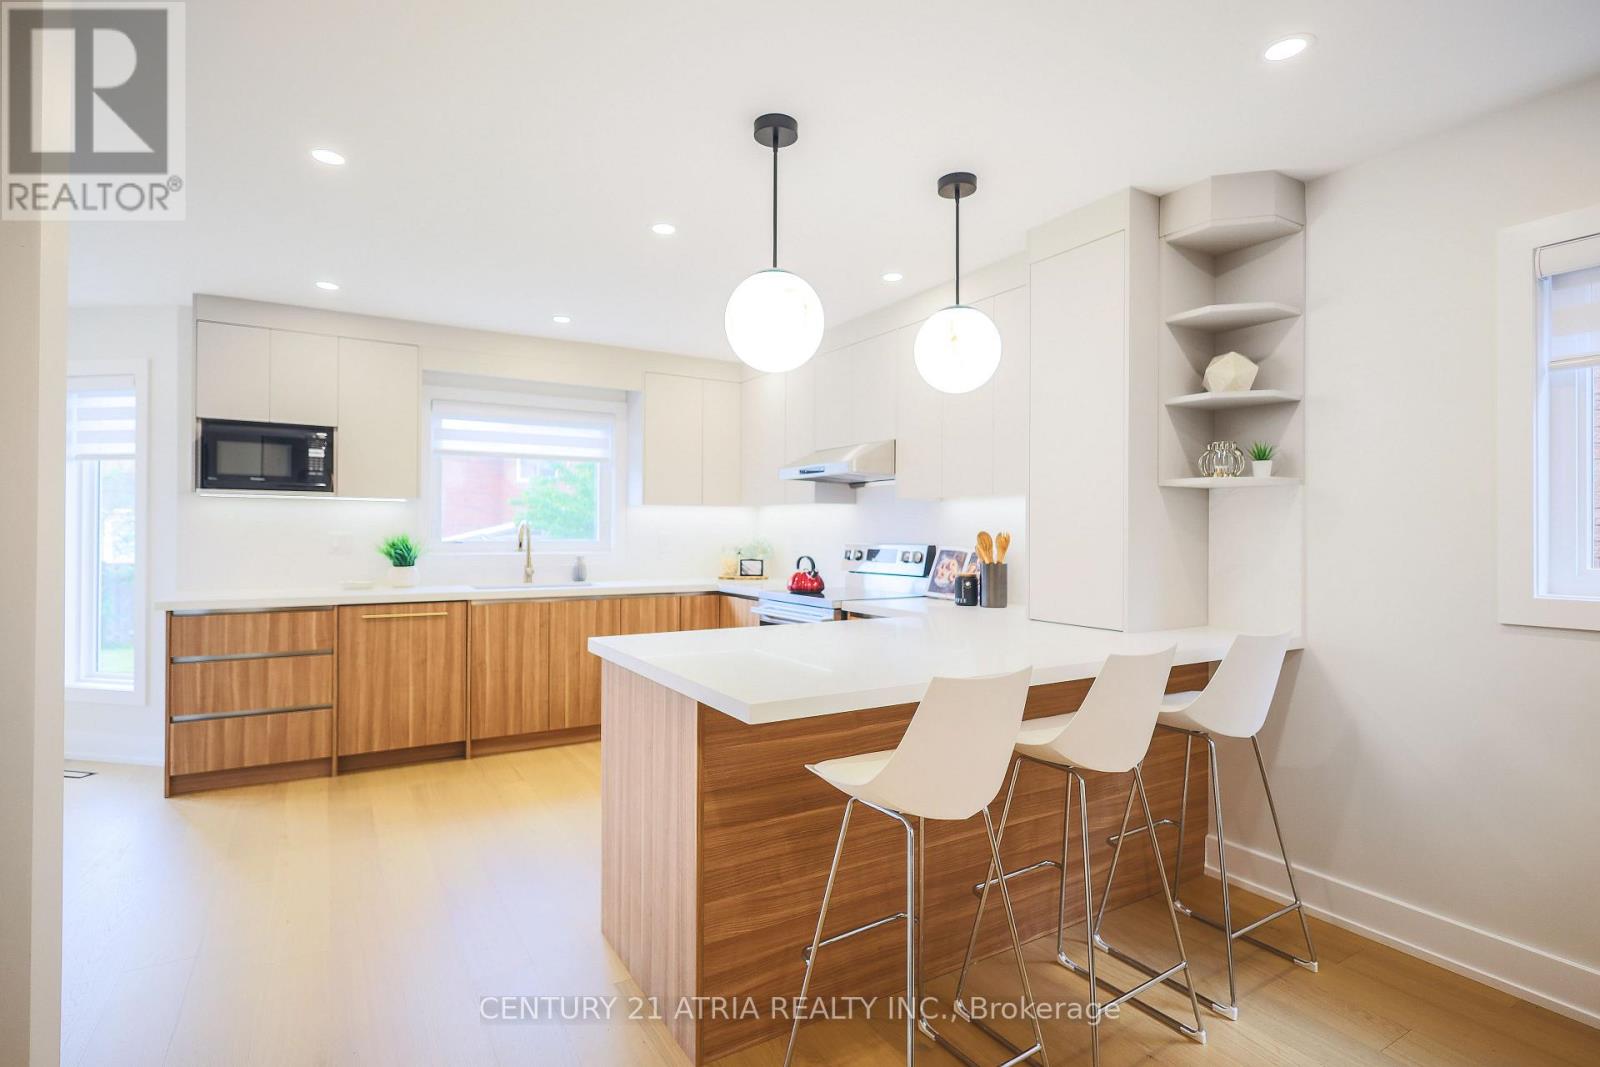
Live with refined style, luxury, and elegance in this exquisitely upgraded, turn-key, 4+1 bed, 4 bath forever home. The home has been meticulously cared for by its original owner. Its sun-soaked, optimized layout is a showcase of thoughtful design - the epitome of both Function & Form. FEATURING over $300K in premium upgrades & finishes curated to emanate Hygge comfort and warmth, this home offers a truly elevated living experience in its ~3,800 sqft of livable space. The main floor impresses with its open-concept Chef's Kitchen with an 6'9" eat-in quartz peninsula, beverage station, abundant cabinetry, S/S appliances w/built-in dishwasher. The breakfast area has access to the backyard patio (incl. built-in natural gas for BBQ). The Family Room enhances with a modern-look brick, wood-burning fireplace. The Dining & Living rooms are perfect for hosting. A sunken Laundry/Mud room provides convenient access to the Double Garage. The stylish Powder Room is sure to impress. The grand staircase with black spindles leads upstairs. The large Primary Bedroom fills with natural light & features a custom built-in his & hers closet system & luxurious spa-like 5-pc ensuite w/double sinks, standalone tub, W/C toilet, & curbless glass Euro-rainfall shower. The basement is built upon a subfloor providing year-round comfort. Suspended ceilings provide easy access to home internals, and LED panels simulate daylight. While configured for theatre, rec/play, den, & extra bedroom, it's open concept gives way to your imagination. Includes a boutique 3-pc bath. Top-to-bottom Renos ('25): Energy-Certified Window & Doors Replacements, Attic Insultation ('26), Kitchen Appliances; Kitchen Cabinets & Countertops, Washroom Vanities, All-New Delta/Moen Plumbing Fixtures & Accessories, Custom Closet System, Stairs, Floors, Ceilings. LOCATION! Schools, Milliken Park, Rec Centre, Grocery, Shopping, Markville Mall, Restaurants, Hwy407, Transit. *A RARE OPPORTUNITY - THIS HOME IS A MUST-SEE* (id:55093)
708 - 185 Alberta Avenue
Toronto, Ontario
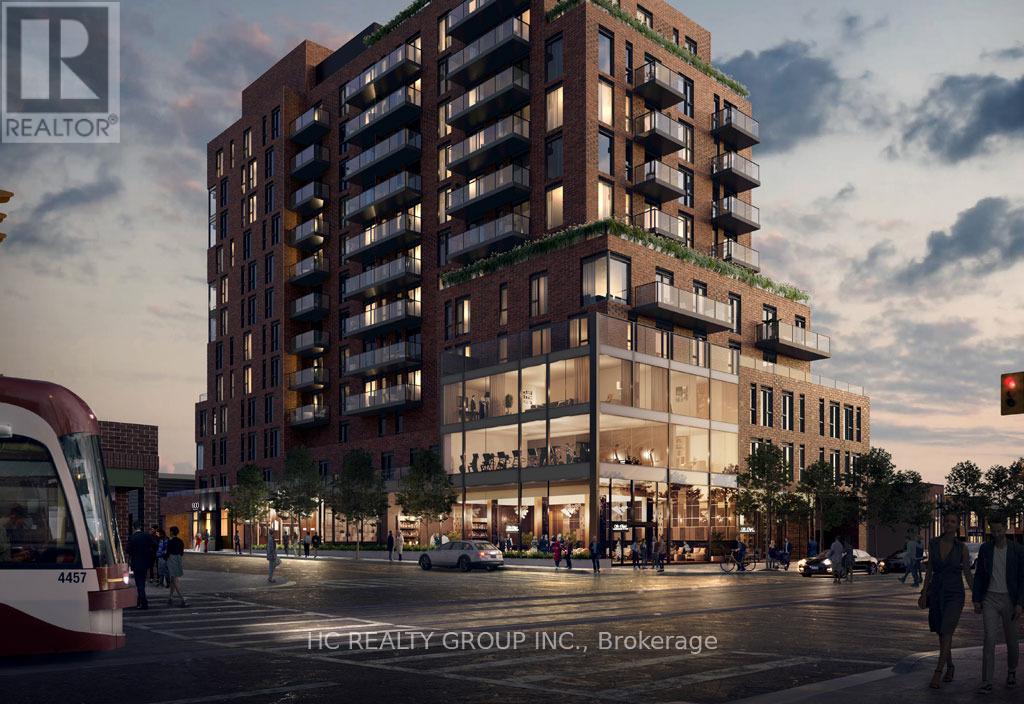
Luxury 2B2B condo located In The most desired area the Heart Of St. Clair West Village.OPen concept kitchen combine with living and dining room. The primary bedroom offers His & Her closets and an ensuite bathroom. Very convenience location, surrounding by NoFrills, Loblaws, TTC Access, Parks, Schools, Restaurants, Shops, And More! Tim Hortons & LCBO Located On The Ground Level Of The Building. (id:55093)
56 - 28 Curlew Drive
Toronto, Ontario
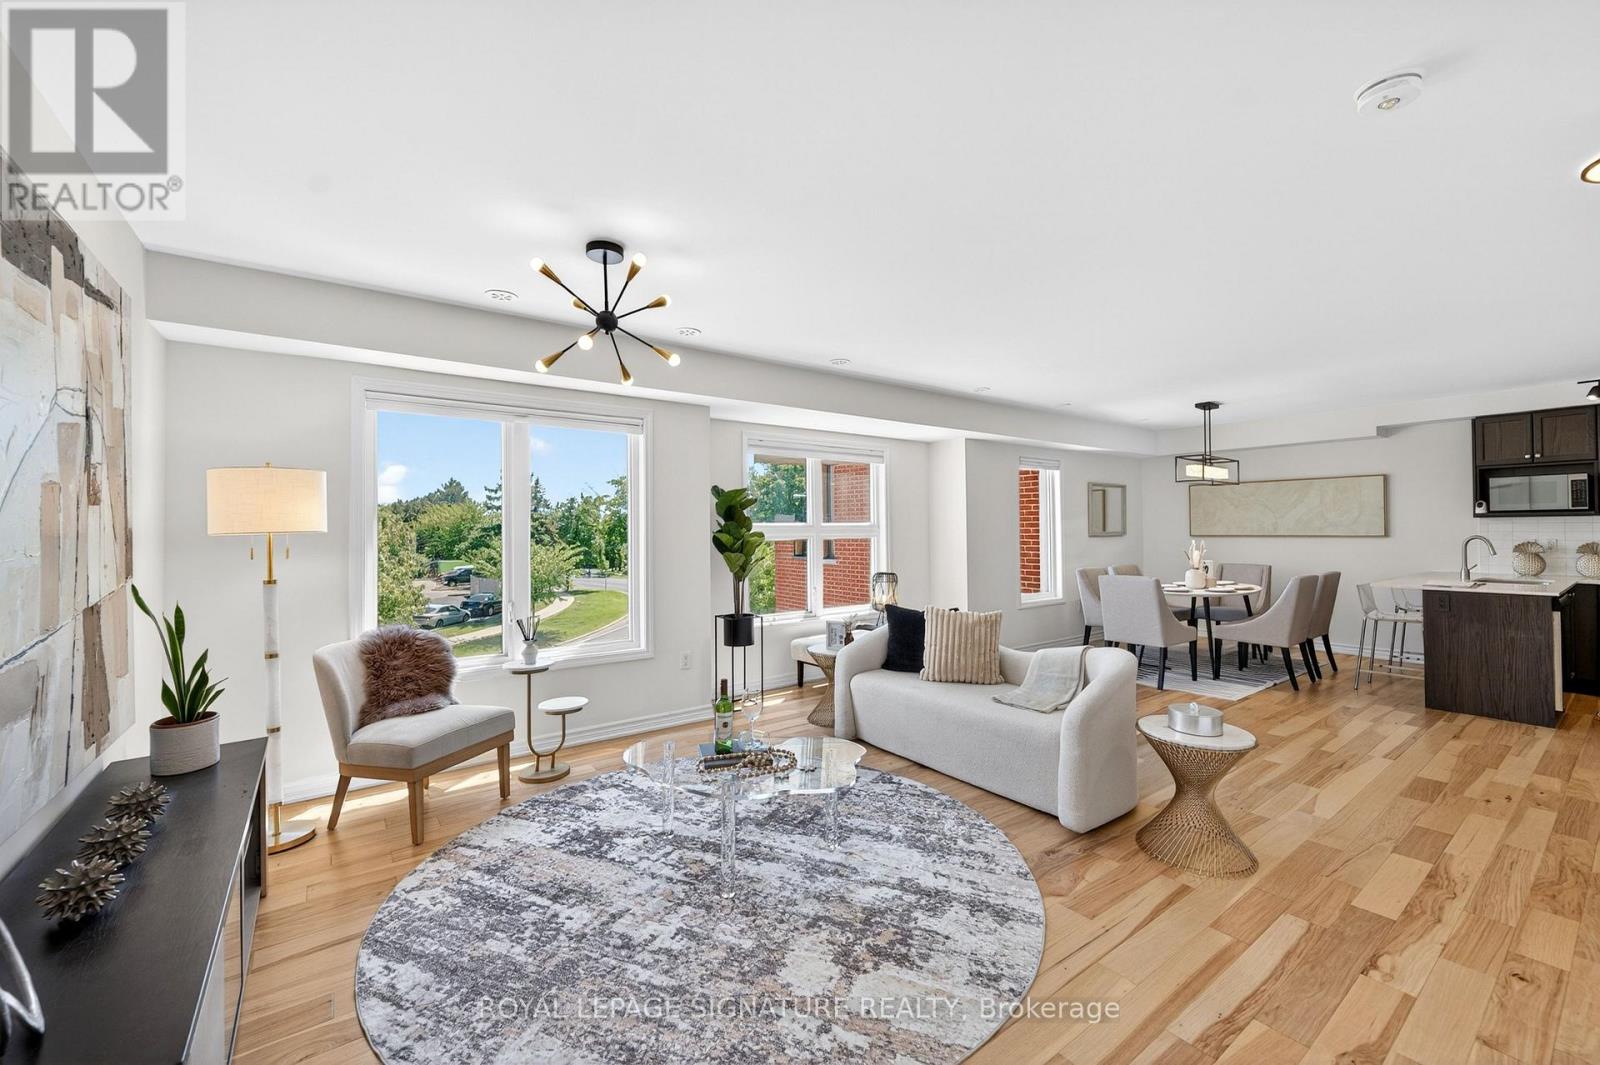
Rarely Offered and Truly One-of-a-Kind, this exceptional 3-bedroom office, 2.5-bthrm townhouse is the unicorn opportunity buyers have been waiting for. Offering over 1,500 sq. ft. of thoughtfully designed living space plus over 400 sq. ft. of incredible private rooftop terrace, this stylish residence combines the comfort of a traditional home with the convenience of low-maintenance urban living. Enjoy unobstructed views, all-day sunshine, and exceptional privacy from your expansive outdoor retreat-complete with a dedicated gas BBQ hookup. Whether hosting summer gatherings, dining al fresco, gardening, or simply unwinding above the city, this remarkable terrace delivers a lifestyle rarely found in townhouse living. Showcasing hardwood flooring throughout, this sun-filled home features an expansive open-concept layout with generous principal rooms and an abundance of natural light. The upgraded kitchen is designed to impress, featuring premium b/i-appliances, including a Bosch gas cooktop and built-in oven. The seamless flow between the kitchen, living, and dining areas creates an ideal setting for both everyday living and entertaining. The spacious primary offers a private sanctuary, while two additional bedrooms and a dedicated office provide flexibility for growing families and professionals working from home. Complete with 2.5. bathrooms, ample storage, and underground parking, this home delivers outstanding comfort and convenience. One of the standout features of this residence is its prime location within the complex, just steps from a beautifully maintained residents' playground and green space, fostering a true sense of community.Nestled within a highly sought-after family-friendly neighbourhood, this home is within walking distance to Broadlands Public School and its highly regarded French Immersion program. Enjoy convenient access to parks, shopping, TTC transit, Fairview Mall, the DVP, and Highway 401, making commuting throughout the GTA effortless. (id:55093)
53 Aldershot Crescent
Toronto, Ontario
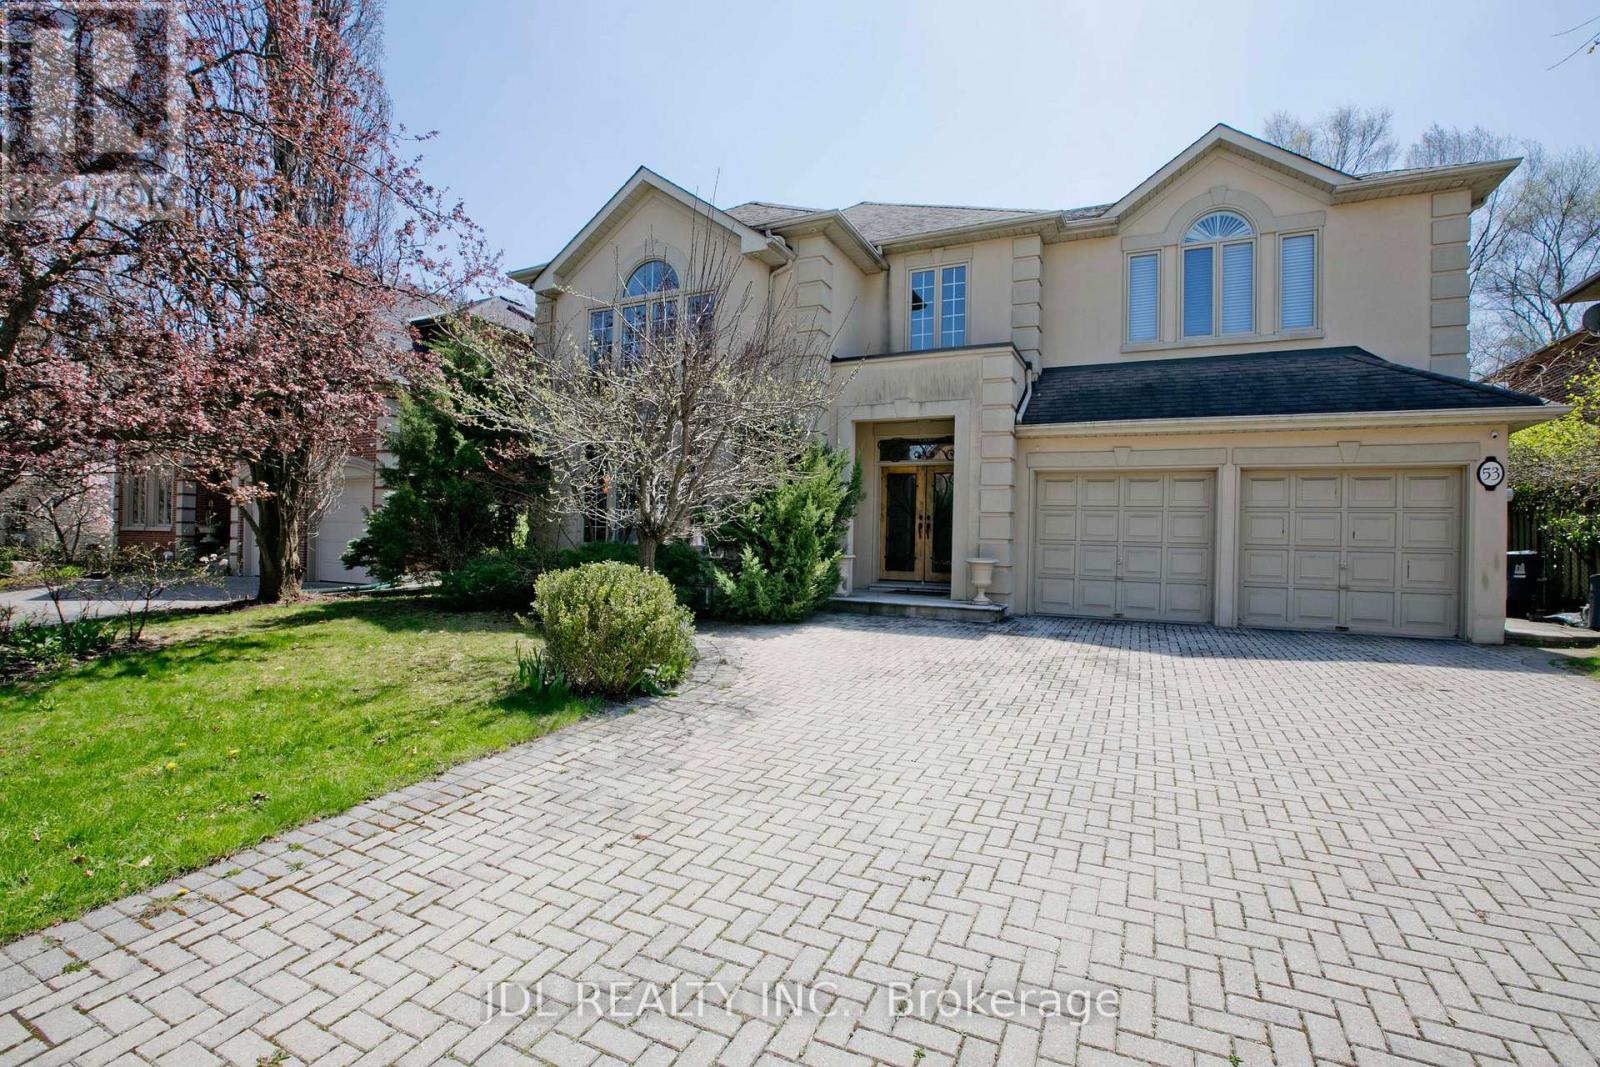
Magnificent Prime Location St Andrews Community, Stunning 4Bdrm 2 Storey Grand Entry,Dramatic Living Room W/High Ceiling & Large Window,Huge Main Flr Family Room,Double Sided Fireplace,Gourmet Kit W/Breakfast Area And W/O To Private Patio,Main Flr Office W/Built-In Bookcase,Master Bedroom W/6Pce Ensuite,Skylight ,His/Her Closet, Make Up Area,W/O To Balcony,&F/P.Prof Landscaped, 2 Tier Decks.Cir Staircase.Tons Of Natural Light.Potlights,M/F Laundry. Finished Basement. (id:55093)

2205 Shaftesbury Court
Oakville, Ontario
Welcome to 2205 Shaftesbury Court, nestled in Oakville's beloved Joshua Creek community. This stunning 4+1 bedroom home features athoughtfully designed main floor with a formal living and dining room, eat-in kitchen, and family room, perfect for everyday family living andentertaining. The walkout basement complete with in-law suite offers incredible flexibility for multigenerational families, a teenager retreat, orrental income potential. Sitting at the end of a quiet court, enjoy an extended driveway with ample parking for family and guests. Steps to top-rated Halton district schools, a park, and all the charm that makes Joshua Creek one of Oakville's most sought-after communities. A home thatadapts to every stage of family life, this one is truly special. (id:55093)
Basement - 19 Granard Boulevard
Toronto, Ontario
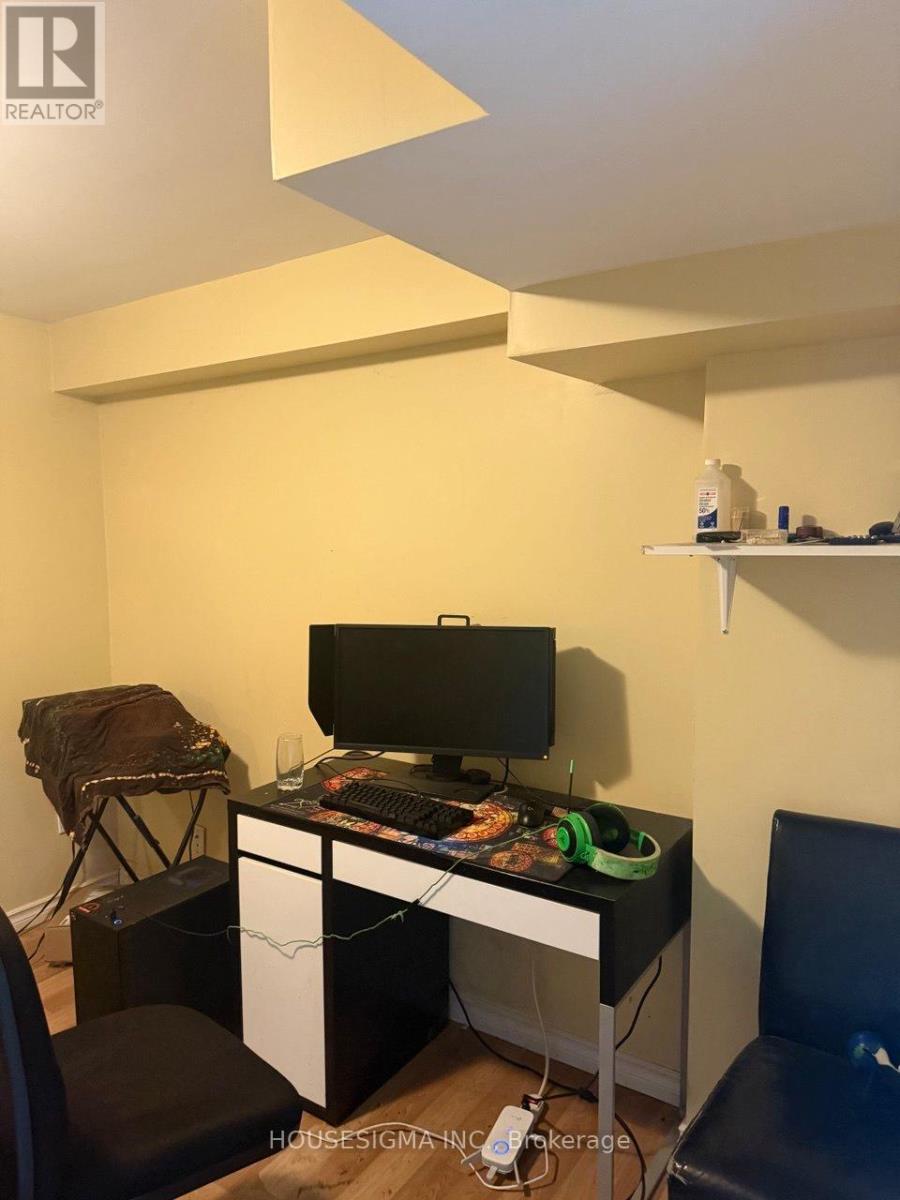
FULLY FURNISHED & READY TO MOVE IN! Spacious 2-Bedroom Basement Apartment Nestled In A Sought-After Family-Friendly Neighbourhood. This Well-Maintained Unit Offers Generously Sized Bedrooms, A Functional Open-Concept Living Area, A Full Bathroom, 2 Refrigerators For Added Convenience, And 1 Parking Space. Ideal For Professionals, Students, Newcomers, Or Small Families Seeking Comfort And Convenience. Located Minutes From Eglinton GO Station, TTC Transit, Shopping Centres, Grocery Stores, Restaurants, Parks, Schools, And All Essential Amenities. Enjoy Living In A Quiet, Established Community With Excellent Connectivity Throughout Toronto And The GTA. Responsible For 30% Of Utilities. Flexible Leasing Options Available, Including The Opportunity To Rent Individual Bedrooms. Landlord Is Keeping One Room When You Enter The Basement On The Right Hand Side For Their Personal Usage. (id:55093)
708 - 695 Richmond Street S
London East, Ontario
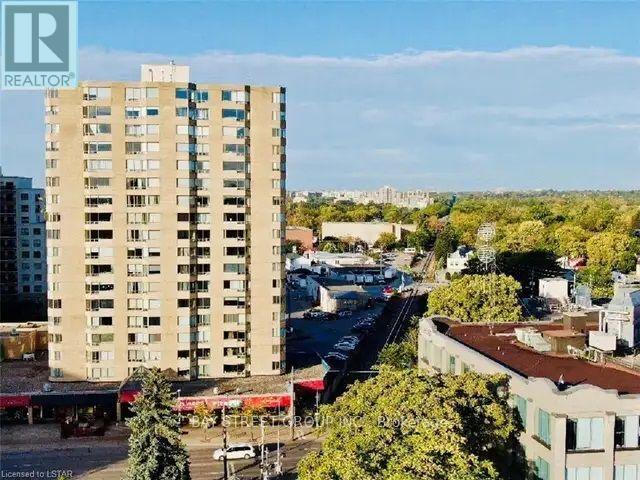
Located in the center of downtown London. This 2 bedrooms, 2 full bathrooms condo apartment has a spacious living room with natural light from the expansive windows. All new replaced wood flooring. The primary bedroom has an incredible closet space and bathtub. The kitchen features dishwasher and other appliances. Additional highlights include a in-unit washer/dryer, several closets and a storage room. Parking spot is underground and assigned to the owners by the building. The building has a secure entryway with 24/7 concierge service, as well as a pool, sauna room, and a newly updated gym. You can enjoy many different food in the down town area. Fanshawe College and Central Secondary School are within walking distance. Direct bus to Western University and The grocery store is just across the street. The unit is vacant and ready for you. This is a great opportunity. (id:55093)