
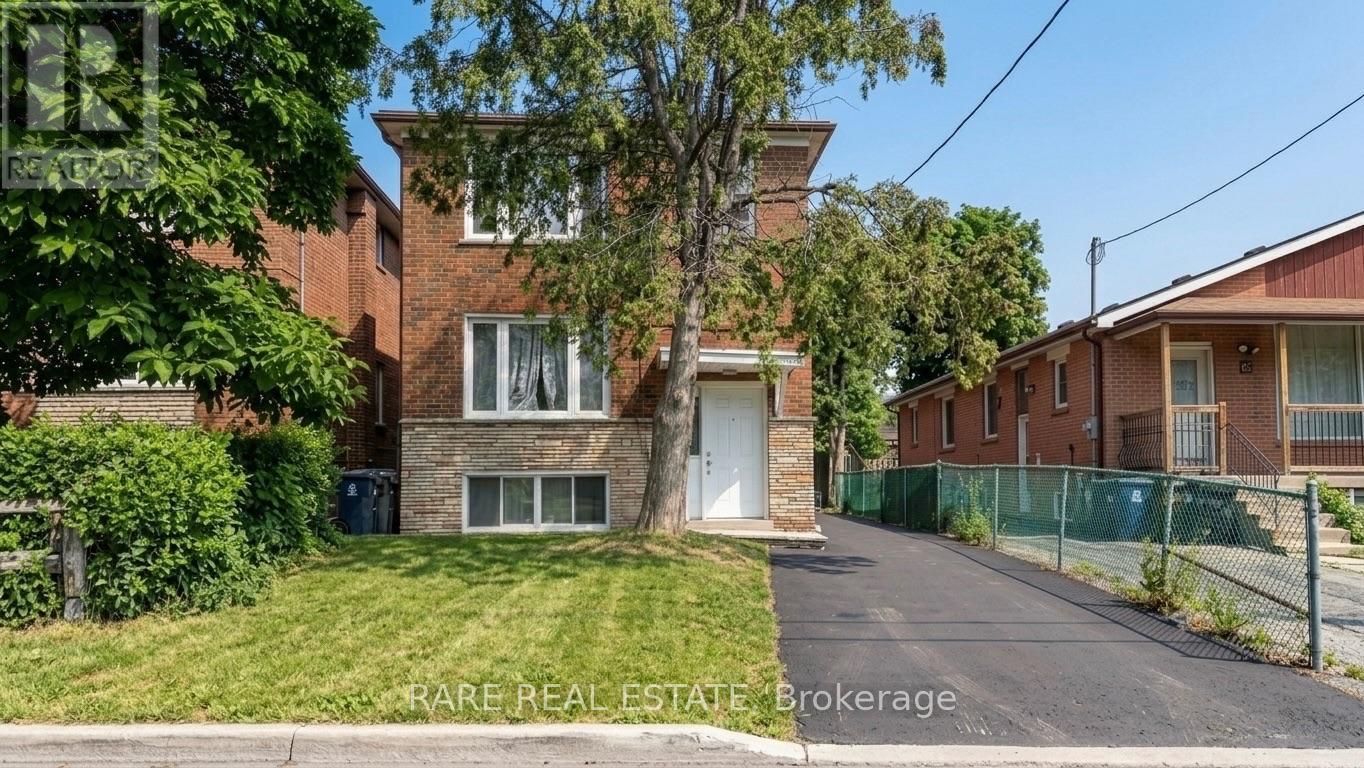
167 Magnolia Avenue
Toronto, Ontario
Full brick, turnkey three-unit (triplex) investment property in high-demand Kennedy Park, offering immediate cash flow with real flexibility for the next owner. The property currently generates approximately $4,650 per month in gross rent, across three units, each with its own kitchen: a 2-bedroom upper floor, a 2-bedroom main floor, and a 1-bedroom basement suite, each with a 3-piece bathroom. Investors/Buyers can assume the existing tenants (all month to month leases) for instant income or request vacant possession with a 60+ day closing to move in or re-lease at full market rent. Roof (2025), HWT (2025), Furnace (2016), AC (2016) Coin operated laundry generates approximately $150/month. Steps from Greystone Plaza at Danforth and Midland and Kennedy Park Plaza, minutes to Kennedy Station on the subway and Scarborough lines, Eglinton GO, with schools, parks, and community centres all close by. A strategic, income-producing property in one of Scarborough's most connected and in-demand pockets, making it suitable for any investment portfolio. Financials attached to listing. (id:55093)
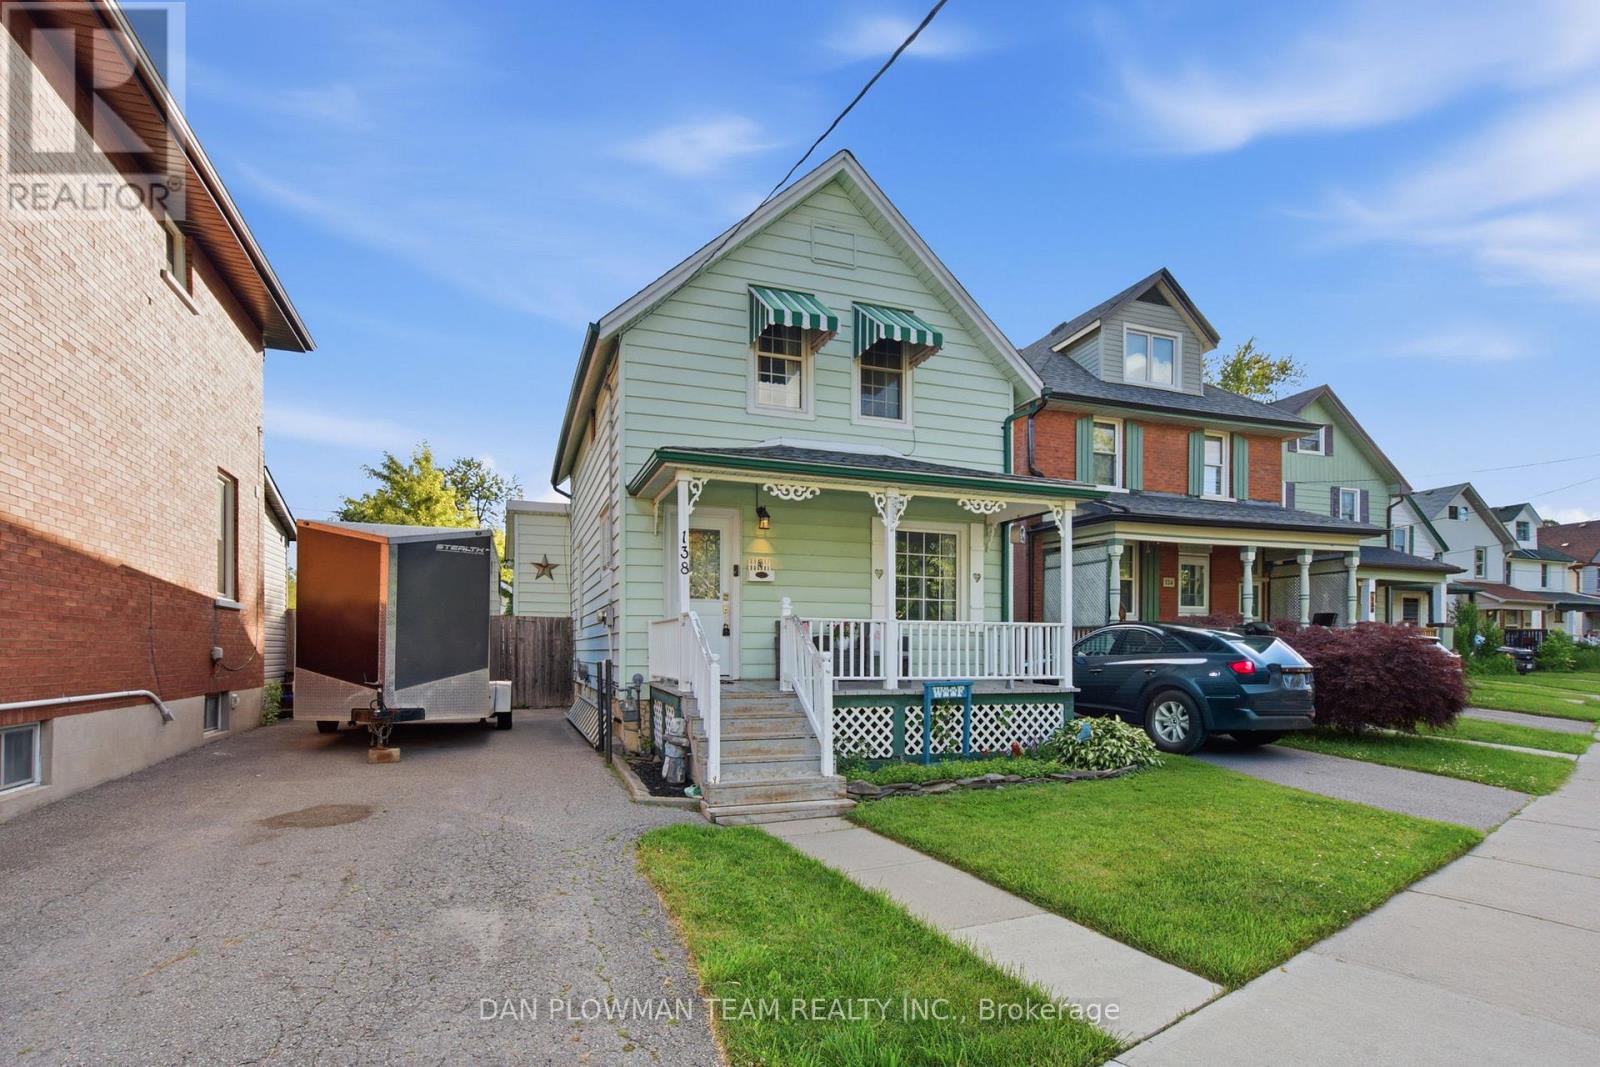
138 Tylor Crescent
Oshawa, Ontario
Welcome To This Charming 3-Bedroom Home, Perfect For First-Time Buyers Looking To Break Into The Market! Offering A Functional And Well-Designed Layout, The Main Floor Features Spacious Living And Dining Areas-Ideal For Both Everyday Living And Entertaining. Enjoy Easy Access To The Backyard Through A Convenient Walkout, Creating The Perfect Space For Summer Bbqs, Kids, Or Pets. A Detached Single-Car Garage Provides Added Parking And Storage Convenience. Situated In A Prime Location Close To Shopping, Schools, Parks, Transit, And All The Amenities You Could Need, This Home Offers The Perfect Blend Of Comfort And Convenience. Major Updates Have Already Been Taken Care Of, Including A Furnace (2022), Owned Hot Water Tank (2024), And Shingles (2024), Offering Peace Of Mind For Years To Come. Don't Miss This Fantastic Opportunity To Own A Detached Home In An Unbeatable Location! (id:55093)
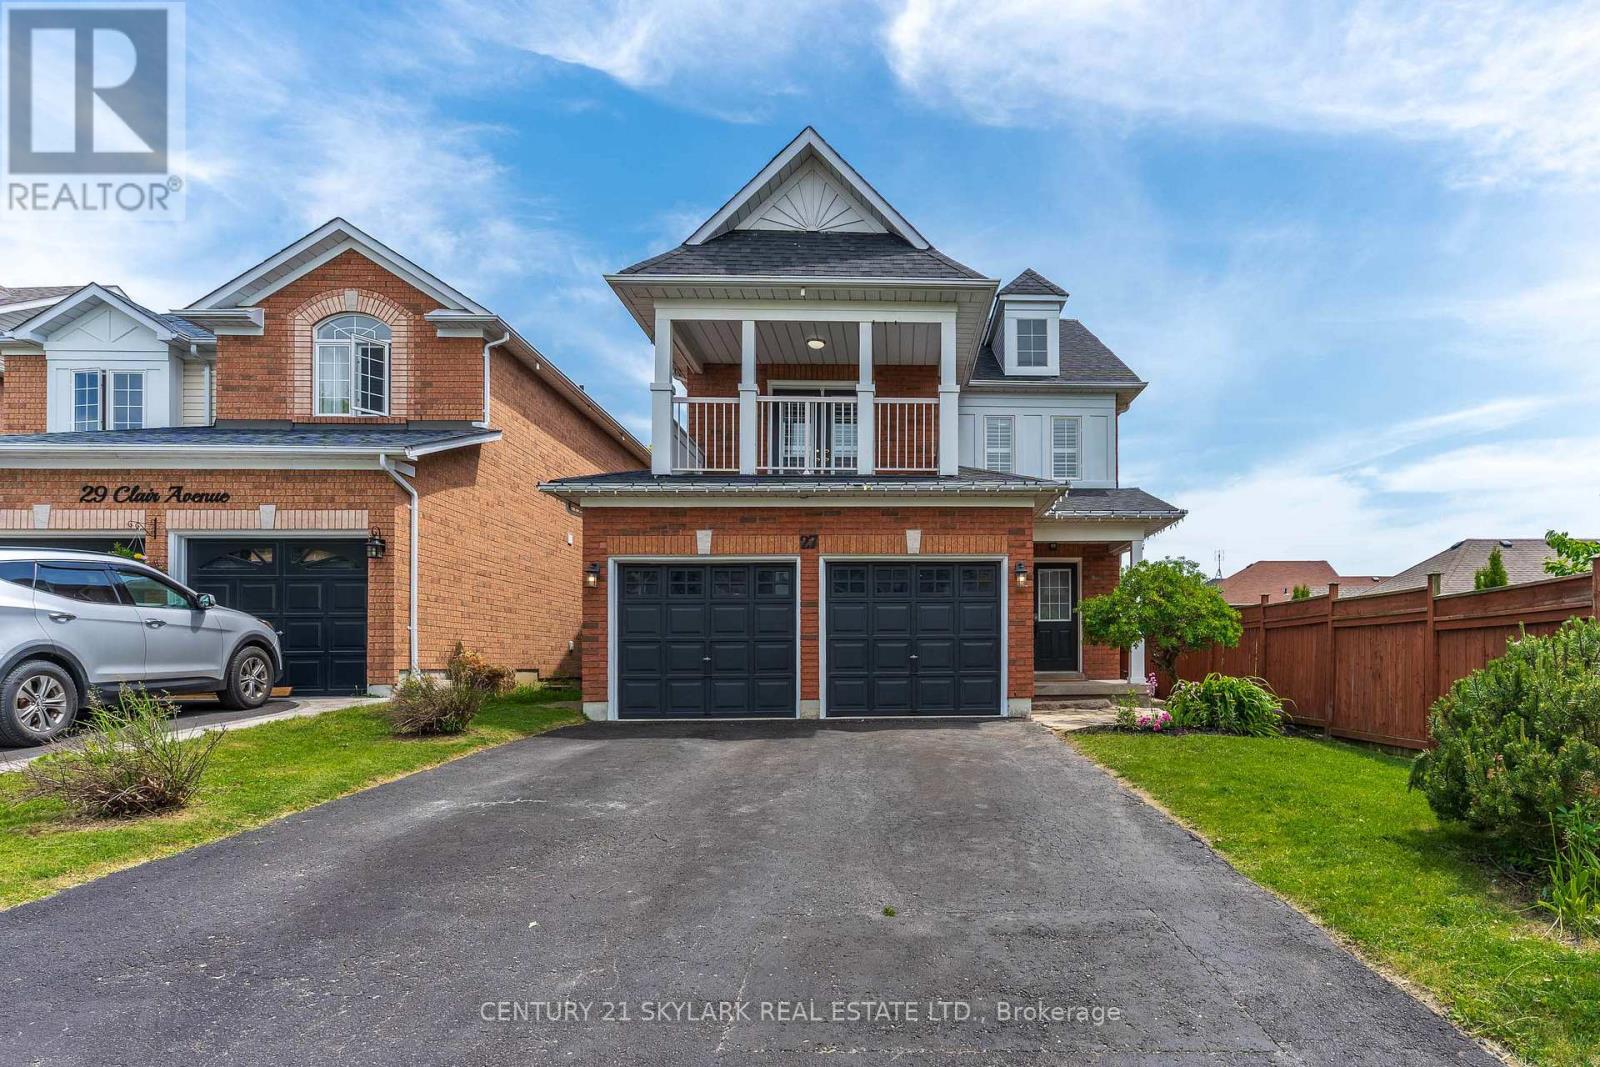
27 Clair Avenue
Whitby, Ontario
Welcome to 27 Clair Avenue, Elegant Detached Residence in Prestigious Brooklin WHITBY!. Nestled in the highly sought after Brooklin community. This beautifully maintained 3+1 bedroom , 4 bath detached 2 storey home, ready to move-in offers a refined blend of comfort, style and investment potential. Situated on a generous 35.11 x 109.91 with 4 car parking space and no sidewalk. The home blends comfort and modern upgrades. The property is situated in a family friendly neighbourhood. Steps inside a bright freshly painted interior with lots of windows and natural lights and enhanced with upgraded LED lighting creating a clean and contemporary feel. This north-facing home, soaring 9-foot ceilings in main living room, anchored by a cozy gas freplace.The recently renovated newly bulit kitchen stands out with beautiful waterfall quartz and slow closing cabinets. Stand out features consist of Separate entrance to a fully finished basement suite with its own private laundry, currently generating rental income offering an exceptional opportunity for supplemental income or extended family living. The upper level offers three spacious bedrooms including a well-appointed primary suite. The third bedroom features a private balcony walk out, adding a rare and desirable outdoor extension for relaxation and fresh air facing north. Ideally located close to top rated schools, parks, transit and essential amenities, this home combines lifestyle convenience with long term value in one of the whitby's most desirable communties. Not far away from brooklin community centre, public library, church, day care and retirement home. A spacious deck provides the perfect setting to enjoy the private backyard, ideal for entertaining or relaxing. Conveniently located just minutes from Highways 401, 412, and 407 for effortless commuting. (id:55093)

Th 101 - 32 Davenport Road
Toronto, Ontario
A luxury Yorkville townhome with superb style, space and sophistication. Unique 10' ceilings and oversized windows create sun-filled interiors with exceptional finishes. A stylish kitchen with upgraded Miele appliances, striking gas fireplace and a full 2 bedroom, 3 bathroom plan. The epitome of contemporary living with the conveniences of hotel-like amenities including executive 24-hour concierge, indoor pool, wine cellar, stunning rooftop terrace and top-tier wellness centre / gym. Stroll to Yorkville, Bloor Street, Eataly, Four Seasons, Whole Foods, Hazelton Hotel and the city's finest restaurants - and just seconds to U of T, Rosedale and transit. Top-Tier 24-Hour Concierge Service. *End-Unit* Quick Access To Lobby/Elevators Through Second Entrance. Locker Attached To Parking. (id:55093)
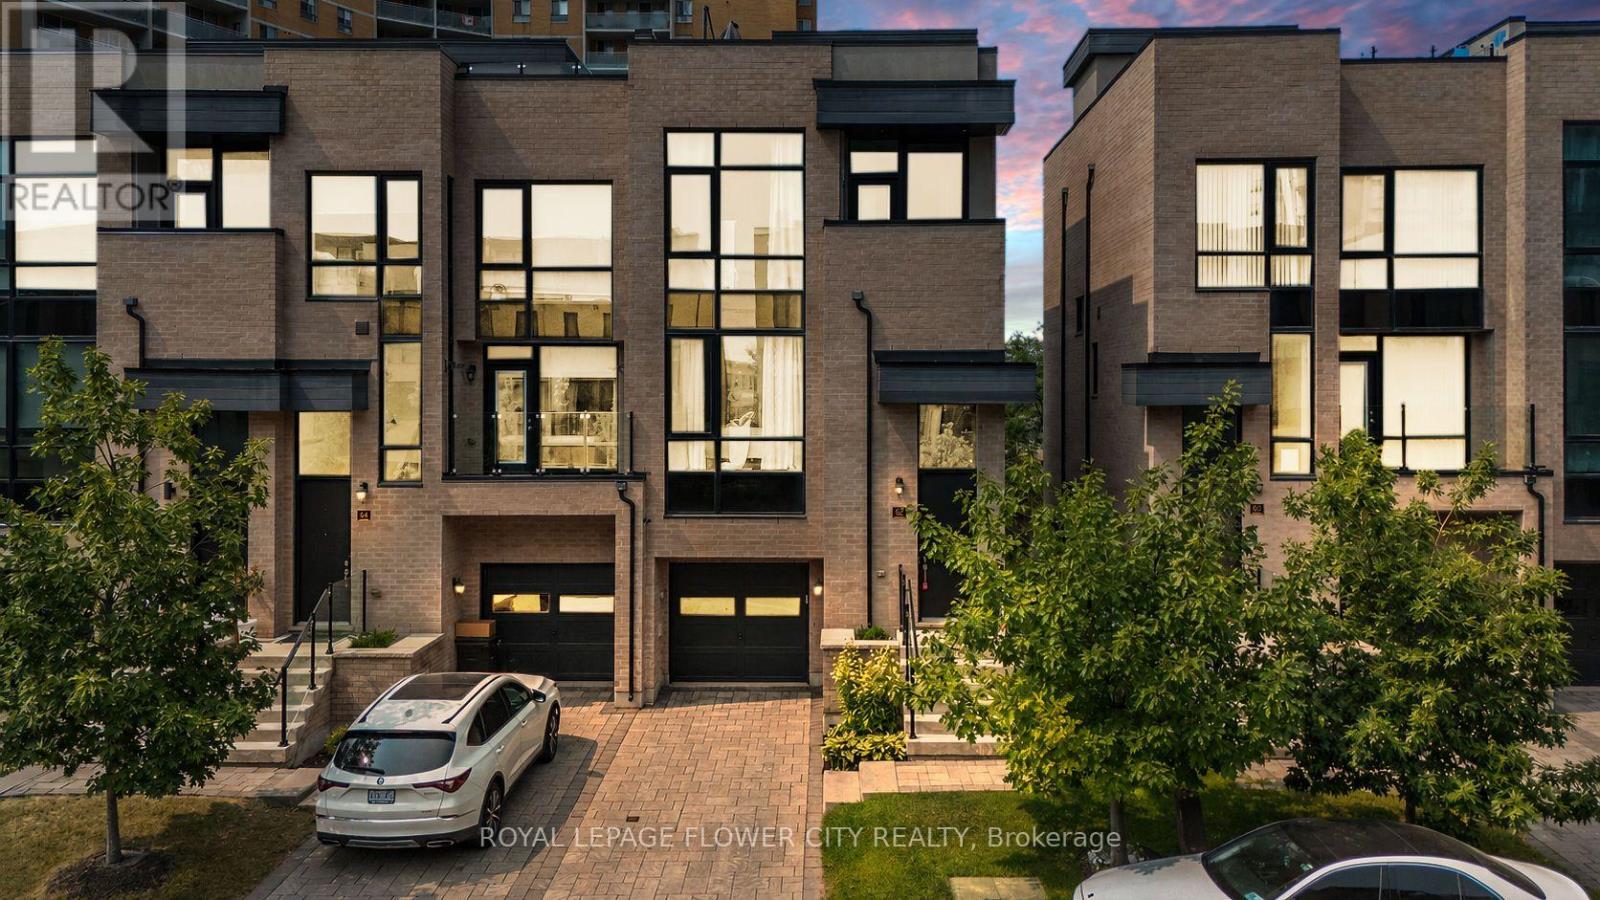
62 Pony Farm Drive
Toronto, Ontario
Experience elevated living in this exceptional end-unit freehold townhome in Toronto's highly sought-after Richview neighbourhood. Offering the privacy and natural light of a semi-detached home, this meticulously upgraded residence blends timeless craftsmanship, modern luxury, and exceptional versatility.The thoughtfully designed main level showcases 9-foot ceilings, rich hardwood flooring, solid oak staircases, pot lights throughout, and custom feature walls that add warmth and architectural elegance. The open-concept living and dining areas flow seamlessly into a beautifully appointed kitchen featuring custom maple cabinetry, granite countertops, premium stainless steel appliances, and generous workspace.Upstairs, the spacious primary suite offers a private retreat with a beautifully finished ensuite, while the additional bedrooms are generously sized and filled with natural light.Four bathrooms are tastefully finished with elegant undermount sinks, creating a refined and cohesive aesthetic throughout.The professionally finished lower level adds incredible flexibility with a separate kitchenette featuring quartz countertops, a full-size refrigerator, built-in oven and microwave, dedicated washer and dryer, and a beautifully appointed bathroom with heated floors-ideal for extended family, multi-generational living, or potential rental income.A standout feature is the expansive private rooftop terrace, perfect for outdoor entertaining, family gatherings, or relaxing under the stars. Complete with a gas BBQ hookup, it offers an exceptional outdoor living space rarely found in townhomes.Ideally located close to parks, walking trails, excellent schools, shopping, transit, and major highways including the 401, 427, 409, the Gardiner Expressway, and Pearson Airport, this move-in-ready home combines income potential, no maintenance fees, and an unbeatable Etobicoke location. (id:55093)
Ph05 (3605) - 2910 Highway 7 Road
Vaughan, Ontario
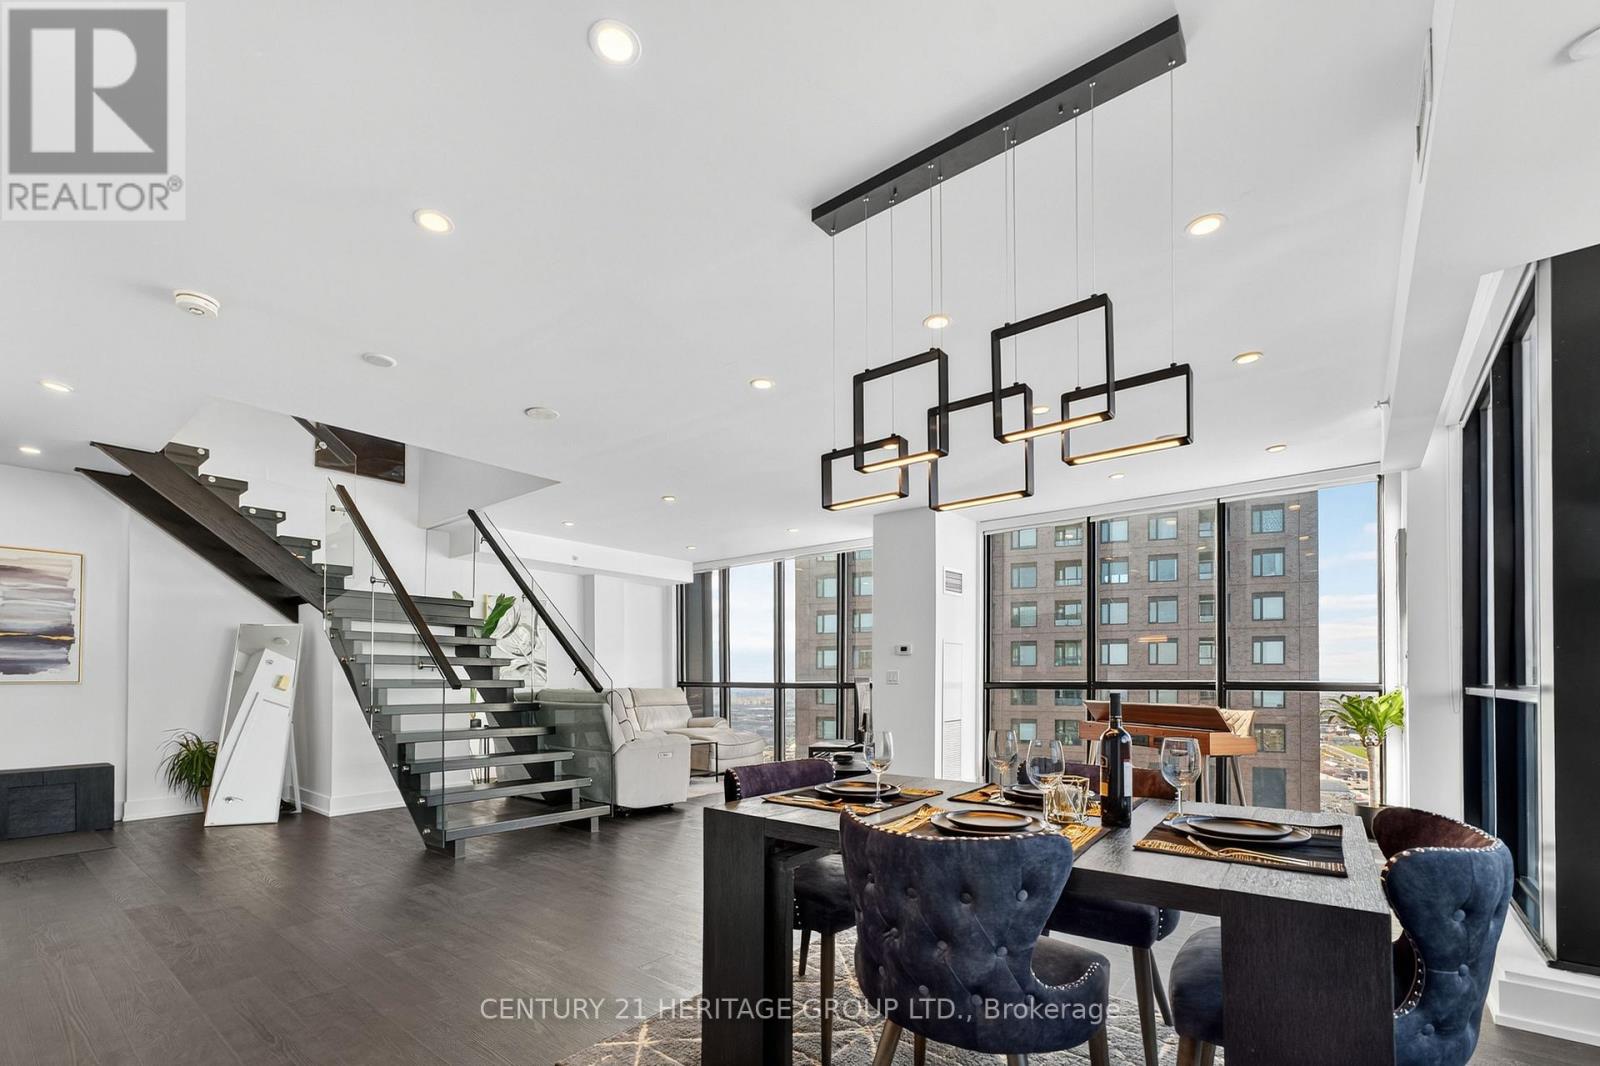
*In-suite Elevator * This 2-storey penthouse in the heart of Vaughan offers over 2,030 sq. ft. of interior living space plus a 145 sq. ft. terrace with a gas line-ideal for outdoor dining, sunsets and entertaining. Designed with sophistication and comfort in mind, this home features 3 spacious bedrooms, 4 bathrooms, and a In-suite elevator for ultimate convenience. The main level boasts an open-concept floor plan with floor-to-ceiling windows, a chef's kitchen with high-end built-in appliances, quartz counters, and sleek modern finishes throughout. The expansive living and dining areas flow seamlessly to the private terrace, perfect for enjoying skyline views. Upstairs, the bedroom level is highlighted by a luxurious primary suite complete with a spa-inspired ensuite and walk-in closet, along with two additional bedrooms and bathrooms for family or guests. With premium wide-plank flooring, custom cabinetry, designer lighting, and meticulous attention to detail, this penthouse combines elegance with designer lighting, and meticulous attention to detail, this penthouse combines elegance with entertainment. 2 Parking 1 Oversized Storage Locker Room. (id:55093)

2507 - 188 Fairview Mall Drive
Toronto, Ontario
2Brs corner unit with clear city view. Two balconies. Modern Kitchen with Built-in appliances including microwave. Excellent Location & Extremely Convenient At Don Mills Village Steps to Fairview Mall, T&T supper market, TTC, and Sheppard line. Close to Seneca College, highway 404/401/DVP. (id:55093)
76 Main Street N
Halton Hills, Ontario
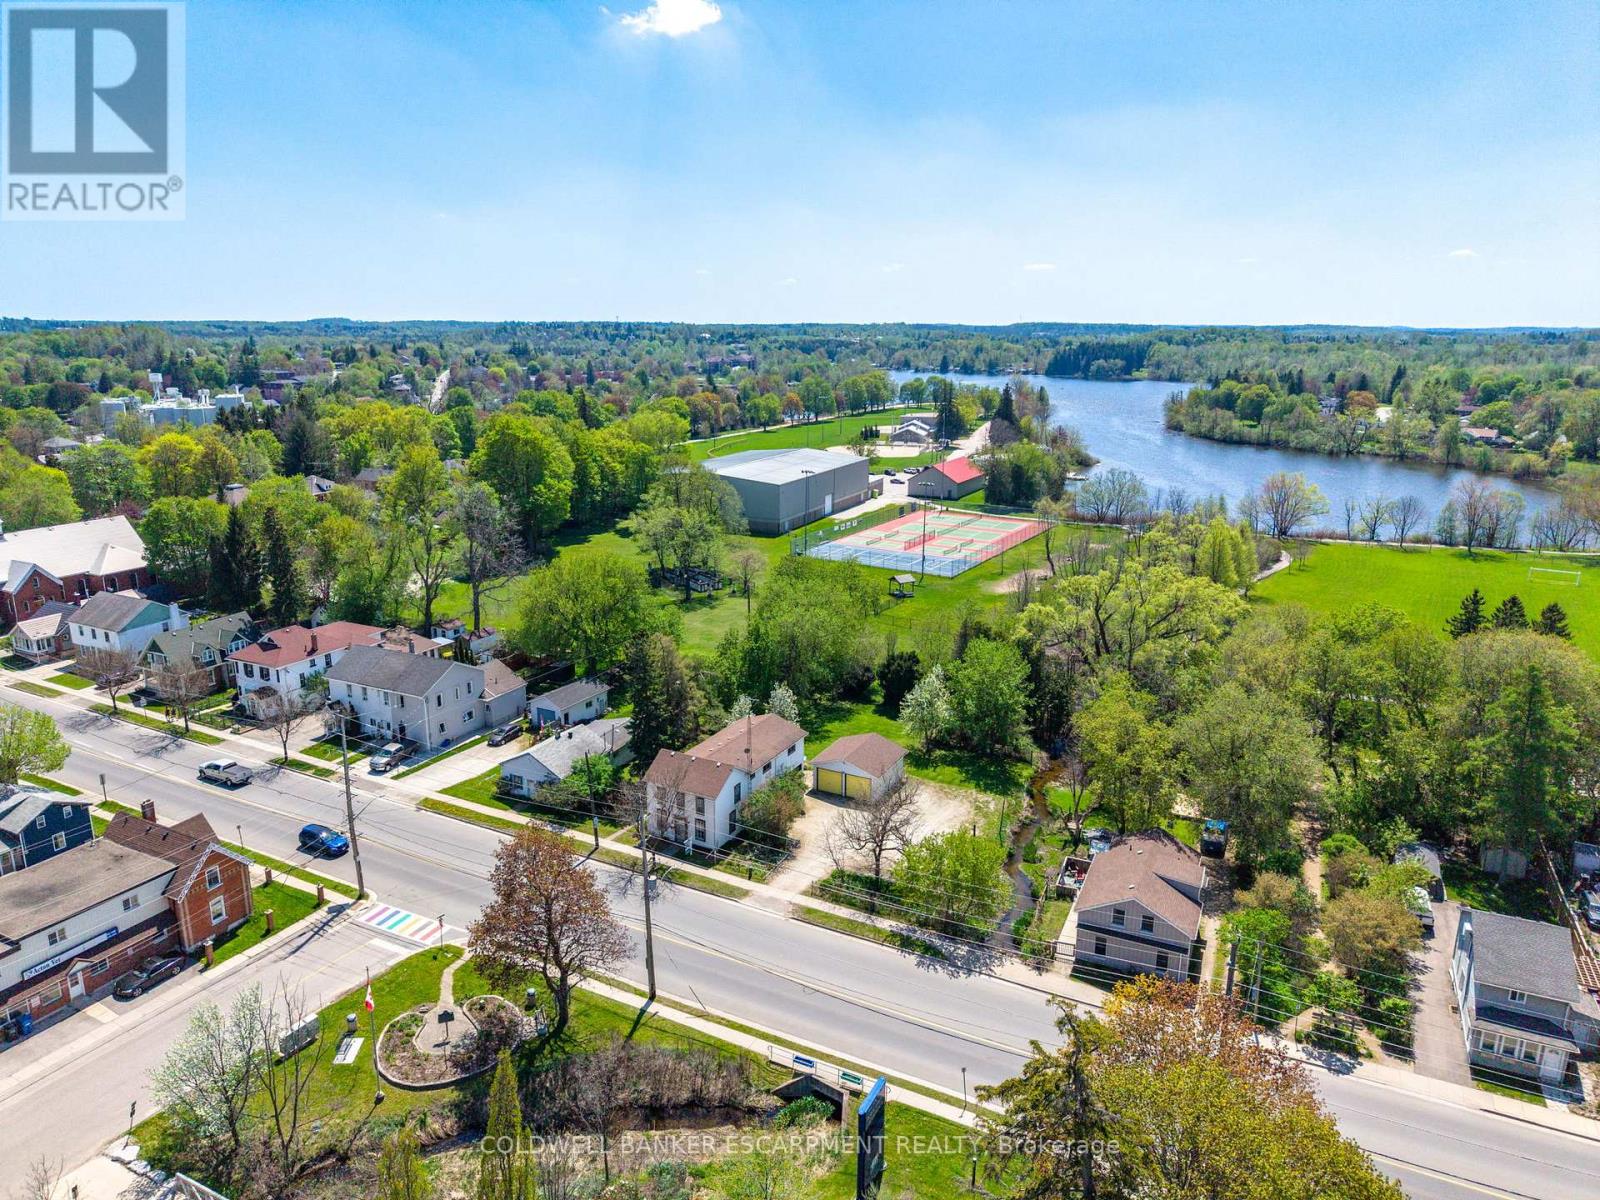
Located in downtown Acton this two-storey home situated on a mature, tree-lined lot with over a Quarter of an Acre of land - lovingly cared for by the same family for more than 50 years. The home features a classic layout with good bones and a functional footprint. Updated top to bottom inside, this home is completely turn-key!! The Main Floor features and Bright and Renovated Kitchen, Formal Living Space and Spacious Living Room. Four Large Bedrooms on the Upper floor with an Additional Den/Office area & Secondary Living Space!! Backing onto Prospect Park, with pickleball/tennis courts, dog park, Fairy Lake and the location of the Acton Fall Fair - the 'Best Little Fair in Ontario'. Within walking distance to downtown Acton, restaurants, the Library, Schools, shopping and community activities. Flooring (2026) Kitchen (2026) Freshly Painted (2026) Electrical Panel Upated - 200 AMPS (2026) (id:55093)
Main - 70 Tunis Street
St. Catharines, Ontario
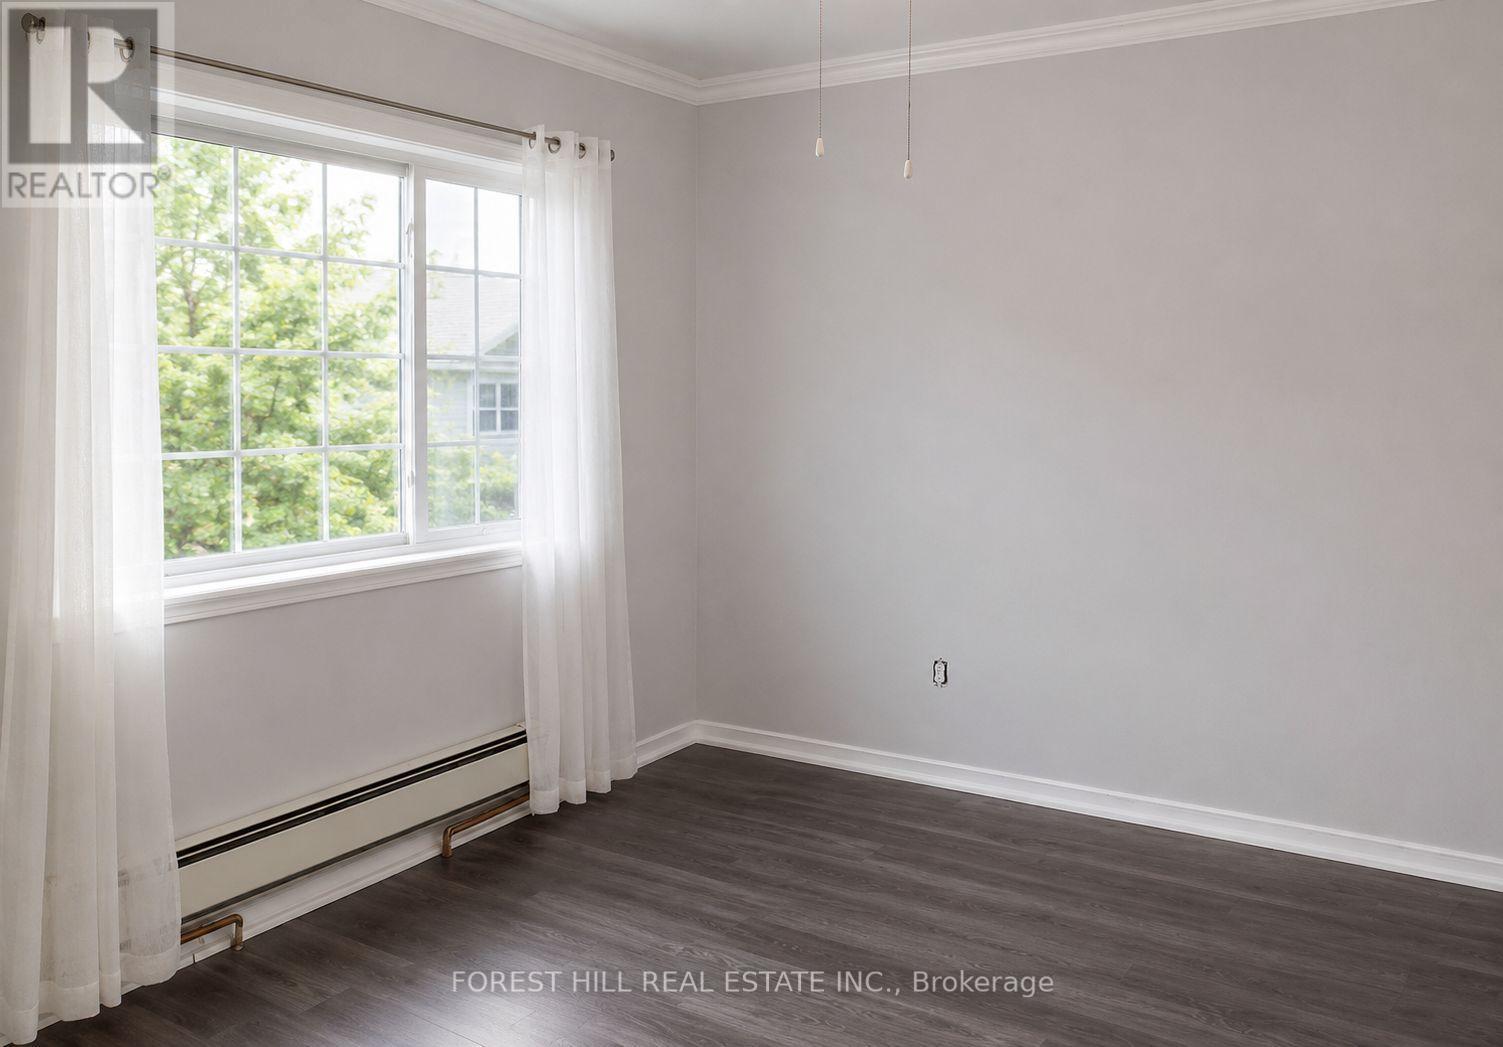
Bright and spacious main floor unit available for lease in a detached home. Features 3 bedrooms, 1 full bathroom, and 1 parkingspace. Tenant is responsible for hydro and water. Gas is included. Shared laundry with basement tenants. Conveniently located close to schools, parks, shopping, public transit, and other everyday amenities. Ideal for families or working professionals. (id:55093)
192 Muirfield Drive
Barrie, Ontario
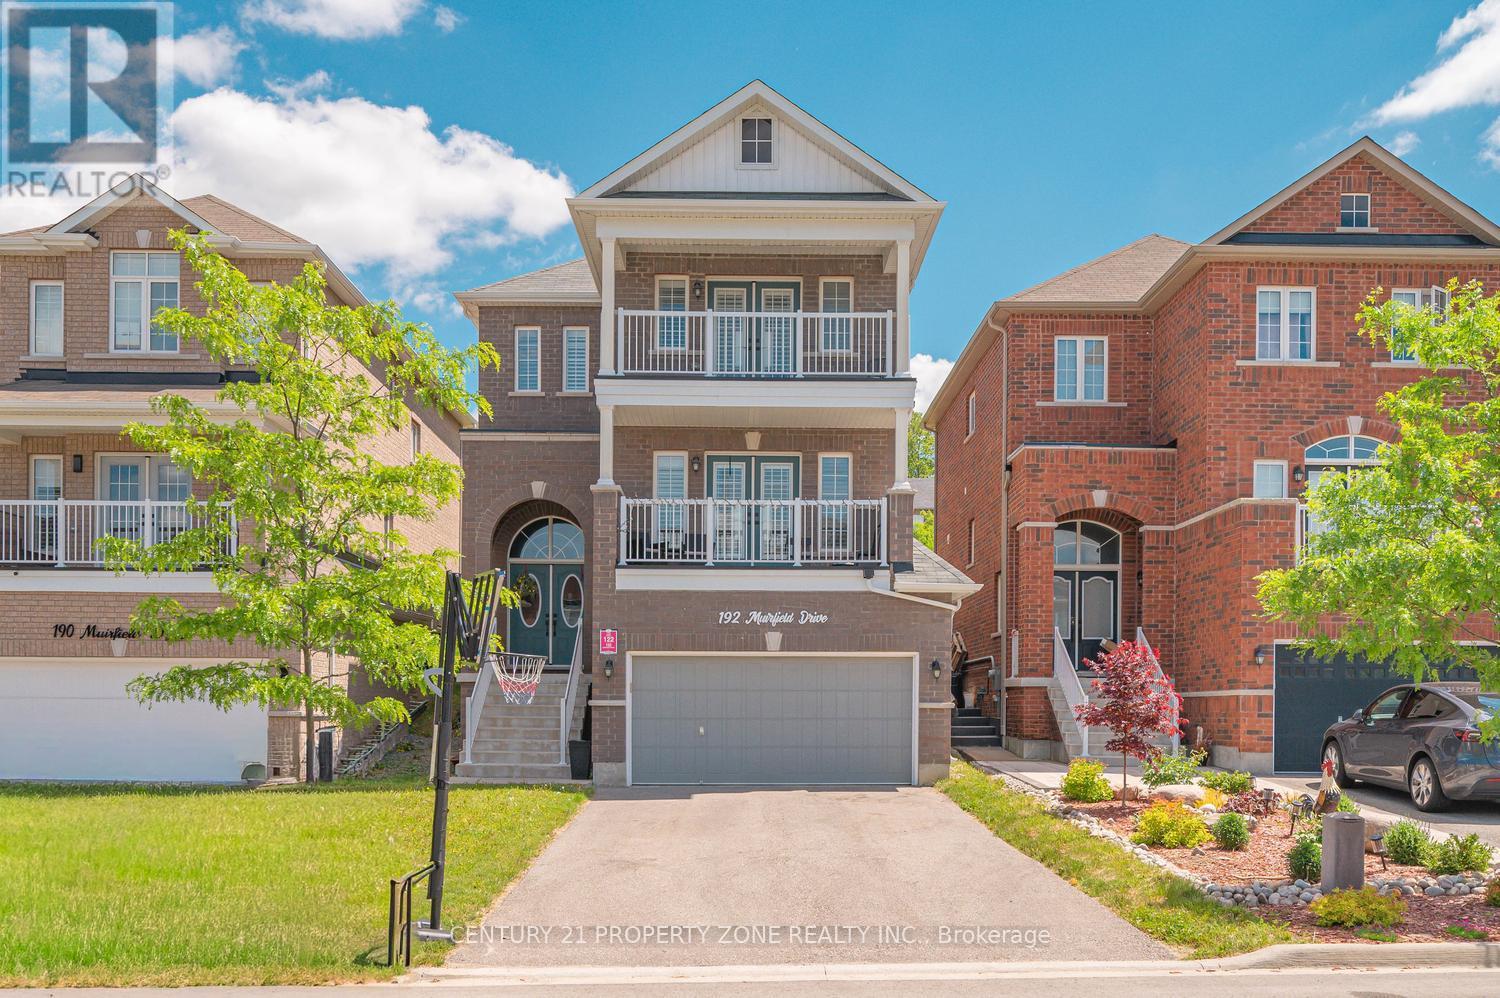
Welcome to 192 Muirfield Dr, a stunning 4 bedroom, 4 bathroom home with a finished 1 bedroom basement in the highly sought-after Ardagh community. Thoughtfully designed with a bright open concept layout, stylish finishes, and an abundance of natural light, this beautifully maintained home offers the perfect blend of comfort, elegance, and functionality for modern family living. Enjoy spacious principal rooms and a warm, inviting atmosphere that's ideal for both everyday living and entertaining. Conveniently located near parks, scenic trails, shopping, dining, and commuter routes, this move in ready gem presents an exceptional opportunity to own in one of Barrie's most desirable neighbourhoods. (id:55093)
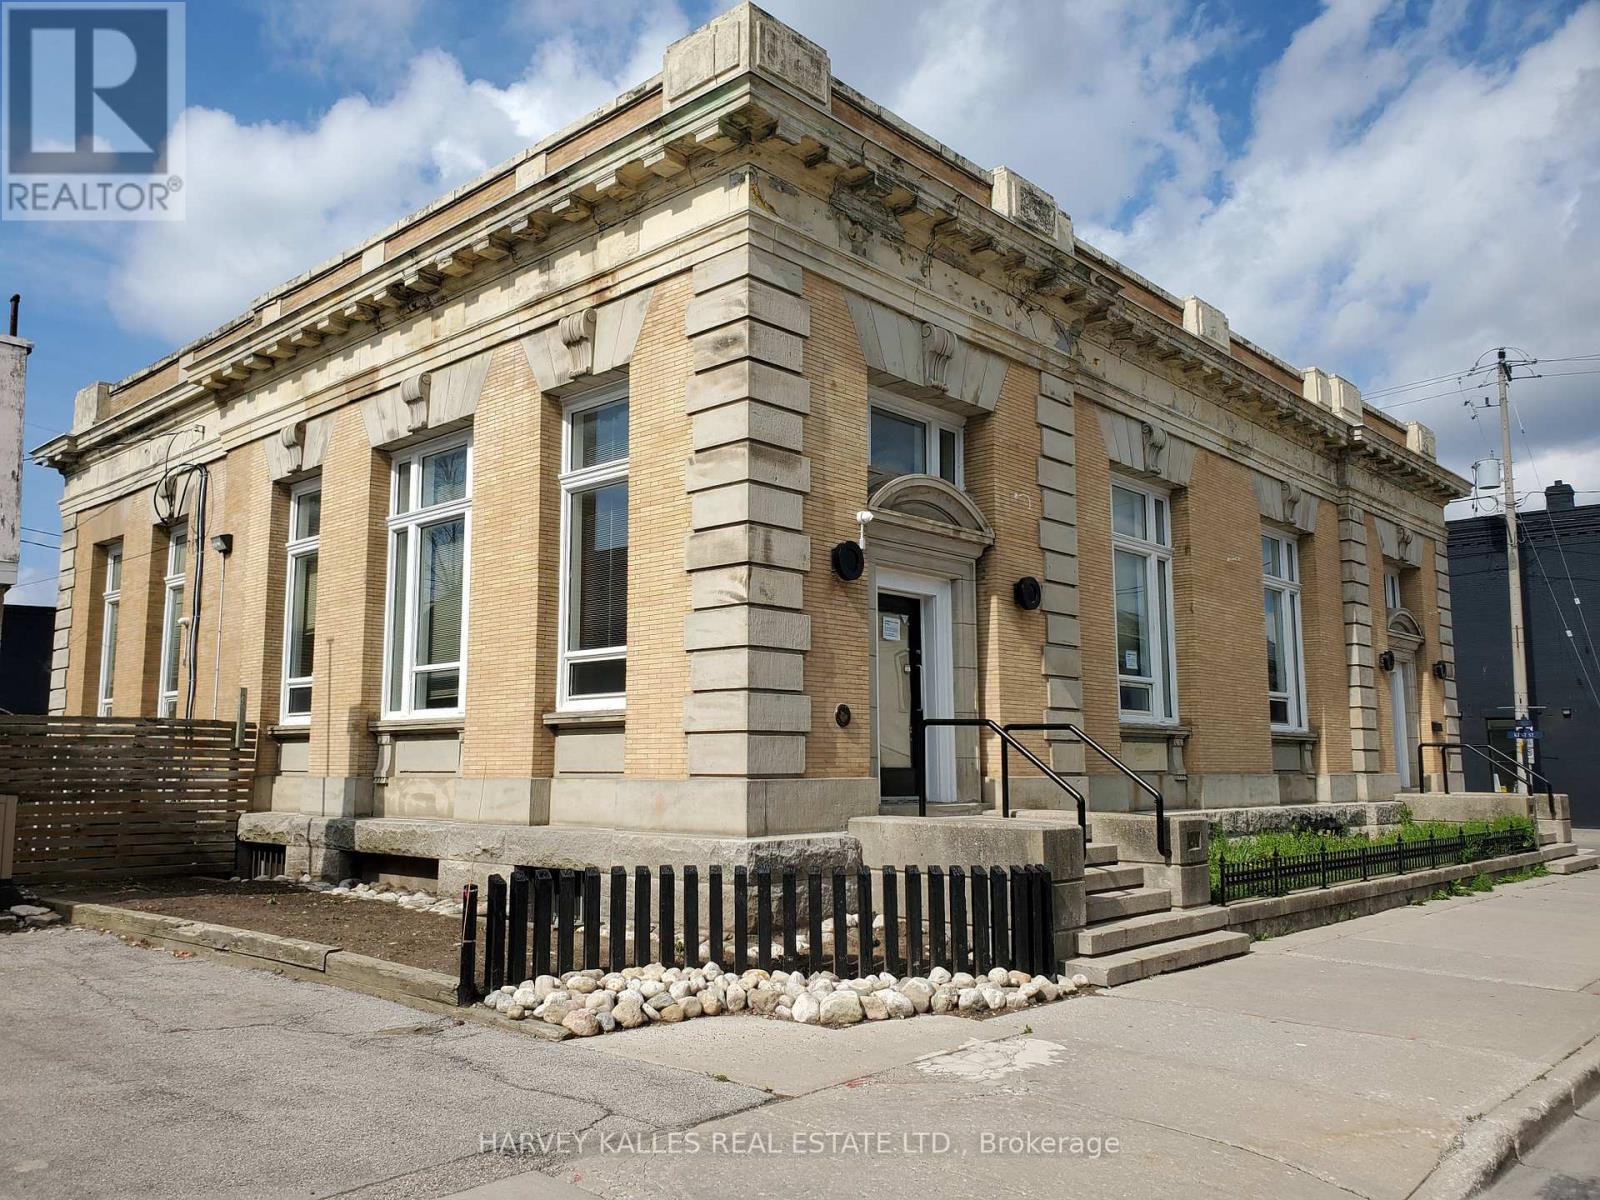
Main Floor - 45 Peel Street
Norfolk, Ontario
Superb Classic Structure in the centre of Simcoe, next to City Hall square. Ideal for medical/therapeutic services facility uses, retail uses, cafe uses, fitness/dance training, etc . Thriving Region Of Norfolk. Interior Professionally Redesigned. Main Floor space of Approximately 4200 Sq Ft (plus mezzanine) Of Finished Office And Open Concept Work Areas. Soaring High Ceiling Structure With Picturesque Central Skylight & Exquisite 2nd Level Mezzanine Design. Loads Of Natural Light. Classic Original Exterior. Several Finished Private Offices & Various Open Concept Work Areas. New HVAC system. Newer Boiler System and Central Air System. Private Parking Lot For 10 Cars. Handicap Access Entrance. Space can be divided. Utilities extra. (id:55093)
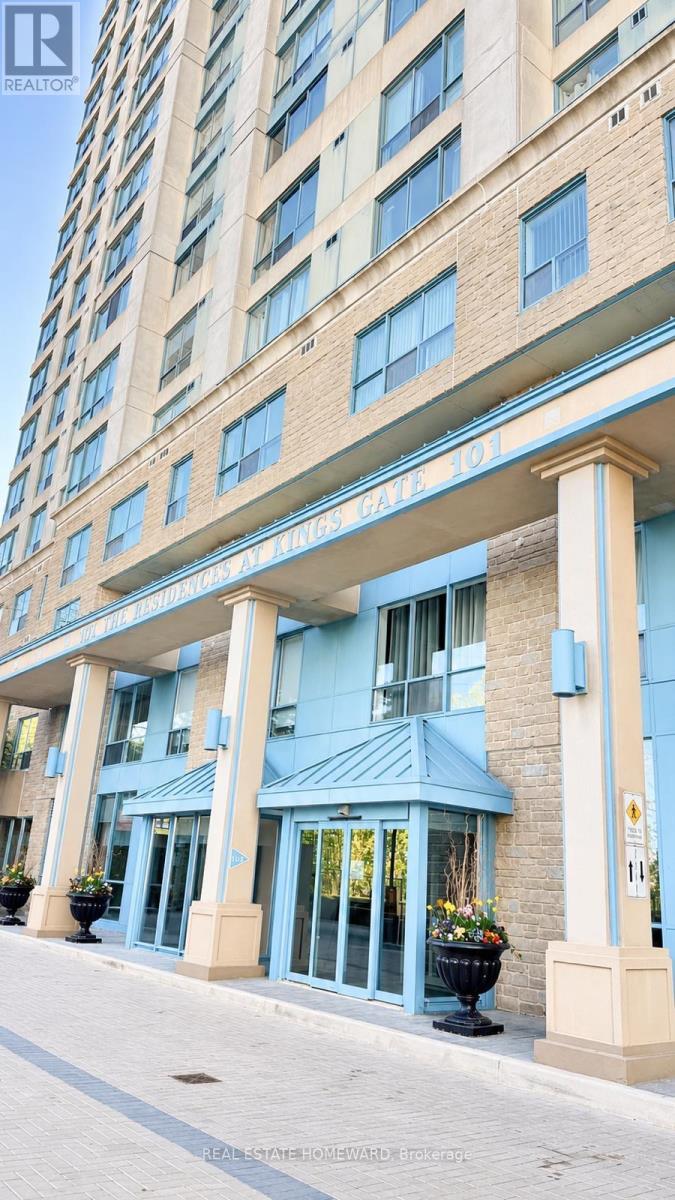
2012 - 101 Subway Crescent
Toronto, Ontario
Fantastic Investment Property! A+ Tenants! Great Location in the Islington-City Centre West, Shows 10+++, Great Building, Well Maintained, Spacious & Bright, Open Concept 2 Bedroom, 2 Full Washroom, Freshly Painted, Primary BR with 4PC Ensuite with walk-in Closet, Laminate Floors, No carpet, In -Suite Laundry room , Experience convenience and luxury living in one of Toronto's prime neighbourhoods , Steps to Multiple Transit Public Transportation, Close to Shopping, Restaurants, Schools and much more! , Water, Heat & Hydro, AC included, Amenities included Gym, Sauna, Jacuzzi, BBQ, Party hall. One Underground Parking, 24 Hours Concierge, Plenty of Visitor Parking. Photos are AI staged. (id:55093)