
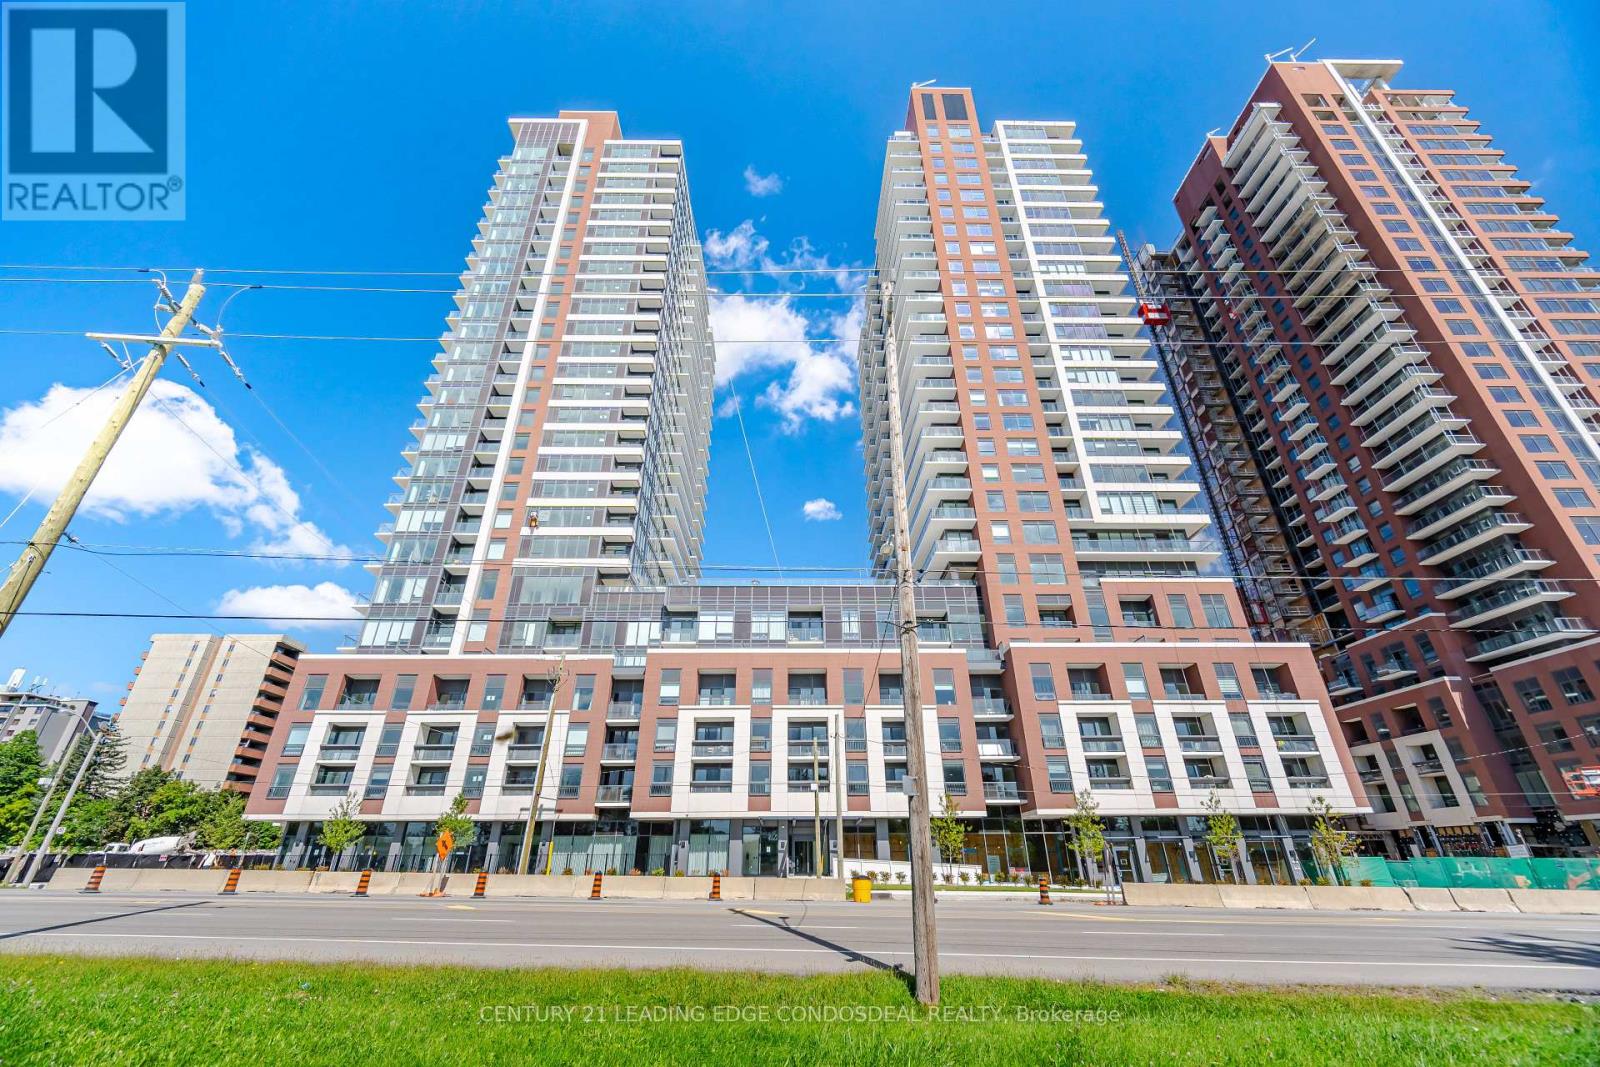
1605 - 4010 Eglinton Avenue W
Toronto, Ontario
Brand New 1-Bedroom Condo at Notting Hill Condos! East facing suite with park view to north and pool view. Abundant natural light. Functional open-concept layout featuring laminate flooring throughout the unit. The bedroom has a rare large walk-in closet. Modern kitchen with stainless steel appliances, granite countertops, contemporary cabinetry, and roller blinds already installed. Conveniently located at 4010 Eglinton Ave W, with easy access to Highway 427, Highway 401, TTC transit, shopping, parks, restaurants, and Pearson Airport. Ideal for professionals or couples seeking a brand-new home in a growing Etobicoke community. ***Some photos are virtually staged for demonstration only. **No parking. No locker for this unit. (id:55093)
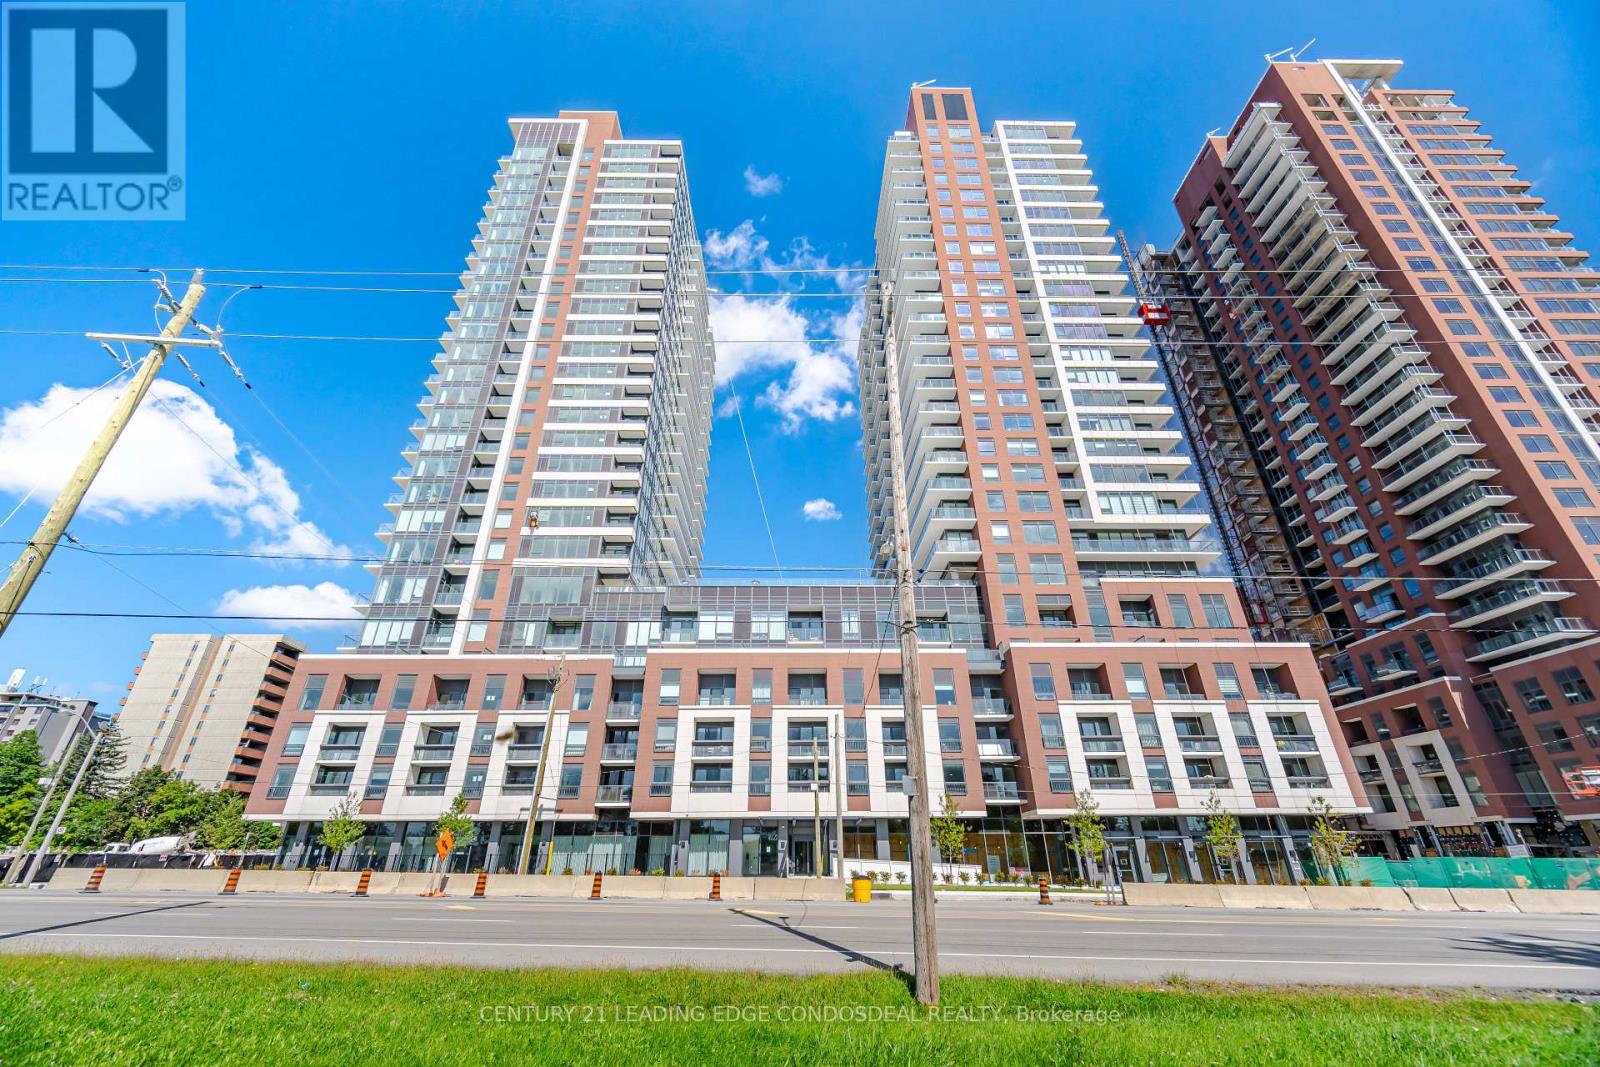
1607 - 4010 Eglinton Avenue W
Toronto, Ontario
Discover Suite 1607 at Notting Hill Condominiums-a bright, contemporary one-bedroom-plus-den, one-bathroom residence located on the 16th floor.The thoughtfully planned layout features modern finishes throughout, complemented by floor-to-ceiling windows that bring in abundant natural light and offer desirable east-facing views.The open-concept kitchen is finished with granite countertops, stainless steel appliances, streamlined cabinetry, and a designer backsplash. It connects effortlessly with the dining and living spaces, creating a comfortable setting for everyday living. From the spacious living room, step directly onto the private balcony.The bedroom offers generous closet space and plenty of natural light, while the flexible den is well suited for a home office or study. A modern bathroom and convenient in-suite laundry add to the suite's functionality.Situated in the Notting Hill community, the building is conveniently close to parks, shops, restaurants, public transit, major highways, and the future Keelesdale LRT station, making it easy to travel throughout the city.Some photos have been virtually staged. Certain building amenities and suites may still be under construction. (id:55093)
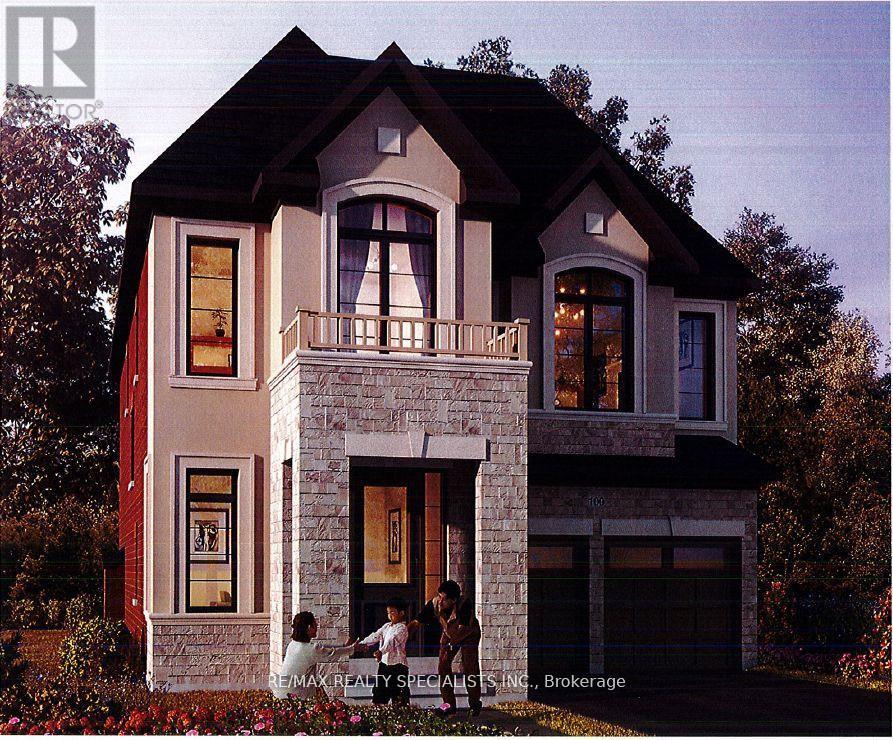
237 Harwood Avenue
Woodstock, Ontario
This 2,960 sq. ft. sought-after Louis Model (Elevation B) showcases a stunning design with9-foot ceilings on both the main and second floors. Offering 4 spacious bedrooms and 5bathrooms, each bedroom comes with its own private ensuite, ensuring maximum comfort andprivacy for the entire family, in this gem of a home. The main floor features a separatesitting area and a bright, airy great room with an elegant combination of wood and tileflooring. The open-concept kitchen is beautifully designed with a sleek quartz countertop and alarge pantry, ideal for culinary enthusiasts and entertaining guests. The mudroom convenientlyconnects to the double-car garage for seamless functionality. A separate entrance leads to thespacious basement with a 3-piece bathroom rough-in, offering endless customization potentialwhether for an in-law suite, rental income, or additional living space. Situated in a primelocation, this home is just moments away from Kingsmen Square, local plazas, and the GurudwaraSahib, combining convenience with modern living. Don't miss the chance to own a home thatblends style, comfort, and versatility effortlessly this is modern living at its finest! (id:55093)
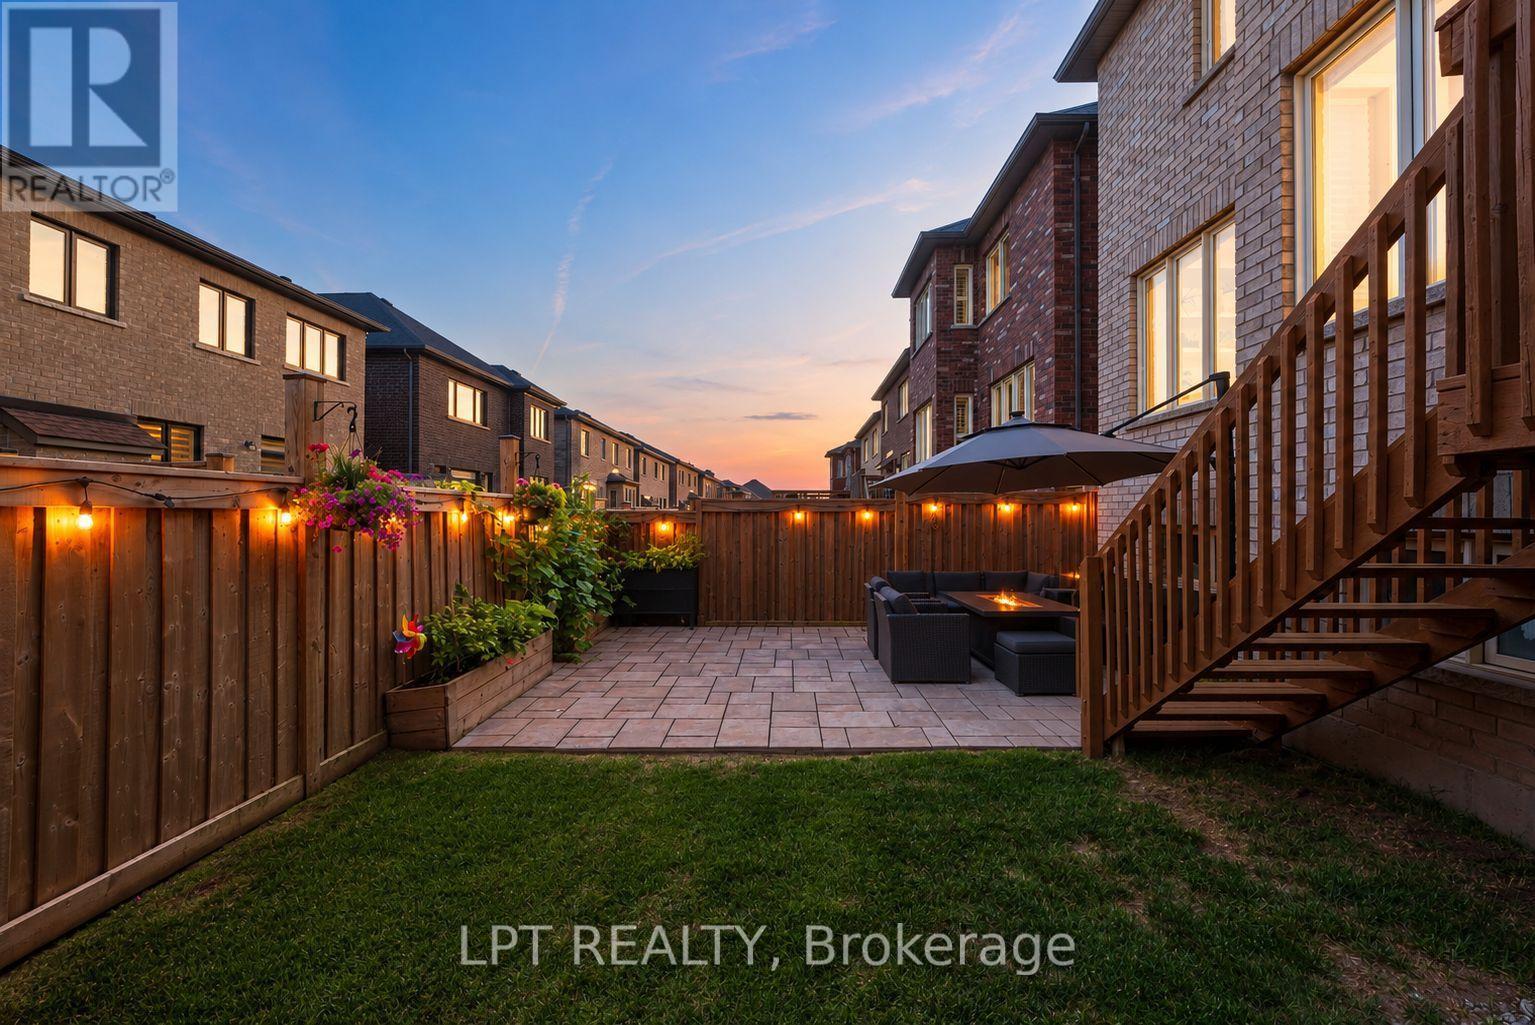
33 Mondial Crescent
East Gwillimbury, Ontario
Welcome to 33 Mondial Cres - a beautifully maintained 4-bedroom, 4-bathroom detached home in Queensville, East Gwillimbury, Built by the award winning builder Aspen Ridge Homes. The main level features 9 ft smooth ceilings, pot lights, and hardwood flooring, continuing upstairs with pot lights in the hallway and hardwood flooring throughout. The upgraded kitchen boasts an oversized island with seating for three, stainless steel appliances including a range hood, and a tiled backsplash, open-concept to a living room with a direct sightline to the fireplace and TV. Step outside from the kitchen to a raised deck, with an interlocking stone patio below and a built-in garden bed - a private, multi-level outdoor retreat. A secondary bedroom offers a French-door walkout to its own private balcony, perfect as a home office or morning coffee spot. The primary suite includes a 4-piece ensuite with a freestanding soaker tub and glass shower, plus a large walk-in closet with custom built-ins. Steps to the Health and Active Living Plaza (pool, fitness centre, splash pad) and minutes to Queensville Public School (JK-8) - with 30+ km of trails throughout East Gwillimbury. Close to parks, shopping, and easy highway access. Move-in ready - book your private showing today! (id:55093)

654 Duke Street
Cambridge, Ontario
GREAT INVESTMENT OPPORTUNITY IN A PRIME CAMBRIDGE LOCATION! Situated on a large lot, this well-maintained and versatile R5(CO)-zoned property offers outstanding potential for investors, owner-occupiers and buyers seeking multiple income possibilities. Live in the bright two-bedroom upper residence and enjoy the spacious deck and private garden while using or renting the main level, or rent the upper apartment, which has historically generated between $1,800 and $2,000+ per month in rental income, and explore converting the main floor into an additional apartment, subject to applicable zoning and municipal approvals. The flexible layout may also appeal to buyers looking for a multigenerational living arrangement or the opportunity to combine residential living with permitted professional use. Historically fully rented, the property offers established income potential, ample parking for at least three vehicles and convenient public parking next door. With its desirable location, generous lot, adaptable floor plan and potential for multiple living spaces, 654 Duke Street presents a rare opportunity to generate rental income, offset ownership costs and build long-term value. (id:55093)
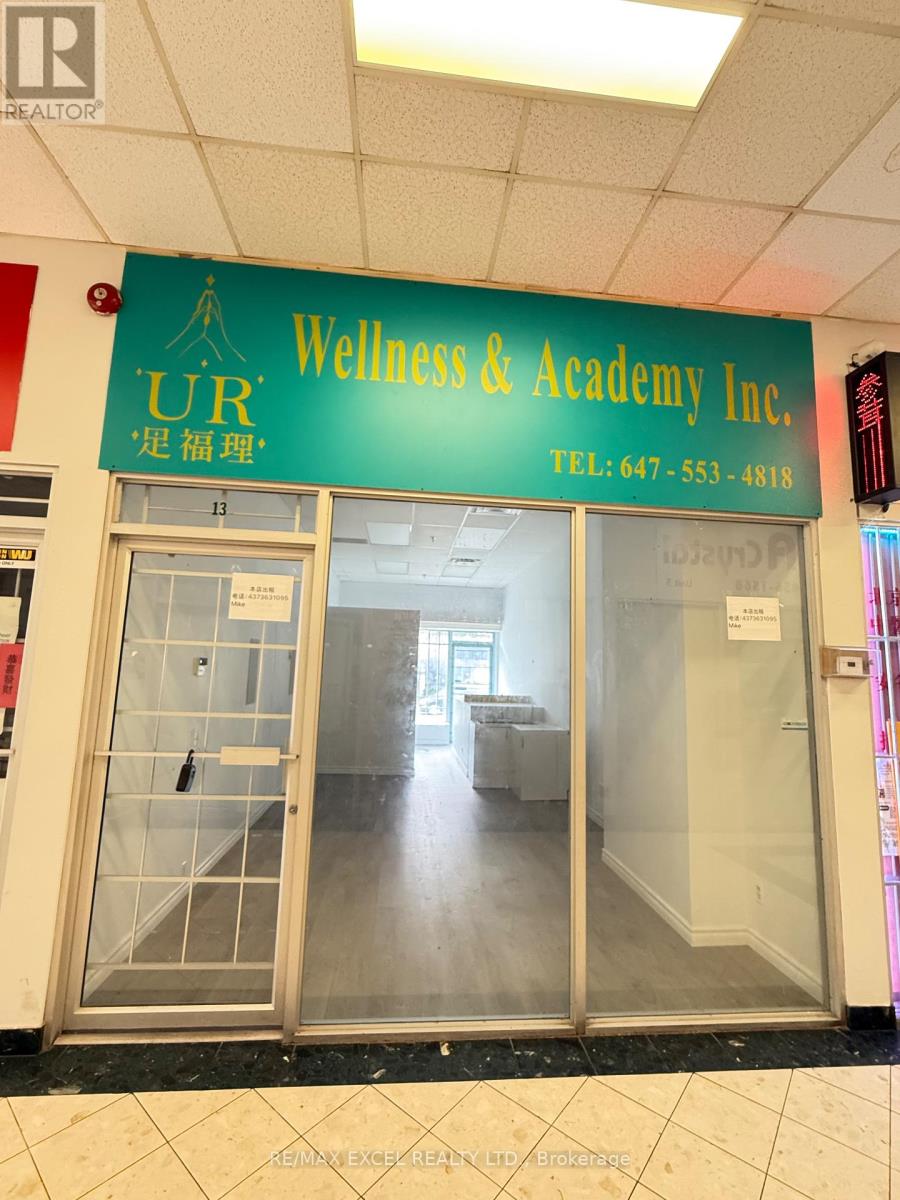
13 - 3833 Midland Avenue
Toronto, Ontario
Excellent Opportunity To Own An Affordable Commercial Unit In A Prime Scarborough Location! Strategically Located In A Well-Established Indoor Commercial Plaza At Midland Ave. & McNicoll Ave. Bright And Functional Unit Featuring A Large Display Window, 375 Sq.Ft. Main Floor Retail/Office Area Plus A Full Basement And Private Washroom, Providing Valuable Additional Usable Space. Ideal For Owner-Users, Investors, Medical/Dental, Lawyer, Accountant, Therapy/Wellness, Consulting, Professional Office And Many Other Uses. Surrounded By A Dense Residential And Commercial Community And Conveniently Located Near Yee Hong Centre For Geriatric Care. TTC At The Doorstep With Easy Access To Major Roads And Nearby Amenities. Plaza Open 7 Days A Week. An Excellent Opportunity To Own Your Business Premises Instead Of Renting, Or Add An Affordable Commercial Property To Your Investment Portfolio! (id:55093)
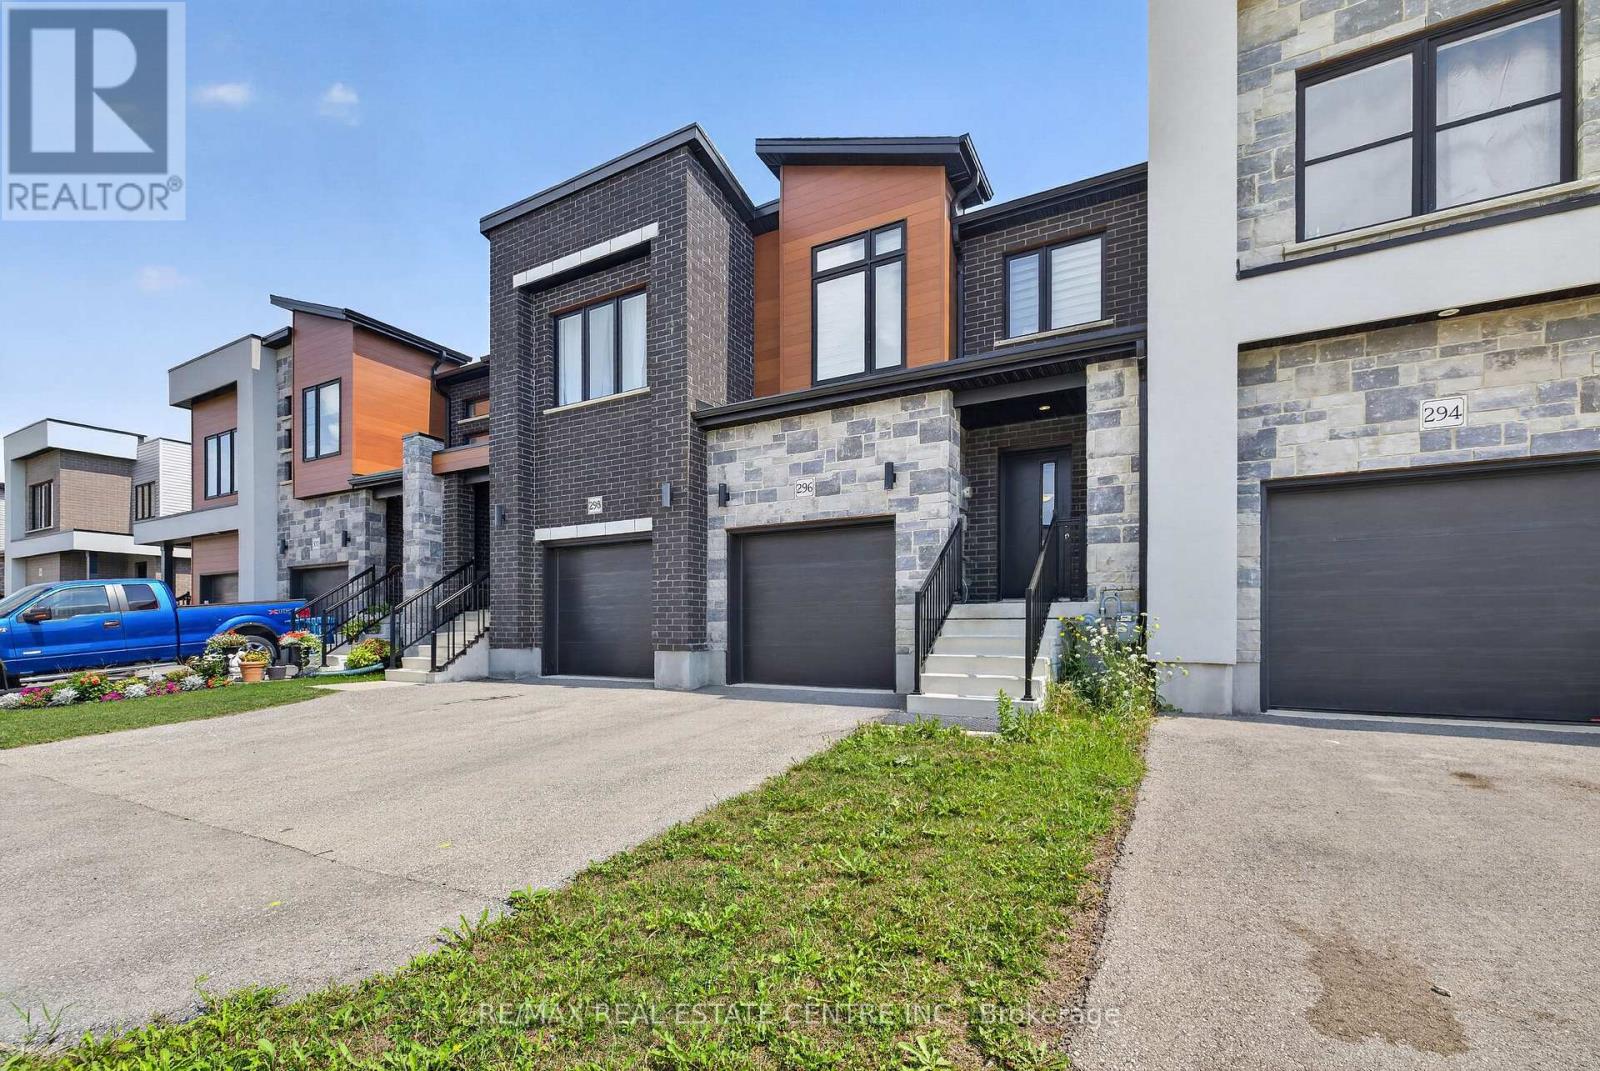
296 Bradshaw Drive
Stratford, Ontario
Be A Part Of A Vibrant Family-Friendly Community Located In The Heart Of Stratford, Where Convenience And Comfort Meet! Modern And Contemporary 2-Storey Completely Freehold Townhome Offers Functional Layout, Soothing Neutral Tones Throughout And Plenty Of Natural Light. Open Concept Kitchen With Stainless Steel Appliances, Large Breakfast Bar And Plenty Of Cabinet Storage. Living And Dining With Walk-Out To Patio And Yard. Upper Level Offers 3 Spacious Bedrooms, Primary Bedroom With Ensuite Bathroom And Large Walk-In Closet. Direct Access To Garage . Unfinished Basement With Bathroom Rough-In Awaiting Your Finishes Touches! (id:55093)

19 Hepworth Drive
Toronto, Ontario
Attractive, well-maintained and upgraded 4-level backsplit ideally situated on a quiet, child-friendly street. Bright and inviting layout featuring 3 bedrooms, 2 full baths, and a main-floor family room with walk-out to a private, treed backyard. Separate entrance to the lower level offers excellent flexibility for additional living space or future potential. Newer windows add to the home's appeal. A wonderful opportunity offering comfort, space and value in a desirable setting! (id:55093)
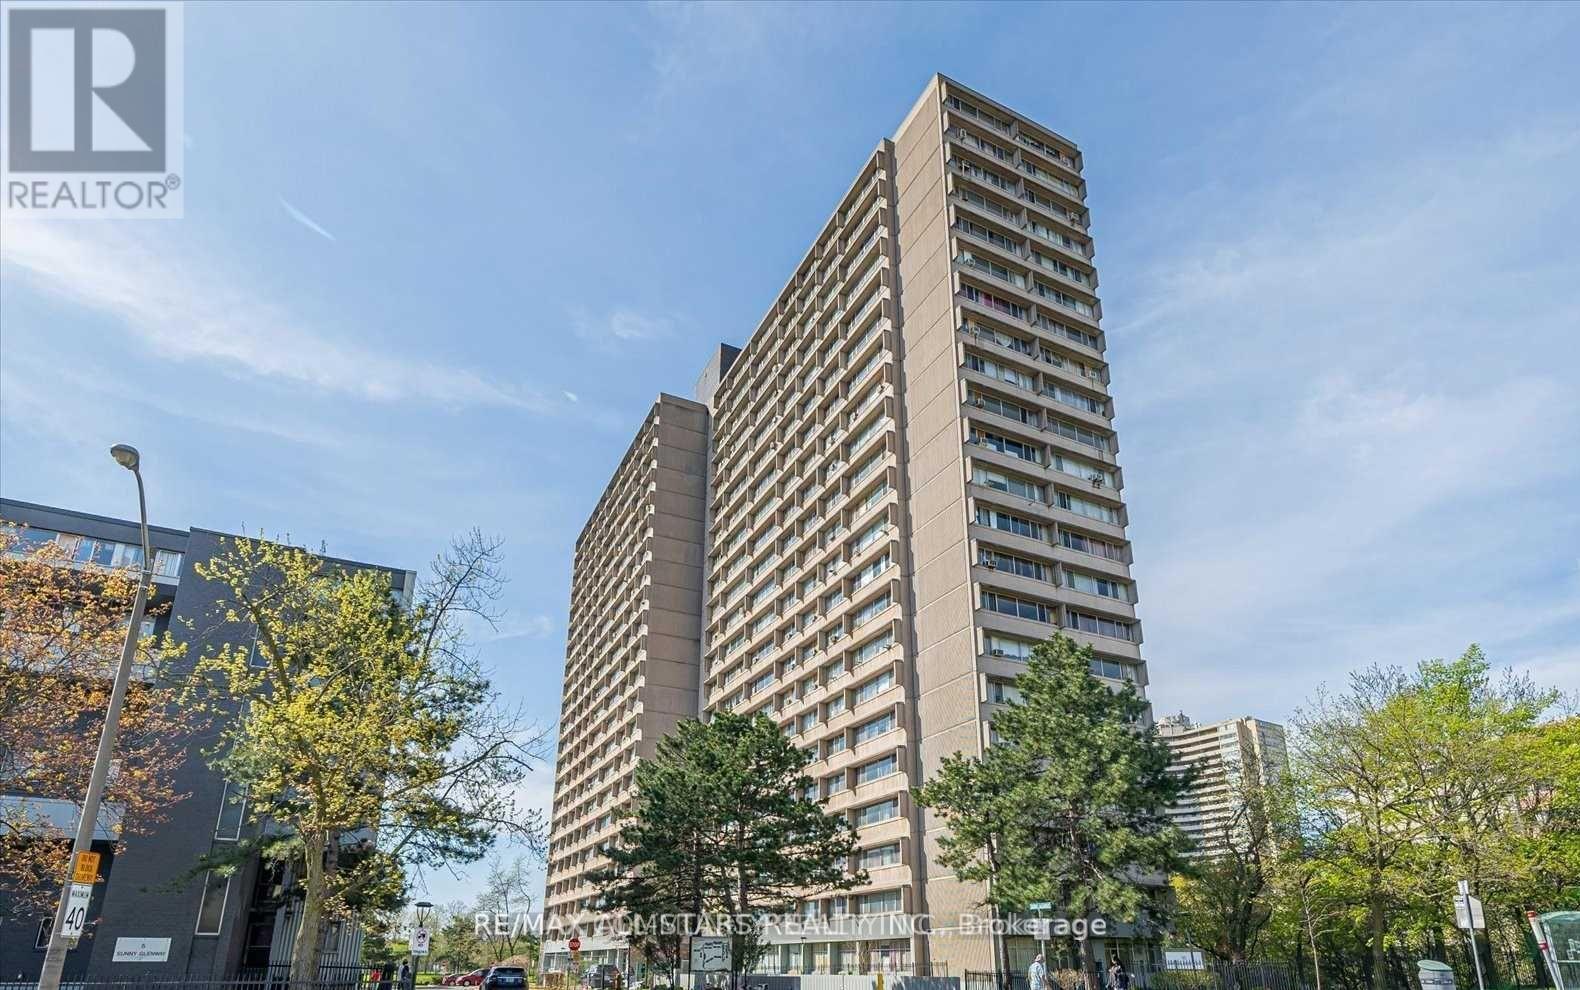
1906 - 10 Sunny Glenway
Toronto, Ontario
Welcome to this bright, renovated, modern unit with Unobstructed views ready for you to move in! It offers both style and convenience. Enjoy easy access to the DVP, the Science Centre, shopping, restaurants, and more. Rent includes heat, hydro, water, basic cable, underground parking, and a locker, plus access to EV charging, visitor parking, a pool, gym, sauna, and party room. With everything you need at your fingertips, just move in and enjoy! **EXTRAS** Rent includes Heat/Hydro/Water & Basic Cable, Parking & Locker. Discounted Internet Available. (id:55093)

42 Sandy Coast Crescent
Wasaga Beach, Ontario
Beautiful end-unit bungalow in the sought-after Stonebridge by the Bay community, ideally located just minutes from the beach, Walmart shopping plaza, restaurants, and everyday amenities. This bright and well-maintained home offers an abundance of natural light thanks to its desirable end-unit location. Featuring 2 bedrooms, 2 bathrooms, hardwood flooring throughout the main living areas, a cozy gas fireplace, and an upgraded kitchen with custom backsplash, under-cabinet lighting, and walkout to a large private deck with privacy lattice. Main floor laundry with inside entry to the garage, full unfinished basement with bathroom rough-in, and beautifully landscaped exterior. Enjoy low-maintenance living with common element fees that include use of the inground pool, beach club access, and snow and garbage removal from the street. (id:55093)
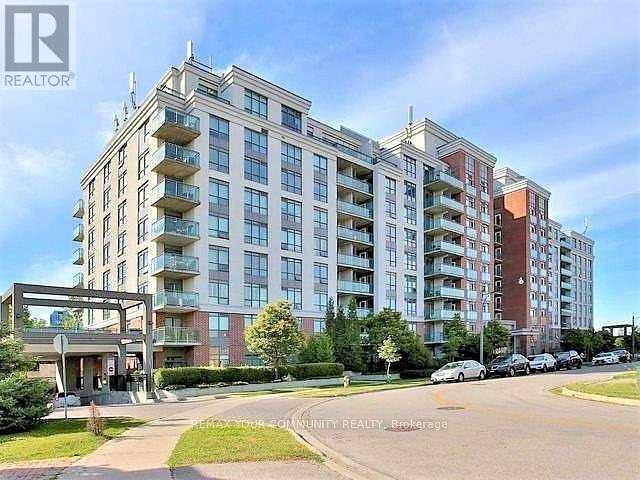
827 - 120 Dallimore Circle
Toronto, Ontario
Welcome The Red Hot Condos! An opportunity to live in a residential neighbourhood surrounded by green park spaces and tranquil settings. Inside, you'll find an open-concept living area and kitchen filled with natural light. The large bedroom offers a large window and a walk-in closet with closet organizers. Unwind from your busy city life in your own private balcony. The unit offers an ensuite laundry and comes with one parking spot. Parking Spot has a Bike Holder. Landlord prefers no pets and a non-smoker. Tenant will be required to pay for their own hydro bill and maintain Tenant Insurance throughout the Tenancy. The building is conveniently located near schools, parks, playgrounds, a library, the Shops at Don Mills, groceries, restaurants, trails, public transit, and highways 404 & 401. (id:55093)

956 Fourth Street
Mississauga, Ontario
Welcome To This Brand-New Custom Luxury Semi Featuring A Fully Self-Contained Additional Residential Unit (ARU), Built By Golden Coast Homes In Highly Sought-After Lakeview, Steps From Lakeshore Road And The Waterfront. Offering Approx. 2,840 Sq Ft Of Total Finished Living Space, Including A 610 Sq Ft ARU, This Home Blends Modern Design, Quality Craftsmanship, And Functional Luxury. A Dramatic 19-Foot Foyer Sets The Tone For The Open-Concept Main Level, Featuring A Designer Kitchen With Quartz Countertops, Matching Backsplash, Waterfall Island, pot Filler, Premium KitchenAid Stainless Steel Appliances, Elegant Dining Area, Spacious Great Room With Feature Fireplace Wall, And Floating Stairs, Custom Staircase Overlooking The Backyard. The Second Floor Offers 4 Spacious Bedrooms And 3 Bathrooms, Including Two Bedrooms With Private Ensuites And A Jack-And-Jill Layout For The Remaining Rooms. A Skylight Brightens The Staircase With Natural Light, While A Convenient Second-Floor Laundry Adds Everyday Functionality. The Ground-Level ARU Adds Exceptional Flexibility For Multigenerational Living, Guests, Or Rental Income. It Includes Two Separate Entrances, A Full Kitchen With Quartz Counters And Waterfall Island, KitchenAid Appliances, A Bedroom With Ensuite Bath, And Its Own Laundry. A Zoned HVAC System Provides Independent Temperature Control For Both Units, Enhancing Comfort And Energy Efficiency. Additional Features Include Hardwood Floors Throughout, High Ceilings, Designer Bathrooms with Rainfall Shower, A Finished Garage With EV Charging Outlet, Garage Door Opener With Built-In Camera, And Extensive Upgrades Throughout. Ideally Located Within Walking Distance To Shops, Rest. Parks, Schools, Port Credit, GO Transit, Highways. Modern Luxury Meets Smart Living In One Of Mississauga's Most Desirable Communities. Tarion Warranty. Eligible purchasers may qualify for up to $130,000 in HST rebates, subject to applicable government programs and eligibility requirements (id:55093)

954 Fourth Street
Mississauga, Ontario
Welcome To This Brand-New Custom Luxury Semi Featuring A Fully Self-Contained Additional Residential Unit (ARU), Built By Golden Coast Homes In Highly Sought-After Lakeview, Steps From Lakeshore Road And The Waterfront. Offering Approx. 2,840 Sq Ft Of Total Finished Living Space, Including A 610 Sq Ft ARU, This Home Blends Modern Design, Quality Craftsmanship, And Functional Luxury. A Dramatic 19-Foot Foyer Sets The Tone For The Open-Concept Main Level, Featuring A Designer Kitchen With Quartz Countertops, Matching Backsplash, Waterfall Island, pot Filler, Premium KitchenAid Stainless Steel Appliances, Elegant Dining Area, Spacious Great Room With Feature Fireplace Wall, And Floating Stairs, Custom Staircase Overlooking The Backyard. The Second Floor Offers 4 Spacious Bedrooms And 3 Bathrooms, Including Two Bedrooms With Private Ensuites And A Jack-And-Jill Layout For The Remaining Rooms. A Skylight Brightens The Staircase With Natural Light, While A Convenient Second-Floor Laundry Adds Everyday Functionality. The Ground-Level ARU Adds Exceptional Flexibility For Multigenerational Living, Guests, Or Rental Income. It Includes Two Separate Entrances, A Full Kitchen With Quartz Counters And Waterfall Island, KitchenAid Appliances, A Bedroom With Ensuite Bath, And Its Own Laundry. A Zoned HVAC System Provides Independent Temperature Control For Both Units, Enhancing Comfort And Energy Efficiency. Additional Features Include Hardwood Floors Throughout, High Ceilings, Designer Bathrooms with Rainfall Shower, A Finished Garage With EV Charging Outlet, Garage Door Opener With Built-In Camera, And Extensive Upgrades Throughout. Ideally Located Within Walking Distance To Shops, Rest. Parks, Schools, Port Credit, GO Transit, Highways. Modern Luxury Meets Smart Living In One Of Mississauga's Most Desirable Communities. Tarion Warranty. Eligible purchasers may qualify for up to $130,000 in HST rebates, subject to applicable government programs and eligibility requirements (id:55093)

6 Moffatt Lane
Guelph, Ontario
Exceptional Family Home in a Prime Location! Nestled on a quiet side street, this beautifully maintained home offers the perfect blend of space, comfort, and convenience. A large paved driveway accommodates up to 6 vehicles in addition to the double-car garage. Inside, the main level features hardwood and ceramic flooring, formal living and dining rooms, a spacious family room, a bright kitchen, a 2-piece powder room, and convenient main-floor laundry. The garage also features a convenient spice kitchen, providing added functionality for everyday cooking and entertaining. Upstairs, the generous primary suite boasts a walk-in closet and private ensuite, accompanied by two additional bedrooms and a full 4-piece bath. The fully finished basement provides valuable additional living space with an extra bathroom, ideal for entertaining, a home office, or extended family. Recent updates include an owned water heater and roof, both approximately 3 years old. Additional features include central air conditioning, central vacuum, automatic garage door opener, and upgraded light fixtures. Ideally located just a short walk to the South End Community Centre, Bishop Macdonell Catholic High School, Longo's, Zehrs, Food Basics, banks, the library, medical clinics, Shoppers Drug Mart, Tim Hortons, Starbucks, Galaxy Cinemas, restaurants, parks, transit, and more, this home offers an exceptional lifestyle in one of the area's most convenient family-friendly neighborhoods. (id:55093)
33 Sidney Rose Common
St. Catharines, Ontario
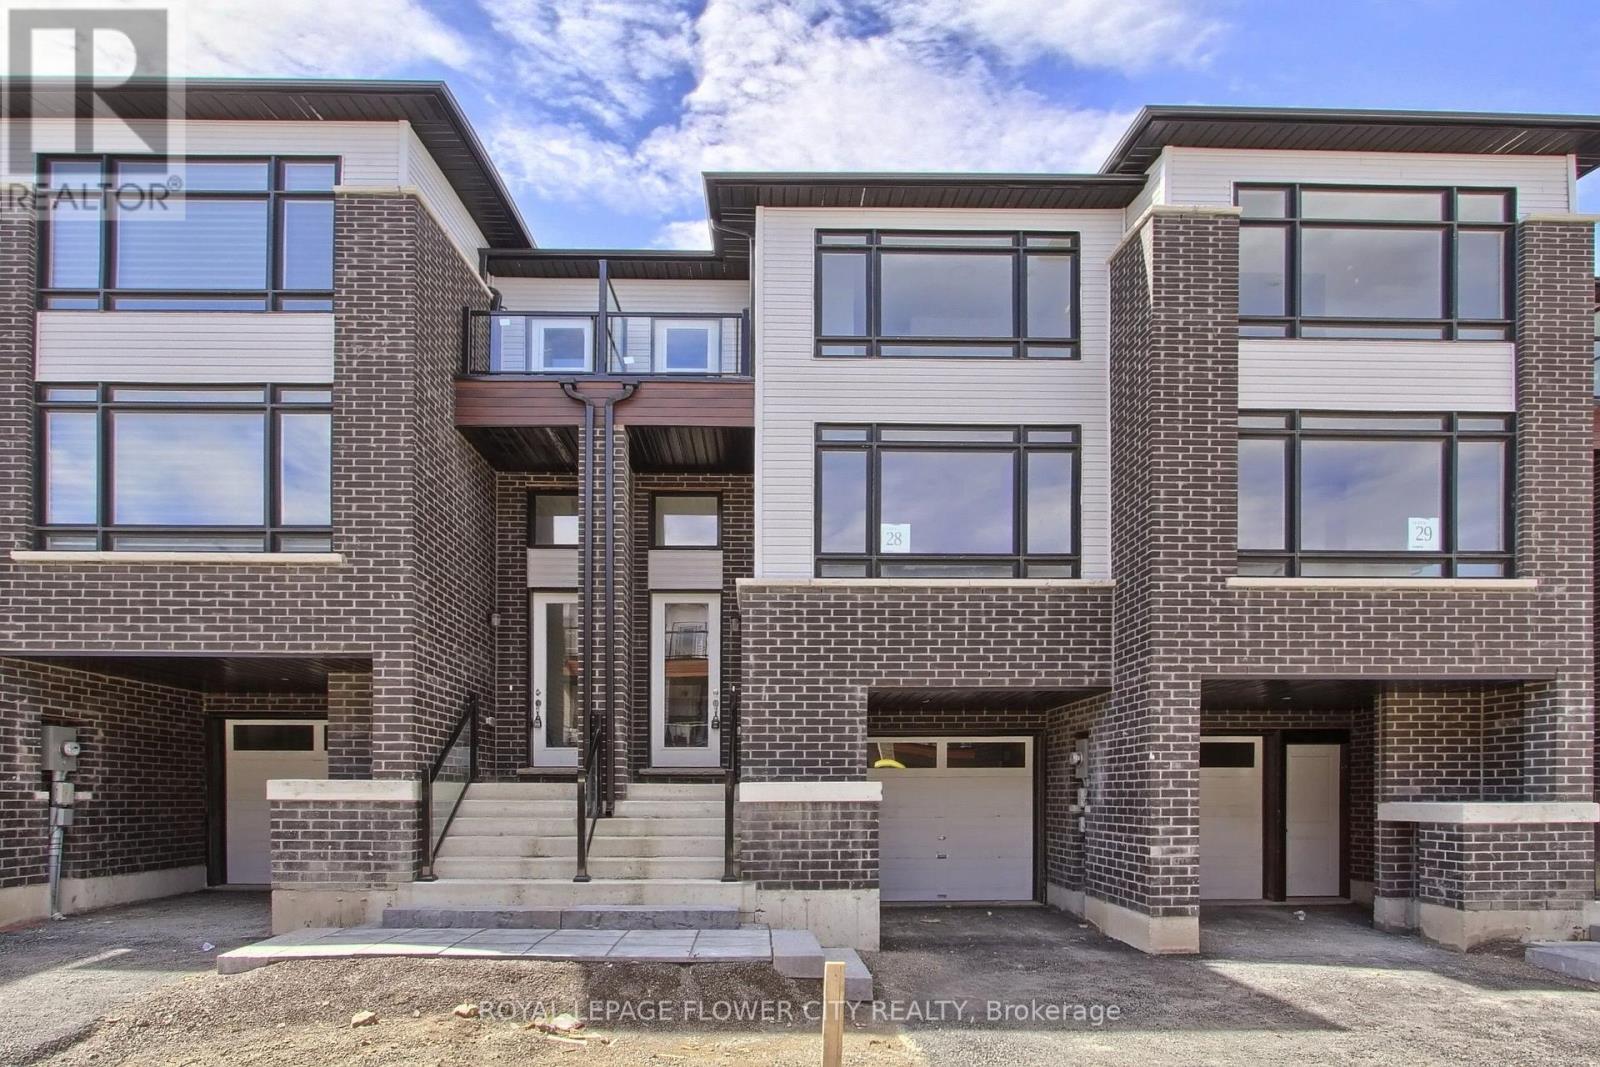
3 Bedroom, 3 Washroom Glenridge Heights town home. Each residence features amazing. Gourmet Kitchen, 2nd & 3rd Floor Balcony, Private Backyard, Minutes to schools, parks, trails, shops, restaurants, Brock University, Pen Centre, Lake Ontario, the wine route and QEW. The bus stop is right outside your door. Open for new immigrants and students from University & College. Dont miss. All utilities and Equipment rental cost to be paid by the tenants. (id:55093)
3266 Weatherford Road
Mississauga, Ontario
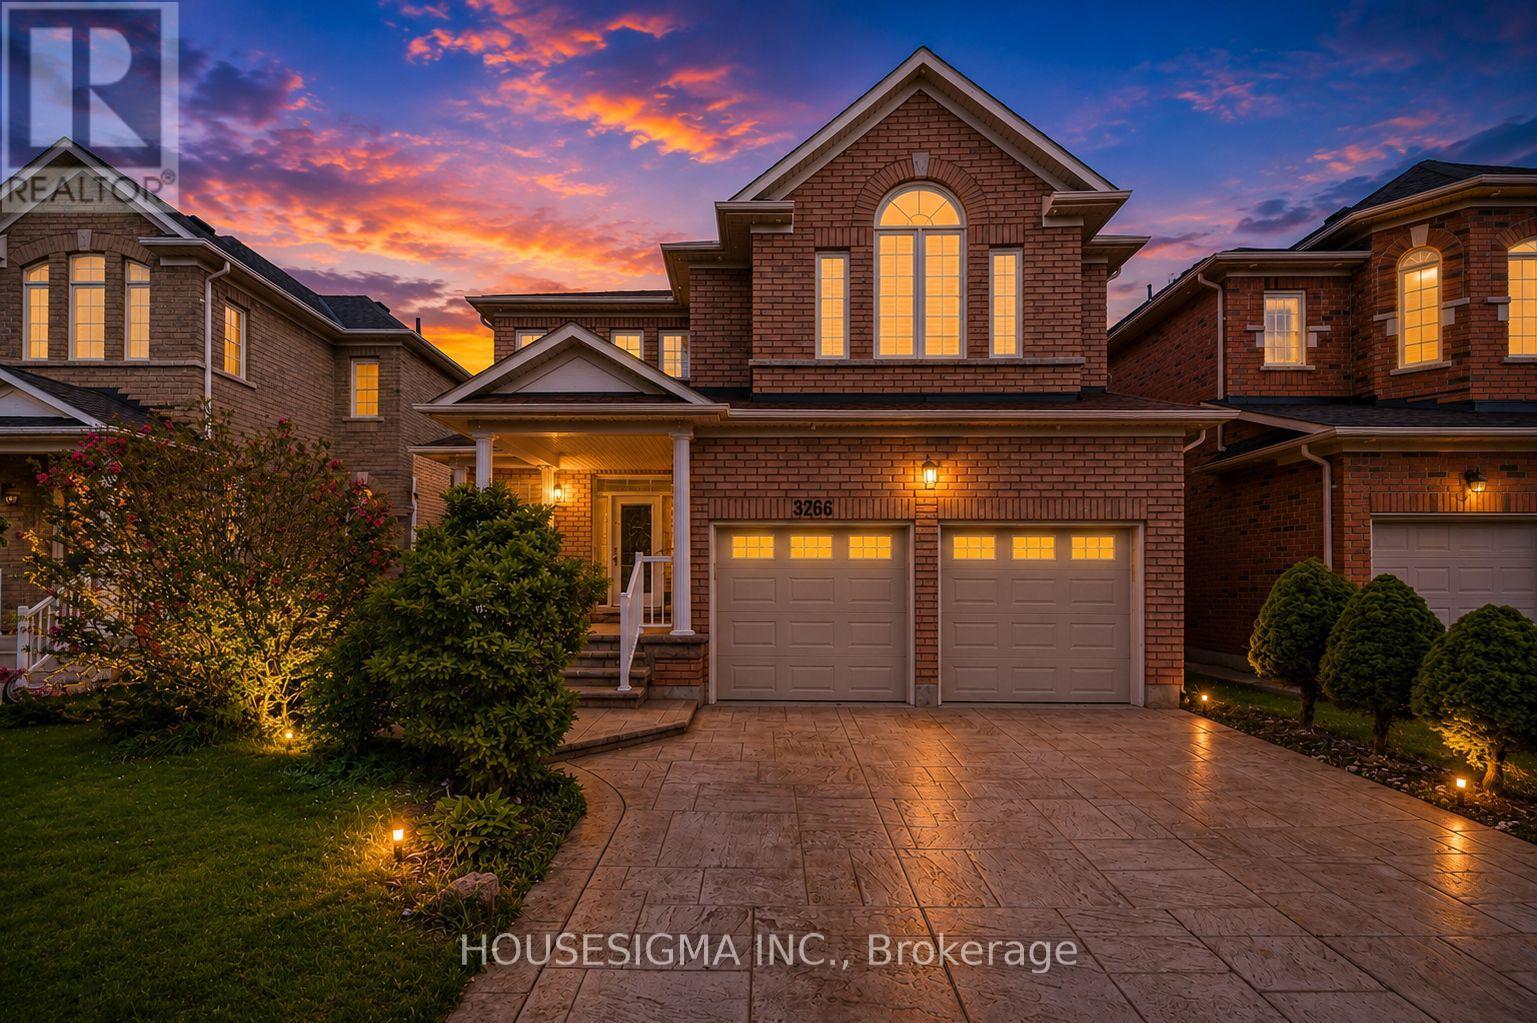
Welcome to 3266 Weatherford Road, where spacious family living meets flexibility and income potential in the heart of Churchill Meadows.Offering over 3,200 sq. ft. of above-grade living space, plus a legal basement apartment with two separate kitchens, this home is built for a growing family. Rent out one side of the basement while keeping the other as an in-law or nanny suite-giving you options for both extended family and additional income.Step inside to a bright, welcoming main floor featuring spacious living and formal dining areas, perfect for entertaining and family gatherings. The large family room with fireplace offers a comfortable place to unwind, while the kitchen and breakfast area opens directly to the backyard for easy everyday living.A separate main-floor office and convenient laundry room add even more functionality.Upstairs, you'll find four generously sized bedrooms, including an impressive primary retreat with a walk-in closet and 5-piece ensuite, plus a second bedroom with its own private ensuite. A sun-filled loft tucked between the bedrooms creates the perfect bonus space for reading, homework or a second home office.Downstairs, the legal basement apartment with two separate areas and two kitchens gives you incredible flexibility for rental income, extended family, an in-law suite or nanny quarters.All of this in one of Mississauga's most family-friendly communities, close to great schools, parks, shopping, transit and everyday conveniences. (id:55093)

19 Ralph Dalton Boulevard
Tay, Ontario
Visit the REALTOR website for further information about this listing. NEW PRICE! STUNNING RAISED BUNGALOW WITH BACKYARD OASIS IN SOUGHT-AFTER VICTORIA HARBOUR Welcome to Victoria Harbour! This beautifully maintained 6-year-old detached raised bungalow offers the perfect blend of modern finishes and functional living in a quiet, family-friendly neighbourhood. Featuring 3+1 bedrooms and 3 full bathrooms, this home includes a spacious primary suite with walk-in closet and private ensuite. The bright, open-concept main level showcases vinyl flooring throughout, tile in the bathrooms and laundry room, and the convenience of main floor laundry. The stylish kitchen is complete with quartz countertops and an undermount sink, ideal for both everyday living and entertaining. The fully finished basement adds exceptional living space with an additional bedroom, full bathroom, large recreation room, and ample storage-perfect for guests, extended family, or a home office. Step outside to your fully fenced, tree-lined backyard retreat, featuring an 18' saltwater pool surrounded by a full-width entertainment deck and 10x12 pergola, creating the perfect space for relaxing or hosting family and friends. The deck spans the entire width of the home and provides seamless access to the pool, while a 8x10 storage shed offers additional space for all your outdoor essentials. This private outdoor oasis is designed for making the most of summer living. Additional features include: Attached 2-car garage with convenient inside entry. Paved driveway with parking for 4 vehicles Approximately 2,000 sq. ft. of finished living space Quiet, friendly neighbourhood Fully fenced backyard Ideally located just minutes from local amenities and the beautiful shores of Georgian Bay, this move-in-ready home offers exceptional value and modern family living. (id:55093)
212 Bordeaux Drive
Vaughan, Ontario
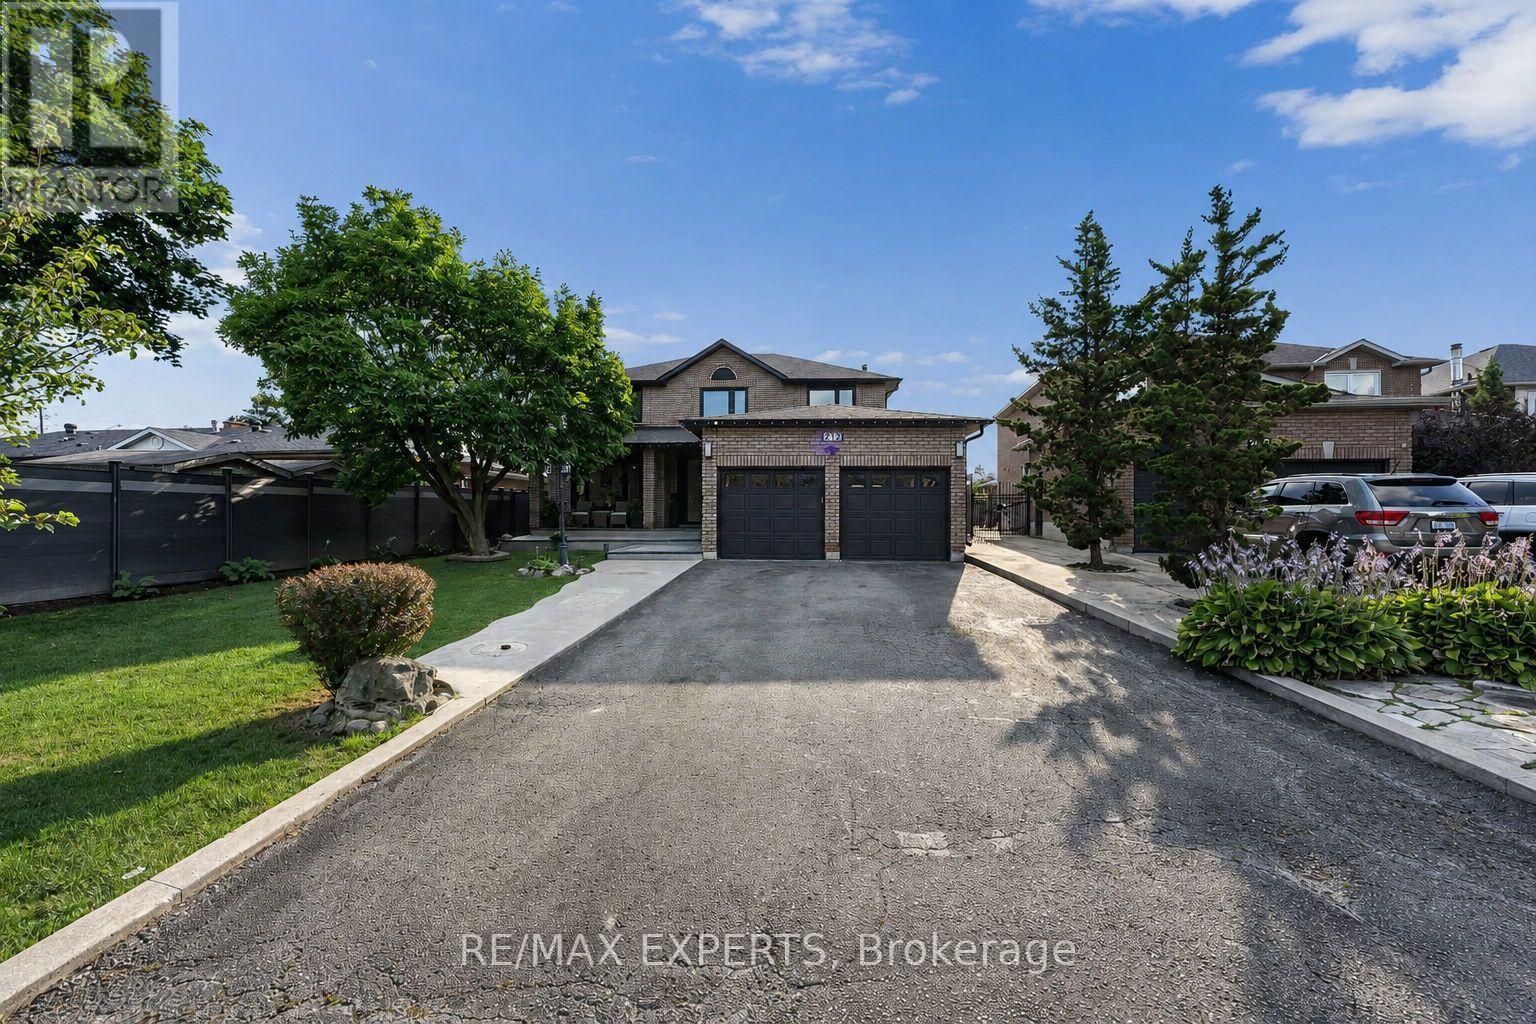
Welcome To 212 Bordeaux Dr, Where Comfort, Style and Charm Come Together To Create A Place You'll Be Proud To Call Home. From The Moment You Step Inside You'll Appreciate The Inviting Atmosphere, Thoughtful Details, And Wonderful Features This Home Has To Offer! This Exceptional Property Provides A Wonderful Opportunity For Those Seeking A Well-Maintained Home In A Desirable Neighborhood. This Property Provides A Generous Amount Of Space Featuring Over 4800 Sq Ft of Total Living Space Including 4 Bedrooms, 5 Bathrooms, A Finished Basement With 2 Bedrooms Plus A Den And Its Own Separate Entrance Giving You Ample Space For Family, Guests Or Recreational Use. The Custom Design Put Into This Home Offers Comfort and Versatility For Today's Modern Lifestyle. Experience It Yourself Because Your Dream Home May Have Just Arrived! (id:55093)
1505 - 8081 Birchmount Road
Markham, Ontario
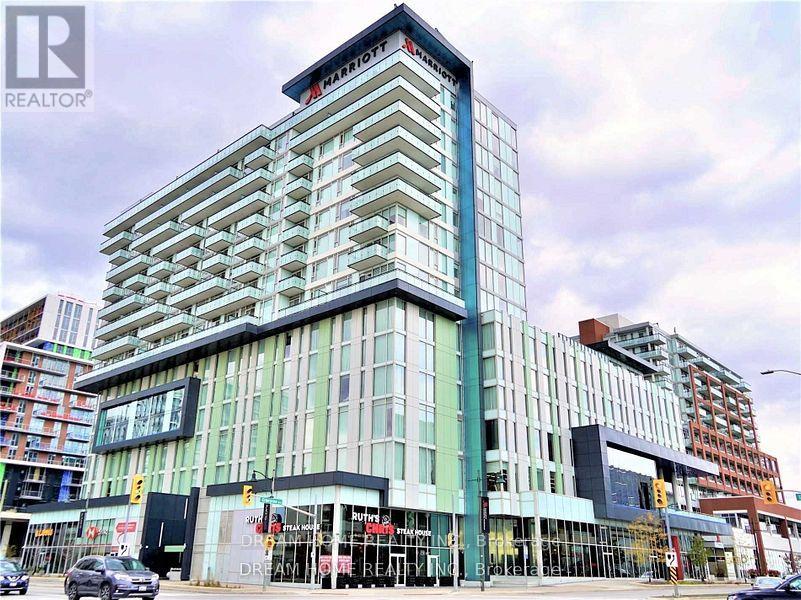
Excellent Location Luxury 2 Bedrooms 2 Baths Lower Penthouse.Sw Corner With All Day Sunlight.Located In The Heart Of Markham With Stunning Unobstructed View. 9 Ft Ceilings& 845Sqf With Floor To Ceiling Windows. Open Concept Kitchen With High End Upgraded Finishes W/ Built-In Appliance Connected To The Marriott Hotel. Close To Hwy 407 And Hwy 7, Walking Distance To Viva, Bank, Goodlife Fitness, Restaurants, Vip Cineplex And More. One Parking And One Locker. (id:55093)

1022 Thompson Road
Bracebridge, Ontario
Build your dream home or cottage retreat on this beautiful 5-acre lot just 20 minutes east of Bracebridge. Located one minute south ofHighway 118 East on a quiet, municipally maintained road, this property offers peace, privacy, and convenience. The lot is permit-ready with a new driveway and culvert, two approved entrances, hydro with underground conduit, and a septic permit already issued. The land has been cleared of trees and roots, and a completed survey, site plan, and septic design are available. School busing, garbage pickup, and snow plowing are available, and the location offers easy access to the Black River, just a short walk away, or the public beach on Wood Lake, only five minutes by car. Enjoy nearby snowmobile and hiking trails and experience all that Muskoka's natural beauty has to offer. A rare opportunity for a ready-to-build property in a quiet rural setting. (id:55093)
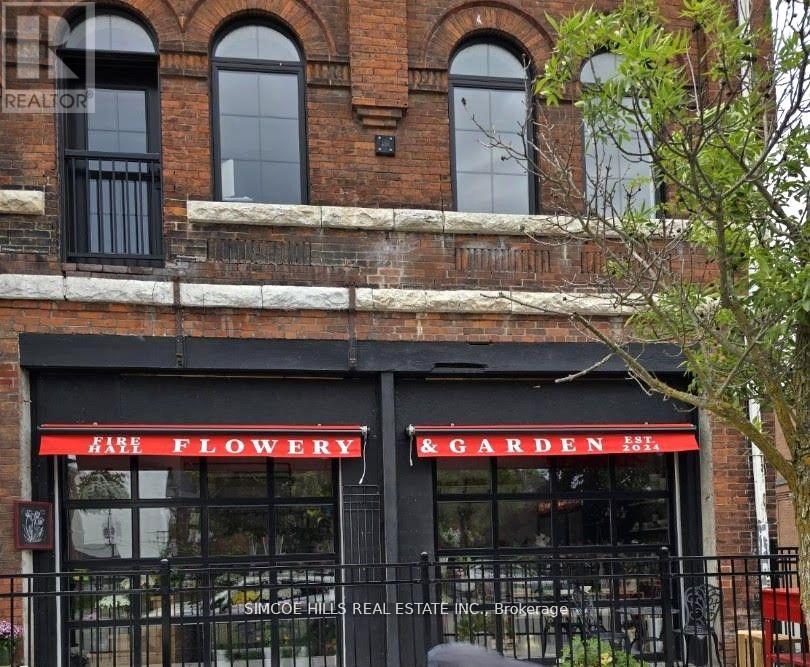
27 Peter Street N
Orillia, Ontario
For lease. Immaculate commercial space at street level with glass front. Offers beautiful bright modern space in Historic restored building. Exceptional street exposure . Exclusive use (approx 300 sq ft ) fenced patio. Handicapped washroom. Interior just under 400 sq ft . Located in Orillia"s downtown core in the Peter St. Arts District, busy main street eateries and frequent downtown events and festivals. A mix of commercial and residential uses in the downtown core. Only 3 blocks to the bustling waterfront at the end of Mississaga St . E. Bring your business visions to life! Coffee shop, convenience store, art studio, bakery, retail, Professional office space . Net lease plus HST plus hydro & water. It is heated and cooled with a super efficient mini-split heat pump HVAC unit. Estimated hydro approximately $95. a month depending on hydro demands of business. The landlord pays taxes ($250 a month). Tenant responsible for own maintenance on patio and interior.Tenants pay their own insurance. Looking for a business that won't negatively impact the residential units above. (id:55093)

280 Monte Carlo Drive
Vaughan, Ontario
Welcome to Sonoma Heights' largest and rarely offered 4+1 bedroom semi-detached home with a fully finished basement! This spacious family home offers a generous living space, thoughtful features and an excellent layout with many bedrooms in Vaughn's highly sought after family neighbourhood. This home is perfect for growing families. Enjoy bright principal rooms, durable parquet and ceramic flooring throughout with no broadloom, main-floor laundry and plenty of closet and storage space. The spacious primary suite features a separate shower, soaker tub and dual vanity sinks. The fully finished basement offers a spacious versatile recreation room, additional bedroom, 3 pc washroom and a cold cellar. Ideally located close to schools, parks, shopping, Vaughn Mills, public transit and major highways. This is a fantastic opportunity to own one of the largest 4+1 bedroom semis in Sonoma Heights! (id:55093)

26 Pacific Avenue
Perth East, Ontario
Some homes just have a feeling you can't recreate, and 26 Pacific Avenue is one of them. Offering 4 bedrooms and 2 bathrooms, this beautifully updated 2.5-storey century home is filled with character, warmth and details you simply don't find in newer homes. Step inside to soaring 9-foot ceilings, beautiful stained glass, solid wood doors and a striking double staircase, all complemented by thoughtful updates. At the heart of the home is the renovated open-concept kitchen (2020), featuring custom cabinetry, quartz countertops and updated appliances. The main floor offers multiple living spaces, including a family room with a wood stove, rear living room with a gas fireplace and renovated 3-piece bathroom. Upstairs are four bedrooms, including one with an adjoining sunroom, along with an updated 4-piece bathroom. The finished third-floor attic adds additional living space with an electric fireplace and endless possibilities for an office, playroom, studio or games room. The updates go well beyond what you can see. Several main-floor windows and doors were replaced in 2019/2020, while preserving the historic stained glass. A gas furnace, tankless water heater and water softener were installed in 2018, followed by central air and a gas fireplace in 2019. Other recent updates include the roof and some exterior siding updates (2025/2026), along with the deck boards and railings (2026). Outside, the approximately 60' x 157' lot offers a fully fenced backyard with mature trees, covered front porch, rear deck, garden shed, treehouse and sandbox. The extra-deep single-car garage provides additional storage and workspace, with an updated roof (2024). Enjoy the G2G Trail just steps from your home, with Stratford and Listowel 20 minutes away and Waterloo just 35 minutes away. With the major updates taken care of and its original charm still intact, this home gives you the best of both worlds. Nearly 100 years of character, thoughtfully updated for the way you want to live today. (id:55093)
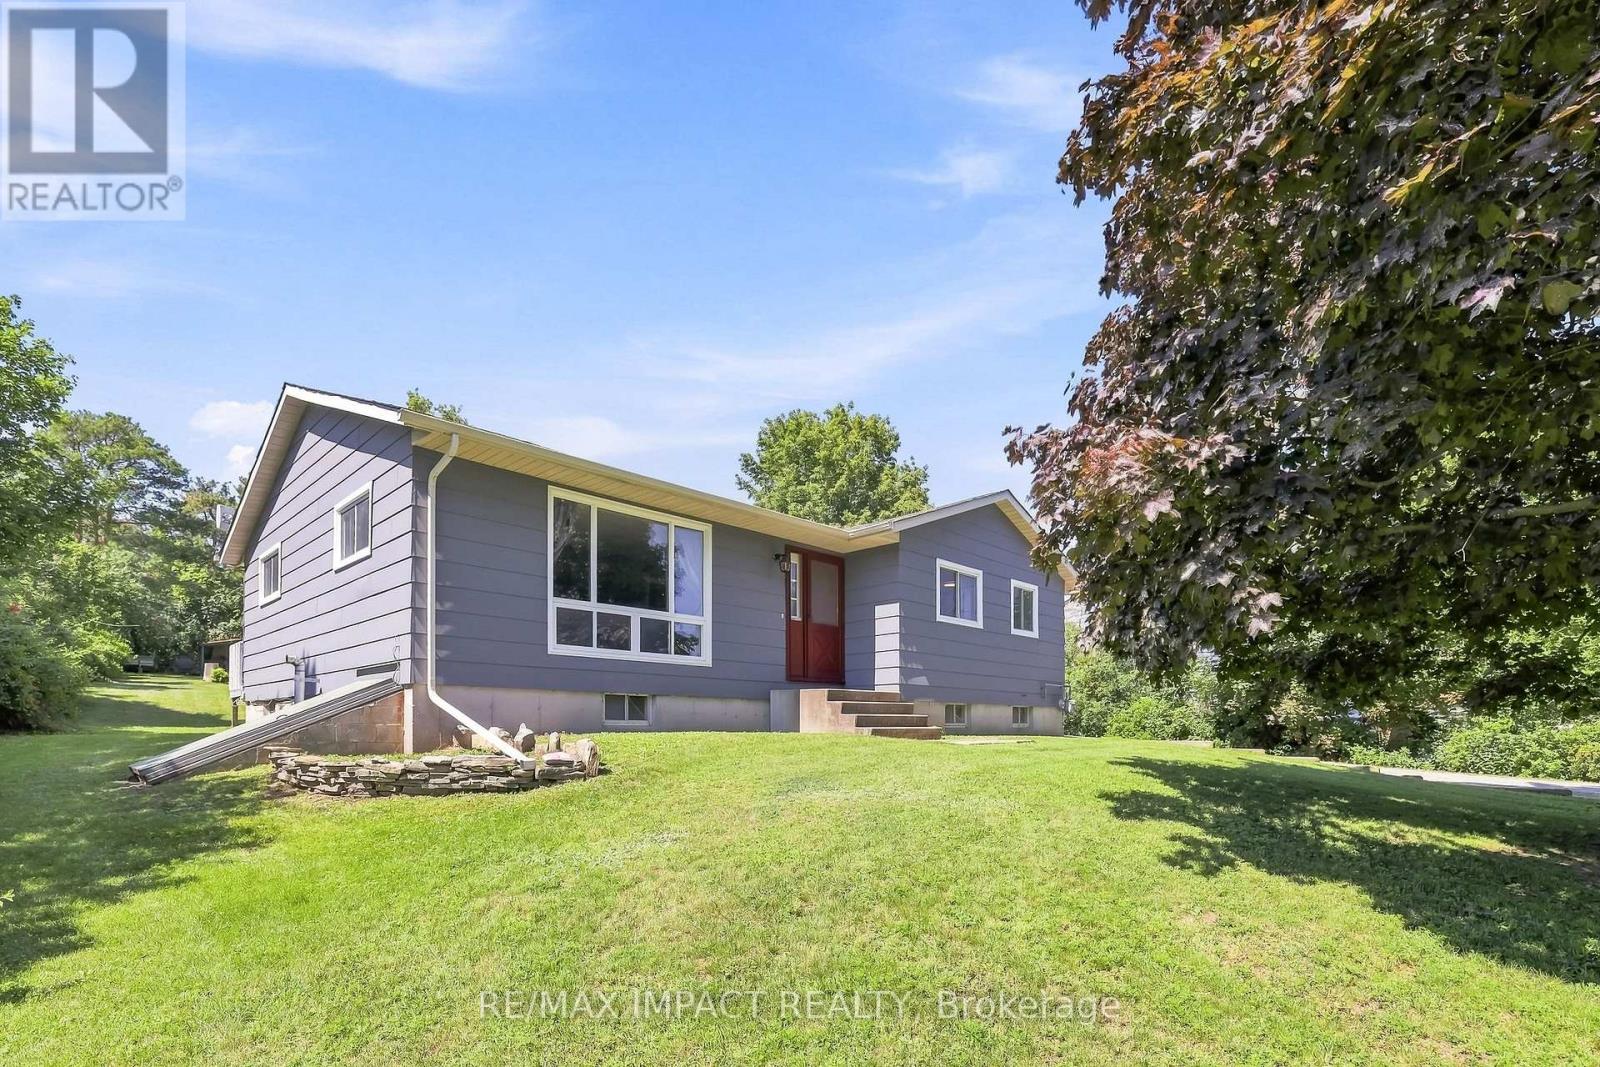
130 Keeler Road
Cramahe, Ontario
Welcome to 130 Keeler Road in the charming community of Colborne, where comfort, functionality, and outdoor living come together in a home ready for its next chapter. Situated on a generous lot in a quiet, family-friendly neighbourhood, this well-maintained 2+2 bedroom, 1 bathroom home offers the perfect blend of everyday comfort and future potential, making it an excellent choice for first-time buyers, downsizers, growing families, or investors alike. Step inside to discover a bright and inviting main level featuring a practical layout designed for comfortable living. The spacious living room flows seamlessly into the dining area, creating an ideal setting for relaxing evenings or entertaining guests. The kitchen features quartz countertops, ample cabinetry and workspace, making meal preparation both convenient and enjoyable. Two well-sized bedrooms and a full bathroom complete the main floor, while the finished basement expands the home's versatility with a third bedroom and spacious recreation room. Whether you need extra space for guests, a home office, gym, or media room, the lower level easily adapts to your lifestyle. Outside, the property truly shines. The expansive lot offers plenty of room for gardening, children to play, pets to roam, or future outdoor projects. A standout feature is the large walk-out deck, creating the perfect space for summer barbecues, morning coffee, or relaxing after a long day. Conveniently located close to schools, parks, shopping, restaurants, and everyday amenities, with quick access to Highway 401, this home offers the ideal balance of small-town charm and commuter convenience. With its move-in-ready condition, flexible layout, oversized lot, and excellent location, 130 Keeler Road presents an outstanding opportunity to enjoy comfortable living in one of Colborne's most welcoming communities. Don't miss your chance to make this wonderful property your next home. (id:55093)