

95 Allen Street
Tillsonburg, Ontario
This beautiful, well maintained all brick bungalow is located in the very popular Broadway Acres area and is within walking distance to parks, shopping, minutes to downtown, schools etc.. The main floor features a very practical layout with a bright, cheerful open concept living and dining area. The bay window has 2 opening crank-out windows for fresh air lovers The kitchen features stainless appliances, modern white cabinetry, granite countertops, LED lighting, a large centre island with hydro, premium tiled flooring, and French patio doors out to the large nicely landscaped back yard featuring a huge stamped concrete patio with a steel gazebo and a storage shed with hydro. The spacious principal bedroom has a full 4 piece ensuite and there are 2 further bedrooms (one currently used as an office), an additional 4 piece bath, and a main floor non-stacked wi-fi enabled laundry setup. The stairs to the basement feature solid wood millwork. The lower level has a huge family room with LED lighting and quality laminate flooring perfect for entertaining. Additionally, there is a large 2 piece bathroom on this level and lots of storage space! The home is finished with quality materials throughout including all LED lighting, premium flooring and is in excellent move-in condition. Come and see for yourself!! (id:55093)
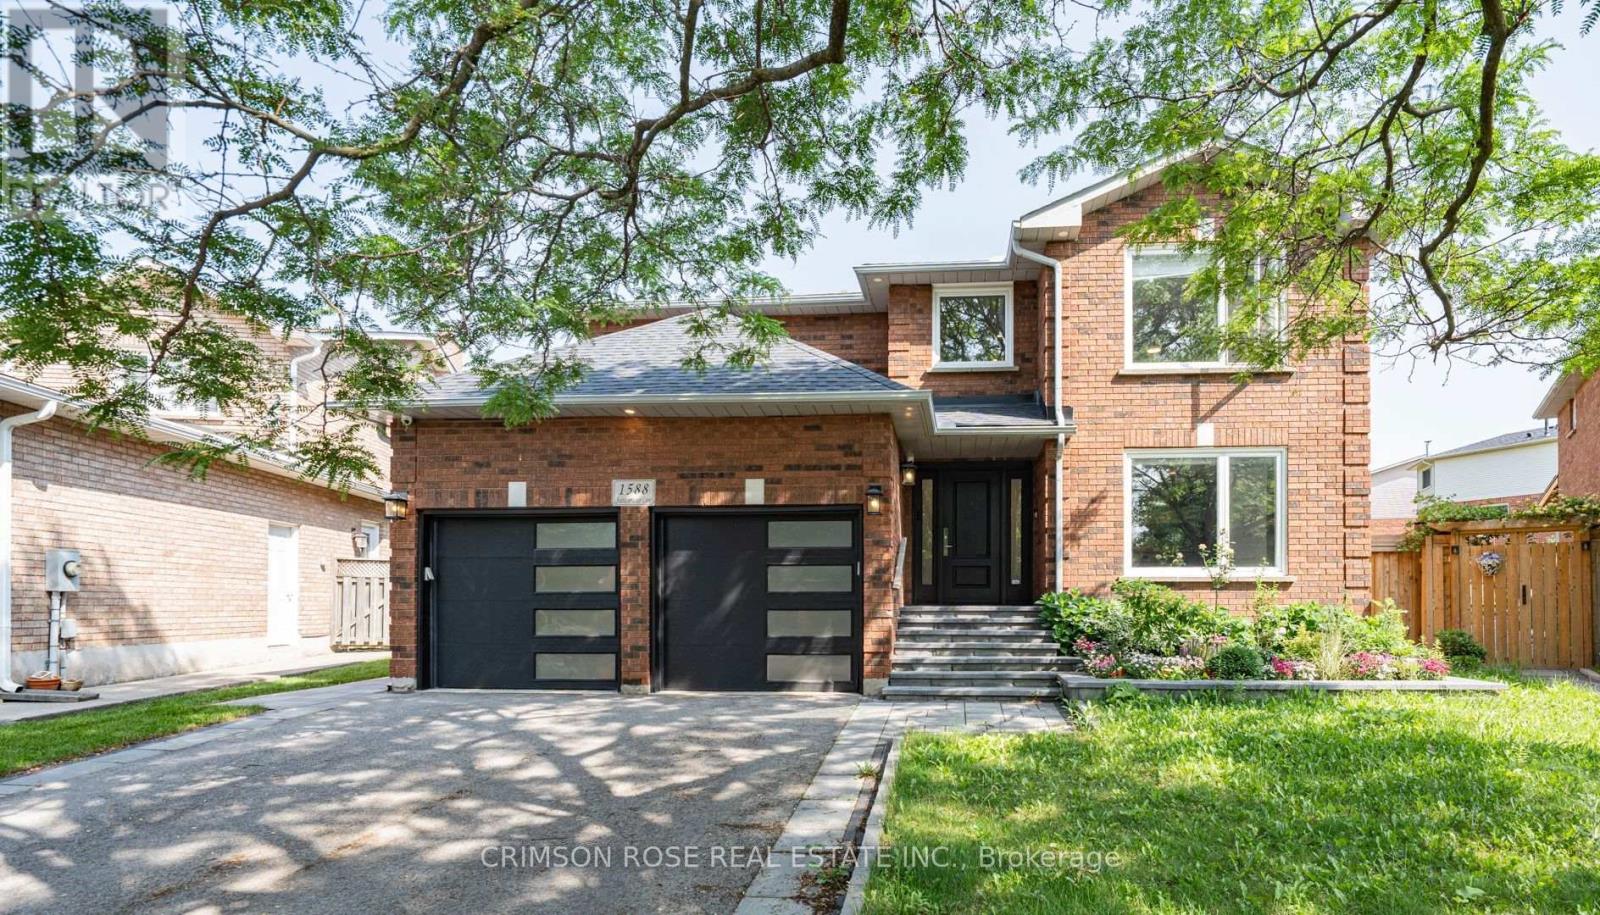
Upper Half - 1588 Stationmaster Lane
Oakville, Ontario
2 bedrooms on the second floor with some shared space with landlord. Landlord is an easygoing gentleman. Beautifully Finished from Top to Bottom, Combining Style, Luxury and Function, in Sought-After Glenn Abbey! Stunning Kitchen With Quartz Counters, Marble Backsplash, Huge Island With Breakfast Bar, S/S Appliances & Walk-Out To a Beautiful Deck. Wide Plank Engineered Hardwood & Crown Mouldings on Main and Upper Levels, Beautifully Landscaped Front and Backyard, Close to One of the Highest Ranked Schools in the Province-Abbey Park High School. Lease Available Immediately! Tenants pays 50% of all utilities. (id:55093)
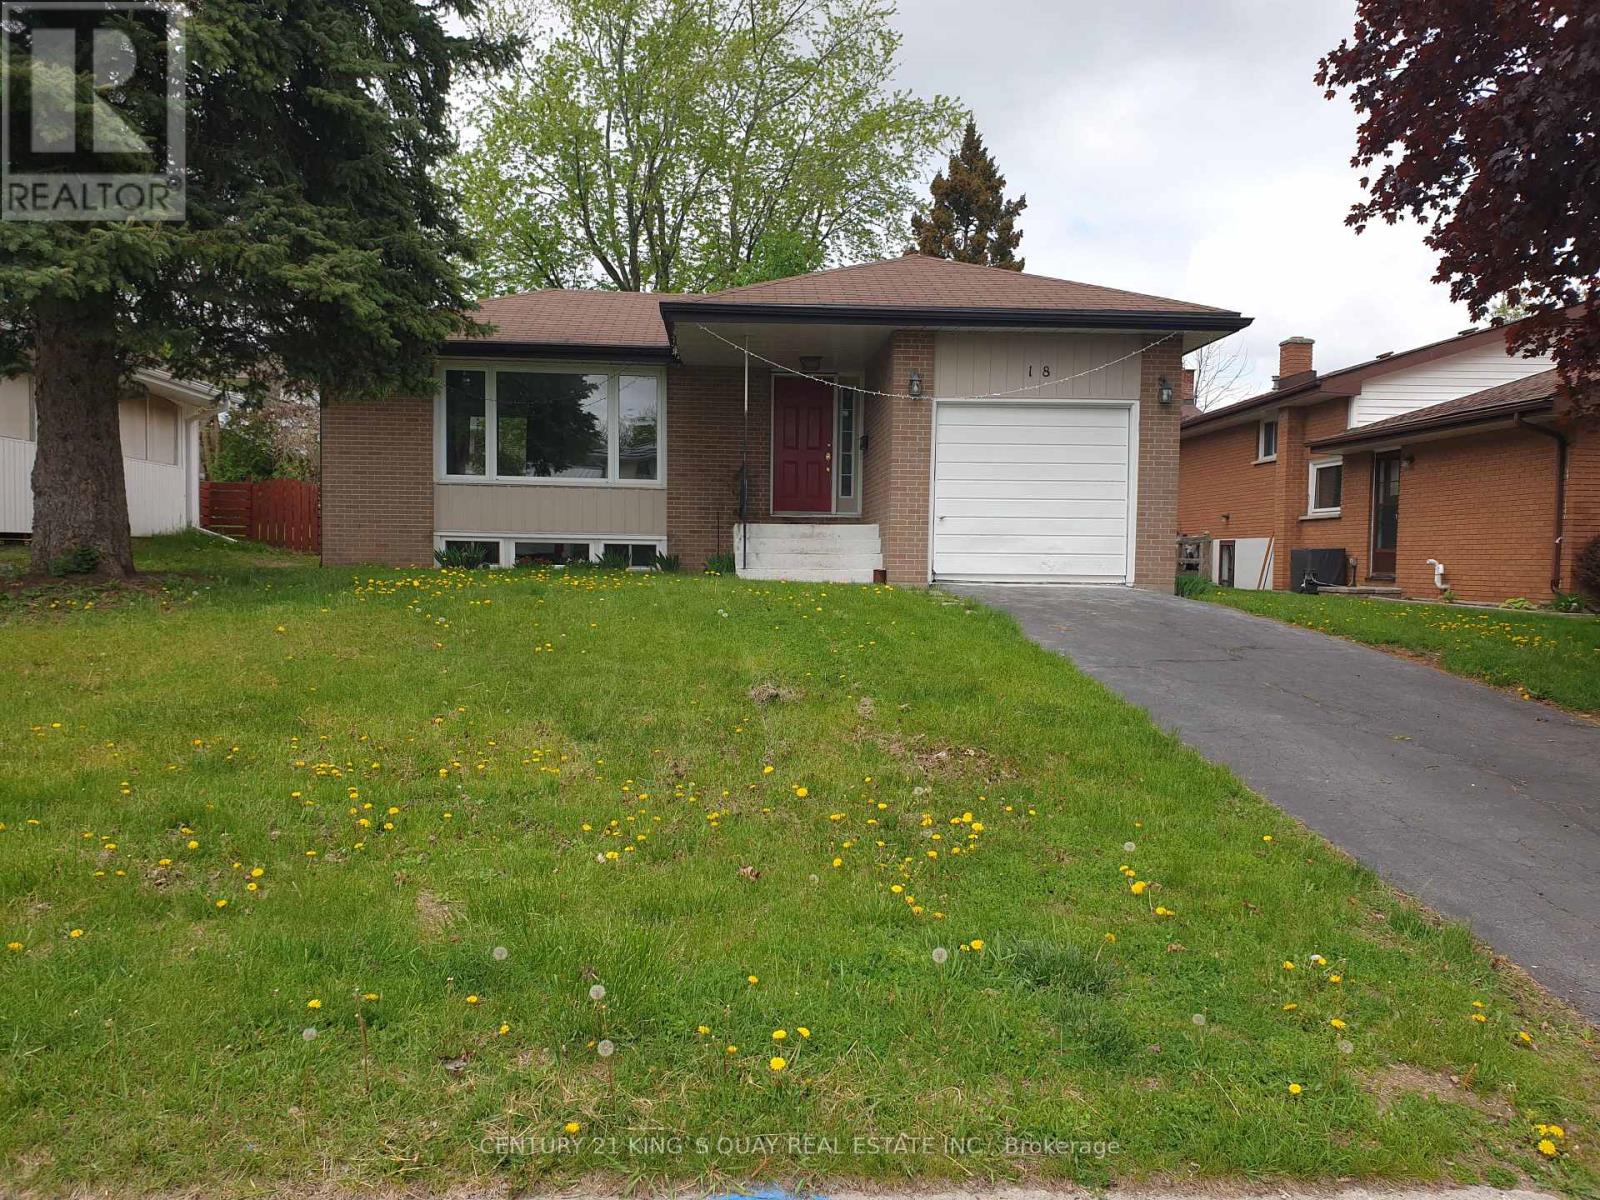
18 Manor Crescent
Quinte West, Ontario
Newly Renovated Detached Bungalow with 1-Car Garage & 2-Car Driveway, No Sidewalk & Open Front Porch, Laminate Flooring thruout Most Principle Rooms, Moulded Ceiling in Living/Dining Room with Large South Facing Window & Fireplace & Walkout to Rear Wood Deck in the Fenced Backyard, Ceramic Foyer thru Kitchen with Backsplash & 4-Piece Bathroom, 3 Good Size Bedrooms, Sunken Media Room features Direct Access to Garage & Separate Side Entrance to Finished Basement with huge Great Room & Family Room & Combined Utility Room/Laundry/Workshop with 3-Piece Bathroom. Ideal Trenton West-End Area, Closed by All Amenities. (id:55093)
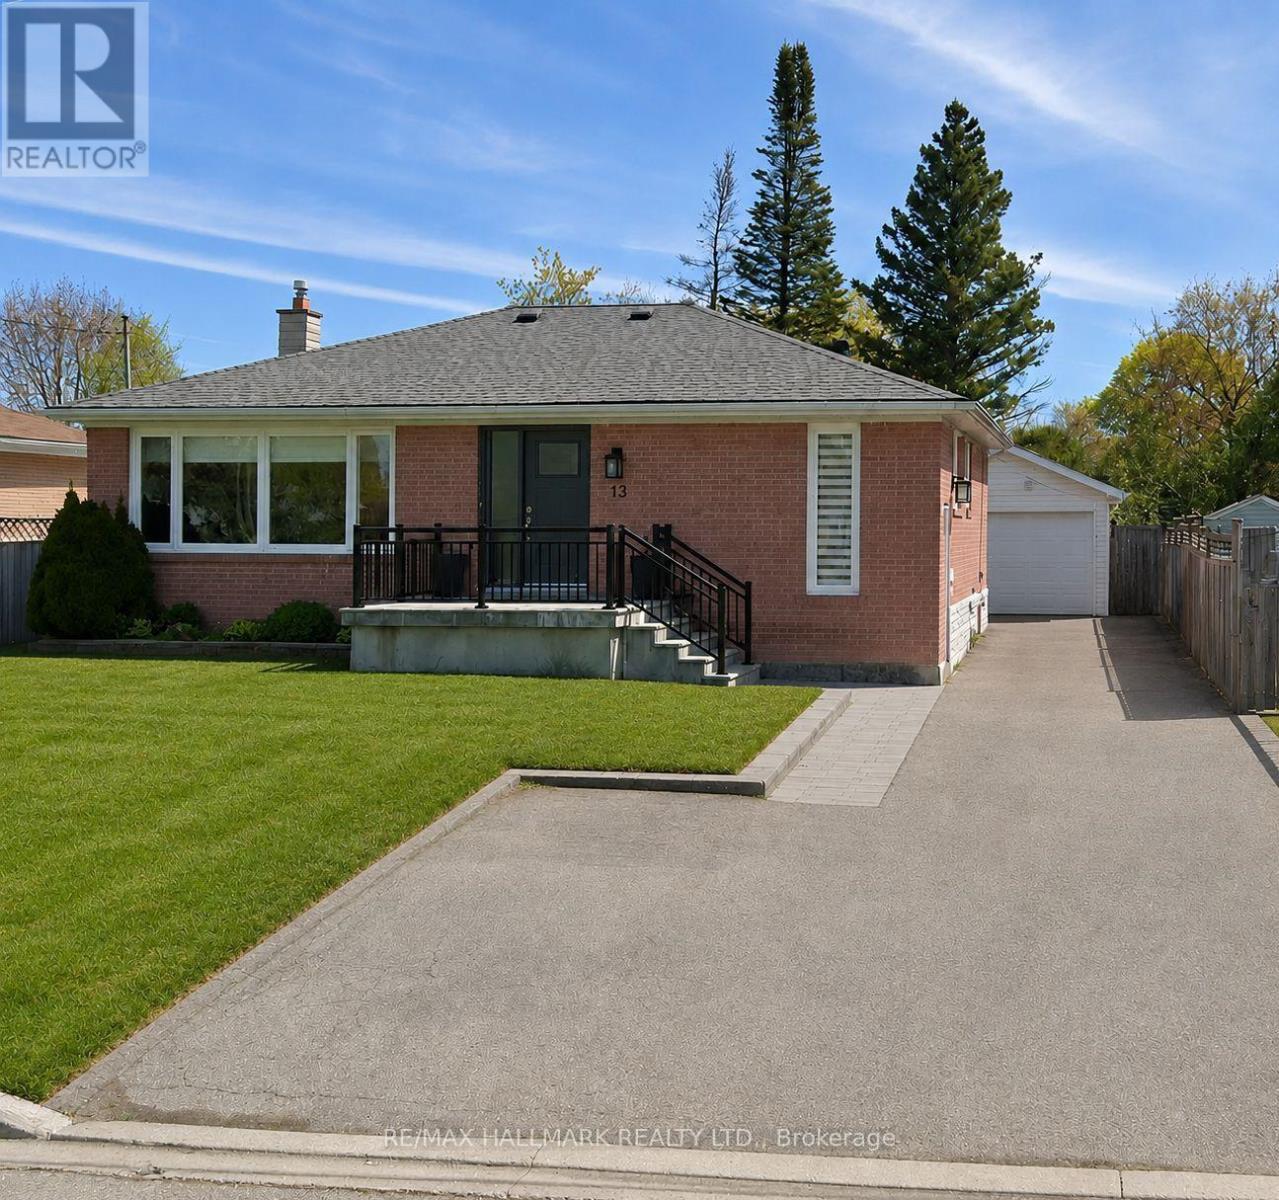
13 Patrick Drive
Aurora, Ontario
Welcome to 13 Patrick Drive - a bright, beautifully renovated bungalow set on a generous, flat lot along a quiet, child-friendly, tree-lined street in the highly sought-after Aurora Highlands community.Truly move-in ready, this inviting home is filled with natural light and features a beautifully renovated main floor with hardwood flooring, pot lights, and timeless neutral finishes. The modern kitchen showcases white cabinetry, quartz countertops, and stainless steel appliances, flowing seamlessly into a sun-filled sunroom with skylights and walkout access to the backyard deck - the perfect setting for morning coffee, family gatherings, or simply relaxing at the end of the day. The main floor offers three well-sized bedrooms and a renovated bathroom, providing comfortable single-level living for first-time buyers, growing families, or downsizers. Downstairs, the fully finished lower level with a separate entrance, additional bedroom, full bathroom, kitchen, laundry, and spacious recreation area offers exceptional flexibility for extended family, guests, a nanny suite, or potential future rental income. Outside, the expansive private fenced backyard is surrounded by mature trees and offers plenty of room for entertaining, children to play, or future customization. Ideally located close to top-rated schools, parks, trails, transit, and the everyday conveniences of Yonge Street, 13 Patrick Drive offers the space, flexibility, and lifestyle you've been waiting for - a wonderful opportunity to move in and create lasting memories in one of Aurora's most established neighbourhoods. (id:55093)

45 Pitt Avenue
Toronto, Ontario
Fantastic opportunity to own a fully detached brick home in a prime location! This home features 3 spacious bedrooms on the main level, a finished basement with a separate entrance, 3 additional bedrooms, a second kitchen, and excellent in-law suite or income potential . The home also offers a garage, private driveway, and sits on a generous lot. Located in the highly desirable Clairlea-Birchmount community, surrounded by newer custom-built homes and close to public transit, schools, parks, shopping, and everyday amenities. Walking distance to Victoria Park Subway Station with easy access to the DVP, downtown Toronto, and major highways. An excellent opportunity for families, investors, or those seeking multi-generational living. (id:55093)
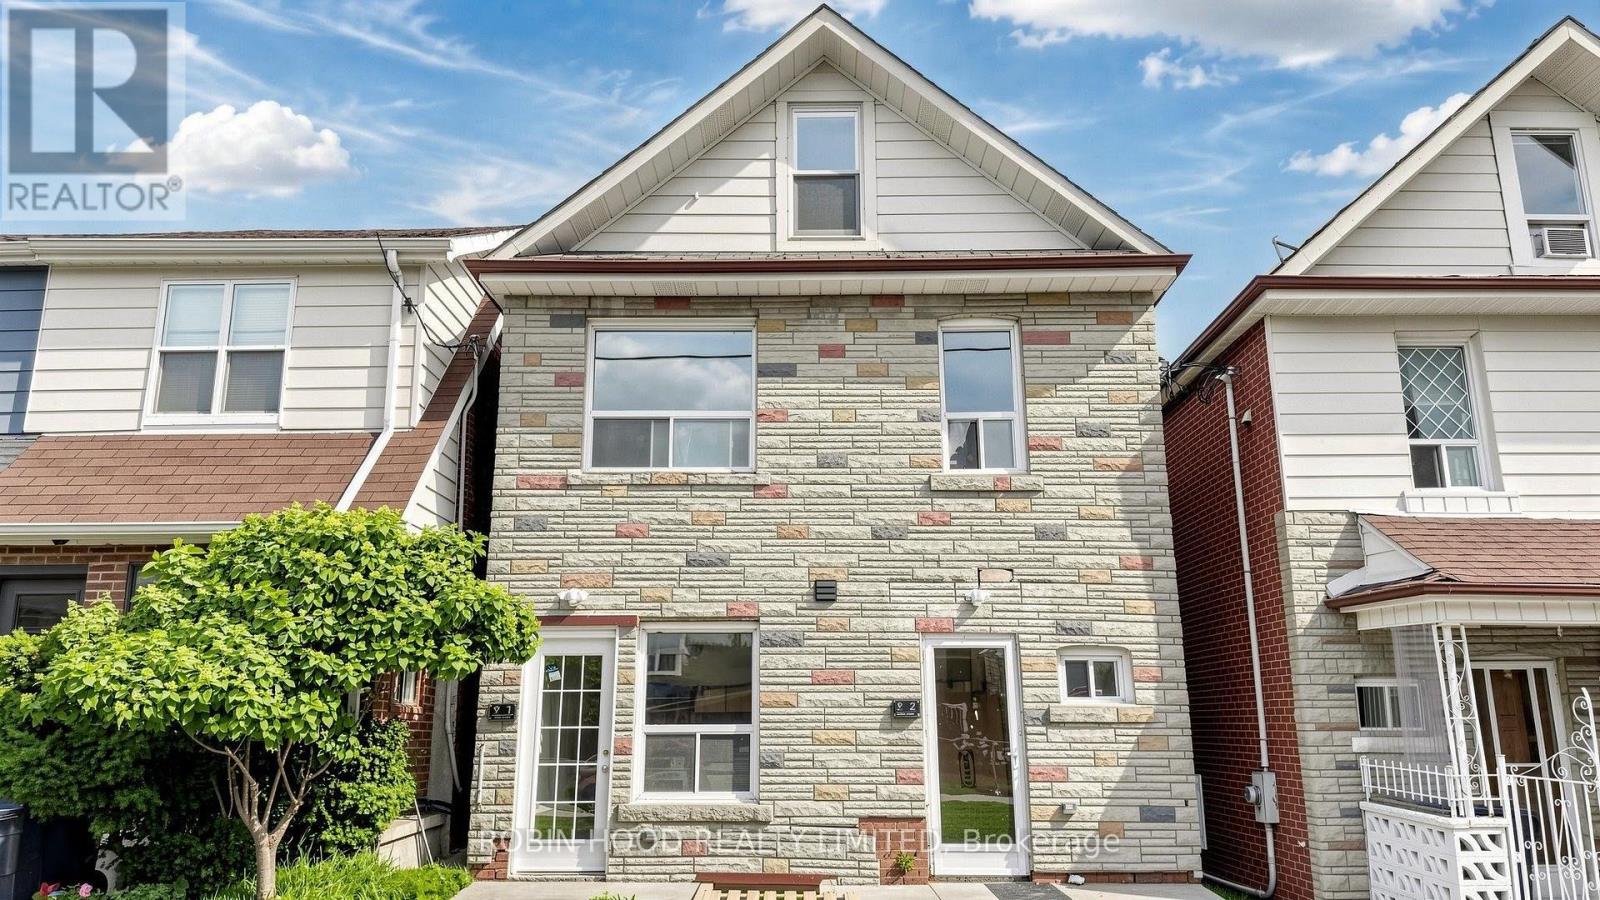
1 - 82 Ford Street
Toronto, Ontario
*** Additional Listing Details - Click Brochure Link *** Live in the heart of The Junction, only steps from the streetcar stop and walkable to The Stockyards. Brand new, never-lived-in one bedroom fully renovated suite with premium modern finishes throughout. Features large windows with ample light, an open-concept layout, a designer kitchen with quartz countertops, backsplash, stainless steel appliances, integrated dishwasher, and in-suite laundry.Walk to cafés, restaurants, grocery stores and parks. Street parking available. Pet friendly. Move-in ready. (id:55093)
Unknown Address
,
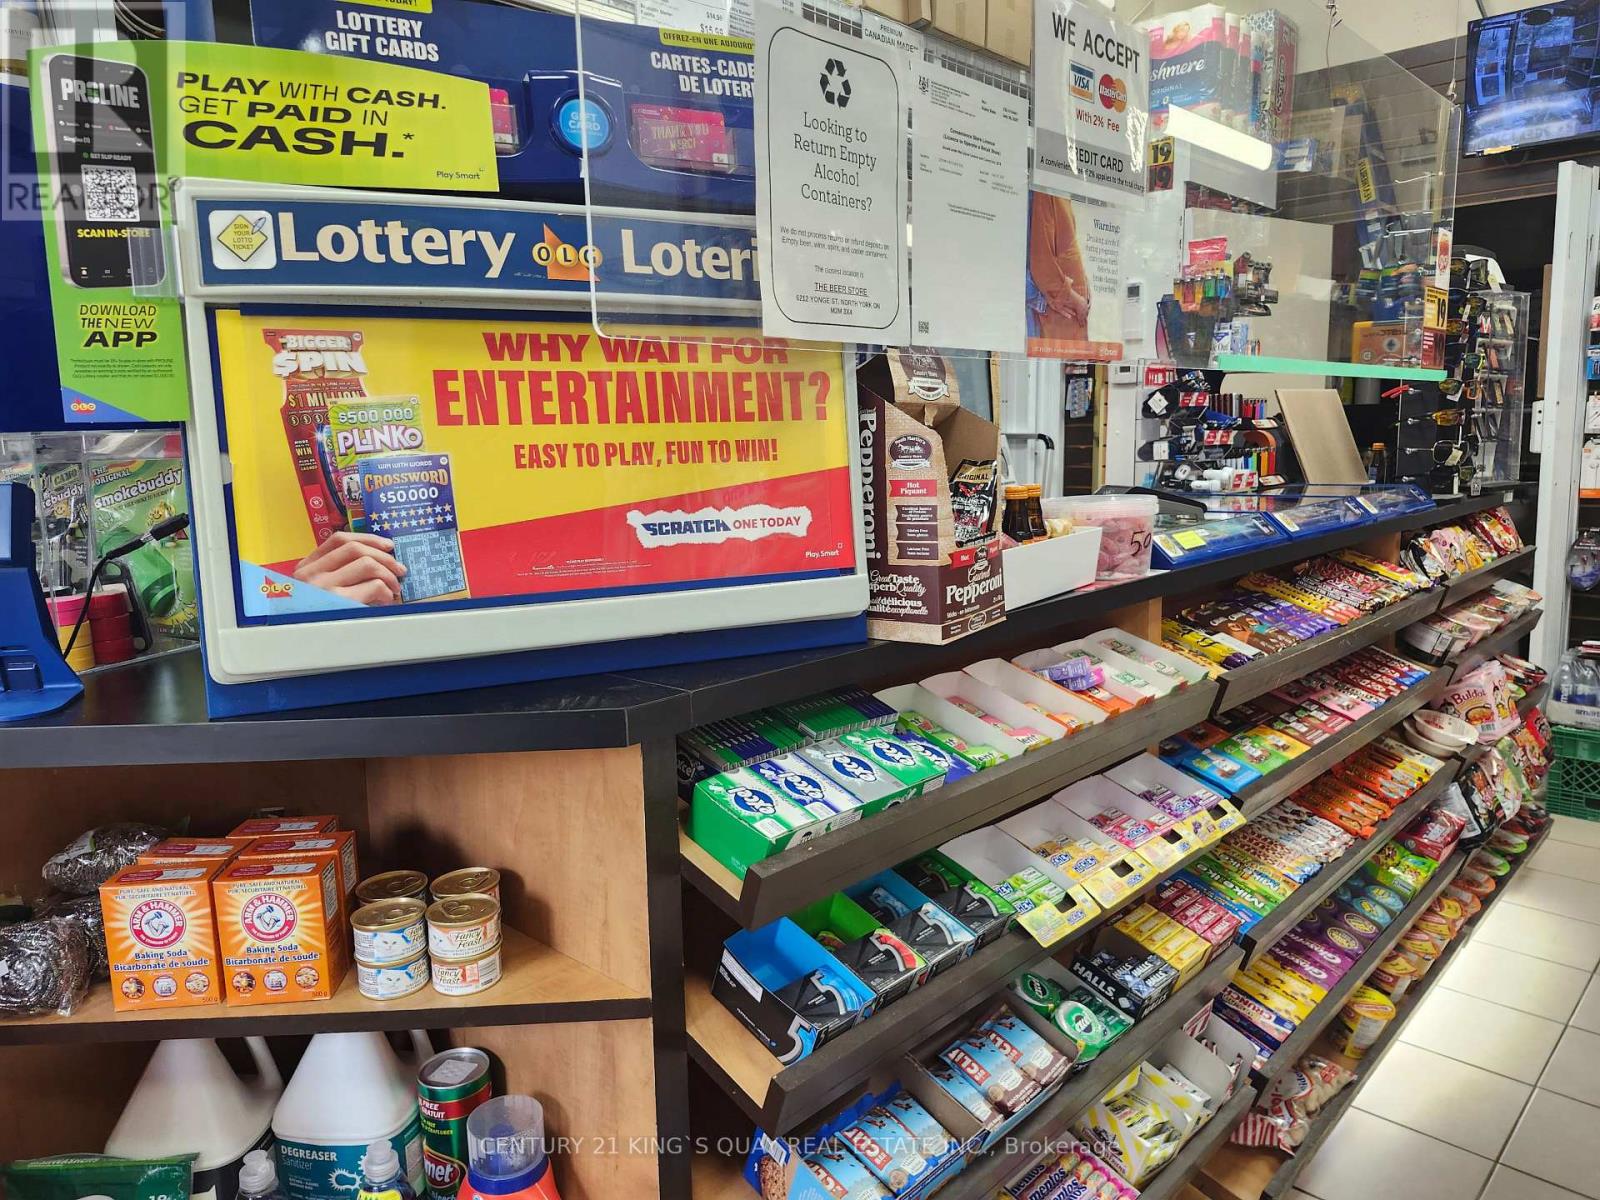
Very high density conominium area and steady pedestrian traffic . Fully leased retail units.Very well managed business. Stable income. Low rent. Long-term lease. It is easy to operate business. Beer and wine selling-Walk-in Cooler. Good Chance to make stable income here!! Without appointment , showing can be refused. (id:55093)

1342 Nocturne Court
Mississauga, Ontario
Welcome to 1342 Nocturne Court, a landmark French Chateau-inspired estate in one of Lorne Park's most prestigious enclaves. Designed by acclaimed architect David Small, this extraordinary residence offers 8,200 sq. ft. of luxurious living space on a private estate lot. Clad in Indiana limestone with elegant stucco accents, the home showcases timeless architecture, exceptional craftsmanship, and refined finishes throughout. A grand two-storey foyer with heated floors, sweeping circular staircase, coffered ceilings, and a Schonbek Swarovski crystal chandelier set the tone for sophisticated living. The main level features formal living and dining rooms, a walnut-panelled library, and a dramatic family room with soaring ceilings, a fireplace, and expansive Marvin windows. The chef-inspired kitchen boasts a 5' x 10' centre island, custom cabinetry, premium Sub-Zero, Wolf and Bosch appliances, spice kitchen, servery, mudroom, and designer laundry room. The luxurious primary retreat offers a fireplace, sitting area, private terrace, oversized dressing room, and spa-inspired ensuite with steam shower and soaker tub. Three additional bedrooms provide spacious accommodations with ensuite access. The fully finished walk-up lower level features heated floors, two additional bedrooms, recreation lounge with kitchenette and fireplace, soundproof home theatre, private gym, steam room, infrared sauna, traditional sauna, and spa bath. Outdoor amenities include a covered stone terrace with fireplace and outdoor kitchen, integrated lighting and audio, and landscaped grounds. An estate-style circular driveway accommodates approximately 12 vehicles and features a hydronic snow-melt system. Additional highlights include a private elevator to all levels, Control4 smart home automation, whole-home audio, advanced security, radiant heated floors, and premium mechanical systems. A rare offering of architectural distinction and timeless luxury in prestigious Lorne Park. (id:55093)
65 Branstone Road
Toronto, Ontario
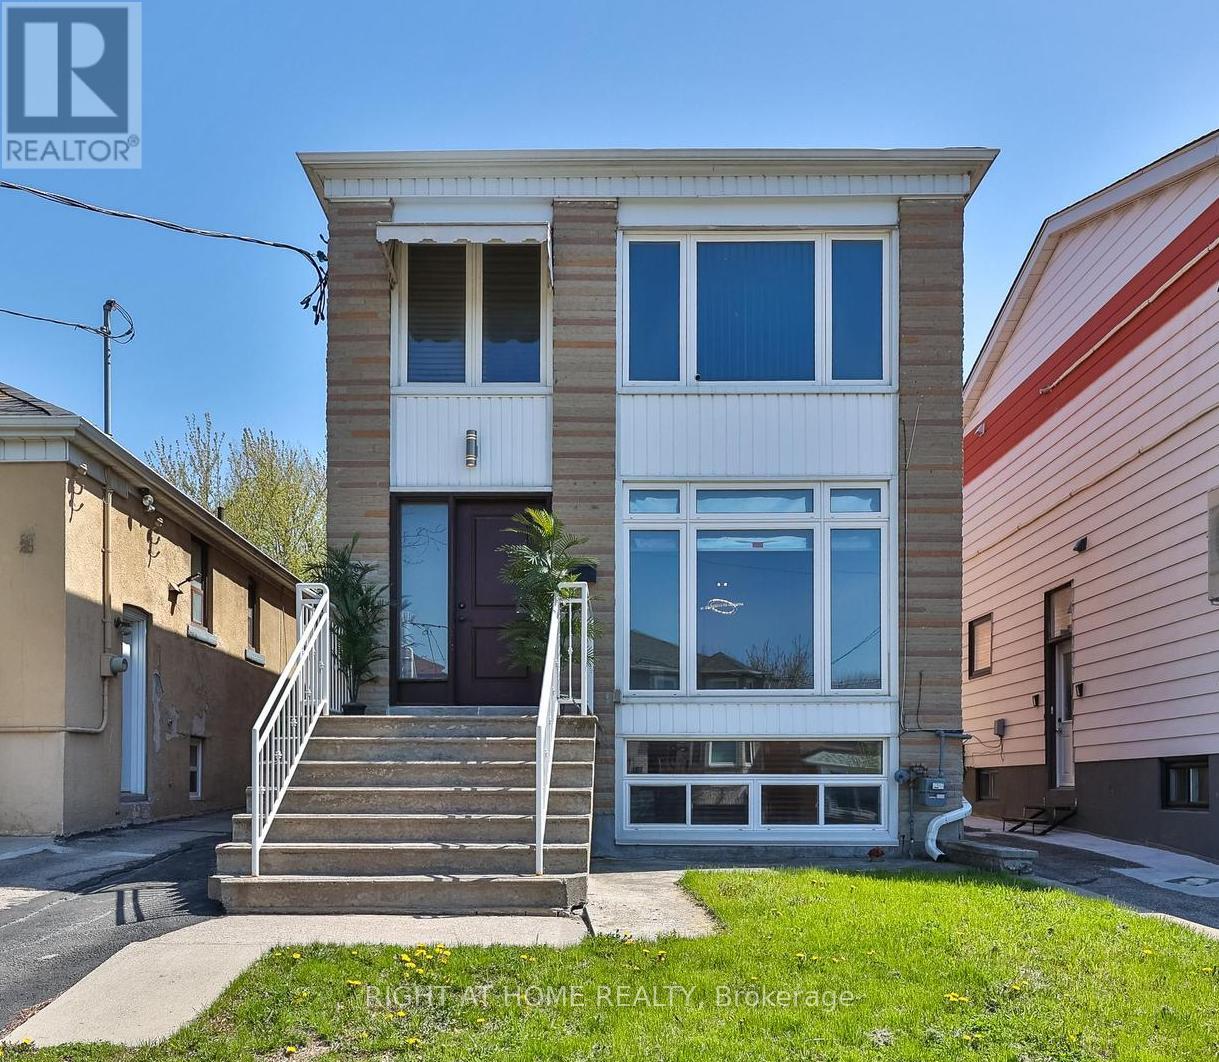
Welcome to 65 Branstone, an ideal addition to any investor's portfolio or a perfect opportunity for owner-occupancy with potential rental income. The property features three updated two-bedroom units and one bachelor suite. Additional highlights include three separate hydro meters, a coin-operated washer and dryer, a double garage with additional driveway space for ample parking. The three renovated units are equipped with updated kitchens w/stainless steel appliances and granite countertops. The seller and listing agent do not warrant the retrofit status of the Units. Ideally located close to shopping, restaurants, parks, TTC, and the new Eglinton LRT. (id:55093)
527 Upper Sherman Avenue
Hamilton, Ontario
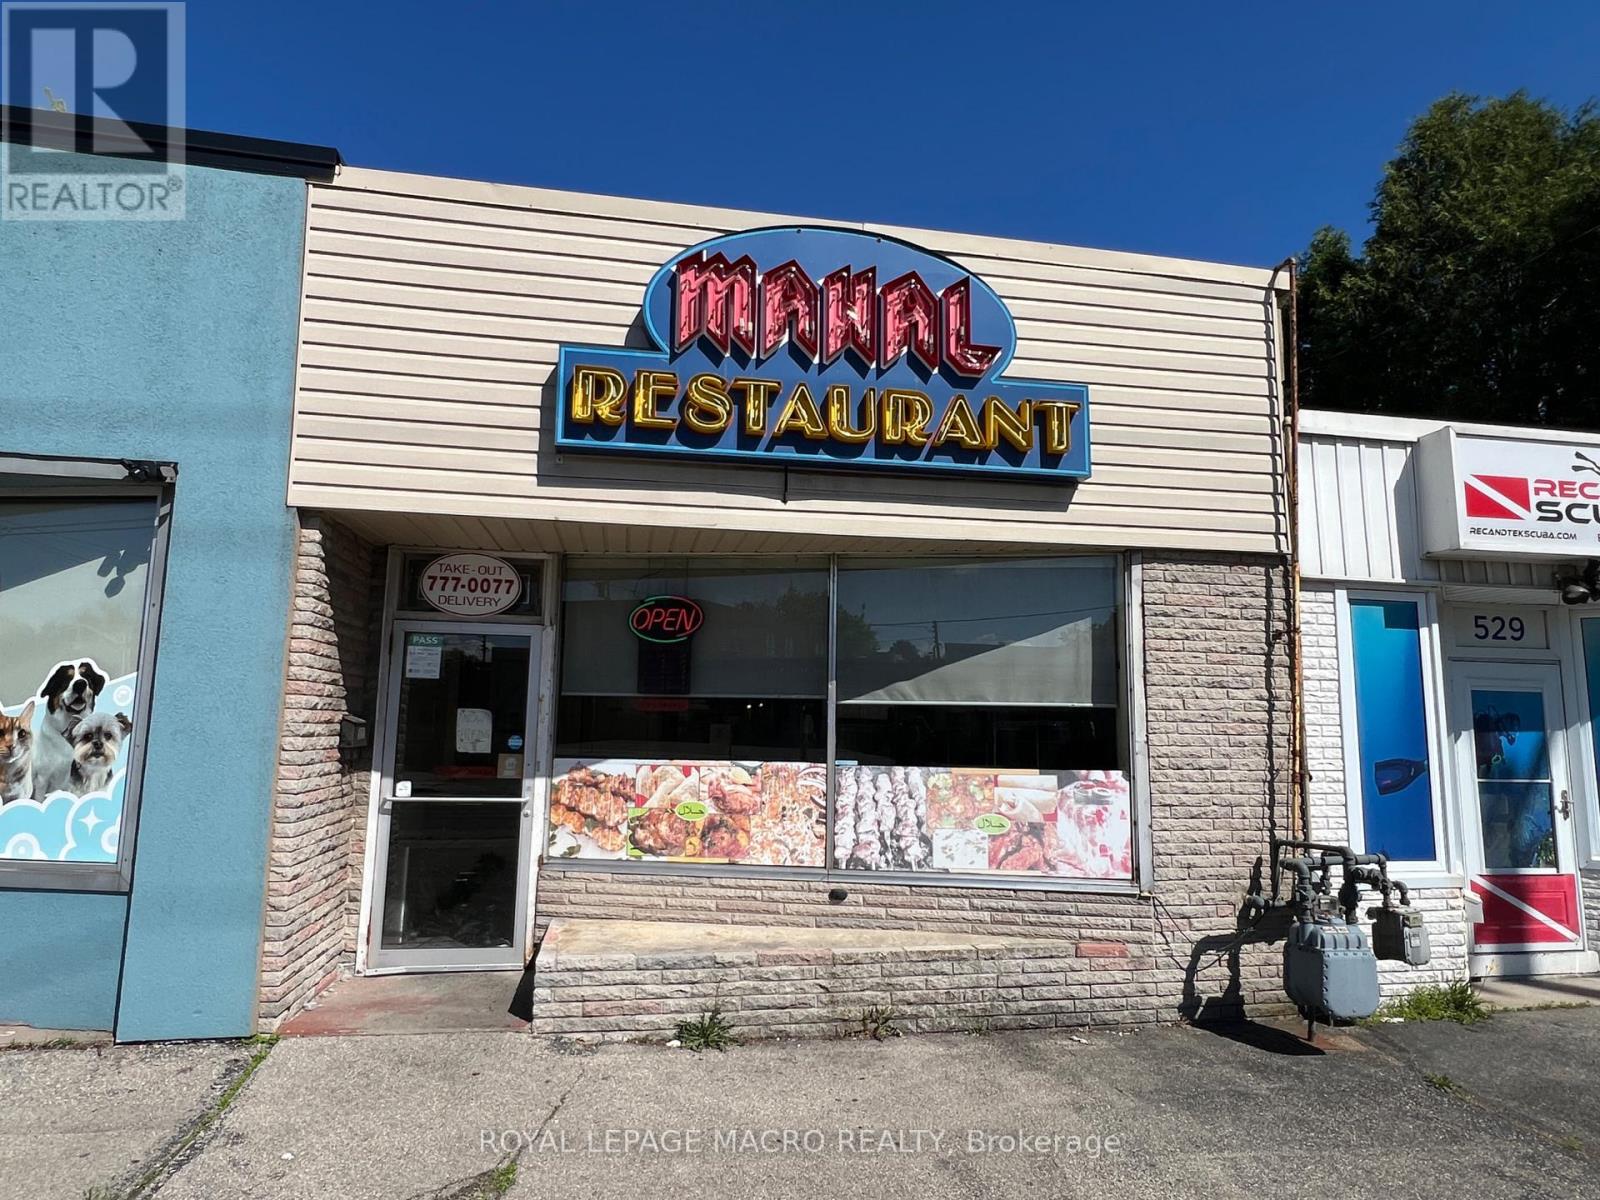
Exceptional Turnkey Opportunity - Mahal Restaurants, Hamilton Mountain Presenting a rare opportunity to own the renowned Mahal Restaurants, a community staple for over 22+ years, known for serving authentic Indian and Pakistani cuisine in the heart of Hamilton Mountain. This well-established business enjoys a loyal clientele and a stellar reputation for quality and consistency. The restaurant offers multiple revenue streams through dine-in, takeout, and a fully integrated online ordering system including Uber Eats and SkipTheDishes. No franchise fees mean full control and higher margins for the new owner. This is a turnkey operation with strong brand recognition, ideal for an entrepreneur or family looking to continue a legacy of culinary excellence. Don't miss your chance to own a profitable and beloved restaurant with deep roots in the community. (id:55093)
65 Jessop Drive
Brampton, Ontario
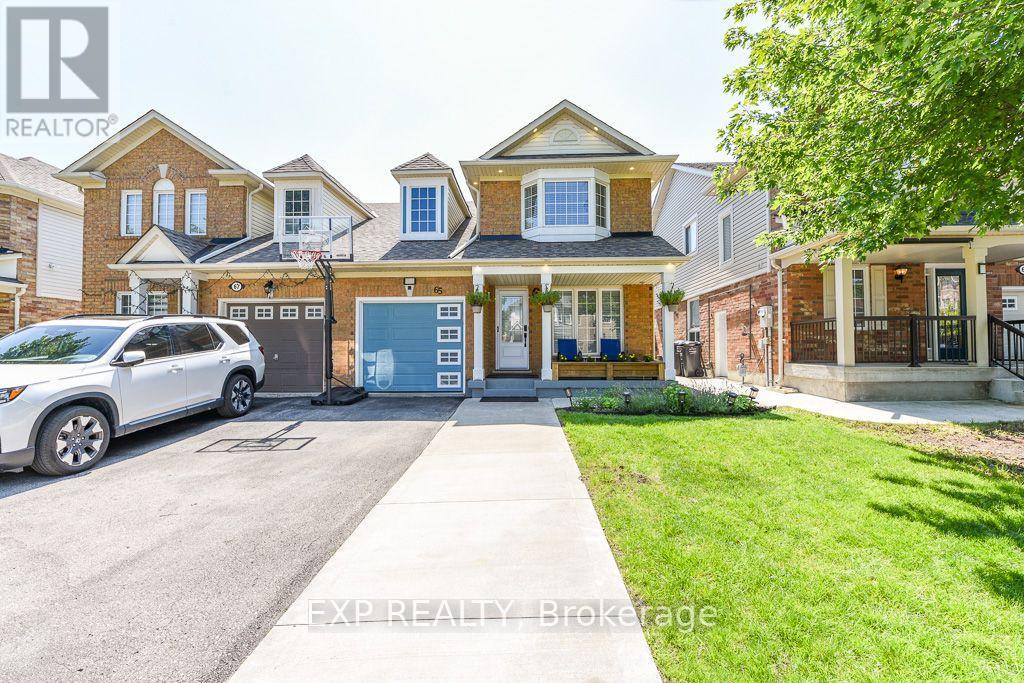
ATTENTION: Finally! You have found your next home. BREATHTAKING/GORGEOUS HOUSE// NO CARPET ANYWHERE! Quality laminate floors (Upstairs and basement) and plank engineered hardwood floors (main floor) Beautiful Semi detached with many improvements made over the years, newer roof (2021), furnace (2025), AC (2022), kitchen appliances (2023), crown molding, main floor pot lights and outdoor pot lights, finished basement, garage door opener, lovely home, well maintained with pride of ownership, parking for 4 cars, great area, good neighbors. Good size maintenance free backyard, truly a lovely home any buyer will appreciate. Master bedroom has 3pc ensuite bathroom. No disappointments here! Show and Sell!! HOT TUB IS NEGOTIABLE (id:55093)
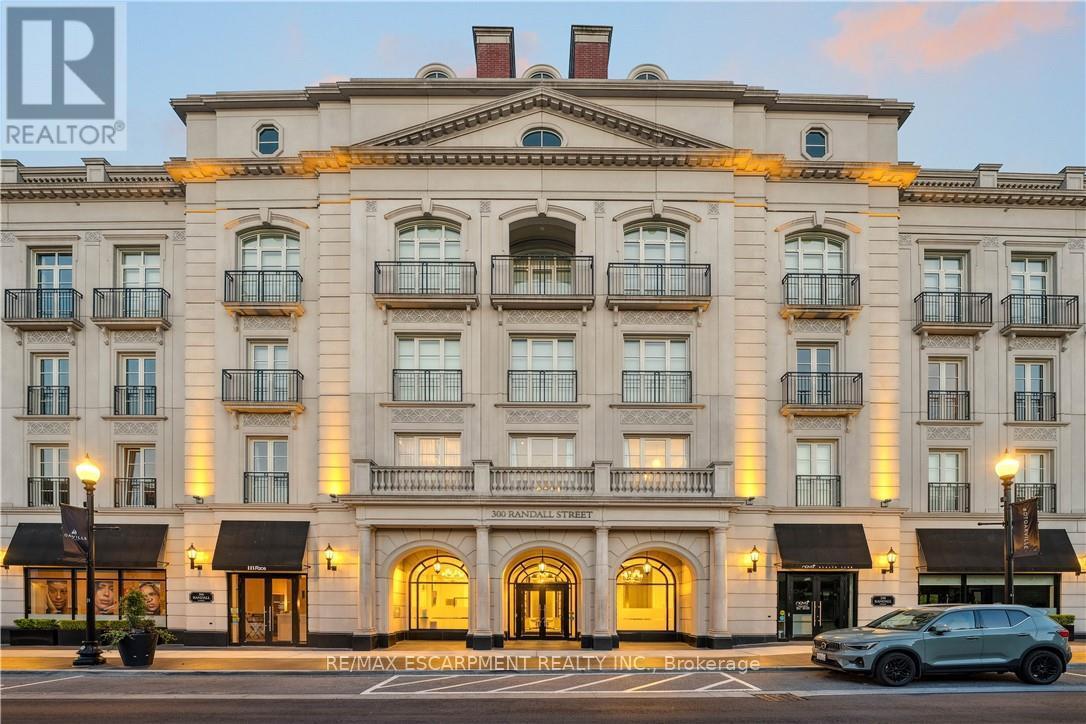
Ph1 - 300 Randall Street
Oakville, Ontario
RESTORATION HARDWARE SHOW SUITE: Welcome to the crown jewel of The Randall Residences, Oakville's most prestigious address. This is US$17,750.00!.This sun-filled Signature Penthouse Suite is the largest residence inside and out, offering approximately 3,337 sq. ft. of sophisticated living plus a 386 sq. ft. second-storey lounge with skylight and an expansive 1,327 sq. ft. southeast-facing terrace. Enter through a grand rotunda foyer with marble floors and an impressive RH chandelier, setting the tone for this exceptional home. The open-concept living and dining areas boast 12-foot ceilings, floor-to-ceiling wrap-around windows, custom Downsview cabinetry, top-of-the-line appliances, and a gas fireplace - an entertainer's dream. Restoration Hardware fixtures illuminate throughout the suite exuding an atmosphere of sophisticated refinement. The principal bedroom retreat is a haven of tranquility with a custom zebra-wood dressing room and a spa-inspired 6-piece ensuite, complete with heated marble floors, polished nickel fixtures, and a freestanding soaking tub. Two additional bedrooms each feature their own private ensuites for ultimate comfort and privacy. Ascend to the second-storey lounge, ideal for a home gym, office, or serene retreat, and step out to your private rooftop terrace designed for entertaining, featuring multiple lounging and dining zones with a gas BBQ hookup. Additional luxuries include a Crestron home automation system, integrated entertainment features, 3 parking spaces, and 2 storage lockers. Residents enjoy 24-hour concierge service in this award-winning development, celebrated for its impeccable craftsmanship and timeless elegance. Sotto Sotto on the ground floor. Located steps from Lake Ontario, fine dining, boutique shopping, and just minutes to major highways, this penthouse represents the pinnacle of luxury living in Oakville. If you demand the best, look no further. (id:55093)