
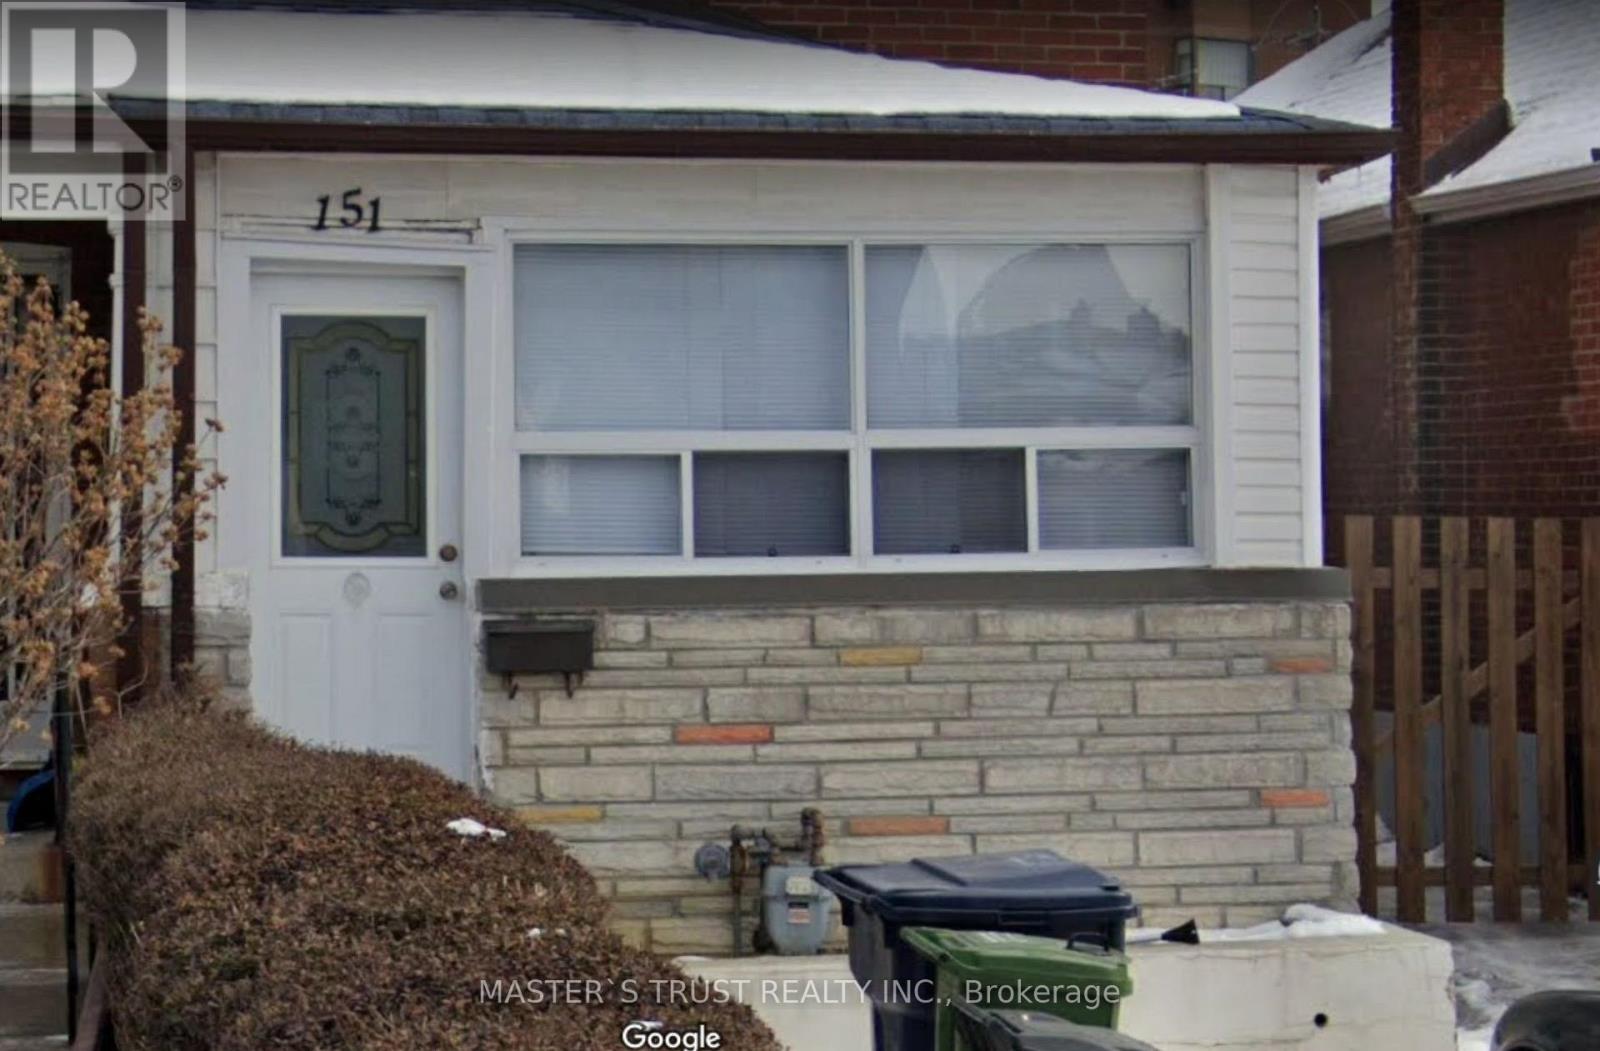
Main - 151 Dynevor Road
Toronto, Ontario
One Parking Is Included ! Renovated in 2024, Recently Painted One Bedroom Suite, New Flooring, New Ceiling, New Kitchen, New Bathroom, And Even Includes One Parking Spot! Extremely Convenient Location, Literally 1 Min Walk To The Eglinton Crosstown Lrt Station, 5 Min To Eglinton West Station, 5 Mins Drive To Allen Rd That Connects To 401. Malls, Shops, Restaurants At Your Door Step, Walking Distance To All Amenities. Tenants Pays For Hydro And 25% Of Gas. Water Is Included. (id:55093)

Lower - 151 Dynevor Road
Toronto, Ontario
Renovated in 2023, Central AC, Central Heating, One Bedroom Suite, New Kitchen, Extremely Convenient Location, Literally 1 Min Walk To The Eglinton Crosstown Lrt Station, 5 Min To Eglinton West Station, 5 Mins Drive To Allen Rd That Connects To 401. Malls, Shops, Restaurants At Your Door Step, Walking Distance To All Amenities. Bell Fiber Internet Can Be Included For Extra $60 (cheaper than buying directly from Bell ) Tenant pays 20% of utilities. Student welcome (id:55093)
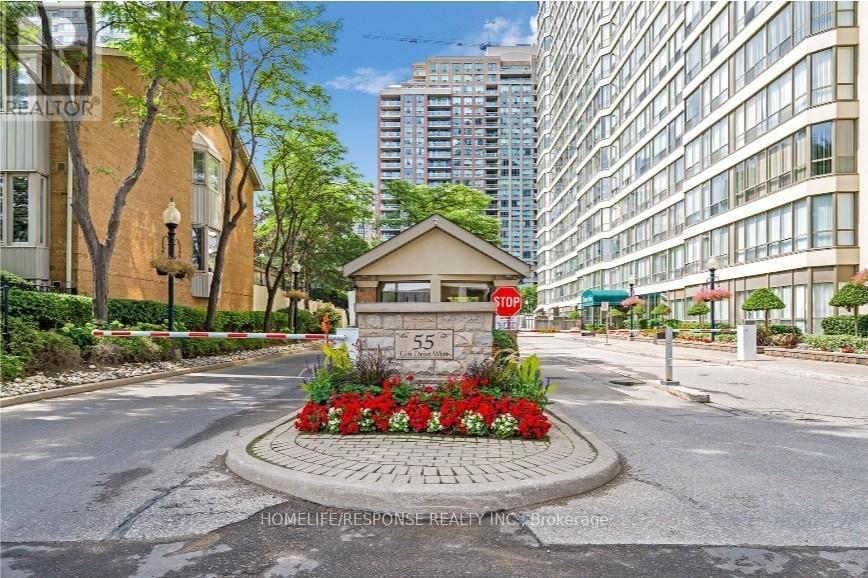
1601 - 55 Elm Drive W
Mississauga, Ontario
Beautiful and Spacious 1 Bedroom + Den Condo in Prime Mississauga Location! Functional Open-Concept Layout with Large Separate Den - Ideal for Home Office or Second Bedroom. Bight Unit with Large Windows and Abundant Natural Sun Light. Panoramic View. Generous Primary Bedroom with 3 Piece Ensuite and Additional Powder Room. Well Maintained Building with Premium Amenities Including: Indoor Pool, Hot Tub, Sauna, Gym, Tennis Courts, Theatre Room, Library, Billiards, BBQ Area and 24 Hour Gatehouse Security. Utilities included are hydro, water, heat/AC, and cable TV. Unbeatable Location - Steps to Square One, Go Transit, Restaurants, Shopping, Parks and Major Highways. Exceptional Value. (id:55093)

230 - 8763 Bayview Avenue
Richmond Hill, Ontario
Tranquil Ravine Living Meets Urban Sophistication at the "Tao Condos". Discover the ultimate balance of nature and urban convenience in Richmond Hill. Backing onto a protected ravine, this modern boutique condominium offers serene, tree lined views right from your private balcony. Inside, soaring 10 foot ceilings and expansive windows flood the open concept layout with brilliant natural light. The gourmet kitchen, appointed with premium granite countertops and stainless steel appliances, flows effortlessly into the living space. Retreat to the primary suite, complete with a walk in closet, a three piece ensuite and walkout to your private balcony. A spacious second bedroom is complemented by a versatile den featuring a built in cabinet for extra storage, creating the ideal home office. A second washroom rounds out this functional floor plan. Beyond your suite, Tao residents enjoy the resort style amenities at your doorstep. Residents benefit from concierge services, a state of the art gym and yoga studio, a video game room, a pool table and foosball table room, and the pet spa. Host gatherings with ease using the expansive party room, private dining room, and communal lounge, all complemented by ample visitor parking. Commuting is effortless with public transit directly outside your front door, offering a one bus ride straight to the subway. You are also just minutes from Highway 407, GO Transit, and premium dining and shopping. EXTRA BONUS: UNIT COMES WITH A SIZEABLE LOCKER AND TWO DEEDED PARKING SPOTS. (id:55093)
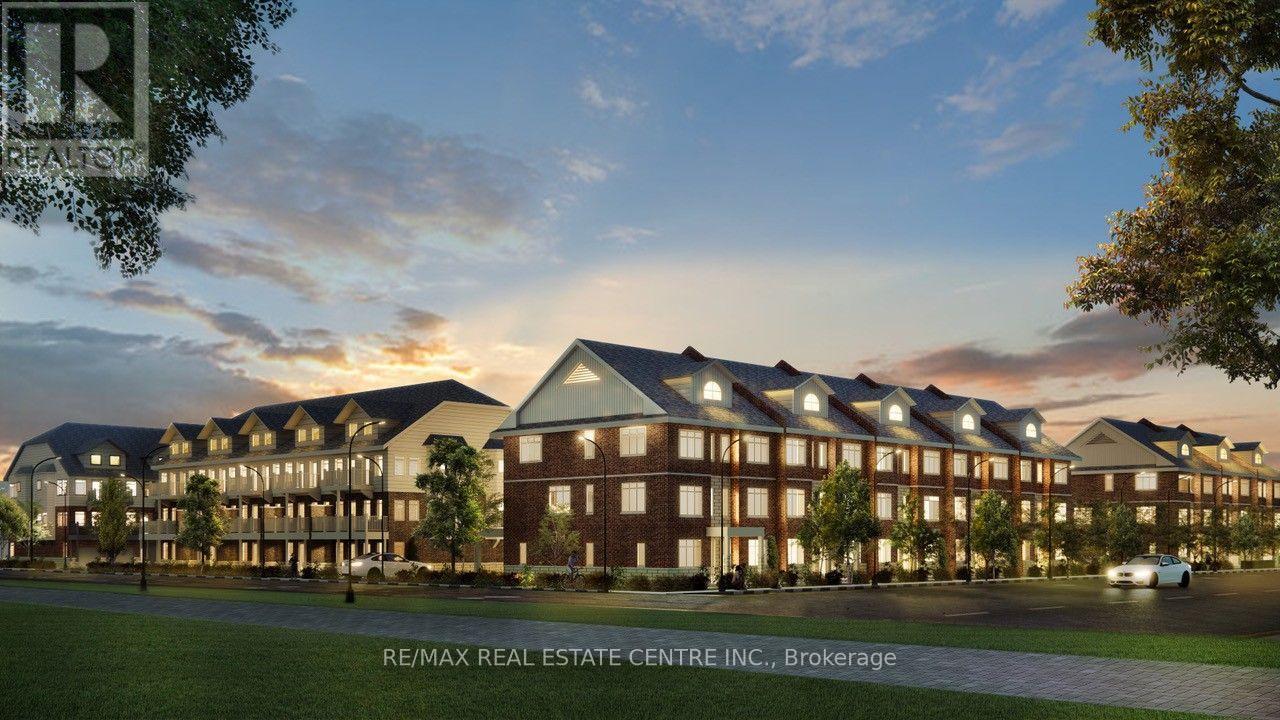
185 Main Street
Erin, Ontario
Shovel-Ready residential development opportunity in the Heart of Erin. An exceptional opportunity to acquire a fully approved 2.5 acre residential infill development in one of Ontario's fastest-growing communities. Kensington Estates is 70-unit stacked back-to-back townhouse project with municipal approvals and development credits in place, allowing a purchaser to move directly toward construction. The thoughtfully designed community features four street frontages on Main Street, English Street, Daniel Street and Scotch Street providing excellent visibility access and architectural flexibility. The approved concept includes spacious slab-on-grade townhomes ranging from approximately 1,500 to 1,800 square feet. Slab construction eliminates basement excavation, helping reduce construction timelines and costs while providing highly desirable layouts with oversized garages. Twenty-seven residences have been designed with private elevators, creating a unique product that appeals to downsizers, professionals, families and buyers seeking accessible living. The site is level, cleared and secured, with full municipal services coming soon. Located within walking distance of downtown Erin's Shops, restaurants parks, trails, schools, new library and community amenities, the development offers the lifestyle today's buyers are seeking while remaining within community distance of the GTA via nearby GO Transit connections. Surrounded by established residential neighborhoods and directly across from the Erin agricultural Society grounds, Kensington Estates is ideally positioned to meet the growing demand for quality housing in this thriving community. With very few comparable shovel-ready development opportunities available in the region, this is a rare chance for builders and investors to capitalize on a approved project and accelerate their development timeline. (id:55093)
485 - 485 Mcnicoll Avenue
Toronto, Ontario
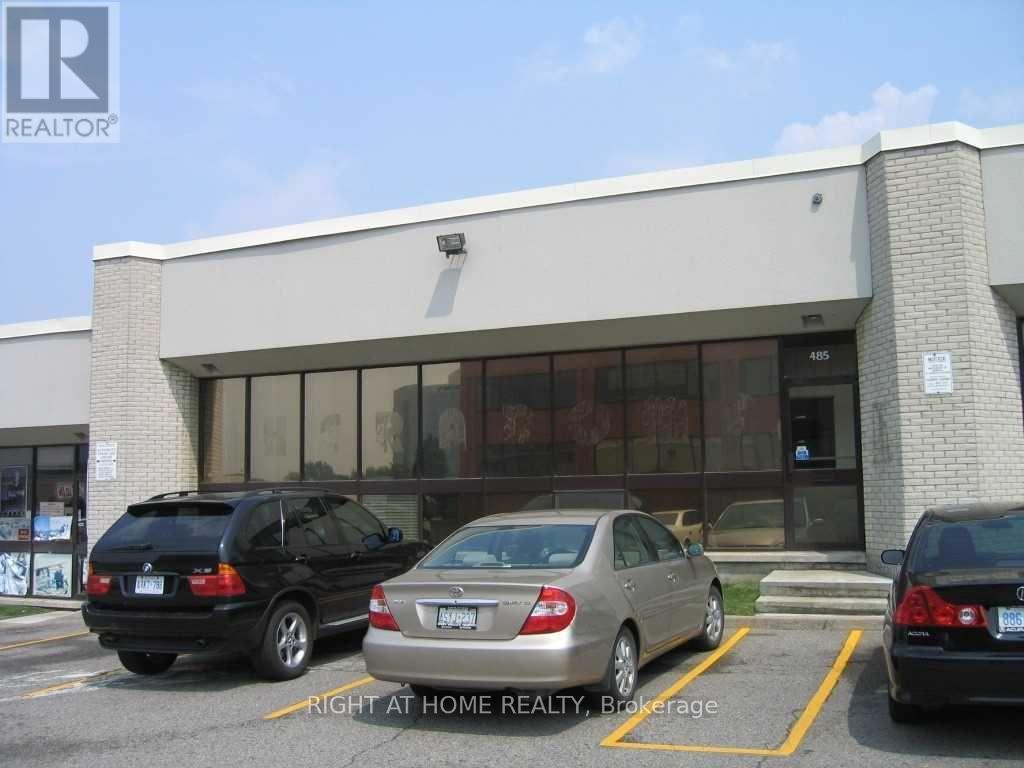
***Two Trucks And Great Woodworking & Cabinet manufacturing business For Sale***Specializing in custom modern cabinetry, closets, wall units, vanities, and solid wood millwork, this fully equipped shop is ready for immediate operation. The prime industrial unit features truck-level shipping and is strategically located near the highly accessible intersection of Hwy 404 and Hwy 401. Features an office and showroom area plus a well-organized industrial workshop equipped with quality machinery, and tools. Excellent lease terms with low rent of only $4913 + HST (TMI not included). Lease secured until March 31, 2027 with a 5-year renewal option. The retiring seller is willing to stay on temporarily to provide training, ensuring a seamless transition. An ideal acquisition for an entrepreneur looking to start or expand in the industry! Free Parking in Front Of Premises. Real Shipping Area Can Accommodate Mid Size(size 3) Trucks. (id:55093)
238 West Quarter Townline Road
Brant, Ontario
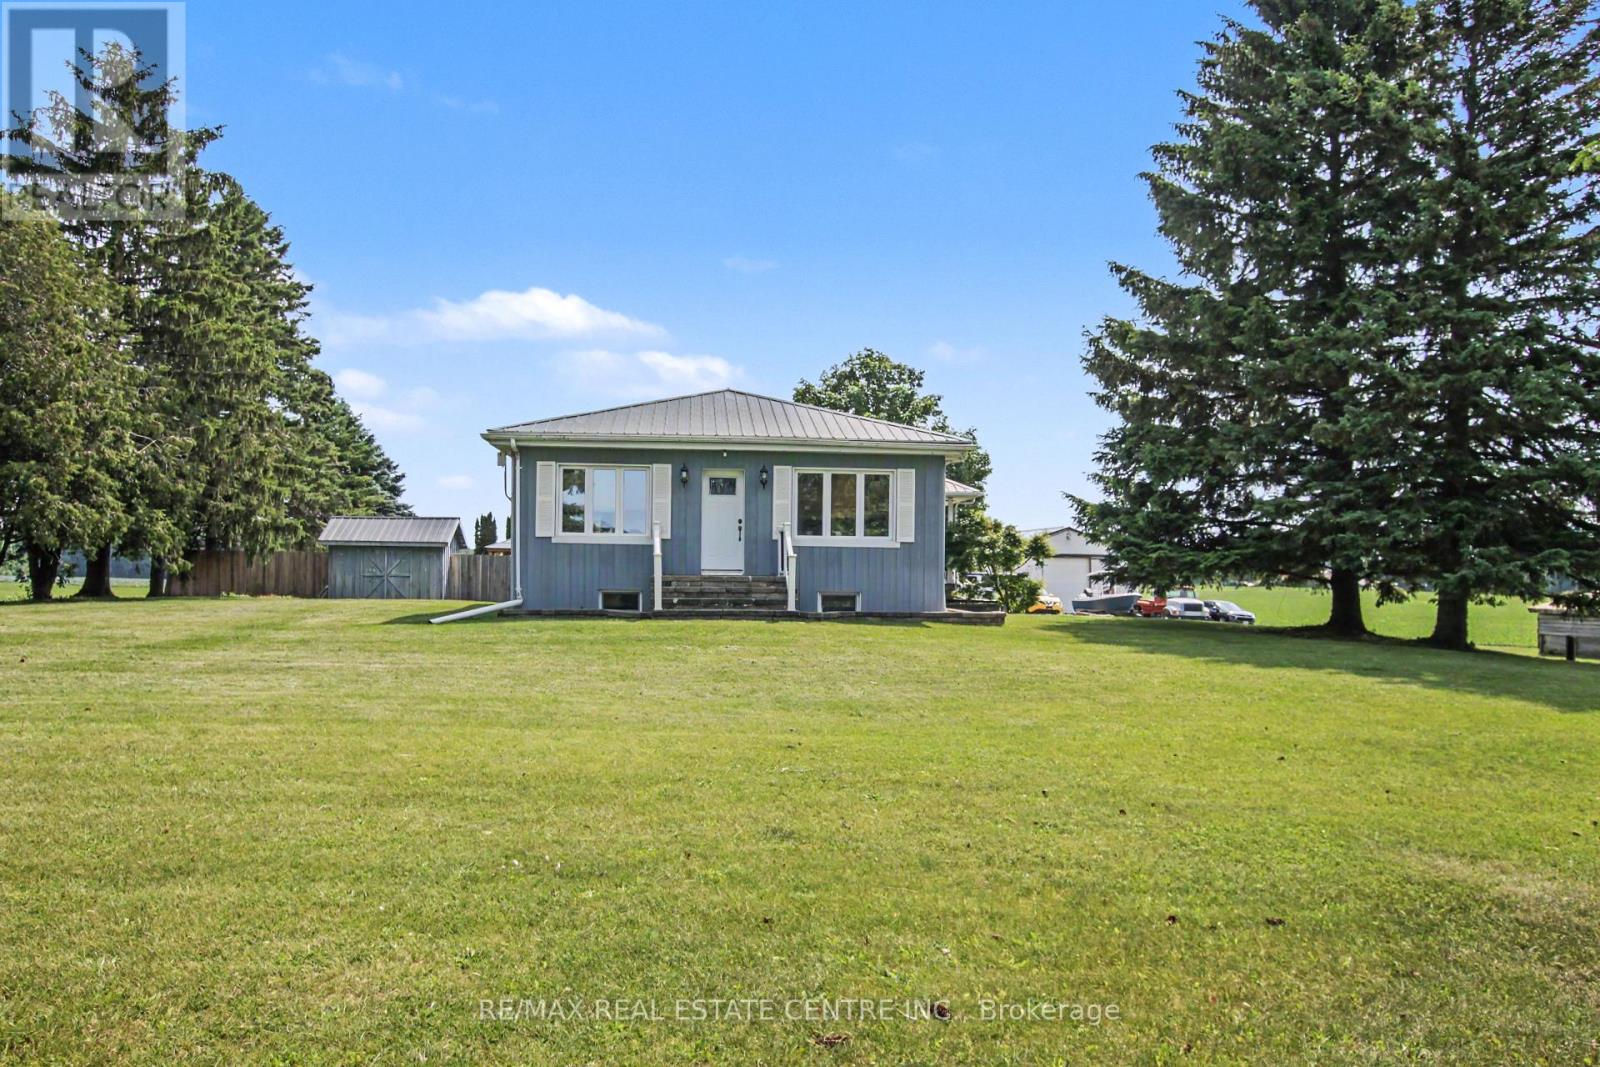
Looking for country living? Discover this gorgeous rural property featuring beautiful farmland with systematically tiled fields, providing excellent drainage and strong crop yields. Situated on a quiet country road, yet easily accesible to major highways, this level acreage offers peace, privacy, and endless possibilities.The solid 4-bedroom bungalow features 2 bathrooms, a spacious country kitchen, and a welcoming family room with large bright windows showcasing breathtaking panoramic views of the surrounding countryside.For hobbyists, farmers, or those needing extra space, the custom heated 46' x 30' workshop with poured concrete floor is perfect for storing equipment, vehicles, or all your recreational toys.Step outside and experience the beauty of this exceptional country property-where wide-open spaces, fresh air, and rural charm come together. Centrally located with good access to HWY 403. Minutes to Burford and in between Woodstock and Brantford. Don't miss out on this opportunity to own a large farm or add it to your existing portfolio. (id:55093)
3003 - 1 Bedford Road
Toronto, Ontario
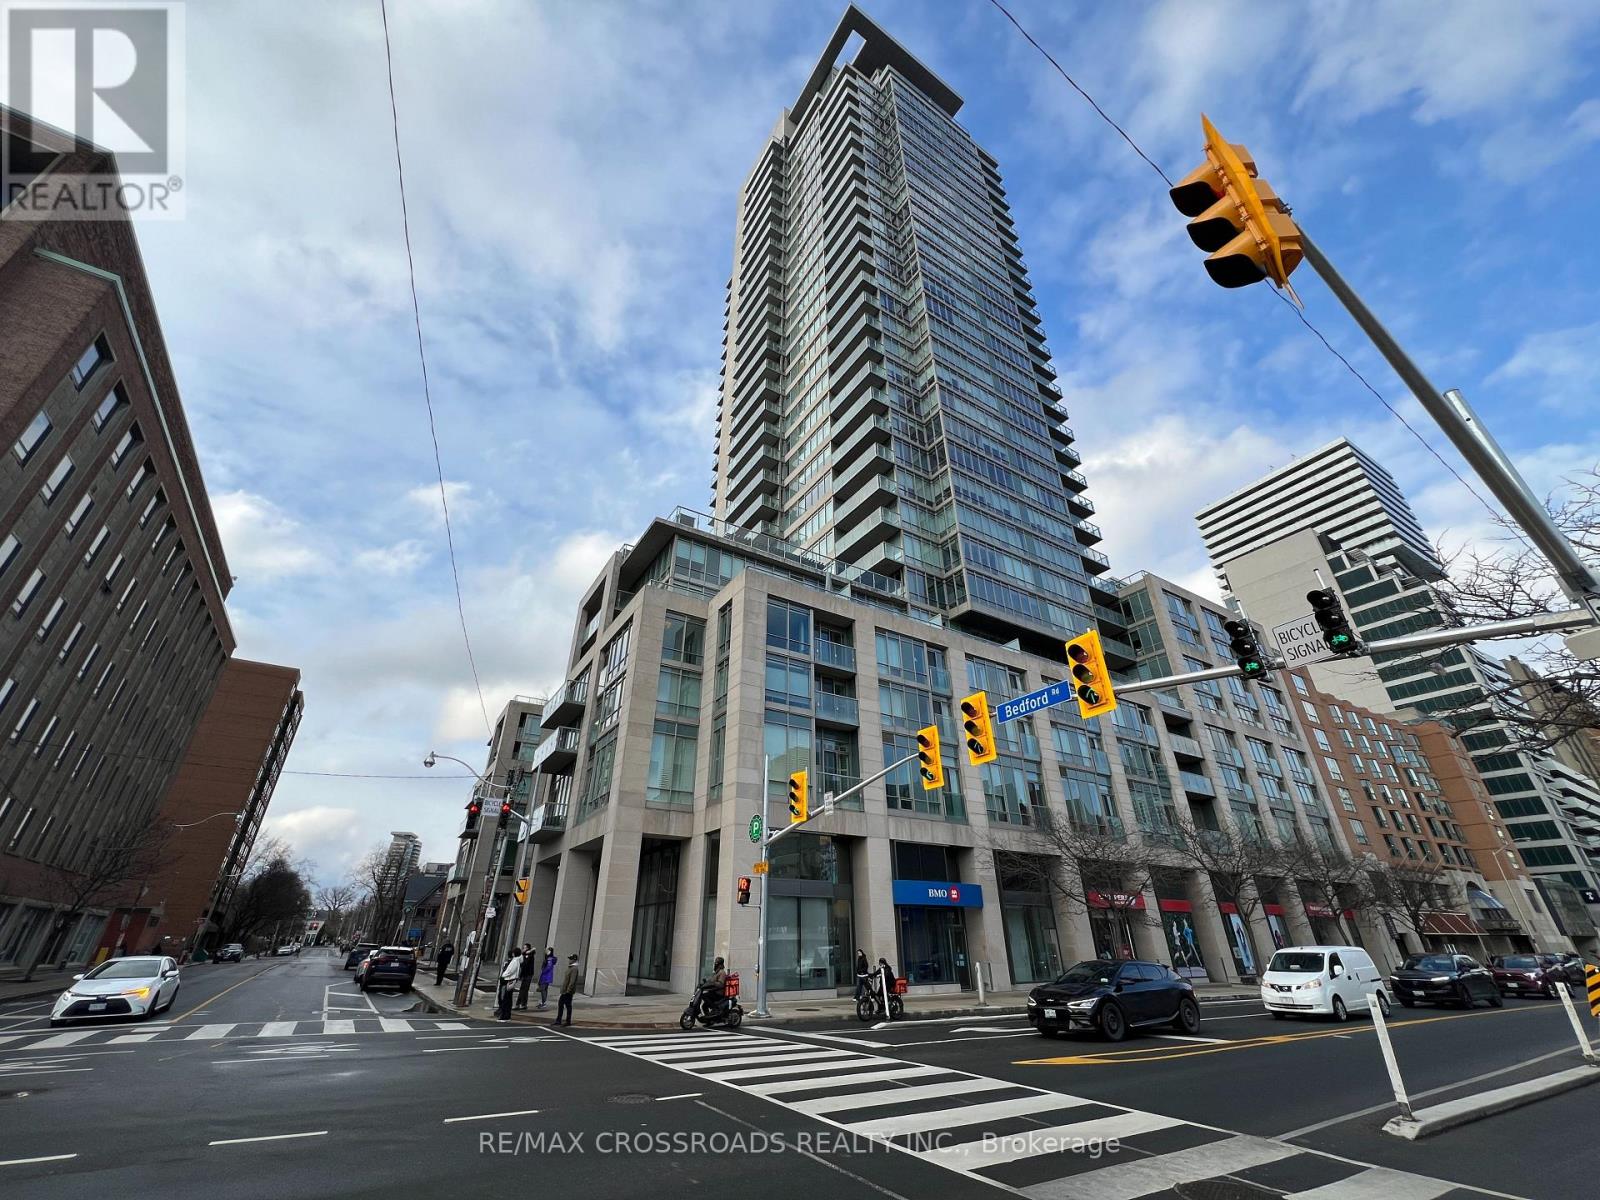
Rarely offered unit in one of the most exclusive residences in Toronto. This bright and spacious corner unit sits on a high floor with North West views of the city. This immaculate unit has hardwood flooring throughout, a luxury kitchen with built in appliances, soaring high and smooth ceilings throughout. The primary bedroom has his/hers closets, a large ensuite, and a walkout to 1 of 2 balconies. Enjoy being right in the middle of the Annex/Yorkville, two of the most exclusive communities along with TTC subway, the Mink Mile, U of T, parks, community centres, schools, and much more. The building has a grand lobby with 24 hour security concierge, amenities such as fitness centre, party room, visitor parking. (id:55093)
243 Shawnee Circle
Toronto, Ontario
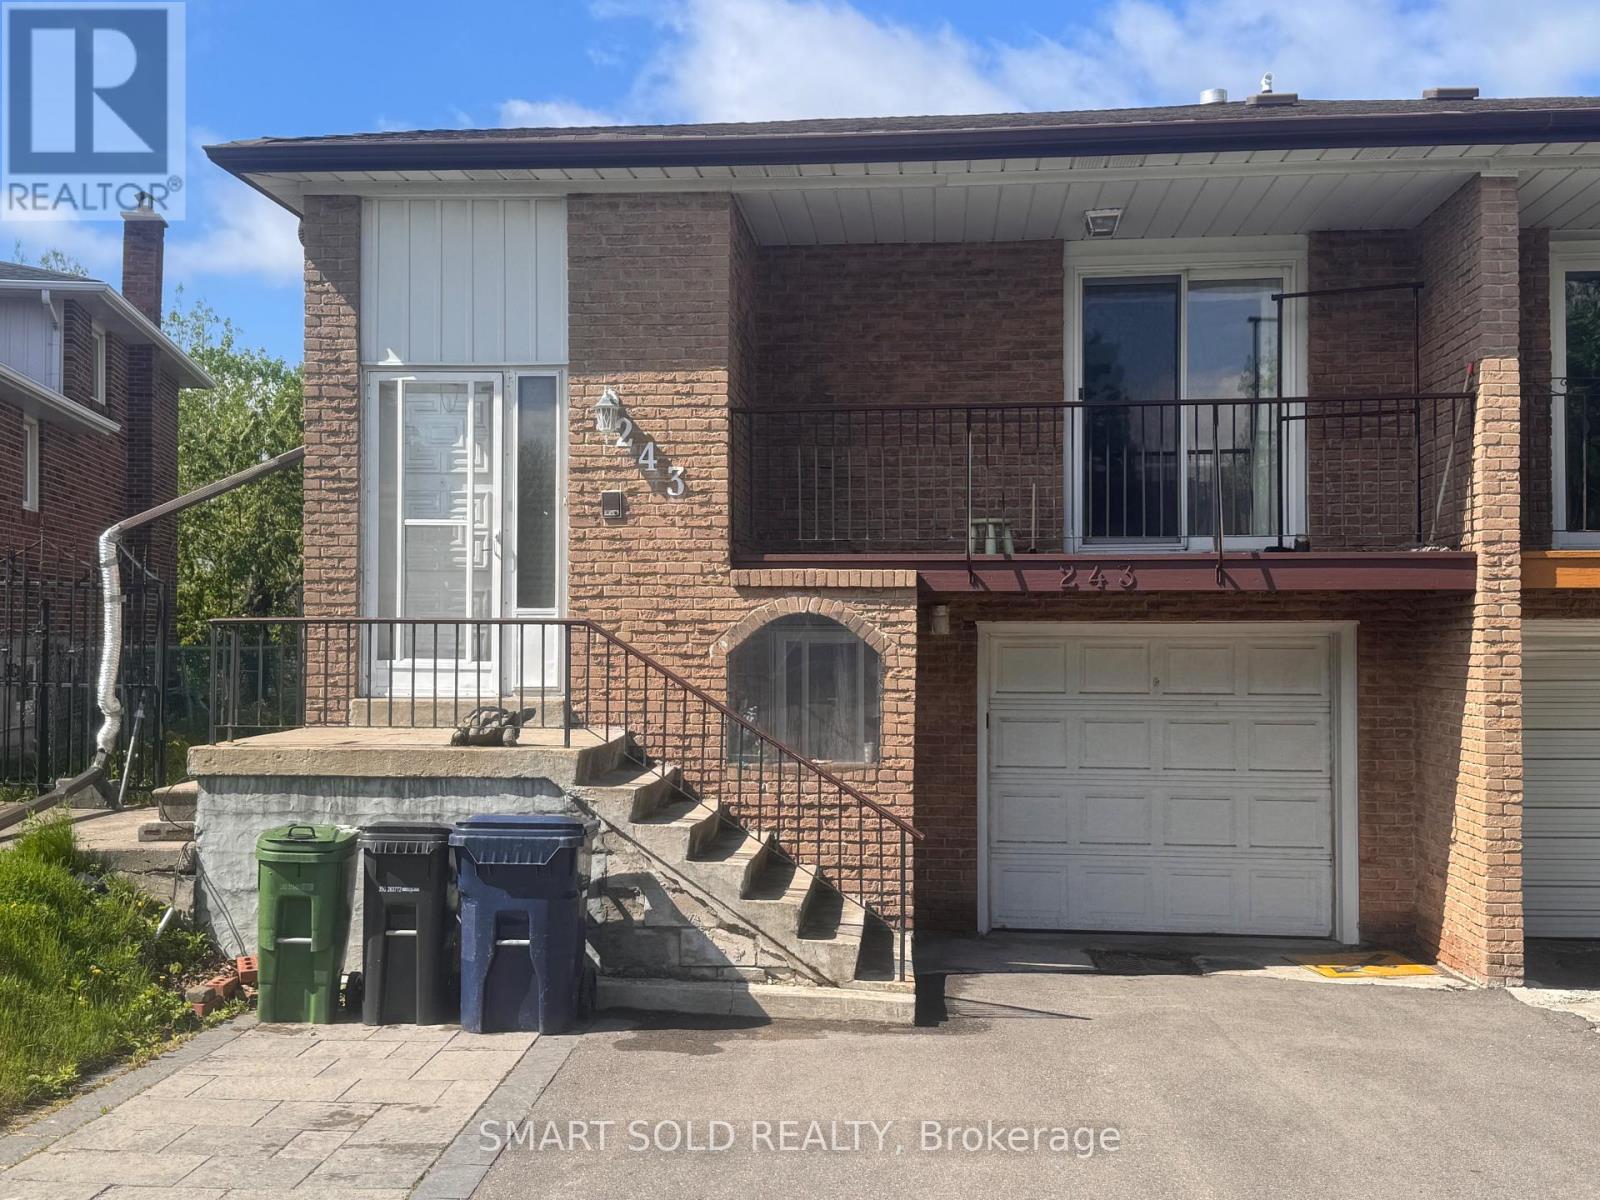
Welcome To This Beautiful & Bright Upper Two Levels (Main & 2nd Floor Only) Semi-Detached Home Located In A Prime North York Neighborhood! This Unit Offers Full Independence And Privacy, Featuring A Spacious Living Room, Separate Dining Area, And A Fully Equipped Kitchen. Walk Out From The Living Area To A Lovely Private Balcony, Perfect For Outdoor Relaxation. Enjoy Fantastic Neighborhood Amenities Just Steps Away, Including Local Parks, Tennis Courts, and Children's Playgrounds. Conveniently Located Near Seneca College, Grocery Stores, Restaurants, Public Transit, And Other Daily Amenities. Easy Driving Access To Fairview Mall, T&T Supermarket, Highway 404 & 401. Students Welcome! Ideal For Students Or Young Professionals Seeking A Convenient And Comfortable Living Space In A Vibrant Community. A Must-See Property! (id:55093)
14 Wisteria Lane
Haldimand, Ontario
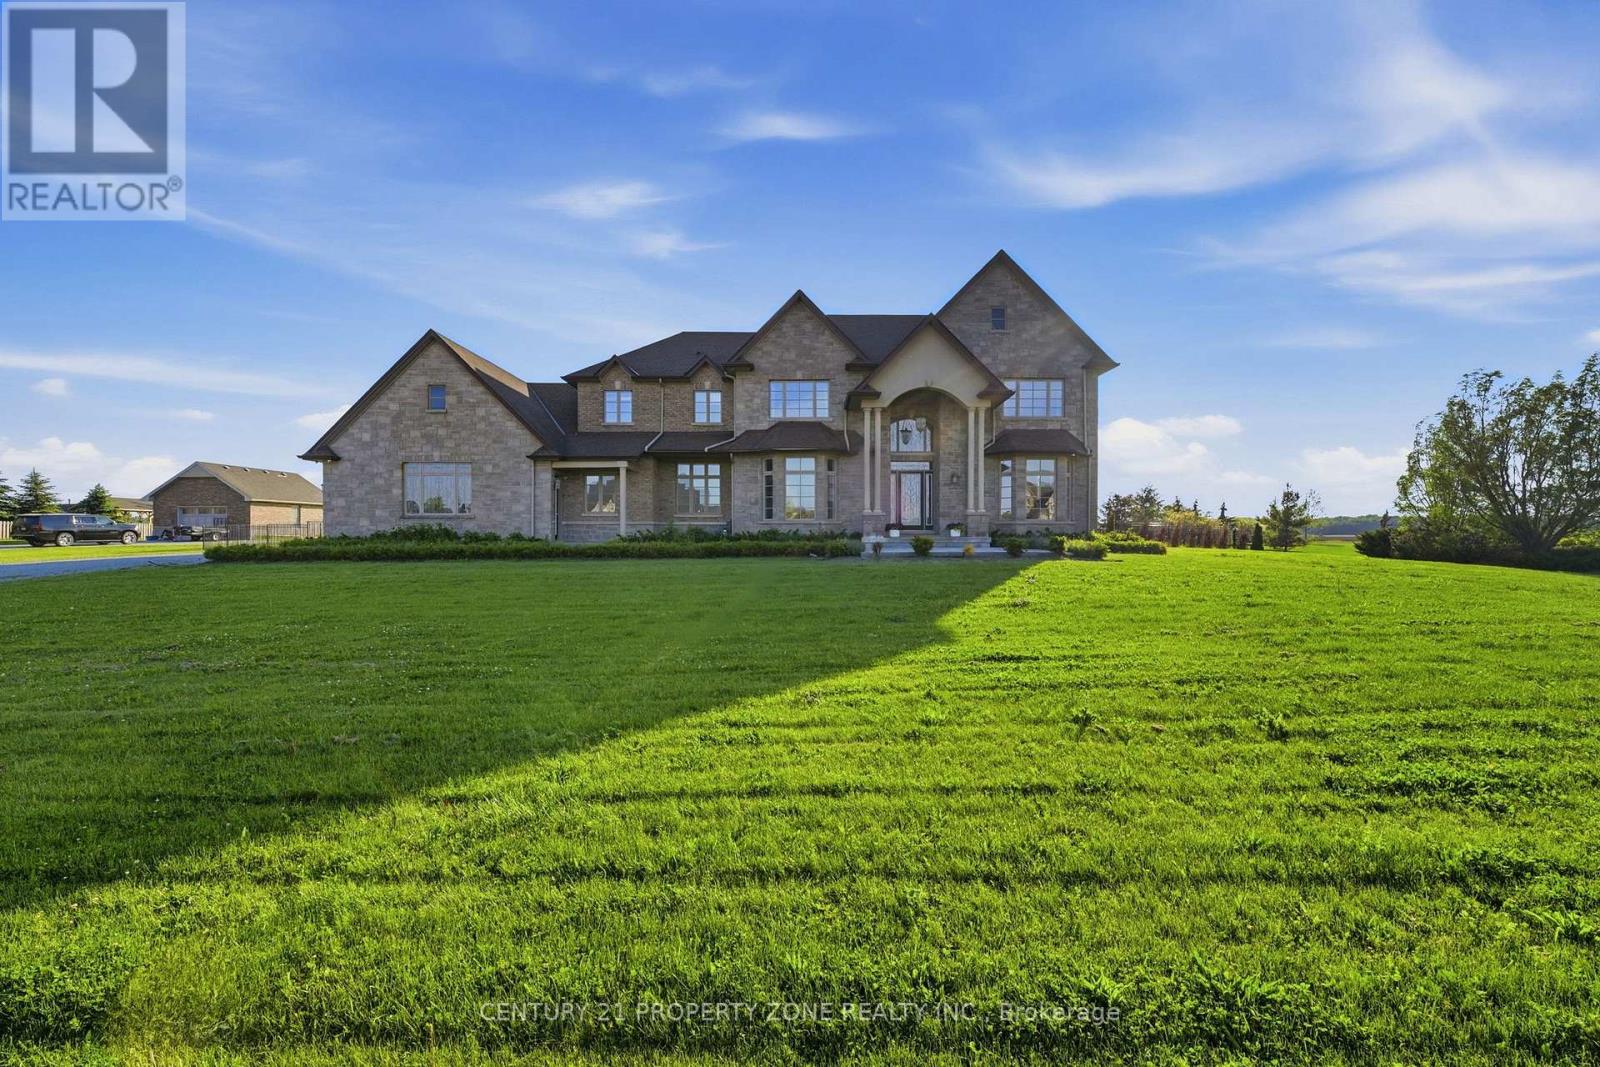
Welcome to 14 Wisteria Lane, an exceptional custom-built estate in the prestigious Empire Estates of Haldimand County, situated on over an acre of beautifully landscaped grounds and offering nearly 6,800 sq. ft. of luxurious living space with 6 bedrooms and 6 bathrooms. A grand foyer featuring marble flooring, a retractable chandelier, and an elegant central staircase sets the stage for this remarkable home. Thoughtfully designed with 10-foot ceilings, Brazilian cherry hardwood floors, custom wainscoting, and crown moulding throughout, the residence show cases outstanding craftsmanship and timeless sophistication. The inviting living room is anchored by a gas fireplace, while the formal dining room flows seamlessly into a servery and dedicated wine room, creating the perfect setting for entertaining. The gourmet kitchen is a chef's dream, featuring bespoke cabinetry, granite countertops, a stunning 9-foot island, and premium appliances to be installed prior to closing, including a Wolf gas range, Sub-Zero refrigerator, and Cove dishwasher. The luxurious primary retreat offers a fireplace, dressing room, spa-inspired ensuite, and Jacuzzi tub, while the expansive lower level provides endless possibilities for a two-bedroom in-law suite, home theatre, recreation room, and fitness space. Completing this extraordinary property is a private backyard oasis with a covered porch, saltwater pool, and ample space to create your dream outdoor retreat, making this a truly rare offering that blends elegance, comfort, and resort-style living. (id:55093)
81 Stoney Road
Mckellar, Ontario
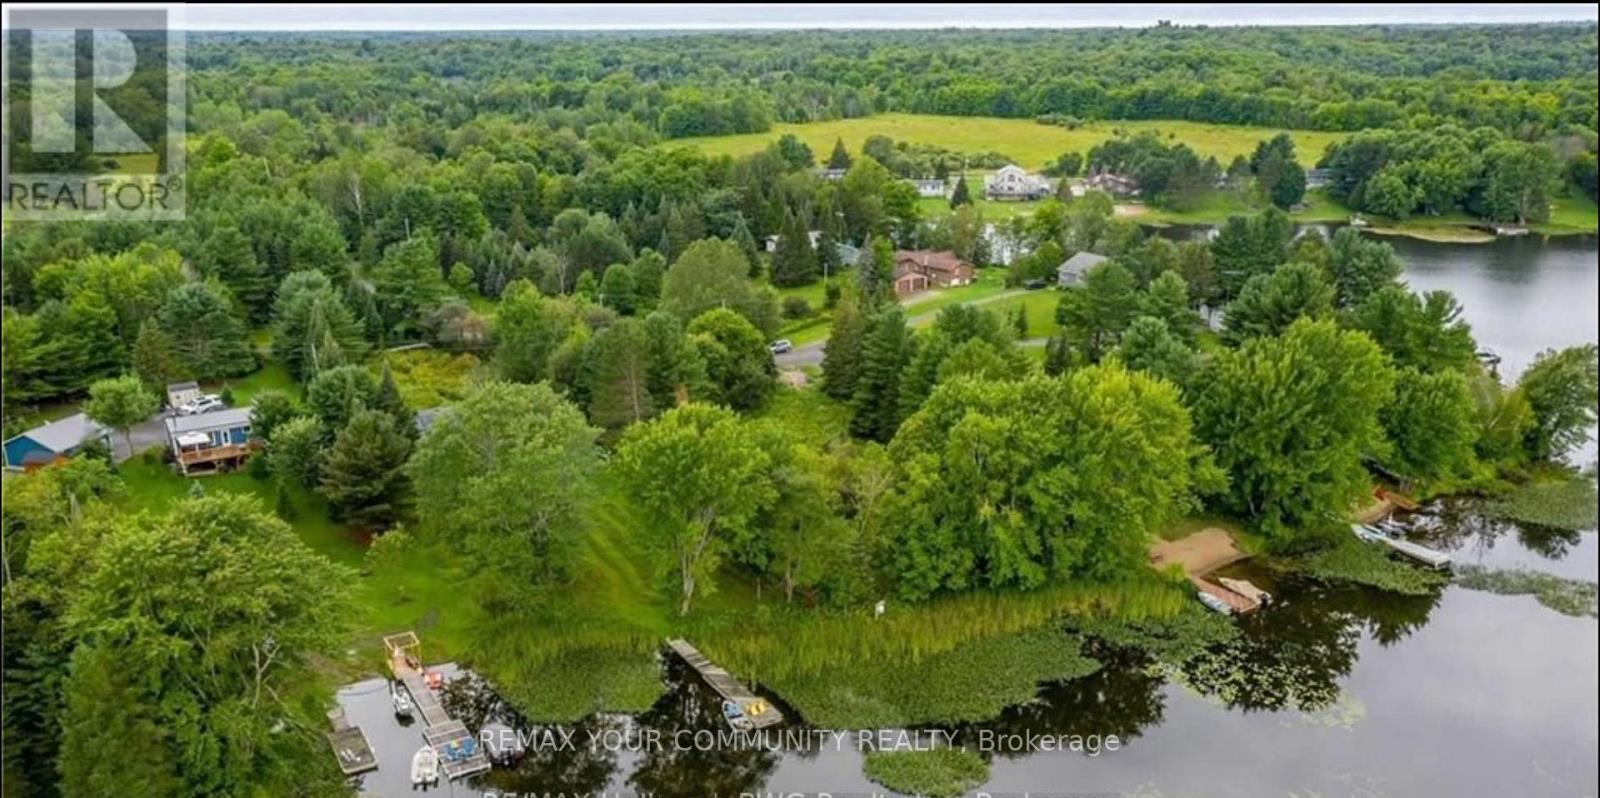
Stunning waterfront lot on beautiful Lake Manitouwabing-an amazing opportunity to build your dream cottage or year-round home! This level, 0.53-acre property offers breathtaking lake views and sits on one of the most desirable lakes in the Parry Sound area. You'll love the nearby conveniences, including golf course and Marina The property is zoned WF2 (Waterfront Residential), allowing for a cottage or full-time home. You can build up to approximately 3,458 square feet total, including garage and sheds. Closing is flexible to suit your needs. Buyer and their representative to confirm all details. Site plan available. Road Maintenance fee $500.00/ year. Address changed as per Municipality from 81 Fire Route 152, McKellar ON. (id:55093)
217 - 288 Albert Street
Waterloo, Ontario
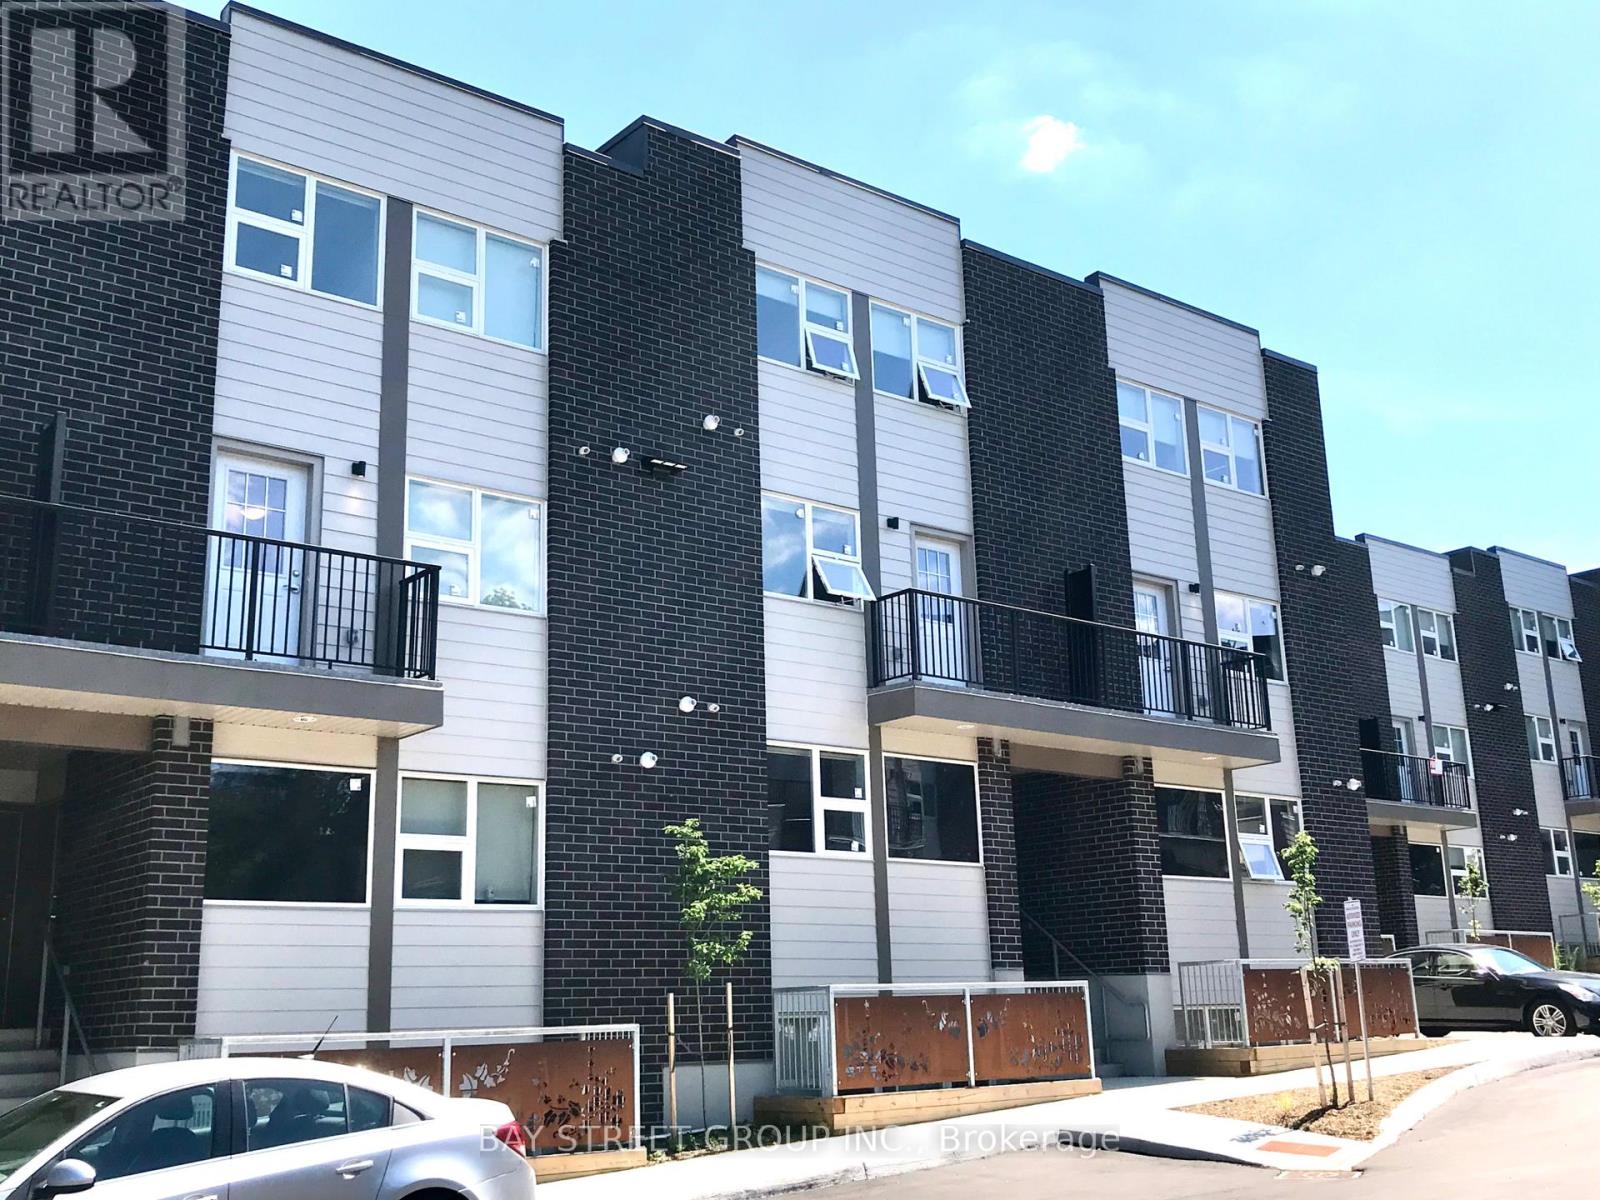
One Bedroom available from May to August 2026, Four bedrooms available from September 2026. Perfect opportunity for students! Fully furnished! Excellent Location! Minutes Walking Distance To University Of Waterloo, Wilfrid Laurier University! Spacious 4 Bedrooms + Family/Living/Dining Rooms + 3 Full Baths + 2 Balconies + Laundry ! 1789 Sqft. High Ceilings, Many Oversized Windows and 2 Balconies at North and South both sides! Laminate Flooring, Kitchen W/Stainless Steel Appls Quartz Countertop , Backsplash.M aM a yM a yMay (id:55093)