
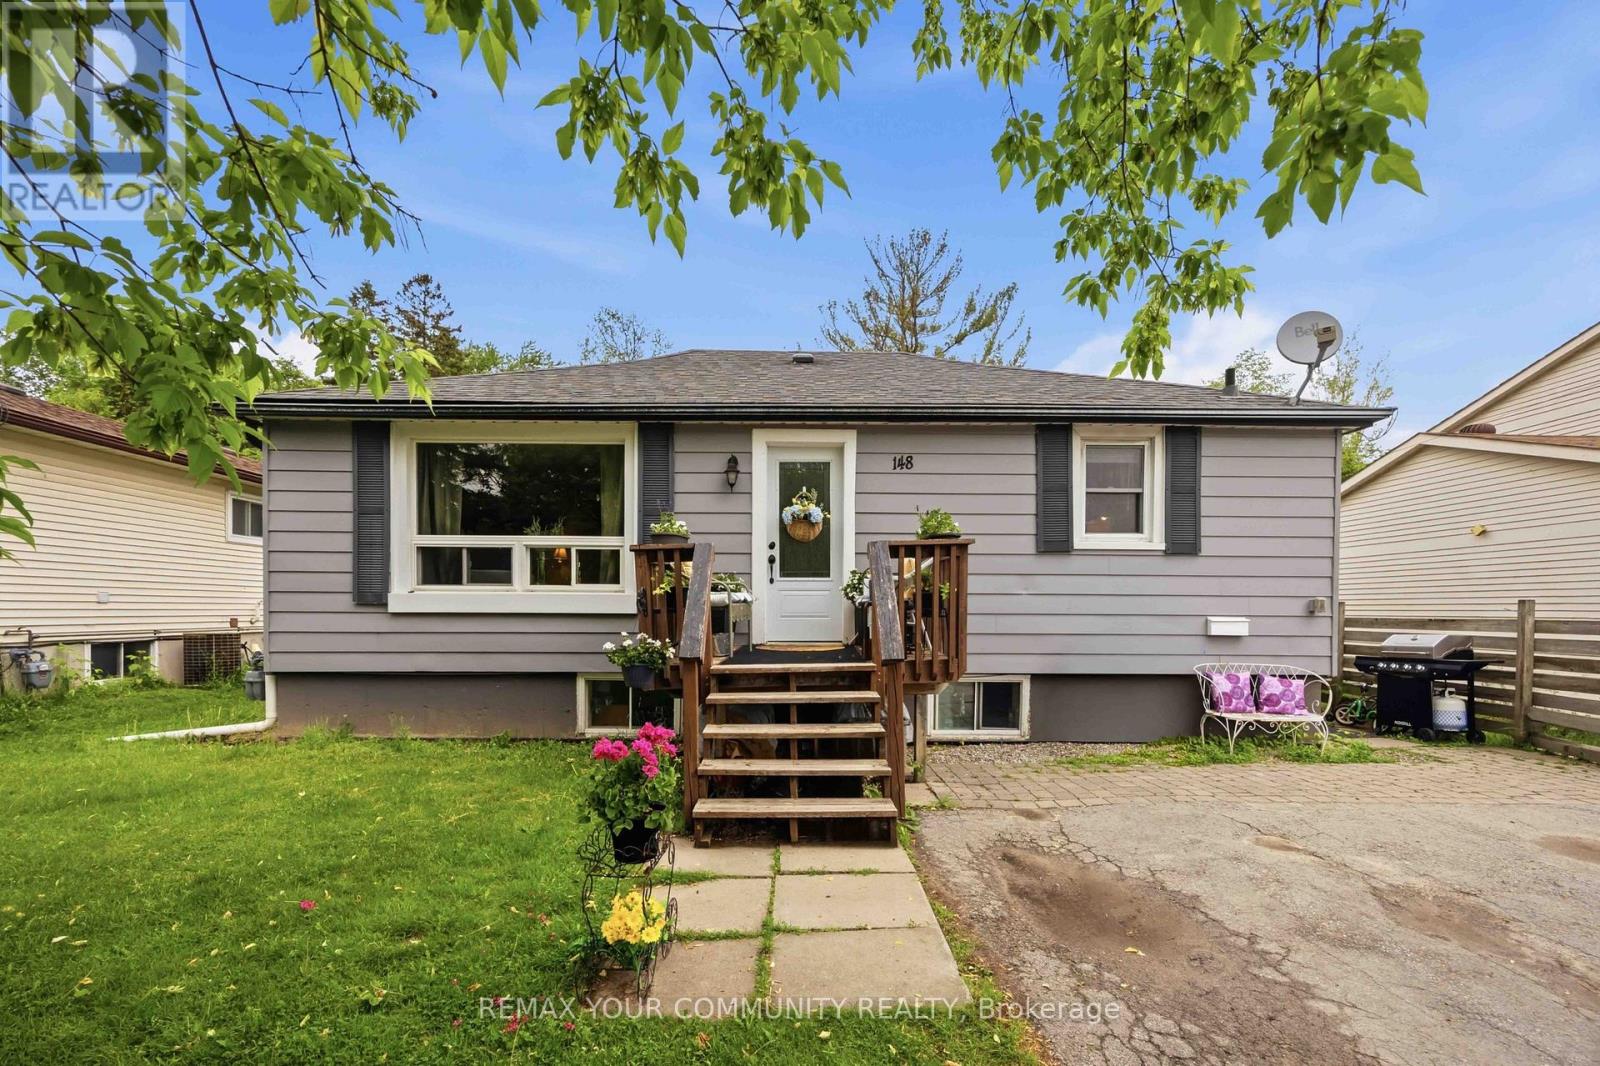
148 Bayview Avenue
Georgina, Ontario
Welcome to 148 Bayview Avenue, a fantastic opportunity for investors and end-users alike. Situated on a generous 55' x 190' lot, this property offers immediate rental income with excellent long-term potential. Beyond the home itself, the location offers the perfect balance of convenience and lifestyle. Enjoy easy access to the waterfront, making the property an excellent option as a year-round residence, weekend retreat, or cottage alternative. Everyday amenities, including shopping, grocery stores, restaurants, schools, parks, and other essential services, are all within close proximity, allowing you to enjoy both nature and urban conveniences. The home is currently leased to two separate tenants, generating $3,600 per month in rental income, providing valuable cash flow to help offset carrying costs. The basement tenant has expressed a strong interest in remaining, offering continuity for the new owner. The current owner has recently completed professional basement waterproofing, providing added value and peace of mind. Whether you're looking to expand your investment portfolio, secure a property with income in place, or acquire a home on a desirable lot with future possibilities, 148 Main Avenue presents an exceptional opportunity in a well-established neighbourhood. (id:55093)
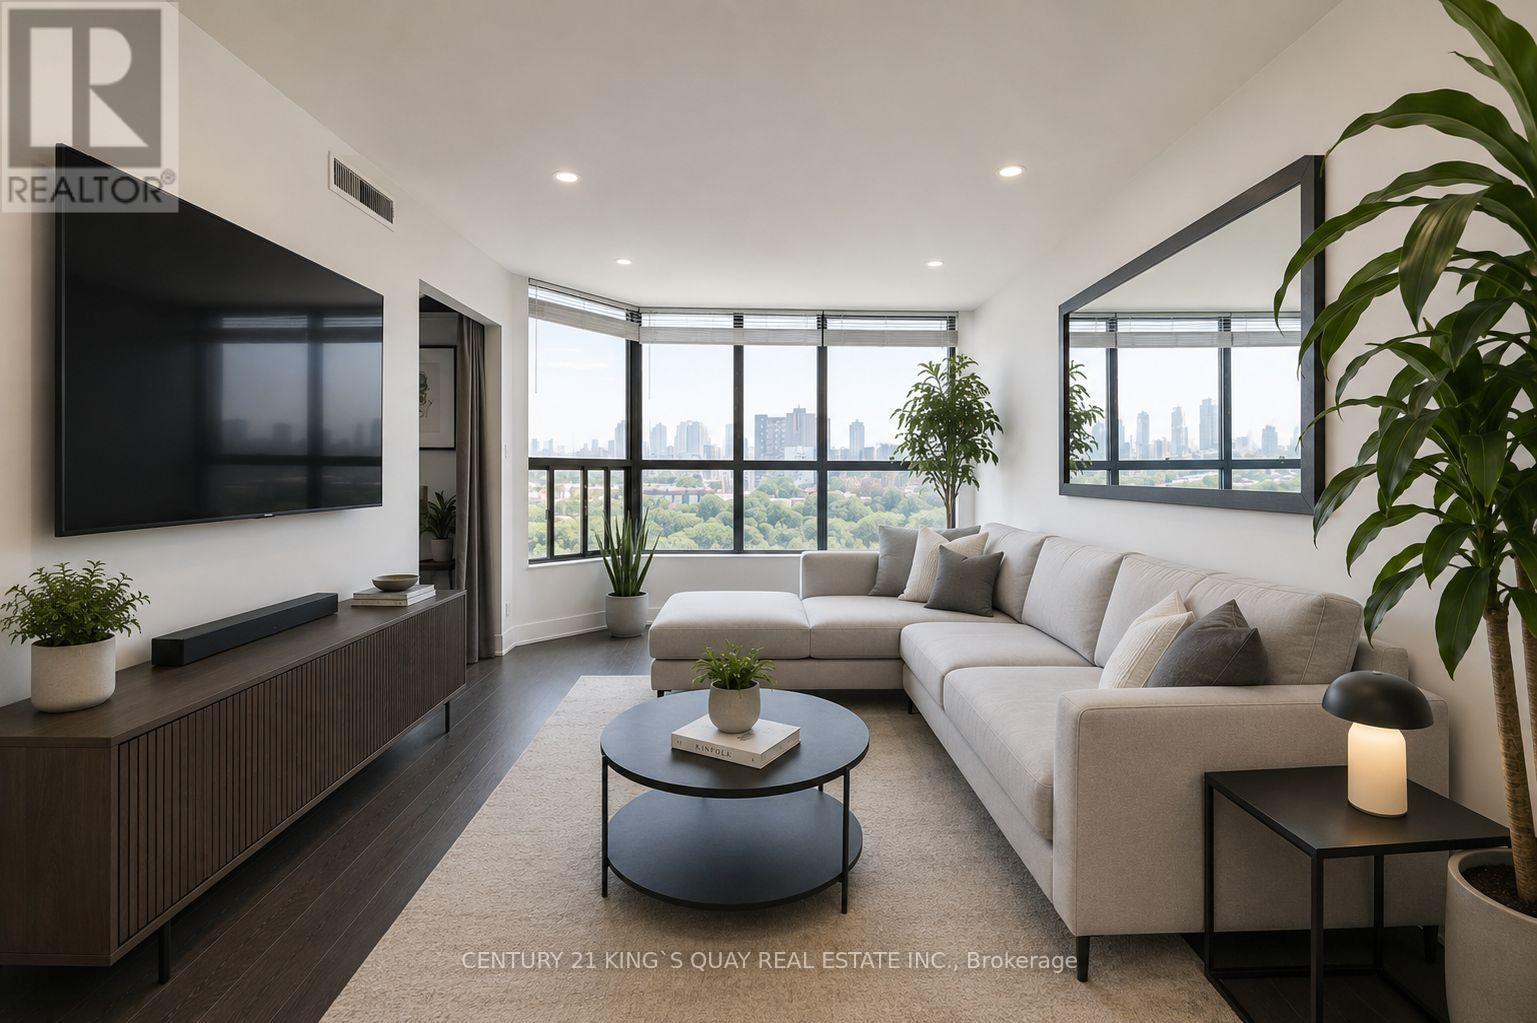
502 - 25 Agnes Street
Mississauga, Ontario
Absolutely gorgeous, fully renovated 2-bedroom plus den suite in the heart of desirable Cooksville! This bright, sun-filled home features a spacious open-concept layout, a stunning kitchen with granite countertops and backsplash, and generous living and dining areas perfect for entertaining. The oversized primary bedroom offers a private ensuite, his & hers closet, and convenient in-suite laundry. Ideally located within walking distance to Cooksville GO Station and the future Hazel McCallion LRT, within minutes to Square One, Trillium Hospital, parks, shopping, restaurants, and Highways 403, QEW, and 401. Enjoy excellent building amenities including a gym, sauna, party room, recreation room and visitor parking. All utilities included. *Pictures are virtually staged (id:55093)

Th 101 - 32 Davenport Road
Toronto, Ontario
A luxury Yorkville townhome with superb style, space and sophistication. Unique 10' ceilings and oversized windows create sun-filled interiors with exceptional finishes. A stylish kitchen with upgraded Miele appliances, striking gas fireplace and a full 2 bedroom, 3 bathroom plan. The epitome of contemporary living with the conveniences of hotel-like amenities including executive 24-hour concierge, indoor pool, wine cellar, stunning rooftop terrace and top-tier wellness centre / gym. Stroll to Yorkville, Bloor Street, Eataly, Four Seasons, Whole Foods, Hazelton Hotel and the city's finest restaurants - and just seconds to U of T, Rosedale and transit. Top-Tier 24-Hour Concierge Service. *End-Unit* Quick Access To Lobby/Elevators Through Second Entrance. Locker Attached To Parking. (id:55093)
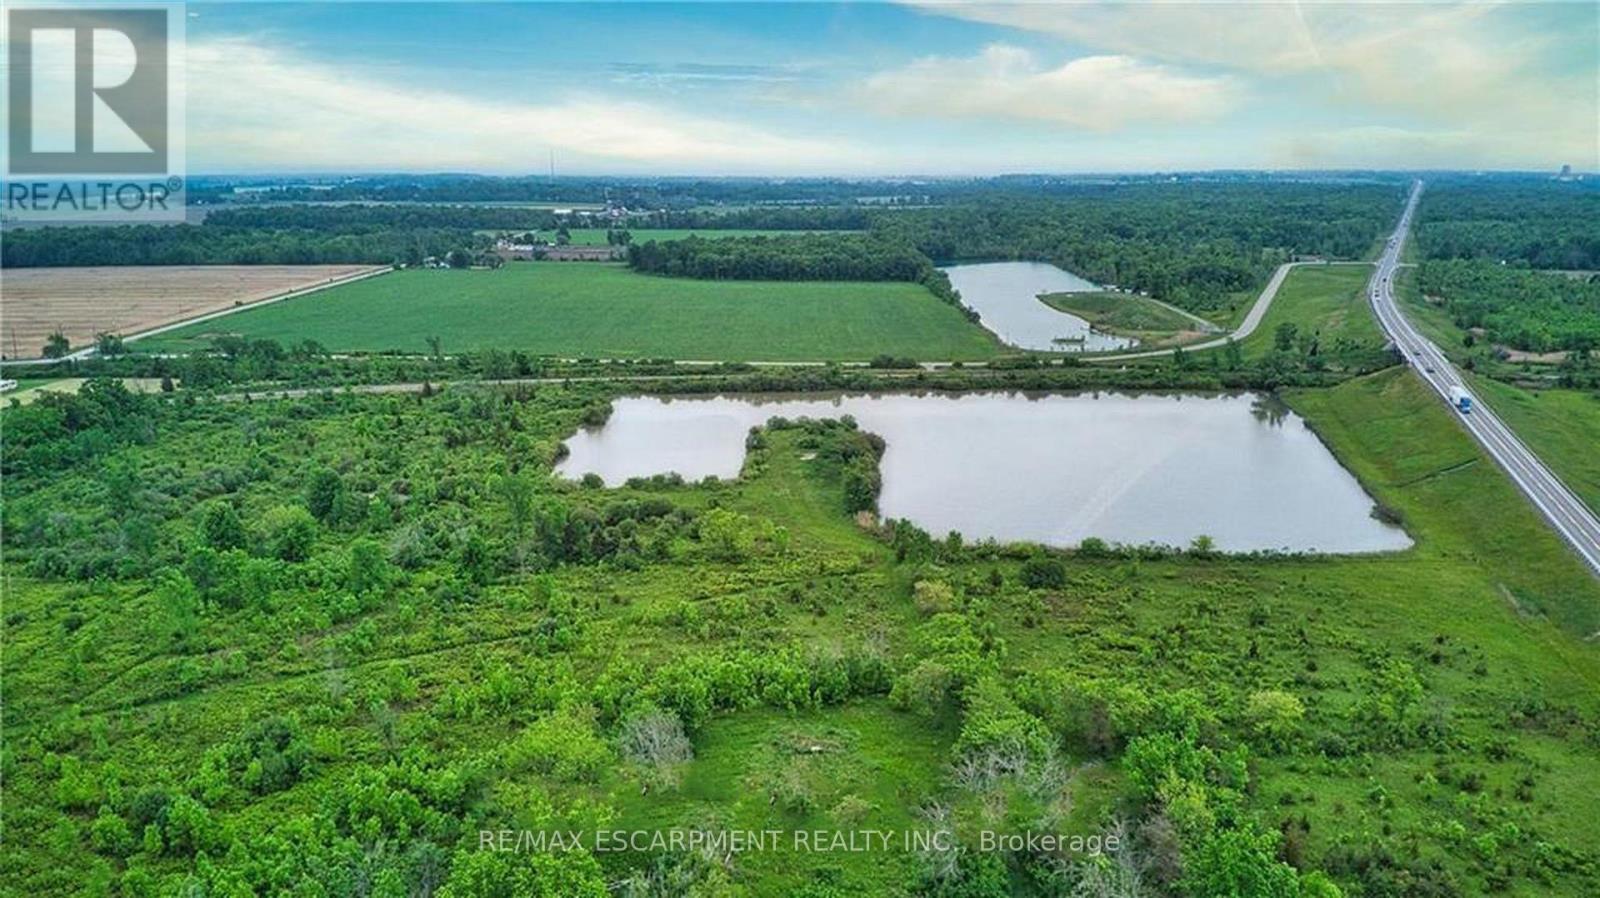
4253 140 Highway
Port Colborne, Ontario
Exceptional 31.5-acre parcel fronting directly on Hwy 140 in Port Colborne, located across from the new $1.6-billion EV battery separation facility-one of Niagara's most significant economic developments. This property offers hydro and gas at the lot line, expansive open acreage, and a scenic pond, creating versatile opportunities for agricultural use, estate planning, recreational enjoyment, or long-term land investment. With strong highway exposure and convenient access to major transportation routes, the site provides both visibility and practicality while maintaining a peaceful rural setting. Ideal for those seeking privacy, outdoor recreation, or a strategic hold near a rapidly growing industrial corridor. Whether envisioned as a private retreat, farming operation, or a smart investment adjacent to major regional growth, 4253 Hwy 140 stands out as a rare offering in the Niagara Region. (id:55093)
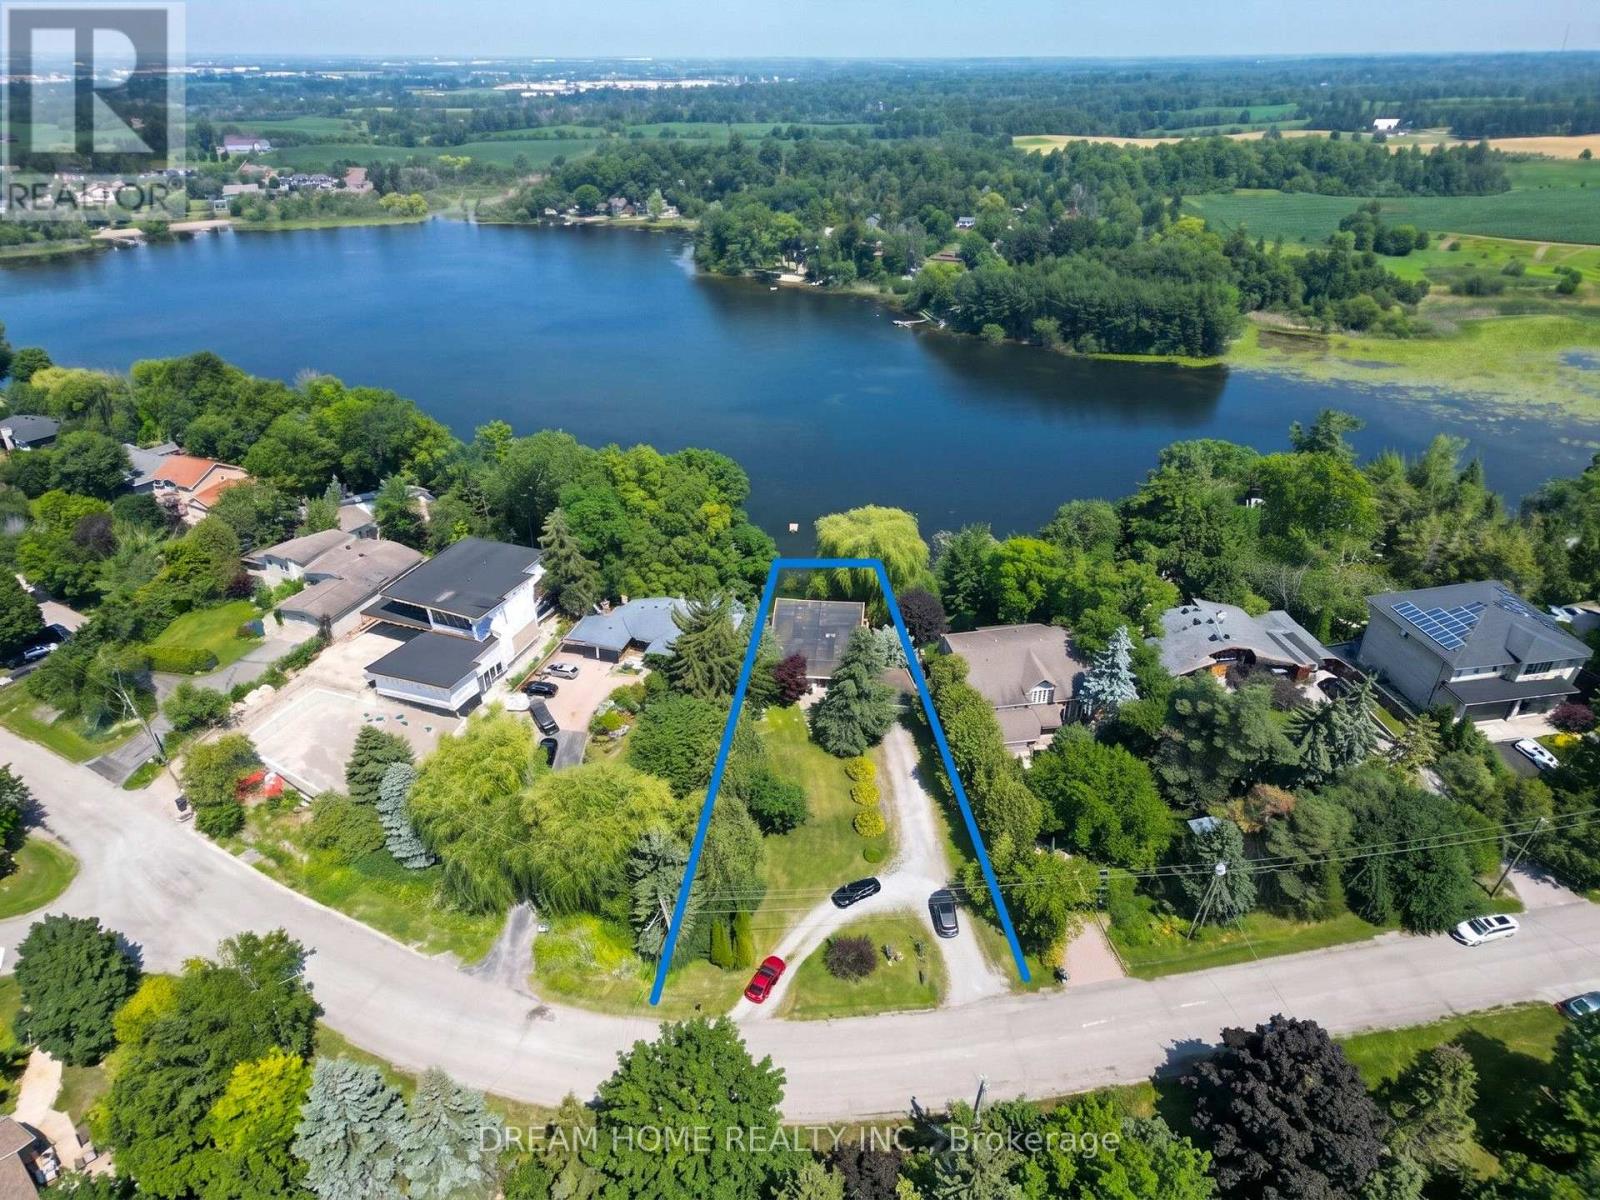
74 Lakeview Avenue
Whitchurch-Stouffville, Ontario
Spectacular One of Kind Lakefront Bungalow: 100 Ft Front, 0.43 Acre Lot, Backing onto Preston Lake With Breathtaking Unobstructed Lakeview from Living Room and Master Bedroom. No Matter Lying on a Bed or Sofa, Eyes Open, Lake Viewed. Lakeview Side Floor to Ceiling Windows Allows Plenty Natural Light Flowing into the Spacious Interiors. Modern Open Concept Kitchen with Caesarstone Countertop, Stainless-Steel Appliances, and Bright Skylight; Walk out East Patio Enjoying Lakeview, Garden, BBQ, and Lake Access. Premium Bamboo Floors Throughout, Heated Ceramic Floor in the Kitchen, Den, and Two Bathrooms. Dining Room with Big Shining Skylight Integrated with a Modern LED Light. Modern Glass Panel Stairs to Lower Level, Plenty of Pot Lights. Lower Level with Fully Finished 2 Bedrooms, 1 Bathroom, Kitchen, Laundry, and Living Room, can be used as Independent Living Space for In-law Suite, Guest Room, or Rental Income. Separate Walkout Entrance, Windows Overlook Lake, Laminate Floor Through Out, Large Lakeview Back Patio. Stone Pathway lead you all the way down to the Lakeshore and a Wood Dock for Swim, Canoe, Fish In Summer Or Skate In Winter. Double Build-in Garage with Garage Door Opener, Abundant Driveway Guest Parking Spaces. Quiet Lake Front Community W/Its Own Beach Club (Annual Fee Applied). Mins to Hwy404, Aurora, Richmond Hill, Markham, A Rare Lakeview Cottage within Cities - Worth You a Visit! (id:55093)
Main Floor - 45 Peel Street
Norfolk, Ontario
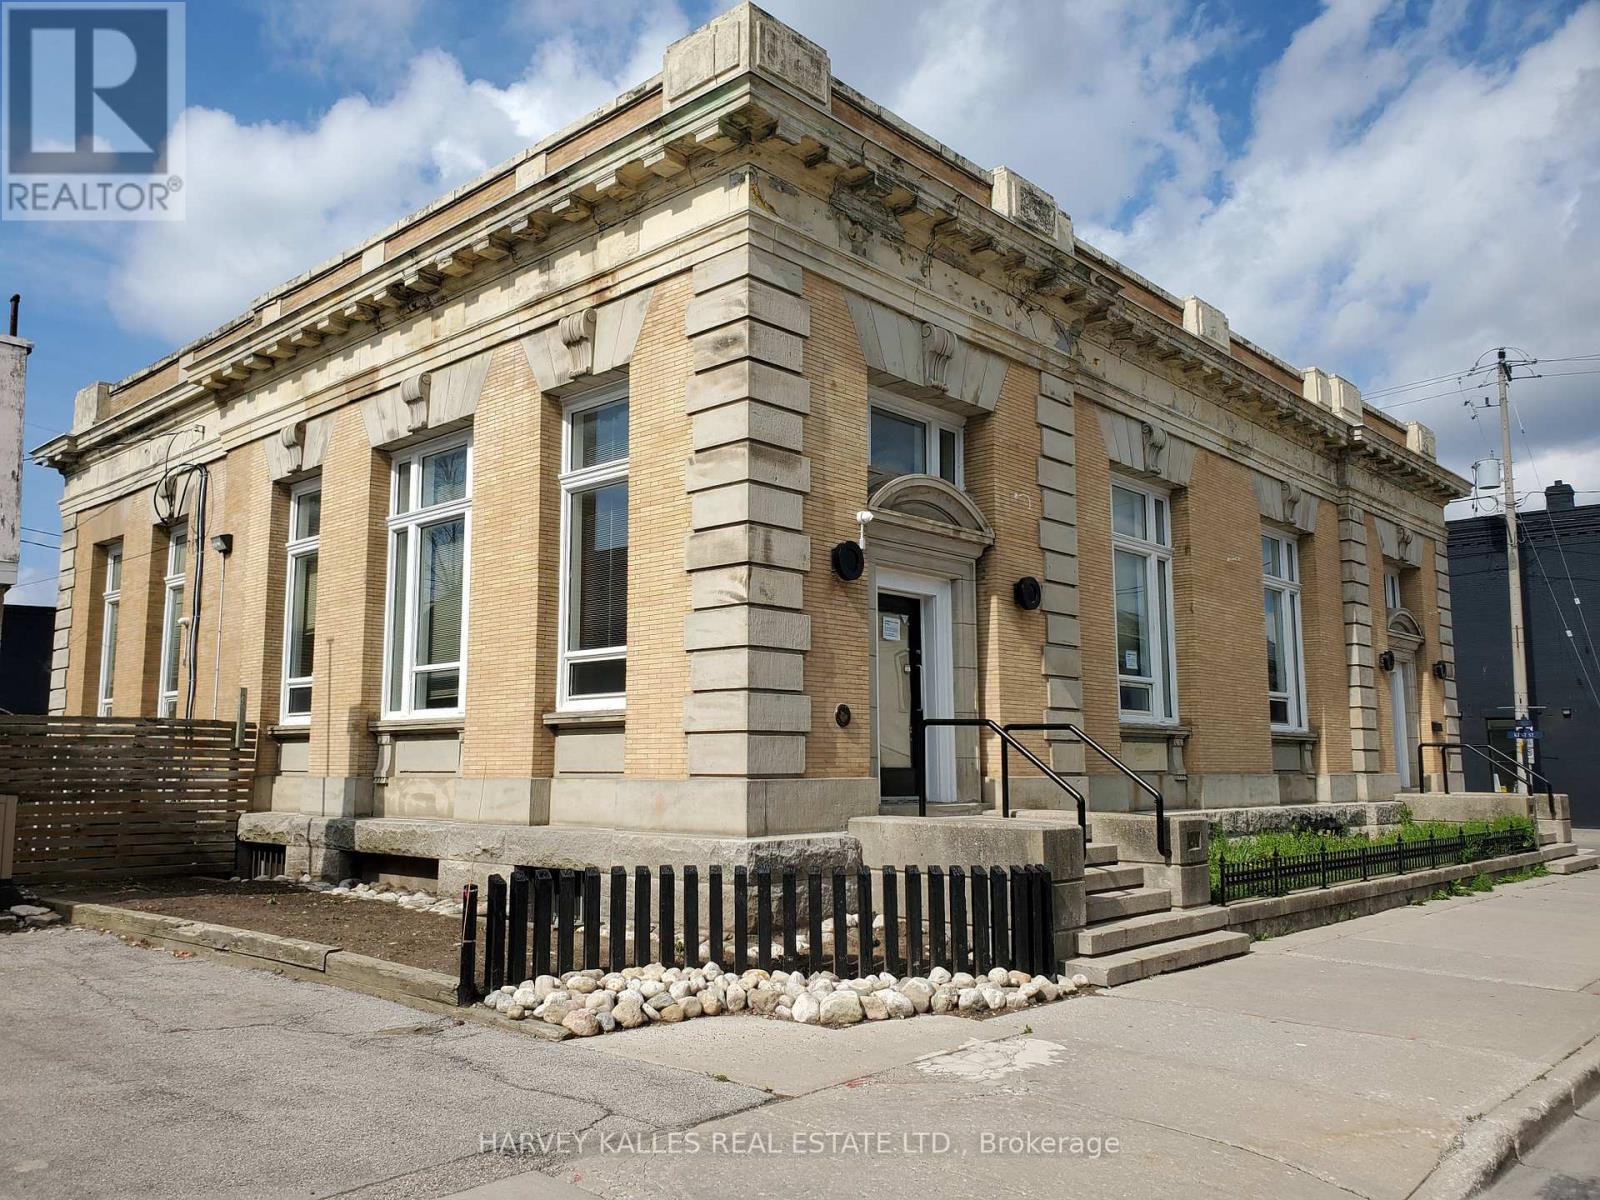
Superb Classic Structure in the centre of Simcoe, next to City Hall square. Ideal for medical/therapeutic services facility uses, retail uses, cafe uses, fitness/dance training, etc . Thriving Region Of Norfolk. Interior Professionally Redesigned. Main Floor space of Approximately 4200 Sq Ft (plus mezzanine) Of Finished Office And Open Concept Work Areas. Soaring High Ceiling Structure With Picturesque Central Skylight & Exquisite 2nd Level Mezzanine Design. Loads Of Natural Light. Classic Original Exterior. Several Finished Private Offices & Various Open Concept Work Areas. New HVAC system. Newer Boiler System and Central Air System. Private Parking Lot For 10 Cars. Handicap Access Entrance. Space can be divided. Utilities extra. (id:55093)
364 Adams Court
Orangeville, Ontario
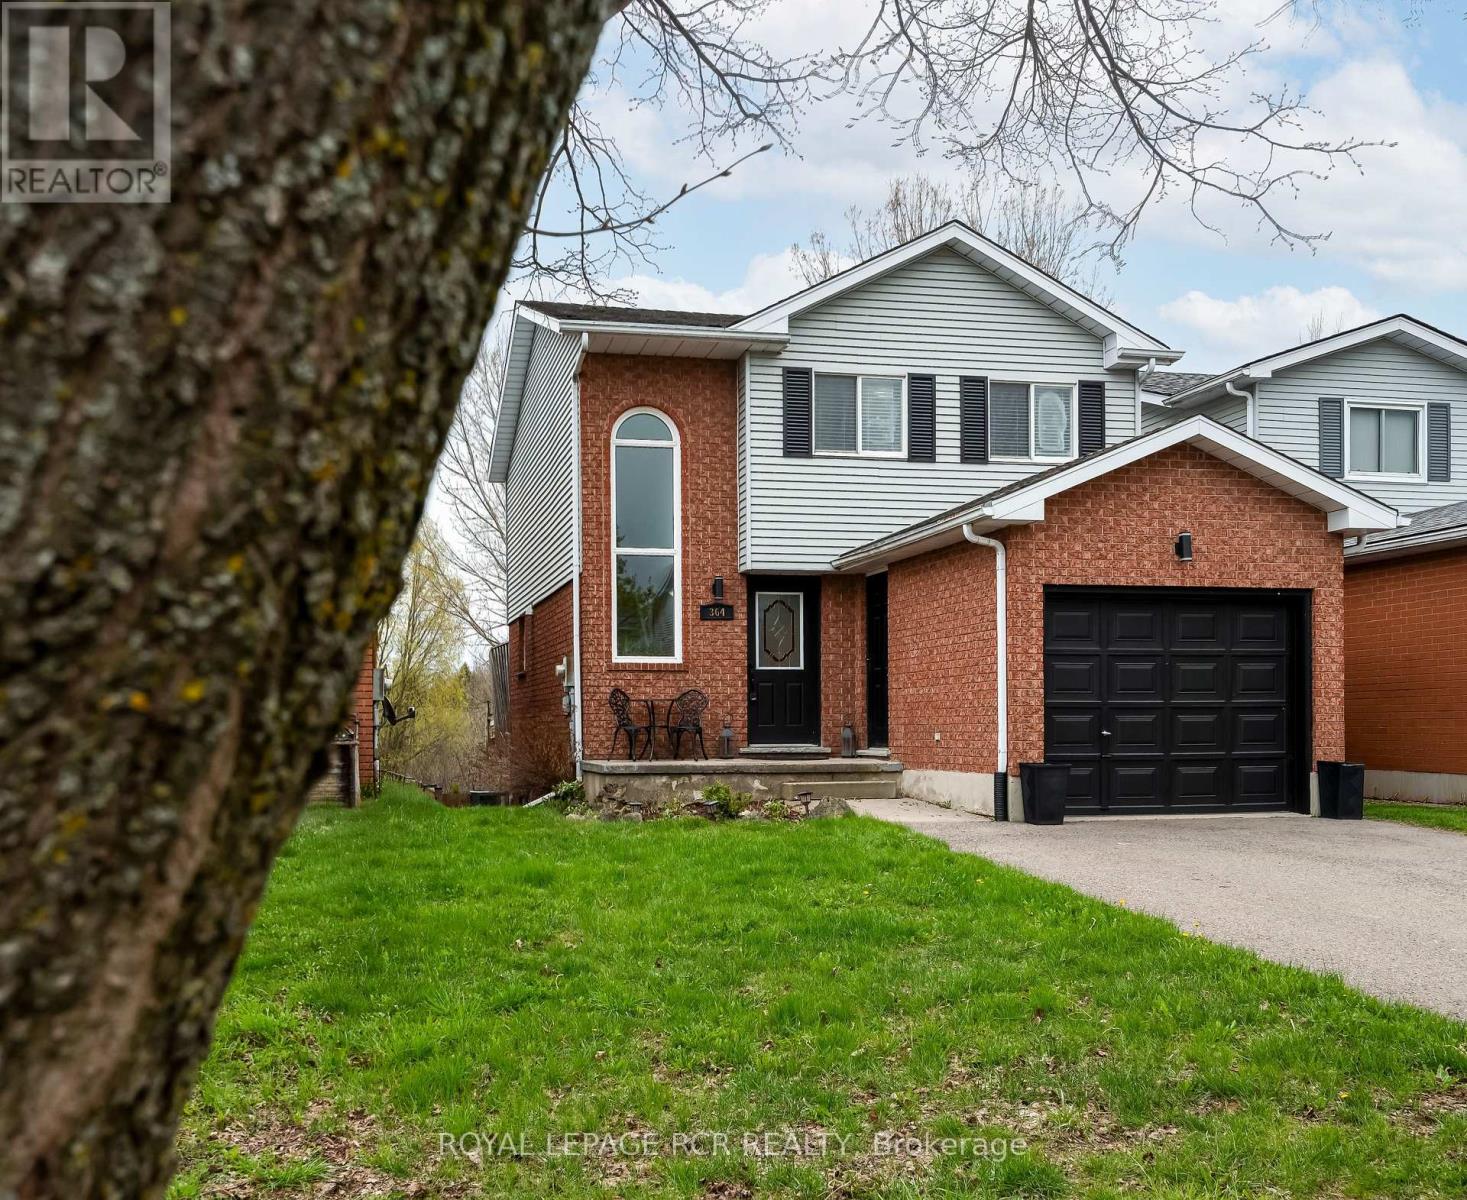
Serenity Meets Modern Living! Welcome to 364 Adams Court, a lovely 3-bedroom detached home nestled on a quiet court and backing onto Conservation land. The bright and airy main floor features durable laminate flooring throughout the kitchen, living, and dining areas. The eat-in kitchen with stainless steel appliances is a true highlight, boasting a sliding door walk-out to a private deck-perfect for morning coffee while overlooking the peaceful greenery of the conservation area. Tour the upper level to find an oversized primary bedroom with large closet and loads of natural light, brand new upscale broadloom (2024) throughout the hallway and all three bedrooms, and an updated 4 pc bath with soaker tub, modern subway tile, and a convenient built-in cabinet. The fully finished lower level offers incredible potential for an in-law suite or extended family living featuring a second kitchen and a 3-piece bathroom with shower, and a good-sized recreation room with a patio door walk-out to a lower-level patio and fully fenced rear yard. Updates include Furnace 2024, Air Conditioning 2020. (id:55093)
1209 - 3220 William Coltson Avenue
Oakville, Ontario
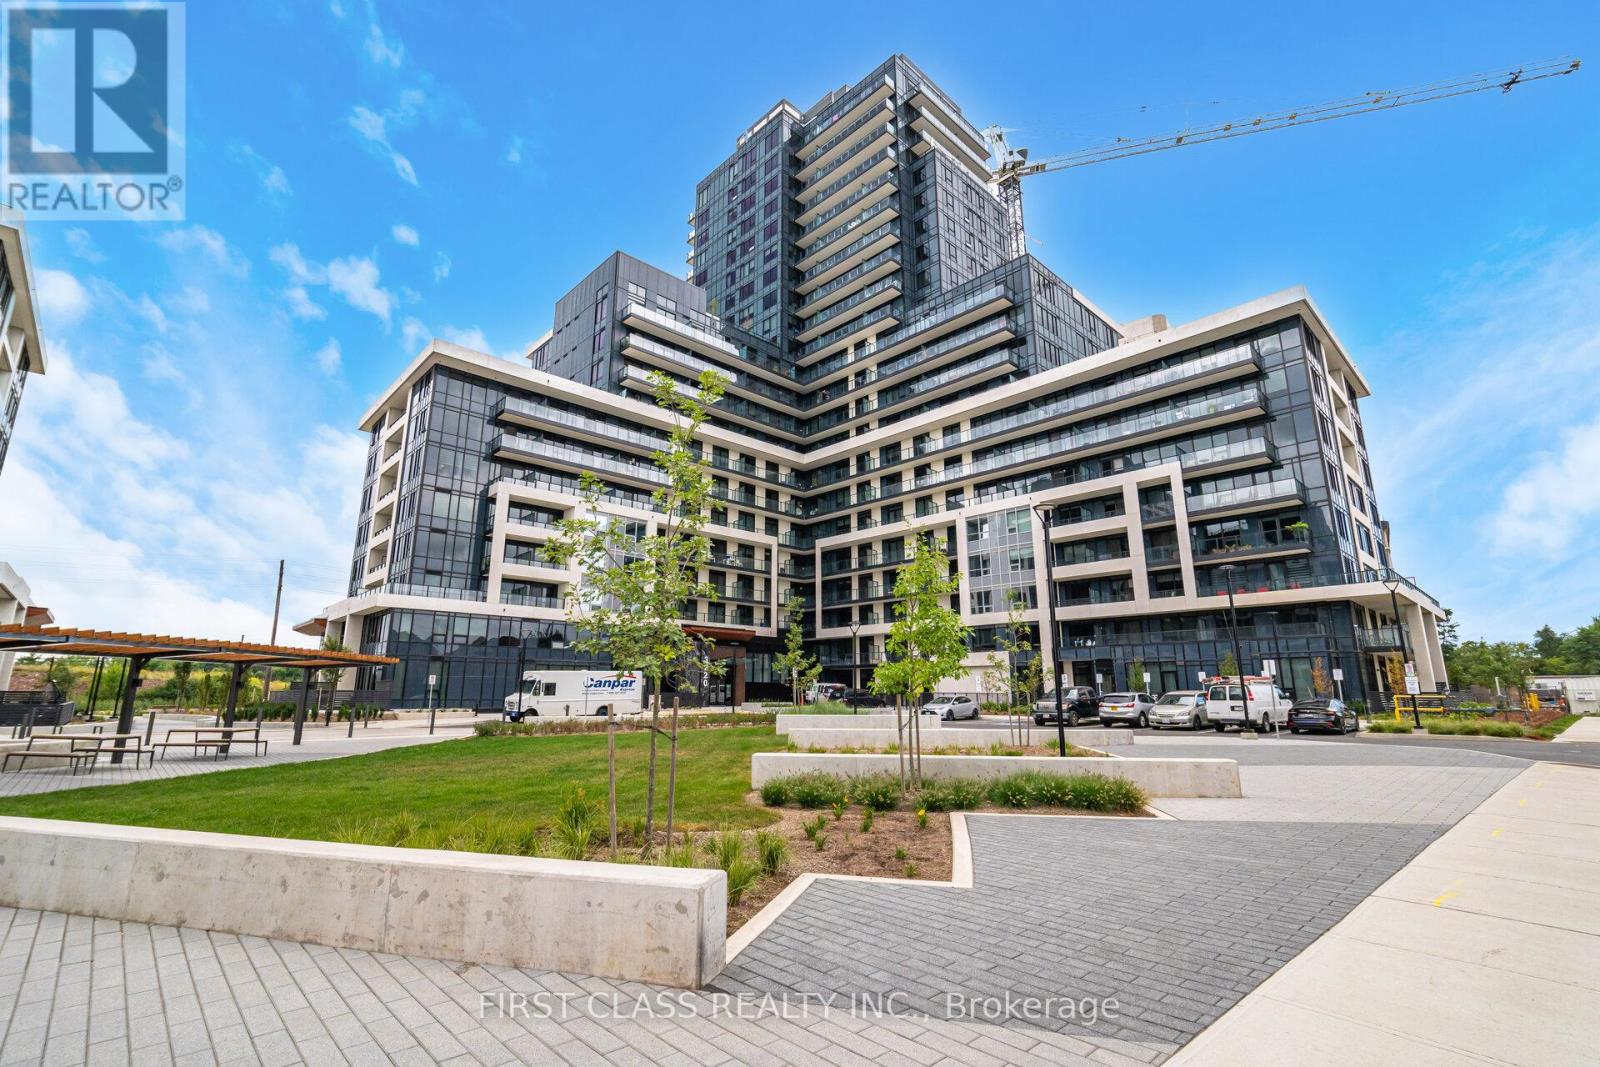
Welcome to one bedroom bright open-concept layout, filled with natural light. This cozy condo comes with modern & functional kitchen, featuring stainless steel appliances, with built-in microwave. Located close to grocery stores, Sheridan College, Oakville Trafalgar Hospital, top-rated schools, restaurants, shopping, parks, highways 403/401/407/QEW, and just a short ride to the GO Station. Access to premium building amenities including 24/7 concierge, fitness centre, party room, rooftop terrace with BBQs, and more. (id:55093)

1506 Eglinton Avenue W
Toronto, Ontario
Main Floor Spa leased $3000/month. 2nd flr 3bedroom apt, large livingroom, renovated kitchen, hardwood floor thru-out, rented $2200 +hydro +gas. 2furn (2003 &2009), 2gas water heaters (2025), 2 new air condition(2025&2026), 2hydrometer, 2gasmeter, 3parks at back. Street & public parks. No warranty retrofit. (id:55093)
88 Valley Trail Place
Hamilton, Ontario
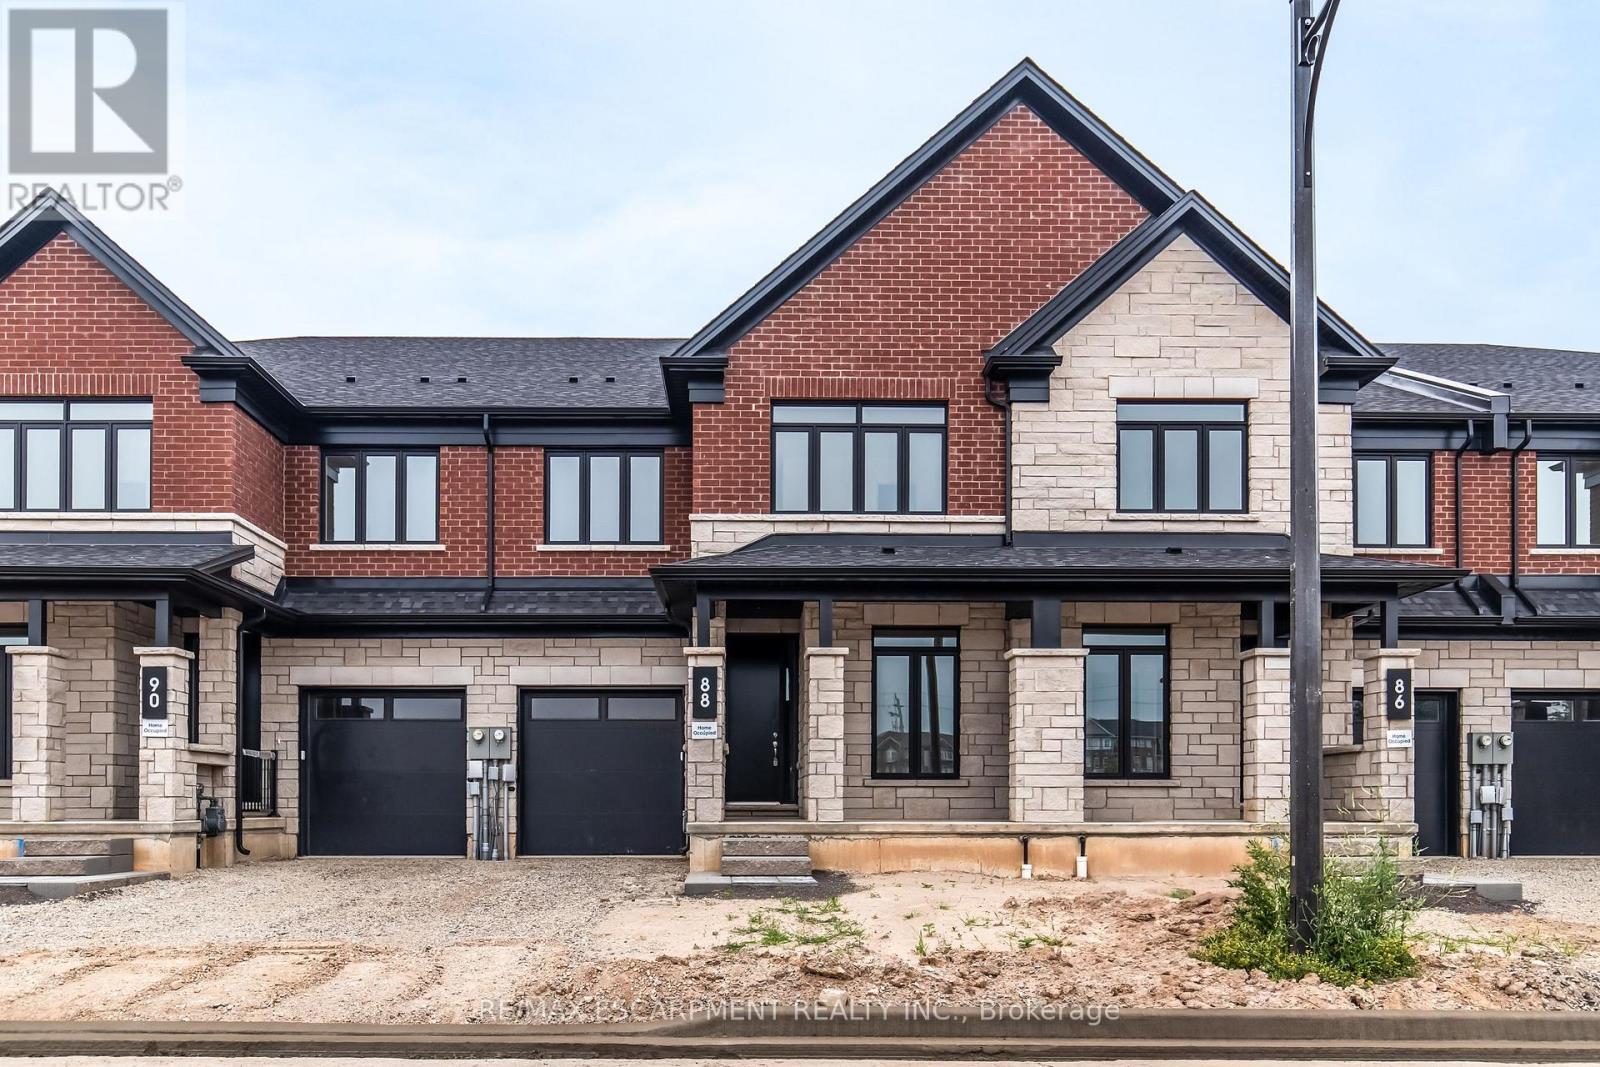
Welcome to Valley Trail Place, an exclusive collection of freehold executive townhomes in sought after Waterdown. This 4 bedroom plus den, 4 bathroom home offers 2,768 sq ft of beautifully designed living space with over $50,000 in builder upgrades. The chef-inspired kitchen features stainless steel appliances, an upgraded LG 36" fridge with waterline, upgraded quartz countertops, designer shaker cabinetry, under-cabinet LED lighting, and a walk-in pantry. Expansive windows fill the open-concept living areas with natural light, complemented by 9' ceilings, upgraded vinyl flooring throughout, and pot lights throughout. Upstairs, enjoy the convenience of two ensuite bathrooms featuring upgraded quartz countertops, designer tile, glass shower enclosures, and modern finishes. Additional upgrades include black metal stair spindles with stained oak stairs, upgraded interior doors and trim, an extended rear deck overlooking the ravine, and a walk-out basement. Located just minutes from vibrant downtown Waterdown, you'll enjoy boutique shopping, diverse dining, scenic hiking trails, and convenient access to major highways and transit, including Aldershot GO Station. Don't miss this rare opportunity to own your dream home surrounded by nature's beauty. (id:55093)
Basement - 43 Parkside Drive
Newmarket, Ontario
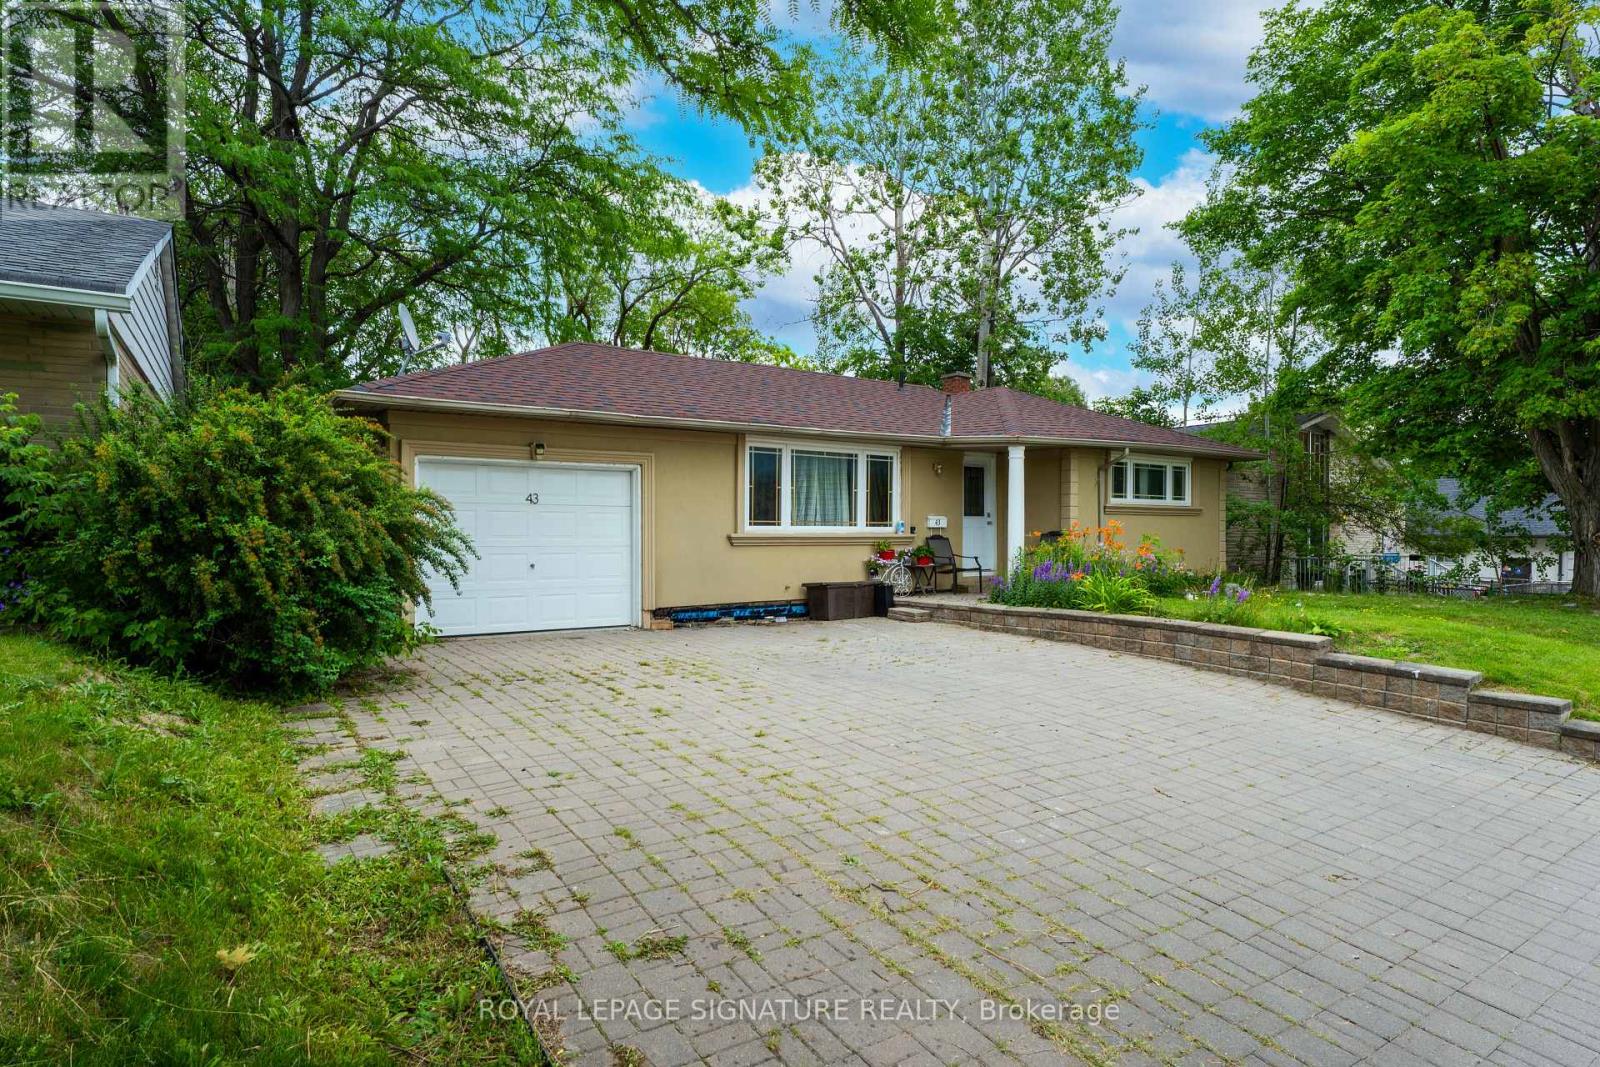
Bright lower-level unit featuring oversized windows that fill the space with natural light. Spacious kitchen with ample counter space and room for a large dining table, perfect for entertaining, family meals, or game nights. Open-concept living area offers plenty of space for comfortable seating and enjoying movies or sporting events. The bedroom includes built-in closet organizers for added storage and convenience. In-suite laundry, garage access, garden shed, backyard, and driveway parking complete the package. Conveniently located close to shopping, transit, major highways, and the hospital. Tenant is responsible for 50% of all utilities. (id:55093)
1264 Garrison Road
Fort Erie, Ontario
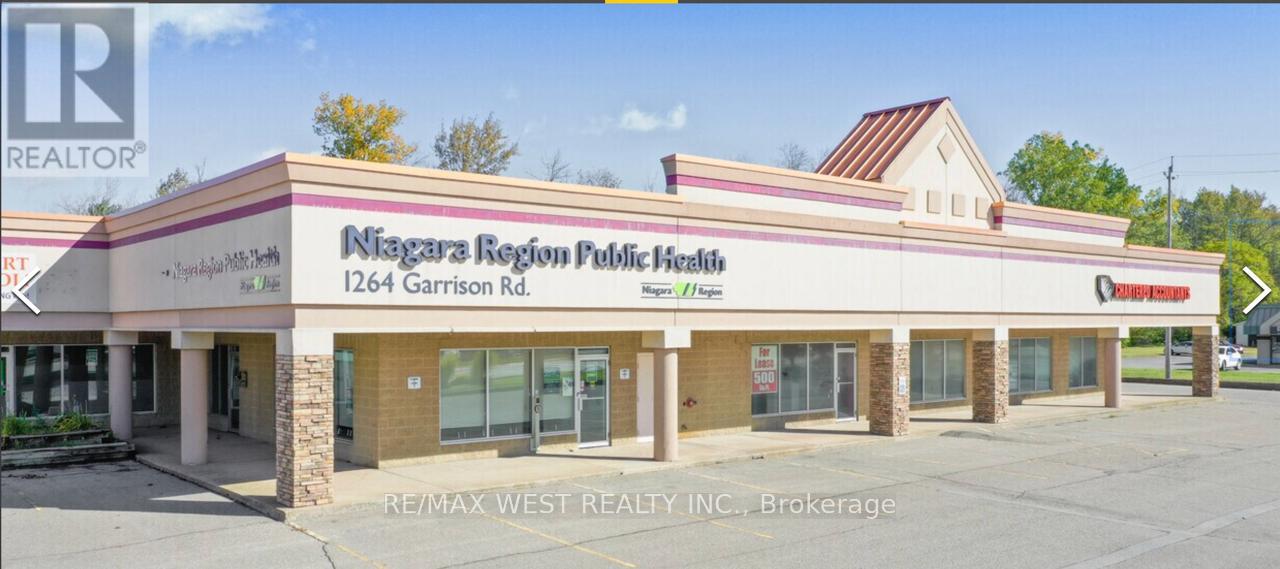
Claim your spot in one of Fort Erie's most accessible and sought-after commercial locations today. Position your business for success at 1264 Garrison Road in Fort Erie's dynamic commercial corridor. This prime unit is ideal for professionals and service-oriented offices seeking visibility, convenience, and a reputable address. Ideal for any professional or service office-such as medical, dental, accounting, legal, consulting, or other specialized practices-this versatile space adapts to your business needs. Located on a bustling stretch of Garrison Road, the property offers high daily foot traffic, prominent signage, and easy access for clients and employees. Enjoy ample parking, hassle-free ground-level entry, and proximity to shopping, dining, and essential services-ideal for client-facing operations. Its strategic location near the U.S. border and within Fort Erie's expanding business district increases your visibility and growth potential. Whether you're expanding, relocating, or launching a new venture, this professional unit provides the presence, convenience, and community connections your business needs to thrive. (id:55093)