
728-732 York Road
Guelph, Ontario
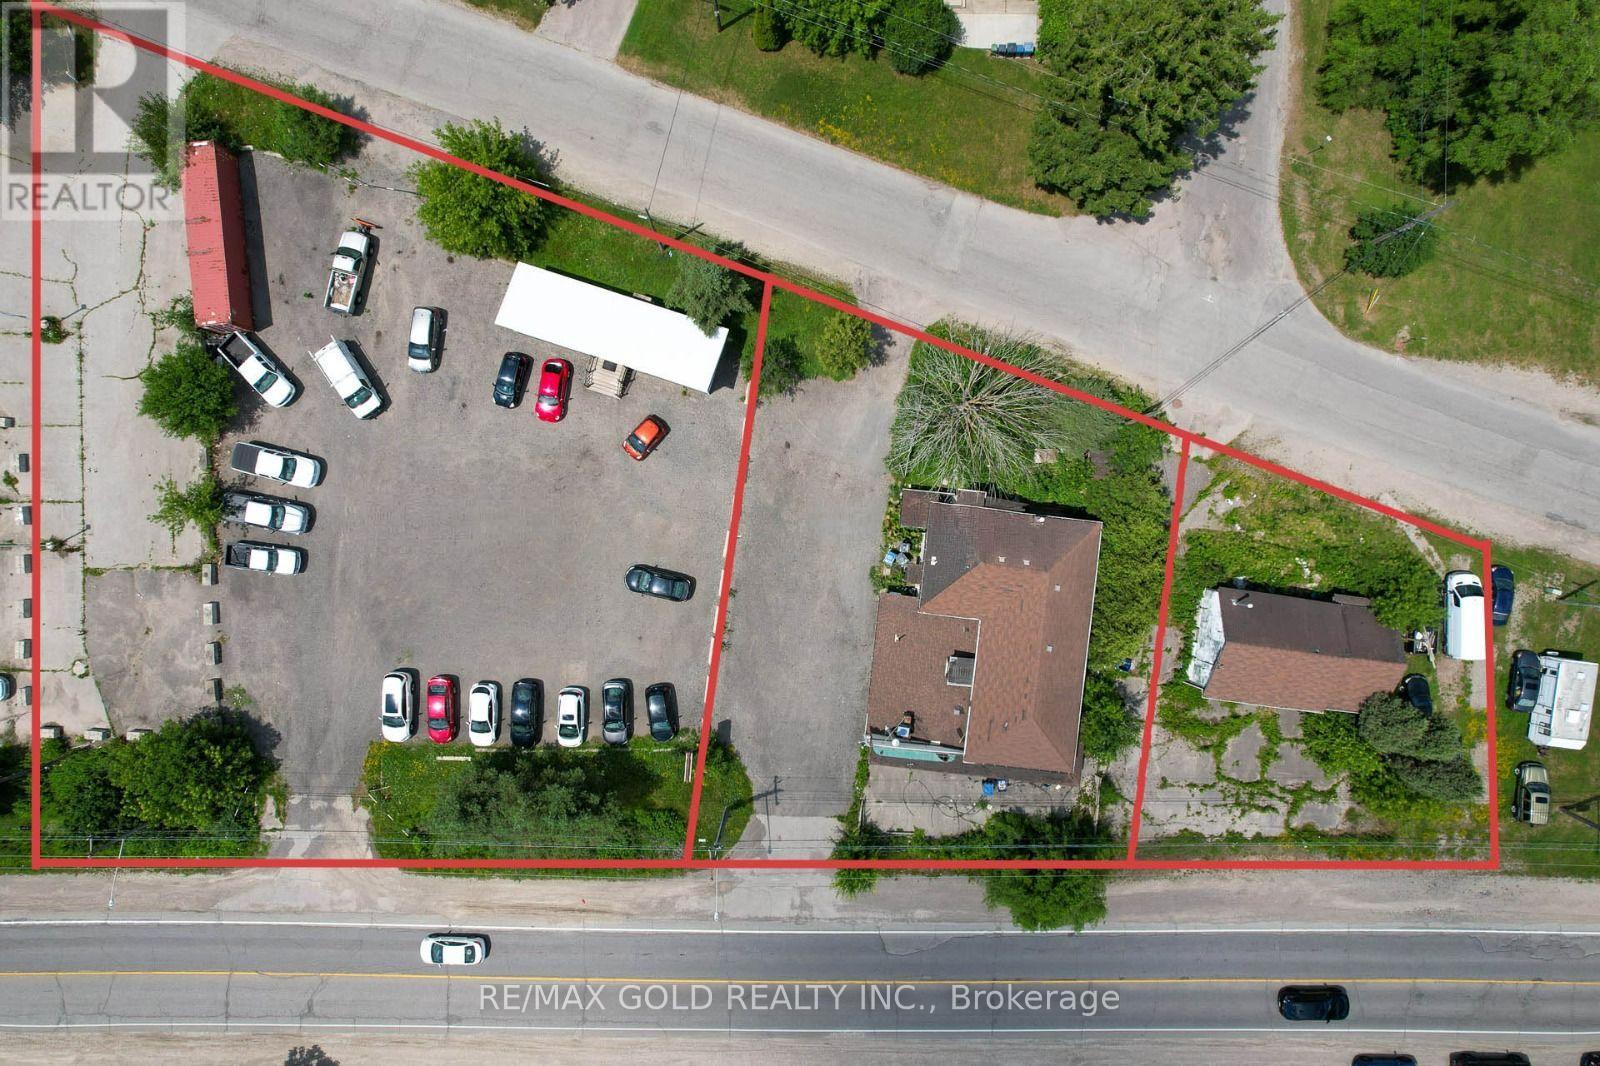
Unlock the potential of this strategically located car dealership lot, designed for business growth and versatility! This property features a spacious lot capable of accommodating 50+vehicles, making it an ideal site for automotive sales and service. Sale Of Property Includes 2Detached Buildings And A High-End Trailer With Hydro Key Highlights: Generous Lot Space: With ample room for over 50 cars, this dealership lot offers a prime location for showcasing a diverse inventory. Zoning Flexibility: This property offers multiple zoning options, appealing to a range of businesses beyond automotive sales. Whether you're looking to expand an existing dealership, start a new venture, or explore alternative business models, this location can accommodate your vision. Strategic Location: Situated in a bustling area with high visibility and foot traffic, this lot is perfect for attracting potential buyers and enhancing business operations. Investment Potential: The property's zoning allows for a variety of uses, including retail, service, and more, providing endless possibilities for growth and diversification. (id:55093)
1127 Garrison Road
Fort Erie, Ontario
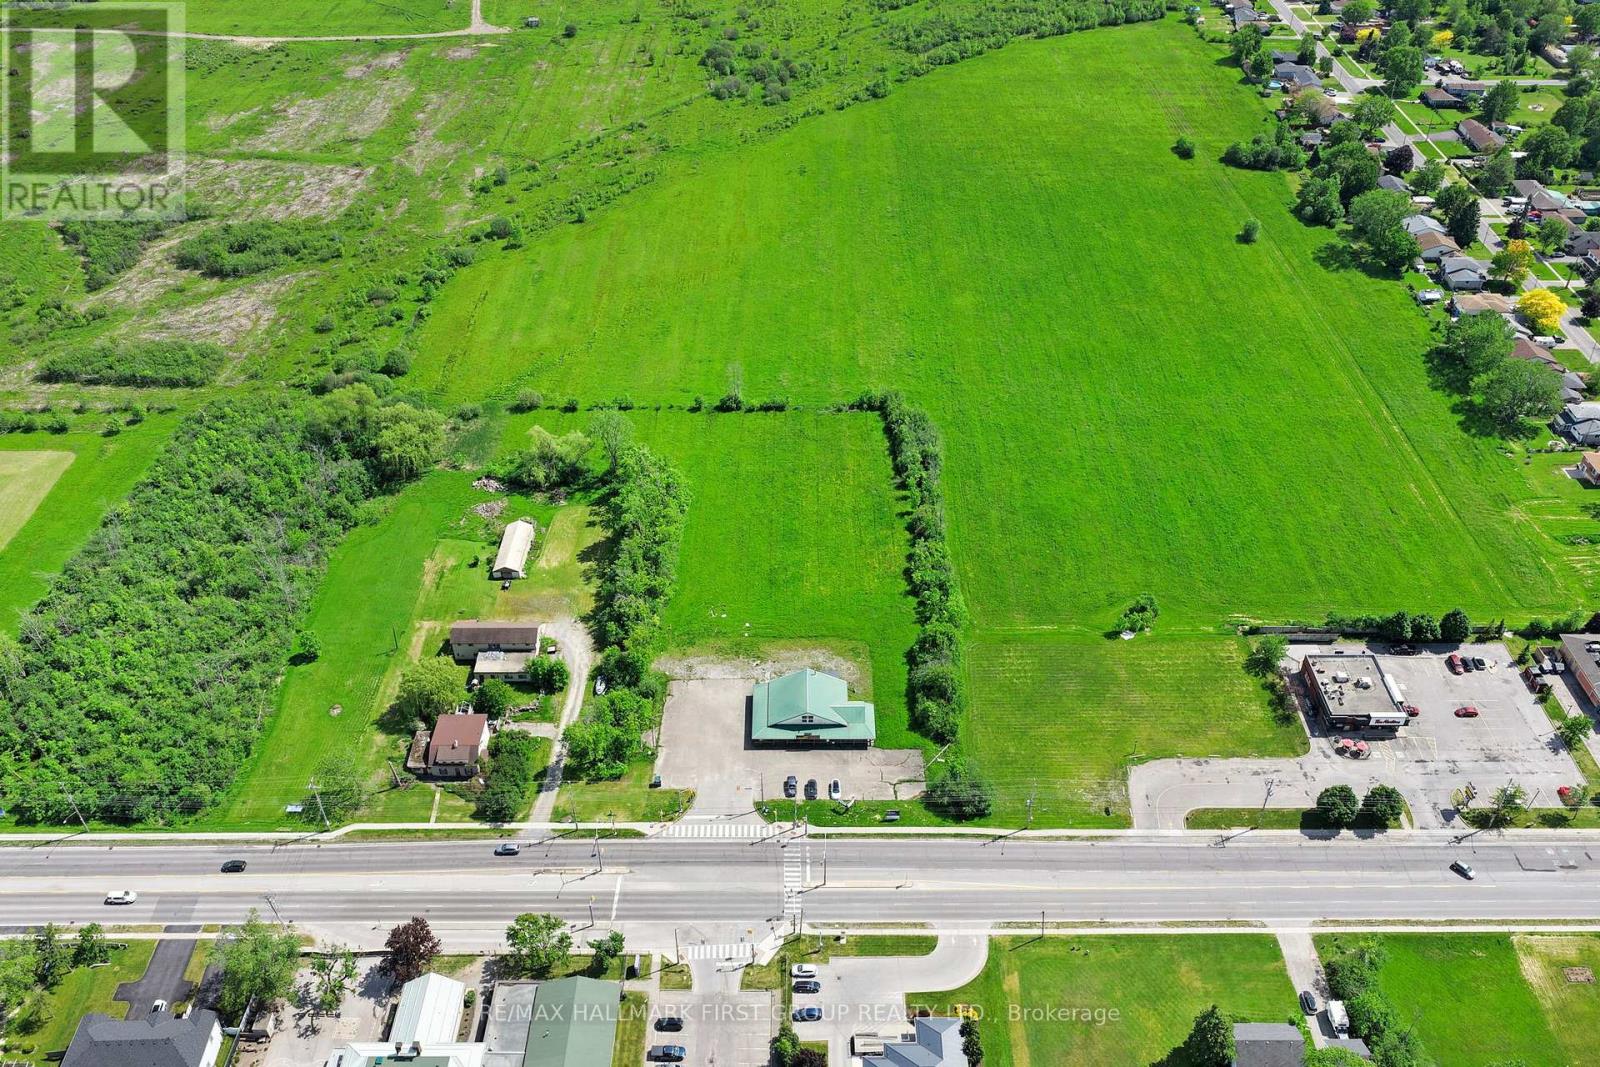
Power of Sale. 2.5-acres of mixed-use development site on Garrison Road (Hwy 3) in Fort Erie, dual-zoned RM and C3 - permitting both residential density and commercial uses along one of the region's most active growth corridors. The site carries 218 ft of frontage with strong arterial visibility, direct QEW access, and sits minutes from the Peace Bridge connecting to Buffalo. Fort Erie is the first municipality in Niagara Region to receive provincial approval of a new Official Plan (May 2026), establishing a clear planning framework to 2051. The Town is actively investing in growth infrastructure - including a provincially-funded water and sewer upgrade unlocking hundreds of new units nearby - and is exploring development charge reductions to support housing starts. Niagara Region Transit bus service runs the corridor. Garrison Road Public School sits directly across the street, with surrounding residential neighbourhoods already absorbing new subdivision activity. A concept has been prepared for a mixed-use project spanning approximately 66,145 SF, including 90 stacked townhouse units across a mix of one, two, and three bedroom configurations, together with ground-floor commercial fronting Garrison Road - available upon request. Suitable for builders, land bankers, and investors positioning ahead of a municipality actively building the infrastructure for its next decade of growth. Some photos are AI generated to showcase the property's future development plan. (id:55093)
14 Manitoba Street
Toronto, Ontario
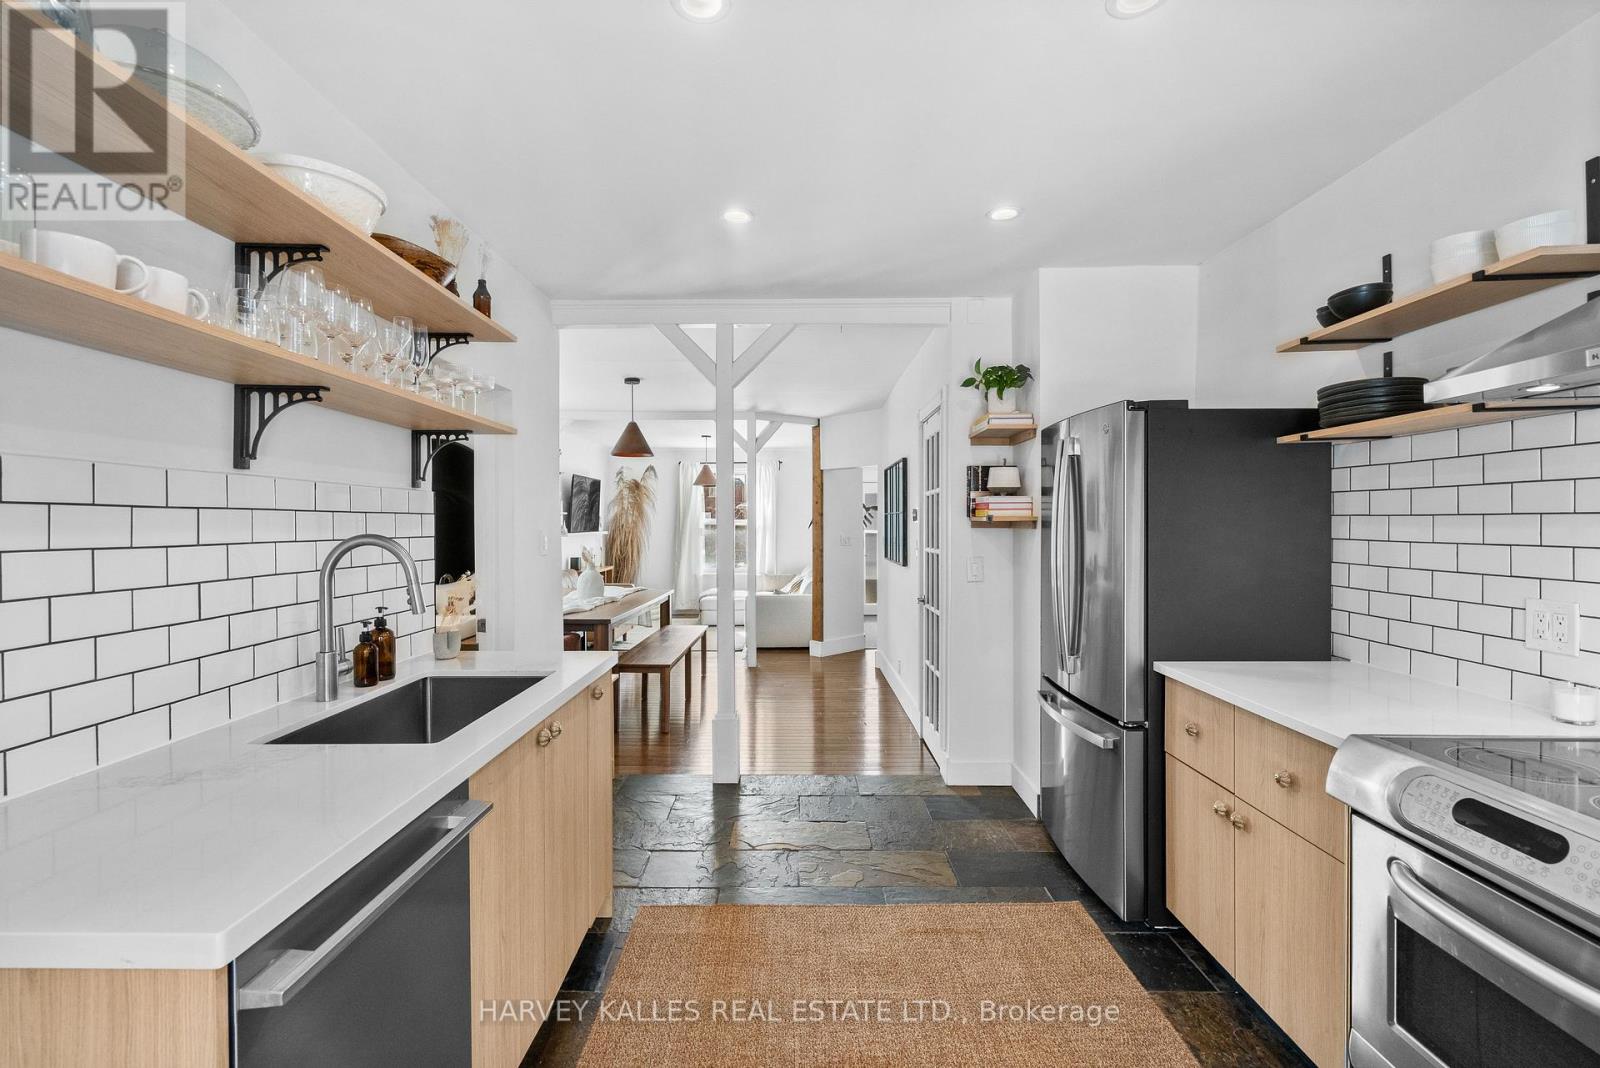
Welcome to 14 Manitoba St, a charming freehold home in the heart of Mimico offering comfortable living without any maintenance or POTL fees. The bright, open concept main floor is filled with natural light and designed for easy everyday living and entertaining. A standout feature of this property is the custom four-season, 10x10ft garden suite in the backyard. This versatile space is ideal as a home office, gym, creative studio, or private retreat for work or relaxation. Whether you work from home, need extra space for hobbies, or want a quiet escape, this bonus structure adds tremendous flexibility to the property. The backyard also includes a large matching storage shed, providing excellent space for bikes, tools, seasonal items, or outdoor gear. Enjoy your own peaceful backyard setting while being just steps to the shops, restaurants, and cafes along The Queensway and Mimico Village, including San Remo Bakery, Jimmy's Coffee, and Revolver Pizza. Commuting is simple with Mimico GO Station nearby, and downtown Toronto is only 10 to 15 minutes away. A rare opportunity to own a thoughtfully upgraded home in one of Etobicoke's most convenient neighbourhoods. (id:55093)
2 - 181 Plains Road W
Burlington, Ontario
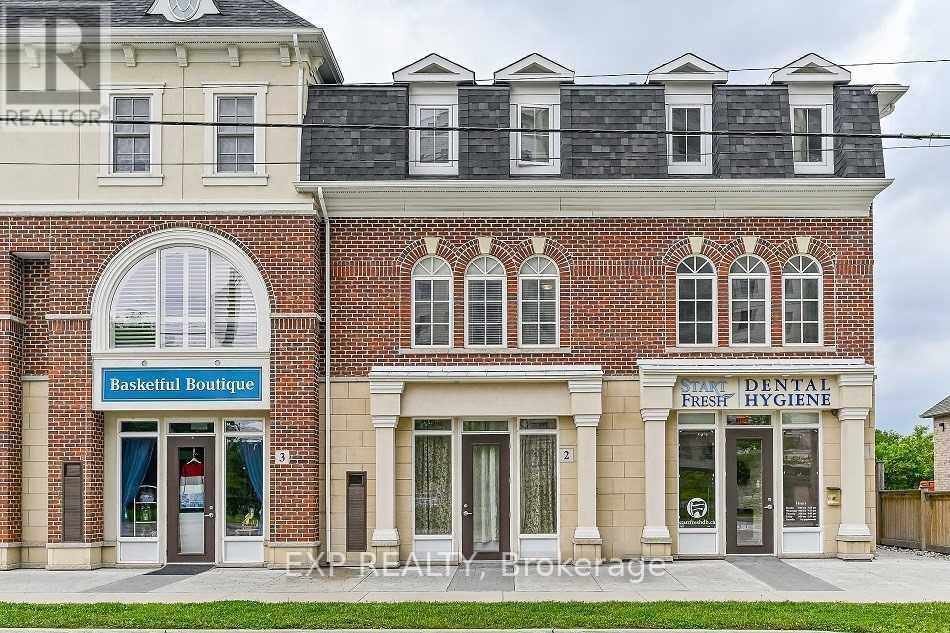
Position your business for success at 181 Plains Road West, Unit 2 in Burlington. This well located commercial lease offers excellent exposure along one of the city's busiest corridors, making it an ideal opportunity for a variety of professional, retail, or service based businesses. The functional layout provides a flexible space that can be customized to suit your business needs, while ample nearby amenities and convenient access to major highways make it easy for both clients and employees. Located in a thriving commercial area with strong surrounding businesses and steady traffic, this is an exceptional opportunity to establish or expand your business in one of Burlington's most desirable locations. (id:55093)
277 Shoreacres Road
Burlington, Ontario
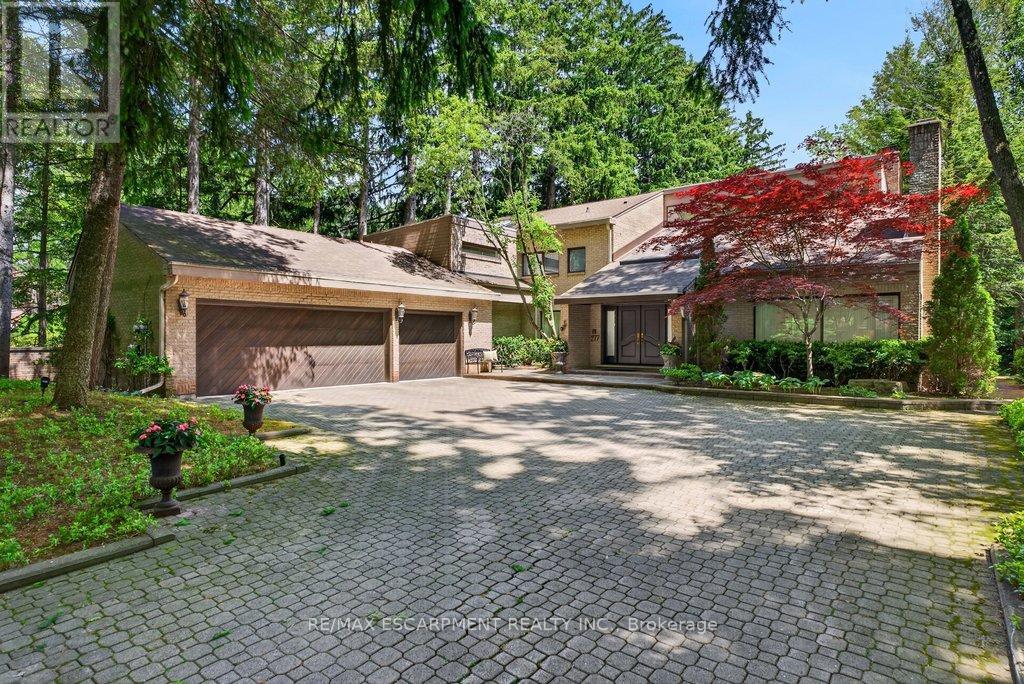
Spectacularly unique! This one of a kind custom home & setting is beautifully updated on a fabulous parklike estate lot backing on to Shoreacres Creek! Over 1.5 mature acres offering unmatched tranquility in the heart of Burlington's sought-after Shoreacres community (Tuck/Nelson)! 6,859 sq.ft. of total living space filled with high-end luxury finishes throughout including a custom Braam's kitchen with quartz countertops & backsplash, large centre island, premium stainless steel appliances & a walkout to a large deck overlooking a pond with water feature & the professionally landscaped private yard with soaring trees! The main level also features a great room & living room, both of which have gas fireplaces & vaulted ceilings, a separate dining room, a bedroom with convenient access to a 3-piece bathroom, an office, a laundry, a mudroom with inside entry from the triple car garage & an incredible front foyer with marble floor & vaulted ceiling with glass that illuminates the gorgeous custom staircase with natural sunlight. The upper level has 4 spacious bedrooms highlighted by the primary suite that features a custom walk-in closet & a spa-inspired 5-piece ensuite bathroom with marble & heated floor.The upper level also has a 4pc main bathroom with access from one of the bedrooms as well as a loft/library that overlooks the great room below & the serene setting of the backyard.The fully finished lower level completes the stunning living space & features a family room with gas fireplace & wet bar, a rec/games room, home gym/playroom space, a 4pc bathroom with steam shower & heated floor & multiple custom storage closets.Additional features & finishes of this impressive property include custom engineered hardwood floors, extensive trim and millwork, pot lighting, built-in audio speakers, central vac, a security system, a natural gas generator, irrigation, landscape lighting, a triple drive with parking for 10 cars & more! 4+1 bedrooms & 4 bathrooms. Luxury Certified. (id:55093)
2a - 12 Lepage Court
Toronto, Ontario
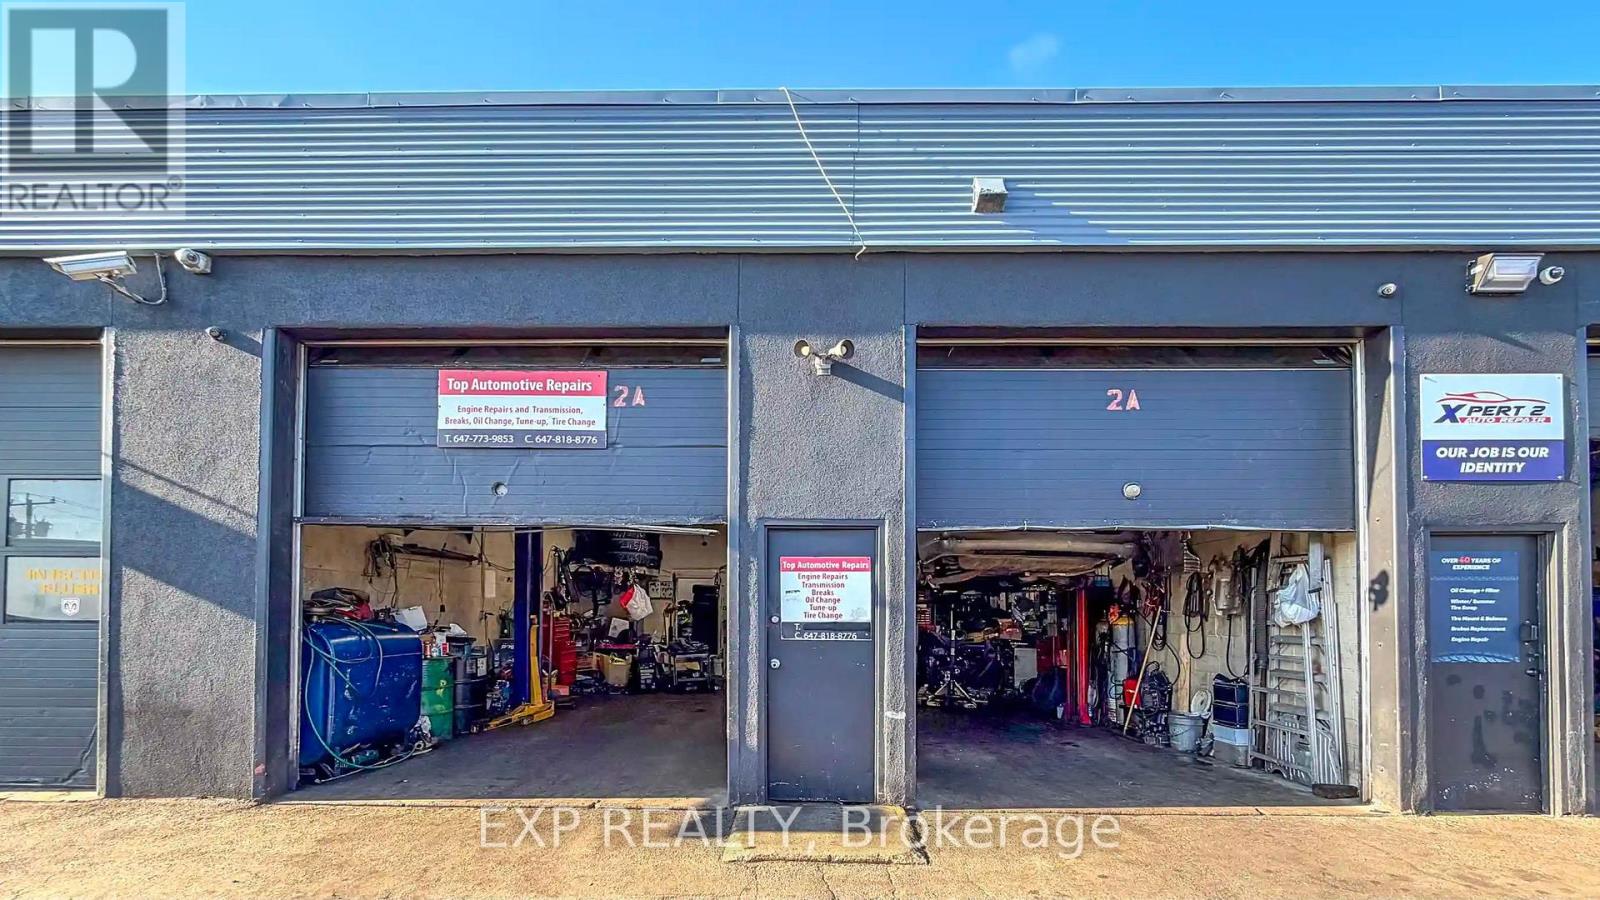
*TURNKEY AUTO REPAIR SHOP* PRIME TORONTO AUTOMOTIVE HUB - BASE RENT ONLY $2,950/MONTH!LOCATION, LOCATION, LOCATION! Rare opportunity to own a fully equipped, plug-and-play auto mechanic shop in one of Toronto's busiest and most established automotive corridors. Walk in and start earning from day one.4 INDOOR SERVICE BAYS + 4 OUTDOOR PARKING SPOTS - built for volume, efficiency, and customer convenience.A REAL BUSINESS, NOT JUST A SPACE. Strong loyal client base, excellent reputation for professional service, and steady repeat business already in place. High-visibility, high-traffic address that keeps new customers coming through the door. EVERYTHING YOU NEED IS INCLUDED - two hoists (9,000 lb & 10,000 lb), tire changer, tire balancer, air compressor, transmission jack, engine jack, floor jacks, A/C machine, torch, oil tank, engine oil drainer, heavy-duty work table, bench grinder, bench vise, and more. Plus a dedicated office and coffee station for your customers. (Toolbox and computer excluded.)UNBEATABLE OCCUPANCY COST: Base rent just $2,950/month + TMI (est. $14.98/sf/yr, $1,435/mo) + HST + utilities. Lease in place to October 31, 2028.Turnkey. Fully equipped. Established clientele. Opportunities like this in this pocket don't last - BOOK YOUR SHOWING TODAY! (id:55093)
5109 Elderview Court
Mississauga, Ontario
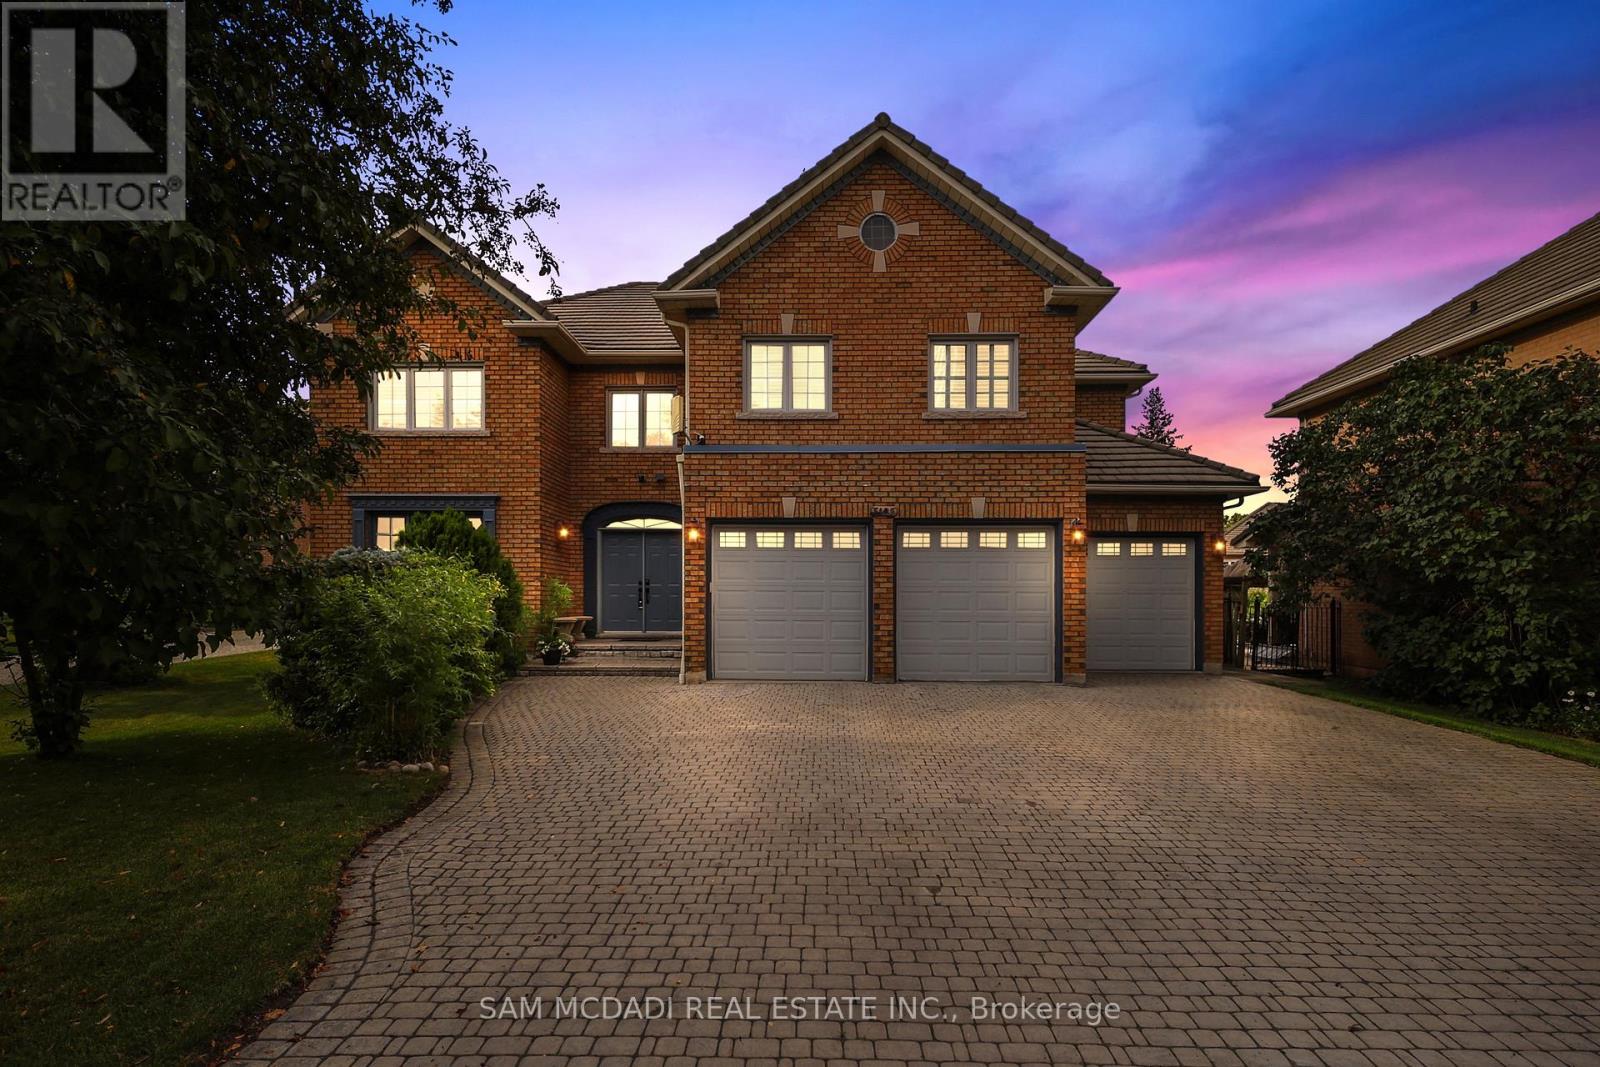
Welcome to 5109 Elderview Crt! A timeless family residence nestled in the heart of Central Erin Mills, where generous living spaces, classic elegance, & an exceptional layout offer endless potential to make it your own. A grand foyer makes a memorable first impression w/its striking checkerboard ceramic tile floors, setting the tone for the spacious interior beyond. Hardwood flooring, elegant crown moulding, & expansive principal rooms create a warm & inviting atmosphere throughout the formal living & dining rooms. The kitchen is thoughtfully designed w/stainless steel appliances, quartz countertops, ample cabinetry, & checkerboard ceramic tile flooring, flowing seamlessly into the bright breakfast area w/a walkout to the backyard patio. Overlooking the kitchen, the inviting family room features a cozy gas fireplace, chair rail detailing, pot lights, & large windows framing picturesque views of the front yard. Completing the main level is a versatile room perfectly suited as a home office, library, or playroom. Ascend the skylight lit staircase to the second level, where the spacious primary suite offers a walk-in closet & a spa inspired 5pc ensuite featuring double sinks, a relaxing Jacuzzi tub, & a walk-in shower. Three additional generously sized beds each offer ample closet space, w/one enjoying the privacy of its own 4pc ensuite while the remaining two share a spacious 5pc bath. The finished lower level extends the home's versatility w/a sprawling recreation room ideal for a home theatre or additional living space, along w/a fifth bedroom, & a 4pc bath. Step outside to the beautiful private backyard where mature greenery surrounds the charming patio, creating the perfect setting for outdoor entertaining or simply unwinding in your own peaceful retreat. Located moments from excellent schools, Credit Valley Hospital, shopping at Erin Mills Town Centre & more, this classic residence offers the space, warmth, and opportunity to create a home that is uniquely yours. (id:55093)
100 Jenny Wrenway
Toronto, Ontario
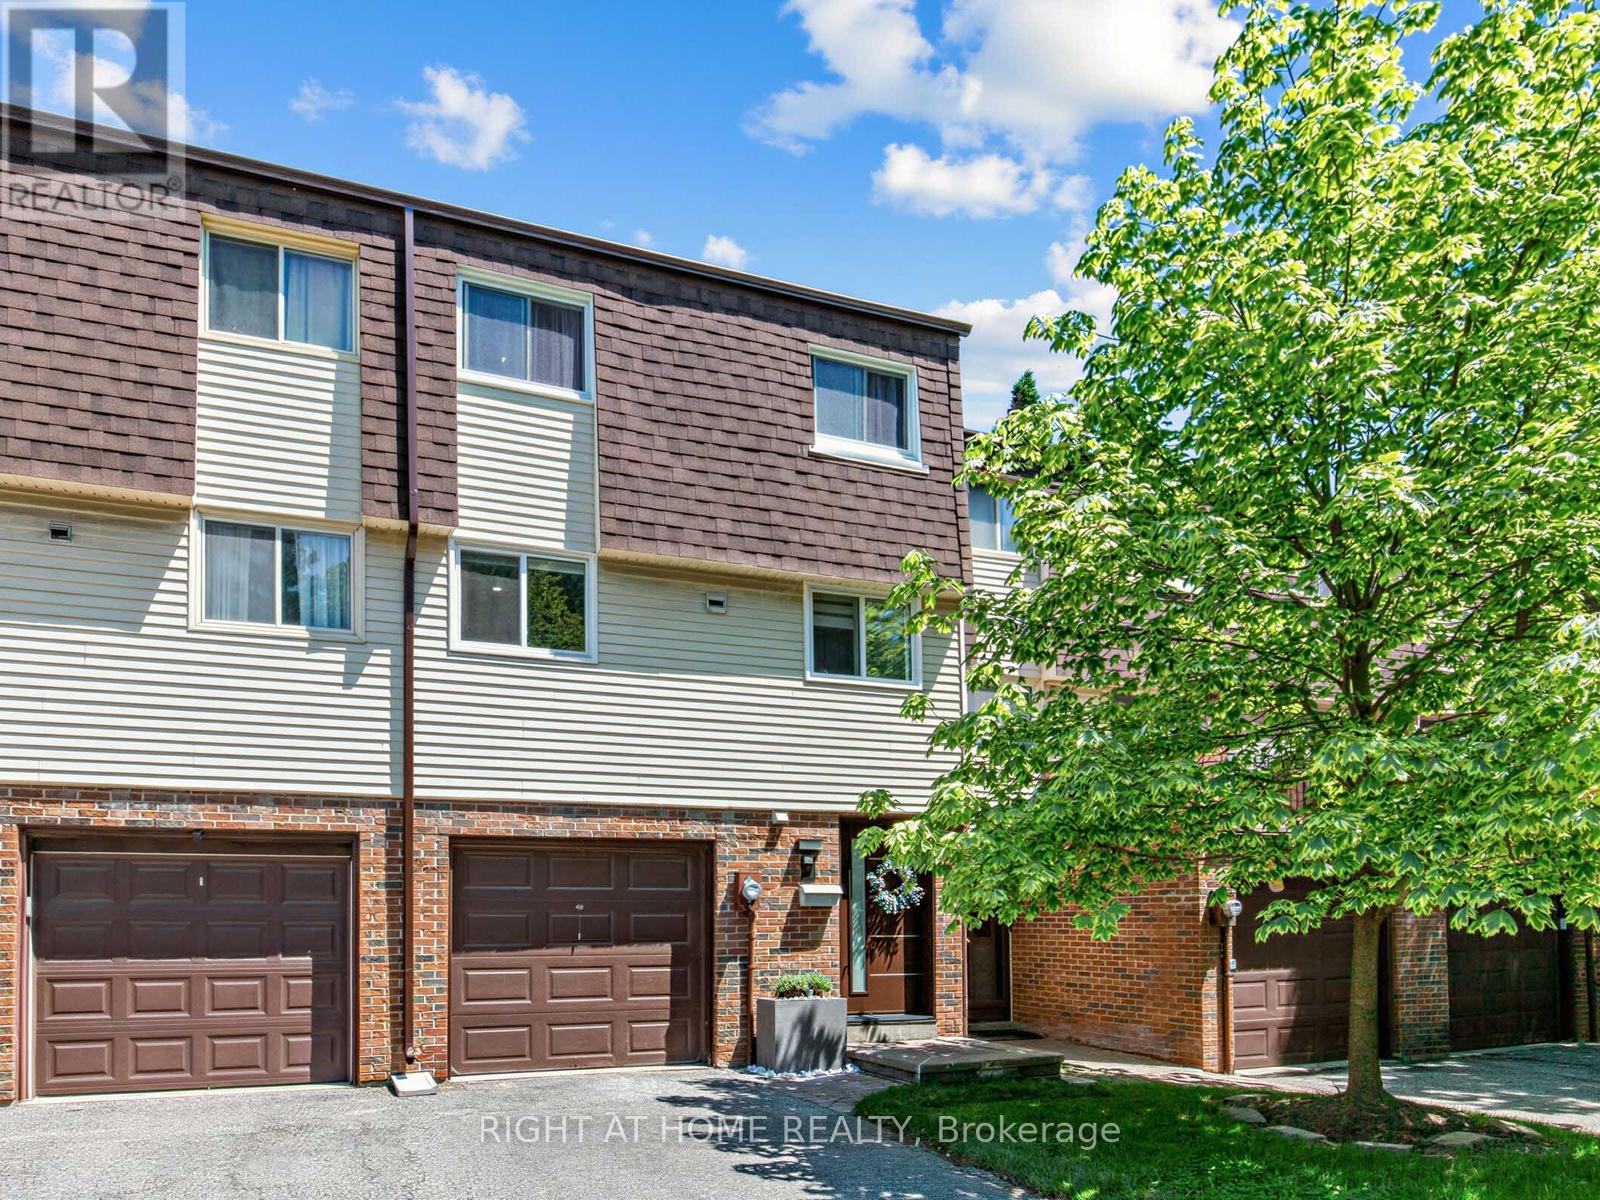
Beautifully Renovated Townhouse Complex in Fantastic Family Neighbourhood. This Bright and Gorgeous Unit Has Engineered White Oak Machiatto Hardwood Floors On Main 2 Levels and Basement & Engineered European Oak Hardwood Floors in Bedrooms. Red Oak Hardwood Stairs Throughout. Tile Floors and Quartz Counter/Top in Kitchen. Potlights Throughout. Everly Quinn Design Chandeliers In Living & Dining Rooms. All New Berkley Interior Doors. Massive Novatech 42 " Steel Front Door Leads Thruough Custom 3D Wall Foyer. Featuring 11 Ft High Ceilings Allowing Natural Light. Custom Built Wine Rack, Built-In Bedroom Closets, Drapery and Curtains. Glass Railings with Red Oak Wood Handrails. Main Bathroom Boasts Large Format Porcelain Tiles, 55" Solid Stone Bathtub & Swiss Maddison Toilet and Sink. Basement is a 1 Bedroom Unit with Modern Kitchen with Quartz C/Top and Backsplash and S/S Appliances, 3 Piece Bathroom and Sperate Laundry, Which Makes it Perfect for Extended Families or Additional Rental Income. New Windows & Patio Doors (2024). New Side Shingles & Roof (2025). Backyard Fence (2021). Community has Visitor Parking, a Small Playground/Parkette and Swimming Pool & Party Room Renovated (2019).Tucked on the Border of German Mills and Hillcrest Village, This is a Perfect Family Home Close to All Amenities, Parks, Public & Secondary Schools, Daycare Centres, Sports Fields, Golf Club, Nature Trails, TTC, Hwy 404 Exit, Steeles & 404 Shopping Mall At Your Doorstep. (id:55093)
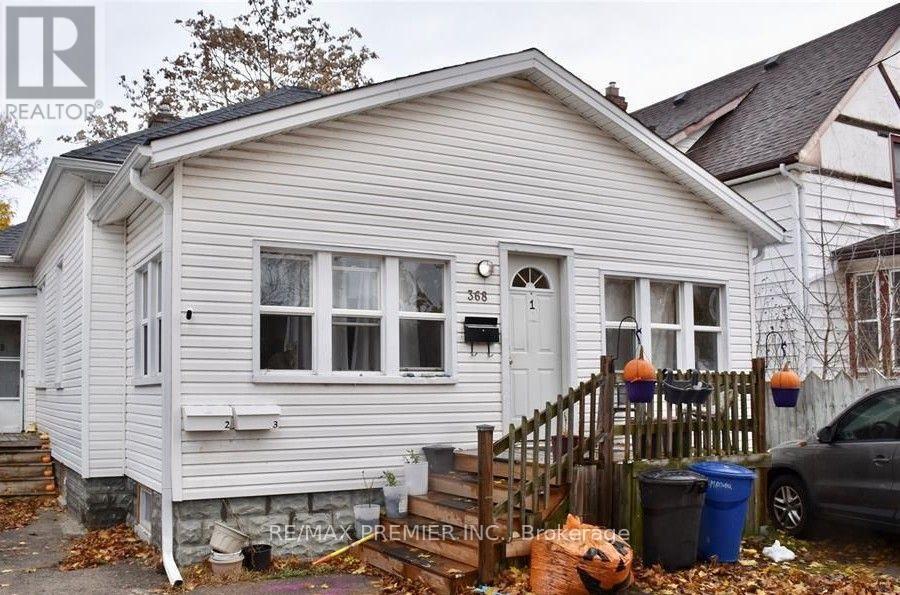
368 Maxwell Street
Sarnia, Ontario
Attention investors! Outstanding opportunity to acquire a cash-flowing duplex in the heart of Sarnia, offering three self-contained units and strong income potential at an affordable price point. With a total of 7 bedrooms, 3 bathrooms, and 3 full kitchens, this purpose-built income property is an excellent addition to any investment portfolio. This property is currently generating $4,000 per month ($48,000 annually) in gross rental income, with all rents inclusive. Current rental breakdown is as follows: Unit 1-$1,400/month (scheduled to be vacant mid-August, with the seller willing to make provisions to secure a new tenant prior to closing, subject to the terms of the Agreement of Purchase and Sale), Unit 2- $1,650/month and unit 3-$950/month. Based on previous years' operating figures, annual expenses are estimated at approximately: Gas -$2,700, Hydro & Water-$6,206, Insurance-$1,200, Maintenance-$ 1,800, and Property Taxes -$3,100. The hot water tank is owned, eliminating rental costs. this results in an attractive estimated Net Operating Income, making this a rare opportunity to acquire a positive cash-flow investment property for under $400,000. Conveniently located close to amenities, schools, shopping and public transit, this property offers stable rental demand and long-term investment potential. Property is being sold as is, where is, as the Seller will provide limited representations and warranties with respect to the property. A fantastic opportunity for investors seeking immediate income with future upside. (id:55093)
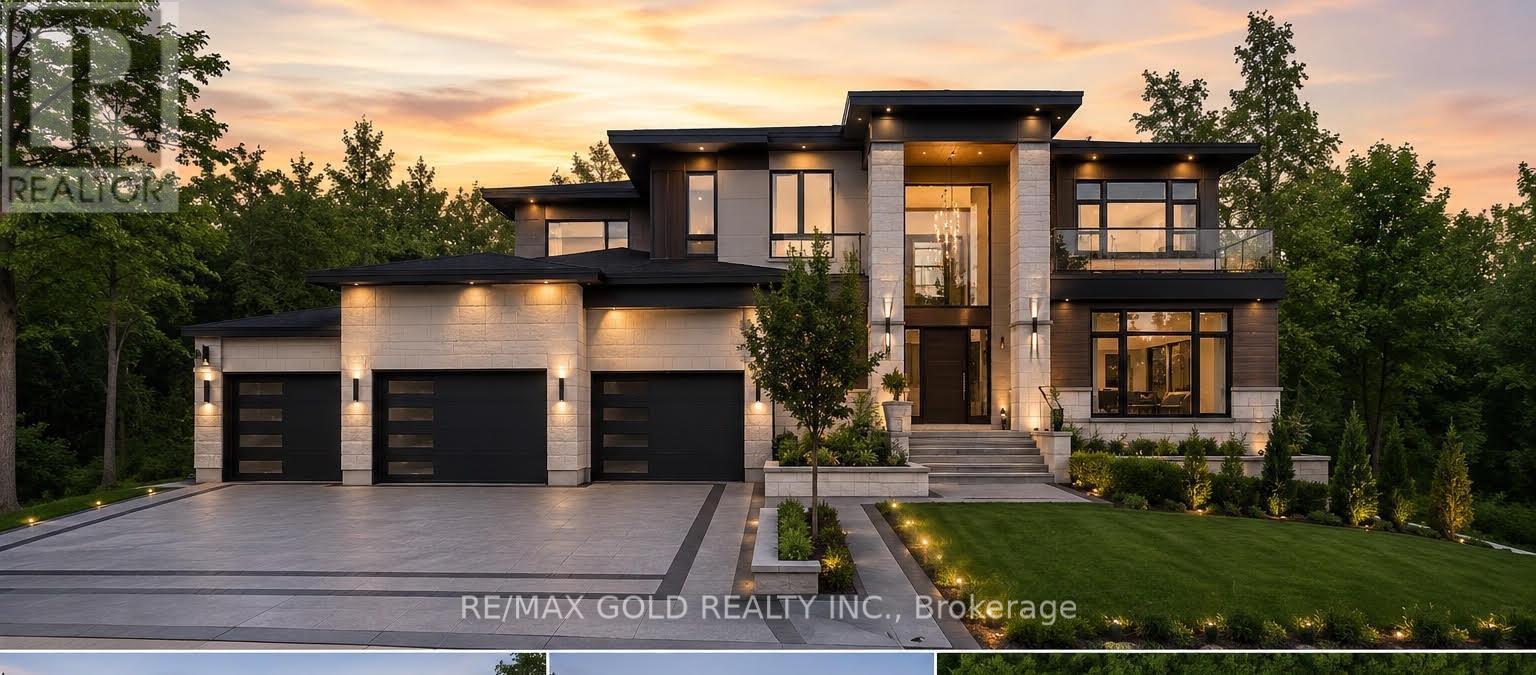
11467 Portion Of 11467 Goreway Drive
Brampton, Ontario
An exceptional opportunity to build your dream home on a premium pie-shaped lot in one of East Brampton's most desirable locations, at Goreway Dr. & Countryside Dr. This fully serviced lot is connected to municipal water, sewer, and all essential city services, making it ready for development. All required city approvals have already been obtained, allowing you to move forward with construction without the usual delays. Situated in a rapidly growing community close to schools, parks, shopping, transit, and major highways, this is a rare chance to secure a prime building lot in a sought-after neighbourhood. (id:55093)
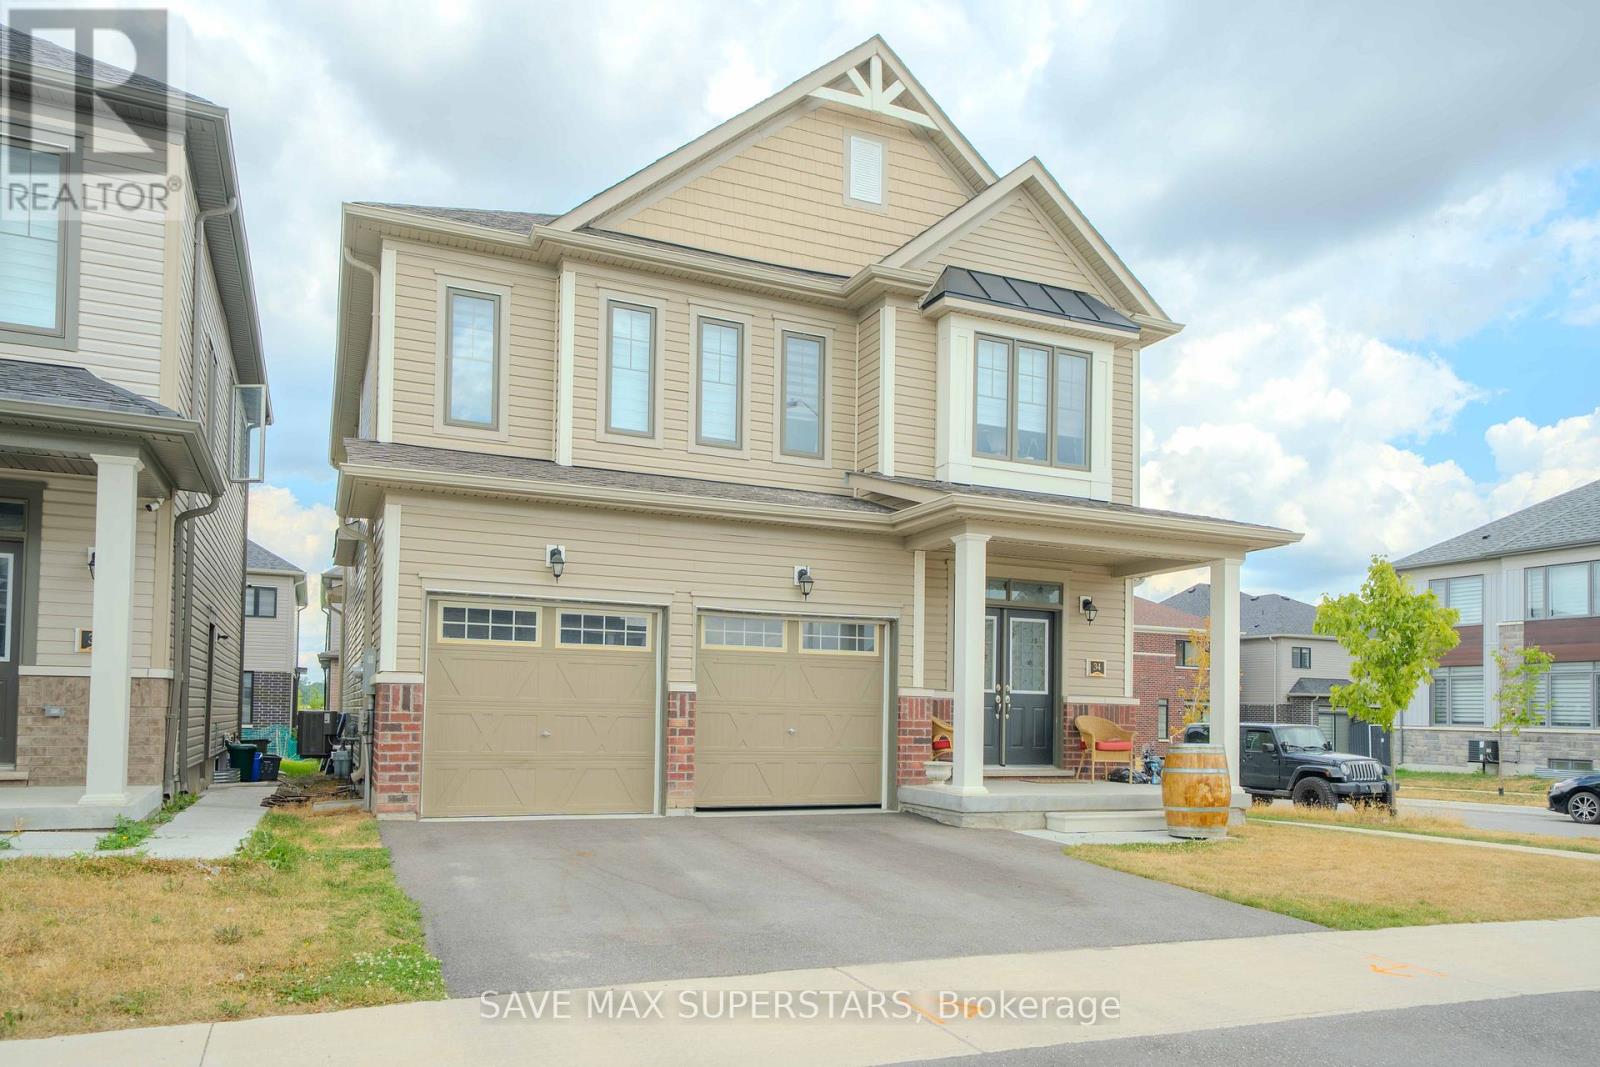
34 Bannister Road
Barrie, Ontario
Welcome to this Gorgeous Newer Home Built in MVP project. 3 Mins To Barrie S Go Station, 5 Mins To All Major Shopping Including Costco, 8 Min To Major Hwys, Open Concept Functional Layout With Beautiful Upgraded Finishes, S/S Appliances Package. 4Bedrooms And 3.5 Bath, Very Spacious Eat In Kitchen, Hardwood In Main Floor! Come And See This Gem In A Great Community. Unique model, separate entrance present at ground level for easy entry into the basement. Basement has a potential for a legal apartment as it already has bigger windows and separate side entrance. (id:55093)
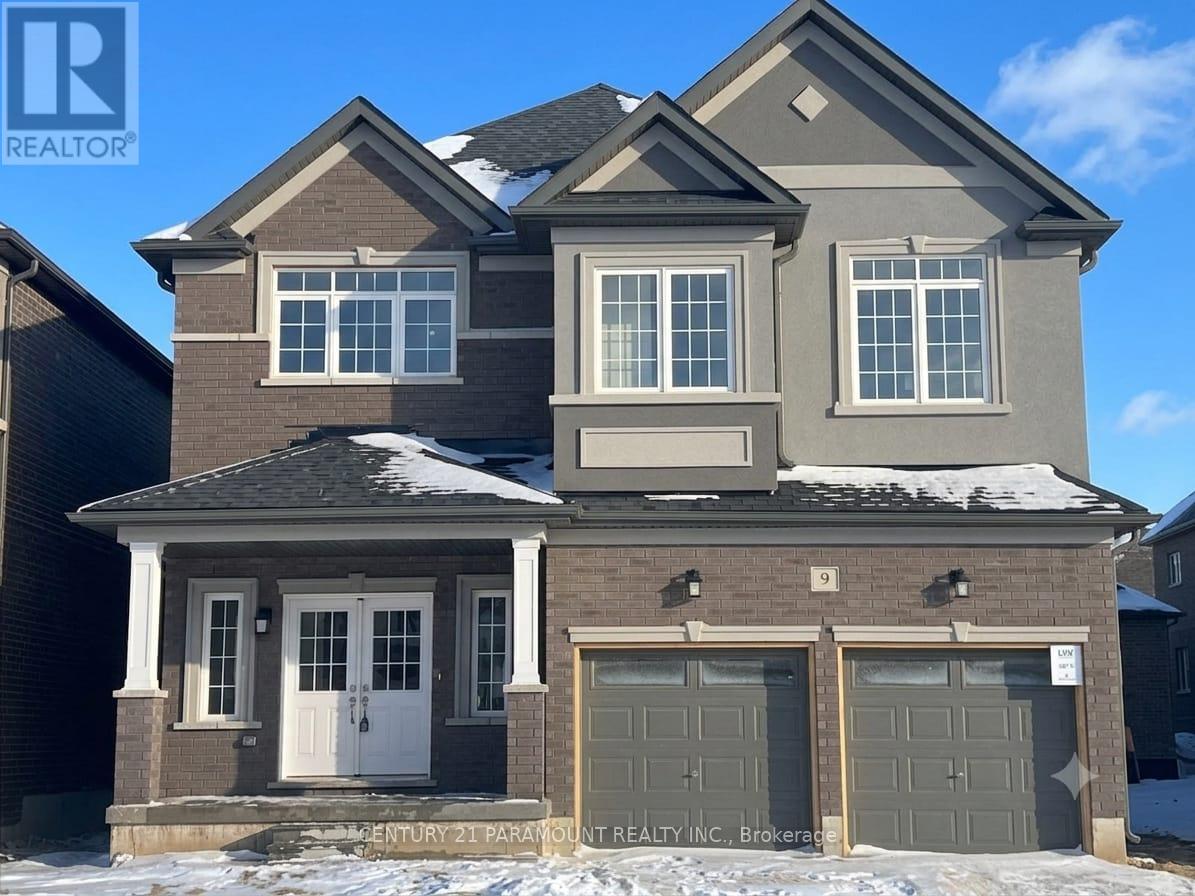
9 Arding Circle
Brant, Ontario
Brand New, Never Lived In! Welcome To This Gorgeous 4 Bed, 3.5 Bath Family Home In Beautiful Paris. Featuring A Bright, Open-Concept Layout With Modern Finishes Throughout. Unbeatable Location For Commuters & Active Families-Less Than 2 Mins To Hwy 403, Steps/Walking Distance To The Local Sports Complex, & Minutes To Shopping Plazas, Schools, & Amenities. A True Must See Property! (id:55093)