
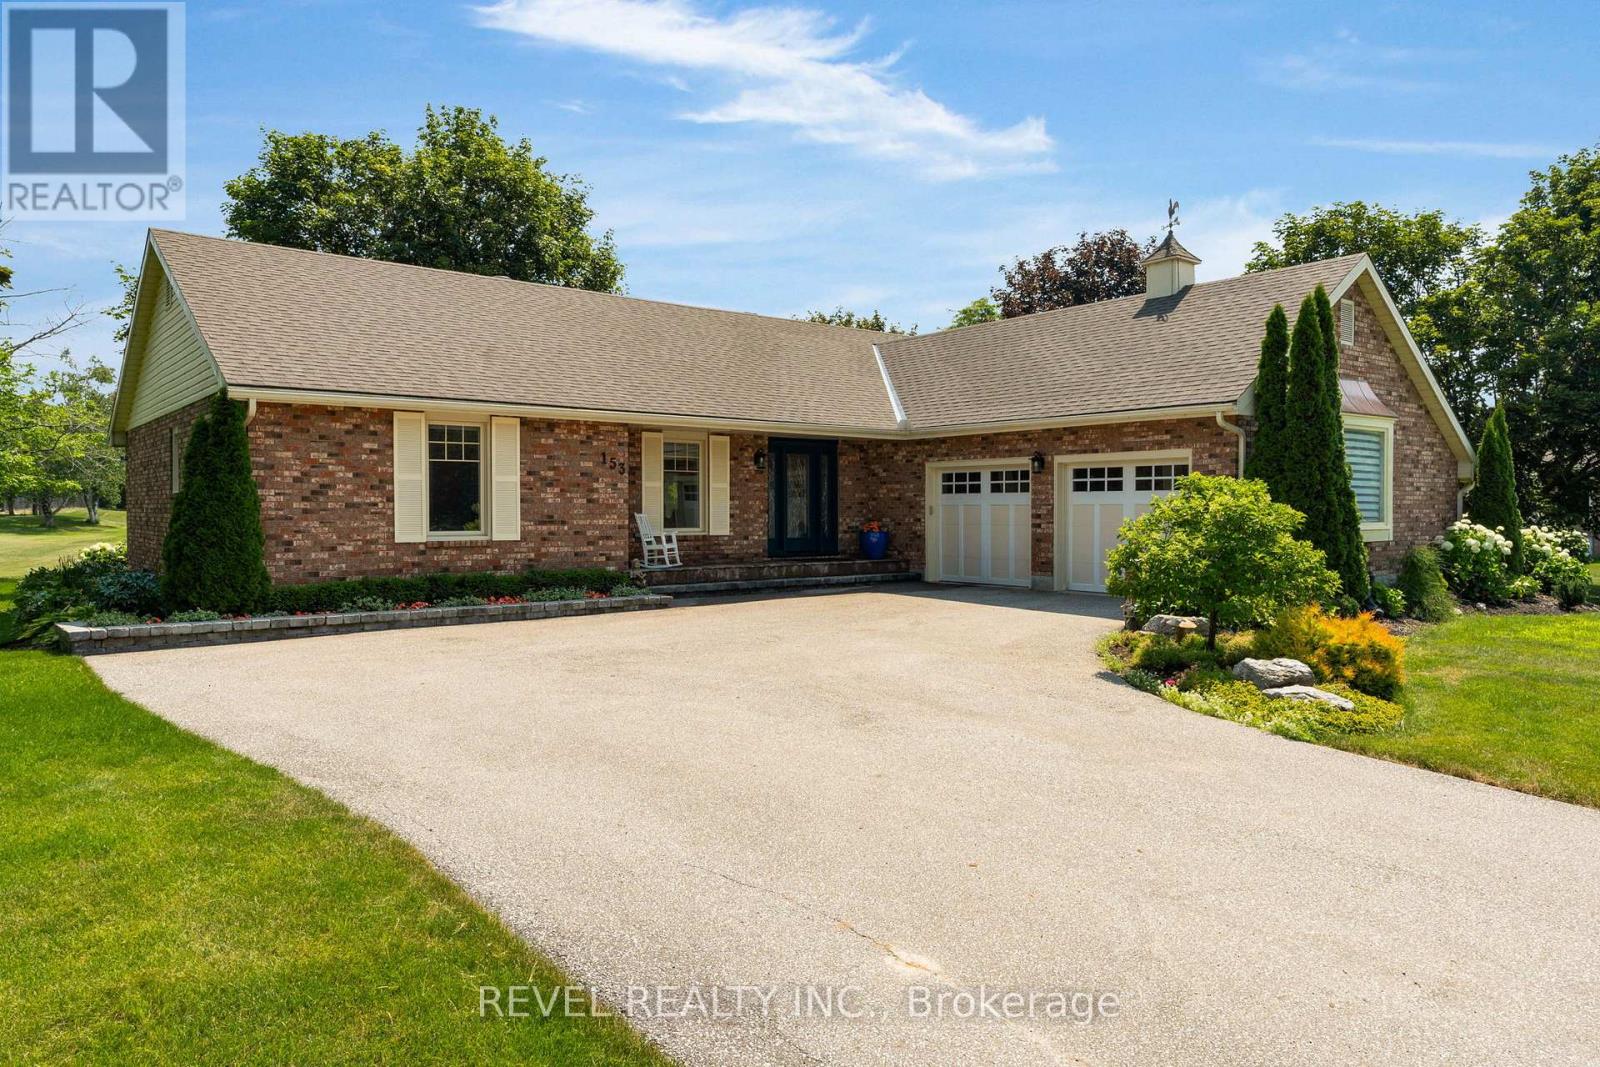
153 Bayshore Drive
Ramara, Ontario
Welcome to 153 Bayshore Drive, an exceptionally maintained 3-bedroom, 2.5-bath bungalow offering a rare combination of comfort, elegance, and an unmatched golf course setting in sought after Bayshore Village. Situated on a premium lot backing directly onto the golf course, providing breathtaking views and a truly special lifestyle opportunity. Step inside and experience a thoughtfully designed layout where each room flows seamlessly into the next. The spacious living room features hardwood flooring and direct access to the back deck. The beautifully appointed kitchen offers an abundance of cabinetry, under-cabinet lighting, stainless steel appliances, and a large centre island. The bright and airy four-season sunroom provides an additional space to enjoy your surroundings year-round, overlooking the beautifully landscaped yard and picturesque golf course view while also enjoying direct access to the expansive back deck makes indoor-outdoor entertaining effortless. The expansive primary suite offers a peaceful retreat with a stunning 4-piece ensuite, while 2 additional bedrooms are generous in size and share a well appointed 4-piece bathroom.The partially finished basement adds even more living space, featuring a large recreation room. An attached double-car garage provides convenience and ample storage. Enjoy the tranquility of this premium golf course lot while being just steps away from the amenities of Bayshore Village. Located only 600 metres from the Bayshore Village Association clubhouse, residents can enjoy access to golf, swimming, pickleball, special interest groups, game clubs, and a variety of community activities. This exceptional home offers the perfect blend of luxury, recreation, and relaxed village living. (id:55093)
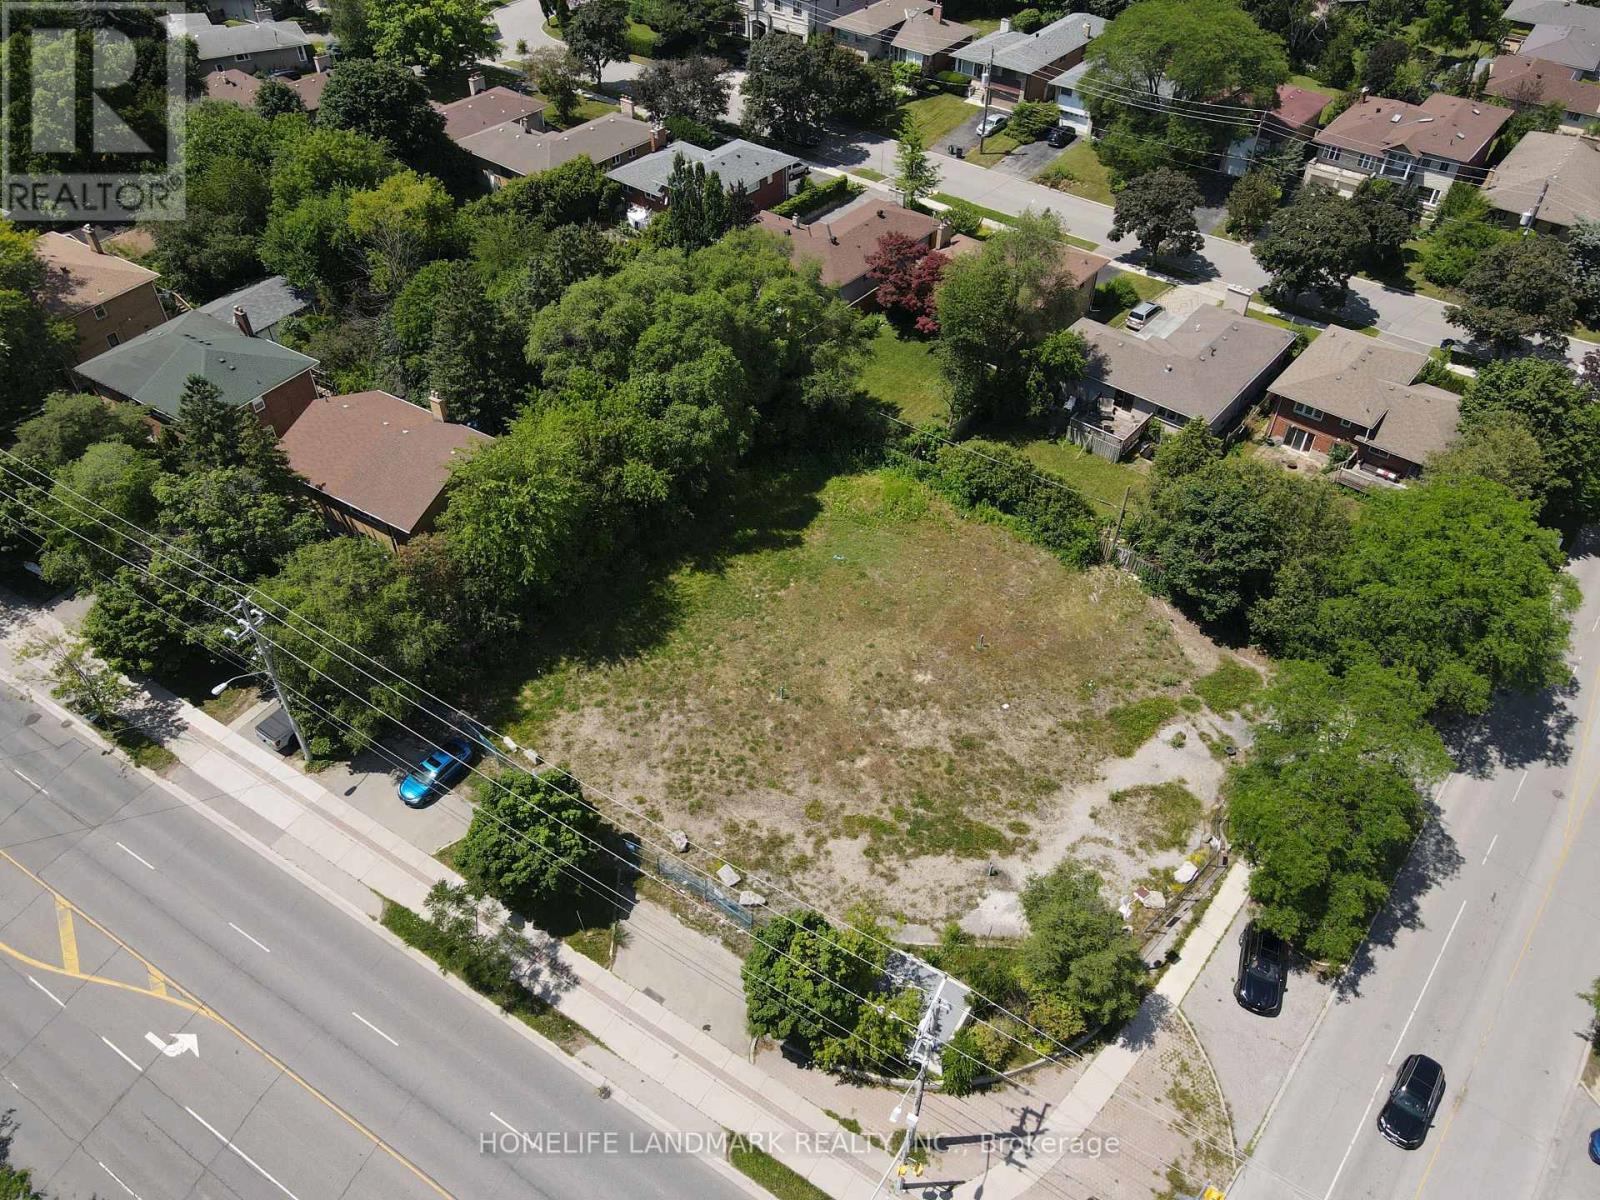
720 Sheppard Avenue E
Toronto, Ontario
Prime Vacant Commercial Corner Lot, Steps from Bessarion Station. A leasing opportunity on a 21,000 sq ft vacant corner lot at Sheppard Avenue East, directly adjacent to Bessarion Station on Line 4. With a development application already in place, this site is not available for construction, but offers exceptional flexibility for a wide range of interim land uses across its sizable, fully exposed corner footprint.Ideal for: Commercial parking lot or fleet/vehicle storage (high-traffic corner location with strong visibility from Sheppard Ave), Outdoor self-storage / container storage yard, Contractor or equipment staging yard for nearby construction projects, Pickleball or sports courts (multi-court facility, leveraging subway-adjacent access), Seasonal pop-up markets, food truck park, or outdoor event space, Driving school or vehicle training pad, Garden centre or seasonal retail (holiday tree lot, pumpkin patch)Location highlights: corner exposure with frontage on Sheppard Avenue East, immediate adjacency to Bessarion subway station for unmatched transit accessibility, and surrounded by dense residential and commercial development in the North York corridor - ensuring strong foot and vehicle traffic for any commercial use.A flexible, short-to-medium-term opportunity to generate income from an otherwise dormant development site. Terms negotiable; tenant improvements subject to landlord approval given pending development status. (id:55093)

114 Black Willow Crescent
Blue Mountains, Ontario
Fully furnished and *All-Inclusive* - Included: Access to The Shed (saltwater hot tub, pool, sauna, gym, party room), snow removal, heat, hydro, gas, Rogers cable & wifi. This is the largest model in Windfall, boasting over 3,500 sq. ft. of luxurious living space. Double garage (with ski rack) & large driveway = parking for 4 cars. Luxurious Main Bedroom w/ King bed & vaulted ceiling, large w/i closet & ensuite w/ double vanity, soaker tub & massive shower. Guest room with Queen Bed, large w/i closet & ensuite with shower. 3rd & 4th bedrooms each have bunkbeds, blackout curtains, and LED lights for the kids. Large Media room on 2nd floor with 65" TV. 5th bedroom & 5th bathroom are in basement as well as large living area with a 2nd TV & play area including ping-pong table. Dining room seats 8 comfortably & the island seats 4. Appliances are all GE Cafe & includes a 36" gas range. Covered rear deck includes gas line BBQ, picnic table & rocker chairs. Front office includes a printer. 3 adult bikes, 3 kids bikes, fire pit also available for use. Price is per month. One month minimum. Available starting Aug 22nd 2026 for $7500/mos, price reduces to $7,000 for Oct/Nov, then $9,000 for Dec 2026. **Property already rented for from Jan 1st -March 31st 2027.** (id:55093)
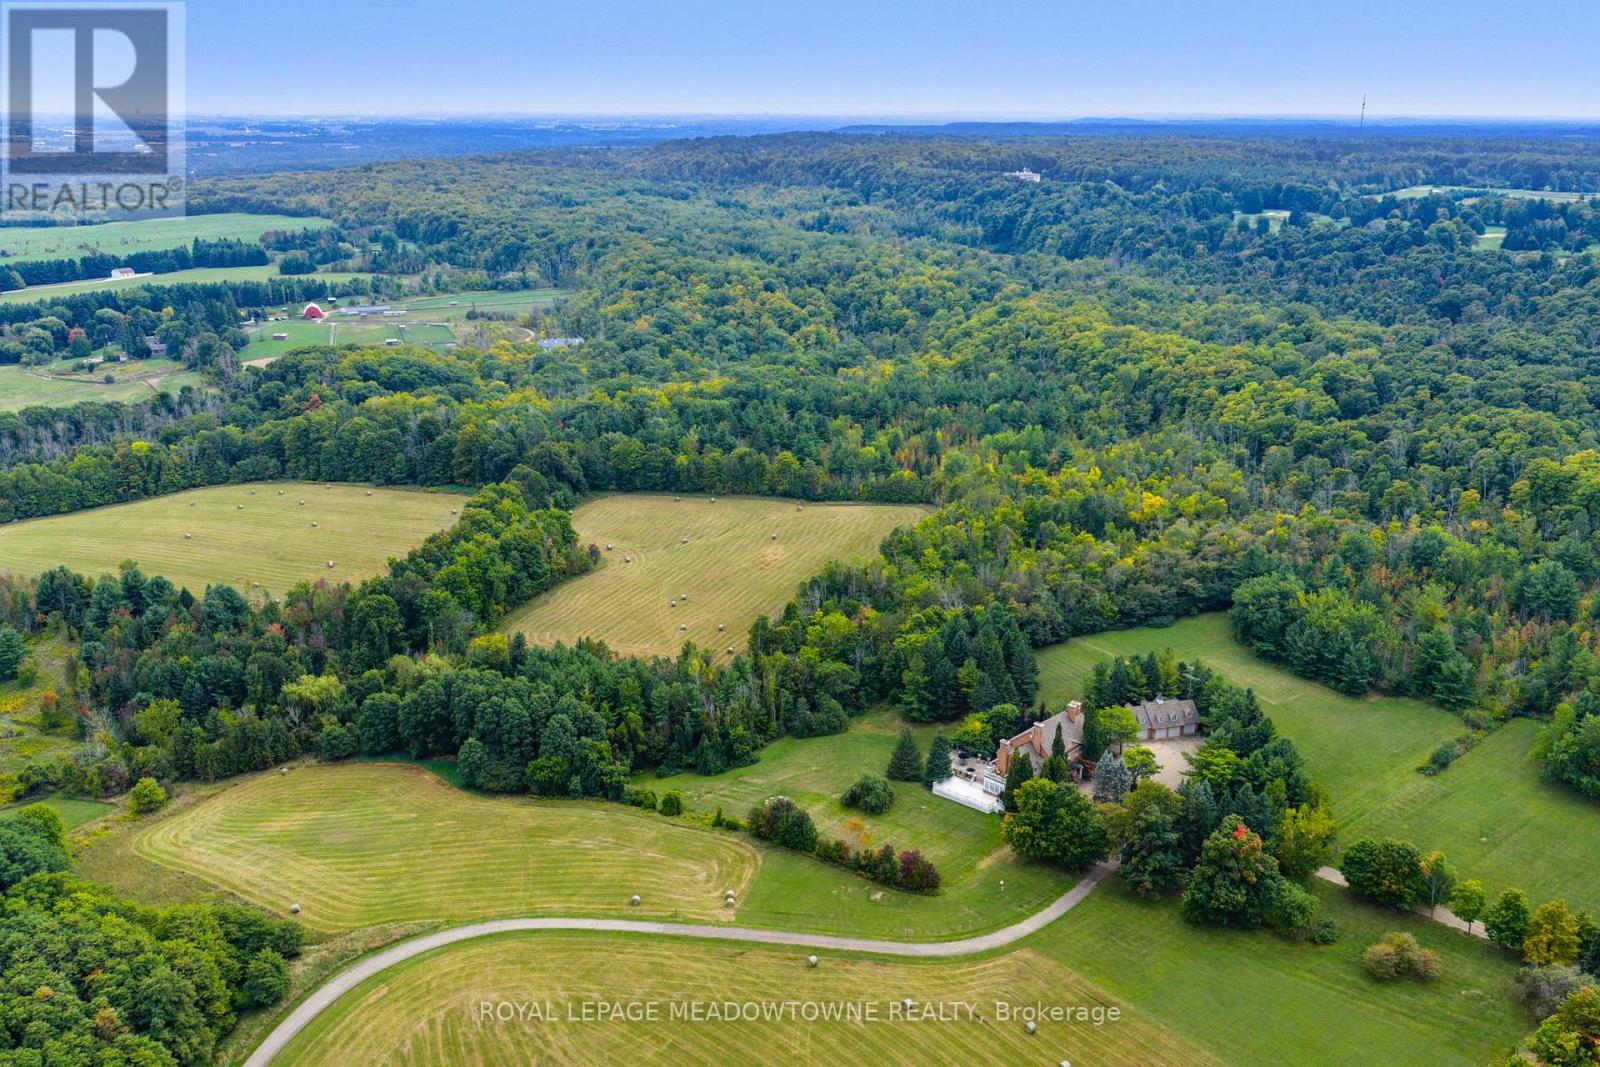
2097 Grange Side Road
Caledon, Ontario
One of Caledon's Most Spectacular Estates with Breathtaking Views of the Caledon Landscape and Toronto Skyline, this estate is the epitome of luxury living and grand entertaining. Featuring 9 bedrooms and 9 bathrooms, this magnificent home has been meticulously designed to offer the perfect balance of family comfort and sophisticated entertaining spaces. Soaring ceilings and expansive windows throughout create a sense of openness, allowing natural light to flood the home and showcasing the stunning views from every room. The design effortlessly blends luxurious living areas with spaces made for gathering, while walkouts from every level lead to a variety of terraces, patios, and the beautifully landscaped grounds. The gourmet kitchen is a chef's dream, complete with high-end appliances, custom cabinetry, and a large centre island. The formal dining room and great room with a fireplace are perfect for hosting guests, while the cozy English pub in the basement provides a warm, inviting atmosphere for intimate gatherings. The basement also boasts a walkout to a patio, ideal for enjoying the outdoors in style. The estate also includes a nanny suite for added privacy and convenience, as well as a 4-bay garage with loft space above perfect for extra storage or a home office. Indulge in ultimate relaxation with your indoor pool, surrounded by high-end finishes and ample lounging space. Whether you're enjoying the private, serene outdoor spaces or hosting friends and family, this estate is built for both relaxation and entertainment. This one-of-a-kind estate sits is located just moments from Caledon's finest amenities, offering both seclusion and convenience. (id:55093)
Unknown Address
,
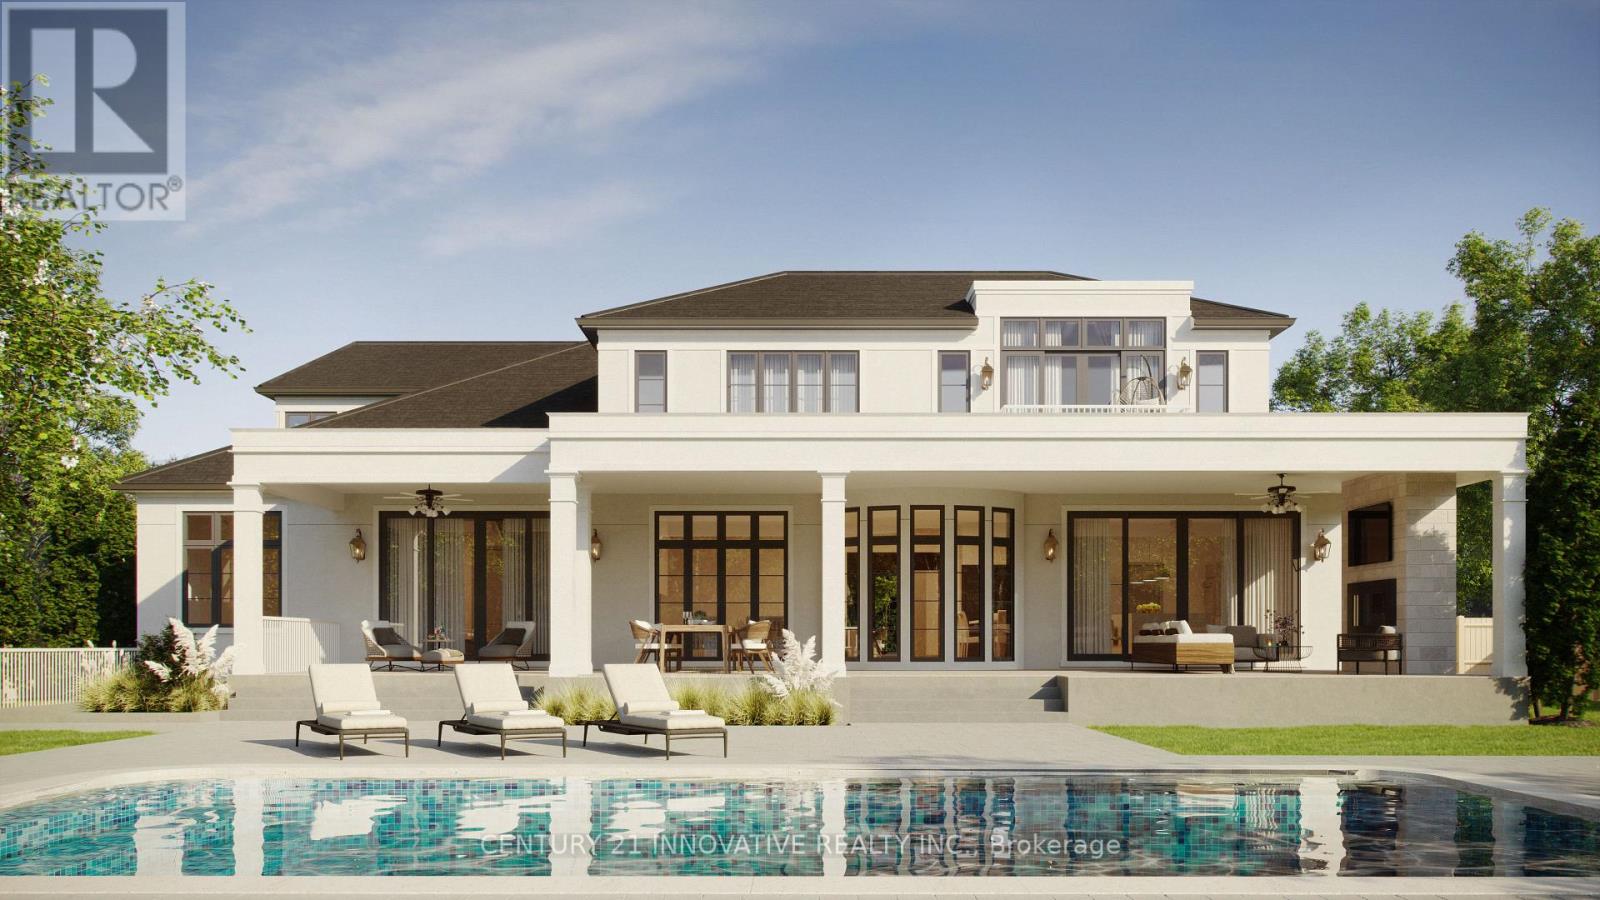
Rare 100x200' lot Sits On A Majestic Lot In The Heart Of Lorraine Gardens. This GorgeouslyPositioned Property Can Be Renovated Or Rebuilt. Build Your Masterpiece Custom Home. Existing housefeatures 4 bedrooms and a beautiful inground pool backing into green space. Architectural drawingsavailable for a 6000sft, 5bedroom, 6bathroom designed by FineLines Designs. Multi million dollarstreet with many custom builds on the street. (id:55093)
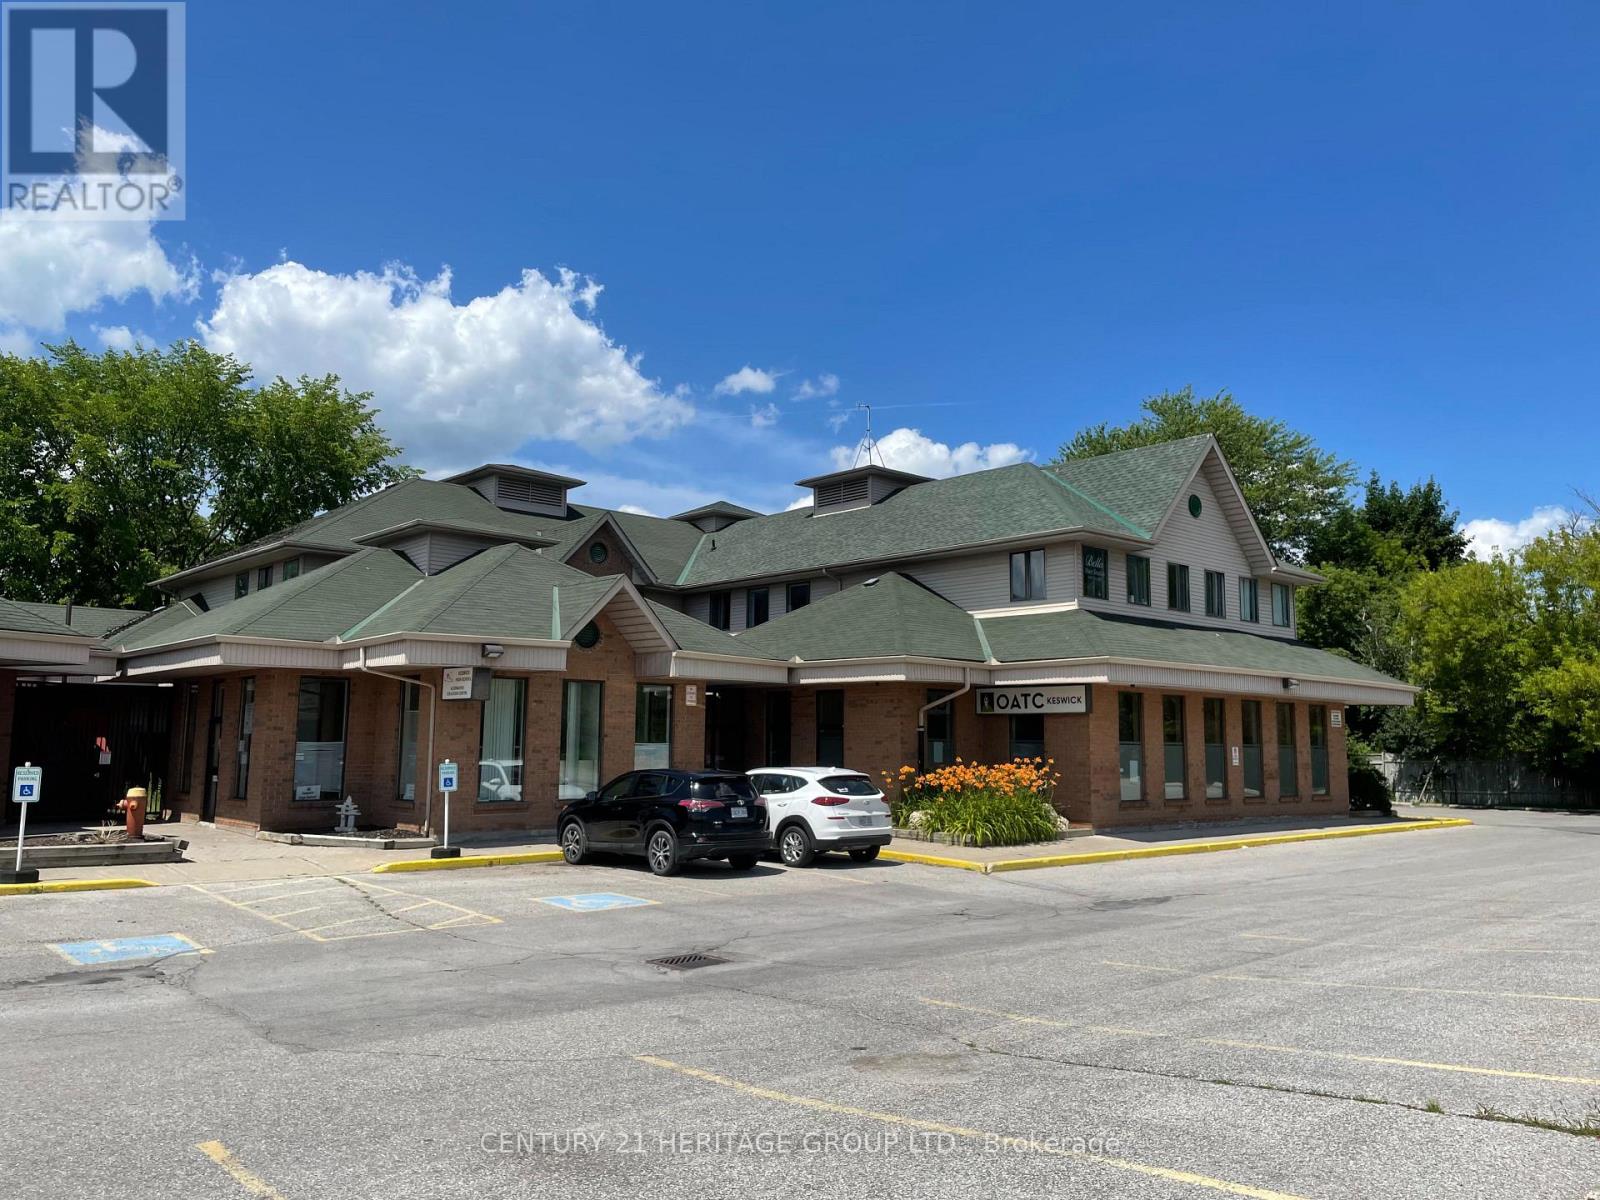
3-7 - 204 Simcoe Avenue
Georgina, Ontario
Professional Office Building - Triple A Tenants- Building In Excellent Move-In Condition - State-of-the-Art Security & Fire System - Large Windows Offer Soothing Natural Light - Plenty Of Parking - Main-floor Unit Available, $6.50 Per Sq.Ft. T.M.I. Plus Utilities And H.S.T. 4,876 sq.ft. of retail/office space. Division of unit is possible. (id:55093)
27 Thomas Mulholland Drive
Toronto, Ontario
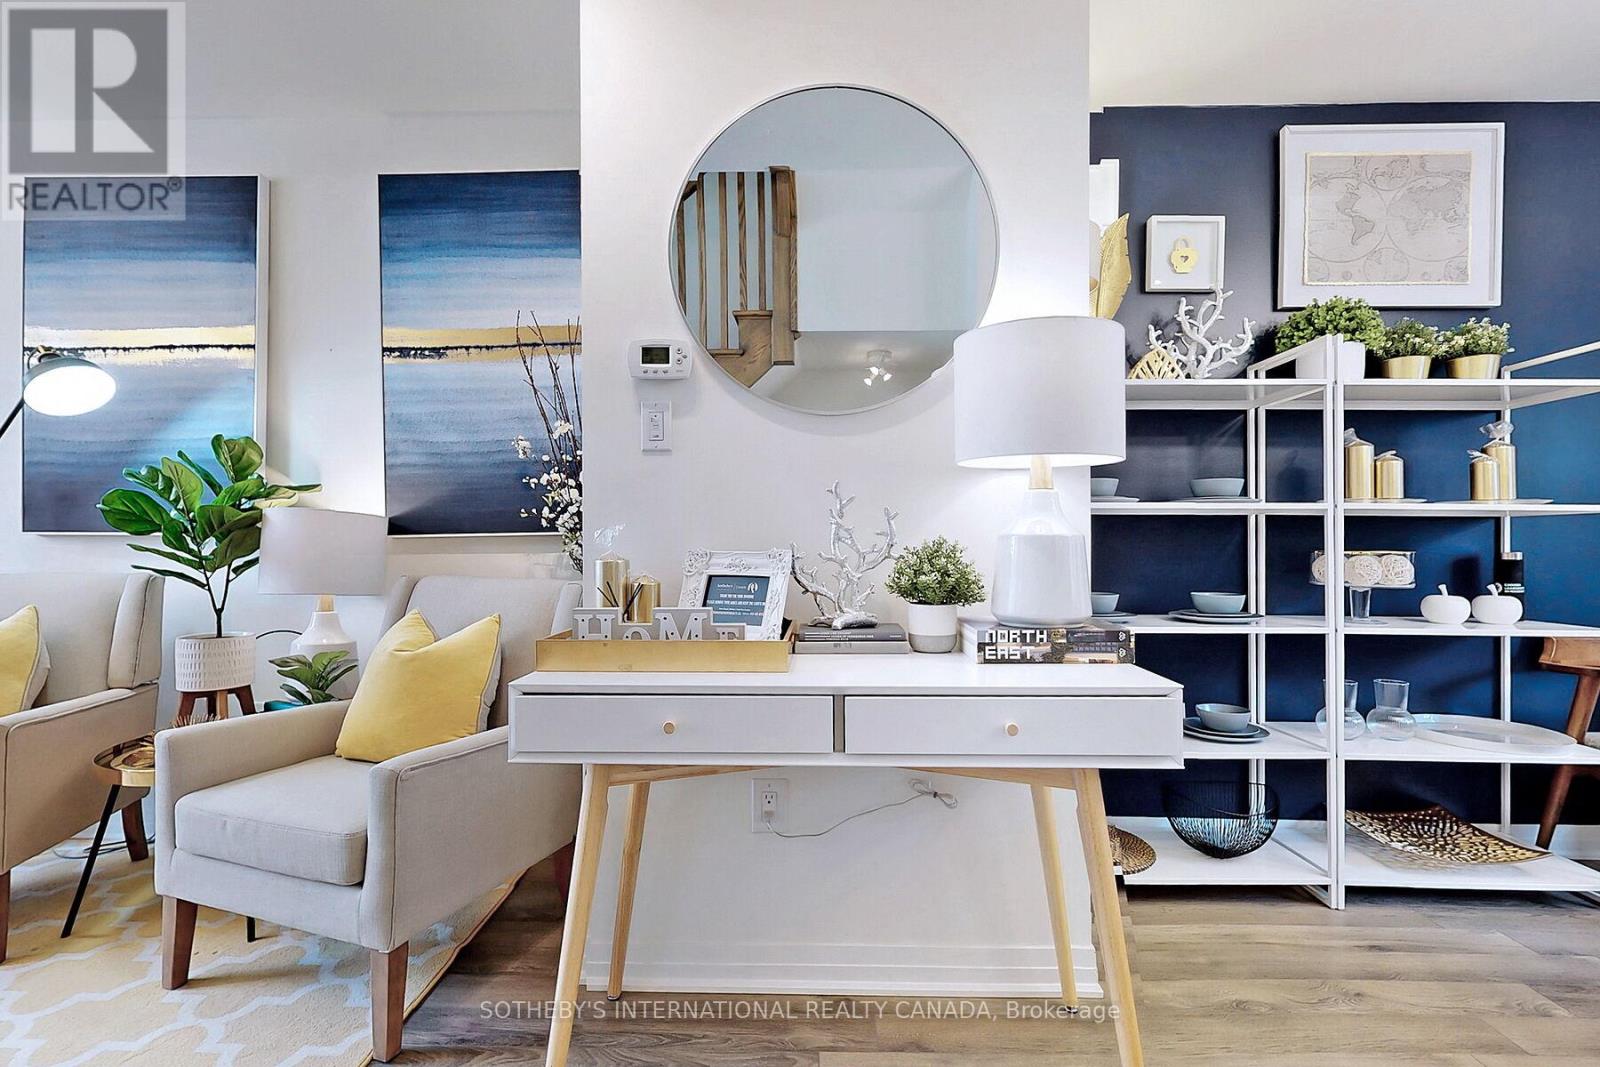
Discover a contemporary freehold townhome encompasses near 2,000 SF of sophisticated living space across all four storey. The residence seamlessly integrates indoor and outdoor domains via expansive picture windows and an open plan. Walk out private backyard connects to a landscaped common courtyard, while two extensive rooftop terraces offer panoramic north and south views of magnificent complex & treetops. Daily convenience is maximized by a private built-in garage and safely monitored underground visitor parkings. The carpet-free interior features refined oak staircases, premium Pewter Oak laminate, and light-beige tile flooring. An epicurean kitchen boasts upgraded quartz surfaces, a premium gas range, stainless steel appliances, and a versatile, movable central island. The highly functional 3+1 layout optimizes spatial privacy. The entire third floor comprises a luxurious primary retreat with filmed windows, walk-in closet, and a spa-like ensuite featuring glass shower and B/I soaker tub. 2nd and 3rd bedrooms perfectly split for optimal acoustics and unobstructed vistas. The lower level provides a versatile flex space for office or workstation use, complete with a built-in bench, guest powder, mirror wardrobe and dedicated under-stair storage. Positioned in an elite location, the property is steps from the 291-hectare Downsview Park and the 4.4-acre Stanley Green urban park. Premier recreational facilities incl children's playgrounds, a dog park, skatepark, basketball and tennis court, skating ring, sports fields, lake scenery, hilltop views, circuit and bicycle trails, sculptural seating, awarded public art, arenas and musical concert pavilions. Transit connectivity is exceptional via the Downsview Park TTC Subway & GO Station and community shuttle services. Highway 401, Yorkdale Shopping Centre, Costco, and Humber River Hospital are all reachable within minutes. Welcome to cherish this affordable luxury in the Park! (Curated furnishings are negotiable.) (id:55093)
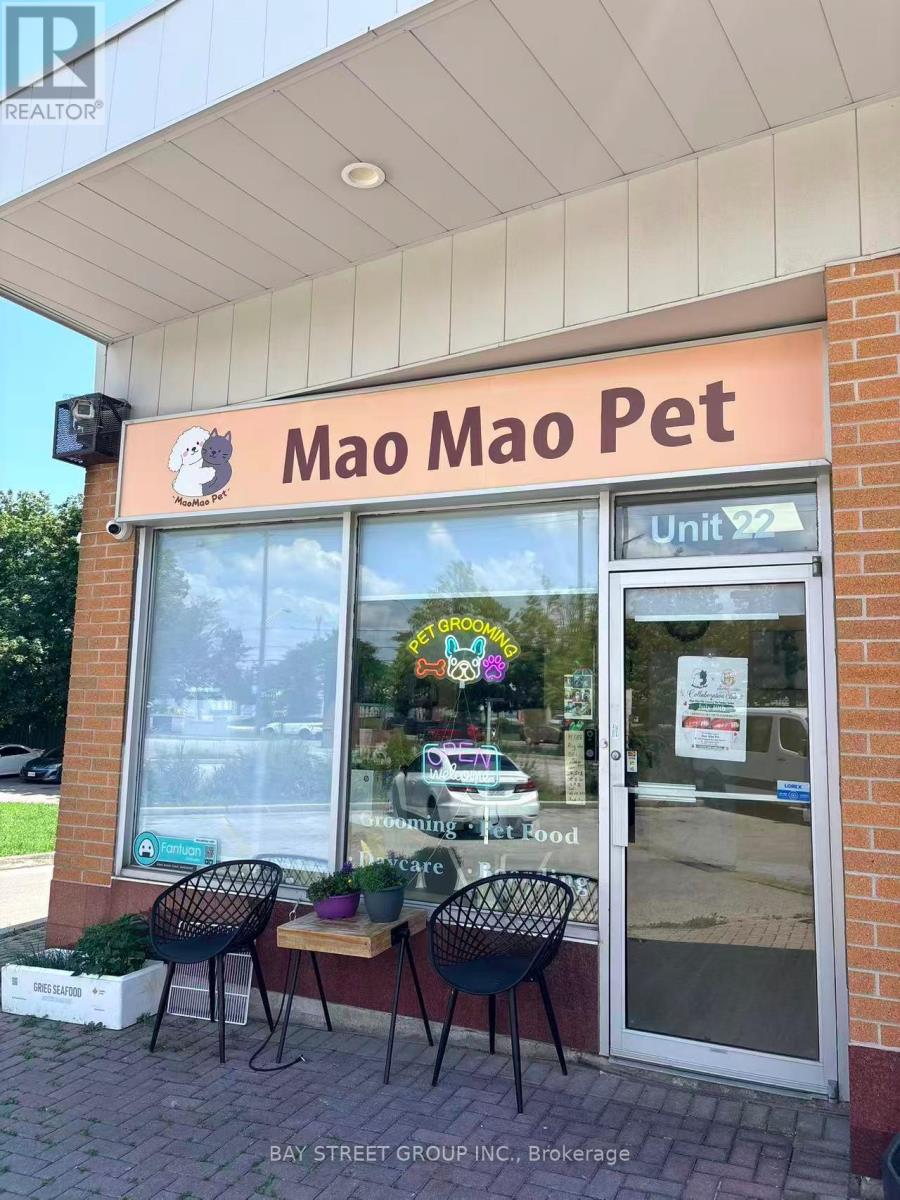
22 - 4465 Sheppard Avenue E
Toronto, Ontario
Turnkey Profitable Pet Grooming Salon for Sale in Toronto .1. Fully New Renovated Space .Complete modern renovation finished recently, brand-new grooming stations, bathing tubs, no renovation cost needed for new owner.2. Unbeatable Low Monthly RentPrime accessible location with stable high local pet population. 500 Sqft, Monthly rent $1,900 inclusive of water utility, one of the lowest rates in GTA pet grooming retail. .3. High-Profit Cat-Dominant Business Model50% of all regular appointments are cat grooming services. Cat grooming delivers much higher gross profit per service compared to dogs, greatly boosting overall net income.4. 5-Star Google Reputation & Growing Revenue. Perfect full 5-star Google review rating, hundreds of positive customer testimonials, steady repeat customer flow. Monthly sales revenue has maintained upward growth trend with huge room to expand.5. Turnkey Operation, Immediate ProfitFully equipped salon, complete customer booking system, loyal client database all transferred upon sale. New owner can start serving pets and earning profits the very next day after takeover.6. Best Fit for Licensed Pet GroomersThis business is perfectly suited for experienced professional pet groomers ready to run their own independent salon without building a brand from scratch. Sale Reason & Price Asking price: $29,800 CAD (extremely under market value).Owner selling urgently only for unavoidable family personal reasons. All grooming equipment, client files, online review accounts, lease transfer rights are included in the sale price. (id:55093)
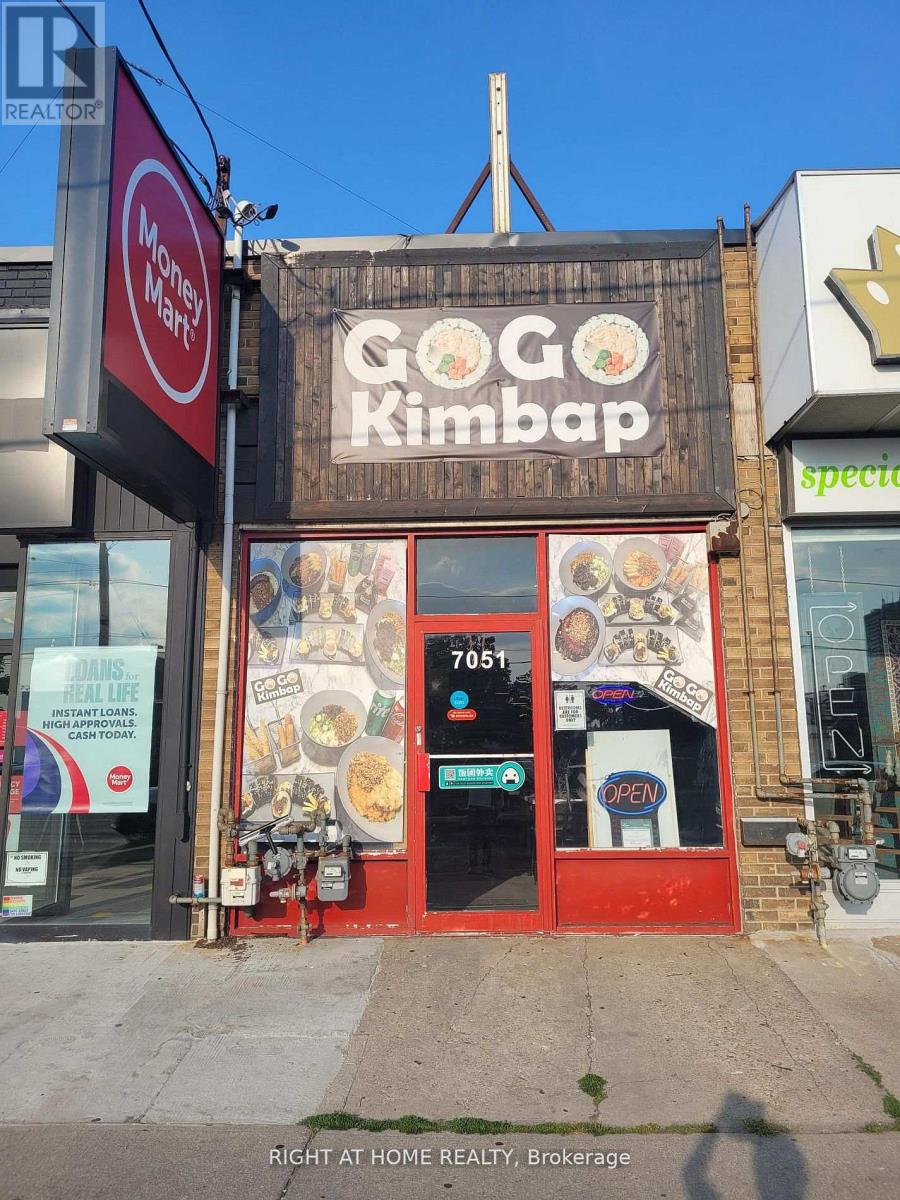
7051 Yonge Street
Markham, Ontario
K-STREET FOOD, Excellent Location And Rare Opportunity To Operate Your Own Restaurant! Large Signage And Major Exposure Unit. Confirmed subway station locations in the near future. Prime Restaurant Use Opportunity In A High Traffic Location Surrounded With Plenty Of Commercial And Residential Customers In The Area! Ample Parking Spaces For Its Daily Visitors! Well Established Restaurant. (id:55093)
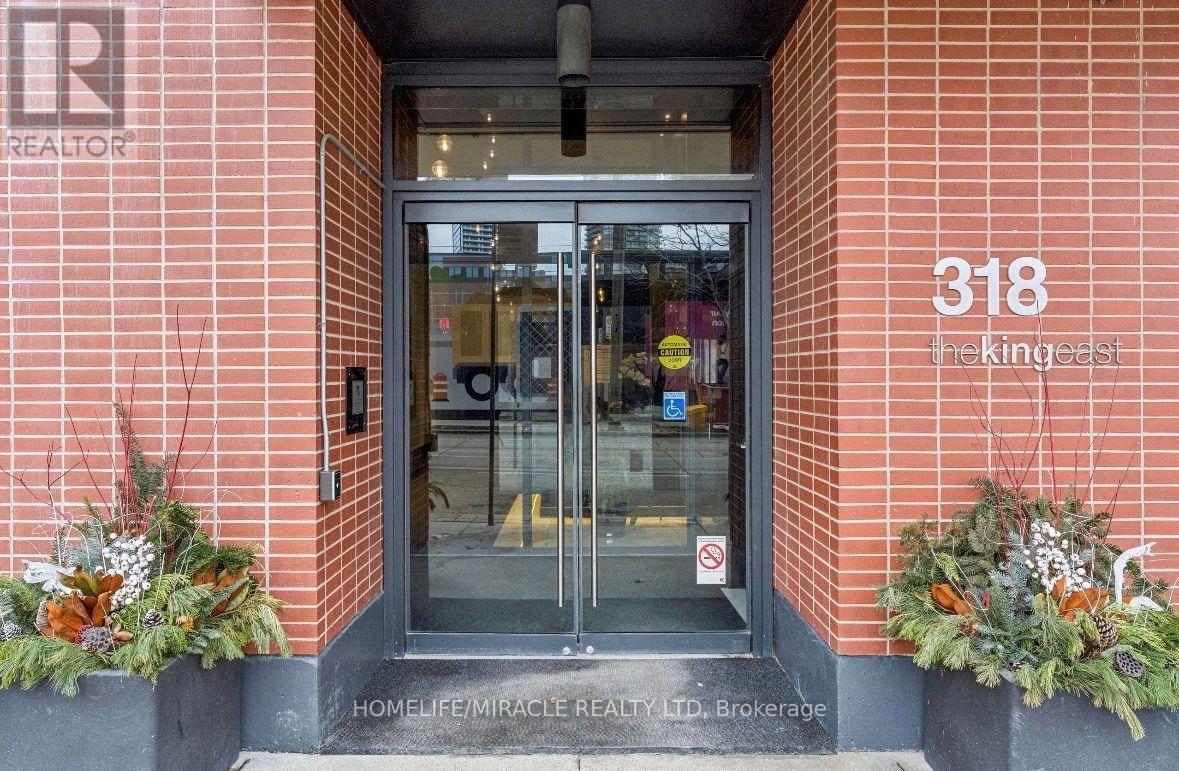
207 - 318 King Street E
Toronto, Ontario
Conveniently located with the streetcar right at your doorstep, offering effortless access to public transit. Close to major shopping centres, universities, colleges, restaurants, and everyday amenities, making this an ideal location for students, professionals, and families alike. Enjoy the convenience of urban living with everything you need just minutes away (id:55093)

165 King Street W
Port Colborne, Ontario
Commercial Property in Port-Colborne. Rare opportunity to acquire a highly visible corner commercial property located minutes from the downtown core, near West Street and the Welland Canal. Situated in a high-traffic commercial corridor and designated Downtown Commercial, this corner lot offers excellent exposure, dual street access, and parking for 12+ vehicles. The property features an approximately 1,200 sq. Ft. area. The layout includes a 700+ sq. ft. workshop area, complemented by an approximately 500 sq. ft. office component consisting of a reception area, office space, and washroom. The configuration offers a functional balance between operational workspace and administrative use, suitable for a variety of commercial applications. An established taxi business may be purchased separately by interested buyers. (id:55093)

35 Albery Crescent
Ajax, Ontario
Set on a huge, irregular lot (161 feet deep on the South side, 137 feet deep on the North side & 53 feet across the back) this unique home sits in one of South Ajax's most desirable locations. The backyard is already rich with mature trees and established perennial gardens, giving the property a country feel in the city. This property has exceptional outdoor space to reimagine-whether for expansive gardens, recreation, or potentially an auxiliary dwelling unit (buyer to complete their own due diligence regarding permits and approvals). Tucked onto a quiet crescent and just steps to the waterfront, trails, and within walking distance to French immersion schools, parks, shops, medical amenities, recreation centre & transit the setting alone makes this property worth a closer look!! The home itself has been lovingly held by the same owners for over 2 decades and is ready for its next chapter. With original hardwood flooring and solid underlying structure, it presents a true opportunity for those looking to customize and add value. Flexible closing available. An ideal option for buyers looking to get into an unbeatable lakeside neighbourhood and make it their own!! Check out virtual tour below!! (id:55093)