
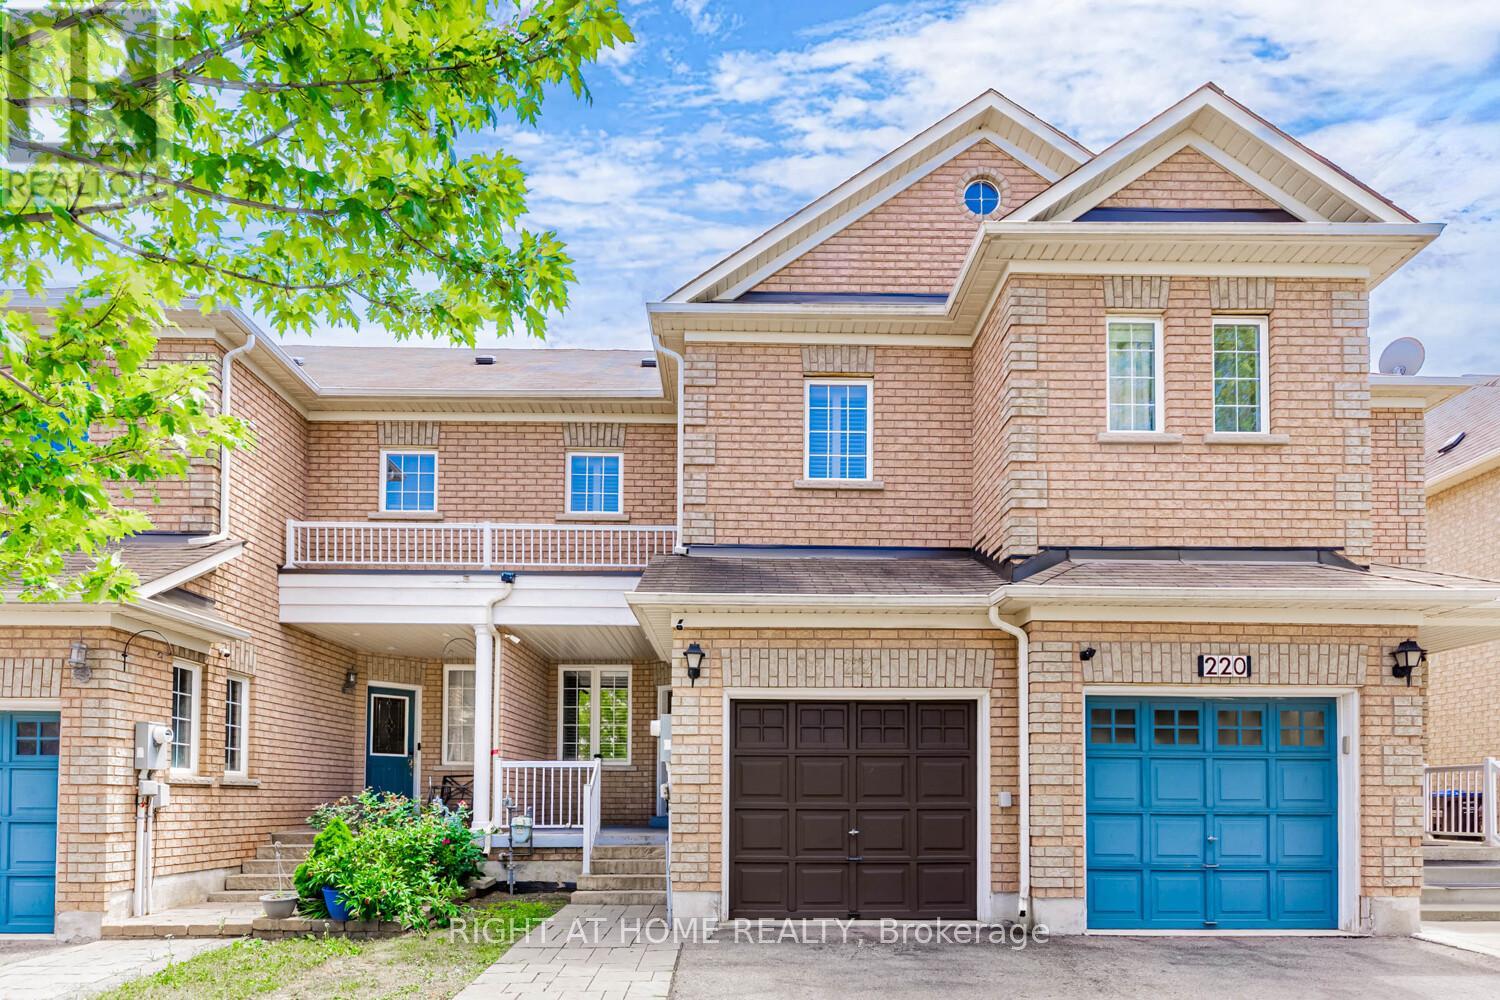
222 Albright Road
Brampton, Ontario
Welcome to this beautifully updated freehold townhome, featuring a finished basement with a spacious bedroom. Nestled in a highly desirable neighbourhood, this home boasts a deep lot (129.95 ft) with no rear neighbours, offering added privacy and serenity. Inside, you'll find hardwood floors throughout, an elegant oak staircase, and fresh paint that gives the home a modern, inviting feel. The updated kitchen features newer quartz countertops, a stylish backsplash, pot lights, and smooth ceilings on the main floor, making it perfect for everyday living and entertaining. Additional highlights: Park up to 3 cars on the driveway, plus 1 in the garage. Close proximity to schools, parks, nature trails, a scenic pond, library, shopping, and all amenities. Minutes to Mount Pleasant GO Station for easy commuting. Don't miss this move-in-ready gem in a family-friendly location! (id:55093)
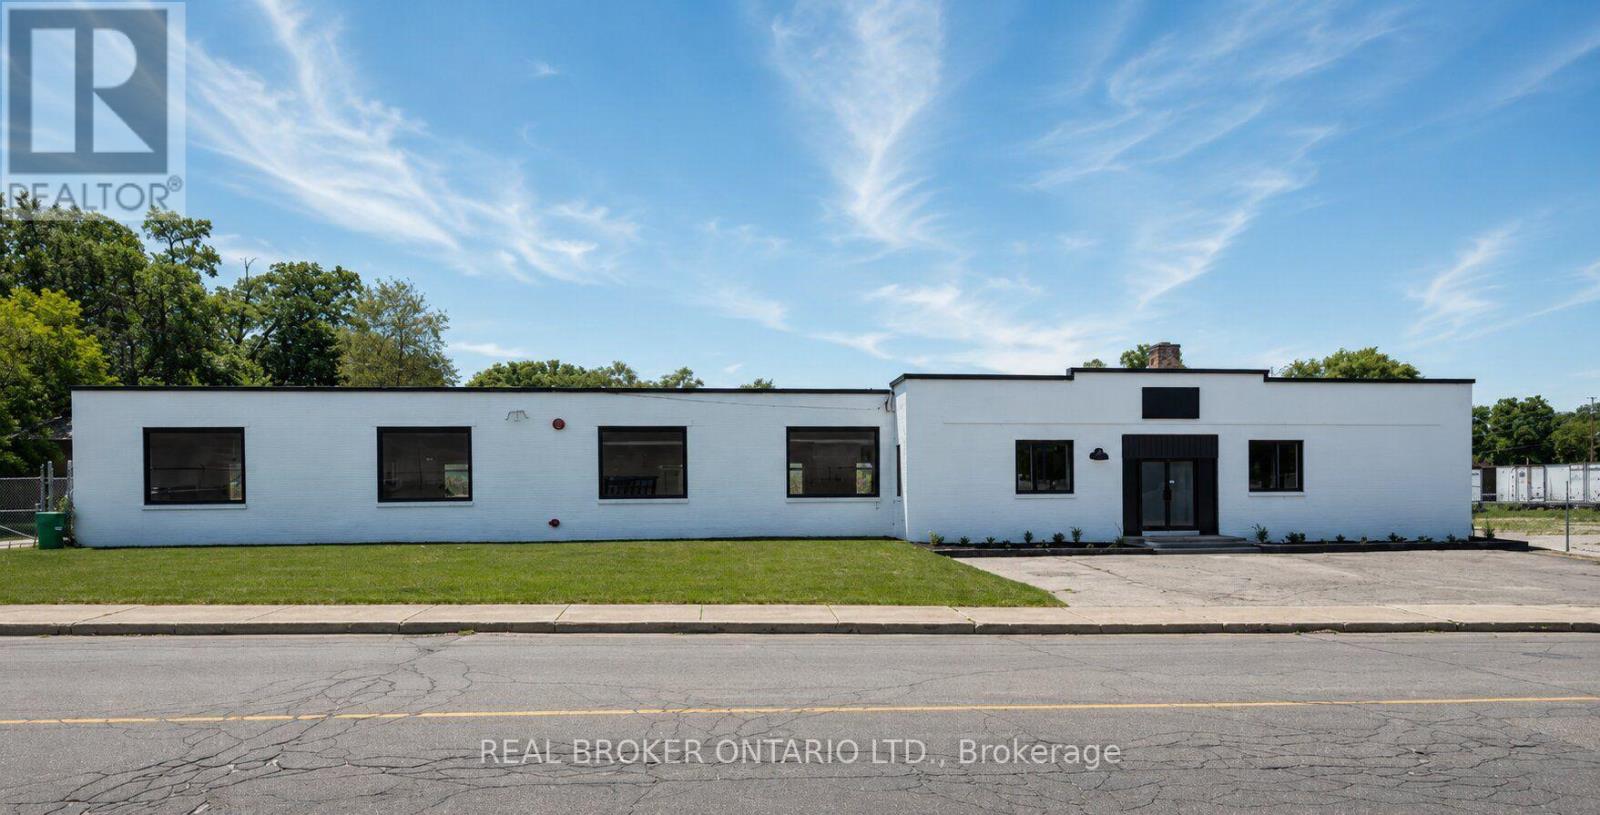
147 Mary Street
Brantford, Ontario
12,500 SF industrial building situated on a 1.1+ acre fully fenced and secured lot with a large outdoor storage area. The building features 200 Amp/600 Volt electrical service, a full sprinkler system, an open gas furnace and radiant heating, three brand new washrooms, two truck-level shipping doors, and one drive-in door. Recent renovations include a new roof, refinished concrete floors, new water service, LED lighting throughout, new windows, and serviced truck-level and drive-in doors. Clean environmental available. (id:55093)
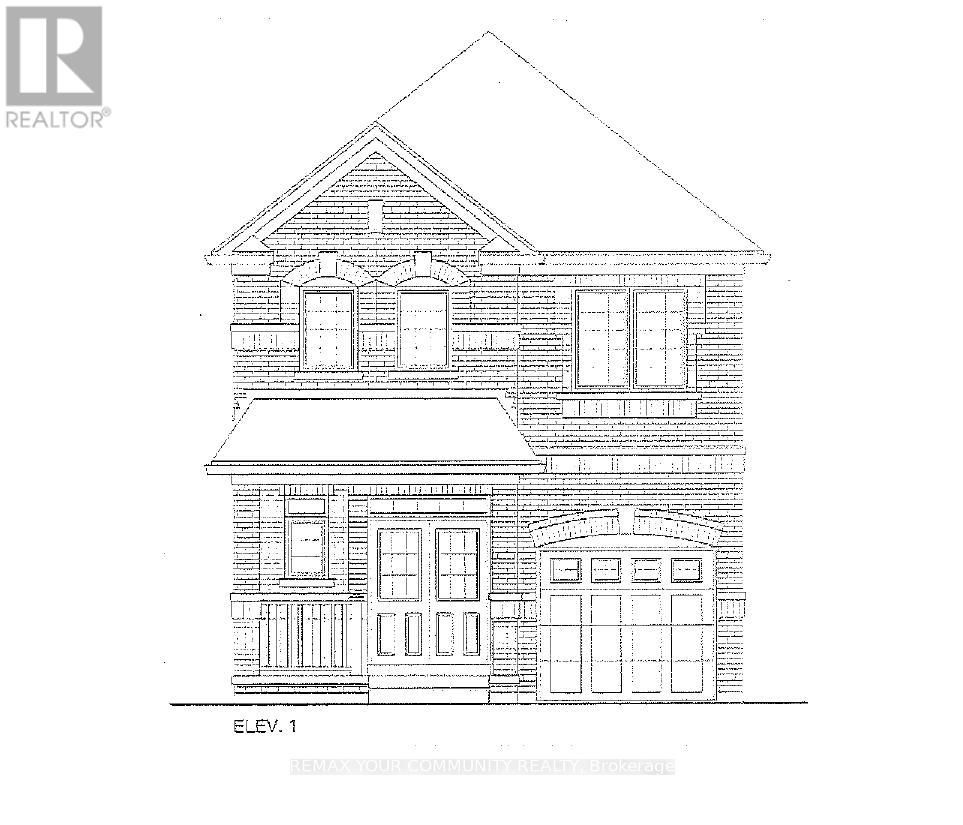
2986 Zenith Parkway
Pickering, Ontario
Brand New - Under Construction. Two Storey, Elevation 1. Approximately 1,900 sq. ft. Look out model. Full Tarion Warranty. (id:55093)
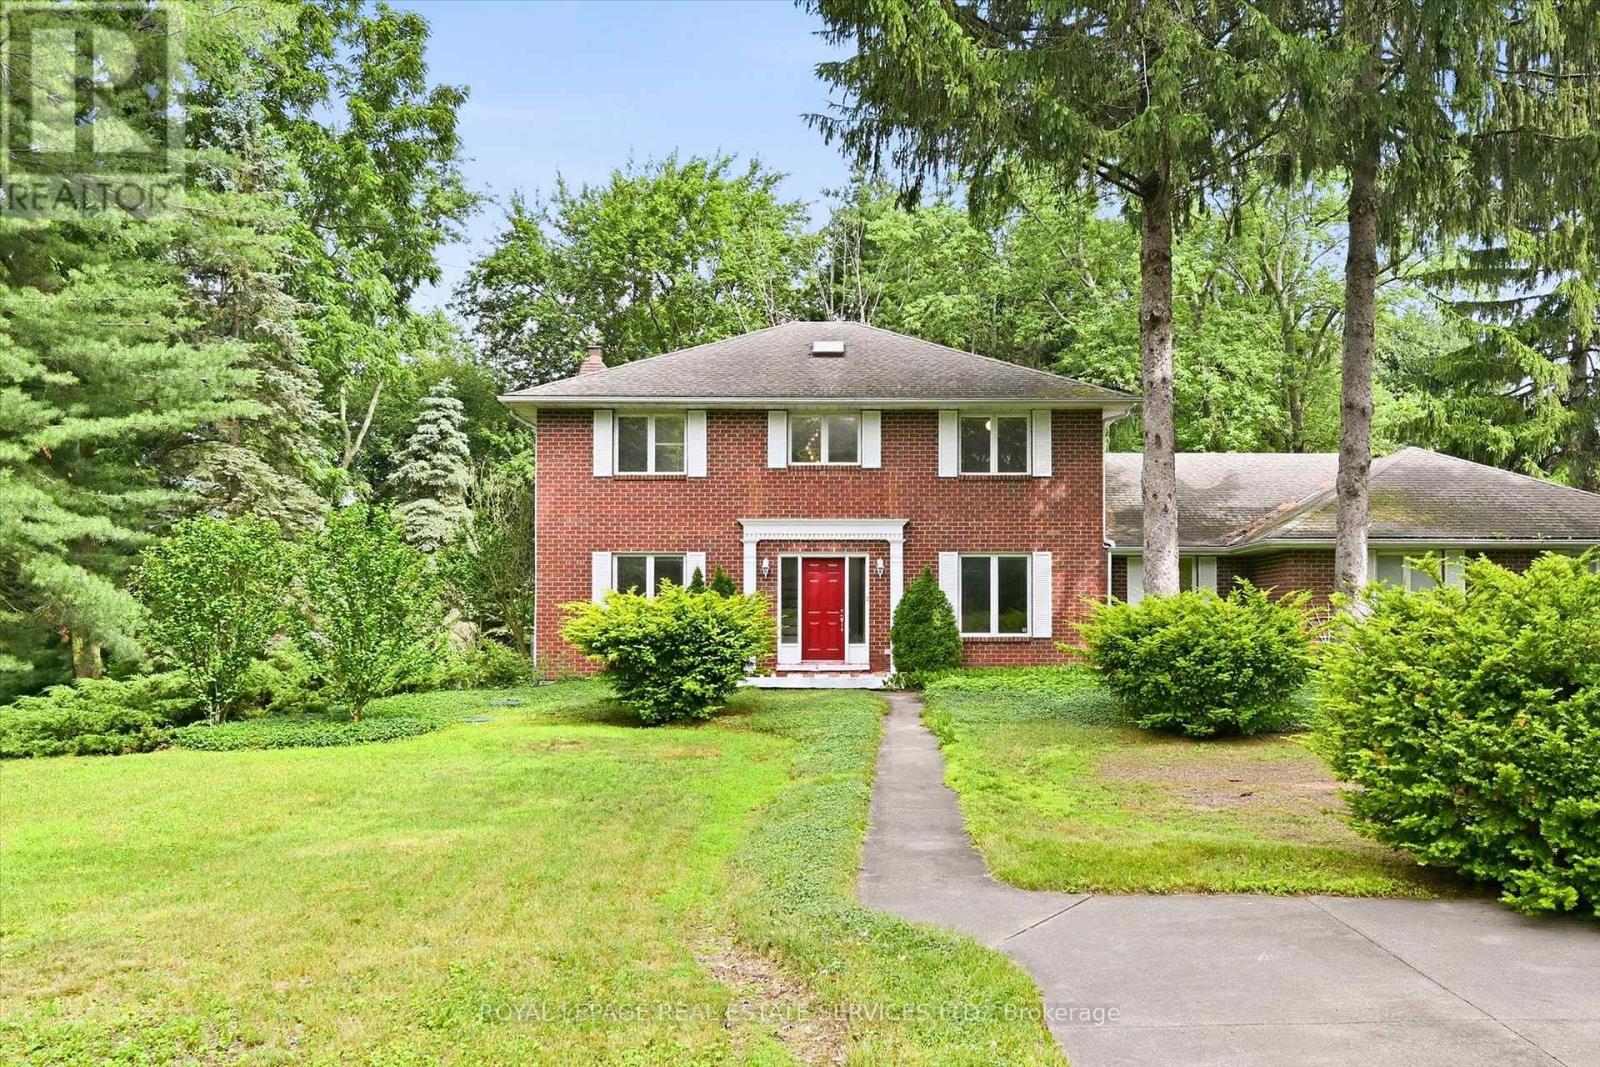
683 Canboro Road
Pelham, Ontario
Set on a picturesque 0.84 acre lot in the heart of Fenwick, this brick two storey home offers a rare combination of space, versatility, privacy, and future potential. Surrounded by mature trees and established gardens, the property provides a peaceful rural-village setting while remaining close to everyday amenities, Fonthill, Welland, St. Catharines, Niagara Falls, and the greater Niagara Region. Offering 2,467 square feet above grade, the home features 3 bedrooms, 2.5 bathrooms, formal living and dining rooms, a spacious eat-in kitchen with backyard access, main floor laundry, and a sunken family room with a woodburning fireplace. Lovingly maintained by its longtime owner, the home has been meticulously cared for, preserving its original character while presenting an exceptional opportunity for the next family to make it their own. A partially finished basement provides additional flexible living space and includes walk-up access to the attached garage. A standout feature is the oversized heated attached three-car garage, accommodating up to four vehicles with automatic garage door openers and plenty of room for storage, hobbies, or workshop use. The impressive 1,383 square foot all steel engineered accessory building offers outstanding versatility with a clear-span design, high eaves suitable for a vehicle lift, high-efficiency gas heat, central air, separately metered gas and hydro, 100-amp service, moveable glass partition wall, and separate laneway access. Ideal for trades, vehicle enthusiasts, hobbyists, studio space, storage, or other permitted uses. Additional features of the home include extensive driveway parking, municipal water, septic system, high-efficiency gas heat and central air, R-2000 energy-efficient construction, and no rental equipment. A truly unique Fenwick opportunity offering exceptional space, function, and endless possibilities! (id:55093)
717 - 5 Rowntree Road
Toronto, Ontario
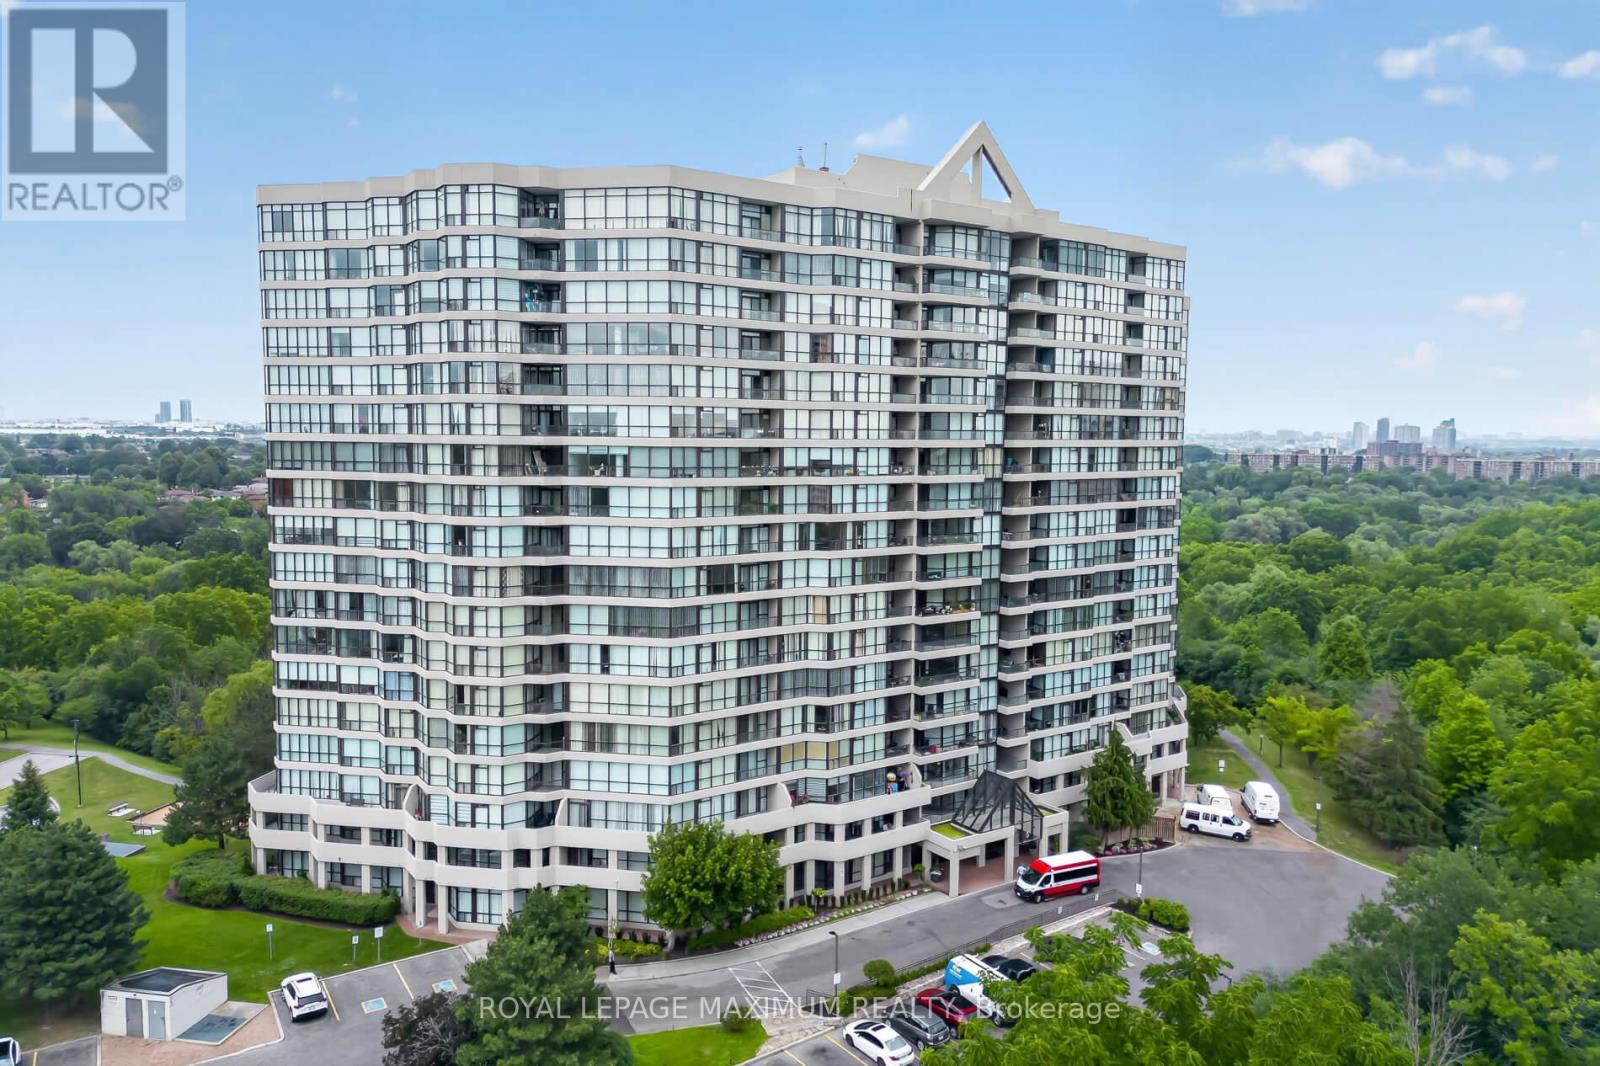
One Of The Largest End Units (1,287 Sq.Ft) In The Highly Sought- After "Platinum On The Humber"! This 2 Bedroom Is Bright And Spacious With Wall-To-Wall Windows, Including A Modern Kitchen With Granite Countertops And Marble Floors. Enjoy The Indoor And Outdoor Amenities This Condo Offers, Including Outdoor And Indoor Pools, Tennis And Squash Courts, Hot Tub, Gym, Party And Games Room. Don't Forget, This Unit Offers 2 Side-By-Side Parking Spots! Living Here Also Offers Exceptional Convenience And Peace Of Mind. The Building Features 24-Hour Gated Security With Guard- Controlled Entry, Ensuring A Safe And Secure Environment At All Times. If You Like To Walk, Cycle, Or Jog, This Condo Is For You. Easy Access To The Humber River Trail, Which Eventually Connects You To The Trails Off Lake Ontario. Easy Access To Transit (Including Finch-West LRT), Major Highway, Shopping, Schools, Universities, Colleges, And Many Other Amenities. Do Not Miss This Rare Opportunity To Own A Spacious, Worry-Free Home In A Wonderful Gated Community. (id:55093)
Main - 96 Wilson Street
Hamilton, Ontario
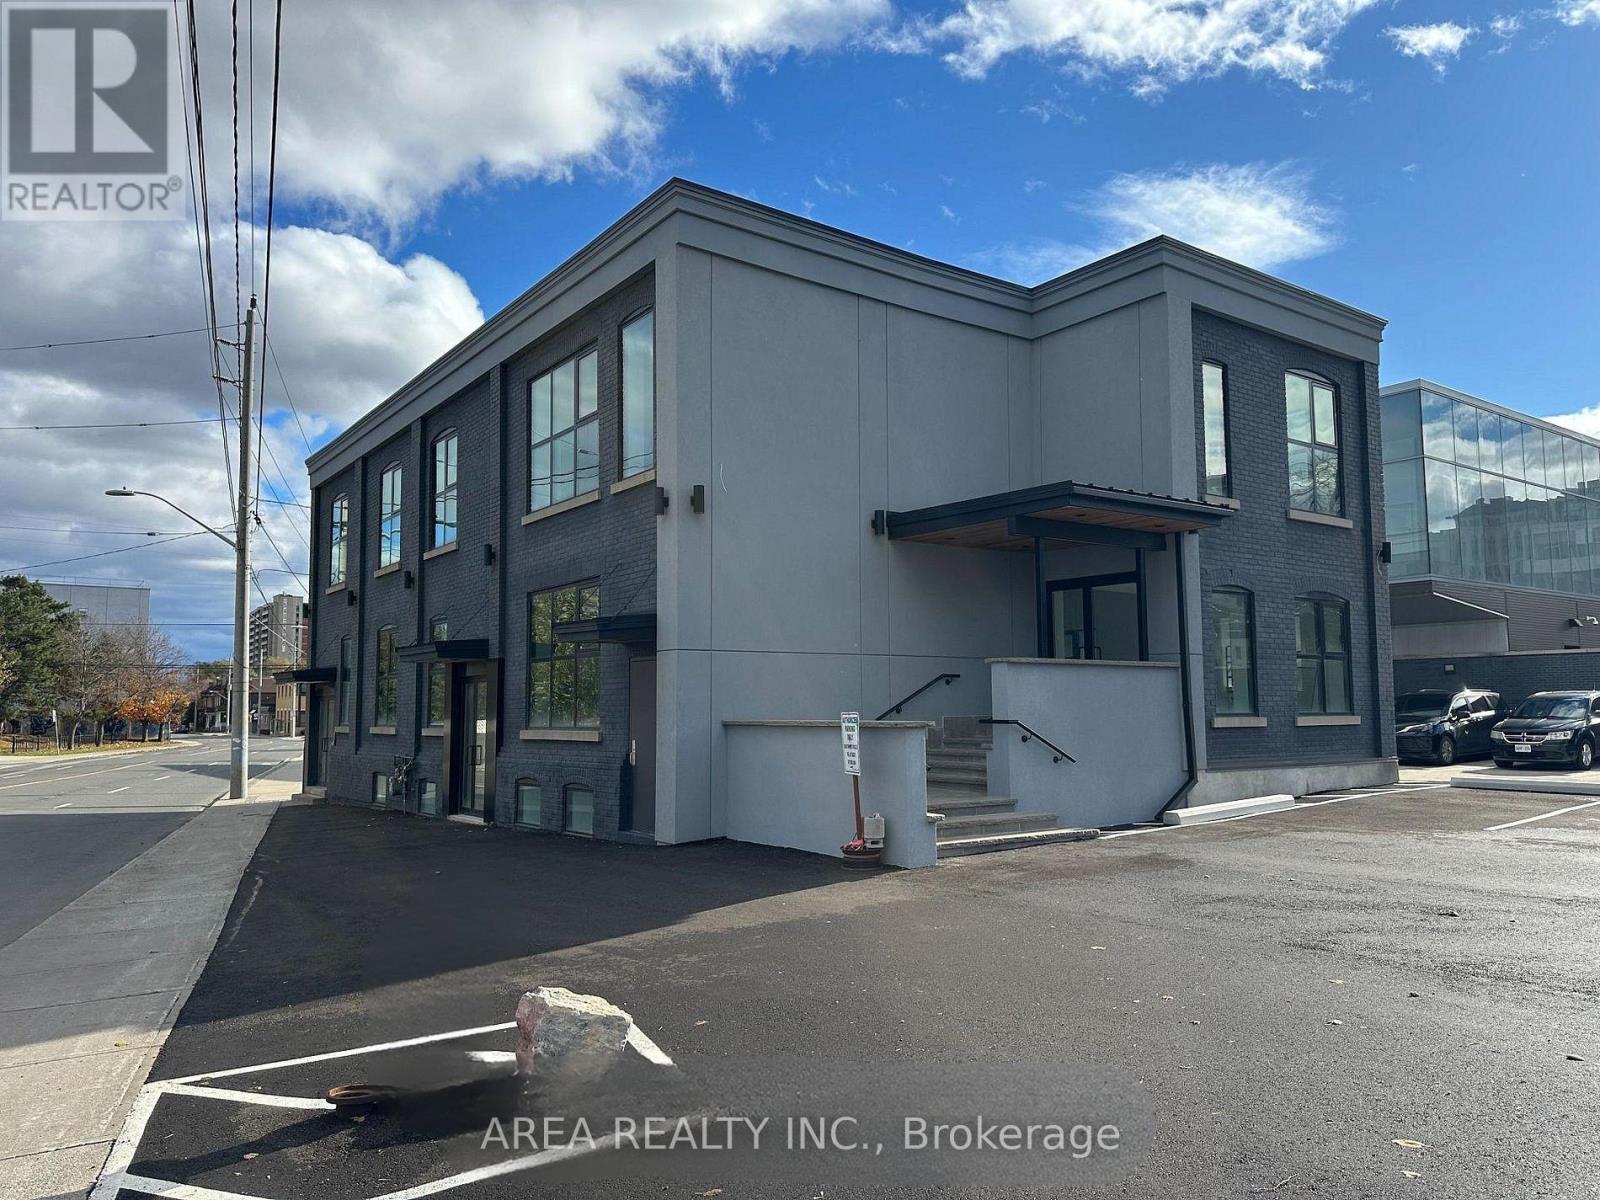
Exceptional opportunity to lease a newly renovated, completely updated, high-exposure retail property in the heart of Downtown Hamilton. This blank canvas is situated on the south side of Wilson Street and is waiting to be finished into a prime retail space. The building features large display windows, lots of natural light on all 4 sides of the building, high ceilings, and is a flexible space suitable for a wide range of commercial uses: cafe, restaurant, retail, salon, beauty services, medical services, etc. Landlord will assist in finishing the property to your custom needs! Surrounded by a growing mix of residential developments, restaurants, offices, and cultural institutions, this prime location benefits from the continued revitalization of Hamilton's urban core. Highlights: Prime downtown location with excellent street exposure. Flexible retail layout ideal for retail, showroom, or service-based business. The landlord will help with the buildout and the main floor space is divisible. Strong vehicle traffic with plenty of nearby parking available. A fantastic opportunity to secure a property in one of Hamilton's most rapidly developing retail and commercial districts. (id:55093)
146 Third Line
Oakville, Ontario
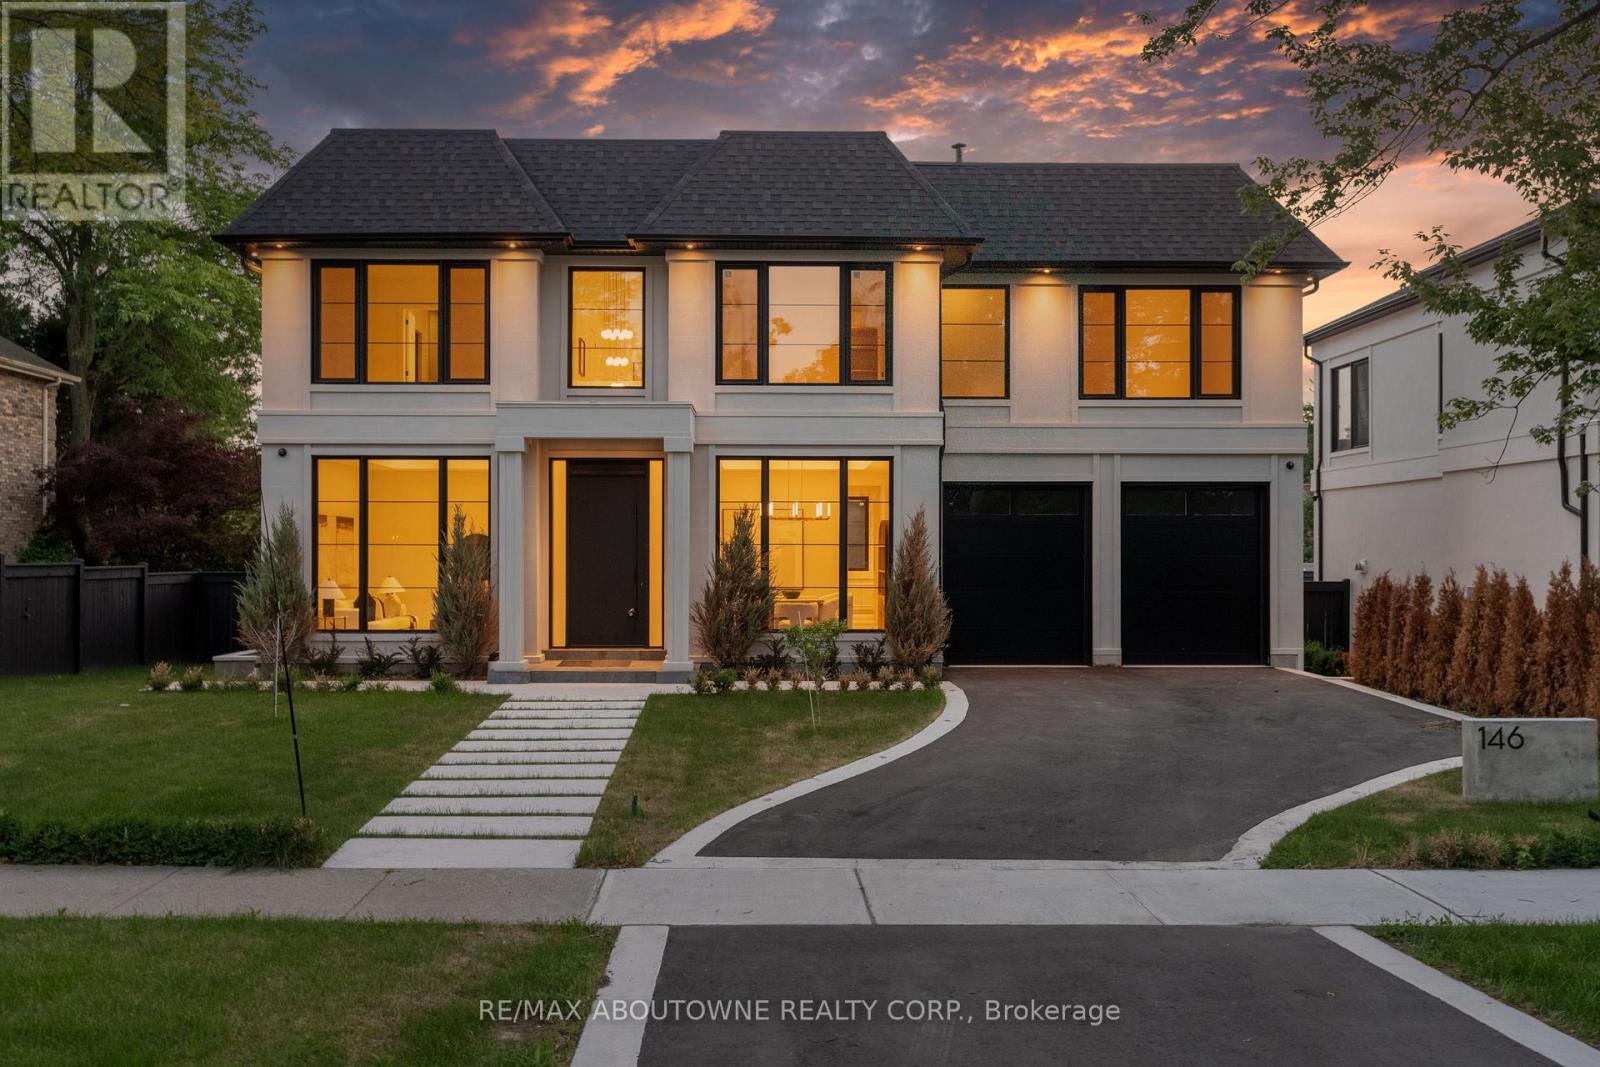
Many homes make a wonderful first impression. The best reward your attention until you reach that quiet moment when you begin to understand what makes them truly exceptional. That is the difference between a house that is simply well built and one that has been thoughtfully conceived. It is found in the effortless flow from one space to the next, the way natural light fills the home throughout the day, and the balance between grand entertaining spaces and comfortable everyday living. Newly built by a Tarion Registered builder, this exceptional custom residence offers over 6,300 square feet of finished living space on a premium 75 x 140 foot lot just steps from the lake in Bronte. A soaring 22-foot foyer introduces 11-foot ceilings throughout the main level and a dramatic oak staircase that serves as both an architectural centrepiece and the heart of the home. Formal living and dining rooms create an elegant arrival, while the spectacular great room, expansive kitchen, chef's kitchen and servery provide a setting equally suited to intimate family evenings or entertaining on a much larger scale. Sub-Zero and Wolf appliances, a private elevator and thoughtfully integrated technology reflect the same disciplined approach to design found throughout the home. The upper level continues the same philosophy. A remarkable primary retreat with fireplace, expansive dressing room and luxurious ensuite is complemented by three additional bedroom suites, each with its own ensuite and walk-in closet. The lower level is planned with the same attention to detail, offering generous recreation space, a dedicated theatre, gym, office, bar and elevator access, creating exceptional flexibility for entertaining, extended family or everyday living. Sophisticated home automation, integrated audio and an advanced mechanical package complete a residence where every decision has been made with purpose. Perhaps that is why the finest homes are remembered long after the features fade from memory. (id:55093)
3 - 3429 Yonge Street
Toronto, Ontario
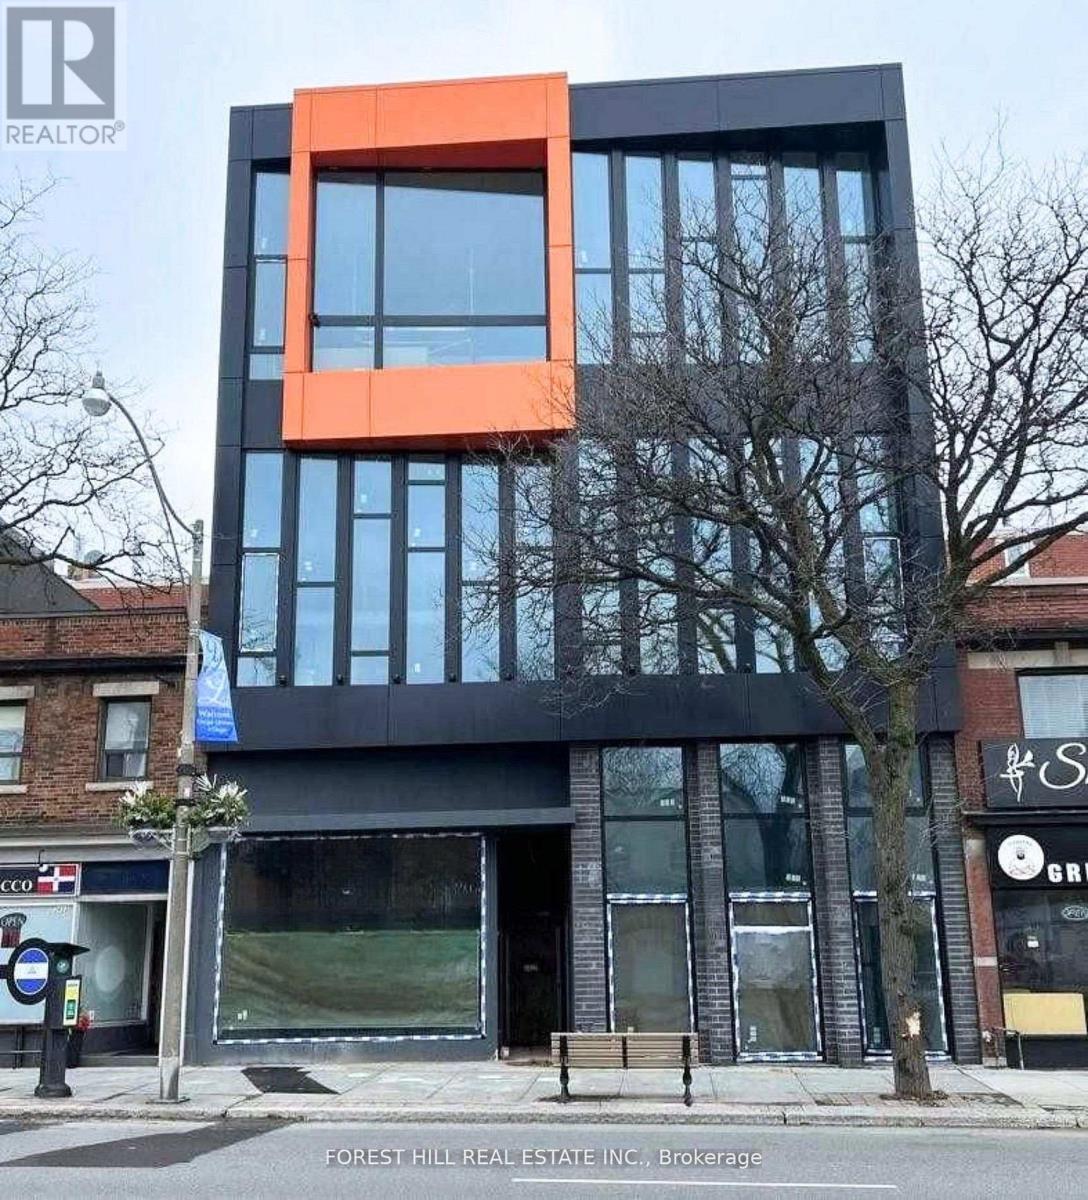
Brand new office or medical space available in a modern, newly built property in the highly desirable Lawrence Park North area. This unit offers approximately 2081 sq. ft. of total space, including 805 sq. ft. on the main level and a 574 sq. ft. mezzanine, as well as 476 sq. ft. of Common Area providing an efficient layout with added flexibility for a variety of business configurations.The space features impressive ceiling heights and expansive floor-to-ceiling windows, allowing for abundant natural light throughout. Delivered in shell condition, it presents an excellent opportunity to design and customize the interior to suit your specific business needs.Includes a private two-piece washroom, along with access to shared building amenities, including public and fully accessible washroom facilities. The building is equipped with elevator service and is designed to accommodate a range of professional and medical users.Ideally located along Yonge Street, the property benefits from strong exposure, consistent pedestrian activity, and a wide range of nearby amenities. Convenient access to public transit, with Lawrence Station approximately 900 meters away and York Mills Station just over 1 kilometer, as well as quick connectivity to Highway 401.Zoning permits a variety of uses including medical, professional office, wellness, financial services, and educational or training facilities. (id:55093)
6050 Cedar Park Road
Clarington, Ontario
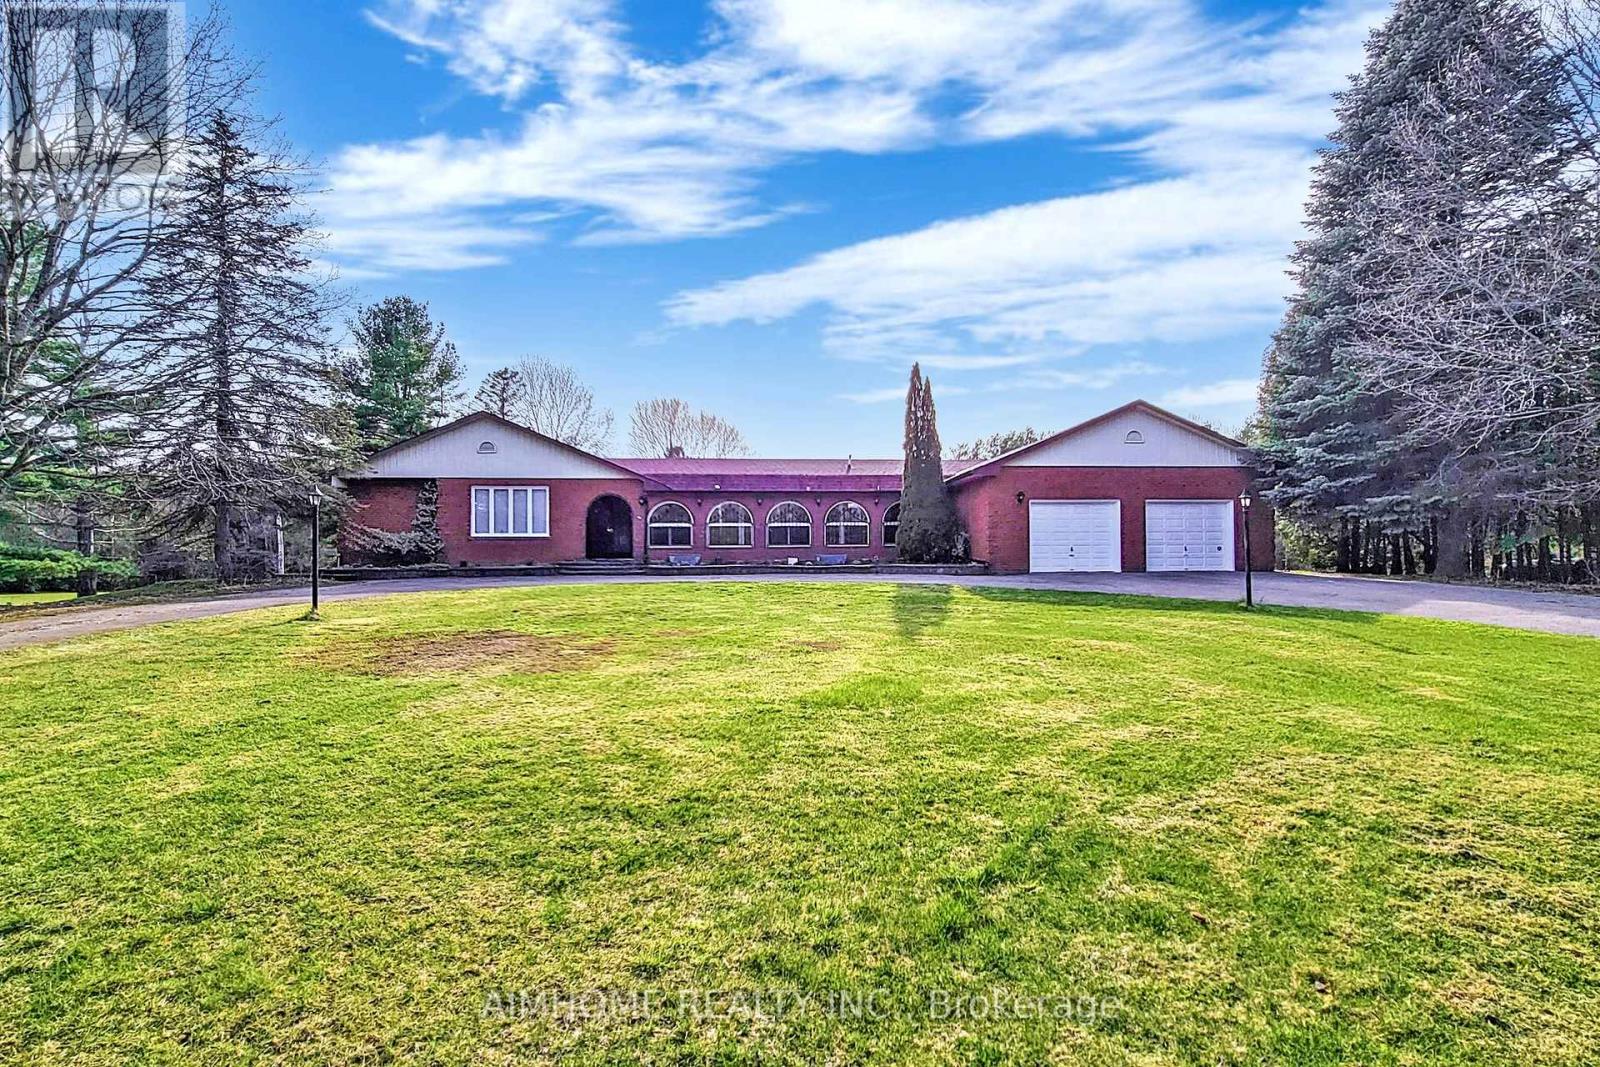
Private 10-Acre Family Compound | 6,000+ Sq. Ft. of Finished Living Space | 1,500 Sq. Ft. Multi-Purpose Hall | Quick Access to the Toll-Free Eastern Section of Hwy 407. Where exceptional living space meets an exceptional landscape. Set among mature trees, expansive open lawns, woodland, a scenic pond and stream, this unique estate offers a rare blend of usable outdoor space, natural beauty, and privacy, creating a peaceful and private retreat from city life in one remarkable setting. Inside, oversized windows fill the home with natural light and showcase beautiful views of the surrounding grounds. The beautifully upgraded country kitchen features quality hardwood cabinetry and timeless character the richly appointed family room combines elegant wood finishes, a traditional wood-burning fireplace, and picturesque views rarely found in newer homes. Ideal for multi-generational living, home-based business use, hobby enthusiasts, or buyers seeking space that can adapt to changing family and lifestyle needs. The impressive 1,500 sq. ft. hall offers outstanding possibilities for recreation, studio space, fitness, workshop activities, entertaining, home occupation, or future customized living space, subject to buyer due diligence.The finished walkout lower level with a second kitchen further enhances the property's versatility for extended family, guests, independent living arrangements, or future income potential. Thoughtfully $$$ upgraded and meticulously maintained by the same family for nearly two decades, this is a rare opportunity to enjoy country privacy, flexible living space, and long-term potential without sacrificing urban convenience, with quick access to Hwy 407, 401, and GTA amenities. (id:55093)
1 - 785 Brown's Line
Toronto, Ontario
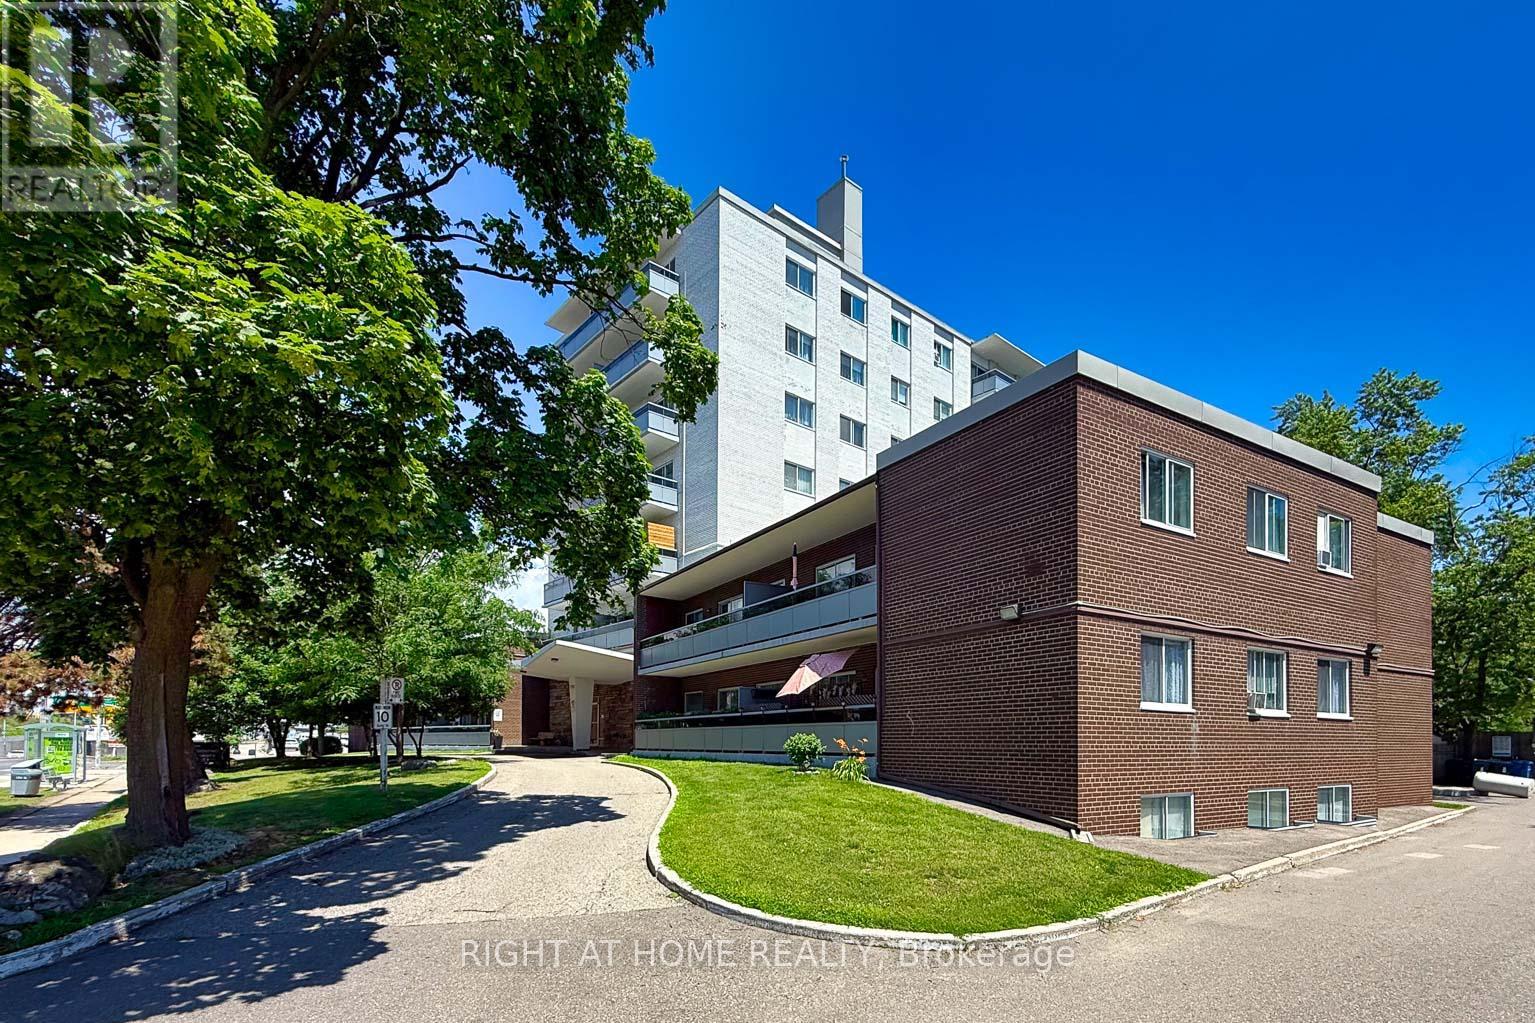
Spacious 1-bedroom co-op apartment in a prime Alderwood location! This east-facing lower-level unit features large, above-grade windows, lots of natural light, and plenty of closet space. The suite needs some updating and offers an excellent opportunity to renovate, reimagine, and create a comfortable home tailored to your style. One outdoor parking space is included, and a coin-operated laundry room is conveniently located on the same level. Enjoy access to an outdoor pool, along with the convenience of the Farm Boy and Dollarama plaza next door, and easy access to Sherway Gardens, parks, the lake, Highway 427, Long Branch GO, and the Gardiner Expressway. Low monthly maintenance fees, which include property taxes, offer an attractive and affordable ownership opportunity. Owner-occupied only; rentals are not permitted. Buyer is subject to approval by the Board of Directors. (id:55093)
1b - 1120 Victoria Street
Kitchener, Ontario
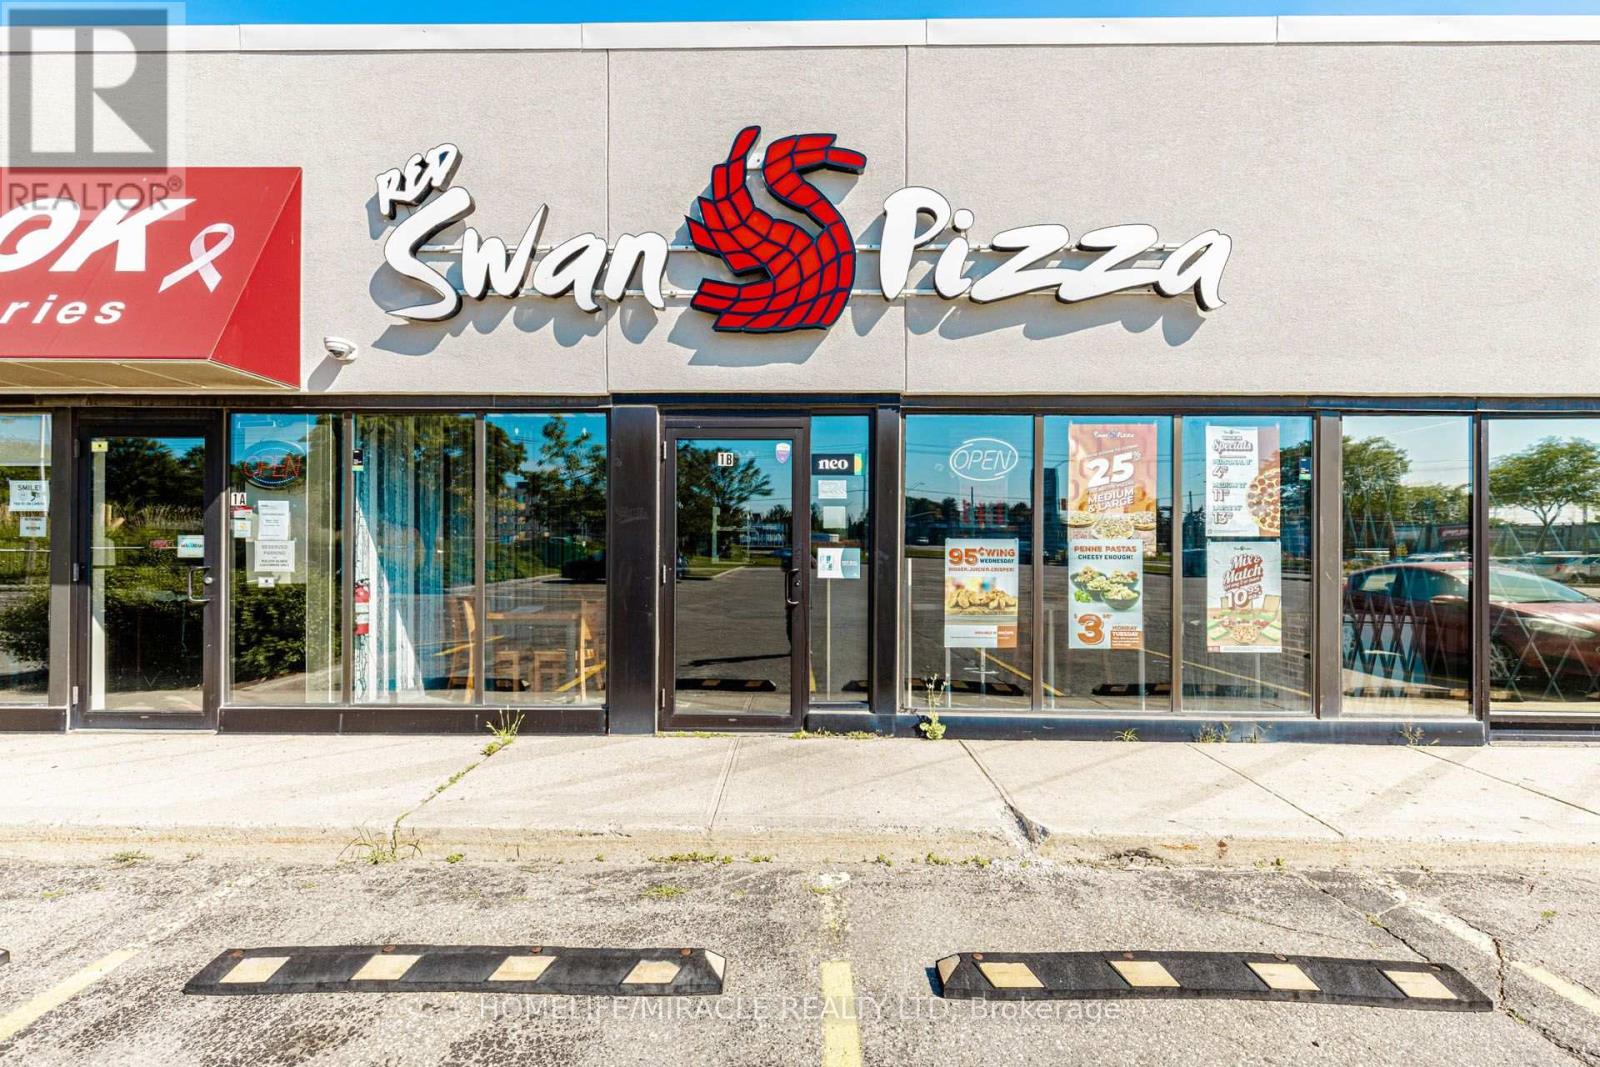
Red Swan Pizza in Kitchener is For Sale. Located at the busy intersection of Victoria St N & Frederick St. Surrounded by a fully residential neighborhood, schools, parks, major retail plazas, and other amenities. Excellent Business with High Sales Volume, Long Lease, and Great Growth Potential. Monthly Sales: Approx. $60,000 to $65,000, Rent: $5,447.03/m including TMI & HST, Lease Term: Current Lease Until March 31, 2034 (5 + 5 Years Option to Renew), Royalty: 3.5%, Advertising: $300/m, Seating: 12-15 Persons, Store Area: Approx. 1,787 Sq.Ft. (id:55093)
4 Ferncrest Gate
Toronto, Ontario
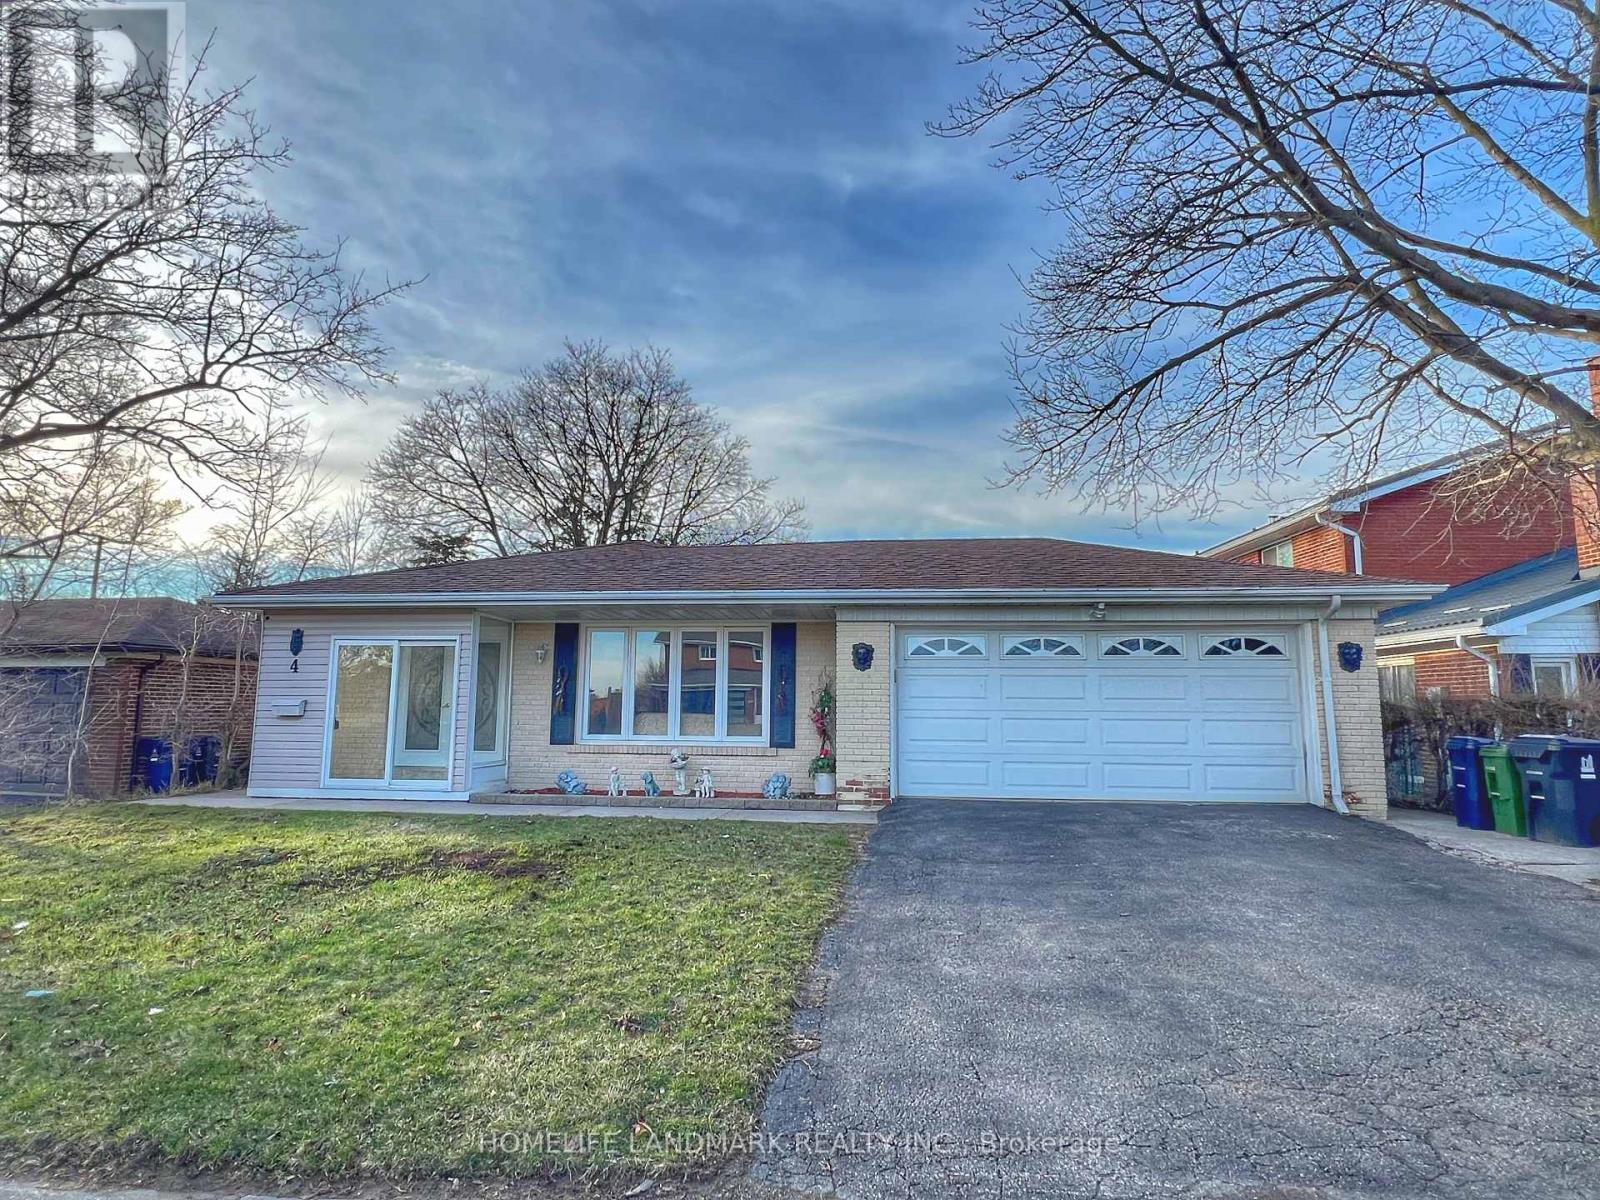
This Freshly renovated South facing solid house has 60' Wide Lot. The Main Floor Living Space Boasts A Large Eat-In Kitchen W. Side Yard Access As Well As A Large Living And Dining Room. The Solarium Features Garage Access As Well As Sliding Doors To patio and Back Yard. As You Head To The Upper Level, 3 Bedrooms & 2 Bathrooms Await You. The Primary Bedroom Has A Nice Walk-In Closet & It's Own Private Ensuite. The lower Level have 2 bedrooms & 1 bathroom, both have windows. also features a huge crawl space can be used for storage. very convenient location, close to TTC, shopping mall, Seneca college, community centre, public library. This cozy house could be your dream home! (id:55093)