

11 Willver Drive
St. Catharines, Ontario
Charming from the street and far more versatile than its façade first suggests, this 11/2-storey semi sits on a large pie-shaped lot, in a wonderfully walkable pocket of north St. Catharines. Sunset Beach, waterfront parks and trails, the Welland Canal and Port Weller community centre are all within easy reach on foot or by bike. Inside, the unusual layout offers two excellent primary-bedroom options: a main-floor bedroom with direct ensuite privilege, plus an upper level devoted entirely to a private bedroom and full bath. Bright living and dining spaces open to the rear deck and treed setting, while the high-and-dry finished basement adds an unexpectedly generous amount of living space, including a large recreation room with gas fireplace and additional finished space for guests, a home office, hobbies or whatever life requires next. Sit on your shady front porch, on this quiet cul de sac and enjoy a country feel, within easy reach of a city that offers world class amenities. Drive to wineries, golf, theater, outlets then come home and stroll down to the beach for year round sunset views. With 2+1 bedrooms, 2 full baths, flexible living on three levels and a remarkably private lot close to some of the city's best outdoor amenities, this is a home that offers much more than first meets the eye. Easy access to Niagara on the Lake and other Niagara destinations make this home feel like a permanent staycation. Watch the video for location highlights. (id:55093)
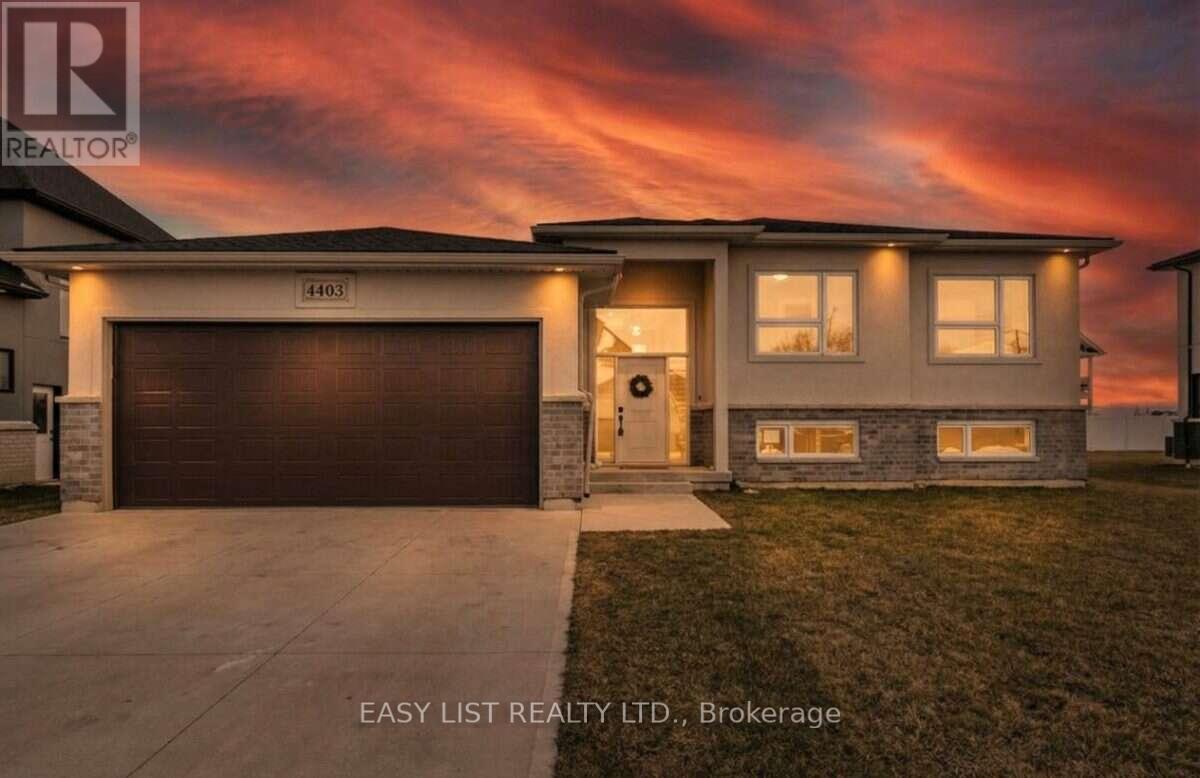
4403 Belmont Avenue
Lakeshore, Ontario
Visit the REALTOR website for further information about this Listing. Welcome to 4403 Belmont built in 2022 with functionality and quality in mind! Located in Comber (commutable 35 min radius from Windsor/USA, Chatham/Kent) in a quiet and family friendly neighbourhood, this newer raised bungalow offers 3+2 bedrooms, 3 full bathrooms in a modern layout, with open concept kitchen/dining/living combo, bright large bedrooms, sparkling matching bathrooms, designed for families. Upstairs you will notice the large windows and the sunlight throughout the main floor, a modern kitchen with stainless steel appliances and a 4 seater large island, modern countertops, a walkout 12 x 10 ft covered porch from the dining area, extending the entertaining outdoors, year-round, with roller shades for privacy and rain. The master bedroom is generous, featuring an ensuite bathroom and walk in closet, guest bathroom with storage, 2 nice bedrooms with French door oversized closets. Fully finished lower level (2026) featuring a huge entertaining space, filled with sunlight, 2 additional bedrooms and a full bathroom. The laundry features new washer/dryer, HRV system, sprinkler console, energy-efficient appliances. The outdoors offers amazing curb appeal, premium lot (72X120 ft), a sprinkler system with 8 spouts, landscaped, with a new wood deck designed for friends/family leisure, an oversized concrete driveway, double garage, side concrete alley and fresh manicured lawn. With over 2,800 sqft of finished space, this home is perfect for growing families, investors, or just enjoying the most affordable area of Ontario and the mild weather all year round! Won't last long! (id:55093)

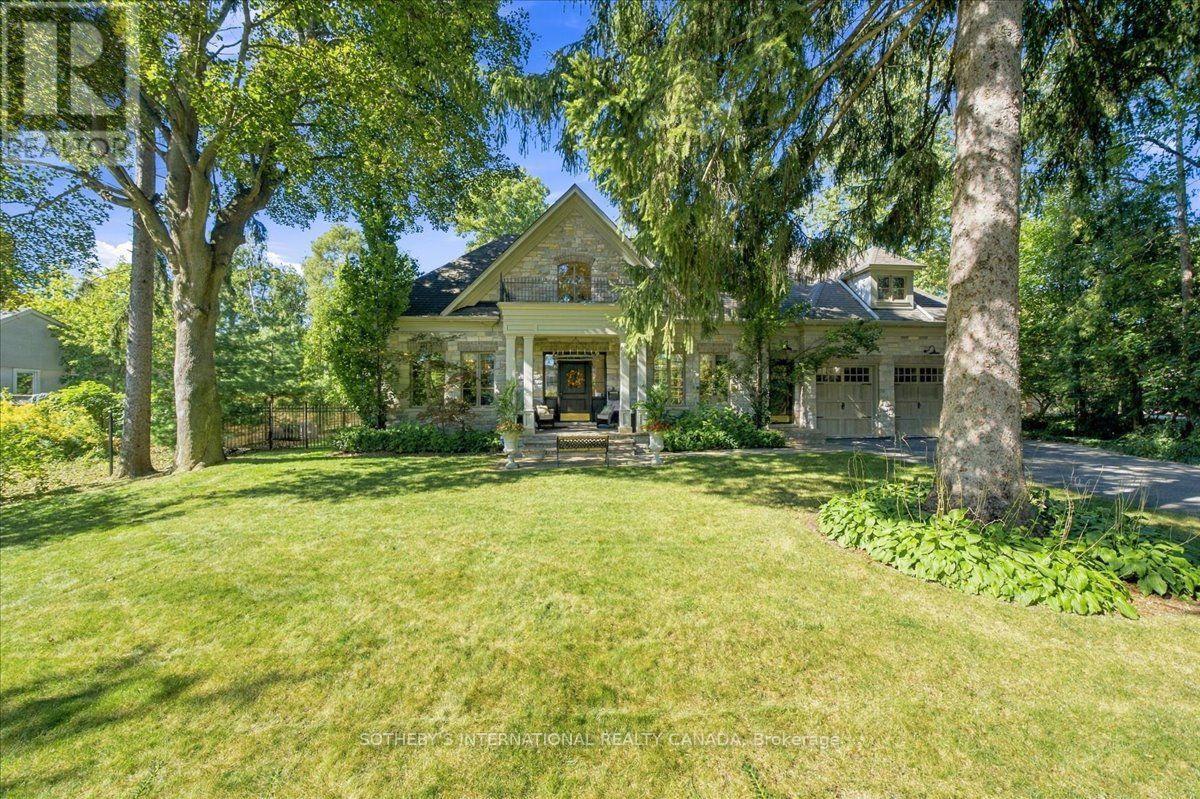
53 Cumberland Drive
Mississauga, Ontario
Refined Living at its best! Join a select few on lakeside Cumberland Drive, with views of Lake Ontario and the village of Port Credit close at hand. Nestled among mature trees, this custom-built home offers approximately 6,000 square feet of finished living space, blending elegant rooms for entertaining with comfortable spaces for everyday life. Watch the sunrise from the classic front porch. Inside, a soaring centre hall and expansive skylight create a memorable welcome. A sweeping sightline draws your eye through the home, revealing its scale, detailed millwork, architectural splendor, ten-foot ceilings on the main and second floors, and transom windows throughout. AN ARCHITECTURAL SPLENDOR. The formal dining room features crown moulding and connects to the kitchen through a butler's pantry. At the heart of the home, a custom kitchen with a generous island seating four opens to the family room. Built-in bookshelves add warmth to a space made for gathering or unwinding at the end of the day. A distinctive main-floor den connects to the family room and also has its own separate entrance. Step outside to a covered terrace with an outdoor kitchen, a putting green, a saltwater hot tub, and a low-maintenance backyard. With no home directly behind, this inviting setting extends the living space outdoors. Upstairs, the primary suite features a vaulted ceiling and a six-piece ensuite with a separate shower. Two bedrooms share an ensuite, while the fourth has its own three-piece ensuite. Coffered ceilings add character to the bedrooms. The finished lower level, with nine-foot ceilings, offers an exercise area, wet bar, fifth bedroom, three-piece ensuite, a comfortable room for relaxing and watching TV, and egress windows. It completes a home designed for both memorable occasions and the simple pleasure of being at home. COME TO LIFE BY THE LAKE. (id:55093)
167 Pinewood Trail
Mississauga, Ontario
Welcome to 167 Pinewood Trail, Over 8000 sq ft, that holds an exceptional luxury residence where refined craftsmanship, resort-inspired outdoor living and thoughtful modern upgrades come together in spectacular fashion. A dramatic two-storey foyer with limestone floors, custom millwork and a wrought-iron chandelier sets the tone, while hand-scraped engineered hickory floors, soaring ceilings and elegant architectural details carry throughout the home. The custom Perola kitchen is designed for both everyday living and entertaining, featuring honed granite counters, a marble backsplash, centre island and premium Sub-Zero, Dacor, Bosch and Marvel appliances. Floor-to-ceiling windows in the breakfast area frame views of the pool and gardens and open to a covered stone patio with fireplace. The main-floor primary suite is a private retreat with cathedral ceilings, pool walkout, an expansive dressing room with custom organizers and its own laundry, plus a spa-inspired ensuite with radiant-heated marble floors, freestanding tub and oversized glass shower. Upstairs, three additional bedrooms offer ensuite access, while the lower level delivers outstanding recreation space with a media room, lounge/bar, games room, exercise room and fifth bedroom with ensuite. Outdoors, enjoy a true private resort: a saltwater in-ground pool with LED waterfalls and deck jets, six-person hot tub, entertainment cabana with bar and granite counters, outdoor Weber kitchen, landscape lighting and a covered terrace with cedar ceiling and stone fireplace. Recent upgrades include two new furnaces, two new A/C units, generator, upgraded pool equipment and enhanced landscaping. Additional luxuries include radiant in-floor heating, a heated two-car garage, whole-home smart audio, two laundry areas, reverse-osmosis water filtration and 220-amp service. An extraordinary offering created for elevated living and unforgettable entertaining. (id:55093)
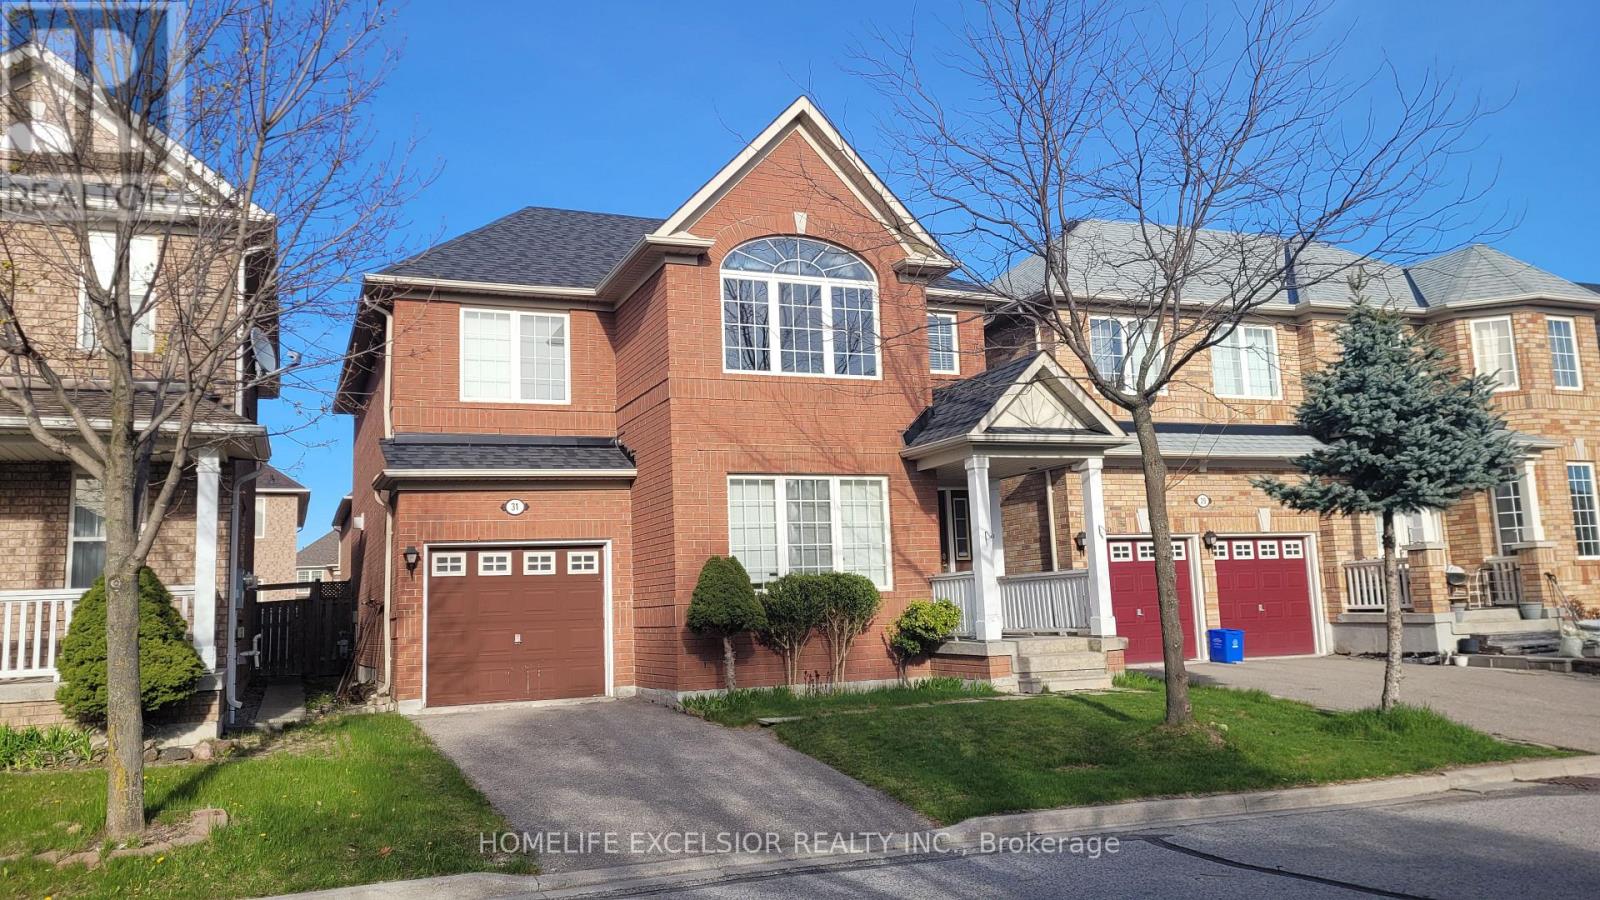
(Main) - 31 Baintree Street
Markham, Ontario
Bright! Spacious And Elegant! Living Room With Cathedral Ceiling Open To Above. Dining Room Which Leads To The Kitchen AndFamily Room With A Gas Fire Place; Walk Out To Garden; Master Retreat With Ensuite And A Den (Used As Office). Walk To Bur OakSecondary H.S., Wismer P.S., Saint Lorenzo Ruiz C.S. (id:55093)
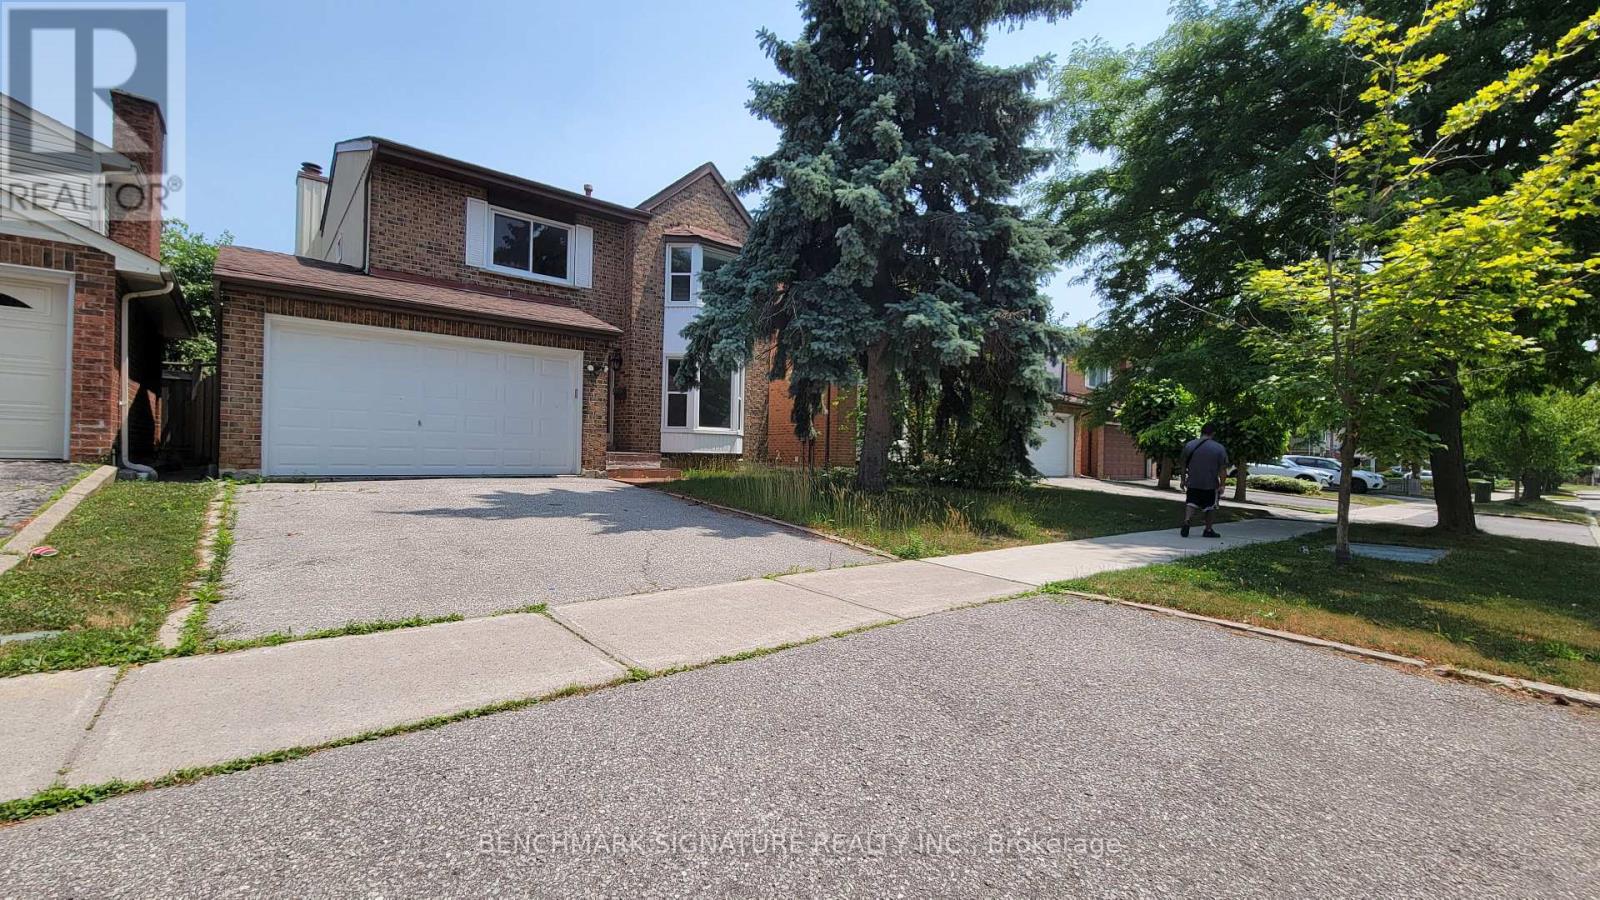
35 Wintermute Boulevard
Toronto, Ontario
Welcome To This Beautifully Maintained 4-Bedrooms Detached Home Nestled On A Quiet, Tree-Lined Street In One Of North Toronto's Most Family-Friendly Neighbourhoods. Step Into A Sun-Filled Main Floor Featuring Brand New Flooring, Freshly Painted Walls, Modern Pot Lights, And A Soaring Skylight That Fills The Space With Natural Light. The Functional Layout Offers A Generous Living And Dining Area, A Cozy Family Room, And A Kitchen That Overlooks The Backyard Perfect For Everyday Living And Entertaining. Upstairs, You'll Find Four Spacious Bedrooms, Including A Bright Primary Suite With Plenty Of Closet Space. The Partially Finished Basement Offers Flexibility Ideal For A Home Office, Gym, Rec Room. Located In A High-Demand Area Close To Grocery Store, Schools, TTC Transit, Pacific Mall, Parks, And Quick Access To Hwy 404/401. 4 Bedrooms 3 Bathrooms Detached Home With Garage & Driveway New Main Floor Flooring | Fresh Paint | Pot Lights. Partially Finished Basement With Endless Potential Don't Miss This Fantastic Opportunity To Own A Solid, Updated Home In A Prime Toronto Location! (id:55093)
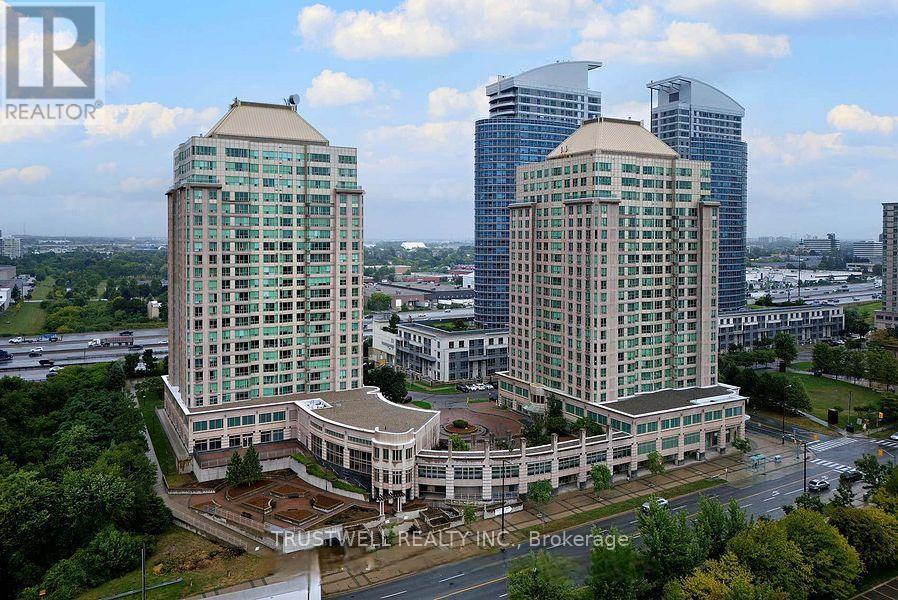
1509 - 8 Lee Centre Drive
Toronto, Ontario
Unobstructed South Clear View, Offering Stunning Abundance Of Natural Light. No Highway Noise! Experience Refined Living in This Bright and Spacious Residence Located in a Highly Coveted Address. New kitchen countertop and sink, enjoy the upgrade! Step into an elegantly appointed suite offering expansive living space, one of the bigger size units in the building with abundant natural light, unobstructive south view, and a seamless blend of comfort and sophistication. Designed for both stylish entertaining and relaxed everyday living, this exceptional unit presents a rare ownership opportunity. Includes One Premium Parking Space and Private Locker Access to World-Class, Resort-Style Amenities. All Utilities Included - Water, Hydro, and Heat Covered in Maintenance Fees. Perfectly positioned just minutes from Highway 401, Scarborough Town Centre, upscale dining, financial institutions, and essential conveniences. Public transit at your doorstep ensures effortless connectivity. An outstanding opportunity for homeowners and investors seeking luxury, location, and lifestyle in one remarkable offering. This exceptional residence offers top-class amenities designed for comfort, recreation, and convenience. Residents enjoy access to a luxurious swimming pool and relaxing whirlpool, perfect for unwinding after a long day. For sports enthusiasts, the building features a badminton court, squash court, and ping pong table, all ready for play. Stay active and fit in the fully equipped gym, or challenge friends to a game on the billiard table in the game room. Entertain guests in the elegant party room, or enjoy leisure time in the well-appointed game room. Most importantly, the property includes a dedicated guest room, offering comfortable accommodation for visiting family and friends. Experience premium living with outstanding amenities at 8 Lee Centre Dr - where lifestyle meets convenience. (id:55093)
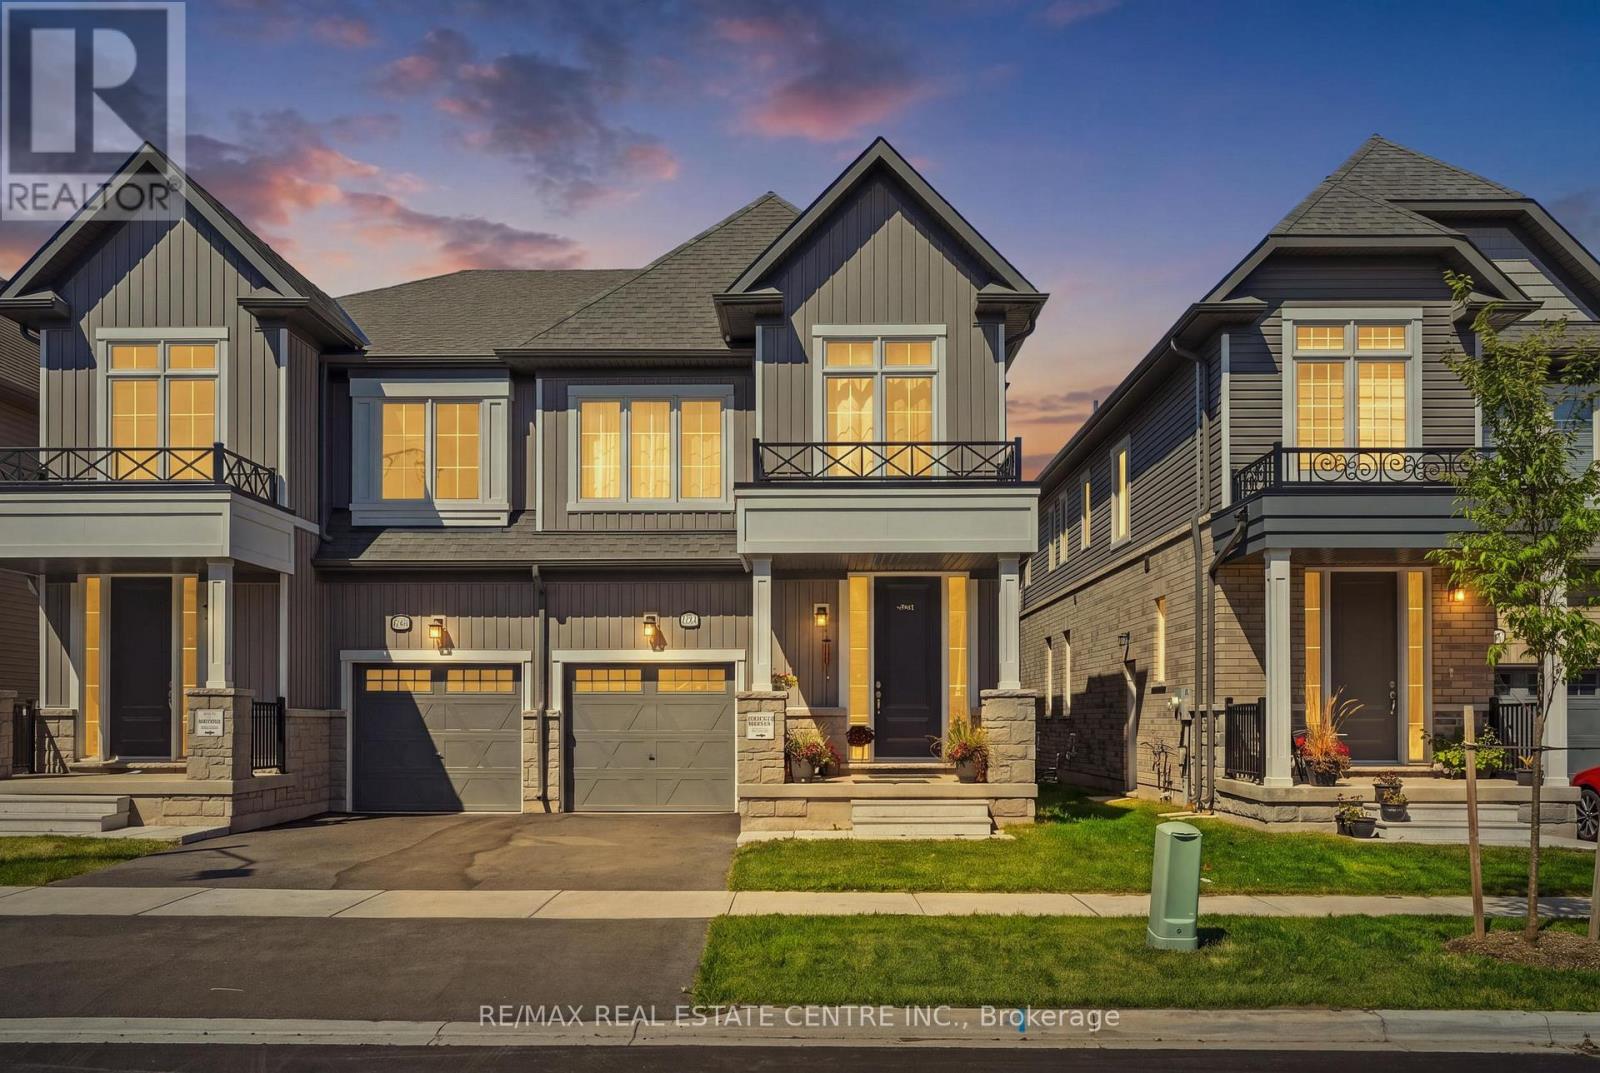
150 Mcgill Avenue
Erin, Ontario
Welcome to 150 McGill Avenue in Erin - a beautifully upgraded 2025-built Solmar home offering approximately 1,909 sq. ft. of thoughtfully designed living space. The Dominion, Elevation B2, features 4 bedrooms, 2.5 bathrooms and an inviting open-concept layout with 9' ceilings on the main level. Step inside to upgraded main-level flooring, an elegant oak staircase and railing, and a bright, spacious living area designed for both everyday living and entertaining. The modern kitchen features upgraded cabinetry with extended upper cabinets, granite countertops, a breakfast bar, upgraded chimney hood and a natural gas stove. The primary bedroom offers a private ensuite with granite countertops and a walk-in closet, while three additional bedrooms provide excellent space for family, guests or a home office. Enjoy the added convenience of 200-amp electrical panel and a Tesla EV charger, ideal for today's electric-vehicle lifestyle. The full unfinished basement offers excellent potential for future living space, recreation, a home gym or additional storage. Located in the picturesque Town of Erin, this exceptional newer home offers modern construction, thoughtful upgrades and small-town charm, all within easy reach of surrounding communities and the GTA. 2025 Built | 4 Bedrooms | 2.5 Bathrooms | Approx. 1,909 Sq. Ft. | 9' Main Ceilings | Upgraded Flooring | Oak Staircase & Railing | Upgraded Kitchen | Granite Counters | Natural Gas Stove | 200-Amp Service | Tesla EV Charger | Unfinished Basement. (id:55093)
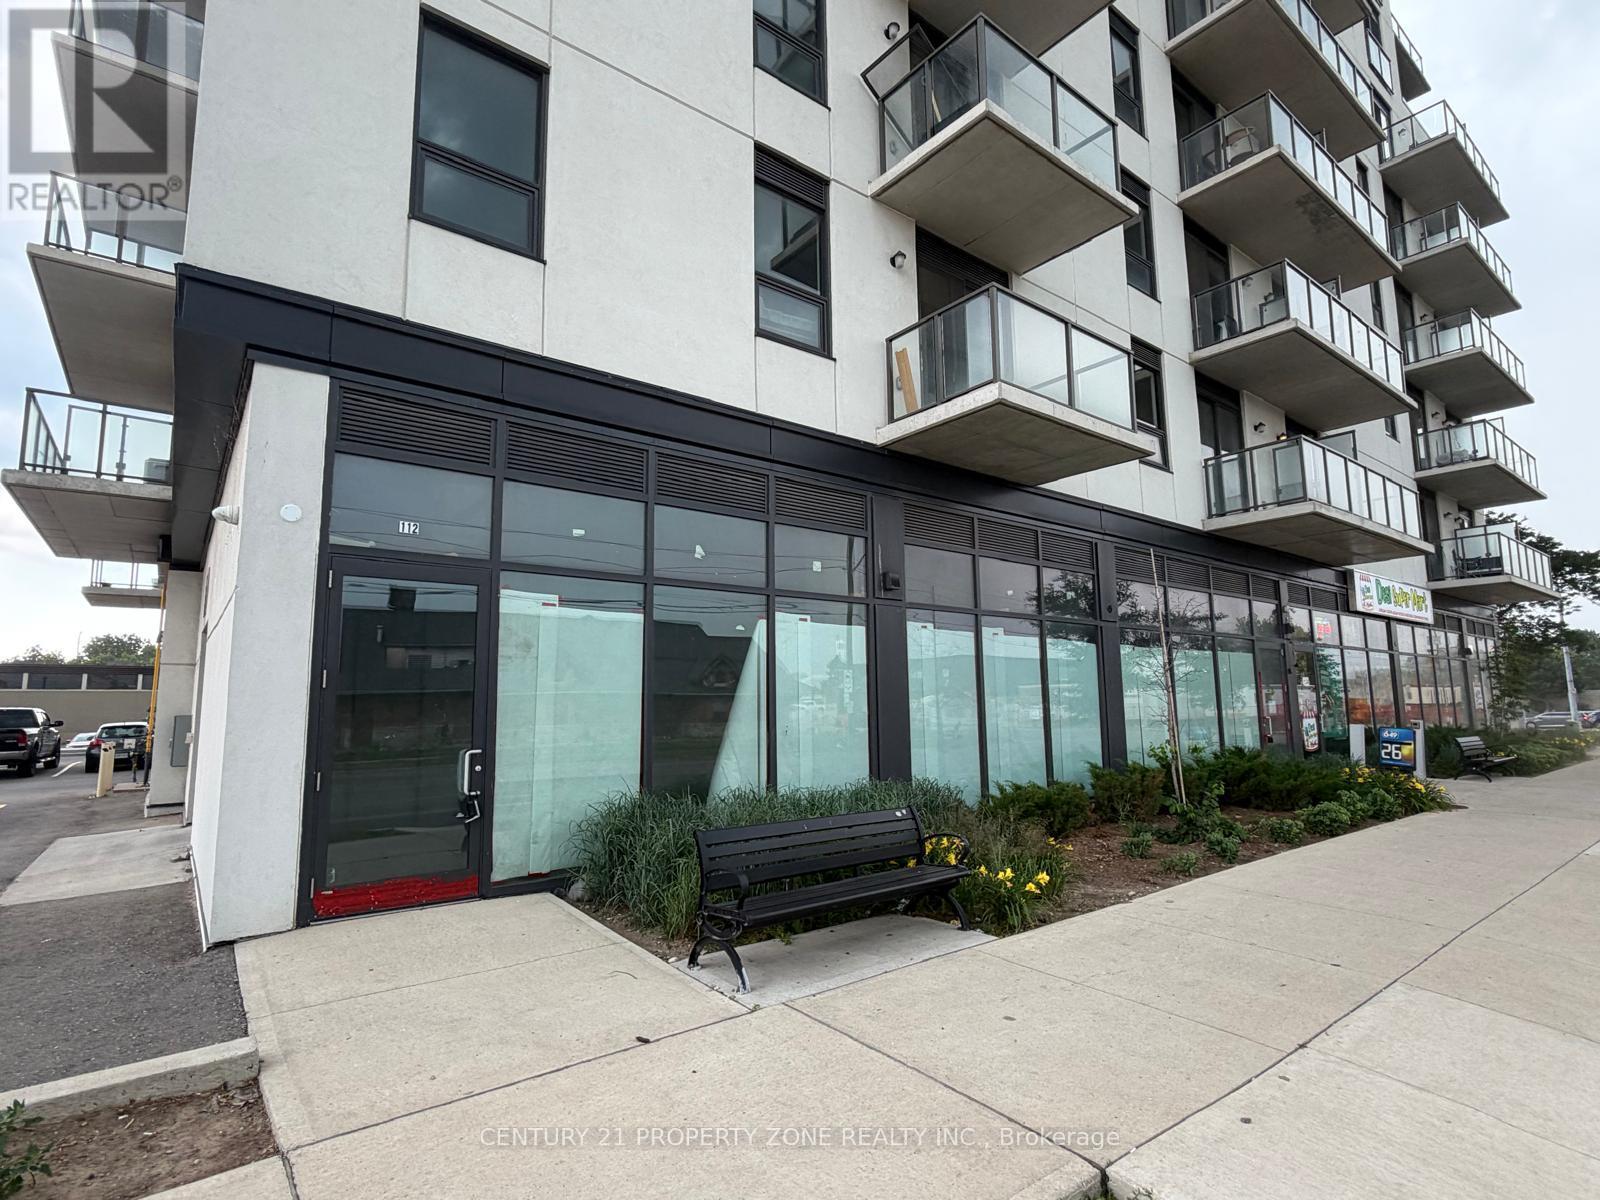
112 - 7 Erie Avenue
Brantford, Ontario
Excellent ground-level commercial leasing opportunity in downtown Brantford, located at the base of a residential condominium building. This shell-condition unit offers two separate street entrances plus lobby access, allowing flexibility for many business uses. Situated adjacent to the Convention Centre and directly across from the Brantford Civic Centre, the property offers strong visibility, nearby on-street parking, and easy access to major roads and highways. Ideal for a pharmacy, convenience store, café, restaurant, professional office, retail, wellness, service-based business, or other permitted uses. Great opportunity to build out the space to suit your business in a growing downtown location. Bring your vision to life in this high-visibility downtown Brantford commercial unit, surrounded by residential density, civic amenities, and ongoing growth. (id:55093)

4344 Dallas Court
Mississauga, Ontario
Nestled in a prestigious cul-de-sac, this stunning home boasts a grand entrance, 9.5-inch natural oak floors, an open-concept design, and a chefs dream kitchen with an oversized island. Skylights and floor-to-ceiling windows flood the space with natural light, while a cozy fireplace, custom feature wall, and built-in speakers create a warm and inviting family room with walkout access to a fully fenced backyard featuring mature trees and a patio. The spacious primary suite offers a bay window, open walk-in closet, and a luxurious en-suite with heated floors. All bedrooms are generously sized with custom-built closets. The fully finished lower level includes a wine cellar, an additional bedroom with a walk-in closet or office space, a three-piece en-suite, and potential for a second kitchen or bar. Completing this home is a double car garage, an extended four-car driveway with no sidewalk, and professional landscaping all combining elegance, comfort, and practicality in one remarkable property. (id:55093)
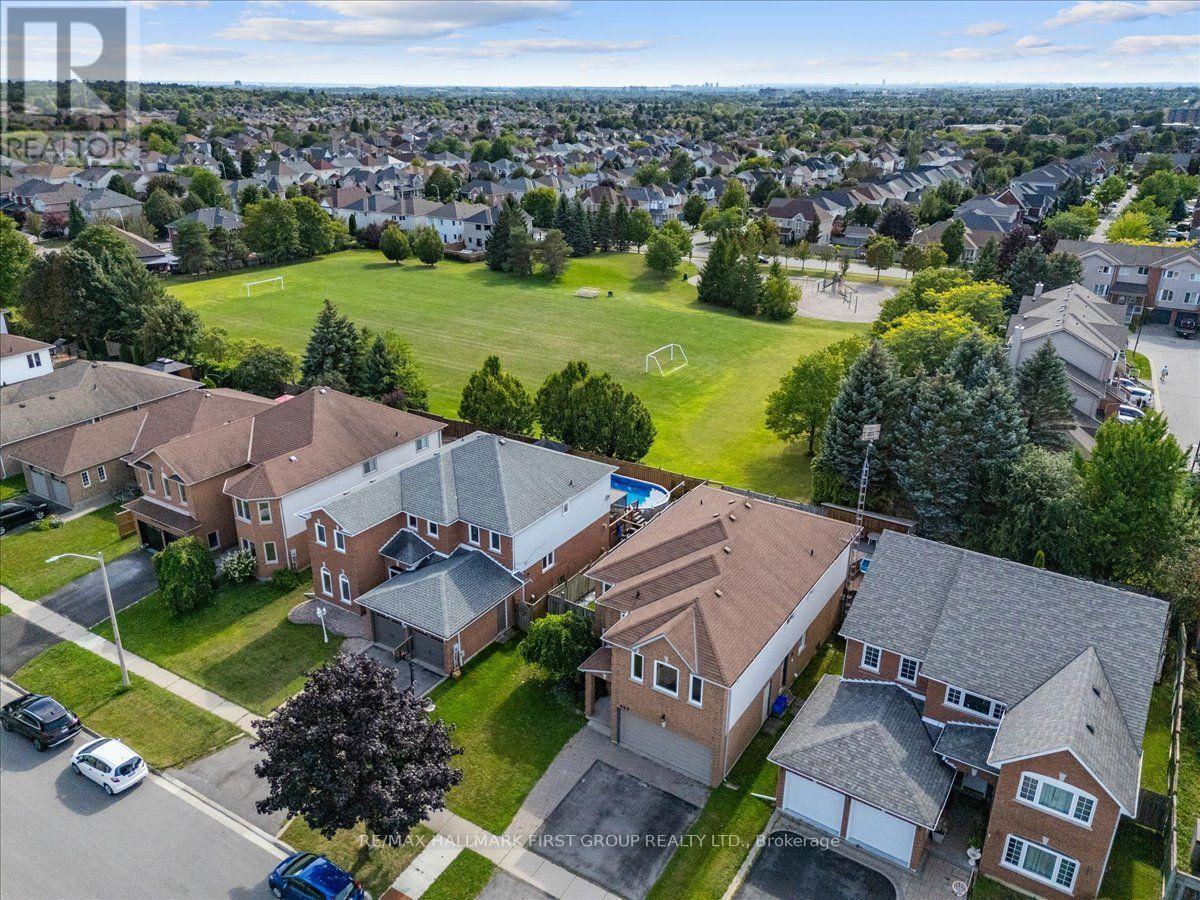
989 Deer Valley Drive
Oshawa, Ontario
Welcome to this meticulously maintained detached home, lovingly cared for by its original owners. Offering almost 2800 Sq Ft of above grade living space plus a large finished basement, this home is one of the largest in the neighbourhood - including 4 generously sized bedrooms and 5 bathrooms. The primary retreat features a 5-piece ensuite and walk-in closet, while one additional bedroom enjoys a 4-piece semi-ensuite and the remaining two bedrooms share another 4-piece semi-ensuite.The main floor is ideal for both everyday living and entertaining, featuring an eat-in kitchen with walk-out to a large covered deck overlooking the backyard. A welcoming family room with gas fireplace provides a cozy gathering space, complemented by a combined living and dining room and a separate office. Main-floor laundry adds convenience.The finished lower level offers a large recreation space complete with dry bar, 2-piece bathroom, storage room and workshop. Currently set up with a regulation-sized snooker table, this versatile space is perfect for entertaining, games nights or family recreation.Step outside to your own private backyard oasis featuring an inground pool and separate covered cabana. A gated walk-through to the park and no neighbours behind create an exceptional sense of privacy and space.Perfectly situated in a family-friendly North Oshawa location boarding Whitby, with Deer Valley Park in the neighbourhood and easy access to trails and natural spaces including Harmony Valley Conservation Area. Families will appreciate the nearby Delpark Homes Centre, offering skating, swimming, fitness, a walking track, playground and splash pad. Shopping, restaurants and everyday amenities are close at Taunton Road and Harmony Road, with major retailers including Walmart, Home Depot, Winners and more. Convenient access to Highways 407 and 418. A rare opportunity to own an exceptionally well-cared-for home with an outstanding floor plan, private backyard and resort-like amenities. (id:55093)
One Bedroom - 57 Phillip Avenue

Toronto, Ontario
One bedroom with private washroom. Kitchen shared . Laundry in 2nd floor. minutes to Ttc. Internet & Utilities included. (id:55093)
231 Hounslow Avenue
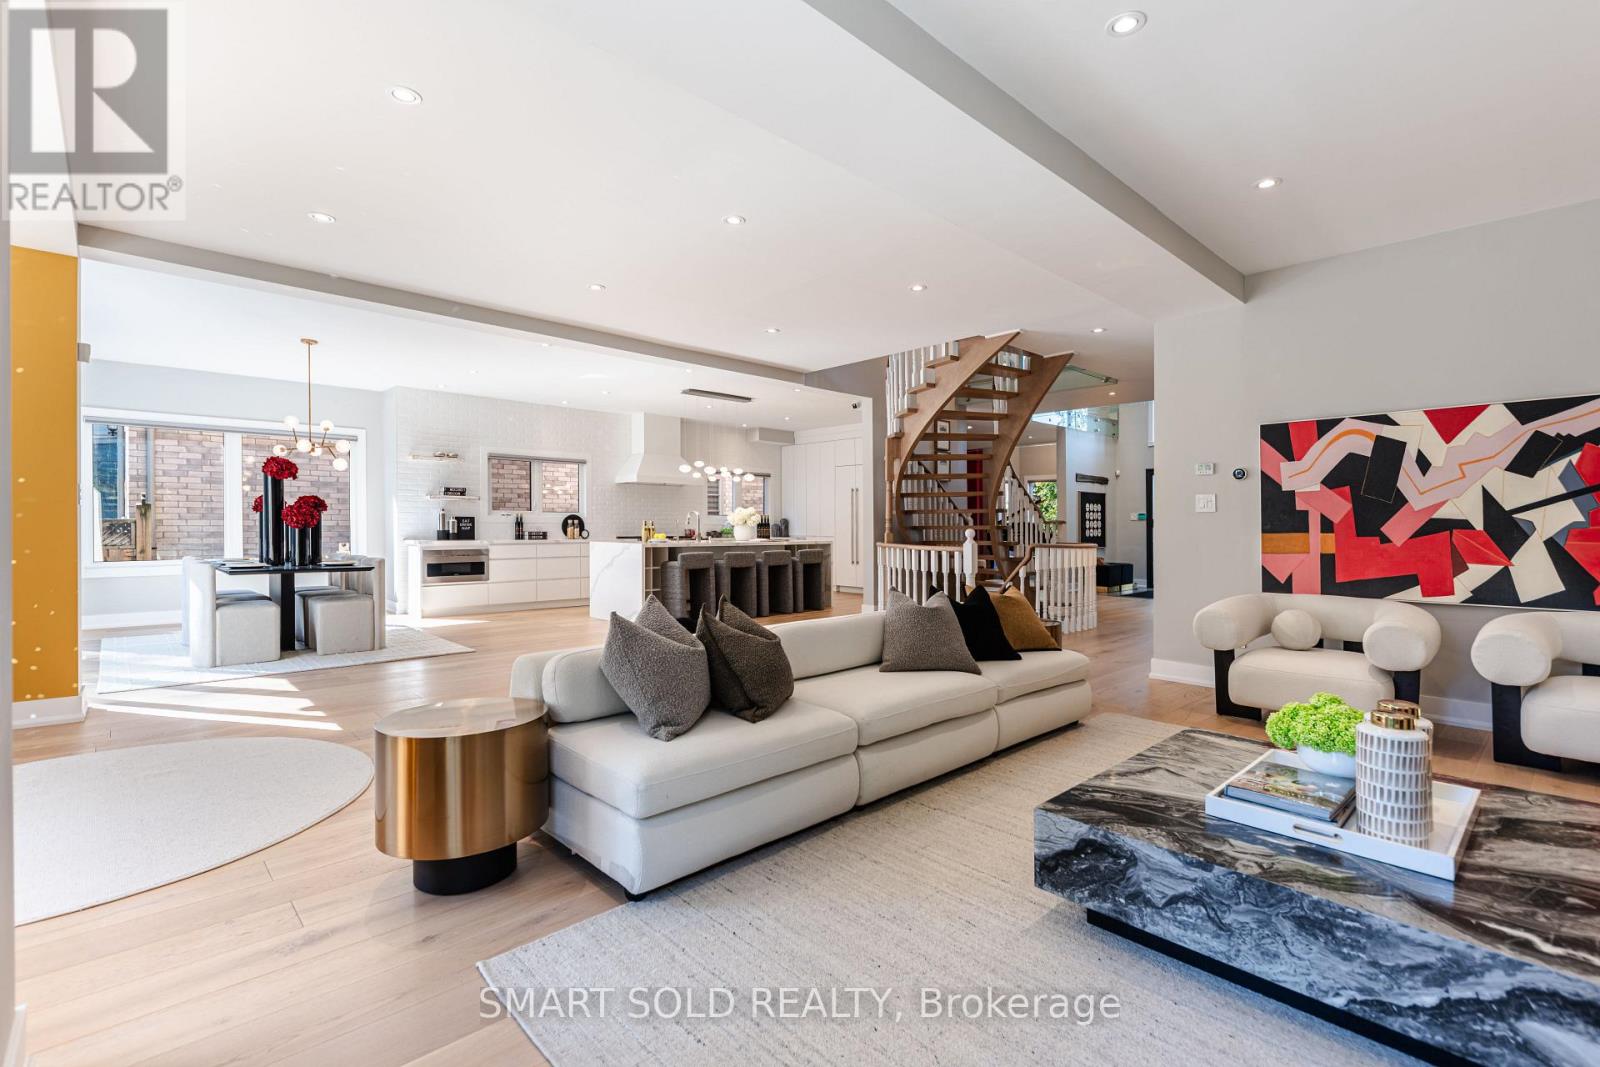
Toronto, Ontario
Room to live, entertain & grow on a premium 55' x 132' lot in the heart of Yonge & Finch! Quietly tucked along Hounslow Ave, this impressive 2-storey detached home offers over 5,700 Sqft. of living space, including 4,072 Sqft. finished on the Main & 2nd Floors plus a finished 1,649 Sqft. basement. The entrance foyer welcomes you with a generously proportioned vaulted ceiling & flared skylight, leading into a professionally re-engineered open concept layout. Large windows fill the home with natural light, complemented by skylights & Italian engineered hardwood floors throughout the Main & 2nd Floors. The Main Floor offers an inviting Kitchen, Breakfast space, Family Room, Dining Room & Living Room, along with 2 backyard walk-outs, garage-access Laundry & a 2-piece Guest Washroom. The Kitchen centres around a Cosentino Silestone waterfall island with seating for 4, complemented by Wolf, Sub-Zero & Miele appliances. The Family Room features a custom Igne Ferro gas fireplace & patio walk-out, while the Dining Room opens to the backyard deck & the Living Room showcases an impressive vaulted ceiling with large windows. Upstairs are 4 Bedrooms, 3 Bathrooms including 2 ensuites, a Loft for an office, sitting area or gaming, & a balcony overlooking the backyard. The finished basement adds a separate walk-up entrance, Kitchen with new appliances, Living Room, Recreation/Exercise space & 1 Bedroom with 3-piece Ensuite. A double garage, backyard deck & Hunter Douglas automatic blinds add everyday convenience, while Yonge St, Finch Station, shopping, dining & services are all within walking distance & Hwy 401 is just 6 minutes away. Visit & see what makes this home stand out. (id:55093)

332 Greenfield Avenue
Toronto, Ontario
Welcome To 332 Greenfield Ave, An Elegant Custom Detached Home In The Heart Of North York With Impressive Stone Exterior + Pro.Fin.W/O Bsmt W Rec Room & 2 Additional Bedrooms*.120 Pot Lights And Rich Hardwood Flooring. Freshly Painted Whole House With New Light Fixtures. Formal Living/Dining Areas, Wood-Panelled Office, Bright Family Room With Fireplace, And Gourmet Kitchen With Custom Cabinetry, Large Centre Island, Stone Counters, Breakfast Area And Walk-Out To Deck And Garden. Spacious Bedrooms Include A Luxurious Primary Retreat With Large Walk-In Closet. Updated Security System, Sprinkler/Irrigation System, Fence And Deck. Professionally Designed Front And Rear Gardens. Hollywood PS & Earl Haig SS Catchment, Close To Subway, Highways And Private Schools. (id:55093)

20 Blaine Drive
Toronto, Ontario
Exceptional fully renovated luxury home in prestigious Banbury-Don Mills on a prime 62 x 140 ft corner lot. Offering over 7,000 sq. ft. of finished living space, this grand detached 2-storey residence was renovated top to bottom in 2022 and features 5 bedrooms, 7 full bathrooms, an open-to-above foyer, elegant spiral staircase, expansive principal rooms, large windows, and skylights. The gourmet eat-in kitchen includes a pantry, breakfast area with walk-out to deck that leads to the side garden, and premium appliances including Wolf, Sub-Zero, Vent-A-Hood, and Miele. Main floor office/library with French doors and built-in shelves. Luxurious primary retreat with sitting area, custom dressing room, and spa-like 5-piece ensuite. Fully finished basement with home theatre, gym, sauna, second kitchen, and walk-up. Includes 2 laundry areas, 2 furnaces, 2 A/Cs, 3-car garage, circular driveway, and parking for up to 15 cars. Close to Edwards Gardens, Granite Club, and top private schools including Crescent, Crestwood, and TFS. *Some images have been virtually staged to help illustrate the potential use and layout of the space. No modifications have been made to the structure or layout.* (id:55093)
35 Golden Meadow Drive
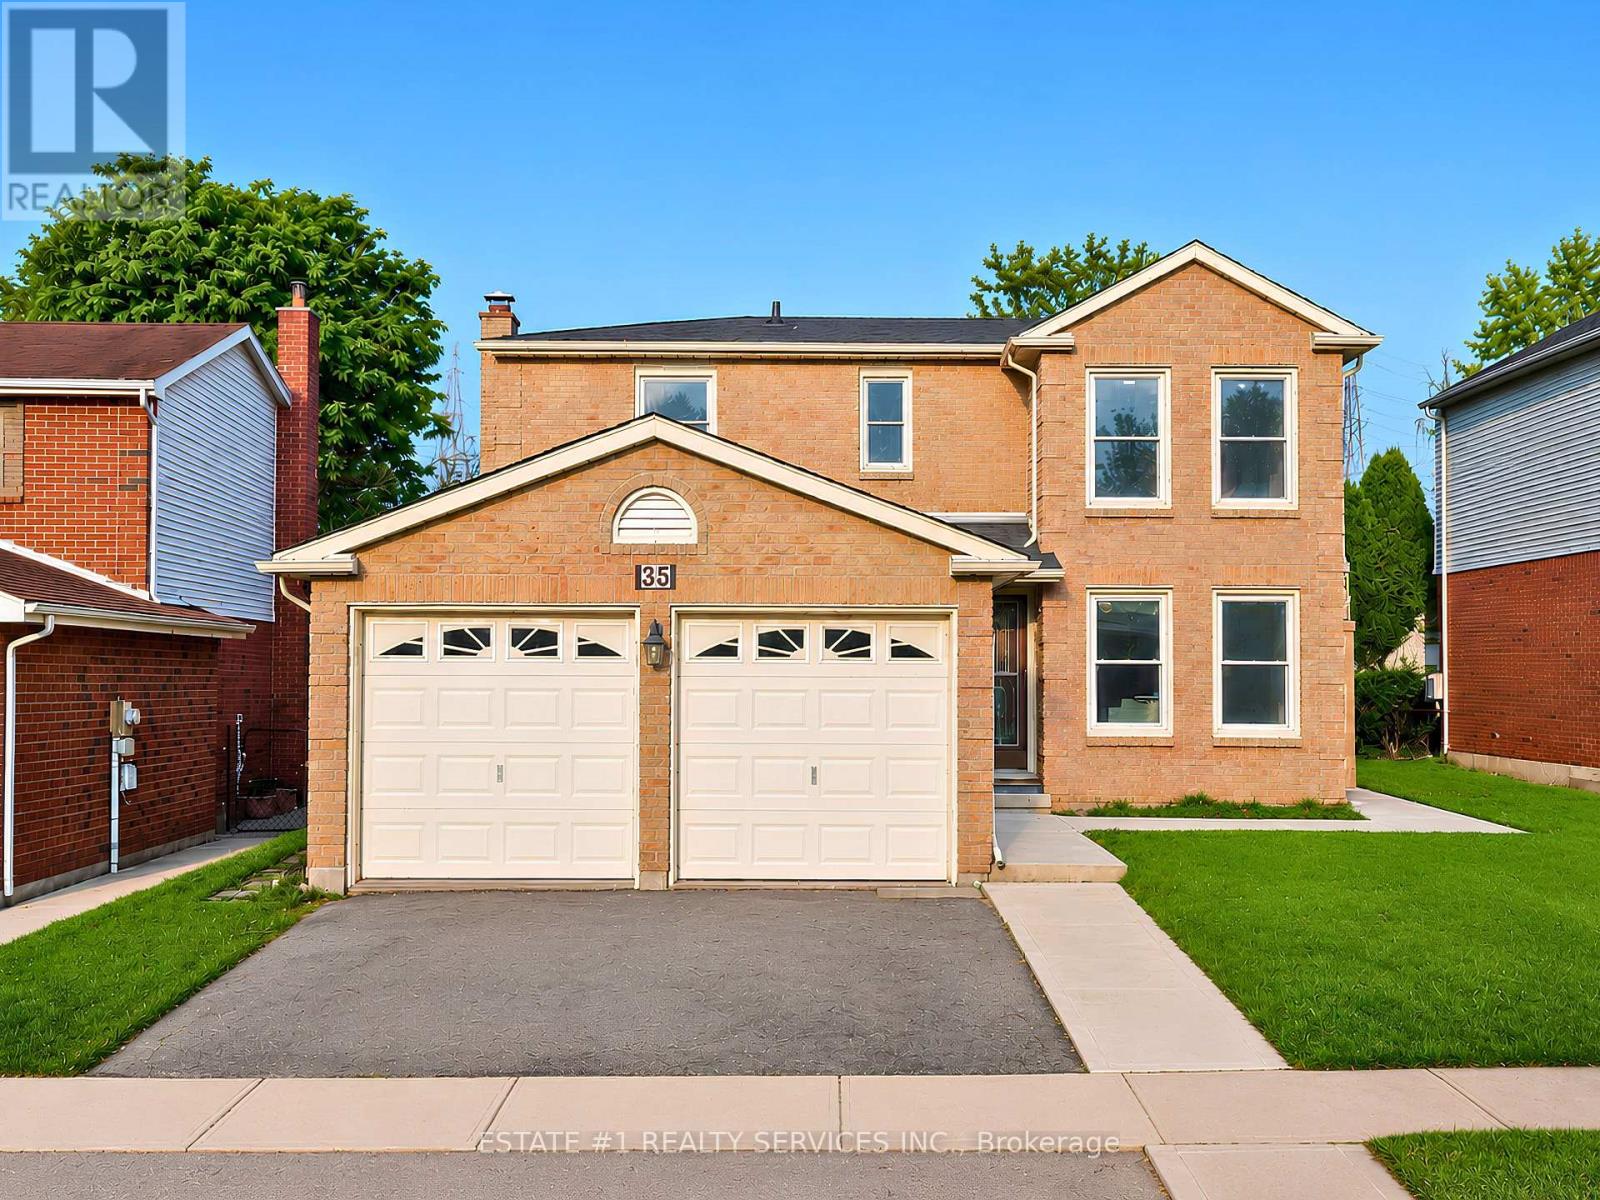
Kitchener, Ontario
**LEGAL** second dwelling Basement permit & inspection report attached !!**Loaded with over $100,000 in upgrades** and Improvements! This beautifully updated home features an extensively finished **1052 Sq ft Legal basement **with approximately $75,000 invested, a professionaly finished pathway/landscapping valued at approx $7,000, a newer roof worth about $7,000 and about $10,000 invested in flooring. Additional upgrades include premium Vinyl flooring, New Pot lights, modern finishes and numerous other improvements throughout. The list of upgrades goes on and on! *RARELY DOES A BEAUTIFUL HOME OFFER THIS MUCH SPACE, 4 BEDROOMS + 2 BEDROOM LEGAL BASEMENT WITH 3+2 WASHROOMS AND A FANTASTIC LOCATION IN ONE PACKAGE*Welcome to 35 Golden Meadow Drive, spacious, freshly painted, beautifully maintained 4-bedroom detached family home nestled in the highly desirable Forest Heights neighbourhood of Kitchener. This home offers over 3,000 sq. ft. of total living space, comfort and exceptional value for what you pay for. *Reasons you would fall in love this Home: *This well-maintained home features a bright and functional layout with multiple living areas, formal dining room, main floor laundry, and a double-car garage. * Outdoor Living at its Best - Enjoy your morning coffee on the lookout deck * Upstairs, the generous primary suite includes a walk-in closet and private ensuite, complemented by three additional spacious bedrooms. Enjoy a fully fenced backyard ideal for entertaining, children, and pets. Abudant natural light, while elegant pot lights add warmth and style throughout the home*LEGAL BASEMENT- Recently Finished Legal Basement with very spacious 2 bedrooms, 2 washrooms which is rare for a basement, bright kitchen and extended living space. Conveniently located close to schools, shopping, parks, transit, and everyday amenities. ***With its exceptional features, prime location and income potential, this is a home you won't want to miss *** (id:55093)

45 Ridgefield Court
Brampton, Ontario
A true showstopper on a quiet court in one of Brampton's most sought-after neighborhoods. This meticulously maintained four-bedroom semi-detached home offers the perfect blend of space, natural light, and everyday convenience. Open-concept layout seamlessly connects the kitchen, living, dining, and family areas Bright, spacious rooms designed for modern living and effortless entertaining. Pot lights for a clean, contemporary look. Direct interior access from the garage. The upper level features 4 generous bedrooms flooded with natural light and 2 full bathrooms for comfort and privacy. Spectacular oversized backyard - ideal for gatherings, play, or relaxation. Basement with interior entrance from garage. Quiet court location with minimal through-traffic. Walking distance to transit, plazas, amenities, and banks. Prime Vales of Castlemore area - established, family-friendly, and convenient. (id:55093)
2012 - 28 Empress Avenue
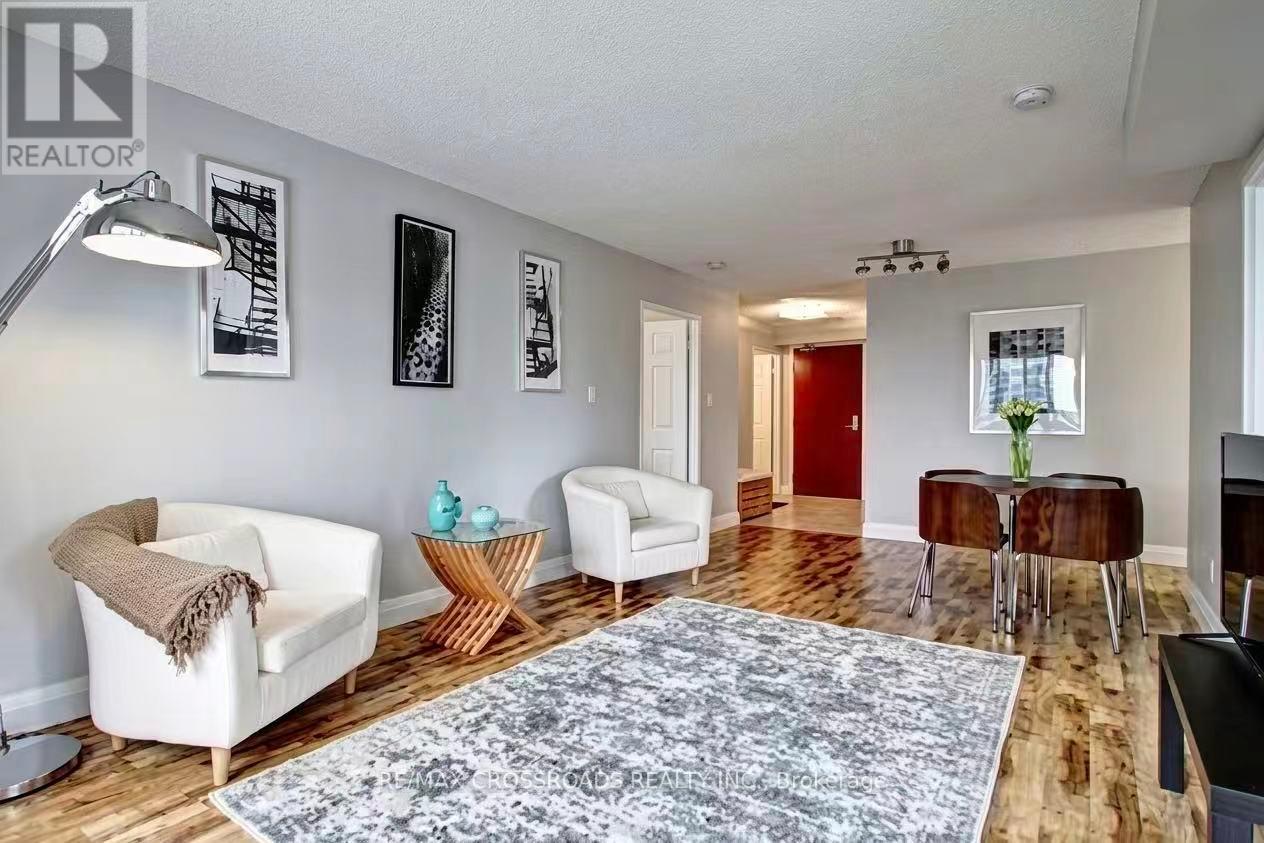
Toronto, Ontario
A Rare Opportunity to Own a Bright, Spacious Family Home in One of North York's Most Desirable Communities. Bright and Spacious South-West Corner Suite with Unobstructed Views and Abundant Natural Light. Functional 2-Bedroom + Den Layout, with a Large Den Featuring a Window and Door, Ideal as a 3rd Bedroom or Home Office. Separate Kitchen with South-Facing Window. Approximately 1,010 Sqft. of Well-Maintained Living Space with Numerous Upgrades Including New Laminate Flooring, Corian Countertops, Double Sink, Faucet, Tile Backsplash, and Updated Bathroom Vanities. Located in a Highly Sought-After School District for McKee P.S. and Earl Haig S.S. Unbeatable North York Location with Direct Access to Subway, Supermarket, Shopping, Library, Restaurants, Theatre, and Everyday Amenities Just Steps Away. (id:55093)
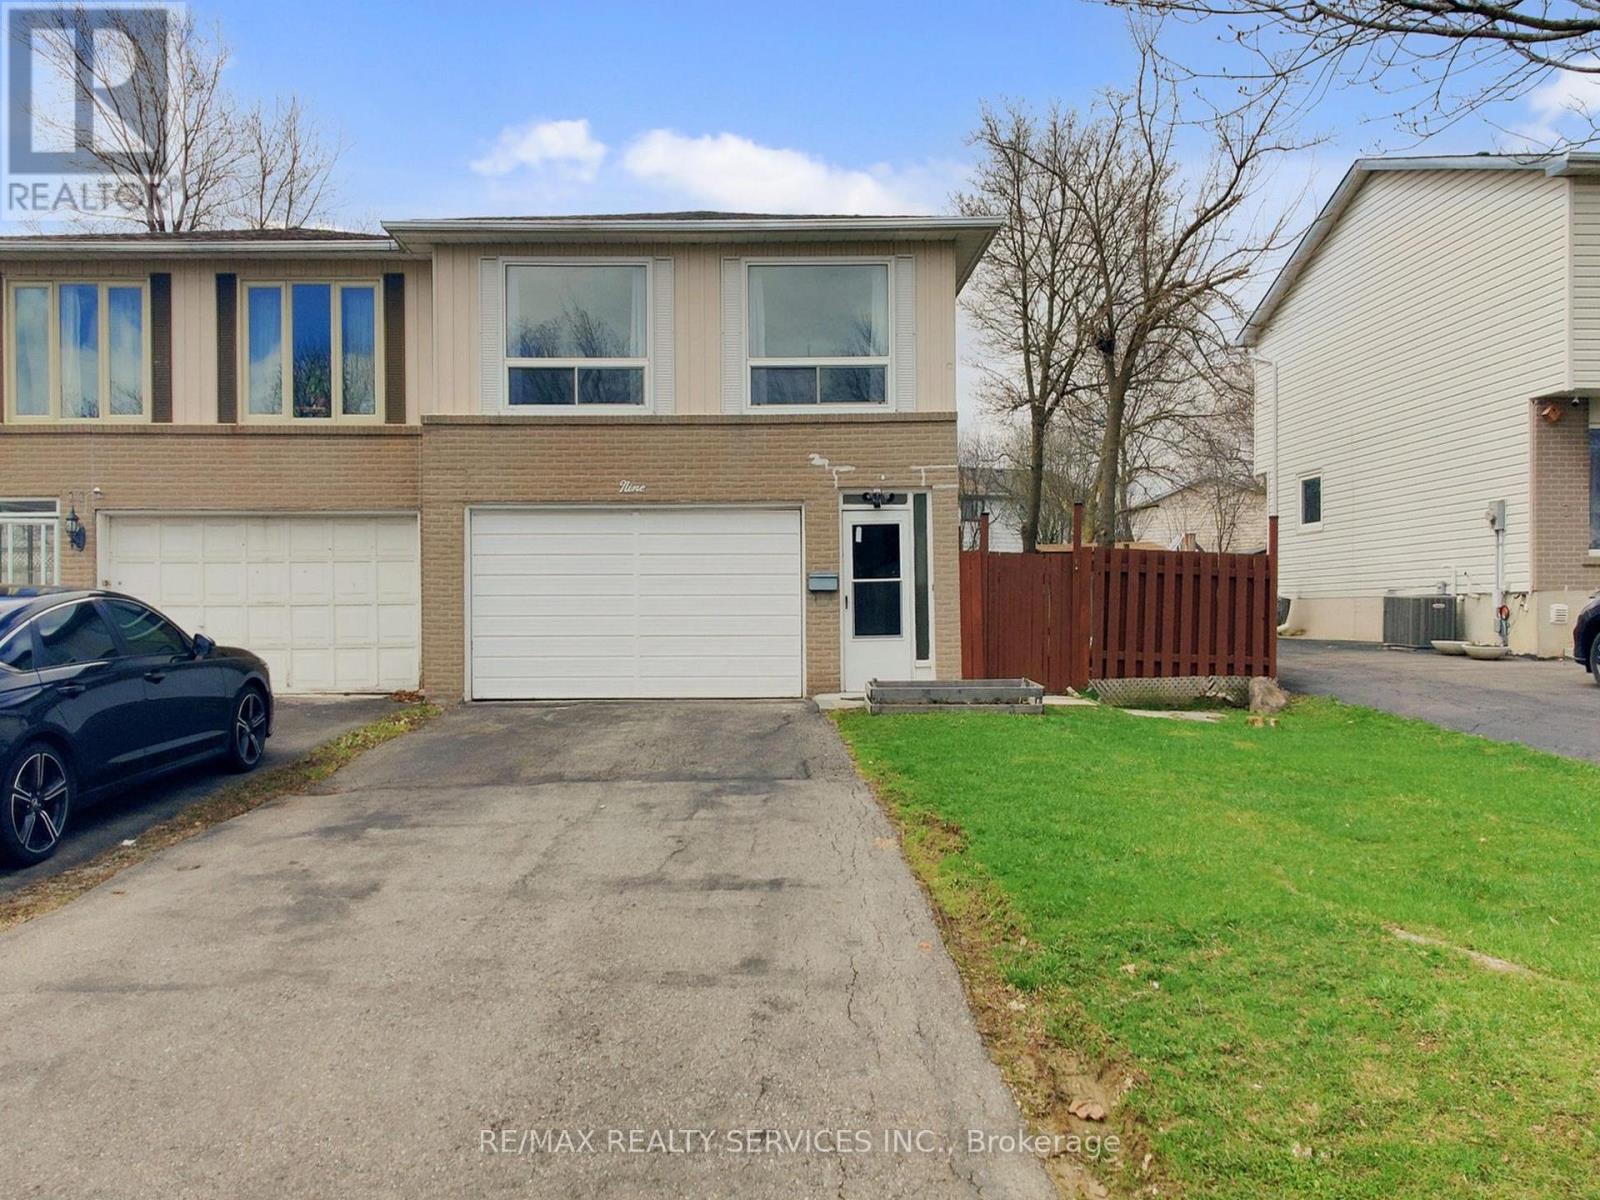
9 Glenridge Road
Brampton, Ontario
Welcome to 9 Glenridge Road, a beautifully maintained raised bungalow in Brampton's sought-after Northgate "G" Section. Freshly painted and move-in ready, this 3+1 bedroom, 2 full bathroom home sits on a generous 118 ft. deep lot and delivers the perfect blend of comfort, style, and versatility. What truly sets this home apart is its rare ground-level walk-out layout - ideal for multi-generational families or buyers seeking in-law suite potential. The ground level offers a bright suite with brand-new waterproof vinyl flooring, a sun-filled kitchen, spacious living and dining area, 4-piece bathroom, an additional room, and a large enclosed foyer with separate access to both levels plus a convenient laundry area. Upstairs, the open-concept main level impresses with neutral laminate flooring, modern pot lights, new light fixtures, three generous bedrooms, a full 4-piece bathroom, and a large eat-in kitchen with ample cabinetry and a movable breakfast bar - plus a private balcony off the second bedroom as a lovely bonus. Outside, enjoy a massive backyard with patio, a 1.5-car garage, and a double-wide driveway with parking for up to 4 cars and no sidewalk to maintain. Steps to Chinguacousy Park, schools, transit, and recreation centres, and just minutes to Bramalea City Centre, Bramalea GO Station, and Hwy 410. A rare opportunity you won't want to miss! (id:55093)
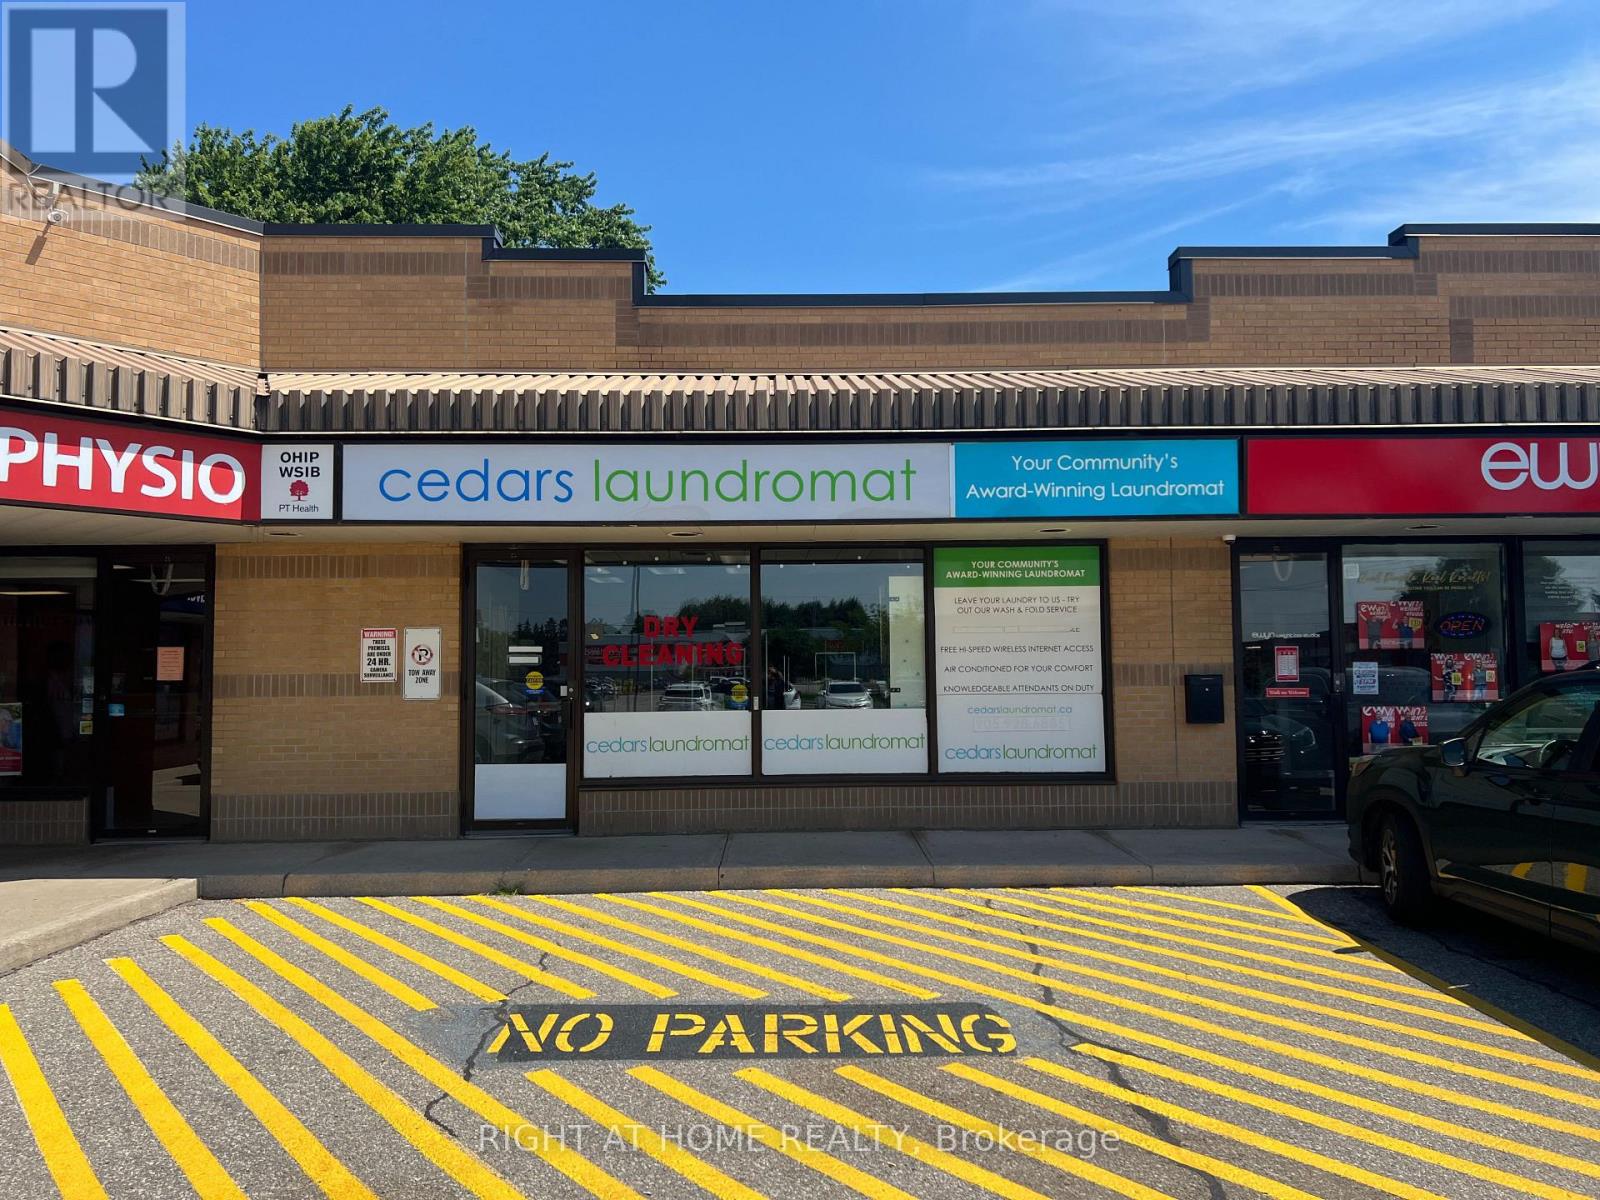
Unit #6, Box #7 - 80 Hamilton Street N
Hamilton, Ontario
Well Established Coin Laundromat with Wash & Fold and Dry Cleaning Depot with Many Loyal Customers, Well Maintained Machines, Current Lease till July 2028 with 5 year option, Low Rent, 13 Washers and 16 Dryers, Water Bill Approximately $1,000 p/m, Visits to the business are by appointment only & showings are exclusively for buyers and their agents (id:55093)

17 Mosswood Trail
Brampton, Ontario
Welcome to the prestigious AMIRA Estates by Treasure Hill, located in one of Brampton's most sought-after luxury communities at Airport Road & Countryside Drive. Situated on an impressive57-foot-wide lot with a triple-car garage, this exceptional residence offers approximately5,400 sq. ft. of luxurious living space, thoughtfully designed for modern family living. This spectacular home features 5 spacious bedrooms and 7 elegant washrooms. The grand main floor showcases 10-foot smooth ceilings, 8-foot doors, rich hardwood flooring, and a highly functional layout with a private office, den, formal living room, dining room, and a stunning family room highlighted by elegant waffle ceilings. Two convenient powder rooms add to the home's practicality. The gourmet chef's kitchen is equipped with premium Miele built-in appliances, ample cabinetry, and a spacious pantry-perfect for both everyday living and entertaining. A beautiful oak staircase leads to the second floor, where you'll find 9-footceilings, five generously sized bedrooms, each with its own private ensuite bathroom, and a convenient upper-level laundry room. The luxurious primary suite features his-and-hers walk-in closets and a spa-inspired ensuite designed for ultimate comfort and relaxation. This extraordinary home seamlessly combines luxury, elegance, and functionality in one of Brampton's premier neighborhoods. A rare opportunity not to be missed! (id:55093)
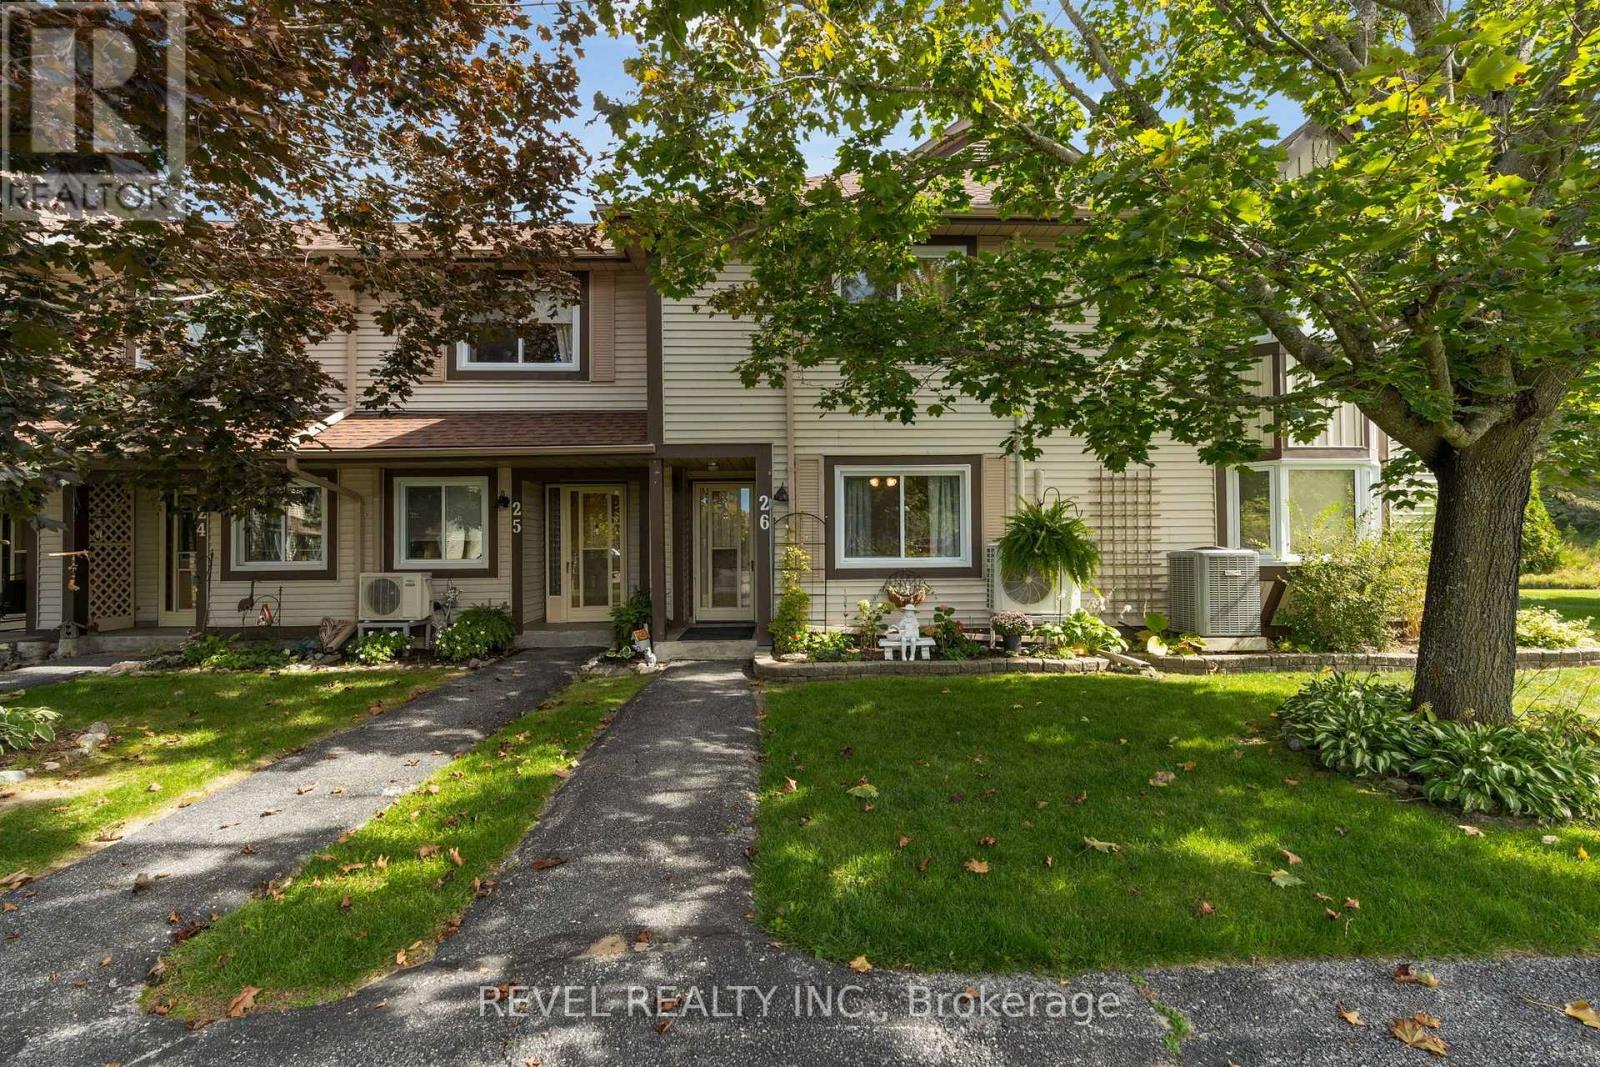
26 - 11 Laguna Parkway
Ramara, Ontario
Enjoy waterfront living at 11 Laguna Parkway, Unit 26, a well maintained condo townhouse offering three spacious bedrooms and three full bathrooms in Lagoon City. A lovely front garden welcomes you inside, where a convenient main-floor bedroom features semi-ensuite access to a full bathroom with a tub. The spacious kitchen offers white cabinetry, generous counter space, pot and pan drawers and stainless steel appliances. The inviting and bright open concept living and dining area features an electric fireplace and large glass sliding doors showcasing peaceful canal views. Step onto the rear deck, perfect for morning coffee, summer barbecues and entertaining by the water. With no immediate neighbours directly behind, enjoy added privacy and a relaxing waterfront setting. Your own boat slip is just steps away, ready for leisurely cruises through the canals to Lake Simcoe and days exploring the open water. Upstairs, the primary suite offers two closets and a private four-piece ensuite. Down the hall, a comfortable third bedroom with convenient access to another full bathroom provides comfort for family and guests. A spacious second floor laundry room provides extra cabinetry and storage. Heat pump units on both levels offer heating and air conditioning. Enjoy the condominium pool, a designated parking space and ample visitor parking, with exterior maintenance handled by the condo corporation. Lagoon City's private resident beaches and scenic waterways offer a relaxed lifestyle approximately 90 minutes from the GTA. Whether you're seeking a full-time home or weekend retreat, spend more time enjoying the water and less time on upkeep. (id:55093)
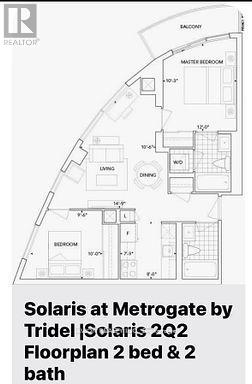
3823 - 135 Village Green Square
Toronto, Ontario
Beautiful 2-bedroom, 2-bathroom condo at Solaris at Metrogate by Tridel. Bright and spacious with a functional layout. Conveniently located close to public transit, supermarkets, shopping, restaurants, and easy access to Highway 401. An excellent choice for those seeking convenience and comfort. (id:55093)
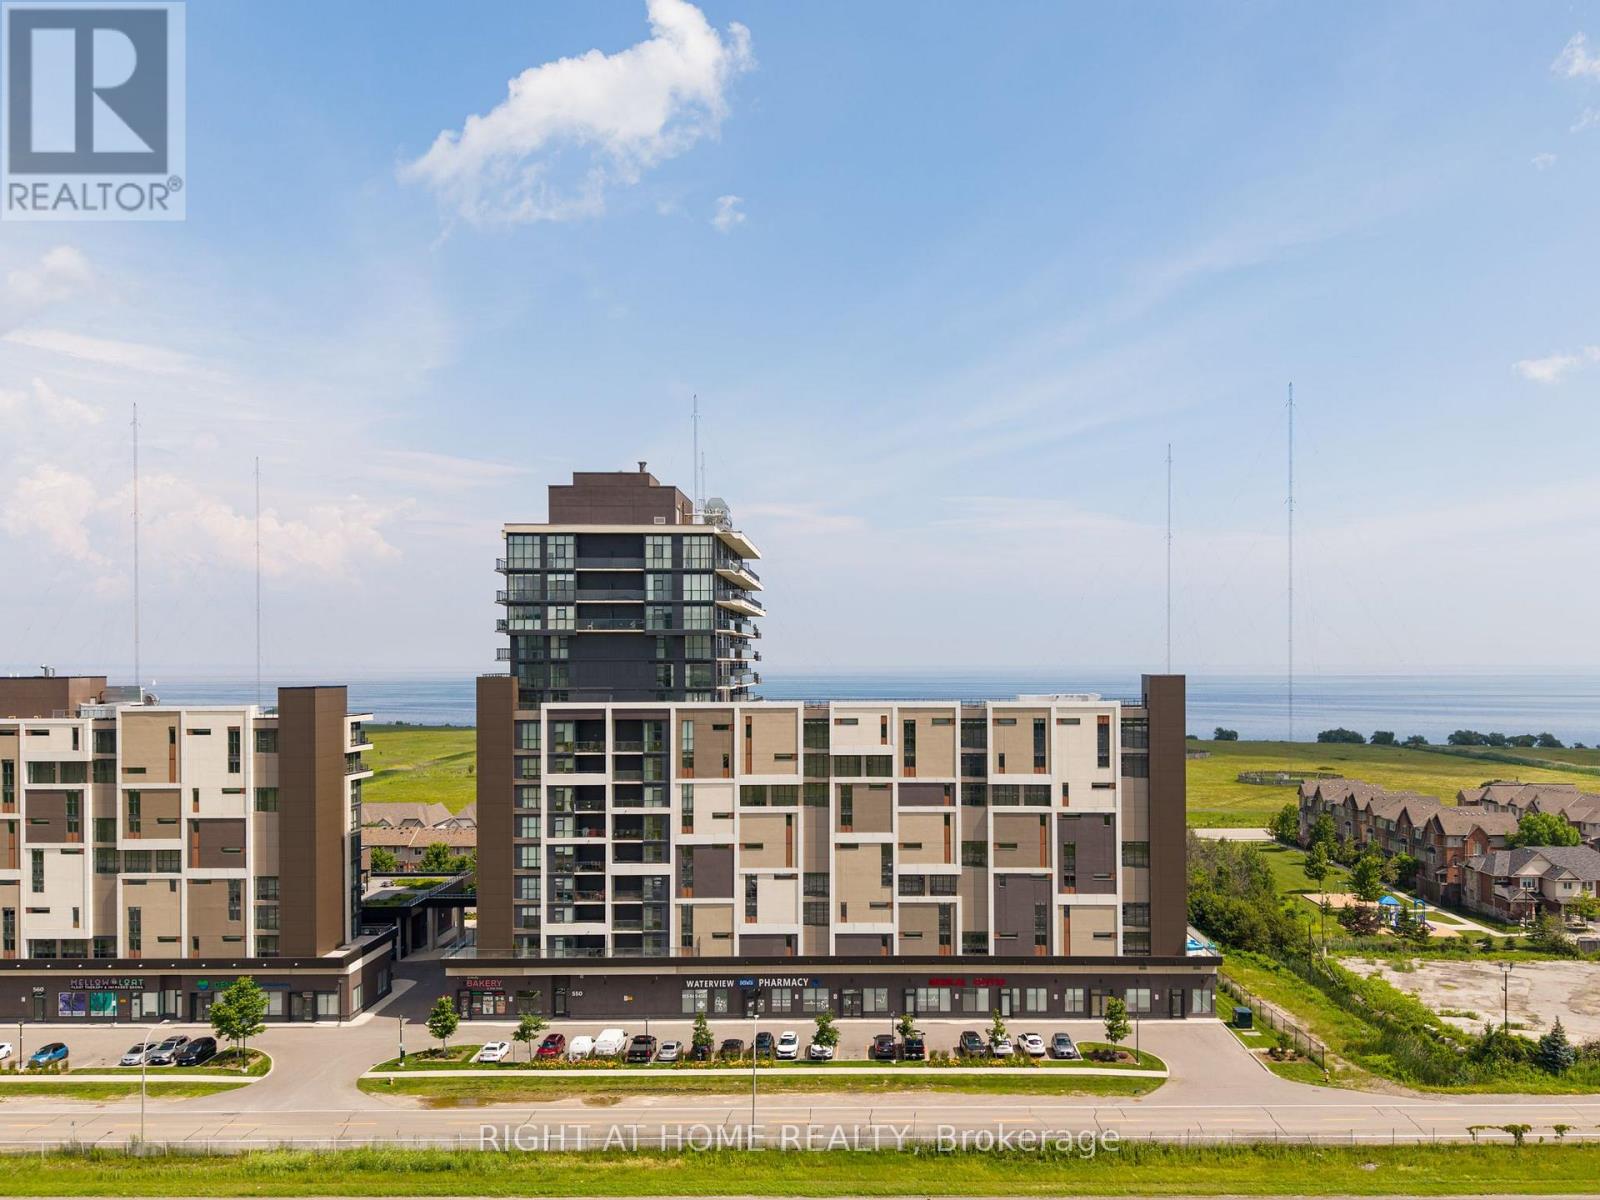
1101 - 550 North Service Road
Grimsby, Ontario
***Rent this unit in October for 13 months and get 1 month free!!!*** Rarely available corner suite with sunrise views!!! Featuring 9-foot ceilings, floor-to-ceiling windows and a large terrace for enjoying those summer nights. Spacious split-bedroom layout offers modern finishes throughout, a stylish kitchen with stone countertops and premium stainless steel appliances, in-suite laundry, and generous living space filled with natural light. Two large bedrooms with plenty of closets and a full 4-piece bathroom spread out over 620 sqft. Residents enjoy access to a professionally managed building with outstanding amenities including a rooftop terrace with BBQs, fitness centre, yoga studio, party room, games room, conference room, bicycle storage, visitor parking, and secure entry. Ideally situated in a vibrant Grimsby waterfront community south of the QEW, you'll be just steps from Lake Ontario, waterfront trails, parks, cafes, restaurants, and boutique shops, with convenient access to Hamilton, Toronto, Niagara, and the renowned Niagara wine region. One parking space included and storage lockers available for rent, utilities are extra. The unit is available for immediate occupancy. (id:55093)
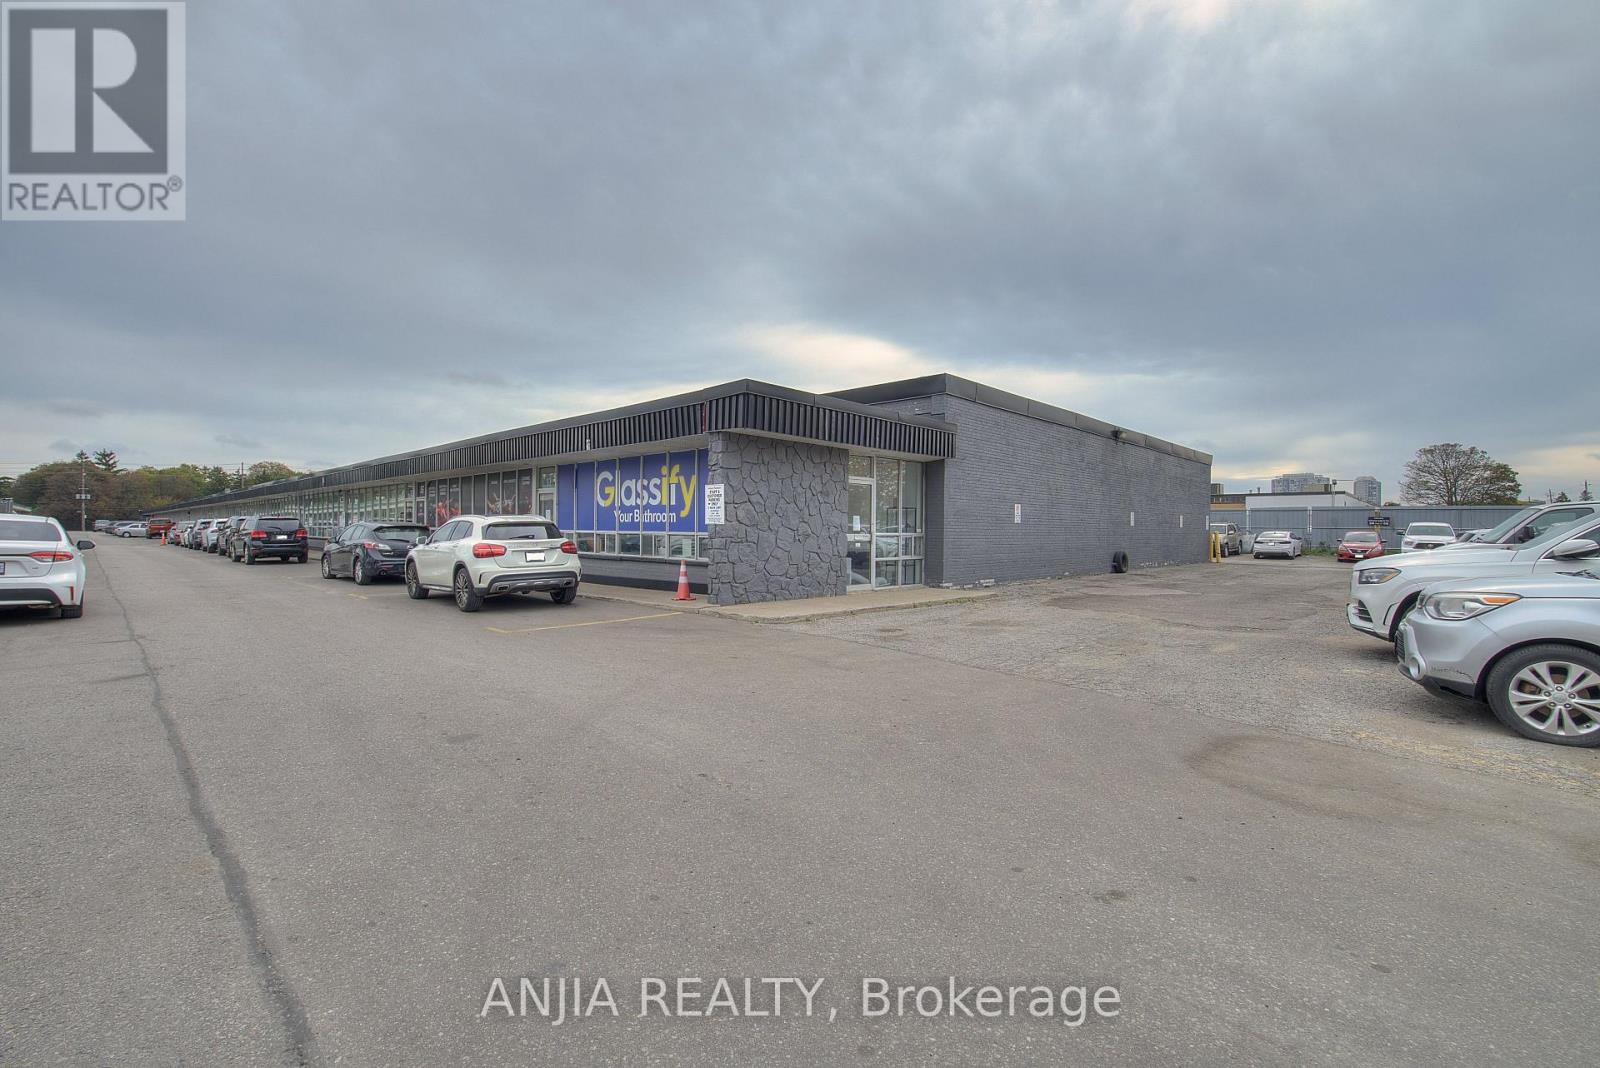
17 - 1710 Midland Avenue
Toronto, Ontario
**ASSIGNMENT OF LEASE - PRIME SCARBOROUGH LOCATION!**Rare opportunity to take over the lease of a **2,400 sq. ft. industrial endcap unit** in a highly sought-after Scarborough location. This high-exposure corner unit directly faces **Midwest Road**, offering excellent visibility, accessibility, and convenient access for customers and deliveries.**Key Features:*** Approx. **2,400 sq. ft.** of versatile industrial space* **Endcap unit** with premium corner exposure **Oversized drive-in doors** plus main entrance doors for efficient workflow* **Newly renovated** with durable, easy-to-maintain epoxy flooring* Clean, functional, and **move-in ready** * Excellent location with quick access to major highways* Strong traffic and visibility along Midwest Road**Don't miss this rare opportunity to secure a well-located industrial space in a high-demand Scarborough commercial/industrial node!** (id:55093)
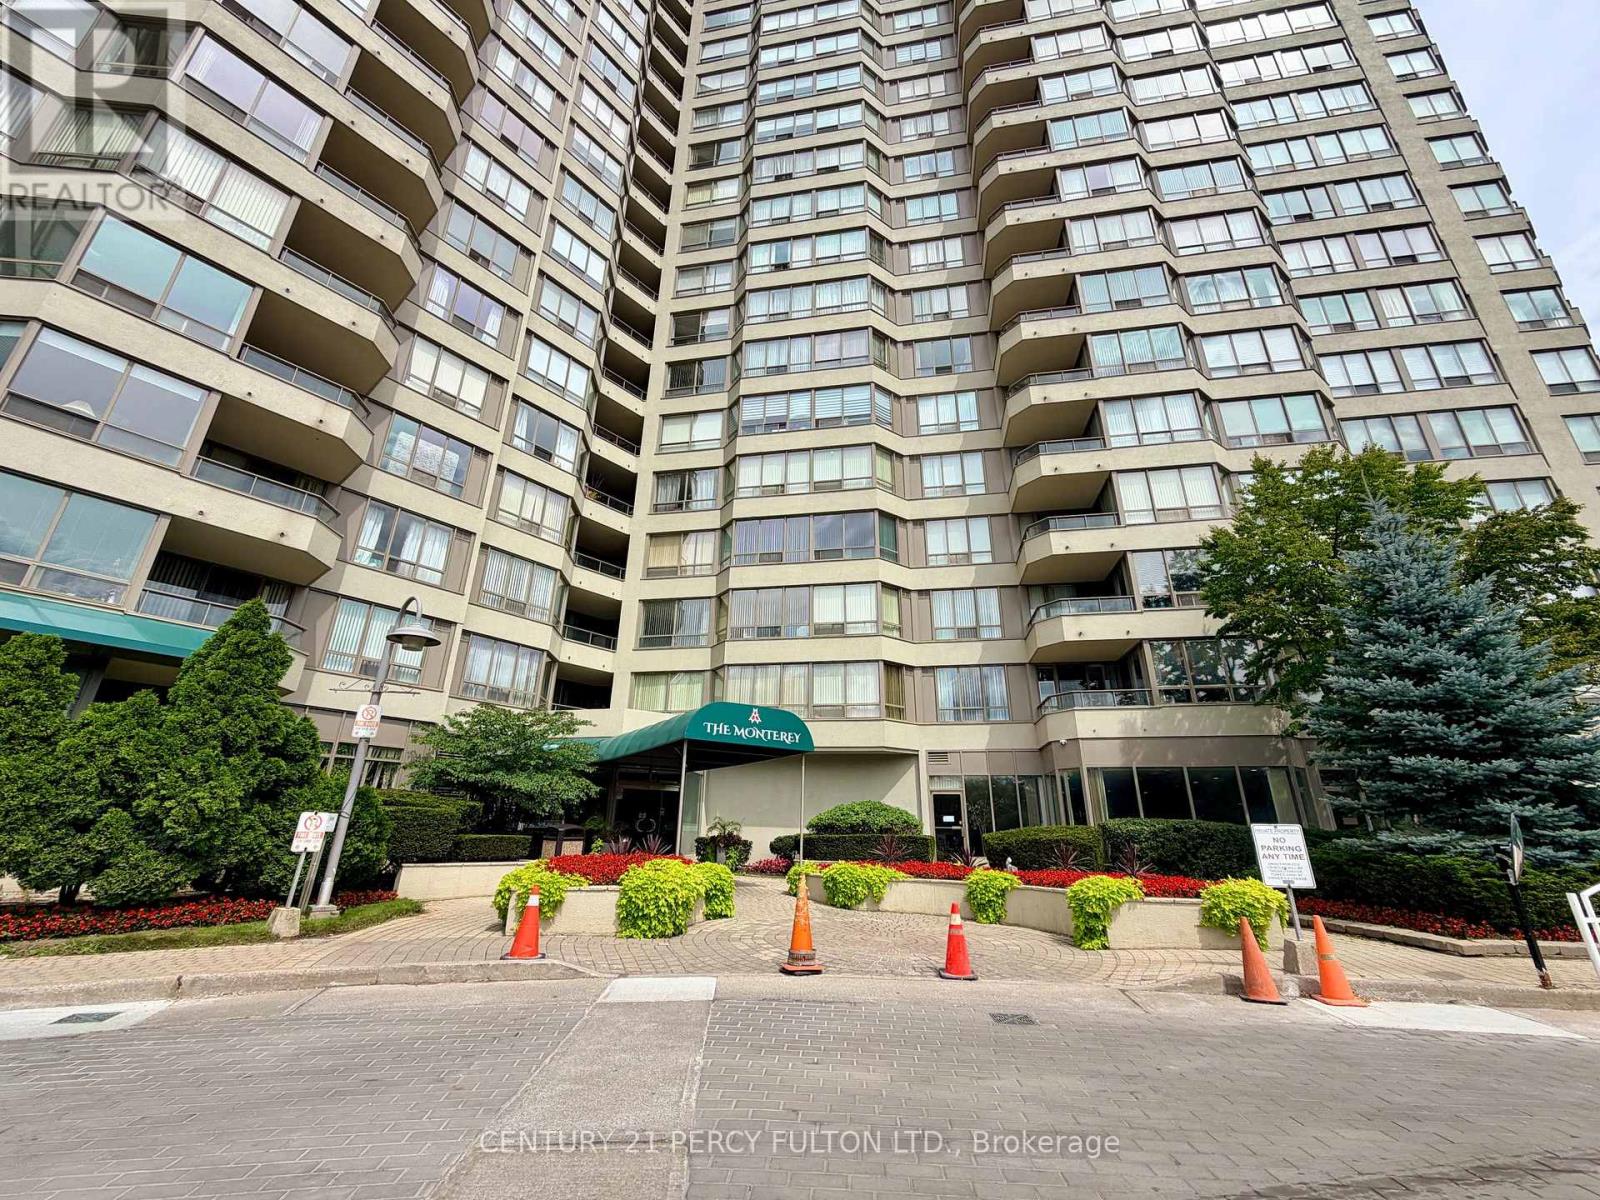
Ph12 - 175 Bamburgh Circle
Toronto, Ontario
Penthouse Model Approx. 1,074 sq ft, functional 1+Solarium Can Be Used As Second Bedroom (Includes 1 Parking). Updated kitchen with stainless steel appliances, 1.5 bath, well maintained property (carpet free). 24 Hrs Gate House Security, Steps To Ttc, Community Centre, Shopping And Supermarket, Amazing building amenities: Indoor Pool, Whirlpool, Exercise Rm, Billiards, Tennis, Squash, Ping Pong, Saunas, Library, Party Room, Guest Suites. (Exceptional Value) Rent includes: Cable TV, Basic Internet, Heat, Hydro, Water (id:55093)

4206 - 386 Yonge Street
Toronto, Ontario
Spacious And Bright 1 Bed + 1 Bath, with Soaring Unobstructed 42th Floor City Views @ Aura at College Park. 518sf, 9' Ceilings, Floor-To-Ceiling Windows. Amenities Include Outdoor Terrace with BBQs, Party Room, Cyber-Lounge, Billiards Room, Guest Suites, 24Hr Security. Direct Access To TTC Subway. Walk Score 100 - Steps/Mins To Planet Fitness, Starbucks, Farm Boy, Rexall, LCBO, Banks, Restaurants, Bars, Shopping, Entertainment, Eaton Centre, Vibrant Yonge St, Everything. Walk to U of T, TMU (Ryerson), Bay St Financial District, Hospital District, More. (id:55093)
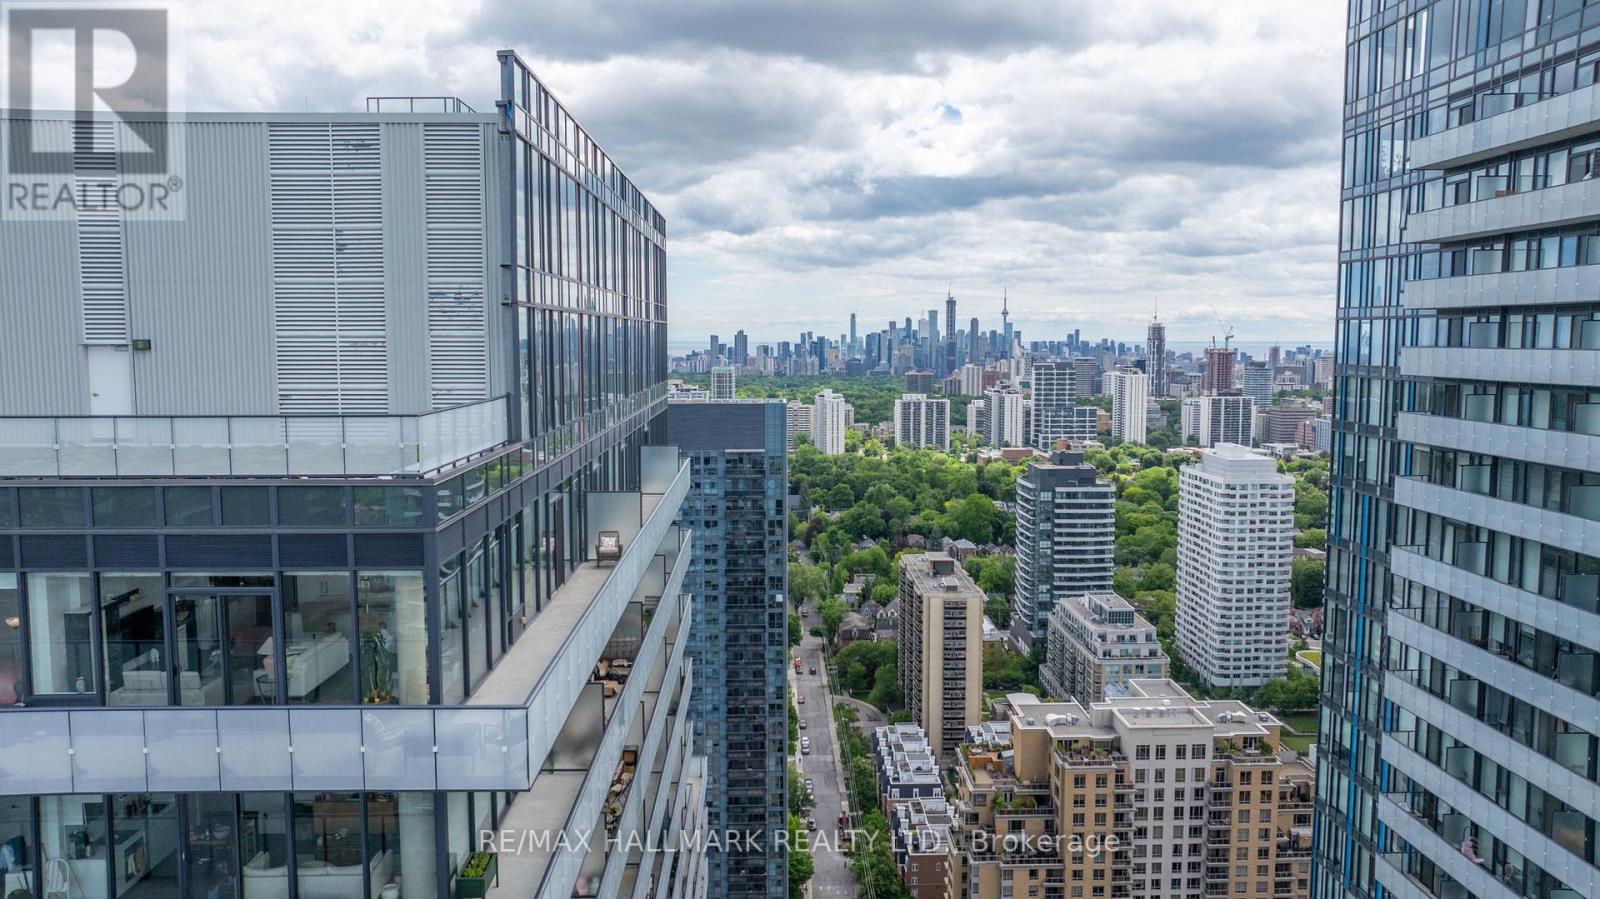
Ph2 - 185 Roehampton Avenue
Toronto, Ontario
Welcome to spectacular Penthouse living in the heart of Midtown Toronto at Yonge & Eglinton, where sophisticated design, luxury living, soaring 10-ft ceilings, and breathtaking panoramic skyline views create an exceptional urban experience. This stunning 2+1 bedroom residence features floor-to-ceiling windows, a thoughtfully designed split-bedroom layout, and a sun-filled open-concept living space combining style, comfort, and functionality. The gourmet kitchen is ideal for entertaining and everyday living, featuring engineered hardwood flooring throughout, an oversized island with natural stone waterfall countertop and backsplash, and a custom wall pantry. Step outside to the impressive approx. 470 sq. ft. wraparound terrace, accessible from both the living room and primary suite, featuring a convenient gas BBQ hookup-perfect for outdoor entertaining while enjoying sweeping city views and spectacular sunsets. Spacious bedrooms and a well-planned layout provide comfort and privacy, while two highly desirable side-by-side parking spaces add exceptional convenience. Ideally located steps from Yonge & Eglinton Centre, TTC subway, Crosstown LRT, restaurants, cafes, boutique shopping, parks, and entertainment. Residents enjoy resort-inspired amenities including 24-hour concierge, infinity pool, hot tub, sauna, fitness centre, yoga studio, rooftop terrace, BBQ area, party room, billiards lounge, and more. A rare opportunity to experience luxury Penthouse living in one of Toronto's most vibrant, sought-after, and connected neighbourhoods. (id:55093)
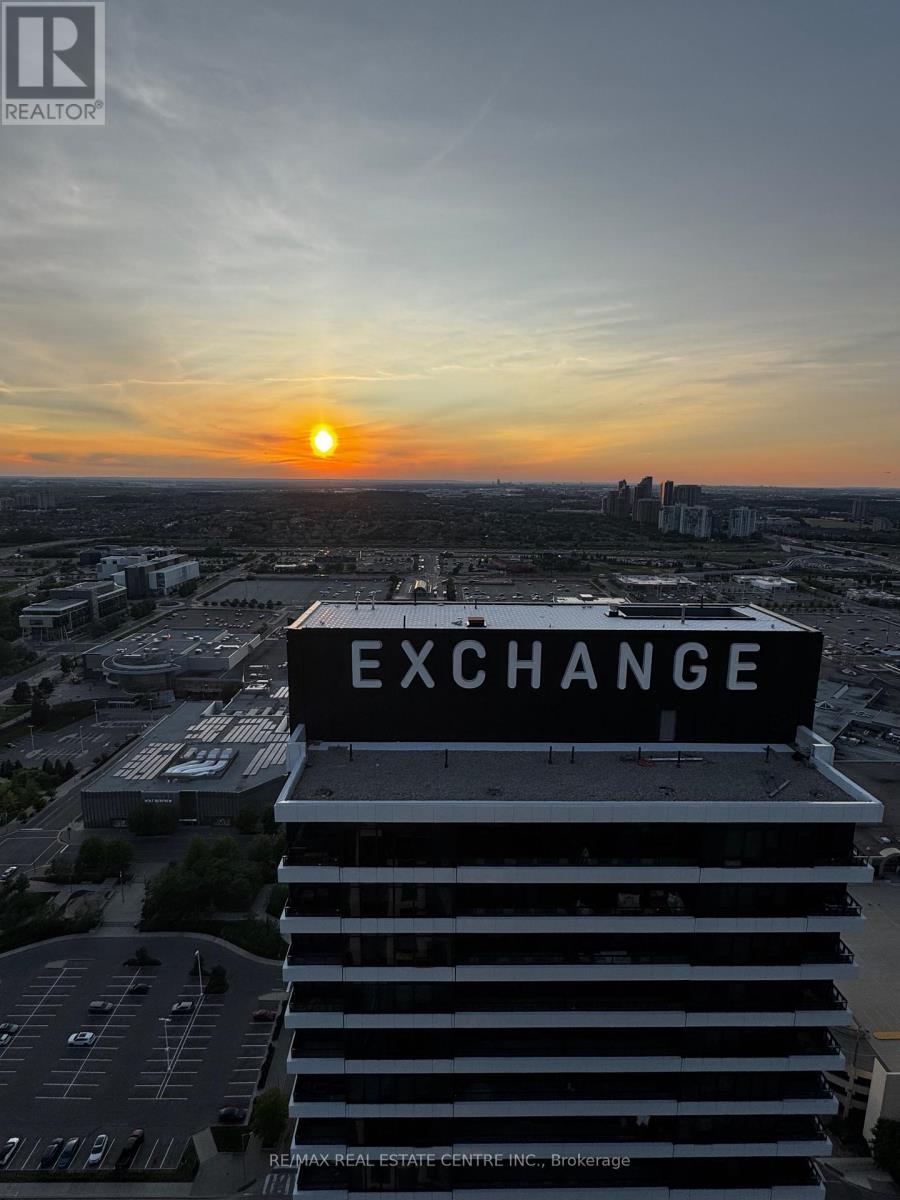
3707 - 4015 The Exchange
Mississauga, Ontario
Experience elevated urban living in this stunning 2-bedroom, 2-bathroom suite at The Exchange, one of Square One's newest and most sought-after luxury developments. Perfectly situated in the heart of Mississauga, this beautifully upgraded residence offers an exceptional lifestyle with breathtaking panoramic views of the city skyline, Lake Ontario, and spectacular sunsets. The standout feature is the expansive 400+ sq. ft. private terrace, providing the perfect space for entertaining, relaxing, or enjoying front-row views of the Canada Day and New Year's Eve fireworks over Celebration Square.Inside, you'll find a thoughtfully designed open-concept layout featuring numerous upgrades throughout the kitchen and bathrooms, blending modern style with everyday functionality. Enjoy unmatched convenience with Square One Shopping Centre, Celebration Square, Sheridan College, top-rated schools, libraries, hospitals, restaurants, transit, and major highways all just moments away. Residents of The Exchange enjoy access to an impressive collection of premium amenities, including an indoor swimming pool, fully equipped fitness centre, rooftop terrace, community BBQ area, elegant party room, and much more. An exceptional opportunity to lease a luxury suite in one of Mississauga's most vibrant and connected communities. (id:55093)
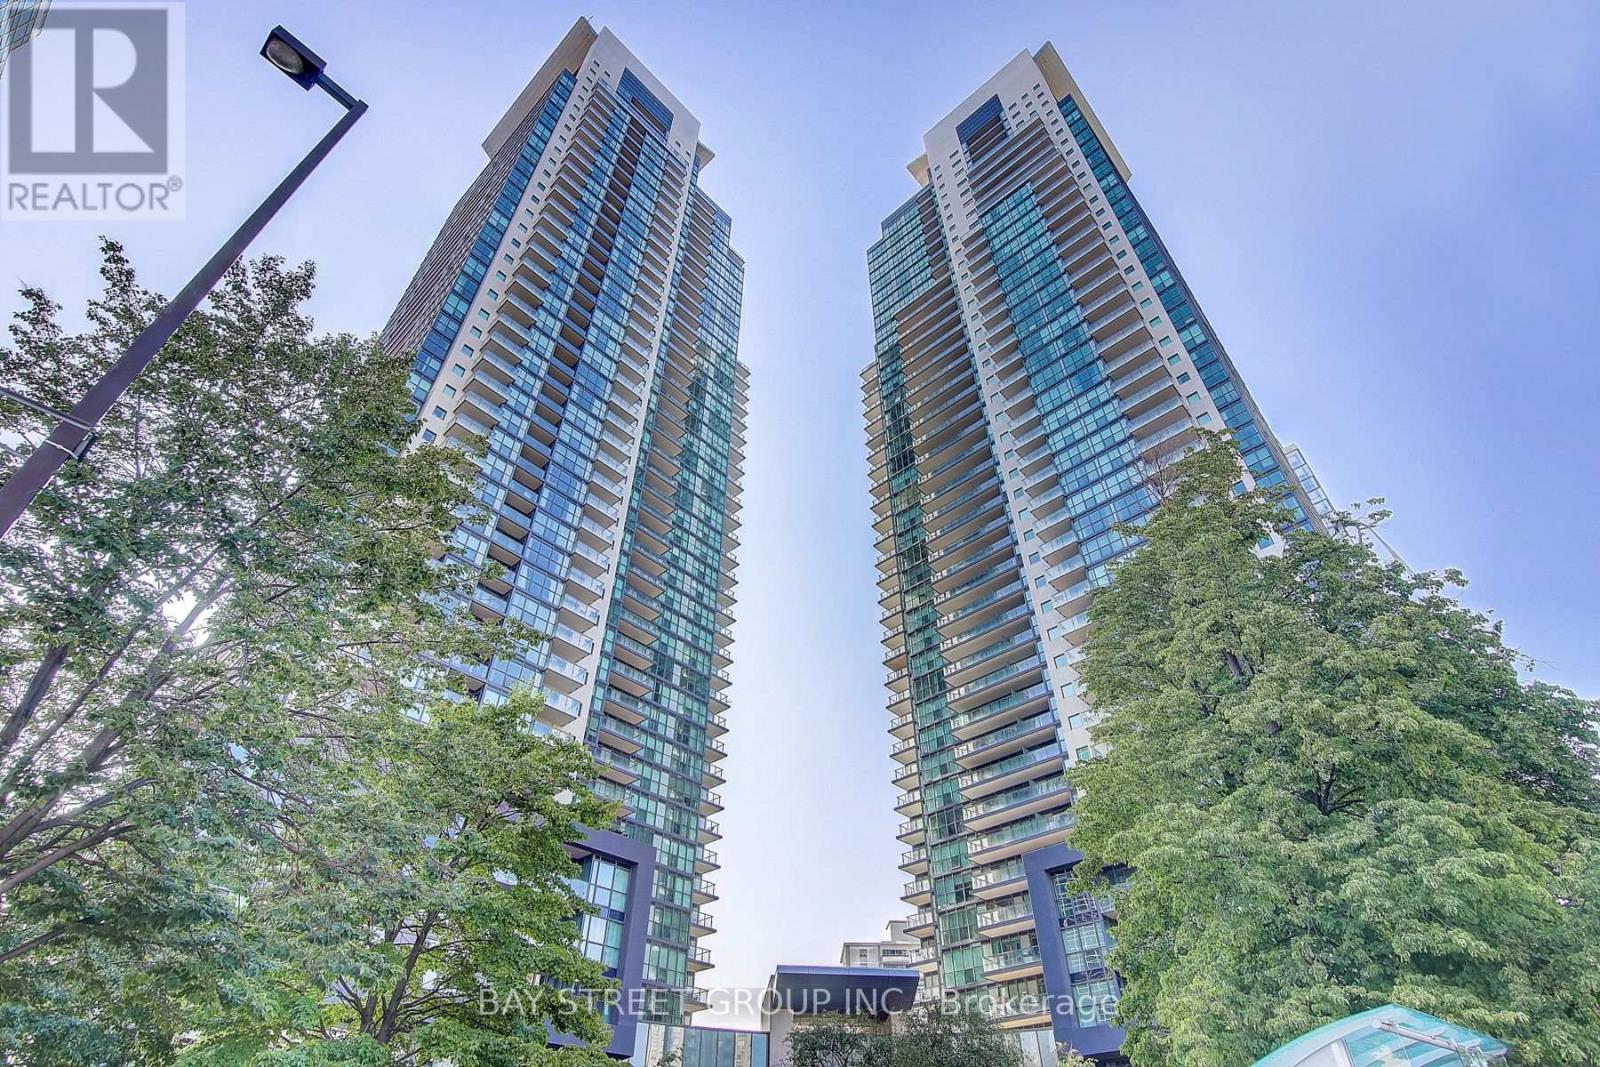
Lph303 - 5162 Yonge Street
Toronto, Ontario
Fully Furnished High Floor Corner Suite In The Luxurious Gibson Sq South Tower. Suite Fts 9' High Ceiling, Open Concept Kitchen W/Premier European Appliances, Breath-Taking Unobstructed Ne View That Brings Much Sunlight! 5 Star****Amenities: Indoor Pool, Fitness Center, Guest Suites, 2 Party /Meeting Rms, Theatre & Card Rms, 24Hrs Concierge And Rooftop Garden. 1 Parking Included & Direct Subway Access. Looking for AAA tenant with no pets. (id:55093)

151 Fairhill Avenue
Brampton, Ontario
Welcome To This Beautifully Maintained, Absolutely Clean & Fabulous 4 Bedroom, 4 Bathroom Detached Home Offering2,551 Sq. Ft. Above Grade Plus A Fully Finished Basement. Inviting Front Porch With Flagstone Flooring & Double Door Entry Leading Into A Spacious Main Floor With 9 Foot Ceilings. The Main Floor Features A Generous Living Room, Separate Dining Room & Large Family Room, All Complemented By Hardwood Flooring Throughout. A Hardwood Staircase With Elegant Iron Pickets Leads To The Upper Level. The Updated Modern Kitchen Features Quartz Countertops, Ceramic Backsplash, Stainless Steel Appliances & A Convenient Breakfast Area Overlooking The Beautifully Maintained Backyard. Step Outside To A Concrete Patio Surrounded By Garden, An Ideal Setting For Weekend Gatherings, Entertaining & Summer Barbecues. The Thoughtfully Designed Second Floor Offers A Spacious Primary Bedroom With A Walk-In Closet & Large 4Piece Ensuite Featuring A Separate Shower. The Large Second Bedroom Also Includes A Walk-In Closet, While The Third &Fourth Bedrooms Offer Generous Space. A Bright Computer Niche With A Window Overlooking The Street Provides An Ideal Work-From-Home Or Study Area. Convenience Continues With Main Floor Laundry, Including A Maytag Washer & Dryer, Plus Direct Access To The Garage. The Finished Basement Offers A Bedroom, Large Open Concept Recreation & Sitting Area Perfect For Entertaining & Large Family Gatherings, A Bathroom, Plenty Of Storage & A Cold Cellar. 2-Car Garage With Garage Door Opener & Upgraded Insulated Garage Doors. Concrete Driveway & Side Walkways Lead To The Backyard. Recent Updates Include: Roof Shingles (2020), 2-Stage Carrier Furnace (2020), Owned Hot Water Tank (2021), And Air Conditioning (Heat Pump 2024). Excellent Location Close To Schools, Shopping, Public Transportation, GO Station, Daycare & Community Centre. Conveniently Located In A Well Served, Family Friendly Neighborhood. (id:55093)

4 Summertime Court
Brampton, Ontario
Unlock your portfolio's potential with this rare detached 3-bedroom and 3 washroom situated at heart of Brampton. As you enter the house it comes with full natural light. The main floor flows easily from the bright living room through to the kitchen. This Home has been freshly painted with Beautifully Landscaped, Nestled on a quiet court. Modern Eat-In Kitchen with natural stone in kitchen area and beautiful deck with Private Fenced Yard. Hardwood On Main And Stairs. Granite Counter top in kitchen and washrooms. Laminate On Second Level & Basement, No Carpet! Walking distance to all amenities. Close to top-rated schools, parks, major transit hubs and quick access for any commuter, it's all close by. A lovely, generous side and front yard with room to garden, gather, or simply breathe. But once you're home, you won't want to be anywhere else. Motivated seller. (id:55093)
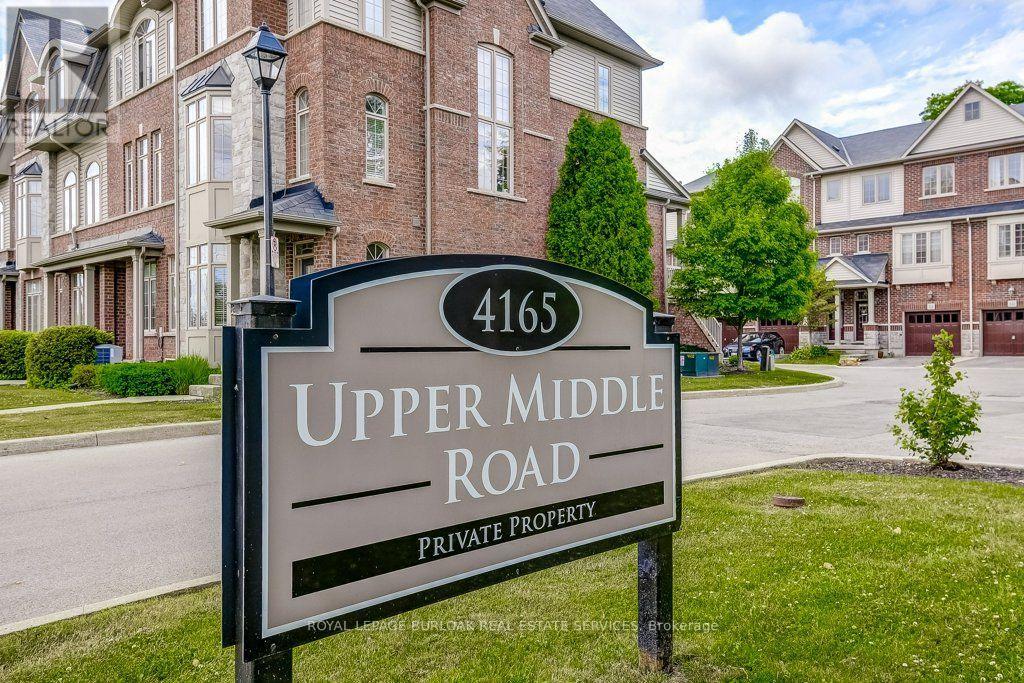
13 - 4165 Upper Middle Road
Burlington, Ontario
Welcome to 13-4165 Upper Middle Rd, a bright & spacious 2-bed, 2-bath end unit townhouse nestled in Burlington's sought-after Millcroft community. With 1,848 sq ft of stylish living space, this home boasts soaring ceilings, abundant natural light, & low condo fees. The main floor features a versatile family room with walk-out to a private patio and backyard setting-ideal for relaxing or entertaining. Upstairs, enjoy open- concept living with an eat-in kitchen, dining area & cozy living room, 2-piece bath, and a walk-out to balcony overlooking mature trees, perfect for quiet mornings. The upstairs features two large bedrooms with double closets, 4 piece bath with ensuite privilege and convenient upper-level laundry. An unfinished basement awaits your personal touch-ideal for a gym, home office, or extra storage. Tucked away in a quiet enclave with quick access to Tansley Woods, parks, schools, shopping, and the QEW/407, this home is perfect for professionals, downsizers, or young families seeking comfort, space, and community in one of Burlington's most desirable neighbourhoods. (id:55093)

279 Hess Street S
Hamilton, Ontario
One-of-a-Kind newly built never lived in by Stoneybrook Homes in Hamilton's highly sought after historic Durand neighbourhood. Offering 2870 sq ft of living space of finished above grade living space, this exceptional 4 bed home combines the timeless charm classic architecture with comfort, efficiency and sophistication of modern construction. Designed for today's lifestyle or multi-generational living the open concept main floor, 10 ft ceilings,engineered hardwood flooring throughout all levels, smooth ceilings, recessed LED lighting, bright main floor w/versatile office space or den. A rare 4 stop elevator provides seamless access to every level, great for generational living and aging in place for long care convenience. The second floor features a laundry room, a luxurious primary retreat complete w/dual walk-in closets and a spa-inspired w/5 piece ensuite. The third floor offers spacious bedroom or versatile living, 4 piece bath, skylights and natural light, creating the perfect retreat. Designed w/future flexability in mind the home includes separate basement walk up entrance, bathroom roughed in offering excellent potential for future in-law-suite or income generating rental unit. This versatile layout provides privacy and independence while creating opportunities for supplemental income. Built to modern standards, the home includes pre-wiring for security cameras and high-speed internet, central air-conditioning, high efficiency furnace w/HRV system, EV roughed in attached garage, Garage Door Opener, 7 yr Tarion Warranty, Builder Appliance Incentives. The outside is built with clay brick exterior and offers exceptional curb appel with finished private drive, fully fenced in backyard which provides a rare private outdoor retreat. This home delivers a brand new luxury living in one of Hamilton's most prestigious, safe and established neighbourhoods. (id:55093)
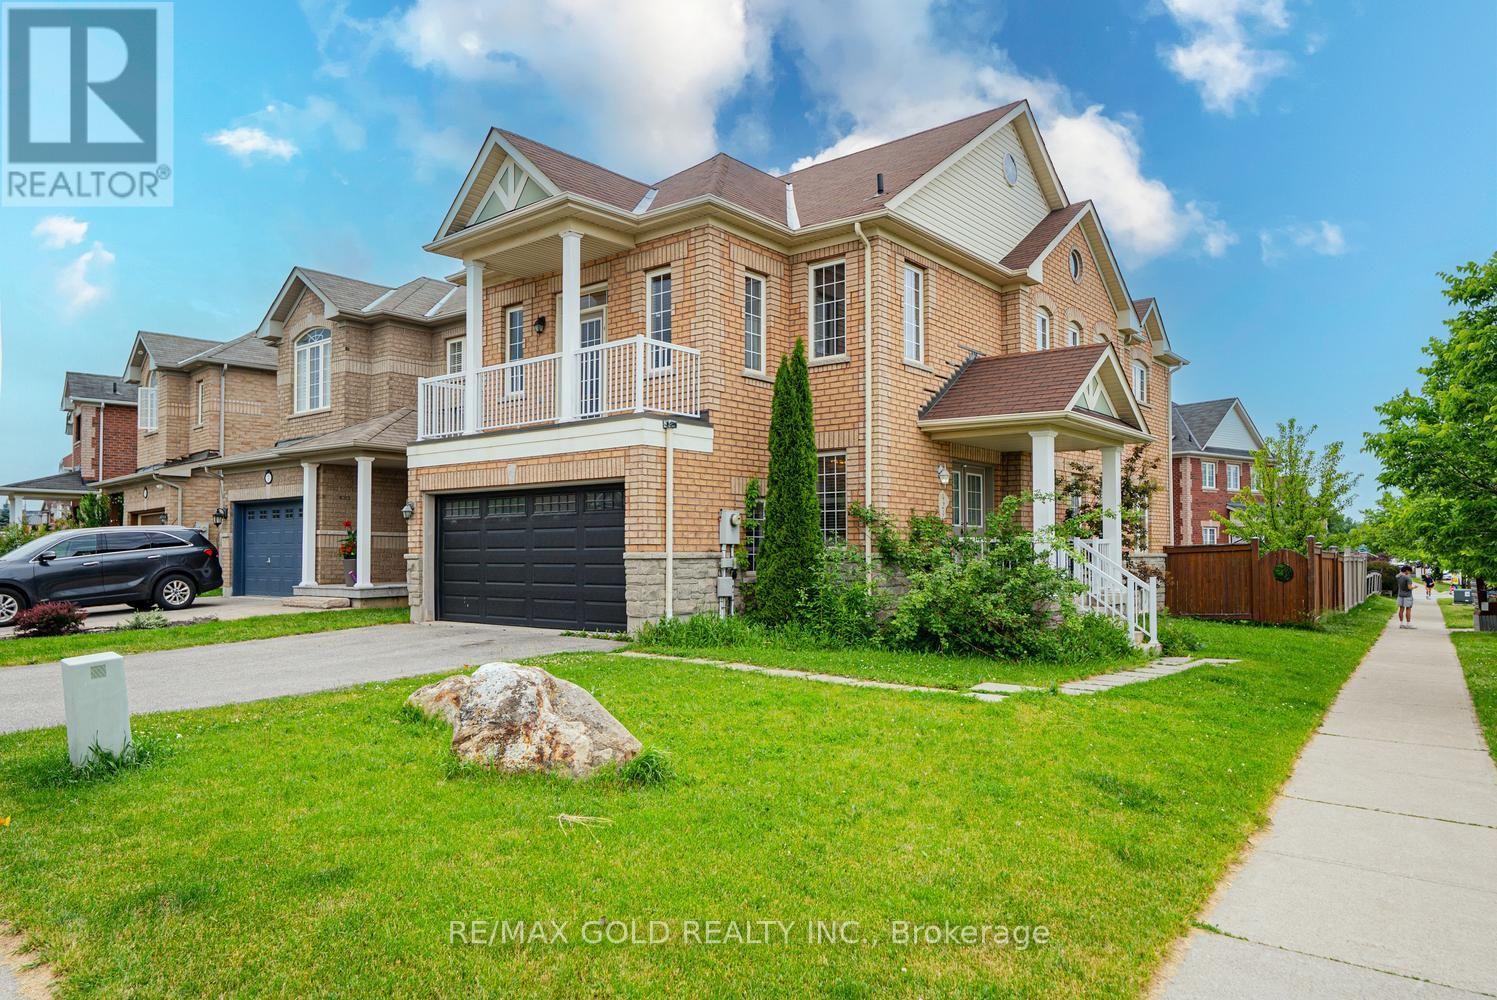
424 Barber Drive
Halton Hills, Ontario
Well Maintained 4 Bedroom Detached House w/ Double Car Garage on a Corner Lot in one of the best neighborhoods of Georgetown. Double Door entry. Welcoming Foyer. Living/Dining combined w/ Hardwood floors & California Shutters. Separate Family room w/ Hardwood Floors & Gas Fireplace. Upgraded Kitchen w/ Stainless Steel fridge, S/S Stove, S/S Dishwasher, Quartz Counter & Backsplash. Breakfast area w/ walk-out to Deck. Stained Oak Stairs w/iron pickets. Primary Bedroom w/ 5pc ensuite, W/I closet. 3 other good sized bedrooms. 2 Full washrooms on 2nd floor. All thru Hardwood. No carpet in the house. Finished Basement w/ Separate Entrance. Basement has kitchen, 2 bedrooms and 2 washrooms. Good sized Backyard w/ Wooden Deck for family enjoyment. (id:55093)
2407 - 550 Webb Drive
Mississauga, Ontario
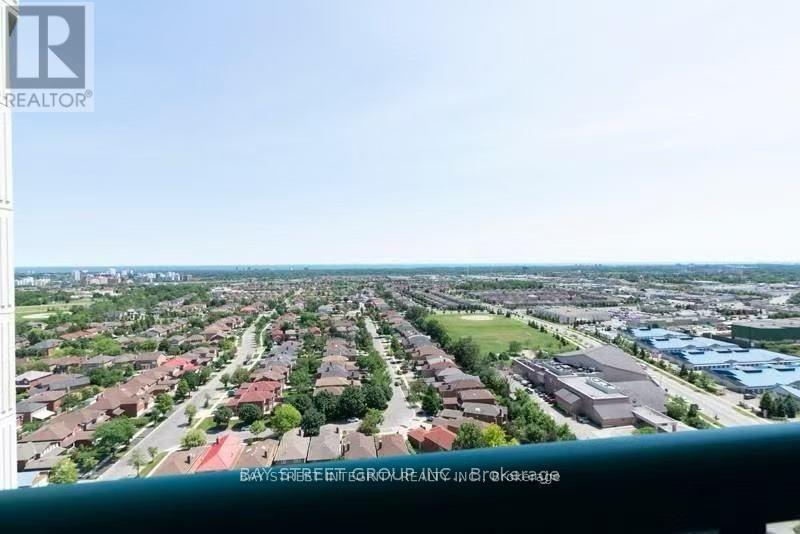
Furnished! Spacious and updated large 2 bedroom plus Den unit for lease. All utilities are included. Renovated kitchen and two baths. Your own laundry room. High floor with amazing views. Two underground parking spaces. Some furniture can be included. Nice amenities in the building such as sauna, outdoor pool, tennis court, exercise room, concierge. Close to Square One, T&T, Central Library, Transit, Highways, and schools. Note it comes with existing furniture (no TVs). (id:55093)
2539 Rugby Road
Mississauga, Ontario
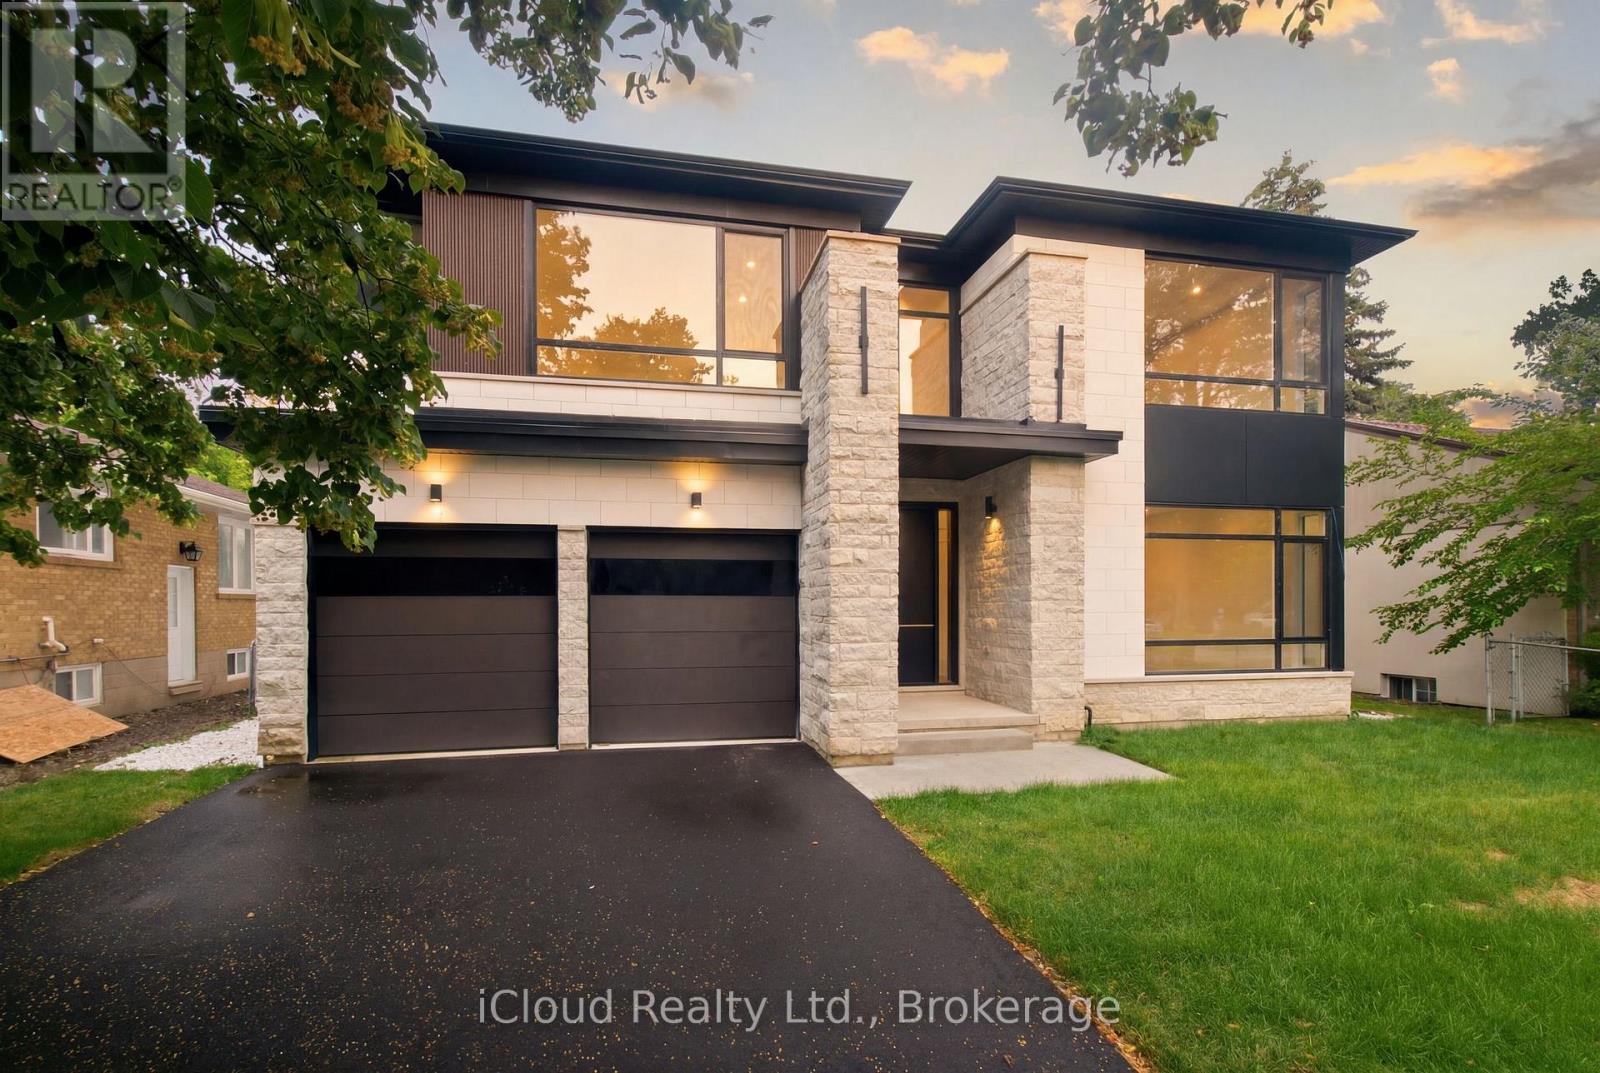
Welcome to A Brand-New Custom Luxury Residence Situated On A Premium Lot In The Prestigious Cooksville Community. Offering Over 5,000 Sq. Ft. Above Grade With 10-Ft Ceilings On All Three Levels, This Architectural Masterpiece Showcases A Striking Modern Elevation Featuring Premium Limestone Accents, Imported Brick Detailing, Triple-Glazed European-Style Windows, And Exceptional Craftsmanship Throughout. Step Through The Impressive Designer Front Entrance Featuring An Oversized Smart Door With Advanced Facial Recognition Technology. A Dramatic Open-To-Above Foyer Extends To Two Spectacular Skylights Above, Creating A Stunning Sense Of Space And Filling The Home With Natural Light. Expansive Floor-To-Ceiling Windows Further Enhance The Bright And Airy Interior While Providing Superior Energy Efficiency And Sound Insulation. Designed For Modern Living And Entertaining, The Main Level Features Expansive Principal Rooms, Designer Finishes, Custom Millwork, And Seamless Open-Concept Living Spaces. The Chef's Kitchen Is Appointed With A Premium Miele Appliance Collection, Including Built-In Refrigerator, Built-In Wall Oven, Built-In Coffee System, Professional 48-Inch Gas Cooktop, Custom Hood Fan, Pot Filler, Walk-In Pantry, Servery, Oversized Centre Island, And Extensive Custom Cabinetry. The Upper Level Offers Luxurious Bedroom Retreats And Spa-Inspired Bathrooms Finished With Premium Materials And Designer Fixtures. Additional Features Include Dual-Zone Climate Control, Tarion Warranty Coverage, And A Rare Tandem Garage Accommodating Up To Three Vehicles. The Expansive Unfinished Walk-Up Basement With 10-Ft Ceilings Provides Endless Possibilities To Create A Home Theatre, Gym, Golf Simulator, Entertainment Lounge, Or Additional Living Space. Ideally Located Near Top-Rated Schools, Major Highways, Square One, Golf Courses, Parks Transit, This Is A Rare Opportunity To Own One Of Cooksville's Finest New Luxury Homes. Property taxes are not assessed yet. (id:55093)

2 - 2155 Duncaster Drive
Burlington, Ontario
Welcome to 2155 Duncaster Drive, Unit #2 in Burlington, a beautifully renovated 3-bedroom, 3-bathroom condo townhome offering stylish finishes and exceptional living space from top to bottom. Every detail has been thoughtfully updated, including a brand-new kitchen featuring quartz countertops, new flooring throughout the main level, new carpeting on the second floor and in the finished walkout basement, fresh paint throughout, and new interior doors, trim, hardware, baseboards, modern lighting, and pot lights. Quartz countertops continue throughout all three bathrooms**, creating a clean and cohesive design. The functional main floor is perfect for everyday living and entertaining, offering a bright, open-concept layout with convenient walkout access to a private deck. Upstairs, you'll find three spacious bedrooms, including a generous primary suite with double-door entry. The primary bedroom features a beautifully renovated 3-piece ensuite complete with built-in cabinetry, quartz countertops, and updated finishes. All three bathrooms have been fully renovated with new toilets, vanities, sinks, fixtures, and glass shower and tub enclosures. A skylight above the staircase fills the upper level with natural light, while two gas fireplaces-one in the living room and another in the finished walkout basement recreation room-provide warmth and comfort. The finished walkout basement offers additional living space with direct access to the backyard, making it ideal for a family room, home office, or entertaining. Located in a sought-after Burlington community close to parks, schools, shopping, restaurants, and major commuter routes, this move-in-ready condo townhome offers the perfect blend of modern updates and everyday convenience. (id:55093)
2 Pennell Drive
Barrie, Ontario
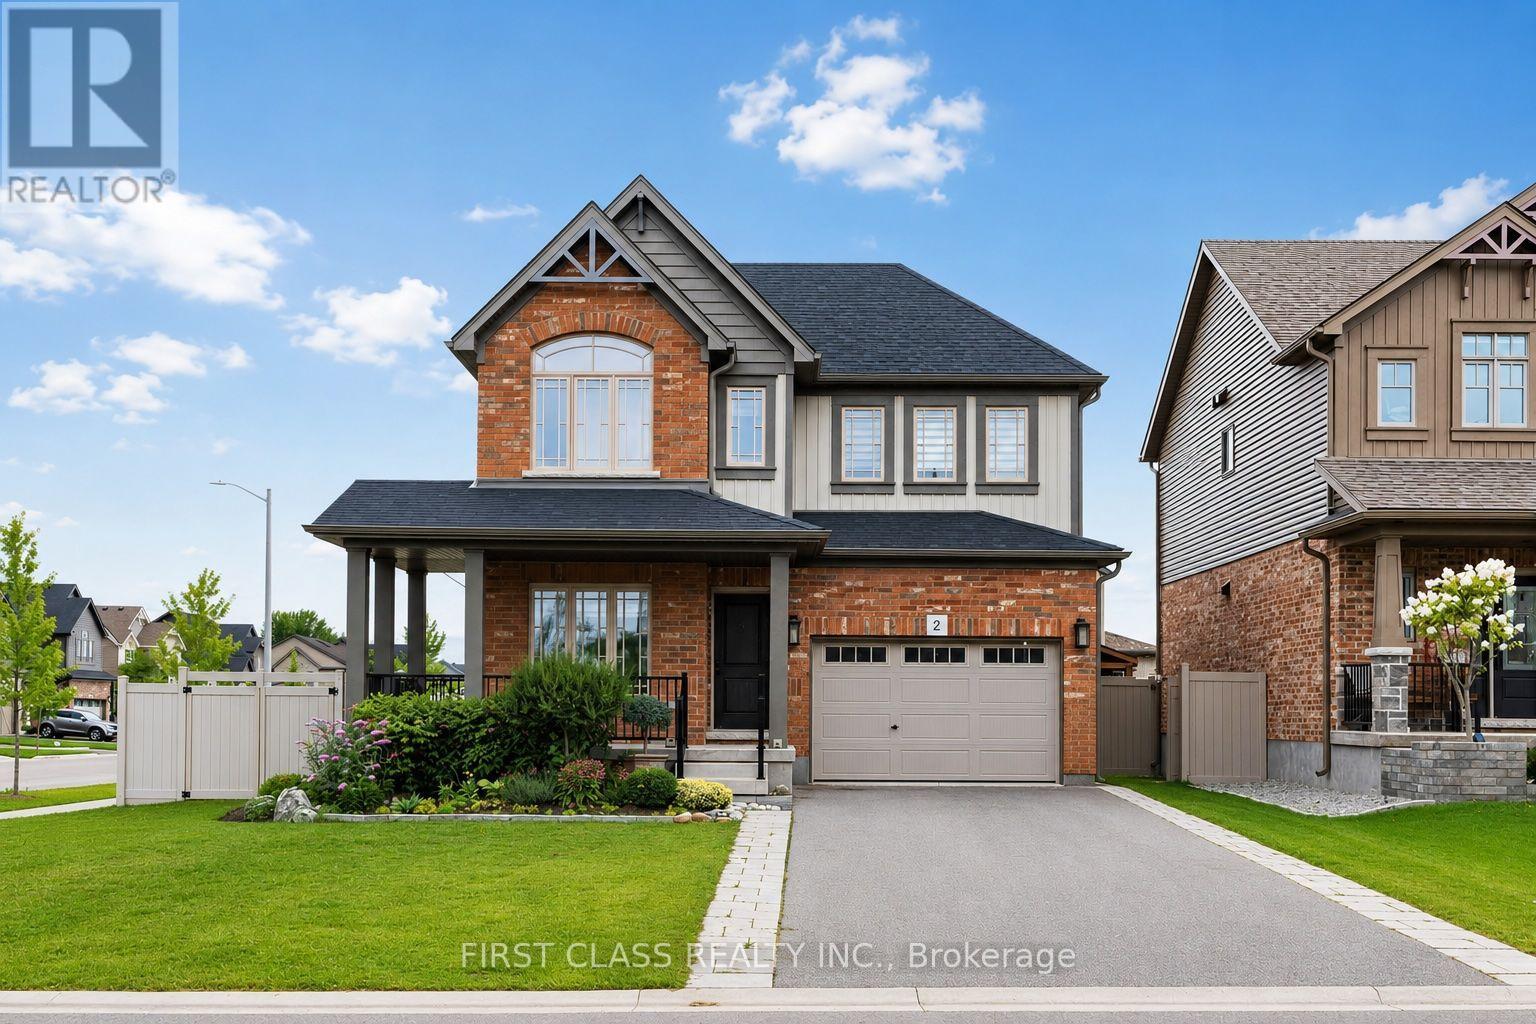
Welcome to 2 Pennell Dr, a bright and spacious 5-year-old Devonleigh Homes detached residence situated on large corner lot in the sought-after Ardagh community of Barrie. Offering 2,537 sq.ft. of above-grade living space. Main floor features 9' ceilings and a functional layout with a bright Kitchen, spacious Dining Room and comfortable Family Room. A separate Den provides an ideal space for a home office or study. Dining Room features sliding doors leading directly to the large backyard, complete with a composite deck and greenhouse, offering a great space for outdoor dining and entertaining. 3 generously sized bedrooms a spacious primary retreat with walk-in closet and 4 pcs ensuite, along with convenient second-floor laundry. Extra long driveway offers 4 outdoor parking spaces. Conveniently located in Ardagh, close to parks, schools, shopping and Hwy 400. (id:55093)
147 Durant Avenue
Toronto, Ontario
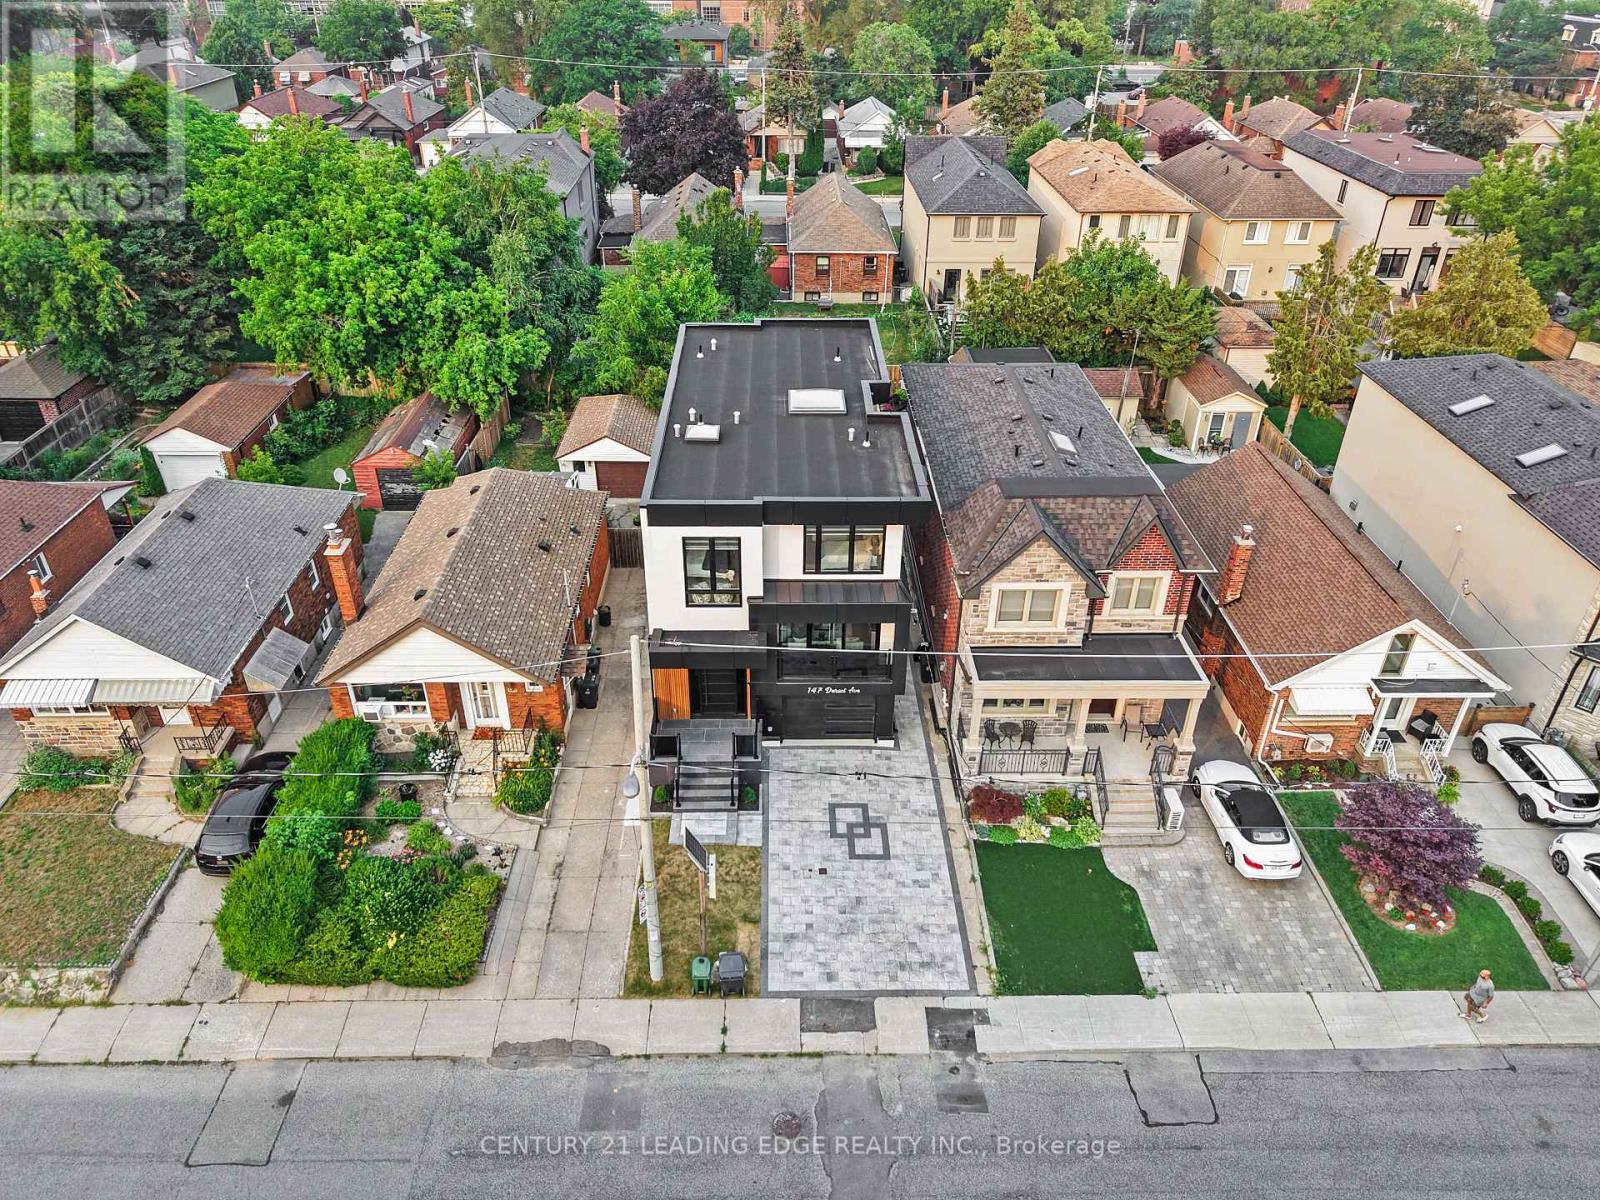
Exceptional custom-built luxury residence offering 4+1 bedrooms and 6 beautifully appointed bathrooms on a quiet street in the prestigious East York neighbourhood. Designed with uncompromising quality and timeless elegance, this stunning home features 11-ft ceilings on the main floor and 9-ft ceilings on the second and lower levels, creating an impressive sense of space and light. A spectacular big glass windows overlooks the private backyard and is complemented by automated window shades, seamlessly blending indoor and outdoor living. Flooded with natural light, the home showcases oversized energy-efficient windows and a dramatic skylight that cascades sunlight through the grand open-to-above design, enhancing the warmth and sophistication of every level. At the heart of the home is a designer chef's kitchen featuring custom cabinetry, an oversized granite waterfall island, and premium appliances, an exceptional space for everyday living and effortless entertaining. Every detail has been thoughtfully curated, including built-in speakers throughout the home and custom window coverings. Two laundry rooms one on the upper level and another in the lower level, provide outstanding convenience for modern family living. Each of the four spacious bedrooms features its own private ensuite bathroom, offering comfort and privacy for every family member. The luxurious primary ensuite includes heated floors, while all six bathrooms are finished with designer fixtures, premium materials, and timeless craftsmanship. Ideally located just steps from a highly regarded school and only minutes to Highway 404, this remarkable home offers the perfect balance of luxury, convenience, and everyday functionality. More than just a residence, it is a showcase of exceptional craftsmanship, refined design, and enduring quality. Security Cameras with Alarm settings. (id:55093)

787 Simcoe Street N
Oshawa, Ontario
"Tudor Terrace" - A truly extraordinary residence set on an exceptional, approx.1/2 acre, landscaped lot. Rich in architectural character and timeless craftsmanship, this beloved home blends storybook charm with sophisticated modern luxury. Featuring approx. 4653 sq ft above grade plus an approx. 1369 sq ft lower level. The dramatic front foyer features a winding staircase, original entry door, stained-glass/lead windows, intricate plaster mouldings and a domed ceiling, opening to a truly spectacular marble courtyard. The formal dining room showcases herringbone flooring, leaded windows and custom Tai Ping Hong Kong carpeting. A distinctive, semi-circular, sunken music room overlooks the courtyard. The custom chef's kitchen is beautifully appointed with quartzite countertops and backsplash, bespoke cabinetry, Miele and Gaggenau appliances, Kohler fixtures and herringbone flooring, complemented by a charming breakfast room with custom cabinetry and leaded windows. Elegant principal rooms include a family room with gas fireplace, a sunken sitting room with floor-to-ceiling windows overlooking the indoor pool and courtyard, and a richly detailed office with leaded windows and an antique coal fireplace. The spectacular indoor pool retreat features skylights, a sauna, whirlpool, shower, private courtyard access and a tiled, concrete pool approximately 4'-10' in depth. The upper level offers five bedrooms, including a refined primary suite with a walk-in closet and luxurious ensuite featuring marble countertops, a stained-glass window and a Kohler BodyJet shower. The lower level offers a separate entrance through the garage - an ideal setup for potential multi-generational living. Outside, the Tudor character continues with cedar roofing, copper details, a copper weathervane, gingerbread detailing, a bronze fountain, a gazebo, a brick garden shed, a stamped-concrete circular driveway and a double built-in garage with a porte-cochere. A rare and remarkable residence. (id:55093)
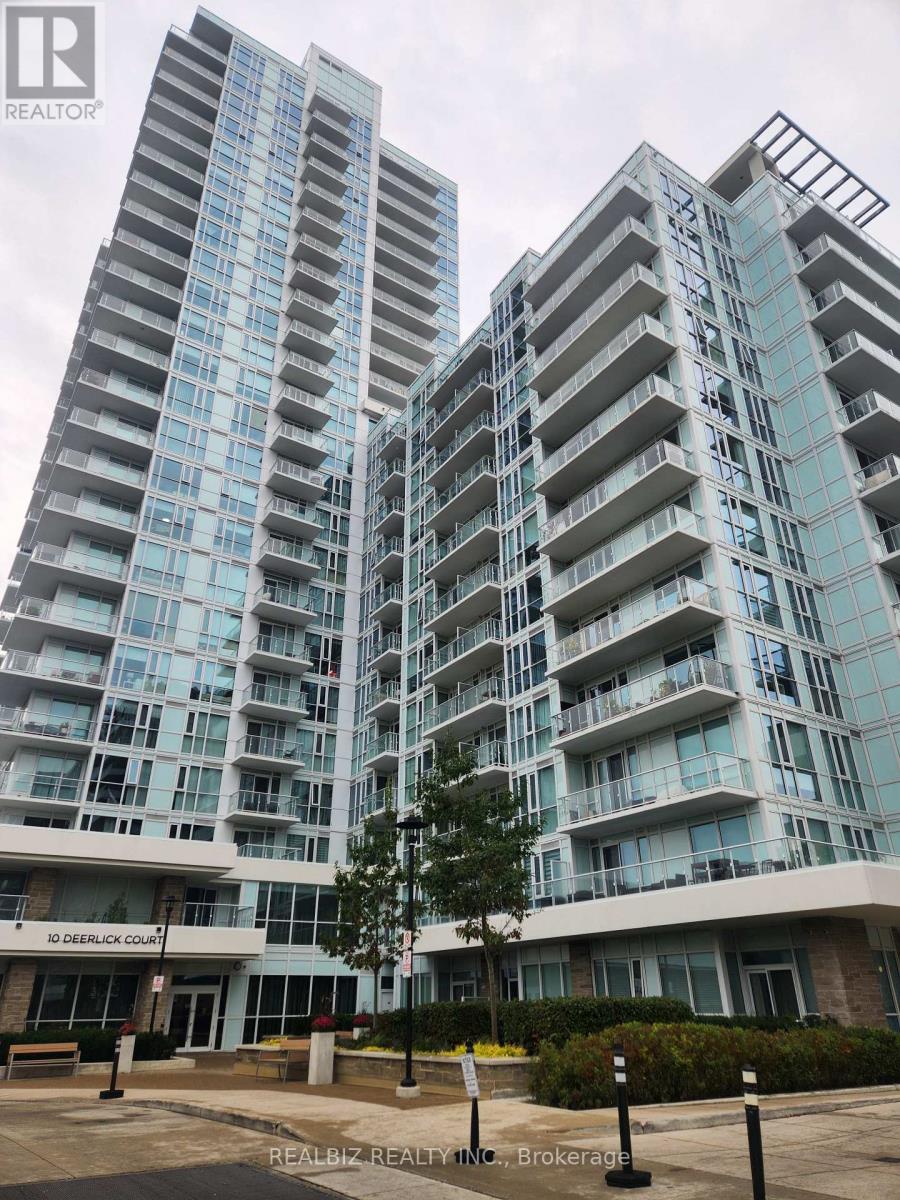
705 - 10 Deerlick Court
Toronto, Ontario
Modern, bright and spacious 1 Bedroom Plus Den With 2 washrooms Condo Unit with high end finishes at the Ravine condos. Quick Access To The DVP & Highway 401 along with Downtown Express Bus Service conveniently located at door step. Minutes from Fairview Mall, Shops at Don Mills, Restaurants, Grocery Stores, Seneca College and much more. Den Can Be Used As 2nd Bedroom or a convenient workspace. Parking And Locker Included In Lease. Great building Amenities include Fitness Centre, Party Room, Dog Washing Station, Kids Playroom etc. Don't Miss it! (id:55093)
511 - 7 Concorde Place
Toronto, Ontario
Welcome to a remarkably spacious, light-filled 1 bedroom suite approx. 817 SF of exceptionally functional living space. Featuring a smart highly efficient layout with no wasted square footage. Nestled in beautifully landscaped grounds with direct access to scenic valley parkland and miles of peaceful walking and cycling trails right out your front door. Residents enjoy resort-style amenities including an indoor, pool, squash/tennis courts, fitness centre, sauna, 24-hour concierge, library, party room, guest suites and visitor parking. Unbeatable location close to the Eglinton Crosstown LRT, TTC, Shops at Don Mills, Aga Khan Museum, Real Canadian Superstore and all amenities. Direct access to DVP (id:55093)

11 - 230 Meadowbrook Drive
Hamilton, Ontario
Welcome To 11-230 Meadowbrook Drive, Nestled In The Heart Of Prestigious Ancaster. This Stunning Fully Upgraded Two-Storey End Unit Townhome Is Located In An Exclusive Quiet Executive Complex Of Only Fourteen Rarely Offered Units. Boasting Approximately 2200 Sq. Ft. including A Beautifully Finished Basement, This Spacious Home Offers The Perfect Blend Of Luxury, Comfort, And Functionality.The Main Floor Features A Bright And Inviting Open Concept Living And Dining Area Complete With A Cozy Gas Fireplace And Patio Doors Leading To A Beautifully Landscaped Backyard, Perfect For Entertaining Or Relaxing. The Home Offers 3 Spacious Bedrooms, 2.5 Bathrooms, A Double CarGarage, And An Oversized Primary Retreat Featuring A Walk-In Closet And Private Ensuite.The Finished Basement Adds Incredible Versatility With A Huge Additional Bedroom, Dedicated Office Space, And A Convenient Two-Piece Washroom Ideal For Extended Family, Guests, Or Working From Home. (id:55093)
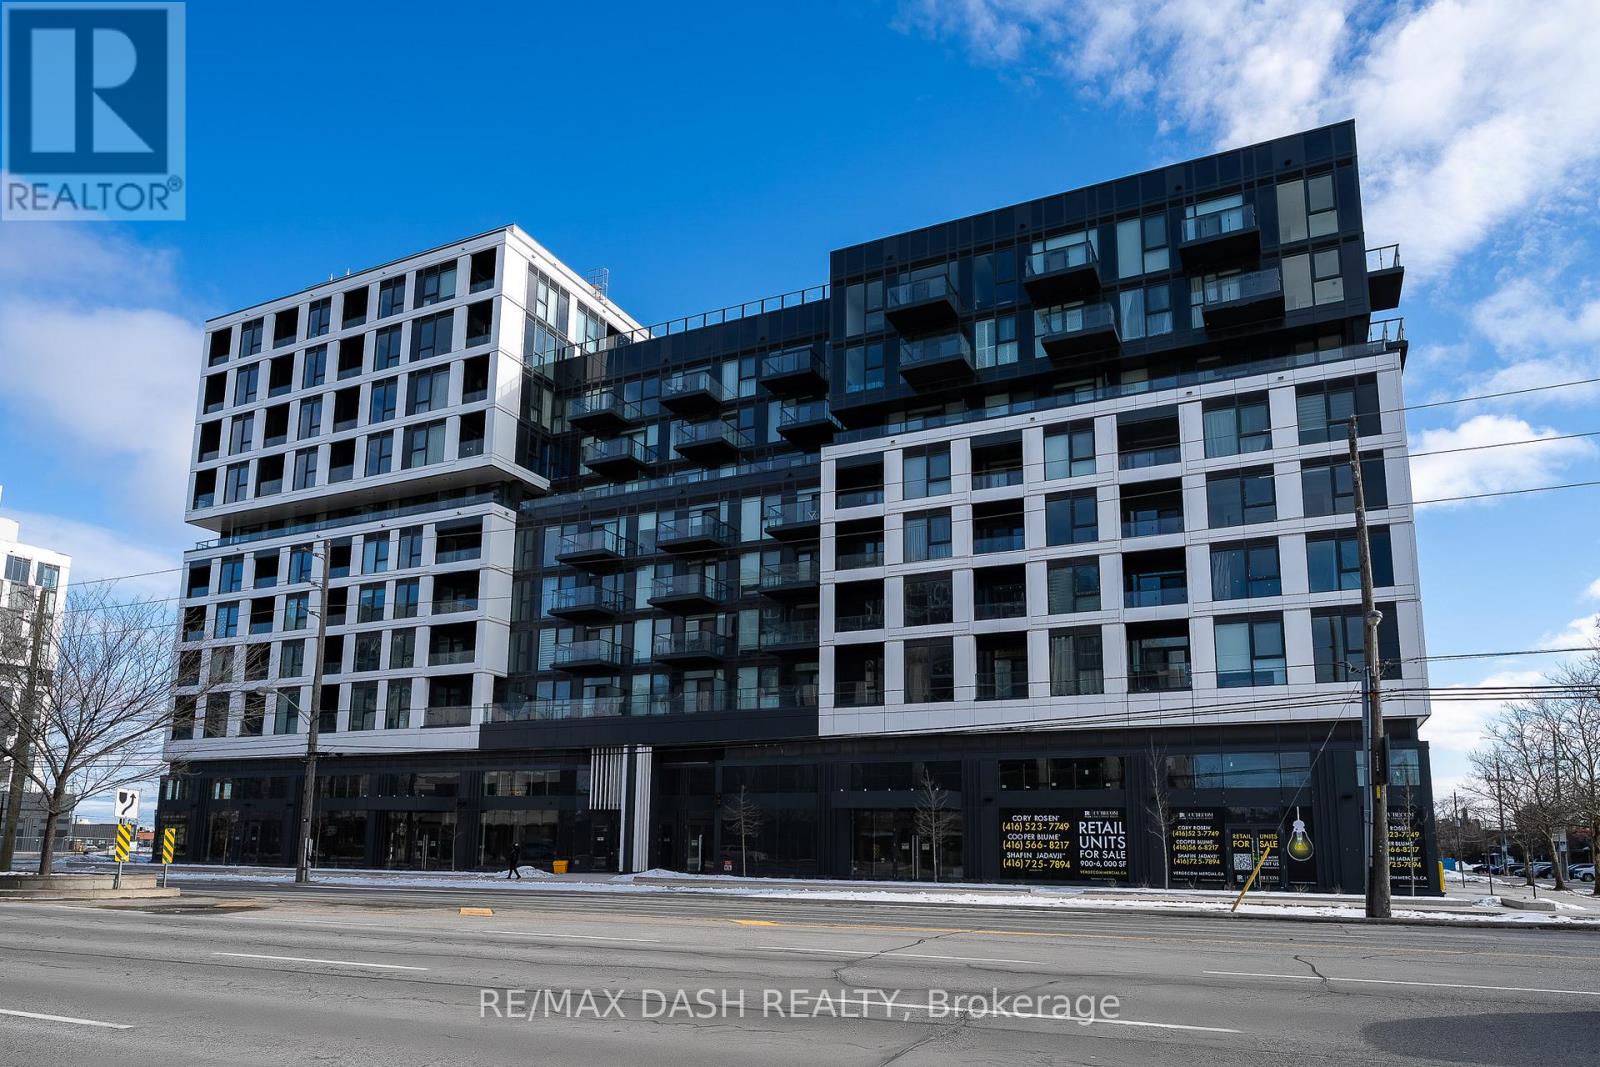
213 - 1037 The Queensway Avenue
Toronto, Ontario
Welcome to Verge Condos! This thoughtfully designed 2 Bedroom suite features an open-concept living and dining area, seamlessly connected to a modern kitchen complete with stainless steel fridge and built-in appliances. The spacious primary bedroom offers generous closet space and a sleek 3-piece ensuite for added comfort and convenience. Ideally situated just steps from TTC transit, major highways, restaurants, shops, and shopping centres, this location makes commuting and daily errands effortless.Residents enjoy premium building amenities, Including a 24-hour Concierge, Fitness Centre, content Space, Workspace, Pet Spa,Party Room, Lounge, A Beautiful Outdoor Terrace Offering BBQ Grill-Stations. Building Features Digital Keys. *PARKING AND LOCKER INCLUDED* (id:55093)

29 Prudhomme Drive
Brampton, Ontario
!!Welcome to this beautiful 4-bedroom semi-detached home in the highly sought-after Springdale community of Brampton. This spacious home features 9-foot ceilings, a functional layout with separate living and family rooms, and freshly painted interiors offering a bright, clean, and move-in-ready feel. Enjoy the convenience of an extended driveway. Ideally located near Torbram Road and Countryside Drive, in one of Brampton's most desirable and high-demand areas. Close to schools, parks, shopping, transit, and major highways. A great opportunity for families looking for a spacious home in a prime Brampton location! (id:55093)
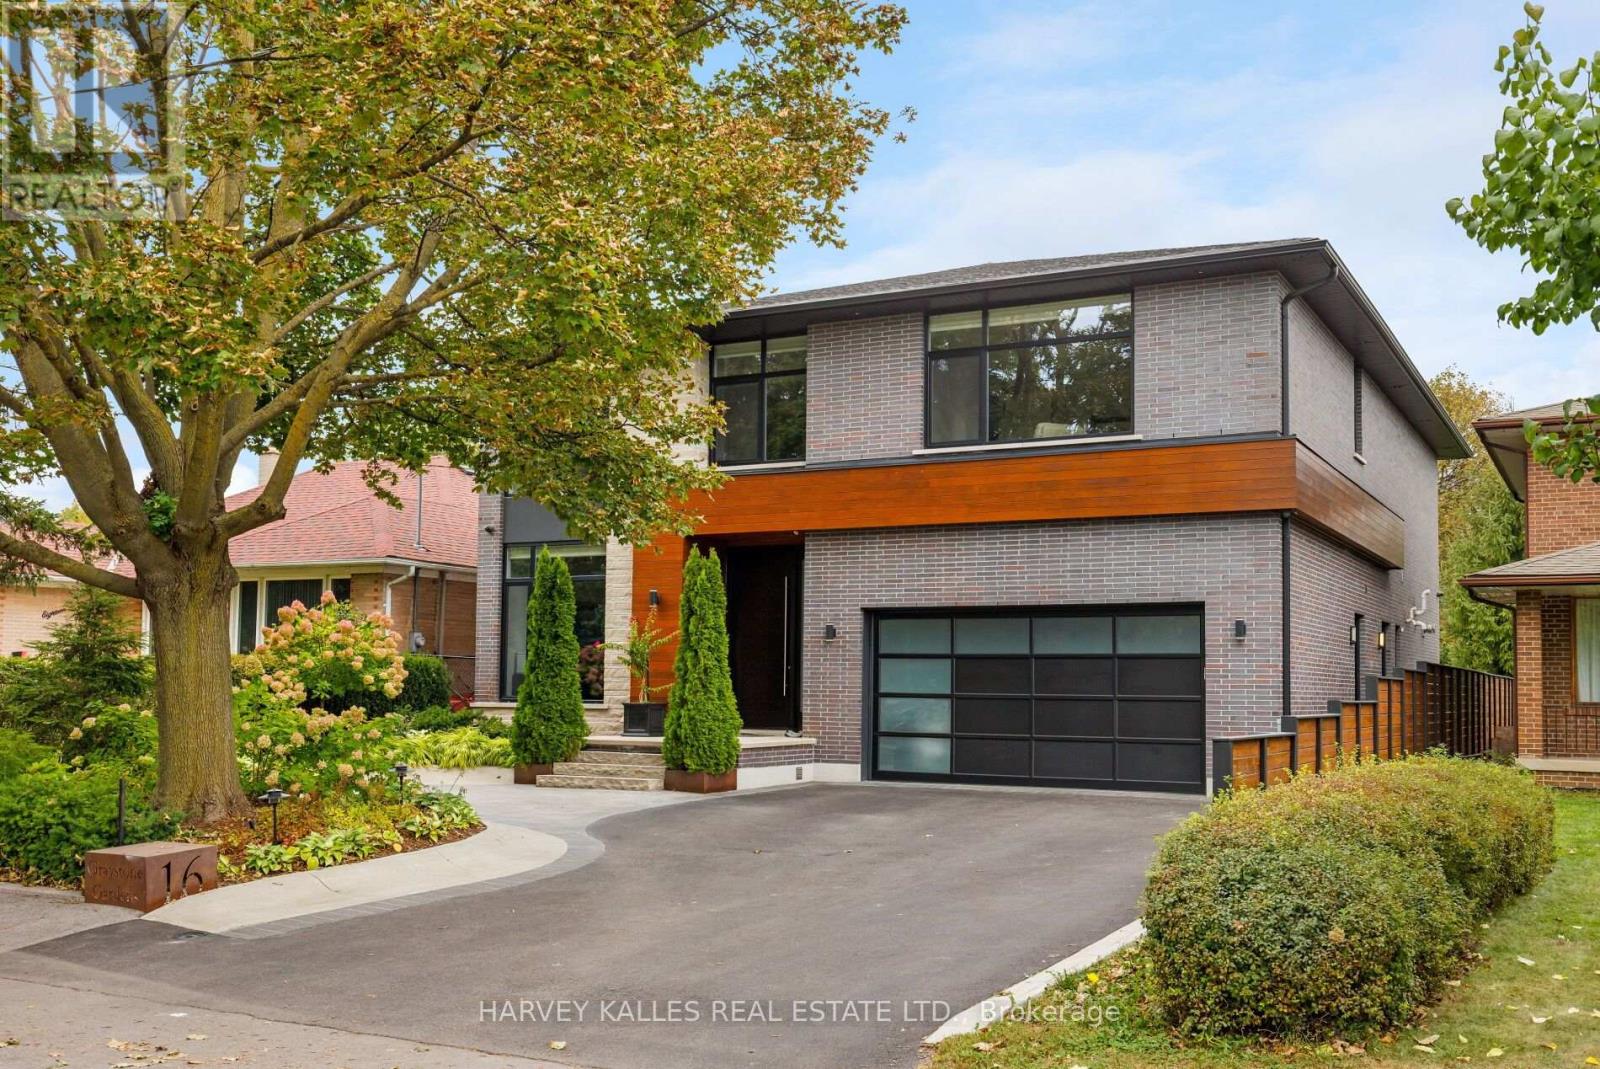
16 Graystone Gardens
Toronto, Ontario
16 Graystone Gardens is an exceptional custom-built detached home brimming with modern style and charm. Completed in 2018 and situated on a large lot with beautiful landscaping, this home is a standout property in a fantastic Etobicoke neighbourhood. Built with entertaining in mind, the elegant dining room connects to the kitchen through a servery, walk-in pantry, and a striking glass-enclosed wine wall. The open-concept kitchen features a large centre island and seating for 6. Both the formal living room and family room feature beautiful fireplaces. The backyard is a dream for families who love to entertain outdoors with an outdoor BBQ, pizza oven, hot tub area, and fire pit. The lower level features a two-bedroom in-law suite with an open-concept kitchen/family room, laundry, and a 3-piece bath. 16 Graystone Gardens a rare opportunity to own a custom residence combining generous living spaces, exceptional amenities and resort-style outdoor living. (id:55093)
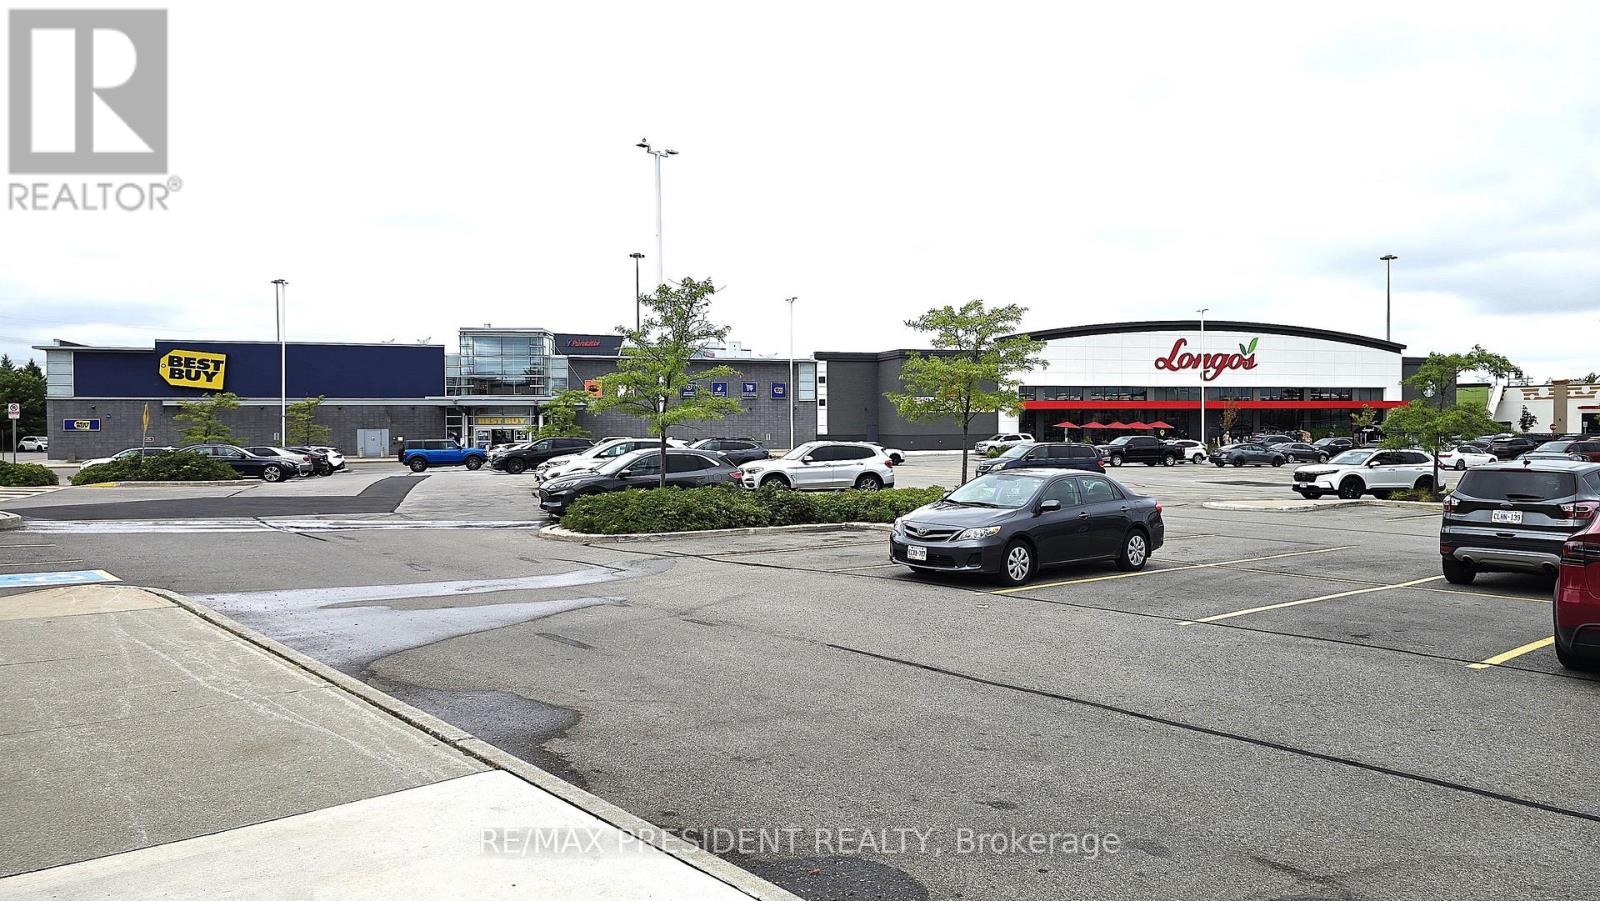
5 - 2969 Argentia Road
Mississauga, Ontario
Location Location Location. INDIAN RESTAURANT, BURGER, PIZZA, THAI, CHINESE AND MANY OTHER NON COMPETING USES ALLOWED.. ... GOLDENT OPPURTUNITY...CAN BE REBRANDED TO ANY KIND OF NON-COMPETING RESTAURANT or ANY OTHER USE in a Busy Plaza with LONGOS, BESTBUY, CHUCK E CHEESE AND many Big Stores. Lots of traffic in the Plaza.... Currently, operating as Hero Burger. Very Large Kitchen, 11 Foot Hood , 3+1 Washrooms, Walk-In Freezer and Fridge. AS-IS Condition. Ample lease remaining Turnkey Operation, Great Exposure, High Traffic Area and Visibility Fabulous Set Up of app 2000 sqft Ambience Galore, Large Kitchen. Busy location Low Rent. Many options available,Can Open your own Burger Restaurant.Lease for 2026 is app $11,000(tmi included) + HST. (id:55093)