
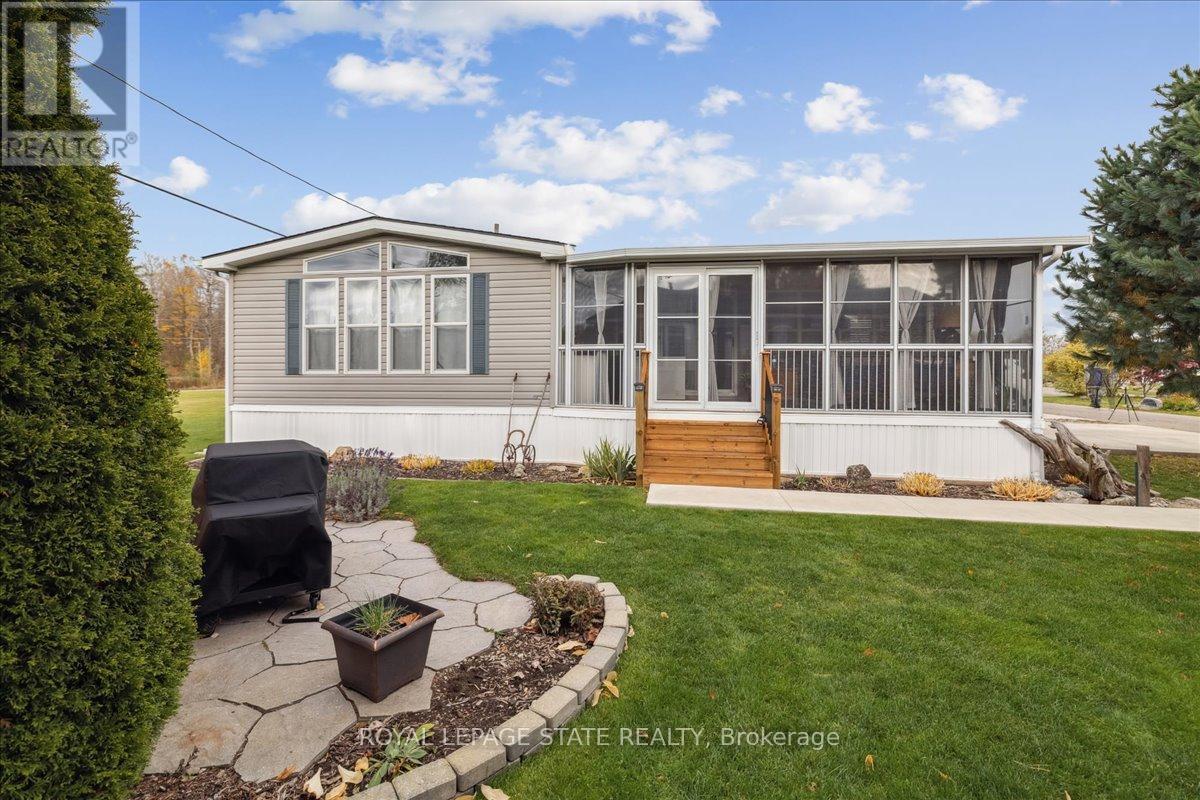
13 Spruce - 4449 Milburough Line
Burlington, Ontario
Welcome to 4449 Milburough Line #13 Spruce in beautiful rural Burlington! This charming and well-maintained 2-bedroom bungalow is located in a quiet, gated, year-round community surrounded by nature. Offering over 800 sq ft of comfortable living space, this modular home features an open-concept kitchen and living area, laminate flooring, and a bright, spacious 3-season sunroom with removable vinyl windows-perfect for relaxing. Recent updates include a newer roof, fresh paint throughout, updated steps, blinds, and a 2-car concrete driveway with walkway. Enjoy the peace and privacy of rural living with access to parks, golf courses, and trails, along with community amenities like an inground pool, recreation centre, and pavilion with organized activities. Ideal for downsizers, first-time buyers, or anyone seeking an affordable home in a serene setting. Land lease includes water, property taxes, and community maintenance. Flexible possession available. (id:55093)
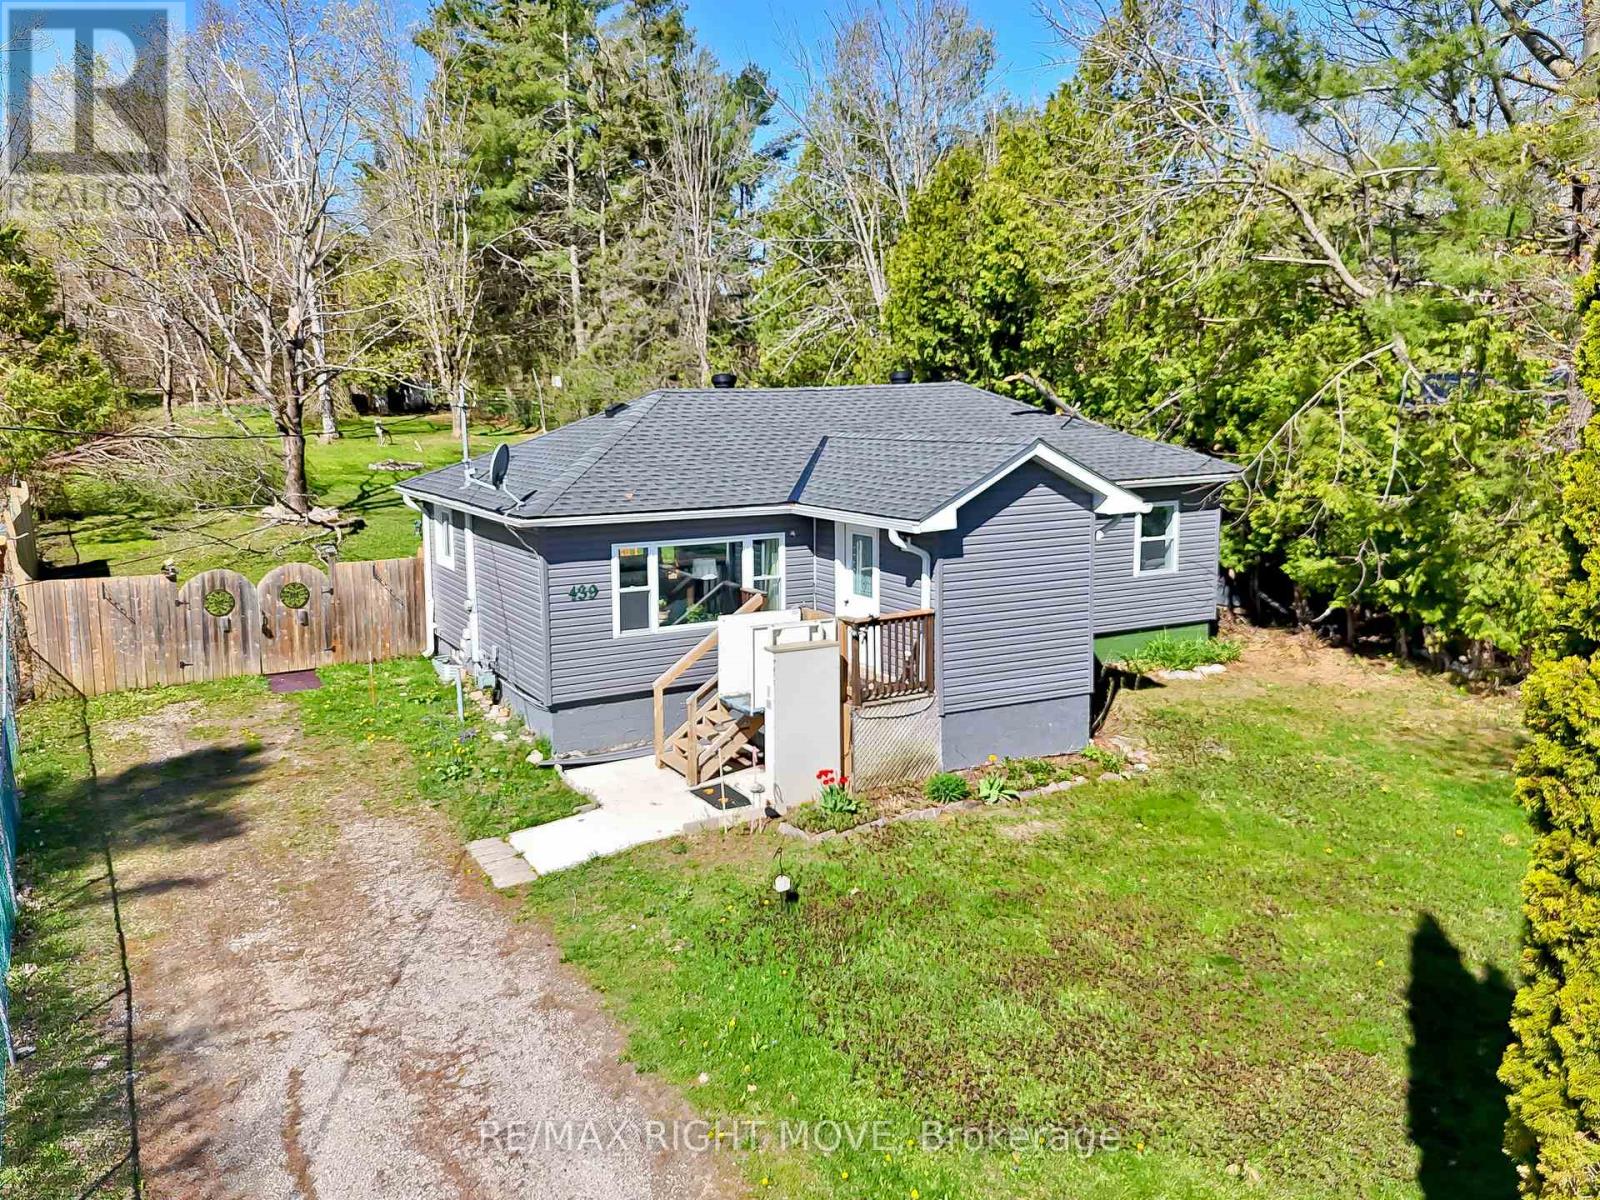
439 Sundial Drive
Orillia, Ontario
Situated on a generous 0.49-acre lot (approximately 60' x 330'), this raised bungalow offers a perfect blend of space and location. The home features three bedrooms (one previously used as laundry), a combined living and dining area, and a spacious kitchen with a walkout to the rear deck. A 4-piece bathroom completes the main level. The full, unfinished basement presents endless possibilities for additional living space or storage. Many recent updates and upgrades. Located just minutes from Downtown Orillia, Lake Couchiching, parks, public schools and recreational trails. (id:55093)
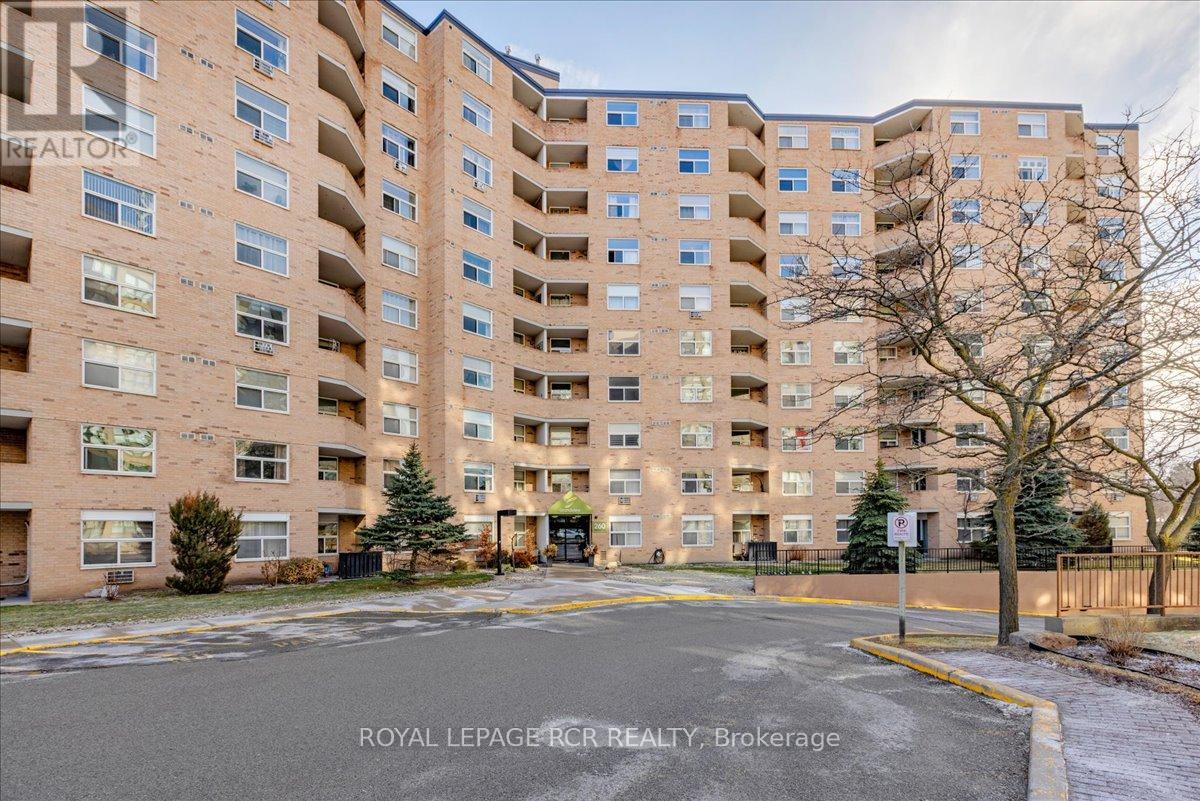
613 - 260 Davis Drive
Newmarket, Ontario
Priced Right! This bright corner unit offers a beautiful balcony view overlooking Main Street, Newmarket. Welcome to your fabulous 2-bedroom, one bathroom condo, featuring updated flooring, an ensuite storage room, plus an owned locker for even more convenience. Enjoy the unbeatable location, walking distance to all amenities, transit, dining, and the shops of Main Street, Newmarket. The building has seen impressive updates, including a new gym, modernized laundry room, refreshed foyer, and new carpeting throughout. Don't miss this rarely offered gem. Extras: Existing stove (Amana, 2023), Fridge, Maytag dishwasher (2025). NOTE: Parking space (#258) is included in purchase price however and is a rental. It is deeded under separate PIN 291420068. Monthly fees associated with parking spot payable to YRCC 609 was $40.97 in 2025. Parking Legal Description as per Geowarehouse: UNIT 68, LEVEL 1, YORK REGION, CONDOMINIUM PLAN NO. 609; PT LT 3 PL 32, PTS 1 TO 3 65R10901, MORE FULLY DESCRIBED IN SCHEDULE "A" OF DECLARATION LT467157; NEWMARKET. S/T EASE IN FAVOUR OF THE REGIONAL MUNICIPALITY OF YORK OVER PT 1,EXPROP PLAN YR1370426 (id:55093)

139 - 4750 Yonge Street
Toronto, Ontario
Location! Location! Prime food court space for lease at Yonge & Sheppard with ground floor corner exposure and direct street visibility. Direct access to subway lines. Located in a busy mixed-use complex featuring food court, retail stores, over 60 office units, and two residential towers with approximately 700 units.Fully equipped kitchen including gas line, commercial exhaust hood, sink, fridge, and stove, suitable for a wide variety of food concepts. Excellent opportunity in a high-traffic North York location. TMI $55.59/sqft (Exhaust Hood & Grease Trap Cleaning Fee Included). All existing chattels & equipment are free for tenant to use. (id:55093)
1286 Ontario Street
Burlington, Ontario
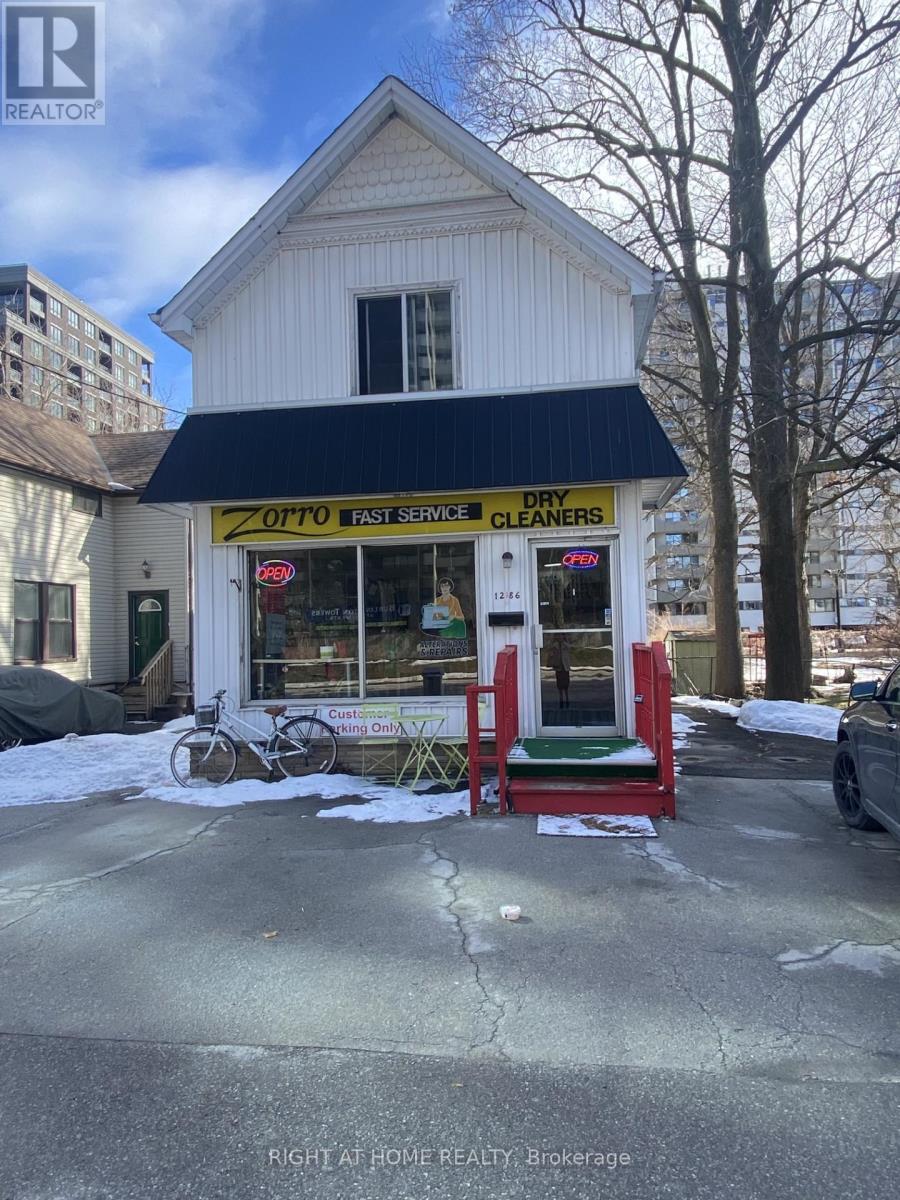
Being sold under POWER OF SALE due to mortgage default. "As is, where is". Existing use: Drycleaner and alterations store front with residential rooms rented for immediate income potential. Explore the potential uses offered by the City of Burlington Official plan zoning designation "H-DRH", including potential land assembly/retirement home/office and resi/high rise resi. (id:55093)
2 Shiff Crescent
Brampton, Ontario
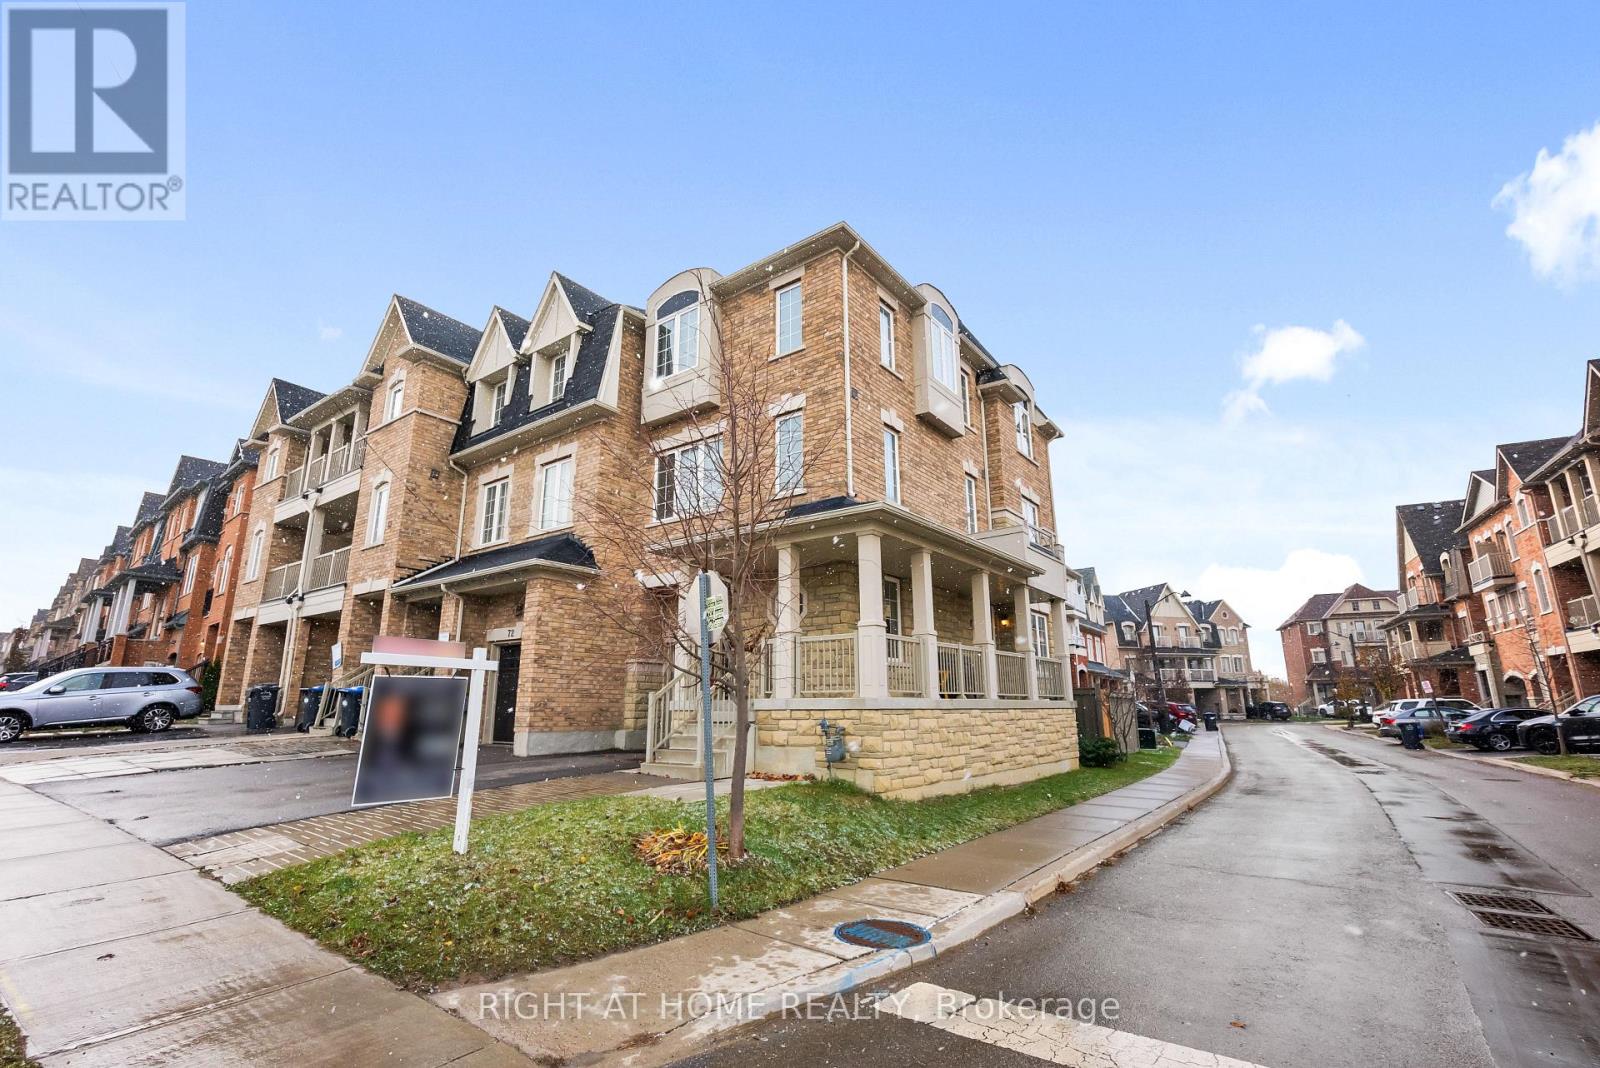
Stunning 4-bed, 3-wash corner freehold (freehold, no fees), built 2017. 1 garage + 2 driveway parking, 1,810 sq ft bright living space, granite kitchen counters, stainless-steel appliances, 2nd-floor laundry. 450 sq ft unfinished basement ready for your vision.Prime location near parks, shopping, transit & essentials: Minutes to Brampton Civic Hospital? Quick access to Hwy 410, Close to major bus routes, Near Bramalea City Centre, walk to neighbourhood parks. Nearby schools: Earnscliffe Senior Public School. Marguerite d'Youville Secondary School, Brampton Centennial Secondary School. Convenient to shopping, grocery, dining, and community hubs like Brampton Civic Hospital and Hwy 410.Move-in ready, meticulously kept, unbeatable corner-lot advantage. Don't wait-book your showing today! (id:55093)
609 - 2088 Lawrence Avenue W
Toronto, Ontario

Rarely offered, Suite 609 is among the largest layouts in the River Hill building and offers excellent value in a well-managed, established condominium. Featuring generously sized rooms, oversized closets, and a functional open-concept living and dining area with a walk-out to a private balcony, the layout is perfect for comfortable everyday living and entertaining. The suite offers ensuite laundry rough-ins, ample in-suite storage, and a practical design that maximizes usable square footage throughout. River Hill is a boutique condominium with a full assortment of amenities including a fitness centre, party and meeting rooms, games and recreation rooms, concierge and security services, visitor parking, and a secure parking garage, with BBQs permitted. Ideally located in the Weston community at Lawrence Avenue West and Weston Road, steps to TTC transit, grocery stores, medical services, shops, and everyday amenities, with easy access to Highway 400, Highway 401, and major commuter routes. An excellent opportunity for end-users and investors alike. (id:55093)

115 Parkside Drive
Toronto, Ontario
Welcome to a stately 1911 High Park residence set on an exceptional 50 x 175 ft lot. This rare, estate-sized property offers a private backyard oasis, extraordinary depth, and parking for up to 12 vehicles via a wide paved driveway - a near-impossible find in the city. A grand early-century character home nestled in a park-like setting with mature trees and serene views, this is one of High Park's most compelling offerings. Currently configured as multiple apartments, the property presents outstanding flexibility. Options include maintaining the existing layout, redeveloping into a 6-9 unit multiplex (subject to approvals), adding a garden suite or ADU, or restoring it to a magnificent single-family residence. With its generous footprint, stately façade, and classic 1911 architectural details, the upside is exceptional. The basement was updated approximately 40 years ago, featuring higher ceilings, larger windows, and three separate entrances, offering strong potential for additional units or flexible use. The roof was replaced approximately 5 years ago at a cost of $54,000. Ideal for builders, developers, investors, or end-users seeking multi-generational living or significant rental upside in a neighbourhood where demand consistently exceeds supply. Prime Parkside location with direct access to High Park's trails, gardens, sports facilities, and the lakefront. Steps to TTC, minutes to Roncesvalles Village, and close to top-rated schools. Being sold as-is, where-is. (id:55093)
921 - 19 Singer Court
Toronto, Ontario
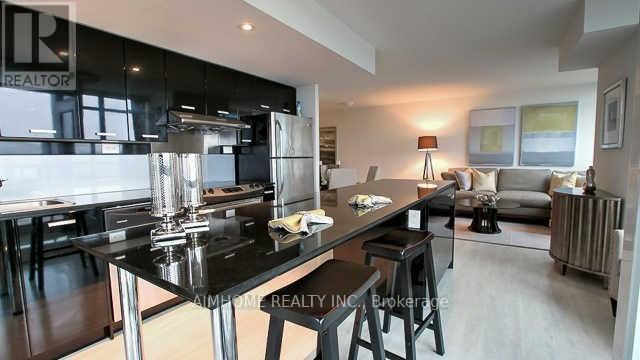
Welcome to 921-19 Singer Crt, This Bright & Spacious Corner Unit Offers 1,028 Sq Ft Plus 63 Sq Ft Balcony With Breathtaking Unobstructed Views. Functional 2 Bedroom + Den Layout With 2 Bathrooms, Sun-Filled Floor-To-Ceiling Windows, Stacked Washer & Dryer, One Parking Space And One Locker is included. Gourmet Kitchen With Stainless Steel Appliance, Stacked Washer & Dryer. Steps To 2 Subway Stations, Oriole GO Station, North York General Hospital, Groceries, IKEA, Canadian Tire, Health Care Centre, Coffee Shops, Parks, Walking Trails, YMCA, Restaurants, And Bayview Village Shopping Centre. Located Near High-Ranking Schools And Major Highways. Enjoy Premium Building Amenities Including Indoor Swimming Pool, Sauna, Indoor Children's Play Area, Well-Equipped Gym, Indoor Basketball/badminton Court, Party Room, Visitor Parking, 24-Hour Concierge/Security, Billiards Room, Yoga Room, Foosball, Karaoke Room And Much More. Excellent Opportunity For Investors Or First-Time Home Buyers. New laminate or vinyl flooring and paint touch-up will be done after the tenant vacates the unit. The unit is tenanted until the end of June. (id:55093)

3 - 4141 Dixie Road
Mississauga, Ontario
Restaurant business operating from approximately 4,623 sq. ft. in a high-exposure Mississauga location. Premises licensed with LLBO and includes a patio area, all subject to municipal approvals and transferability. Business is equipped with a commercial kitchen and maintains active third-party delivery platforms (Uber Eats, Skip The Dishes & Door Dash). On-site parking available. Interior features include pool tables and jukebox. Training may be available. Overall, this is a well-maintained, ready-to-operate restaurant in a proven Mississauga location with stable traffic and strong growth potential for the right operator. Do not go direct. All inquiries and showings through listing brokerage only. (id:55093)
5427 Anthony Place
Burlington, Ontario
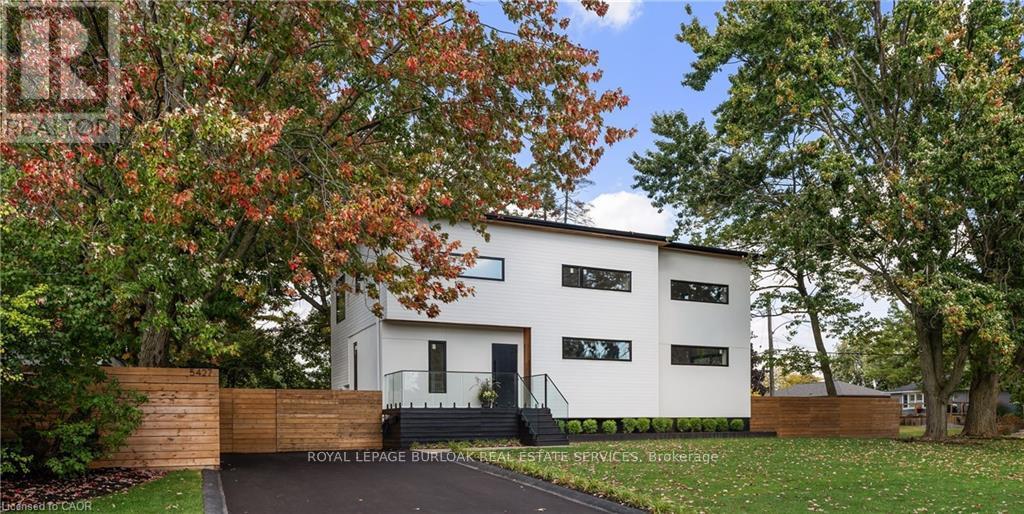
Immediate possession for this stunning custom home completed in 2023. Builder willing to include construction of a new single-car garage, subject to municipal approvals, permits and builder specifications. Smart home security with multiple 4K cameras and video doorbell. This high-performance home is offered at a price comparable to a basic code-built home, providing luxurious, family-friendly living with exceptional comfort and energy efficiency. 2023 construction includes first & second storeys. Triple-insulated 14" thick walls for energy efficiency, built on existing 1958 foundation with basement update (2023). White oak hardwood floors throughout principal rooms, with master carpenter-built oak focal walls/ceiling. Exterior: premium Maibec wood siding, clear cedar & stucco. Truly unique high-performance home built using Passive House principles. Rheem hot water heat pump, Daikin heat pump, Hero-HRV, triple-glazed windows, EV charger. 2472 sq ft above grade, 1186 below grade (3658 gross). Main floor: gourmet kitchen (approx. 20' x 11') with island, quartz counters, 36" sink and Thermador appliances. Open-concept great room with eating and living areas. Large powder room. Mudroom with double closets. Top floor: 3 large bedrooms, 2 extra-large heated-floor bathrooms, laundry, den/storage/playroom. Primary corner suite with shiplap feature wall, Closets By Design walk-in closet and luxurious ensuite with soaker tub. Ceilings approx. 9 feet. Large closets in the two additional bedrooms. Lower level: large 4th bedroom/flex room, expansive heated-floor 3-pc bath, oak wine cellar with tasting table, media room. Wet bar/beverage centre with fridge. 16-speaker + Sonos amp system throughout lower and main floors. Driveway paved 2023. Stone patio 23'9" x 16'10". Fully fenced (mostly double-sided). Some room sizes irregular. See floor plans in supplements. Most measurements per builder's plans. Square footage per builder's plans. (id:55093)
519 - 4600 Steeles Avenue E
Markham, Ontario
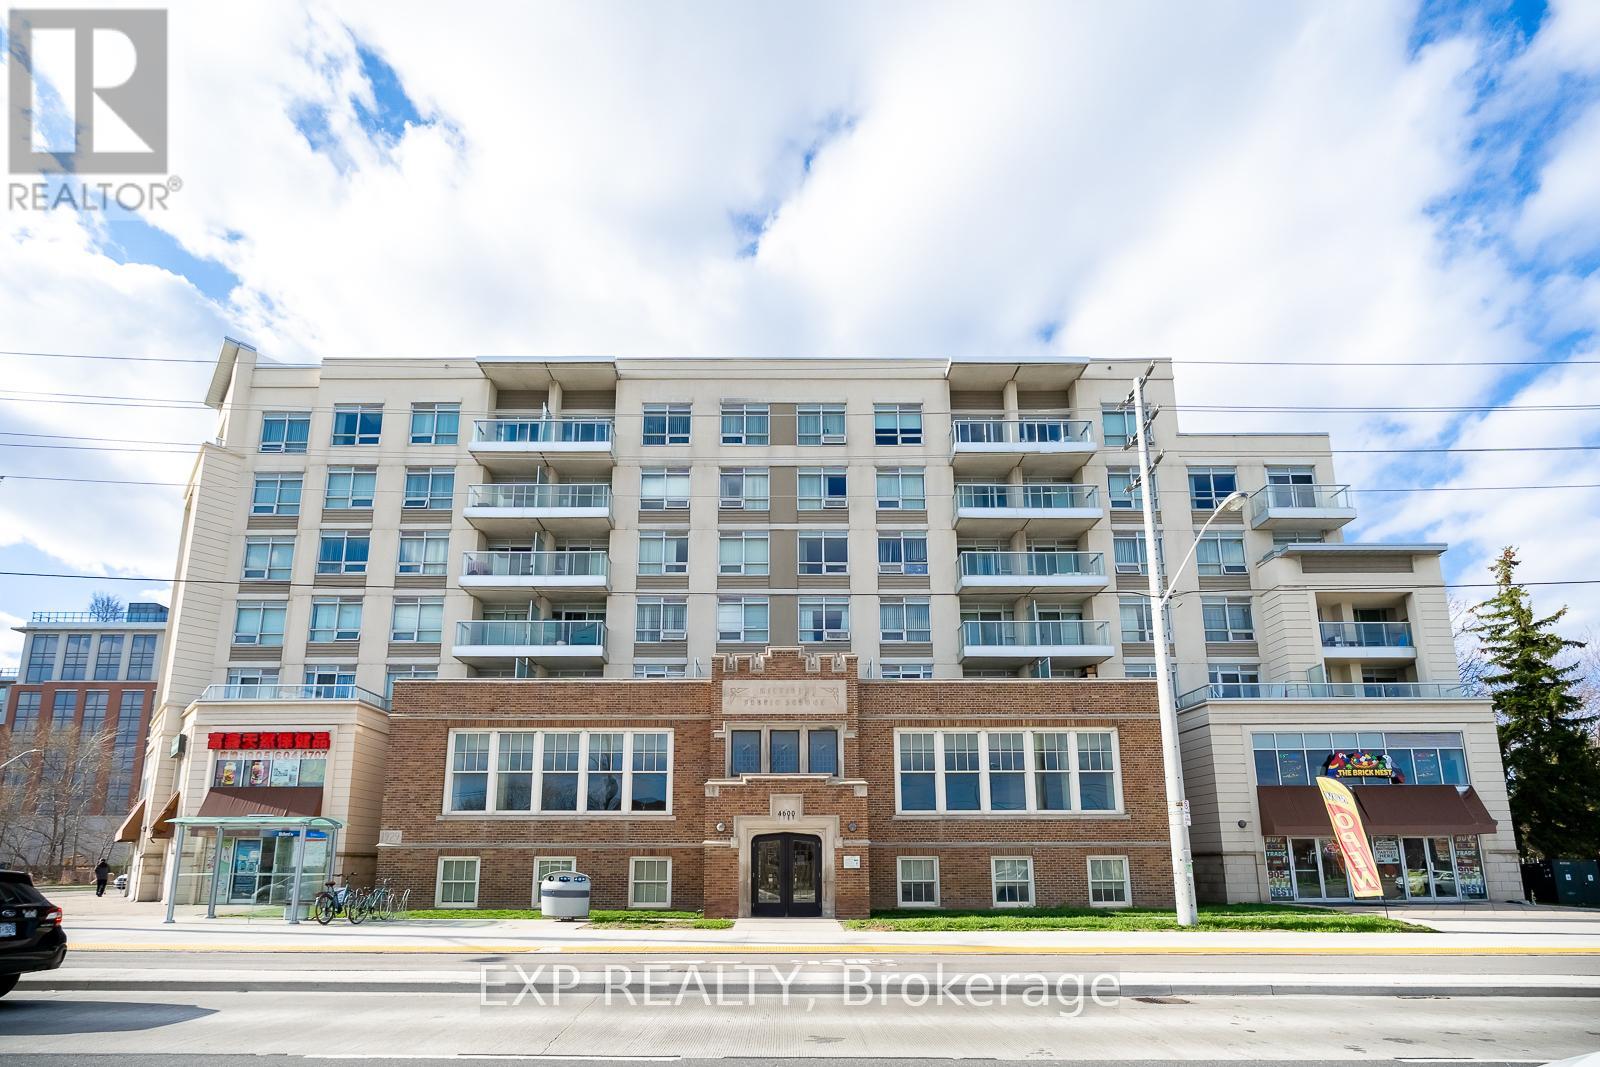
Location, Location, Location! Welcome to this stunning Northwest-facing corner unit filled with abundant natural light and featuring a spacious open balcony overlooking a quiet street. The well-maintained kitchen offers a practical layout with granite countertop, ideal for everyday living. Premium flooring adds a touch of elegance throughout the unit. Located in an unbeatable transit-oriented community, enjoy TTC at your doorstep, Milliken GO station at walking distance and quick access to Highways. Surrounded by restaurants, grocery stores, supermarkets, shopping malls, and top-ranking schools, including Milliken Mills High School. Residents benefit from 24-hour security and concierge services, offering the perfect blend of comfort, convenience, and lifestyle for families and professionals alike. Priced to Sell! Status Certificate available. Brand New Stove, Refrigerator, washer and Dryer. (id:55093)
1 Monsignor Henkey Terrace
Hamilton, Ontario
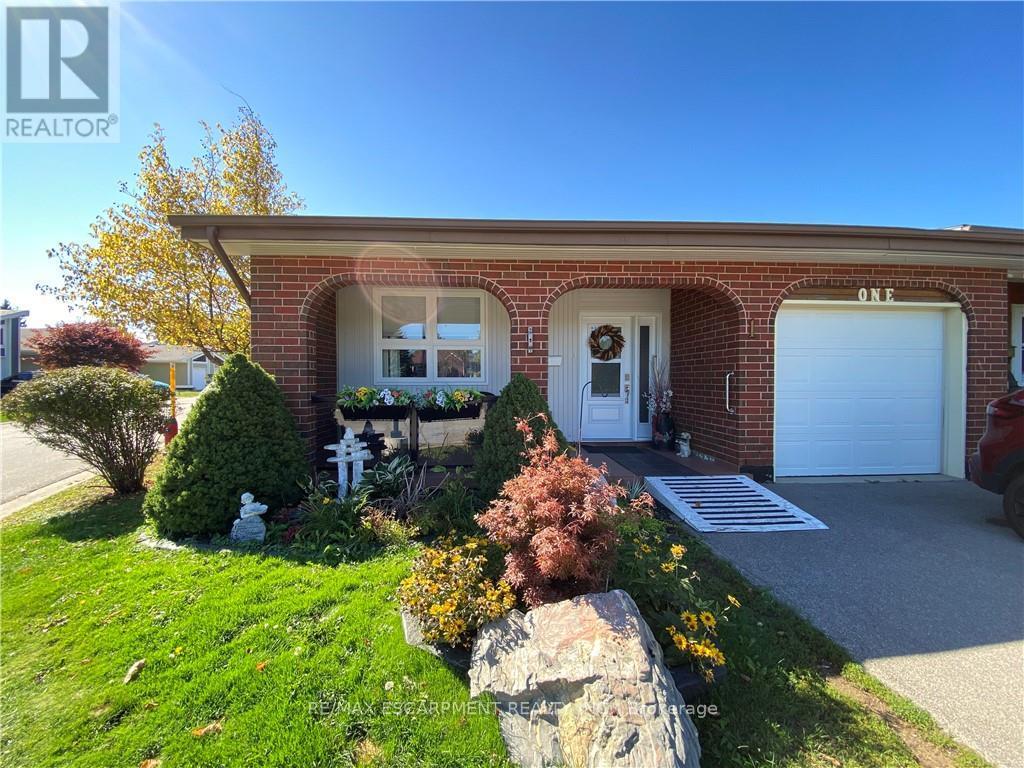
Welcome to St. Elizabeth Village, a sought after gated 55+ community offering resort style living. This beautifully renovated corner unit bungalow has been updated from top to bottom and is move in ready. Situated with a rare pond view, the home also includes a garage and private parking. Inside, you will find 2 bedrooms and 1.5 bathrooms. The primary bedroom features its own walk in closet and ensuite with a walk in shower complete with grab bars and a rainfall shower faucet, making it ideal for comfort and accessibility. The open concept kitchen flows seamlessly into the dining and living room where vaulted ceilings and expansive windows fill the space with natural light and provide serene views of the private greenspace. The Village offers an unmatched lifestyle with endless amenities just a short walk away. Residents can enjoy a heated indoor pool, gym, saunas, hot tub and golf simulator. Creative pursuits await at the woodworking and stained glass shops, while essential services such as a doctor's office, pharmacy and massage clinic are right on site. Just minutes from grocery stores, shopping, restaurants and public transit with direct service into the Village, this location offers both convenience and community. This home is the perfect combination of modern finishes, thoughtful design and a vibrant lifestyle setting. (id:55093)
100 G - 107 Holland Street
Bradford West Gwillimbury, Ontario
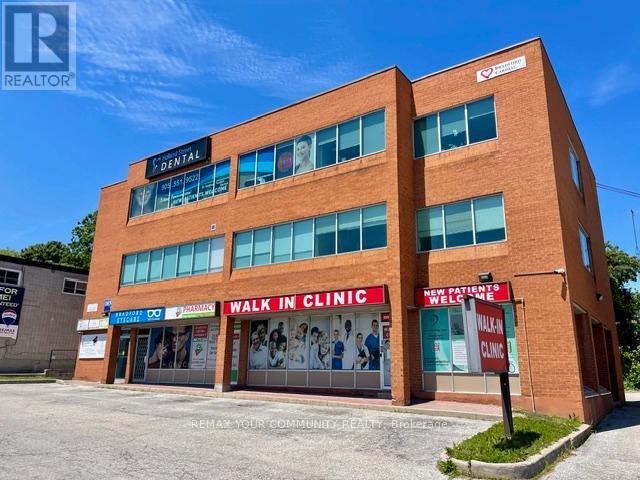
*Office Space, Many Uses Permitted. In Center Of Town, Building On Bradford's Busy Holland St., Prime Location, Lots Of Parking at Building, Elevator. Turnkey Unit, Well Maintained, Private Bathrooms, Excellent Floor Plan, 1 Office Open Area. *Gross Lease* (All Utilities Included In Price). (id:55093)
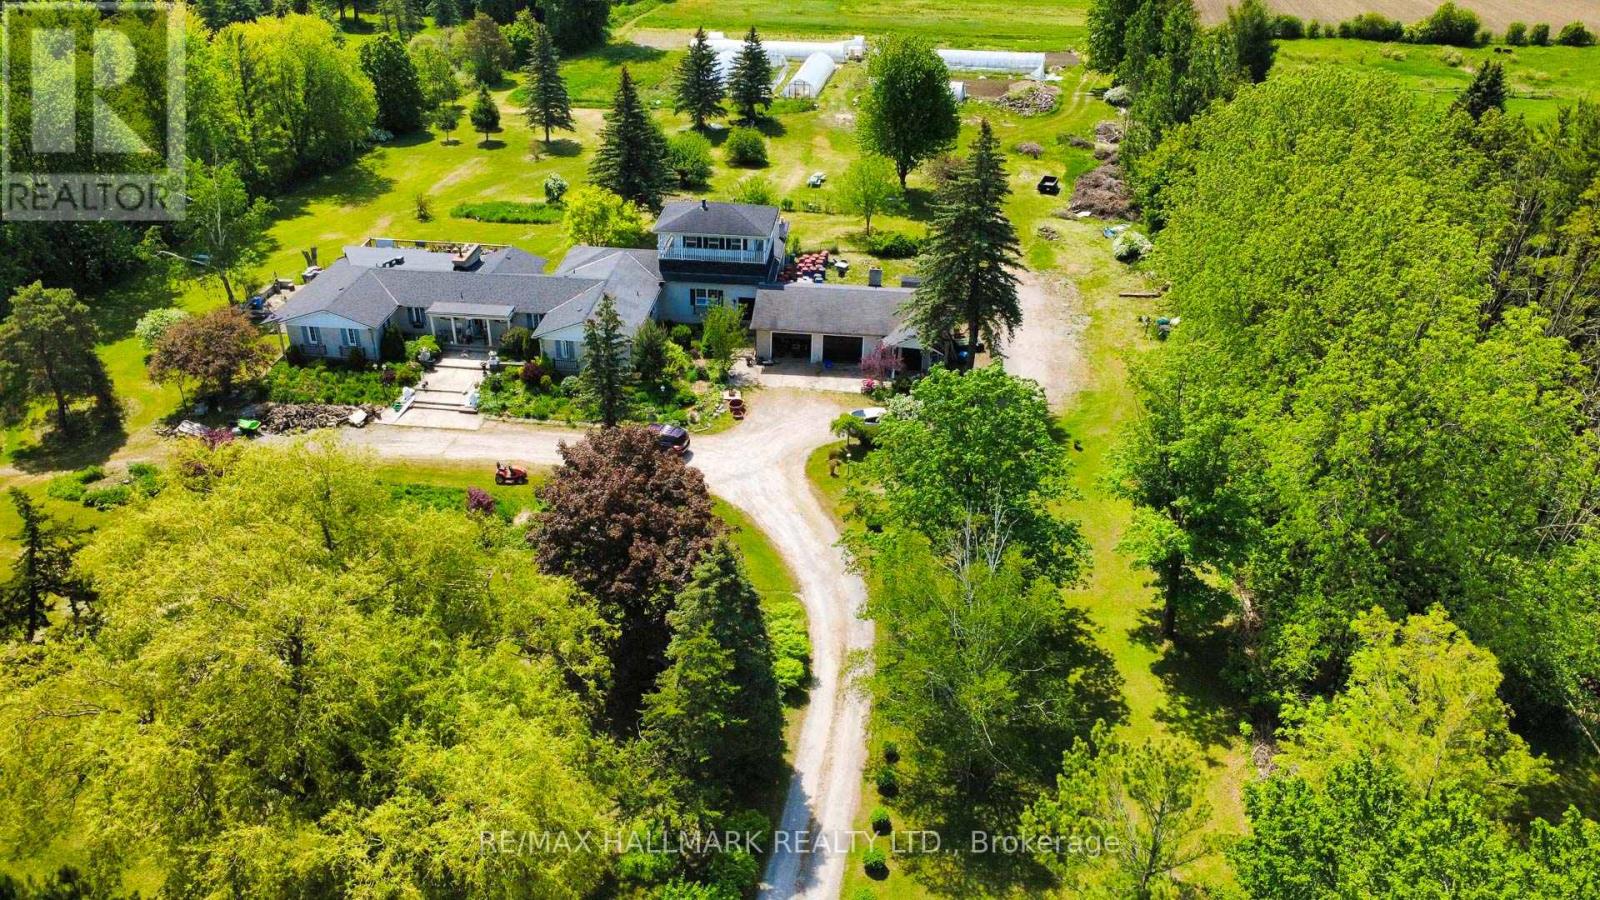
3569 Bethesda Road
Whitchurch-Stouffville, Ontario
Exceptional Rare Country Estate on 10 Acres! Gorgeous ranch-style detached bungalow situated on a breathtaking lot in a prestigious community near Stouffville Rd & Iwy 404, ideal for convenient community. Featuring an impressive 326.08 ft fontage and a stunning artisan spring-fed pond, this property offers a truly serene and Picturesque setting. Offering around 4,500 sqft of total living space with 5 bedrooms and 6 bathrooms. A perfect opportunity to design and build your custom dream home or renovate the existing residence to your taste.Theexpansive land provides endless potential for luxuzy living, with additional features including barns and a drive shed. Property has potential for conmercial use! An exceptional offering in a highly sought-after location.Don't miss this spectacular opportunity! (id:55093)
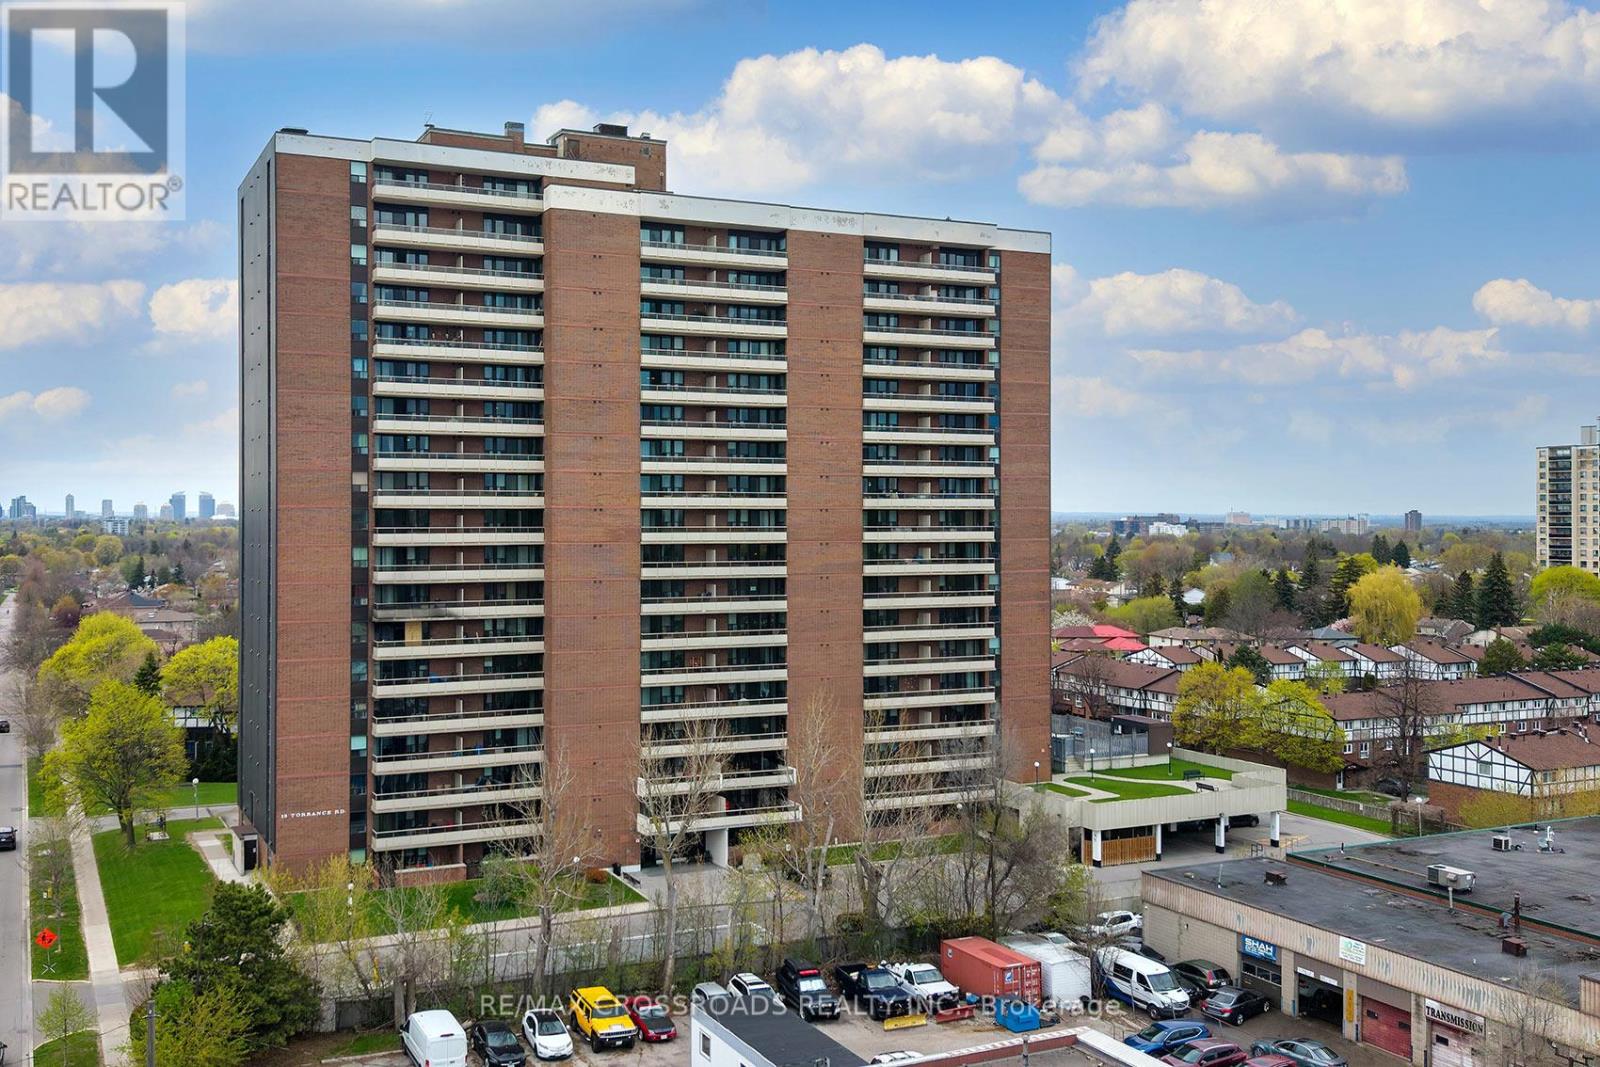
211 - 15 Torrance Road
Toronto, Ontario
Located in the heart of Scarborough, this spacious 1 Bedroom + Den condo offers outstanding value in a solid, well-maintained building known for its affordability and exceptional convenience. Featuring a functional layout, great-sized bedroom, large balcony with amazing north views, and a versatile den perfect for a home office or guest space, this unit is ideal for first-time buyers, downsizers, or investors alike. Maintenance fees cover cable TV, heat, hydro, water, parking, and common elements, providing excellent peace of mind and everyday savings, plus discounted internet service. Residents enjoy fantastic amenities including an outdoor pool, gym, sauna, games room, party room, meeting room, visitor parking, and security features. Commuters will love being just a 7-minute walk to the Eglinton GO Station, TTC bus stops, and only a few stops to Kennedy Station and the upcoming Eglinton Crosstown LRT. Surrounded by shopping, restaurants, schools, and everyday amenities, this location delivers the perfect balance of urban accessibility and comfortable living. SEE ADDITIONAL REMARKS TO DATA FORM. Some photos virtually staged. (id:55093)
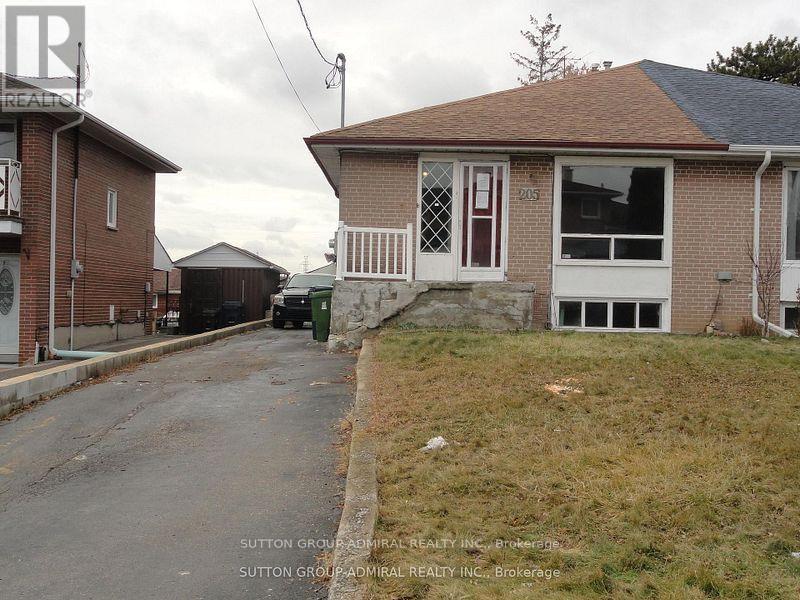
205 St Lucie Drive
Toronto, Ontario
Spacious - Vacant - Walkout Basement - 3 Entrances. Renovate to your taste. Basement comprises a bachelor apartment with side door entry and a 2-bedroom apartment with a rear door entry. (id:55093)
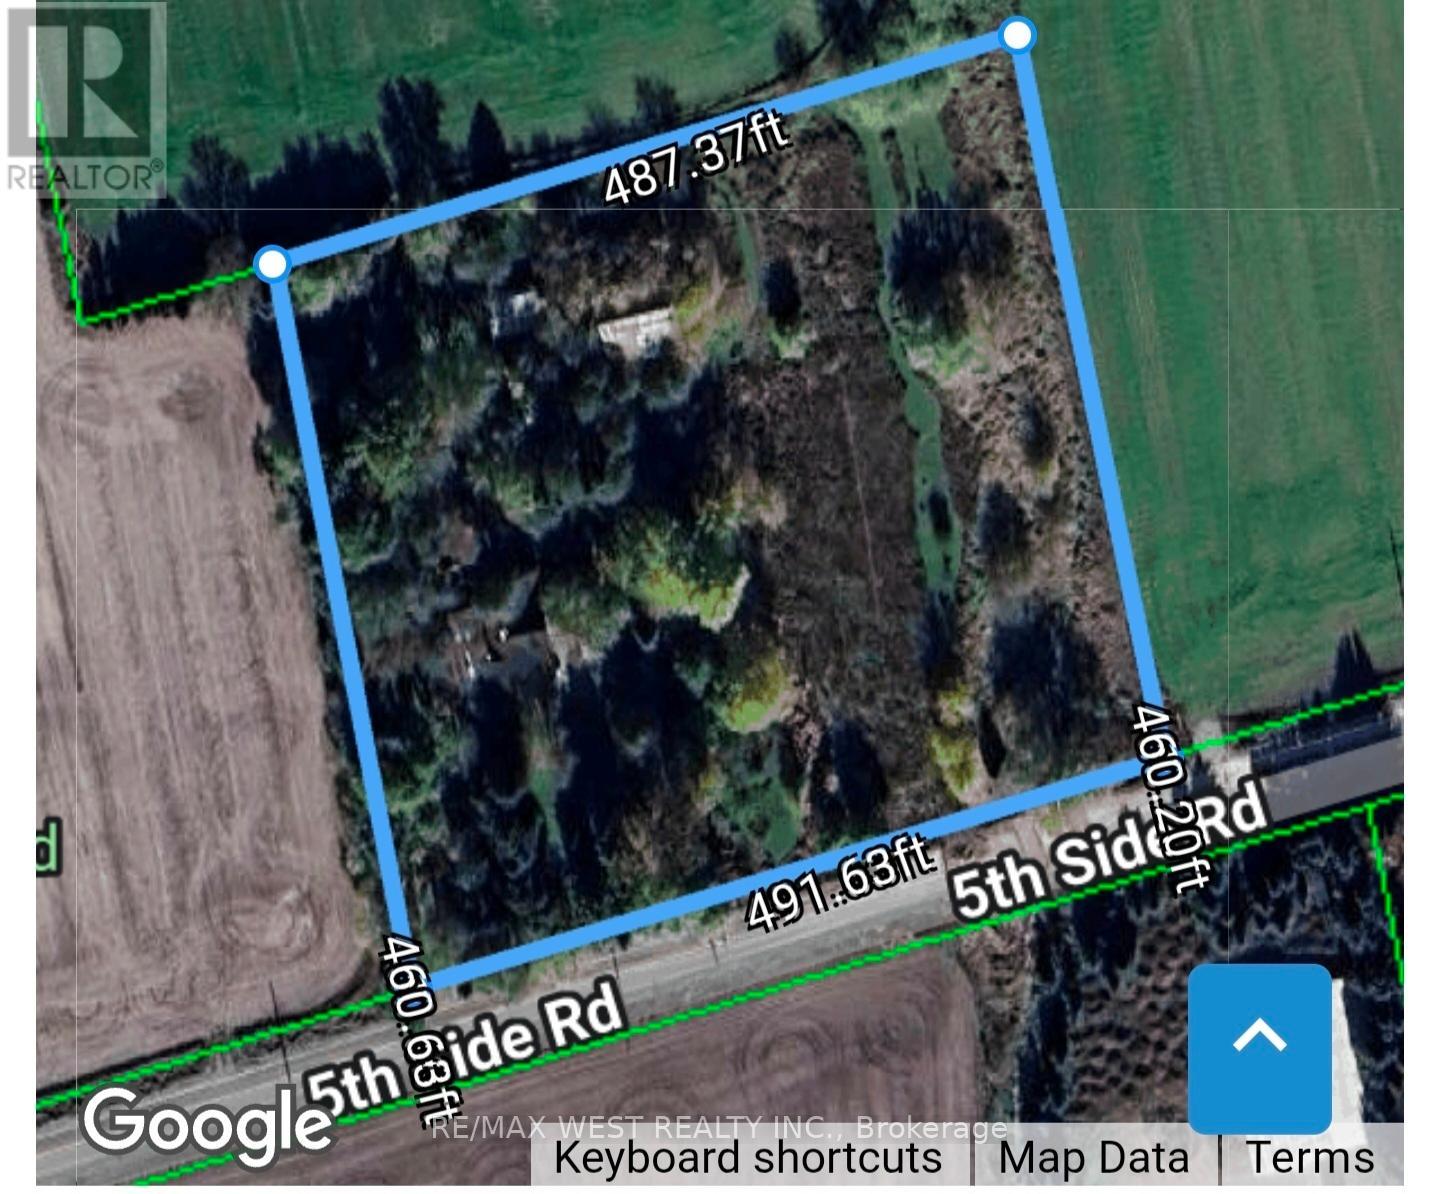
6536 5th Side Road
Essa, Ontario
5-Acre Private Sanctuary: Alliston!!! The Ultimate "Blank Canvas" Opportunity LAND VALUE ONLY | A Renovator's Dream or Custom Build Site Rarely do you find 5.1 sprawling acres of pure seclusion that offer this much character and potential. Surrounded by tranquil farmland on all sides, this property is a private oasis waiting for a visionary to bring it back to life or start fresh with a custom estate. The Property Highlights: The Land: 5.1 square acres of ultra-private land shielded by mature trees and open fields. The Location: A commuter's dream-just a 7-minute drive to the Honda plant, offering the perfect balance of rural peace and industrial proximity. The Equestrian Potential: Includes a 2-acre rear paddock and the original barn (requires restoration), perfect for hobbyists or animal lovers. The Home (A Century of Character)This 1900s brick home is steeped in history and waiting for a total transformation. While it requires extensive TLC, the bones of a grand estate are here: Spacious Layout: Featuring an eat-in kitchen, combined living/dining areas, and 4 upper-level bedrooms. The Solarium: Provides a bright transition to the outdoors. The "Wow" Factor: An attached indoor swimming pool wing 50'x30'Note: The pool area requires a complete overhaul and a new liner, but offers an incredible 50'x 30' footprint for an indoor spa or entertainment hub. Your Vision, Your Rules Whether you are looking to meticulously restore a turn-of-the-century brick classic, or you're searching for the perfect acreage to build your modern masterpiece, this property is priced for the land value alone. Bonus Feature - 32' x 24' School Portable on the property. Disclaimer: Property and structures are being sold in "as-is" condition. This is an ideal project for contractors, investors, or those looking to build equity in a prime location. Not for the Faint of Heart - Requires Extensive Renovations or complete tear down. Don't miss the chance to own 5.1 acres of total privacy! (id:55093)
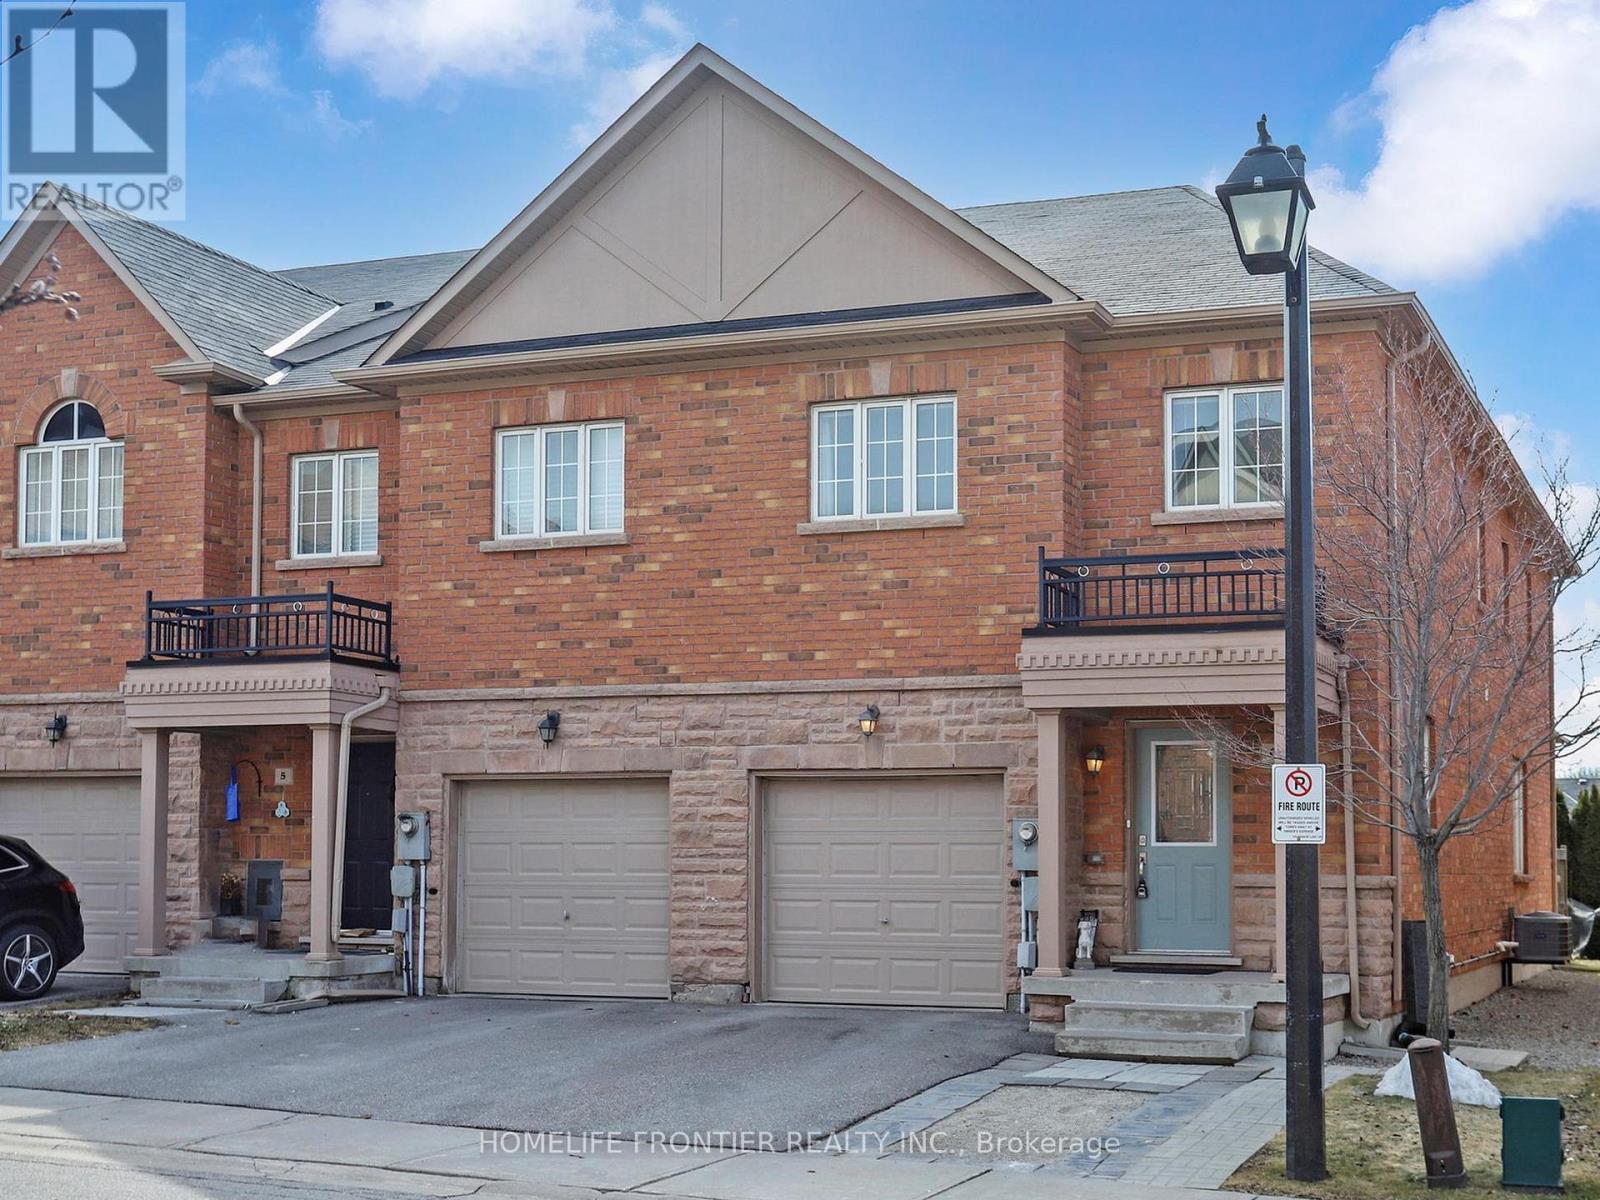
6 - 8777 Dufferin Street
Vaughan, Ontario
Rarely available end unit in the highly sought-after Patterson community of Vaughan - and this one checks every box. Bright, spacious, and move-in ready, this townhome features an open-concept main floor filled with natural light from extra end-unit windows, a functional layout that works for every lifestyle, and a finished basement that gives you the additional living space you've been looking for. Total parking for 3 cars means no compromise for busy households. Unbeatable access to Hwy 7 and Hwy 407 makes this an ideal location for commuters, while top schools, community centres, grocery stores, and dining are all just around the corner. End units in this neighbourhood don't come up often - don't miss your chance. (id:55093)
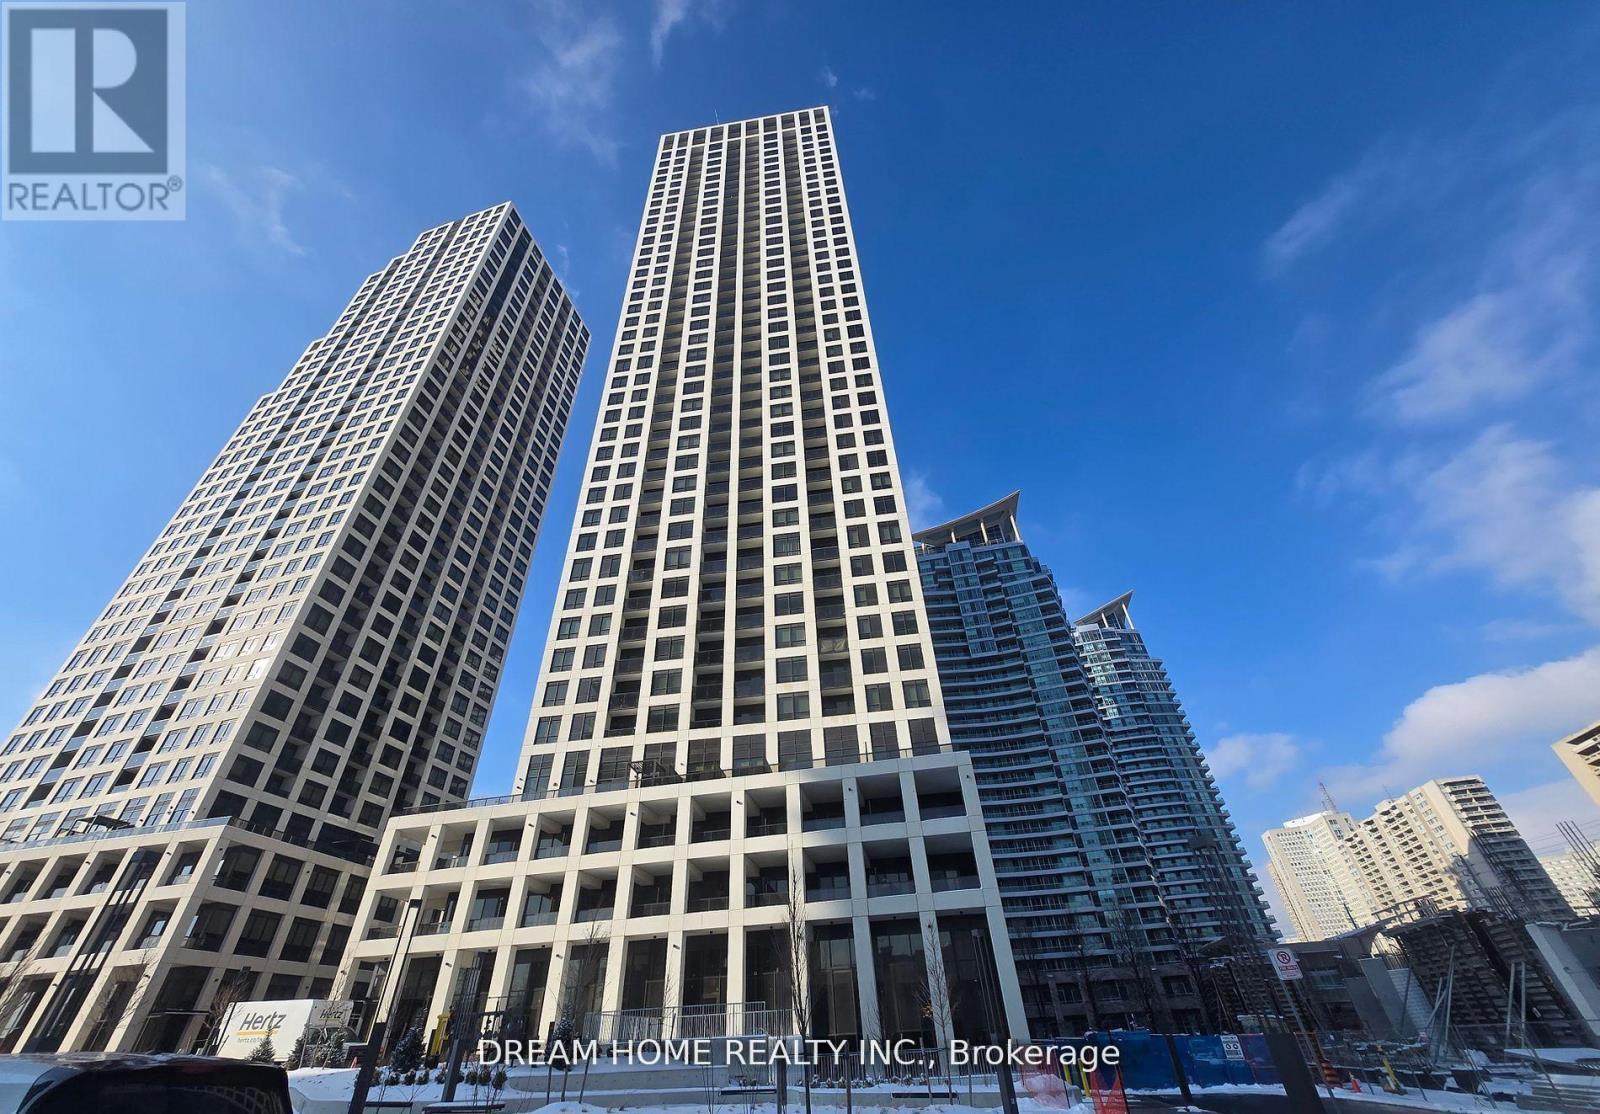
3010 - 30 Elm Drive W
Mississauga, Ontario
Experience luxury living in this stunning 2-bedroom, 2-bathroom corner suite located in the heart of Mississauga's highly sought-after City Centre. Only two years new, this bright and modern condominium offers an exceptional blend of style, comfort, and convenience. Featuring 9-foot floor-to-ceiling windows and a desirable northwest exposure, the unit is filled with natural light and showcases beautiful sunset views from the spacious private balcony. The thoughtfully designed open-concept layout offers generous living and dining spaces, ideal for both everyday living and entertaining. The upgraded contemporary kitchen is a true showpiece, complete with premium built-in appliances, sleek cabinetry, and elegant finishes. The spacious primary bedroom features a large walk-in closet and a private 4-piece ensuite, while the second bedroom is complemented by its own 3-piece bathroom - perfect for guests, family, or a home office setup. Located steps from Square One Shopping Centre, Sheridan College, Celebration Square, Central Library, YMCA, Living Arts Centre, restaurants, cinemas, public transit, and more. This prime location also benefits from the upcoming Hurontario LRT (Hazel McCallion Line) right at your doorstep - an exciting 18-km rapid transit system connecting Port Credit to Brampton with seamless access to GO Transit and major transit hubs, enhancing connectivity and future property value along the corridor. An exceptional opportunity for small familly and investors alike. Enjoy beautiful sunset views and abundant afternoon natural light. (id:55093)
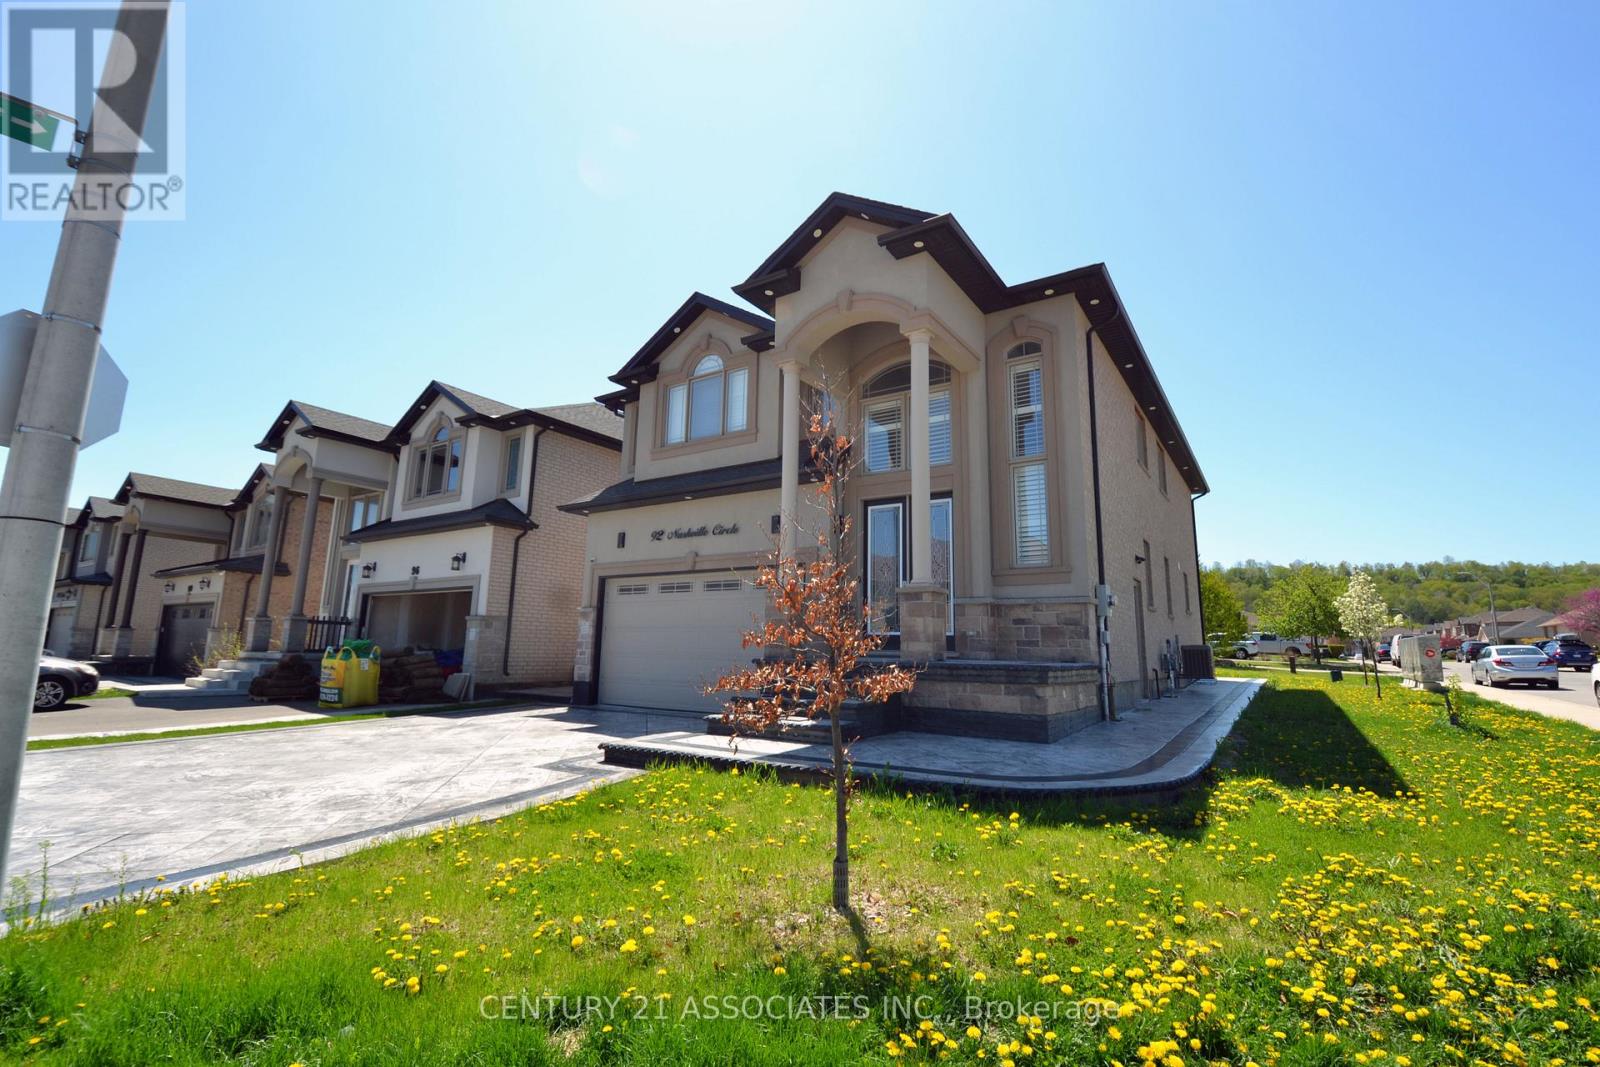
92 Nashville Circle
Hamilton, Ontario
Spacious and modern 2-bedroom basement apartment available immediately in the desirable Gershome neighbourhood of East Hamilton. This well-maintained unit features 9 ft ceilings and a bright, open-concept living, dining, and kitchen area measuring approximately 28 ft x 12 ft, offering exceptional space rarely found in basement units. The primary bedroom includes a 2-piece ensuite, a unique feature for this type of unit. A separate 3-piece bathroom serves the main living area. Additional highlights include no carpet throughout, in-suite laundry, ample storage space, and a private separate entrance. Located on a quiet, tree-lined street with convenient street parking available. Close to public transit, grocery stores, parks, and schools, including Collegiate Elementary School and Guido de Bres Christian High School. Ideal for families, professionals, or downsizers seeking a clean, spacious, and move-in-ready home. Available immediately. (id:55093)
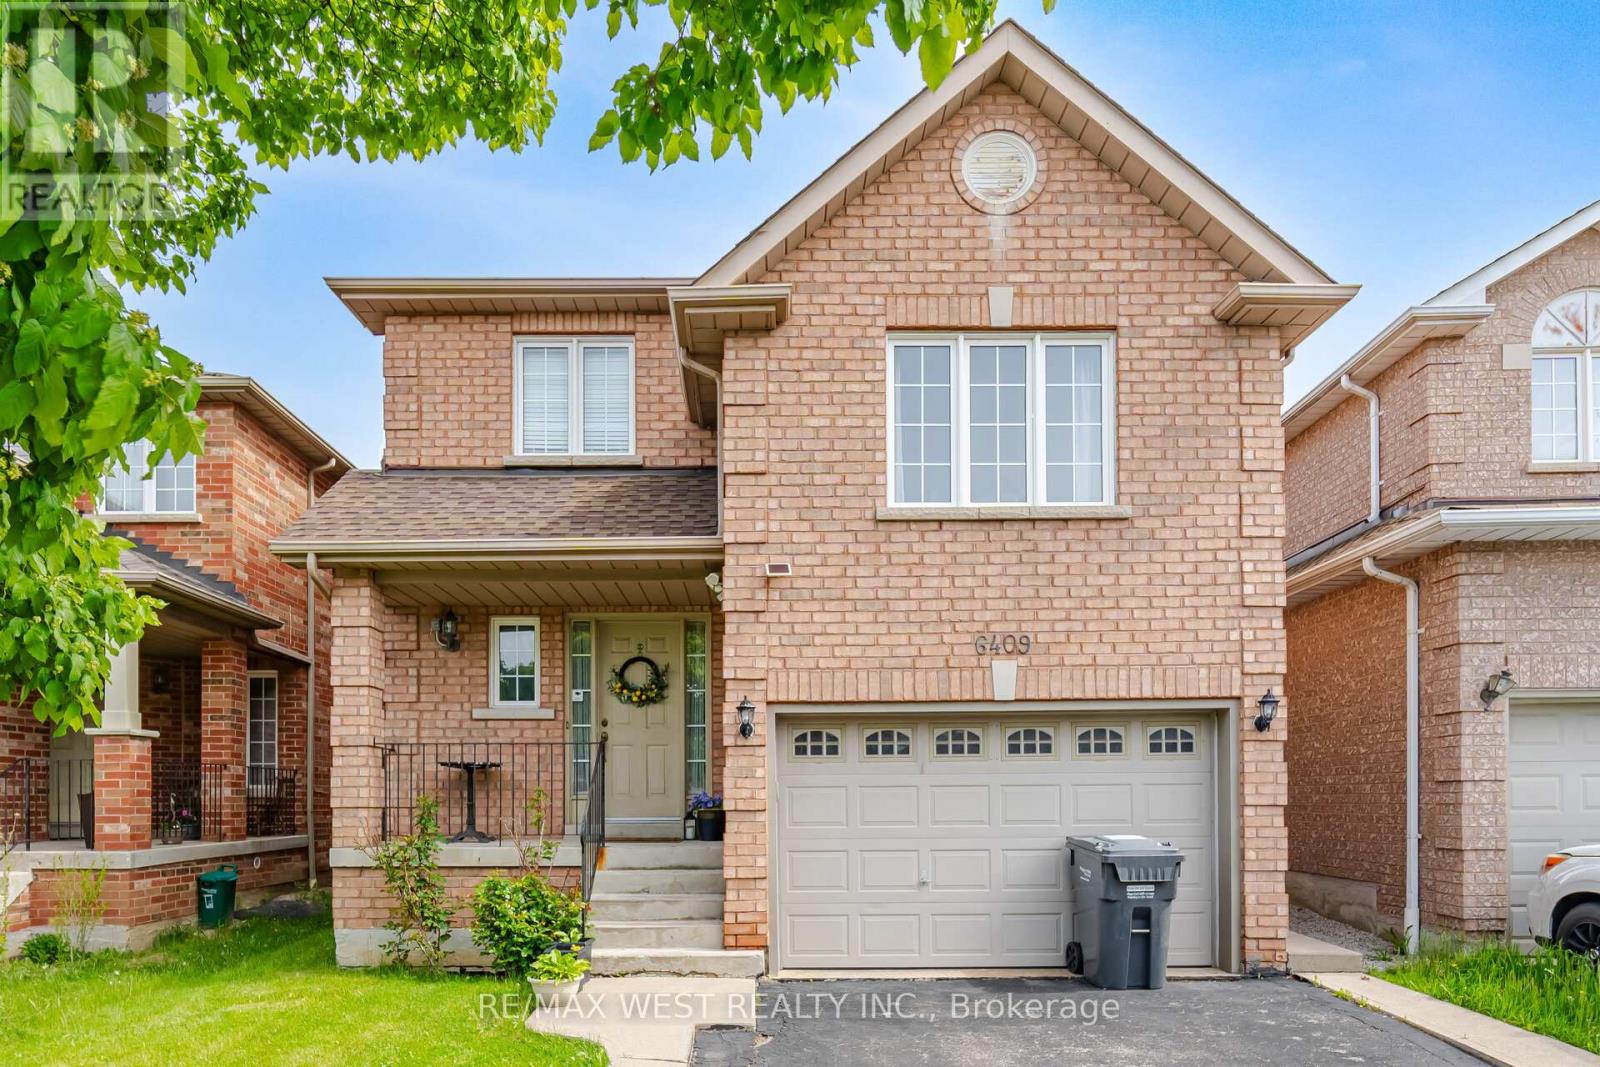
Basement - 6409 Torre Drive
Mississauga, Ontario
Welcome to this well-appointed basement apartment nestled in the sought-after East Credit community of Mississauga. This lower-level suite offers comfortable and private living in one of the city's most family-friendly and well-connected neighbourhoods.This self-contained unit features a private entrance, providing tenants with the privacy and independence they desire. East Credit is renowned for its lush green spaces, excellent schools, and convenient access to major thoroughfares including Creditview Road and Eglinton Avenue - placing shopping, dining, parks, and GO Transit options all within easy reach.Available at a competitive monthly rent, with a flat-rate utilities contribution of just $100/month, this is an exceptional opportunity for a professional, couple seeking quality, value, and location in Mississauga's west end. (id:55093)
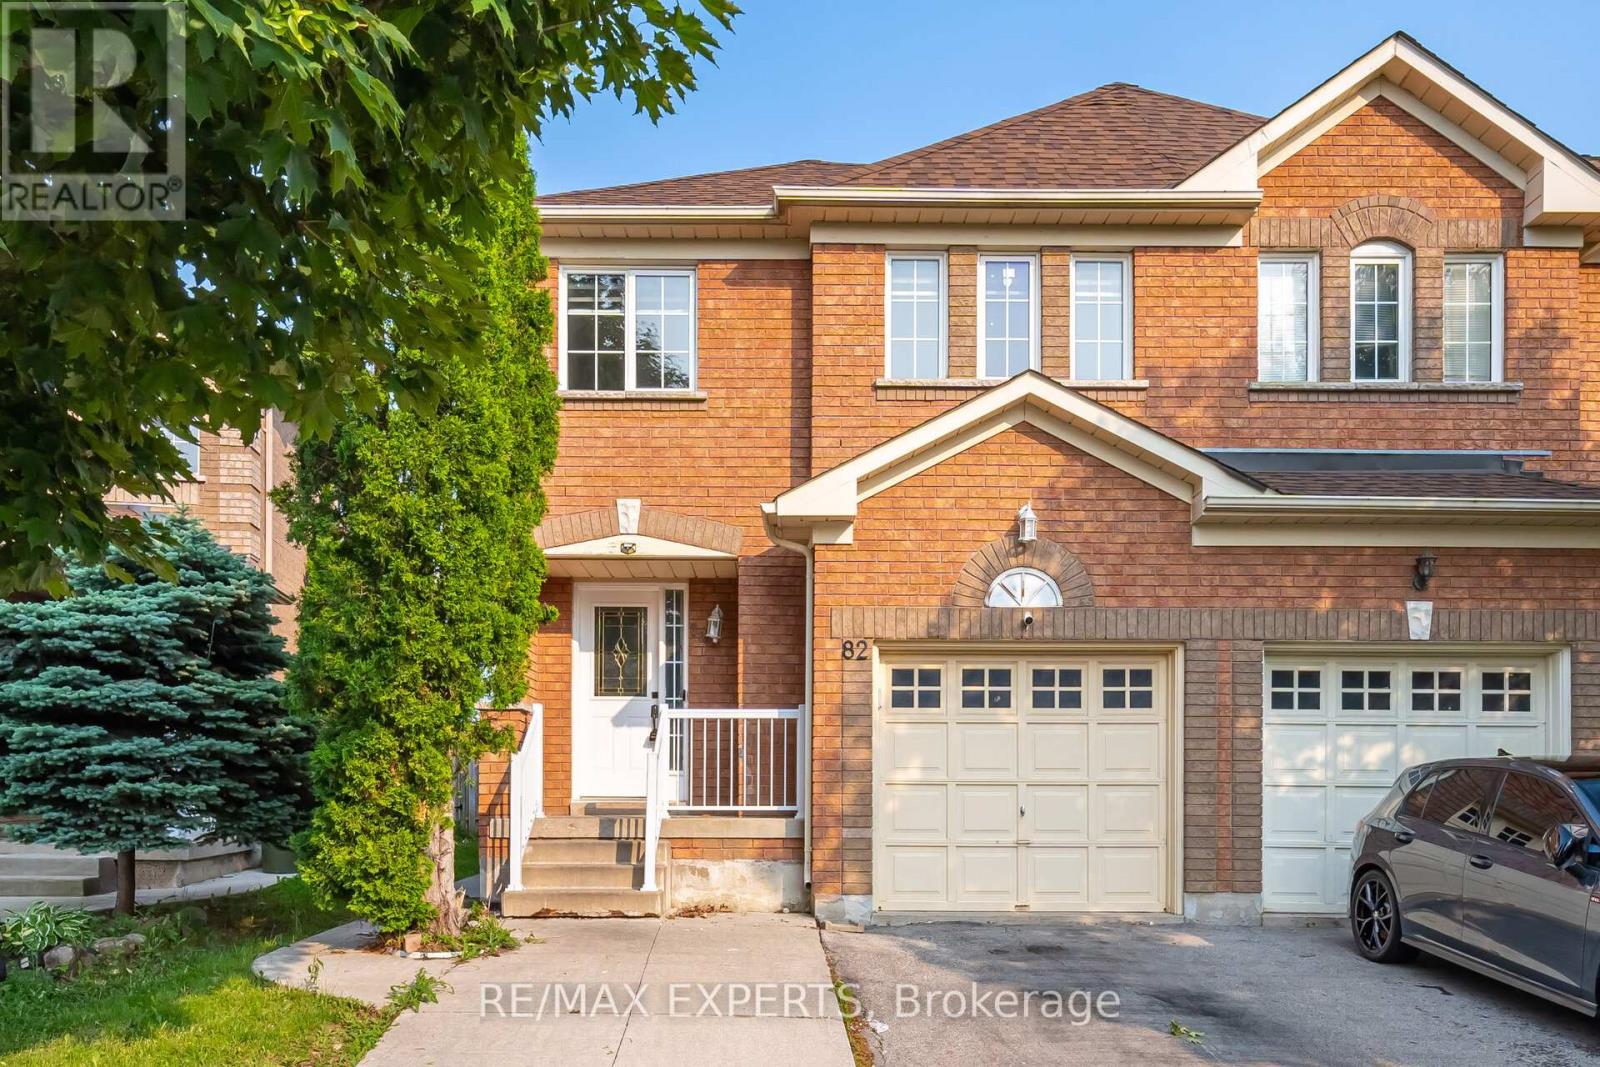
82 Twin Pines Crescent
Brampton, Ontario
Welcome to this stunning freshly painted, with lots of storage in the kitchen. 3+1 bedrooms, 3 bathroom semi- detached home in one of Brampton's most sought after neighbourhoods. This home offers a perfect blend of style and functionality. Step inside to hardwood flooring, no carpet in this house, pot lights, open concept, creating a bright and inviting atmosphere. The oak stairs add elegance, while the eat- in kitchen boasts of a breakfast bar, stainless steel appliances and dining area, perfect for family gatherings. The primary bedroom has a coffered ceiling and a large walk-in closet. Additional highlights are front- loading washer and dryer, closet for extra storage. The finished basement comes with a bedroom, including a full bathroom also with a seperate side entrance through the left side of the home with features such as an extended driveway to be able to park extra vehicles. This home is minutes to parks, school, shopping, restaurants &highway. Outside, enjoy a private fenced backyard. Basement offers storage space. Don't miss the chance to own this move-in- ready gem! Perfect started home for a first time buyer or upgrade to a freehold property from a condominium apartment or townhouse. (id:55093)
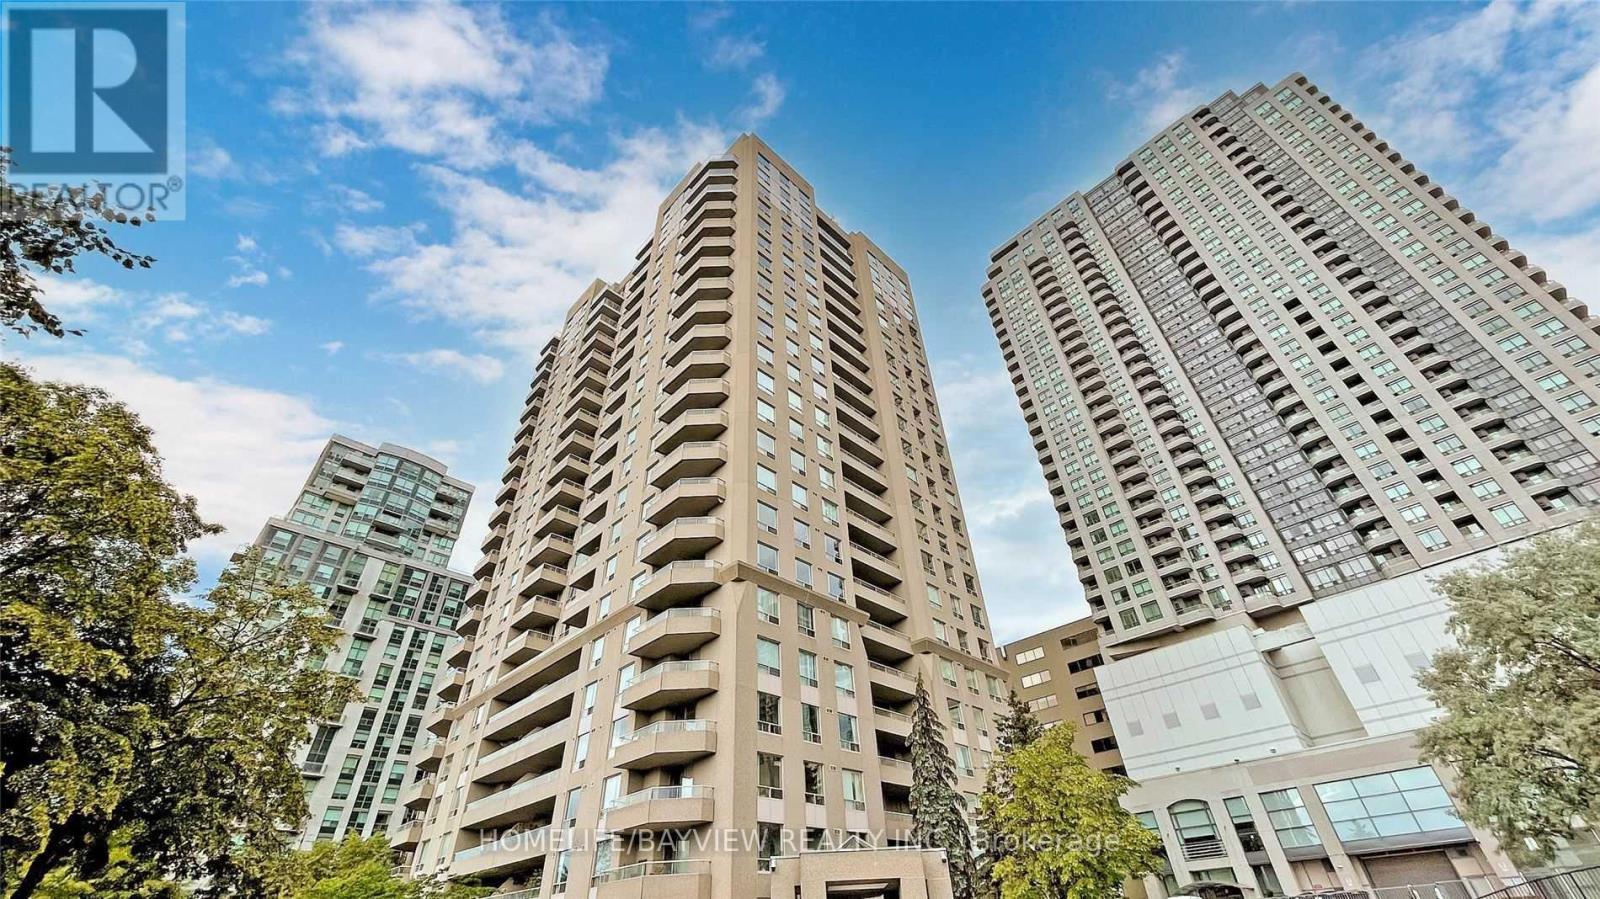
1708 - 18 Hillcrest Avenue
Toronto, Ontario
Amazing 2 Bedrooms 2 Washrooms Unit, One Of The Best Locations In The Heart Of North York, Ideal And Functional Layout, West View, 1 Parking, With Direct Access To Subway from P2, Mel Lastman Square Cineplex & Convenient Access to HWY 401 & 407 . Walking Distance To top rated & Famous School Zone: Earl Haig Ss & Mckee Ps. 24 Hrs Security & Great Amenities, Party Room, Exercise Room/Gym. Steps To North York Central Library, Shopping, Dinning , Etc...Walking Distance To All You Need! , All Amenities At Your Door Step.. Lots Of Visitor Parking In P3 . *** Take advantage of an early-bird rate of $2,800/month for an August 1st move-in; any lease starting after this date will be at the standard market rate of $3,000/month.*** (id:55093)
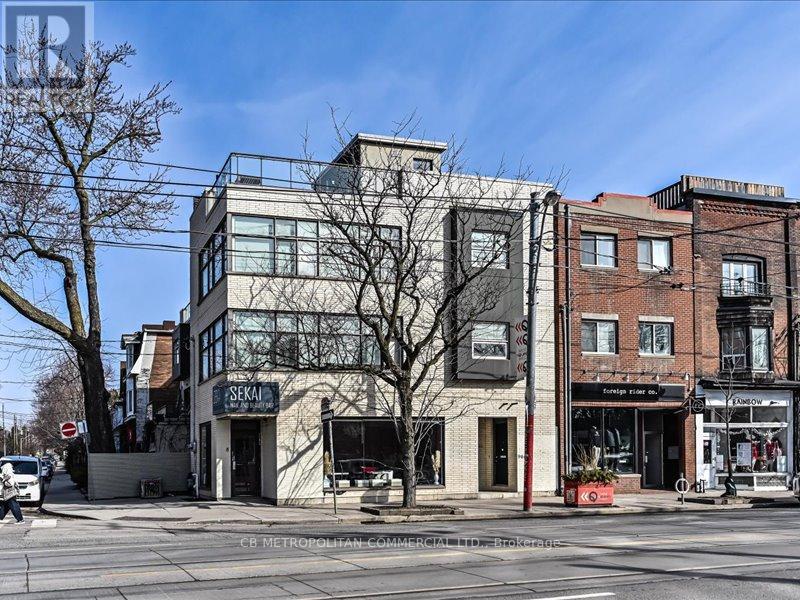
968 Queen Street W
Toronto, Ontario
Fantastic Vibrant Queen St W. Corner property, Between Ossington & Shaw. High Visibility, impressive street presence, Rare Opportunity! Excellent Ground Level open Retail Space, surrounded by light with high ceilings, large Storefront windows, and usable Basement with 3 rooms, And upper 3 storey new Modern Loft apartment with views of the city. Trendy high design Space, Newer Build, Brand new finishes, Commercial space has New Bathrooms(2), Cozy intimate space, Great Light, Cool Concrete Ceilings. Versatile for Many Uses. Suits All Retail, Design, Gallery, Restaurant, Coffee, Medical, Dental, Health, Beauty, Fitness, Wellness, Professional Offices, Services. Upper Residential Loft, apartment (3 floors) with high ceilings, and modern and open living, dining, and kitchen space, Surrounded by large industrial windows. 2 large bedrooms, private 3rd floor den, and ample closets, spacious patio . Located In One Of Toronto's Trendiest Neighbourhoods! Surrounded By Quality Dining, Shopping, Retail, Development, Transit, and more! Busiest Intersection. Day to night pedestrian traffic. A rare live/work or investment asset in a high-demand corridor. (id:55093)
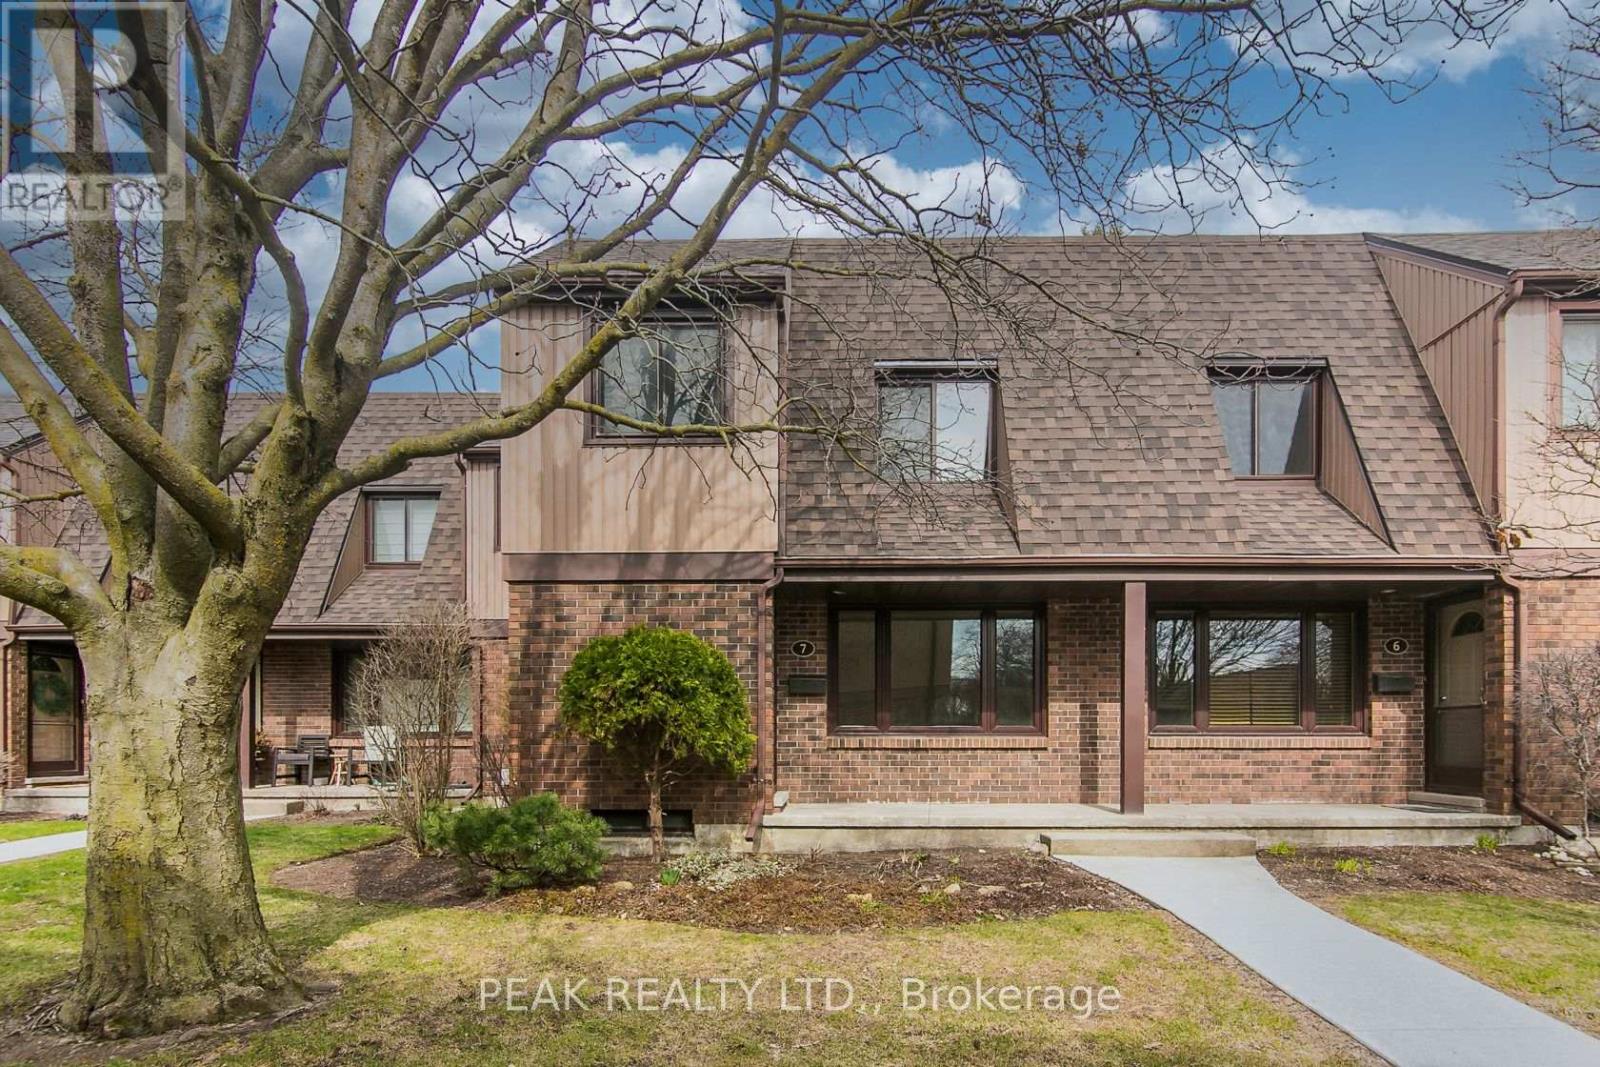
7 - 279 Sandowne Drive
Waterloo, Ontario
New Price !! Great affordable value in this move-in ready 3 bedroom, 1 1/2 bath refurbished condo townhome located in the sought after family friendly neighbourhood of Lincoln Village backing onto Sandowne Public school. Excellent eastside Waterloo location minutes to schools, shopping, Conestoga Mall, public transit, parks, nature trails, and the highway. Newly updated 4 pce bath (2026), freshly painted throughout (2026), carpet free throughout with exclusive parking adjacent to the unit. Well managed complex with manicured grounds and ample visitor parking. Immediate possession available, ideal for first time buyers, young families or investors! Don't delay, book your showing today before this home is sold ! (id:55093)
17 Mercury Avenue
Georgina, Ontario
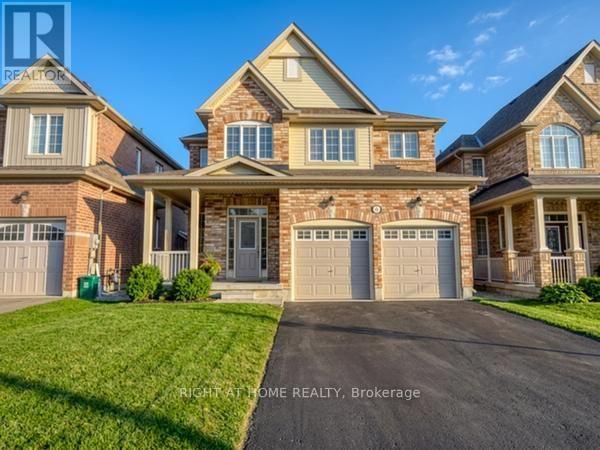
Fantastic Location! Very Bright and Spacious 4-bedroom Home in the Sought-after Community of Simcoe Landing, Featuring No Front Walkway. The open-concept main level offers generous principal rooms, 9-Ft. Ceilings, and a wood staircase with iron pickets-perfect for a growing family. Enjoy a gas fireplace in the Large Family room, laminate flooring throughout, and a grand open-to-above foyer. Convenient Main-floor laundry. The untouched basement provides endless potential for customization. Ideally located close to shopping, schools, parks, and Hwy 404. ***Virtual Staging*** (id:55093)
2509 - 2545 Simcoe Street N
Oshawa, Ontario
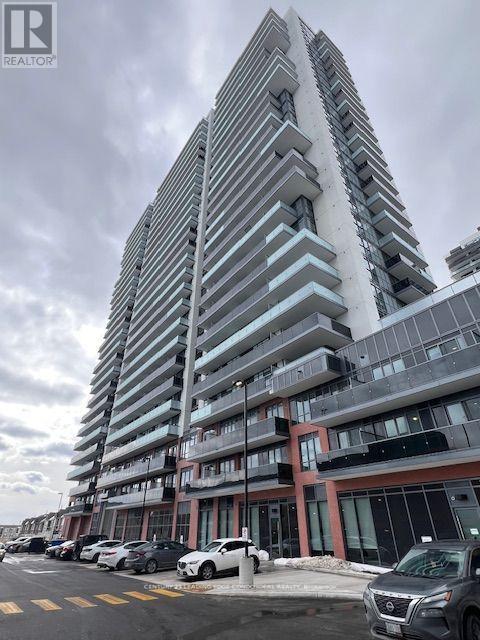
Spacious Studio with Parking & Locker in U.C. Towers 2 by Tribute Communities Unobstructed East View with plenty of Natural Lights .Experience luxurious amenities, including 24/7 concierge , a well-equipped gym, vibrant meeting and game rooms, a stylish lobby and secure delivery room. Steps from Durham College, Ontario Tech University, the RioCan Shopping Centre and DRT transit. Convenience and comfort at your doorstep! (id:55093)
Unknown Address
,
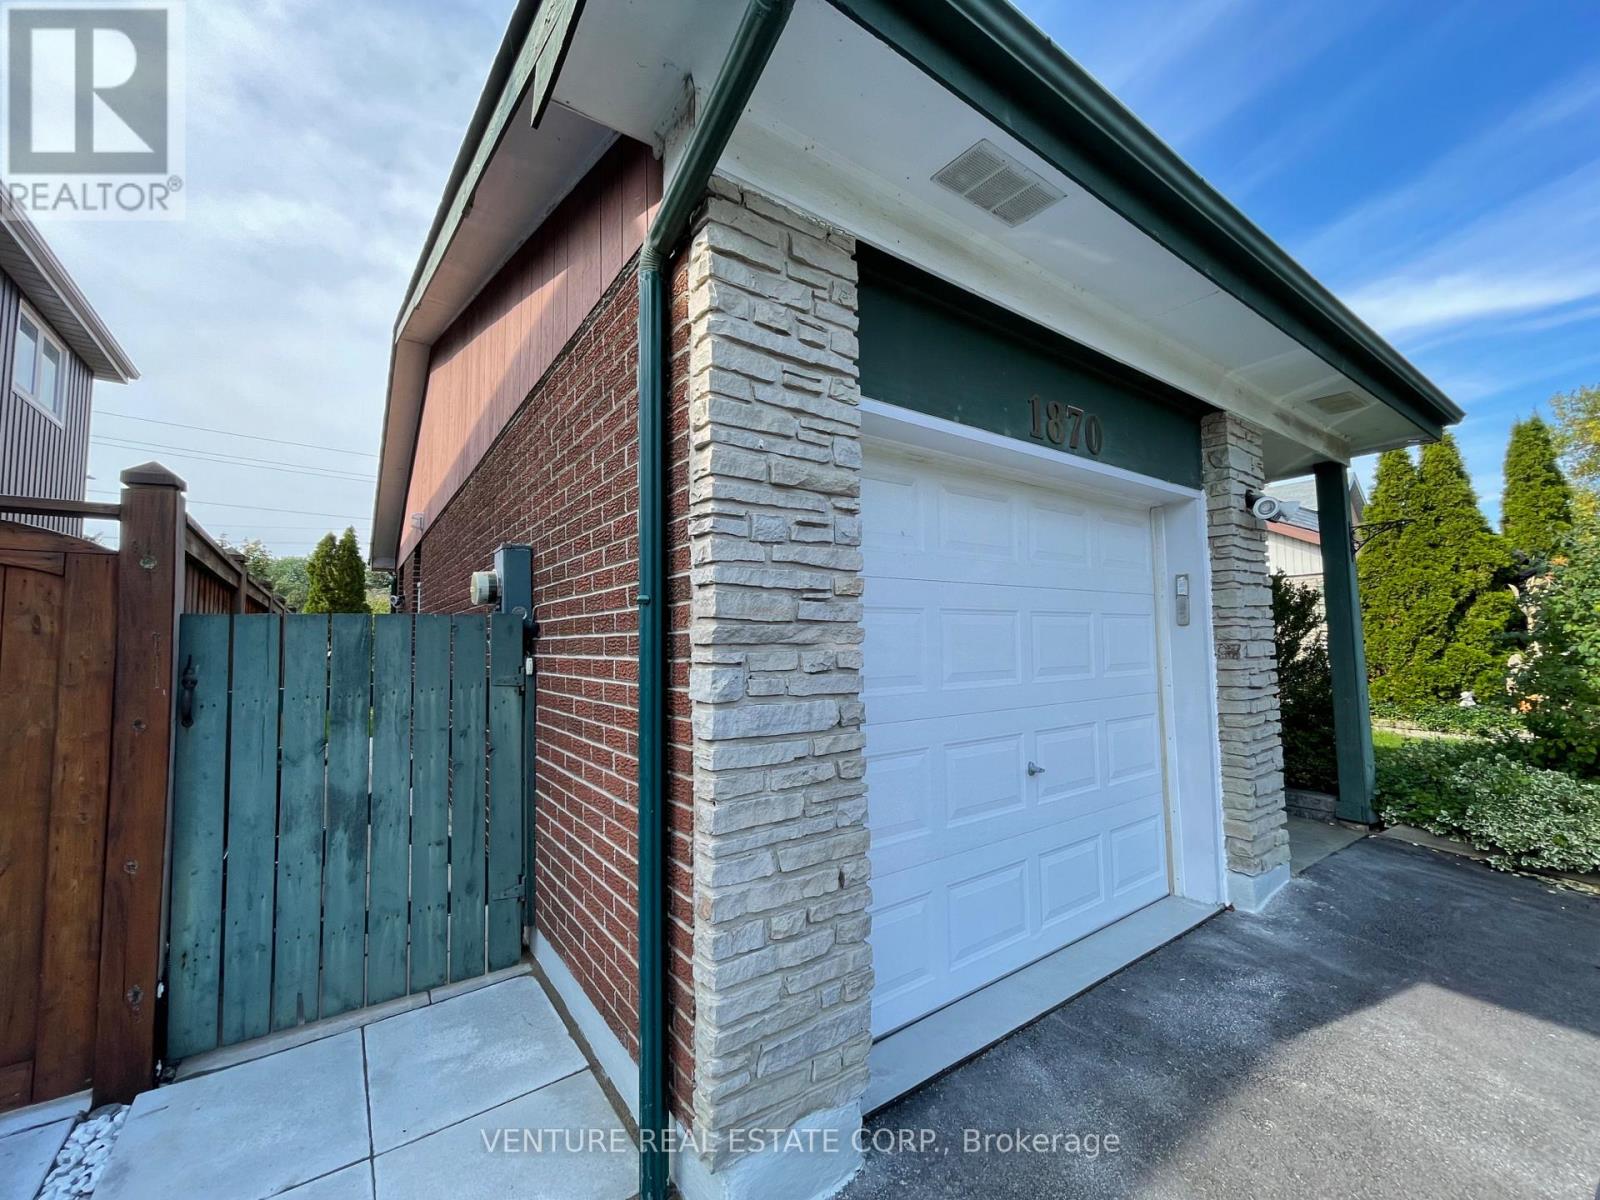
Charming 1 Bedroom Rental is now available in the sought-after Amberlea neighbourhood! This bright and well-maintained 1-bedroom & 1 Bathroom basement apartment is ideal for a single, non-smoking tenant with no pets. Features include laminate flooring throughout, a bright and functional kitchen, a separate bedroom, private ensuite laundry, and a renovated bathroom with a stand-up shower. Enjoy access to a fenced backyard and the convenience of a private side entrance. Located just steps from Durham Transit and close to Hwy 401, grocery stores, Pickering Town Centre, and other everyday amenities. Situated in a quiet, family-friendly residential area-perfect for comfortable living. Landlord is not accepting more than 1 person for this rental. (id:55093)
201 - 27 Front Street N
Orillia, Ontario
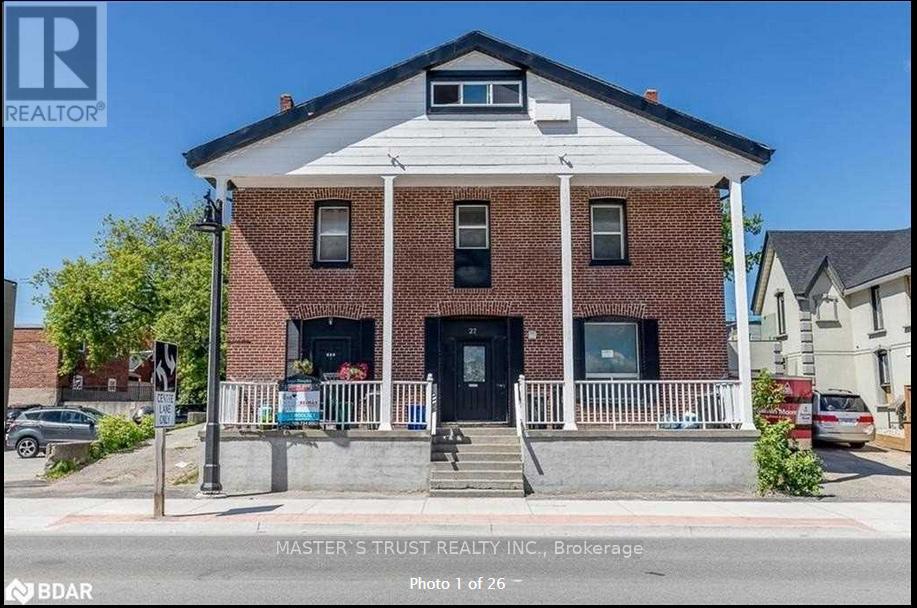
Fantastic location, directly across from Lake Couchiching Waterfront park and trails. walking distance to metro, shoppers drug mart, plus on a direct bus route to Lakehead University and Georgian College. This 1 bedroom, 2nd level apartment with open concept kitchen/living area is perfect for a student or working professional single or couple. The unit was freshly updated in 2021 and 2023. Laminate flooring throughout the whole sun filled Apartment! Coin laundry in the common area. The tenant is responsible for Hydro. This is a dream home you are looking for! (id:55093)
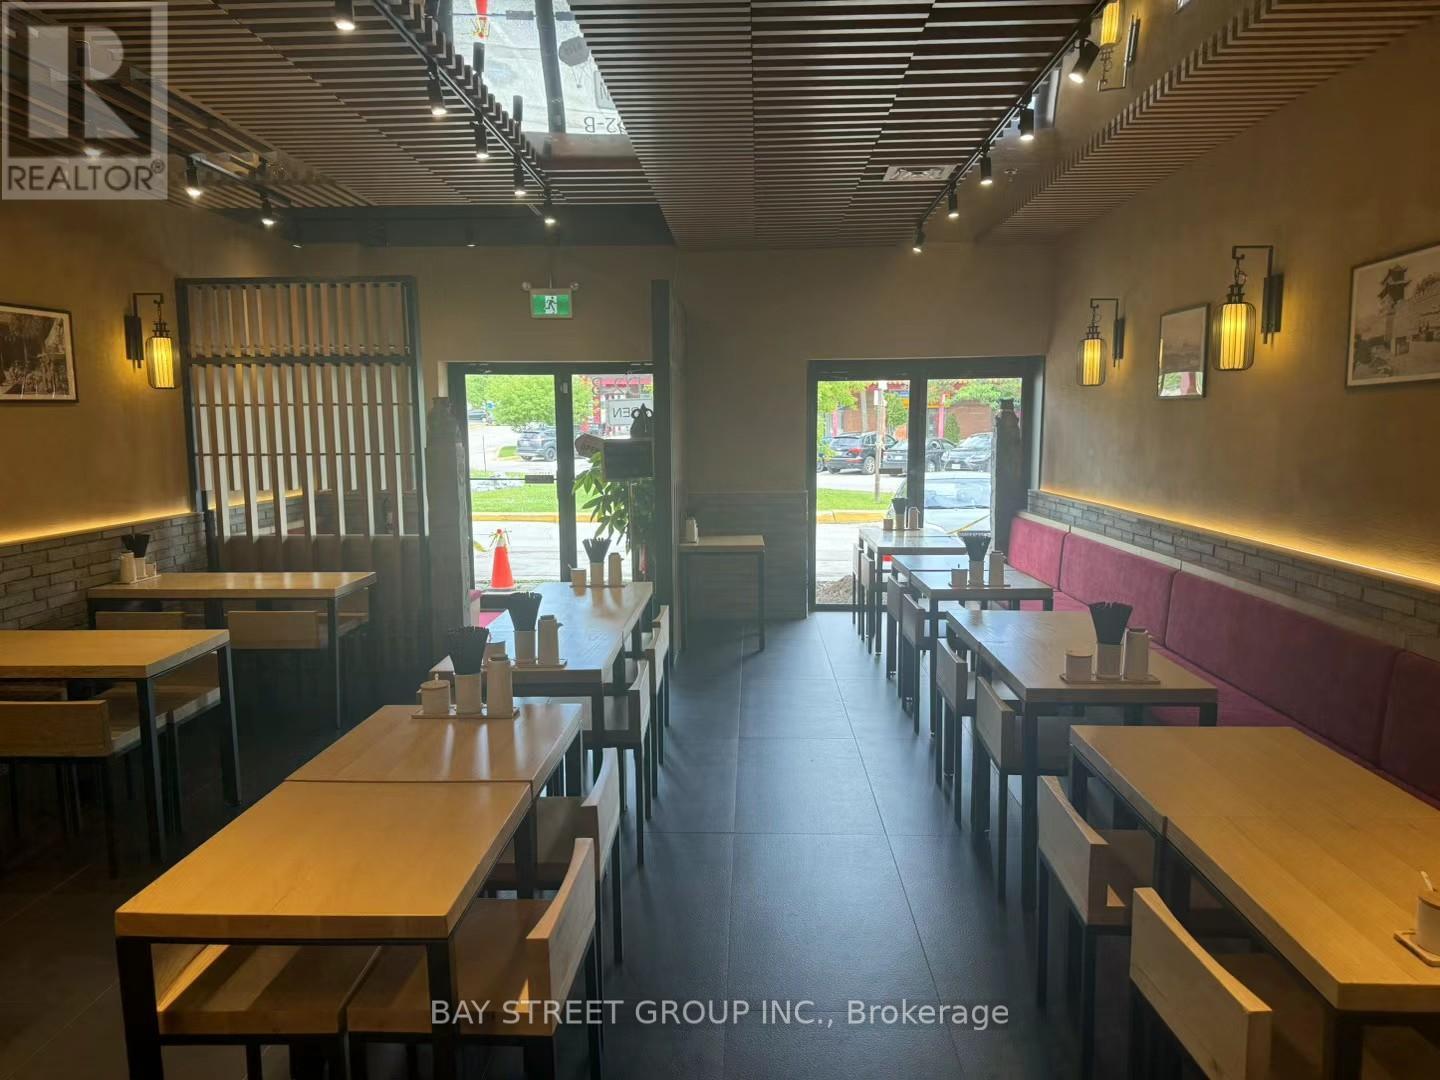
D2-B - 888 Dundas Street E
Mississauga, Ontario
Excellent opportunity to own a well-established restaurant located in the heart of Mississauga's famous official tourist shopping centre---Mississauga Chinese Centre. This 1,619 sq. ft. unit sits in a highly visible location with strong foot traffic. Featuring both an open kitchen and a separate back kitchen, complete with extra-long exhaust hood, this space is ideal for a variety of restaurant concepts.The property has been fully renovated with high-end finishes and brand-new equipment, offering a turnkey setup for immediate operation. Suitable for all types of cuisine or food-related business ventures. (id:55093)
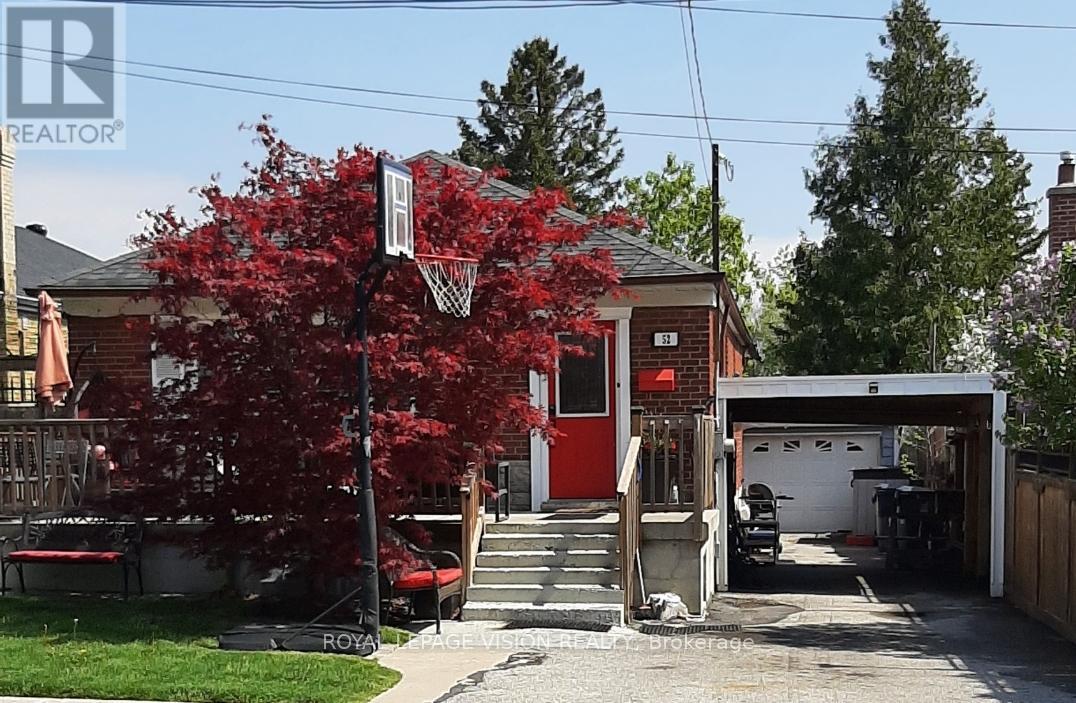
52 Ellendale Drive
Toronto, Ontario
Urban convenience with suburban charm nestled in the desirable community of Dorset park & sits on a large lot backing onto quiet greenspace. Cozy, maintained 3 + 3 bedroom bungalow, great investment potential. ( Newer 24 x 10ft Concrete porch, New basement addition appx 240 sqft 1 bedroom, roughed in bathroom and kitchenette.)Basement has separate entrance, 3 bedrooms, rec room, 2 bathrooms. Updated main bath with Spa like shower system & rain shower head, Jacuzzi tub, Double sinks, Hands free faucets, Granite counter, Marble tile tub surround, Skylight with open function, Heated floors, Built-in towel warmer, Built-in Laundry basket, Smoked glass barn door, B/I ceiling speakers, LED lights, Aluminum backsplash. Kitchen is open concept with double skylight and convenient oversized Centre island with Quartz countertop. *** 2 Student tenants Very nice and very clean always pay on time, can stay or leave no problem. Rent: ( $825 & $785 ) (id:55093)
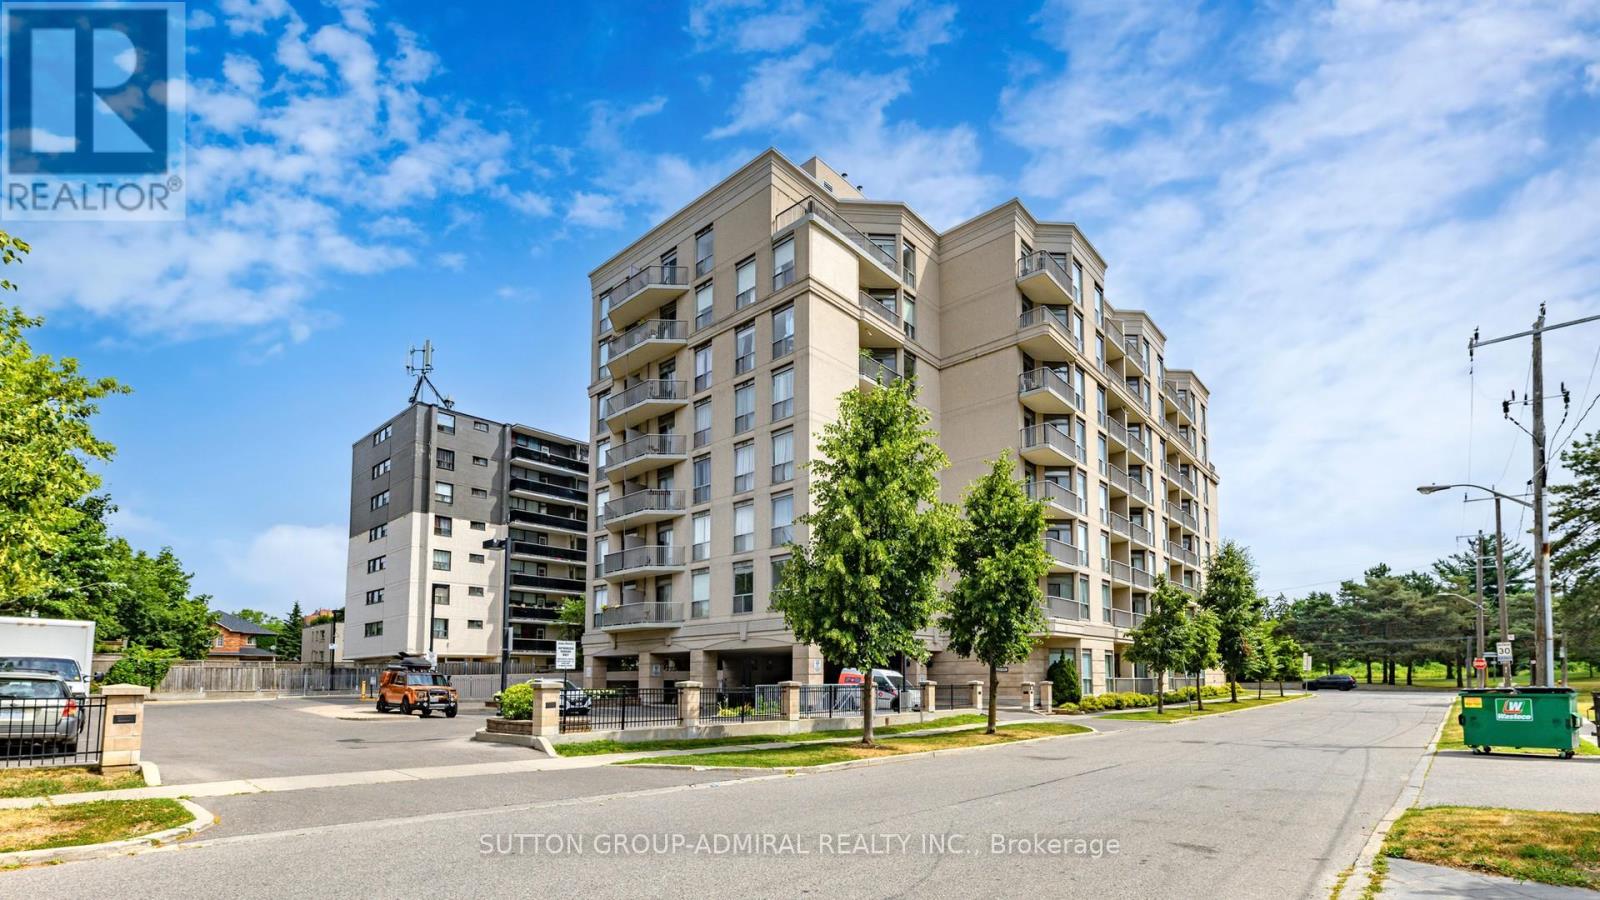
707 - 4200 Bathurst Street
Toronto, Ontario
Beautiful Boutique Mid-Rise Condo in the heart of Clanton Park & Just Across the Earl Bales Park! Spacious & Rarely Offered Large (686 SqFt) Corner 1+1 Bdr Unit With 9 Ft Ceilings, Private Terrace/Balcony Overlooking Earl Bales Park and North York skyline! Freshly Renovated With Functional Den, Spacious Kitchen With Real Wood Tall Cabinets, Granite Counters & S/Steel Appliances! Open Concept Living & Dining Room With Large Windows & Walk-Out To Large, Private Terrace. Den & Bedroom With custom installed integral ceiling LED lights, New Vanity & Natural Tiles in Washroom.Large Walk -In Closet in Primary Bedroom! 24/7 TTC Available In Few Steps, Direct Express Bus to Wilson Station (160), Minutes To Parks, Schools, HWY 401, Yorkdale Mall & All Other Amenities! This Unit Is Located In A Very Well Managed Modern Building Mostly Occupied By Owners and Offering Incredible Value For Now & Future! (id:55093)
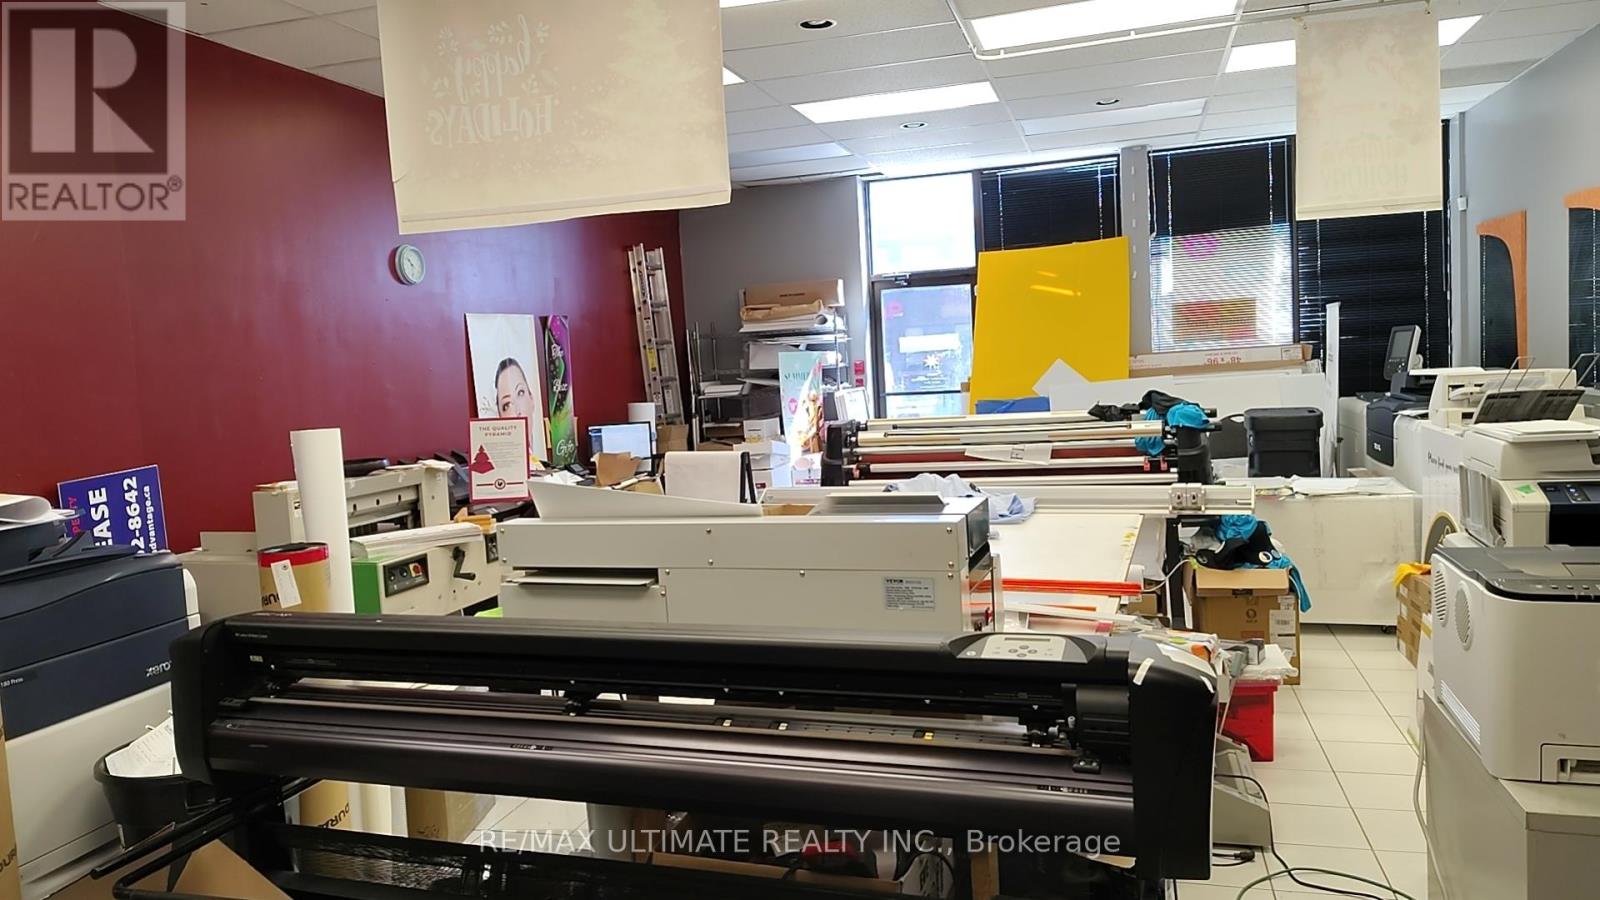
3387 Walker Road
Windsor, Ontario
Rare opportunity to acquire a long-standing, highly respected full-service printing, design, branding and signage business located in Windsor. They are delivering exceptional quality and service for over long time, earning a proven track record and a loyal customer base throughout Essex Region. This turnkey operation offers a comprehensive range of custom print products, including business cards, premium soft-touch finishes, flyers, postcards, banners, coroplast signs, car magnets, envelopes, labels and more, supported by modern production technology. The business is known for its consistent quality, fast turnaround times and strong customer relationships, which have resulted in repeat and referral-based revenue across a diverse client base. The operation is well suited for an owner-operator or investor and established supplier relationships. Significant growth potential exists through expanded marketing initiatives, increased digital and e-commerce presence, and further penetration into corporate, construction and retail client segments. This is an outstanding opportunity to acquire a stable, reputable and profitable enterprise in a high-demand market. (id:55093)
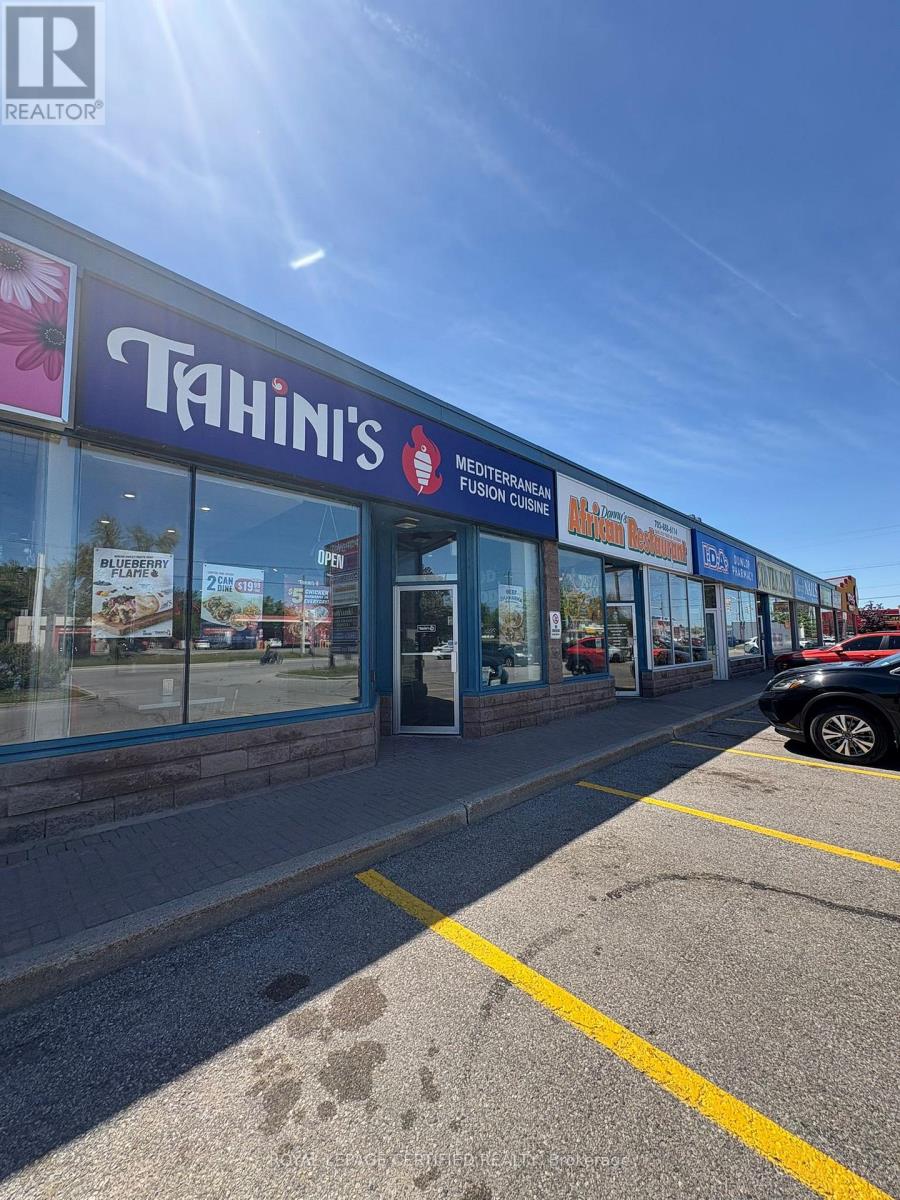
5 - 7 Anne Street S
Barrie, Ontario
Good Food, Good Mood. Mediterranean Fusion Cuisine. Great Plaza Location. Running Successfully For The Last Three Years. Quick Service Restaurant. This Turnkey Operation is One of The Leading Franchises. The Current Operator/Owner Retiring Due To The Health Issues. Huge Growth Potential. At Anne Street South and Dunlop Street West, This Tahini's Connects to Downtown Barrie's Shops and Services. Kempenfelt Bay Adds Waterfront Views, While Arts Venues Keep the Local Calendar Full. With Strong Transit Access, It's an Easy Stop for Locals and Visitors Craving Fresh Mediterranean Flavour Right in the City's Core. Monthly Rent $7033.54 Includes TMI/HST And Two Road Signs. Utilities $1500, Salaries $6000, Internet/Phone/POS $500. Gross Monthly Sales $35000. Potential To Increase Sales. Most of The Leading Brands Operating in This Plaza. Popeyes, Subway, Papa Joe's, Royal Paan. (id:55093)
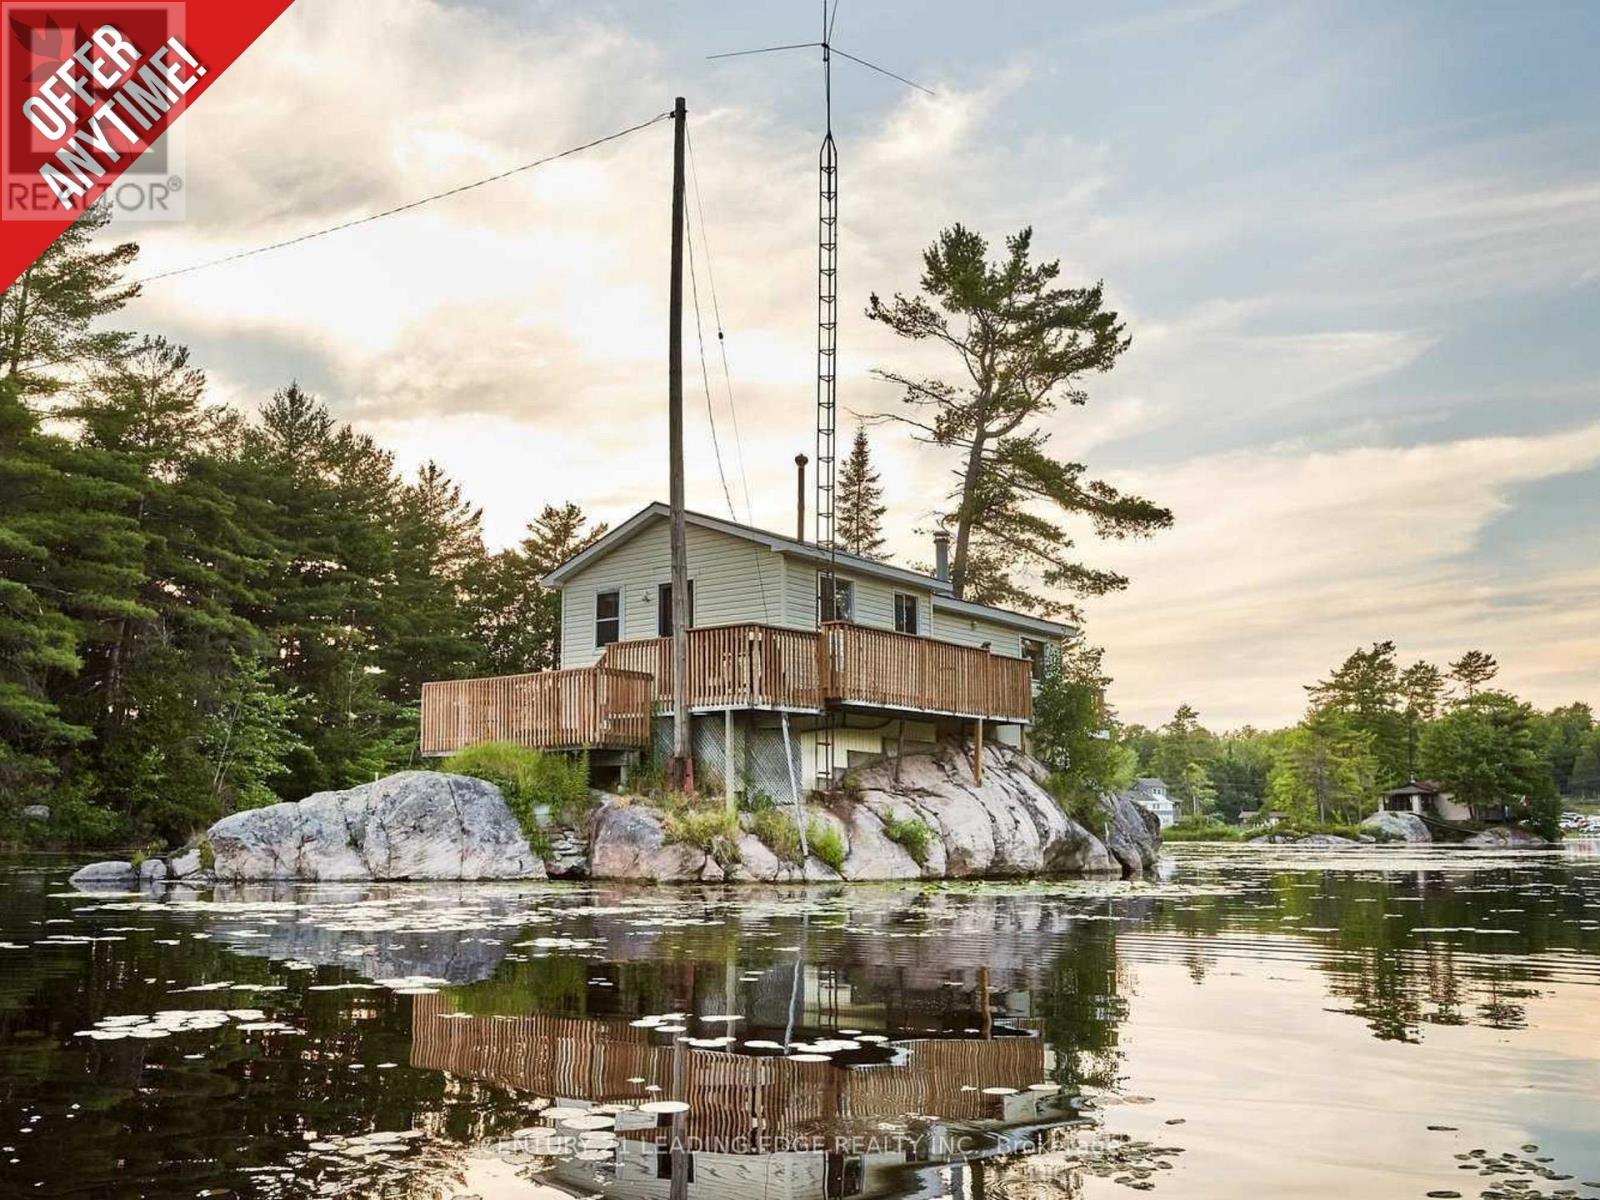
3402 Island 340
Trent Lakes, Ontario
***Motivated to sell!*** This is your chance to own a beautiful waterfront cottage on Big Bald Lake, offering an exceptional island getaway, seasonal home, and investment opportunity all in one. Bright, pristine, and surrounded by breathtaking scenery, this charming lakefront property is designed for relaxed cottage living and unforgettable entertaining. Enjoy spectacular 360-degree water views and approximately 150 feet of unobstructed waterfront, with expansive decking wrapping around much of the home. A spacious patio creates the perfect setting for outdoor dining, hosting guests, or simply soaking in the peaceful natural surroundings. Swim, fish, or launch your kayak and watercraft right from your private dock, then explore the beauty of nearby Catalina Bay. Conveniently located approximately 30 minutes north of Peterborough, this rare Big Bald Lake cottage offers the ideal balance of privacy, recreation, and accessibility. Includes all existing appliances, light fixtures, and window coverings. Features a durable steel roof, flexible closing, and four-season enjoyment with boating, fishing, kayaking, and swimming in the summer, plus snowmobiling nearby in the winter. A rare waterfront gem for buyers seeking a cottage retreat, vacation property, or investment property in the Kawarthas. Boat slip may be available at Catalina Bay Resort for approximately $800/season (subject to availability). Catalina Resort may also offer taxi service to get across. (id:55093)
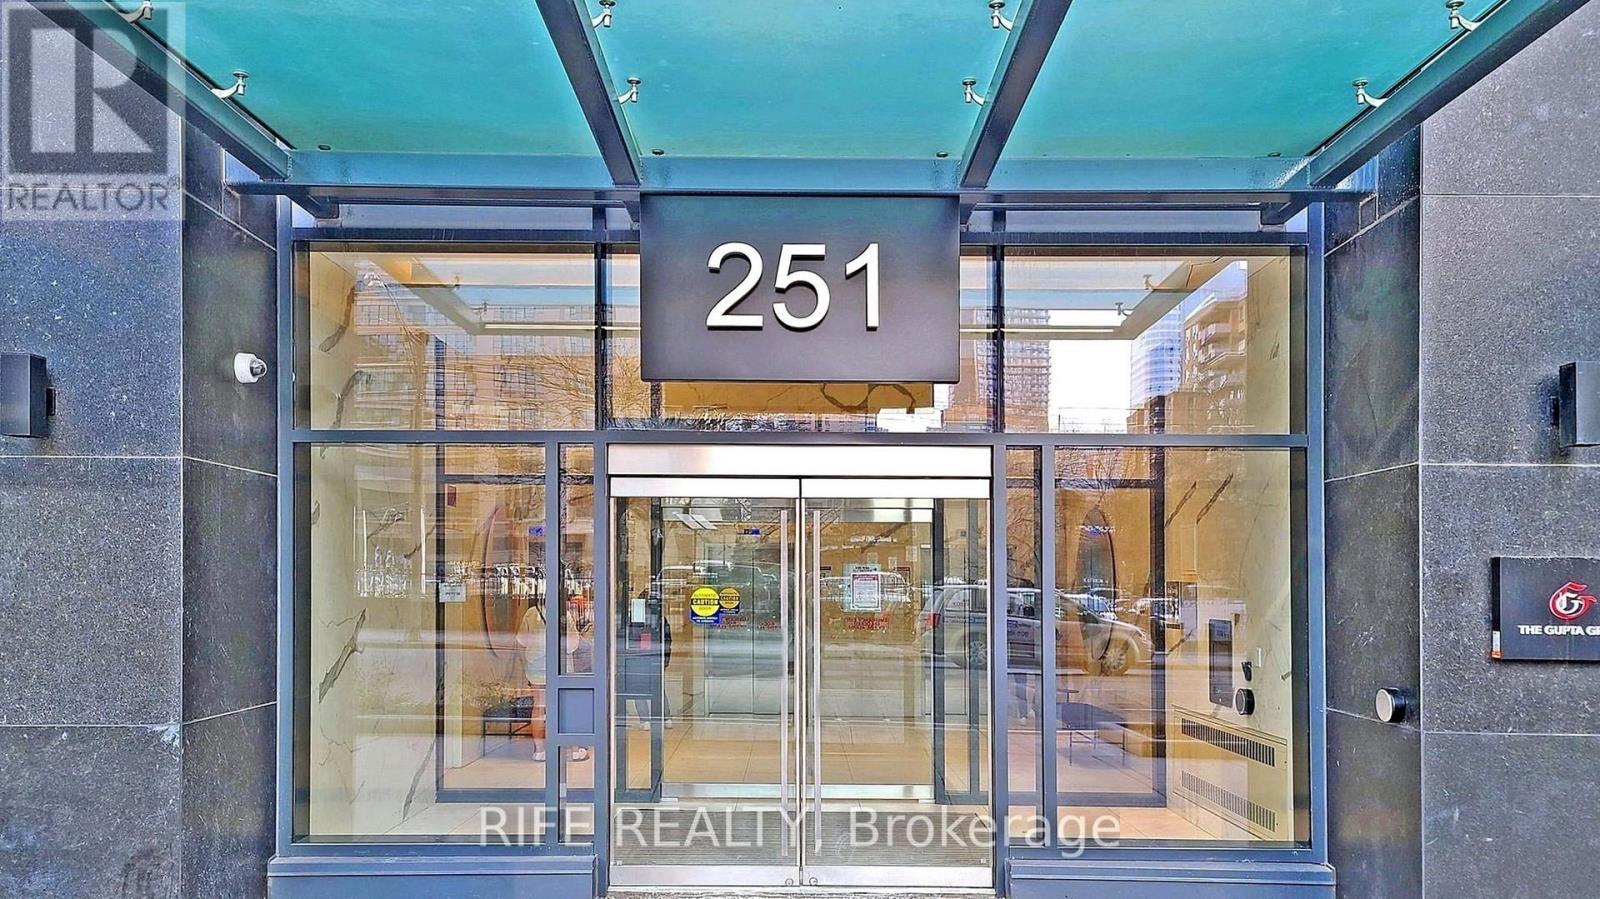
830 - 251 Jarvis Street
Toronto, Ontario
Discover urban sophistication in this stylish 1-bedroom 1 den suite located in the heart of Toronto. This inviting space features an open-concept layout that maximizes natural light, complemented by large windows and contemporary finishes throughout.The modern kitchen is equipped with sleek appliances and ample storage, perfect for culinary enthusiasts. The spacious living area is ideal for relaxation or entertaining, leading out to a private balcony with stunning city views. Enjoy the convenience of in-suite laundry, a spacious bedroom with generous closet space. Residents of this building have access to a range of amenities, including a fitness center, rooftop terrace, and 24-hour concierge service.Situated near public transit, shopping, dining, and cultural attractions, this location offers the perfect blend of city life and comfort. Don't miss your chance to make this stylish condo your new home! Den is enclosed with sliding door and large enough to use as a second bedroom. Students are welcome! (id:55093)
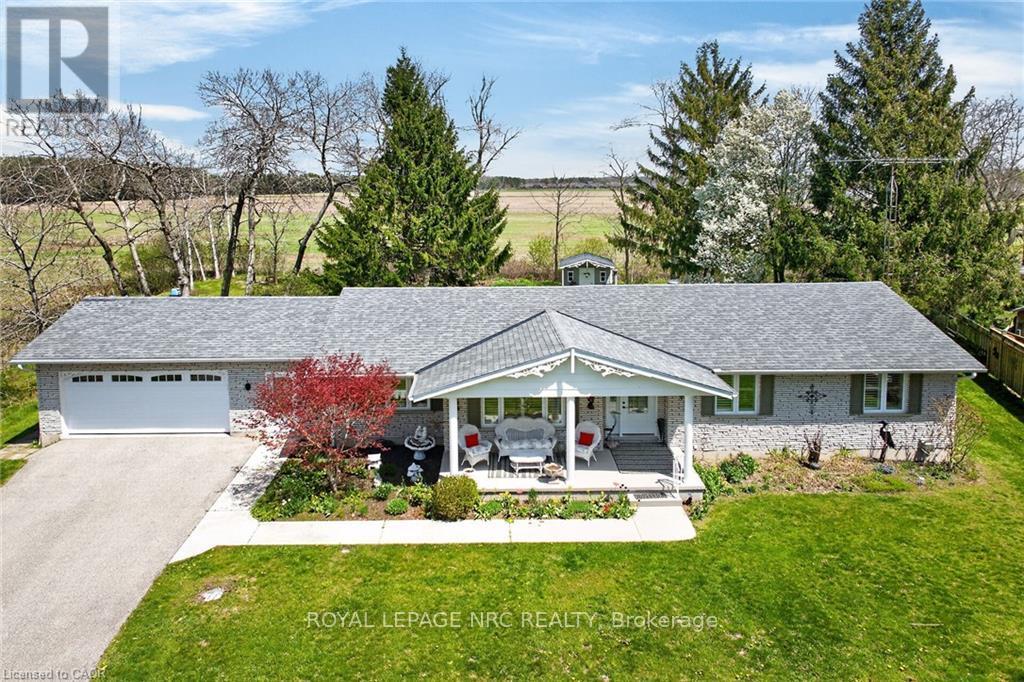
112 Prospect Street
Norfolk, Ontario
Welcome to 112 Prospect Street, nestled in one of Port Dover's most desirable neighbourhoods known for its historic estate properties. This well-cared-for brick bungalow sits on a private, beautifully landscaped -acre lot with mature trees and open field views. Inside, you'll find approximately 3,000 square feet of finished living space with 3+2 bedrooms, 2.5 bathrooms, and a mostly finished basement. The main floor features gleaming oak hardwood and ceramic tile floors, soft carpet in the bedrooms, and California shutters on recently updated windows. Enjoy an open concept layout that includes a spacious living room, formal dining area, and a kitchen outfitted with freshly painted cabinets and stainless-steel appliances. The dinette opens through sliding patio doors to a rear deck that's perfect for relaxing in the summer and enjoying peaceful country scenery. The oversized double garage provides direct entry to the laundry/mudroom and adjacent powder room, with convenient access to the backyard. The primary bedroom offers an ensuite bathroom, while the main bath has been completely remodelled. Downstairs, the versatile lower level adds functionality with a large hobby or exercise room, a rec room featuring a gas fireplace and TV centre, 2 extra bedrooms or a home office space, and plenty of storage that could serve as a workshop. Outdoor features include a charming custom garden shed, a large rear deck ideal for entertaining, a covered front porch, and a paved driveway that fits 8 cars plus room for a boat or RV. You'll be just minutes from Port Dover's vibrant downtown with unique boutiques, excellent restaurants, live theatre, the iconic lighthouse pier, and stunning beaches that are all close by. Lynn Valley Trail is within walking distance, and local wineries are only a short drive away. Don't miss your chance to make this remarkable property your new home! (id:55093)
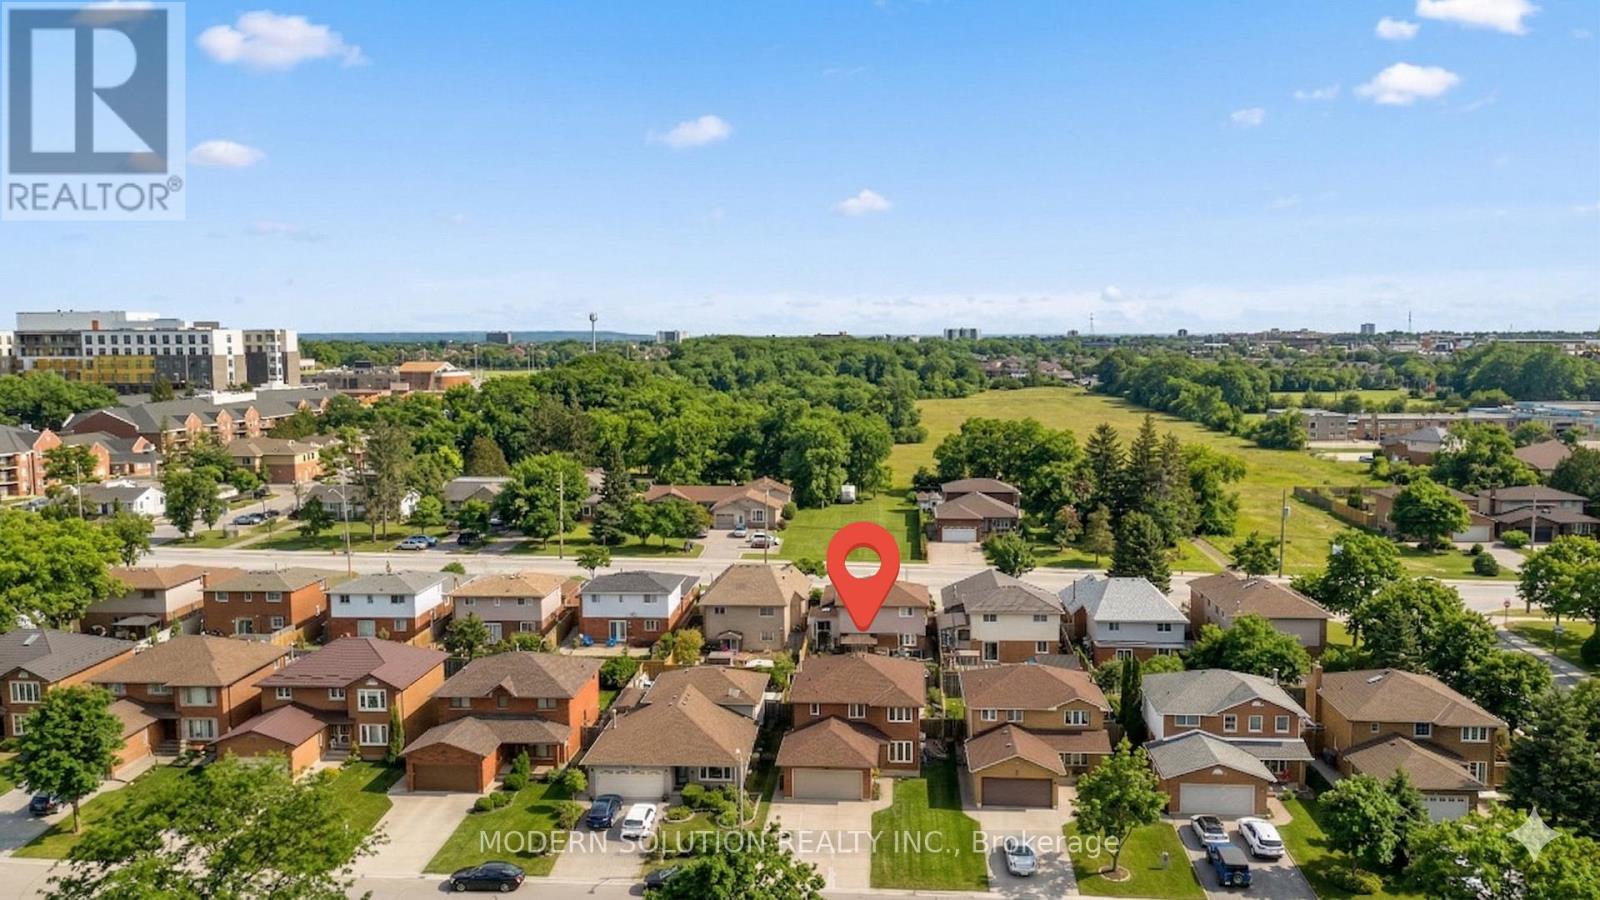
168 Fusilier Drive
Hamilton, Ontario
Welcome to 168 Fusilier. You don't want to miss out on this totally renovated house with lots of finished square footage of living space. Nothing to do, just move in and enjoy. Located on the east Hamilton mountain in popular Wellington Chase area. Pot lights, quartz counter tops, electric fireplace, amazing eat in kitchen , new flooring, new bathrooms, fresh paint, new light fixtures, in-law suite in basement, too many upgrades to mention. Four bedrooms upstairs, two bedrooms in the basement. Primary bedroom includes ensuite and walk in closet. Large back yard for those summer BBQ's, quiet family area. Large garage for parking two cars, driveway for another two to three cars. Close to major highways, shopping and restaurants. Some rooms are virtually staged. (id:55093)
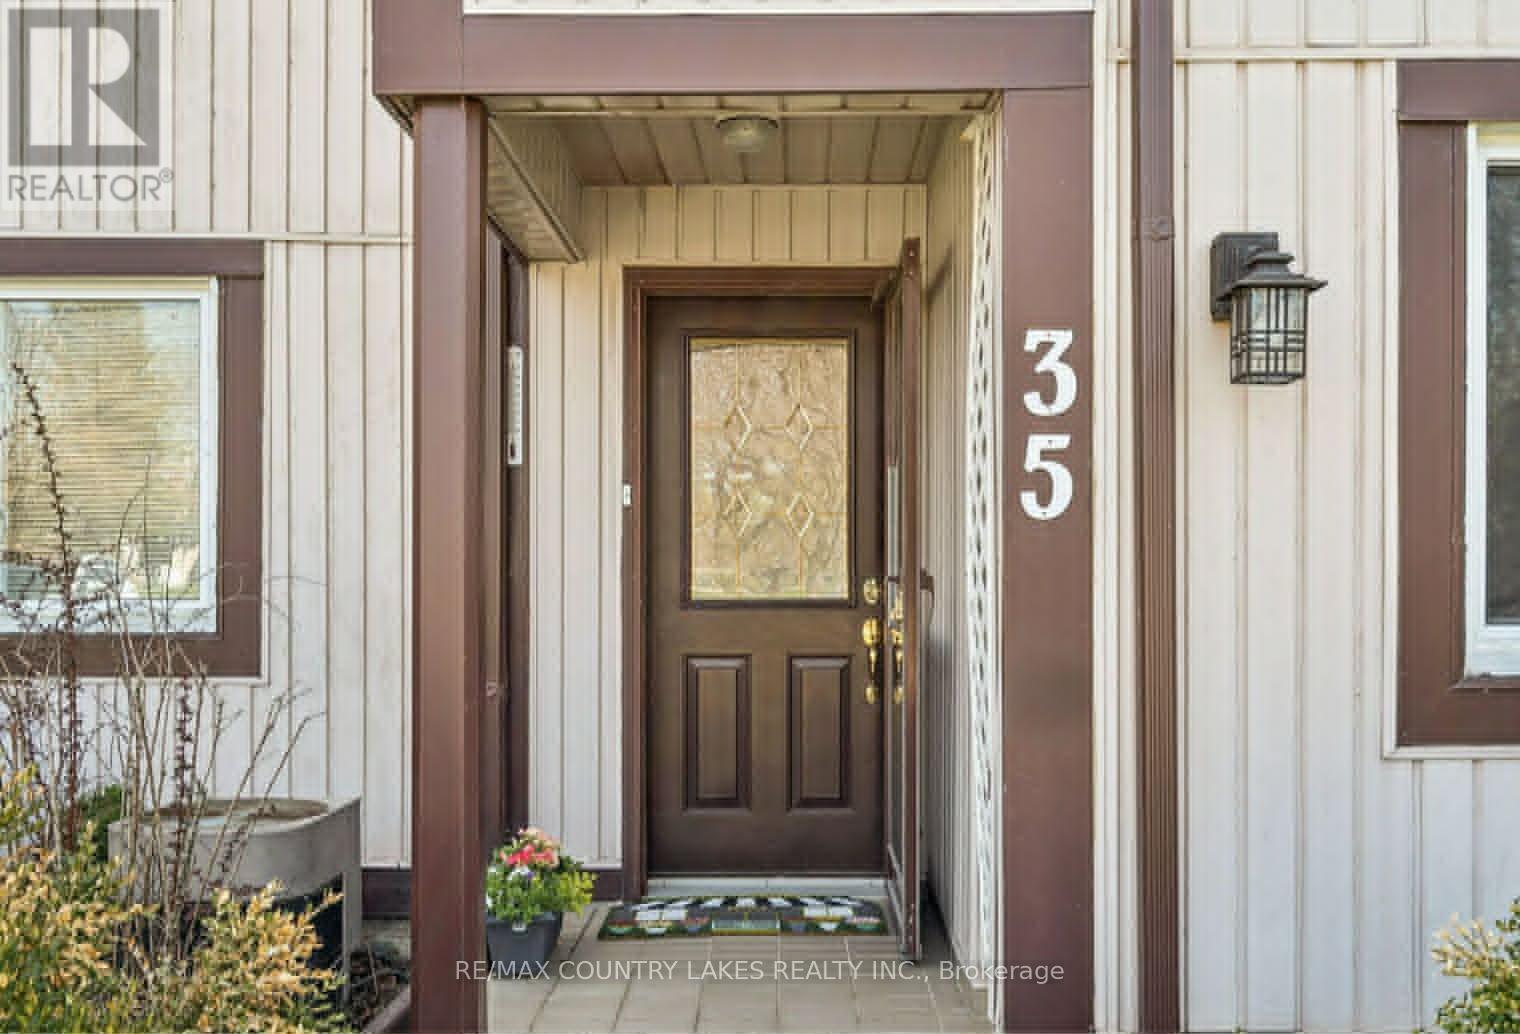
35 - 21 Laguna Parkway
Ramara, Ontario
Welcome to waterfront living in beautiful Lagoon City! This stunning 3-bedroom, 3-bathroom townhome offers the perfect blend of year-round comfort and cottage-style charm. Bright and airy with large windows and abundant natural light, the open-concept layout is ideal for entertaining and relaxed waterfront living. The updated kitchen features elegant quartz countertops and flows seamlessly into the main living space. The spacious primary suite includes a private ensuite bath for added comfort. Step outside to your private waterfront deck and enjoy morning coffee while taking in peaceful water views. Boaters will appreciate quick access to Lake Simcoe just minutes away, and direct connection to the renowned Trent-Severn Waterway. Whether you're searching for a full-time residence or the perfect weekend retreat, this exceptional property delivers. Local amenities include restaurants, a marina, yacht club, and community centre - all within this vibrant waterfront community. (id:55093)
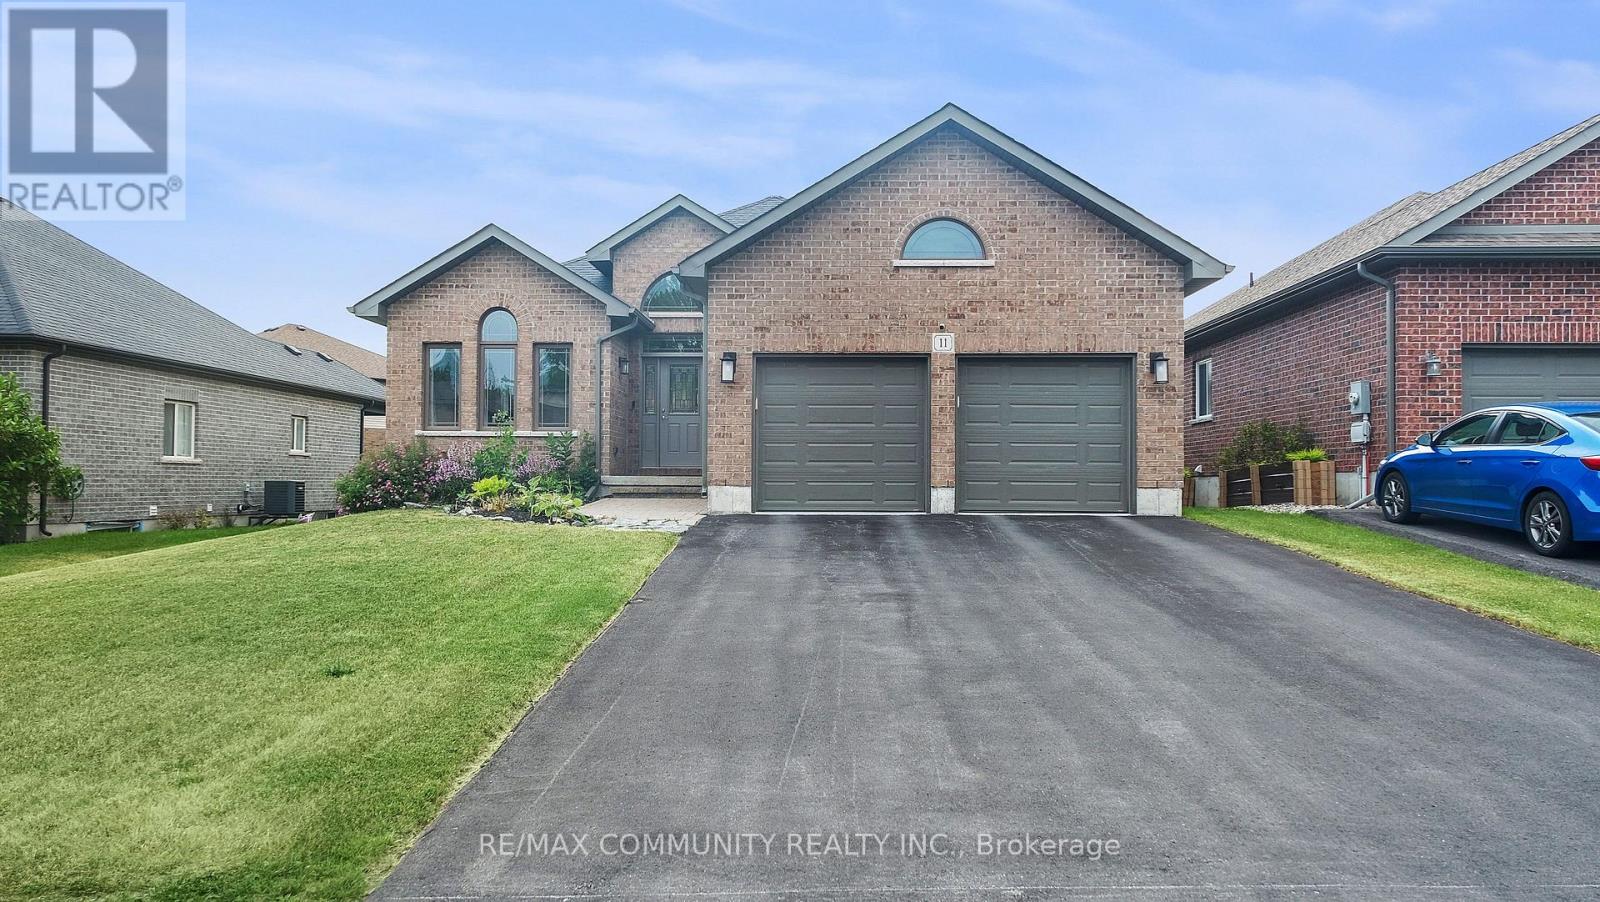
11 Stonecrest Boulevard
Quinte West, Ontario
Welcome to a beautifully maintained and sun-filled home in a highly sought-after neighbourhood of Quinte West. This inviting property features a double-car garage with direct home access, large basement windows that allow for plenty of natural light, and an open-concept living and kitchen area with granite countertops, perfect for comfortable living and entertaining. The home also offers a separate formal dining room, a spacious primary bedroom with a private ensuite, and ensuite laundry for added convenience. Located just a short walk to the beach and minutes from Hwy 401, Bayside Secondary School, Trenton Forces Base, shopping, hospital, and other amenities. Don't miss this fantastic leasing opportunity! (id:55093)
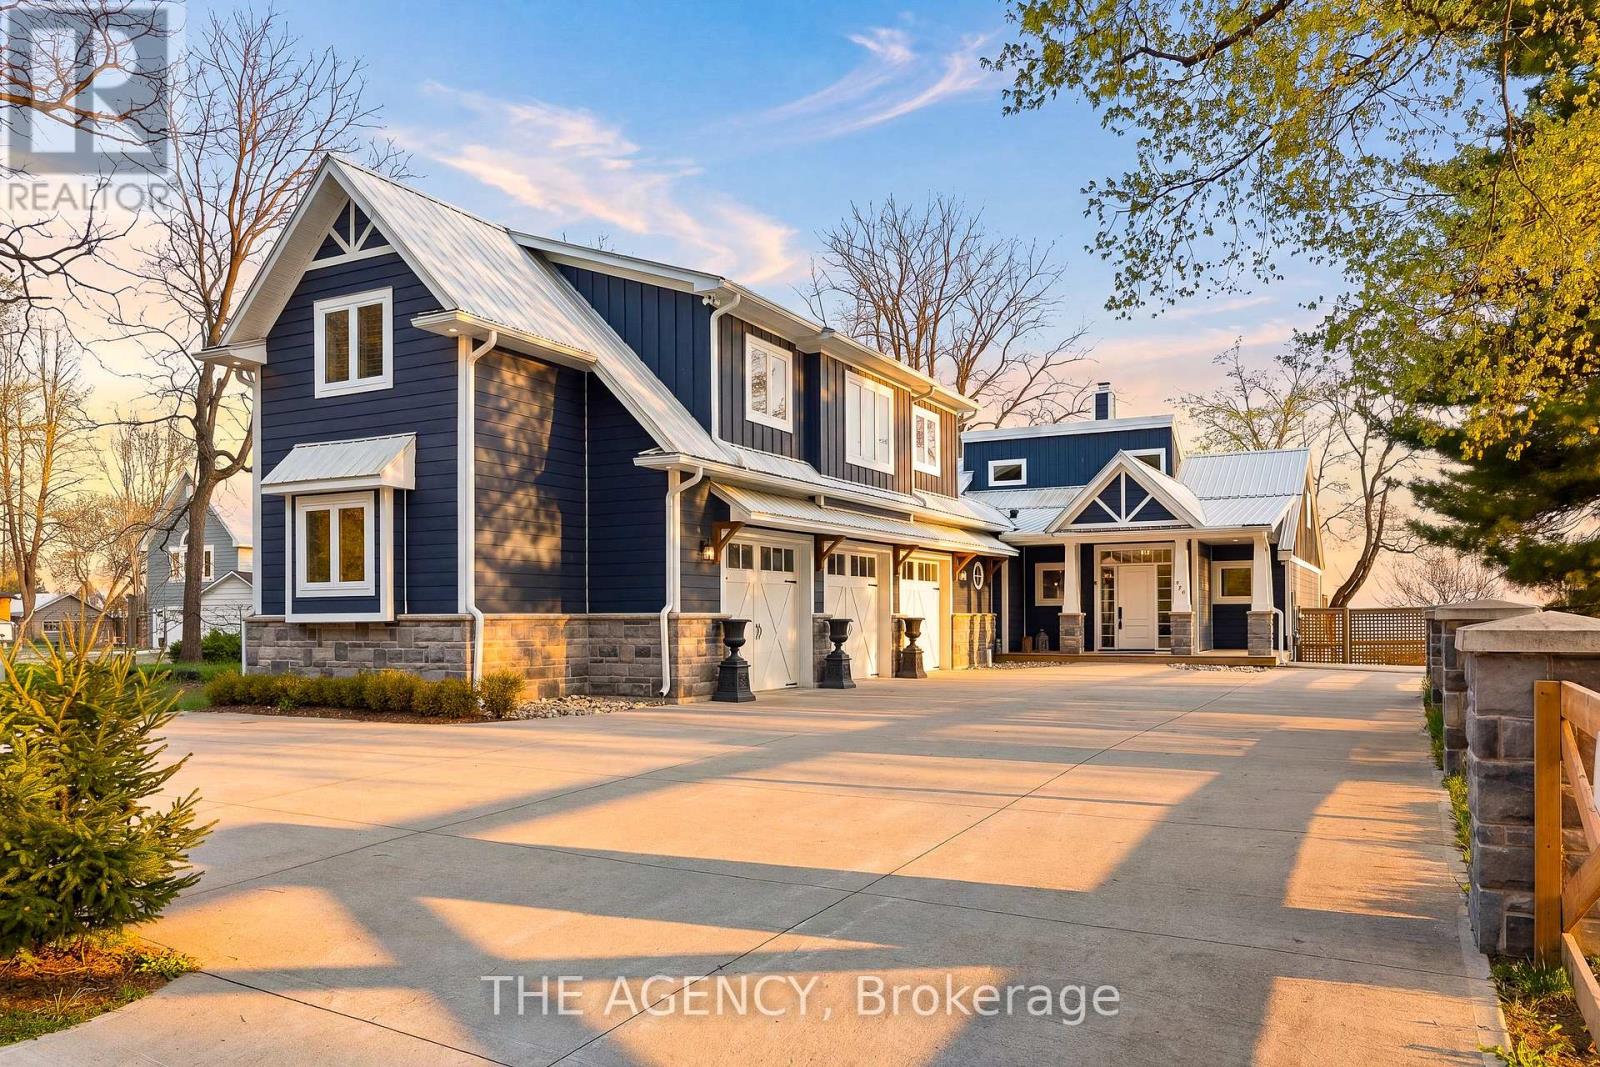
464 Edith Cavell Boulevard
Central Elgin, Ontario
Welcome to The Beach House - offering rare beach ownership along the shores of Lake Erie. Extensively renovated in 2021, including a new kitchen, updated primary bathroom & laundry, an expansive deck with a concrete fire pit, and the addition of a triple-car garage with a second-storey above, this 3,372 sq ft residence features 4 bedrooms and 3 bathrooms, set on an exceptional deep, private lot (64 ft x 377 ft) stretching to the water's edge. Enjoy relaxed coastal living with uninterrupted lake views and your own private stretch of sand. Inside, a bright open-concept design showcases vaulted ceilings and sun-filled living spaces that flow seamlessly onto expansive sundecks overlooking the beach. The kitchen is built for both everyday living and entertaining, complete with a large island, full-size fridge and freezer, dual dishwashers, a 6-burner gas range, and a dedicated bar area. A striking double-sided gas fireplace connects the kitchen and living room, adding warmth and a refined focal point. A light-filled four-season sunroom with skylights offers an inviting, year-round retreat with tranquil lake views. The primary suite features a walk-through closet, private laundry, and access to a versatile loft - ideal as a home office, fitness area, or quiet retreat. Above the triple-car garage, a private upper-level wing with its own separate entrance and staircase provides excellent flexibility and income potential. This suite includes a bedroom, bathroom, rec room, office, and kitchenette - perfect for guests, extended family, or independent living. Outdoors, the property continues to impress with parking for up to 10 vehicles, a nearly 1,200 sqft triple-car garage, plus an additional garage dedicated to storage for beach gear, recreational equipment, or workspace. Just steps from Port Stanley's main beach, this property offers the perfect balance of privacy and convenience - within easy walking distance to shops, restaurants, and everything the town has to offer. (id:55093)

3 Sinclair Court
Brampton, Ontario
Welcome to this stunning 3-bedroom townhouse, ideally situated in a prime and highly sought-after location. Featuring a grand double-door entry, this beautifully maintained home offers a spacious and elegant layout designed for modern living. Highlights include a luxurious primary bedroom with private ensuite, a fully finished basement with cozy fireplace and separate double-door entrance, and a completely fenced backyard perfect for relaxing or entertaining. Nestled in a welcoming, family-friendly community with convenient access to public transit, parks, schools, and shopping. (id:55093)
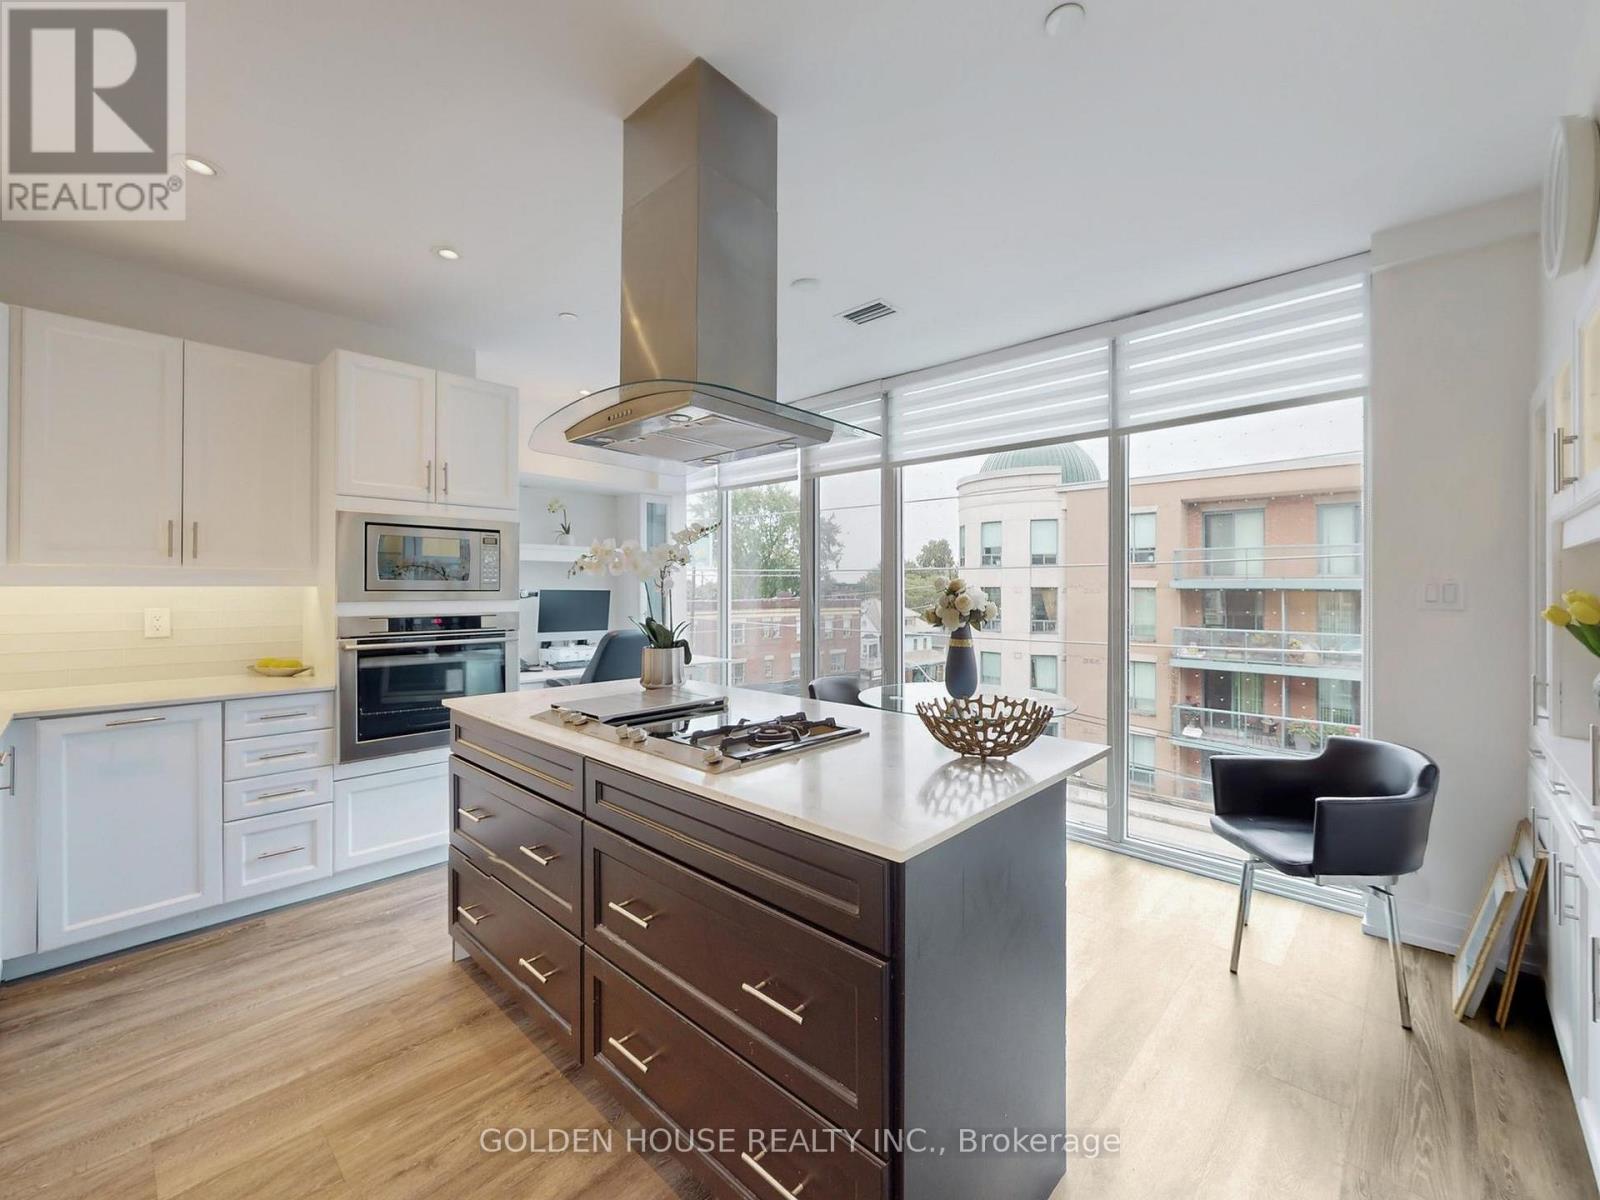
403 - 200 Woodbine Avenue
Toronto, Ontario
An extraordinary and rarely available 1,775 sq. ft. residence in the heart of the Beach, this impeccably designed 3-bedroom, 2.5-bath home offers a refined, private retreat just steps from the boardwalk. Thoughtfully curated for those who value both sophistication and serenity, the home is bathed in natural light, with expansive wall-to-wall windows framing the principal living and dining areas and creating an atmosphere of elegance. At the heart of the residence, a stunning gourmet eat-in kitchen is appointed with a premium Gaggenau cooktop (grill, ceramic, and gas), counter-depth built-in refrigerator, stacked oven and microwave, glass-front buffet, built-in desk, and extensive storage; perfectly suited for everyday living and seamless entertaining.The primary suite is quietly positioned away from the hustle and bustle of Queen Street, creating a peaceful sanctuary for restful sleeps. Indirect lighting emanates from the frosted glass window in the spacious walk-in closet as well as a transom window in the ensuite. A double-sided fireplace adds sunlight, warmth and architectural distinction.The second bedroom features a sidelight window that draws in natural light, with a bathroom across, offering privacy and separation. The third bedroom, currently styled as a refined library, includes a walk-in closet and exceptional flexibility.For professionals, a private office suite, with powder room and small waiting area, enhanced by pocket doors, provides ideal separation. A full-sized laundry room with quartz countertop and sink adds everyday convenience, while durable PVC flooring runs throughout.Steps from the lake, boutique shops, gourmet grocers, and acclaimed dining, this residence offers an elegant, low-maintenance lifestyle, ideal for those seeking to downsize without compromise, with proportions designed to accommodate full-sized furnishings. (id:55093)
Hc Realty Group Inc.
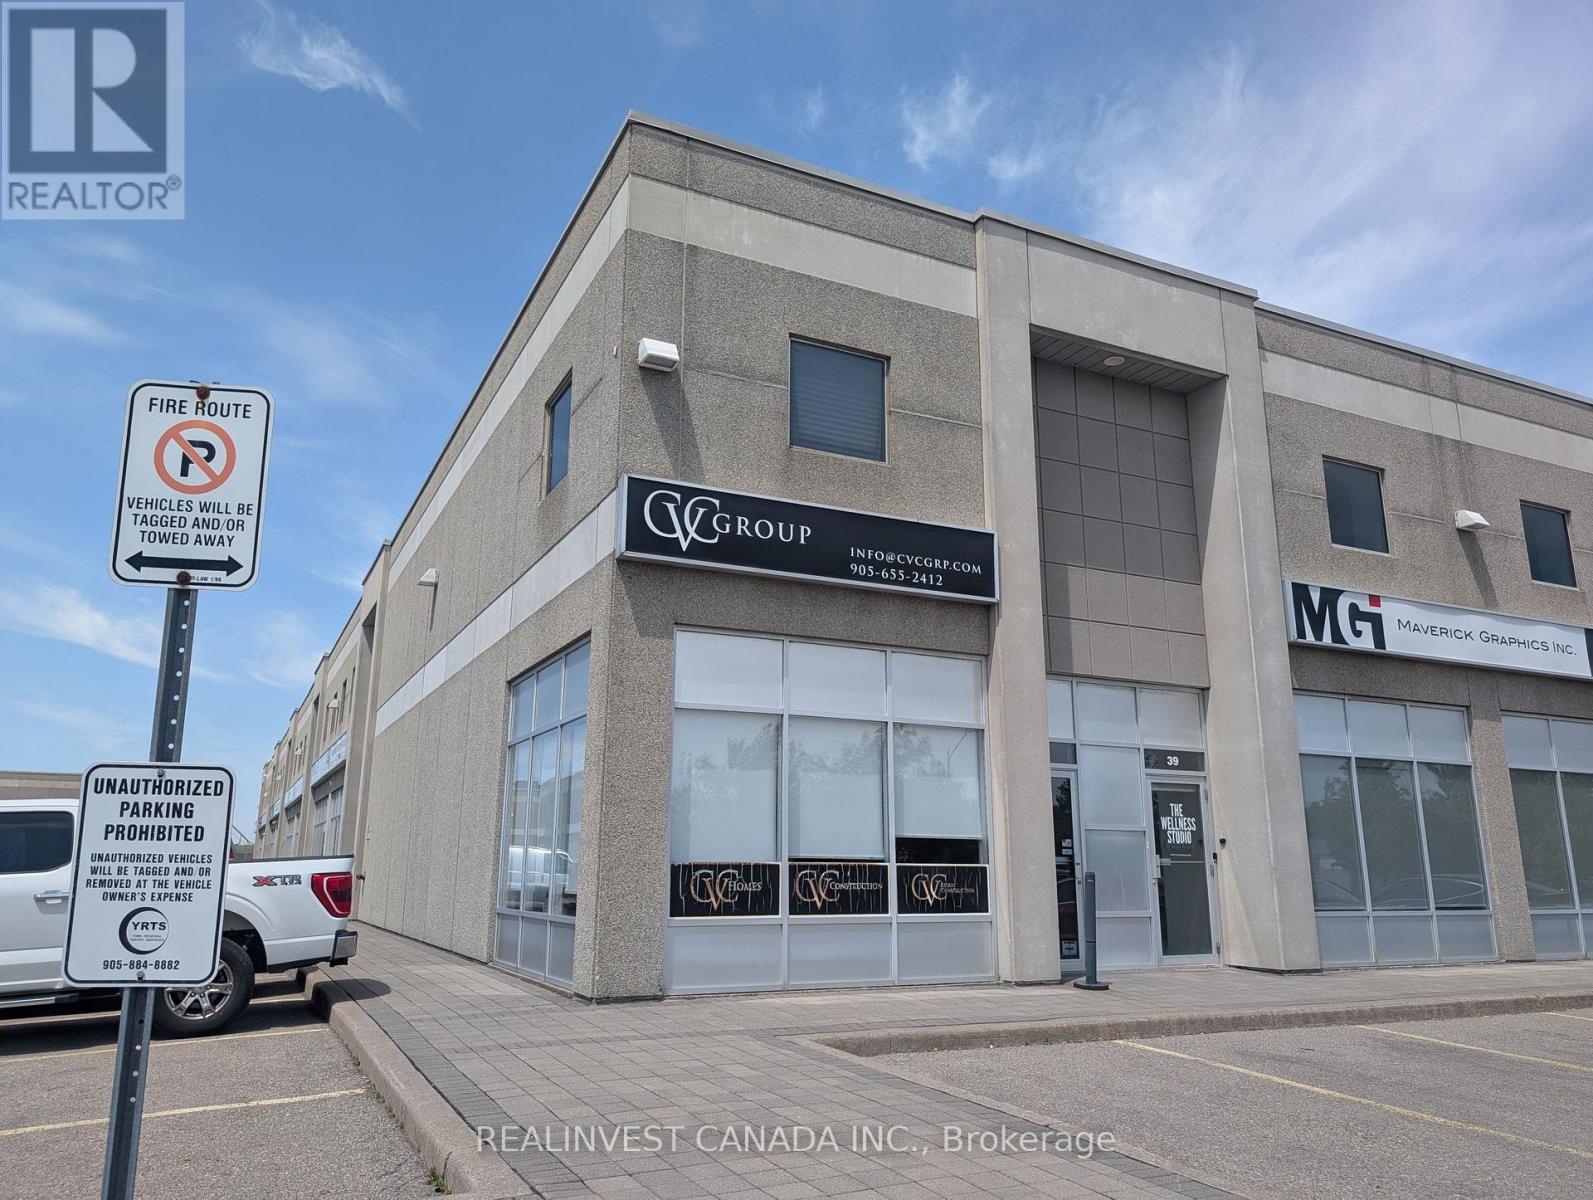
38 - 411 Four Valley Drive
Vaughan, Ontario
Elite Office/Showroom Opportunity In Vaughan's Concord Hub. Prestige EM1 Zoning. Meticulously Maintained End-Cap Unit facing Four Valley Drive and Designed For High-End Professional Office & Luxury Showroom Displays. Abundant Natural Light. Unit features a large reception/showroom/Office area, 1 large private office, 1 washroom, Kitchenette and storage area. Landlord Prefers Clean Office/Showroom Tenancy. Functional Warehouse Component For Light Storage With Private Grade-Level Access. Near To Hwy 400/407. Includes 2 Exclusive Parking Spaces. High-Profile Signage & Identity. A Must See! (id:55093)
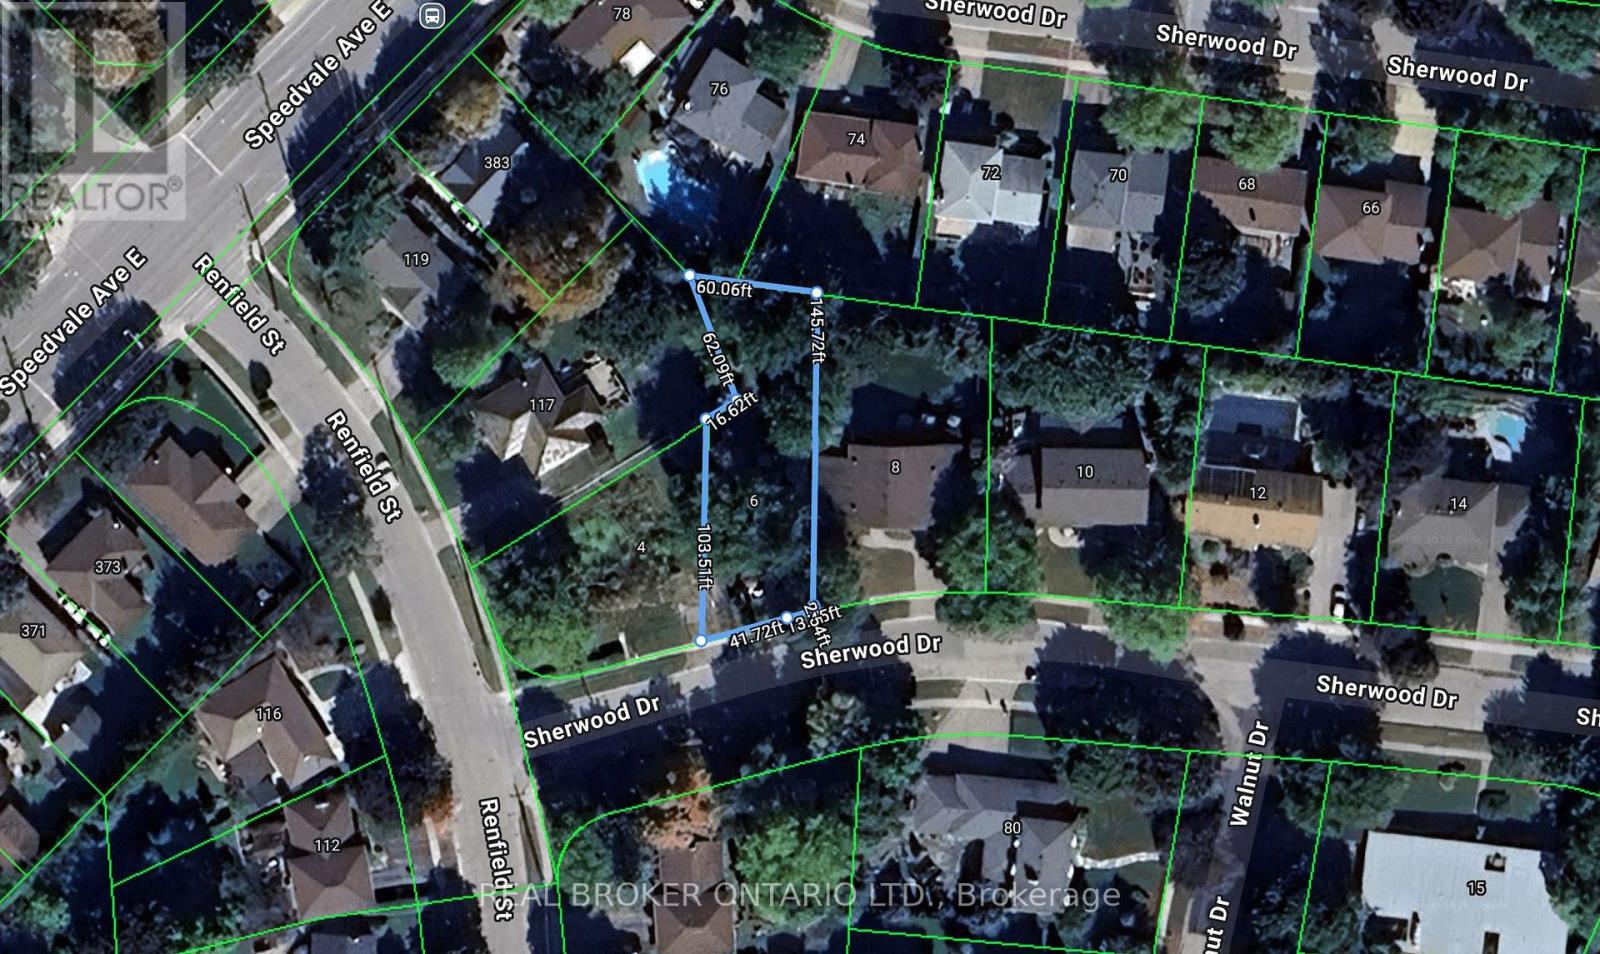
6 Sherwood Drive
Guelph, Ontario
Prime Development Opportunity in a Sought-After Location! Rare chance to secure a 145 foot deep premium building lot in an established, desirable neighbourhood. Whether you're a custom home builder, an end user ready to design your dream home, or a savvy investor exploring multi-unit rental potential, this property offers outstanding flexibility and upside. Buyers are encouraged to consult the City of Guelph regarding possibilities for multiple units, making this an exciting opportunity for future development and income generation. Opportunities like this are increasingly hard to find - don't miss your chance to build in a prime area with strong long-term potential. Vender Financing Available. (id:55093)
138 Green Briar Road
New Tecumseth, Ontario
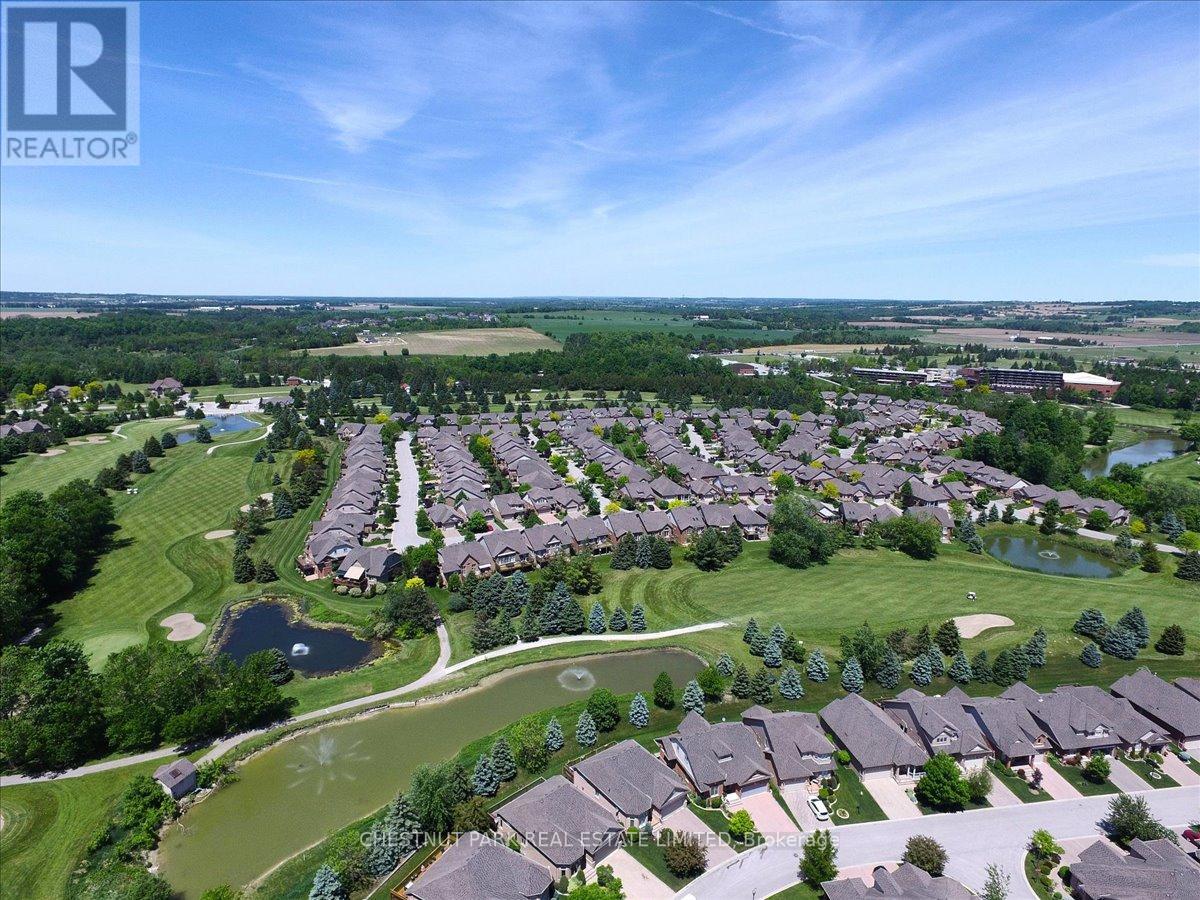
Welcome to the beautiful Green Briar, a highly sought-after community known for its peaceful, low-maintenance lifestyle, in a neighborhood surrounded by well-maintained walkways, mature trees, a golf course, and more. A fantastic layout - suitable for 1 or with the privacy for a multi-generational family, offering 2 large bedrooms and one large Den/bedroom in the lower level. Enjoy relaxing in the living room or in the huge family room with a cozy fireplace and a Walk-Out leading to your private backyard, backing onto the 7th hole with trees offering privacy from the golf course. You can enjoy your morning coffee in your serene backyard patio or on your deck off the bedroom. Move-in condition, with room to add your own personal touch. Amenities within Walking distance to the Green Briar Community Center, or the Nottawasaga's fitness & Leisure Center (preferred resident rate). Minutes to Alliston's shopping & amenities, and local farmers' markets. (id:55093)
3609 - 159 Dundas Street E
Toronto, Ontario
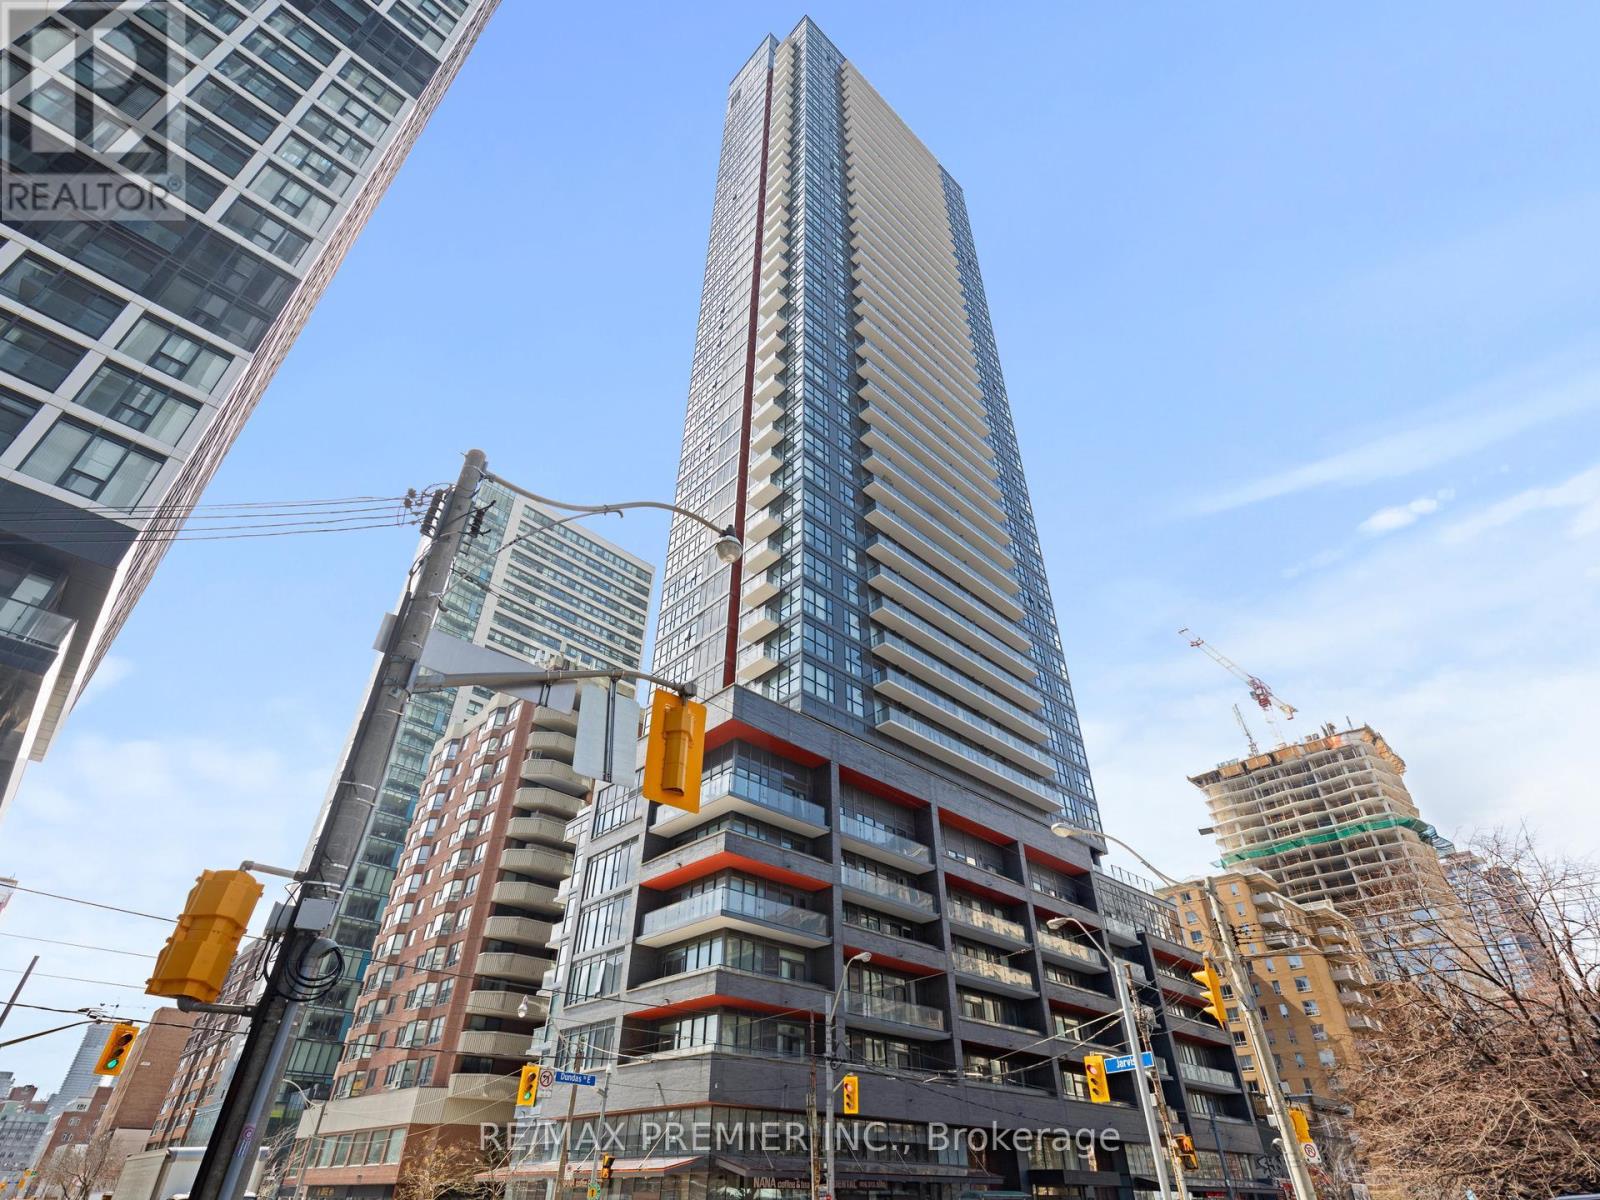
Welcome to this stunning one-bedroom corner suite boasting unobstructed northwest-facing views of the city skyline and captivating sunsets.Bright, airy, and meticulously maintained, this thoughtfully designed unit features floor-to-ceiling windows, an efficient and open-concept layout,and modern finishes throughout. Enjoy the convenience of ensuite laundry, custom-designed California Closets in both the primary bedroom andfront hallway, and an owned locker for additional storage. The suite comes complete with premium built-in and stainless steel appliancesincluding a built-in fridge, dishwasher, range hood fan, stainless steel stove and microwave, as well as a washer and dryer and elegant electriclight fixtures.Residents enjoy a wide array of luxury amenities, including a fully equipped fitness centre, running room, indoor pool, readinglounge, yoga studio, party room, and a beautifully landscaped barbecue area.Located just minutes from Dundas Square, Toronto MetropolitanUniversity, George Brown College, transit, shopping, dining, and entertainment, this location offers an unbeatable Walk Score of 96. Everythingyou need is right at your doorstep. Dont miss your chance to rent this exceptional city retreat with spectacular sunset views! (id:55093)