
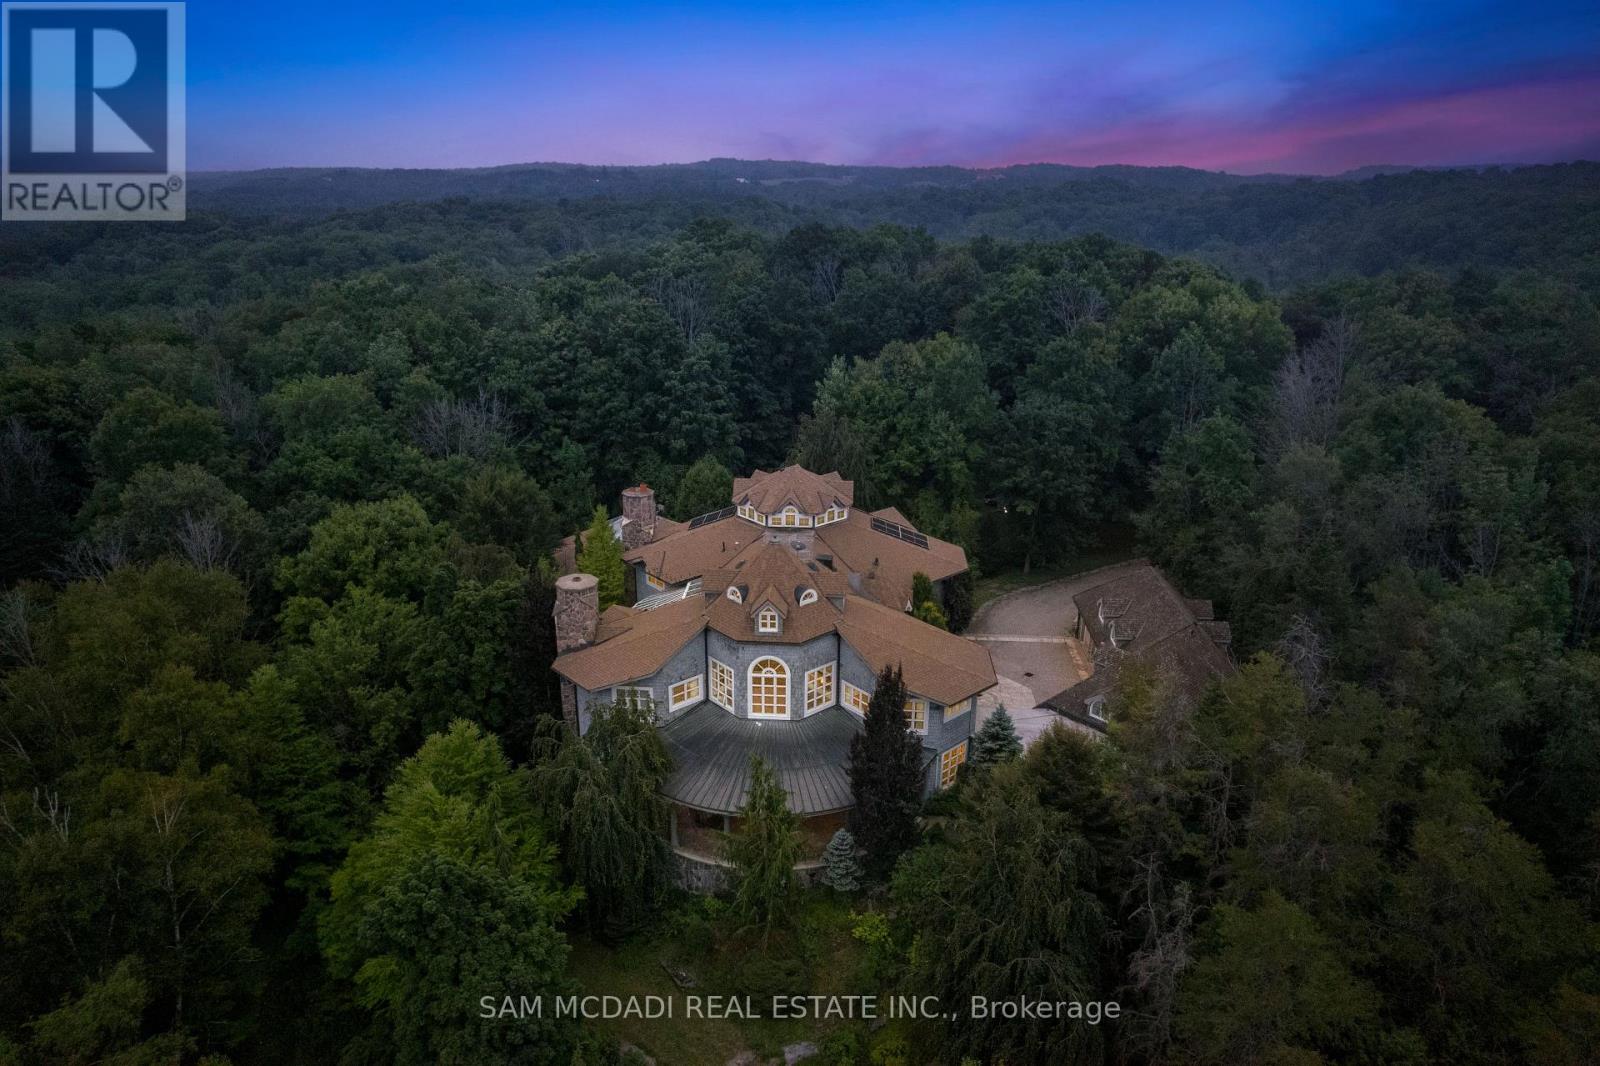
9 Flaherty Lane
Caledon, Ontario
Welcome to 9 Flaherty Lane, a breathtaking custom estate available for lease in one of Caledon's most prestigious enclaves. Set on 10.6 acres and backing onto 50 acres of conservation land, this residence offers a rare opportunity to enjoy resort-style living in complete privacy. With over 13,500 square feet above grade and more than 20,000 square feet in total, the home provides expansive space, refined finishes, and a lifestyle of unmatched comfort. Inside are five spacious bedrooms, each with its own ensuite, including a luxurious Owners Suite with dual his-and-her ensuites. A private guest suite on the lower level ensures comfort and discretion. Soaring ceilings from 10 to 21 feet span all three levels, with dramatic open-to-above living areas that flood the home with natural light, enhanced by a bespoke solarium and sunroom. Signature features include a two-level mahogany library with spiral staircase, a home theatre, a retro 1950s-style diner, and a gourmet kitchen with a 60" Wolf gas cooktop and oven. The five-car garage, multiple fireplaces, and nine geothermal systems ensure both luxury and efficiency. Outdoors, enjoy a spring-fed one-acre pond, a gazebo, and a designer patio with custom railings overlooking the water. Additional highlights include a high-capacity well pumping 120 litres per minute, an oversized septic system, a new roof completed in 2024, and a 16-camera Telus security system. Built to the highest standards with custom materials. Whether relocating or simply looking for a private retreat, this estate offers an exceptional experience. (id:55093)
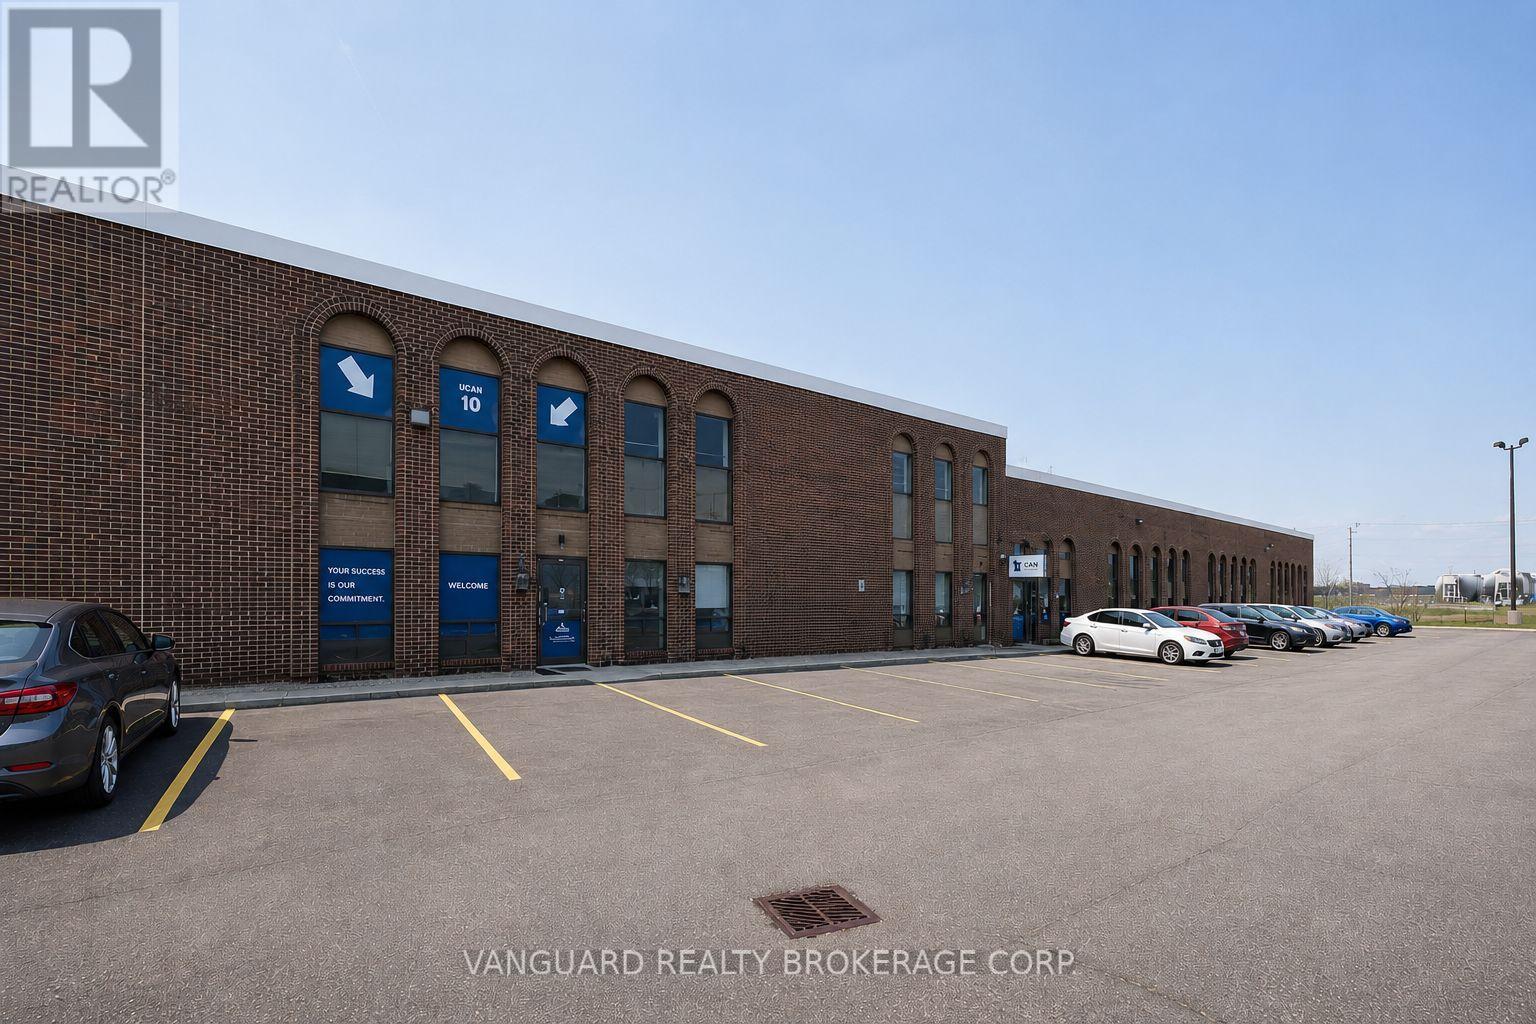
5 - 4478 Chesswood Drive
Toronto, Ontario
Excellent opportunity to lease industrial in the heart of North York. Strategically located near Allen Road and Finch Avenue, this well-maintained, professionally managed complex offers functional space ideal for a wide range uses. Unit features a mix of clean warehouse space and finished office area. Ample on-site parking, great access to Highway 401, 400 and 407, public transit, and nearby amenities. (id:55093)
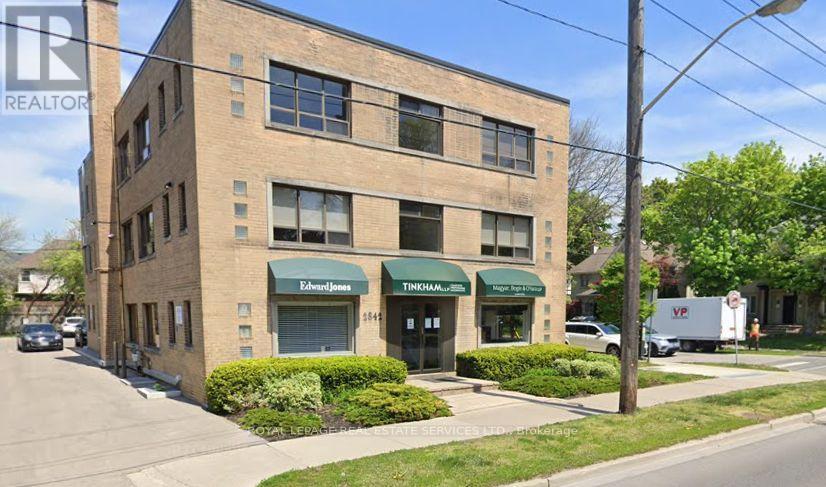
L2 - 2842 Bloor Street W
Toronto, Ontario
Upscale Professional Lower-Level Office Space Available For Lease In The Highly Desirable Area Of The Kingsway. This well-maintained unit offers an open-concept space, kitchenette, private washroom, and 500 sq ft of rentable space. Rear Parking available at an additional cost. Excellent on-site landlord in a well-maintained building. PROFESSIONAL OFFICE USE ONLY. Medical, retail, and place of worship uses are not permitted. (id:55093)
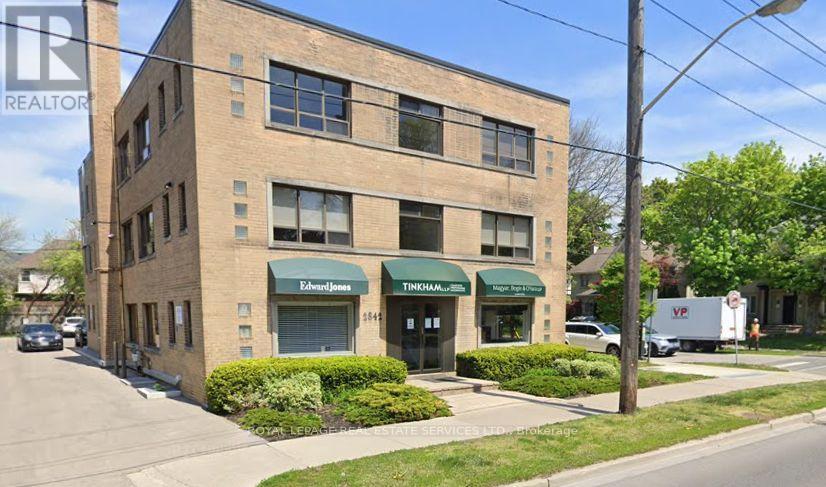
L1 - 2842 Bloor Street W
Toronto, Ontario
Upscale Professional Lower-Level Office Space Available For Lease In The Highly Desirable Area Of The Kingsway. This well-maintained unit offers an open-concept space, kitchenette, private washroom, and 500 sq ft of rentable space. Rear Parking available at an additional cost.Excellent on-site landlord in a well-maintained building. PROFESSIONAL OFFICE USE ONLY. Medical, retail, and place of worship uses are not permitted. (id:55093)
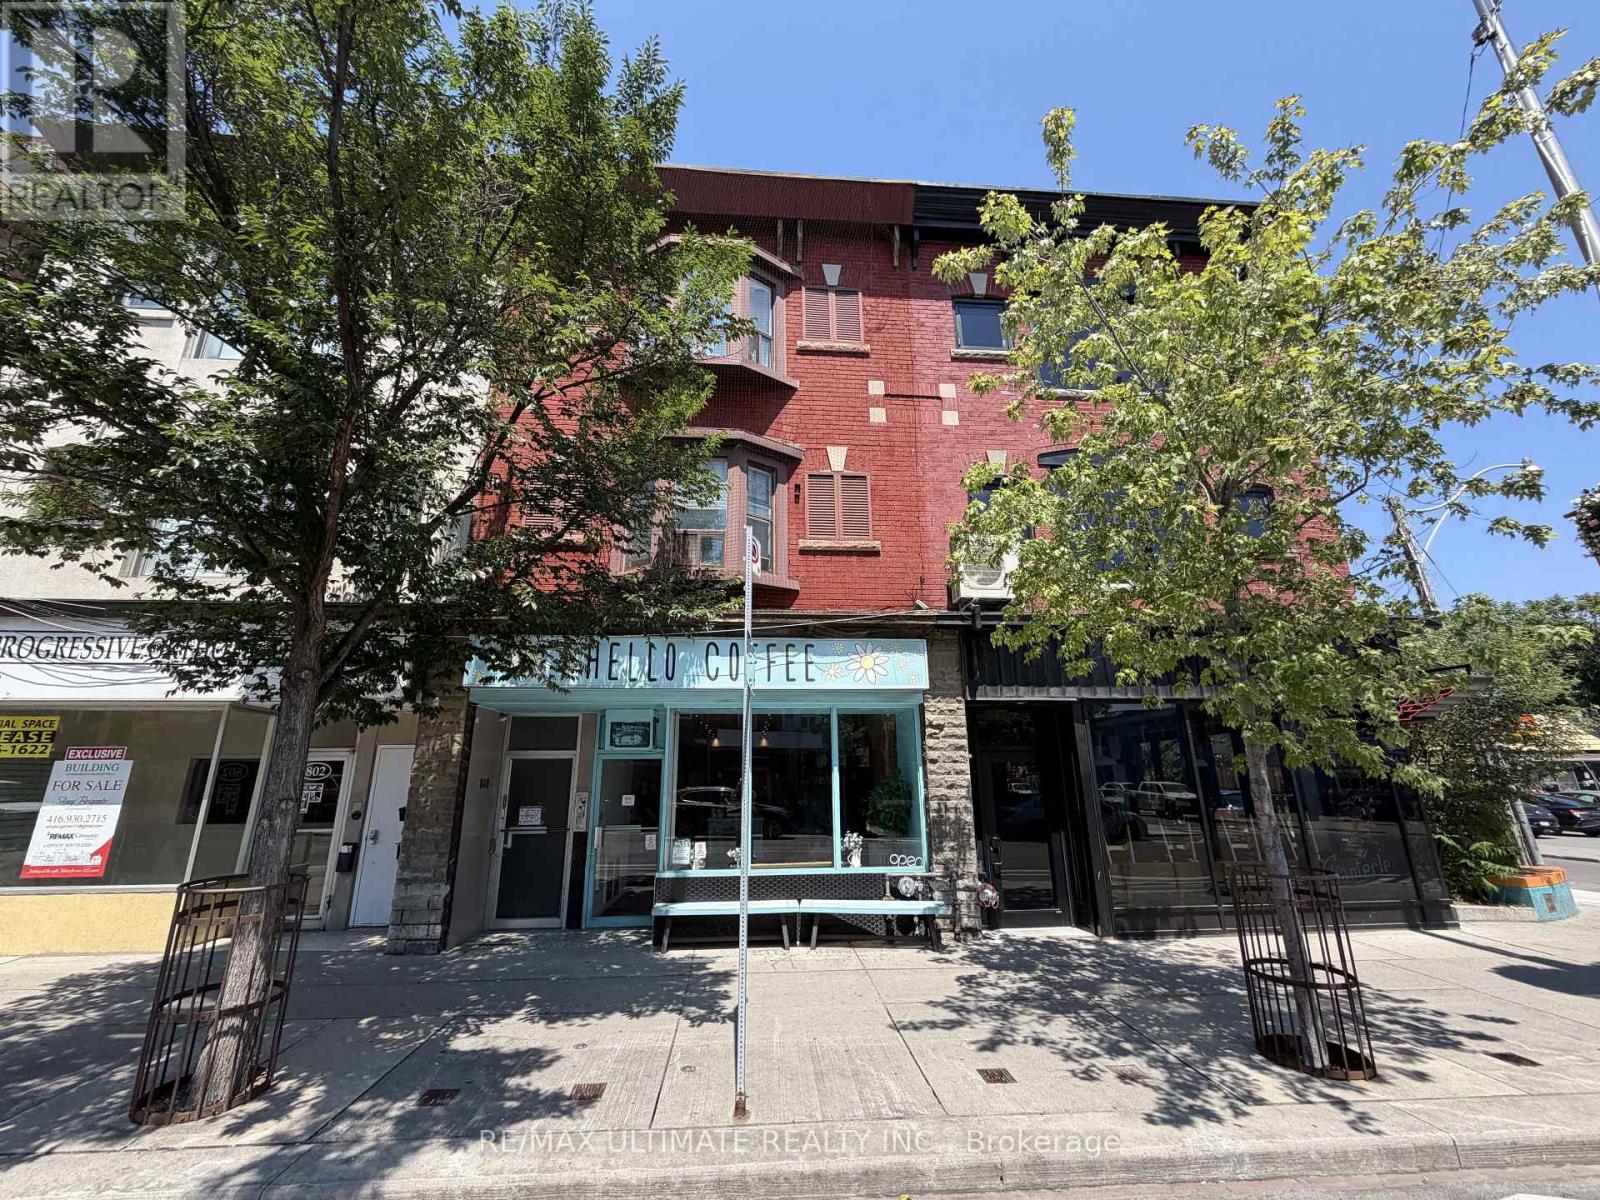
Main - 800 Bloor Street W
Toronto, Ontario
Main-floor retail opportunity on Bloor Street West just west of Christie Pits Park, offering excellent exposure and signage in a high-traffic, transit-oriented corridor between Christie and Ossington subway stations. Approx. 957 sq ft at $5,500 net per month plus $2,100 TMI, suitable for a variety of hospitality, retail, service and boutique concepts. Strong neighbouring businesses support steady pedestrian traffic and a vibrant main-street environment. (id:55093)
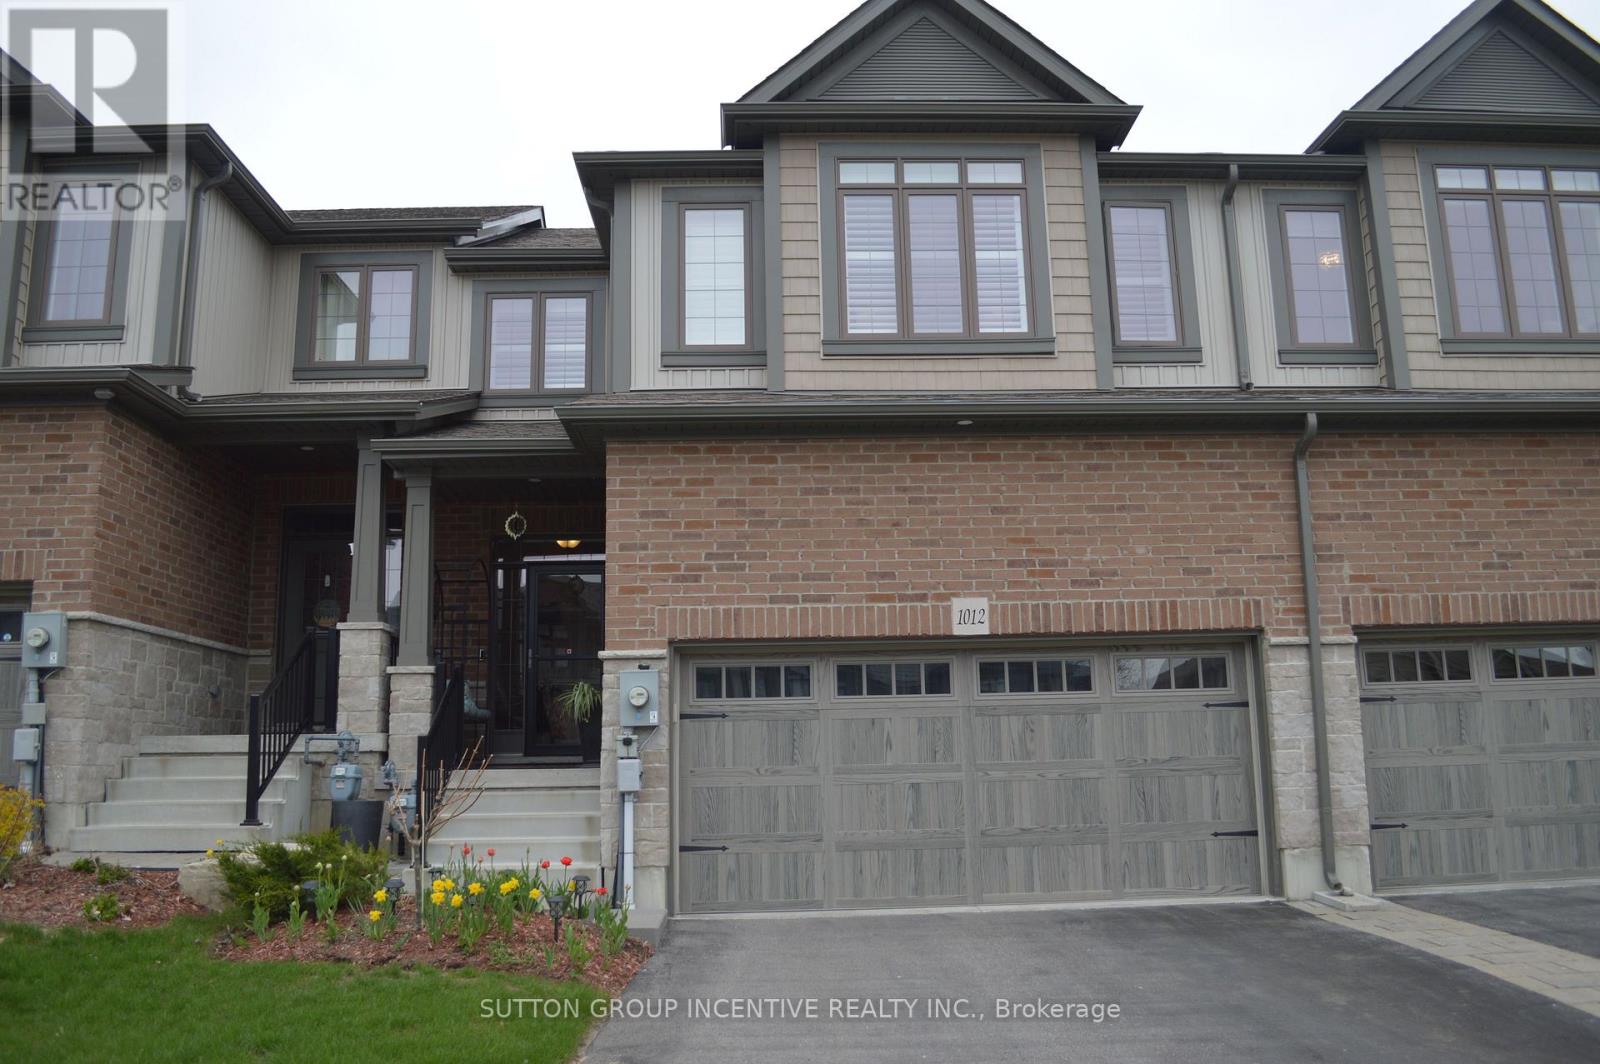
1012 Wright Drive
Midland, Ontario
Bright spacious townhome loaded wit upgrades! Over 1600 sq ft plan w hardwood o main floor Great working area in kitchen w marble counters, pull-outs in cabinets O& pantry, s/s appliances & custom blinds. Main floor laundry w butler's pantry & bar fridge. Large primary bedroom, walk-in closet, built-in shutters, ensuite w walk-in shower. All three bedrooms have generous closet space. Fenced yard has stone patio, pergola w roll-out awning, raised garden beds, privacy screen, no easement at rear of lot. Rare double insulated garage, inside entry, mezzanine storage. Driveway offers parking for 4 cars. A great family home near hospital, shoppig & all amenities. (id:55093)
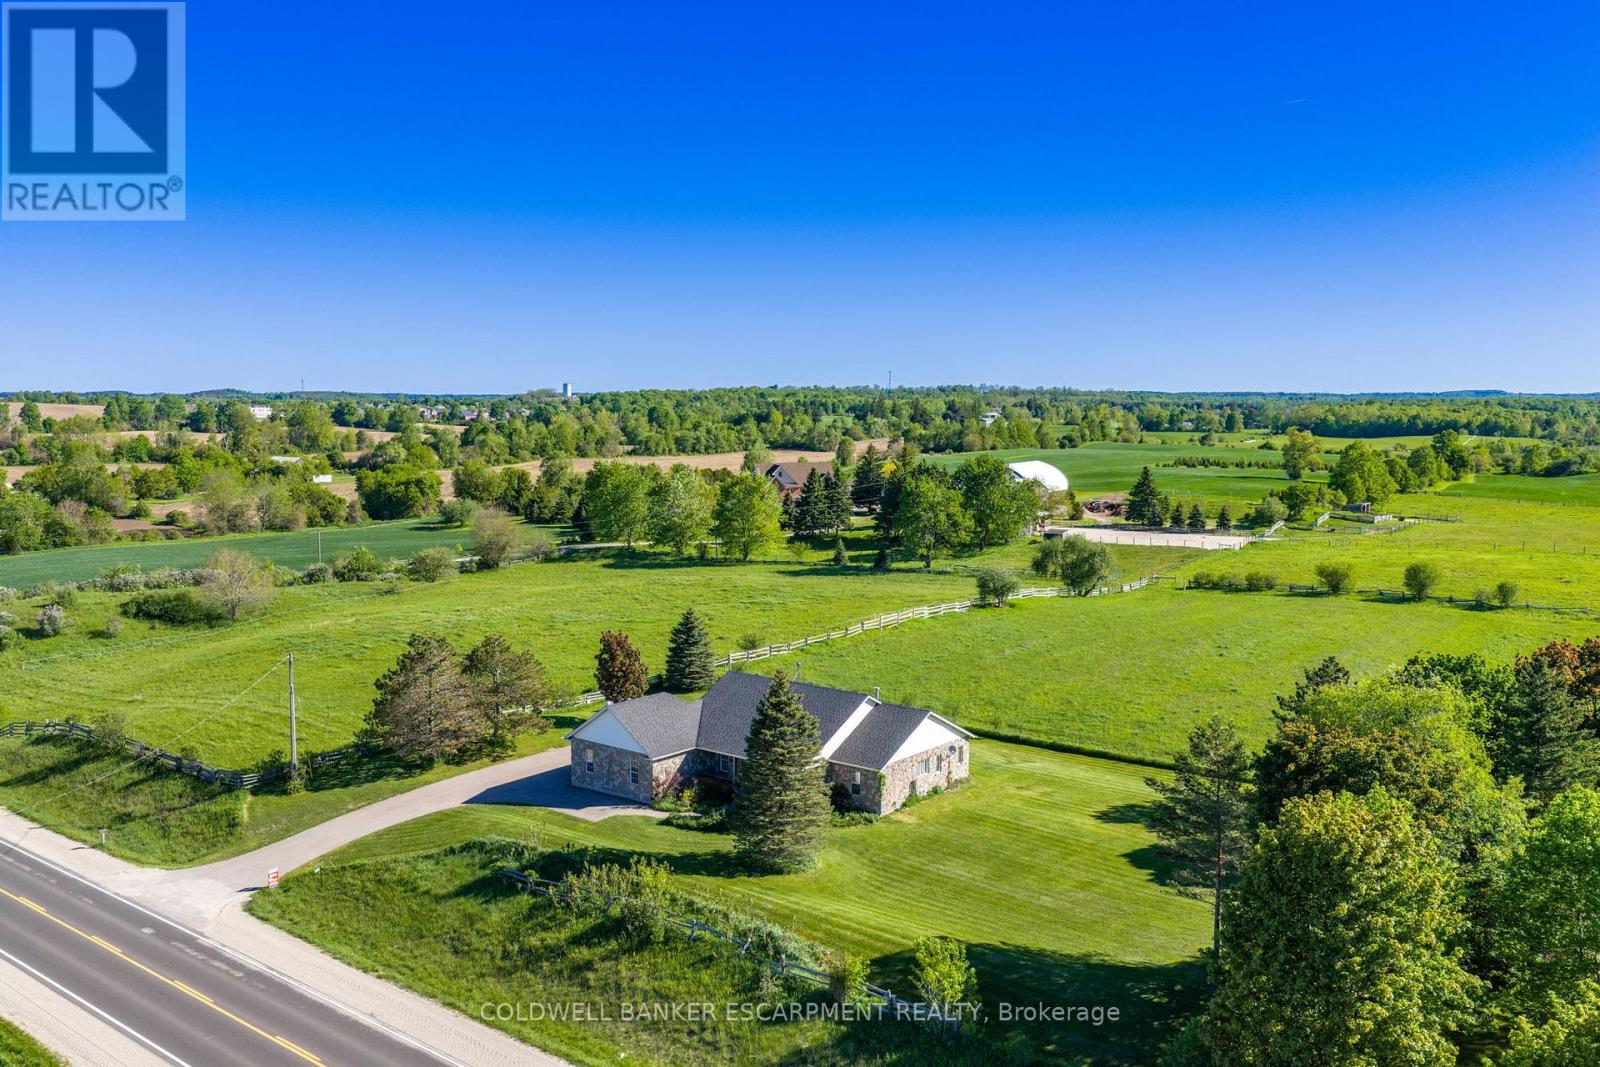
4923 Wellington 44 Road
Guelph/eramosa, Ontario
Welcome home to 4923 Wellington Rd. 44- a 4-bedroom, 3-bathroom bungalow located in the country- but only minutes from town! You'll enjoy quiet living, fresh air & expansive views of fields & trees from every window. Impressive looking from the road w/ stone exterior, landscaping & large, covered front porch. With 2,167 sq ft set on 0.7 acres- your family can spread out. Well thought out floor plans w/ 2 bedrooms at each end of the house & open concept, communal living space in the middle. 9' ceilings. Attractive kitchen boasts wood cabinetry, glass front cupboards & lots of storage space w/ pantry closet. Dining area is sundrenched w/ a huge picture window & patio drs. Super cozy during winter w/ wood stove. Walk-out to partially covered deck (gazebo included) & enjoy views of your property & beyond. Sometimes horses wander up to the fence line! Family rm also features picture window & propane fireplace. Office near front door- great for working from home. Spacious Primary bedroom feat. hardwood flrs & windows along 3 sides of the room including walk-out to deck. Ensuite is huge w/ double sinks, lots of counter space, soaker tub w/ overhead window & separate shower. Walk-in closet w/ built-in organizers. Main floor laundry rm. Convenient side entrance beside garage leads to mudroom w/ low tub- great for rinsing off your dog's muddy paws or drying wet boots. Unfinished basement is pristine & huge! Leave as-is for all the storage you could ever dream of or finish to double your living space. Oversized 2.5 car garage is tucked into the side of the house. Room for many more cars in the driveway. Great location-just 4 minutes to in-town Rockwood w/ amenities & good schools. Also close to Guelph, Milton & within reach of the GTA. So close to the Rockwood Conservation Area- offering hiking & cycling trails, swimming at the sandy beach, canoeing, kayaking, camping & picnicking. If you've always wanted to move to the country, don't wait any longer- book your showing today!! (id:55093)
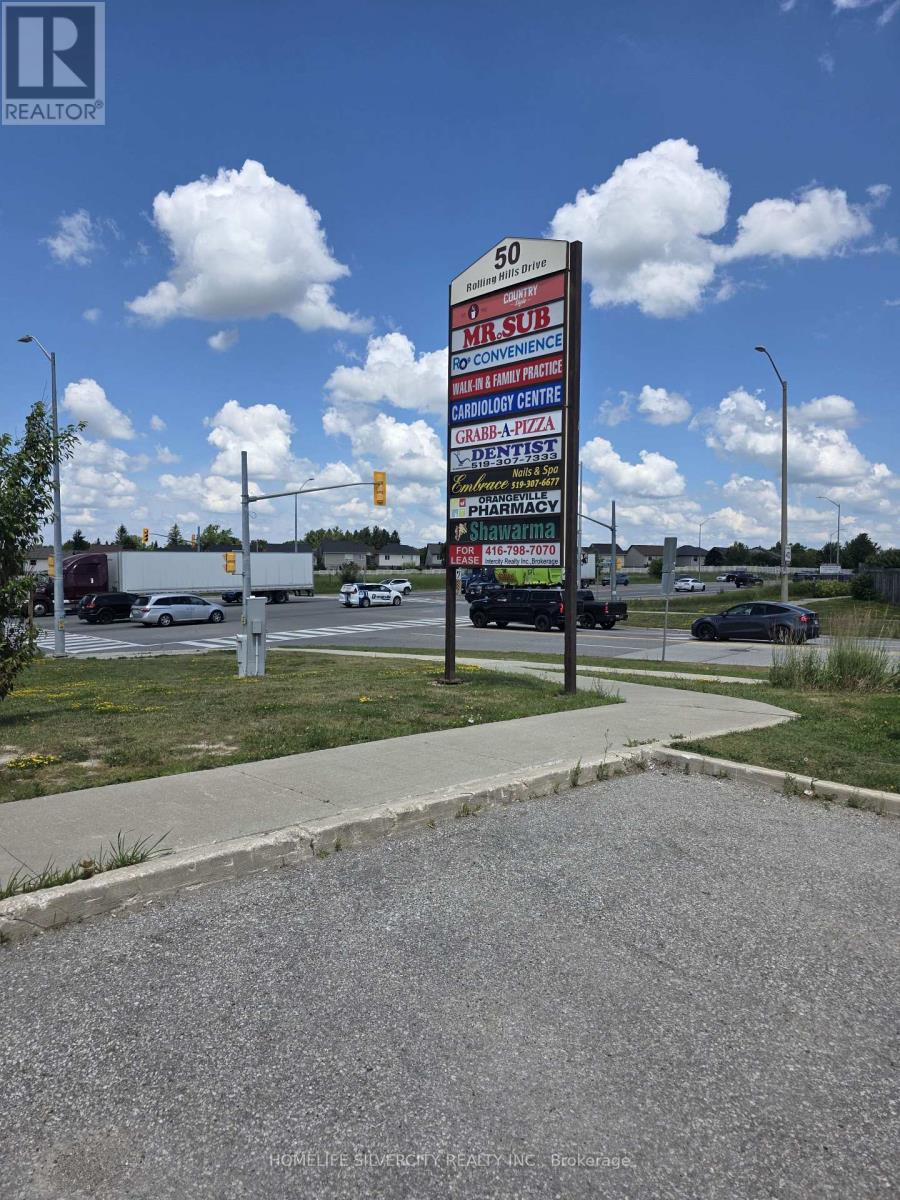
50 Rolling Hills Drive
Orangeville, Ontario
LOCATION - LOCATION - LOCATION - near and just beside Orangeville Hospital, in a busy plaza with medical shops, a great neighbourhood with stable income, and a super turnkey opportunity. Exceptional opportunity to acquire a successful, turnkey shawarma restaurant in one of Orangeville's busiest retail plazas. Located at 50 Rolling Hills Drive, Unit 8, this established business offers a fully equipped commercial kitchen, an efficient operating layout, and a strong foundation for continued success. Positioned in a high-visibility, high-traffic location surrounded by growing residential communities, schools, and complementary businesses, the restaurant enjoys consistent customer traffic and excellent exposure. The business is well suited for an owner-operator, family business, or investor looking to capitalize on the continued demand for quality quick-service dining. An attractive lease is in place, with significant upside potential to increase revenue through expanded operating hours, online delivery services, catering, corporate lunch programs, and strategic marketing initiatives. This is a rare opportunity to take over an established operation with immediate income potential and room for substantial future growth. A true turnkey business-step in and start operating from day one. (id:55093)
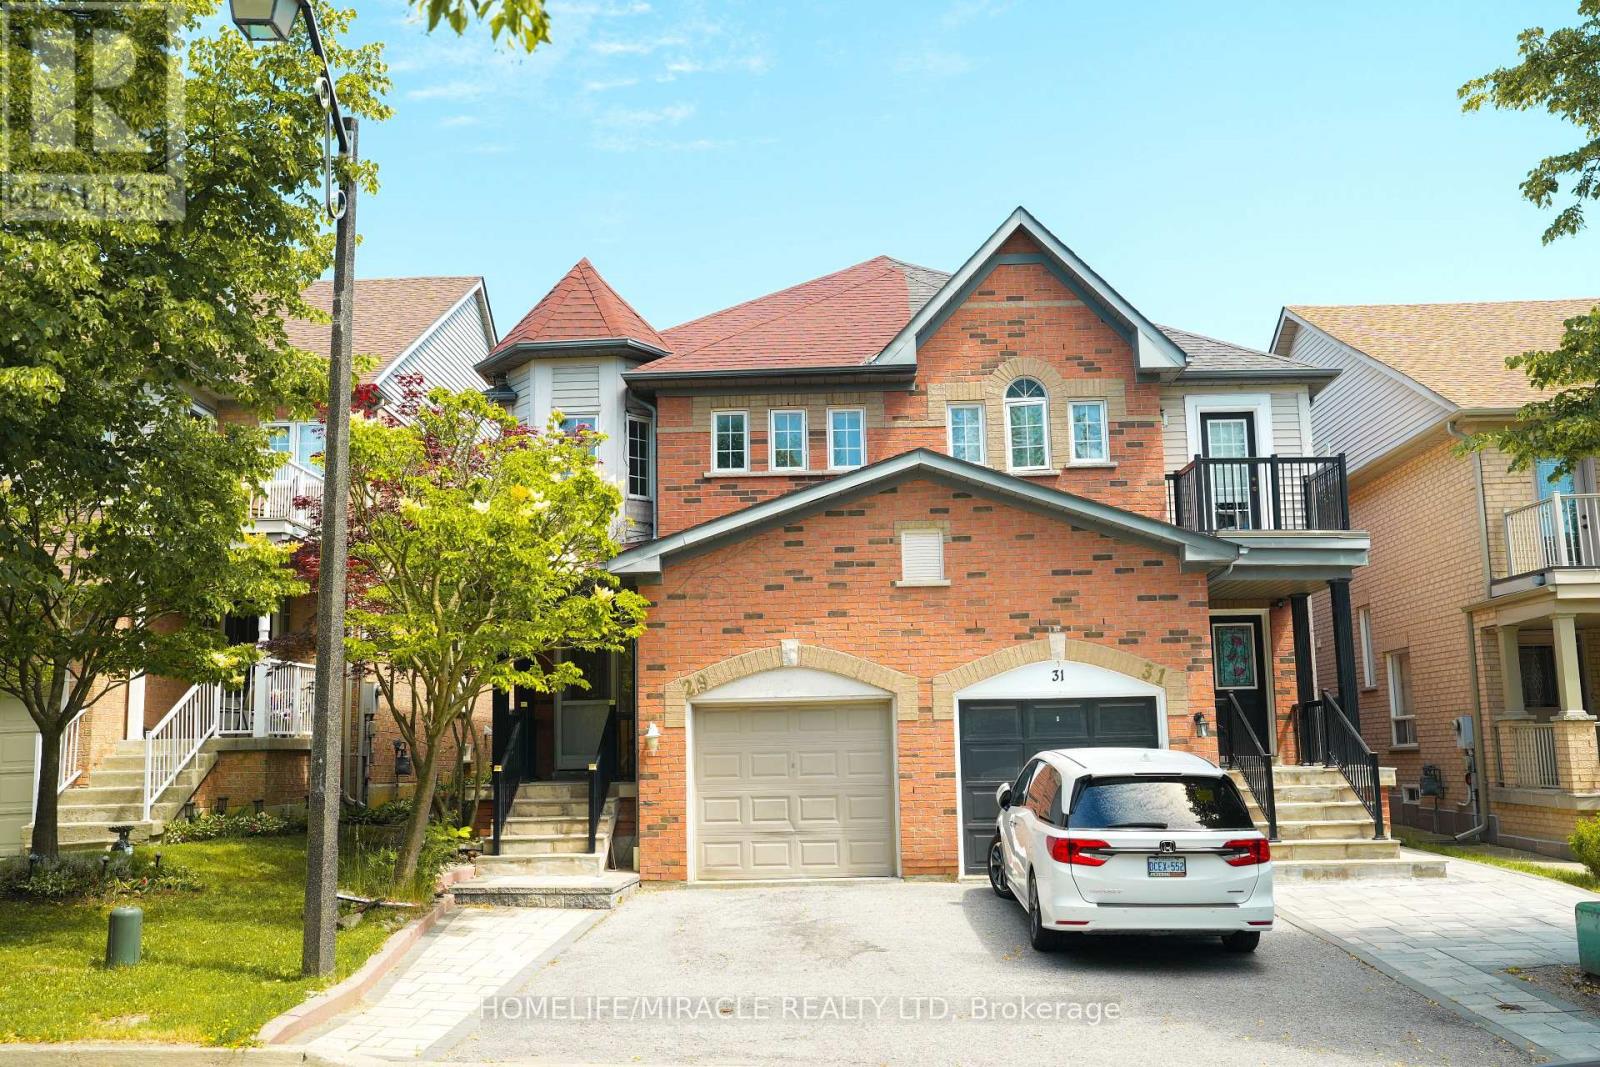
29 Hemans Court
Ajax, Ontario
POWER OF SALE!! Discover your home in Ajax! This beautiful and spacious 4 bedroom semi detached 2 storey home is move in ready. Stunning! Great Location in a high demand area situated on a quit private court with 2 bedroom finished basement 3 pc bath. Beautiful hardwood floors throughout. Eat in kitchen with quartz countertops, main floor laundry w/built in cabinets. Private & relaxing backyard. Close to all amenities you need and more! Brand new Appliances.... (id:55093)
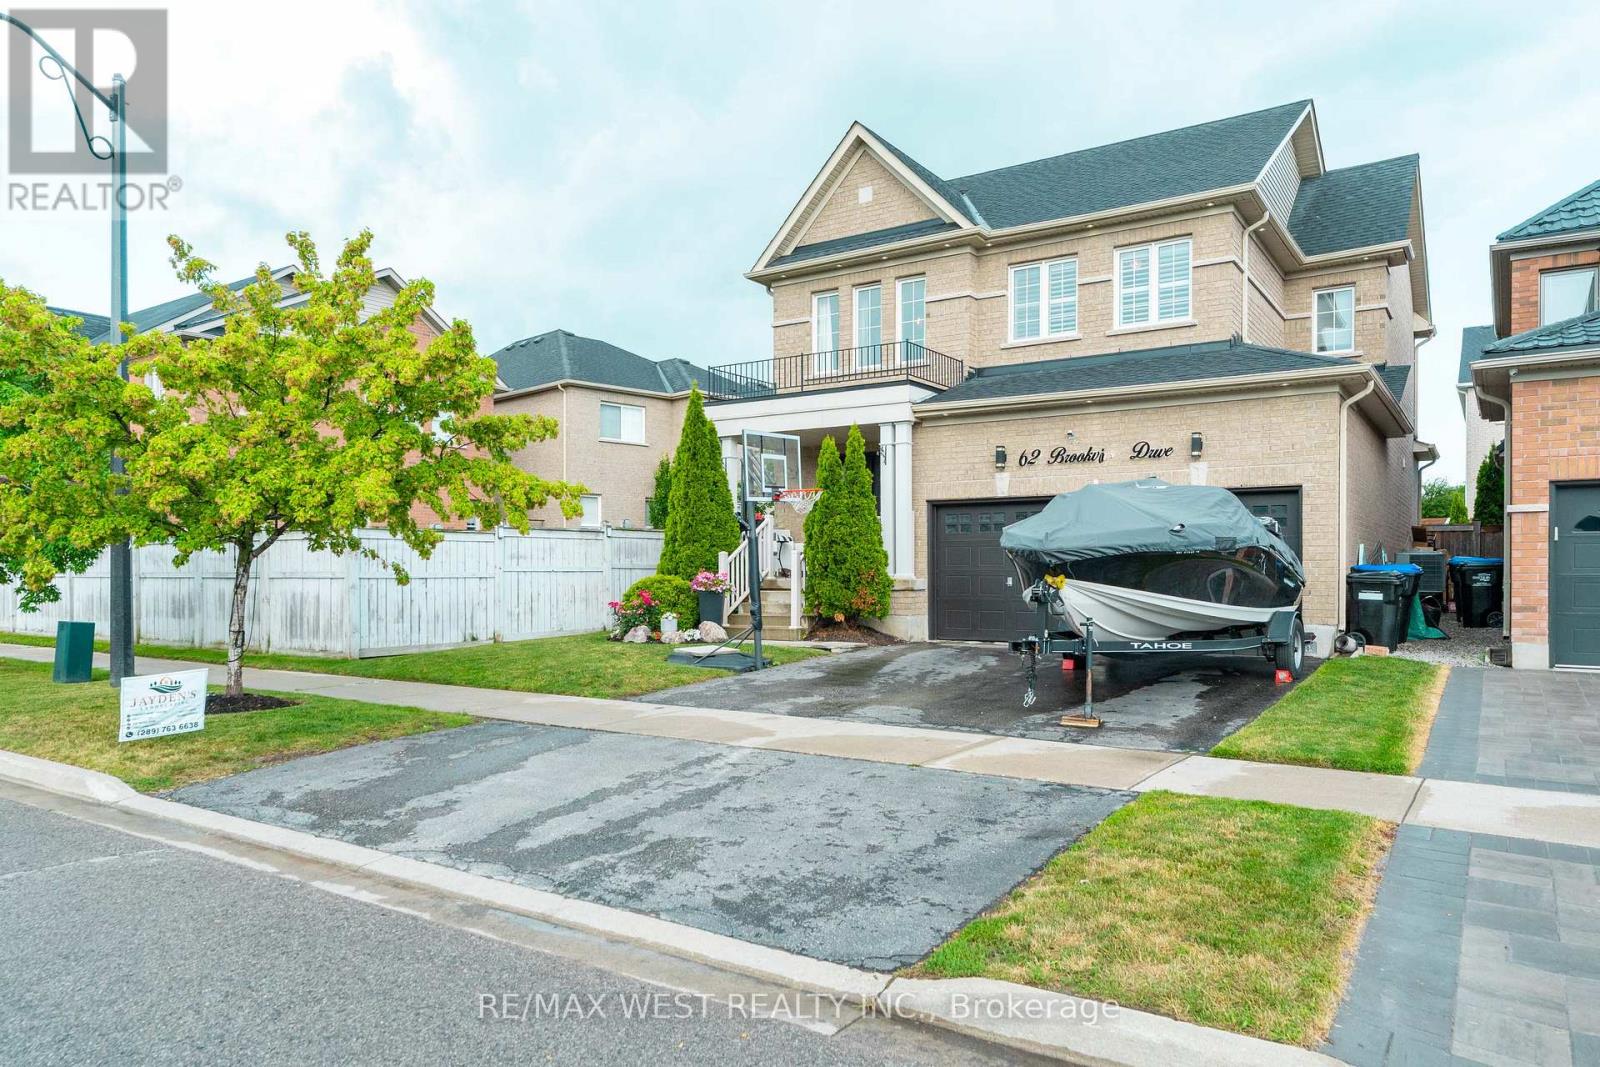
62 Brookview Drive
Bradford West Gwillimbury, Ontario
This 2,210 square foot home offers a bright, open-concept layout with 9-foot ceilings on the main floor and a practical floorplan for everyday living. The family room features hardwood floors and a gas fireplace, and it overlooks the kitchen, which offers extended cabinetry, granite and quartz counters, stainless steel appliances, and a breakfast bar. The kitchen is combined with the breakfast area, which includes a walkout to the patio, making it a great space for everyday meals and entertaining. An oak staircase with iron pickets leads to the second floor, offering four good-sized bedrooms, including a primary bedroom with double-door entry, a walk-in closet, and a 4-piece ensuite with a separate frameless glass shower. The unfinished basement is mostly pre-framed and includes a rough-in for a future washroom, offering excellent potential to finish to your needs. (id:55093)
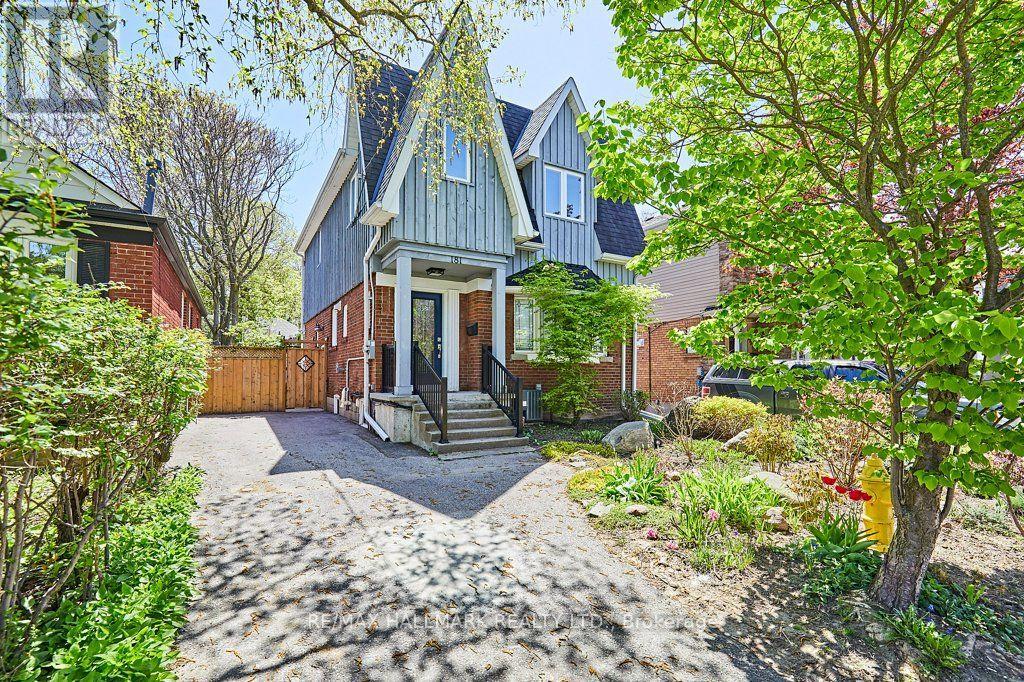
Basement - 181 Ferris Road
Toronto, Ontario
Updated and renovated, within steps to transit, parks, and ravines. If you like living in a community with city amenities, then 181 Ferris Road is for you. The apartment is bright and spacious, and has lots of storage. A quiet, clean home offers in-suite laundry. (id:55093)
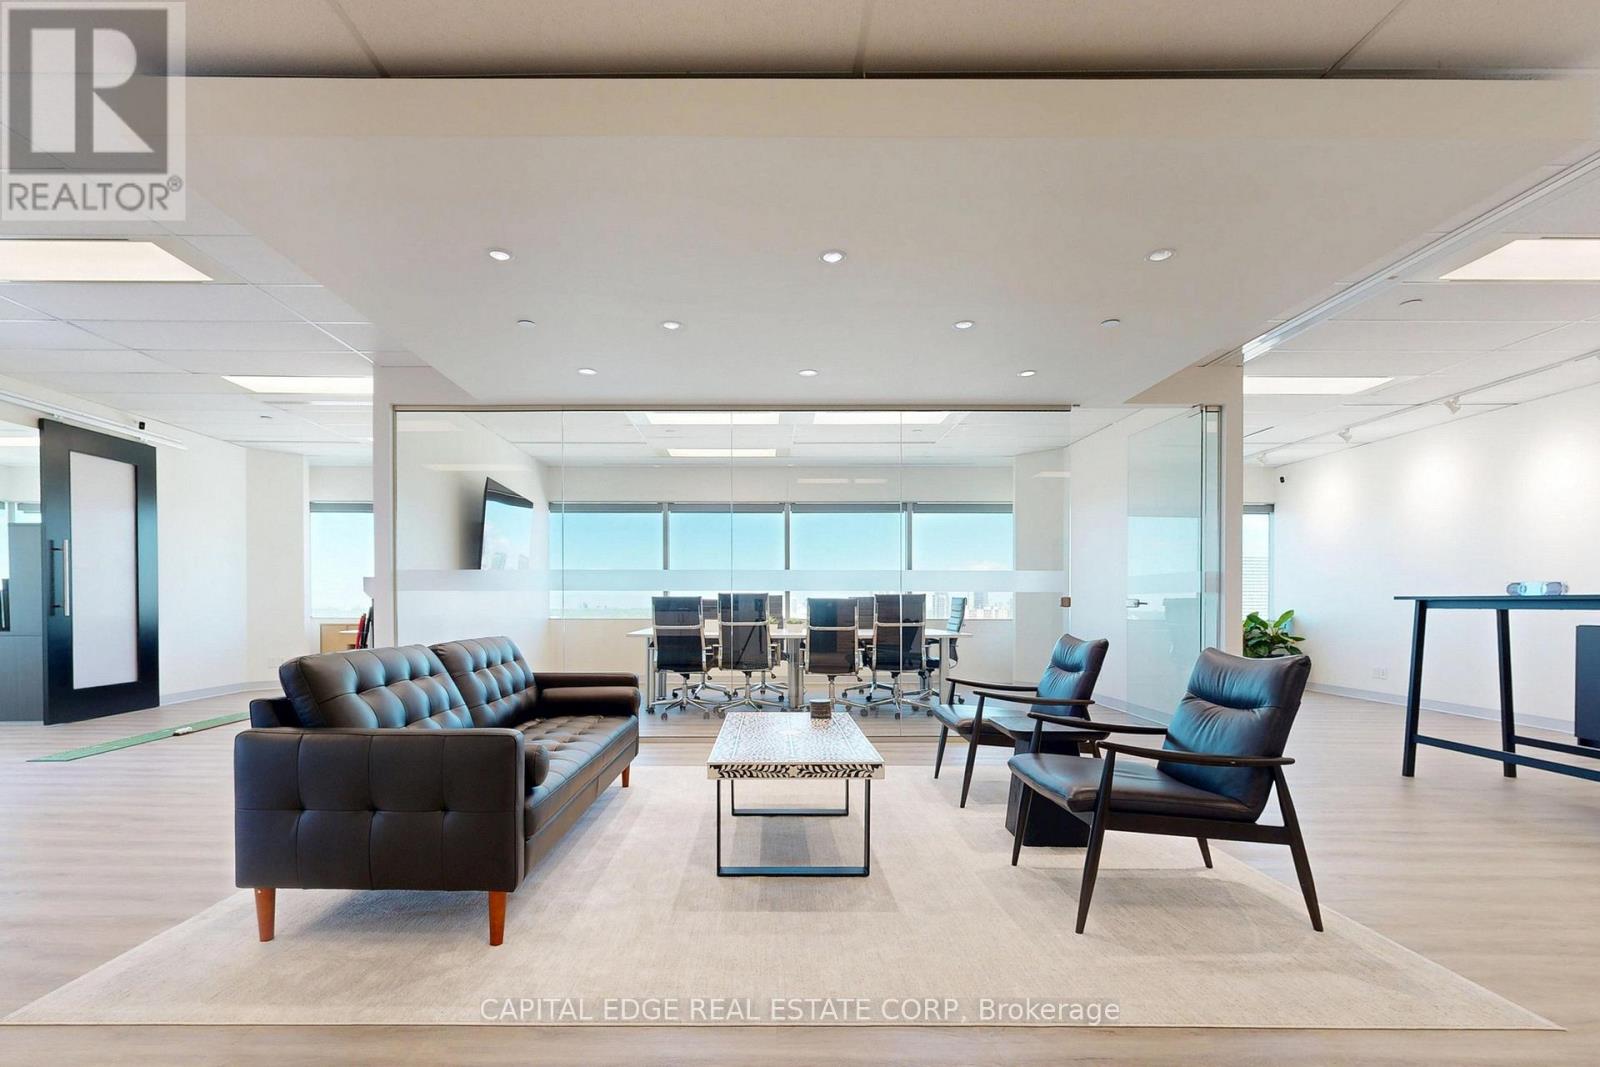
1500 - 2225 Sheppard Avenue E
Toronto, Ontario
Turnkey, open concept North York office suite features wall to wall windows, 11 foot ceilings, and spectacular views of the Don River Valley and the Toronto Skyline from every angle. The space offers a newly renovated, modern layout with three private executive offices, a large glass walled boardroom, a storage room, and a spacious kitchen with a seating area. Ideally situated at Sheppard Avenue East and Victoria Park Avenue, this property provides quick access to Highways 404, 401 and 407 and offers a full range of onsite amenities, including GoodLife Fitness, restaurants, daycare, outdoor green spaces, and ample underground and surface parking. The building is steps from additional dining, retail, and entertainment options and offers a dedicated free shuttle to Don Mills subway station. With 24 hour security and two levels of parking, this is a great opportunity to position your business among an established network of professional tenants. This modern office is ideal for a wide range of uses, including accounting, legal, technology, and consulting practices. The suite comes fully furnished with modern workstations and executive chairs, a large boardroom table with seating for ten, additional desks and seating, and more. Weekly professional cleaning is included in the rent. This high quality professional environment is designed to impress clients and support business growth. (id:55093)