
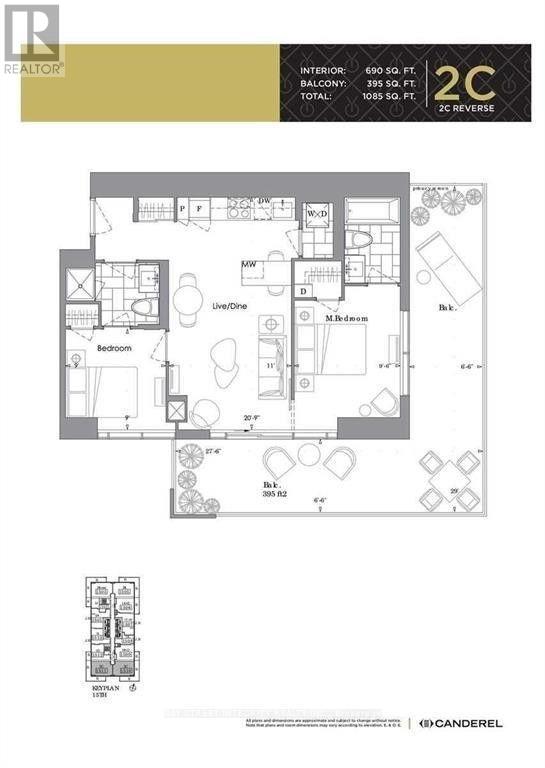
4303 - 7 Grenville Street
Toronto, Ontario
High-demand YC Condo corner unit with oversized wraparound balcony. Bright functional 2-bedroom 2-bath layout with large windows built-in appliances quartz counters and world-class amenities. Steps to subway shopping and restaurants. (id:55093)
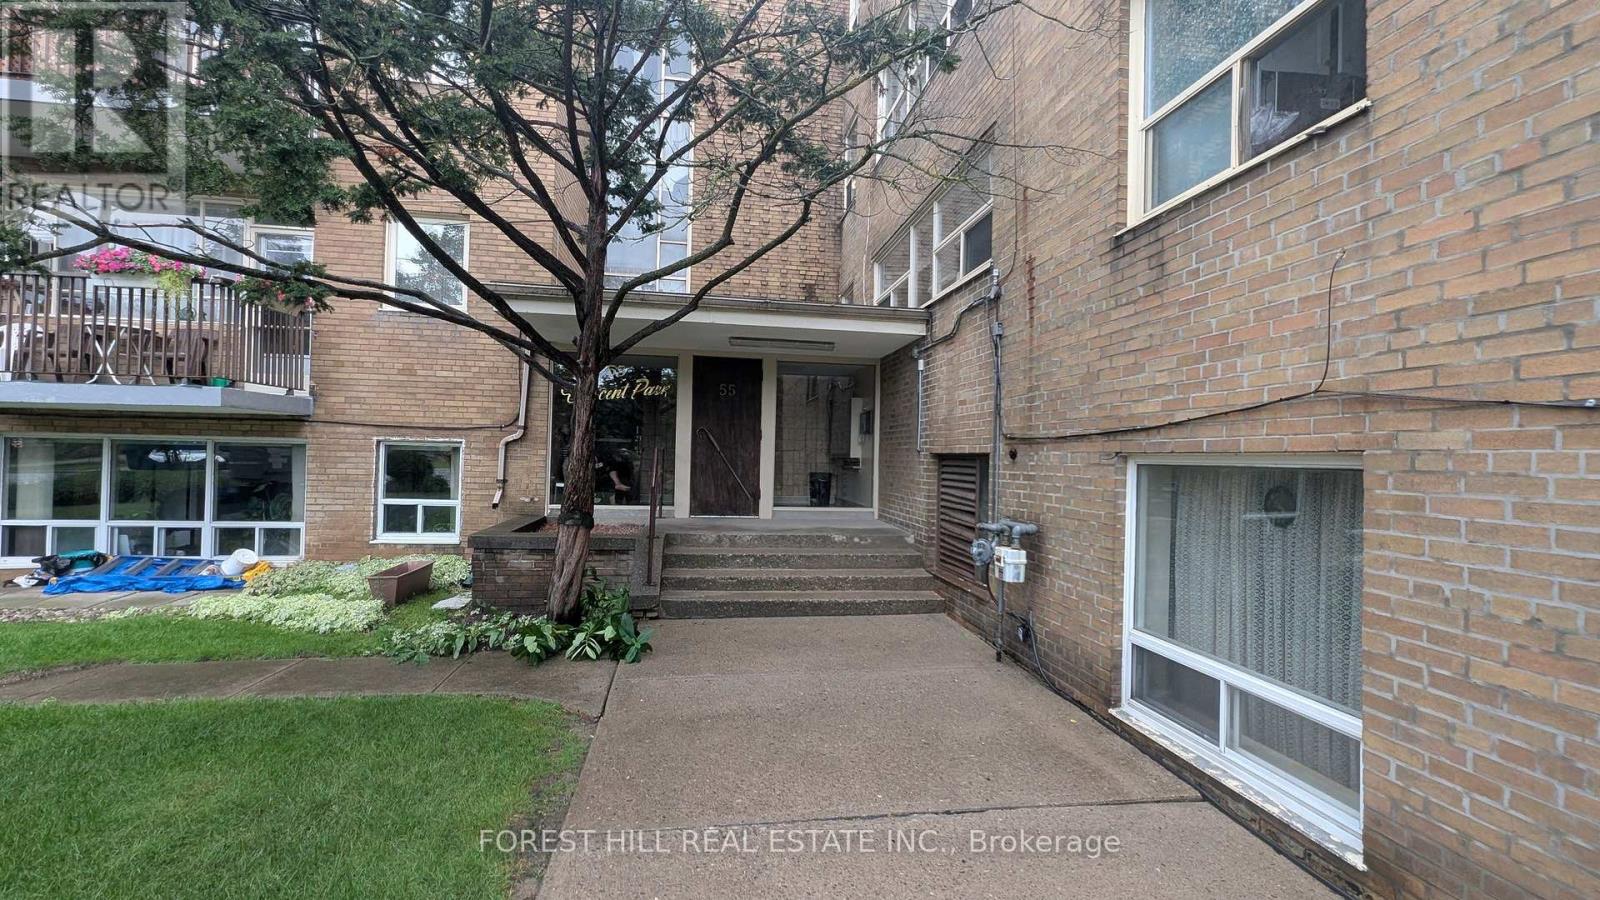
305 - 55 Neptune Drive
Toronto, Ontario
The property ladder starts here! Great opportunity for wise buyer! Bright spacious 1 bedroom co-op apartment in the highly desirable Bathurst & 401 neighbourhood. Large living room open todining room L-shaped. Modern kitchen cabinets. Steps to transit and shopping. Well maintained by fastidious owner. Recently painted. Quality laminate floors throughout. Modernized bath withnewer toilet and vanity. 3rd floor walk up. Rental parking available at $15/surface of is available $25 in shared garage. Co-ops offer the lowest priced home ownership available. Low maintenance fees include Heat, Water, Insurance and Property tax (id:55093)
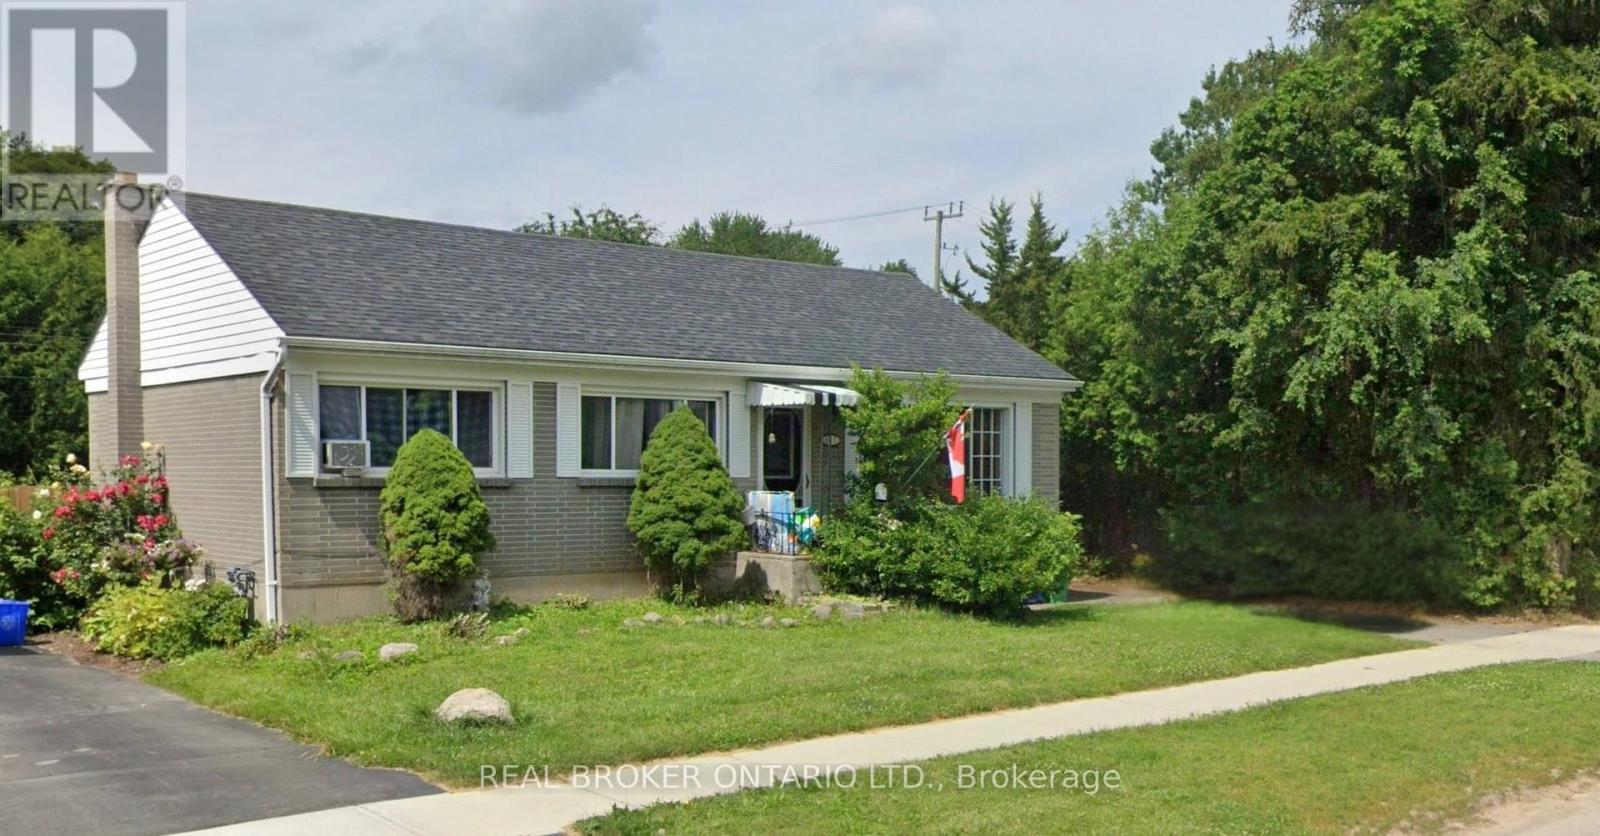
887 Philip Street
Peterborough, Ontario
Attention Investors & Buyers! North End Bungalow with 3 Bedroom In-Law Suite. The main level features kitchen, living and dining, three generously sized bedrooms and one 4pc bathroom. The lower lever, accessible through a separate entrance, includes an in-law suite with three bedrooms, 4pc bathroom, a full kitchen, living area and laundry. Ideal for multigenerational living or rental income potential. ** Property is currently tenanted with no written lease agreement in place. Please note that interior showings are not currently available. Property is being sold "as is, where is", with the existing tenancy in place and the Buyer(s) will be required to assume the tenant(s) on completion. Seller is not providing vacant possession. Buyer to conduct their own due diligence regarding the tenancy and any future requirements for vacant possession. ** (id:55093)
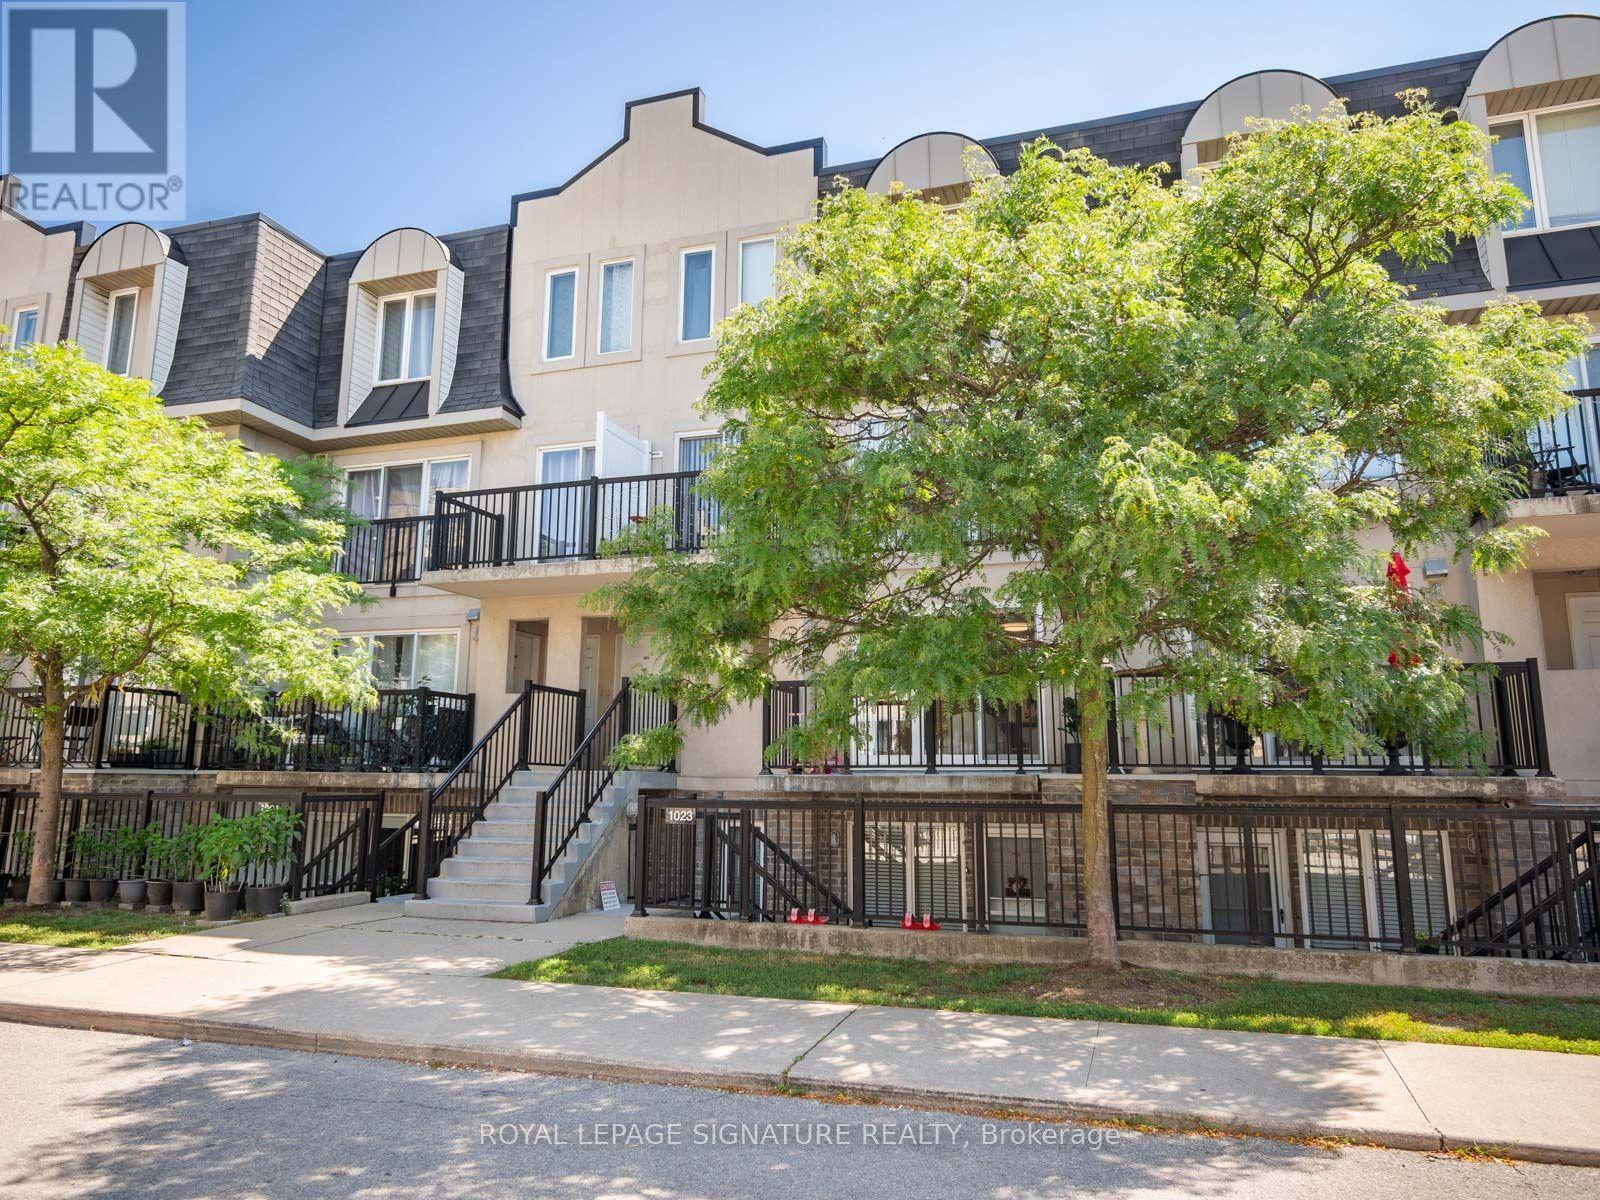
2067 - 65 George Appleton Way
Toronto, Ontario
**Welcome home to this bright and spacious 2-bedroom bungalow-style townhouse in the highly sought-after Downsview-Roding neighbourhood!**This beautifully maintained and inviting home features a sun-filled open-concept living and dining area, creating a warm and comfortable space that's perfect for both everyday living and entertaining. Enjoy your own private terrace and balcony, ideal for relaxing outdoors or hosting summer BBQs.Recent updates include fresh paint, upgraded laminate flooring, new LED lighting, a modern bathroom with a quartz countertop,and a stylish kitchen with stainless steel appliances. Additional features include a newer furnace (2022),1 parking space, alocker, and reasonable monthly maintenance fees.Conveniently located in a vibrant Toronto community with an excellent Walk Score, you're just minutes from grocery stores,shopping, restaurants, banks, parks, public transit, and major highways.Whether you're a first-time buyer, downsizer, or investor, this is a fantastic opportunity to own a move-in-ready home in a desirable and convenient location. (id:55093)
18 Oconnor Crescent
Brampton, Ontario
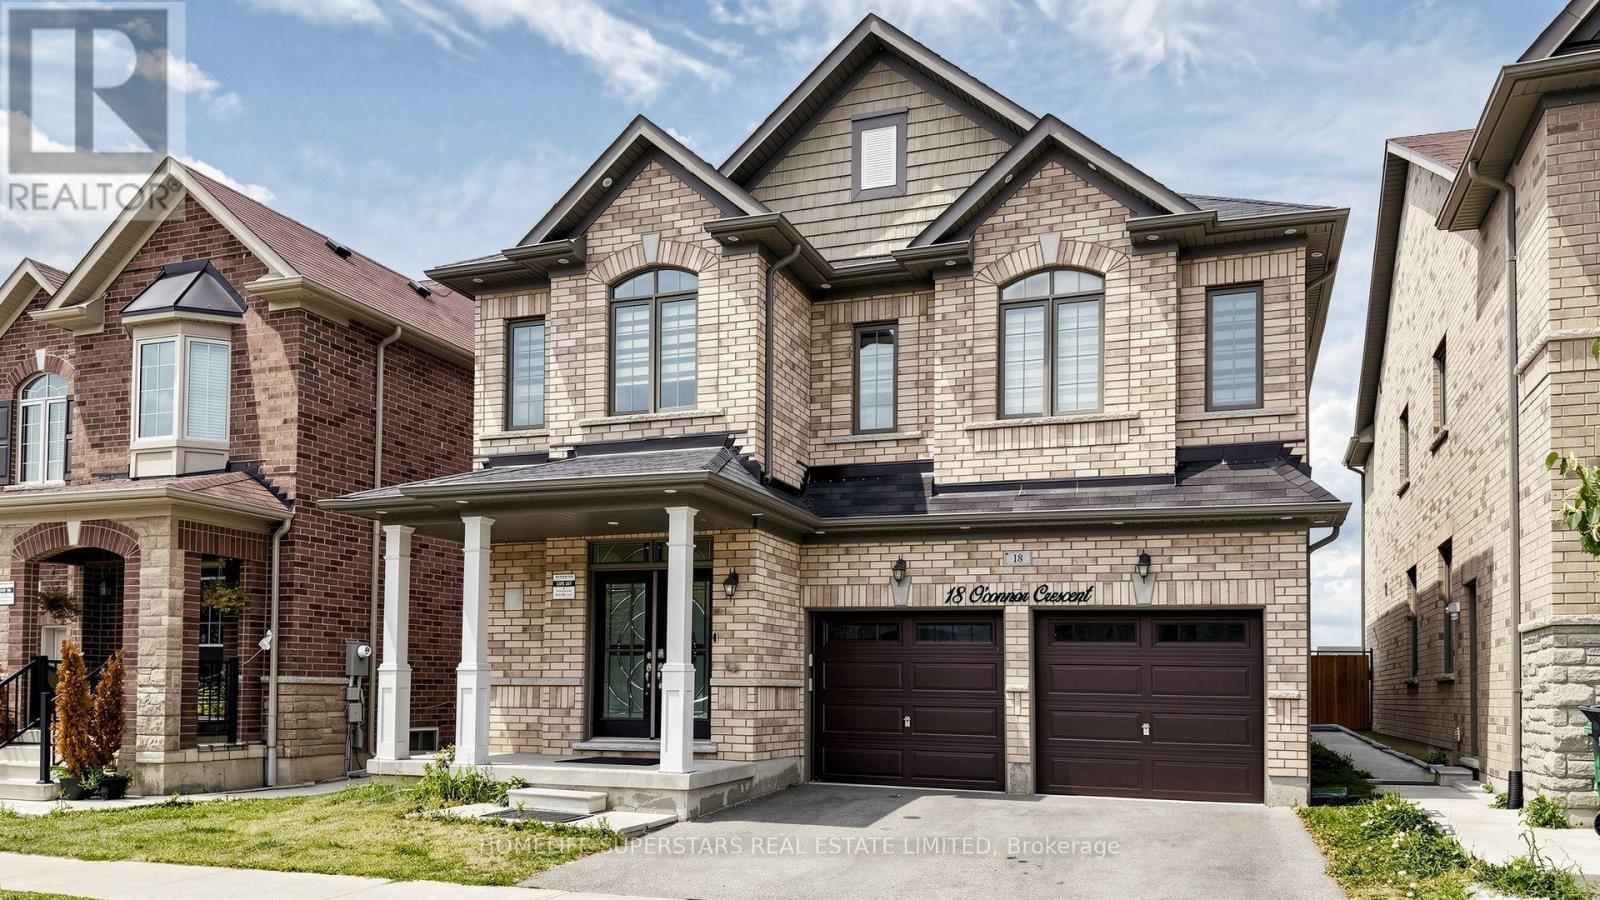
LEGAL TWO BEDROOM BASEMENT APARTMENT IN This 4 Bedroom home located in the Popular & Prestigious Area Of Mount Pleasant Go Station. It has lot to offer Double Door Entry Leads To Large Foyer, Spacious & Open Concept Living/Dining Area, Separate Large Family Room W Fireplace, Rare 9 Ft Ceiling On Main & Second Floor,10 Feet Coffered Ceiling At Master Bedroom W/5Pc Ensuite. Very practical open concept layout. The upgraded kitchen has lot of cabinets, granite counters, stainless steel appliances, movable island with walkout to the fenced yard and over looks family sized FAMILY room equipped with gas fireplace to enjoy. The upstairs offers Four bedrooms , Three full washrooms and a laundry room. Primary room( master) has rare find 10 ft coffered ceiling with walk in closet and 5 piece spa style ensuite washrooms. The second master also has its independent attached washroom. Lots of pot lights makes the house bright. The basement is professionally built and finished with the approval of City of Brampton as a second dwelling. This two bedroom basement apartment is rented to the AAA tenants and are willing to stay. The basement it self can carry a mortgage of approx 400k (id:55093)
495 Tipperton Crescent
Oakville, Ontario
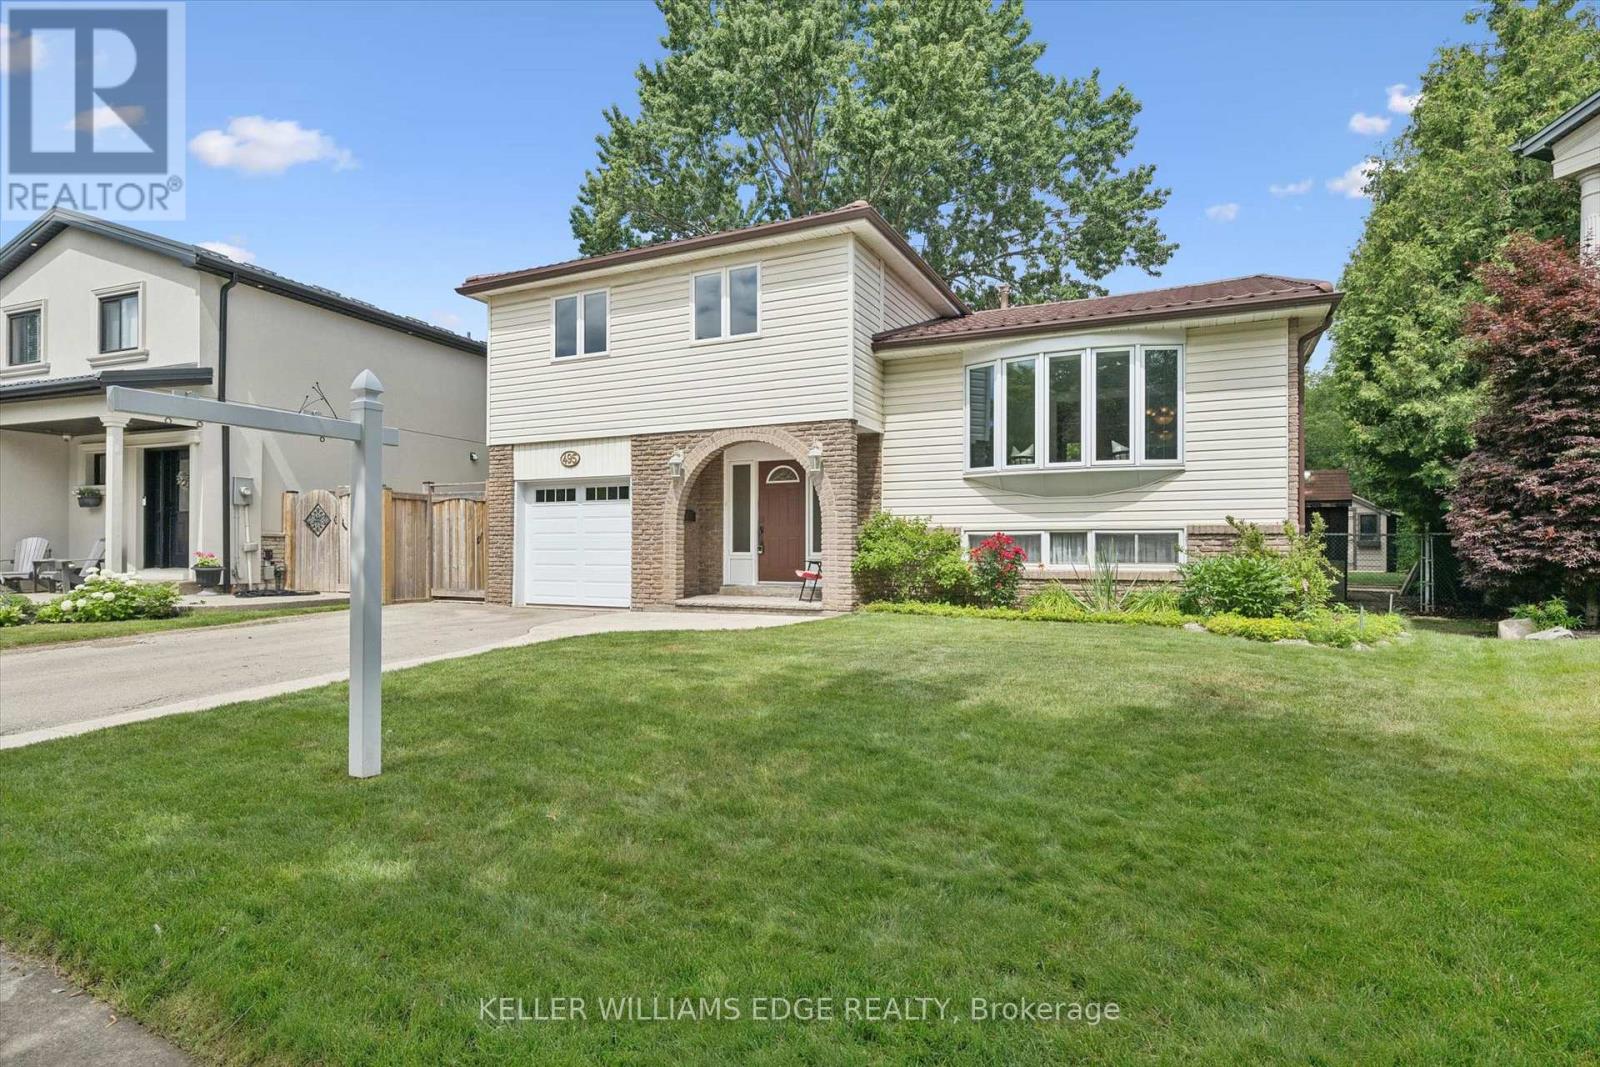
Welcome to this lovingly maintained 4 bed, 2 bath, 4 level side split, offered for sale for the first time in 35 years. Nestled on a large pie shaped lot in one of Bronte's most sought after family neighbourhoods, this home backs onto peaceful greenspace and offers the perfect combination of privacy, comfort and everyday convenience. With approximately 1,739 sq. ft. above grade, the functional multi-level layout provides generous living space for growing families. The updated kitchen serves as the heart of the home and flows seamlessly into the main living areas. The four bedroom layout offers flexibility for families, guests or those working from home. Pride of ownership is evident throughout, with quality updates and exceptional care over the years. A durable steel roof, installed approximately 12 years ago, provides lasting peace of mind. Step outside to enjoy the private backyard retreat featuring a large composite deck, poured concrete patio, 2 outdoor sheds and mature trees, creating an ideal setting for relaxing, entertaining or simply enjoying the tranquil green-space behind. Gas hook-up for BBQ in backyard. Located just minutes from parks, walking trails, schools, shopping, recreation facilities and the lake, this established Bronte community is known for its welcoming atmosphere and exceptional family appeal. A rare opportunity to own a meticulously cared for home in one of Oakville's most desirable neighbourhoods. (id:55093)

8 Island Bay Drive
Kawartha Lakes, Ontario
Welcome to 8 Island Bay Dr. Port 32, where generous living space, a relaxed Kawartha Lakes lifestyle and an active community come together. Built for its current owners in 2001, this exceptionally well-maintained home offers over 3,200 sq. ft. of finished living space and an abundance of room for both everyday living and family gatherings.The spacious 1,912 sq. ft. main floor offers a comfortable and versatile layout with a large living room, dining area, family room and bright eat-in kitchen with an impressive 12' x 5' walk-in pantry. The generous principal bedroom features a large walk-in closet and 4-piece ensuite, while the second bedroom can also serve as an ideal home office.The finished 1,333 sq. ft. lower level plus 320 sq.ft of storage provides an equally impressive amount of space for family and guests, with two additional bedrooms, a 3-piece bathroom, a very large recreation room and a plumbed-in kitchenette. It is a wonderful space for visiting family, extended stays or simply having room to spread out.Lovingly maintained by the original owners, the home offers solid construction, a well-designed floor plan and a terrific opportunity to update and personalize the finishes to suit your own style, while enjoying the benefit of a home that has been carefully cared for over the years.And then there is Port 32. Your Shore Spa membership provides access to a private community clubhouse, swimming pool, tennis and pickleball courts, bocce, fitness facilities, walking trails, marina and a variety of social and recreational activities. With Bobcaygeon's shops, restaurants and waterfront close by, Port 32 offers an exceptional combination of community, convenience and relaxed Kawartha Lakes living. ** This is a linked property.** (id:55093)

1181 Ogden Avenue
Mississauga, Ontario
Contemporary design meets exceptional functionality in this custom-built Lakeview residence, offering over 4,000 sq. ft. of beautifully finished living space. Designed for modern family living, this impressive 6-bedroom, 6-bathroom home features abundant natural light, a striking skylight, oak hardwood flooring and thoughtful architectural details throughout. The chef-inspired kitchen features sleek flat-panel cabinetry, quartz countertops, premium appliances and an expansive waterfall island with seating, seamlessly connecting to the spacious family room for effortless everyday living and entertaining. Wall-to-wall European sliding glass doors open to the private backyard and deck, creating a natural connection between indoor and outdoor living. Upstairs, the serene primary retreat features dual walk-in closets and a luxurious spa-inspired ensuite, complemented by three generously sized bedrooms, beautifully appointed ensuite and semi-ensuite bathrooms and a spacious laundry room. The professionally finished lower level offers exceptional versatility with two additional bedrooms, recreation and living spaces, two bathrooms, a private walk-up entrance and rough-in for a future kitchenette, ideal for extended family, an in-law or nanny suite, guests or potential income. Complete with a double-car garage and functional mudroom, this thoughtfully designed home delivers modern style without compromising comfort or practicality. Ideally situated in sought-after Lakeview, moments from the waterfront, scenic trails, parks, golf, local shops and everyday amenities. Families will appreciate access to excellent public and private schools, with Toronto French School within walking distance. Convenient access to GO Transit and major highways makes commuting simple, with downtown Toronto within easy reach. A beautifully designed custom home offering exceptional space and comfort, thoughtfully created for family life and entertaining. (id:55093)

1491 Trenton Road
Oakville, Ontario
Steps from the shoreline of Lake Ontario and Coronation Park. One of only seven homes on this secluded street, properties in this tightly held pocket rarely come to market. Occupying an oversized lot of more than 10,000 sq ft with nearly 90 ft of frontage (RL2-0 zoning), this fully renovated bungalow offers an exceptional combination of immediate enjoyment and long-term potential. The main level has been completely transformed with an open-concept layout featuring wide-plank hardwood flooring, custom millwork, crown moulding and pot lighting throughout. The kitchen anchors the space with HanStone quartz countertops, updated cabinetry, new hardware and backsplash, along with a full suite of appliances including a gas range. Designer lighting from Restoration Hardware and Crate & Barrel, complemented by custom window treatments, adds a polished finishing touch. Three well-proportioned bedrooms and a fully renovated main bathroom featuring high-end fixtures offer a refined and functional layout. The lower level extends the home's livability with new carpeting, pot lights, a bright renovated laundry area, built-in storage, a dedicated office, additional flexible living space and a fully updated bathroom-ideal for families, guests or work-from-home flexibility. Outside, the property has been extensively upgraded with refreshed exterior finishes and new doors. The grounds have been fully reimagined with professional landscaping, while the private backyard is designed for both relaxation and entertaining, featuring a refreshed deck, lounge area and newly installed shed. A true turnkey opportunity in a premier lakeside neighbourhood, offering a beautifully updated home to enjoy today, paired with the space, lot size and meaningful long-term potential (id:55093)
27 Berczy Street
Barrie, Ontario
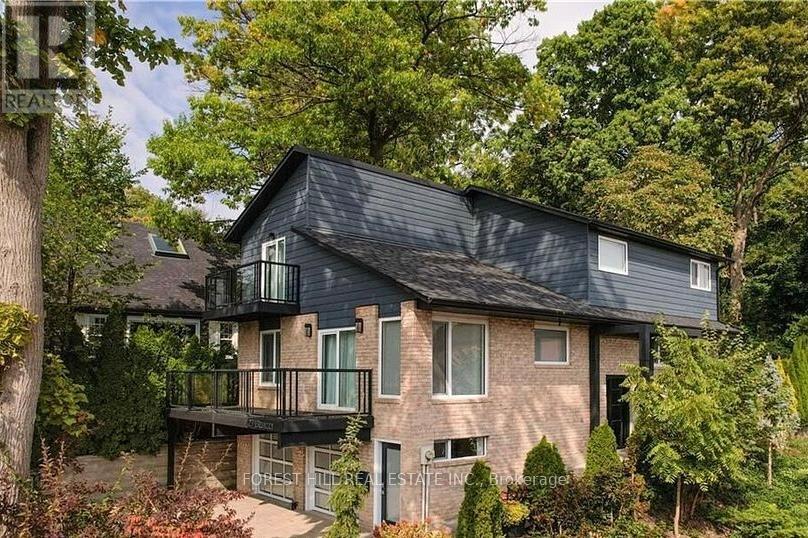
Perfection Found! This exceptional residence has been completely renovated and thoughtfully reimagined by Muskoka Living Interiors, offering a rare combination of luxury, functionality, and timeless design. Ideally Located within walking distance to Kempenfelt Bay, parks, trails, restaurants, and local amenities. Designed for both everyday living and entertaining, the light-filled interior features a stunning custom eat-in kitchen with premium appliances and a fully equipped butler's pantry, luxurious spa-inspired bathrooms with in-floor heating, custom ceilings, architectural detailing, designer lighting, recessed lighting, and elegant finishes throughout. Expansive windows flood the home with natural light, creating a warm and inviting atmosphere.A STANDOUT feature is the ground-level entry from the oversized double garage to a beautifully finished living area. Ideal as a private home office, professional studio, guest suite, in-law accommodation, nanny suite, or multi-generational living space, this versatile area offers exceptional flexibility.The mature landscaped backyard creates a private outdoor retreat, while two balconies with lake views provide the perfect setting for morning coffee or evening relaxation. Extensive stonework, retaining walls, professional landscaping, integrated landscape lighting, and a new sprinkler system enhance both the beauty and functionality of the property.Significant updates provide peace of mind, including new windows, furnace, air conditioning, sprinkler system, retaining walls, upgraded electrical capacity, central vacuum, remote-controlled blinds, custom drapery, and extensive exterior improvements.Ideal for professional couples, extended families, executives working from home, or those seeking a flexible live/work lifestyle, this turnkey residence offers the perfect blend of luxury, comfort, and practicality Simply move in and Enjoy (id:55093)

22 Castleview Crescent
Markham, Ontario
Welcome to this beautifully maintained detached 2-storey home in the highly desirable Victoria Manor-Jennings Gate community. Offering approximately 1,842 sq. ft. above grade plus a finished basement, this spacious home combines elegant finishes with exceptional functionality. The main level features hardwood flooring, pot lights, crown moulding, a cozy gas fireplace in the family room, and a bright eat-in kitchen with a breakfast bar and walkout to the backyard. Convenient direct access to the attached double-car garage adds to the home's practicality. The upper level boasts four generously sized bedrooms, including a luxurious primary suite with a bay window, walk-in closet, and spa-inspired 5-piece ensuite. The remaining bedrooms each feature walk-in closets and either a private ensuite or semi-ensuite bath. The finished basement offers outstanding additional living space with two recreation areas, a second kitchen, and an additional bedroom-ideal for extended family, guests, or entertaining. Additional features include central air conditioning, central vacuum, water softener, and alarm system. Located close to top-rated schools, parks, shopping, public transit, and Highway 404, this exceptional home offers the perfect combination of space, comfort, and convenience. *For Additional Property Details Click The Brochure Icon Below* (id:55093)
Ph103 - 8 Lee Centre Drive
Toronto, Ontario
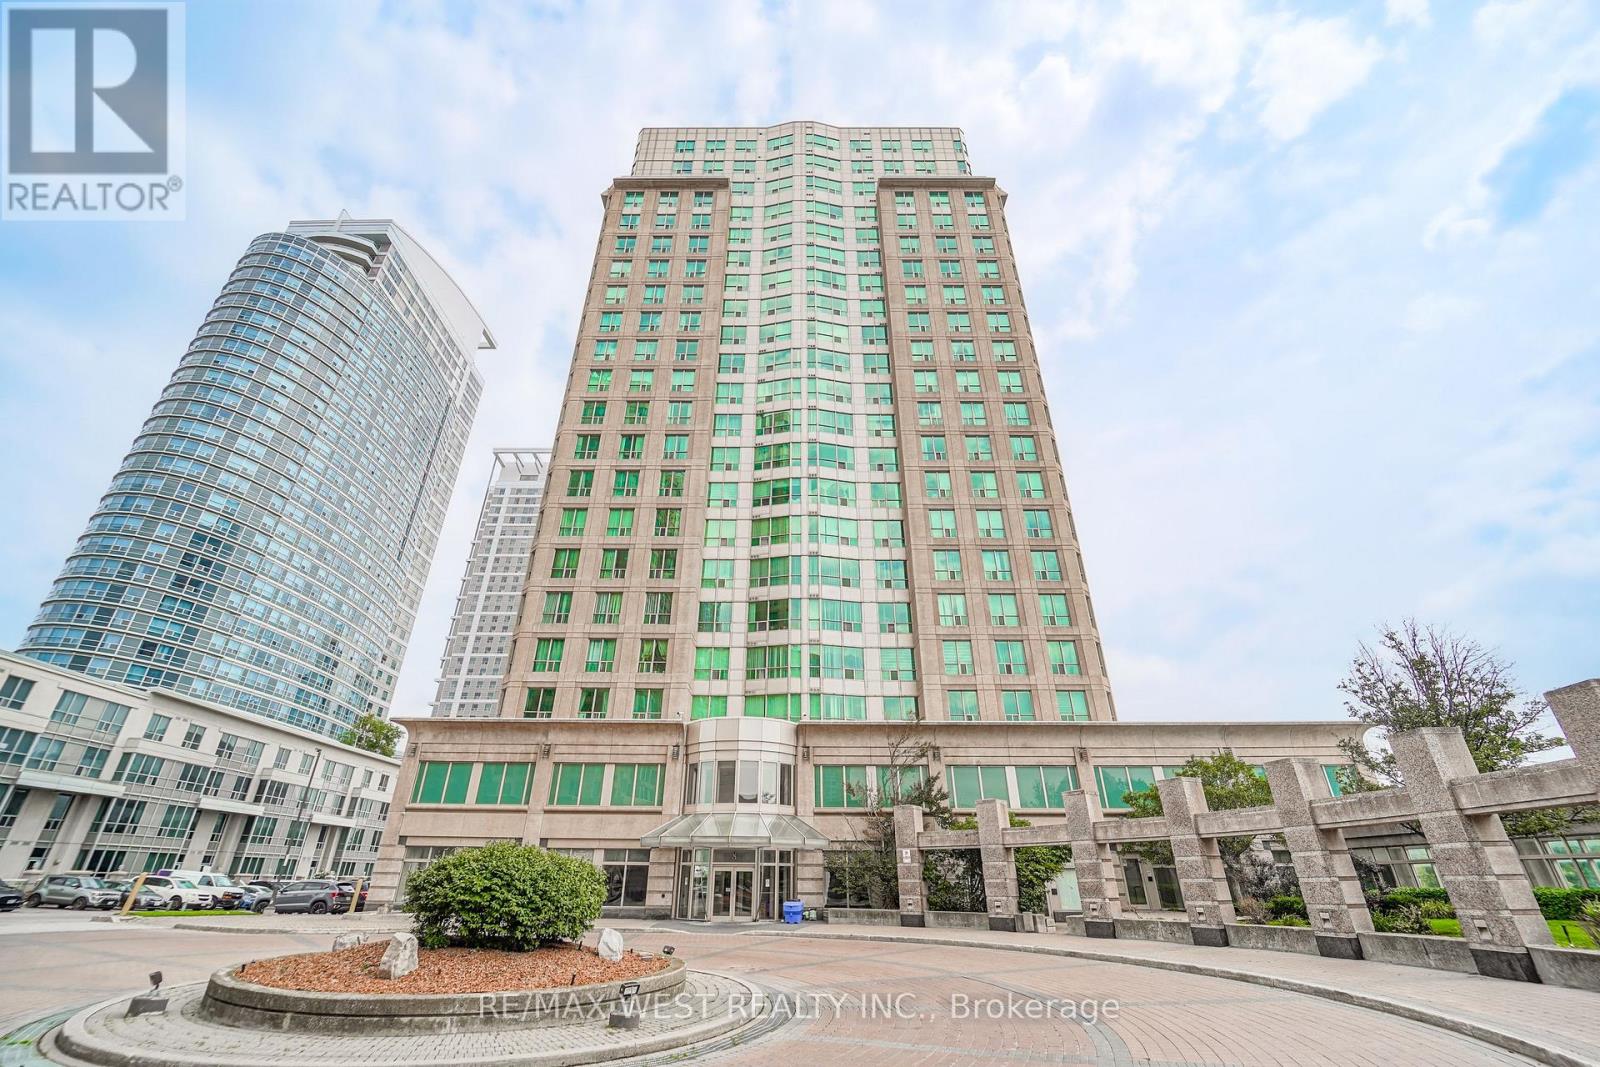
Welcome to 8 Lee Centre, where exceptional space, resort style amenities, and an unbeatable location come together to offer an elevated condominium lifestyle. This impressive residence is set within a well maintained building known for its excellent property management and thoughtfully designed common spaces. Residents enjoy an incredible selection of amenities, including a full size swimming pool, fitness centre, squash court, badminton court, media room, library, and guest suite, providing comfort, recreation, and convenience right at home. Ideally situated in the heart of Scarborough, the property offers easy access to Kennedy Road, McCowan Road, Highway 401, TTC transit, Scarborough Town Centre, shopping, restaurants, parks, and everyday conveniences. Whether you're looking for a comfortable home or a smart long term investment, this is an exceptional opportunity to enjoy a well managed community with amenities that truly set it apart. A place where convenience meets lifestyle. Come experience everything 8 Lee Centre has to offer. (id:55093)