
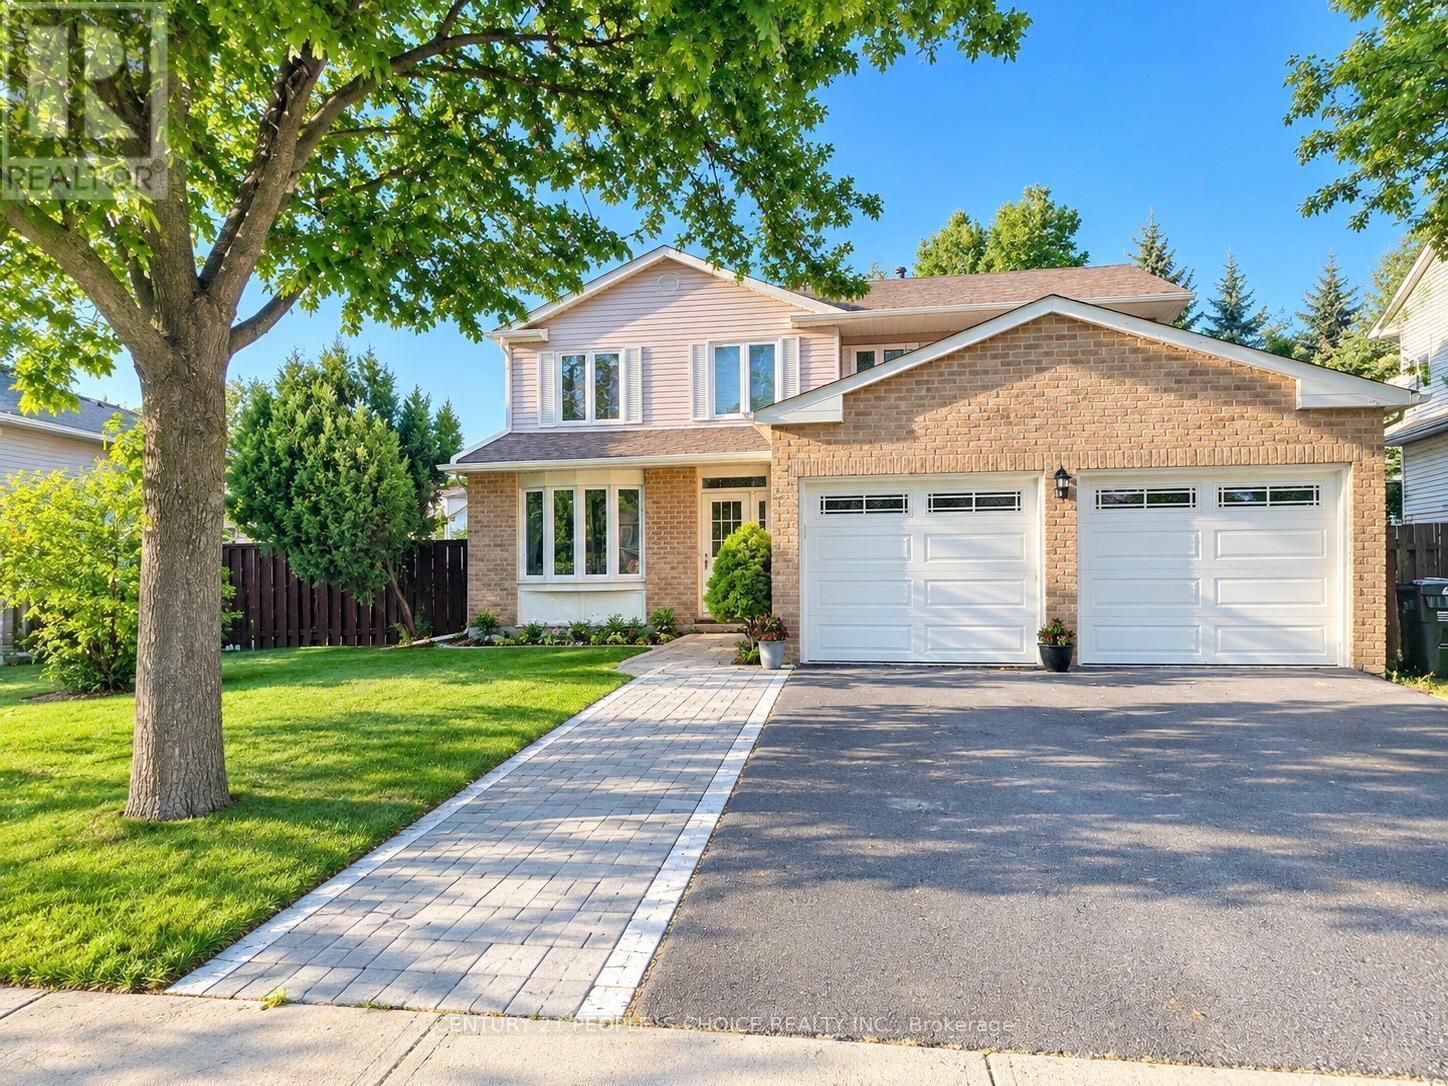
6063 Farmstead Lane
Mississauga, Ontario
Location! Location! Location! This is a rare opportunity to live on Farmstead lane in this price. Welcome to your stunning 4+1 bed 4 bath home on a rare 60ft wide lot on one of most sought after streets in Meadowvale! Incredibly spacious floor plan with a fantastic layout. Sleek hardwood floors and California shutters throughout the main floor. Large eat-in kitchen with ample storage. Family room features a wood burning fireplace, pot lights and W/O to massive 550+sf deck. 4 very generous size rooms on the 2nd floor, including a huge primary with a newly renovated 4 pc ensuite and walk in closet. Enjoy additional space in the unspoiled finished basement with a large Newly install Washroom with jacuzzi! 1 Bed and a rec room. Main floor laundry. Great curb appeal and Incredible locations just 5 minutes to 401/403/407 and steps from parks and miles walking trails. Close to all amenities. Opportunity won't stay long!!! (id:55093)
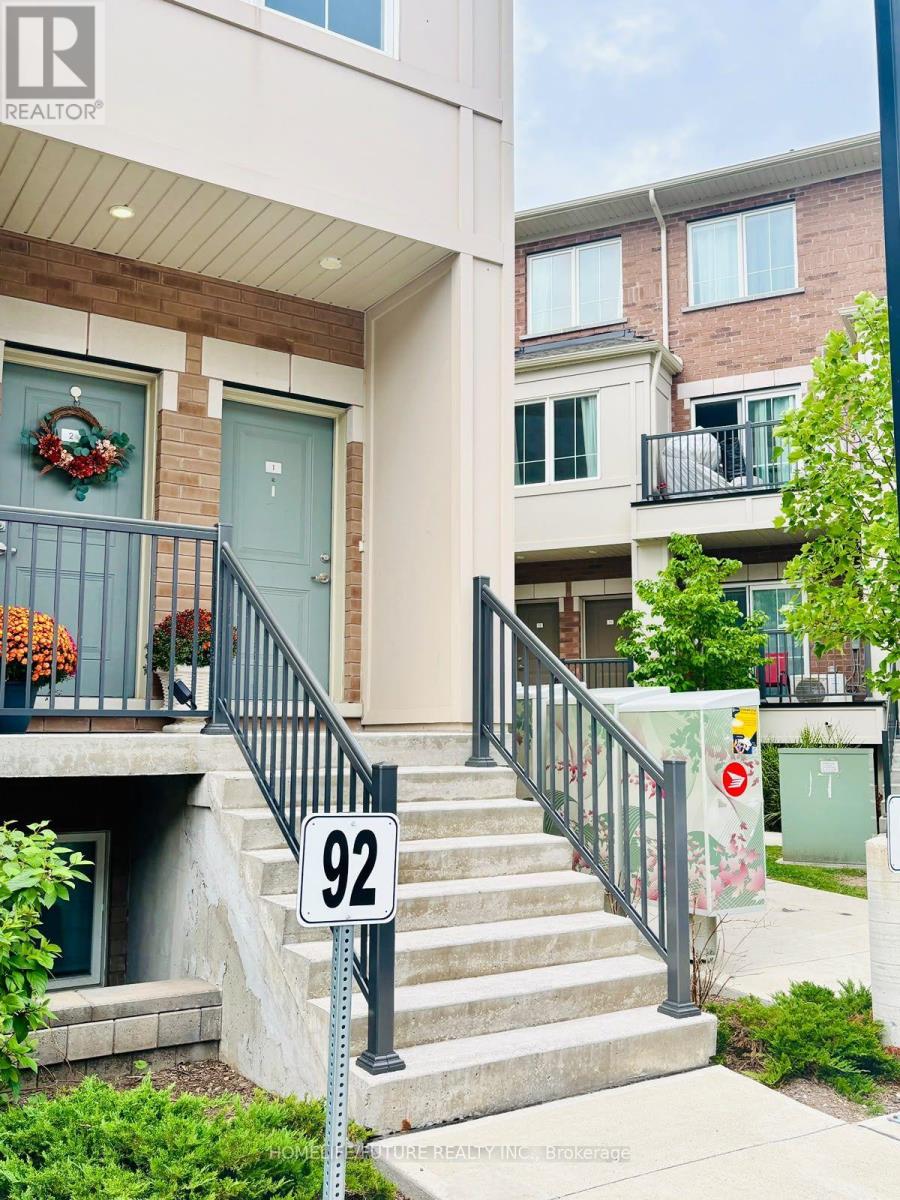
1 - 475 Beresford Path
Oshawa, Ontario
Modern End-Unit Stacked Condo Townhouse For Lease In Central Oshawa! Bright And Spacious 2-Bedroom, 2-Bathroom End Unit Featuring 2 Parking Spots, An Open-Concept Layout, Modern Kitchen With Centre Island And Sleek Countertops, Large Windows, Private Balcony, And In-Suite Laundry. Conveniently Located Minutes From Hwy 401, Public Transit, Schools, Parks, Shopping, Restaurants, And Gas Stations, And Approximately 15 Minutes To Oshawa GO Station And Durham College. A Newer Home Offering Comfort, Style, And Convenience! (id:55093)
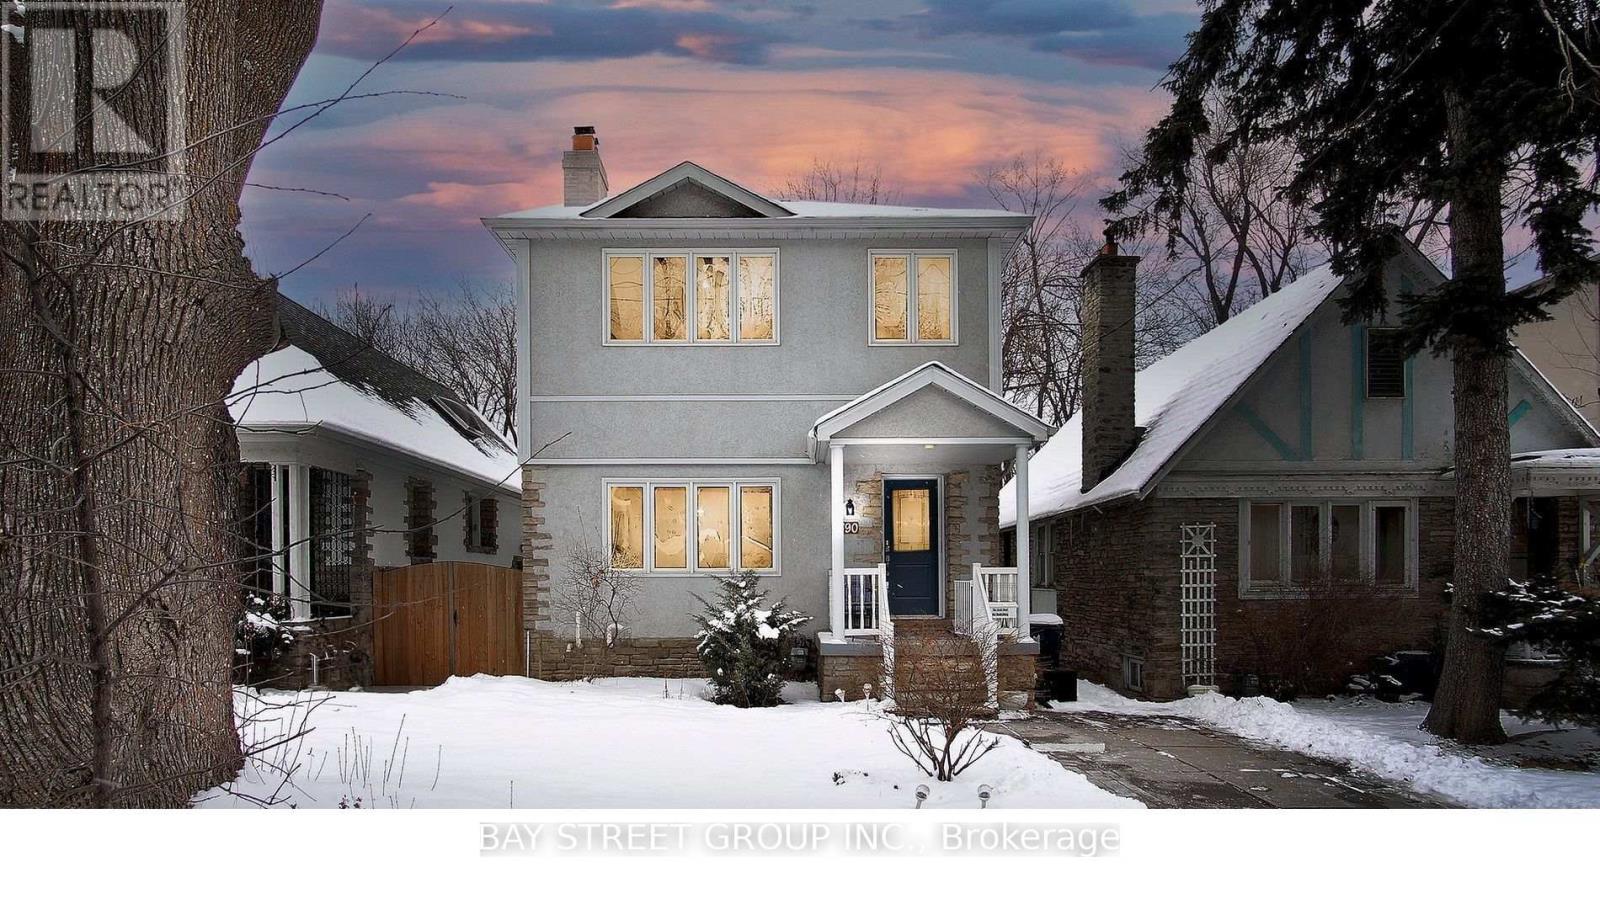
Basement - 390 Roehampton Avenue
Toronto, Ontario
Basement Only. This bright and functional suite features a newly renovated 2 bedroom, bathroom, sleek carpet-free flooring throughout, and a spacious layout with its own private kitchen and laundry area for exclusive use in a Great Quiet Family Neighborhood. Fully furnished for added convenience, tenants also have the flexibility to use their own furniture if preferred. The landlord can provide some furniture if needed. Direct access to the newly opened Eglinton Crosstown LRT. (id:55093)
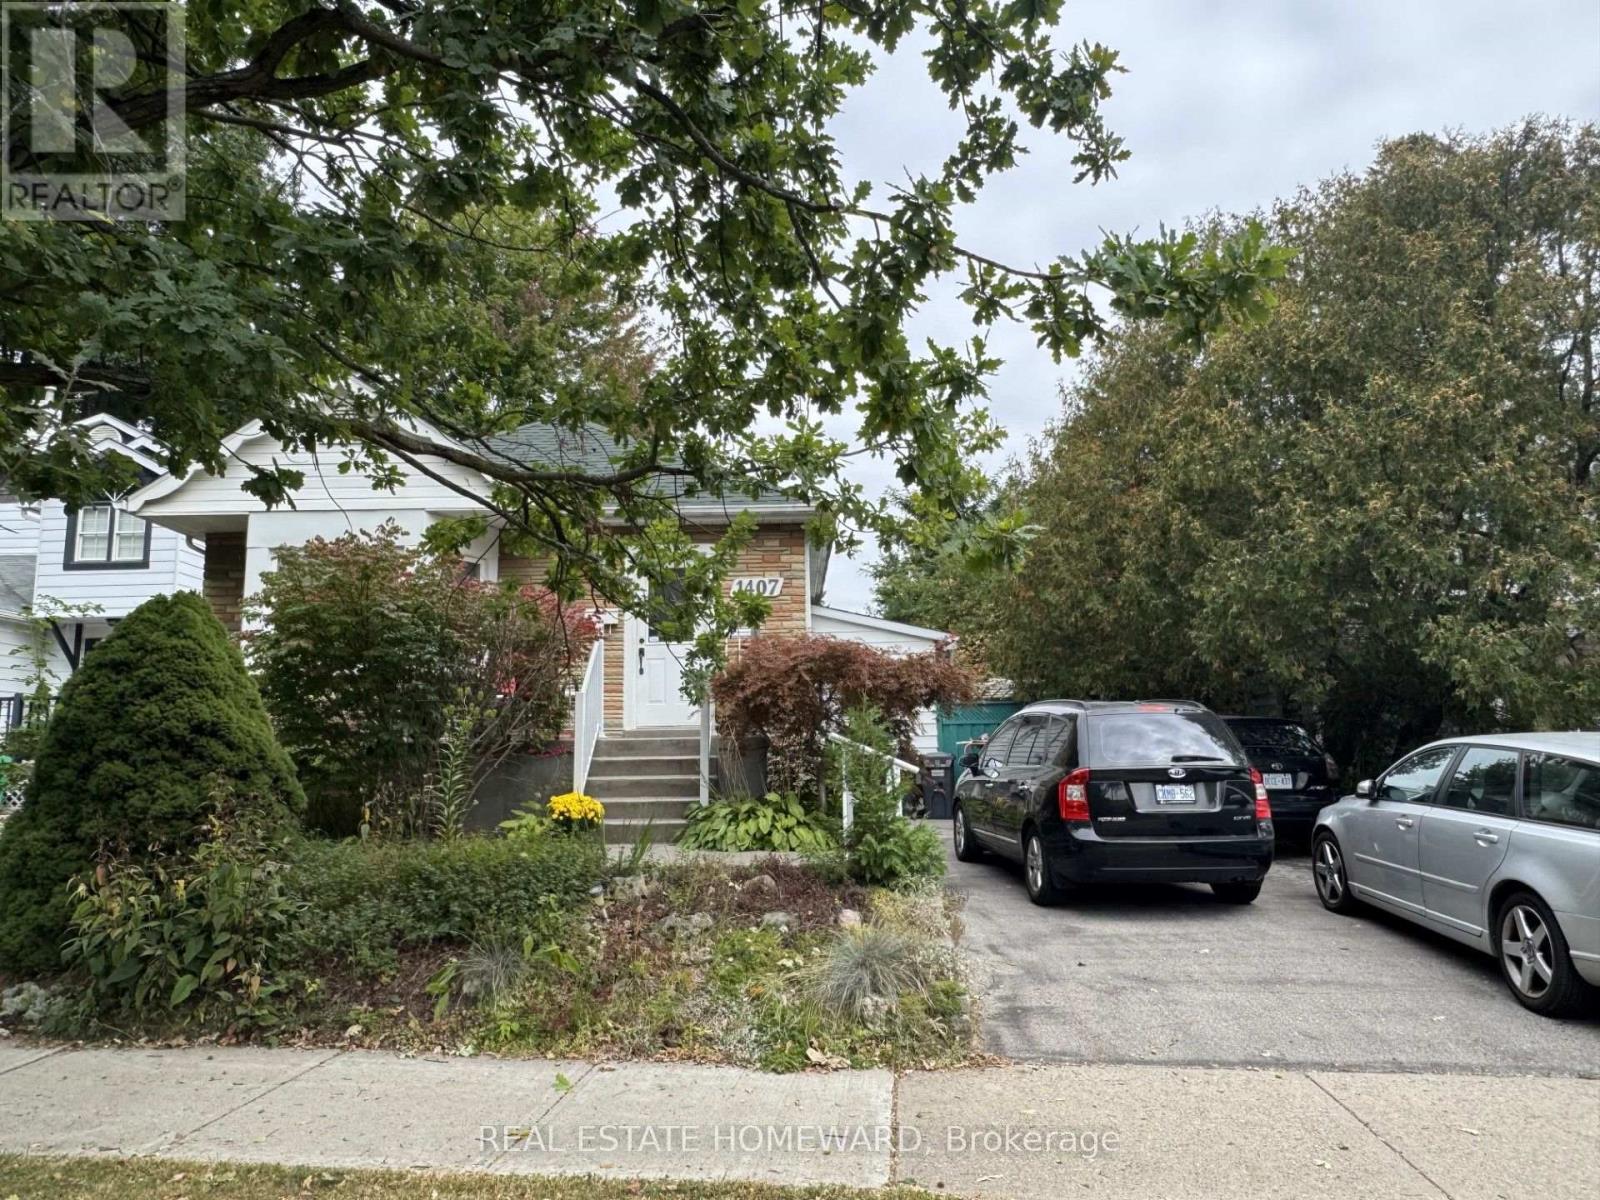
Basement - 1407 Kenmuir Avenue
Mississauga, Ontario
Fully furnished , renovated 1bedroom plus den/office, 1 bath self contained basement apartment with separate entrance. Large eat-in kitchen, spacious living room, 3pc bathroom, two good size bedrooms with windows, large private backyard, parking for 2 cars, shared laundry facilities. Exceptional location on a quiet street in the highly sought after Mineola neighbourhood . Minutes to Lake front , Port credit, QEW, GO station and an abundance of restaurants, shops and parks (id:55093)
44 - 3030 Breakwater Court
Mississauga, Ontario
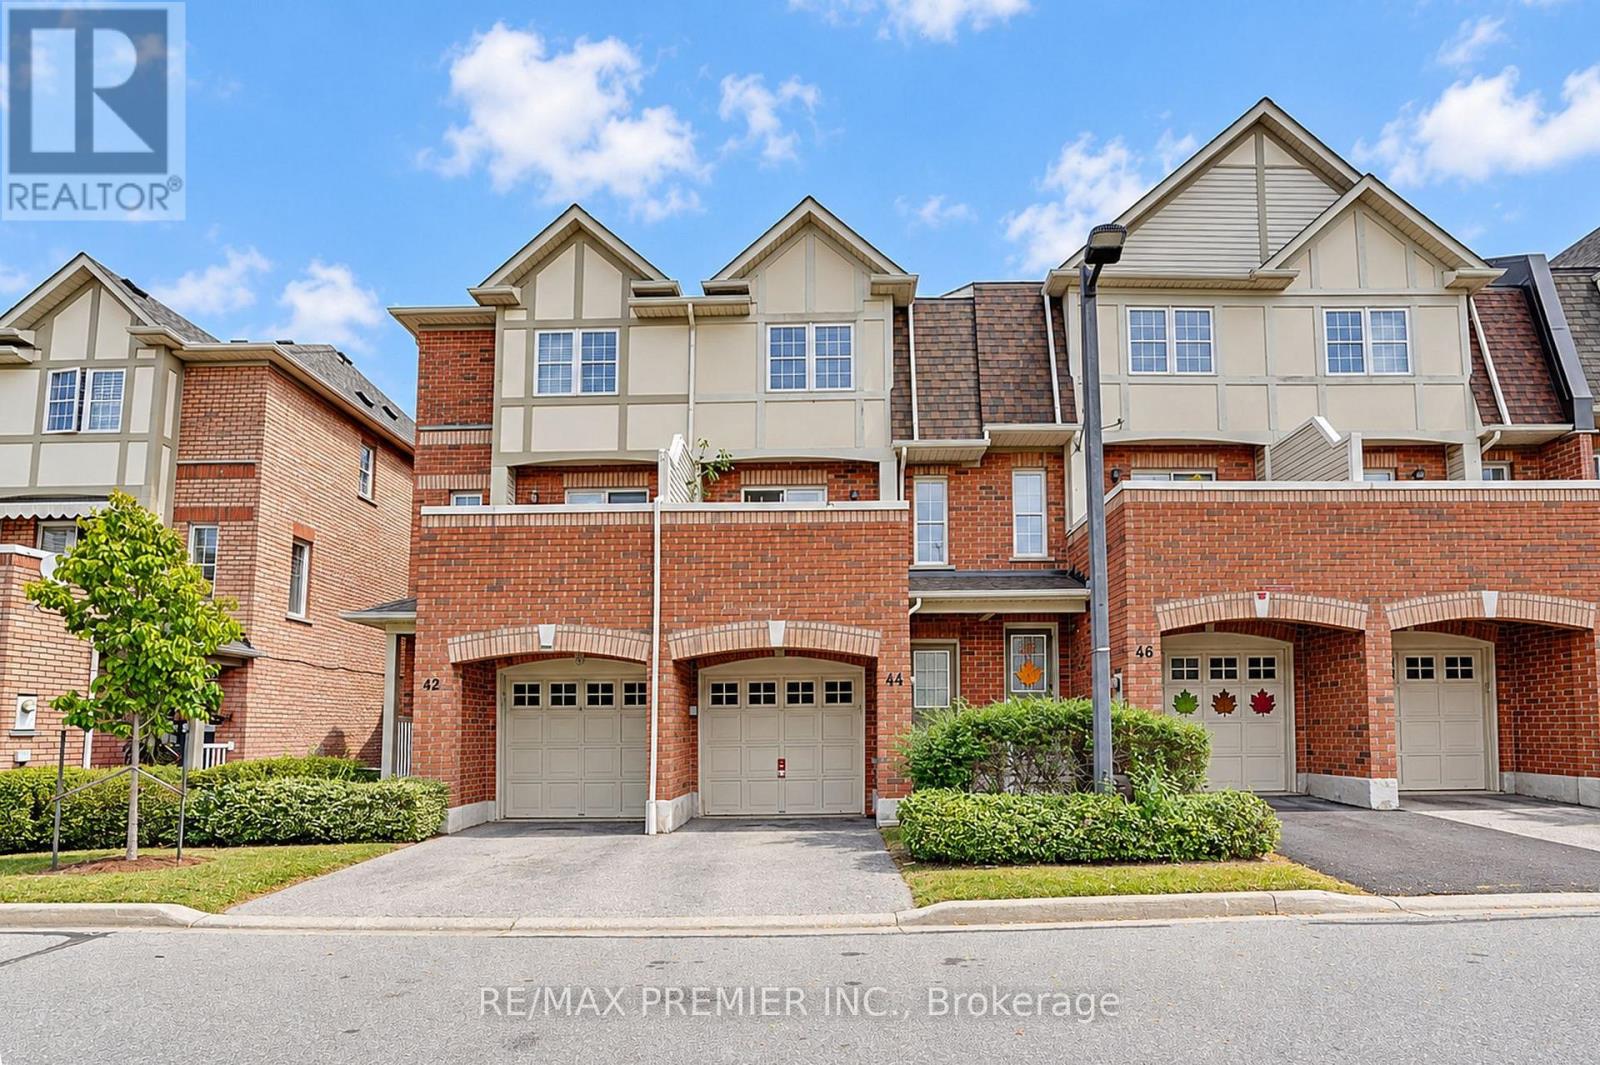
Welcome to your cozy new home in the heart of Cooksville! This beautiful 3-bedroom, 2.5-bathroom home offers the perfect blend of comfort, space, and a low-maintenance lifestyle with low maintenance fees. Spread across two stories plus a functional basement, the home features a lower-level entertainment room perfect for movie nights or a family room, walkout from kitchen to an open balcony perfect for morning coffee or after work relaxation spot. Convenience is at your doorstep with a built-in garage, a private driveway, and visitor parking located right in front of the unit. Location Highlights: Situated in a highly walkable neighbourhood close to schools, local supermarkets, and vibrant shopping plazas. Just a short drive away from the premier Square One Shopping Centre. Quick and effortless access to both Highway 403 and the QEW makes traveling across the GTA a breeze. Whether you are a first-time homebuyer, a growing family, or looking to downsize, this move-in-ready gem offers an unbeatable urban lifestyle. (id:55093)
Lot 9n - 19 Heart Lake Circle
King, Ontario
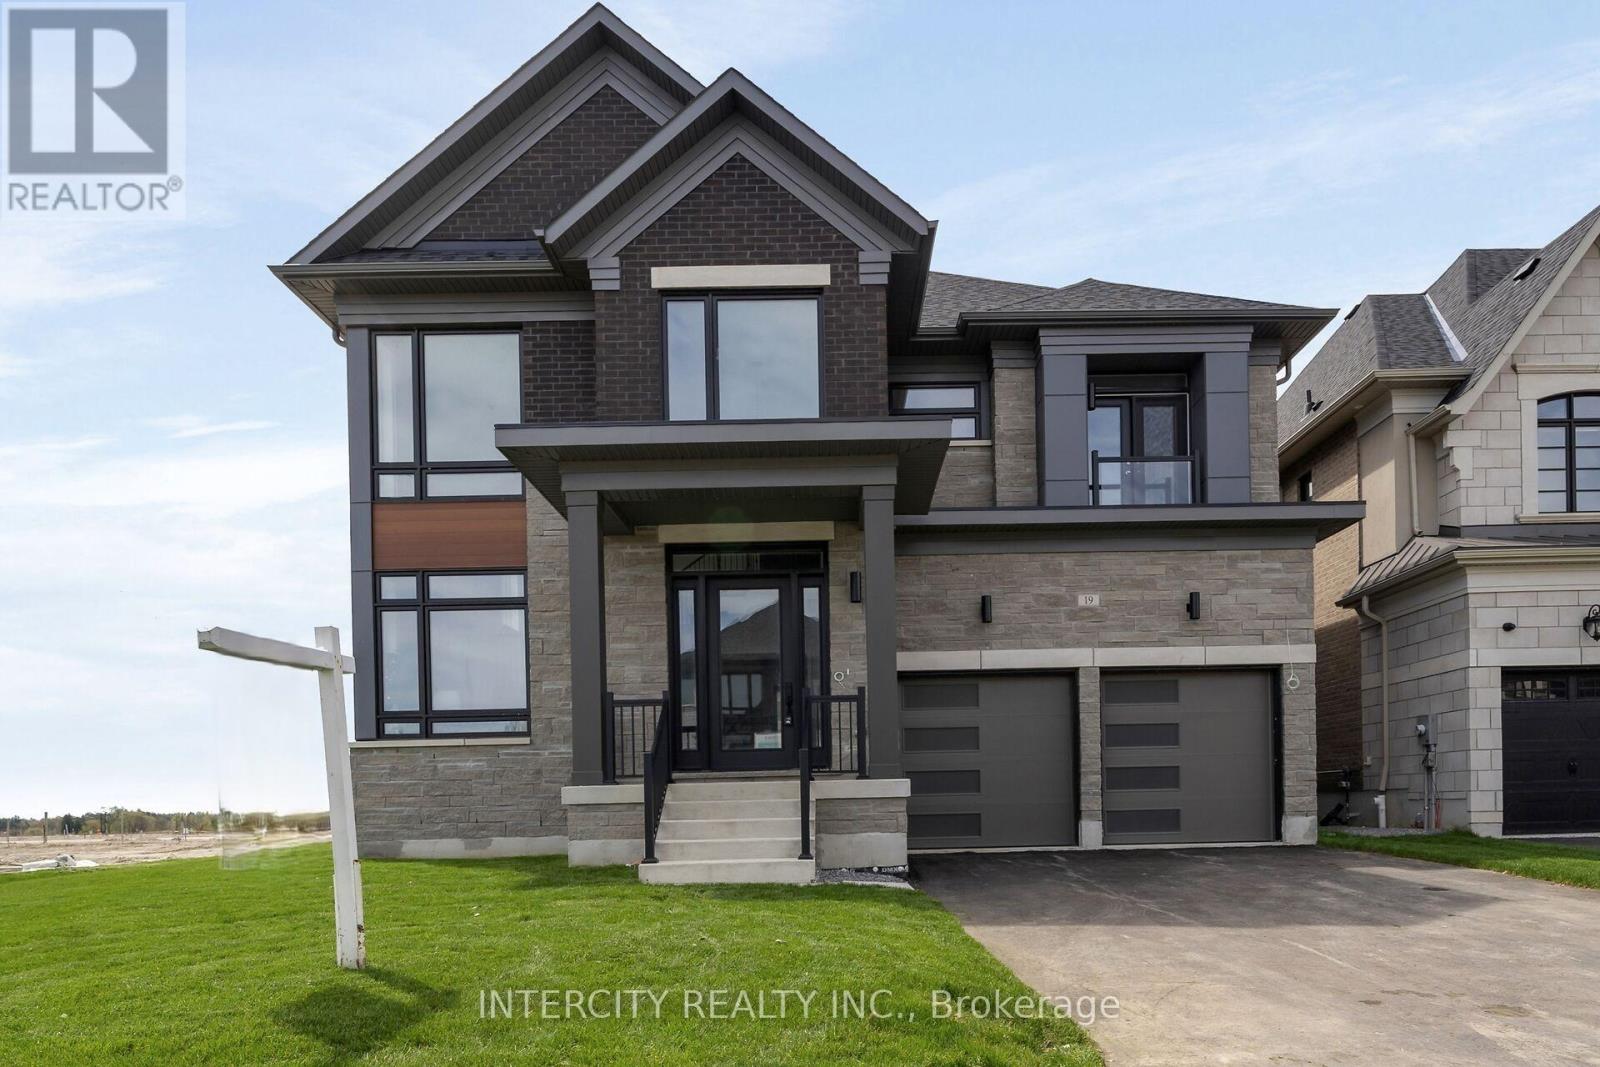
Brand New Luxury Detached Home - Oxford Model (Elevation C) In The Prestigious Kings Calling Community In King City. Offering Approximately 5,000+ Sq Ft Of Elegant Living Space, This Home Features 4 Spacious Bedrooms And 4.5 Bathrooms, Designed With A Functional And Sophisticated Layout. Enjoy A Bright Open-Concept Main Floor With Large Principal Rooms, A Gourmet Kitchen Perfect For Entertaining, And High-End Finishes Throughout. The Primary Suite Offers A Spa- Inspired Ensuite And Walk-In Closet. Premium Appliance Package Included. Situated On A Beautiful Lot In A Prime Location Close To Top Schools, Parks, Transit, And All Amenities. A Rare Opportunity To Own A Move-In Ready Luxury Home In One Of King City's Most Sought-After Communities. OPEN HOUSE every Saturday and Sunday from 11:30 - 4:30 pm. Please visit our sales office at 12 Heart lake circle for access and tours (id:55093)
Ph09 - 77 Shuter Street
Toronto, Ontario
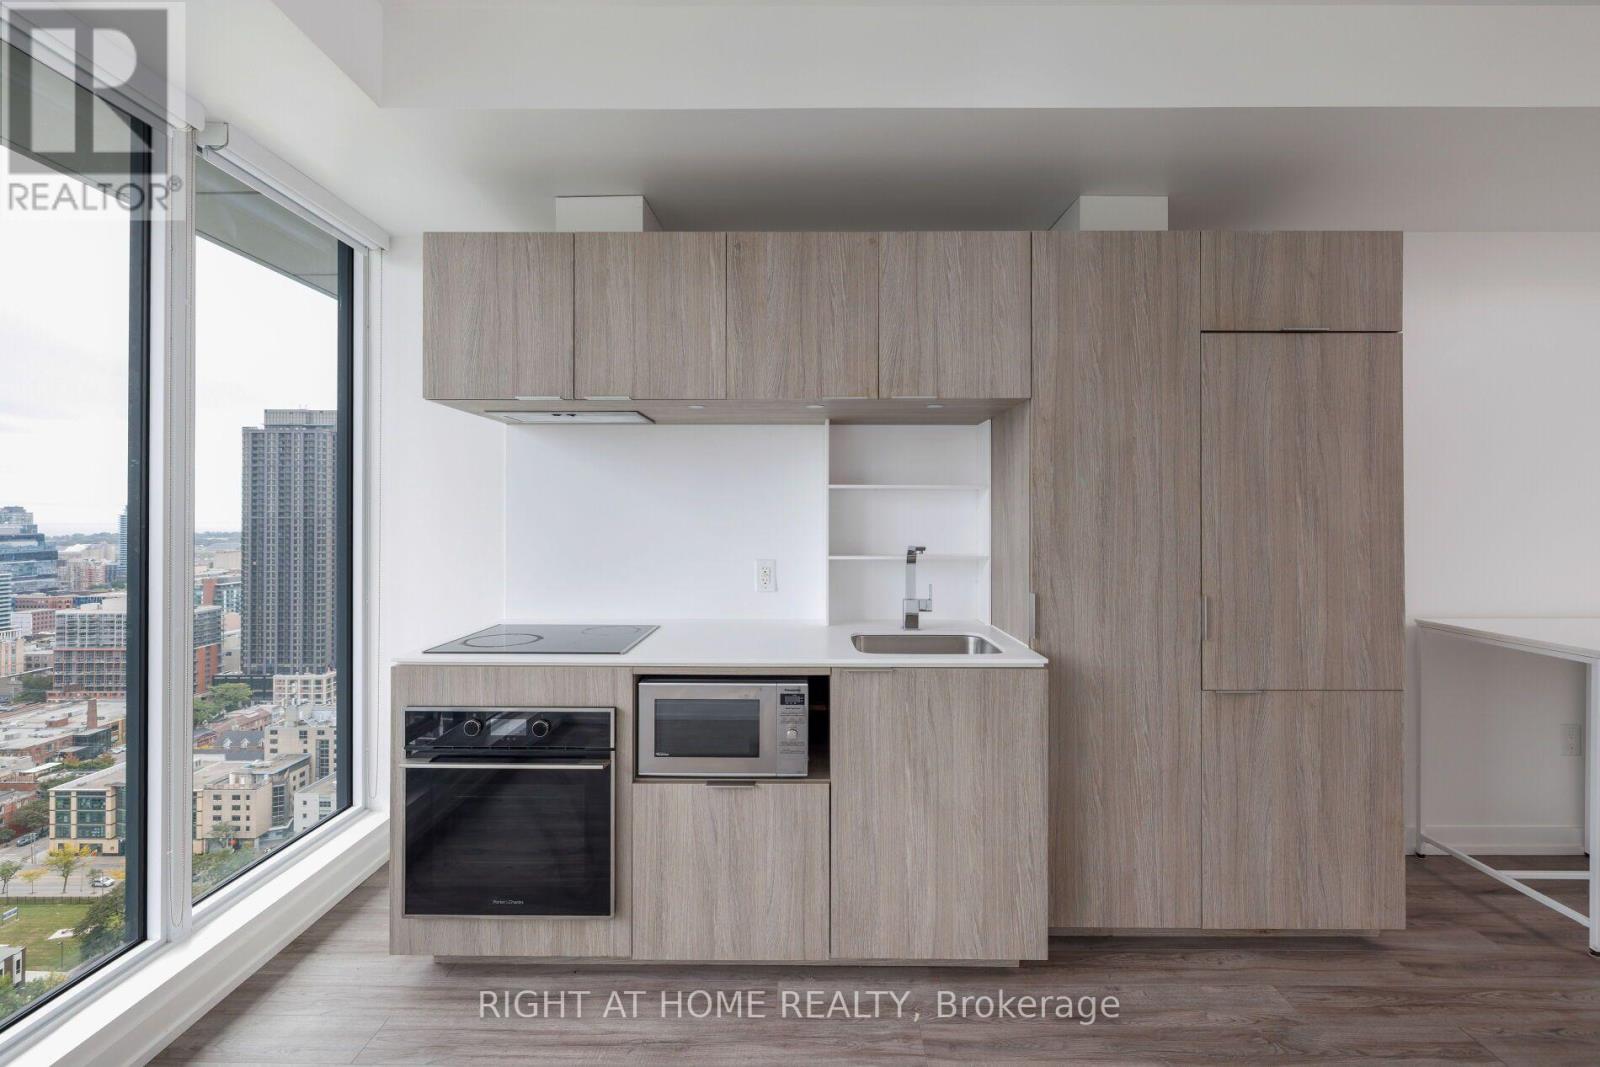
PENTHOUSE JR 1 BEDROOM SUITE at 88 North Condos and Lofts featuring East Facing City, Park & Lake Views. Freshly Painted and Professionally Cleaned. Cecconi-Simone Designed Kitchen With Built In Shelves, Under Cabinet Lighting, Island/Table With Movable Lower Cabinet. Amenities include Gym, Outdoor Pool, Party Room and 24HR Security/Concierge Services. Walking Distance To Eaton Centre, St Michael's Hospital, TMU/Ryerson, George Brown College, St Lawrence Market, Financial District, Public Transit & More! Walk Score of 99/100 - Transit Score of 100/100! (id:55093)
724 Vaughan Road
Toronto, Ontario
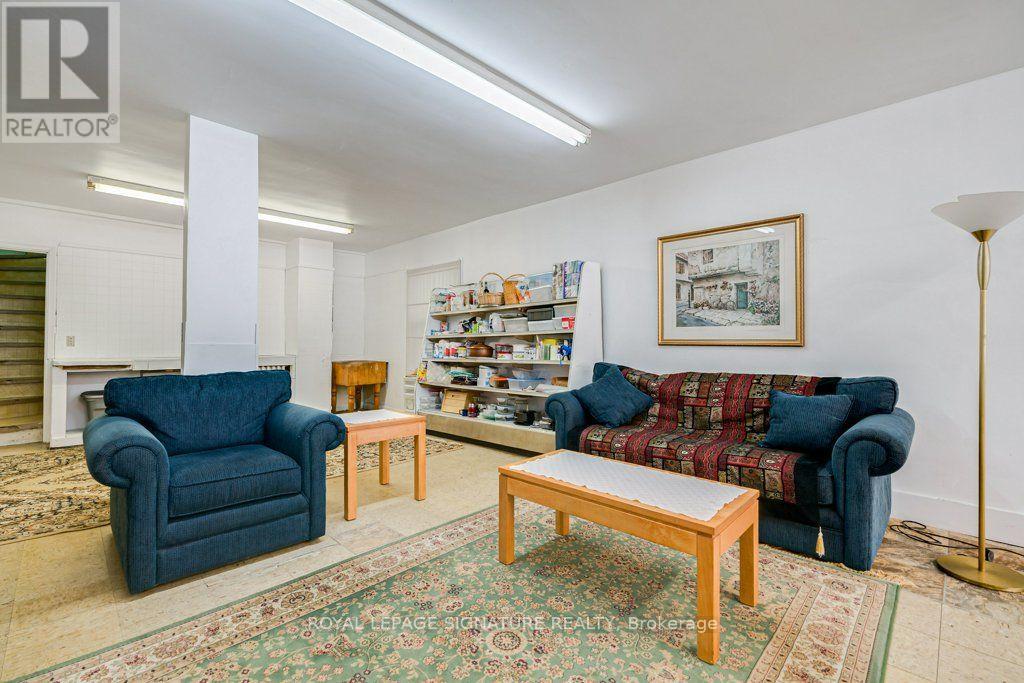
Welcome to 724 Vaughan Road! A unique opportunity in a sought-after Midtown Toronto location, just minutes from the new Eglinton LRT (Line 5). Currently configured as a single-family residence, this property offers exceptional flexibility with a main floor, upper level, and basement. Whether you're envisioning a comfortable family home, a live-work setup, or exploring the potential for a duplex conversion, the possibilities are worth discovering. Zoned RA*777, this property presents an exciting opportunity for buyers looking to maximize its potential (subject to applicable zoning requirements and approvals). Ideally situated in an established Toronto neighbourhood, close to transit and everyday amenities, this is your chance to bring your vision to life and invest in a property with possibilities. (id:55093)
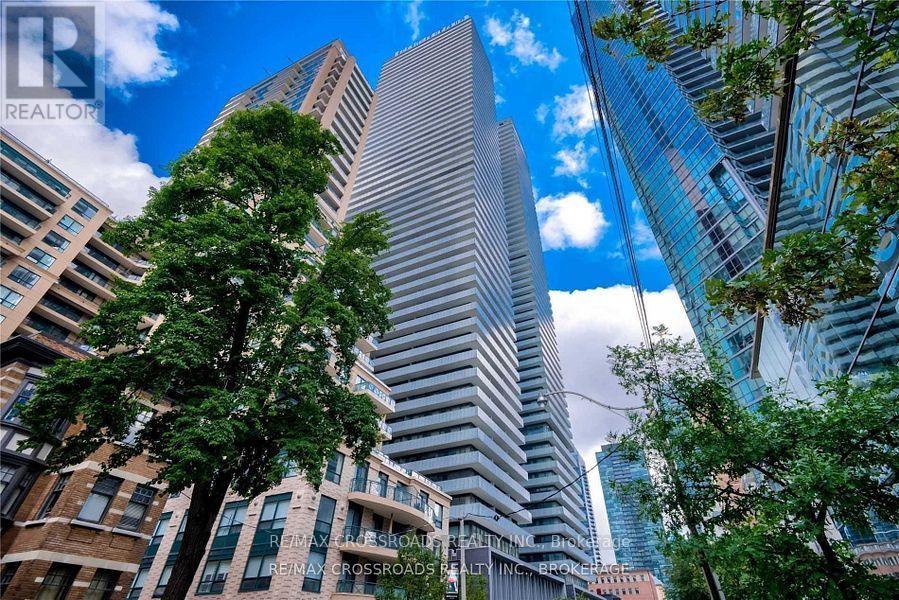
4305 - 42 Charles Street E
Toronto, Ontario
Fully Furnished Studio Unit For Lease. Steps To Two Subway Lines, Banks, Major Hospitals, Restaurants, Shops, Supermarket, U Of Toronto, Etc. Soaring 20 Ft Lobby. State Of The Art, Hotel-Inspired Amenities, Fully-Equipped Gym & 24 Hour Concierge (id:55093)
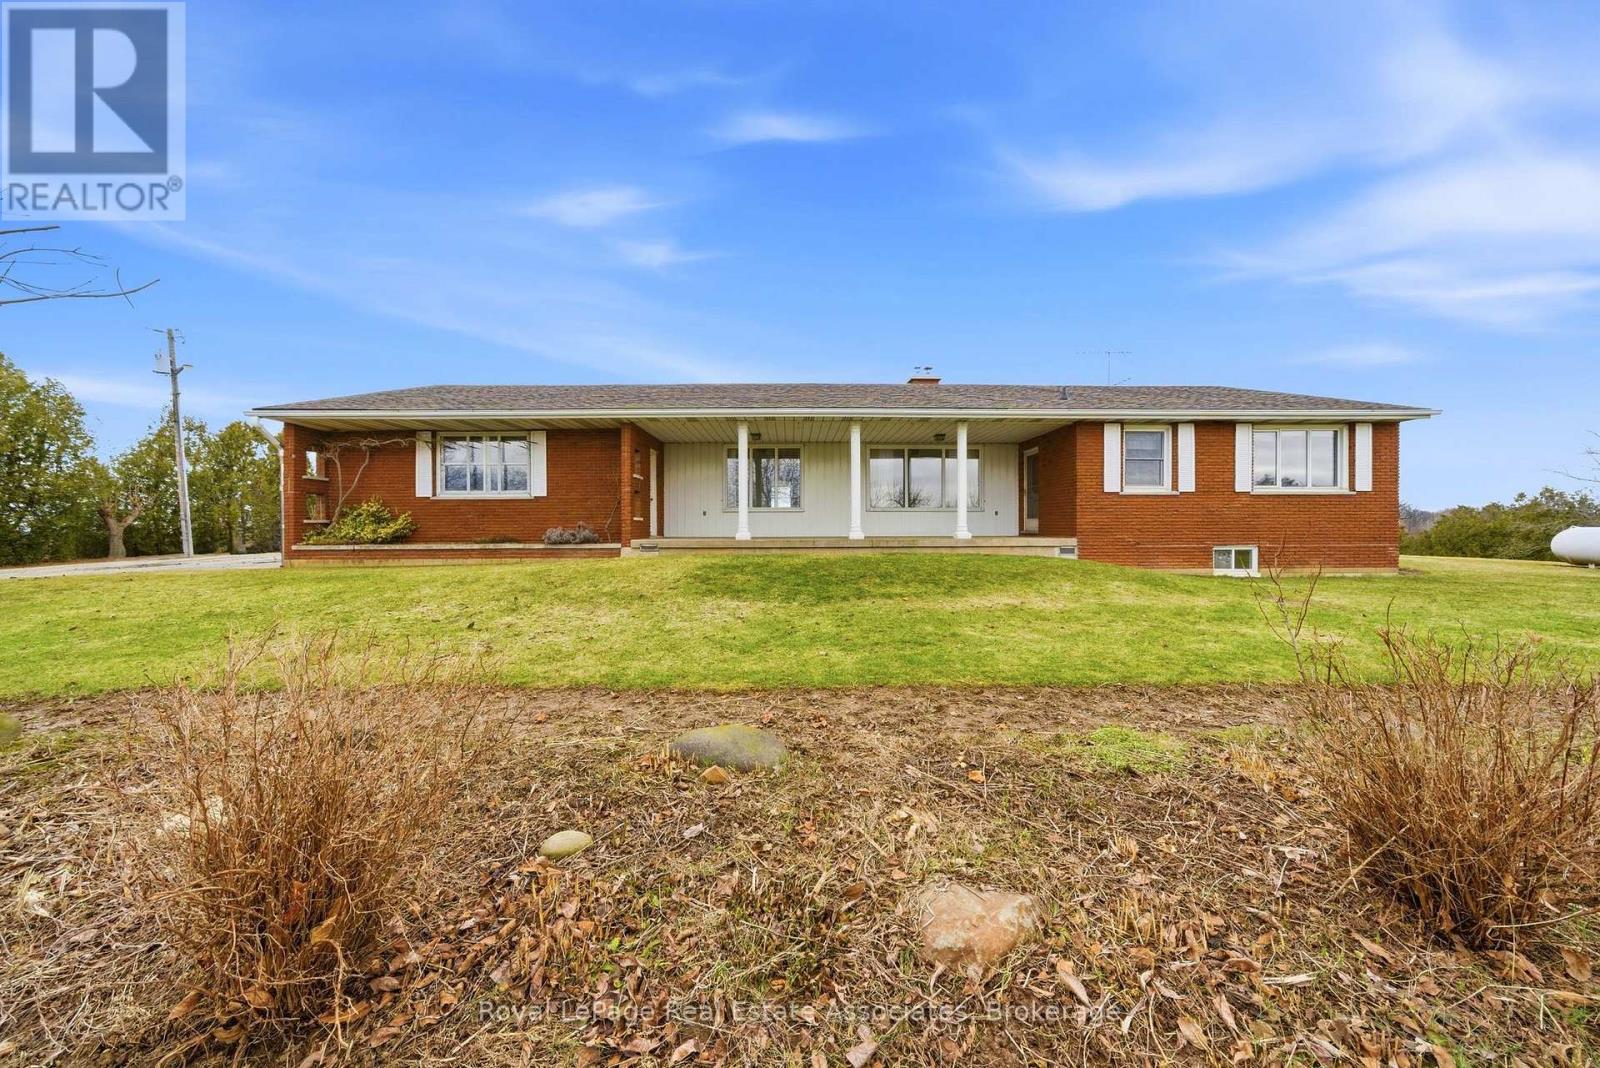
1137 Ridge Road
Hamilton, Ontario
Don't miss this incredible and rare opportunity to own a spacious bungalow located on over 8 acres of scenic land with breathtaking views of the Toronto skyline and backing onto the Niagara Escarpment! If you are searching for privacy and love nature, this home is for you- with stunning sunsets and an ideal location- enjoy country living while still being very close to all city amenities in Stoney Creek! The well maintained, 3 bedroom, 3 washroom bungalow offers a functional layout and plenty of room with ample storage space and lots of natural light- enjoy the beautiful views from the front and back of this home since it is set far back from the road! The full, walk up basement with tall ceilings offers plenty of additional room and is ready to be customized to your lifestyle. In addition, there is a quonset with a garage on the side and a workshop at the back with endless possibilities! This is an ideal setting offering peace and privacy for a family to enjoy! (id:55093)
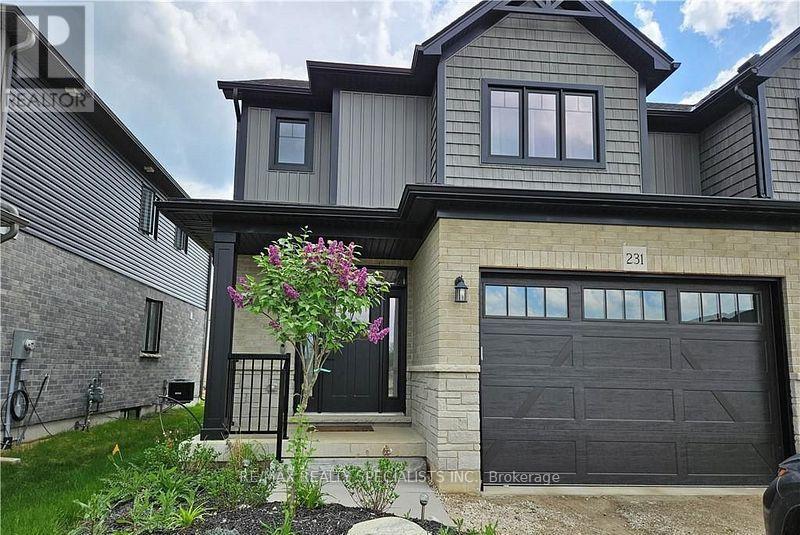
231 Jackson Street
West Grey, Ontario
Welcome to your dream home-a turnkey, move-in-ready semi-detached residence nestled in the heart of West Grey, Grey County. Offering this impeccably designed home showcases a perfect blend of elegance, comfort, and modern sophistication. Step inside to a bright open-concept layout featuring smooth ceilings and rich hardwood flooring, creating a warm yet upscale ambiance throughout. Thoughtfully upgraded with thousands spent in premium finishes, no detail has been overlooked. This stunning home offers 3 generously sized bedrooms and 2.5 contemporary bathrooms, providing ample space for growing families. The primary living area is enhanced by an upgraded fireplace, adding both charm and comfort. The gourmet kitchen is a chef's delight, complete with high-end stainless steel appliances, abundant cabinetry, and a layout ideal for both everyday living and entertaining. Enjoy the added convenience of main-floor laundry, designed to simplify daily routines. A true gem that combines style, functionality, and quality craftsmanship-this is an exceptional opportunity you won't want to miss. (id:55093)
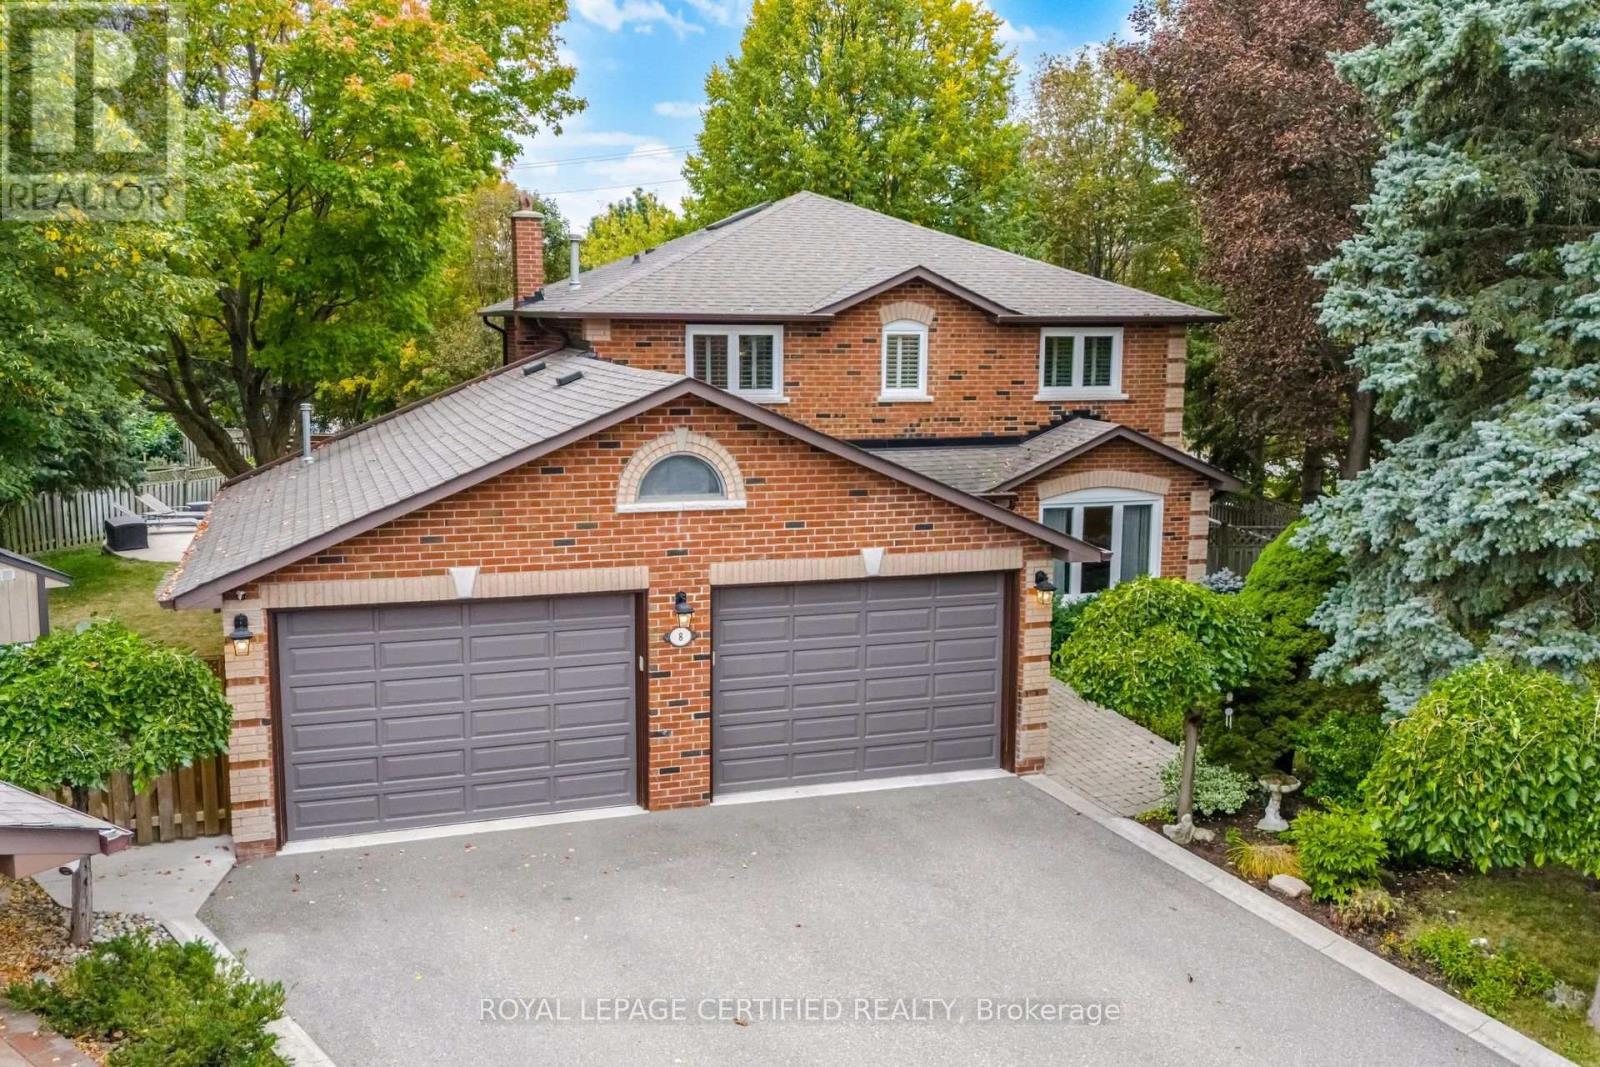
8 Wishart Place
Brampton, Ontario
Neatly nestled on a beautifully landscaped premium pie-shaped lot at the back of a quiet cul de sac with no neighbours behind in sought after Heart Lake, this sensational 4 bedroom (converted to 3) all brick executive home offers a traditional floor plan with modern contemporary flare that sure to impress. Double door entry leads in to the 2 storey grand foyer with soaring ceilings into the formal living/dining room boasting gleaming hardwood floors and a triple pane picture window. Totally renovated ultra modern Euro kitchen offers ceramic floors, crisp white shaker cupboards with elegant "antique brown" granite counters, stone backsplash, built-in S/S appliances, pendant lighting and an espresso centre island over-looking the sun filled eat-in area for 8 that walks out to a massive deck overlooking the serene pool where morning coffee will never taste so good. Stately family room is open to the kitchen w/rich hdwd floors, cozy wood fireplace and bright bay window. There are 3 oversized bedrooms including a king size primary with w/i closet, rare Juliette balcony and a stunning renovated ensuite bath. The rustic themed basement includes a handsome wet bar, additional dining area, cozy media niche and open concept game/exercise area. All of this on a stunning private, Muskoka like lot. Wait...did I mention the spectacular double door triple car heated garage perfectly suited for car and bike enthusiasts? It has it all and it's mint! (id:55093)