
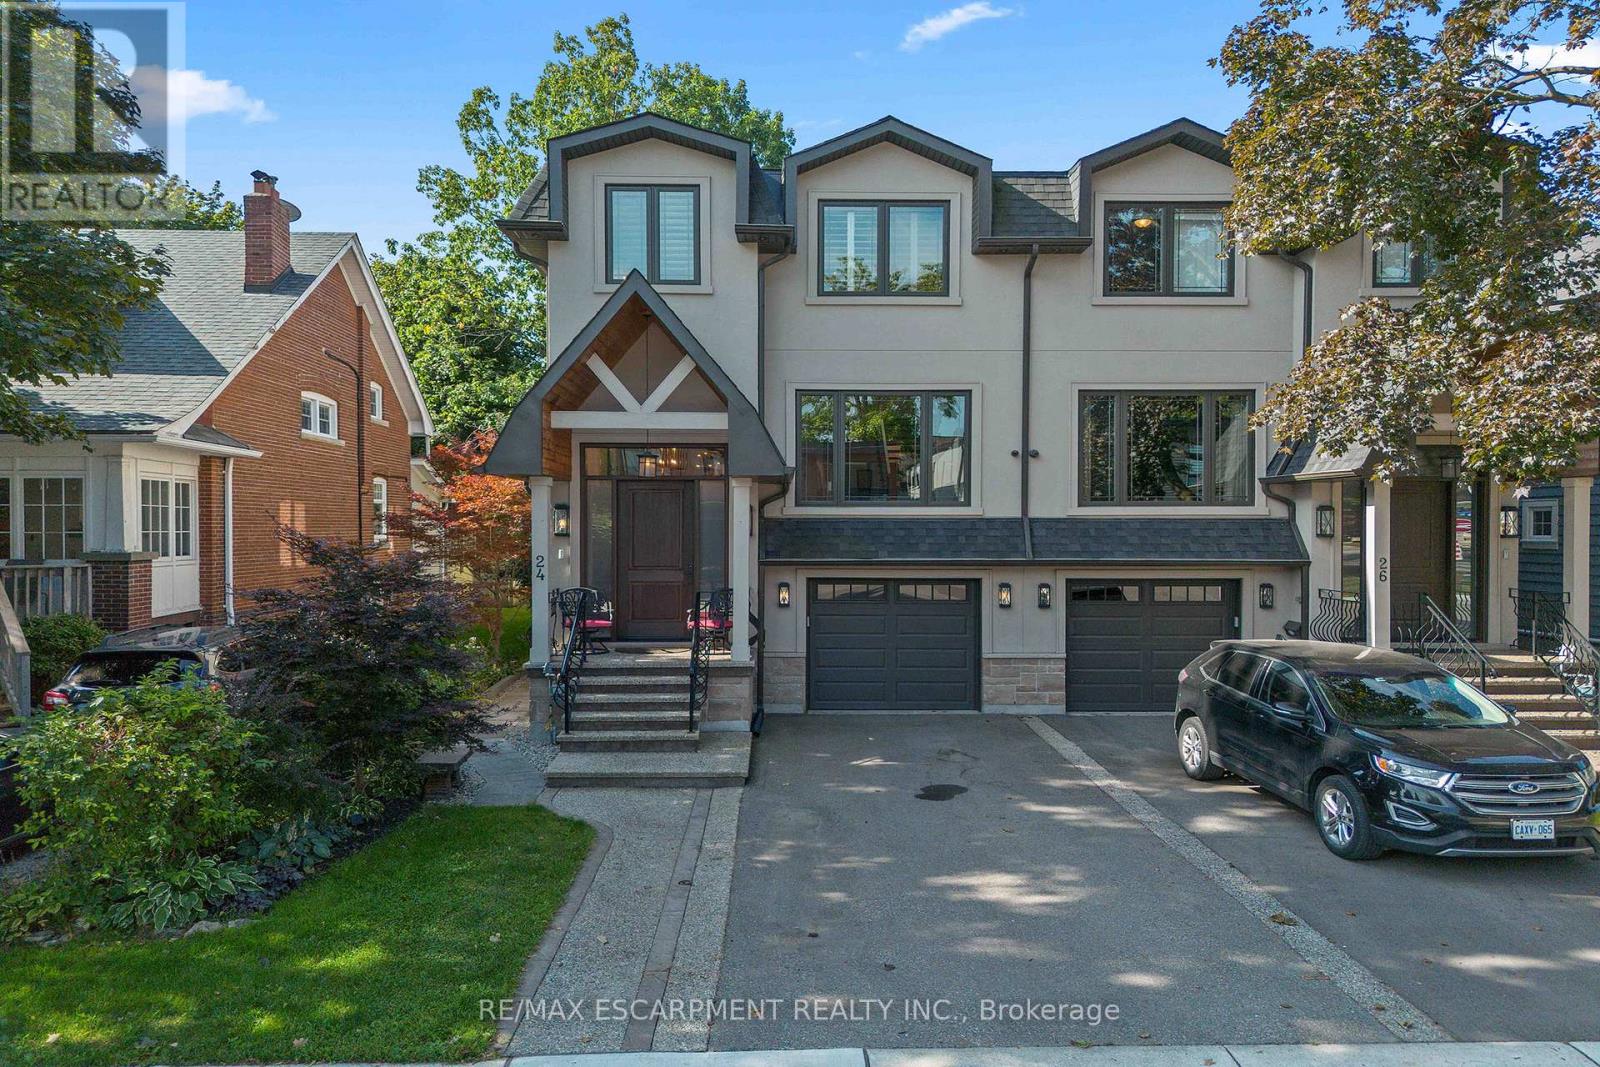
24 Cayuga Avenue
Mississauga, Ontario
Welcome to modern luxury & sophisticated living in the heart of Port Credit. This stunning bespoke home offers refined design, premium finishes & exceptional walkability to waterfront amenities, parks, restaurants & boutiques. With quick access to the Port Credit GO & QEW, this home offers convenience & accessibility. Main level features bespoke millwork, designer lighting & chef's kitchen with an oversized island, premium Jenn-Air appliances & a w/o to private deck. Multiple gas fireplaces add warmth & sophistication. Second level boasts showstopping custom skylight & luxurious primary retreat with spa-inspired ensuite & custom w/i closets. Easily convert the primary closet back into a 4th BR if needed. Secondary BRs offer lrg closets & private ensuites. Lower level includes a rec room with fireplace, kitchen, 3pc bath & walk-out-ideal for guests or multi-gen living. Professionally landscaped front & rear yards with heated enclosed cabana complete this exceptional Port Credit offering! (id:55093)
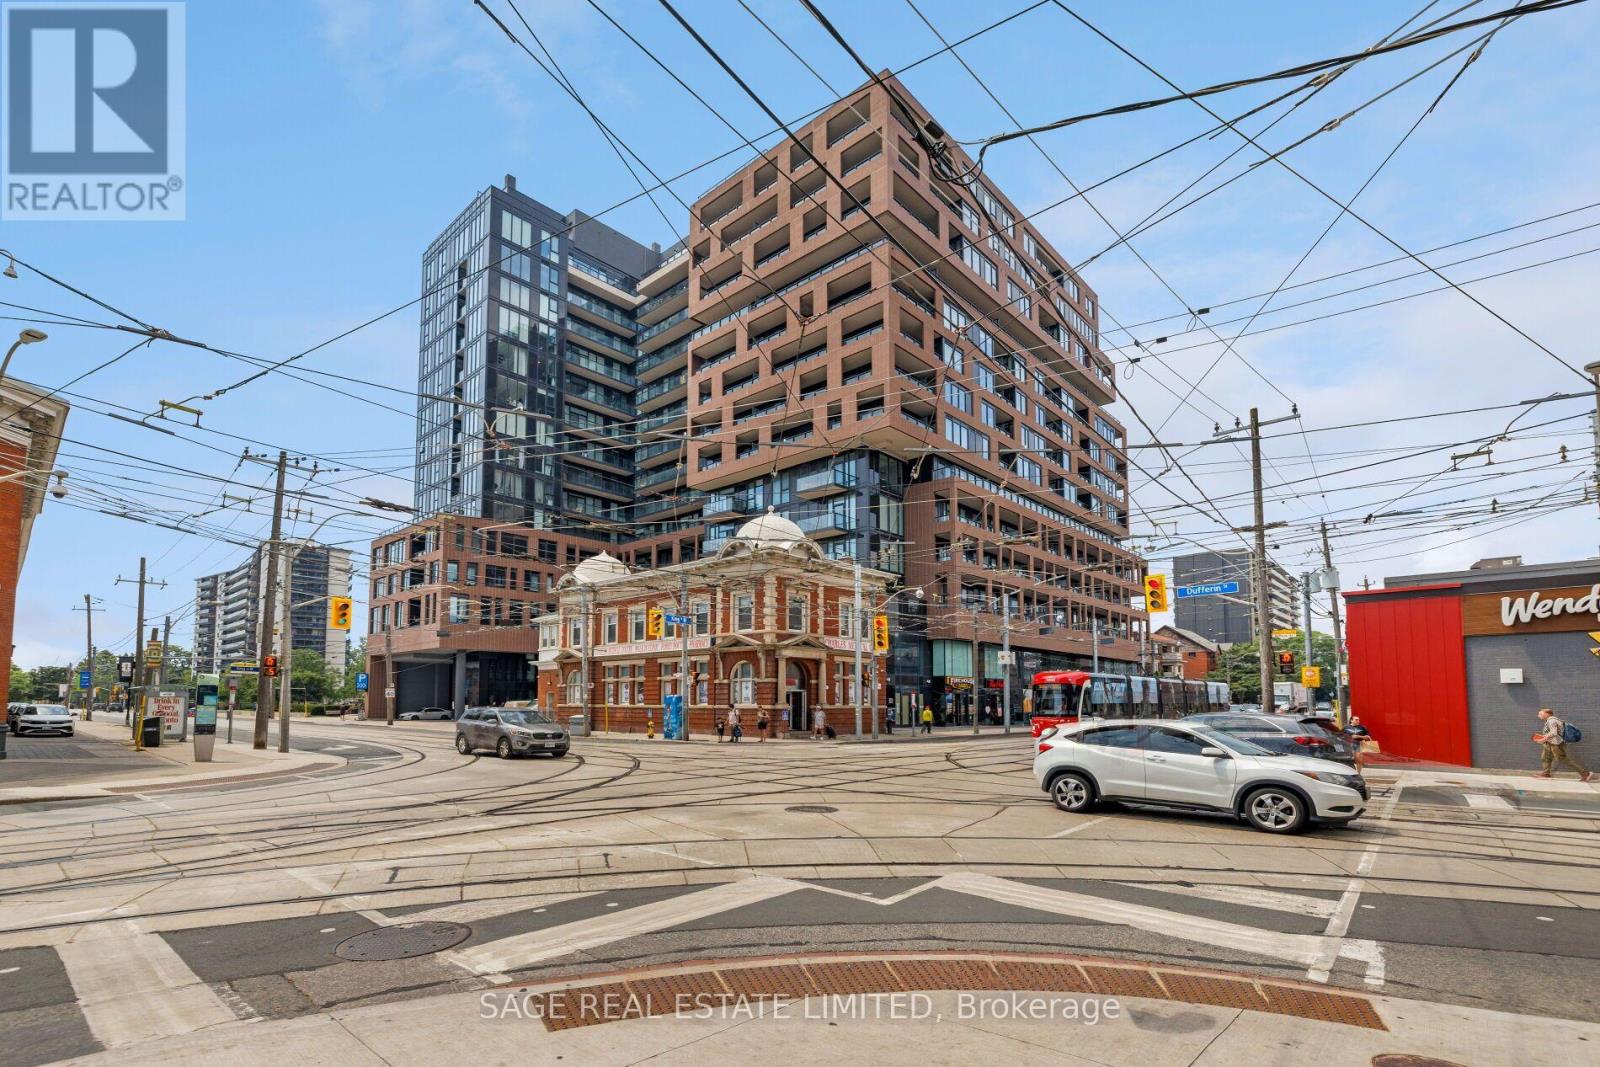
1012 - 270 Dufferin Street
Toronto, Ontario
Your First Home Starts Here. Suite 1012 at XO Condos offers the perfect balance of thoughtful design, exceptional location and everyday convenience, creating an ideal opportunity for first-time buyers, professionals and investors. Inside, you'll find a bright, efficiently planned one-bedroom plus den layout that's been freshly painted, allowing you to move in and immediately feel at home. The versatile den easily adapts to the way you live, whether you're working remotely or creating a dedicated study space. Outside your front door, Toronto unfolds in every direction. Walk to Liberty Village for brunch, Queen West for shopping, Parkdale for local cafés or hop on the King streetcar just steps away for a quick commute downtown. Few locations offer this level of connectivity while still feeling distinctly residential. Combined with XO's outstanding collection of resident amenities including a fitness centre, yoga studio, co-working lounge, media room, concierge and beautifully designed outdoor terraces, this home delivers the lifestyle today's buyers are looking for. Whether it's your first purchase or your next investment, Suite 1012 represents an opportunity to own in one of Toronto's most exciting neighbourhoods. (id:55093)
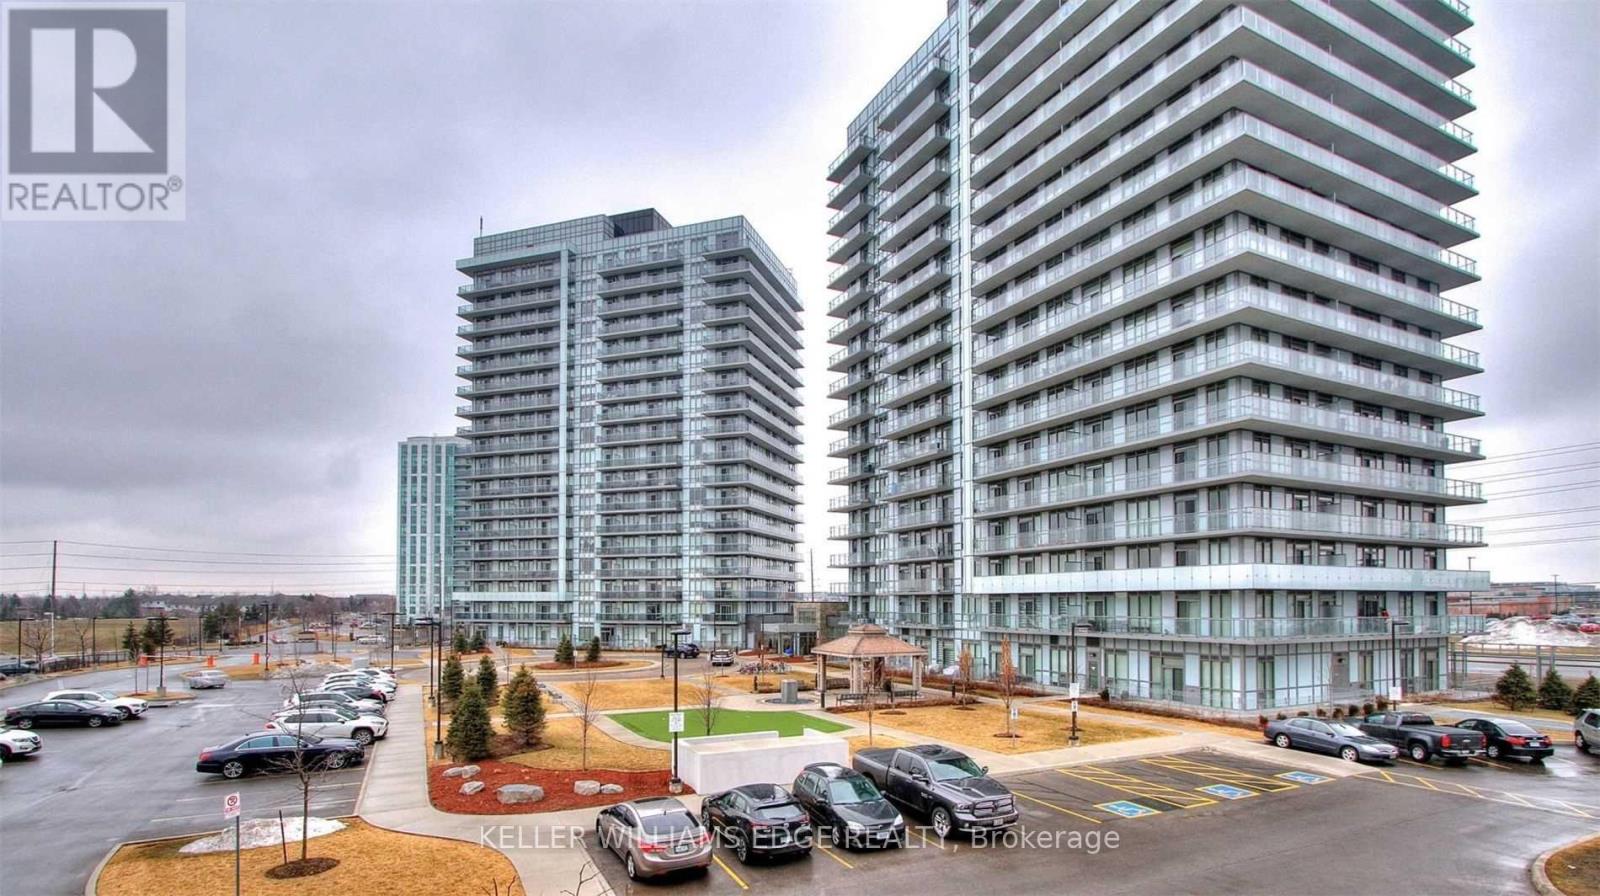
901 - 4633 Glen Erin Drive
Mississauga, Ontario
Step into this beautifully maintained, open-concept one-bedroom suite. Sun-drenched floor-to-ceiling windows brighten the space. Wide plank floors, granite countertops, and stainless steel appliances give it a modern edge. The suite features smooth 9-foot ceilings and in-suite laundry. A spacious balcony adds outdoor living space. The location is ideal. You're just steps from Erin Mills Town Centre, Walmart, schools, parks, public transit, Hwy403, and the GO Station. The University of Toronto Mississauga is only a 10-minute drive away. The building offers top-notch amenities. Enjoy a 24-hour concierge, indoor pool, party room with dining area, and outdoor terrace. There's also a full gym, yoga studio, steam rooms, and a luxury lounge. (id:55093)
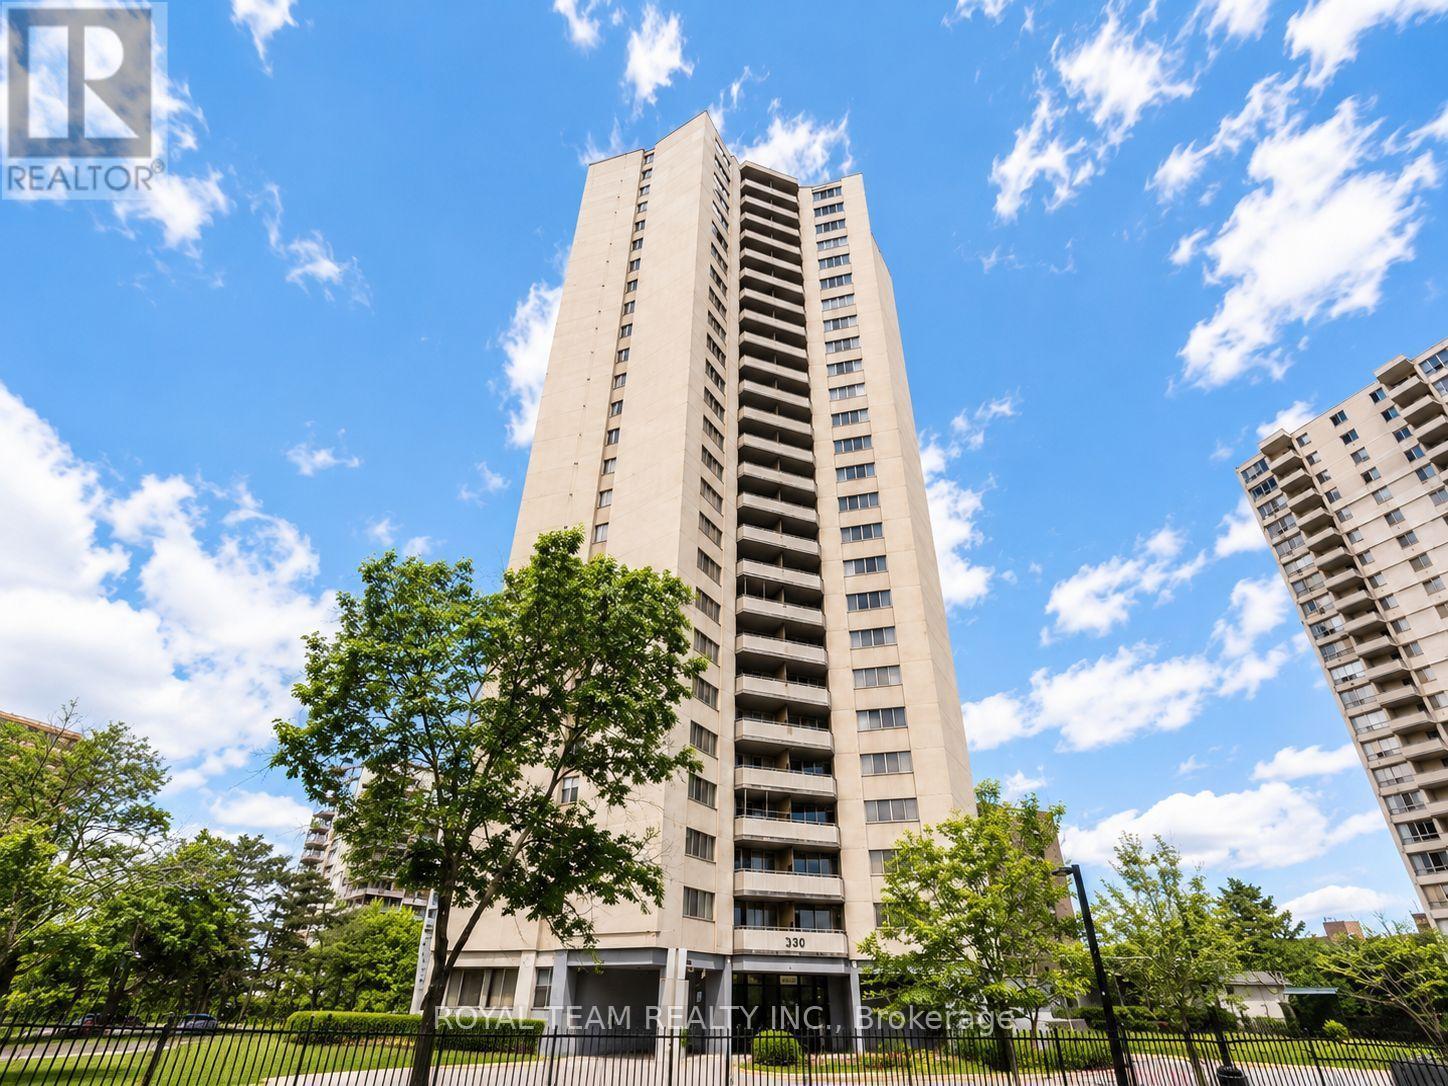
1902 - 330 Dixon Road
Toronto, Ontario
Fully furnished renovated 2-bedroom suite on the 19th floor at 330 Dixon Rd, offering spectacular unobstructed views and an abundance of natural light. This spacious, move-in ready home features a functional layout with expansive living and dining areas, two generously sized bedrooms, ensuite laundry, and stylish furnishings throughout, making it ideal for comfortable everyday living. Perfect for professionals, couples, corporate relocations, or small families looking for a turnkey rental.Residents enjoy access to excellent building amenities, including an indoor pool, fitness centre, party room, visitor parking, and 24-hour security in a well-managed building. Conveniently located just minutes from TTC, Highways 401, 409 and 427, Pearson International Airport, shopping, schools, parks, and everyday amenities. An exceptional opportunity to lease a bright, fully furnished suite in a highly accessible Etobicoke location. (id:55093)
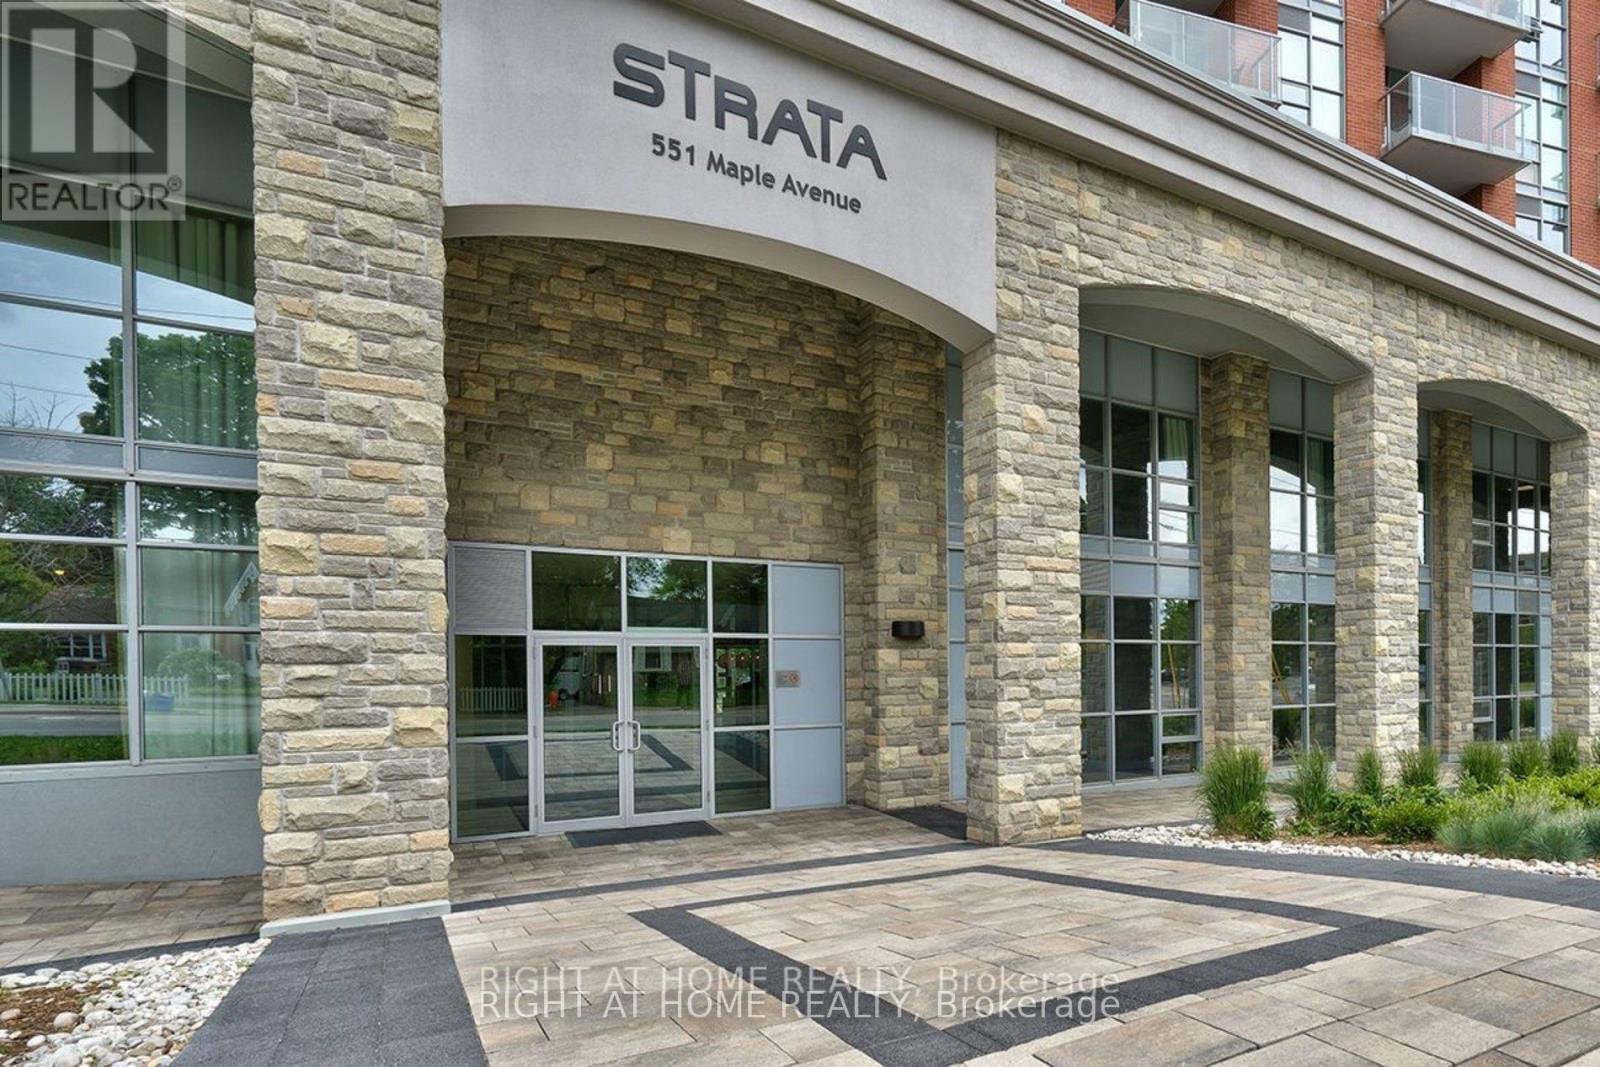
1002 - 551 Maple Avenue
Burlington, Ontario
Welcome to 1002-551 Maple Ave - a sophisticated 2-bedroom, 2-bathroom condo in the upscale Strata building, offering hotel-style luxury and convenience.This bright, open-concept suite features modern finishes throughout, including sleek granite countertops and stainless steel appliances in the updated kitchen. Fresh, crisp paint and brand-new floors highlight this beautiful space.The spacious living area is bathed in natural light from floor-to-ceiling windows and opens to a private balcony with stunning views of Lake Ontario.Enjoy two deeded parking spots, a storage locker, and access to premium amenities such as a 24-hour concierge, business centre with Wi-Fi, BBQ area, fitness centre, yoga studio, indoor pool with sauna, games and party room, Zen garden, and a rentable guest suite for visiting family and friends.Located just minutes from the lake, scenic walking trails, beaches, shopping, and restaurants - this condo offers an effortlessly elegant lifestyle in one of Burlington's most desirable communities (id:55093)
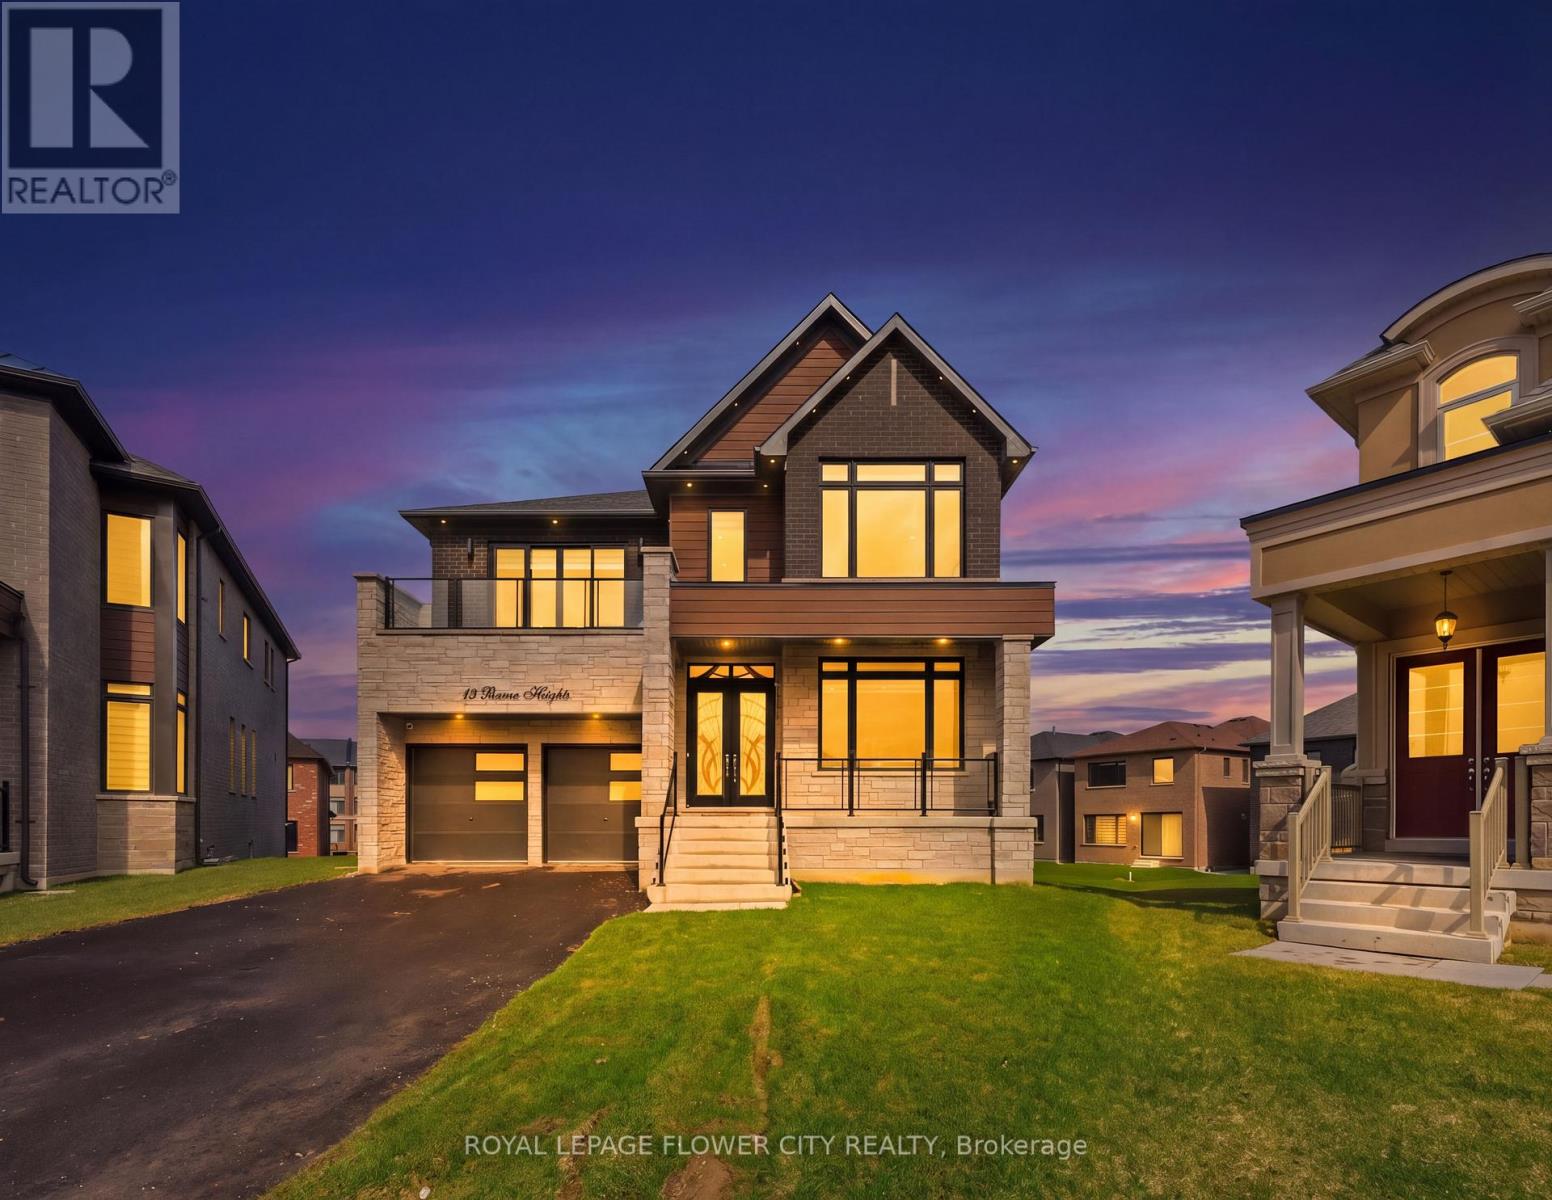
13 Pearen Heights
Caledon, Ontario
Indulge in elevated living with this breathtaking, ultra-modern 3,479 sq. ft. masterpiece, masterfully crafted by a premier builder and set on a coveted premium lot. Offering 5generously sized bedrooms and 6 spa-inspired bathrooms, this residence showcases over $300,000in exquisite designer upgrades-delivering a true statement of luxury at every turn. From the moment you enter, you are greeted by dramatic 11-foot ceilings on main level, walkout basement with a separate side entrance-creating a bright, expansive, and light-filled atmosphere that exudes sophistication. Ambient pot lighting, thoughtfully placed throughout the interior and exterior, enhances the home's sleek architectural design and sets the perfect ambiance day and night. At the heart of the home lies a stunning chef's kitchen, outfitted with top-of-the-line black stainless steel built-in appliances, bespoke cabinetry, and refined finishes-an entertainer's dream and a true culinary showpiece. Every space has been meticulously curated to seamlessly blend modern elegance with everyday functionality. This is more than a home-it's a lifestyle. A rare opportunity to own a turnkey luxury residence where impeccable design meets effortless comfort. (id:55093)
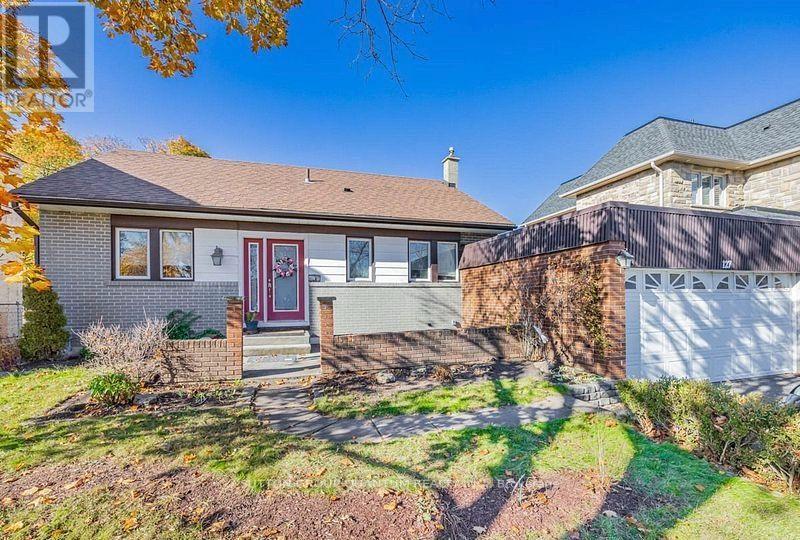
127 Mayfield Drive N
Oakville, Ontario
Exceptional opportunity in the highly sought-after College Park community of Oakville! Welcome to 127 Mayfield Drive, a well-maintained, move-in-ready bungalow offering 4 spacious bedrooms, 2 full washrooms, a bright living room with fireplace, a generous dining area, and an expansive kitchen-perfect for families, investors, or builders alike. The home has just become vacant and was previously generating $4,200 per month in rental income, making it an excellent investment opportunity with immediate income potential if leased again.Situated on a premium lot, the property features parking for up to 8 vehicles, including a 6-car driveway and a 2-car attached garage. The backyard offers a full-size 16 ft x 32 ft in-ground swimming pool, creating a fantastic outdoor entertaining space. The pool is fully in place and functional but requires routine maintenance and a new liner, presenting a great opportunity for the next owner to restore it to its full potential. For builders and developers, this property comes with approved permits to construct approximately 3,400 sq. ft. above grade (approximately 5,200 sq. ft. including the basement), allowing you to build a spectacular luxury custom home in a neighbourhood surrounded by newly built multi-million-dollar residences. Ideally located just 7 minutes from Lakeshore Road, 2 minutes from the golf course, and 5 minutes from Downtown Oakville, with easy access to top-rated schools, parks, shopping, restaurants, transit, and all major amenities.Whether you're looking for a move-in-ready home, a strong investment property, or the perfect lot to build your dream custom residence, 127 Mayfield Drive presents a rare opportunity in one of Oakville's fastest-transforming luxury neighbourhoods. (id:55093)
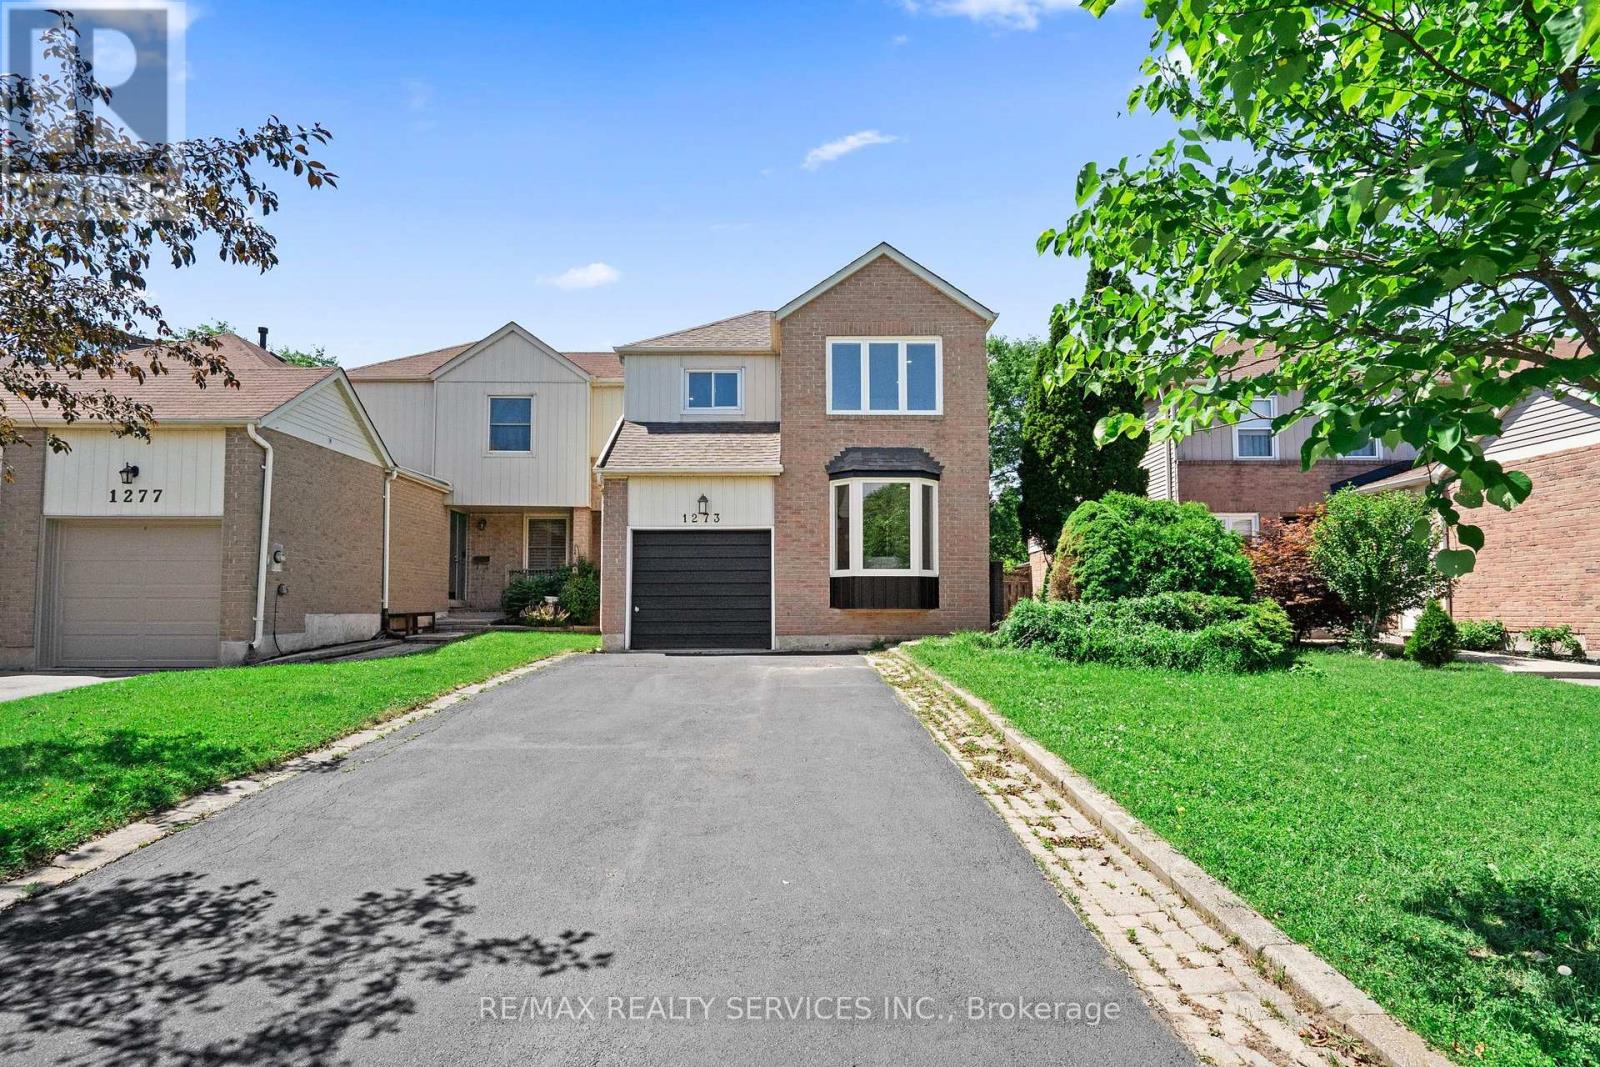
1273 Barberry Green
Oakville, Ontario
Welcome to this extensively renovated, move-in-ready home in the highly sought-after Glen Abbey community. Nearly every inch has been updated, making it feel almost like a new home. Major upgrades include new drywall and ceilings throughout (except the kitchen and upper-level bathroom tiled walls), new furnace, updated electrical wiring, new flooring throughout (except upper-level bathrooms), modern light fixtures, pot lights in every room, new toilets and vanities, updated bathrooms, and a designer kitchen with quartz countertops and custom cabinetry. The upper-level bathroom features a relaxing Jacuzzi bathtub. Enjoy a freshly renovated driveway with parking for 5 vehicles (1 garage + 4 driveway) and a newly sodded backyard. Situated on a quiet, family-friendly street within walking distance to parks, trails, the Glen Abbey Community Centre, and top-ranked Abbey Park High School (#8 of 747 secondary schools). Minutes to Bronte GO, shopping, restaurants, Oakville Trafalgar Memorial Hospital, Glen Abbey Golf Club, and quick access to the QEW, Hwy 403 & 407. A rare turnkey opportunity in one of Oakville's most desirable neighbourhoods. (id:55093)
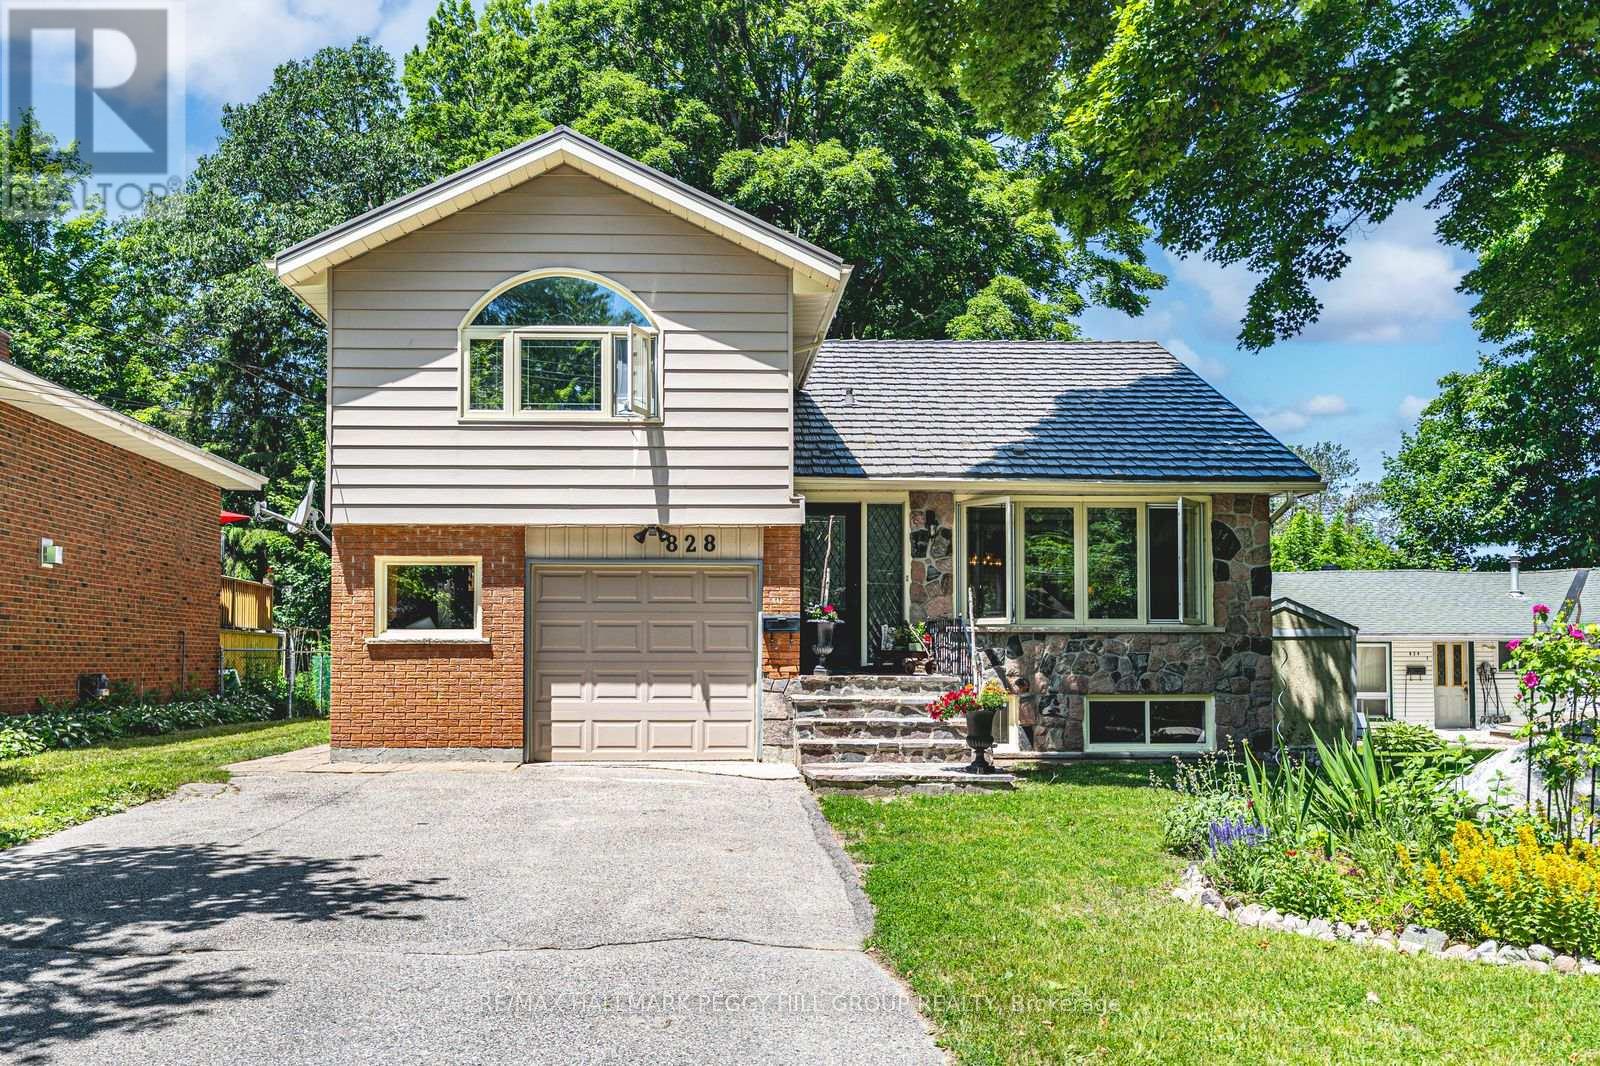
828 Dominion Avenue
Midland, Ontario
LEGAL SECOND SUITE, LARGE IN-TOWN LOT & UPGRADES GALORE NEAR DOWNTOWN & THE WATERFRONT! More than 2,600 finished square feet, a legal second suite, and thoughtful updates throughout make this west-end Midland home an opportunity that's hard to overlook. Significant updates have already been completed, including complete exterior waterproofing around the entire home, bamboo flooring through the main level, newer basement flooring, a renovated basement apartment with an updated kitchen, a renovated bathroom, updated flooring, and fresh paint throughout, thermal double-pane windows, updated exterior doors, a metal roof (2008), and a furnace (2021). Set on a 50 x 149 ft lot, the home offers generous principal rooms centred around a kitchen with warm wood cabinetry, pantry storage, a newer backsplash, and an easy connection to the dining area. Wood plank ceilings add character to the living room, where sliding doors open to an enclosed sunroom wrapped in windows, creating a favourite place to enjoy every season. A separate office with its own entrance and powder room creates a flexible space for working from home, pursuing hobbies, or adapting to your household's needs. The upper levels feature three bedrooms, including a generous primary with a walk-in closet and an additional closet for extra storage. The thoughtfully updated legal second suite is ready to help offset your mortgage or provide comfortable accommodations for extended family, with a rec room featuring a gas fireplace, built-in desk, and crown moulding. A patio, gazebo, and two storage sheds complete the property, with close proximity to the hospital, parks, schools, shopping, and restaurants, plus walking distance to downtown, the waterfront, and Little Lake. (id:55093)
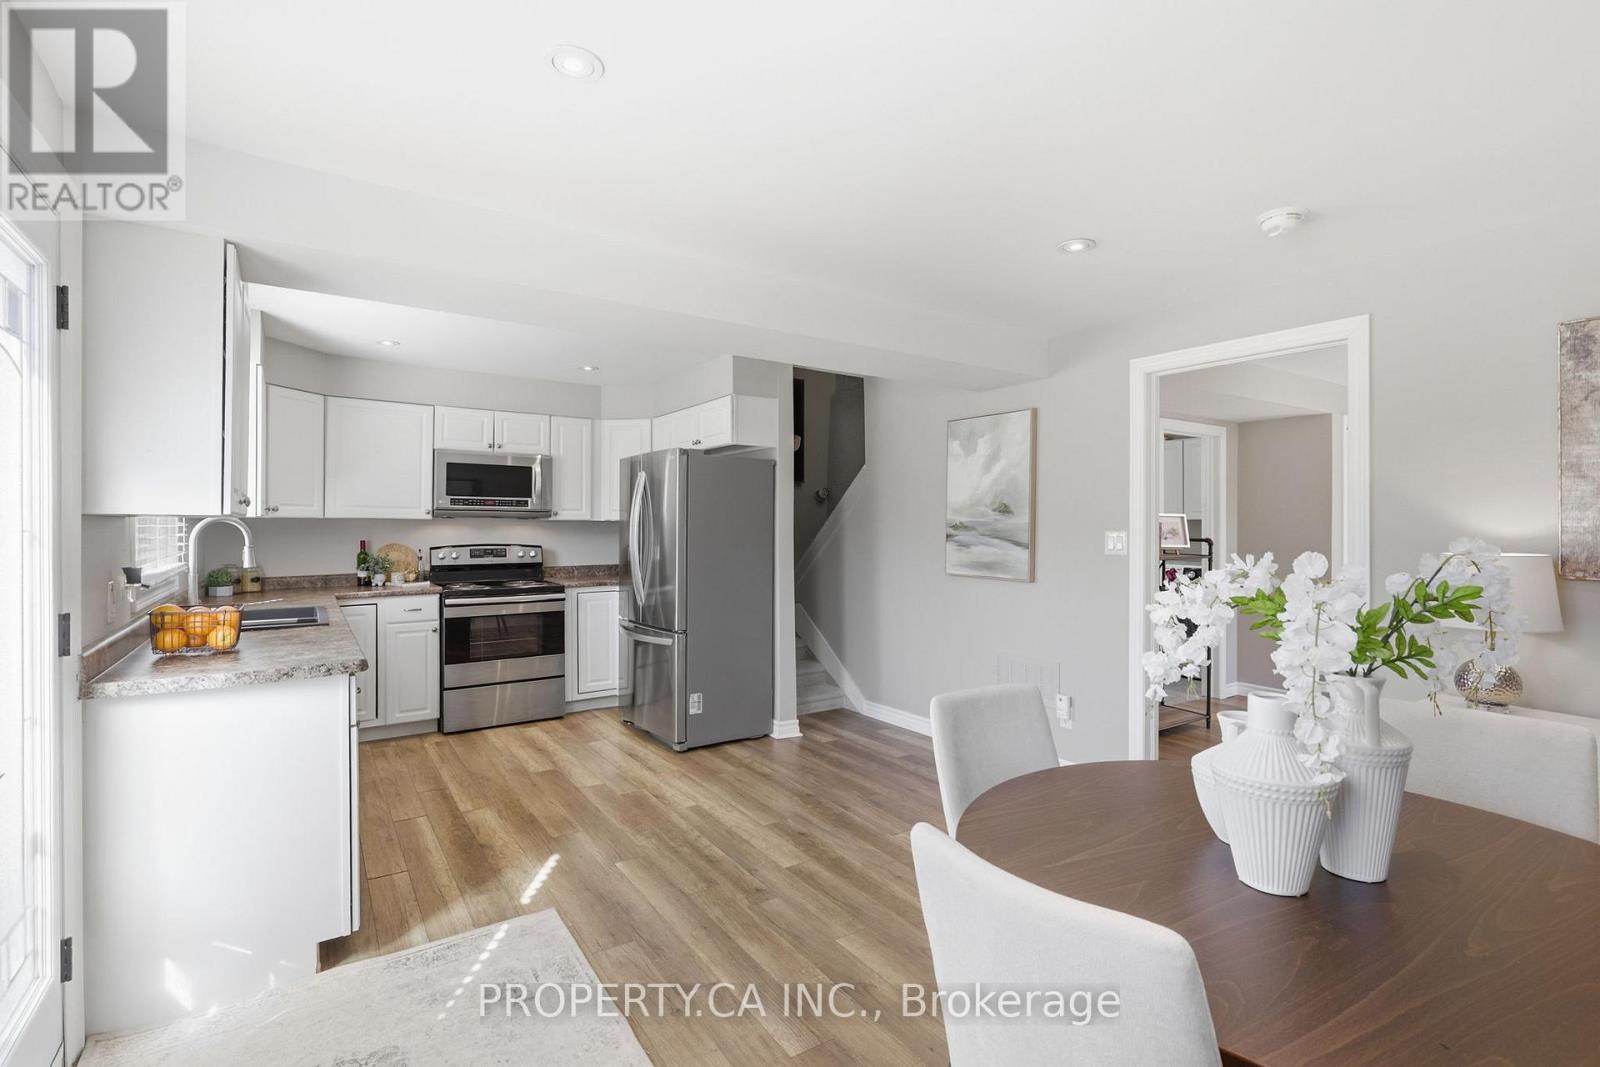
96 Ardagh Road
Barrie, Ontario
Cosy, very bright, & well-loved, this updated home also offers excellent bungalow/bungaloft functionality with a ranch-style, minimal-steps entry, a nice main floor 3 piece bath (shower stall) / laundry room combo, plus a sliding glass door walkout to a huge, 2-tier deck. Beautiful lot offering 65' of frontage in Barrie's "Ardagh Corridor" - favoured for increased density / multiplex / development. Well-maintained home has had many improvements since the current owner bought it in 2016, plus a substantial renovation immediately prior to that: Kitchen, both bathrooms, vinyl windows, most flooring, shingles (by the prior owner); full-width 2-tier deck & sliding glass W/O doors, fresh paint, broadloom (stairs & 2 small upper bedrooms), front door, furnace, and a new over-sized single garage w/ front & rear overhead doors & openers. Paved double driveway. New luxury home under construction next door. This comfy home suits seniors, small families, tradespeople, investors... the gorgeous backyard & "lot with a future" potential is definitely worth a look. (id:55093)
Right At Home Realty
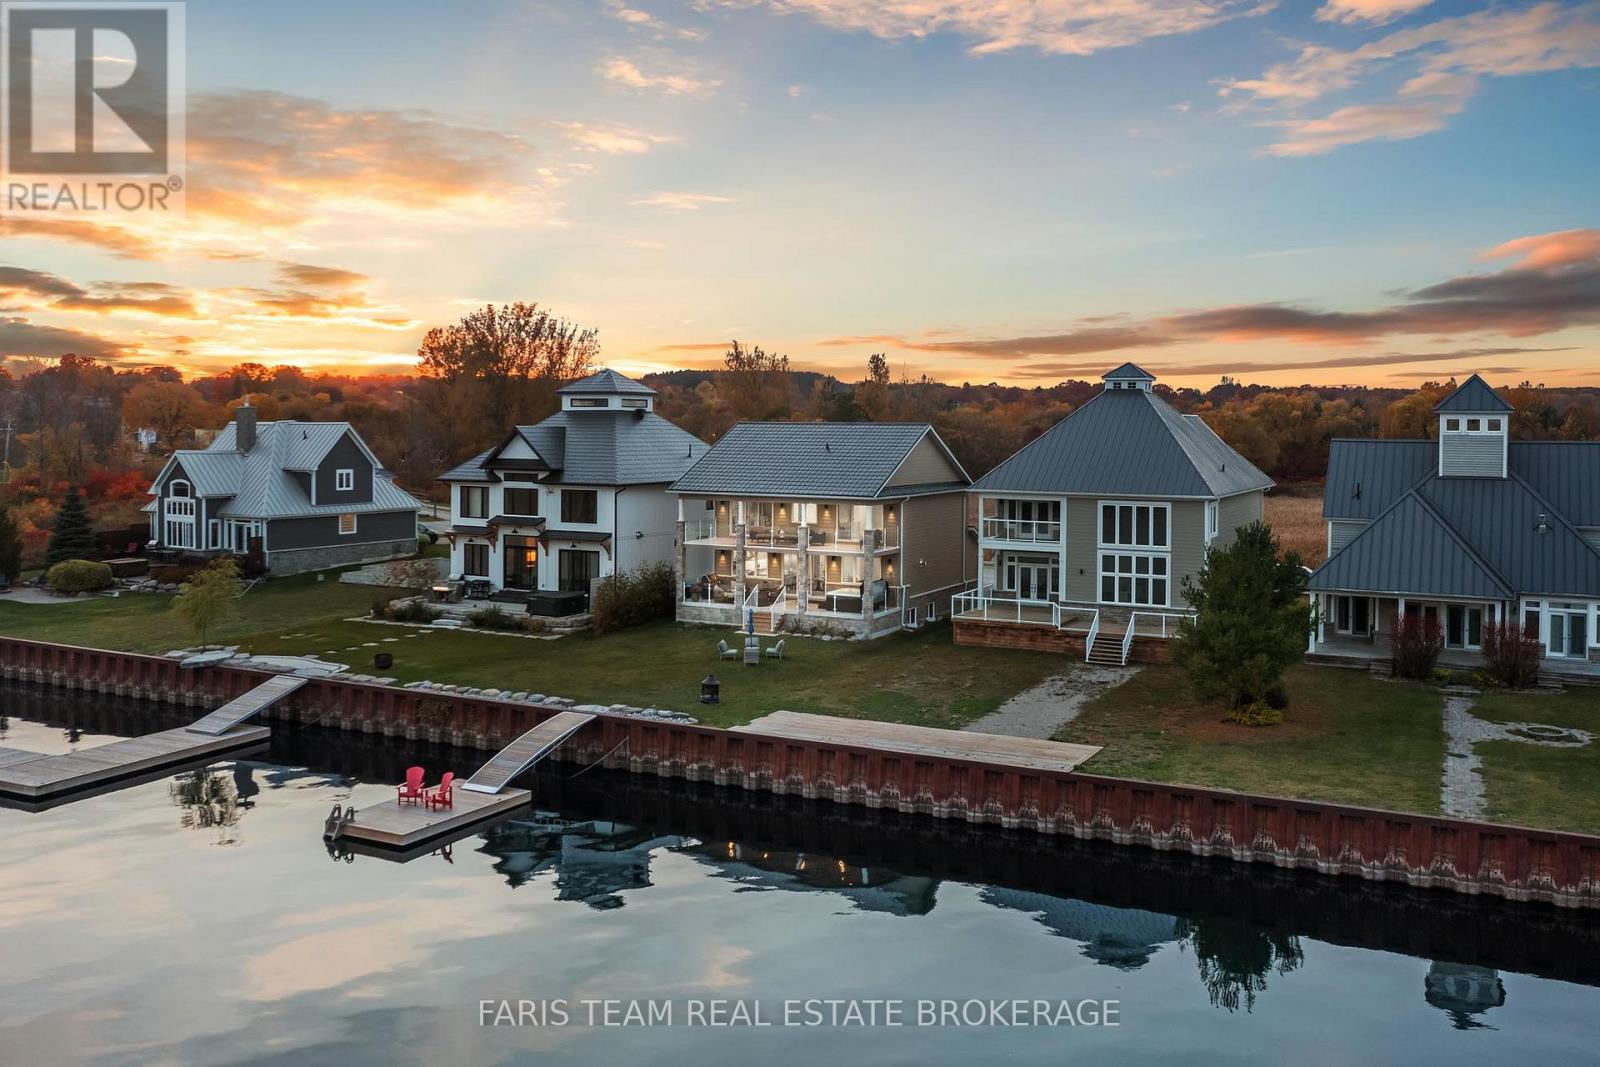
7 Dock Lane
Tay, Ontario
Top 5 Reasons You Will Love This Home: 1) 2-storey home presenting a breathtaking waterfront with deep, clear water and captivating sunrise views over the horizon, offering an unparalleled experience to enjoy every morning 2) Rare gem, complete with a full basement boasting large, sun-filled windows and awaiting your personal finishing touch, along with heated flooring in the ensuite bathroom 3) Step out onto the expansive covered back deck with a hot tub, or enjoy sweeping 180-degree views from the massive second-level balcony, perfect for relaxation 4) Custom-designed kitchen featuring luxurious high-end appliances, exquisite leathered granite countertops, a spacious island, and panoramic views that elevate every meal 5) Resting in a boater's paradise, this stunning year-round home or cottage offers easy access to Georgian Bay while still being within easy reach of nearby amenities. 2,213 sq.ft. with an unfinished basement. (id:55093)
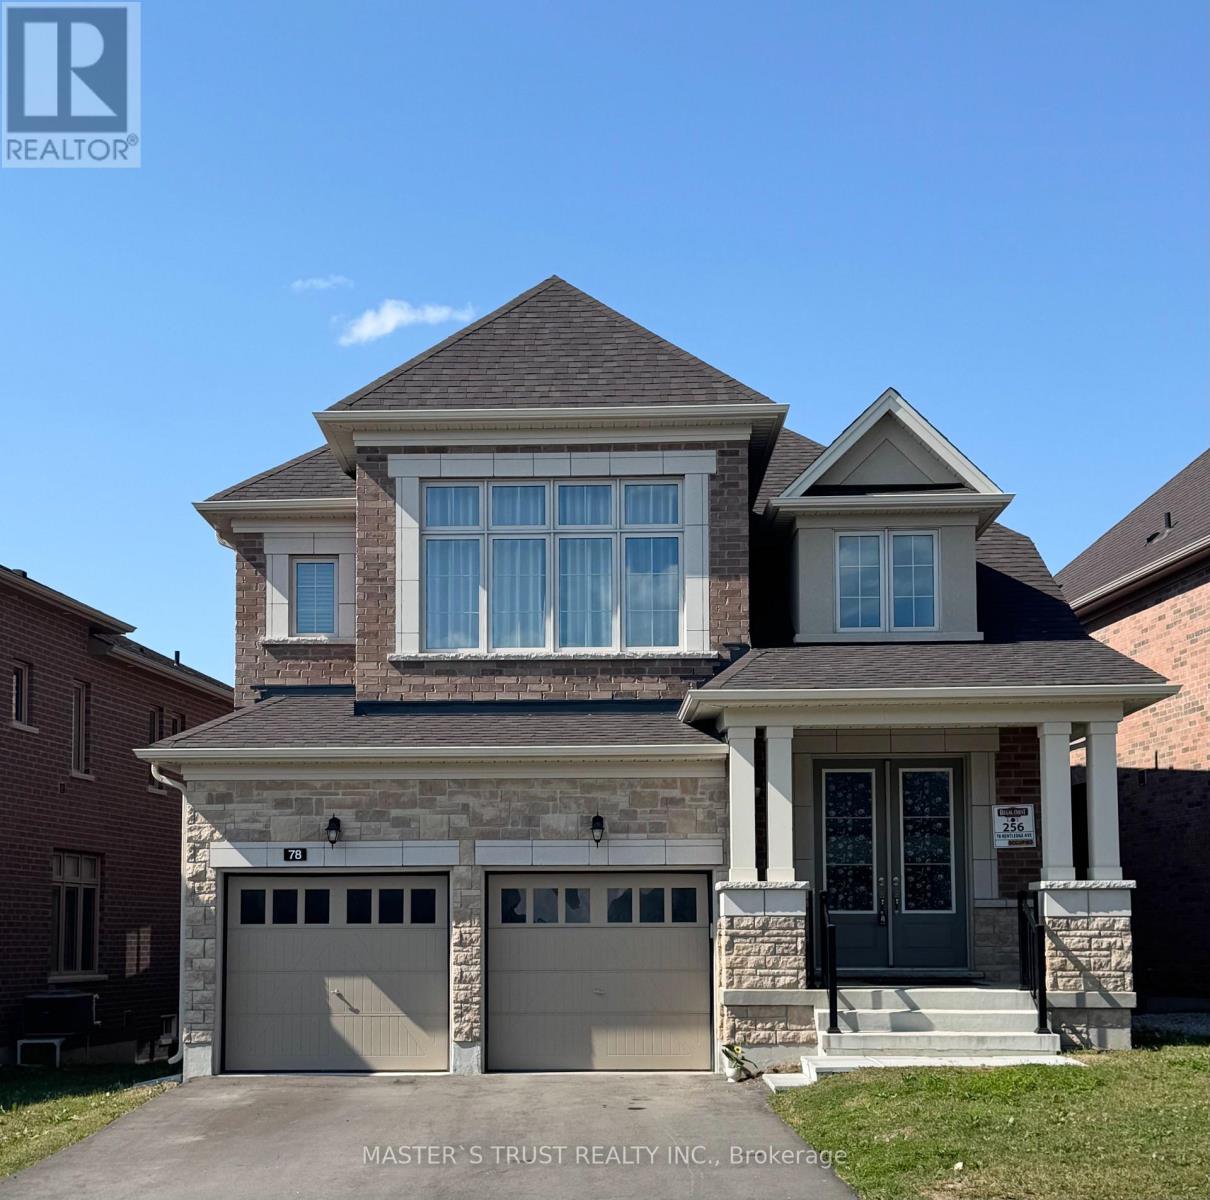
78 Kentledge Avenue
East Gwillimbury, Ontario
Live In Luxury Executive Regal Crest Modern 4-Bed, 4-Bath Detached Home In Holland Landing. With A Grand Entrance, Hardwood & Ceramics, And A Bright Kitchen Featuring A Center Island, Quartz Countertops & Pantry, This Home Is Perfect For Entertaining. Cozy Up To The 2-Way Fireplace In The Great Room & Formal Dining Room. Enjoy Main Floor Laundry With Garage Access, A Master Bedroom With A Walk-In Closet & Freestanding Tub In 5Pc Ensuite Bath, All Good-Sized Ensuite/Semi-Ensuite Brs W/ 2 W/I Closet., And Unfinished Walk-Out Basement. Close to Yonge Business Area, Go train and Hwy404, School,Trail,Parks. (id:55093)