
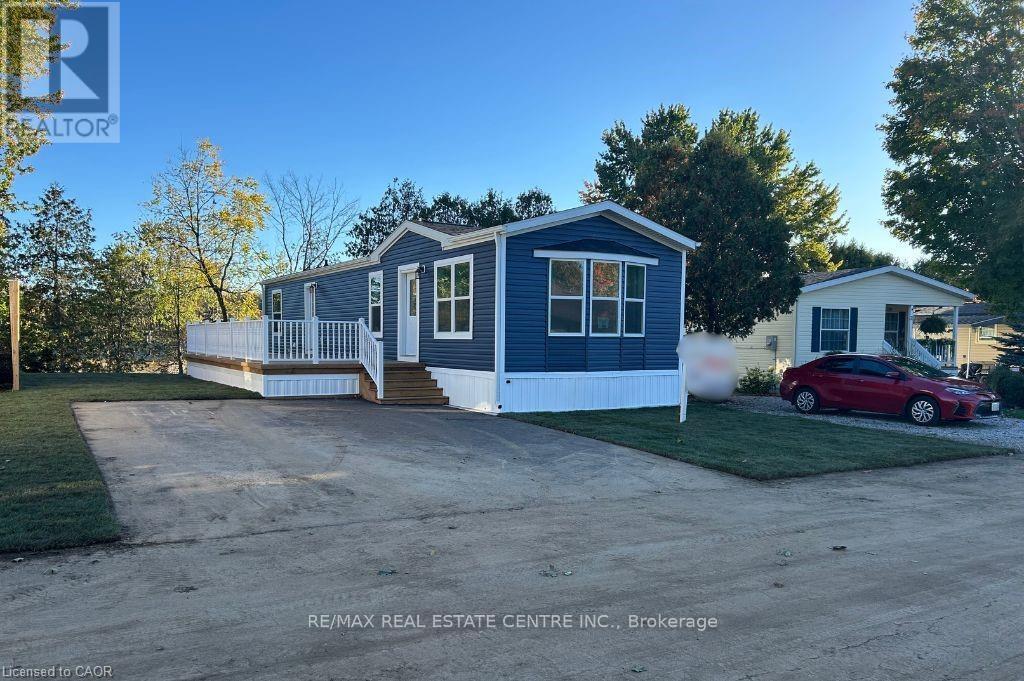
24 Macpherson Crescent
Hamilton, Ontario
Brand new home in the Beverly Hills Estates. Beautiful, year-round, all-ages land lease community surrounded by forest and tranquility. Centrally located between Cambridge, Guelph, Waterdown, and Hamilton. 24 MacPherson Cres. is a 2-bedroom, 1-bathroom bungalow on a 38' by 113' lot, providing plenty of space to enjoy inside and out. All new finishes throughout; all new kitchen appliances, new furnace and a new 12' x 30' deck! Community activities include darts, library, children's playground, horseshoe pits, walking paths, and more. Residents of Beverly Hills Estates enjoy access to the community's vibrant Recreation Centre, where a wide variety of social events and activities are regularly organized, fostering connections and friendships among neighbours. From dinners and card games to dances and seasonal parties, there's always something going on. Amenities include billiards, a great room, a warming kitchen, a library exchange, and darts. Outdoors there are horseshoe pits, walking trails, and a children's playground. The community is also conveniently located near several golf courses, such as Pineland Greens, Dragon's Fire, Carlisle Golf and Country Club, and Century Pines. Additionally, residents have easy access to numerous parks, trail systems, and conservation areas, providing plenty of opportunities for outdoor recreation. (id:55093)
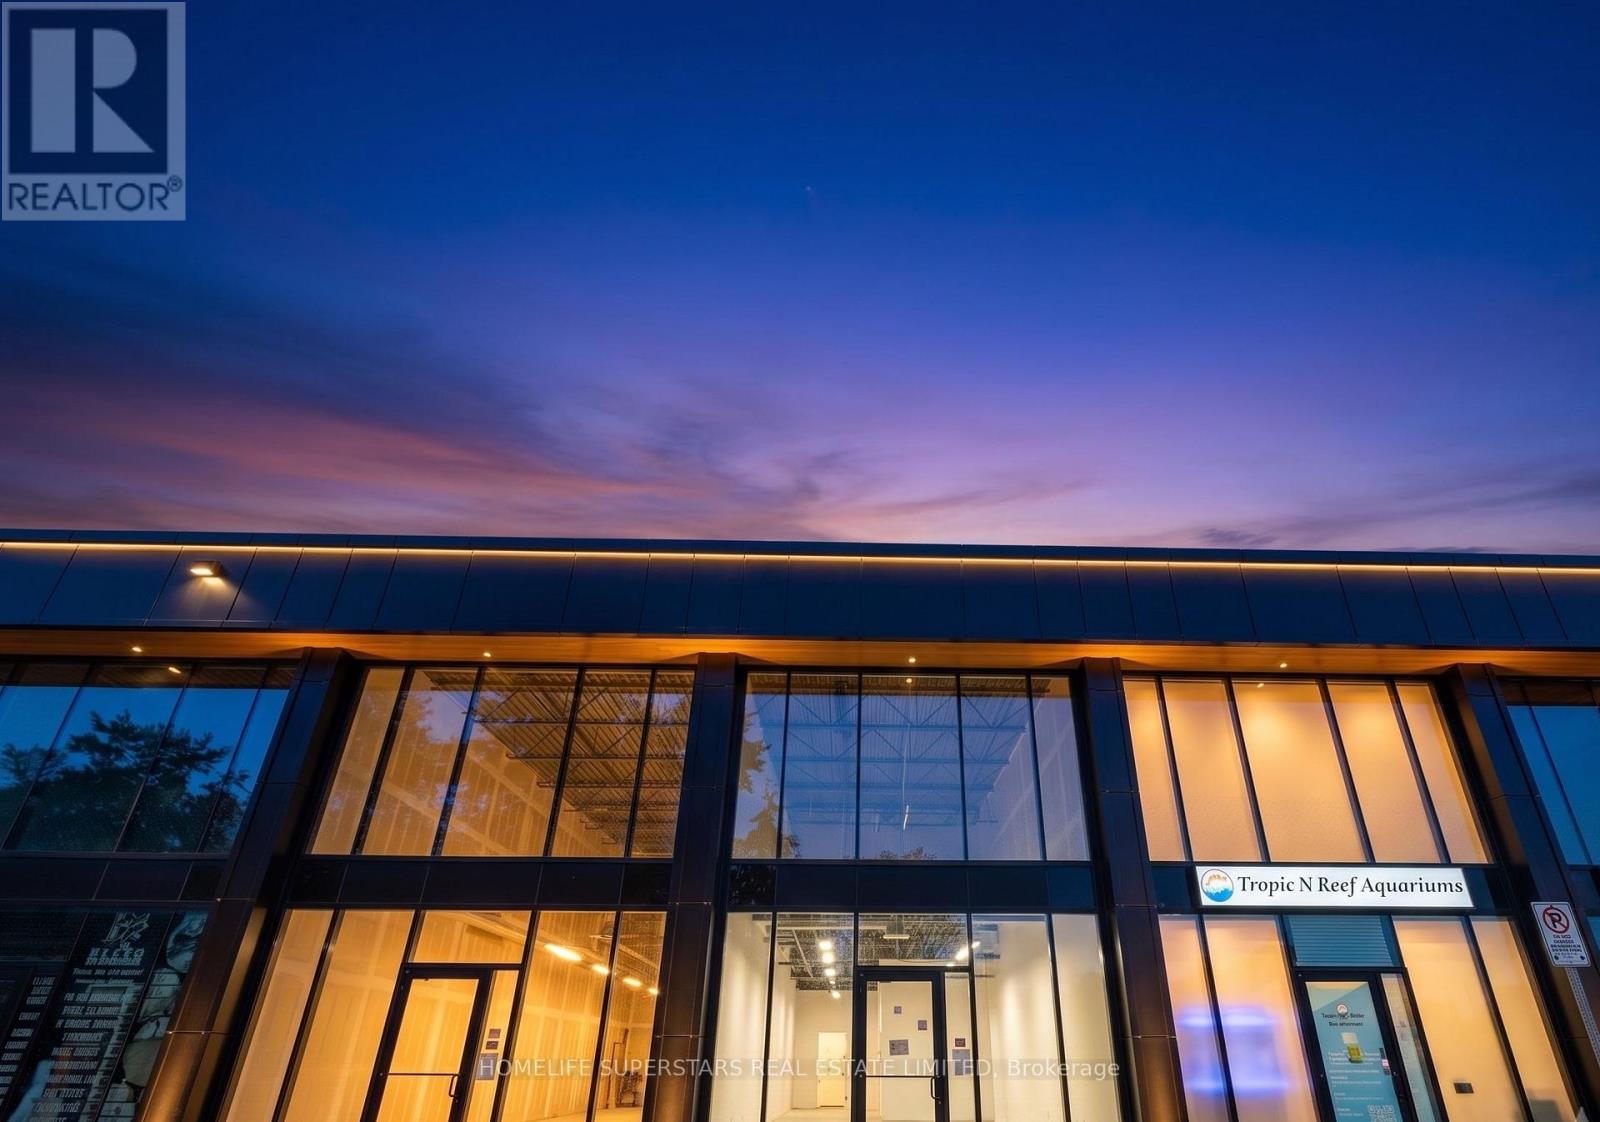
27 - 530 Speers Road
Oakville, Ontario
Location, Location! Elevate your business at South Oakville Square, a prestigious new commercial development in one of Oakville's most desirable business districts. Ideally situated just minutes from the QEW and Highway 403, this prime location offers exceptional accessibility for clients, staff, and commuters alike. This approximately 900 sq. ft. commercial unit features large windows that fill the space with natural light, creating a bright, modern, and professional environment. Located within a thoughtfully designed commercial complex, with strong surrounding demographics. Delivered in shell condition, this unit offers the flexibility to customize the interior to suit your vision. Zoned E4 - Business Commercial, permitted uses include professional offices, medical and wellness clinics, legal, accounting, consulting, real estate, mortgage and financial services, engineering and design firms, educational and training facilities, boutique retail, creative studios, music instruction or recording, art and media production and personal service studios, Convenience Stores, Supermarkets. low-impact fitness and wellness concepts, veterinary services, and a wide range of other commercial uses, subject to zoning and municipal approval. Whether you're an entrepreneur establishing your flagship location, a growing business seeking a modern workspace, or an investor looking for a premium commercial asset, this is an outstanding opportunity to secure flexible commercial space in one of Oakville's fastest-growing business communities. (id:55093)
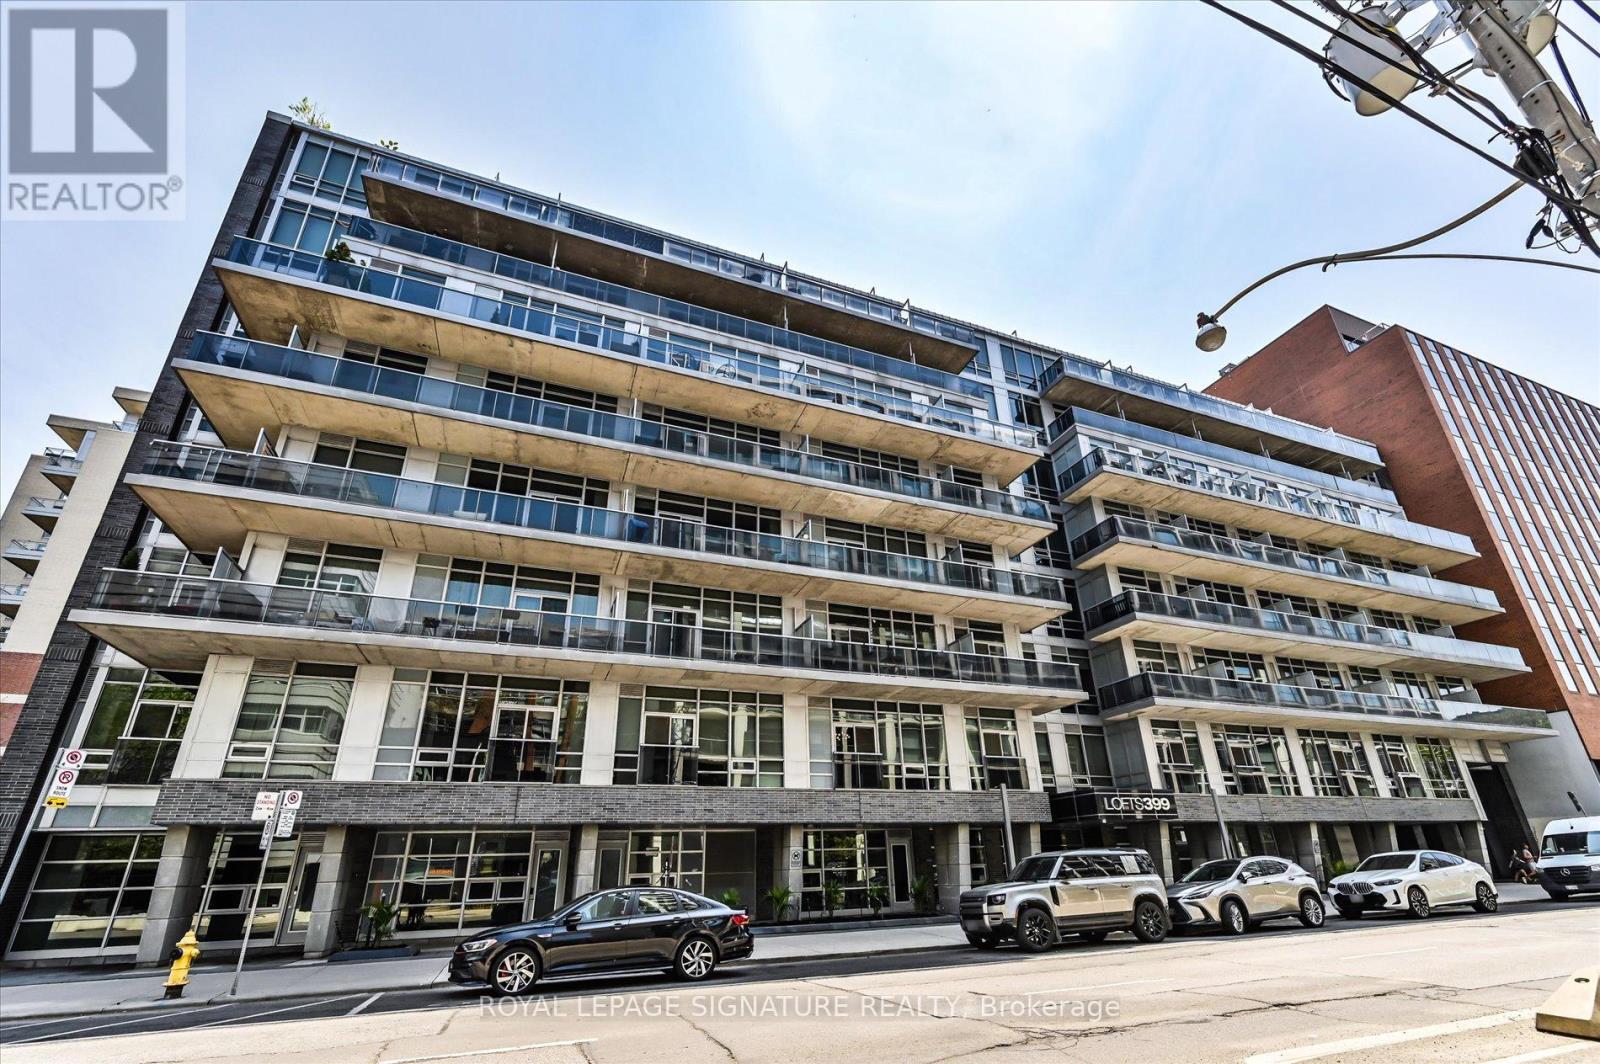
420 - 399 Adelaide Street W
Toronto, Ontario
Bright and spacious 1-bedroom, 2-bath suite in the heart of Toronto's vibrant King West Entertainment District. This stylishresidence features soaring 10-foot exposed concrete ceilings, expansive floor-to-ceiling windows, walk-out to an open balcony and afunctional 783sq. ft. layout designed for comfortable urban living. Flooded with natural light, the open-concept space blends modern designwith everyday practicality. Ideally situated in sought-after King West, you're surrounded by some of the city's finest restaurants, cafes,nightlife, and boutique shopping, with easy access to transit and downtown conveniences. Residents enjoy exceptional building amenities,including a fully equipped fitness centre, lap pool, landscaped courtyard with a tranquil water garden, 24-hour concierge, and stylish partyroom. A perfect opportunity to experience upscale downtown living in one of Toronto's most desirable neighbourhoods. (id:55093)
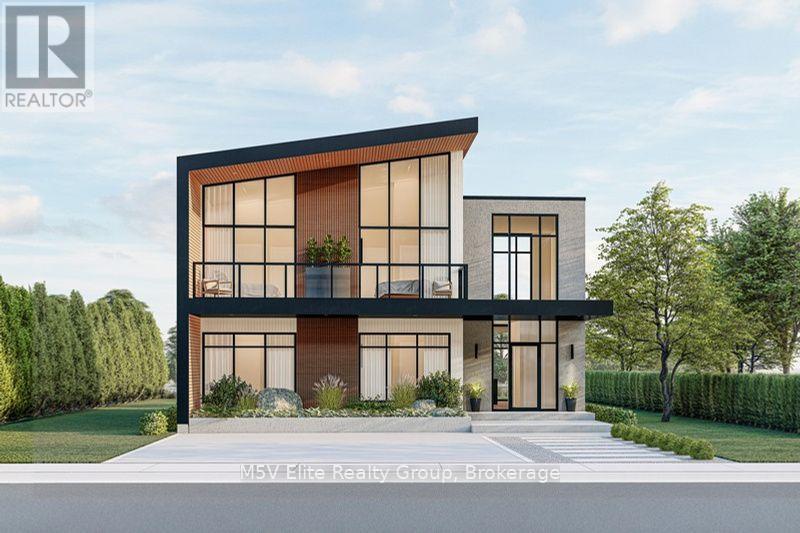
Lot 4 - 146 Lone Pine Road
Georgian Bay, Ontario
Positioned on a premium waterfront lot with direct access to the spectacular waters leading into Georgian Bay this exceptional home showcases dramatic floor-to-ceiling windows that flood the interior with natural light while capturing panoramic water views throughout. The striking modern exterior is complemented by expansive glass, clean architectural lines, and multiple outdoor living spaces designed to embrace the surrounding landscape.The open-concept main level is perfect for entertaining, featuring soaring ceilings, a designer staircase, and a spectacular chef-inspired kitchen complete with a large quartz island, premium finishes, and seamless flow into the spacious dining and great room. Oversized patio doors extend your living space onto the covered waterfront terrace, creating the perfect indoor-outdoor lifestyle.Designed with both luxury and functionality in mind, each of the five generously sized bedrooms offers exceptional comfort, while the impressive primary suite features soaring windows, a private waterfront balcony, spa-inspired ensuite with double vanity, and tranquil lake views to wake up to every morning.Enjoy multiple waterfront terraces, private outdoor entertaining areas, and endless opportunities for boating, paddleboarding, kayaking, fishing, and swimming. Georgian Bay's renowned crystal-clear waters and the famous 30,000 Islands are right at your doorstep.Perfectly situated for year-round enjoyment, you're minutes from championship golf courses, marinas, hiking trails, and Mount St. Louis Moonstone Ski Resort offering exceptional skiing and snowboarding throughout the winter months. (id:55093)
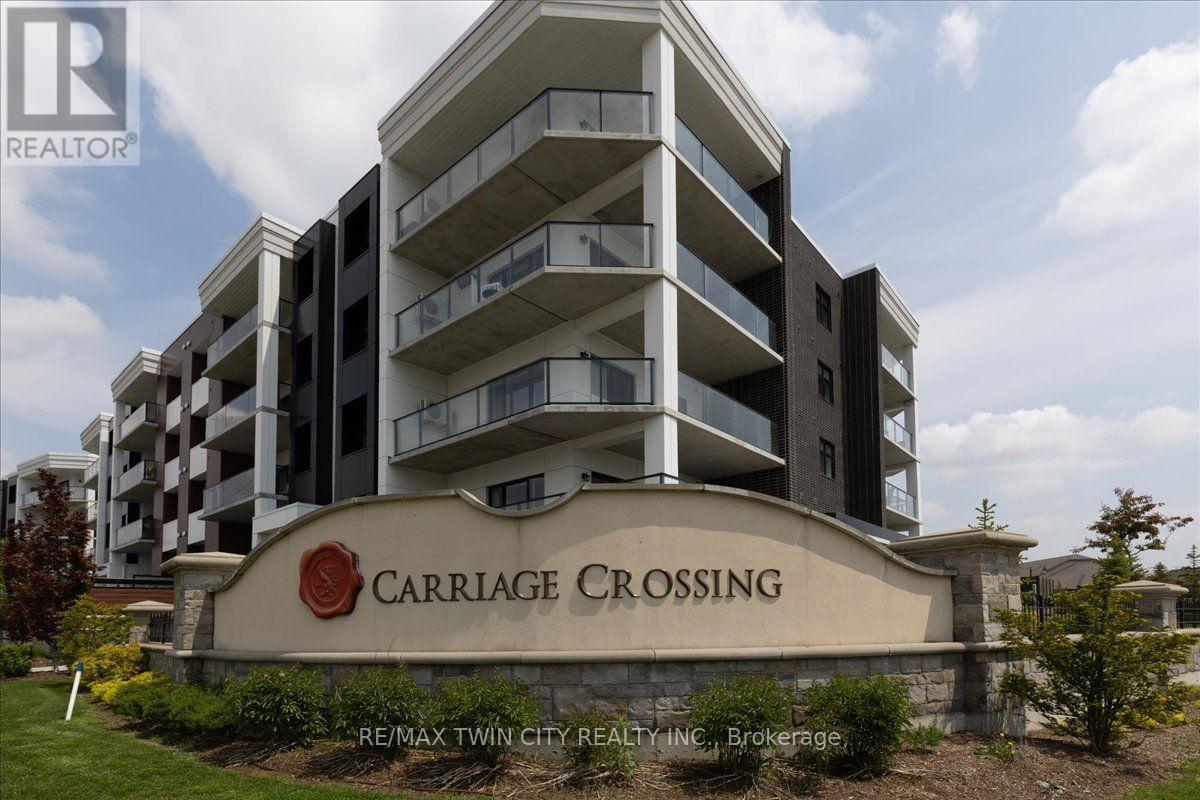
307 - 247 Grey Silo Road
Waterloo, Ontario
If you are in the market for a condo, you need to consider trailside at Carriage Crossing. Located on the East side of Waterloo, this is a complex of three mid-level buildings offering spacious units, underground parking, beautiful rooftop patios, and walking distance to the Grey silo golf course and the Walter bean trail; an absolutely tranquil setting. Unit 307 is a beautifully kept 2- bedroom, 2-bathroom unit with a wrap around balcony giving you tons of outdoor space for enjoyment. A contemporary accent foyer wall enhances the first impressions of the unit. Maple hardwood throughout the foyer, living room, kitchen, dinette, and bedrooms; 12" x 24" elegant porcelain tile in the bathrooms. A classy white shaker cabinet finishes the bathrooms and kitchen with equally elegant quartz countertops and contemporary kitchen backsplash. The easterly exposure gives you bright morning sunshine to help you get your day started. Other locational advantages include close proximity to RIM park as well as a short distance to Conestoga Mall and highway access. Don't miss out on this pristine unit! (id:55093)
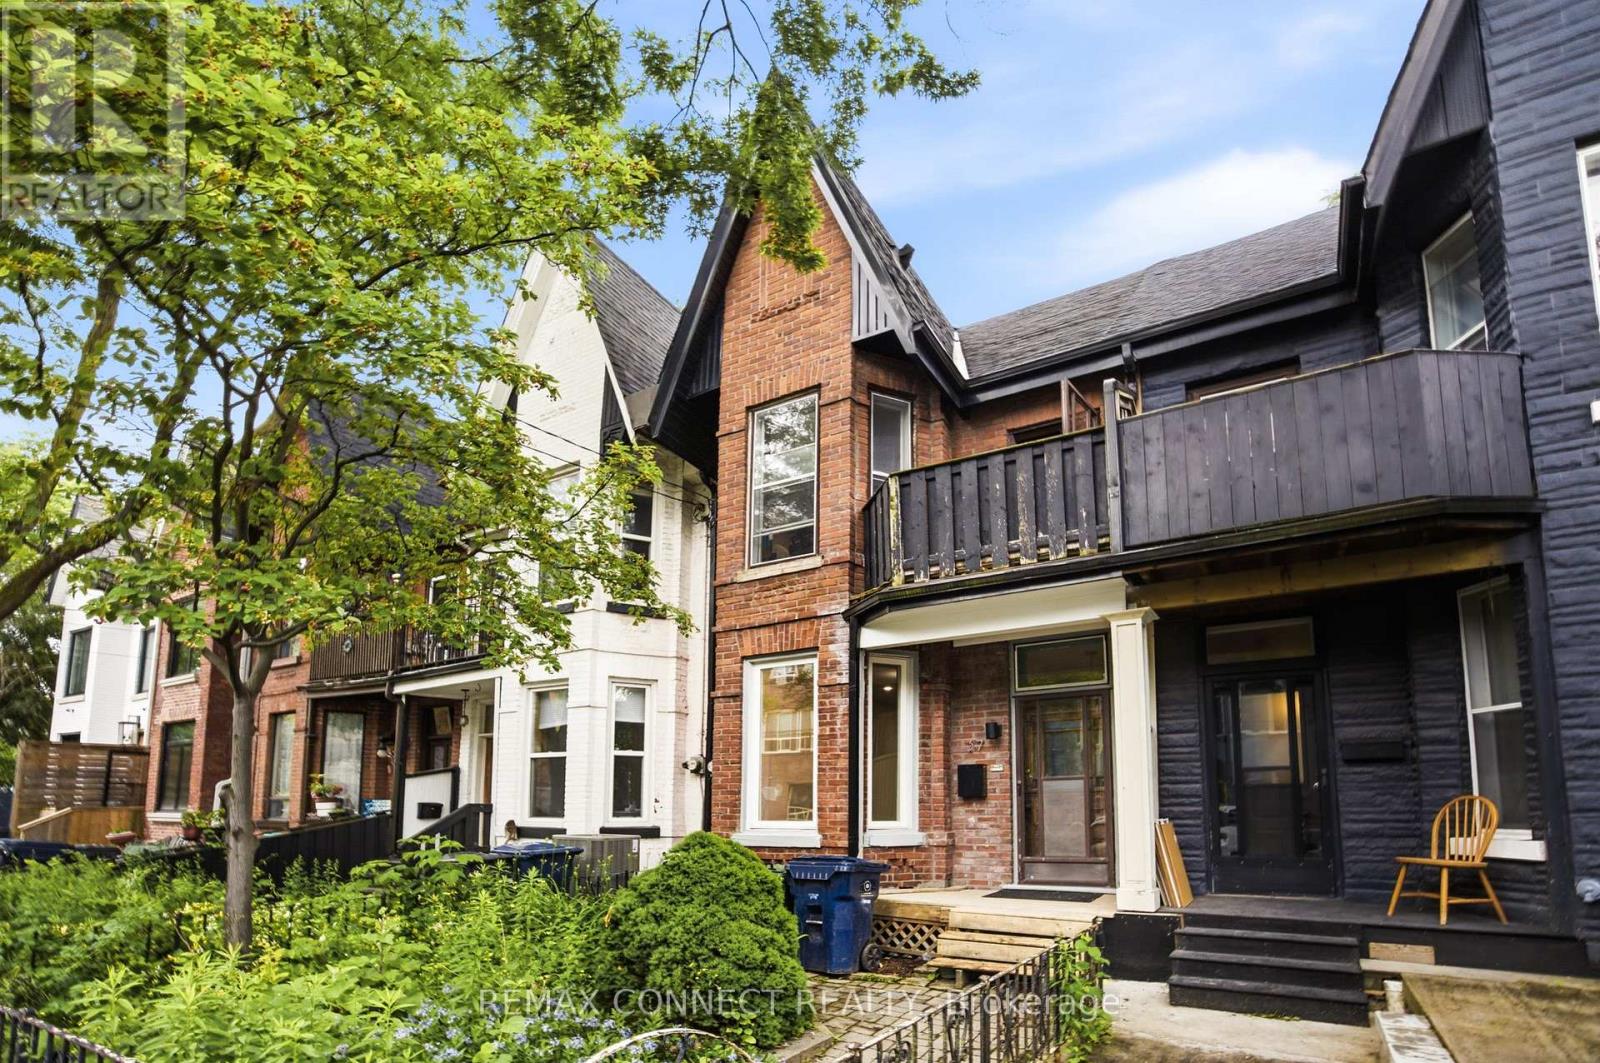
37 Noble Street
Toronto, Ontario
Victorian charm meets modern sophistication in this Parkdale Duplex. Circa 1885, rich in character and thoughtfully updated throughout, this home showcases soaring ceilings, oversized windows, and an abundance of natural light from every angle. Original architectural details meld perfectly and lets the timeless craftsmanship that make this home truly unforgettable. Offering over 2500 square feet of finished space & currently configured as two spacious bi-level suites, each with its own private outdoor space, the property offers exceptional flexibility. Live in one unit and generate rental income from the other, create separate living quarters for extended family, add a pristine investment property to your portfolio, or restore it to a spectacular single-family residence. The Main floor and Lower Bi-level unit is currently Vacant and the Upper Bi-level is occupied by month to month tenants. The possibilities are endless. The expansive backyard offers rare green space and garage parking, while the home's generous proportions provide ample storage throughout-a true luxury in the city. Ideally situated between Roncesvalles, and Little Portugal, you're just steps to Queen West, Dundas West, the waterfront, parks, TTC, acclaimed cafes, local boutiques, and some of Toronto's most vibrant neighborhood amenities. More than just a home, this is a lifestyle and a community all in one. (id:55093)
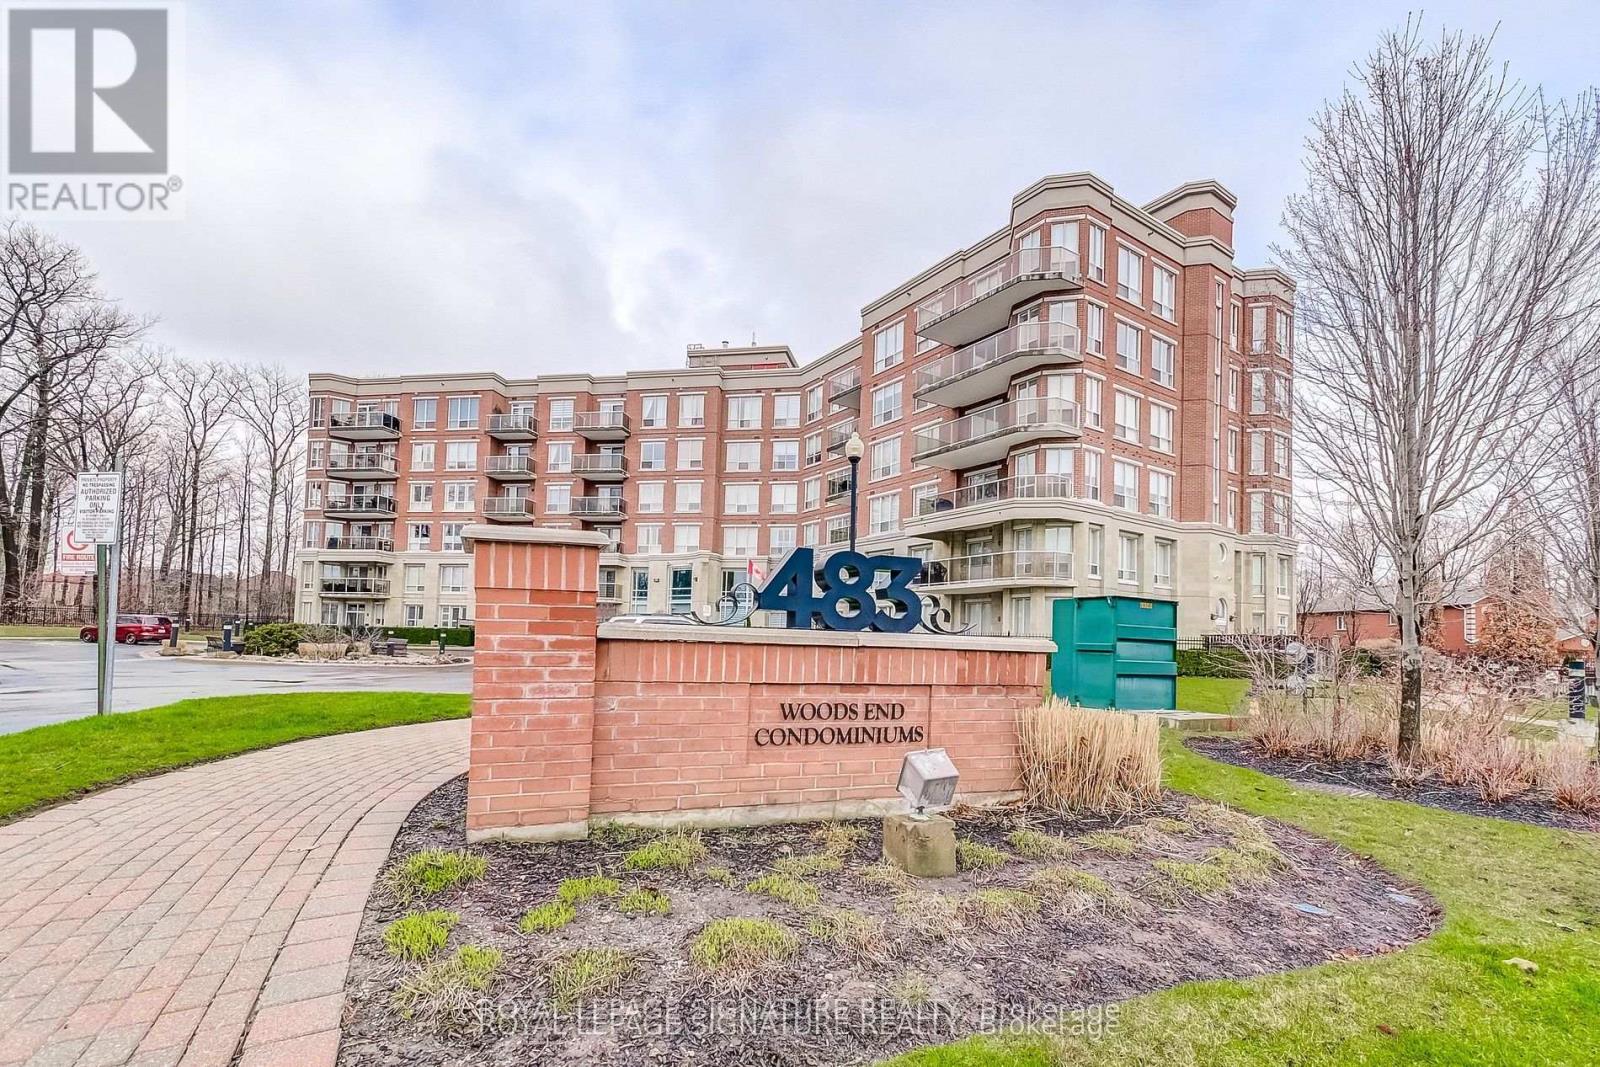
301 - 483 Faith Drive
Mississauga, Ontario
Welcome to this stunning corner suite approximately 1,238 sq. ft. in the upscale Woods End Condominiums, a well-maintained low-rise building. This original-owner home has been meticulously cared for and is surrounded by mature trees, providing privacy along with desirable south and west facing exposures. The Building backs onto green space. The open-concept layout features spacious living, family and dining areas seamlessly connected to the kitchen-ideal for both everyday living and entertaining. The kitchen is equipped with granite countertops, pot lights, under-mount lighting, stainless steel appliances and a centre island. The dining area features a walk-out to a private balcony with a gas line for BBQs. All electric blinds are conveniently operated by remote. The suite includes two generously sized bedrooms and two bathrooms. The primary bedroom features a walk-in closet and a 4-piece ensuite with a separate shower and bathtub. The second bathroom is a 3-piece. Additional highlights include two side-by-side parking spaces located steps to the entrance and one large locker. Building amenities include concierge/security services, visitor parking, guest suites, a party/meeting room and an exercise room. Ideally located near public transit, shops, greenbelt and conservation areas, recreation centres, golf and parks. A must-see home in a highly desirable community-don't miss your opportunity to make it yours! Some photos are virtually staged. (id:55093)
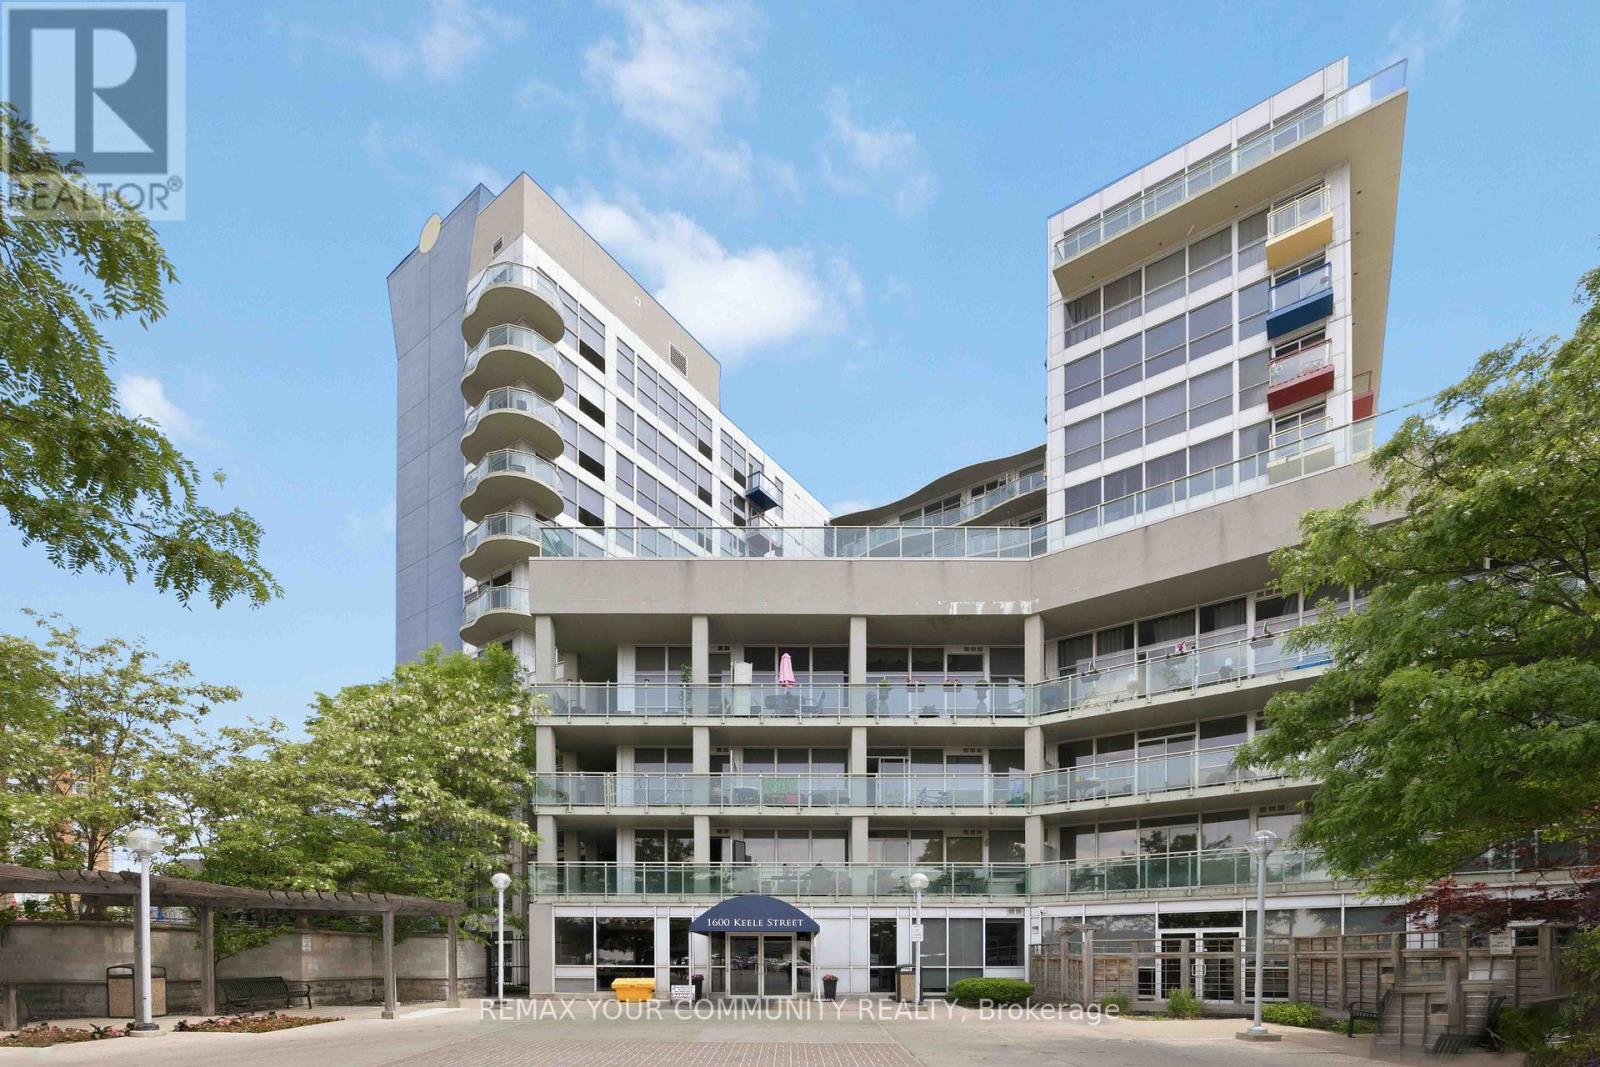
502 - 1600 Keele Street
Toronto, Ontario
Welcome to Unit 502 at Solara Condominiums. This bright and spacious 720 sq. ft. two-bedroom suite offers the perfectblend of comfort and convenience, complete with parking, a locker, and a private balcony.Featuring a functional open-concept layout, large windows that fill the space with natural light, and fresh paintthroughout, this move-in-ready home is ideal for first-time buyers, downsizers, or investors.Residents enjoy excellent building amenities, including a beaulifully landscaped garden, fitness centre, meeting rooms,and 24-hour security. Located in an unbeatable transit-friendly neighbourhood, you're just steps from grocery stores,restaurants, banks, and multiple transit options, including TTC, GO Transit, and the Eglinton LRT. Enjoy urbanconvenience with everything you need right at your doorstep. (id:55093)
8 Morgans Road
East Gwillimbury, Ontario
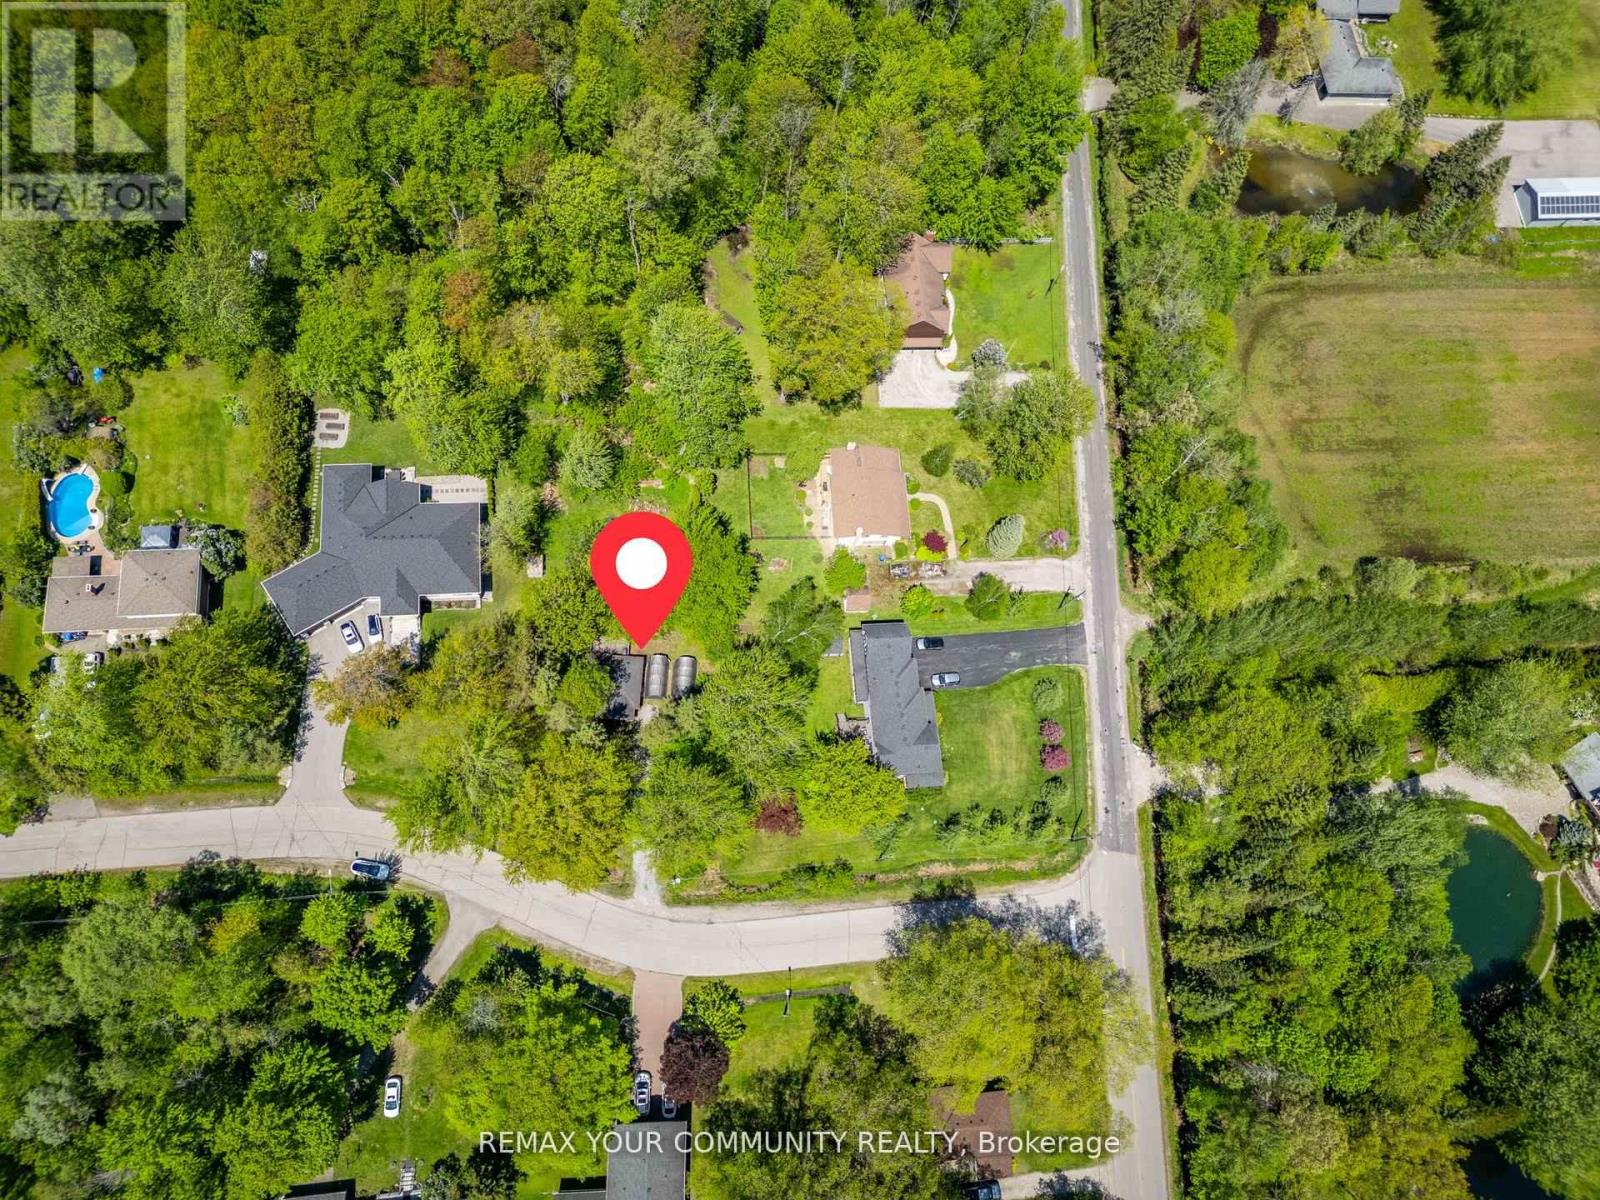
Attention Builders, Investors and End Users! Rare building lot approx. 100' x 337' on a quiet, mature street in East Gwillimbury, one of Canada's fastest growing Municipalities. Multi-Million dollar home in the neighbourhood. The Holland River and a Marina is located at the end of the street and Silver Lakes Golf Club is nearby! A nature lover's dream! (id:55093)
1 - 66 Longbranch Avenue
Toronto, Ontario
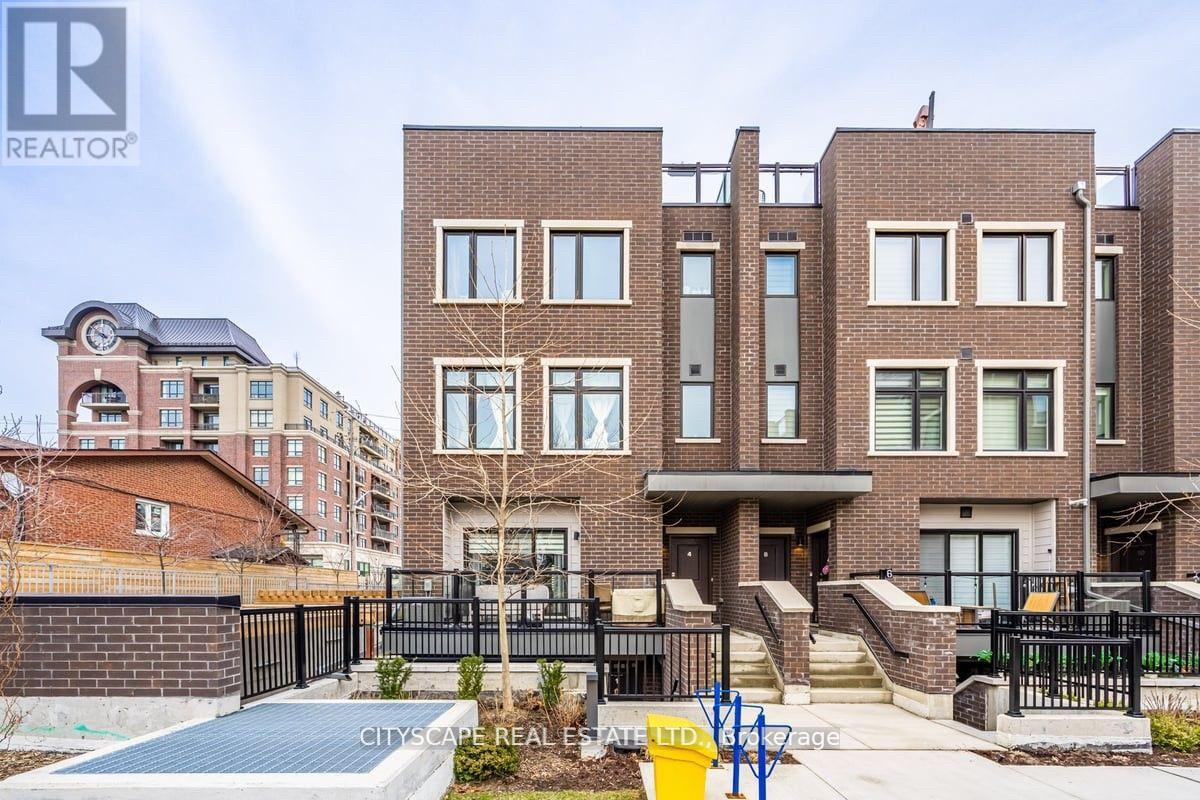
Gorgeous 2 bedroom with 2 full washroom in beautiful location, Just just few steps to lake. Large end unit like semidetached property with direct sunlight to living room. Custom Scavolini kitchen with MIELE fridge, stove, microwave, washer and dryer. Close to transit, school and grocery shops. Home is steps from Lakeshore, parks and restaurant. prime location with quick access to major highways, school, Humber college, grocery stores, and major big -box shopping (id:55093)
B415 - 60 Annie Craig Drive
Toronto, Ontario
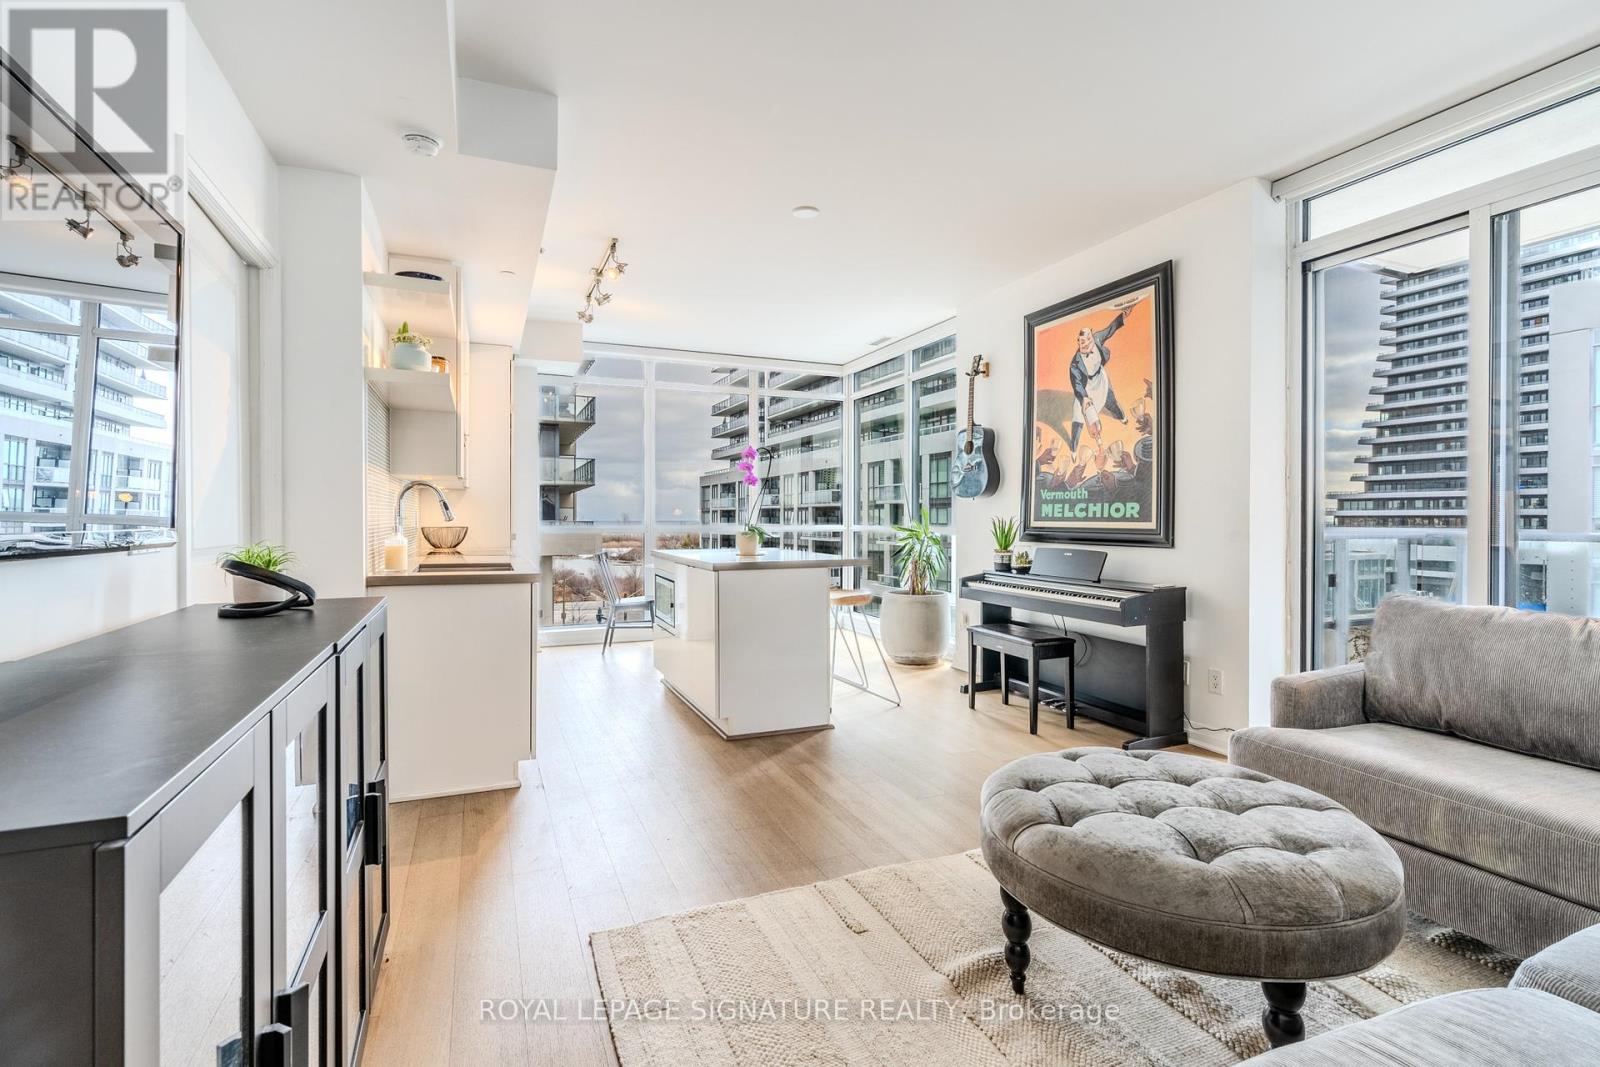
Rare 10 storey boutique condo at the Ocean Club Waterfront Condominiums in Humber Bay Shores. Fantastic Corner Unit split layout featuring 2-bedrooms & 2-bathrooms. Sleek finishes, an open-concept layout, and expansive windows that offers stunning views. With one of the top layouts, every inch of space is designed for maximum impact. The contemporary kitchen features streamlined cabinetry, panelled fridge & dishwasher, wall oven, cooktop and pull out hood fan. A spacious island with quartz counters is perfect for casual dining, breakfast bar or even working from home. A large private and covered balcony provides a peaceful outdoor retreat. The primary bedroom includes a private ensuite and walk-in closet. The second bedroom can also be used for a home office or guest bedroom. This lakeside condo offers everything at your doorstep including the Martin Goodman Waterfront Trail, shops, restaurants, cafes, public transit (TTC and GO train). Easy access in and out of the city! 1 Parking and Locker included. **EXTRAS** Ocean Club residents have access to top-tier amenities including a gym, an indoor pool, concierge, visitor parking,, a rooftop deck perfect for unwinding, and a relaxing sauna. Ample underground visitor parking. (id:55093)
205 - 2601 Matheson Boulevard E
Mississauga, Ontario
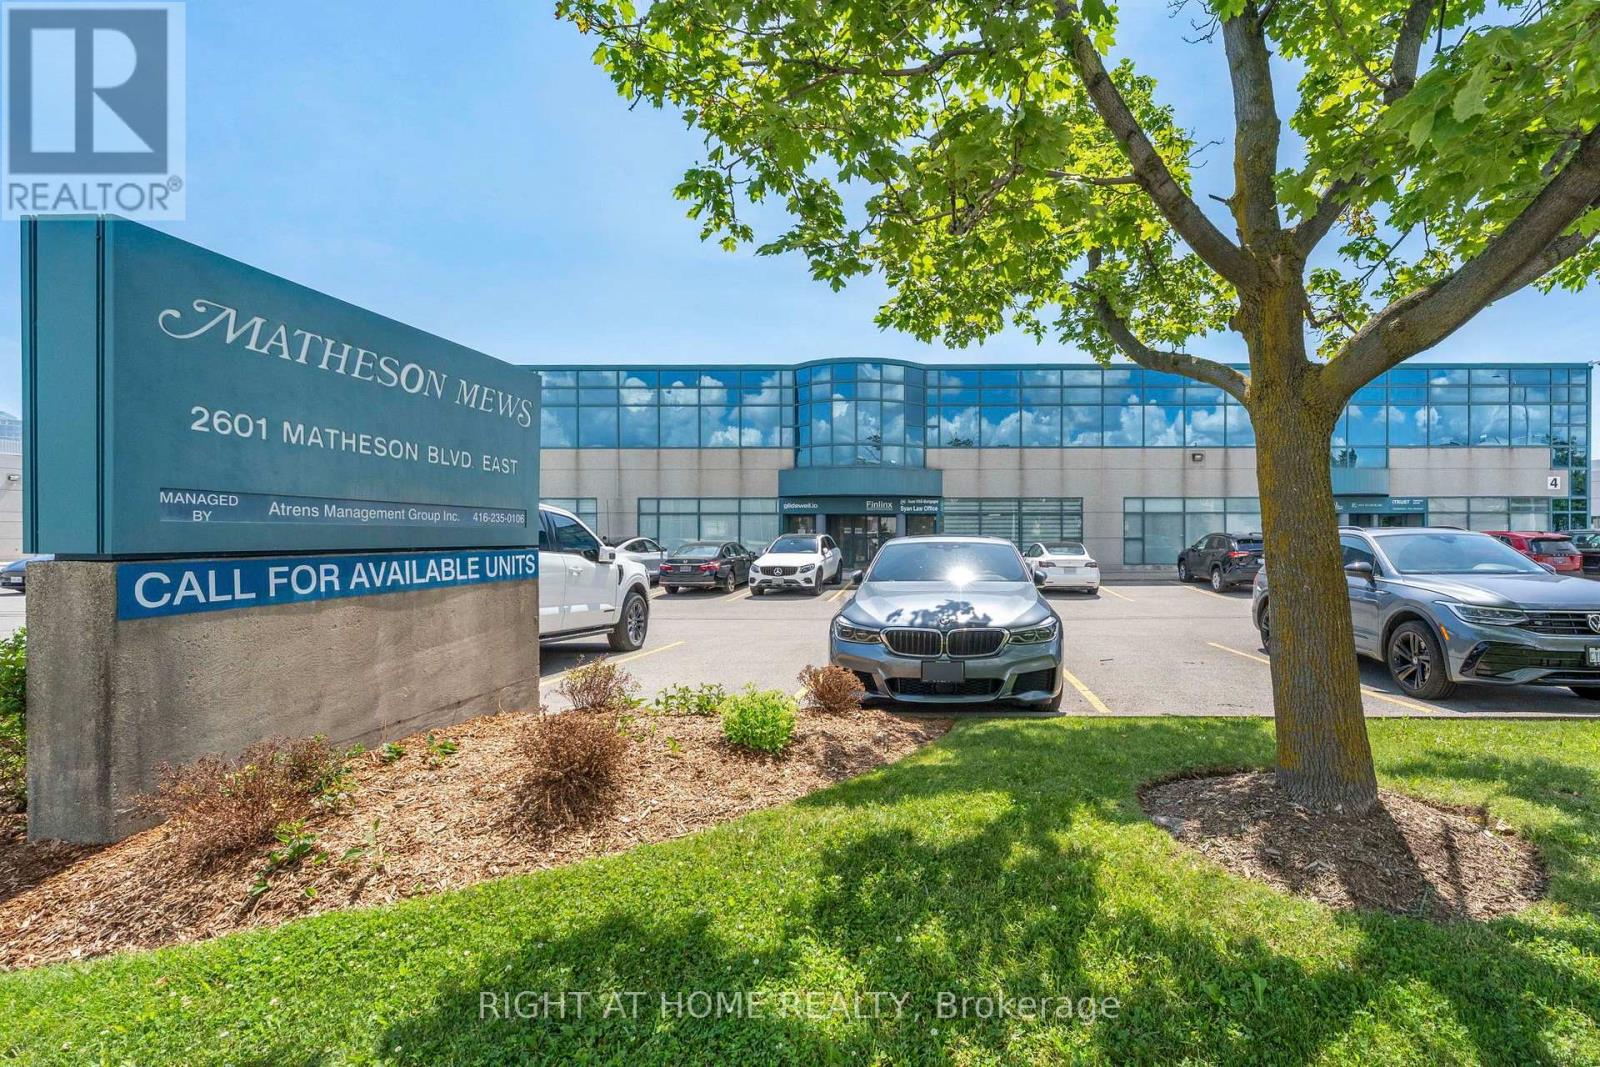
This move-in-ready 1,443 sq. ft. second-floor office is fully built out, including four spacious private offices, a large executive boardroom, welcoming reception area, kitchenette, dedicated storage room, printing/copy room, and a private washroom exclusively for the unit. It also features a private ground-level entrance with an exclusive staircase leading directly to the suite, offering exceptional privacy with no shared lobby access. Bright windows provide an abundance of natural light, creating a professional and inviting work environment for staff and clients alike. The suite enjoys prominent street-facing signage along busy Matheson Blvd. E, providing excellent business exposure, while generous common-element parking offers convenient access for employees and visitors. Strategically located with immediate access to Highways 401, 403, 410, 427 and the QEW, the property offers exceptional connectivity throughout the GTA. Toronto Pearson International Airport is just minutes away, while the nearby Renforth Transit Hub provides convenient access to MiWay, TTC, GO Transit and airport transit services. A great opportunity to own a professional office in one of Mississauga's most established business corridors. For decades, this unit was home to a long-established legal practice. Now, it is ready for its next chapter, and yours. (id:55093)