
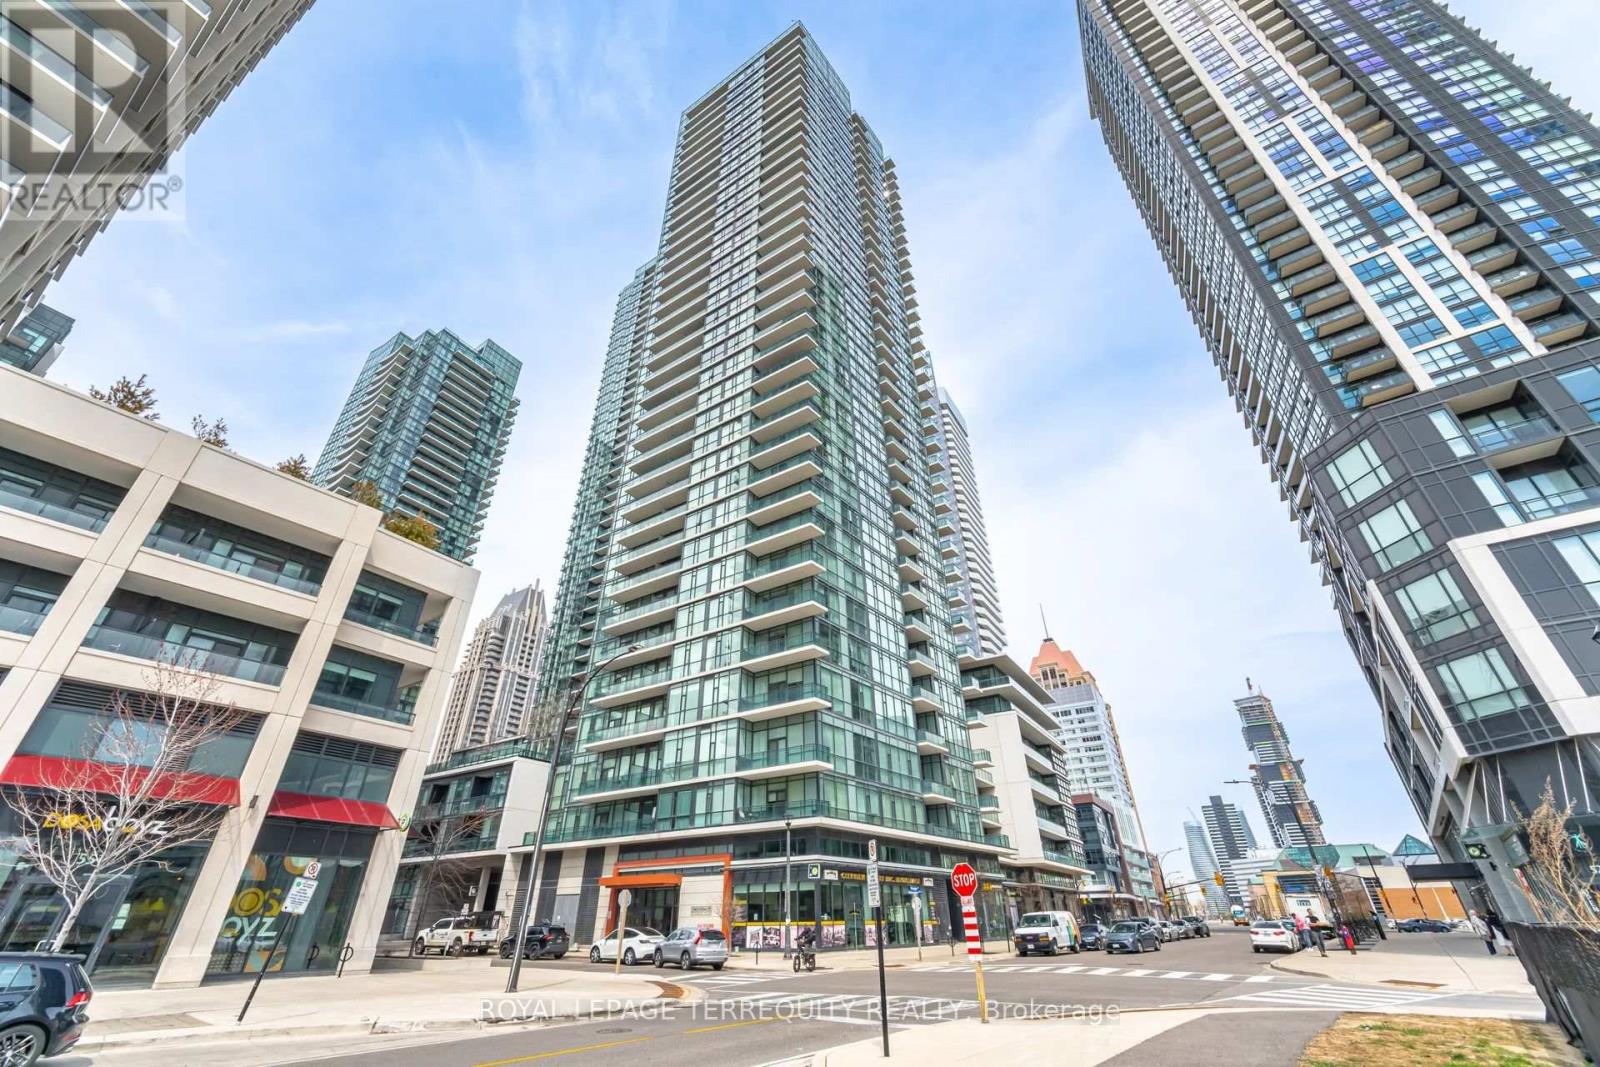
3007 - 4065 Brickstone Mews
Mississauga, Ontario
Welcome to This Bright One-Bedroom Condo, Ideally Located in the Vibrant Downtown Core of Mississauga. This Unit Offers a Spacious Open-Concept Living Area, Featuring Sleek Wood Flooring , Creating a Warm and Inviting Atmosphere. Enjoy The Kitchen With Elegant Granite Countertops, Stainless Steel Appliances , Ample Storage Space, Making Meal Preparation Both Functional and Enjoyable. The Condo's Prime Location Puts You Within Walking Distance to All the Amenities You Could Need, Including Square One Shopping Mall, Celebration Square, Sheridan College, Go Transit Station, YMCA, an Array of Restaurants, Theaters, and Grocery Stores Perfect For Those Seeking Convenience and a Dynamic Urban Lifestyle. Families Will Also Appreciate the Proximity to Schools, Making This an Ideal Location for Those With Children. Whether You're Looking for a Bustling Urban Lifestyle or a Peaceful Retreat With Easy Access to Everything, This Condo Truly Has It All. Don't Miss Out on This Incredible Opportunity to Own in One of the Most Sought-After Areas in Mississauga! Building Amenities Include: Gym, Pool , Movie Theater, Guest Suites, BBQ Area, Party Room & More! (id:55093)
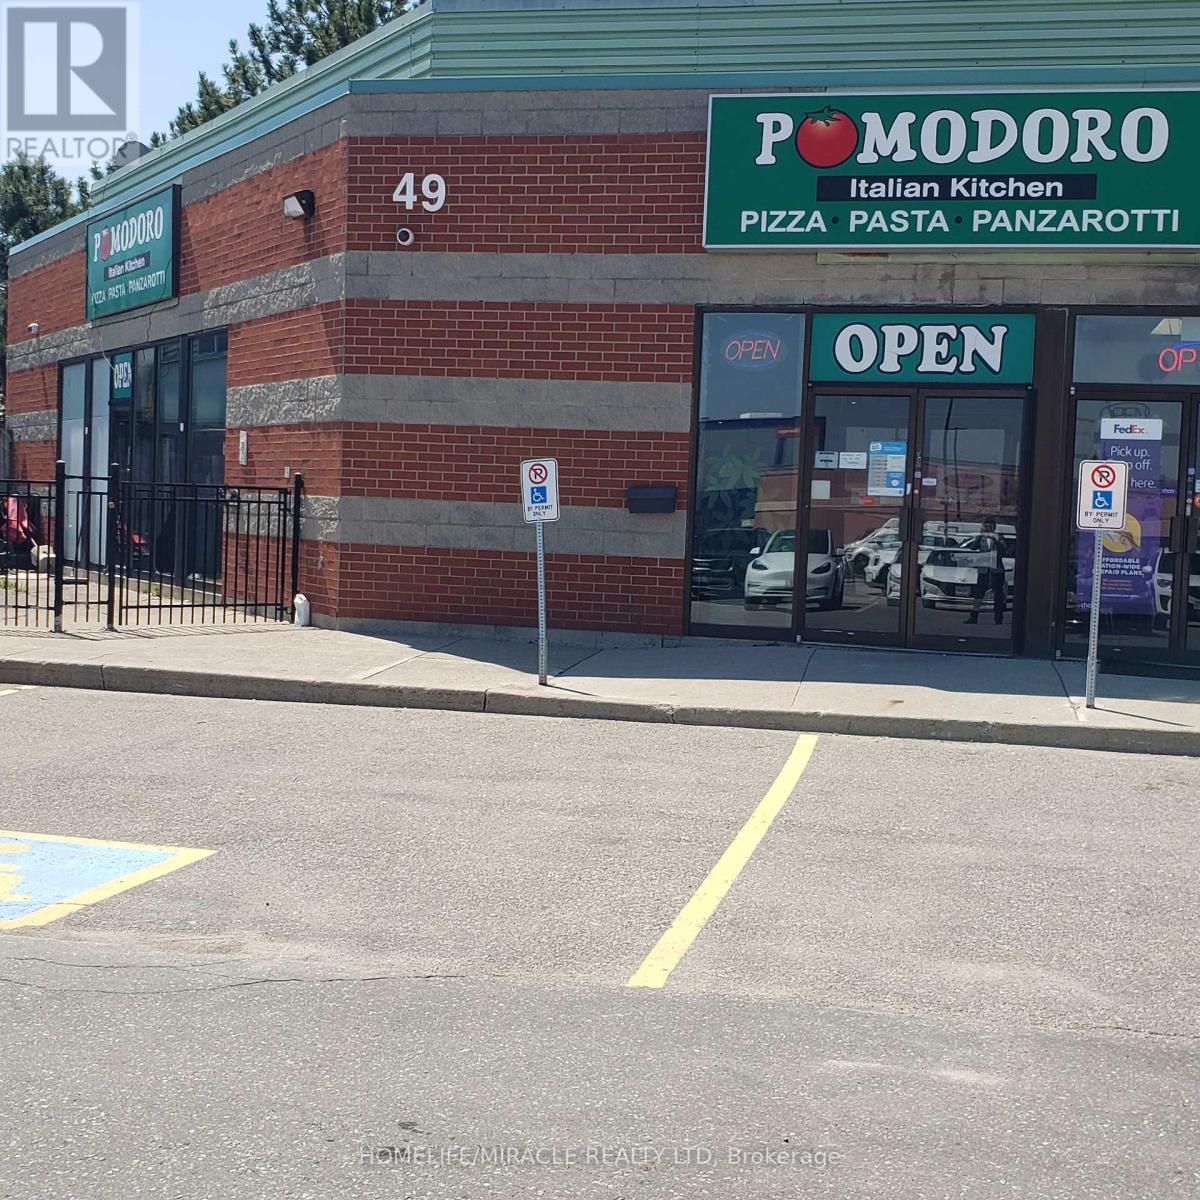
49 Matheson Boulevard E
Mississauga, Ontario
Are you looking to own a long-established, family-friendly Italian eatery in a prime AAA location? Here is your opportunity to acquire a well-known, non-franchise business at the highly desirable Hurontario & Matheson Blvd corridor. Surrounded by major corporate offices, small warehouses, hotels, government offices, and professional firms including CRA, law offices, TZX and Oracle, this location enjoys excellent exposure, steady foot traffic, and strong catering revenues. This successful and proven business offers a diverse menu featuring authentic Italian cuisine including pizza, pasta, panini, and popular signature dishes such as homemade lasagna, panzerotti, veal sandwiches, and rich pomodoro sauce pasta. The restaurant has built a loyal customer base over the years, with repeat clientele from nearby offices and businesses. Customers benefit from flexible dining options, with dedicated menus for dine-in as well as catering for private parties, corporate events, and special occasions. The premises offer approximately 2,374 sq. ft. of well-utilized space, including a comfortable dine-in area with seating for 50 guests, along with an additional 25-seat summer patio, all enhanced by LLBO licensing. The fully equipped commercial kitchen is designed for efficiency and high-volume production, featuring a 12 ft hood, 2 oven hoods, 2 walk-in freezers, and 2 washrooms. With multiple revenue streams from dine-in, takeout, and catering, this turnkey operation is ideal for owner-operators or investors seeking a stable and scalable business. Excellent opportunity with immediate income potential in a high-demand commercial hub. (id:55093)

225 - 1062 Douglas Mccurdy Common
Mississauga, Ontario
Sun-filled 2-years-new corner stacked townhome offering 3 beds, 3 baths and ~1,530 sq ft of stylish living plus a massive 443 sq ft private terrace for true indoor-outdoor living. Thoughtful, open-concept main level with hardwood throughout, expansive windows, and a modern kitchen featuring a statement island, walk-in pantry, 2pc Powder room (Main), stainless appliances, and generous dining space. Upstairs, the primary retreat boasts a 4pc ensuite; two additional bedrooms provide excellent flexibility for family, guests, or a home office-each with great closet space and separate shared 4pc bath in-between both rooms. Conveniences include in-suite laundry and underground parking. Perfectly located for lifestyle and commute-close to transit, Walmart, Shoppers Drug Mart, Dollarama, cafés, boutiques, and a wide choice of restaurants; minutes to the lakefront, Port Credit, marinas, parks, and trails. The oversized entertainer's terrace is ideal for morning coffee, weekend lounging, or hosting under the stars. (id:55093)
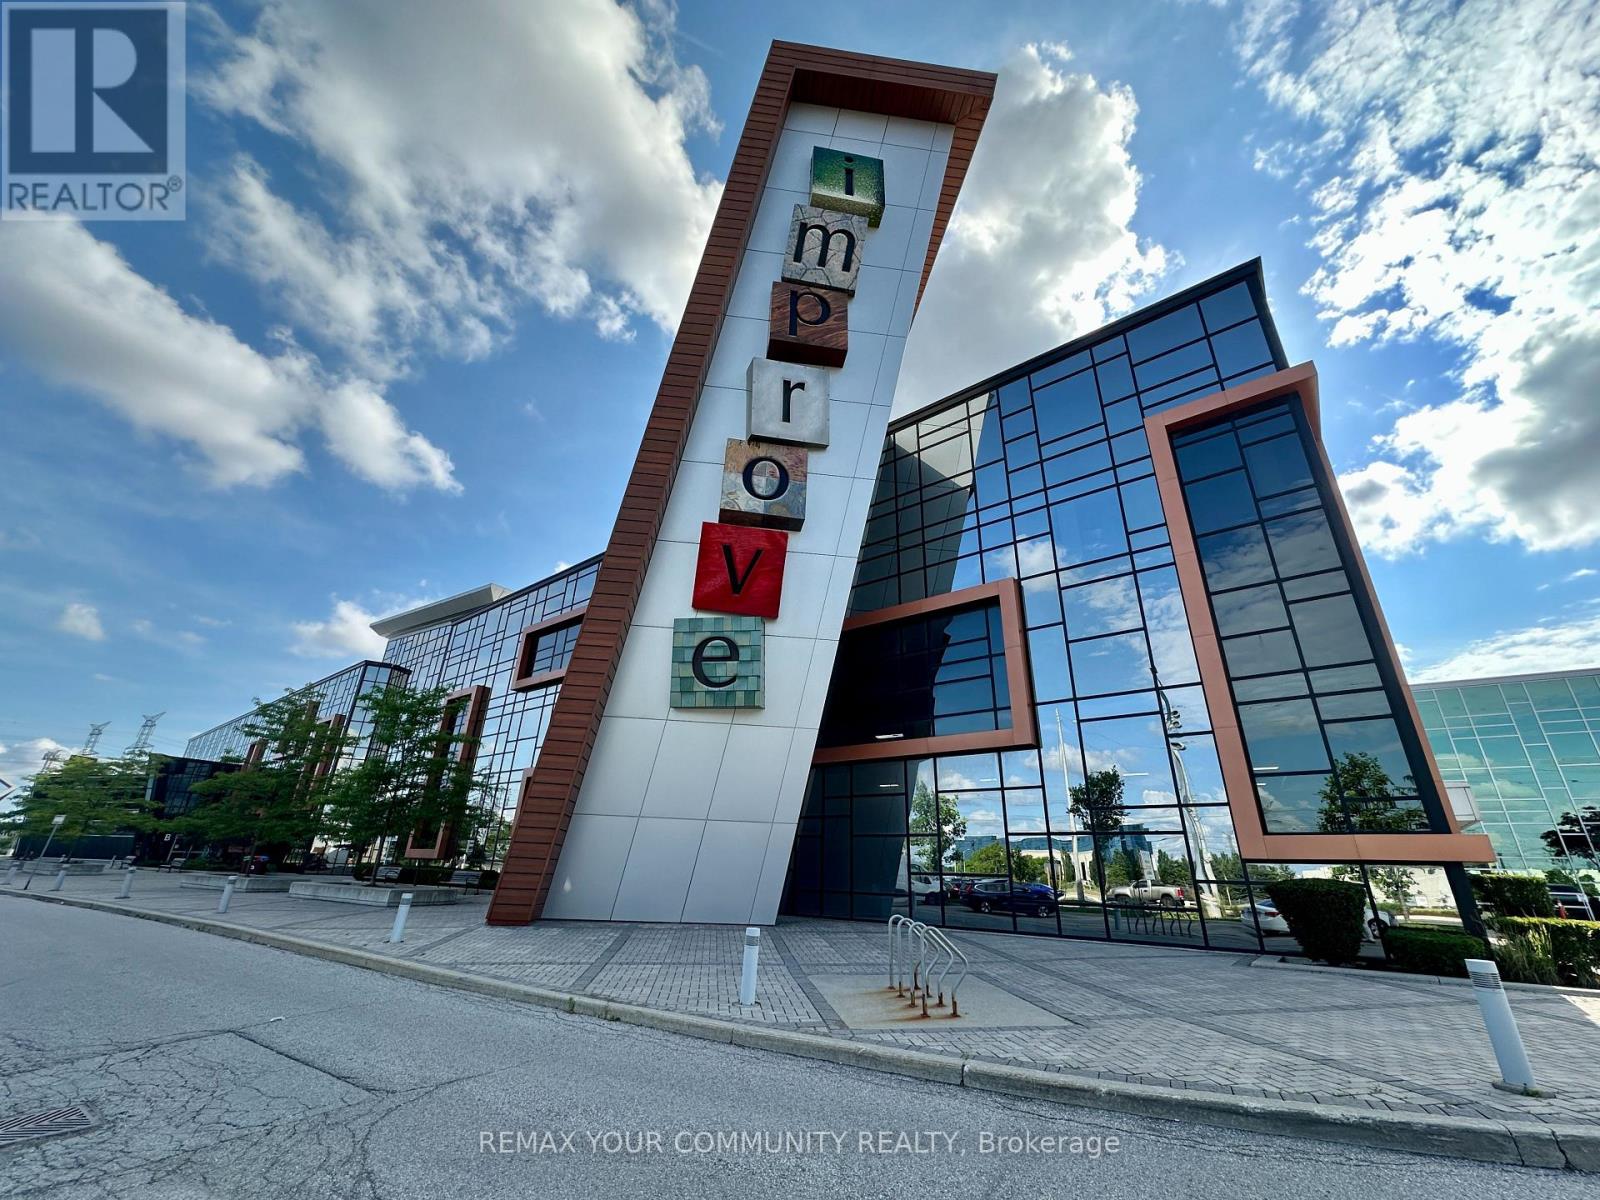
6 - 7250 Keele Street
Vaughan, Ontario
Prime Retail Space Located Immediately Beside Main Entrance A, Offering Exceptional Visibility And Exposure To Customers Entering The Mall. The Monthly Rent Of $1,300 Includes TMI (Taxes, Maintenance, And Insurance) As Well As All Utilities (Water, Heating, Air Conditioning, And Hydro) , Providing Excellent Value With No Unexpected Operating Costs. Conveniently Situated Just 2 Minutes From Highway 407 And 4 Minutes From Highway 7, With Easy Public Transit Access And Bus Connections To The Subway Within Minutes. Located Inside A 320,000 Sq. Ft. Commercial Complex Featuring Over 400 Home Renovation And Décor Retailers Under One Roof, This Unit Benefits From Consistent Customer Traffic And A Thriving Community Of Businesses. Ample On-Site Parking Is Available For Both Customers And Staff, With Cafés, Restaurants, And Other Amenities Just Steps Away. Whether You're In Retail, Professional Services, Or The Home Improvement Industry, This Is A Rare Opportunity To Establish Or Expand Your Business In A High-Traffic, Highly Visible Location At An Exceptional Price. Don't Miss This Opportunity-Secure Your Space Today! (id:55093)
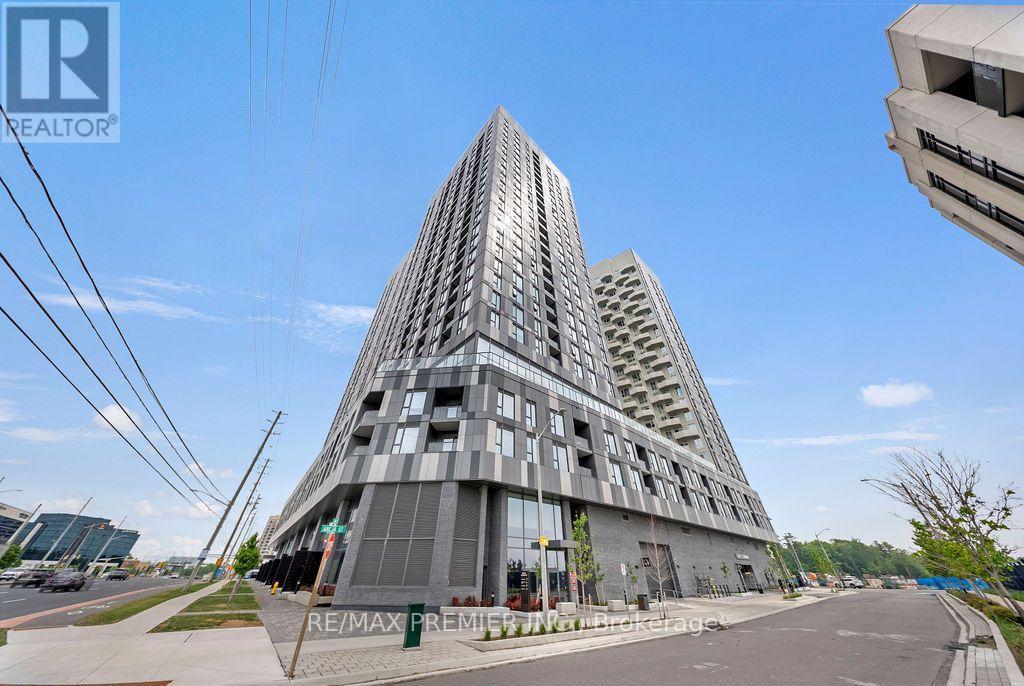
816 - 10 Abeja Street
Vaughan, Ontario
*2 Parking Spaces* Welcome to luxury living in the heart of Vaughan! This stunning 1-bedroom + den, 2-bathroom suite offers the perfect blend of style, comfort, and convenience in one of Vaughan's newest and most sought-after developments. Thoughtfully designed with approximately 650 sq. ft. of modern interior living space plus a private 70 sq. ft. balcony, this bight and airy residence features an open-concept layout, premium finishes, and a sleek kitchen complete with stainless steel appliances. The versatile den provides the ideal space for a home office, study area, or guest workspace, making this suite perfectly suited for young professionals, couples, and downsizers alike. The spacious primary bedroom is complemented by a well-appointed ensuite, while a second full bathroom adds convenience and functionality. A truly rare offering, this unit includes TWO owned parking spaces - a highly coveted feature seldom found in comparable condominiums. Residents will also enjoy access to an impressive collection of resort-inspired amenities, including a state-of-the-art fitness centre, wellness spa, elegant party room, and more. Ideally located directly across from Vaughan Mills Shopping Centre and just minutes from transit, major highways, restaurants, entertainment, and everyday conveniences, this exceptional residence places the very best of Vaughan right at your doorstep. Experience sophisticated urban living in a vibrant and rapidly growing community. (id:55093)
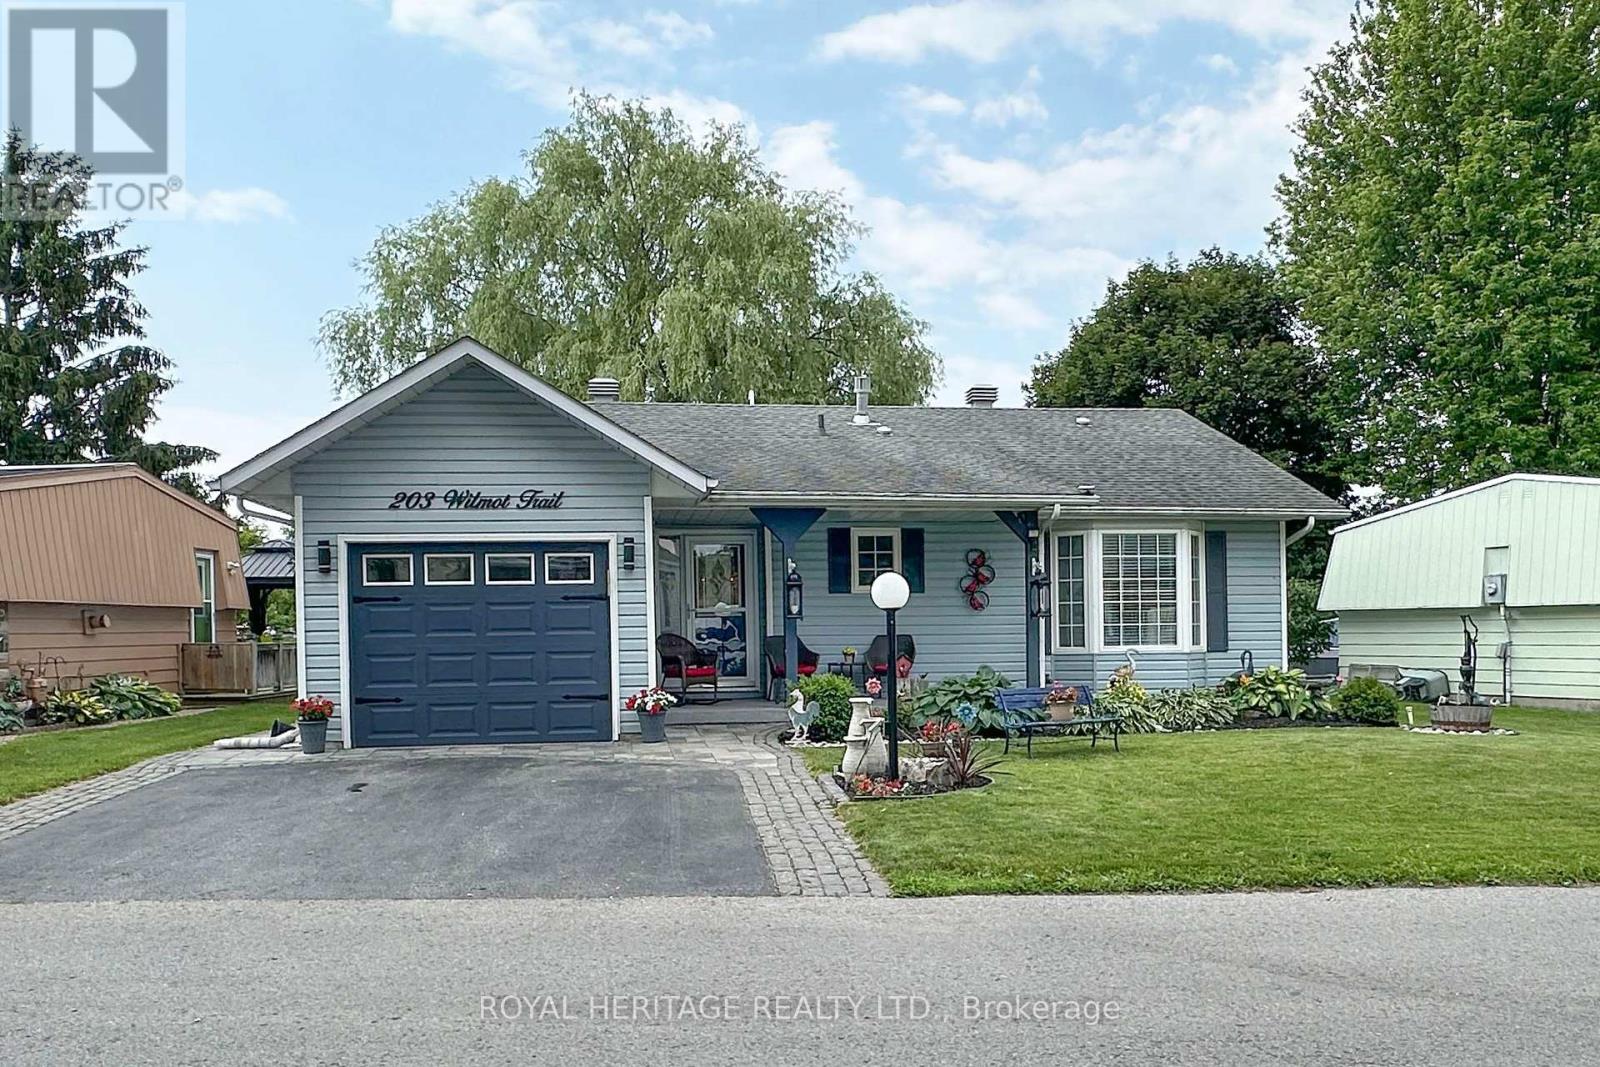
203 Wilmot Trail
Clarington, Ontario
Located In The Adult Gated Community Of Wilmot Creek on the shores of Lake Ontario, This 2 Bed, 2 Bath, Garage Home Boasts Vaulted Ceilings, Crown Molding, pot lights, Gleaming Harwood Floors, & Open Concept. Large front porch overlooks lovely gardens and fountain. The oversized kitchen is open to the Great Room with a convenient breakfast bar. The Bright and Airy kitchen has loads of counter and storage space, pot drawers + a full height, double door pantry. A sliding door opens to the deck, gas barbecue [incl] and outside eating area. The 4-season sunroom provides a bright additional sitting room that also opens to the deck. And what a deck! Stretching across the full back of the house with a gazebo, overlooking a huge Willow Tree, it is a truly Beautiful spot for morning coffee or evening nightcap. Interior garage access to heated garage with storage and work area. Superb! Golf cart shed has hydro. Buyer has option to sign new lease at 1300 per month or assume sellers existing lease for 955.45 per month. (id:55093)
Home Choice Realty Inc.
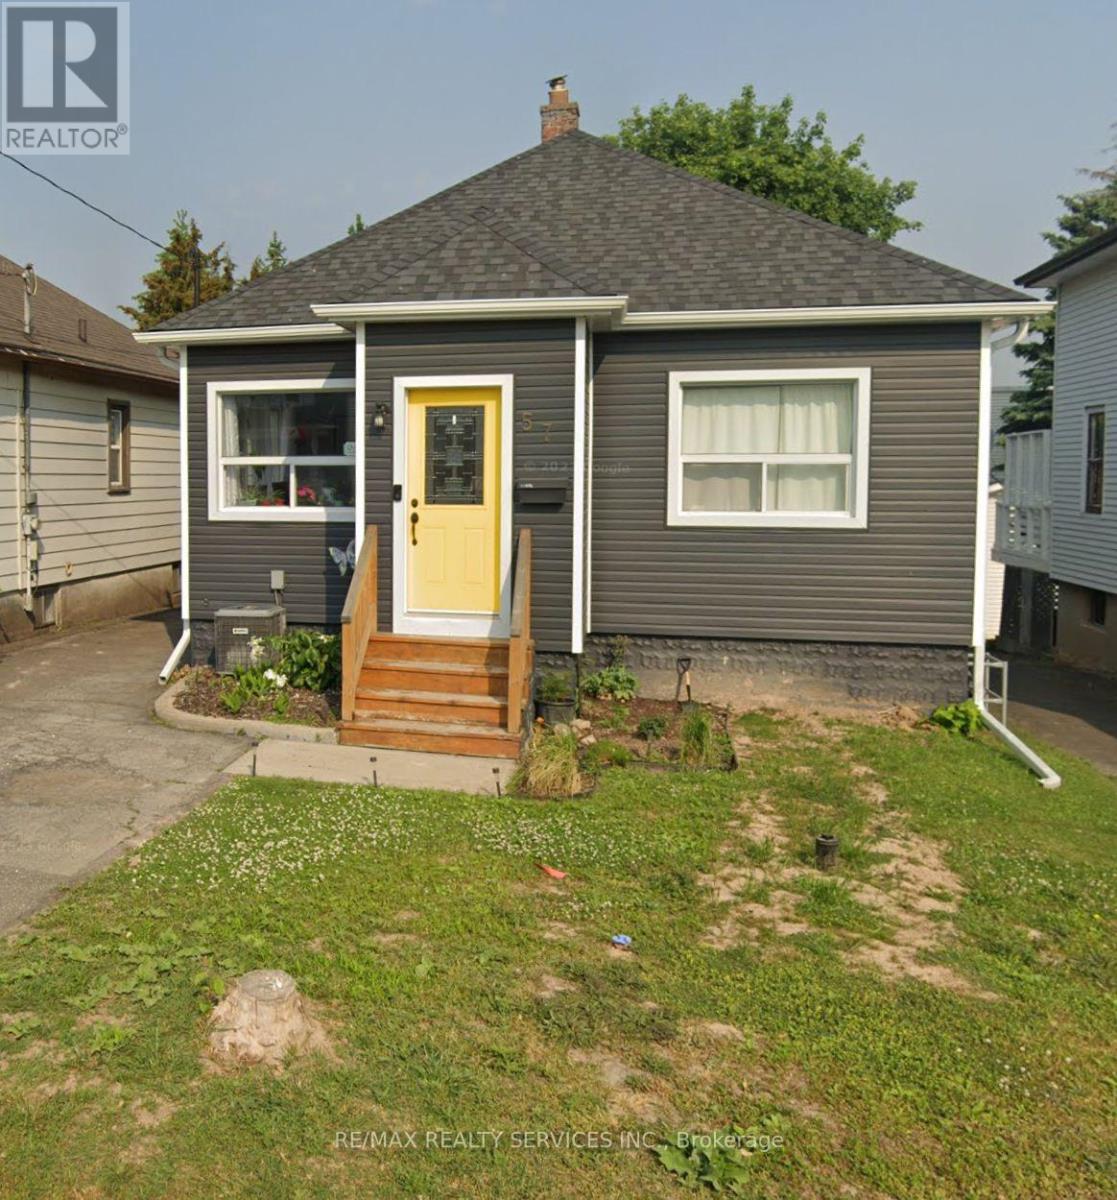
57 Margery Road
Welland, Ontario
Welcome to 57 Margery - a fully renovated 3+2 bedroom home, perfectly finished from top to bottom and just steps from the beautiful Welland River. This move-in-ready property features brand new bathrooms, updated flooring throughout, a modernized kitchen with new lighting, and fresh exterior upgrades including new siding, fascia, eavestroughs, and a spacious deck. With in-law suite potential and nothing left to do, this home offers the perfect combination of style, comfort, and functionality. Conveniently located close to schools, parks, shopping, and all major amenities, 57 Margery is an ideal choice for families or anyone looking for a turnkey home in a great location.$2600 a month plus utilities. (id:55093)
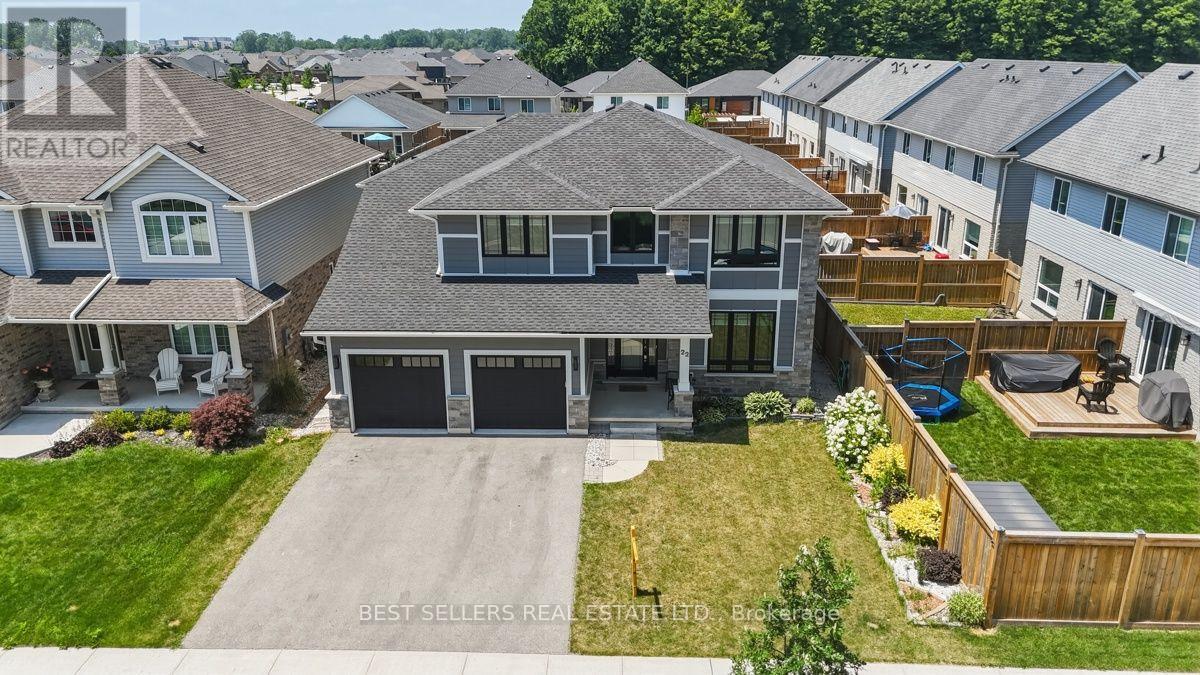
22 Weir Crescent
St. Thomas, Ontario
Welcome to this stunning 2021-built detached home in the highly sought-after Miller's Pond community! Offering over 3,000 sq. ft. of finished living space, including the fully finished basement, this exceptional home is designed to accommodate today's growing family.Featuring 4 spacious bedrooms plus a dedicated main-floor office, and 3 additional bedrooms in the finished basement, this home offers incredible flexibility for large or multi-generational families, a home business, or guest accommodations. With 4 full bathrooms and a thoughtfully designed open-concept layout, every space has been crafted for comfort and functionality.The bright main floor is filled with natural light and features spacious principal rooms, a cozy family room with a fireplace, a modern kitchen with ample cabinetry and workspace, and a versatile office ideal for working from home or as an additional bedroom. The professionally finished basement adds valuable living space with three bedrooms, a full bathroom, and a large recreation area.Situated on a premium 50 x 154 ft. lot, the fully fenced backyard provides plenty of room for entertaining, family gatherings, and outdoor enjoyment. A double built-in garage and private driveway offer parking for up to six vehicles.Located in the desirable Miller's Pond neighbourhood, you'll enjoy convenient access to parks, walking trails, schools, shopping, Fanshawe College, the Doug Tarry Sports Complex, and all the amenities St. Thomas has to offer. Combining modern design, outstanding space, and an unbeatable location, this move-in-ready home is a rare opportunity you won't want to miss. (id:55093)
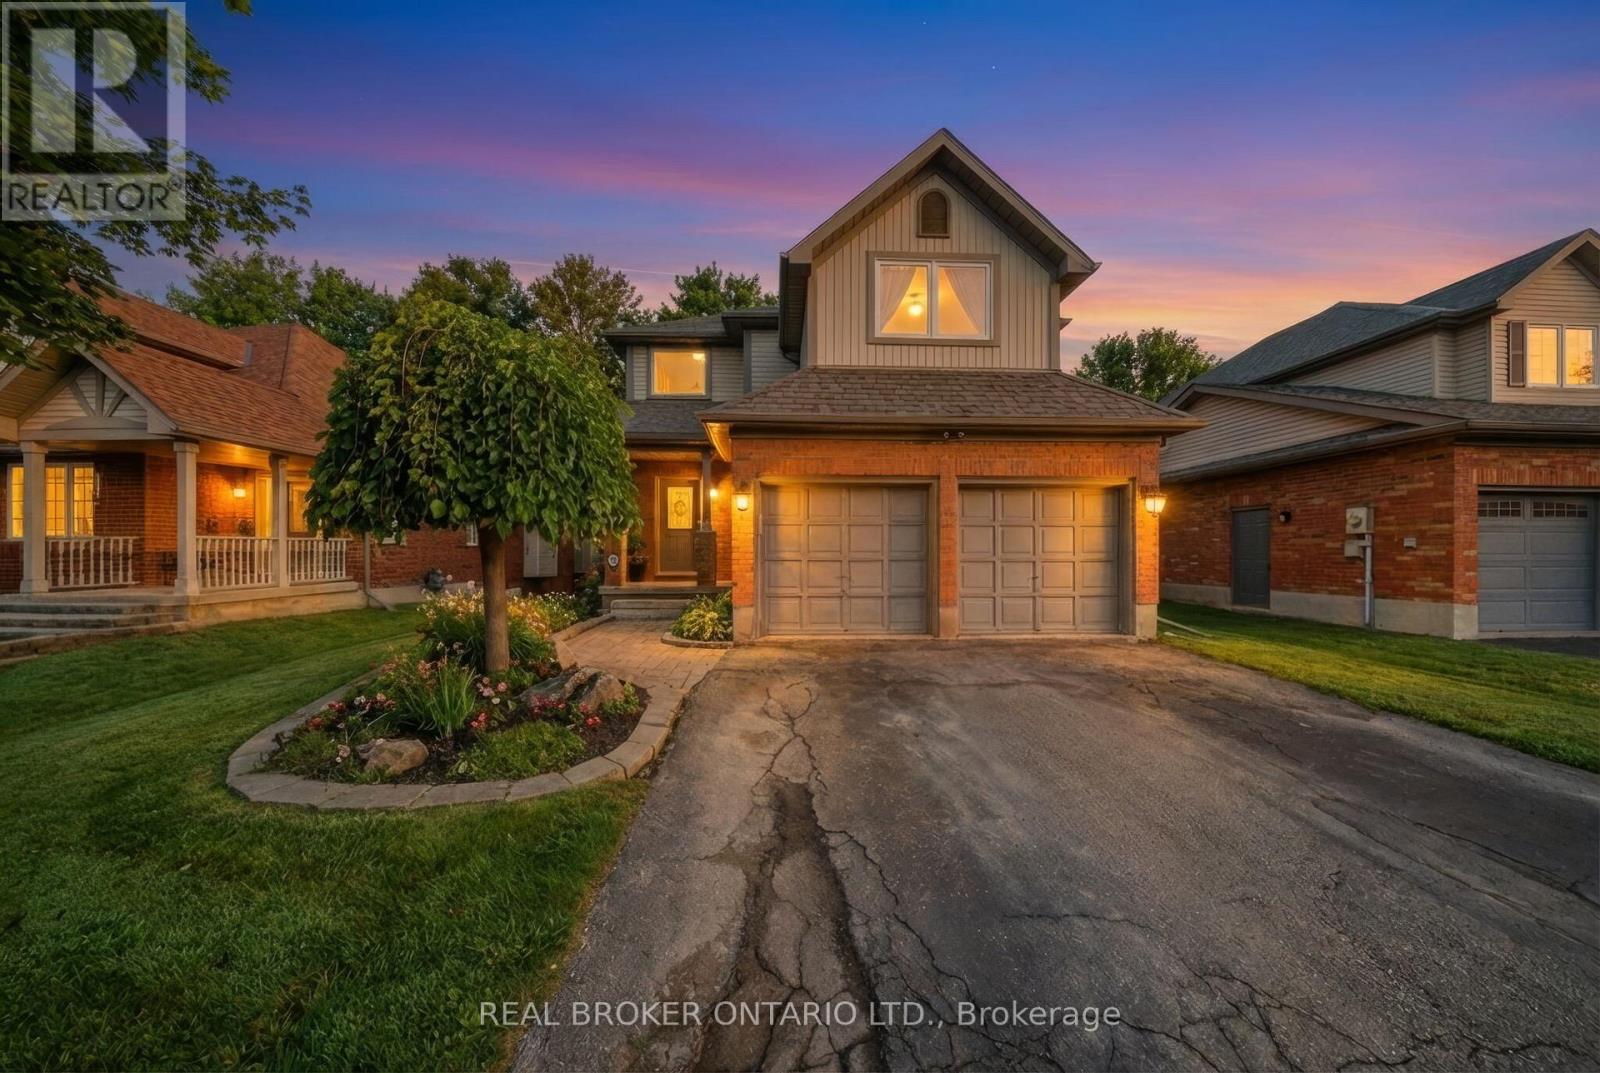
29 Alder Street
Orangeville, Ontario
Welcome to 29 Alder Street in Orangeville, a beautifully maintained 3+1 bedroom, 4 bathroom home offering spacious family living w/ the added bonus of a finished lower level and the opportunity for a quick & easy in-law suite conversion. From the moment you arrive, this home makes a strong impression with its charming curb appeal, double-car garage, and inviting front entry. Inside features a bright and functional layout with a spacious foyer, convenient powder room, soaring ceiling over the dining area, and hardwood flooring through the principal living spaces. The living room is filled with natural light and a cozy fireplace, while the updated kitchen offers plenty of cabinet space, stainless steel appliances, ample prep space, and a breakfast bar overlooking the family room. This home offers 3 well-sized bedrooms, including a generous primary bedroom complete with a walk-in closet and a beautifully updated ensuite with double sinks, glass shower, and soaker tub. The upper level also offers another full bathroom and the added convenience of second-floor laundry. The finished basement extends your living space with a wet bar, bright living space, bedroom area, and full bathroom, creating excellent flexibility for extended family, guests, or multi-generational living. Step outside to enjoy a private backyard with mature trees, a large lawn, covered patio area, hot tub, and deck space for relaxing or entertaining. Located in a desirable Orangeville neighbourhood close to parks, schools, and amenities, this is a fantastic opportunity to own a spacious home with room for the whole family (id:55093)
B - 127 Broadway
Orangeville, Ontario
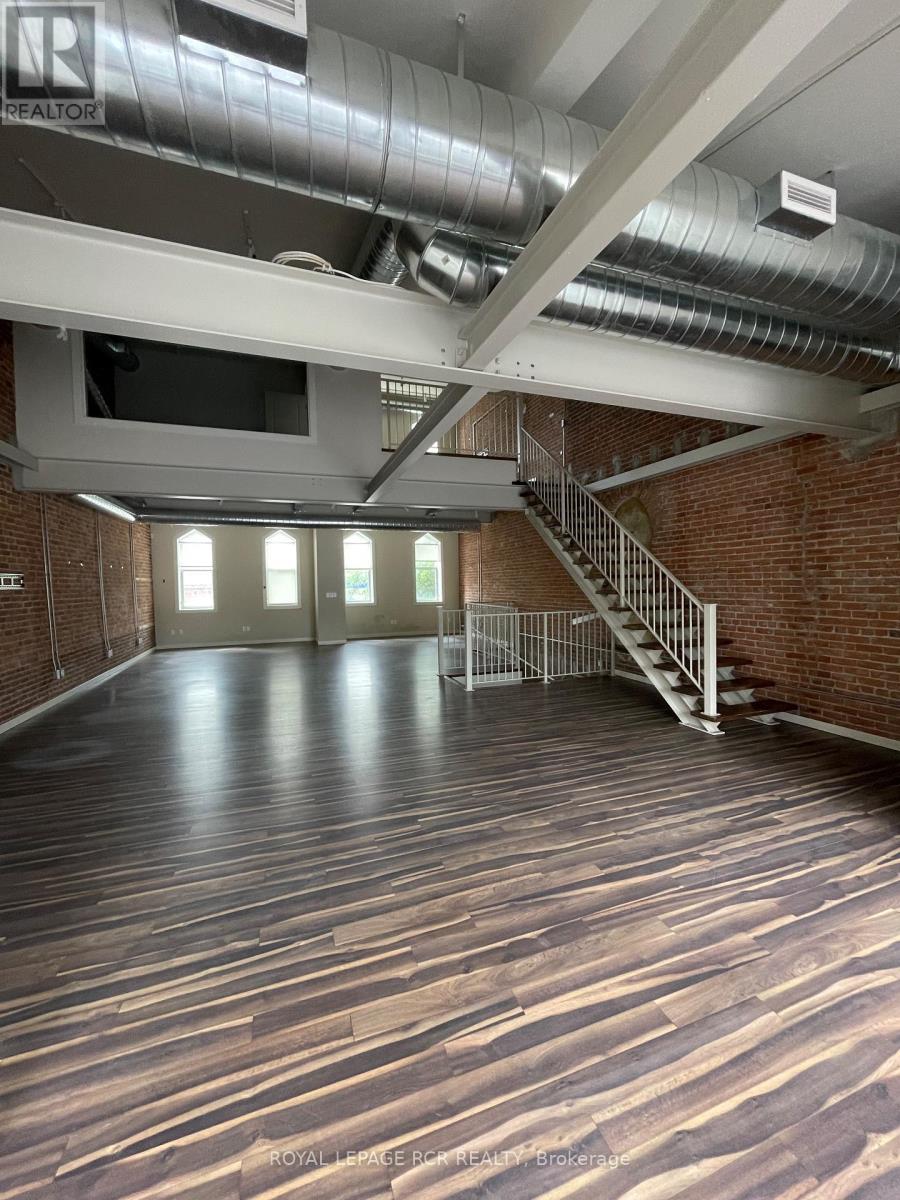
In the Central Business District (CBD) of bustling downtown Orangeville, this much sought after loft-style upper floor office space features a large, open floor plan, high ceilings and the industrial architectural details of exposed brick walls and ductwork. A beautiful and creative space maximizing natural light through the oversized south-facing windows and the full wall of glass flowing out to the open-air deck. With minimal interior walls this space offers a flexible, fluid and collaborative layout. The space consists of the open concept main floor plus 2 offices and boardroom on upper level, 2 pc powder room, kitchenette and expansive deck for your exclusive use. Dedicated internet access via fibre optic is available to this office; note 20 plus wired workstation sites. No parking included. There is ample municipal parking in the area for your employees. Water and Sewer charges are included in the TMI. Note this office space is located above the retail store Seconds Count, across from RBC and the Orangeville Library. (id:55093)
24 Mattari Court
Toronto, Ontario
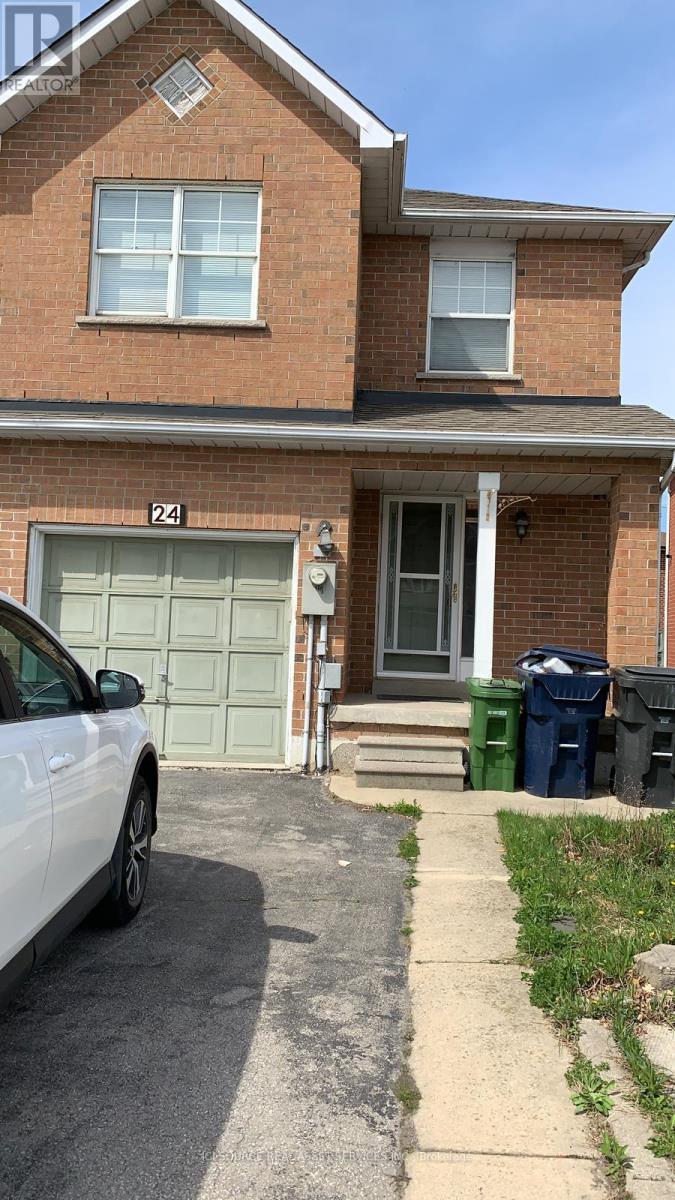
Discover the ultimate blend of space, comfort, & versatility in this massive 7 bedroom, 3.5 bathroom home designed for modern living. Featuring over 2,200 SqFt of living space, this property is perfect for buyers looking for large families, multi-generational living. Key Features 7 Bedrooms (Spacious Layout): 7 generously sized bedrooms providing ample space for large family, in-law suite, home offices, gyms, or guest rooms.2 Large Living Areas: Two separate living rooms, offering distinct spaces for entertainment & relaxation. 2 Fully Functional Kitchens: Fully equipped for large-scale entertaining, catering, or potential dual-livingarrangements.3.5 Modern Bathrooms: 3.5 updated bathrooms ensuring convenience for the whole household Spacious Backyard: With wooden deck, backyard comes fully fenced which is ideal for gardening or simply enjoying summer relaxing or entertainment. Parking: Attached 1-car garage plus ample driveway parking.2,200+ SqFt Living Space. Location Highlights Located in a quiet, friendly neighborhood Close to schools/college, malls and everyday amenities Connectivity: 5 mins walk to Humber College and 10 mins walk to Humber College Station This home combines functional design with room to grow. Don't miss this rare opportunity to own a property of this size. *For Additional Property Details Click The Brochure Icon Below* (id:55093)

41 Bloomfield Trail
Richmond Hill, Ontario
***Where Nature, Space & Opportunity Meet*** Welcome to 41 Bloomfield Trail, a rare offering in the prestigious Beaufort Hills enclave of Oak Ridges. Set on an approximately 1/2 - acre lot backing onto Briar Nine Park and Nature Reserve, this exceptional property offers remarkable privacy, mature trees, and endless potential to renovate or expand into your dream home. Lovingly maintained by its original owner, the approximately 2,780 sq. ft. residence, plus 1,495 sq. ft. below grade, features 4 bedrooms, 4 bathrooms, and a spacious, thoughtfully designed layout. Elegant formal living and dining rooms create inviting spaces for entertaining, while the family room with a wood-burning fireplace offers warmth and comfort. The well-designed kitchen features a convenient serving window to the dining room, and the main-floor office with a skylight provides an ideal work-from-home space. The generous primary suite includes a walk-in closet and a 5-piece ensuite. A finished basement with a recreation area, an additional bedroom, a full bathroom, ceramic flooring, and pot lights provides additional living space for family and guests. The expansive, tree-lined grounds provide the perfect canvas for your dream backyard, with ample space for a pool, beautifully landscaped gardens, and exceptional outdoor living. Professionally prepared Dreamscape concept renderings are available to help visualize the home's renovation and expansion possibilities. Ideally located within walking distance of Cardinal Carter Catholic High School (IB Program) and just minutes from Lake Wilcox, Bond Lake, parks, golf courses, Highways 404 and 400, GO Transit, and York Region Transit. ***A remarkable property. An exceptional setting. Endless possibilities*** (id:55093)